
Property Results - On the Ball Real Estate
2112 36 St NW
Edmonton, Alberta
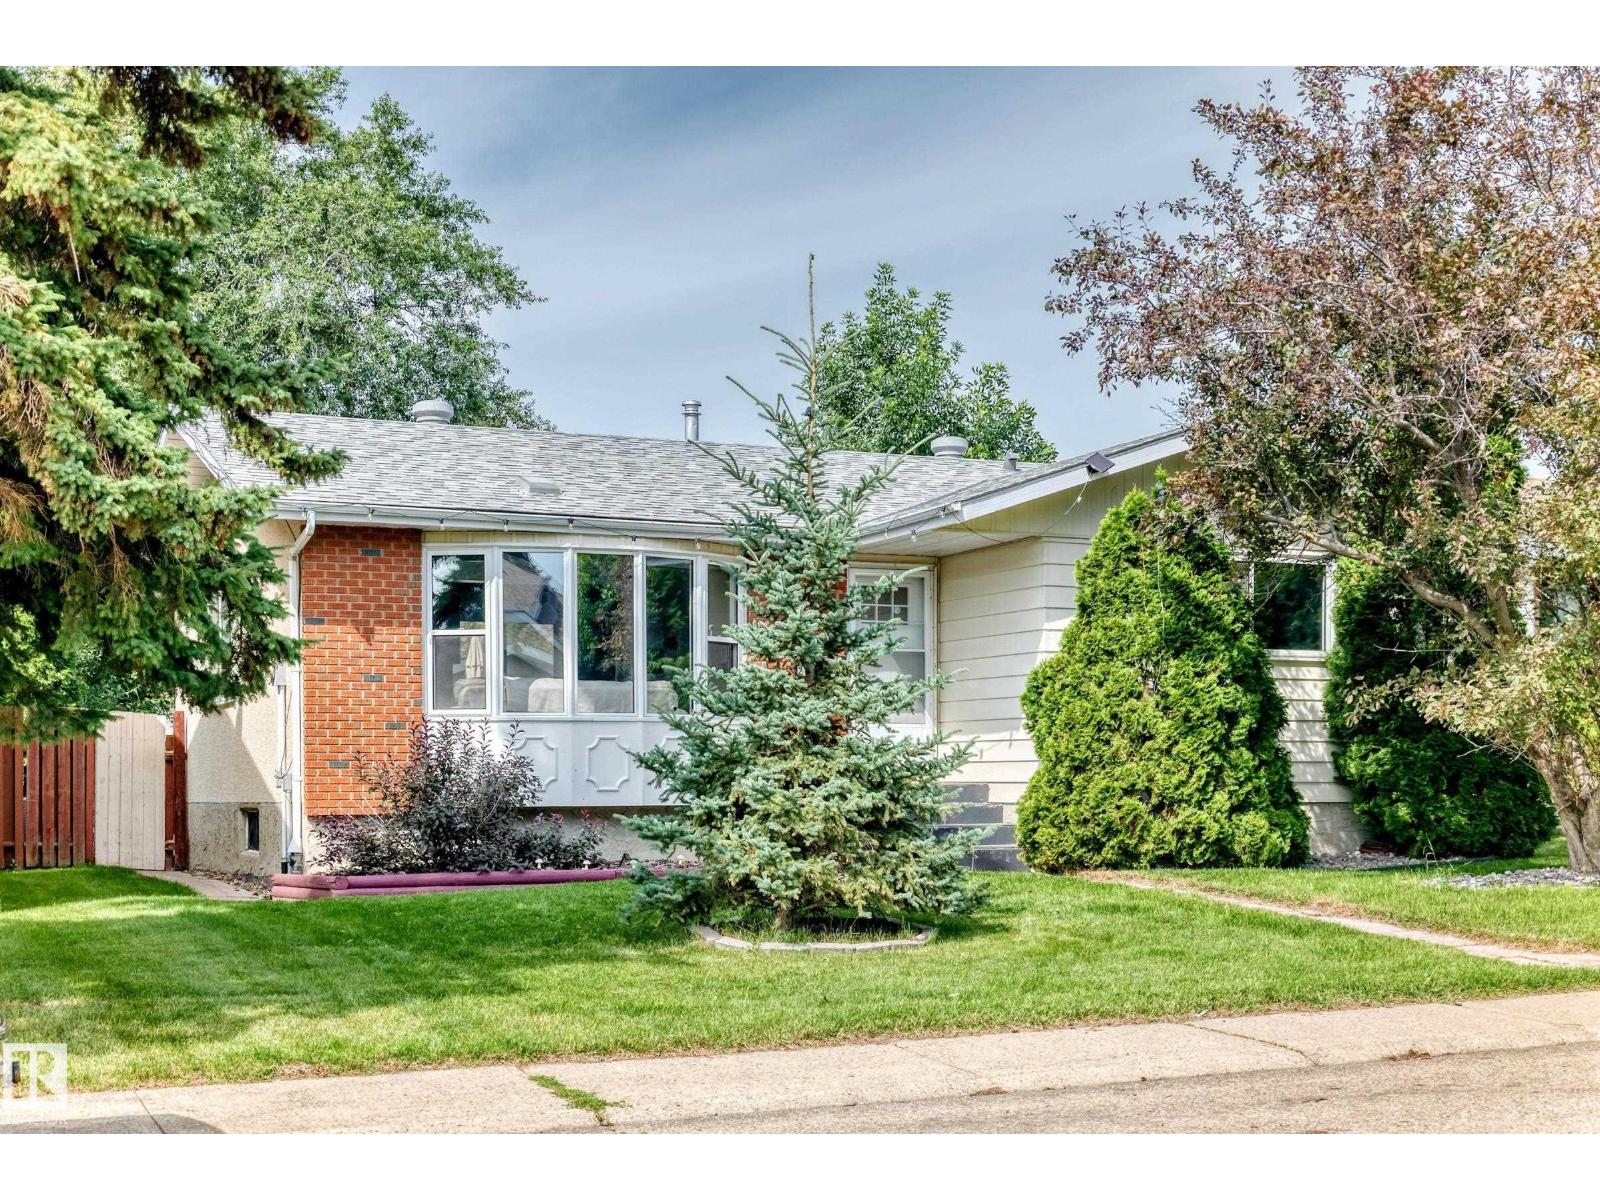
Great family home in Daly Grove with plenty of space inside and out! The main floor offers 3 bedrooms, 1.5 bathrooms and gleaming laminate flooring throughout. Recent upgrades include furnace, windows, hot water tank and washing machine! Other important updates include shingles (2019) and R50 attic insulation! The basement adds even more flexibility with a secondary kitchen, large rec room, 3-piece bathroom and 2 additional rooms. Outside, enjoy the large, private yard, perfect for kids, pets or summer get-togethers. The oversized double detached garage is heated and features a workbench, giving you plenty of room for vehicles, storage and projects. A solid home with great updates and lots of space in a convenient Daly Grove location! (id:46923)
Now Real Estate Group
97 Garneau Ga
Spruce Grove, Alberta
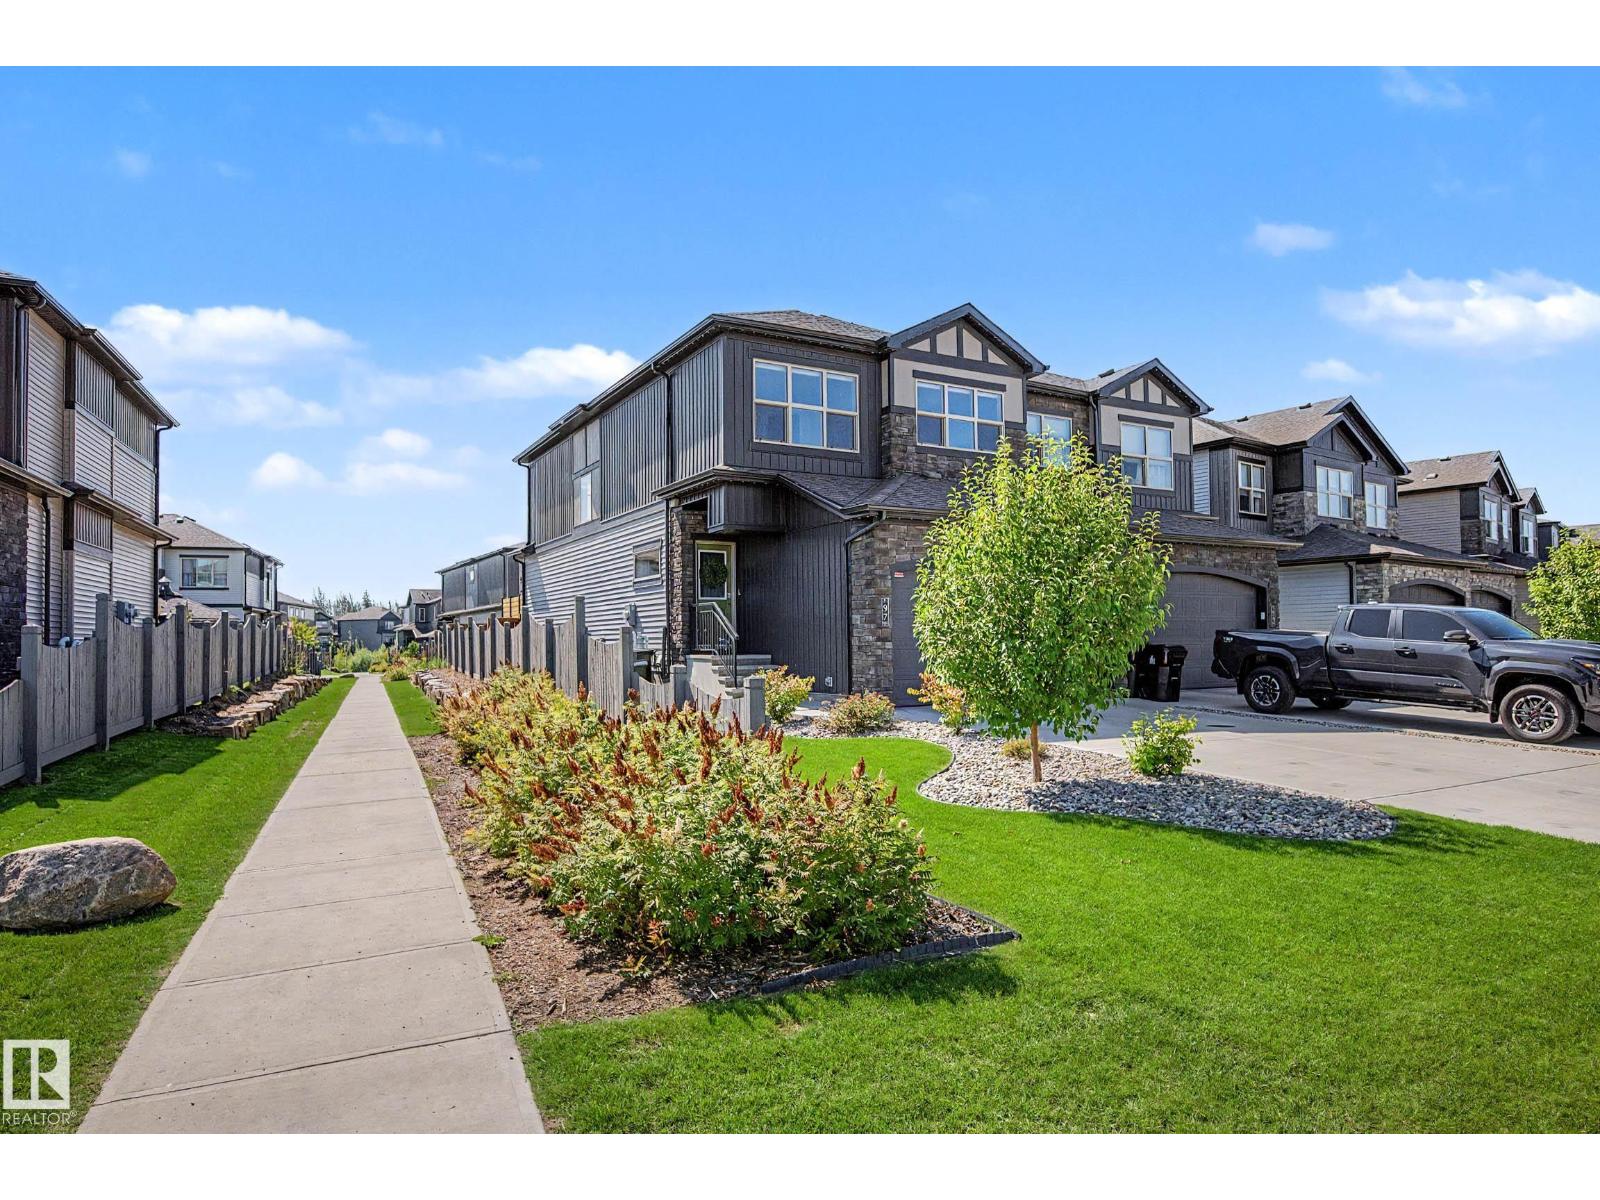
Welcome to this exceptional 2023-built half duplex in the heart of Spruce Grove, offering a perfect blend of modern style, thoughtful design, and everyday functionality. Featuring 3 spacious bedrooms and 3 well-appointed bathrooms, this home showcases brand-new appliances throughout, sleek contemporary finishes, and an inviting open-concept layout ideal for both relaxing and entertaining. The large primary suite provides a private retreat with ample space for a king bed, additional furnishings, and a comfortable sitting area. Outside, the beautifully maintained backyard offers a peaceful outdoor escape, complete with a large storage shed for tools, seasonal décor, or hobby equipment. The northeast-facing orientation fills the home with warm morning sunlight, creating a bright and uplifting start to each day. A double attached garage adds convenience and storage flexibility, while the location—just minutes from schools, shopping, parks, and essential amenities—makes this property an outstanding choice. (id:46923)
RE/MAX Professionals
#138 655 Tamarack Rd NW
Edmonton, Alberta
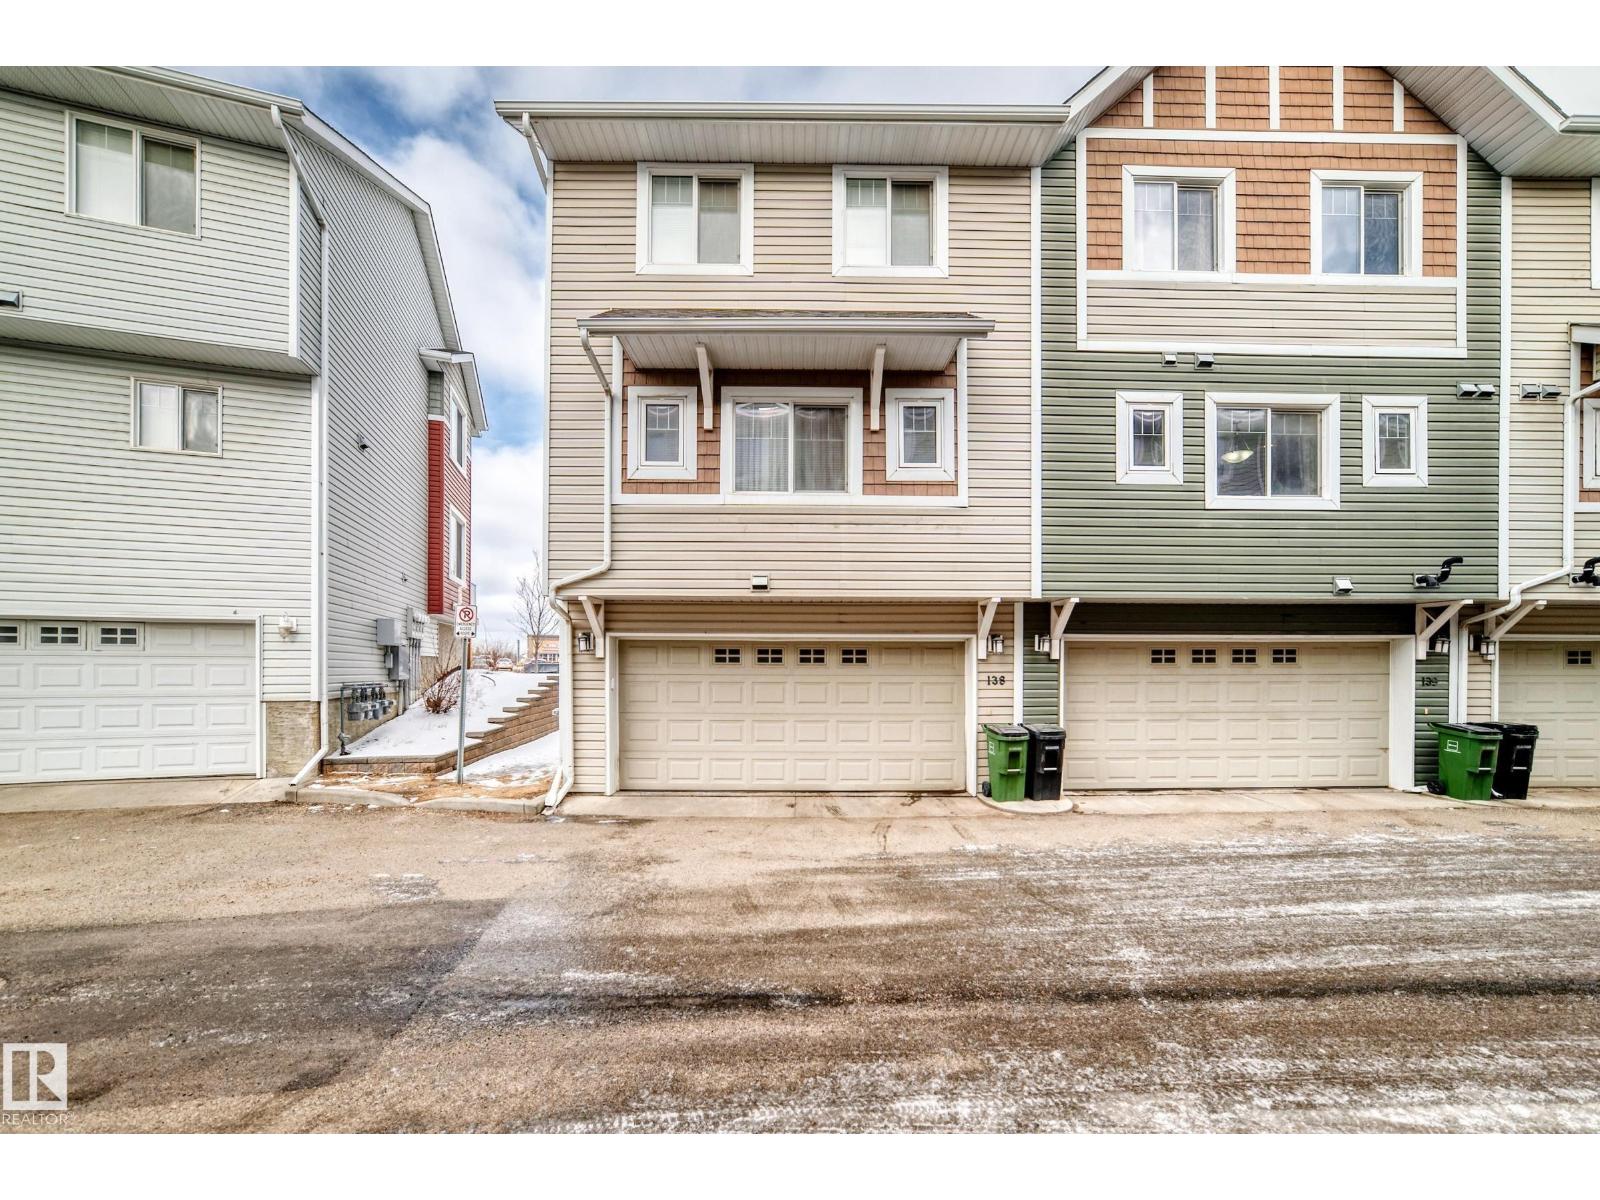
Stunning 3-Bedroom Townhouse in TAMARACK! This beautifully maintained home is located in a landscaped townhouse complex with close access to schools, walking paths, public transit, shopping, and quick access to Whitemud Drive and Anthony Henday. Featuring 3 spacious bedrooms, 2.5 bathrooms, and a double attached garage, the main floor offers an open-concept layout with a bright living room, dining area, half bath, laundry space, and a private balcony. The kitchen is a chef’s dream with a center island, large eat-in space, abundant wood cabinetry, granite countertops, and an upgraded tile backsplash. Upstairs, the primary bedroom includes a private ensuite, while two additional bedrooms share a full bathroom, all filled with natural light from large windows throughout. Modern, spacious, and move-in ready, this Tamarack townhouse is waiting for you (id:46923)
Century 21 Quantum Realty
5 Emerson Ld
Spruce Grove, Alberta
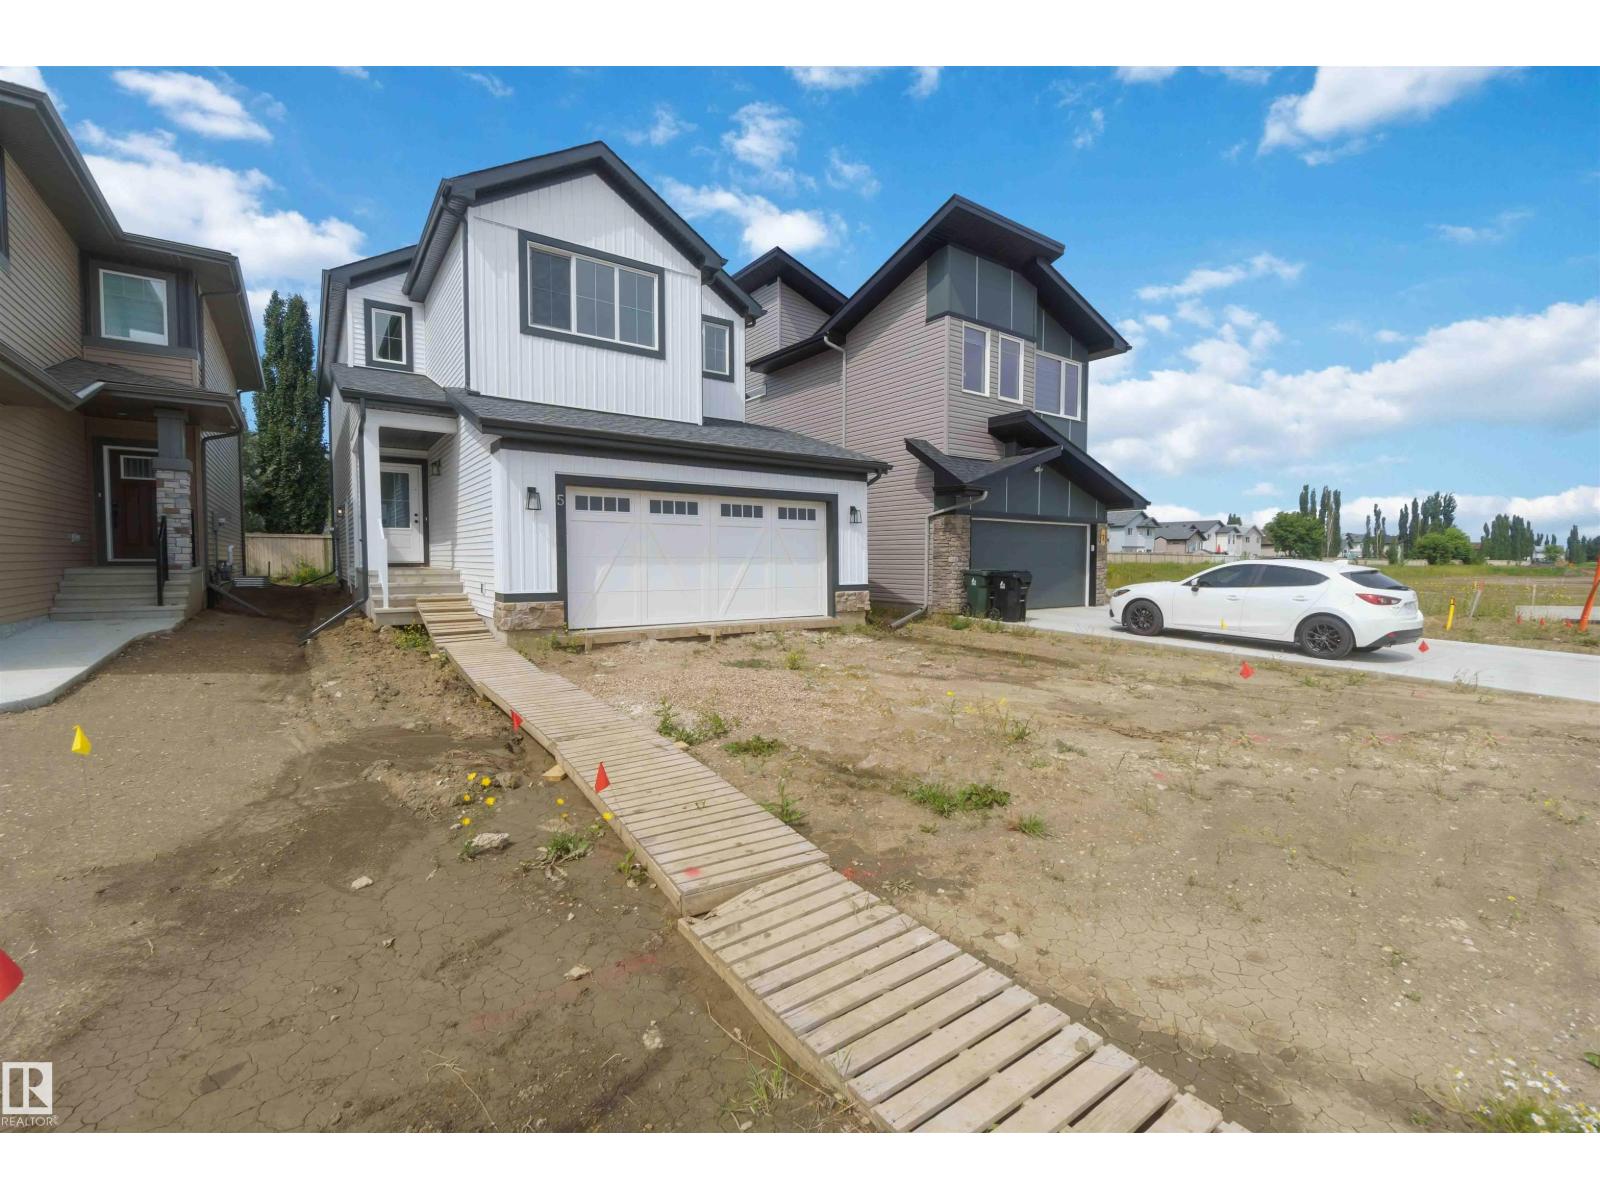
BRAND NEW BY COVENTRY HOMES! IMMACULATE CONSTRUCTION!!! WELCOME TO 5 EMERSON LANDING! THIS AMAZING BRAND NEW 2 STORY HAS JUST OVER 1950 SQUARE FEET OF UPGRADED LIVING SPACE! THE HOME HAS AN UPGRADED QUARTZ KITCHEN WITH A WATERED ISLAND, IVORY CABINETRY, UNDER-MOUNT SINK, WALK-THROUGH PANTRY, AND STAINLESS APPLIANCES. DINING AREA IS SPACIOUS OVERLOOKING YOUR PRIVATE WEST FACING BACK-YARD. THE OPEN MAIN FLOOR LIVING AREA IS SET UP PERFECTLY WITH UPGRADED FLOORS. HOME INCLUDES A MUDROOM WITH GARAGE ACCESS AND A SPACIOUS ENTRANCE. UPSTAIRS THERE ARE 3 BEDROOMS. PRIMARY BEDROOM IS KING SIZED. THE 5 PIECE QUARTZ ENSUITE IS STUNNING WITH A GLASS SHOWER, DOUBLE SINKS, AND A TILE SURROUND DEEP-SOAKER TUB, AND A HUGE WALK-IN CLOSET. UPPER LEVEL ALSO INCLUDES A CENTER BONUS ROOM WITH KNOCK DOWN CEILINGS AND A SEPARATE UPPER FLOOR LAUNDRY ROOM. DOUBLE GARAGE IS INSULATED. HOME IS WALKING DISTANCE TO SHOPPING AND ENTERTAINMENT. (id:46923)
Royal LePage Noralta Real Estate
7 Graham Av
St. Albert, Alberta
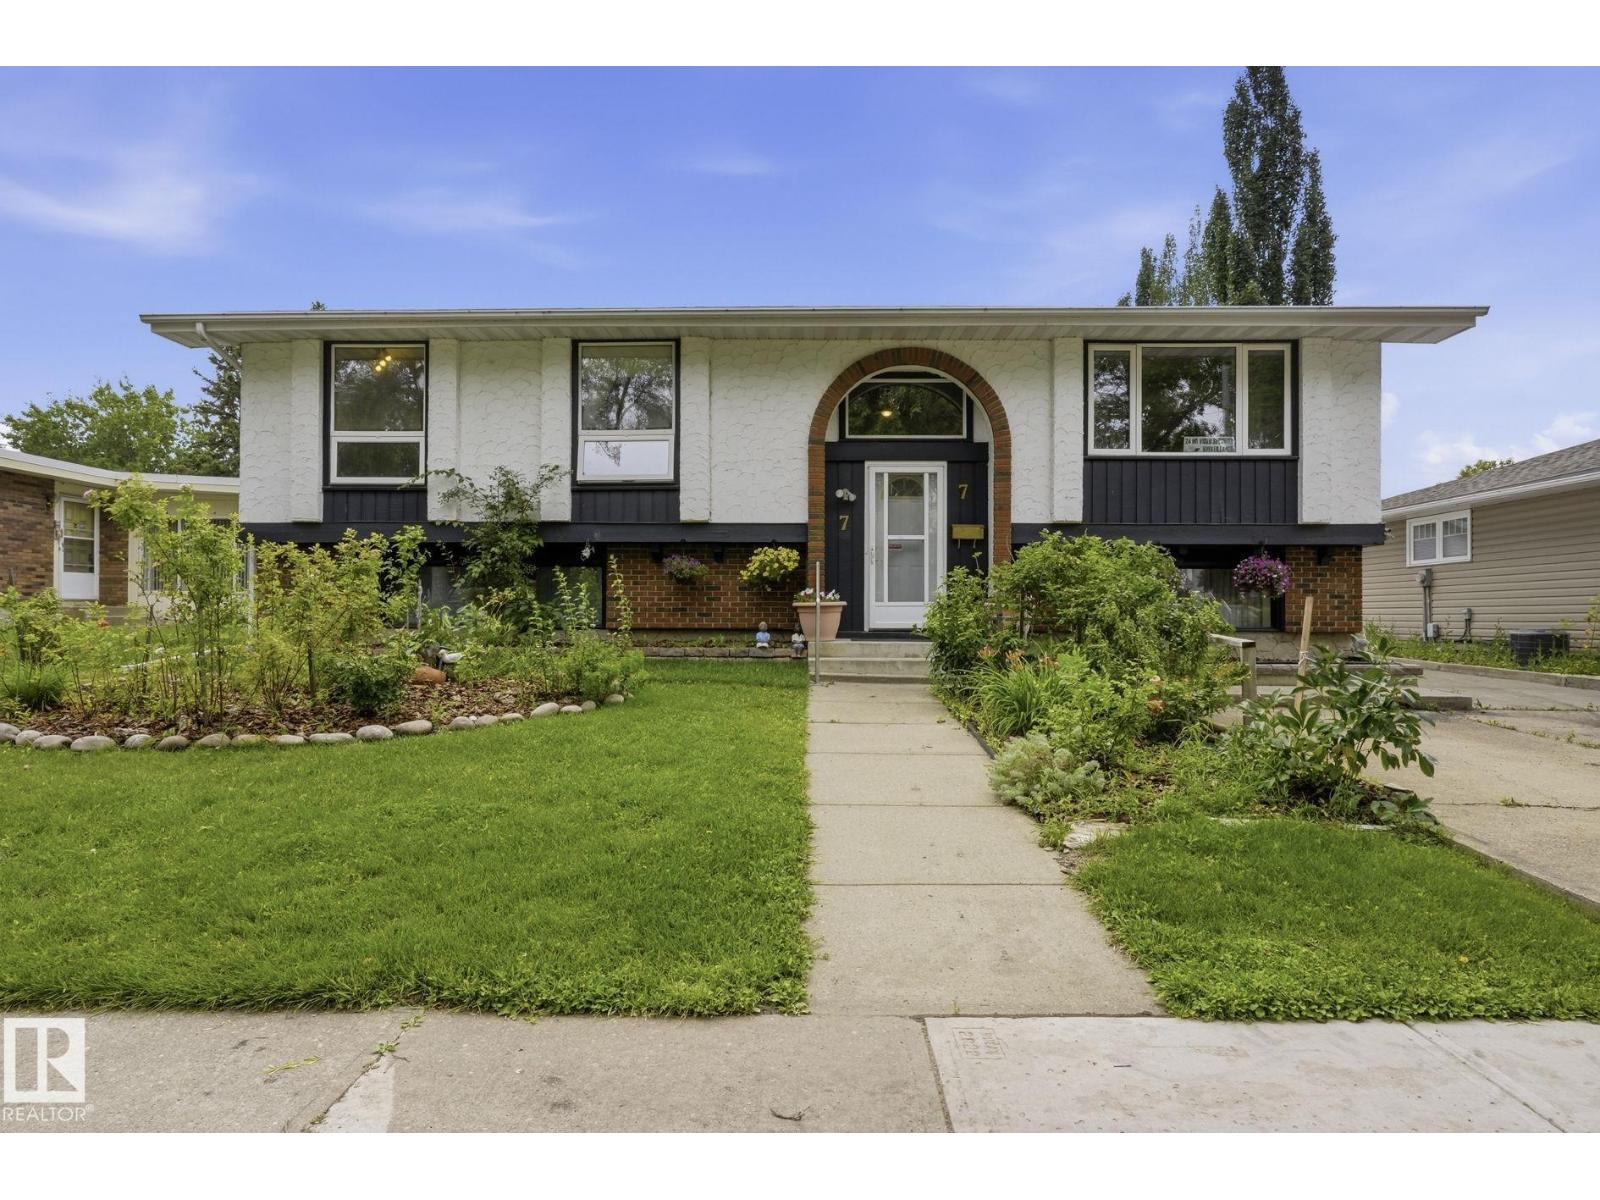
Welcome to this charming bi-level in the desirable Grandin community of St. Albert, just steps from the Hockey Academy school, parks and walking trails. Offering over 1,400 sq. ft, this well-kept home features 3 spacious bedrooms and 2 full bathrooms on the main floor. Large updated windows fill the home with natural light, while upgrades including the roof, furnace and hot water tank provide added peace of mind. The fully finished basement offers even more living space with a large family room, recreation area, additional bedroom and half bathroom. Outside, enjoy a mature west facing backyard with fruit trees and plenty of room to relax. A double detached insulated garage, front parking pad and additional driveway parking provide plenty of space. Conveniently located with quick access to Anthony Henday and all that St. Albert has to offer. (id:46923)
Sable Realty
23015 96 Av NW
Edmonton, Alberta
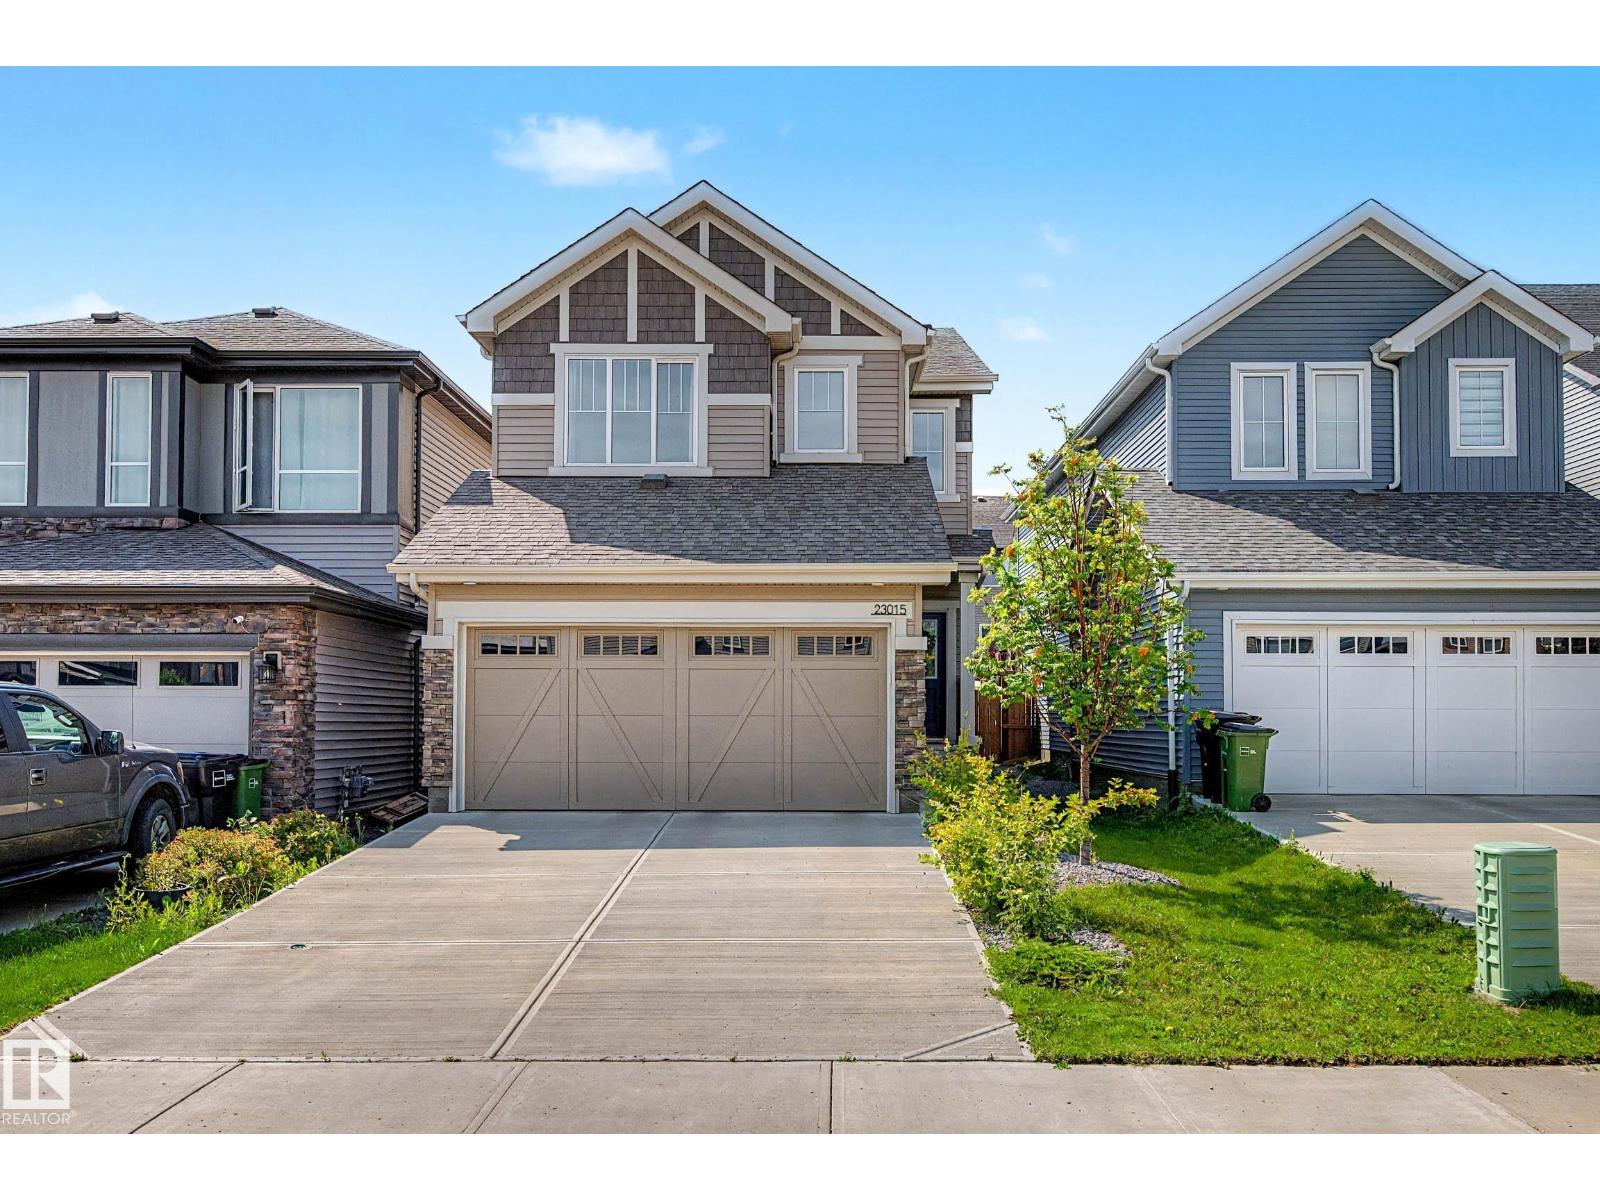
This well-cared-for 1,800 sq. ft. two-storey home in Secord was built in 2021 and offers a comfortable, practical layout for everyday living. The great room is warmed by a fireplace, while the kitchen features stainless steel appliances and a walkthrough pantry that makes unloading groceries easy. Step outside to a fully fenced and landscaped yard with a large deck and pergola, providing plenty of space to relax, play or entertain. Complete with a front-attached garage and located close to schools, parks, trails and shopping, this home is ready to enjoy from the day you move in. (id:46923)
Liv Real Estate
4014 Champagne Dr
Athabasca Town, Alberta
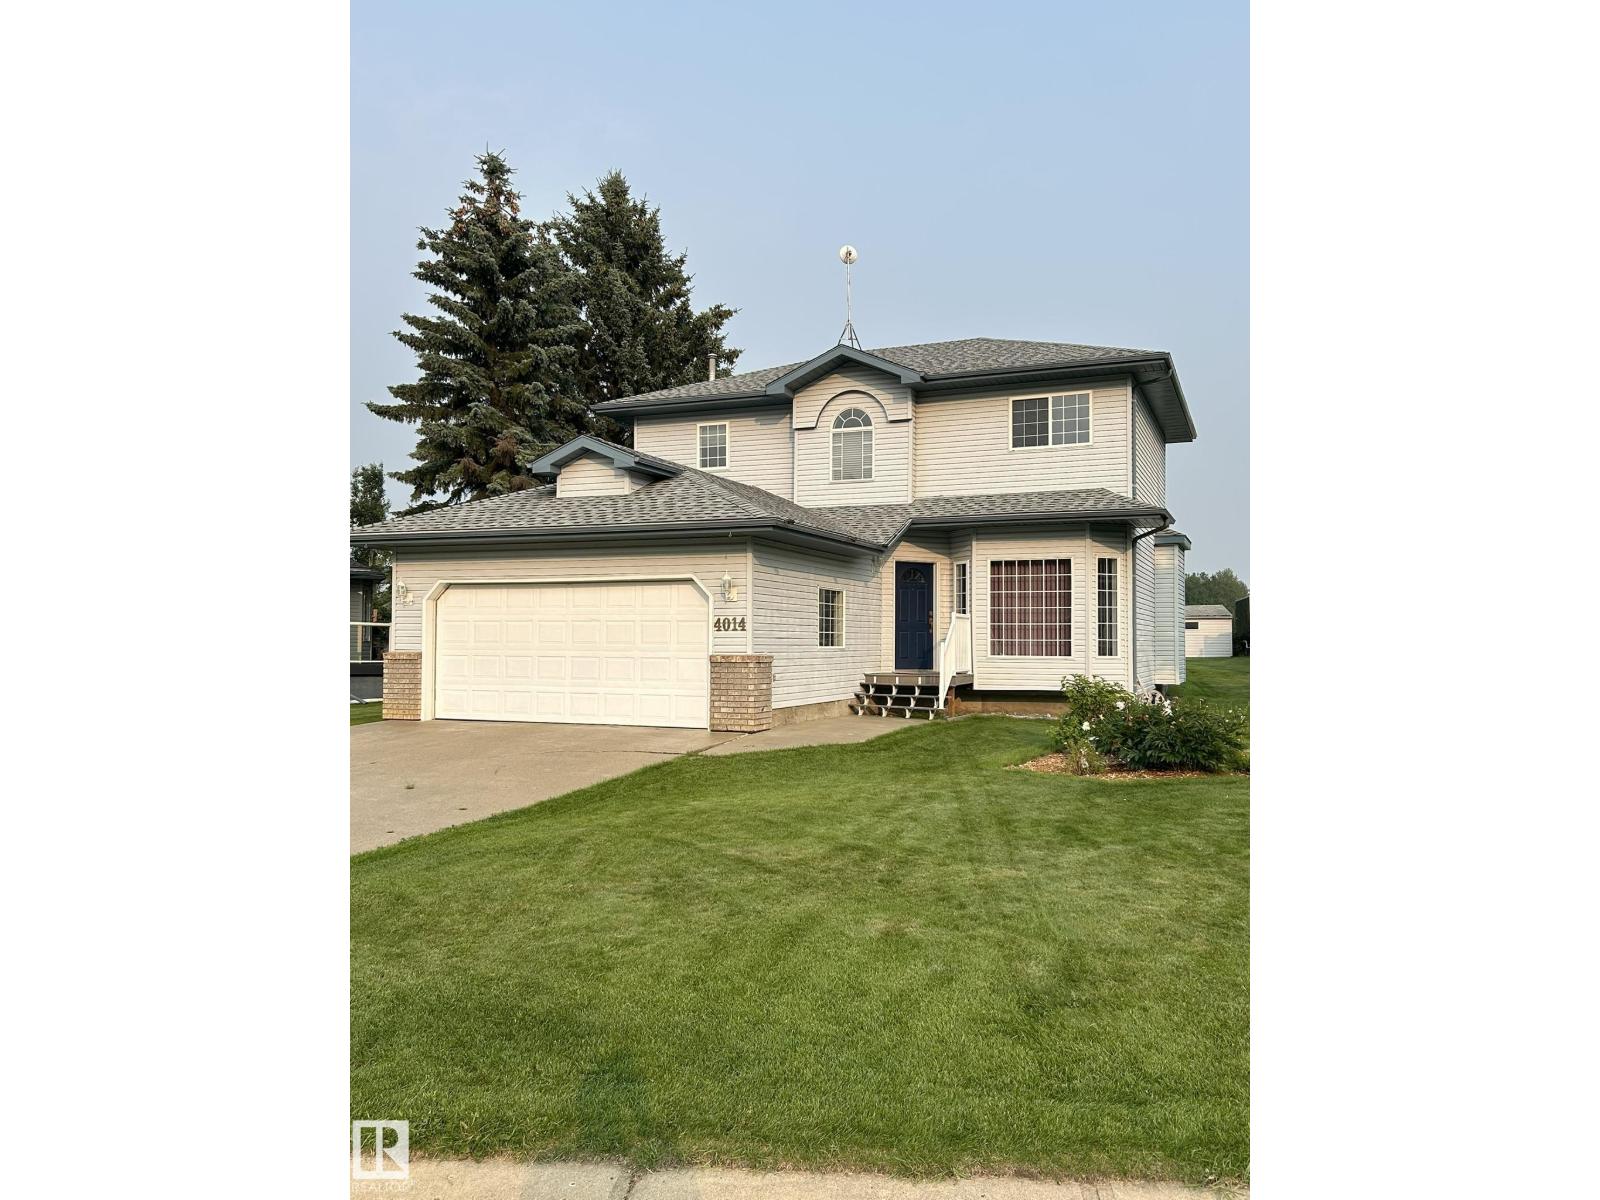
Located in Hees Estates, this two-storey home offers approximately 1732 sq. ft. above grade, plus an 828 sq. ft. fully finished basement. The upper level features three bedrooms and recently installed flooring, while the lower level includes a fourth bedroom and additional living space. With four bathrooms, the layout provides flexibility for family living. The main floor includes a family room, living room, formal dining room, and a separate dining area. Additional features include a high-efficiency fireplace, central vacuum system, and a jetted tub in the basement bathroom. The upper two levels have been recently painted, and the shingles were replaced approximately eight years ago. Outside, enjoy a low-maintenance stamped-concrete rear deck, an included robotic lawn mower, and an attached double garage. The property backs onto a recently rebuilt town park and outdoor skating rink. (id:46923)
Comfree
14605 78 Av NW
Edmonton, Alberta
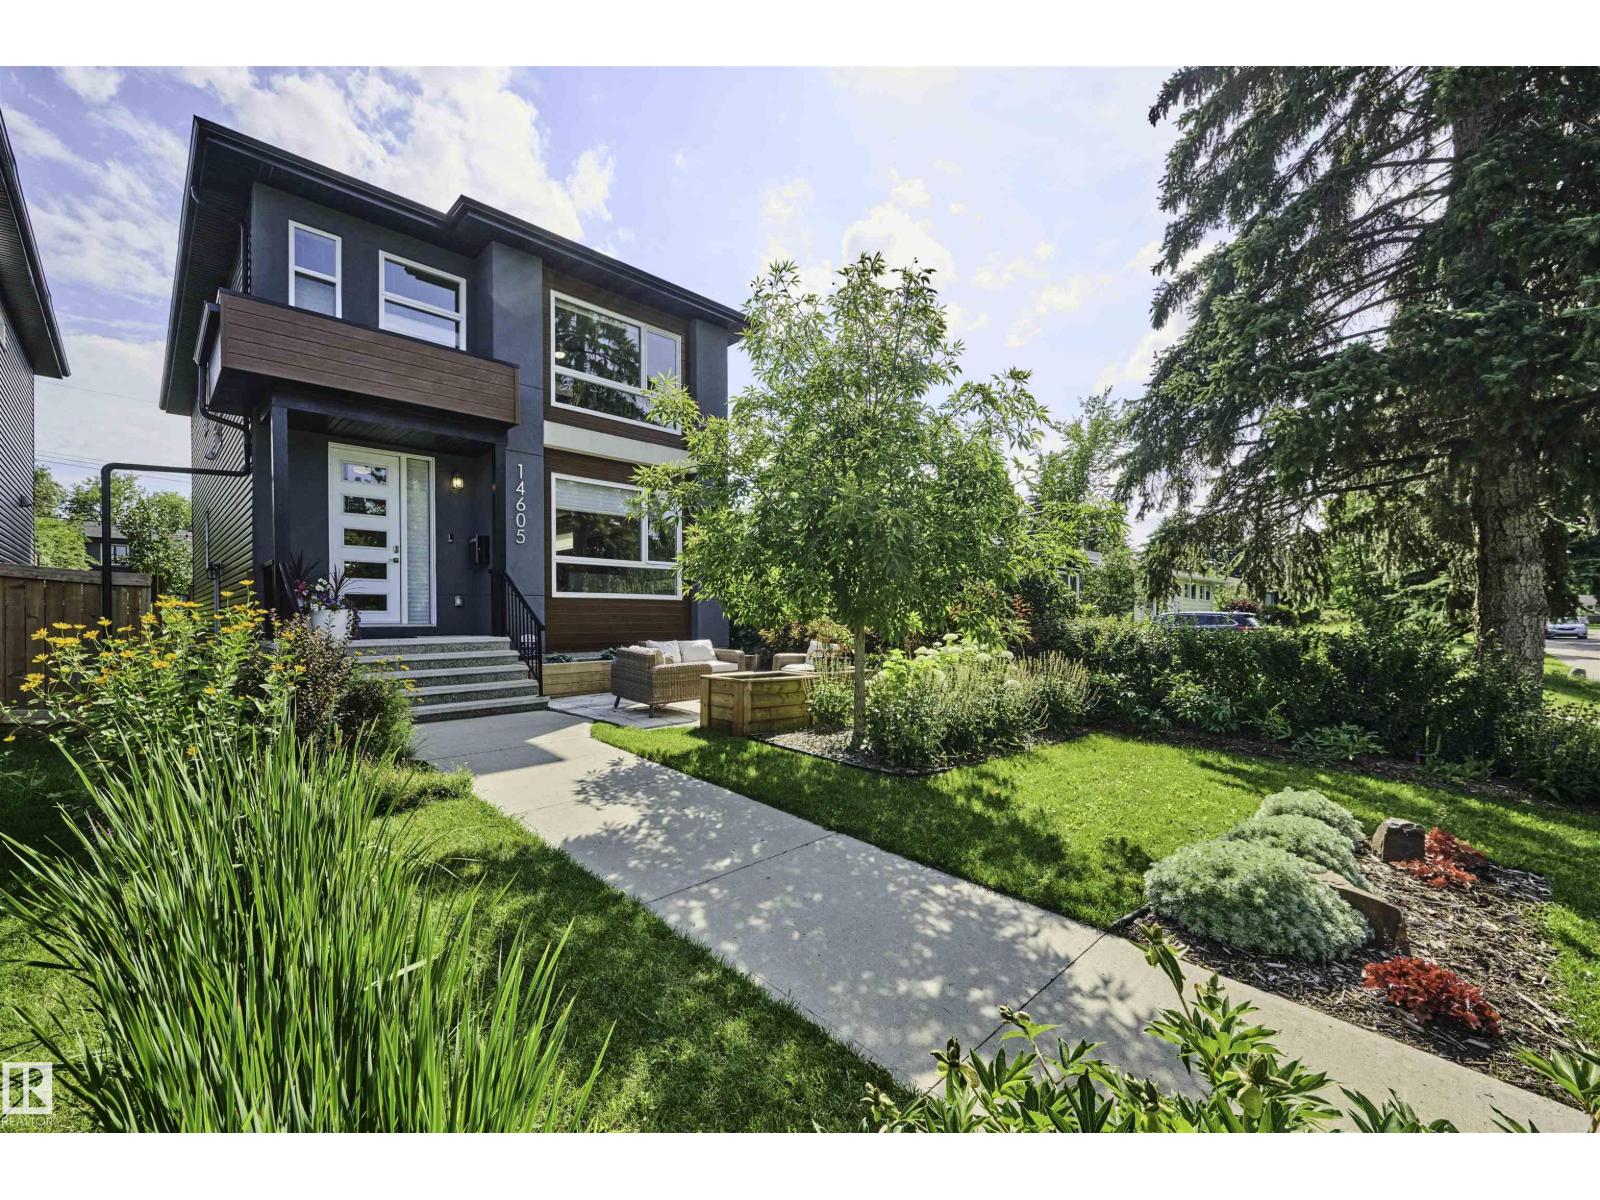
Located on a quiet street in sought-after Laurier Heights, this beautifully finished infill offers over 1,900 sq ft plus a fully finished basement. The open-concept main floor is bright and welcoming with large windows, 9' ceilings, true hardwood floors, and a stunning upgraded kitchen featuring an abundance of cabinetry, expansive counter space, and a walk-through pantry. Upstairs you'll find 3 spacious bedrooms, a convenient laundry room, and a well-appointed primary suite. The fully finished basement matches the quality of the rest of the home with 9' ceilings, a large family room, 4th bedroom, and another full bathroom. Outside, enjoy a professionally landscaped front yard and a low-maintenance backyard that lets you spend more time enjoying the neighborhood. Just minutes from the river valley, off-leash dog park, downtown, and with quick access to Whitemud Drive and Anthony Henday, this is an exceptional opportunity in one of Edmonton's most desirable communities. (id:46923)
Real Broker
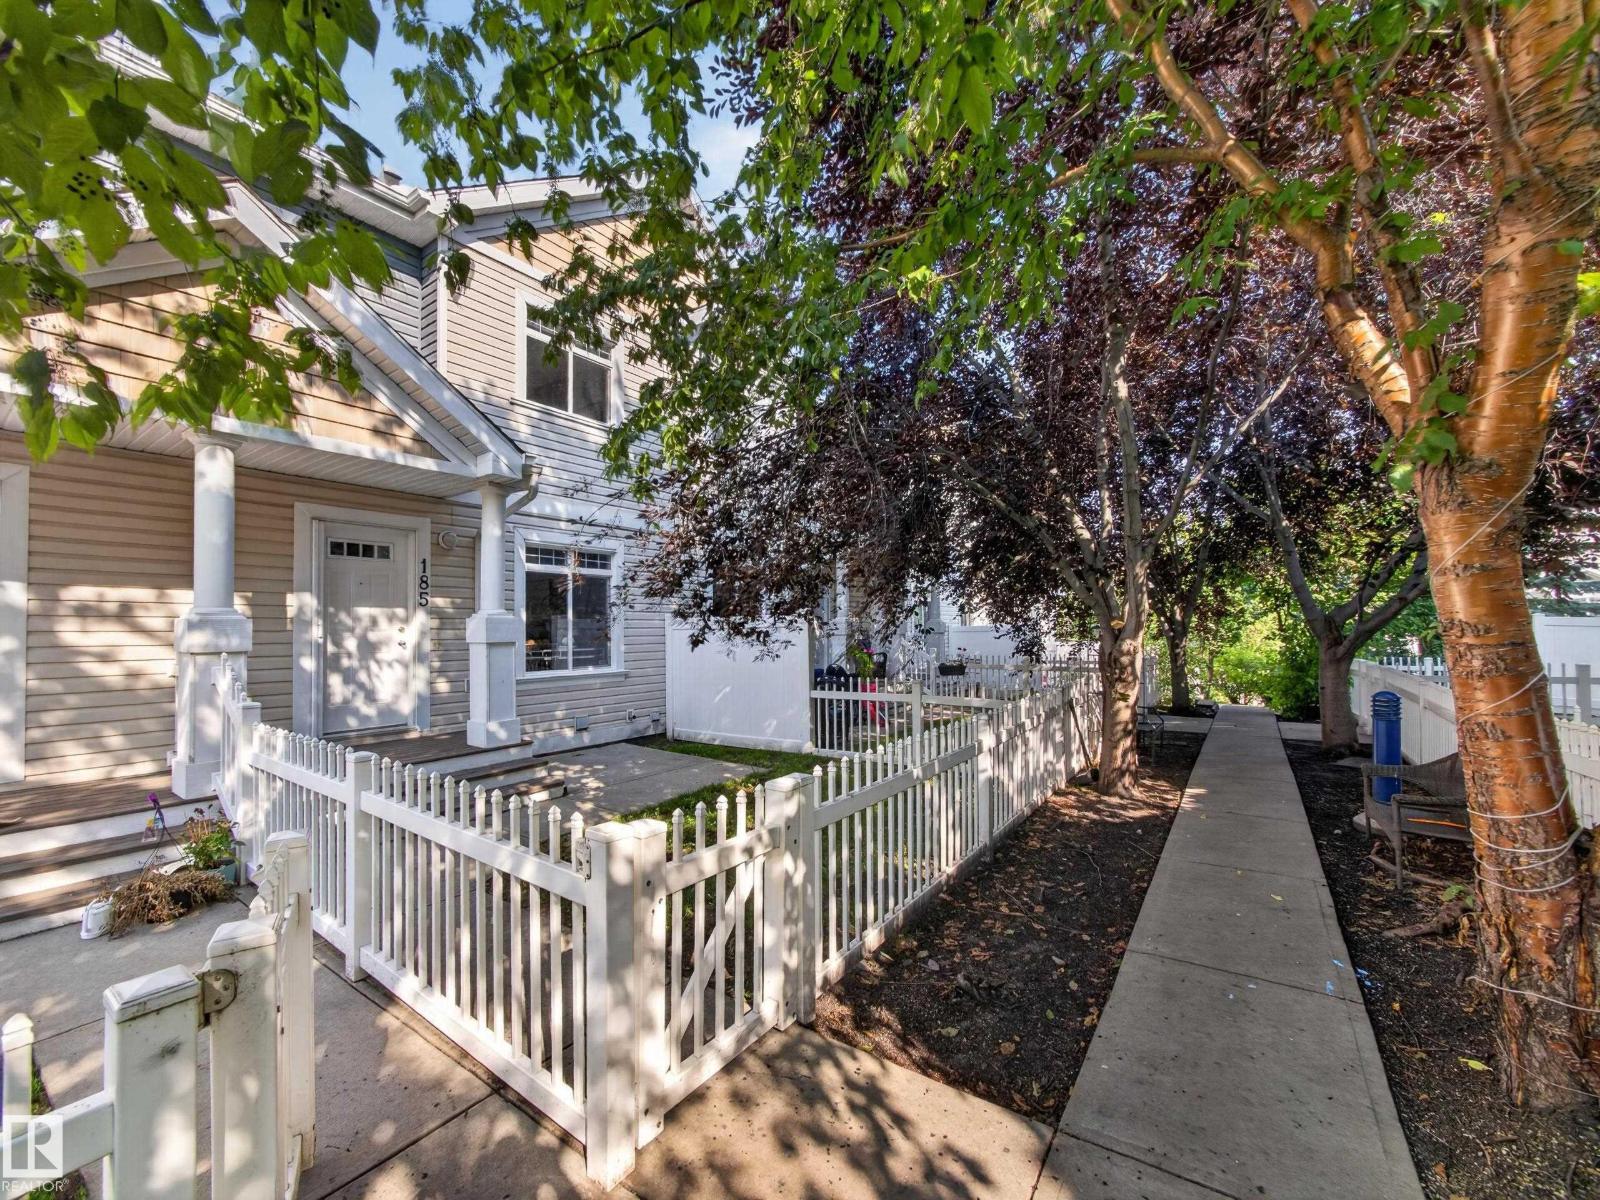
#185 1804 70 St SW SW
Edmonton, Alberta
This charming townhome offers the perfect blend of style, convenience, and the incredible lifestyle that makes Summerside sought-after! Step inside to an open-concept main floor where the spacious living and dining areas flow seamlessly into the kitchen featuring stainless steel appliances, generous cabinetry, and plenty of storage—perfect for everyday living or entertaining friends and family. Upstairs, you'll find two spacious bedrooms, each offering its own privacy, along with 2.5 bathrooms and the convenience of a cozy den space. The unfinished basement provides excellent storage and future potential, while the fully insulated double attached garage offers comfort and security year-round. With low condo fees, ample visitor parking, and exclusive resident access to Lake Summerside, you'll enjoy year-round recreation including swimming, skating, paddleboarding, walking trails, parks, and community events. Located just minutes from shopping, restaurants, schools, and transit. Convenience is key! (id:46923)
Kic Realty
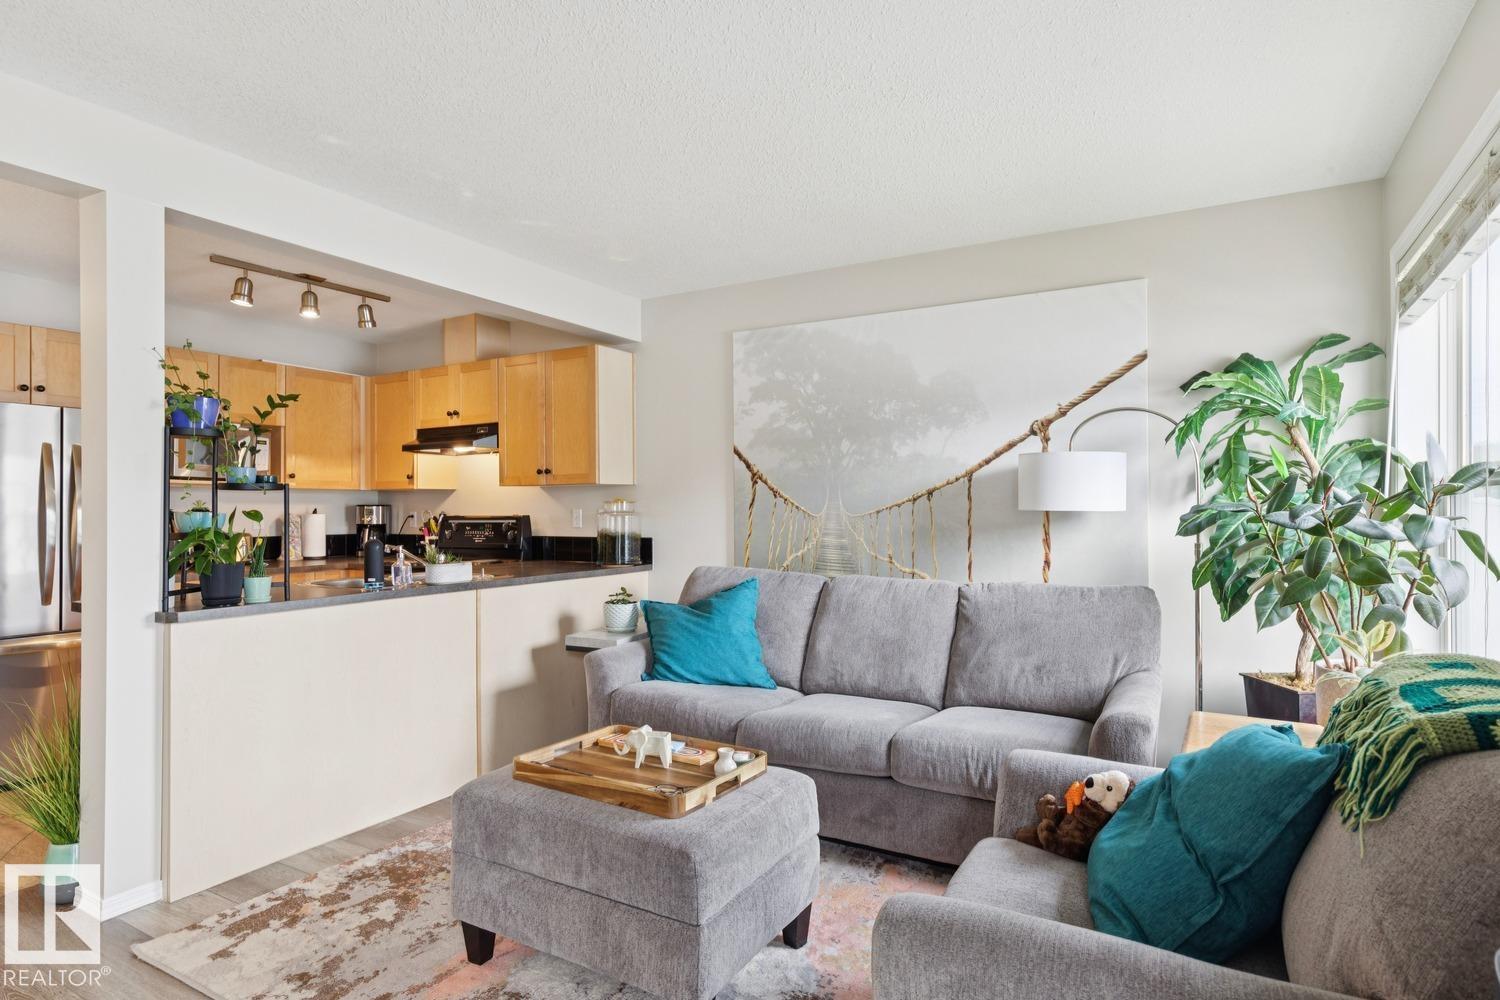
#22 230 Edwards Dr SW
Edmonton, Alberta
Welcome to this bright and well-maintained 2 bedroom townhouse in the desirable community of Ellerslie. Freshly painted with new vinyl plank flooring throughout, this home offers a clean, modern feel and an easy, low-maintenance lifestyle. The main floor features a functional open layout, while upstairs you will find two comfortable bedrooms and two full bathrooms. Central air conditioning keeps the home comfortable through the summer months, and the single attached garage provides secure parking and additional storage. The unfinished basement offers plenty of potential for future development, a home gym, office, or recreation space. With 2.5 bathrooms and convenient access to shopping, schools, parks, transit, and major commuter routes, this is a great opportunity for first-time buyers or investors. Welcome home! (id:46923)
Real Broker
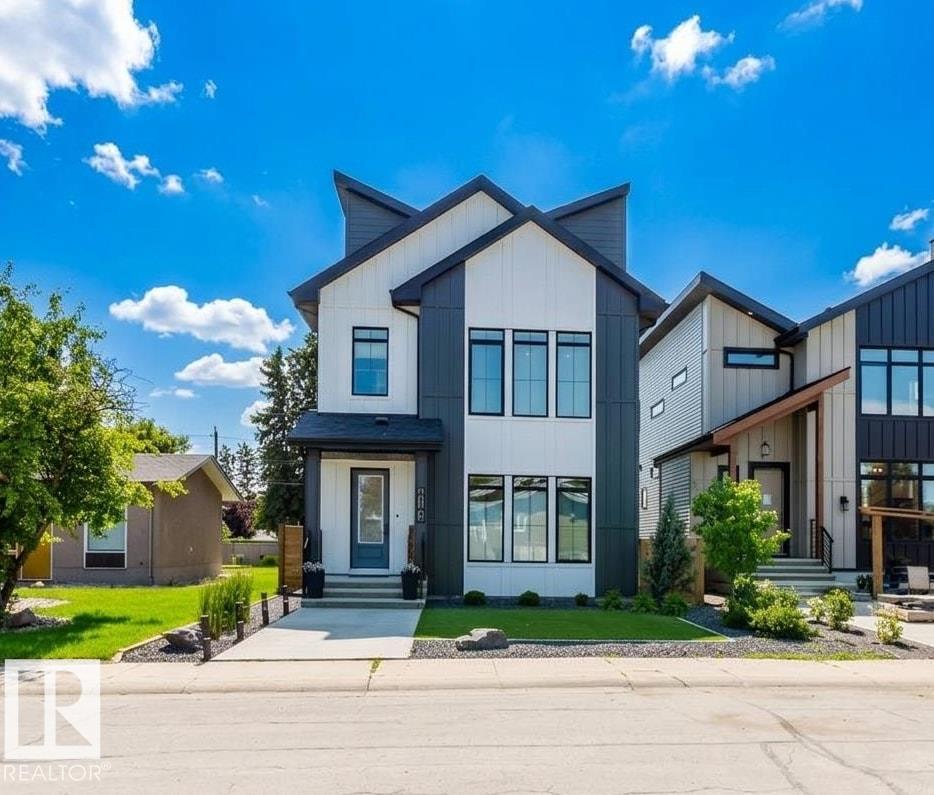
4140 122 St NW
Edmonton, Alberta
CUSTOM BUILT EXECUTIVE INFILL in prestigious Aspen Gardens! This exceptional 2.5-storey home offers nearly 2,800 sqft above grade plus a FULLY FINISHED BASEMENT with 6 bedrooms and 5 full bathrooms. The open-concept main floor features 9' ceilings, wide plank engineered hardwood, a den/bedroom with full bath, and a chef's kitchen with premium appliances, gas cooktop, walk-through pantry and a stunning living room with fireplace. Upstairs offers a luxurious primary suite with spa-inspired ensuite, in-floor heating, soaker tub, separate shower and walk-in closet, plus additional bedrooms and laundry. The top floor includes a bonus room, bedroom, full bath & a balcony. The finished basement adds a large rec room, bedroom and full bath. Enjoy maintenance-free front and back landscaping with artificial turf. Quiet location just minutes to top-rated schools, Whitemud Creek Ravine trails, Derrick Golf Club, U of A South Campus and all amenities. (id:46923)
Mozaic Realty Group
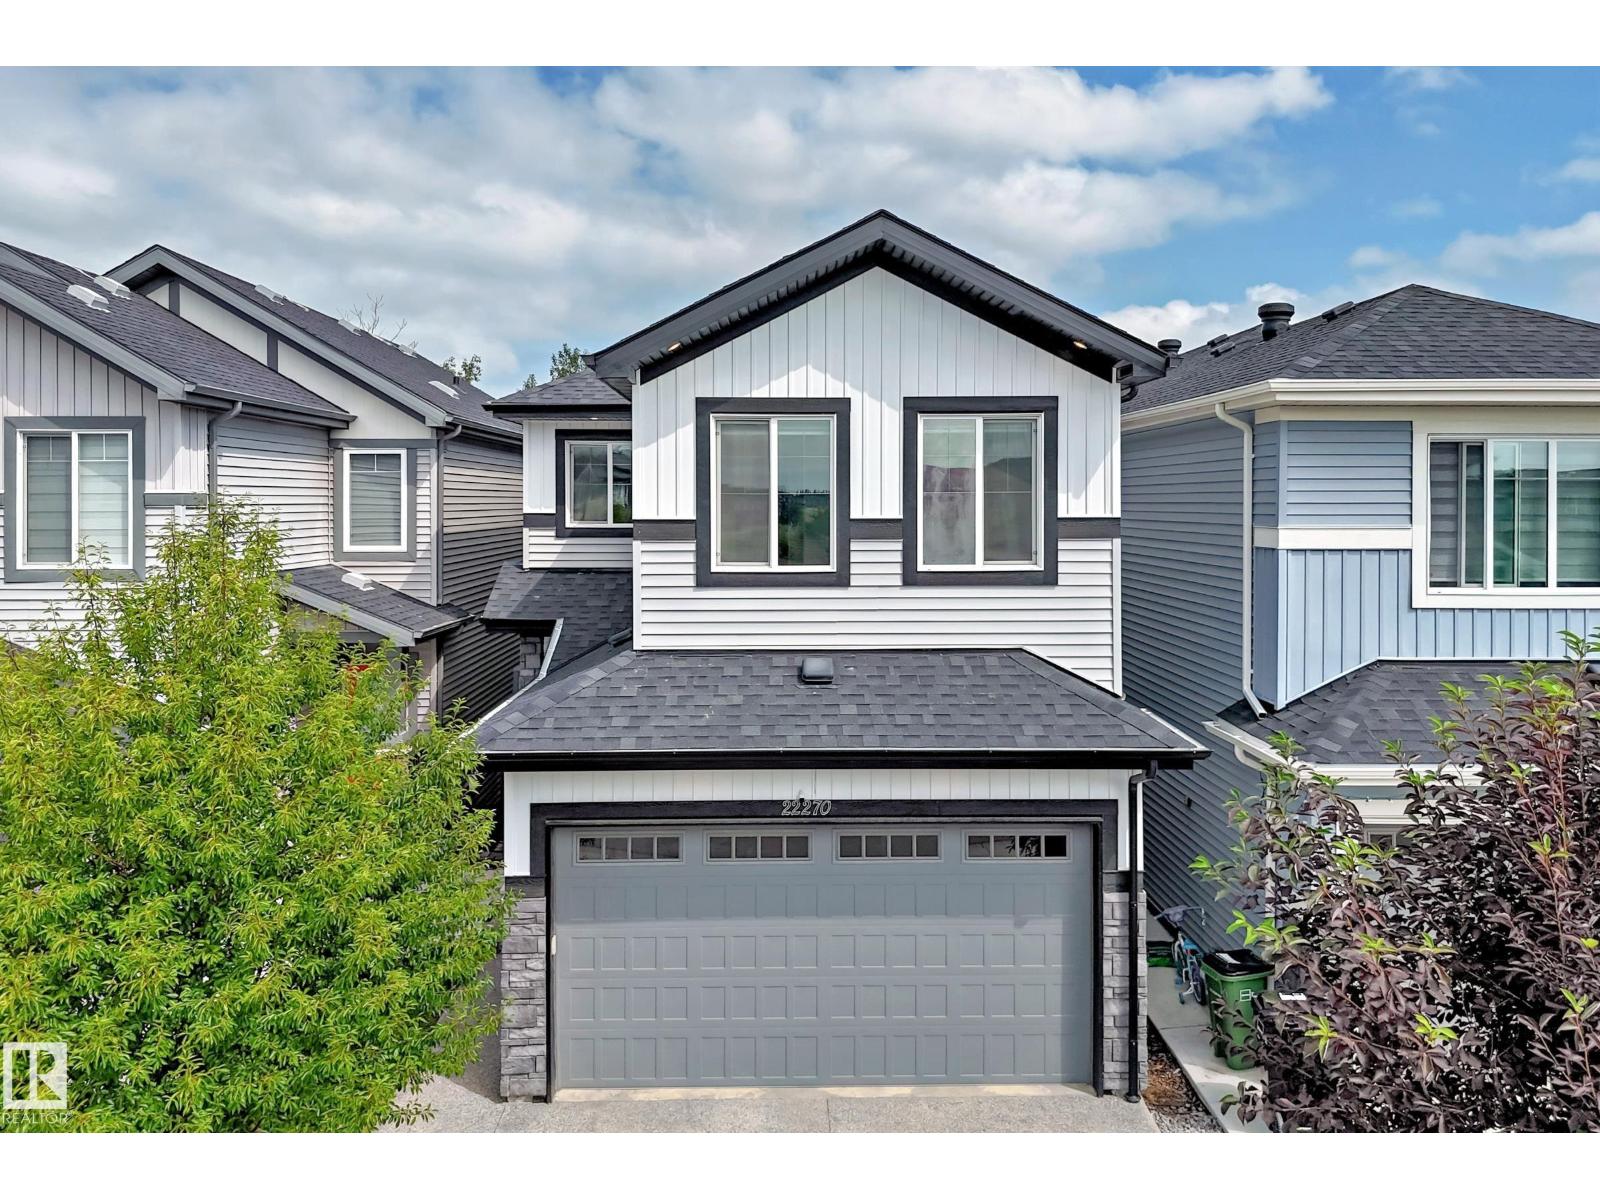
22270 99a Av NW
Edmonton, Alberta
THIS IS A BEAUTY!! Loads of engineered hardwood (main and upstairs) in this centrally air-conditioned home with a developed WALKOUT BASEMENT backing onto trees. This 3 bedroom, 3.5 bathroom home has a gorgeous kitchen that has quartz counters, large walk-in pantry and high end stainless steel appliances that include a gas stove. The main floor has 9' ceilings w/ recessed lighting and an open floor plan with the living room having a linear fireplace and the dining area leading to a deck (w/ gasoline hookup) that overlooks the beautiful treed area. Upstairs has a relaxing bonus area, and the Primary bedroom has a large double sink ensuite and great walk-in closet. The aforementioned walkout basement leads to a gazebo in the quiet backyard w/ fire pit, it has a full 4-piece bathroom and the mechanical room has the tankless hot water heater. The clean and drywalled garage has an 8' high door (higher than normal) and the driveway/walks are exposed aggregate. (id:46923)
RE/MAX River City