
Property Results - On the Ball Real Estate

#3 18010 98 Av NW
Edmonton, Alberta
Upgrated townhouse with modern finishes and functionality in mind! This beautifully updated home offers stylish, move-in-ready living with quality upgrades throughout. Upstairs features 3 spacious bedrooms and a fully renovated 4-piece bathroom. The fully finished basement adds valuable living space with a spacious recreation/family room and full bathroom, perfect for entertaining, a home office, or additional family space. Enjoy a private fenced yard and front concrete patio, ideal for outdoor relaxation. Pet-friendly with board approval. One parking stall is included, with the option to rent a second stall for only $25/month. Ideally located close to shopping, schools, parks, and everyday amenities, this extensively renovated townhouse offers modern comfort, functionality, and exceptional value. (id:46923)
Rimrock Real Estate
Hwy 28 Rge Rd 424
Rural Bonnyville M.d., Alberta
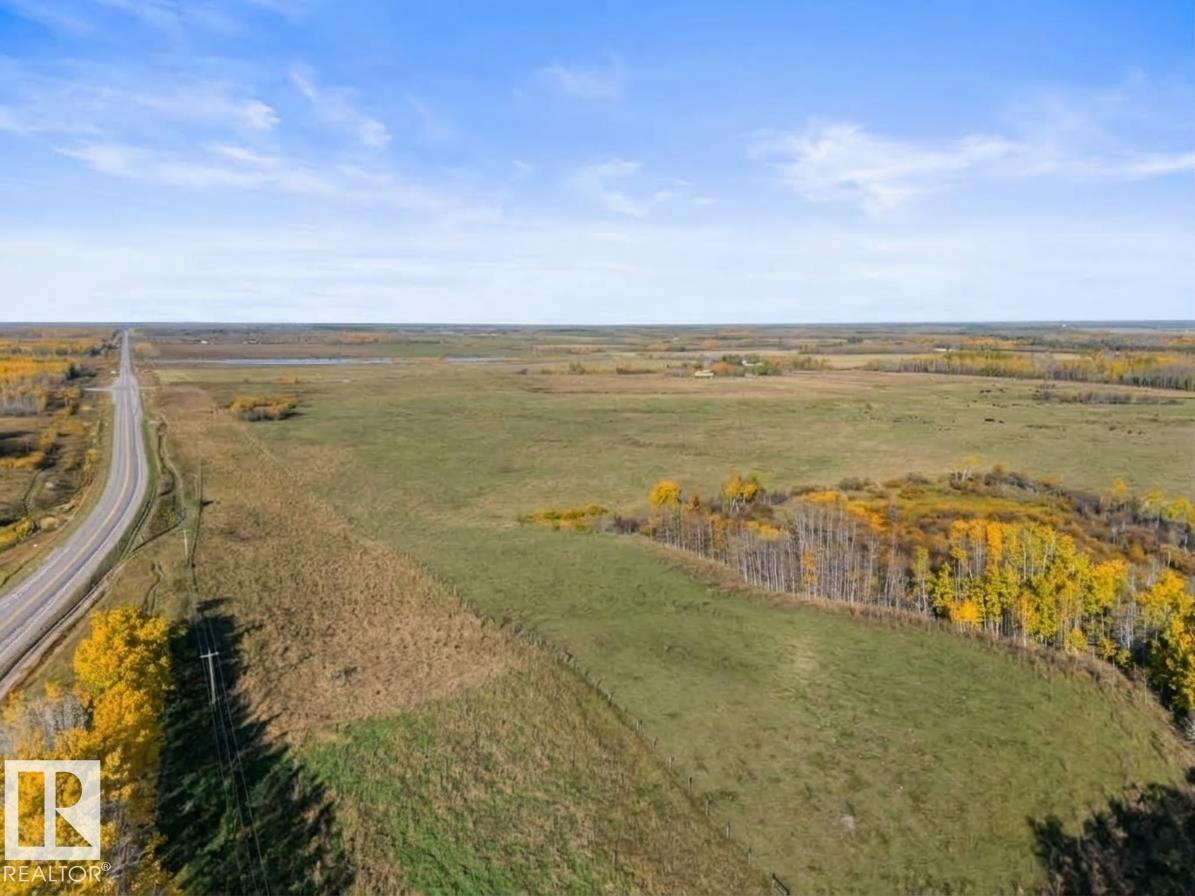
131 acres of agricultural land located just off of Highway 28, just west of the casino. The property is fenced and currently used for cattle pasture. The land sits on higher ground and offers several potential building sites with elevated views of the surrounding area. Cold Lake water lines run along the front of the property, providing access to municipal water. Power and natural gas lines run in the ditch along the west side of the property. Outdoor enthusiasts will love the quick access to the Iron Horse Trail, just to the North. With its convenient location, available services and multiple building options, this property offers flexibility for agricultural use or a future country residential development. (id:46923)
Royal LePage Northern Lights Realty
Unknown Address
,
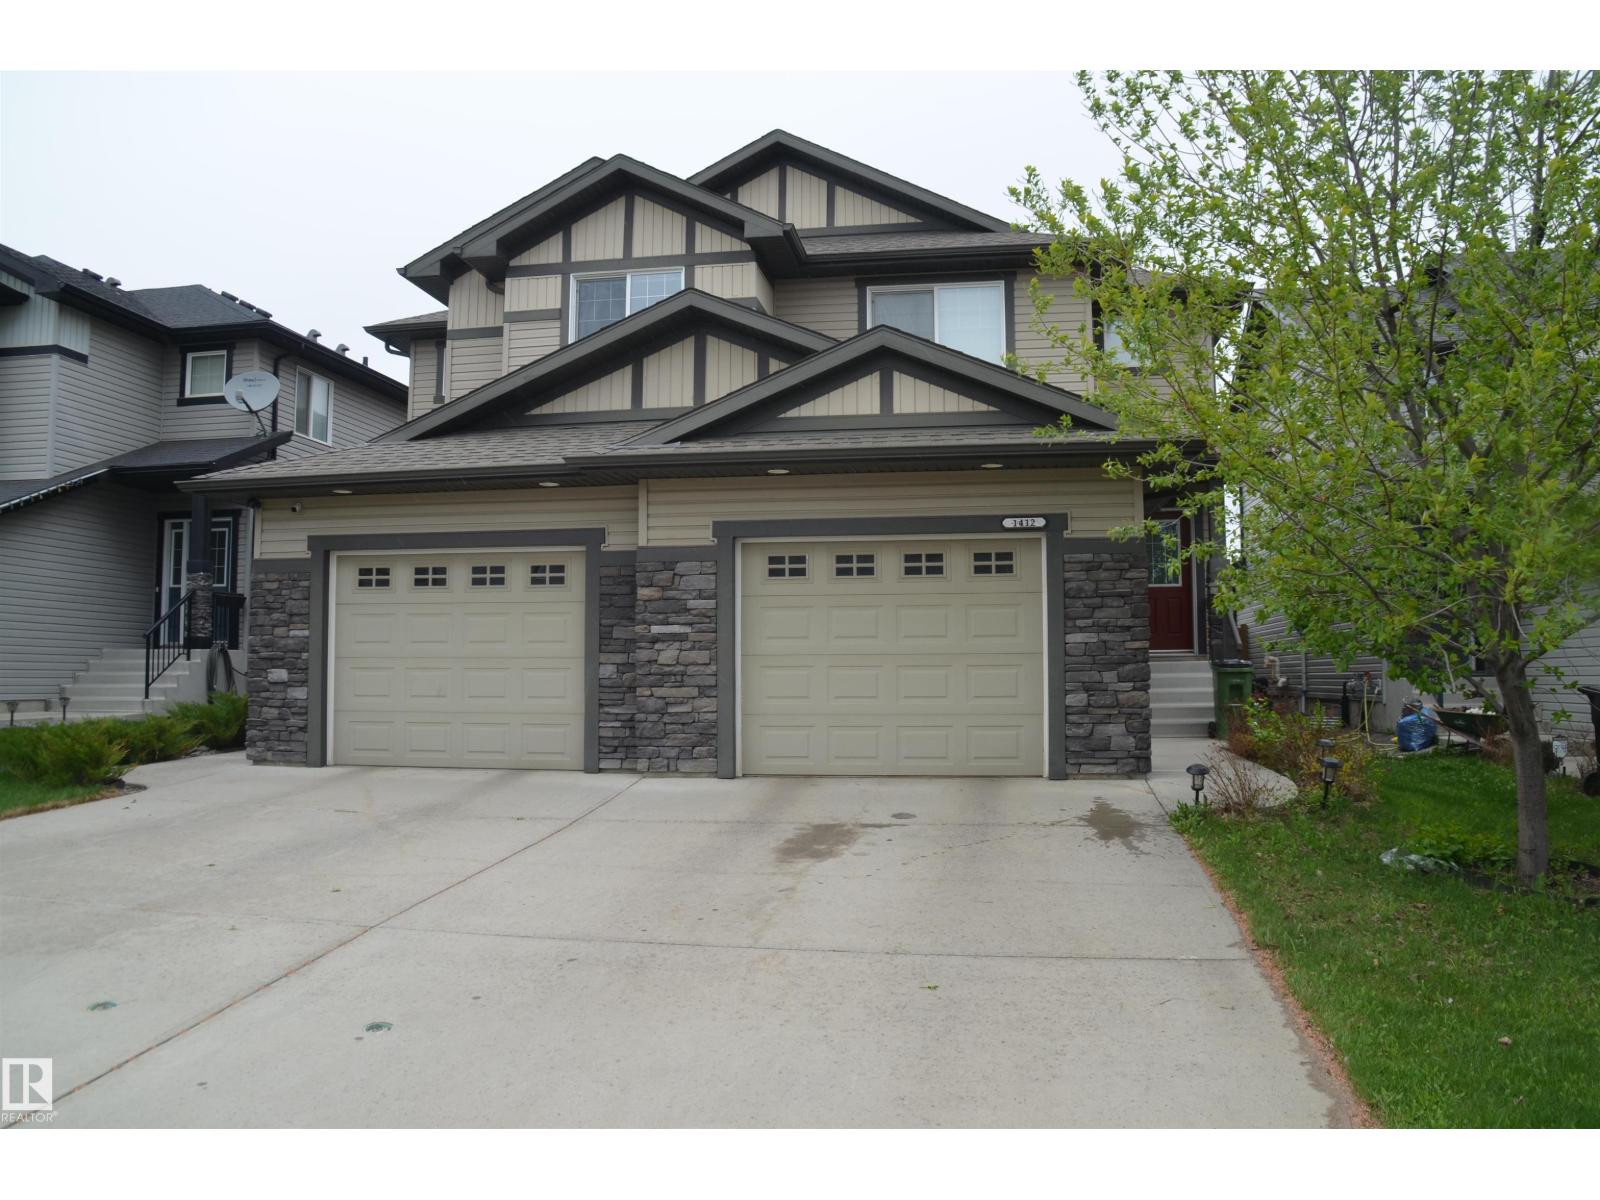
Welcome to this excellent home in Fraser. This extraordinary residence surpasses new duplexes, shining with a sense of pride of ownership. As you walk in through the grand entrance, open main floor with a roomy family room, sunlit nook, and kitchen with seating. The roomy cook's kitchen is a culinary aficionado's dream. On the upper level, you'll find a sizable primary suite with a king-size bed, a walk-in closet, and a well-appointed ensuite bathroom. The second and third bedrooms are equally generous, showcasing ample space and large closets. The finished basement features a good-sized family room, a games area, a generous bedroom, a spa-like bathroom, and ample storage. Upstairs, a sizable master suite features a walk-in closet and a beautiful ensuite. The additional bedroom is spacious and has large closets. Closeness to Edmonton's river valley invites active living. A remarkable home in the sought-after Fraser community. Close to public transportation, schools, and shopping centers. (id:46923)
Sterling Real Estate
3605 41 Av
Beaumont, Alberta
Beautiful 3-bedroom, 3 full-bath corner home on a rare 24-pocket lot, offering an exceptional layout and excellent future suite potential. Situated on a desirable corner lot, this home features a wide foyer entry, an impressive open-to-above living room, and a bright open-concept floor plan with tile flooring throughout the main level. The modern kitchen includes a pantry and opens to the dining area with access to a spacious deck, perfect for outdoor entertaining. The main floor includes a full bathroom and a den/bedroom—ideal for guests, multigenerational living, or a home office. Upstairs offers three generous bedrooms, including a private primary retreat with a luxurious 5-piece ensuite and a huge walk-in closet, along with convenient upper-floor laundry and a full common bathroom. The unfinished basement includes a separate side entrance, making it ideal for future development into a secondary suite. Completing the home is a good-sized double attached garage. (id:46923)
Exp Realty
#316 4312 139 Av NW
Edmonton, Alberta
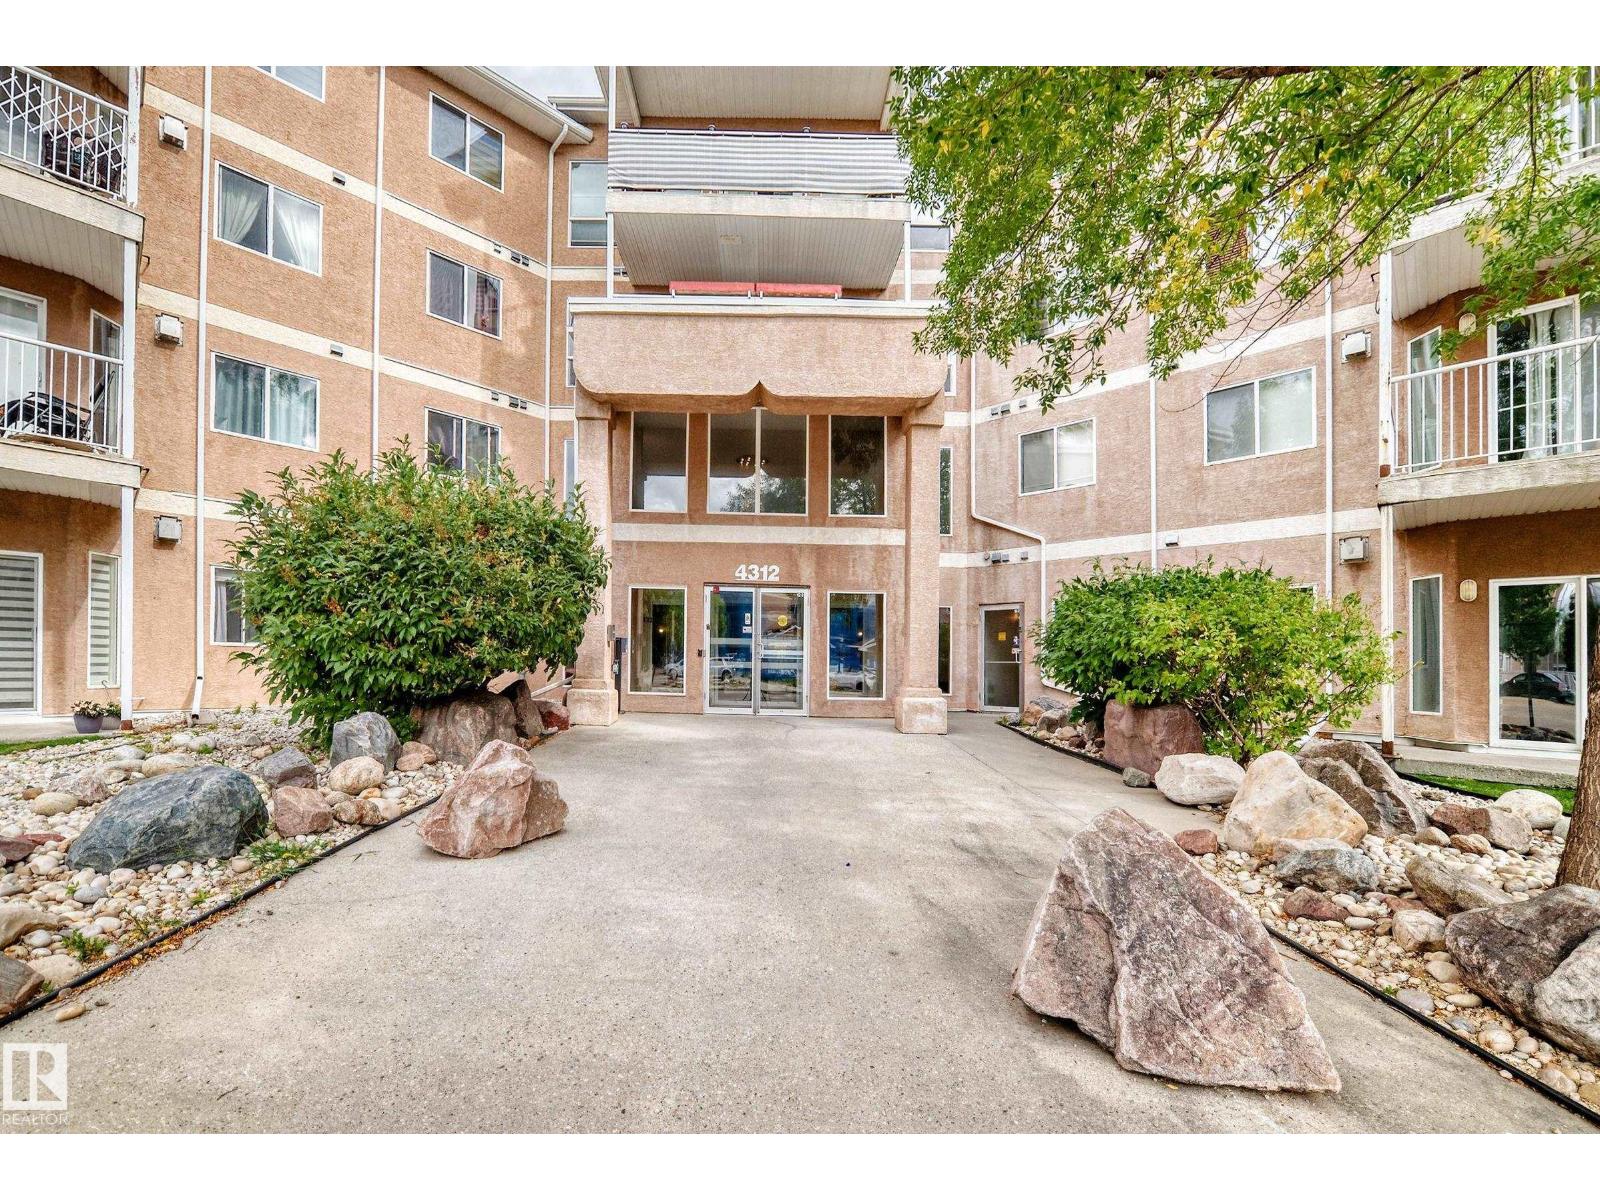
Great Location! Great Value! Welcome to this affordable 2-bedroom, 2-bathroom condo with heated underground parking in the desirable community of Clareview! This bright open-concept home features laminate flooring throughout and a spacious living room with large windows, a cozy fireplace, and patio doors leading to a generous balcony overlooking a beautiful greenbelt—perfect for summer BBQs and relaxing outdoors. The kitchen offers oak cabinetry, ample counter space, and a large island overlooking the dining and living areas. The spacious primary bedroom features a walk-through closet and private 4-piece ensuite. A second good-sized bedroom and another full 4-piece bathroom provide plenty of space for family or guests. Convenient in-suite laundry and storage room complete the home. Building amenities include a fitness room and social room. Ideally located just steps from the LRT, public transit, shopping, restaurants, grocery stores, and Clareview Recreation Centre. Don't miss! (id:46923)
RE/MAX Elite
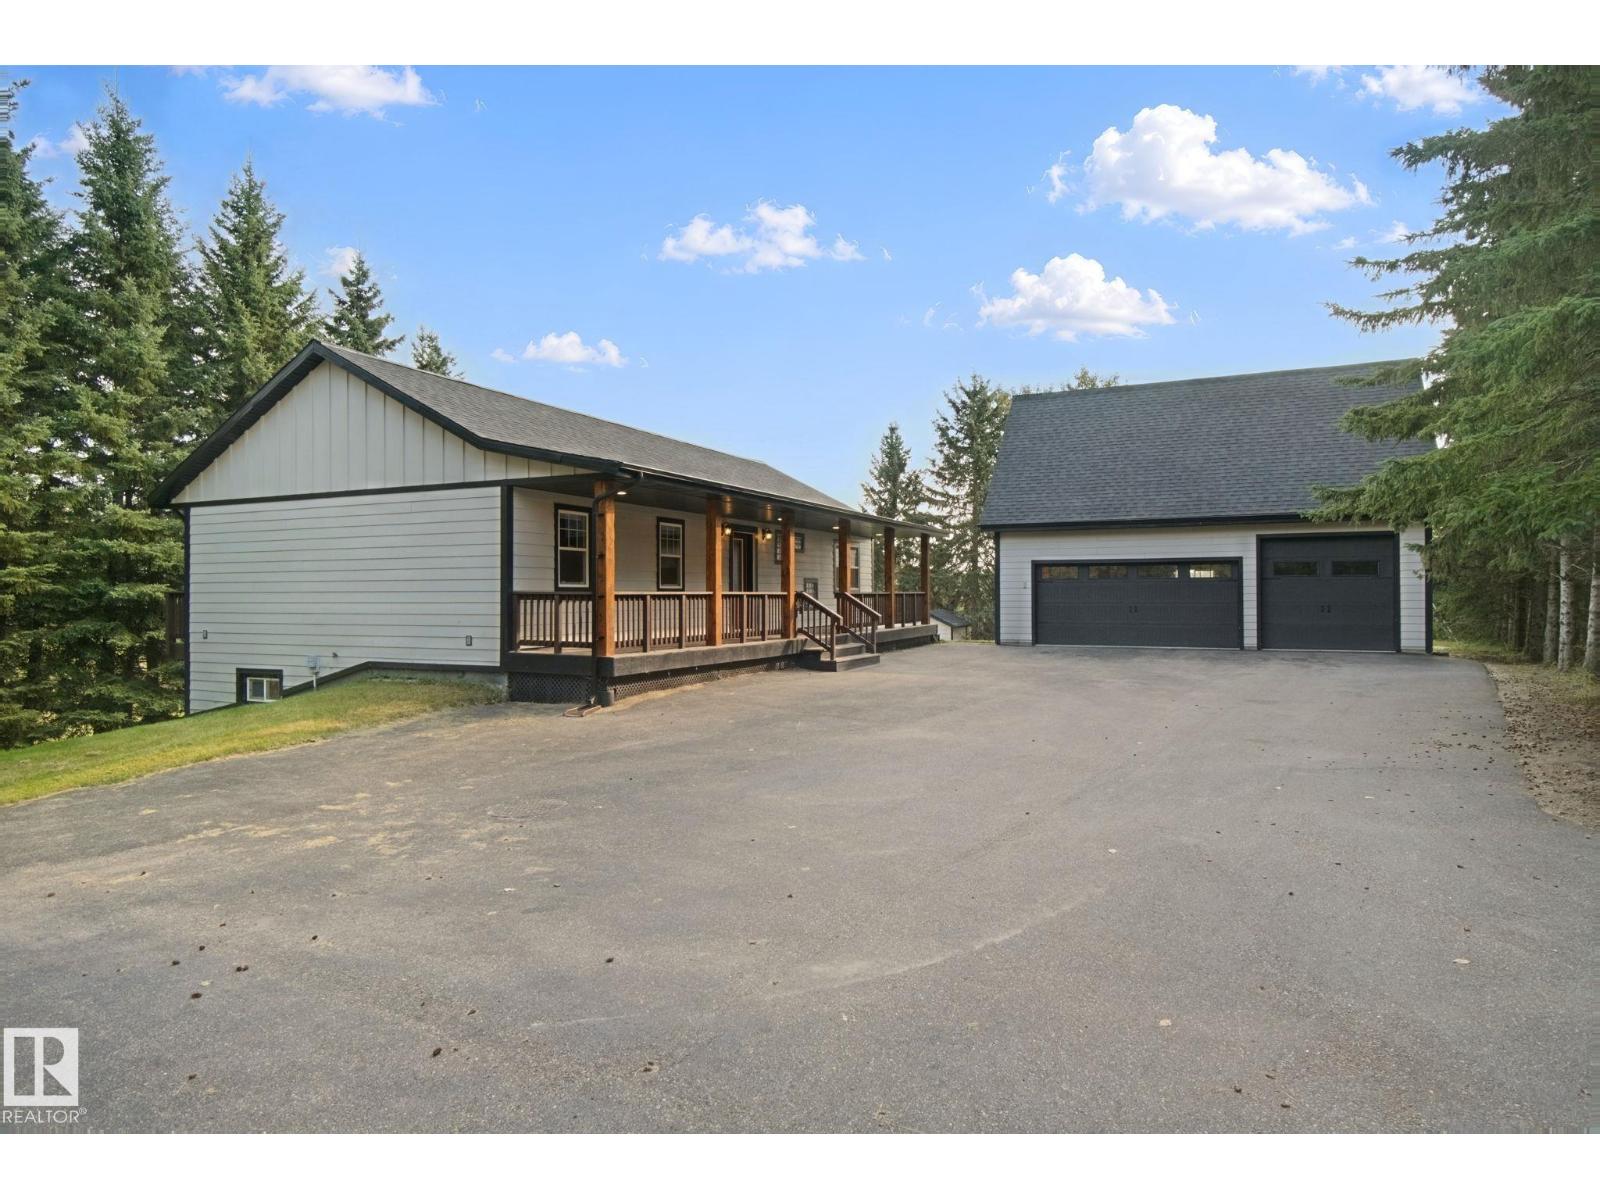
14 53203 Rge Road 15
Rural Parkland County, Alberta
Picture perfect, private acreage on almost 4 acres just 12 minutes west of Stony Plain. This home was rebuilt on the original foundation in 2018 with great attention to detail! Open concept main floor with large kitchen featuring great island for prep space. Dining area has plenty of room to host family & friends while taking in the views from loads of windows. Living room is perfect for curling up with a good book in the evening. Master suite has tons of space for furniture, a big walk in closet & a 4pc ensuite. Great main floor den, perfect for working from home. Finished WALKOUT basement has large rec room space. 2 flex rooms could be bedrooms or home gym or office or whatever you need them to be. 4pc bathroom down as well. Bonus unheated space can serve as additional storage or crafting space. Triple garage has in floor heat, loads of power & BONUS living space above. AMAZING LOCATION next to 20 acre environmental reserve. Pavement all the way with quick, easy highway access to wherever you need! (id:46923)
RE/MAX Real Estate
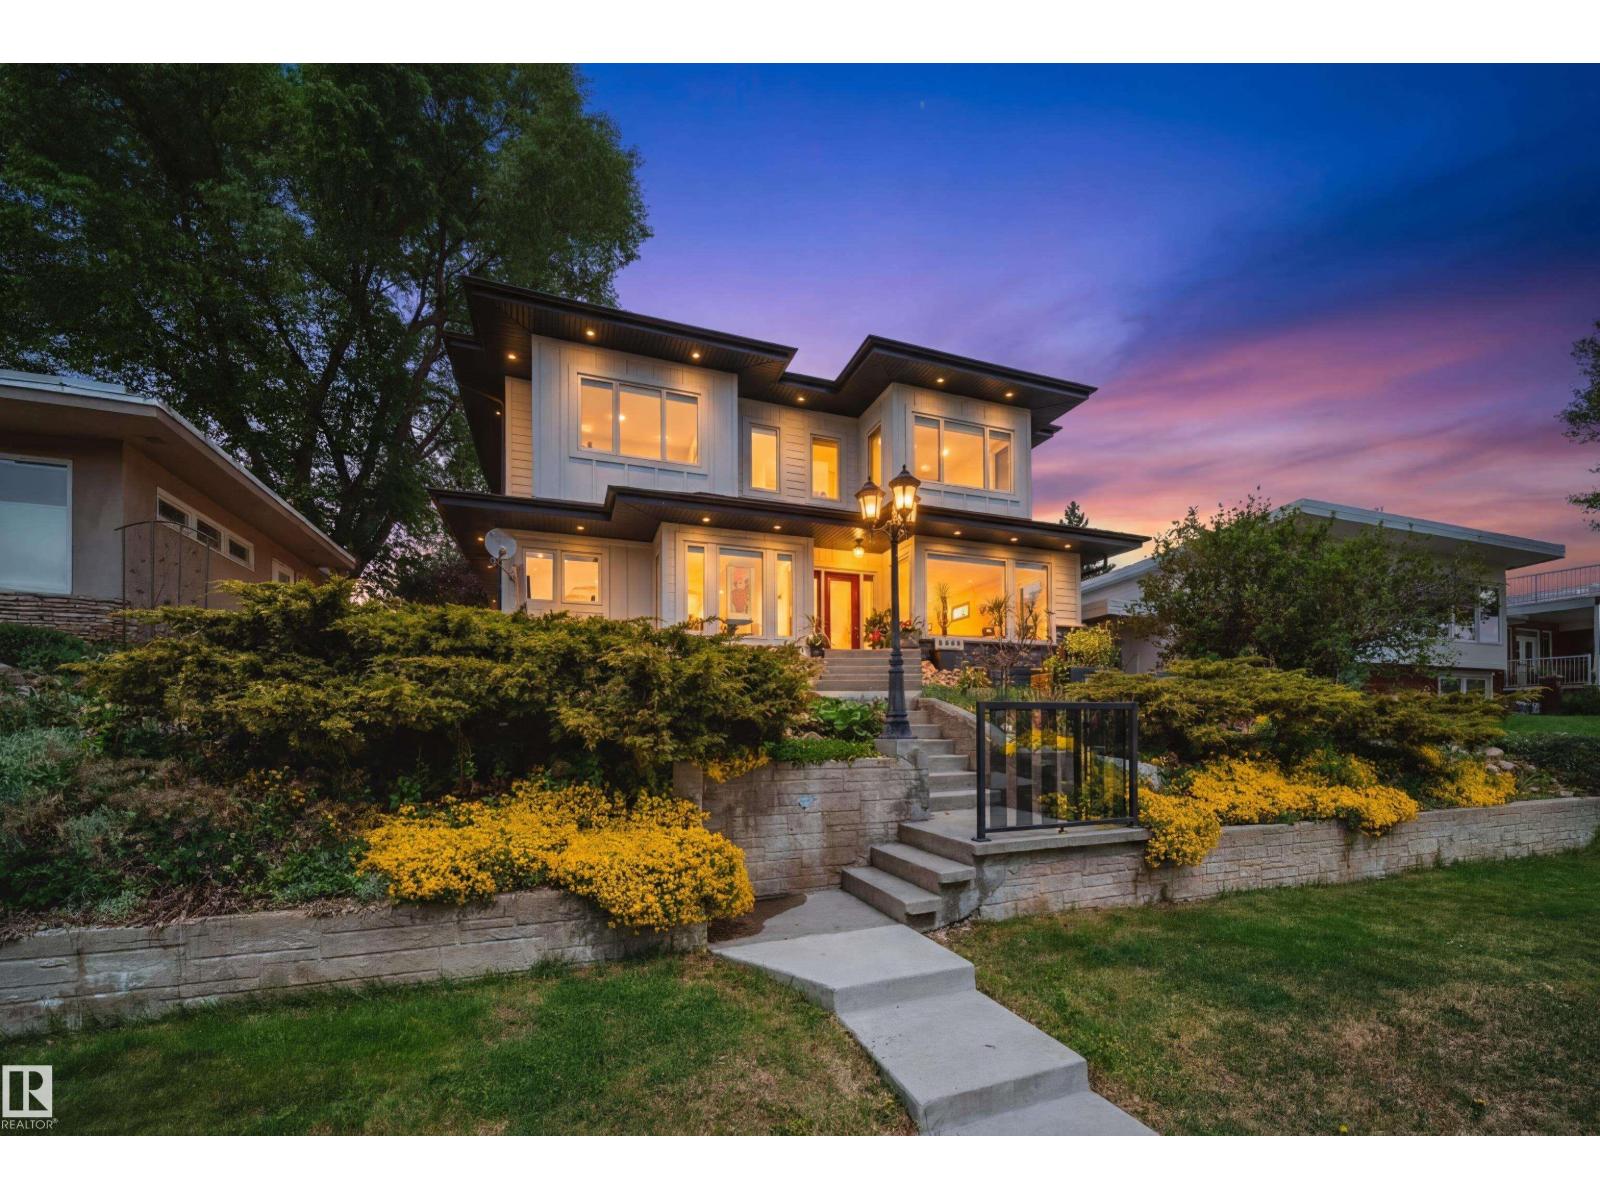
5310 Ada Bv NW
Edmonton, Alberta
Welcome to this EXTENSIVELY renovated modern farmhouse on prestigious Ada Blvd in Highlands, overlooking the River Valley & downtown skyline! Situated on an elevated lot, this stunning home offers 4,000 + SqFt of luxury living w/ 5 bedrms, 5.5 bathrms, OVERSIZED HEATED 3 CAR GARAGE w/13' ceilings, epoxy floors & 3-pc bath, plus a SINGLE DETACHED GARAGE! Open-concept main floor features 9ft ceilings, a spacious living rm w/ gas fireplace, dining area, UPGRADED chef’s kitchen w/ extended cabinetry, butler’s pantry, premium built-in appliances, Also on the main floor is a self-contained 1-bedrm nanny/in-law suite! Upstairs offers 3 bedrms, 2 full baths, laundry & a luxurious primary retreat w/ River Valley/downtown views, WIC & spa-inspired ensuite w/ freestanding tub, stand shower & in-floor heat. FF basement includes theatre/rec room, bedrm, full bath, laundry & storage rm. Professionally landscaped, irrigation, artificial turf, upgraded gutters & Hardie board.Steps to trails, golf, amenities & University! (id:46923)
Maxwell Polaris

9516 52 St NW
Edmonton, Alberta
Fully renovated up and down, this property offers a LEGAL basement suite with a separate entrance and separate laundry, making it an excellent opportunity for homeowners or investors. Both levels have been thoughtfully updated with new kitchens and bathrooms, including two full bathrooms in the basement and one upstairs. Custom closet organizers add practical storage throughout. Major exterior updates include new windows, Hardie board siding, new soffit and fascia, and an approximately five-year-old roof. The detached garage also features a new overhead door. Additional upgrades include 200 amp electrical service. Located in the established community of Ottewell, this property is close to schools, shopping, and everyday amenities. (id:46923)
Liv Real Estate
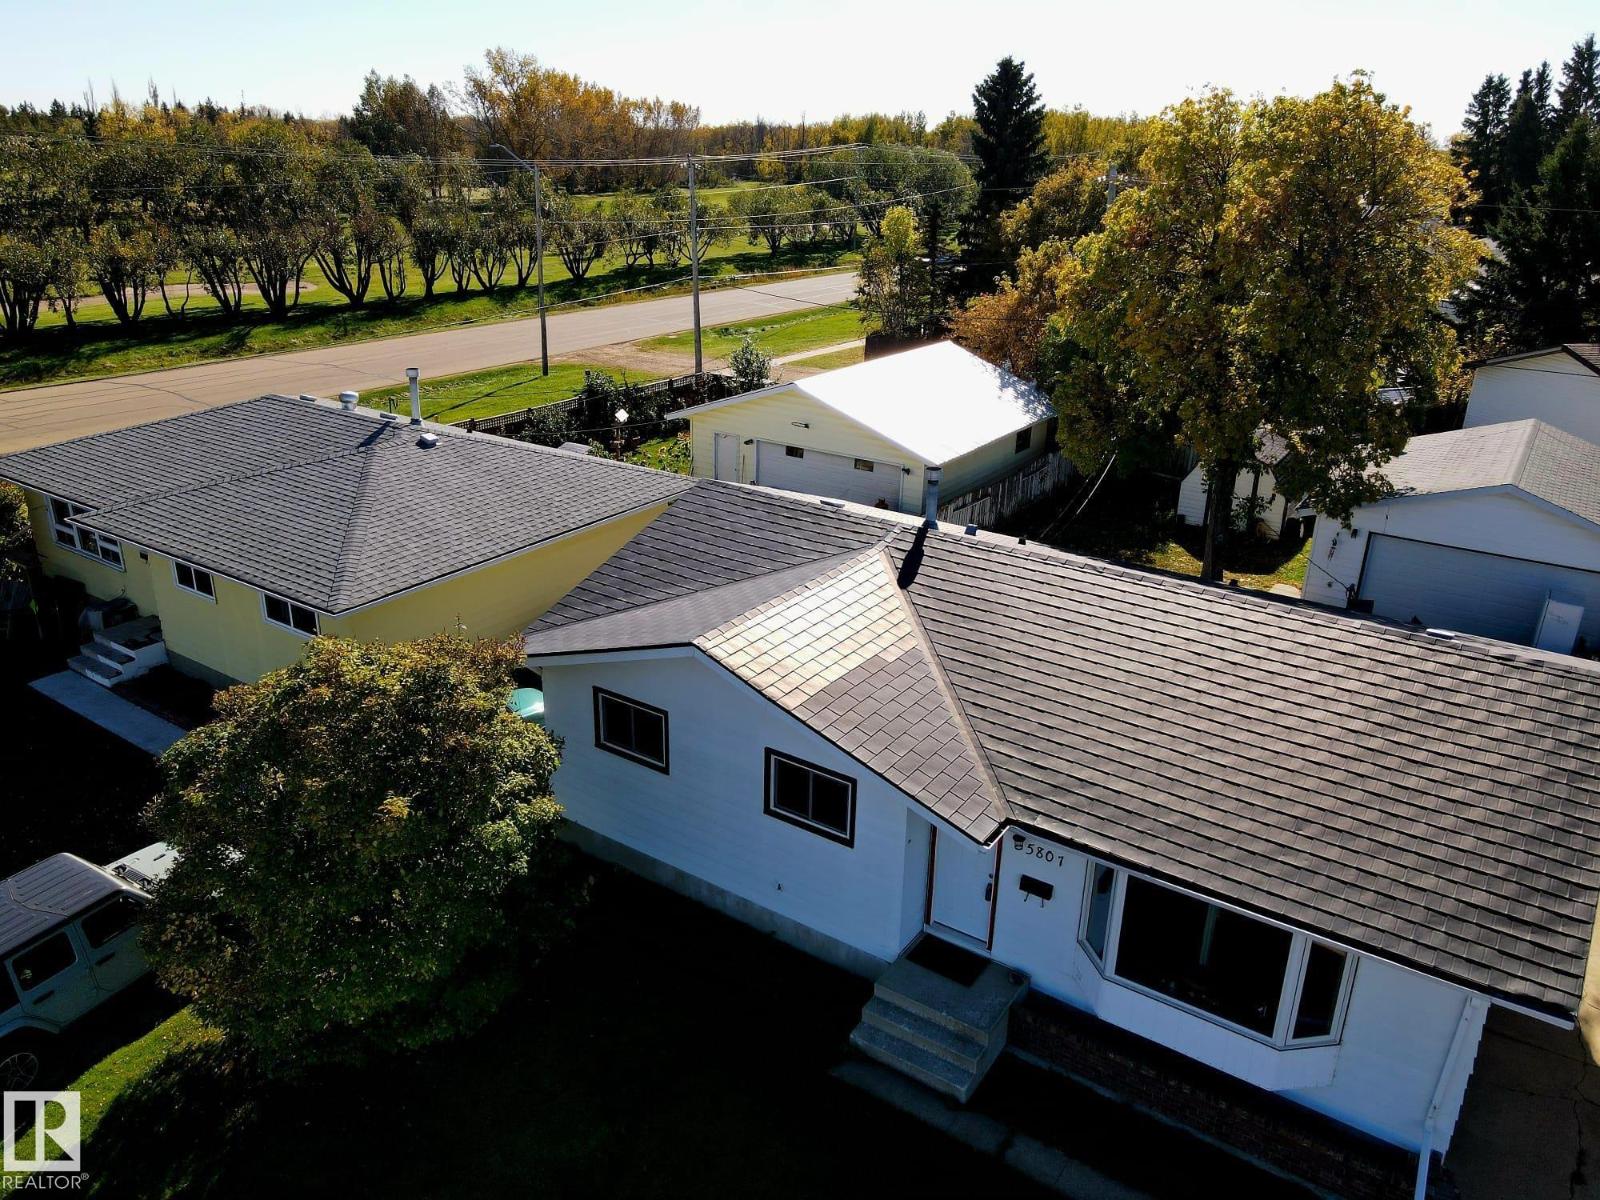
5807 51 Av
Redwater, Alberta
Looking for a small-town home just 25 minutes north of Edmonton? Look no further than the Town of Redwater! Located steps from the golf course, this renovated home offers great value. The main floor features a beautifully updated kitchen with upgraded stainless steel appliances, quartz countertops and a marble backsplash. Stylish vinyl plank flooring and renovated bathrooms complete the upper level. Numerous major upgrades have been completed over the past 10 years, including the furnace, hot water tank, METAL roof, windows and shingles on the oversized double detached garage. The partially finished basement offers two good-sized bedrooms and is ready for your finishing touches and flooring. The impressive 24’ x 24’ garage is insulated and drywalled, ideal for vehicles, hobbies or storage. Enjoy the landscaped yard, fenced backyard and deck. Close to schools, parks, shopping, the golf course and all amenities. A great opportunity in a welcoming community! (id:46923)
RE/MAX Real Estate
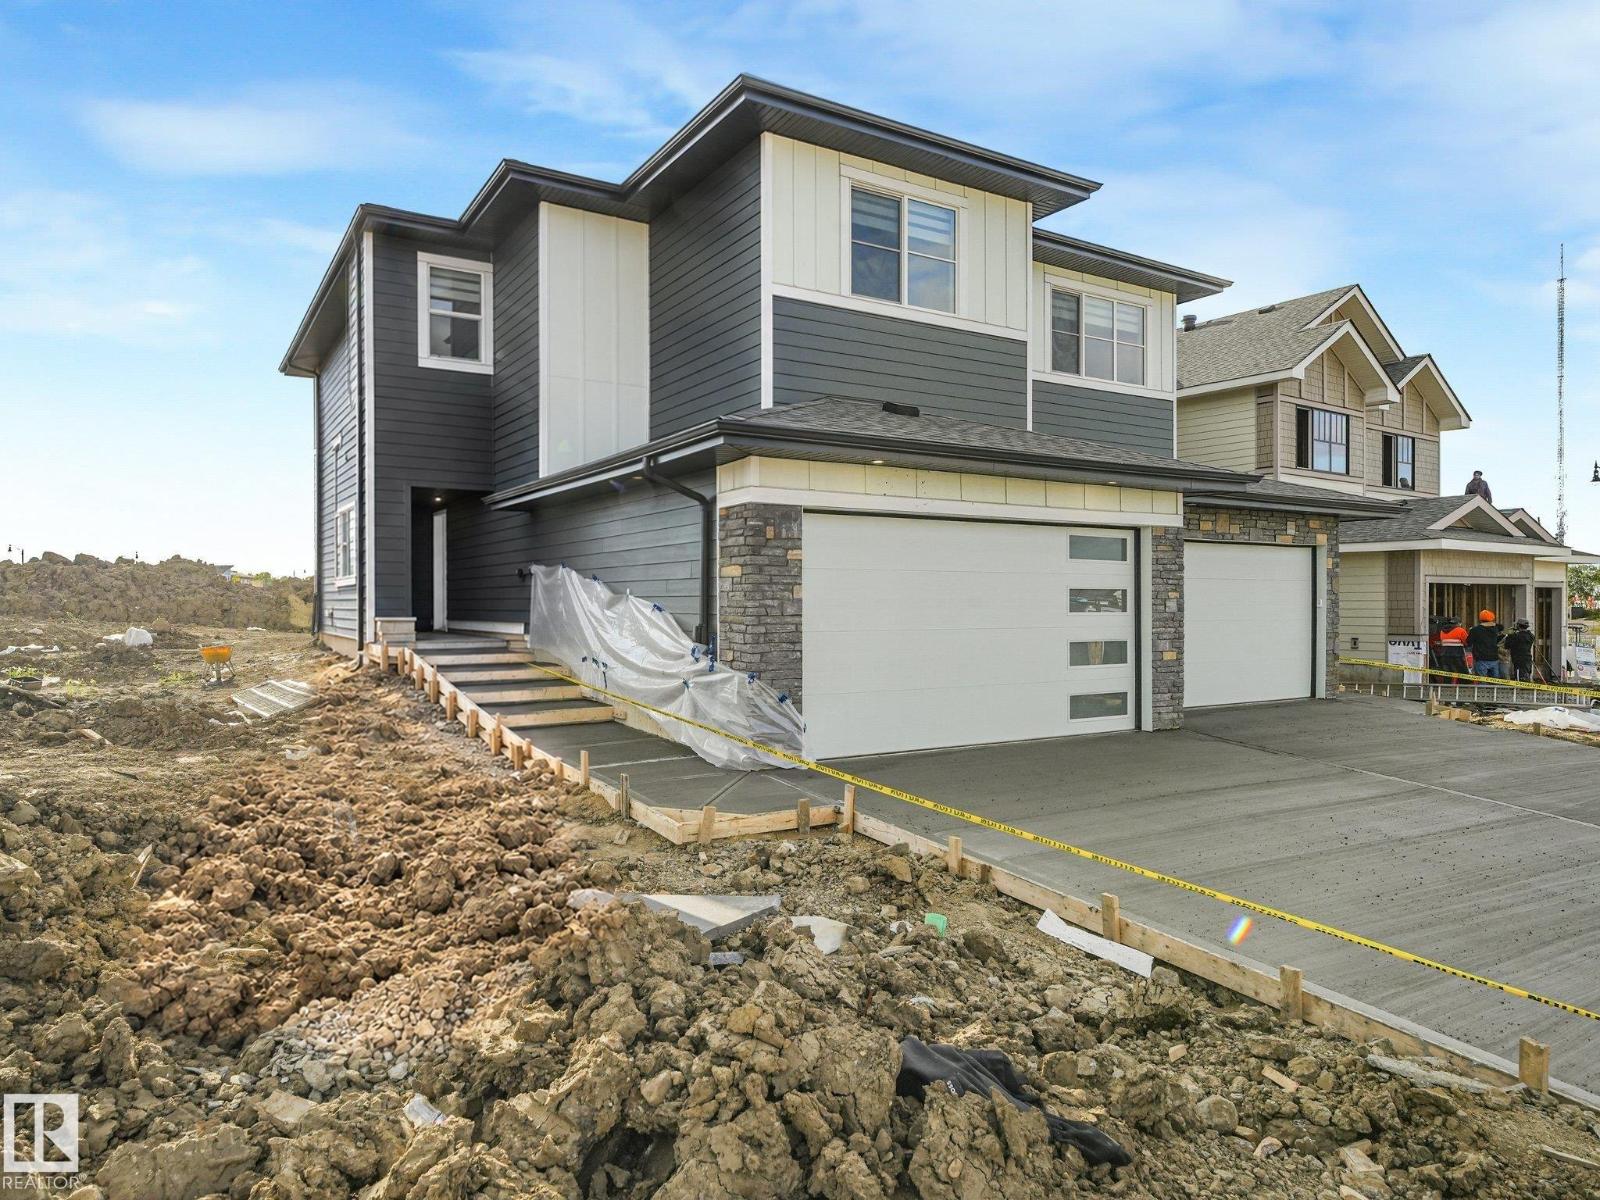
102 Ravenshire Wynd
Sherwood Park, Alberta
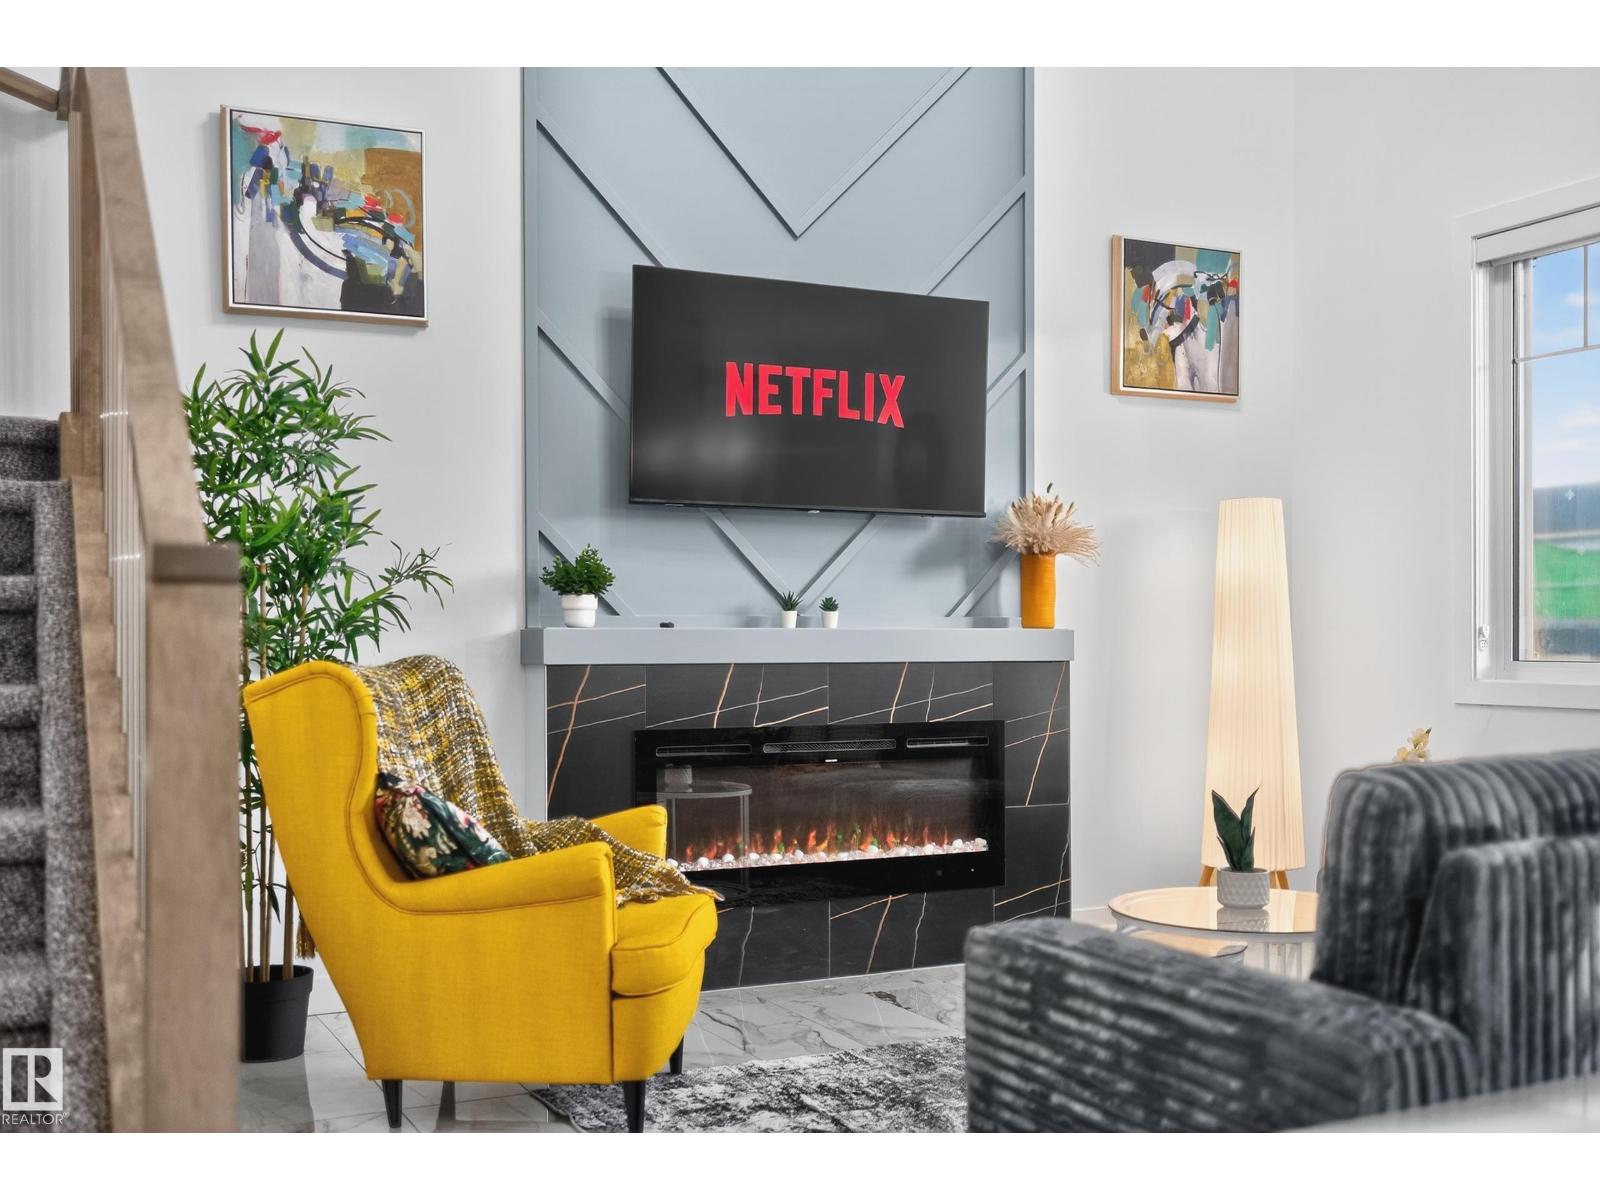
Welcome to a new level of duplex living in Sherwood Park! Located in Hillshire and offering over 2,000 sq ft, this upgraded home delivers the space and grand feel you’d expect from a single-family home. The dramatic open-to-below living area is filled with natural light from oversized windows and anchored by a custom tiled fireplace. The main floor adds incredible flexibility with a den or bedroom plus a full bathroom—perfect for guests, family, or a private office. Upstairs you’ll find 3 spacious bedrooms and a bonus room designed for everyday family living. Elevated finishes and thoughtful details continue throughout the home. Elevated finishes and thoughtful details continue throughout the home. Located in one of Sherwood Park’s newest communities, just minutes from schools, shopping, walking trails, parks, and stormwater ponds. Luxury, space, and functionality come together in one impressive home. (id:46923)
Royal LePage Arteam Realty
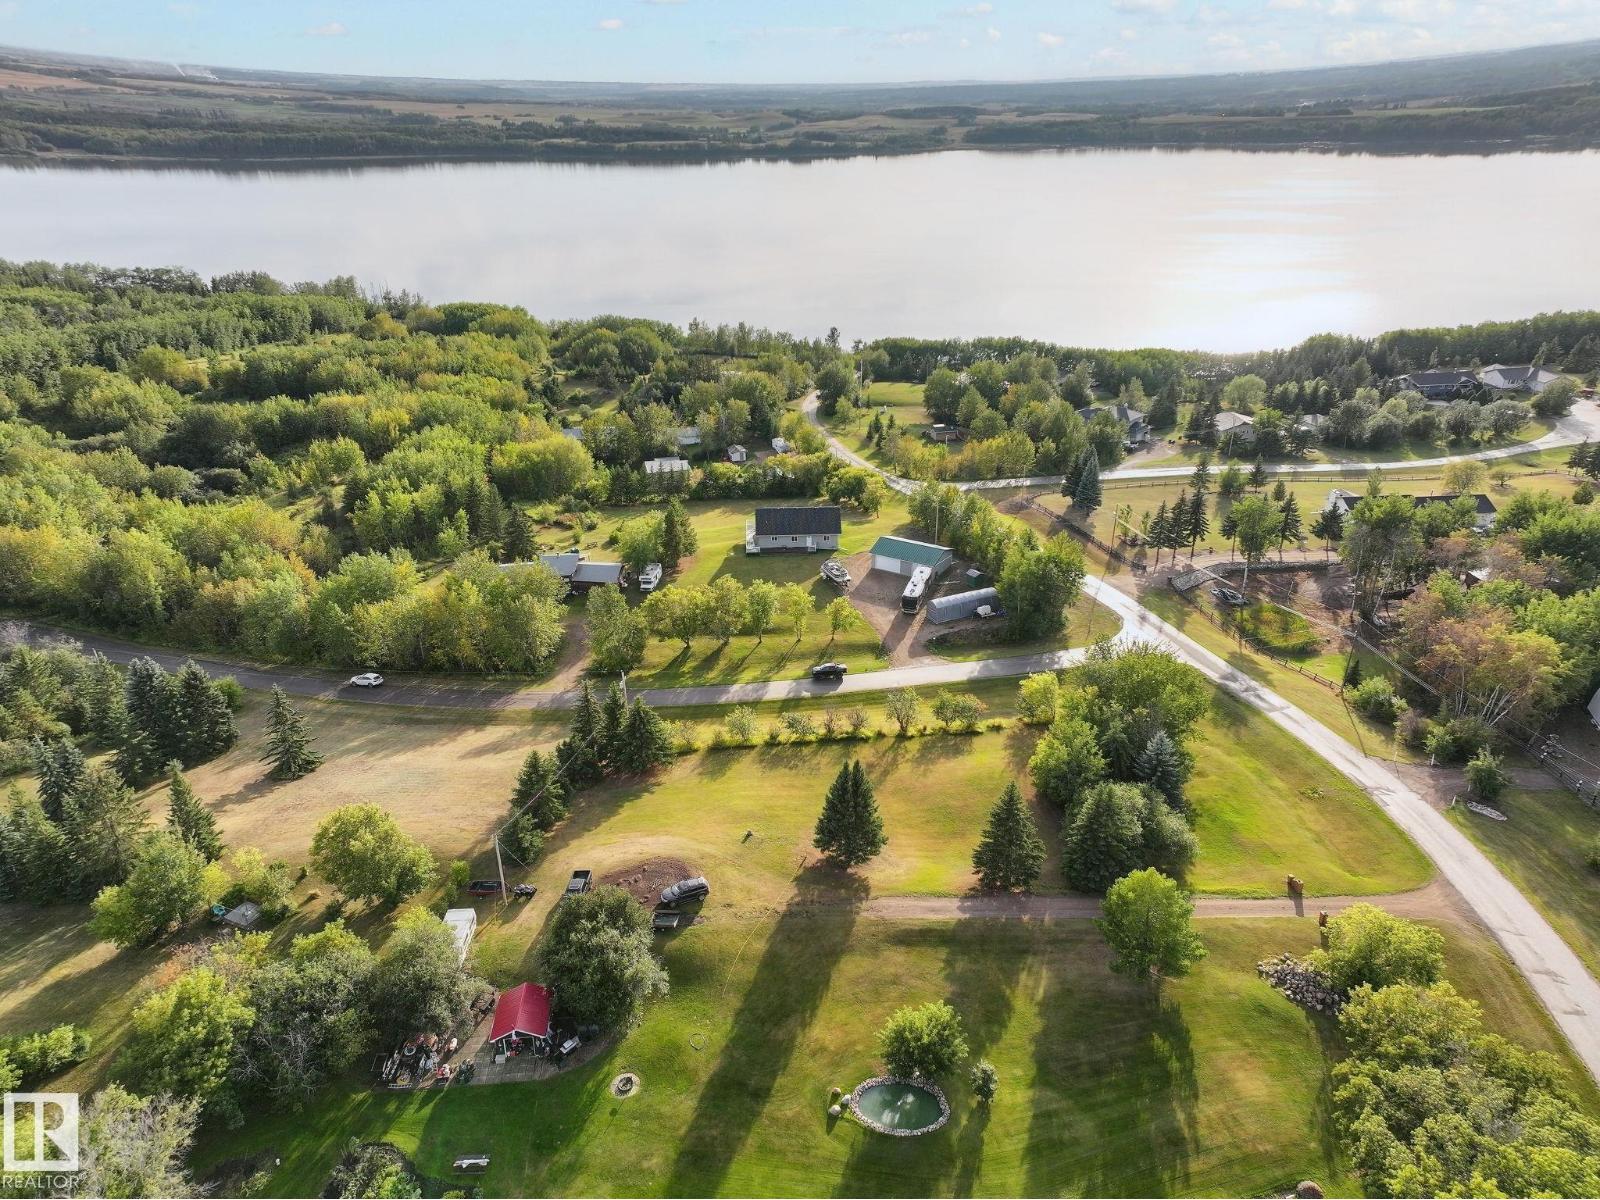
#418 Mons View Way
Rural Smoky Lake County, Alberta
WAKE UP TO YEAR-ROUND LAKE VIEWS! This 1500 SqFt. SOLAR POWERED walkout bungalow is perched on top of a hill, steps from Mons Lake! Walk in, and you’re welcomed by vaulted ceilings, hardwood floors, and stunning lake views, paired with a bright open-concept living, dining, and kitchen area. Built for entertaining, the kitchen features granite countertops, a GAS STOVE, a corner pantry, and a large island. The main floor also features a spacious primary bedroom, 3pc. bath, laundry room, and deck with gas BBQ hook-up; enjoy your morning coffee with a view! Down the stairs, you’ll find a large family room, 3 additional bedrooms, and a 2nd full bath. Step outside to find the fully spray foam insulated triple-car garage with 10’ doors, 30 Amp service for your RV, and a gas line ready for future heat. This home is quality built with 10’ ICF walls in the basement and 8’ ICF on the main. You also won’t have to worry about your power bill; the 42/18kw solar panels eliminate your bills with potential for a return! (id:46923)
RE/MAX Edge Realty
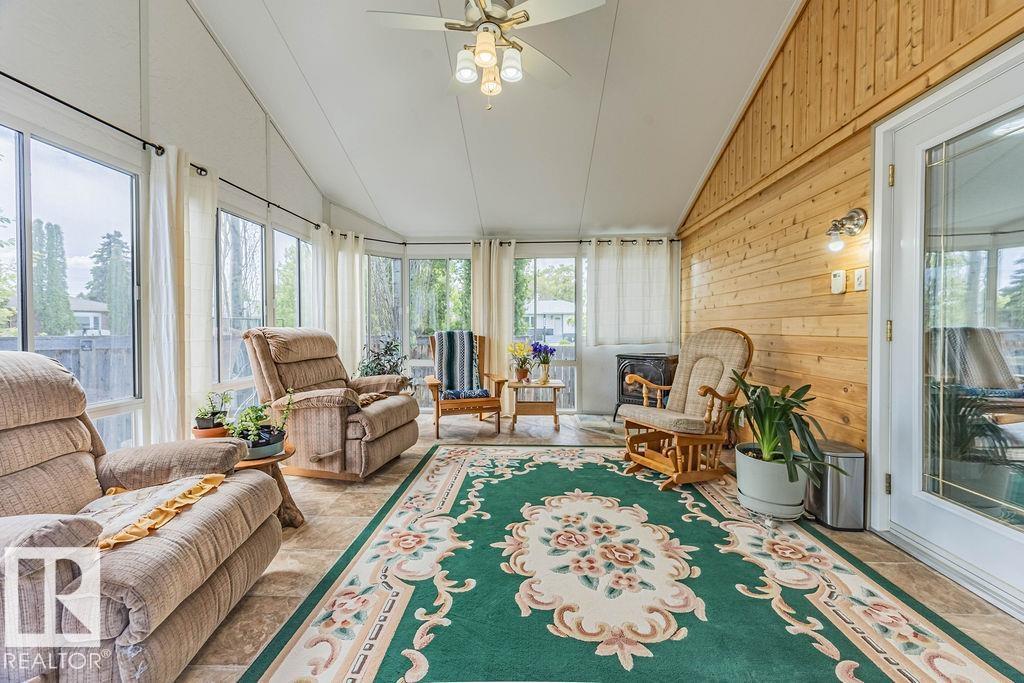
9503 54 St NW
Edmonton, Alberta
OVERSIZED 24’×28’ GARAGE, METAL ROOF & HEATED SUNROOM in sought-after Ottewell! This well-cared-for bungalow offers a rare combination of valuable upgrades, flexible living space and an exceptional mature-neighbourhood location. Inside, the bright main floor features a spacious kitchen with granite countertops, comfortable living and dining areas, an enlarged primary bedroom, and a walk-in steam shower. Garden doors lead to the heated three-season sunroom—an inviting bonus space for relaxing or entertaining through much of the year. Downstairs, the fully finished basement adds another bedroom and more living space. Central A/C keeps summers comfortable, while the newer metal roof offers long-term peace of mind. Outside, enjoy a low-maintenance landscaped yard with underground sprinklers, established perennials and a peaceful stream and pond feature. The detached garage offers exceptional room for vehicles, storage or a workshop. A distinctive Ottewell home with upgrades that are expensive to replicate. (id:46923)
RE/MAX River City