
Property Results - On the Ball Real Estate
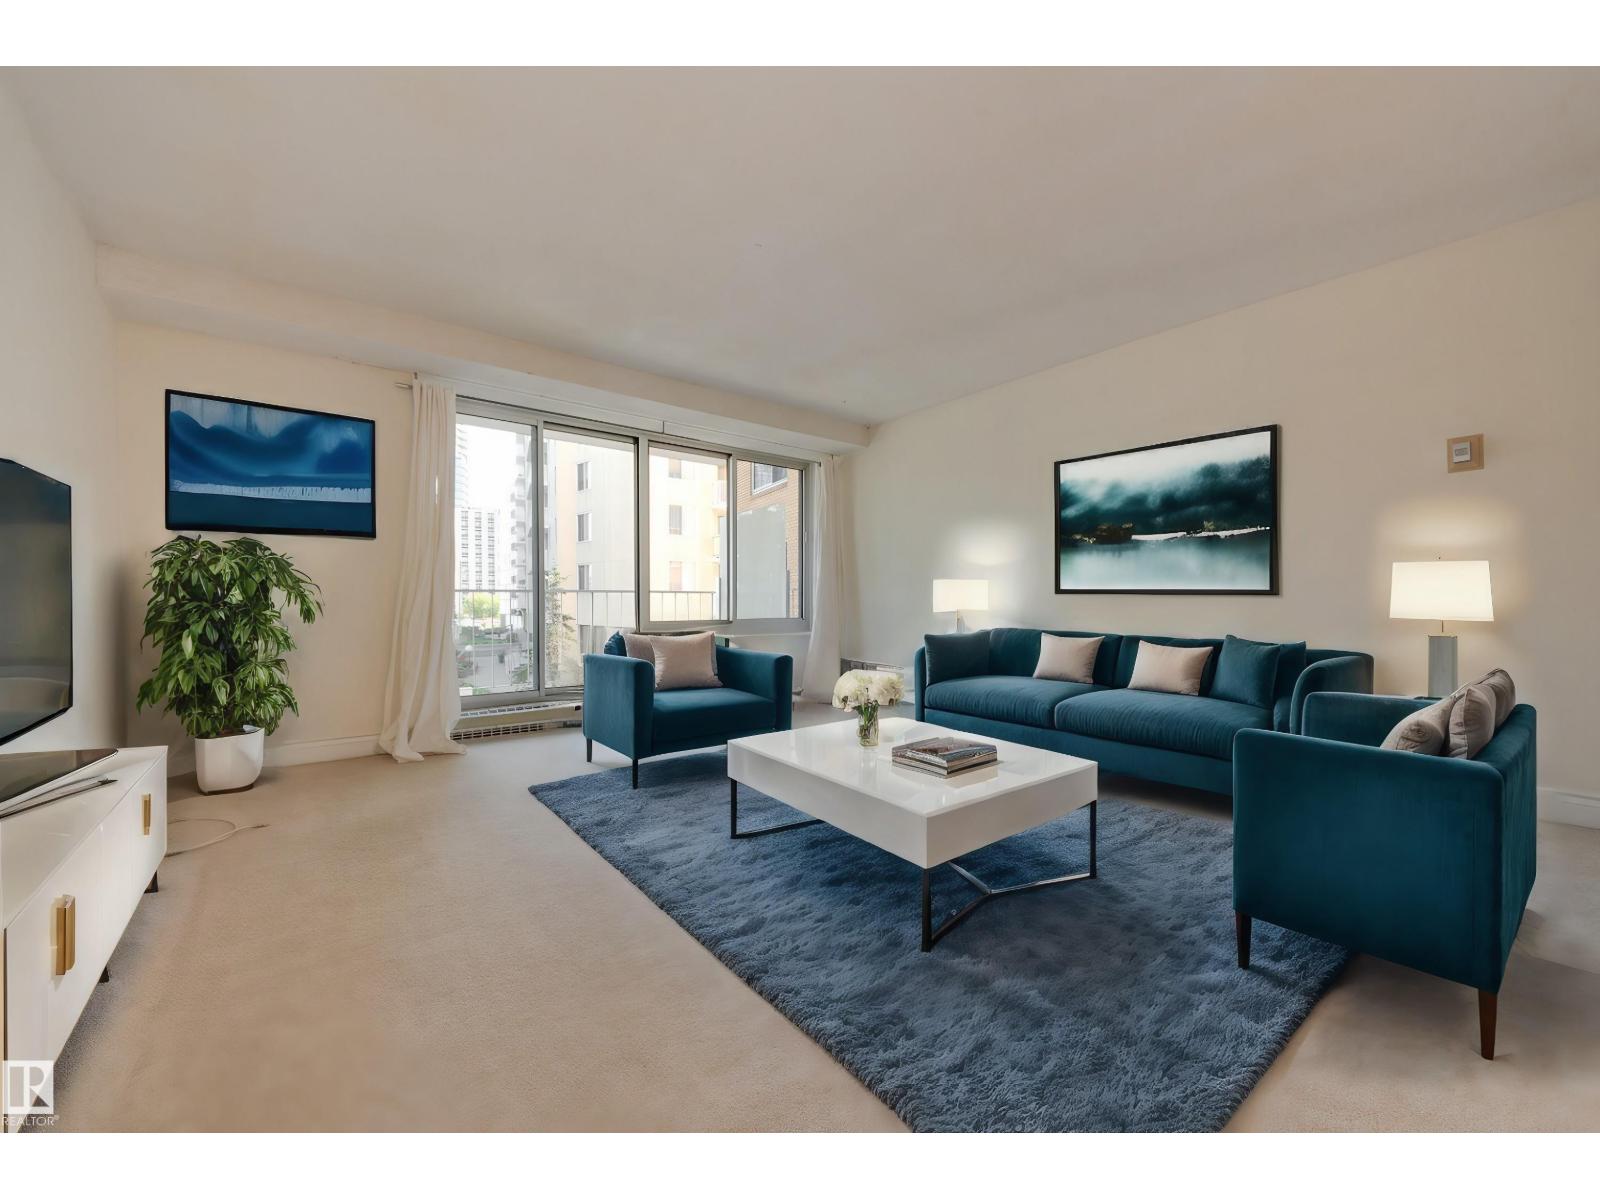
#207 12207 Jasper Av NW
Edmonton, Alberta
Welcome to Valleyview Manor and one of the best opportunities to own a home for under $150K in a million dollar location. You will not find a spot in the city better than this. Perched on the edge of Edmonton's river valley, you have direct access to walk/biking trails and are steps from 124th Street and High Street and only blocks from the downtown core. This home offers an open living concept with the kitchen leading into a large living space well-lit by huge windows. Your balcony gives a comfortable amount of space to enjoy a glass of wine on warm summer nights or your cup of coffee on sunny mornings. A large bedroom, 4/pc bathroom and plenty of closet space round out the features of this tremendous property. Shopping, a grocery store and some of the best restaurants in town are just steps away for those who value a walkable lifestyle. Units in this building don't last long so don't sleep on this opportunity (id:46923)
Schmidt Realty Group Inc
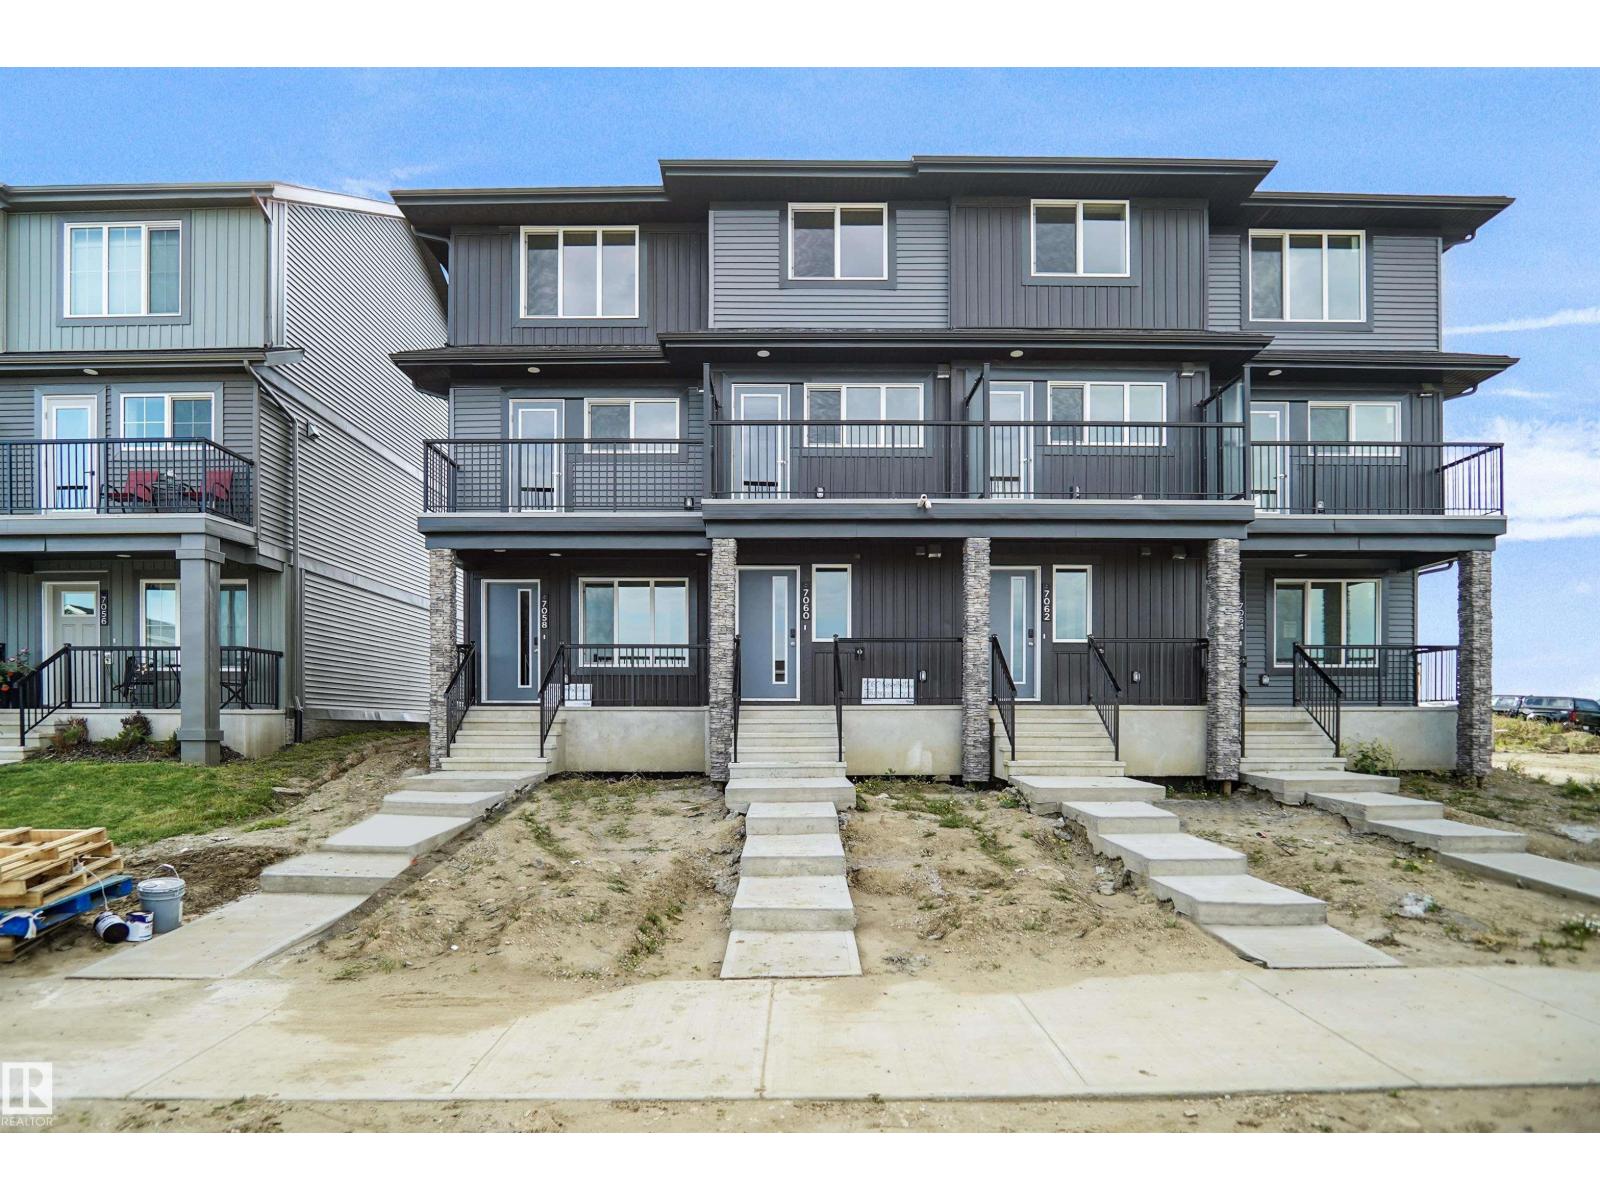
7060 Rosenthal Dr NW
Edmonton, Alberta
NO CONDO FEES and AMAZING VALUE! You read that right welcome to this brand new townhouse unit the “Demi Built by StreetSide Developments and is located in one of Edmonton's newest premier West End communities of Rosenthal. With almost 1200 square Feet, it comes with front yard landscaping and a single over sized attached garage, this opportunity is perfect for a young family or young couple. Your main floor is complete with upgrade luxury Vinyl Plank flooring throughout the great room and the kitchen. The main entrance/ main floor has a large sized foyer with a 2 piece bathroom and a office / bedroom. Highlighted in your new kitchen are upgraded cabinets, upgraded counter tops and a tile back splash. The upper level has 2 bedrooms and 2 full bathrooms. This home is move in ready! (id:46923)
Royal LePage Arteam Realty
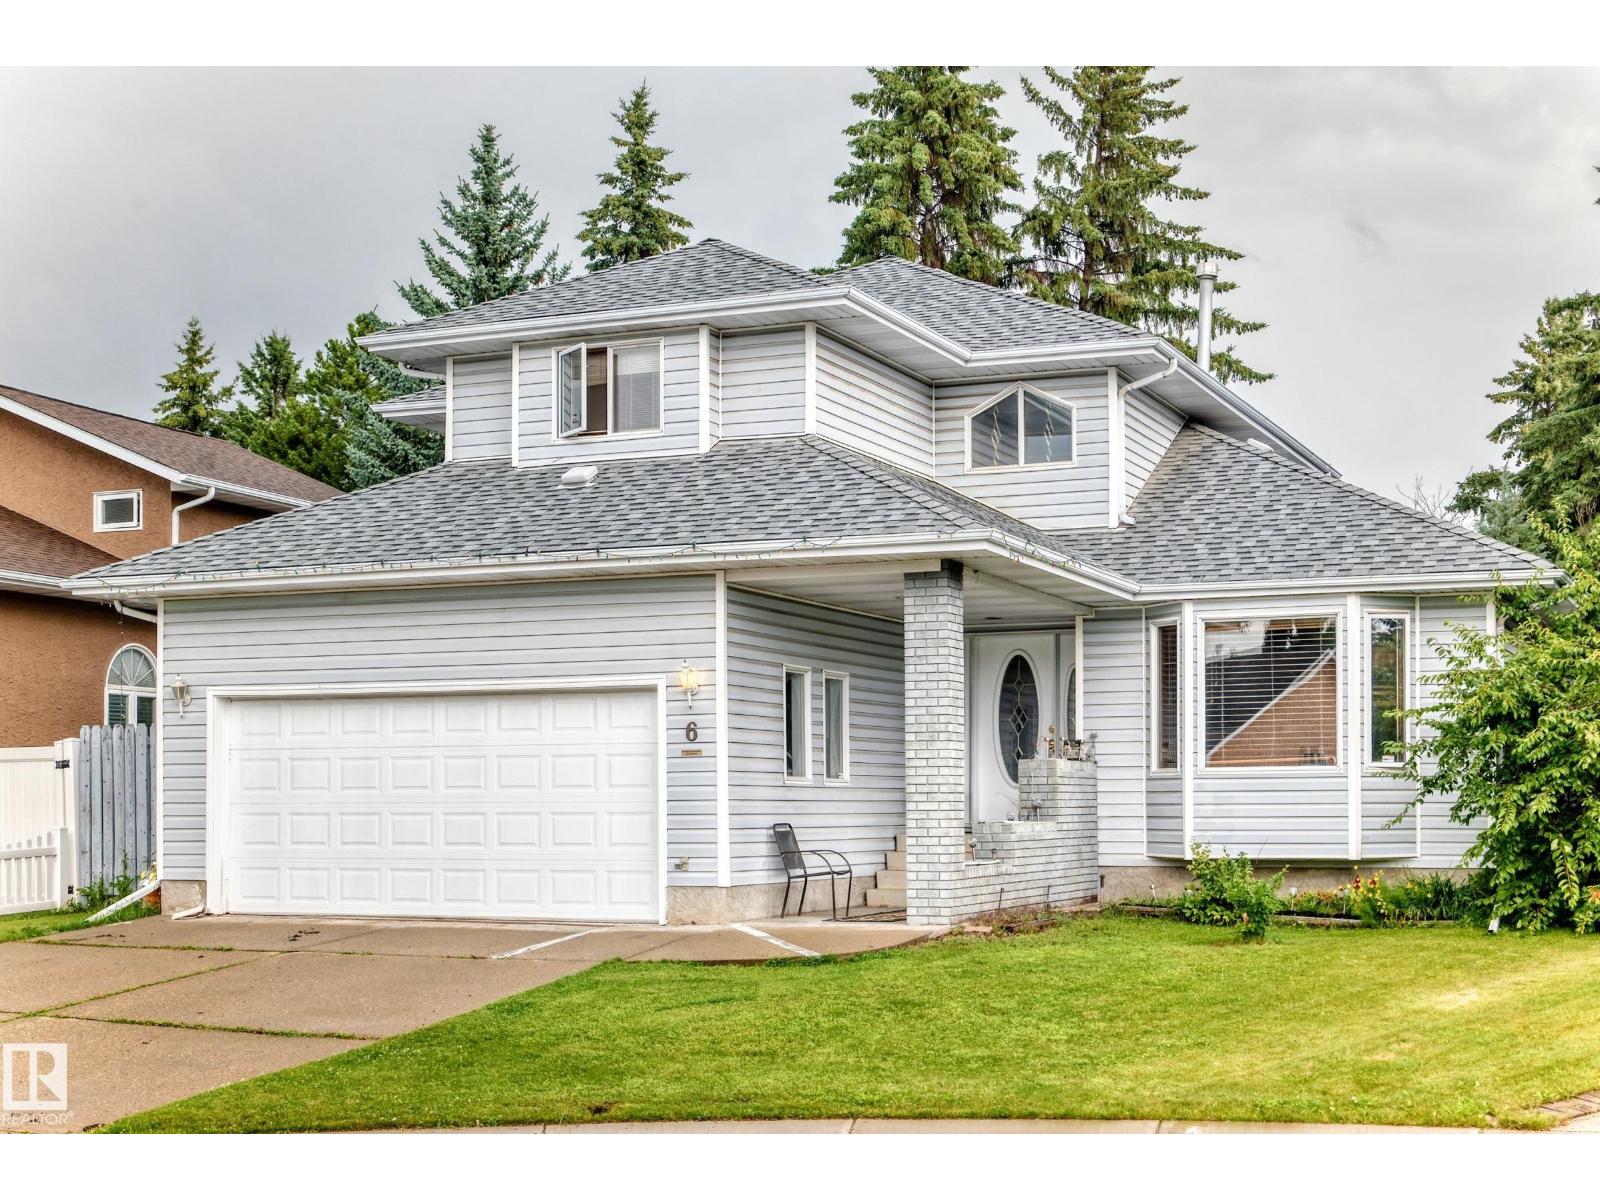
6 Atkinson Pl
St. Albert, Alberta
Beautiful curb appeal welcomes you to this former showhome, highlighted by an amazing curved staircase that creates a memorable first impression. Offering 2,019 sq.ft., 4 bedrooms and 3.5 bathrooms, this spacious 2-storey is a fantastic family home with character and room to grow. The main floor features a bright kitchen with pantry and breakfast nook, formal dining area, generous family room, living/dining space and convenient main-floor laundry. Upstairs are 3 well-sized bedrooms, including a large primary suite with walk-in closet and private 4-pc ensuite. The basement adds a 4th bedroom, recreation/games room, 3-pc bath and additional storage. Step outside to the true showstopper—an incredible park-like, campground-style backyard, offering a private setting with loads of room to relax, entertain and enjoy summer evenings. A large deck and attached double garage complete the package, all in a beautiful family-friendly St. Albert location surrounded by schools, parks and amenities. (id:46923)
Maxwell Polaris
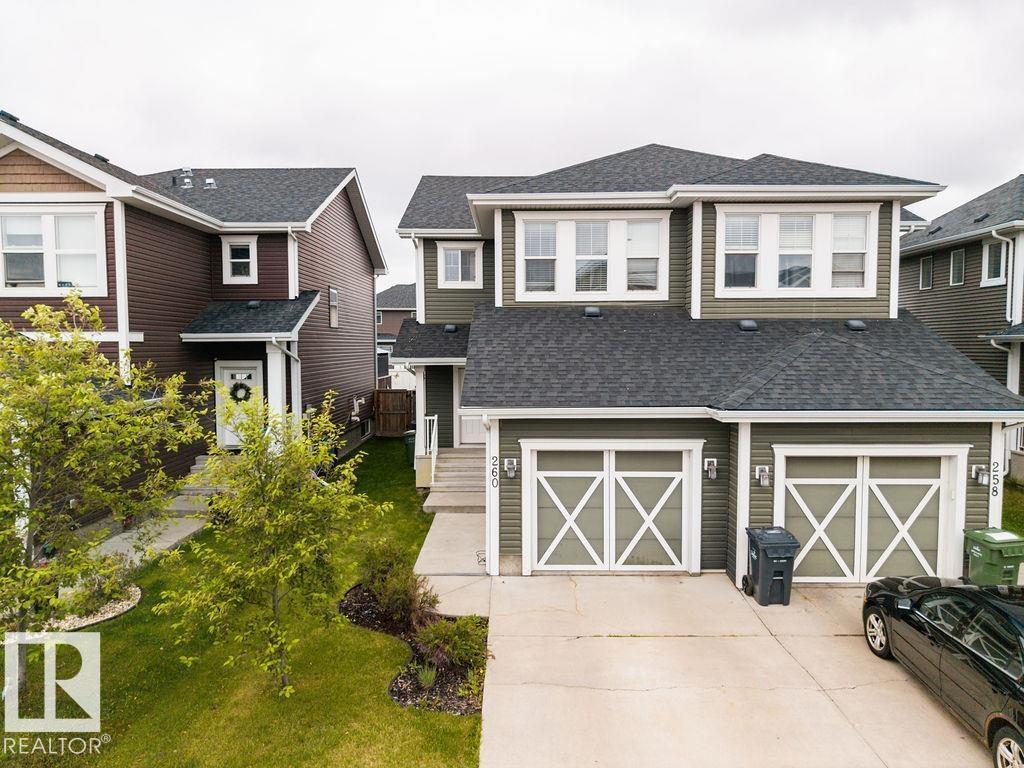
260 Sturtz Bn
Leduc, Alberta
Welcome to desirable Southfork in Leduc! This 2-Storey home offers 1,442 ft with 3 bedrooms, 2.5 bathrooms and an open-concept layout. The spacious main floor features laminate flooring, generous living and dining areas and a modern kitchen complete with abundant cabinetry, tile backsplash, island, pantry and S/S appliances. Upstairs, the primary suite easily accommodates a king-sized bedroom set and features a huge W/I closet and 3-piece ensuite with oversized shower. The two additional bedrooms are generously sized. Ceramic tile flooring enhances the entry and all baths. The landscaped, fenced yard includes a deck, creating an ideal outdoor space. The U/F basement provides excellent potential for future development. Completing the home is a single attached garage that is insulated, drywalled and painted. Conveniently located on quiet street near schools, parks, golf, shopping, Nisku Industrial Park and the Edmonton Int. Airport. Quick possession available + Seller financing for qualified buyer's. (id:46923)
Royal LePage Noralta Real Estate
#26 804 Welsh Dr SW
Edmonton, Alberta
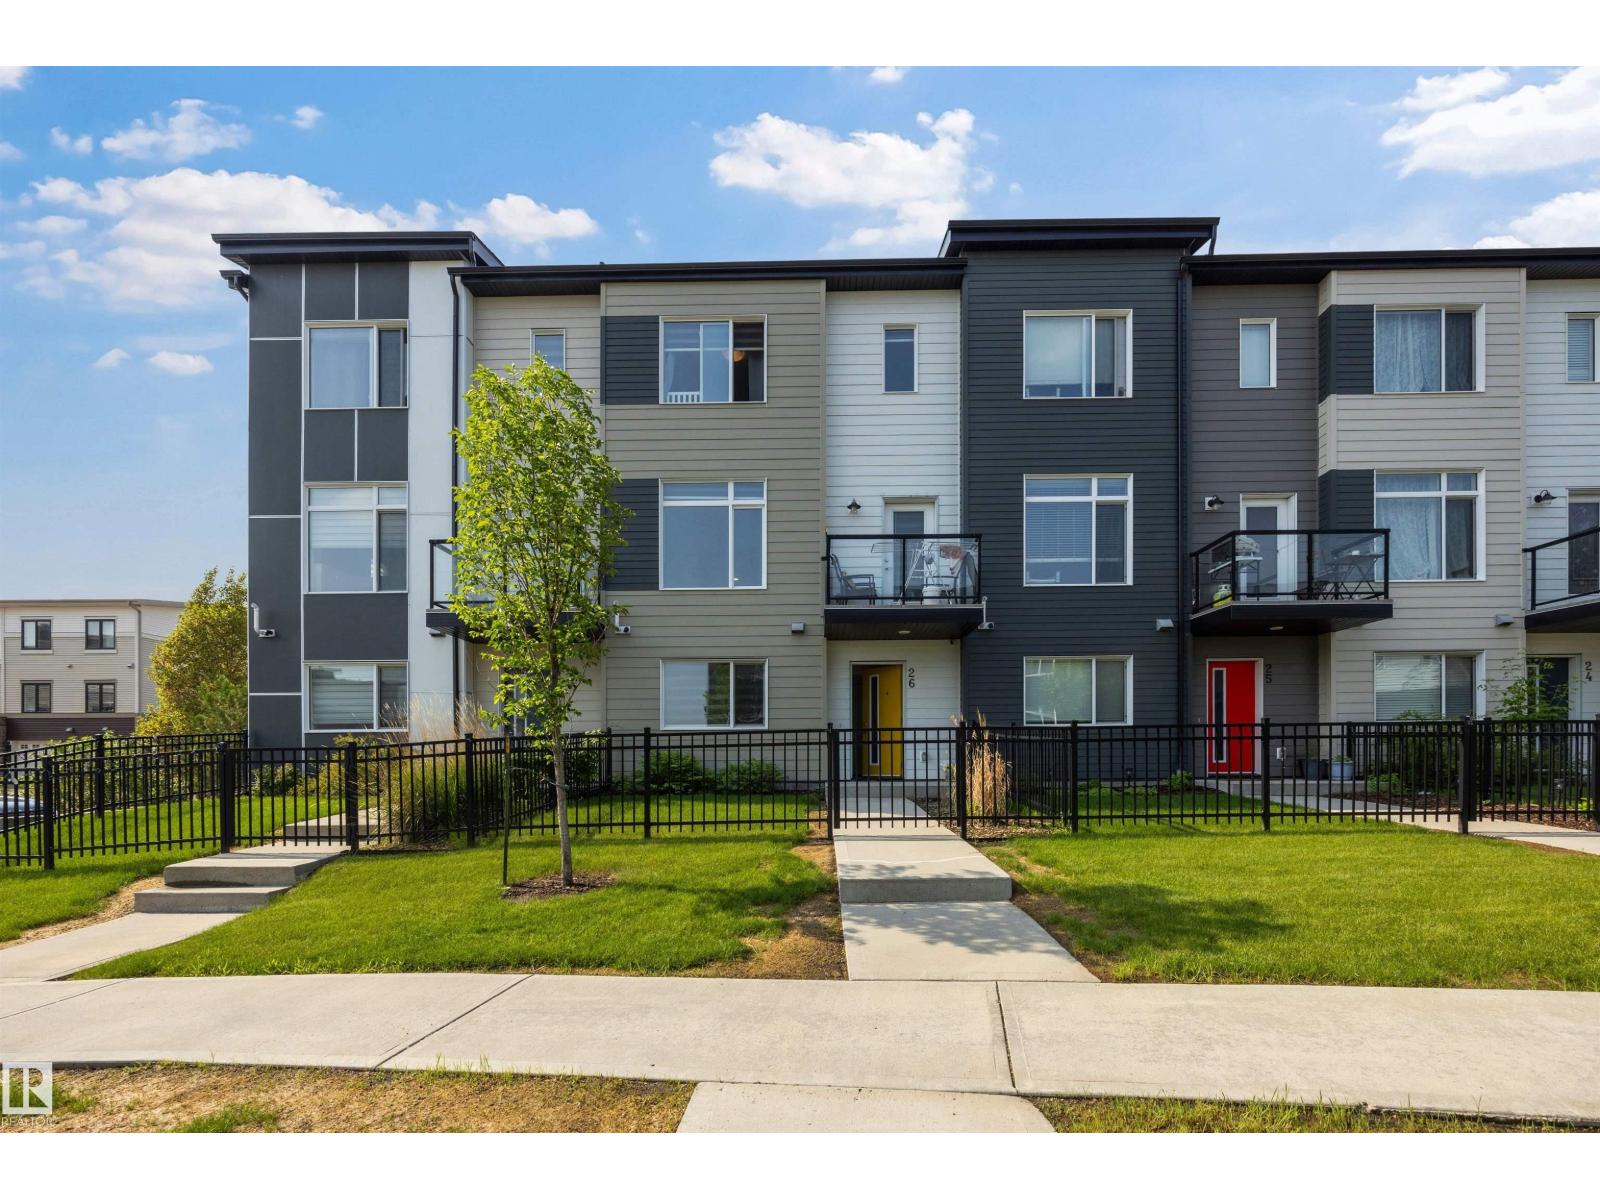
Welcome to this charming and family-focused 3 bed, 3 bath townhouse tucked into the vibrant community of Walker. With low condo fees, a spacious double attached garage, and a layout designed for everyday comfort, this home is the ideal fit for ANY HOME BUYER. The bright main floor offers an open-concept living and dining space where everyone can gather. The kitchen provides plenty of counter space and storage, making meal prep easy and family dinners enjoyable. Upstairs, you’ll find three generous bedrooms, including a welcoming primary suite with its own private bath—perfect for a little extra quiet at the end of the day. Families will appreciate the convenience of being close to all amenities, including schools, parks, playgrounds, shopping, and walking paths. With its warm atmosphere, practical layout, and unbeatable location, this townhouse offers the perfect blend of comfort and convenience for family living. (id:46923)
RE/MAX River City
6632 36a Av NW
Edmonton, Alberta
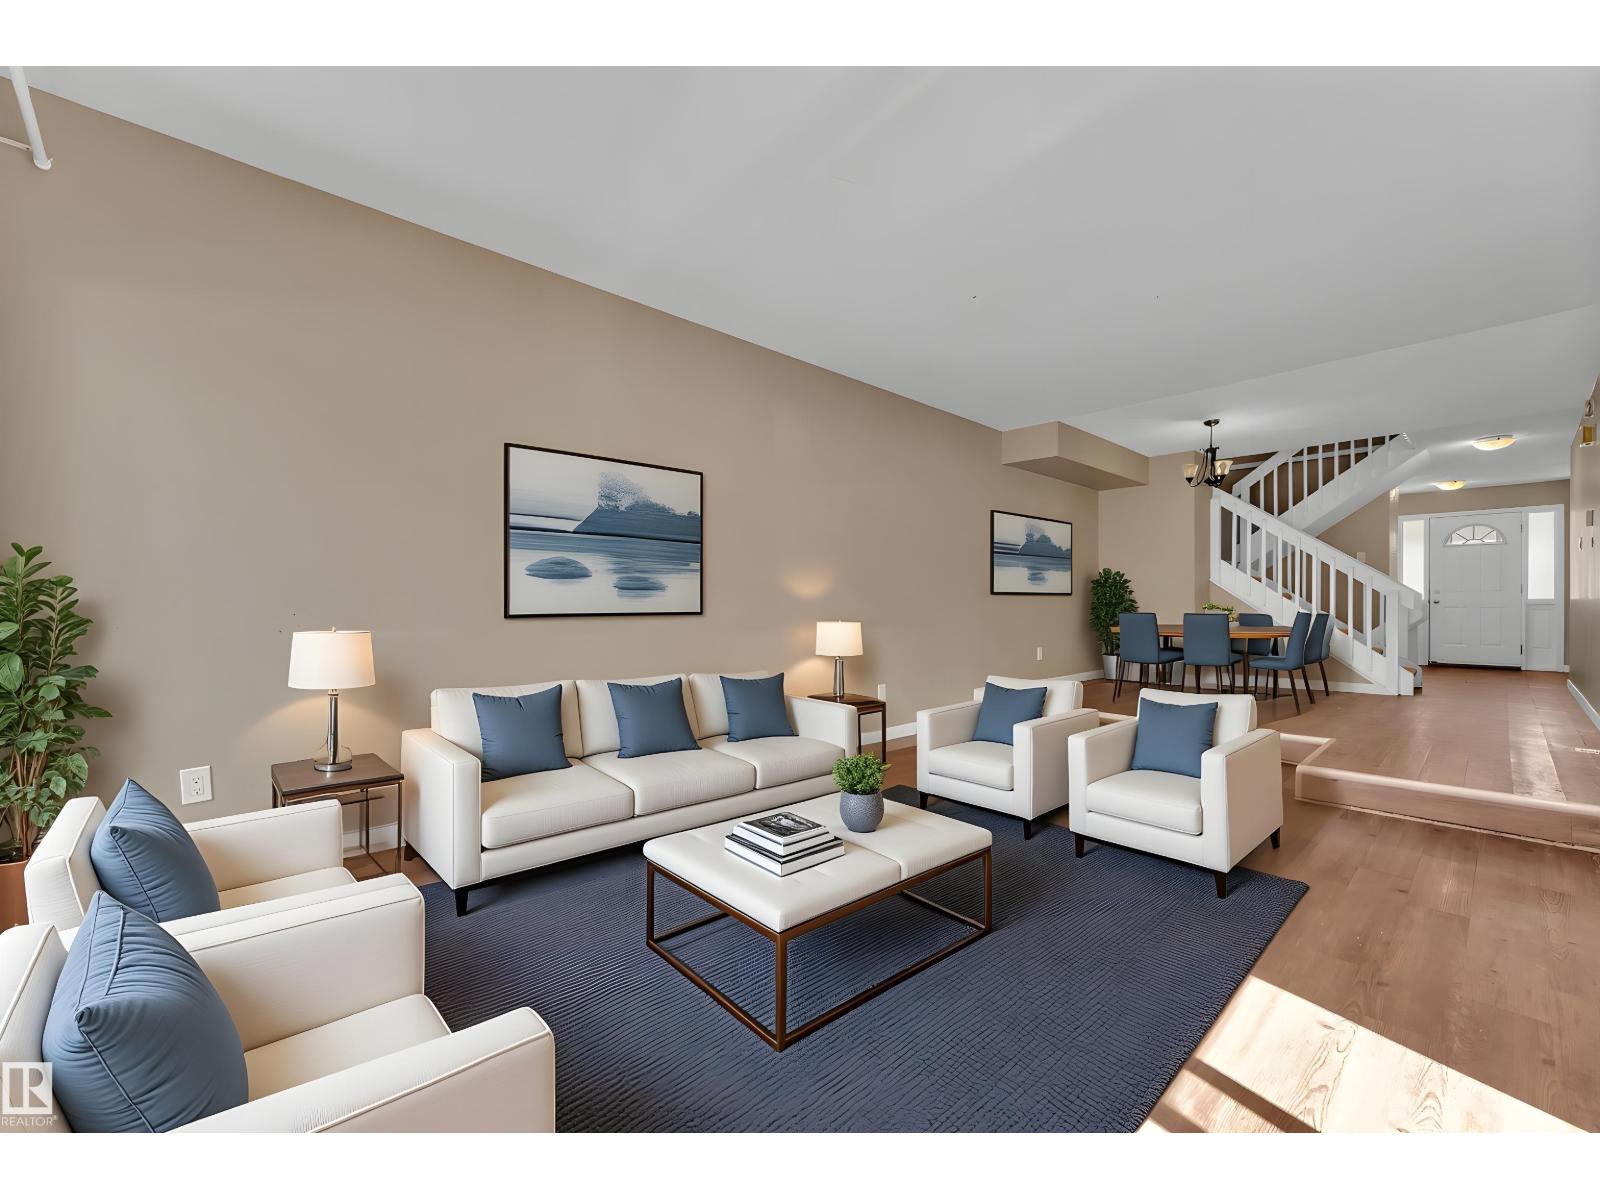
Welcome to this beautifully updated 1,389 sq. ft. townhouse, perfect for first-time buyers, growing families, or investors. Brand new flooring on the main floor and freshly painted main floor. The bright main floor features a spacious kitchen with ample cabinetry and counter space, laminate flooring, a sunken living room, family-sized dining area, and a renovated 2-piece bath. Upstairs offers a generous primary bedroom with a walk-through ensuite, plus two additional large bedrooms. The fully finished basement includes a spacious family room, 3-piece bath, laundry, storage, and a high-efficiency furnace. Enjoy your private deck, ideal for relaxing or entertaining. Conveniently located just steps from the Valley Line LRT, schools, parks, shopping, Grey Nuns Hospital, Mill Woods Town Centre, South Edmonton Common, and with quick access to Whitemud Drive and Anthony Henday Drive. A fantastic opportunity in a prime southeast Edmonton location! (id:46923)
RE/MAX Excellence
7062 Rosenthal Dr NW
Edmonton, Alberta
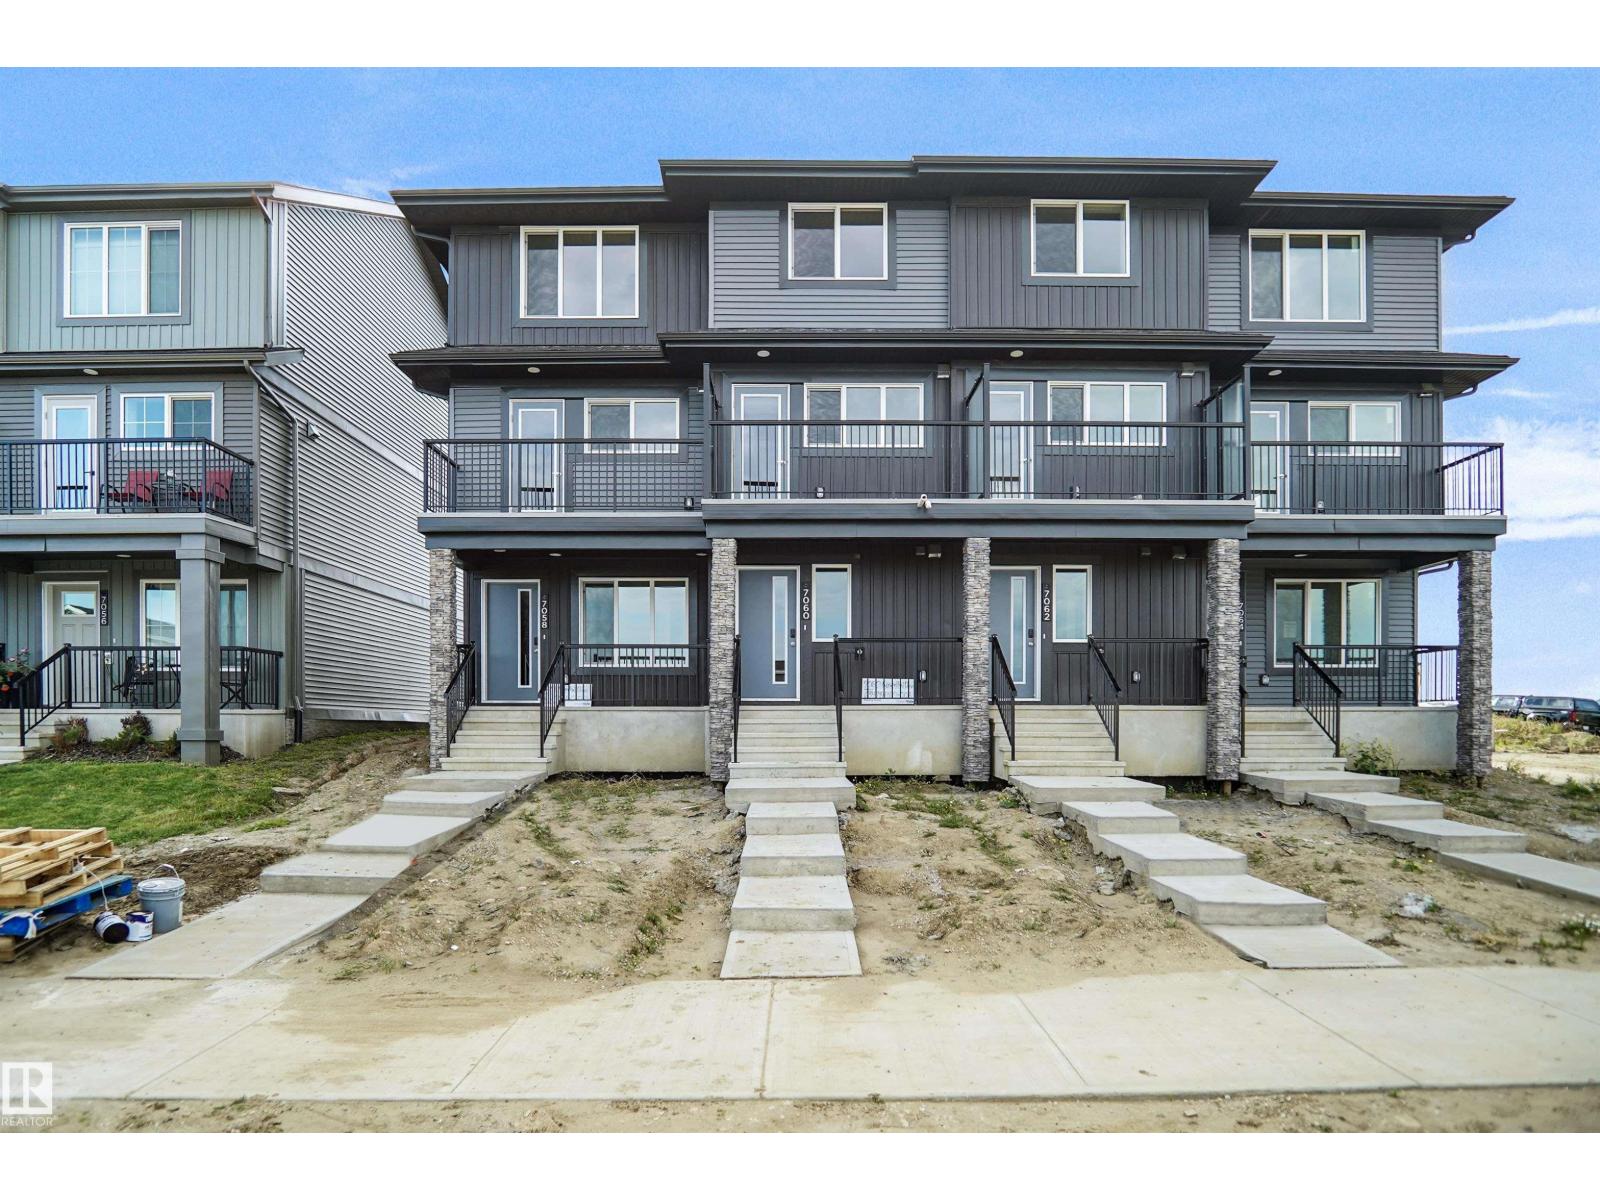
NO CONDO FEES and AMAZING VALUE! You read that right welcome to this brand new townhouse unit the “Demi Built by StreetSide Developments and is located in one of Edmonton's newest premier West End communities of Rosenthal. With almost 1200 square Feet, it comes with front yard landscaping and a single over sized attached garage, this opportunity is perfect for a young family or young couple. Your main floor is complete with upgrade luxury Vinyl Plank flooring throughout the great room and the kitchen. The main entrance/ main floor has a large sized foyer with a 2 piece bathroom and a office / bedroom. Highlighted in your new kitchen are upgraded cabinets, upgraded counter tops and a tile back splash. The upper level has 2 bedrooms and 2 full bathrooms. This home is move in ready! (id:46923)
Royal LePage Arteam Realty
14932 136 St NW
Edmonton, Alberta
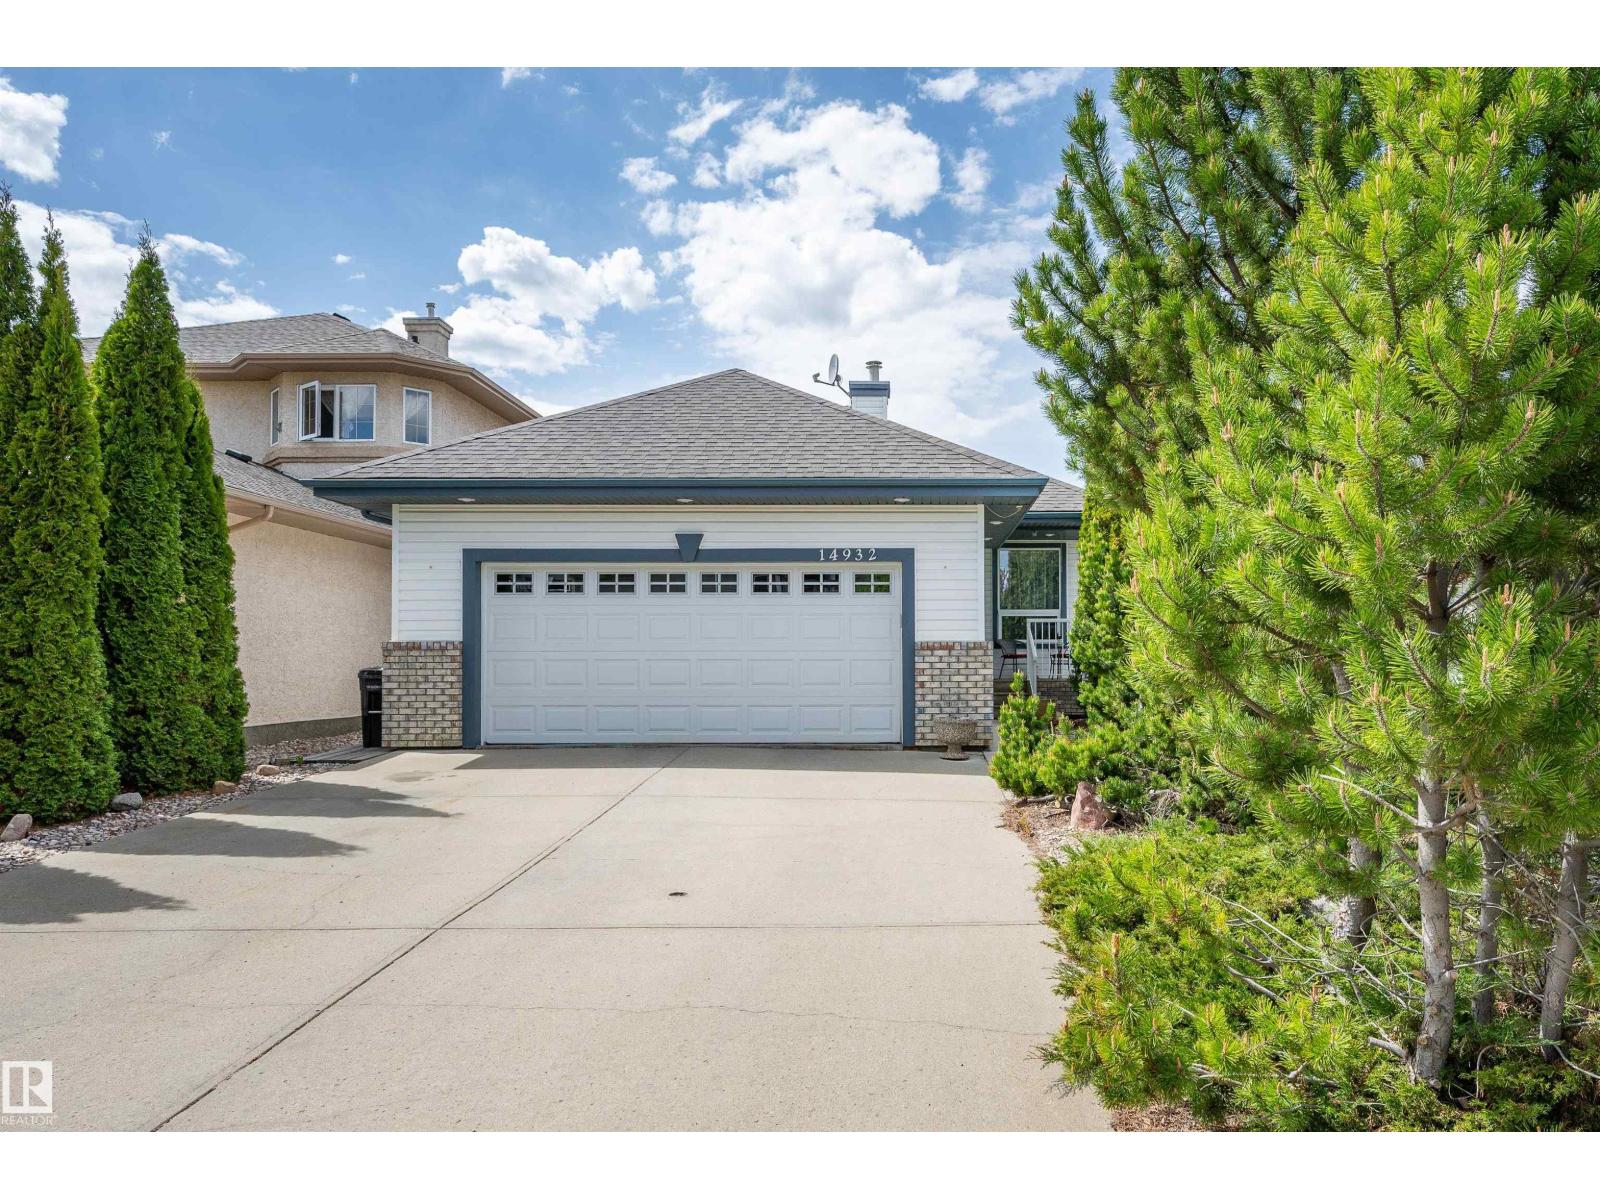
Looking to downsize? Check this spacious 1,390 sq. ft. walkout bungalow with 2+2 bright bedrooms, main-floor den and a kitchen designed for entertaining. Kitchen is perfect with white cupboards, loads of counters, walk in pantry and large island with breakfast bar. Relax in the sunny living room with rich hardwood flooring, built in bookcase cabinets and gas fireplace. Patio doors lead off the dining area out to the upper deck overlooking the maintenance free back yard. Primary bedroom has room for your king suite, large closets and 4 piece ensuite. Lower level is fully developed with huge L-shaped family room with gas fireplace, 2 bedrooms, 3 piece bath and storage. Infloor heat in basement makes for cozy winters, and central air conditioning is a huge bonus. Glass doors lead out to the huge deck. Double car garage has infloor heat and floor drain. Located on a quiet street, moments from the lake and scenic walking trails, shopping and a new school, this home offers a relaxed lifestyle for anyone. (id:46923)
Now Real Estate Group
#1601 10180 103 St NW
Edmonton, Alberta
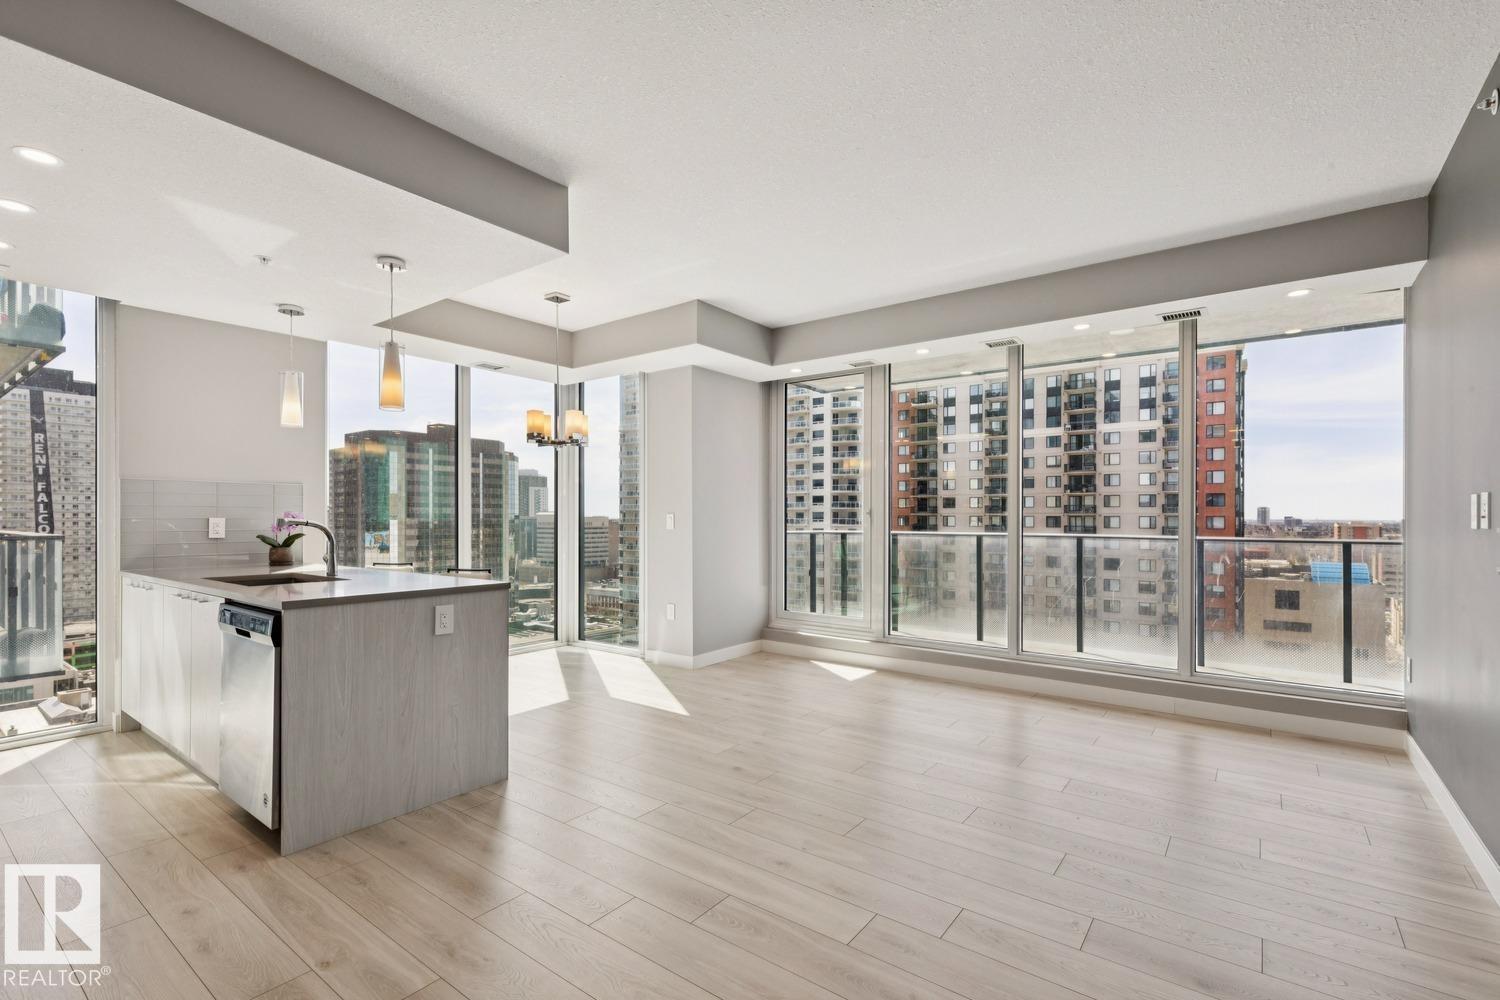
You will not want to miss this opportunity at a turn-key, move-in-ready 2-Bedroom 2-Bathroom Condo at Encore Tower! Welcome to Suite 1601, a High-Floor, West Facing Suite, with many upgrades to note…the open-concept living area is surrounded by floor-to-ceiling windows which allows for a bright and functional space, perfect for entertaining! Appreciate a ‘modern-look’ Kitchen with soft-close cabinets, full-size appliances, quartz countertops and natural-light dining nook. The Primary Suite offers ‘his & hers’ closets, private Ensuite with walk-in shower (Handheld Faucet, Toto Toilet), the Second Bedroom is a generous size with close access to Main-Bath (Tidy Tub Surround). Unique Seller’s upgrades include Secure P4 Storage Room, Storage Cage above the P2 Stall with EV Charging Capabilities (Premium Location). Additional items to note are double rolling shades throughout living area, access to huge West Balcony (20FT Span), in-suite laundry and Encore’s convenient central location... When can you move-in?! (id:46923)
Mcleod Realty & Management Ltd
10423 64 Av NW
Edmonton, Alberta
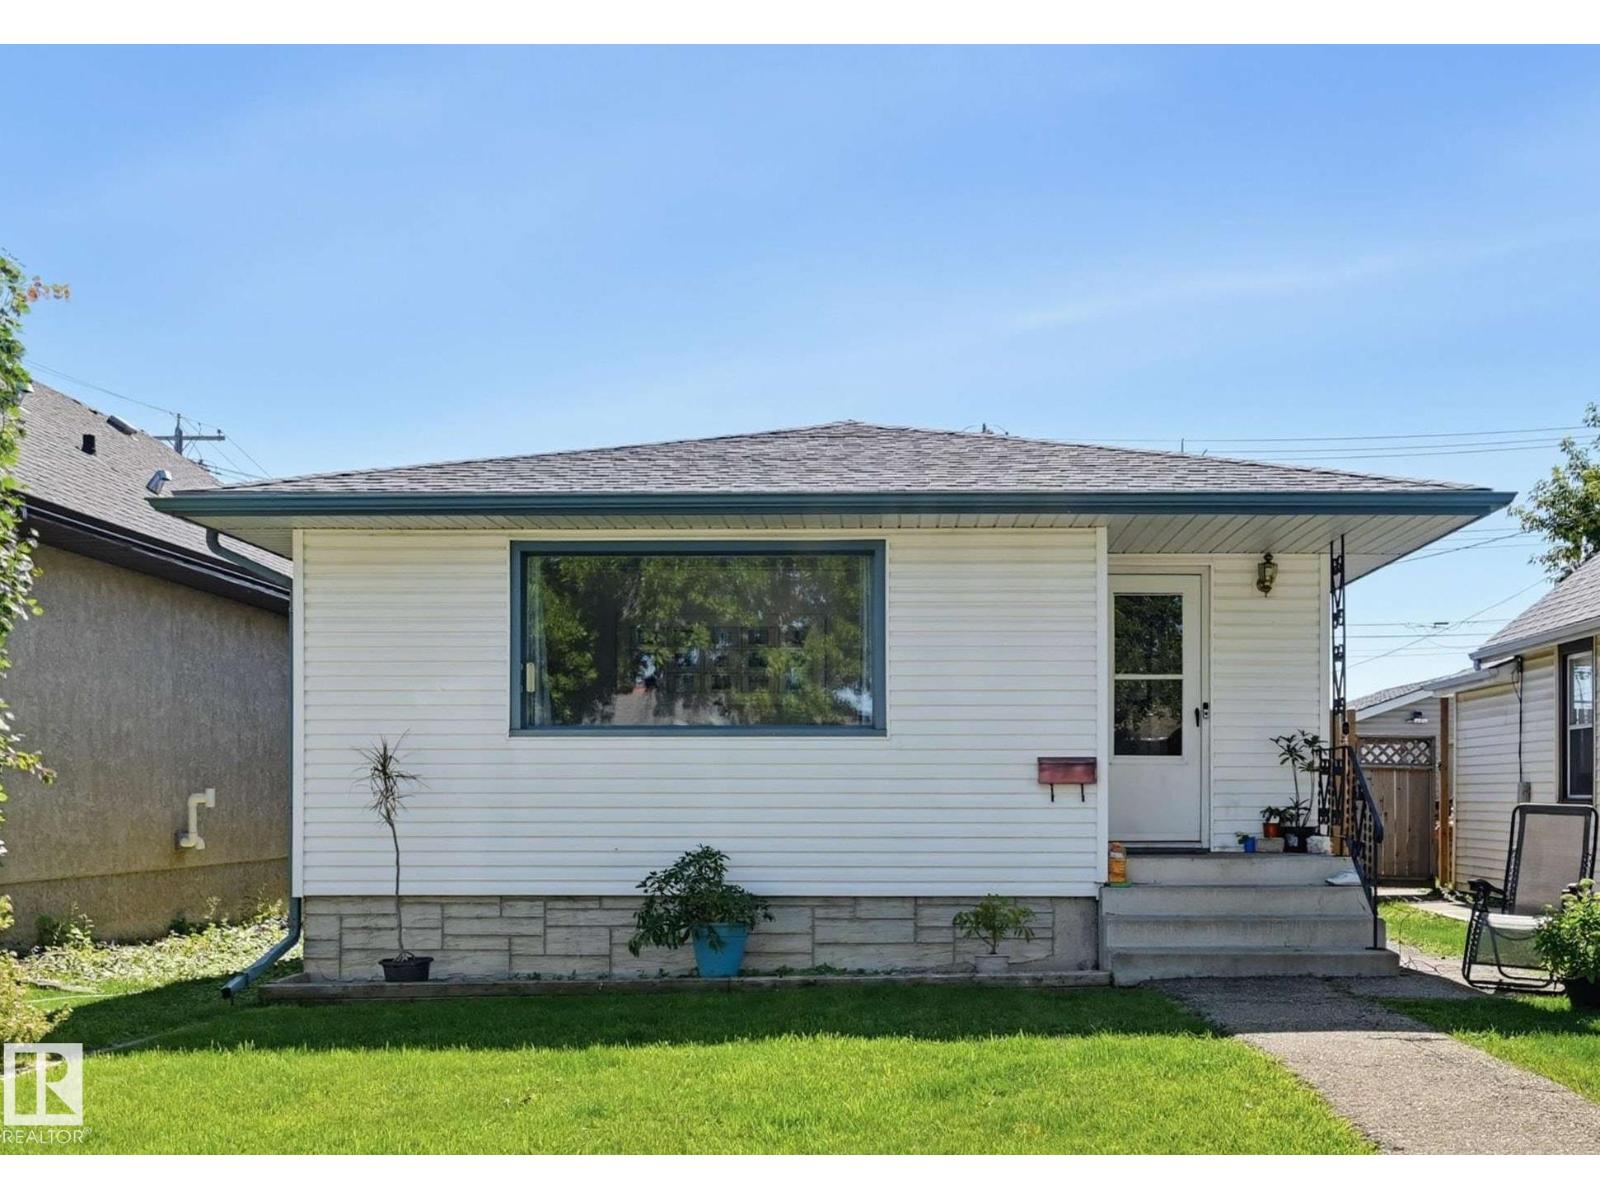
EXCELLENT OPPORTUNITY FOR AN INVESTOR OR FIRST-TIME BUYER! Ideally located with convenient access to schools, shopping, public transportation and a wide range of everyday amenities. This home offers several important recent upgrades, providing added comfort and peace of mind. Improvements include a new furnace (2024), on-demand hot water system (2024), water softener (2024), roof (2023), newer fencing and 100-amp electrical panel. A solid, affordable property with many of the major updates already completed—move in and enjoy, or add it to your investment portfolio. (id:46923)
Maxwell Challenge Realty
112 Westbrook Dr NW
Edmonton, Alberta
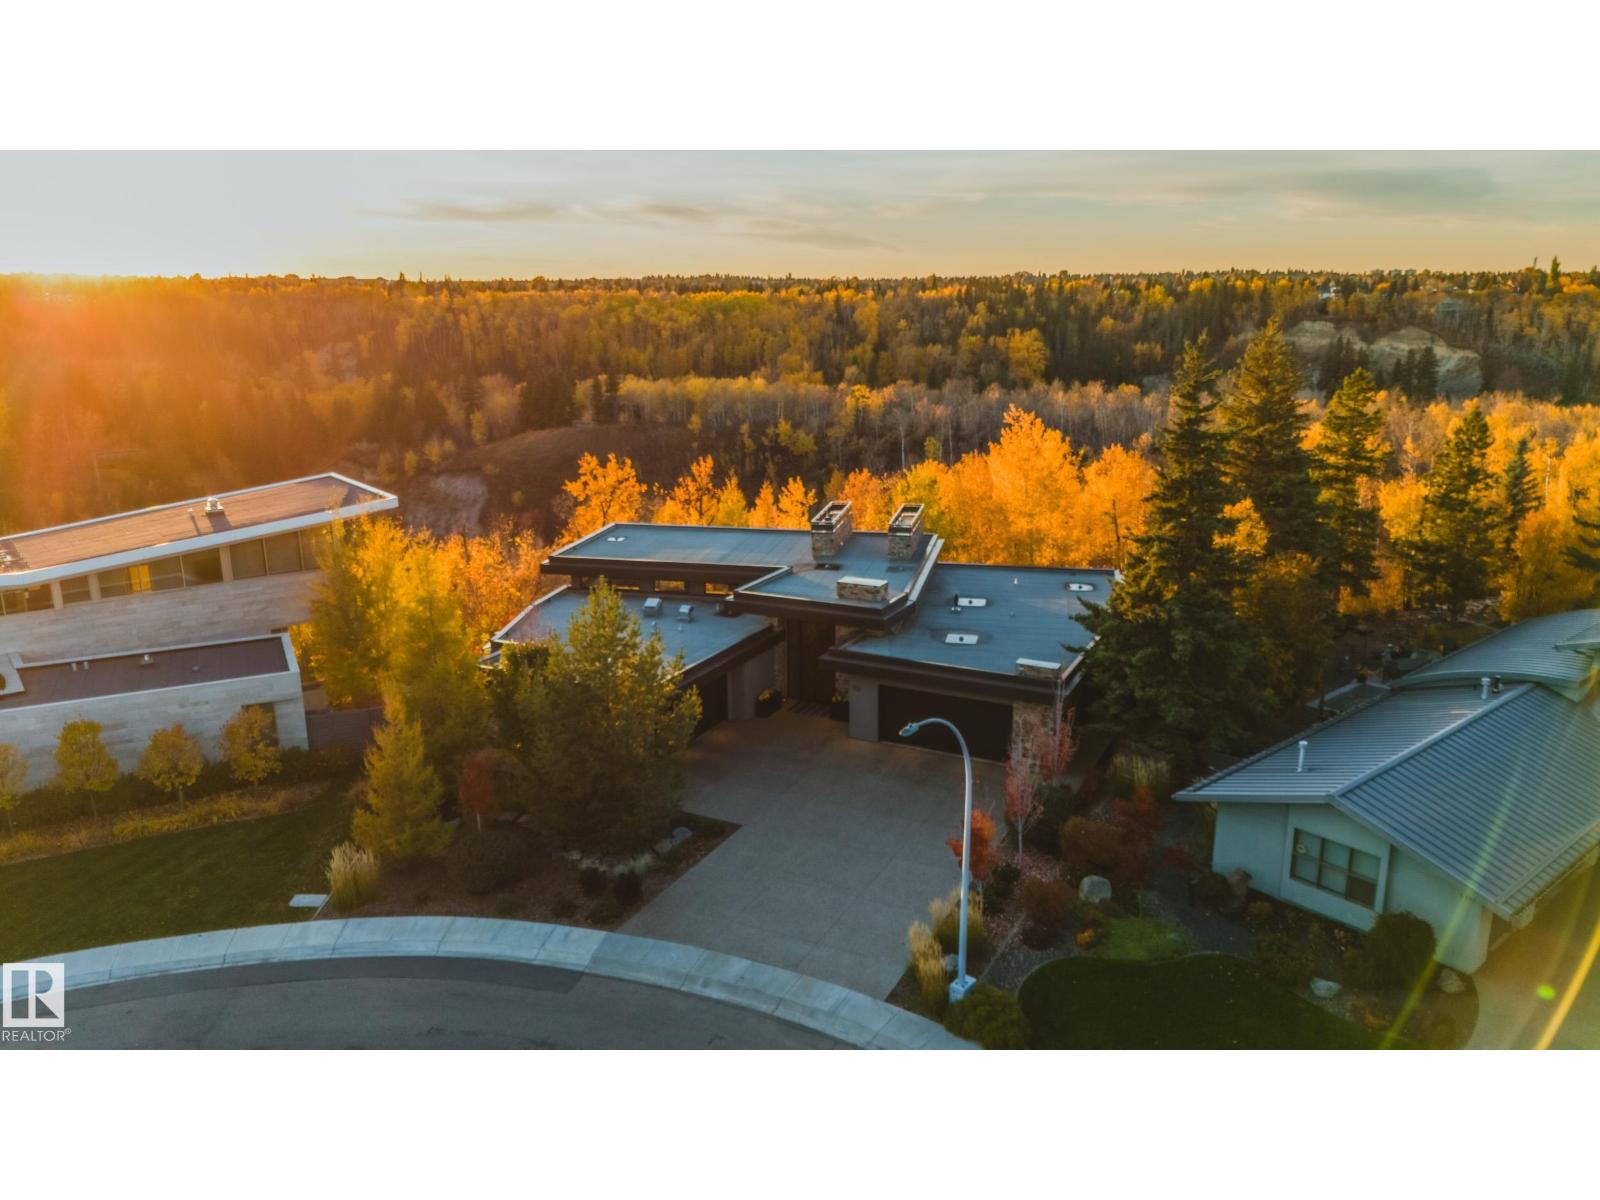
Panoramic RIVER VALLEY views – backing onto Whitemud Creek Ravine – full unobstructed view on this over 12,000sqft lot! The stunning home encompasses 5897 SQFT of developed living space with walkout basement – luxury beds, Gym, Art Room, Office, 2.5 baths, 15ft ceilings – North & South Garages - Quad attached garage (extra height for car lifts) – the entire back of the home is floor to ceiling windows.The attention to detail provides the perfect fusion between structural strength & architectural form – Urbis Architecture, Mitchell Freedland Design/Vancouver! This home seamlessly blends indoor/outdoor spaces capturing all elements of luxury – Flawless design covers every inch of this stunning home well-appointed & sophistication throughout. Every finish was hand selected for a luxurious feel - custom millwork & cabinetry, superior lighting & plumbing fixtures - the craftsmanship is like no other fit & finish you have never seen before – West Coast Luxury in YEG - boasting every state-of-the-art finish. (id:46923)
RE/MAX River City
RE/MAX River City
4809 Donsdale Dr NW
Edmonton, Alberta
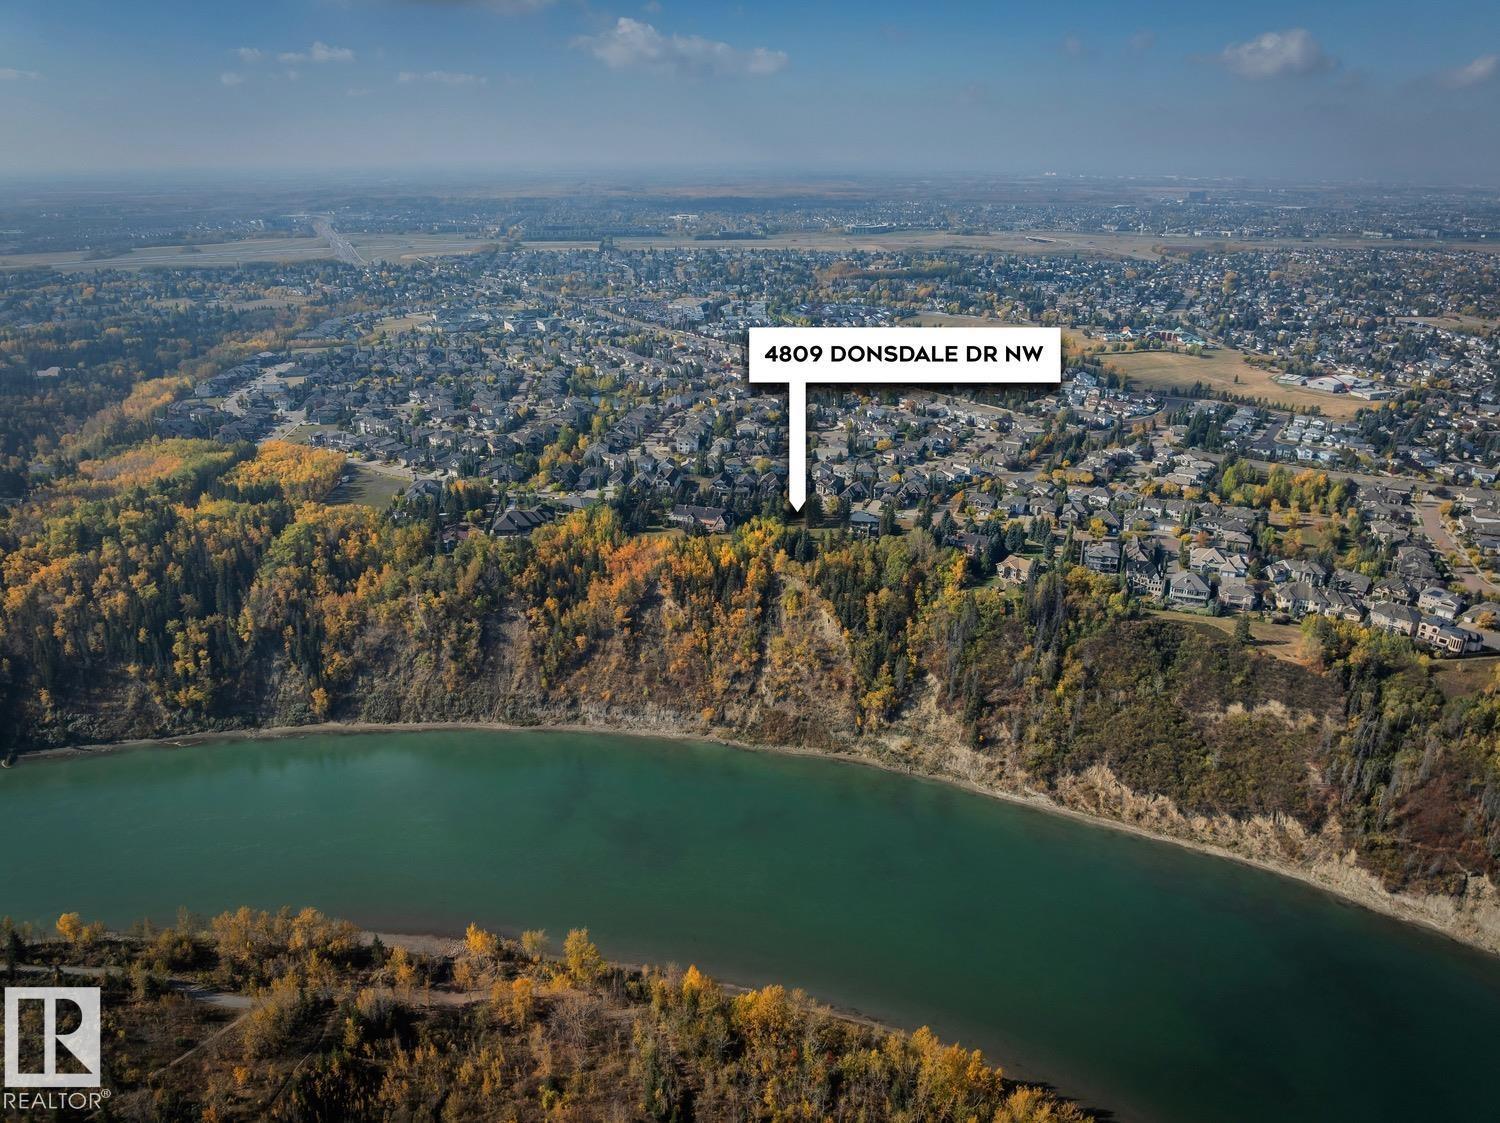
Set on a quiet stretch of Donsdale Drive, this building lot offers a blank canvas on the most prestigious location in the community. Spanning 15,676 sqft (74ft wide, 170ft west side, 216ft east side) the property is positioned to capture river valley breezes & sweeping river views & the flat terrain provides a natural foundation for your future residence. The surrounding neighborhood provides a strong sense of family, underscoring the upside for both families & developers. Beyond the lot itself, residents of Donsdale enjoy proximity to elementary schools, high schools, scenic hiking trails, Top rated restaurants, & the river valley all just minutes away. Whether you envision a modern architectural statement or a timeless traditional retreat, 4809 Donsdale Drive presents the opportunity to create a custom home in one of Edmonton's' most coveted communities. (id:46923)
RE/MAX River City
RE/MAX River City