
Property Results - On the Ball Real Estate
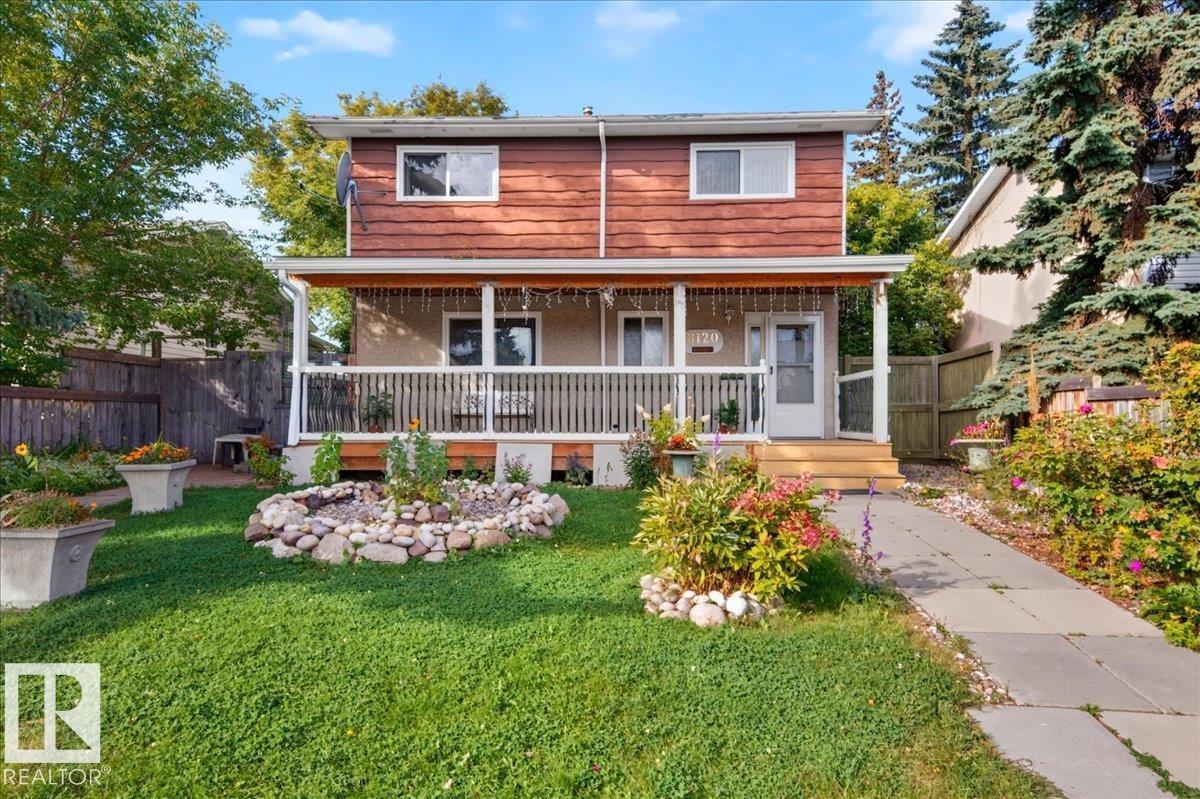
8120 169b St NW
Edmonton, Alberta
SPACE & COMFORT! This very spacious West Edmonton home is just minutes from West Edmonton Mall and offers plenty of room for a growing or extended family. Enjoy the welcoming front veranda. The main floor features a bright living room open to the dining area, plus a country-style kitchen with breakfast nook, ample cabinetry and counter space. Also on the main floor is a den that could serve as an additional bedroom with its own separate entrance, a 2-piece bath, plus a bedroom with a full bathroom. Upstairs, the spacious primary bedroom features a 3-pc ensuite, along with 2 additional bedrooms and a 4-pc bathroom. The LEGAL BASEMENT SUITE offers 2 bedrooms, a family room, kitchen with appliances and a full bathroom. A detached double garage provides additional parking and storage. Located in a quiet neighbourhood with easy access to public transit, the new LRT and West Edmonton Mall. So much space and potential to discover! TOTAL 7 bedrooms and 3 full bathrooms + half. (id:46923)
RE/MAX River City
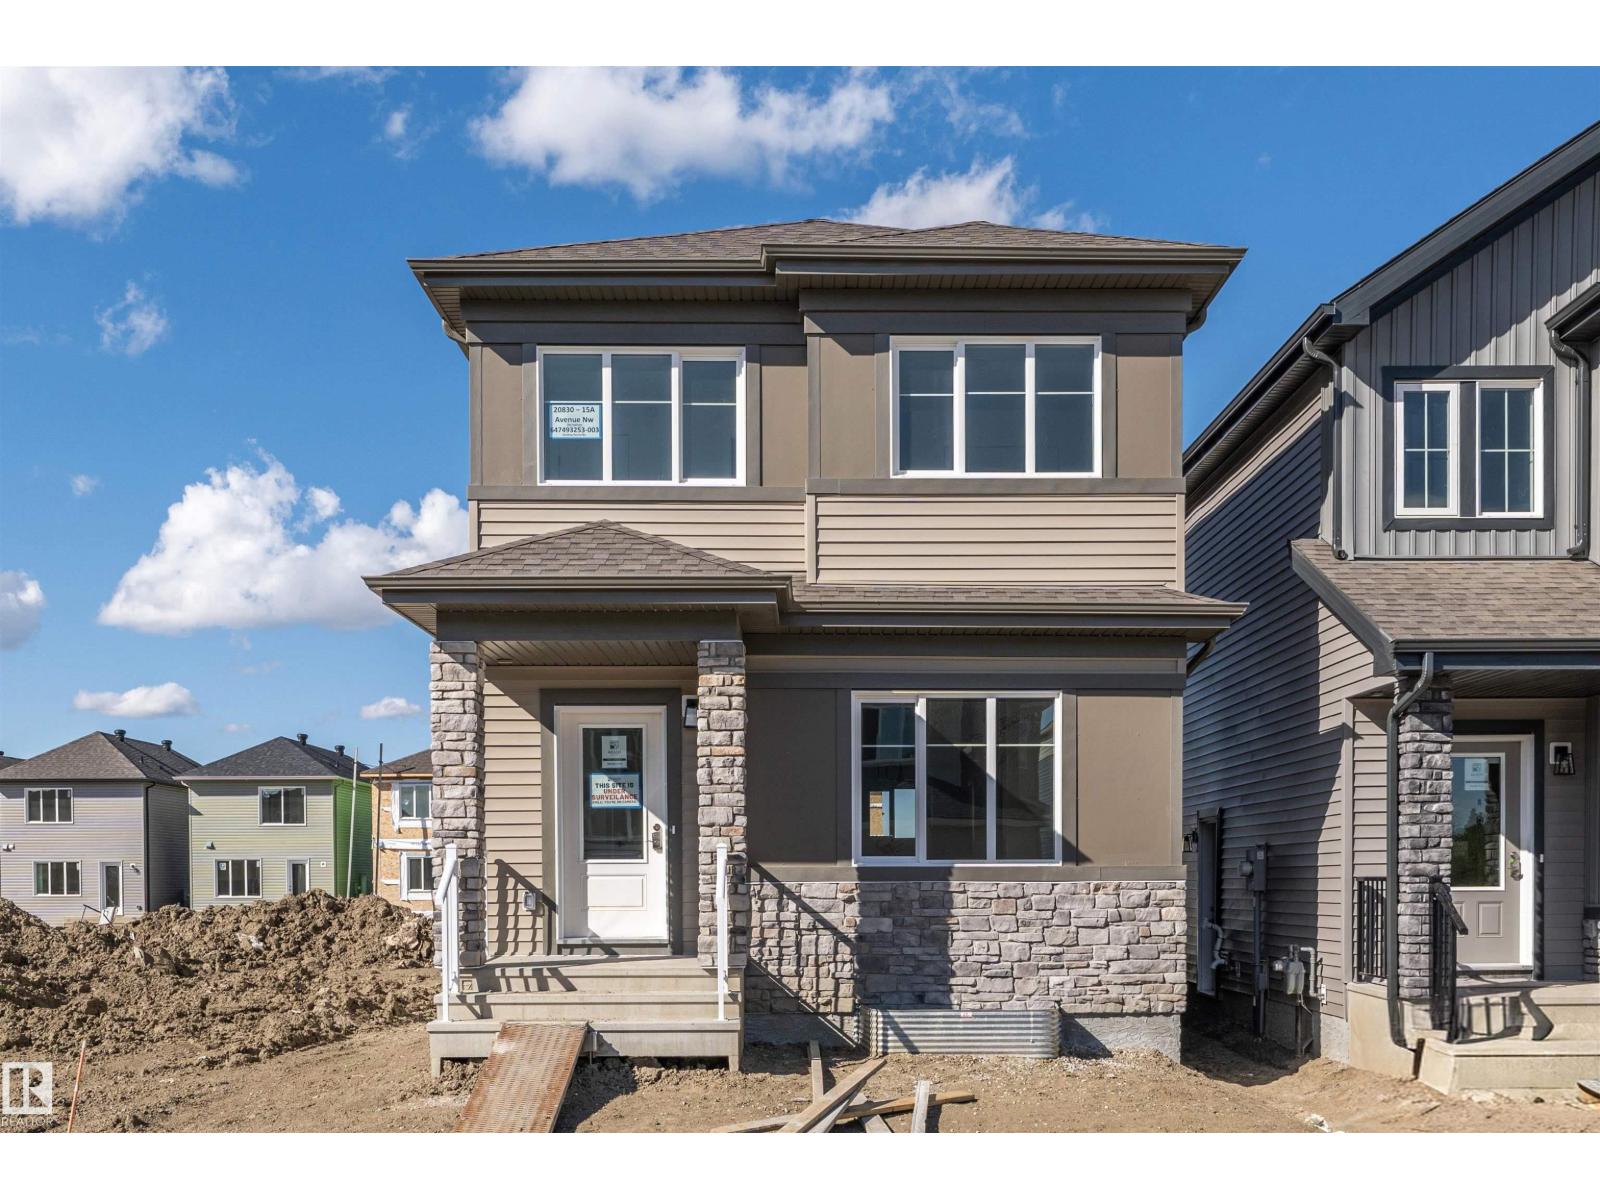
20830 15a Av NW
Edmonton, Alberta
The Deacon Z INCLUDES A DBL DETACHED GARAGE & SEPARATE SIDE ENTRY! HOME IS COMPLETE! This exquisite single-family home blends comfort and contemporary style. Spanning approximately 1,661 SQFT, the thoughtfully planned layout offers an open-concept living filled with natural light, elegant laminate and vinyl flooring, and seamless flow between the kitchen, dining, and living areas. Upstairs, a cozy bonus room and three spacious bedrooms provide comfortable retreats for the whole family, while the primary suite features a relaxing 4 piece ensuite bathroom. PLUS 2 windows in basement and - RECEIVE A $5,000 BRICK CREDIT TOWARD APPLIANCES! PLEASE NOTE: PICTURES ARE OF SIMILAR HOME WITH ARTIST RENDERINGS; ACTUAL HOME, PLANS, FIXTURES, AND FINISHES MAY VARY AND ARE SUBJECT TO CHANGE WITHOUT NOTICE. (id:46923)
Century 21 All Stars Realty Ltd
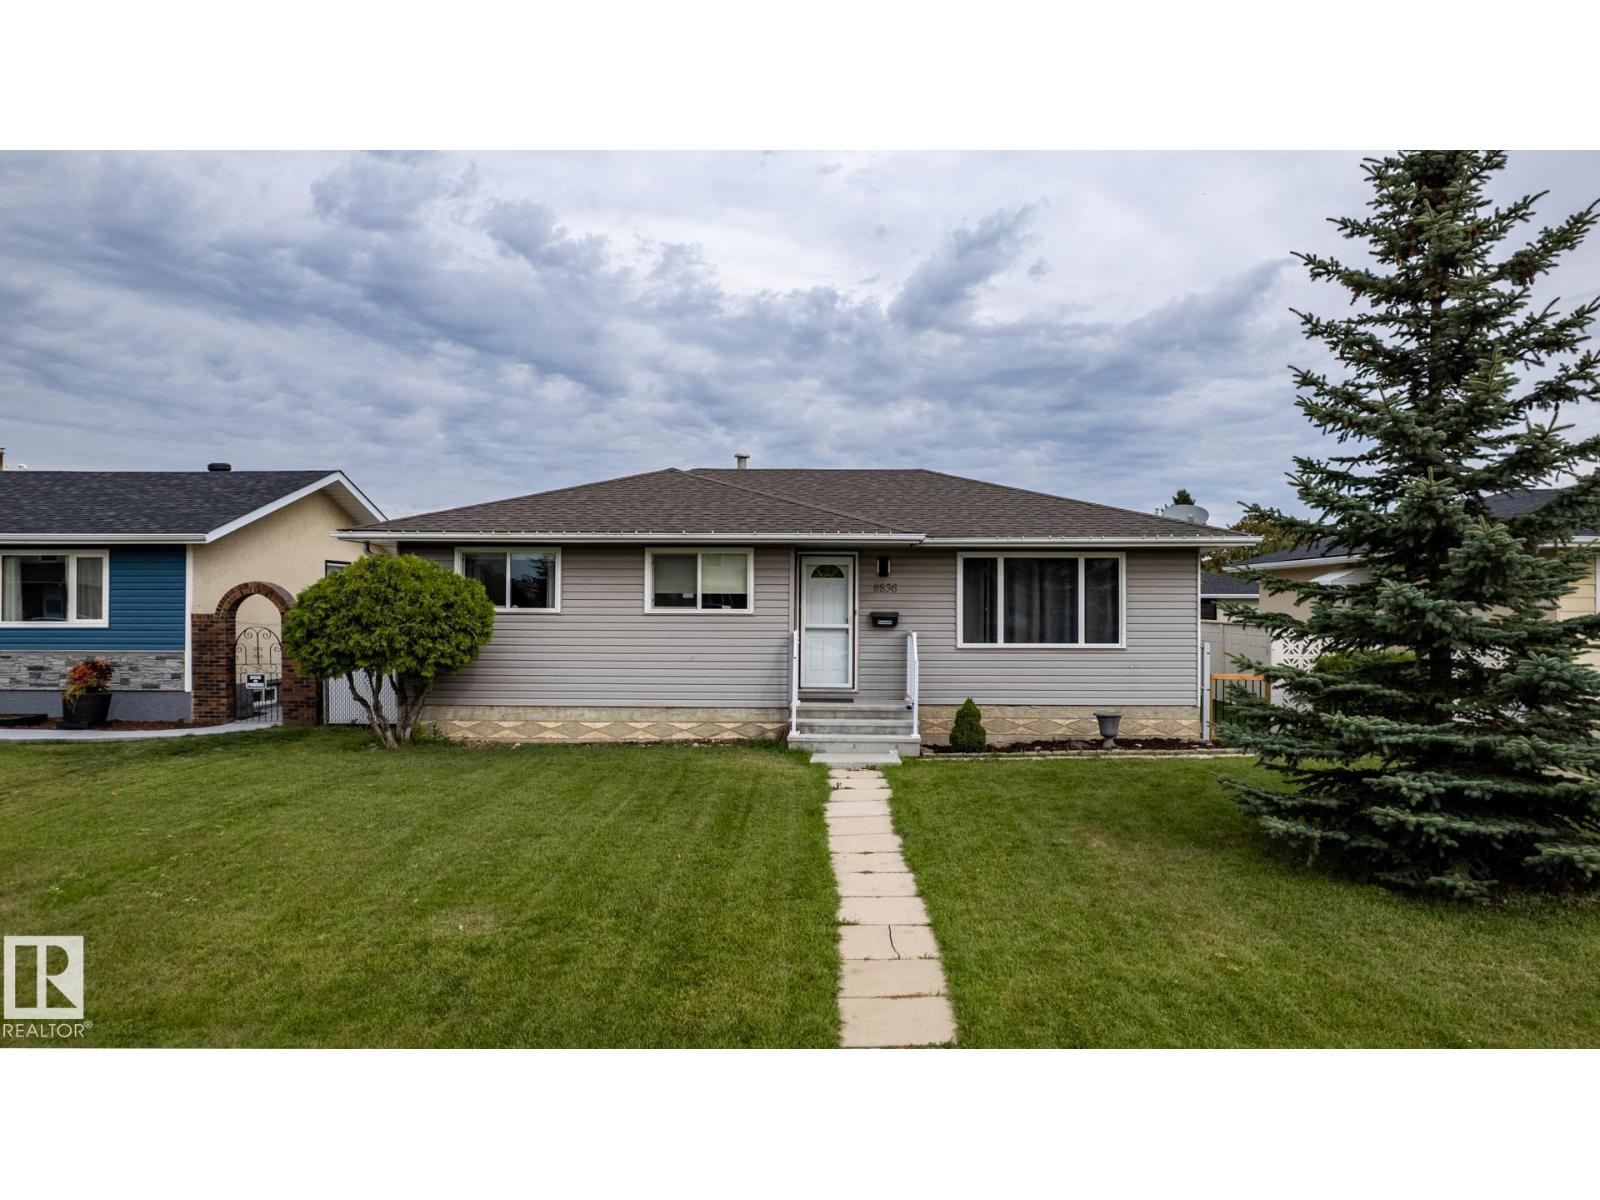
8836 150 Av NW
Edmonton, Alberta
Fantastic family home situated in the desirable neighborhood of Evansdale, on a large lot with a south-facing exposure. A number of recent updates include windows, shingles, countertops, LVP flooring, carpet and more. This 1032 sq ft bungalow main floor offers three bedrooms, an updated 4 pc bathroom, L-shaped living/dining area and kitchen. The fully finished basement adds even more living space with an additional bedroom, 3 pc bathroom, rec room with wet bar. Oversized detached garage with built-in storage & workbench plus a storage shed & newer concrete pad. Conveniently located near schools, shopping, public transit and nearby parks. (id:46923)
RE/MAX Elite
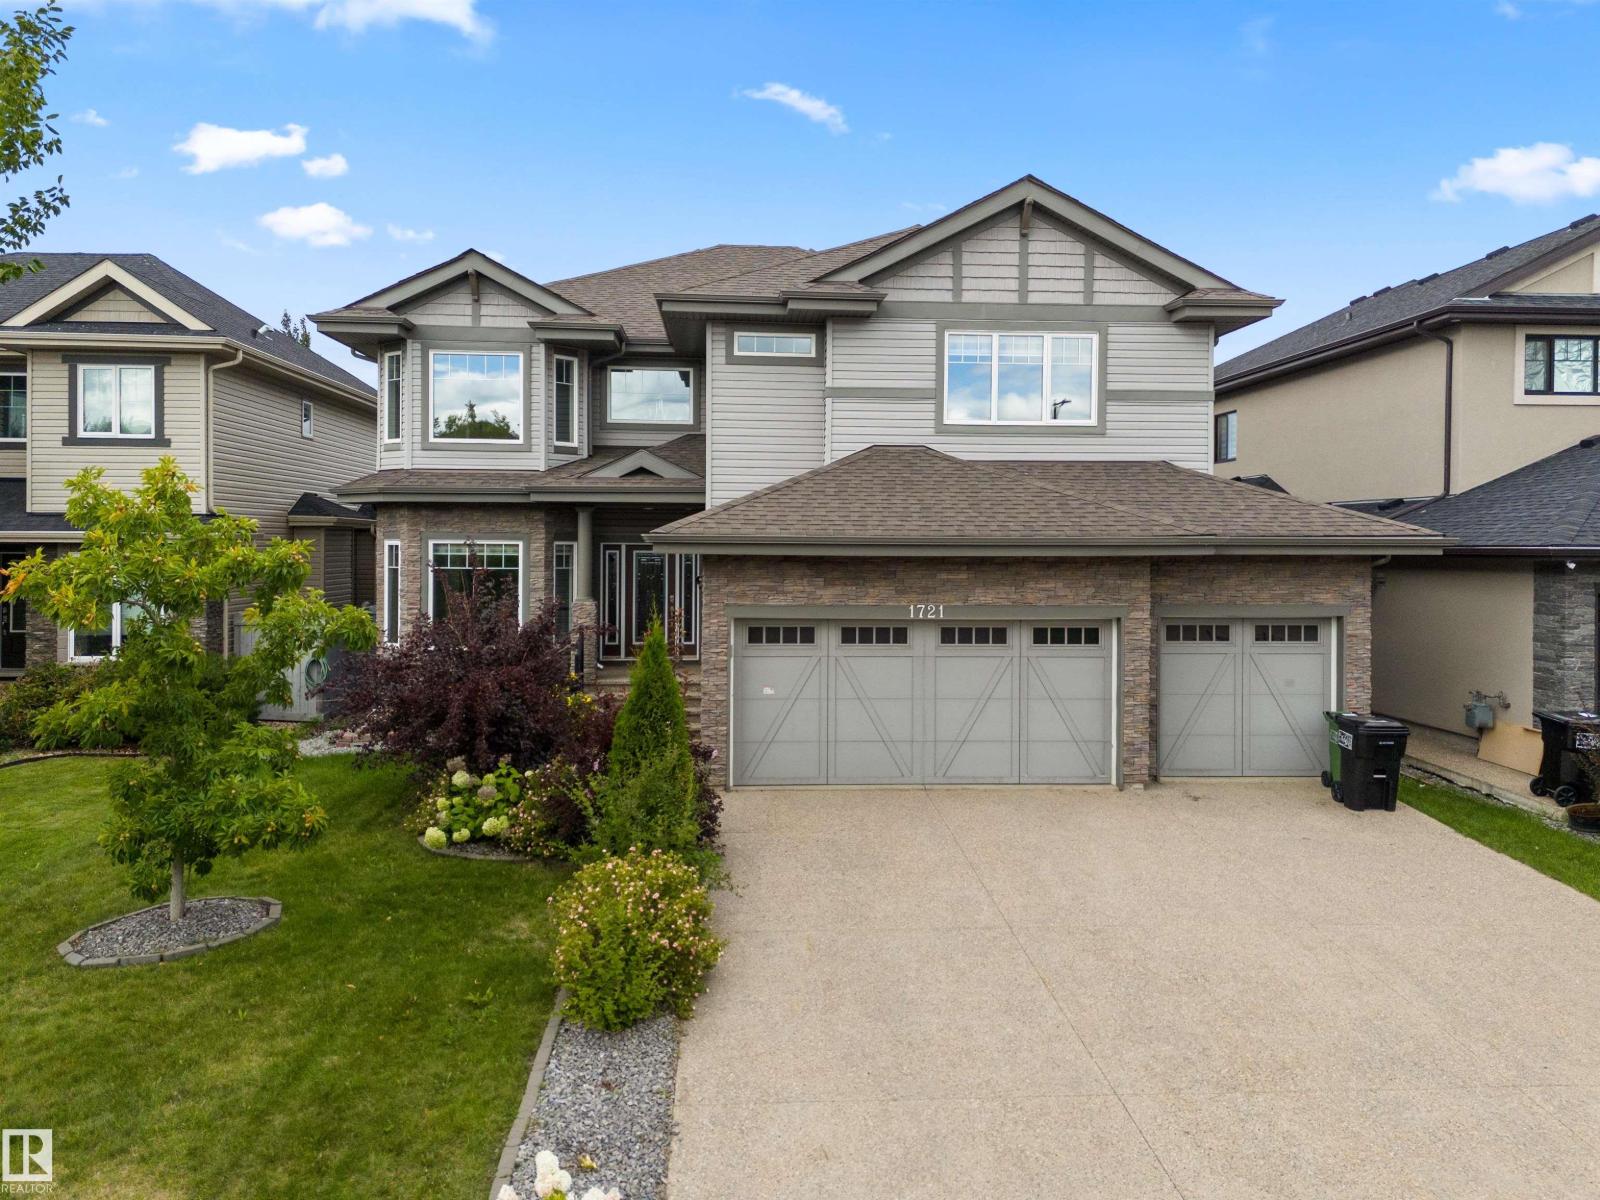
1721 Adamson Cr SW
Edmonton, Alberta
Discover this impressive 3,200 sq. ft. custom-built two-storey on a huge lot in Allard, offering 7 bedrooms, 5 bathrooms, soaring open-to-above ceilings, a triple attached garage, and a fully finished basement. The main floor features a bright living room, family room, formal dining area, and a chef-inspired kitchen, along with a full bedroom and bathroom—ideal for guests or multi-generational living. Brand-new main floor tiles add a fresh, modern touch. Upstairs, the primary suite boasts a walk-in closet and spa-inspired 5-piece ensuite. Three additional bedrooms, two full bathrooms including a Jack & Jill, a large loft, and convenient upper-floor laundry complete the level. The fully finished basement offers 2 more bedrooms, a full bathroom, a huge recreation room, and a den, all with 9’ ceilings. Outside, enjoy a fenced yard & deck. Located near a K–9 school, shopping, parks, playgrounds, transportation, Cavanagh walking trails, Edmonton International Airport, and quick access to Anthony Henday Drive! (id:46923)
Maxwell Polaris
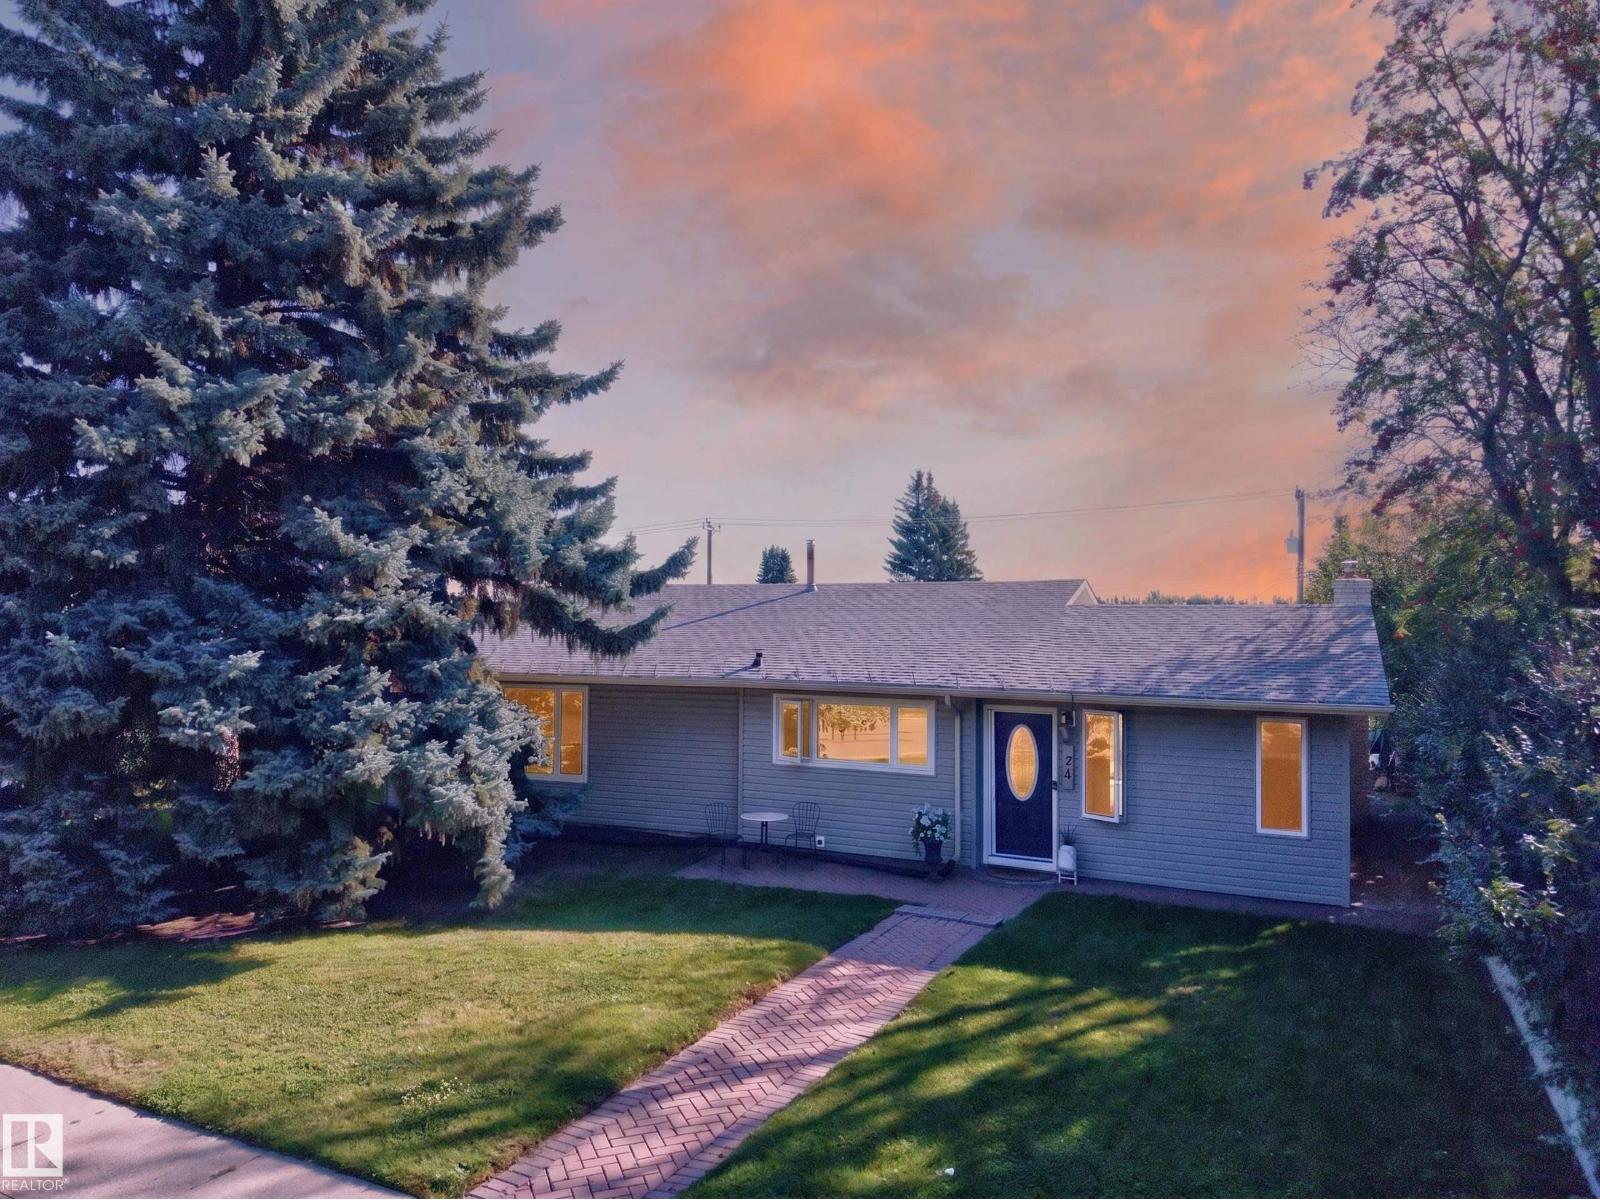
23 Clearwater
Devon, Alberta
Welcome home to Clearwater Crescent! This spacious 4-bedroom, 2-bathroom, 3-level split sits on a large lot in a quiet, desirable Devon location. Vaulted ceilings create an open flow through the main level, with an abundance of natural light, oak hardwood, new carpet and a generous dining area. The large kitchen offers upgraded appliances, plenty of cabinetry and counter space, while the family room is warmed by a wood-burning fireplace. Both bathrooms have been renovated, with upgraded triple-pane windows and a patio door leading to the concrete patio. The lower level includes a large bedroom, bathroom, laundry and huge crawl space for storage. Outside, the fully fenced yard offers two gardens, a concrete fire pit area, 22’ x 26’ heated and insulated garage, plus RV parking. Just steps from Devon’s schools, splash park, walking trails and river valley! (id:46923)
Liv Real Estate
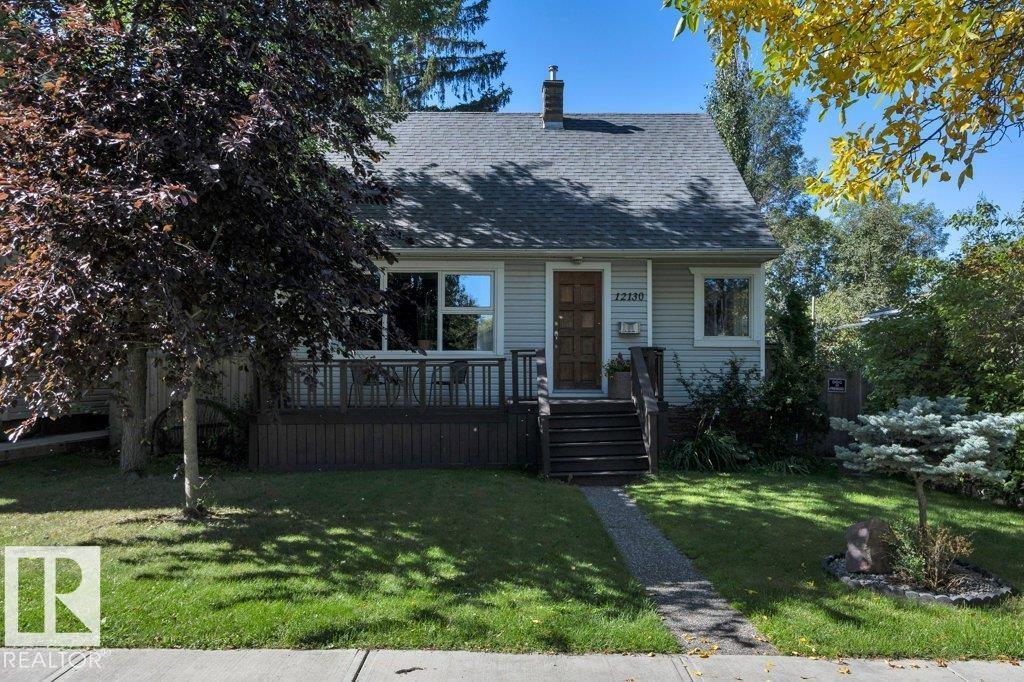
12130 123 St NW
Edmonton, Alberta
Welcome to this cute and charming single-family home! The cozy living room features a bright window that fills the space with natural light. The upgraded kitchen offers a functional layout which opens up to the living room area. The main floor also features a nice size bedroom and a stunning 4-piece bathroom complete with a relaxing soaker tub and separate standing shower. Upstairs, you’ll find the master suite and a third bedroom. Outside, enjoy a huge backyard with plenty of room to relax, play, or entertain, plus a NEWER over sized DOUBLE Garage. A sweet home with plenty of character and space! Great for investors and builders buy and hold 50X150 LOT!!! (id:46923)
Real Broker
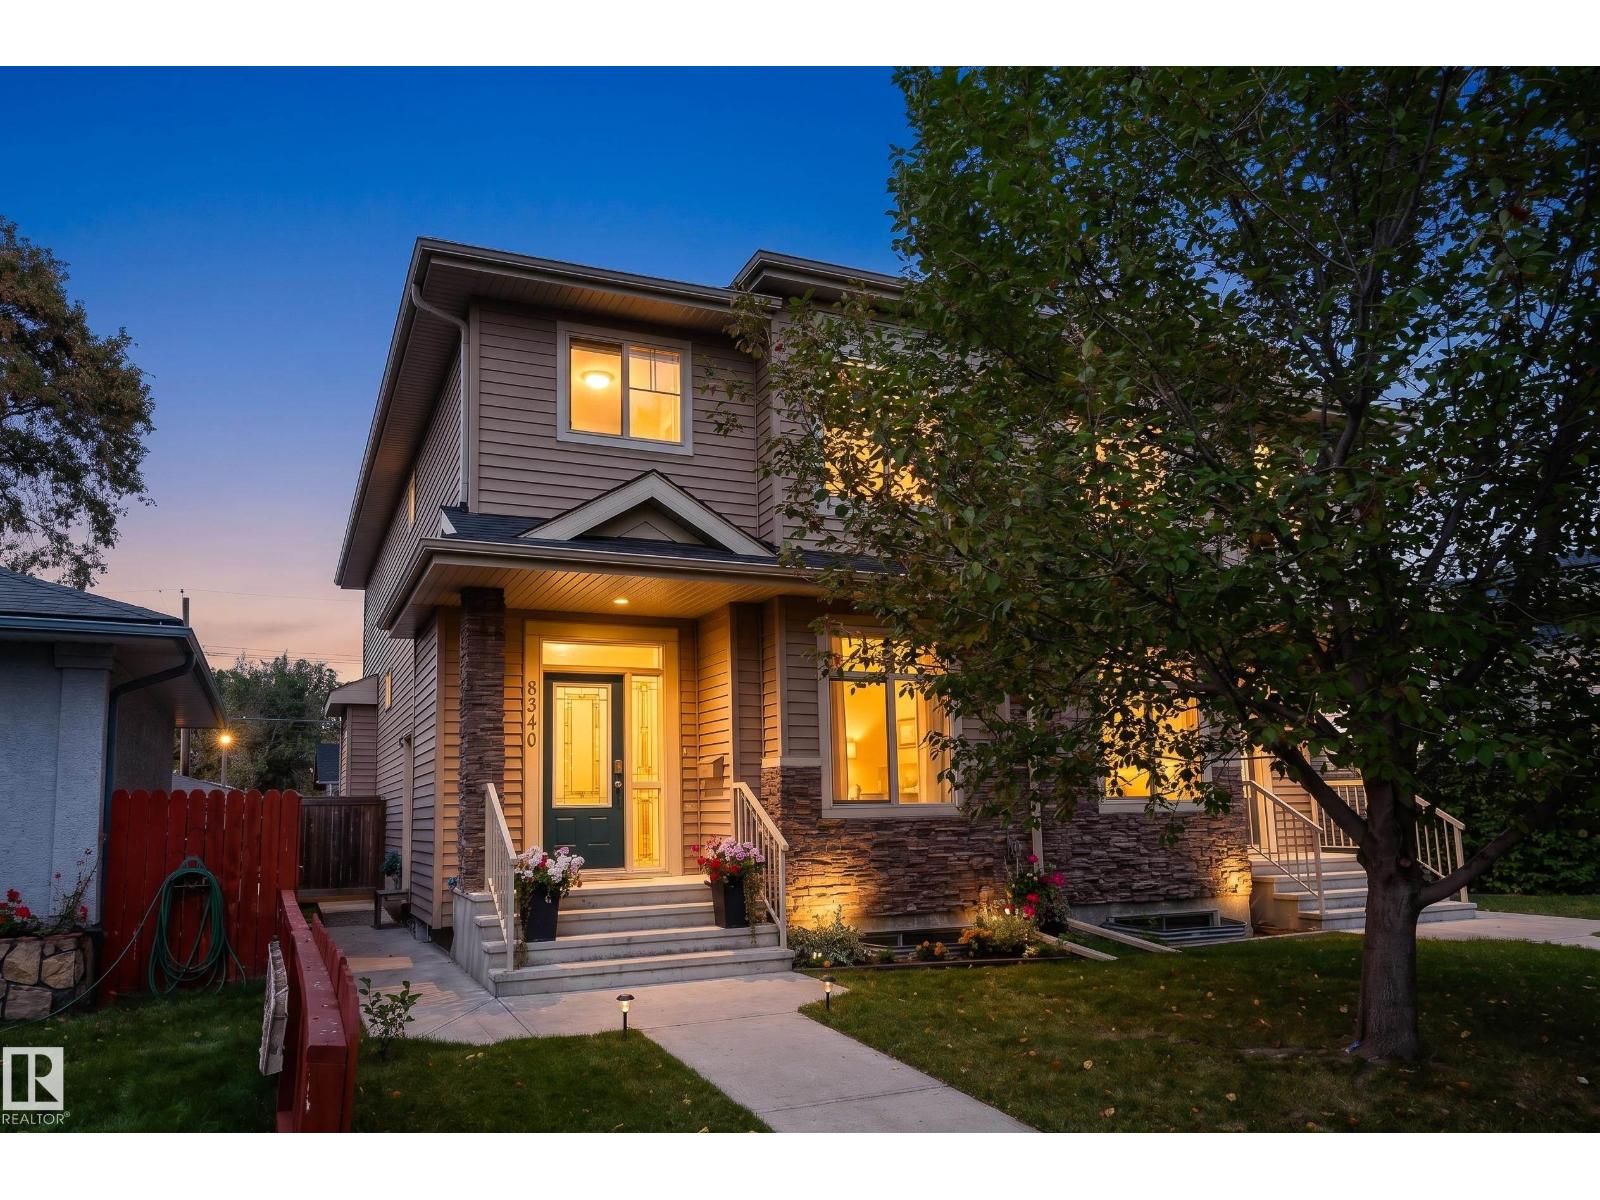
8340 79 Av NW
Edmonton, Alberta
Fall in love with the space, style, and unbeatable location of this King Edward Park gem! Built in 2013, this half duplex offers 4 bedrooms, 3.5 bathrooms, and three fully finished levels. The main floor features 9 ft ceilings, hardwood flooring, an office/den, and a welcoming living room with a gas fireplace. The kitchen includes stone countertops, stainless steel appliances, crisp cabinetry, and a generous centre island. Upstairs, the spacious primary bedroom features a private ensuite and walk-in closet, alongside two additional bedrooms and a full bathroom. The finished basement adds a recreation room, fourth bedroom, and full bathroom, side door and basement kitchen potential with roughens. Outside, enjoy a landscaped yard, deck, and detached double garage. Just a short walk from the Avonmore LRT stop, with easy access to schools, parks, shopping, Whyte Avenue, and downtown! (id:46923)
Exp Realty
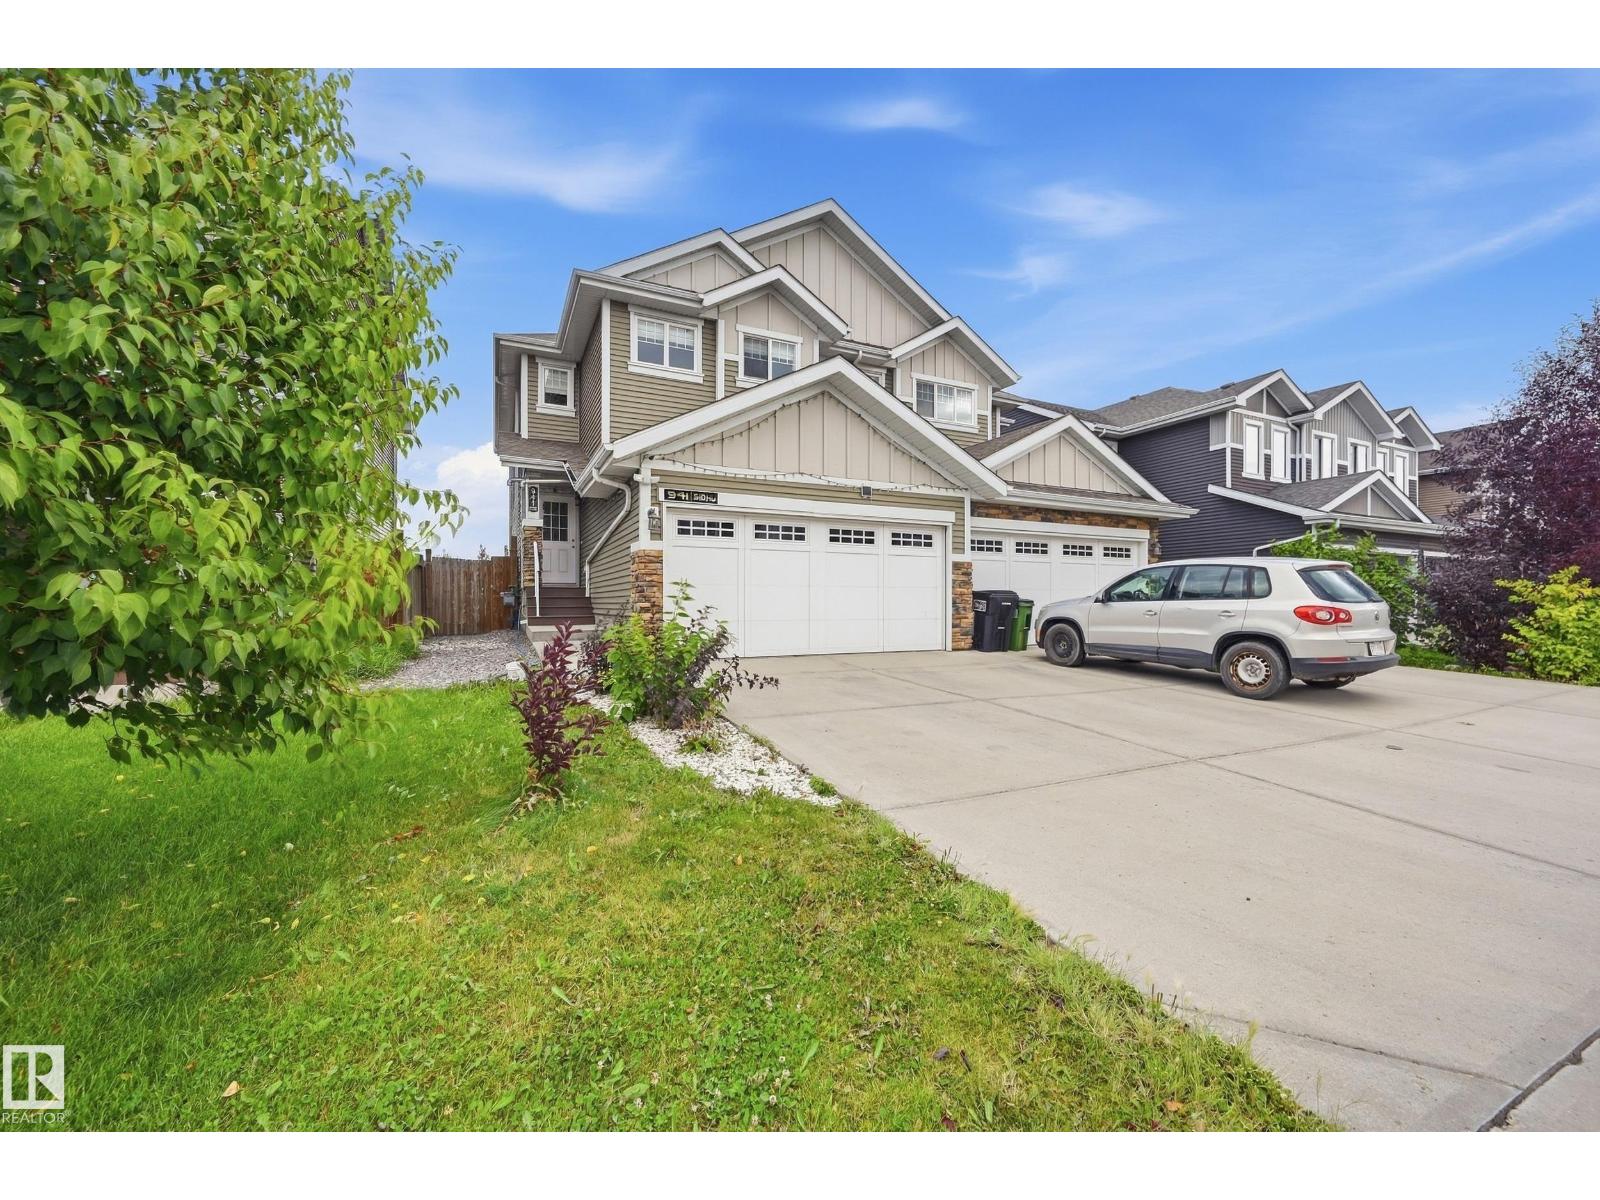
941 Ebbers Cr NW
Edmonton, Alberta
**Spacious 5-Bedroom Half-Duplex with Double Attached Garage, Finished Basement & No Rear Neighbors! ** This impressive home offers exceptional space and versatility. The main floor features a bright living room, dining area, kitchen, den with window, 2-piece bath, and convenient laundry. Upstairs offers a spacious primary bedroom with a luxurious 5-piece ensuite and walk in closet, plus three additional bedrooms and a 4-piece bath. The **fully finished basement** adds a 5th bedroom, 3-piece bath, kitchenette, second family room, second den and ample storage ideal for extended family or guests. Enjoy a maintenance-free backyard with an extended deck and no neighbors behind, perfect for relaxing or entertaining. Ideally located just **3 minutes from Clareview Transit Centre**, close to Freshco, Manning Town Centre, upcoming Costco**, and numerous amenities, with easy access to Manning Drive and Anthony Henday Drive, this is fantastic opportunity offering space, flexibility, privacy, and convenience! (id:46923)
Maxwell Polaris
3316 158 St SW
Edmonton, Alberta
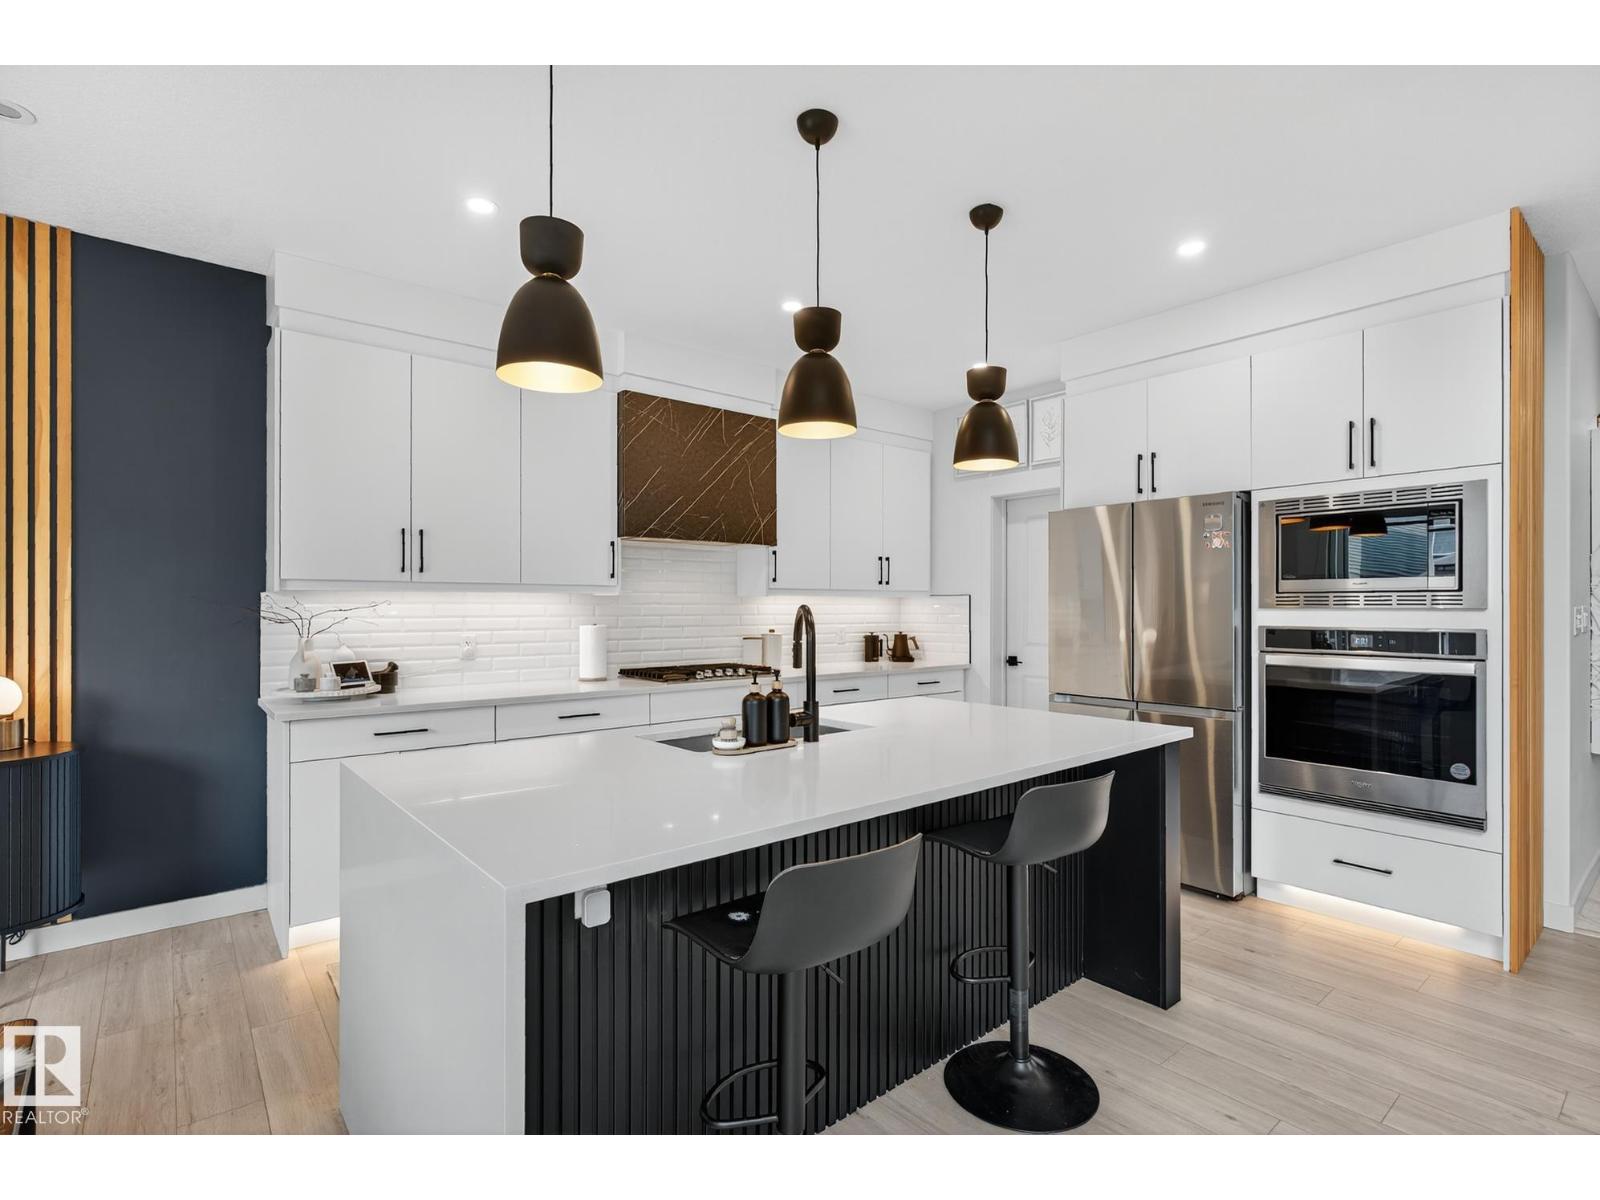
Beautifully maintained, this Glenridding home combines timeless design with modern comfort. The main floor offers a full bedroom and bath, perfect for guests or multi-generational living. At the heart of the home, a bright, open-concept kitchen flows into the spacious living and dining areas, all enhanced by soaring ceilings open to above that fill the space with natural light. Upstairs, you’ll find four additional bedrooms, including a serene primary suite, plus the convenience of second-floor laundry. Step outside to a professionally landscaped backyard with a charming pergola ideal for summer evenings or weekend gatherings. Every detail has been thoughtfully planned, making this home truly move-in ready. Elegant, functional, and filled with warmth, it offers the perfect setting for family living close to trails, parks, schools, shopping. (id:46923)
Maxwell Progressive
5611 45 St
Smoky Lake Town, Alberta
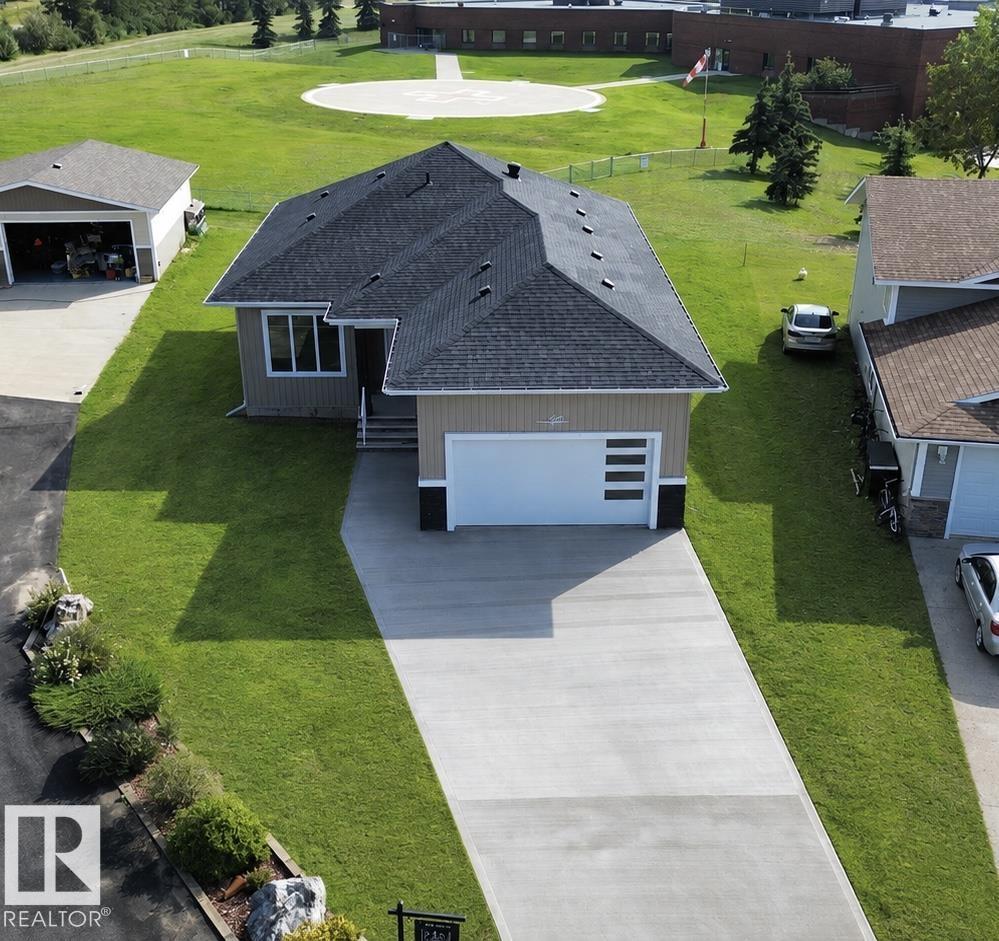
This brand new home features three spacious bedrooms, two bathrooms, and an oversized double attached garage. The open-concept main floor is designed for modern living, with a beautiful kitchen, bright living room, and generous dining area. The primary bedroom offers a private ensuite and walk-in closet, while two additional bedrooms provide plenty of space for family, guests, or a home office. The unfinished basement includes a high-efficiency furnace and offers excellent potential for future development. Outside, the landscaping is complete, and the large backyard is perfect for entertaining, relaxing, or enjoying the peaceful surroundings. Conveniently located with easy, direct access to Fort McMurray & Edmonton this move-in-ready home combines modern comfort with small-town living. (id:46923)
Sable Realty
#7224 7327 South Terwillegar Dr NW
Edmonton, Alberta
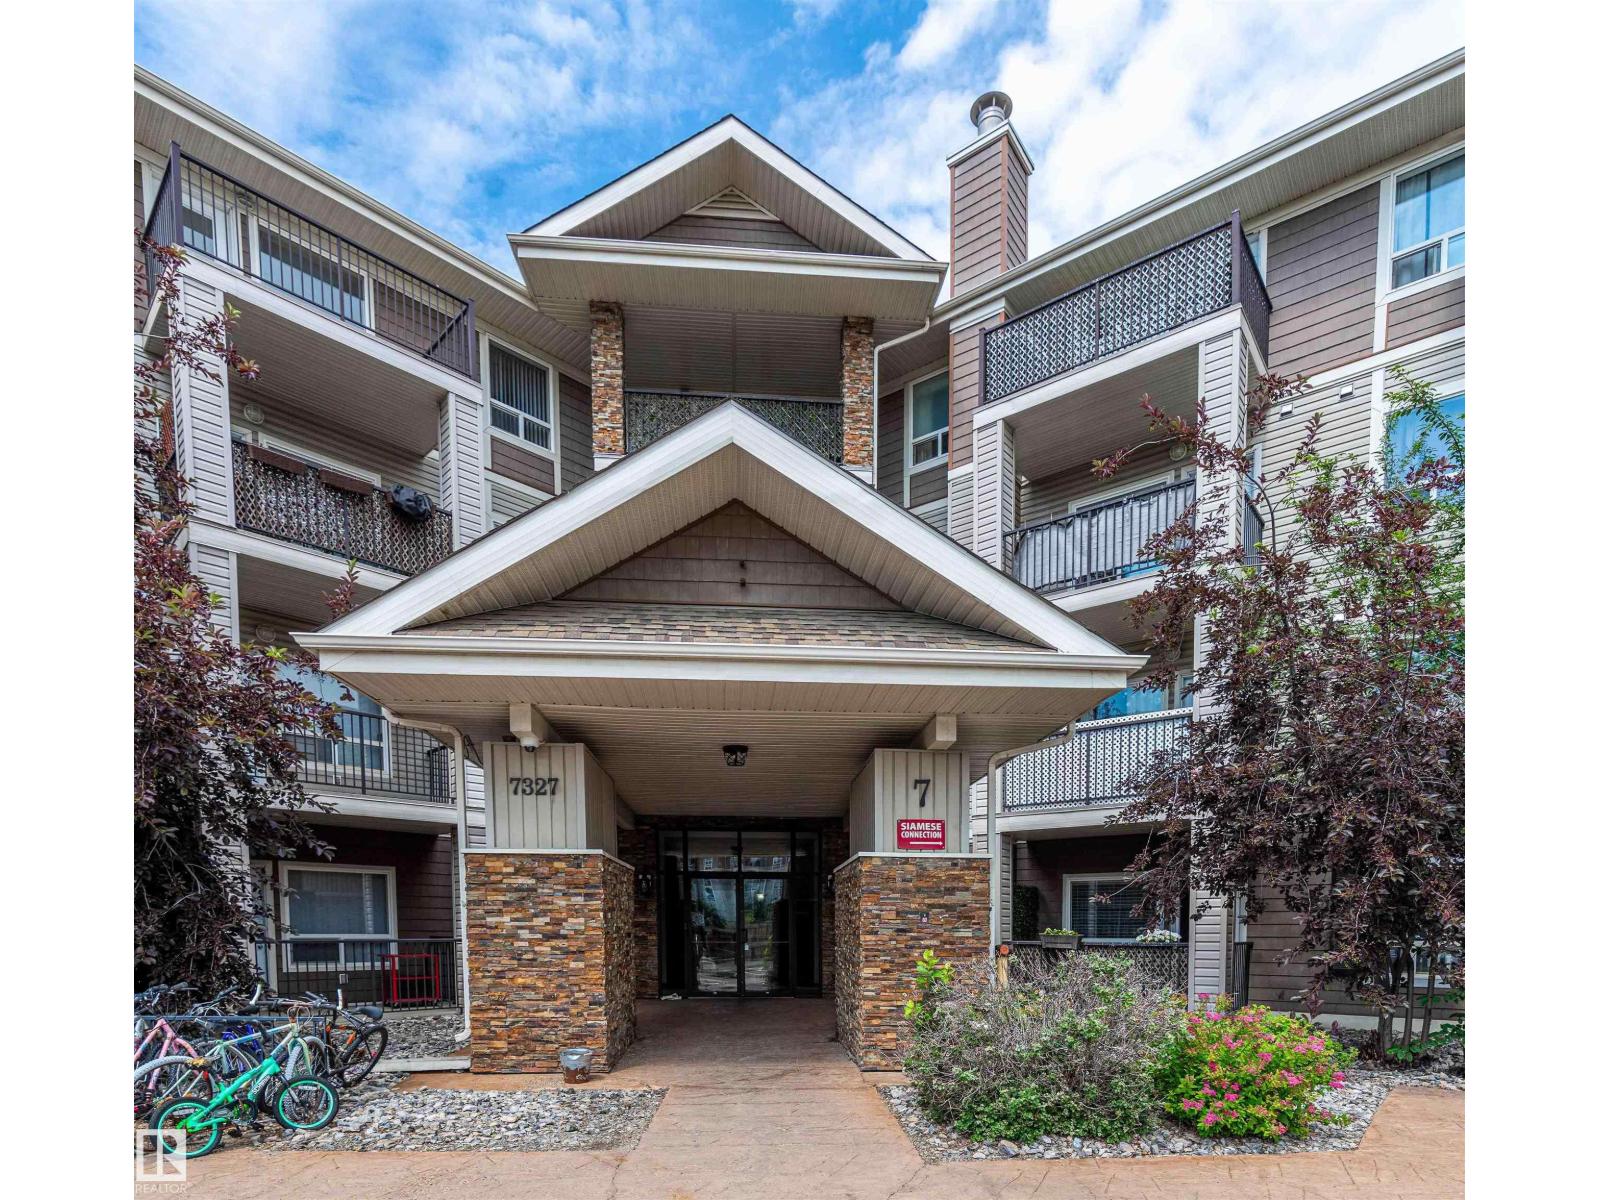
This bright and spacious 1,070 sq. ft. corner unit features two bedrooms and two bathrooms in a practical, open-concept layout designed for everyday comfort. South-facing windows flood the main living areas with natural light, while an oversized balcony provides the perfect spot to relax or entertain. The home also includes in-suite laundry and two titled parking stalls—one underground and one surface. Situated in the heart of Terwillegar, this property is within walking distance of parks, shops, cafés, public transit, and the recreation centre, with quick access to Anthony Henday Drive. Offering exceptional convenience and lifestyle appeal – perfect for first-time buyers, downsizers, or investors looking for a low-maintenance lifestyle! (id:46923)
Mozaic Realty Group
9518 Simpson Co NW
Edmonton, Alberta
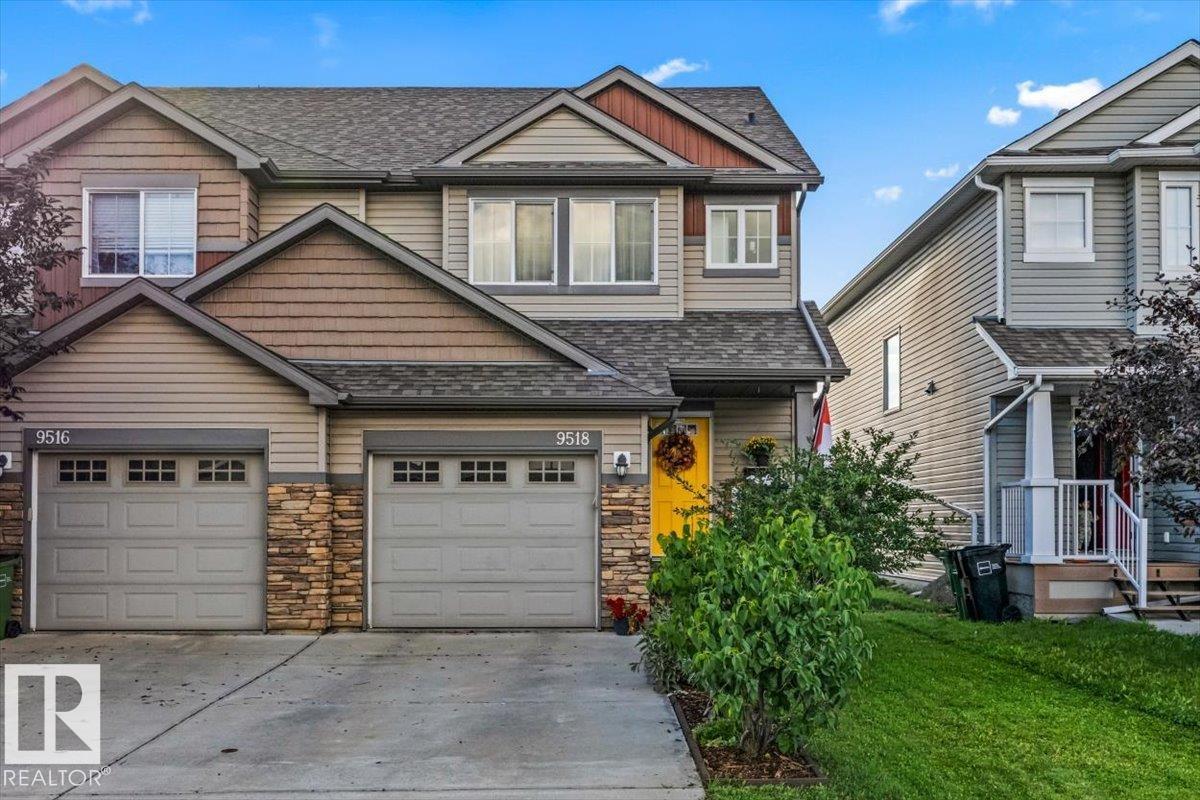
4 BEDROOMS. 3.5 BATHS. FINISHED BASEMENT. This South Terwillegar half duplex offers more space than you might expect, with a layout designed to grow with you. The bright open main floor connects the kitchen, dining and living areas, featuring hardwood flooring, granite counters, stainless appliances and a gas fireplace with stone surround. Upstairs are 3 bedrooms including the primary with walk-in closet and ensuite, plus another full bath. The recently finished basement adds valuable living space with a 4th bedroom, 3 pc bath, rec room and dedicated laundry room. Outside, enjoy afternoon and evening sun in the west-facing, landscaped backyard with a large deck, aluminum railing and gazebo. Recent improvements include the dishwasher, washer, gazebo and garage shelving. Located in South Terwillegar with convenient access to schools, shopping, Terwillegar Community Recreation Centre and Anthony Henday, this is a move-in ready home with the space to stay awhile. (id:46923)
Real Broker