
Property Results - On the Ball Real Estate
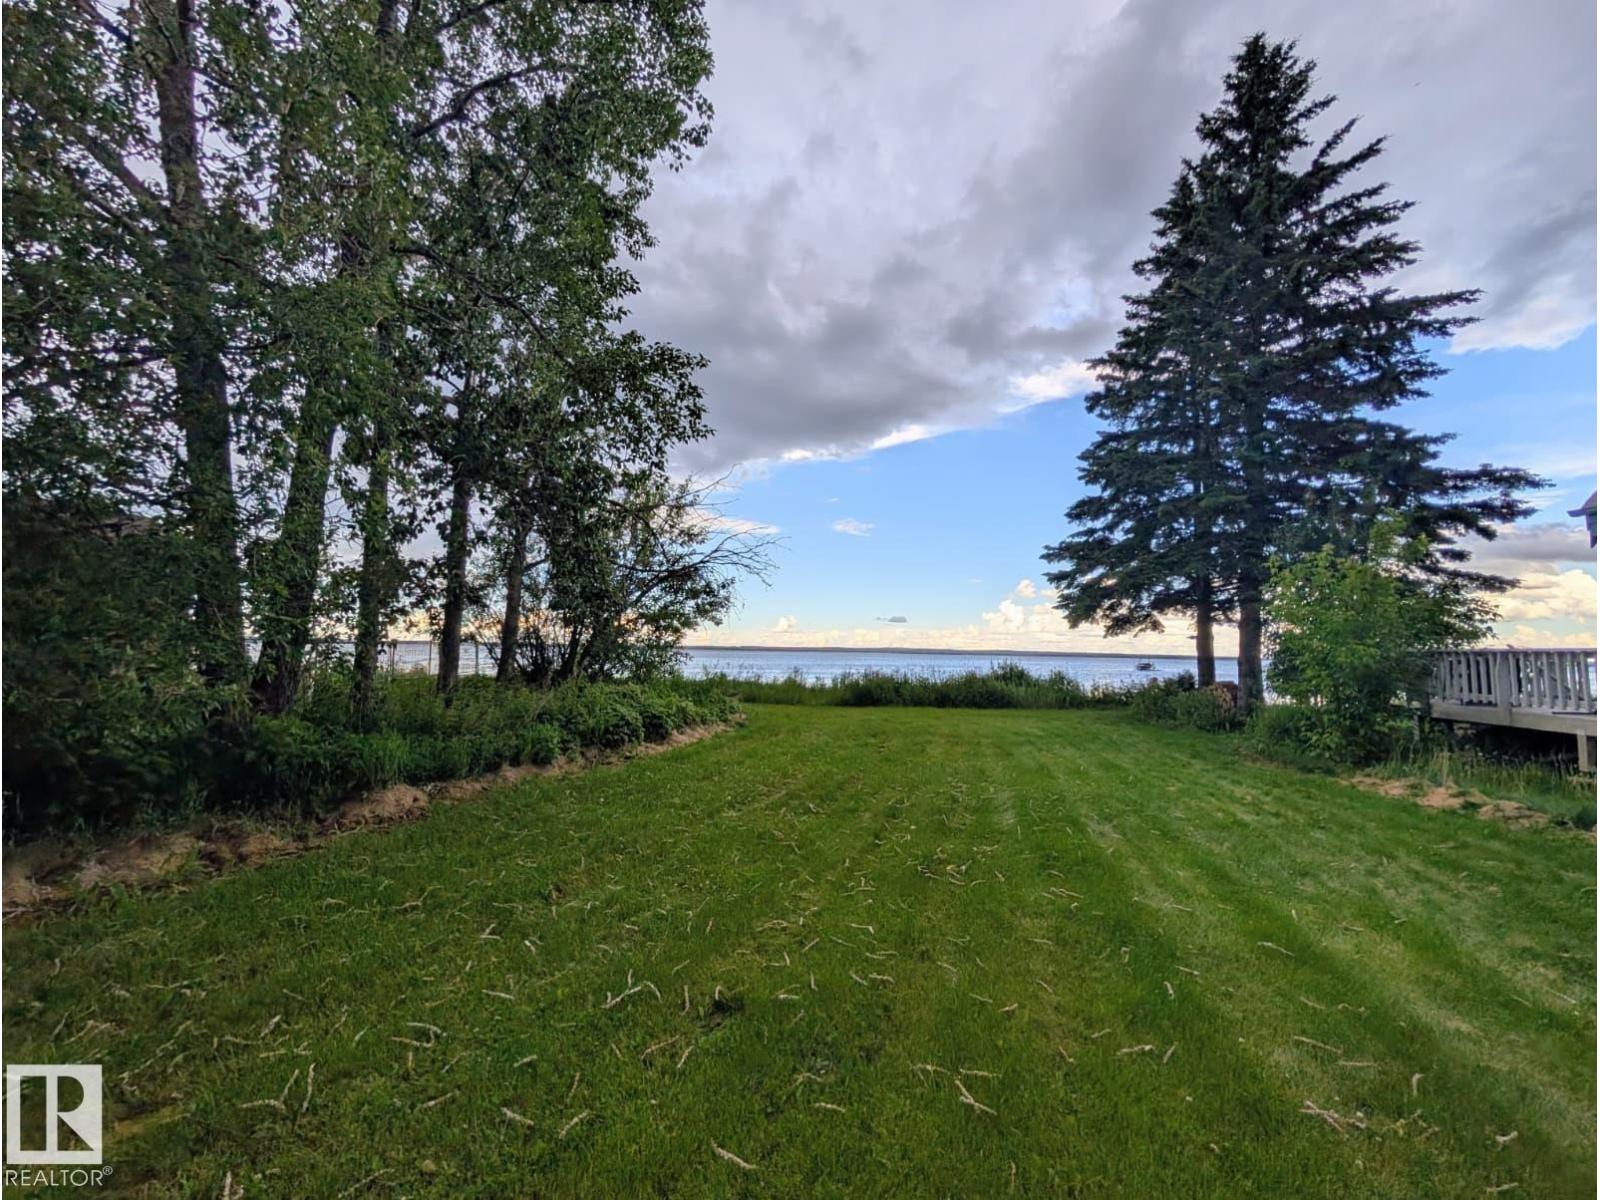
334 Crystal Springs Dr
Rural Wetaskiwin County, Alberta
Prime Pigeon Lake Lots! Buy 1 or 2 side by side. Imagine waking up every morning to pristine waterfront views on a quiet, dead-end road. This cleared, blank-canvas lot is officially ready for your custom lakefront build! Everything you need to break ground is already waiting for you. Municipal sewer hookup was installed last year and never been used. Existing well and natural gas service are already on site. Current house is being completely removed for you. Prime Location: Minutes from the shopping, dining, and amenities at the Village at Pigeon Lake. And there is a Bonus Opportunity to Buy this 50' Lake front lot on its own, or combine it with the adjacent 50-foot lake front lot featuring a double garage for the ultimate lake estate! (id:46923)
RE/MAX Real Estate
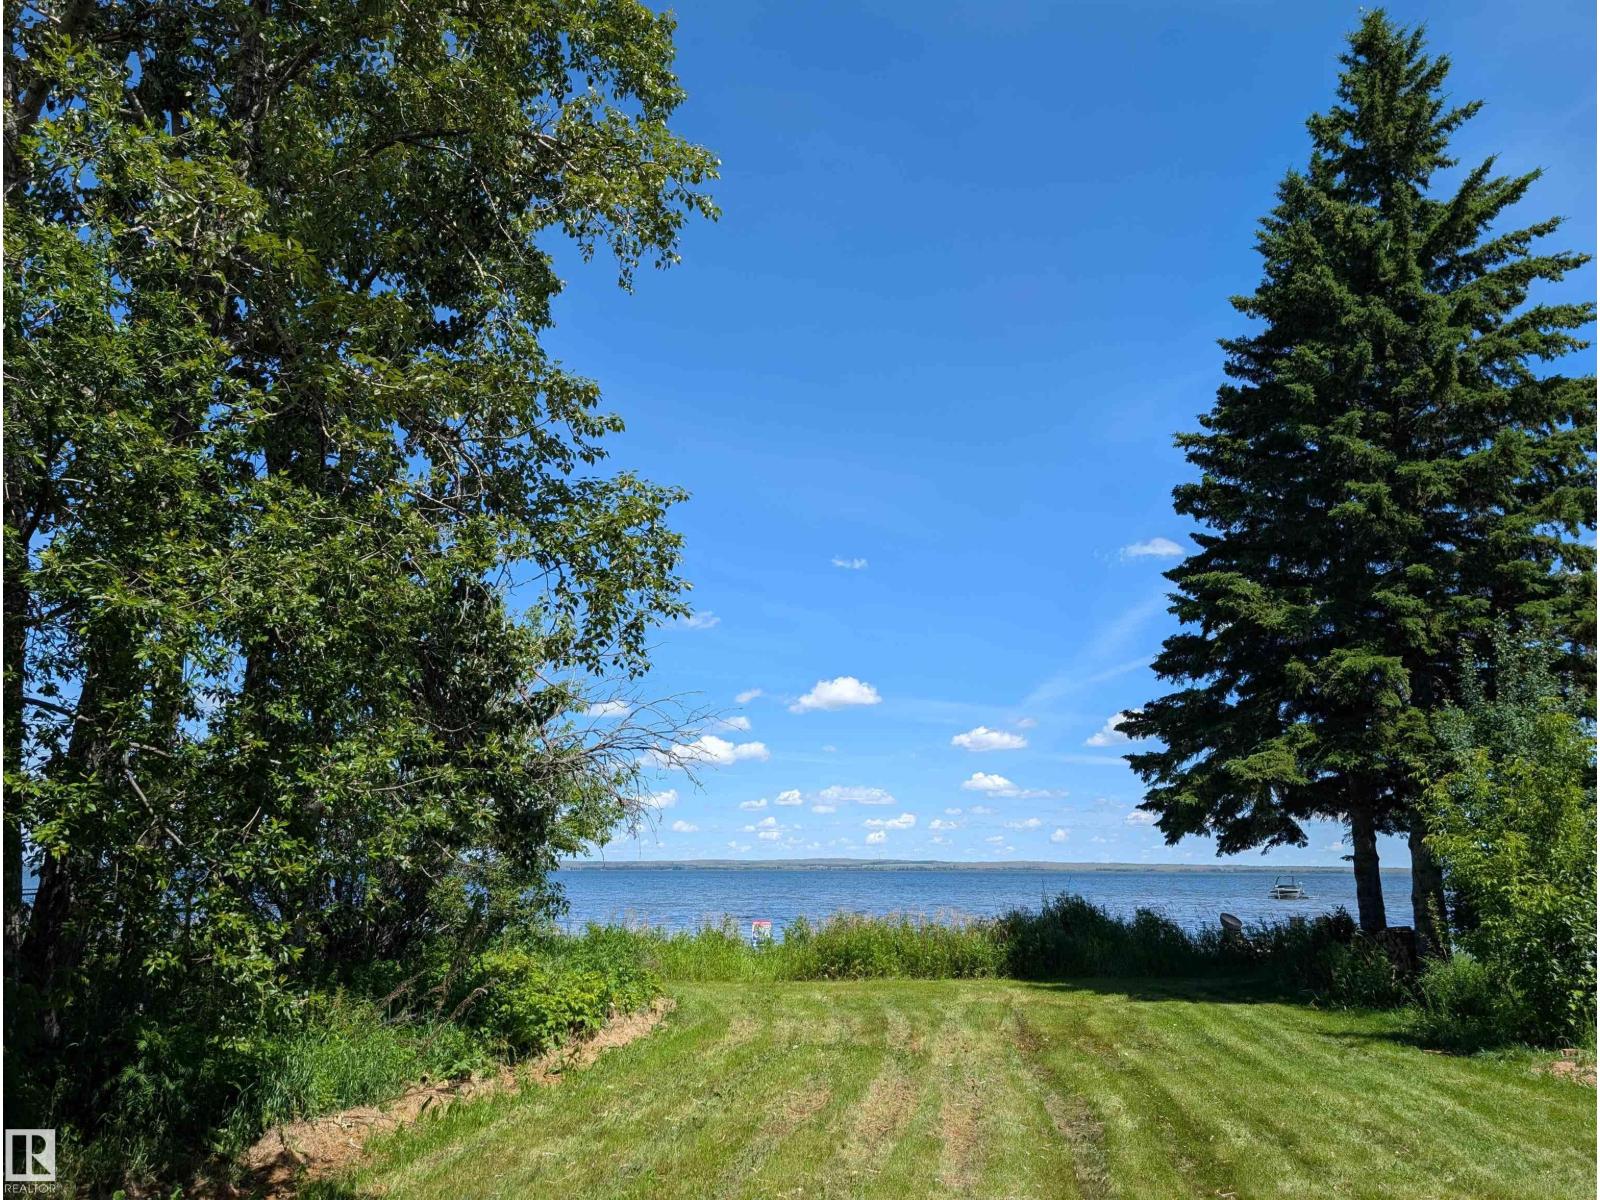
332 Crystal Springs Dr
Rural Wetaskiwin County, Alberta
Rare Waterfront Opportunity! 50’ Lakefront Lot with Double Garage! This is the ultimate head start on Your Dream Lake Cabin! Skip the hassle of building storage first. This prime 50-foot lakefront lot features unbeatable, panoramic water views and a ready-to-use double garage already on site. Perfect for storing your boat, quad, and lake toys while you design your custom waterfront escape on a quiet, dead-end road. I'll say it again... 50 Feet of Pristine Shoreline, Stunning, uninterrupted views of Pigeon Lake, Double Detached Garage: Secure, instant storage or workshop space in this prime location: Peaceful, private, and minutes from the Village at Pigeon Lake. Buy it on its own or combine it with the adjacent fully-serviced lot to double your lakefront to 100'! (id:46923)
RE/MAX Real Estate
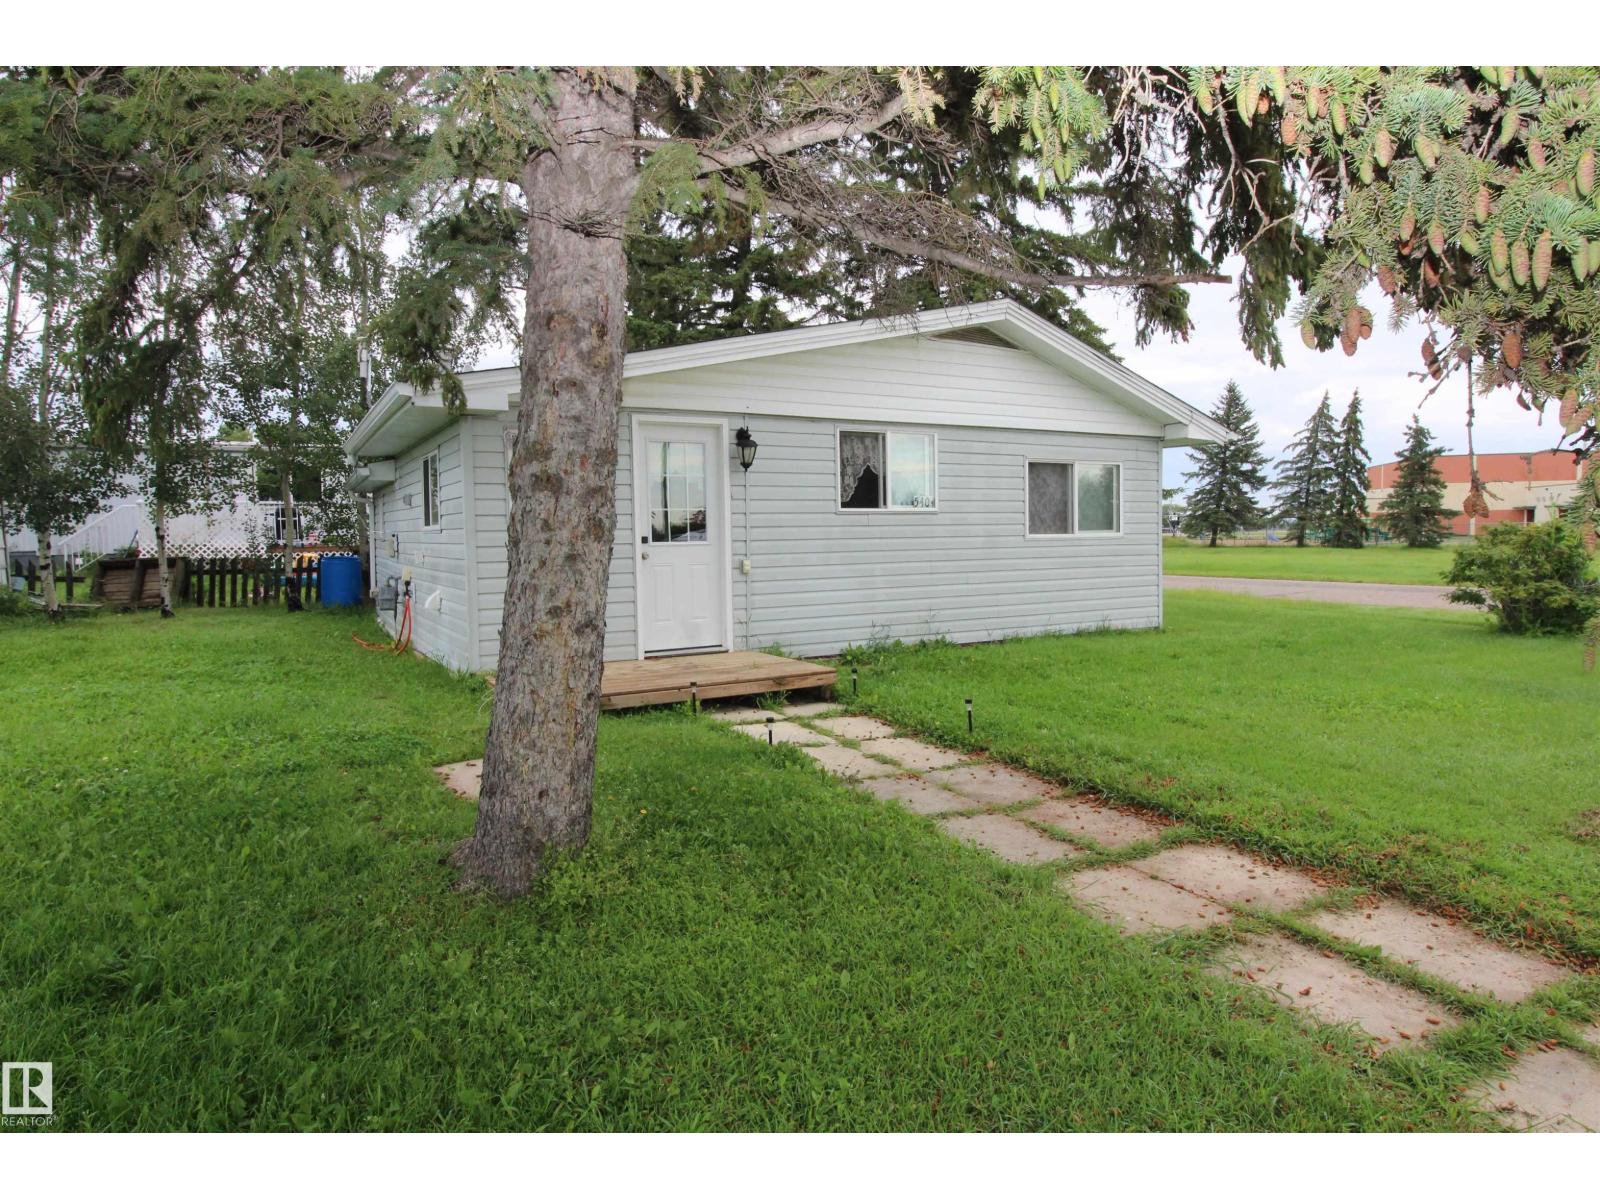
5404 52 St
Clyde, Alberta
Welcome to this charming 2-bedroom, 1-4pc bathroom home situated on a spacious corner lot in the Village of Clyde. Thoughtfully renovated over the past couple of years, this cozy property offers an inviting interior and plenty of outdoor space for gardening, recreation, or future possibilities. Currently tenant-occupied, the home may also appeal to investors looking for a rental property with established tenants who are willing to stay. Whether you are searching for an affordable place to call home or a potential addition to your investment portfolio, this property is well worth a look. Located across from Clyde School makes this location ideal. (id:46923)
Royal LePage Town & Country Realty
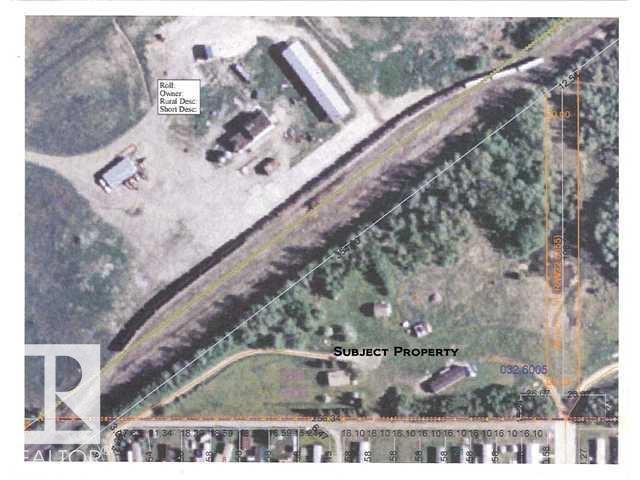
0326005;1;1 Boyle, Alberta
Boyle, Alberta
Rare Opportunity - 7.39 acres + house + half-finished tiny house + full mobile pad (with elec & septic hookups) on a private treed acreage on the edge of Boyle. Seller financing or Rent-to-own option available to the right buyer. Possible to have 2 residences, subdivide and/or rezone for a different use. Technically in-town with garbage pickup at the road. Enjoy a peaceful setting and all town conveniences. Existing house needs work. Great location to base a number of potential business types: mobile home park, food production, storage, transport. Large storage/workshop with wood floor (barn) to store large toys/equipment. Gigantic fire pit area. Many full-sized apple trees. Lots of space for a large garden or greenhouse. Cistern tanks in shed. See photos for reference of vacant mobile pad position. (id:46923)
Logic Realty
11827 8 Av NW
Edmonton, Alberta
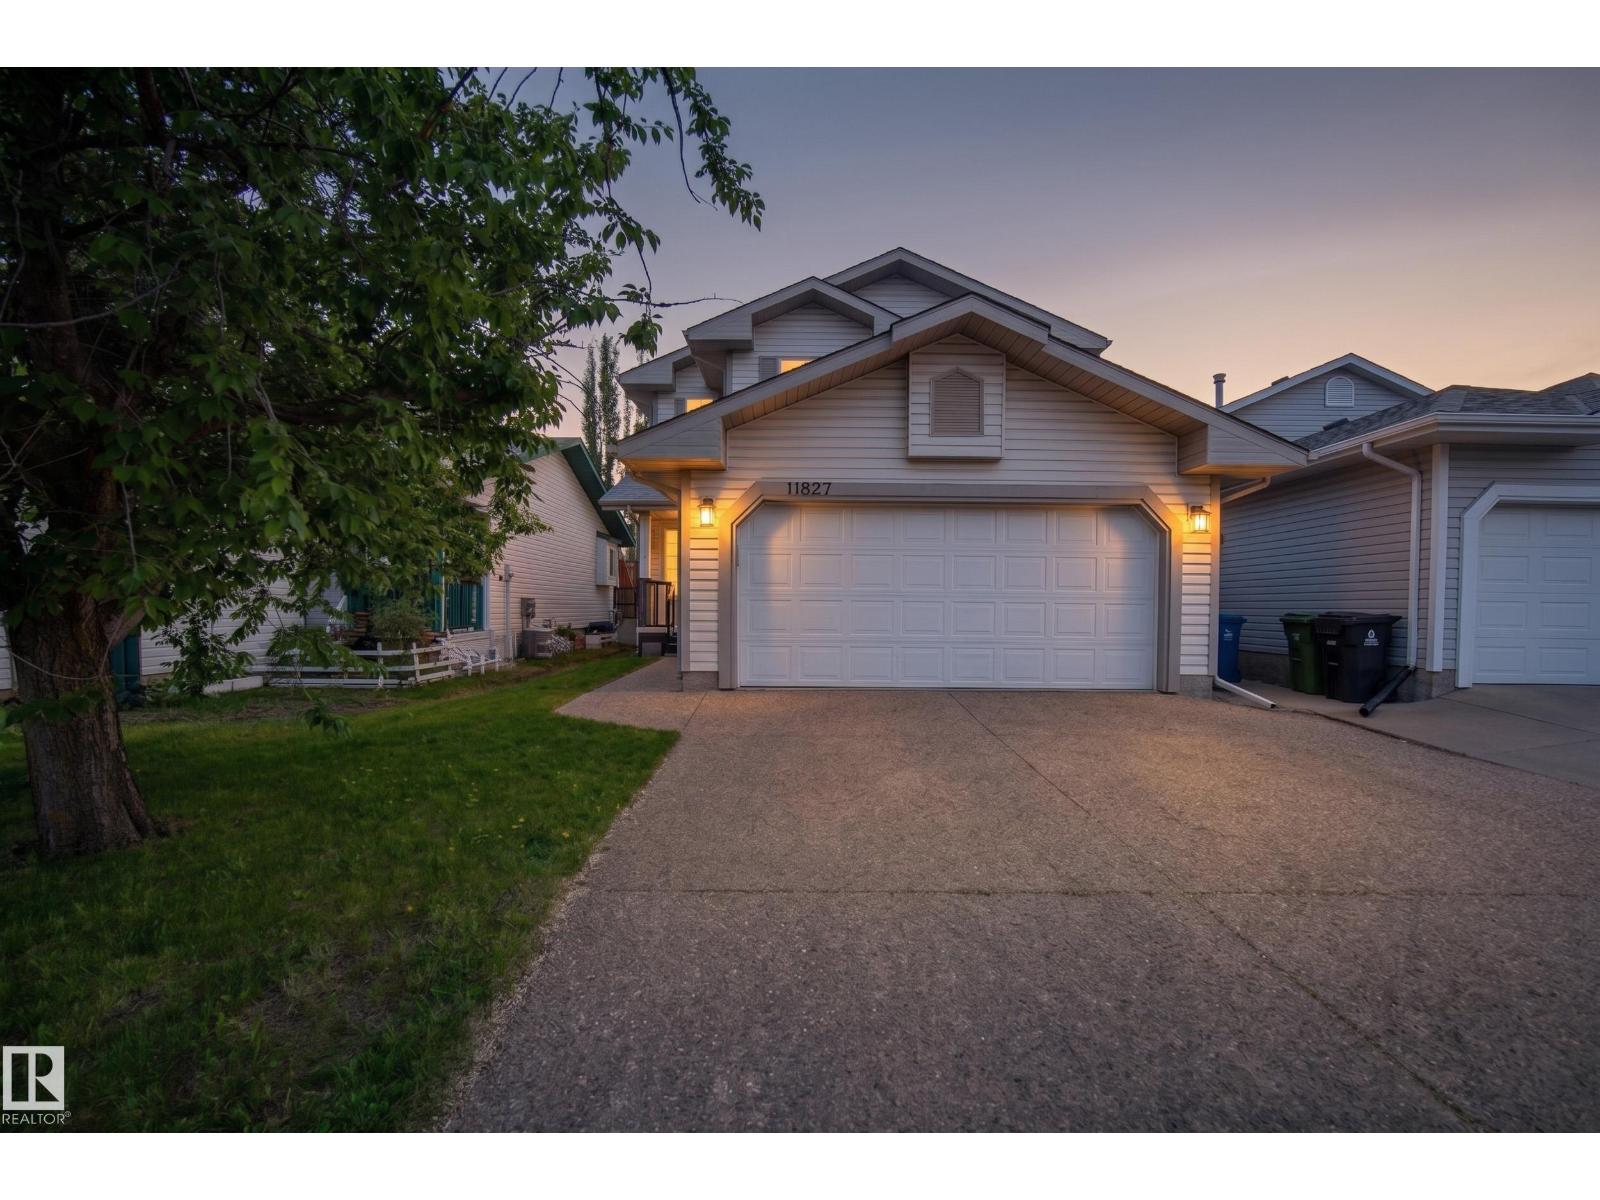
Welcome Home to this fantastic family home in Twin Brooks. This home has been substantially upgraded over the years, and is sure to impress. This 1570sqft 2-Storey features 3 Bedrooms and 2.5 baths. As you enter the home you are invited through a bright spacious foyer, and notice the brand new paint job. The main floor is a spacious open concept with a Remodelled Kitchen, S/S appliances and Waterfall Quartz Countertops. Modern Tile and Laminate flooring. Upgraded bathrooms throughout. The south facing backyard, has a full width deck, and overlooks a green space and pond area. Upstairs you'll find three spacious bedrooms, newer flooring and a Gorgeous Primary Bedroom, complete with a fully renovated ensuite. The Primary walk in closet has custom closet organizers, and the Roof was replaced in May of 2026. Double Attached Garage and a basement ready for your personal touches. This home is meticulously crafted, turnkey ready and close to future LRT lines, schools and shopping. Its a must see! (id:46923)
Maxwell Progressive
634 176 Av NE
Edmonton, Alberta
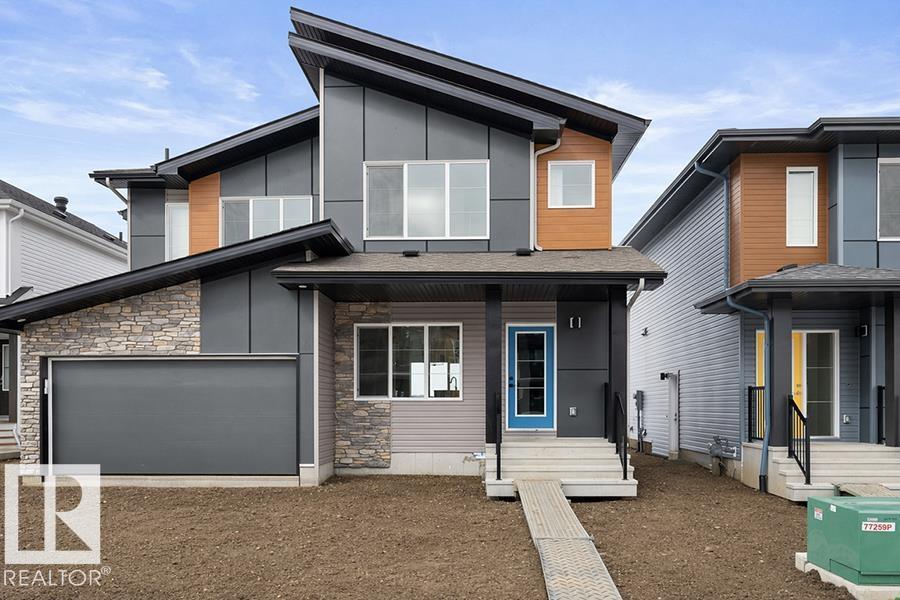
Built by Sterling Homes, this modern duplex in Marquis offers stylish living in a growing northeast community near parks, trails, and future amenities. Triple pane windows and 9’ ceilings create a bright, open main floor with sleek luxury vinyl plank flooring throughout. The kitchen features quartz countertops, a central island with seating, upgraded cabinetry, chimney hood fan, full-height tile backsplash, and built-in microwave. Large rear windows fill the dining nook with natural light, while a nearby pantry and half bath add convenience. A side entrance offers flexibility for future development or separate access. Upstairs, the primary suite includes a walk-in closet and 3-piece ensuite, along with two additional bedrooms, a full bath, upper-floor laundry, and a versatile loft. A backyard parking pad, double attached garage with floor drain, and basement rough-ins complete this well-designed home in a community poised for growth. (id:46923)
Exp Realty
1818 155 Av NW
Edmonton, Alberta
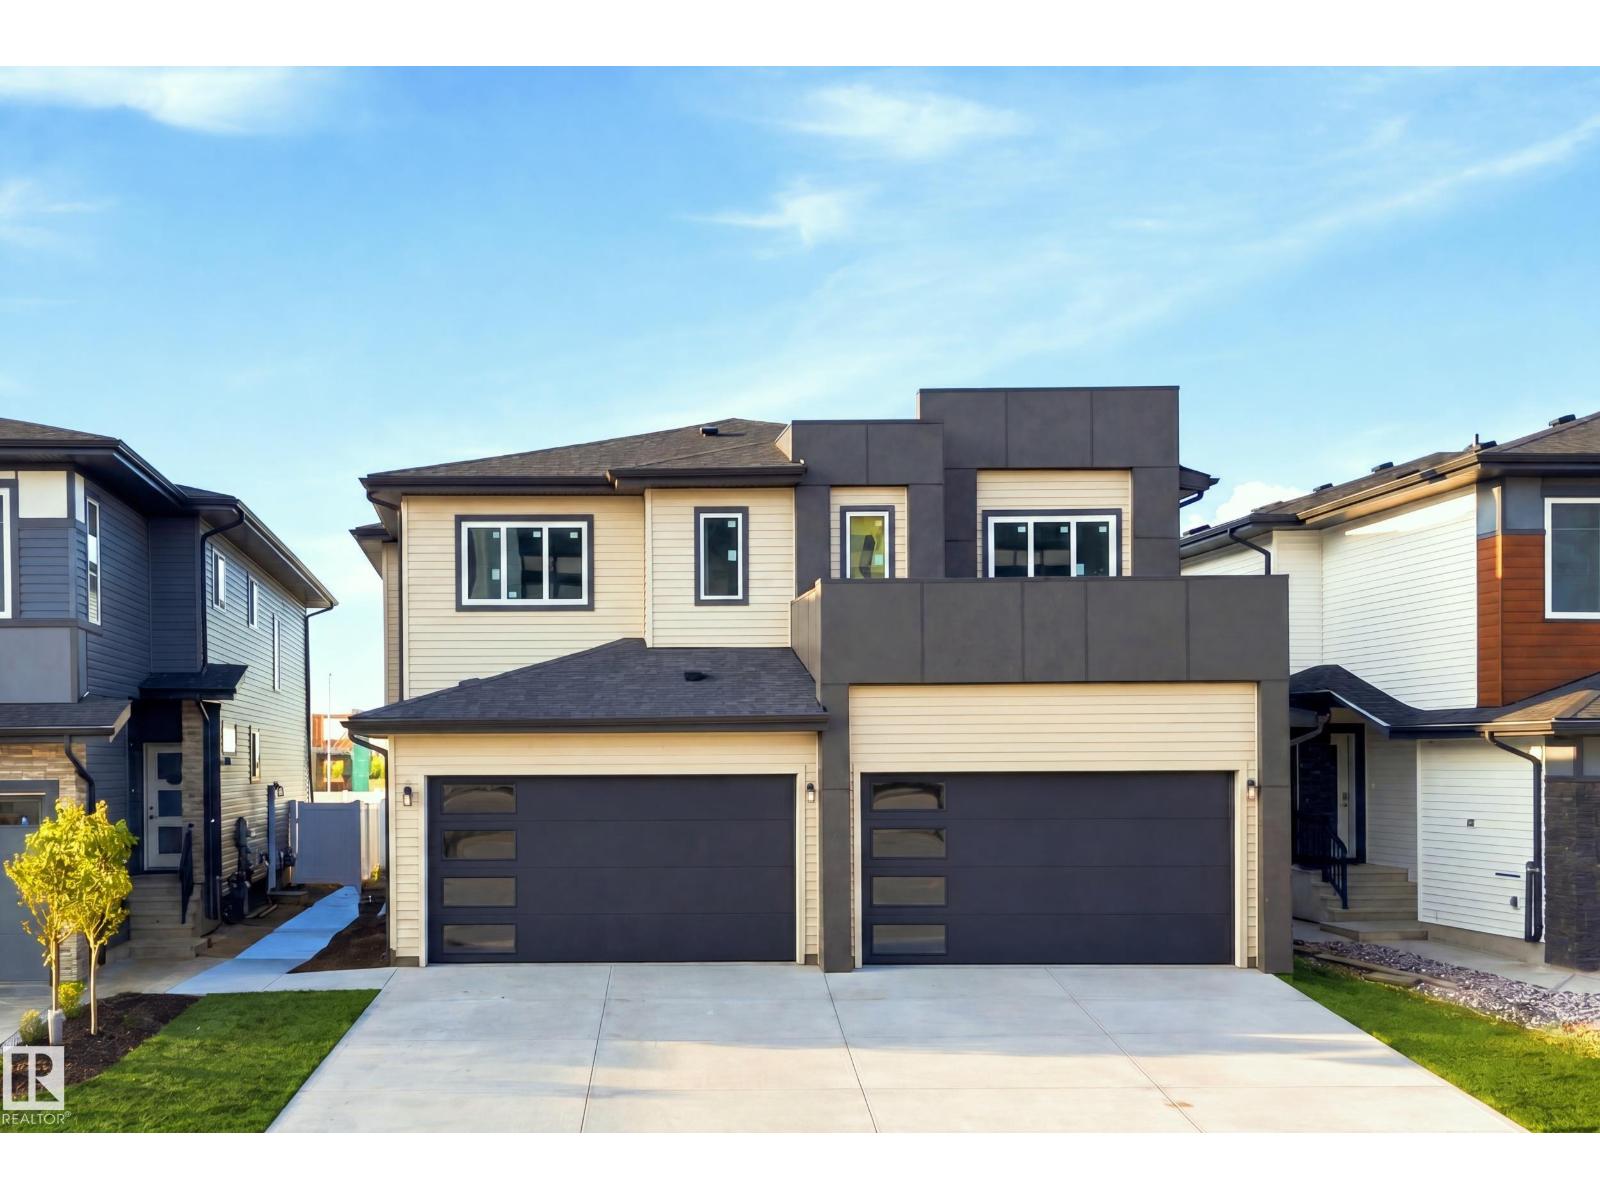
Welcome to this beautifully designed 6-bedroom, 4-bathroom home offering nearly 1,900 sq. ft. of thoughtfully finished living space, plus a 2-bedroom legal basement suite. The main floor features a bedroom/den with a 3-piece bathroom, stylish kitchen with quality finishes, and a spacious family room with soaring open-to-above ceilings and oversized windows that fill the home with natural light. Upstairs offers 3 generous bedrooms, a bright bonus room, and 2 full bathrooms. The primary retreat features a luxurious ensuite and walk-in closet. The legal basement suite provides excellent flexibility for extended family or rental income. With a functional layout, modern finishes, and income potential, this home is ideal for families and investors alike. Appliances and deck included. Conveniently located near schools, parks, shopping, Anthony Henday, Manning Drive and everyday amenities. Photos are examples of floor plans and finishes; actual colours may vary. (id:46923)
Exp Realty
4801 50 St
Ardmore, Alberta
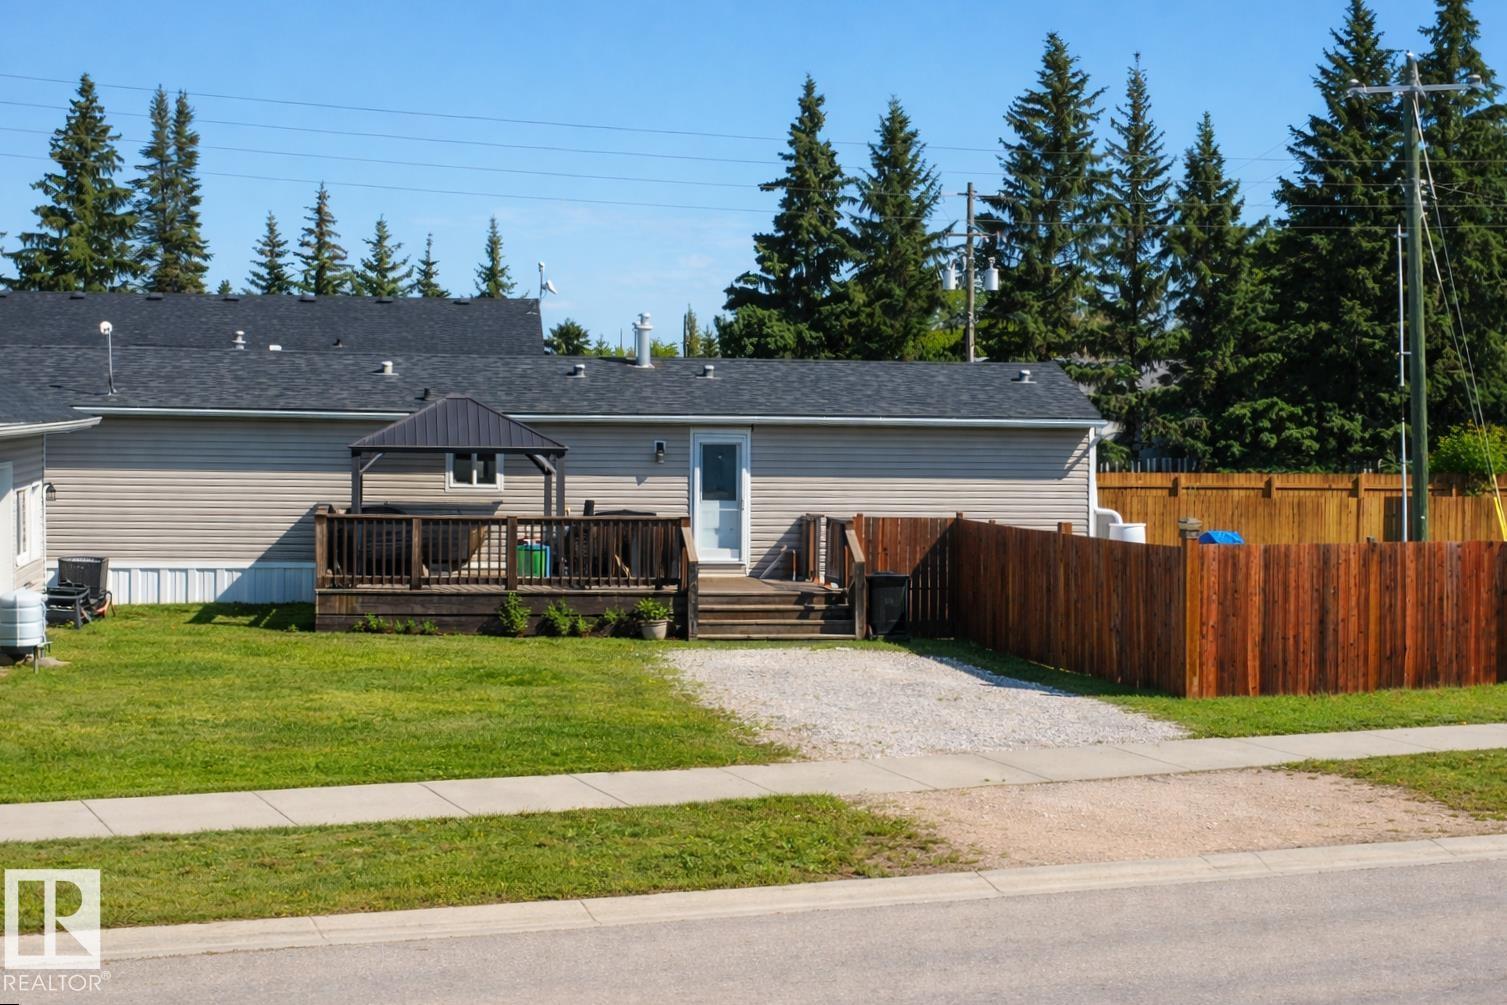
Discover comfortable small-town living in this well-maintained 3-bedroom, 2-bath mobile home in Ardmore. This inviting property features a large fully fenced yard and a spacious 24 × 32 ft heated double detached garage with abundant storage and ample parking. Thoughtfully updated for comfort and peace of mind, the home includes air conditioning, updated flooring, a newer hot water tank, and windows replaced in 2023. The welcoming primary suite offers a walk-in closet and a large jet tub—perfect for relaxing at the end of the day. Additional improvements, including a rebuilt chimney stack and updated heat trace under the home, enhance reliability through Alberta’s colder seasons. Located within walking distance to the school and local store, this home is nestled in a friendly neighborhood that reflects the charm of a small, close-knit community. Practical, comfortable, and well cared for—this property is ready to welcome its next owner. (id:46923)
RE/MAX Bonnyville Realty
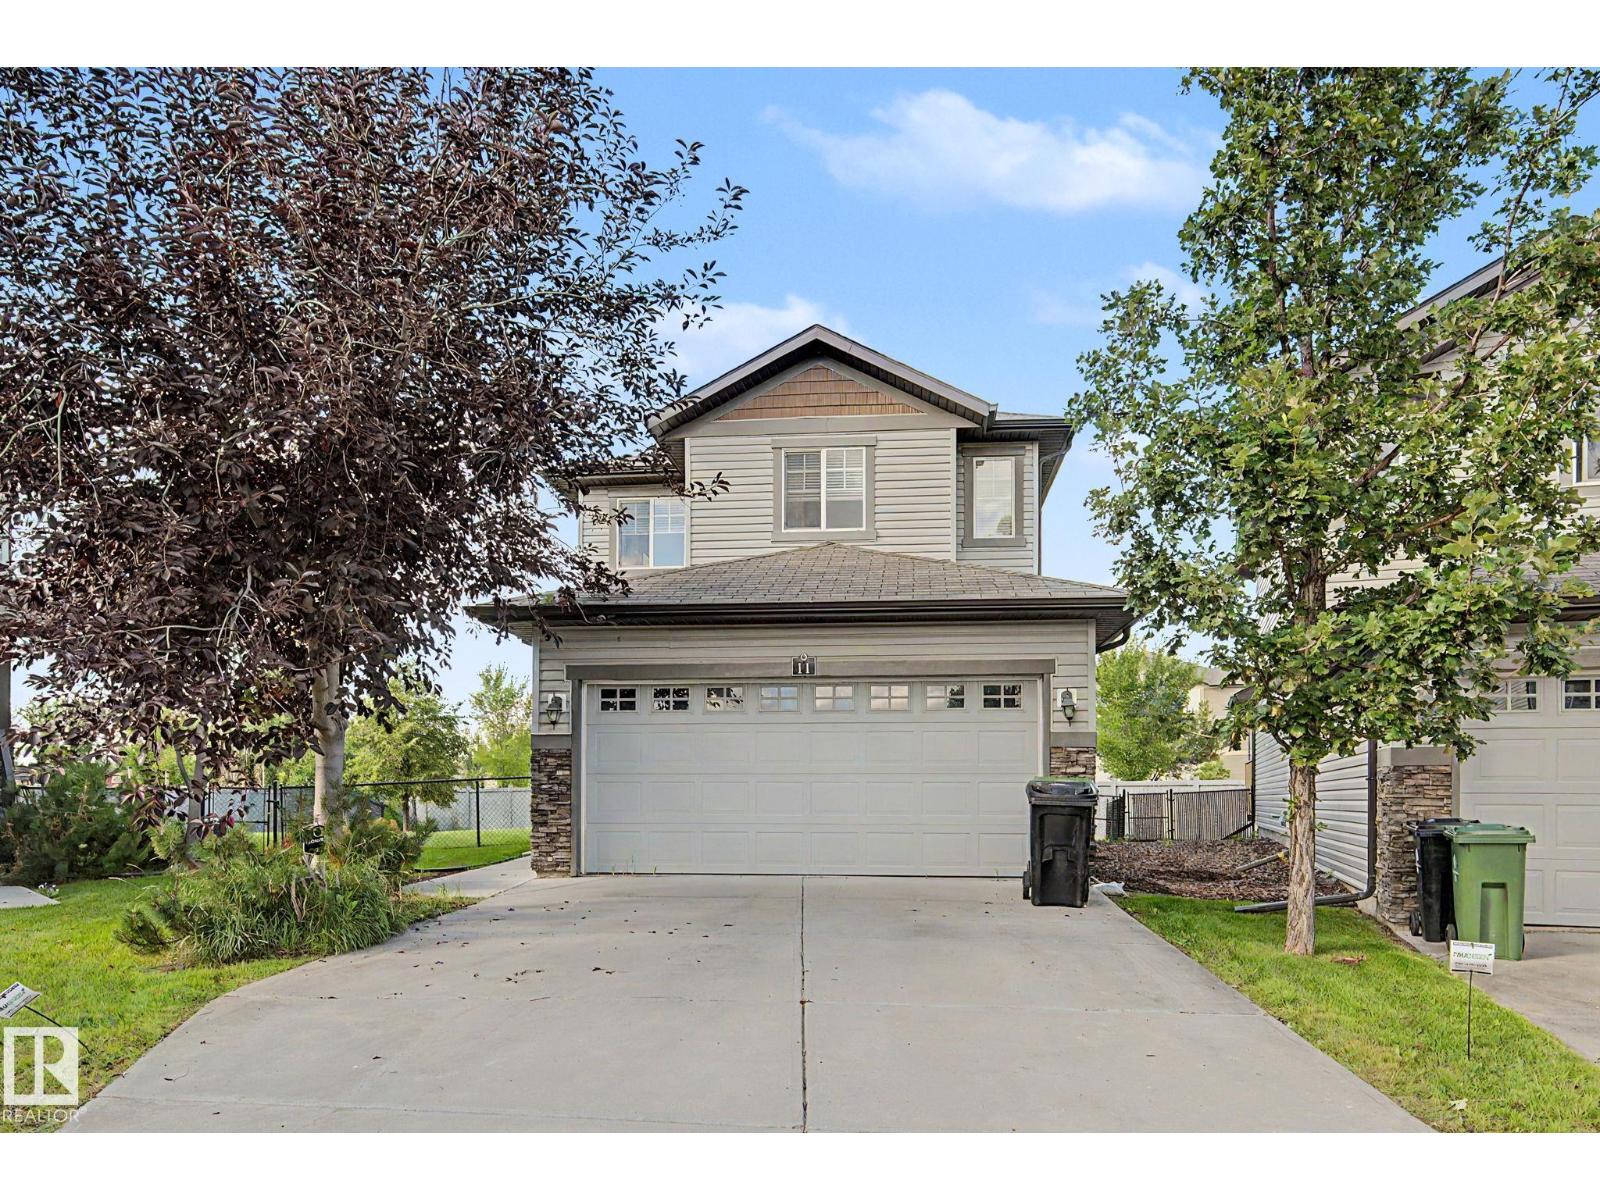
#11 8602 Southfort Bv
Fort Saskatchewan, Alberta
BEST VALUE IN SOUTHFORT! Discover this beautifully laid-out 2-storey home in the heart of Fort Saskatchewan, offering a double attached garage, spacious pie-shaped yard, and the convenience of condo living. This is a rare opportunity to enjoy all the benefits of a detached home without the countless hours of maintenance, snow removal and lawn care. The main floor features a bright open-concept kitchen and living area, a convenient 2-piece bathroom, and a dining space with access to the deck and fully fenced backyard. The generous kitchen includes appliances and plenty of room for everyday living and entertaining. Upstairs offers 3 bedrooms, a bonus room, full bathroom, and laundry. The primary bedroom includes a private ensuite with a shower and a spacious closet. The unfinished basement provides plenty of potential for future development and storage. Close to schools, shopping, the hospital, and major routes including Highway 21. WELCOME HOME!! (id:46923)
Century 21 Masters
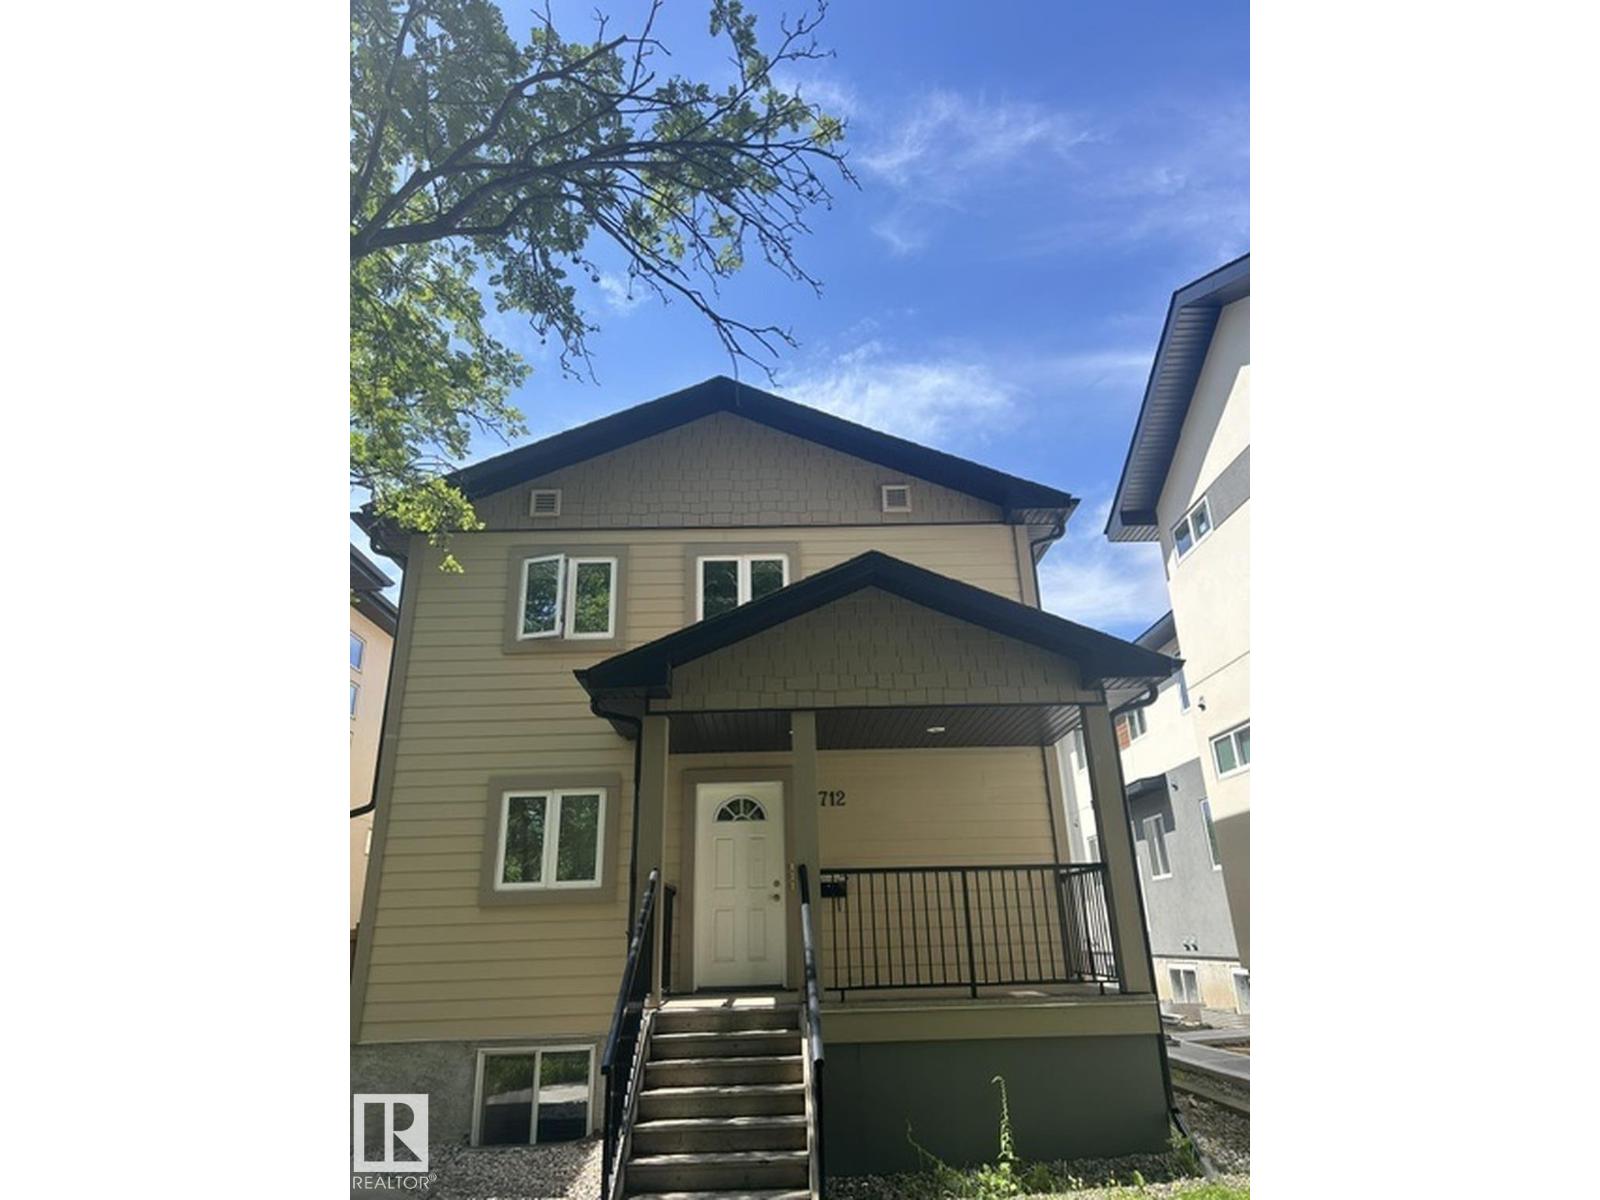
7712 110 St NW
Edmonton, Alberta
Incredible Long-Term Investment Property in Beautiful McKernan! Built in 2009, this purpose-built investment property offers an exceptional opportunity with 3 separate self-contained rental suites generating $75,600 per year in rental income. Offering 2,393.46 sq. ft. above grade, plus a 1,176.29 sq. ft. fully developed basement suite, this property boasts a total of 3,569.77 sq. ft. of developed living space. Each suite features 3 bedrooms and 2 full bathrooms, for a total of 9 bedrooms and 6 bathrooms, with separate entrances to the basement, main floor, and upper floor suites, providing excellent privacy for tenants. Additional highlights include a large rear parking pad with ample parking, a spacious rear deck, and a home that has been immaculately maintained by the original owner. Located in the highly desirable community of McKernan, close to the University of Alberta, transit, shopping, and all amenities, this is a rare opportunity to own a quality-built income property in a premier location. (id:46923)
RE/MAX Excellence
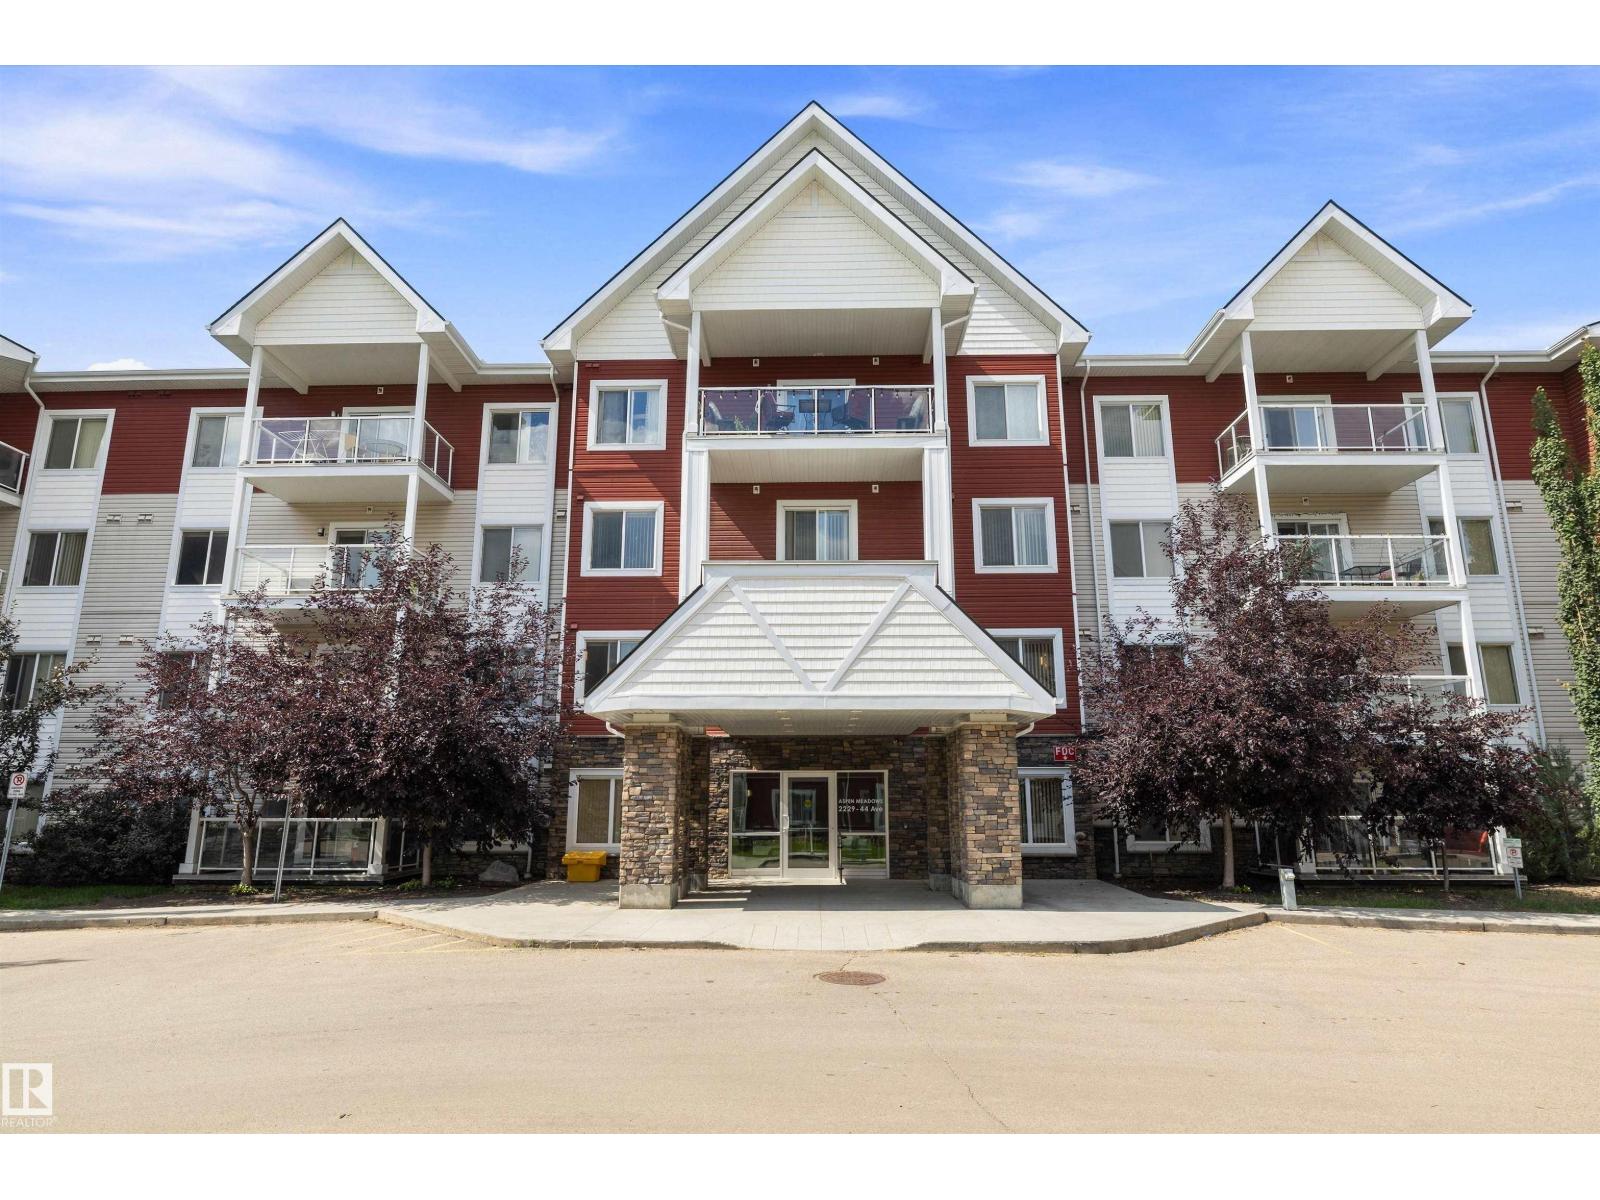
#402 2229 44 Av NW
Edmonton, Alberta
Welcome to this lovingly maintained TOP-FLOOR 2 bedroom, 2 bathroom condo offering a spacious layout in a fantastic, walkable location! A large, welcoming foyer opens to the bright open-concept kitchen, dining and living area, ideal for everyday living and entertaining. The kitchen features abundant cabinetry and storage, plus a generous island with seating. The primary suite offers a walk-through closet and private ensuite, while a second bedroom and full bathroom provide flexible space for family, guests or a home office. Step outside to the impressive wrap-around balcony—only a select few units in the building feature these larger balconies, offering a wonderful extension of the living space. Complete with a titled underground parking stall and assigned storage locker, all within walking distance to shopping, restaurants, services and everyday amenities. A beautifully cared-for home offering space, convenience and easy condo living! (id:46923)
Maxwell Challenge Realty
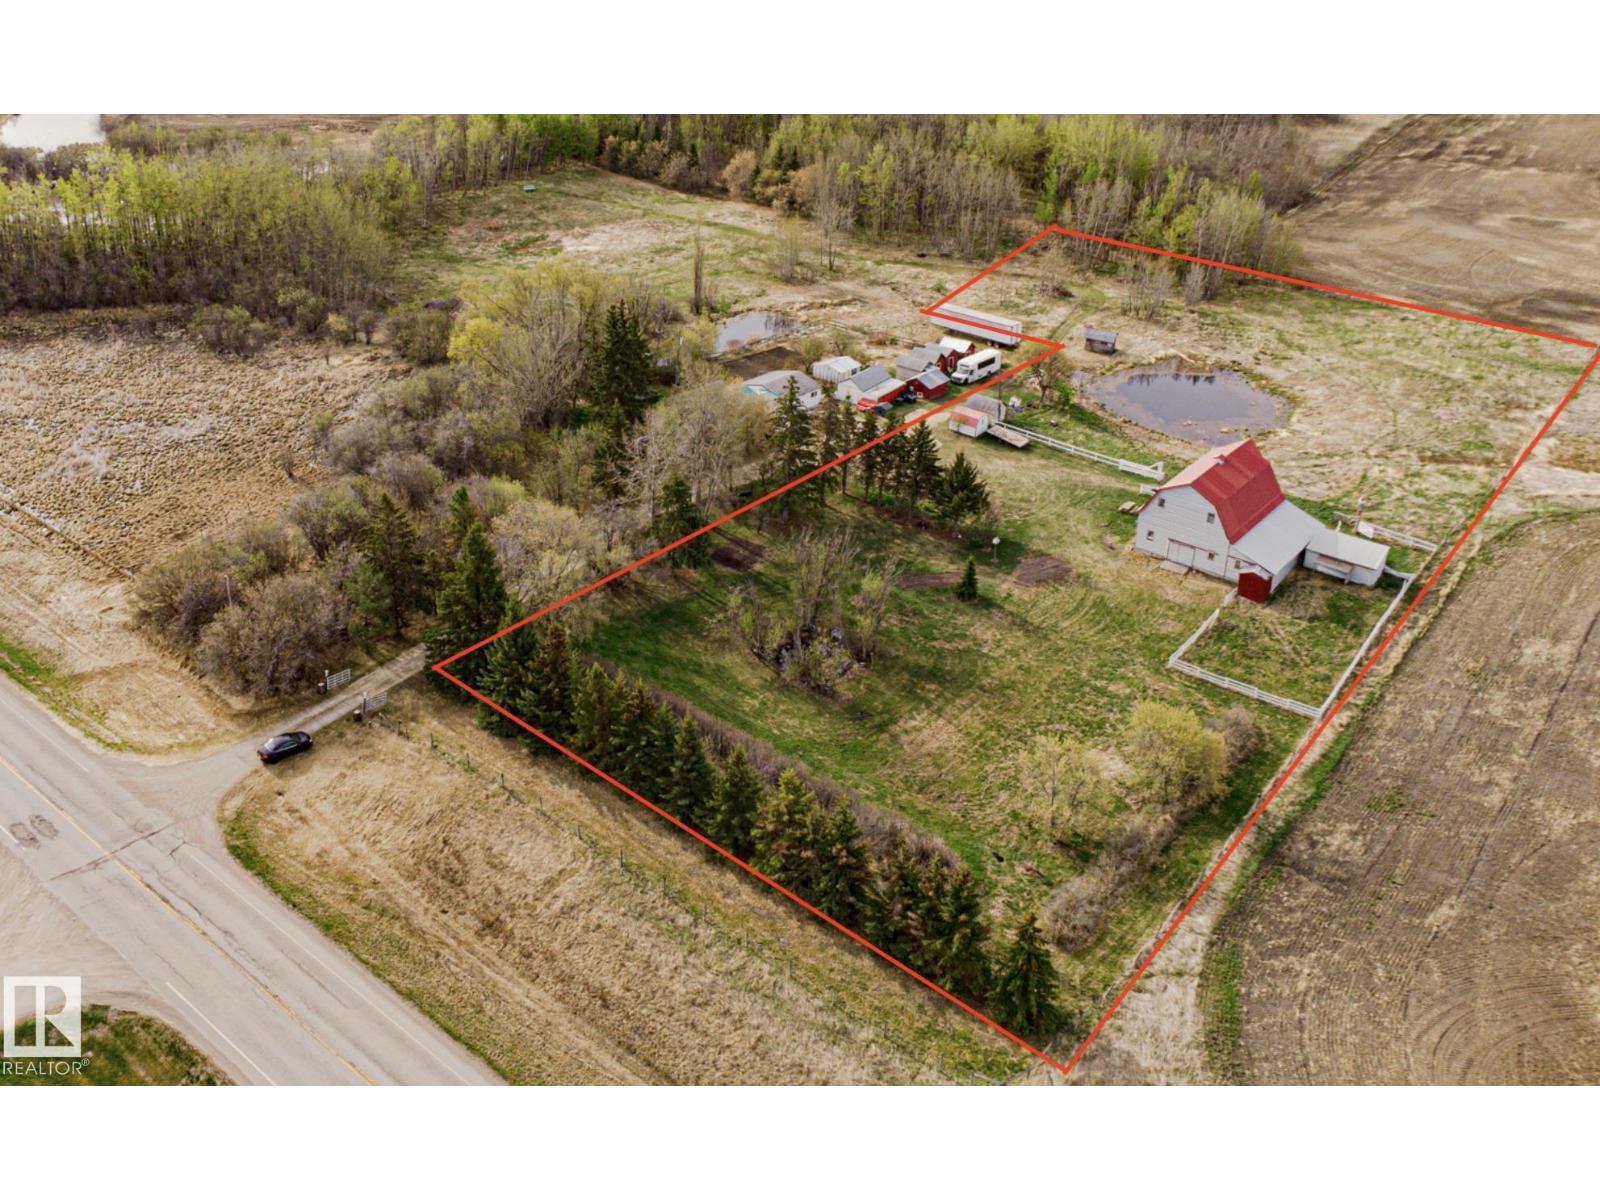
2409 Hwy 633 NW
Rural Lac Ste. Anne County, Alberta
2.84 Acres out of subdivision with a Giant BARN! What a UNIQUE opportunity to own this piece of land 25 mins from spruce Grove. EVENT CENTRE! WEDDING VENUE! Let's GO! 10 mins to Onoway and 10 mins to AB Beach! Love Horses? it's READY - Fenced, 2 watering holes, grazing land. The upper Barn has been restored in the last year originally with plans to turn it into a wedding/event venue! Come complete the dream! Come Build that Bungalow, have your barn, have your horses, and hold some amazing events out here and LOVE YOUR LIFE! Super unique opportunity! (id:46923)
The Good Real Estate Company