
Property Results - On the Ball Real Estate
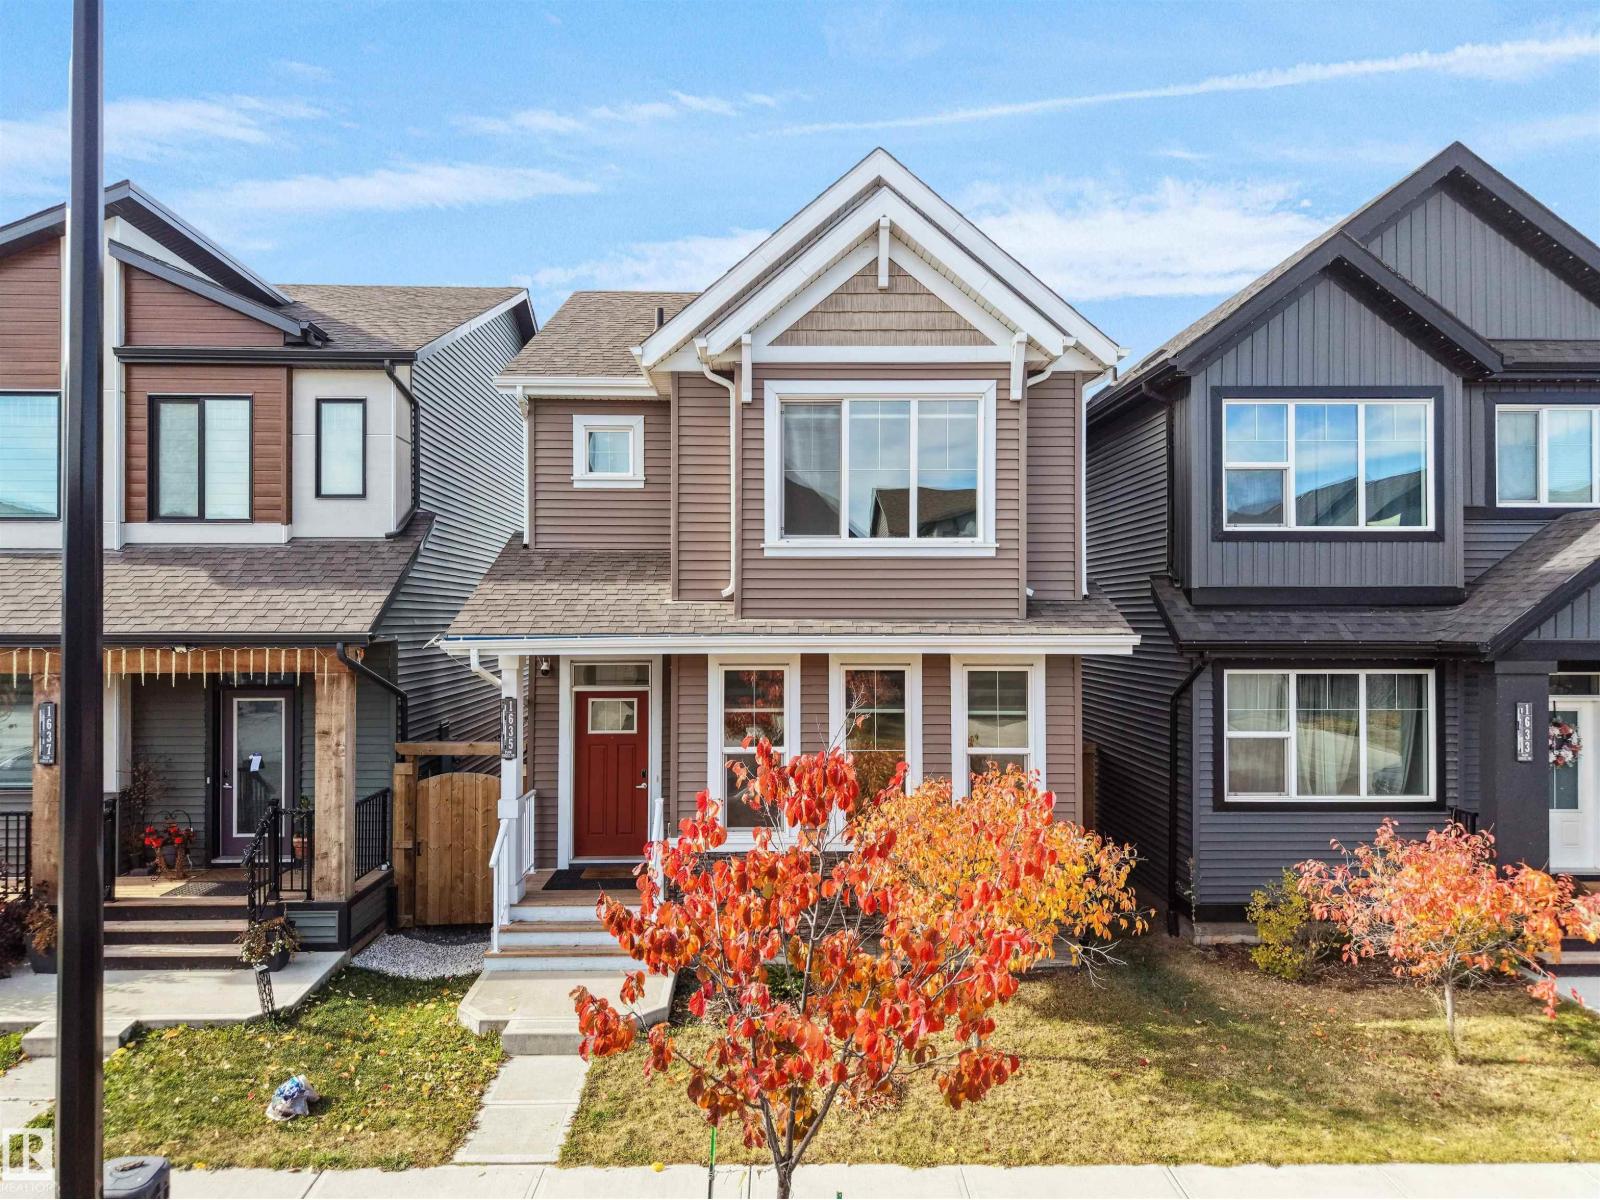
1635 Plum Circle Ci SW
Edmonton, Alberta
Welcome to The Orchards, one of Southeast Edmonton’s most sought-after communities! This beautifully maintained 5-year-old home is ideally located within walking distance of Divine Mercy K–6 School and Jan Reimer K–9 School. Enjoy convenient access to The Orchards Center, offering gas stations, shopping, and everyday amenities, as well as extensive walking paths and playgrounds. The Orchards clubhouse offers an incredible variety of community amenities and programs, including outdoor hockey, tennis and basketball courts, a splash park, banquet hall, and tobogganing hill! The home itself features 3 bedrooms, 2.5 bathrooms, and an unfinished basement with a separate entrance. The property has been lovingly cared for and boasts a large rear deck, fully fenced yard, double detached garage and low-maintenance landscaping. With Grey Nuns Community Hospital just a 15-minute drive away and Edmonton International Airport less than 20 minutes away, this home offers both comfort and convenience. Don't miss out! (id:46923)
Maxwell Polaris
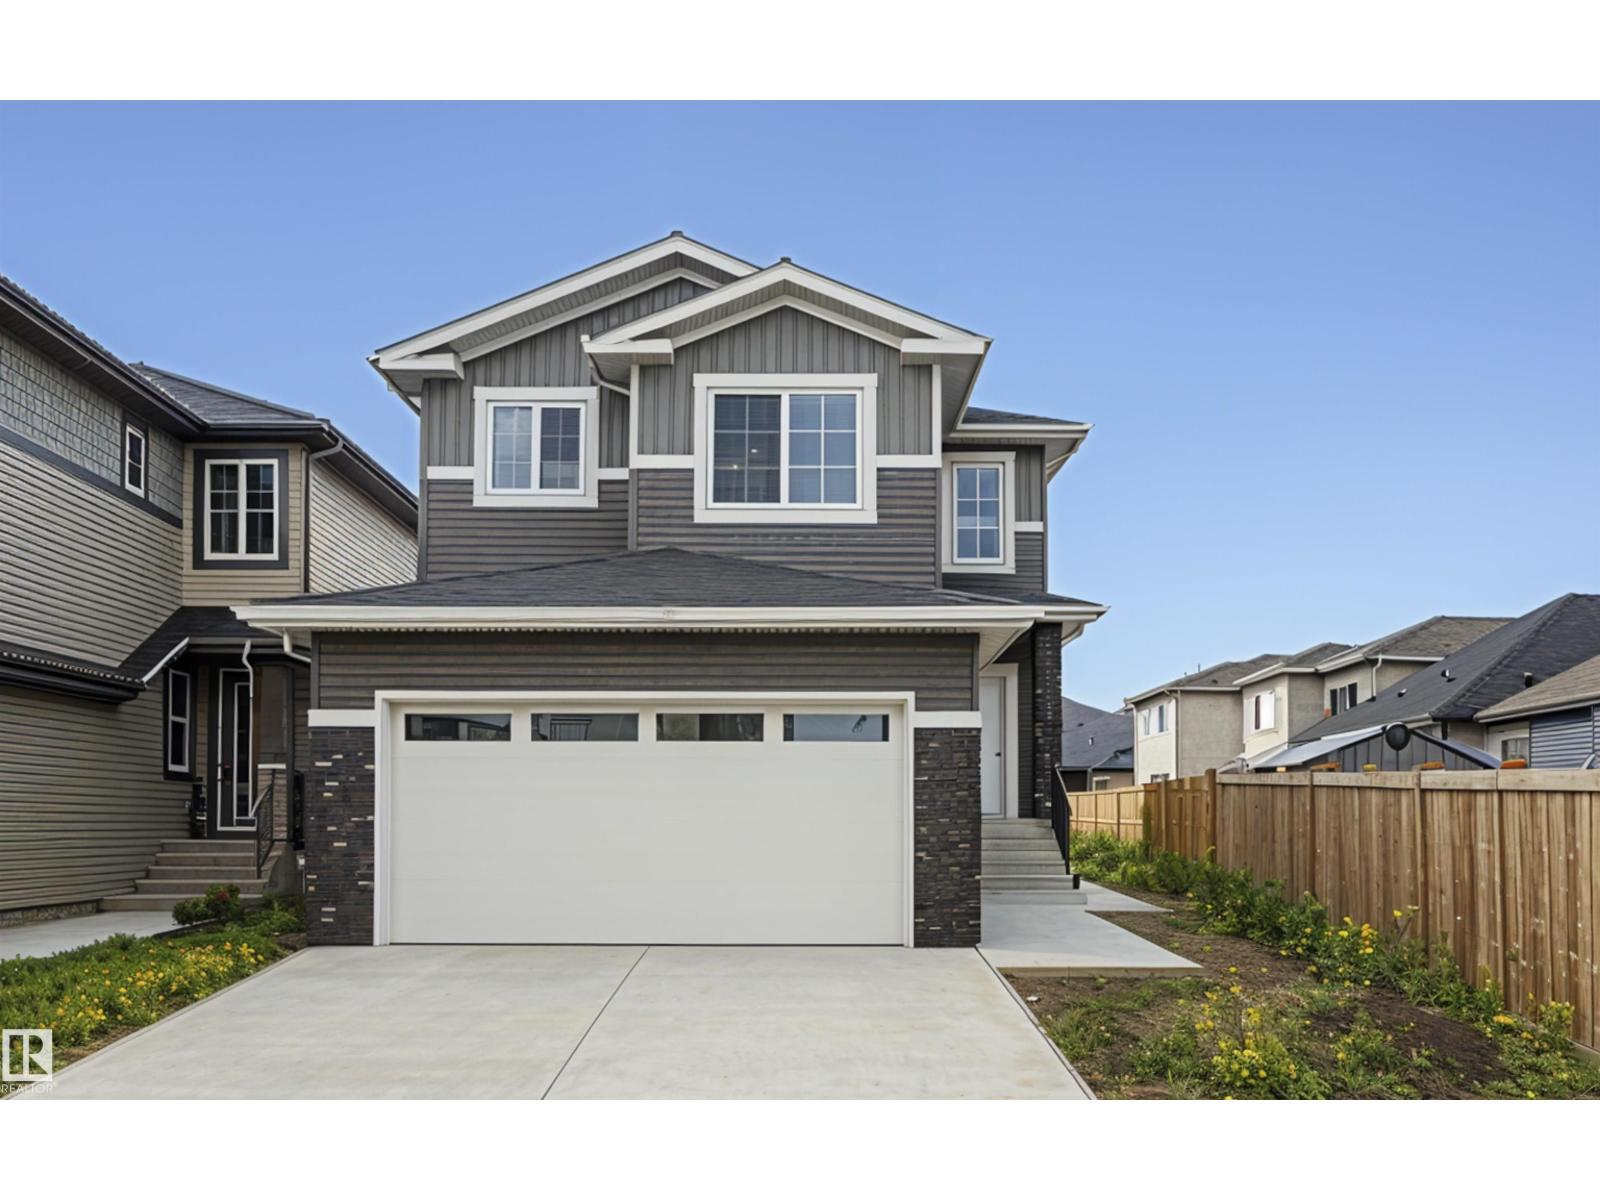
3248 Pelerin Cr
Beaumont, Alberta
PLACE CHALEUREUSE- BRAND NEW 2 Storey + Basement, 2432 sq ft, 5 Bedroom + BONUS room FUNCTIONAL LAYOUT-OVERSIZED DOUBLE GARAGE - UPGRADED KITCHEN, All SHELVING is MDF, FLOORING is tile, Luxury Vinyl, or carpet, TRIPLE PANE WINDOWS are EVERYWHERE! DEN/BEDROOM at the front of home. ALL COUNTERS are QUARTZ & pantry has WALK-THROUGH MUD ROOM from garage with Boot Bench & Walk in Closet. Bonus room has tons of natural light. Spacious Master with your LUXURIOUS ensuite that has dbl vanity, Freestanding soaker tub & glass shower ! MASSIVE ensuite closet. The WELL sized 2nd,3rd and 4th bedroom, full bath, & LAUNDRY round off upper flr. Basement has SIDE ENTRANCE, OVERSIZED WINDOWS & utilities/rough-ins tucked away TANKLESS WATER! Appliance package included. Deck and decent size backyard to relax and entertain. (id:46923)
Royal LePage Premier Real Estate
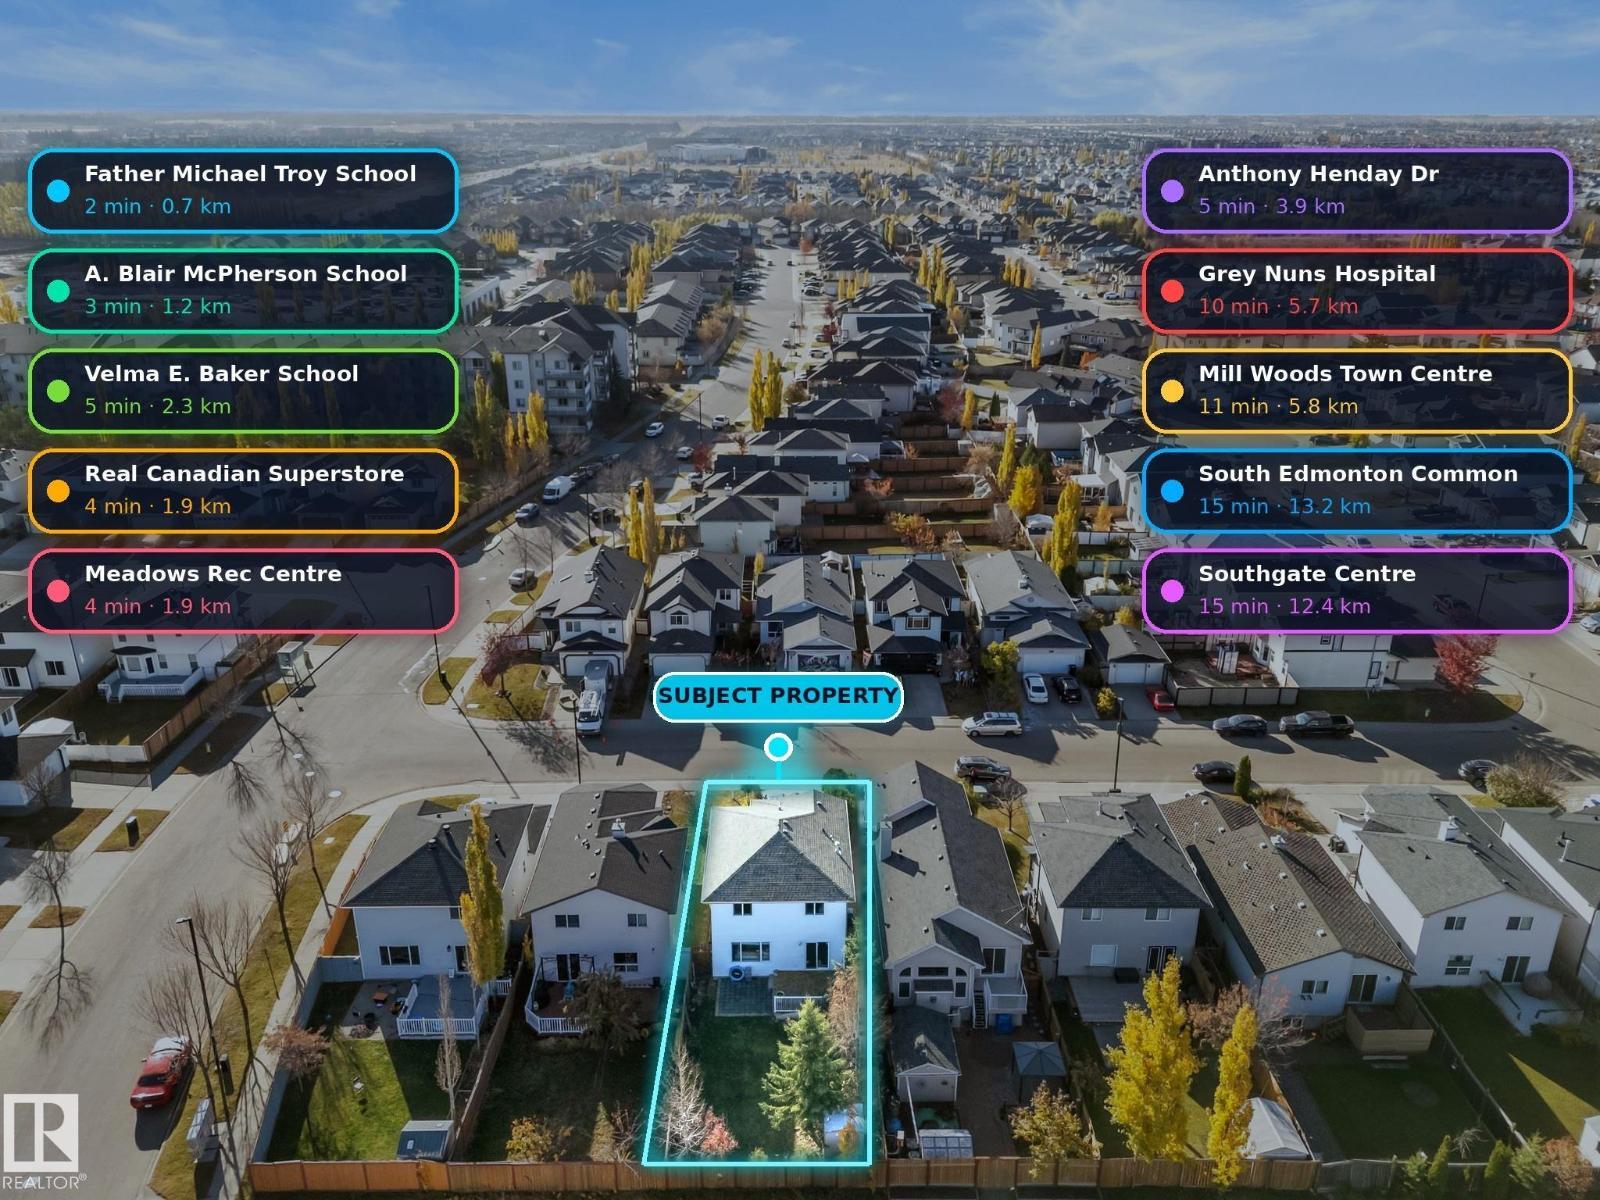
1912 35a Av NW
Edmonton, Alberta
Four bedrooms, four bathrooms and a fully finished basement, all on a south-facing lot in Wild Rose. The two-storey foyer sets the tone right away, opening into a bright main floor with laminate throughout, a living room, a white kitchen with stainless appliances and tile backsplash, and a dining area that walks straight out to the deck. Main-floor laundry and a half bath round things out. Upstairs you get a primary bedroom with its own full ensuite, two more bedrooms and a 4-piece bath. Downstairs, the finished basement adds a family room, a fourth bedroom and a 3-piece bath. That’s 1,562 sq ft above grade plus another 734 sq ft below. The roof and attic insulation were replaced a few years ago and the mechanical system has been serviced on a regular schedule. Double detached garage, low-maintenance yard, non-smoking home. Father Michael Troy and A. Blair McPherson schools are within walking distance, the Meadows Rec Centre and Superstore are a few minutes away, and the Henday is a quick drive. (id:46923)
The E Group Real Estate
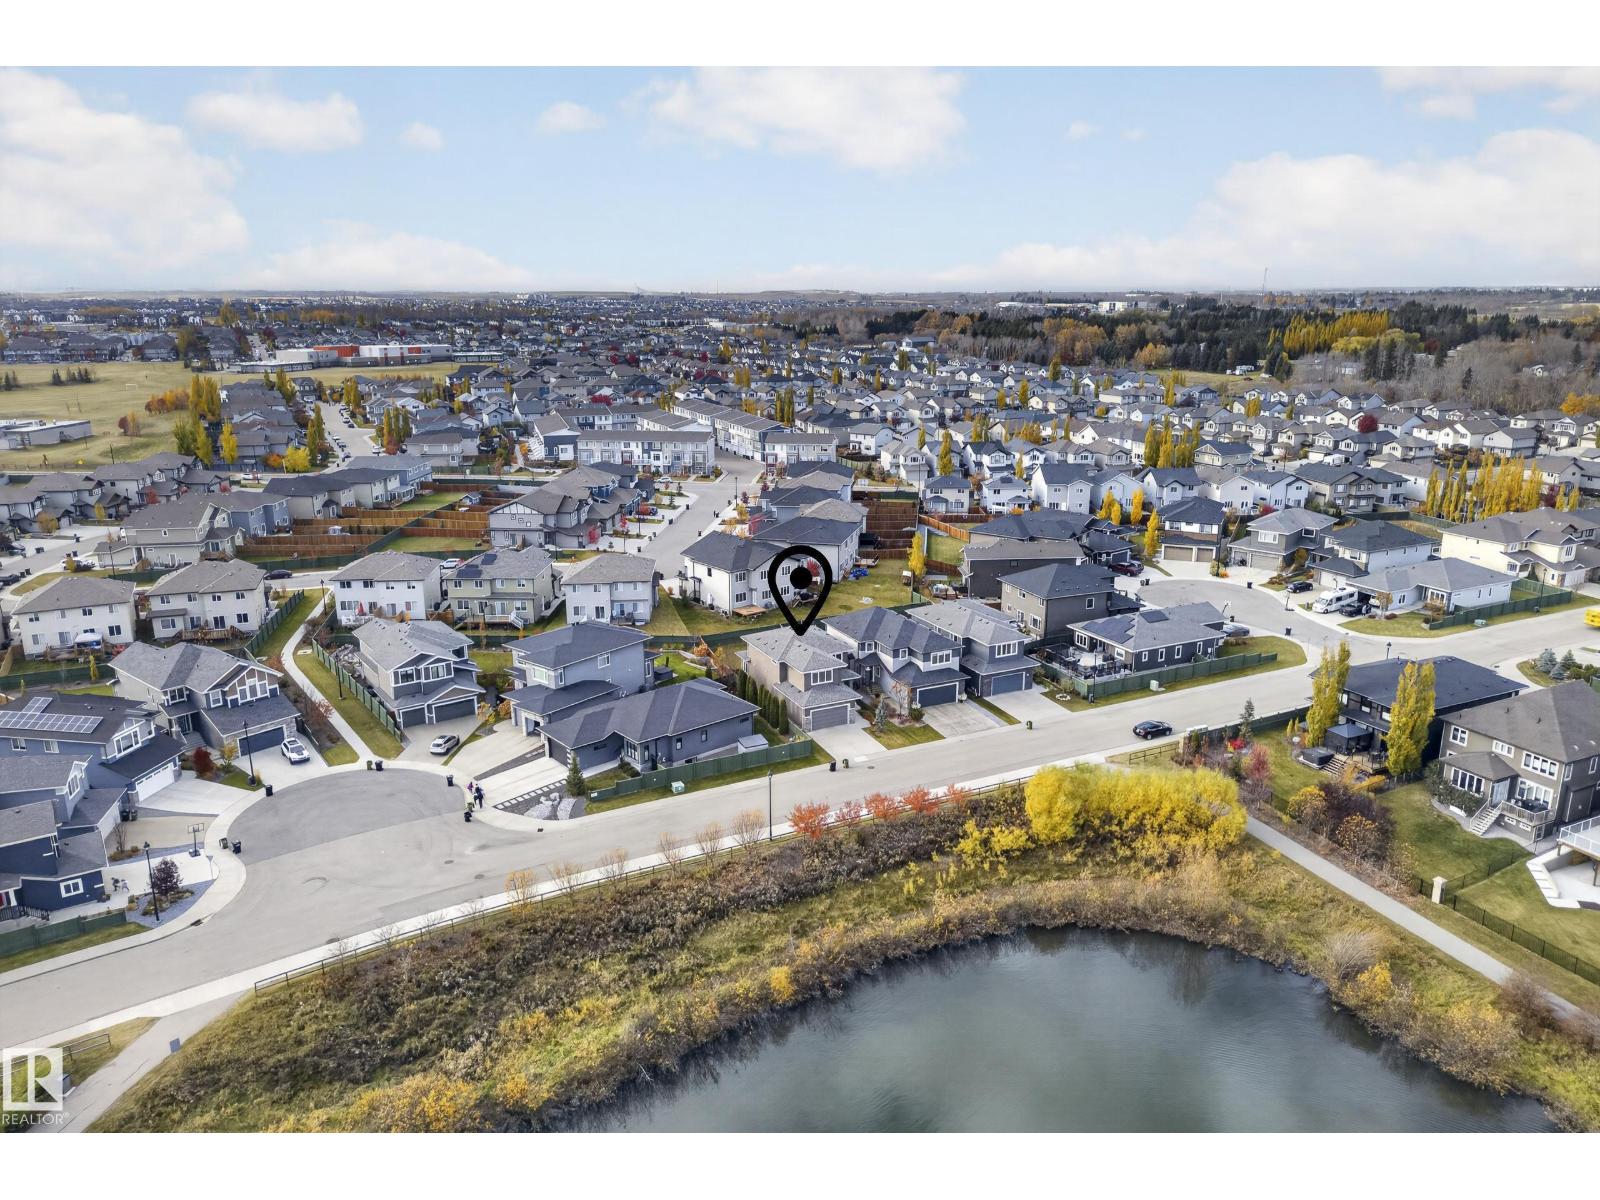
9416 206 St NW
Edmonton, Alberta
POND and GOLF COURSE VIEWS! Welcome to this UNIQUE 5 Bedroom home in Webber Greens! This newer property does not have the issues of congested street parking. TONS OF PARKING with the pond in front of the house and the neighbour to the south being a corner lot. Perfect for entertaining or large families. DOUBLE ATTACHED GARAGE big enough for most trucks(22'5'x19'11). Main floor bedroom, mudroom, Large open floorplan, walk through pantry and 2PC bath on the main. The second floor has 3 large bedrooms, HUGE ensuite with dual vanity, soaker tub, stand up shower and walk in closet. Plus the Bonus room has a door, so it could be a 5th bedroom if needed. The basement is ready for development and the backyard is fenced and comes with a 17'x17' Composite Deck! Close to many schools, shops and services and has AIR CONDITIONING! (id:46923)
RE/MAX Elite
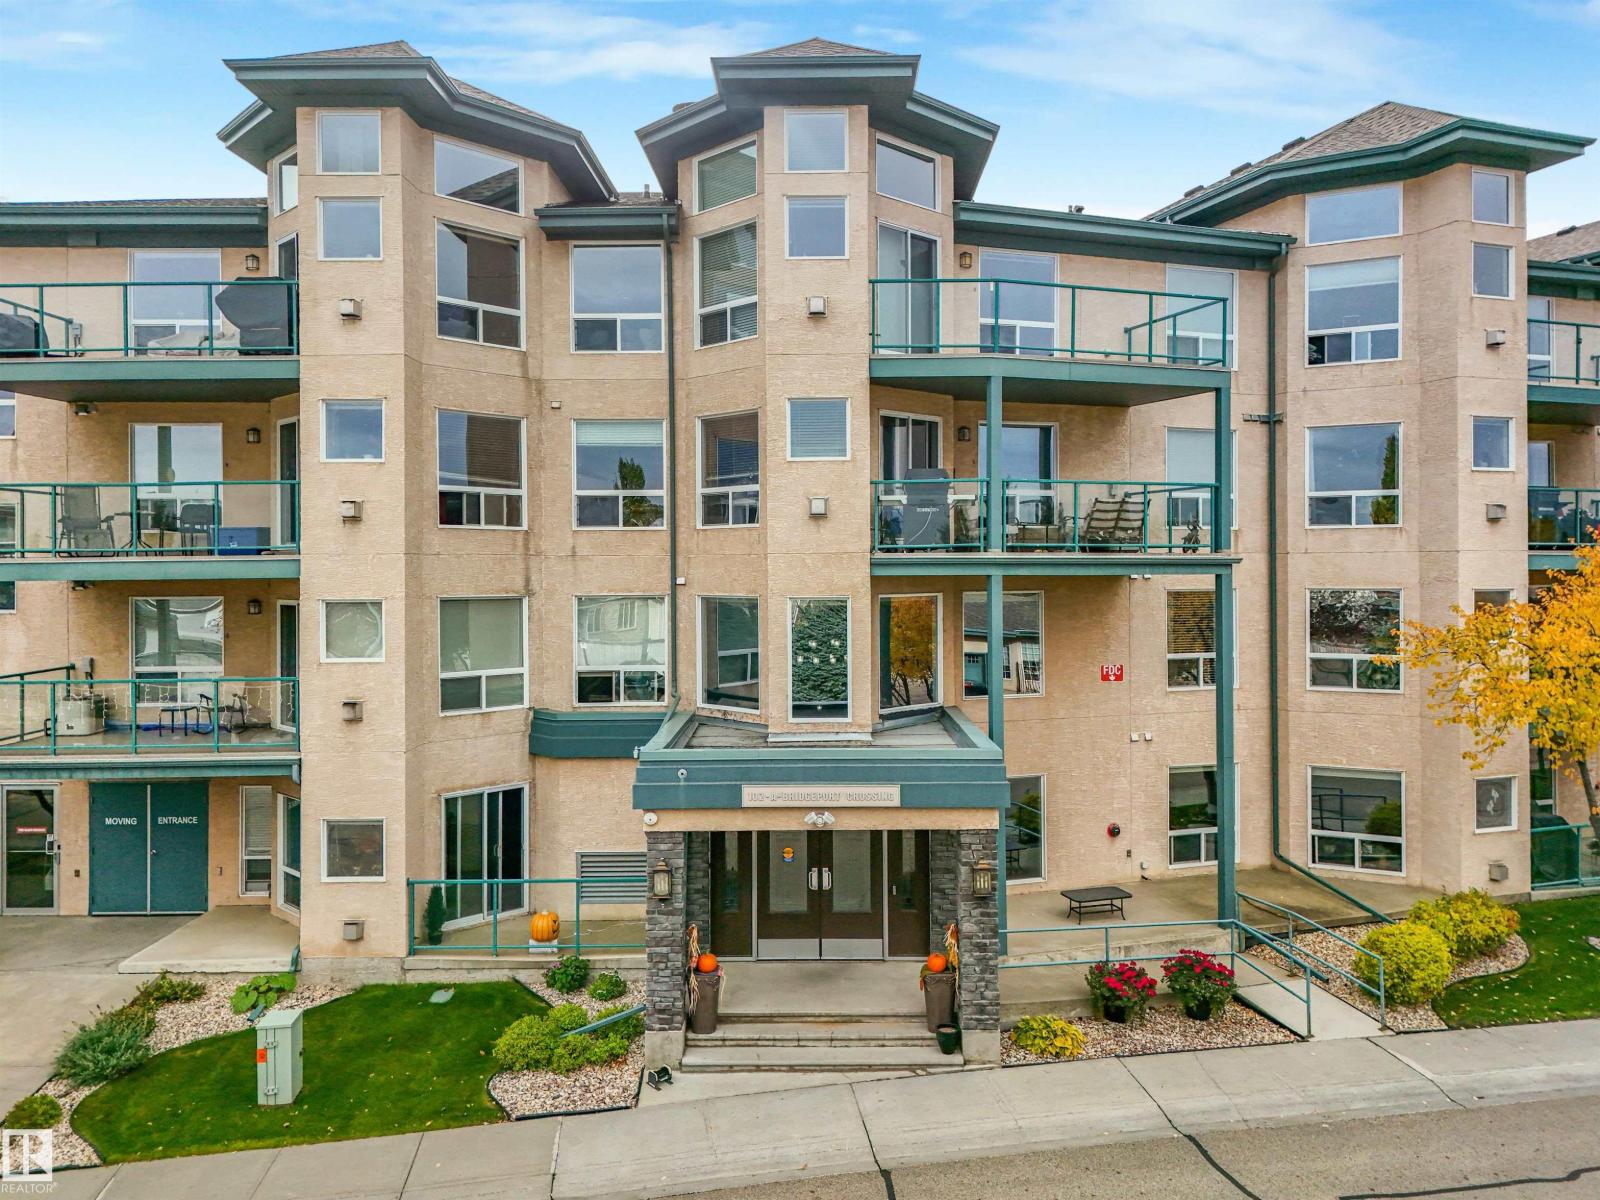
#405 102a Bridgeport Cx
Leduc, Alberta
A Rare opportunity to own the largest unit in this 55+ building! This exceptional top-floor southeast corner condo offers 2 bedrooms Plus a den with incredible ravine views. Vaulted ceilings in the living room and expansive windows throughout create a bright, airy atmosphere, while the south-facing exposure fills the home with natural light. The beautifully integrated kitchen features top-of-the-line built-in appliances with matching cabinet fronts for a seamless finish. Custom built-in closet systems throughout provide exceptional storage and thoughtful organization. Enjoy the convenience of TWO parking stalls. With its generous layout, thoughtful custom upgrades and remarkable ravine setting, this condo offers an exceptional combination of space, light, views and convenience. A truly special home and an incredible opportunity! (id:46923)
Exp Realty
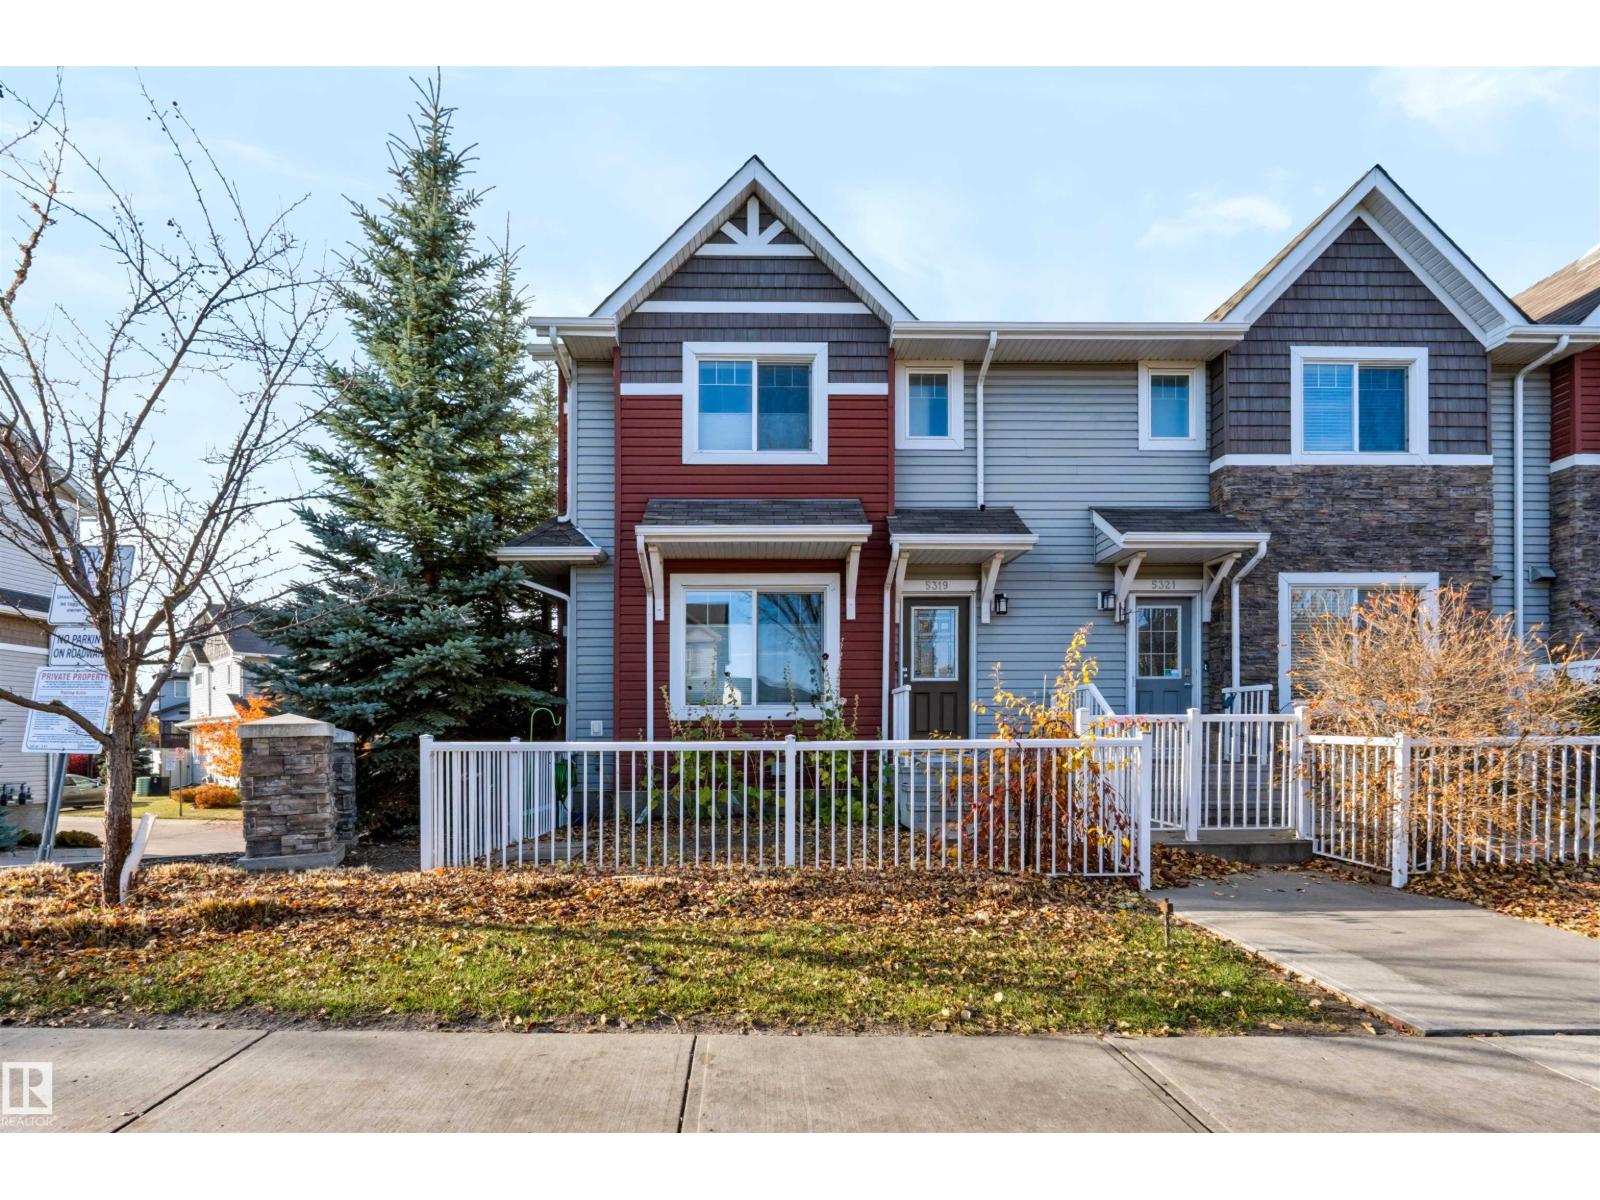
5319 3 Av SW
Edmonton, Alberta
Best Value in Charlesworth and It Comes With Bragging Rights This 3-bedroom, 2.5-bath END UNIT townhome by Landmark Homes stands apart the moment you walk in. Extra windows only end units get mean more natural light pouring through every room, morning to night. Middle units simply can't compete. And in the garage? A permitted heater, the only one in the complex. No scraping frost off your windshield, no cold starts! Just push a button and go. Inside you'll find a bright, open main floor, a functional kitchen, and three generously sized bedrooms upstairs. Low condo fees keep monthly costs in check, and the location does the rest: steps to Movati Athletic, Superstore, Walmart, parks, trails and schools, with quick access to Ellerslie Road and Anthony Henday. More light. More comfort. More value. This is the one to see first. (id:46923)
Maxwell Progressive
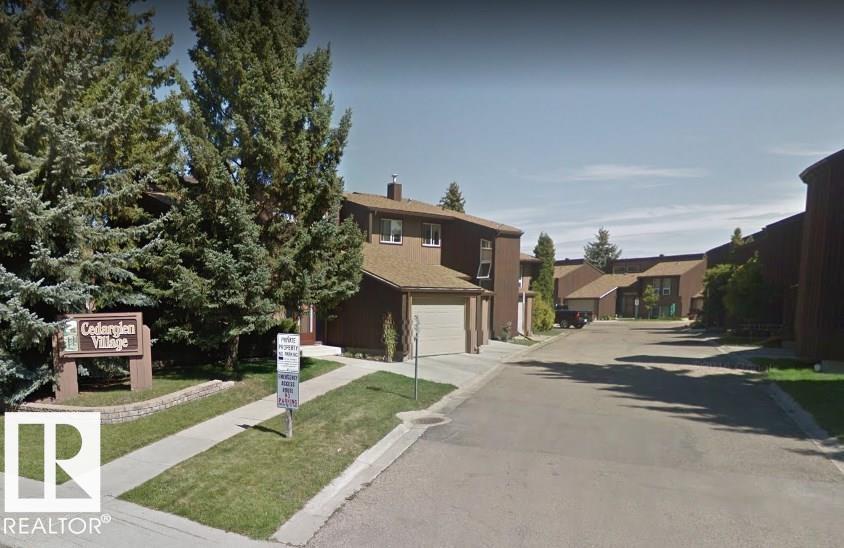
14113 26 St NW
Edmonton, Alberta
Located in Cedar Glen in Bannerman this 3 bedroom townhome features a Private lot, attached single garage and is in need of a full rebuild. (id:46923)
RE/MAX Elite
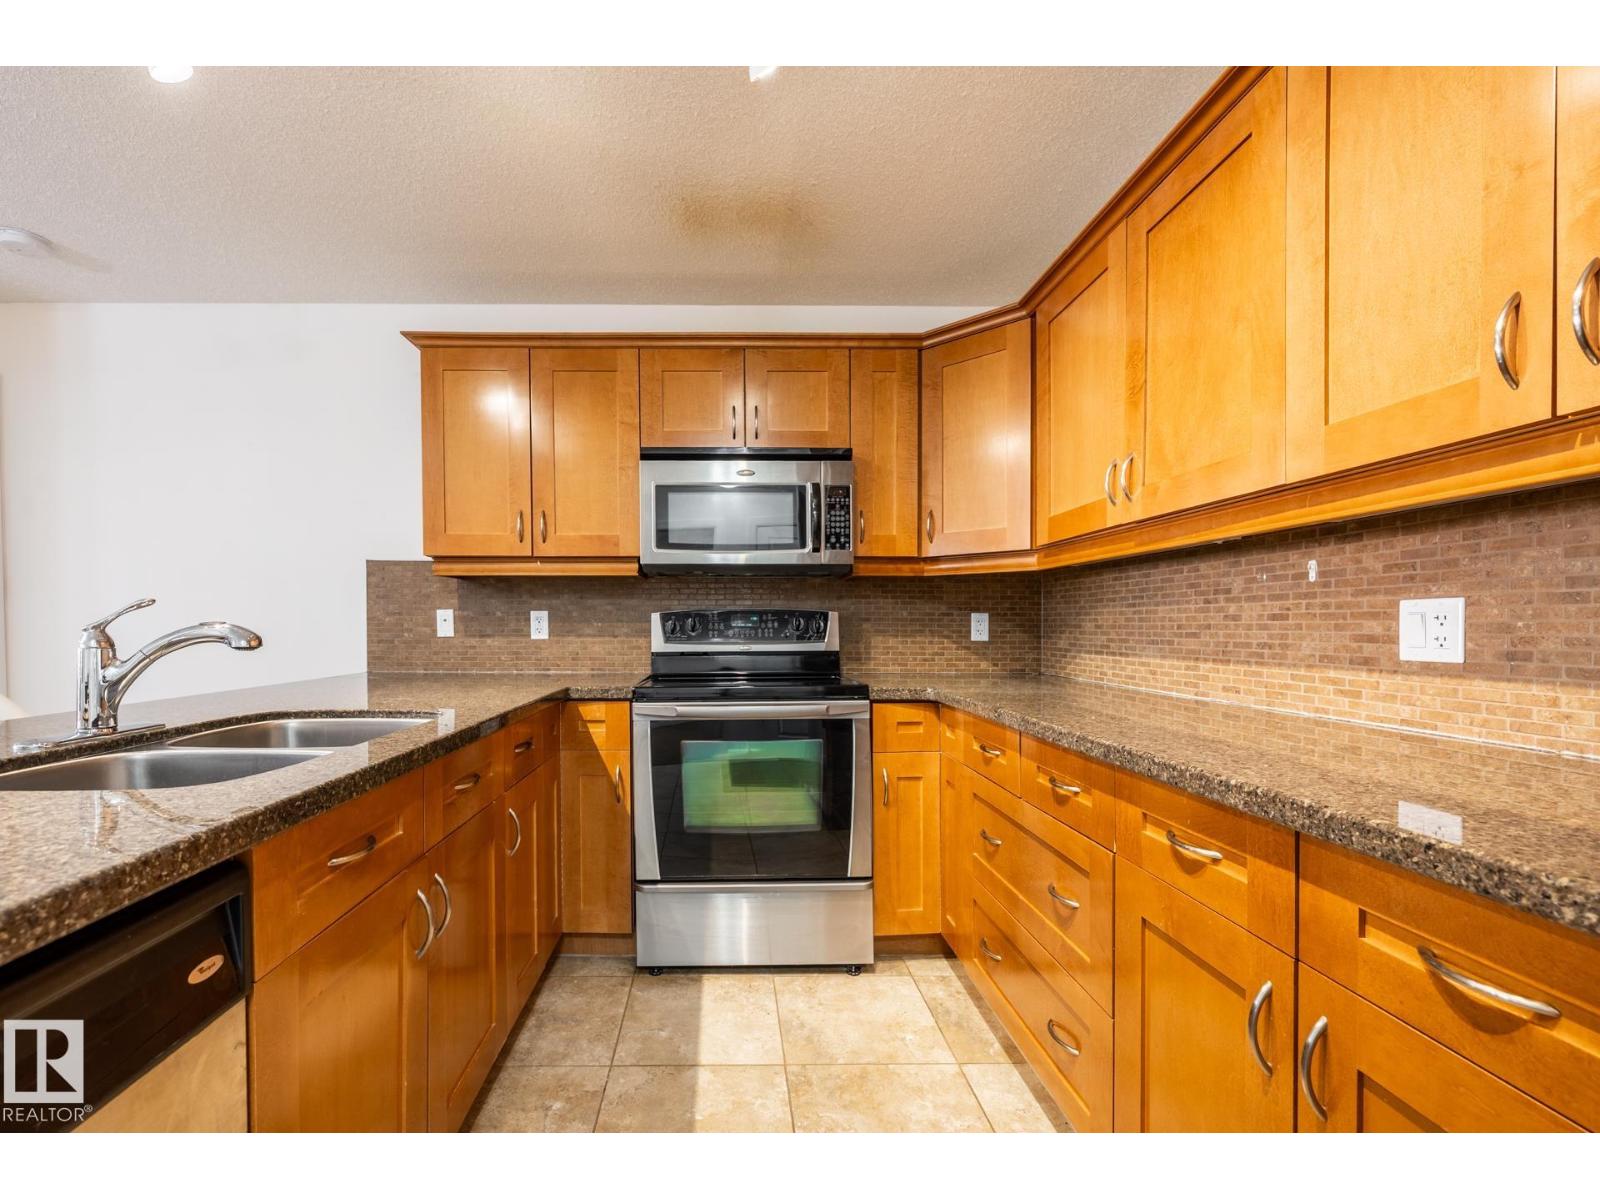
#207 400 Palisades Wy
Sherwood Park, Alberta
Palisades on the Park is a special adult building (18+) - and this spacious two-bedroom plus den unit is priced to sell. A beautiful building with appealing amenities like a theatre room, library, sauna-steam room, games room, gym, two guest suites, secure, underground parking, and even a car wash in the underground parkade - THIS is home for your next chapter! The kitchen in this unit features almost 20-feet of stone countertops, with lots of room for cooking and baking as well as plenty of storage. The living room is open to the dining area and kitchen, and opens onto a private balcony with a natural gas BBQ connection. The primary suite is ideal as well, with a walk-through closet and a terrific ensuite bath with walk-in shower and a large vanity. The underground parking stall has a storage unit in front, and small pets are welcome in this building. This is a great opportunity for gracious and affordable condo living in Sherwood Park! (id:46923)
RE/MAX Elite
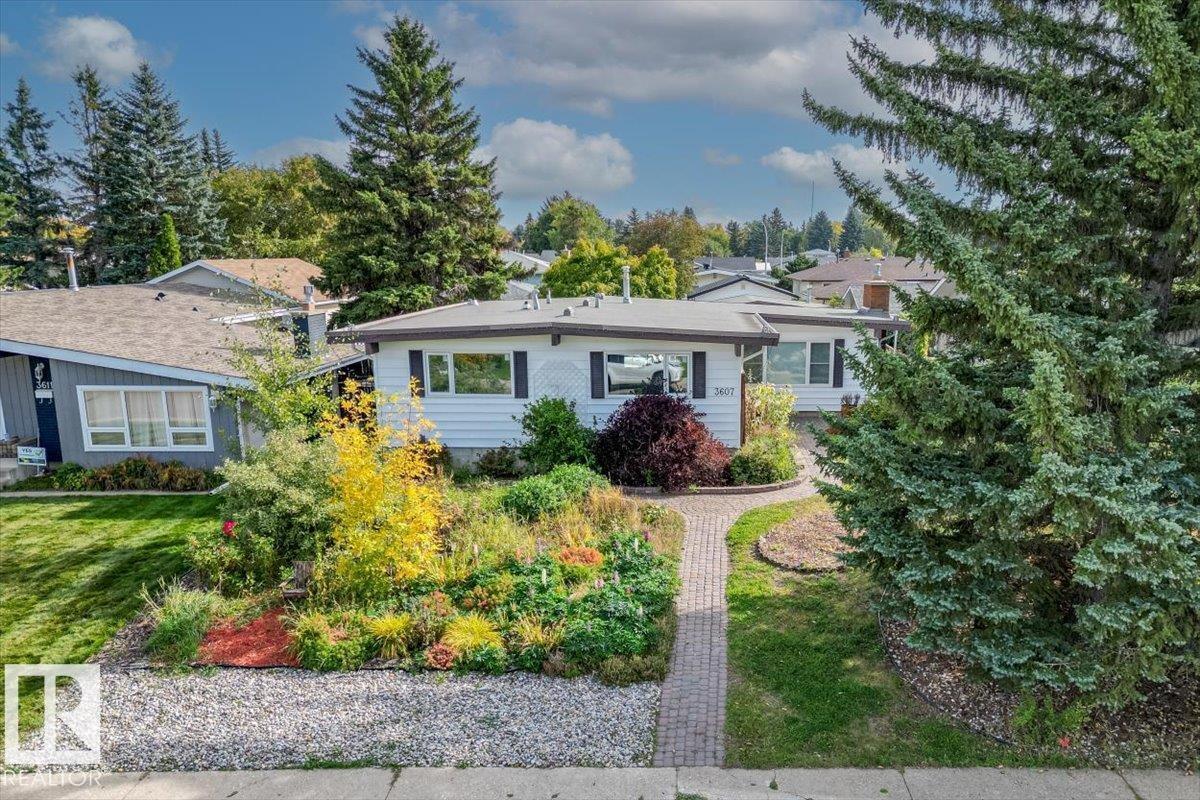
3607 106a St NW
Edmonton, Alberta
The big updates are DONE! This well-cared-for 1970s bungalow has the character and solid construction of an established home with modern upgrades. The main floor features new flooring + stone countertops. Electrical upgrades including a new panel, switches and plugs with new pot lights. The home has also had mechanical improvements including new furnace, central A/C, and HW tank. New windows, updated exterior doors, newer toilets, and updated tub/shower surround. The composite deck provides a great outdoor space. And if you need space for vehicles and toys, this property has an oversized double garage PLUS room for RV parking. The well established gardens are a dream! You'll love the herbs and flowers! The berry bushes are plentiful to make your own jam! This sought after area has a school and park right down the street! Repairs have been made to the foundation of this home to ensure it's structural integrity and left open to inspection! The basement offers a large laundry area, storage and workshop! (id:46923)
Blackmore Real Estate
#107 10138 116 St NW
Edmonton, Alberta
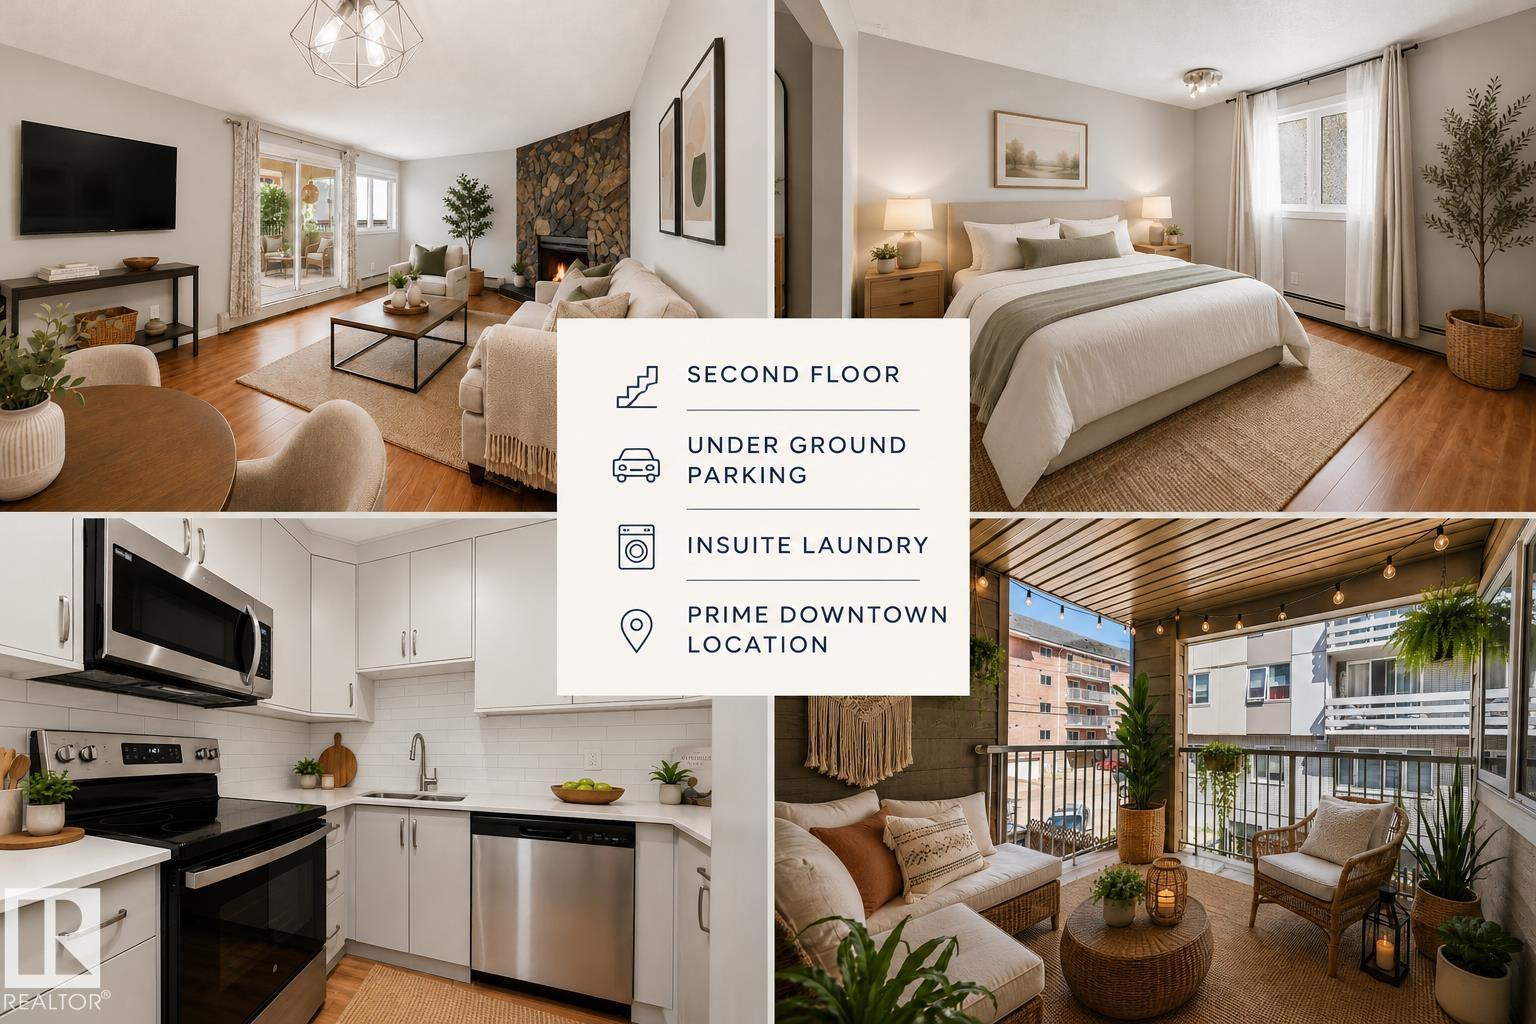
NEW MODERN KITCHEN RENOVATION • UNDERGROUND PARKING •SECOND FLOOR UNIT• STORAGE LOCKER • IN SUITE LAUNDRY • LARGE COVERED BALCONY • PET FRIENDLY-PRIME DOWNTOWN LOCATION! Exceptional value in this beautifully updated one bedroom, one bathroom condo in the heart of Oliver/ Wîhkwêntôwin! The stunning new sleek & modern kitchen features new cabinetry, quartz countertops, a stylish tile backsplash, undermount sink, & new stainless steel appliances. The open concept living & dining area is bright & inviting, anchored by a cozy stone FP. While the generous bedroom offers a full closet. Enjoy the convenience of in suite laundry, a large covered balcony, assigned underground parking stall, & a private storage locker. This professionally managed building has seen extensive recent updates & offers affordable condo fees, and a healthy RF. Just steps to the Brewery District, Oliver Square, Jasper Avenue, restaurants, cafés, shopping, the future LRT, Downtown, river valley, MacEwan & U of A. Some photos virtually stage (id:46923)
RE/MAX River City
6839 111 St NW
Edmonton, Alberta
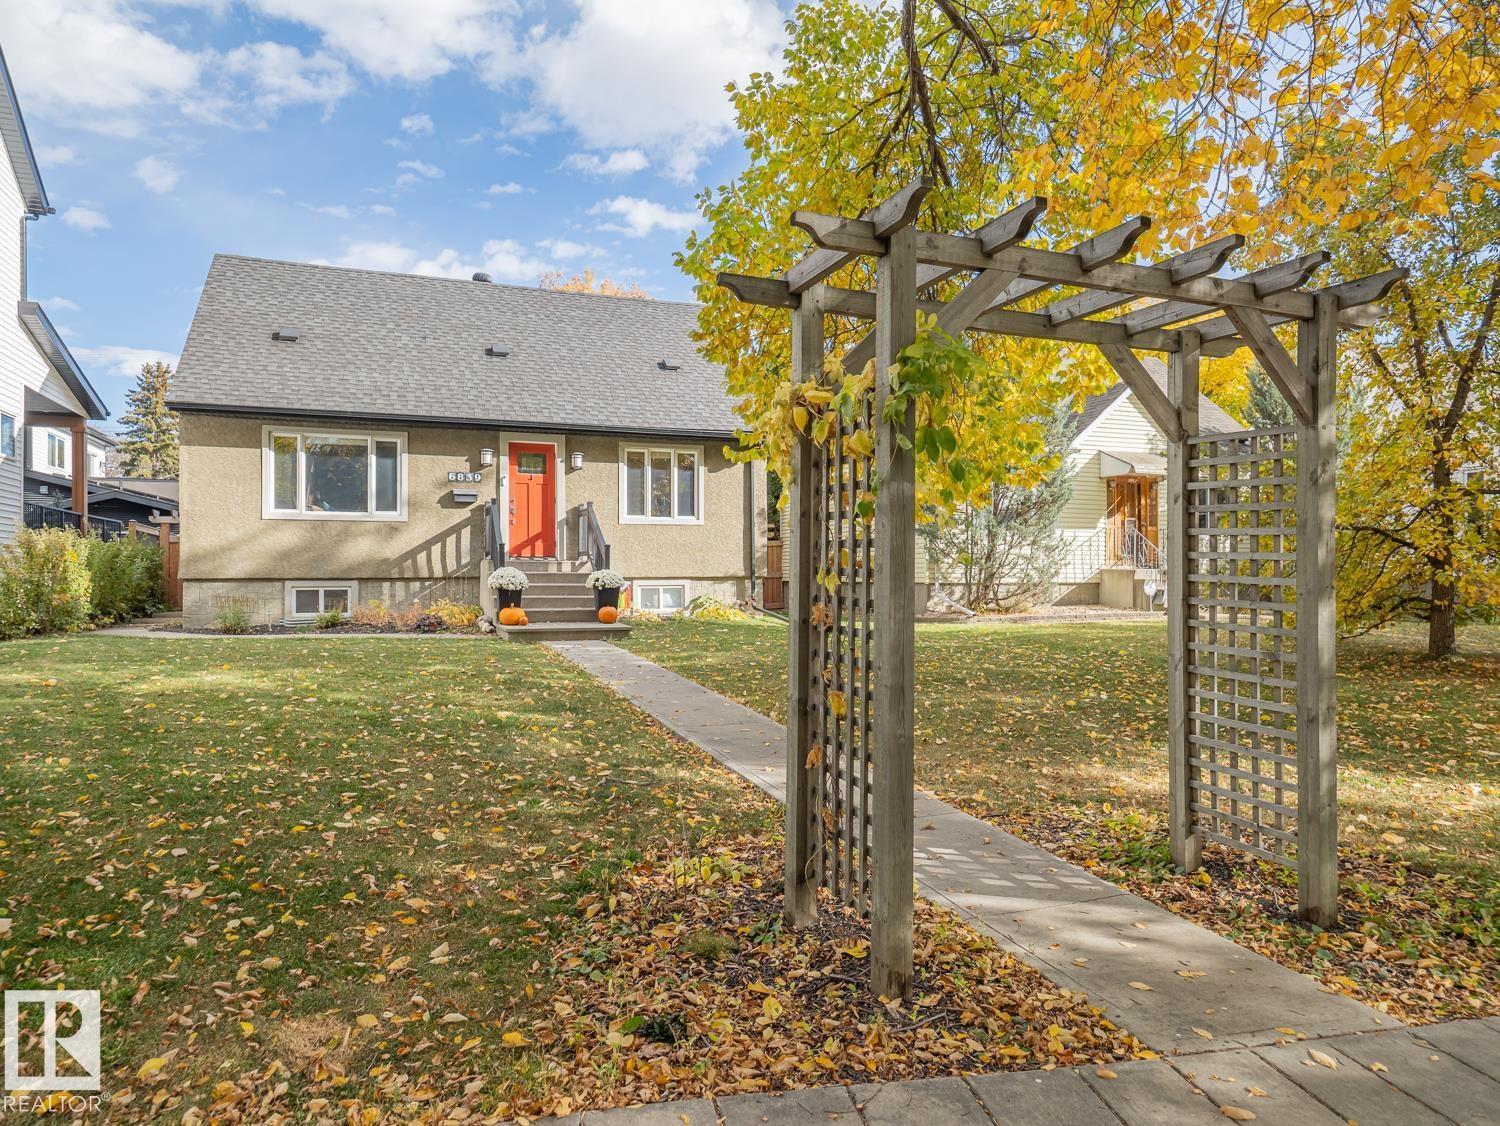
Welcome to this updated home, on a picturesque tree lined street in the heart of Parkallen! It offers 5 bedrooms and 3 full bathrooms in total, in one of the most desirable neighborhoods in Edmonton. The main level features a bright living room and dining area next to the beautifully crafted kitchen with 2 access points to the spacious deck and outdoor space. The main floor bedroom and full bathroom offer plenty of options, while still having privacy. The upper level boasts an amazing primary you have to see, with custom closets, an immaculate bathroom with heated floors and a large second bedroom. The basement has a nice rec space, 2 more Bedrooms, the Laundry & another fully updated bath. RECENT IMPROVMENTS include new fence, furnace and A/C, relined and replacement of sewer line, garage door and motor, attic insulation plus more. A real GEM and close to everything! (id:46923)
Maxwell Challenge Realty
#39 219 Charlotte Wy
Sherwood Park, Alberta
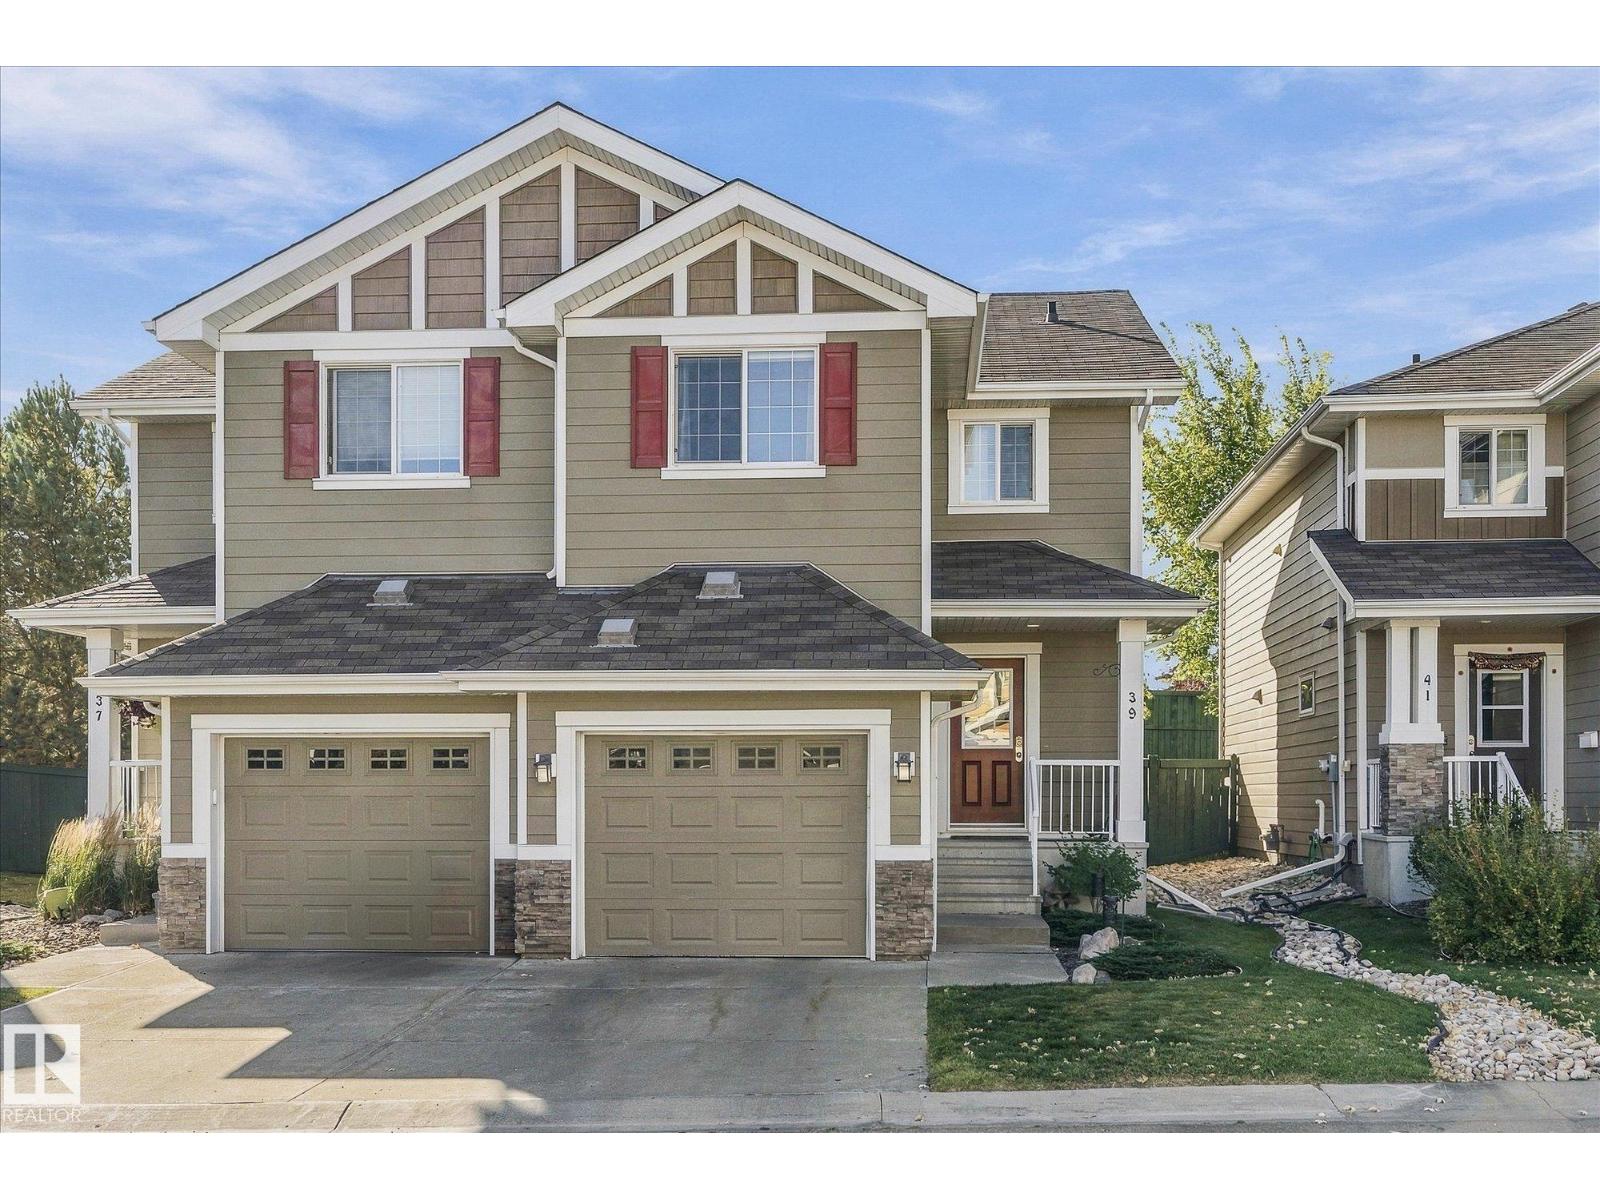
BEAUTIFUL 2-BEDROOM + 4-BATHROOM TOWNHOME! Welcome to this lovely 1,330 sf townhome located in desirable Lakeland Ridge in Sherwood Park. This inviting home offers a wonderful layout/living room and dining area conveniently located just off the kitchen which features a generous island&pantry providing plenty of space for everyday living&entertaining. Upper level features TWO amazing SUPERSIZED-PRIMARY BEDROOMS each complete/its own ensuite and walkin closets! Laundry room also located top floor. Professionally FINISHED BASEMENT features a beautiful family room/wall fireplace, builtin shelving plus half bath! Step outside onto your deck(2024) &into your beautifully landscaped yard/lovely water fountain! AIR CONDITIONED(2026)! Single ATTACHED GARAGE! LOW LOW CONDO FEE! Located close to schools, shopping& everyday amenities. THIS is the one! A beautiful home waiting for you in a wonderful location! (id:46923)
Maxwell Polaris
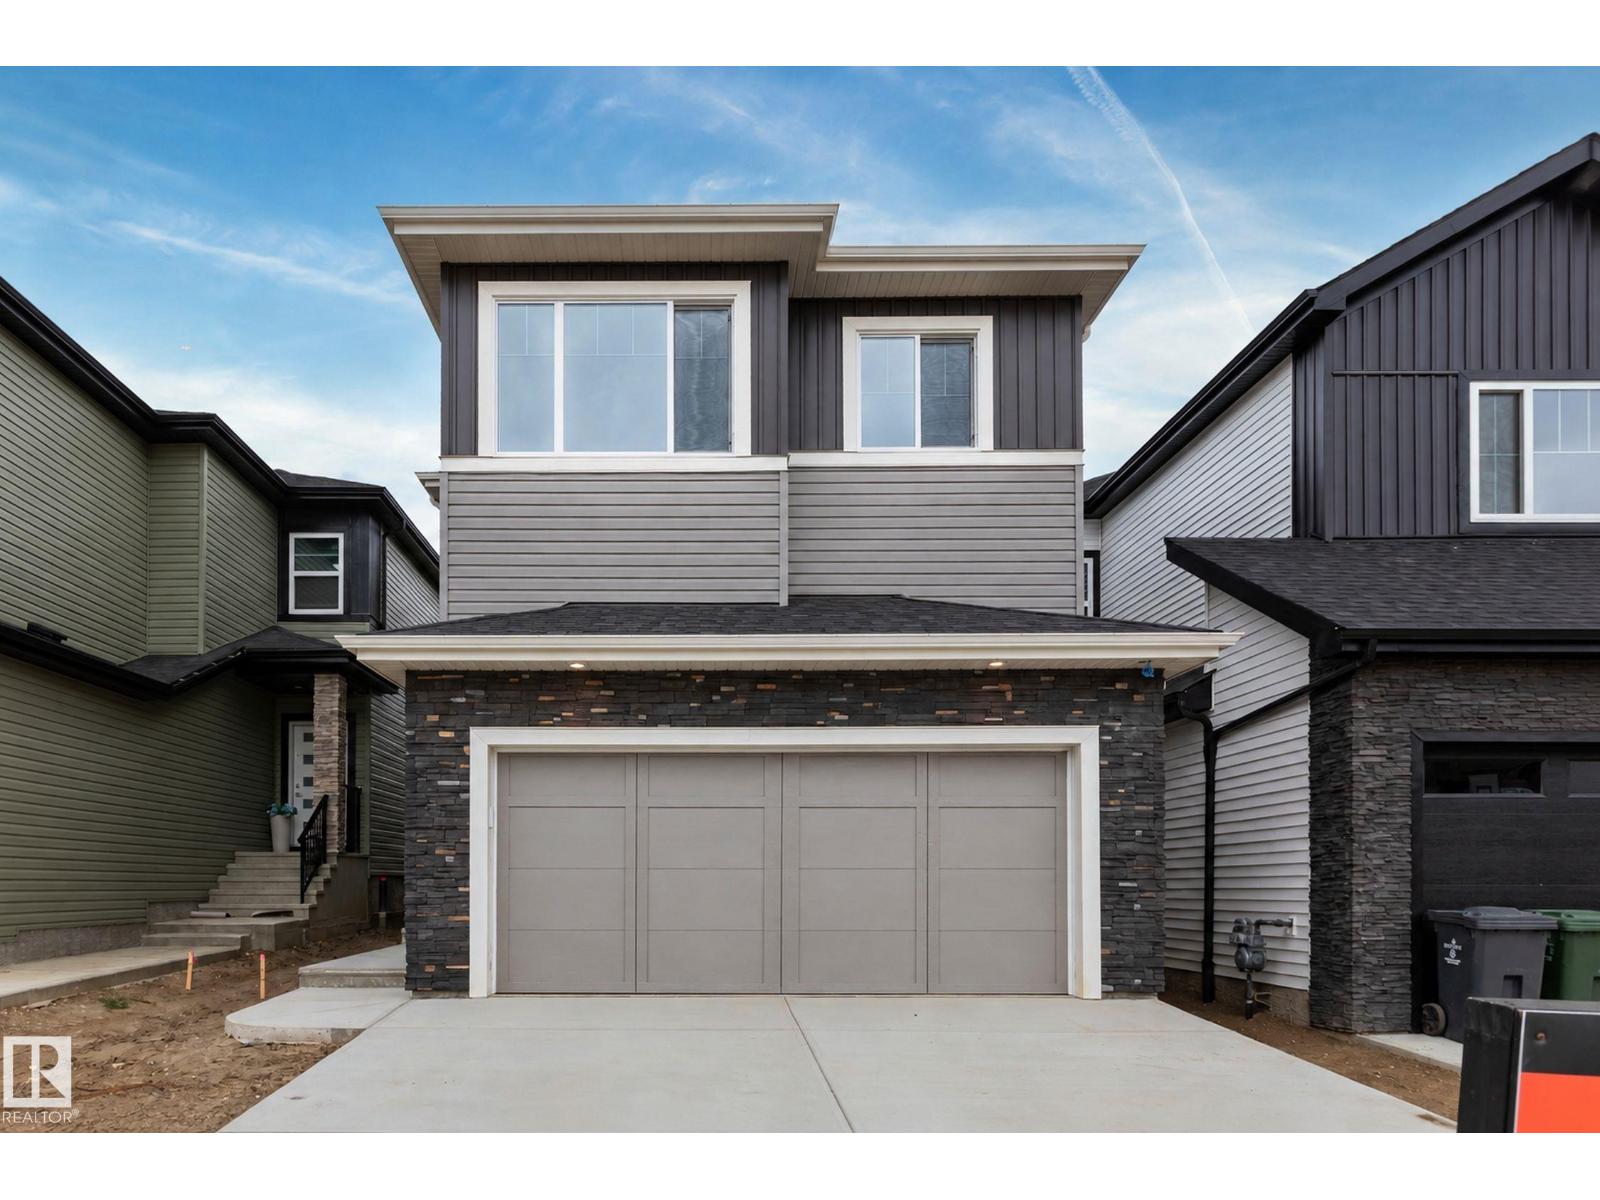
4005 36 St
Beaumont, Alberta
Welcome to Beaumont! This 1937 sq. ft. 4-bedroom home by award-winning builder Montorio Homes features a full SPICE KITCHEN, in the popular Salerno model. A true classic with modern upgrades. This home boasts a stunning 18' OPEN TO BELOW Great Room complete with an electric fireplace enhanced by upgraded tile and mantel. Floorplan is ideal for families seeking functional living spaces, offering a MAIN FLOOR BEDROOM with a FULL BATH, a mudroom, a large pantry and convenient upstairs laundry. The designer kitchen provides plenty of counter space for meal prep and a , complemented by large windows that fill the home with natural light. Upgrades include 9' ceilings, Luxury vinyl flooring, Upgraded Cabinetry, Quartz Countertops with tile backsplash, custom railing, Smart Home Security System, SEPERATE SIDE ENTRANCE to the Basement. Home covered by Alberta New Home Warranty. Located in an amenity rich neighbourhood. Inspired by Italian Craftsmanship. Built for Today! (id:46923)
Cir Realty
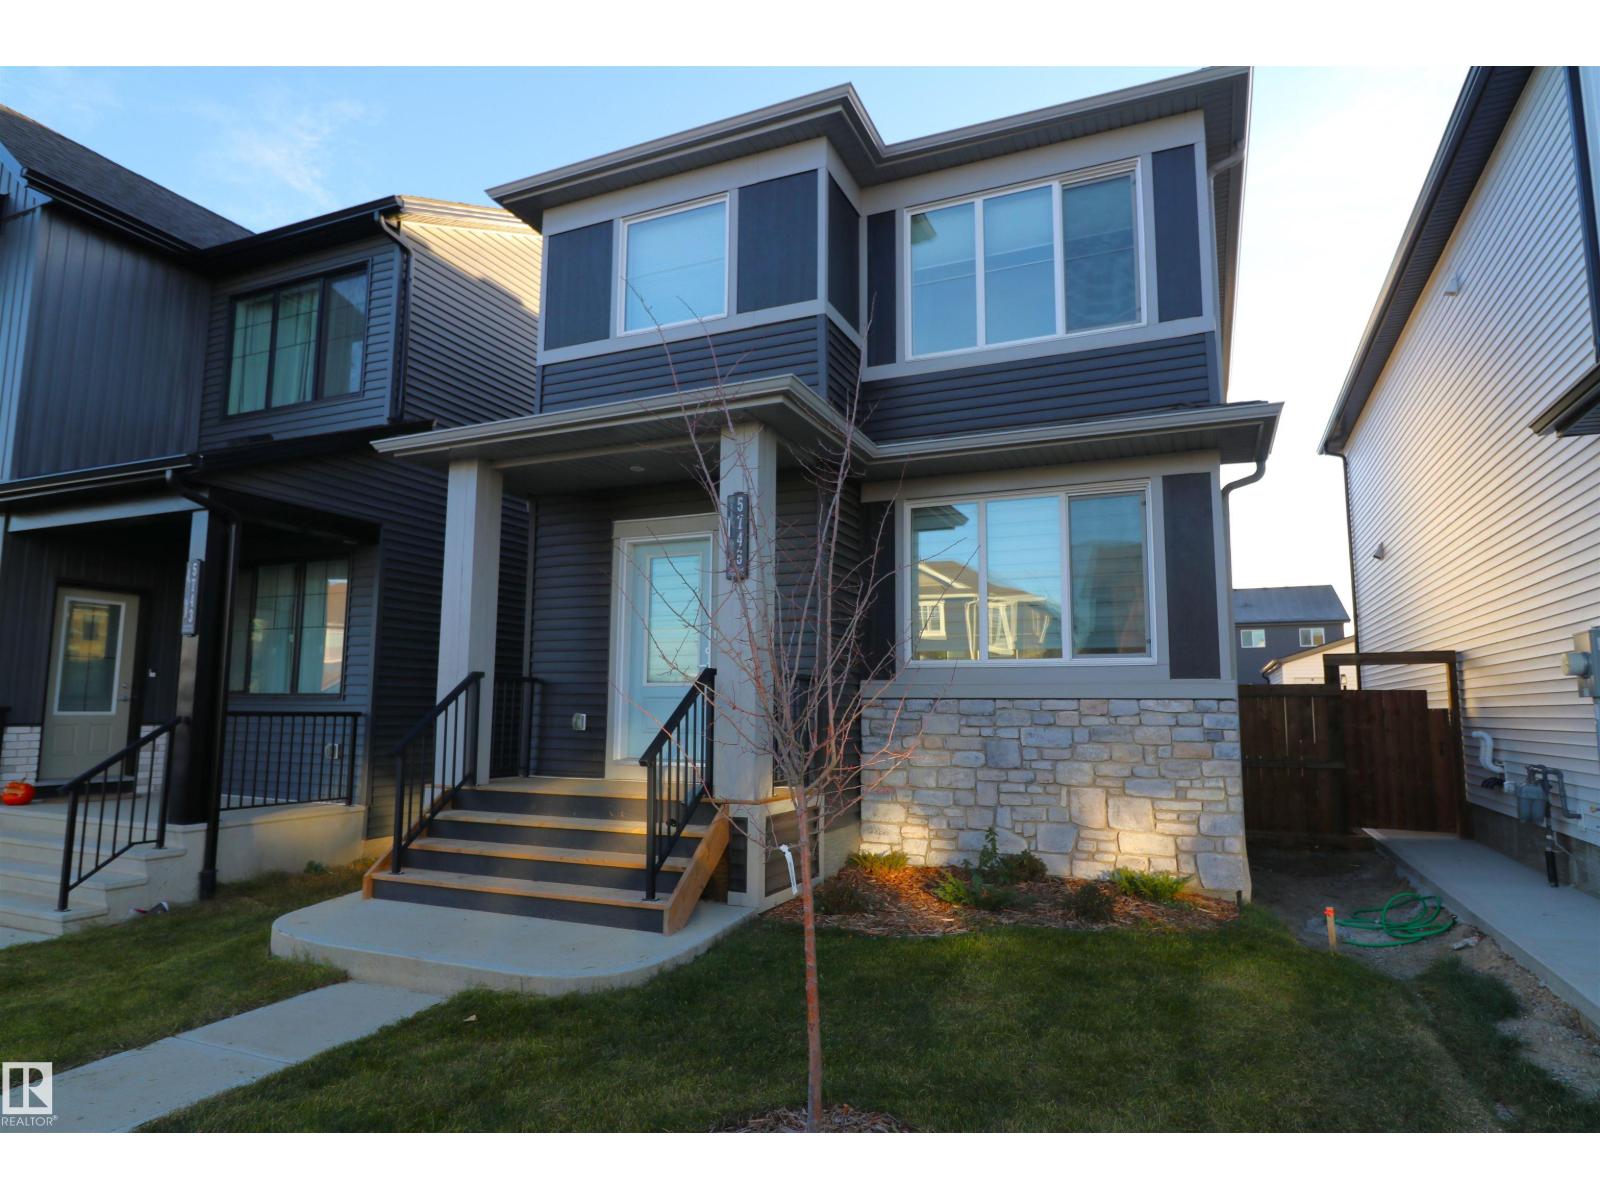
5745 Hawthorn Cm SW
Edmonton, Alberta
Better than new! Comes with appliances, window coverings, front landscaping & garage! Tons of living space in this 1650sf Orchards 2 storey - living room & family room on the main (or play room / office), as well as a bonus room upstairs. The gorgeous kitchen features modern grey cabinetry all the way up to the 9' ceiling, black hardware, an 8' quartz island with lots of seating, high-end appliances including a gas stove top & wall oven & microwave. Upstairs are 3 bedrooms, 2 full baths, a stacked laundry closet & the bonus room. The primary has a huge walk-in closet with a window and plenty of shelving. The ensuite features a tub & quartz counter vanity. Unfinished basement with a great layout for bedroom, bathroom & living space. Separate entrance off the side of the home for access. The double garage completes the property leaving a good sized yard to be finished with your touch! Outstanding new community with access to the gated spray park, playground, club house & hockey rink! (id:46923)
Maxwell Challenge Realty
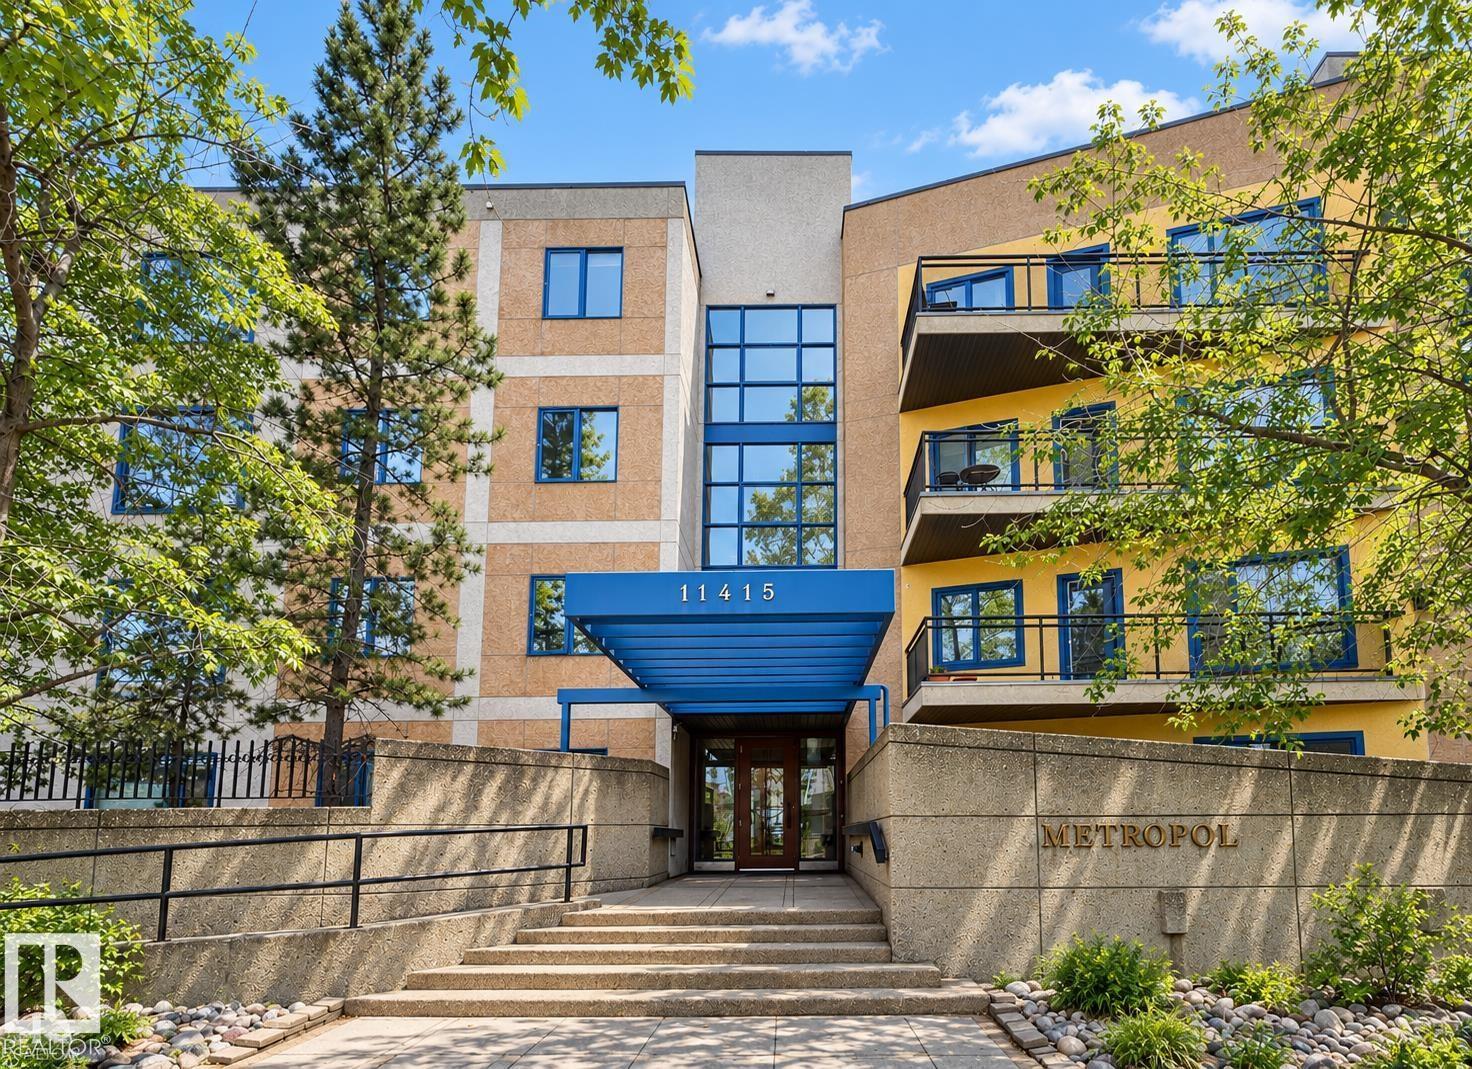
#403 11415 100 Av NW
Edmonton, Alberta
Welcome to the Metropol building in Oliver, 1000+ square foot unit on the top level. This bright condo has south facing exposure, 9-foot ceilings, and features large windows that allow natural light to pour throughout. As you walk into the kitchen, you'll appreciate lovely white cabinetry, complimentary white appliances, pot lights, and ample counterspace. Enjoy the open concept space with an adjacent dining room and access to the large balcony - excellent for summer BBQ's! A spacious living room is ideal for relaxing with the family. The primary bedroom is the perfect retreat with an oversized double closet and a 3 pc ensuite. This lovely home also features a 4 pc main bath with jetted tub, ample storage throughout, built in speakers, in-suite laundry room, and secured underground parking. Experience all the great amenities downtown has to offer such as golf nearby; shopping, playground, public transportation, both river valley and downtown views. Some pictures virtually staged. (id:46923)
Maxwell Progressive
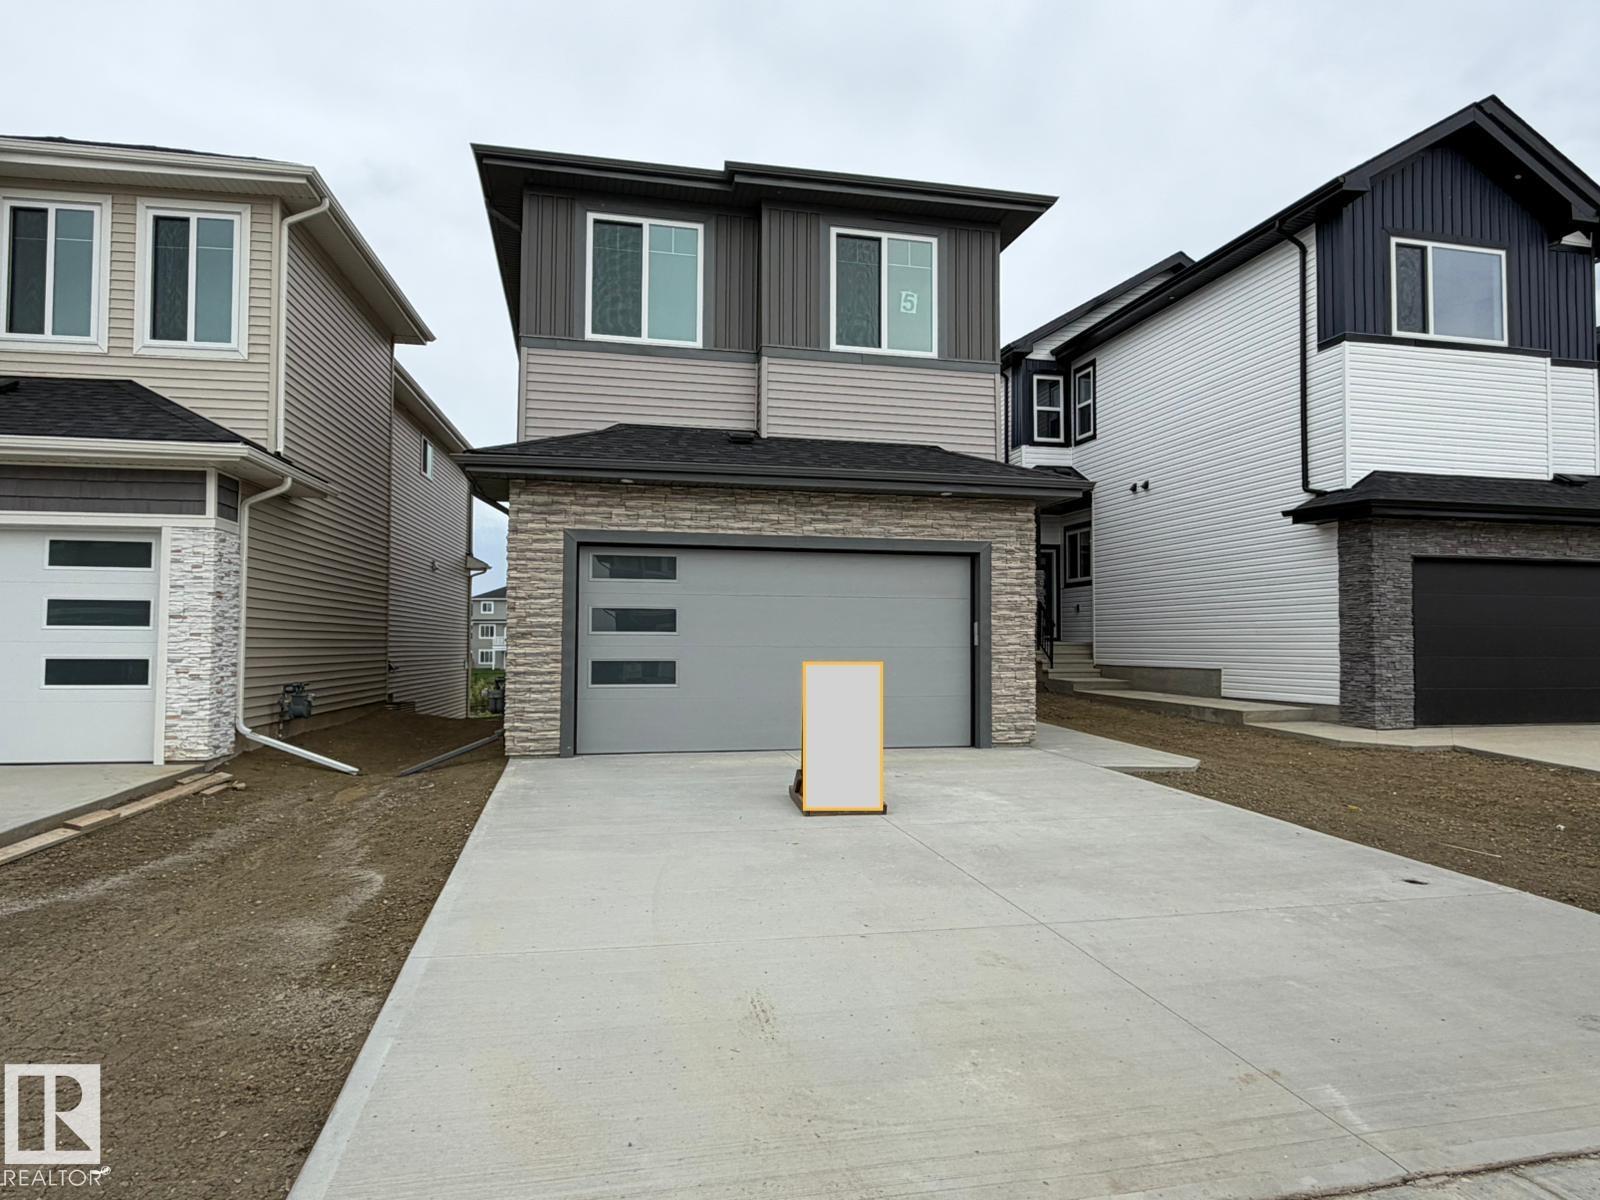
5 Axelwood Cr
Spruce Grove, Alberta
This stunning walkout home backing onto pond/greenspace in Jesperdale offers 2,340 sq. ft., 4 bedrooms, 3 full bathrooms, a bonus room, and 9-ft ceilings on all three levels. The main floor features luxury vinyl plank flooring, a versatile bedroom/den, and a spacious family room with an impressive 18-ft ceiling and grand fireplace. The modern kitchen is ideal for cooking and entertaining, featuring high-end cabinetry, quartz countertops, a large island, and a walk-in pantry. A bright dining area filled with natural light is perfect for gatherings, while a full bathroom completes this level. Upstairs, the primary suite includes a 5-piece ensuite and a spacious walk-in closet, along with two additional bedrooms, a full bathroom, a laundry room, and a bonus room with a work desk area. The unfinished walkout basement offers a separate entrance and rough-in for a bathroom, providing endless customization possibilities. This exceptional home is a must-see and could be the one you’ve been waiting to call HOME. (id:46923)
RE/MAX River City
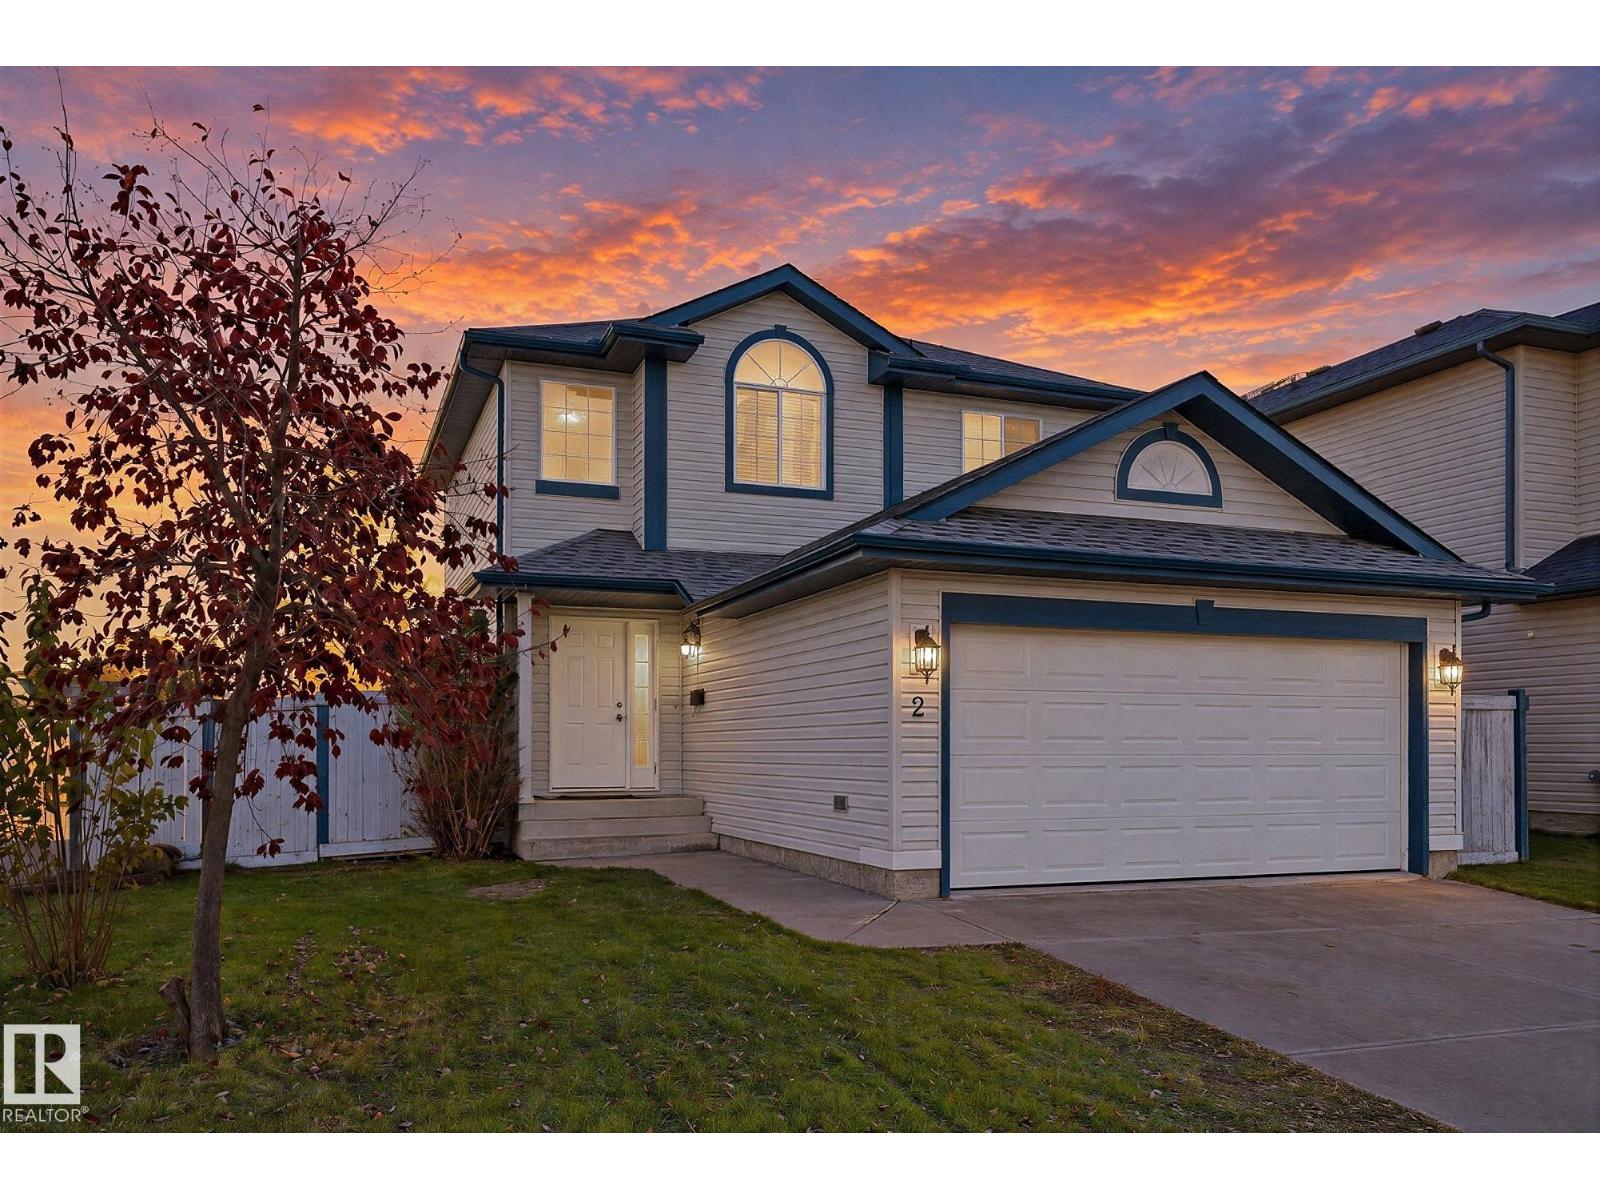
2 Heatherglen Dr
Spruce Grove, Alberta
What a gem! Welcome to 2 Heatherglen Drive, perfectly situated on a desirable corner lot directly across from a soccer field in the sought after community of Heatherglen! This charming 2 storey home has been beautifully refreshed and is ready for its next owners. Featuring brand new shingles, fresh paint throughout the entire interior, new flooring throughout (sans bathrooms), brand new appliances, and freshly laid sod! The bright, inviting floor plan offers three bedrooms, 2.5 bathrooms, central air conditioning, and a double attached garage. Step outside to your massive two tiered deck, perfect for entertaining, relaxing, and enjoying your fully fenced backyard. Rear alley access and an opening fence provide the added convenience of space for your boat, trailer, or recreational toys! With the soccer field across the street, this location is hard to beat. Not a brand new home, but an absolute gem with incredible value at $450,000! Immediate possession available. Don’t miss your opportunity! (id:46923)
RE/MAX Preferred Choice
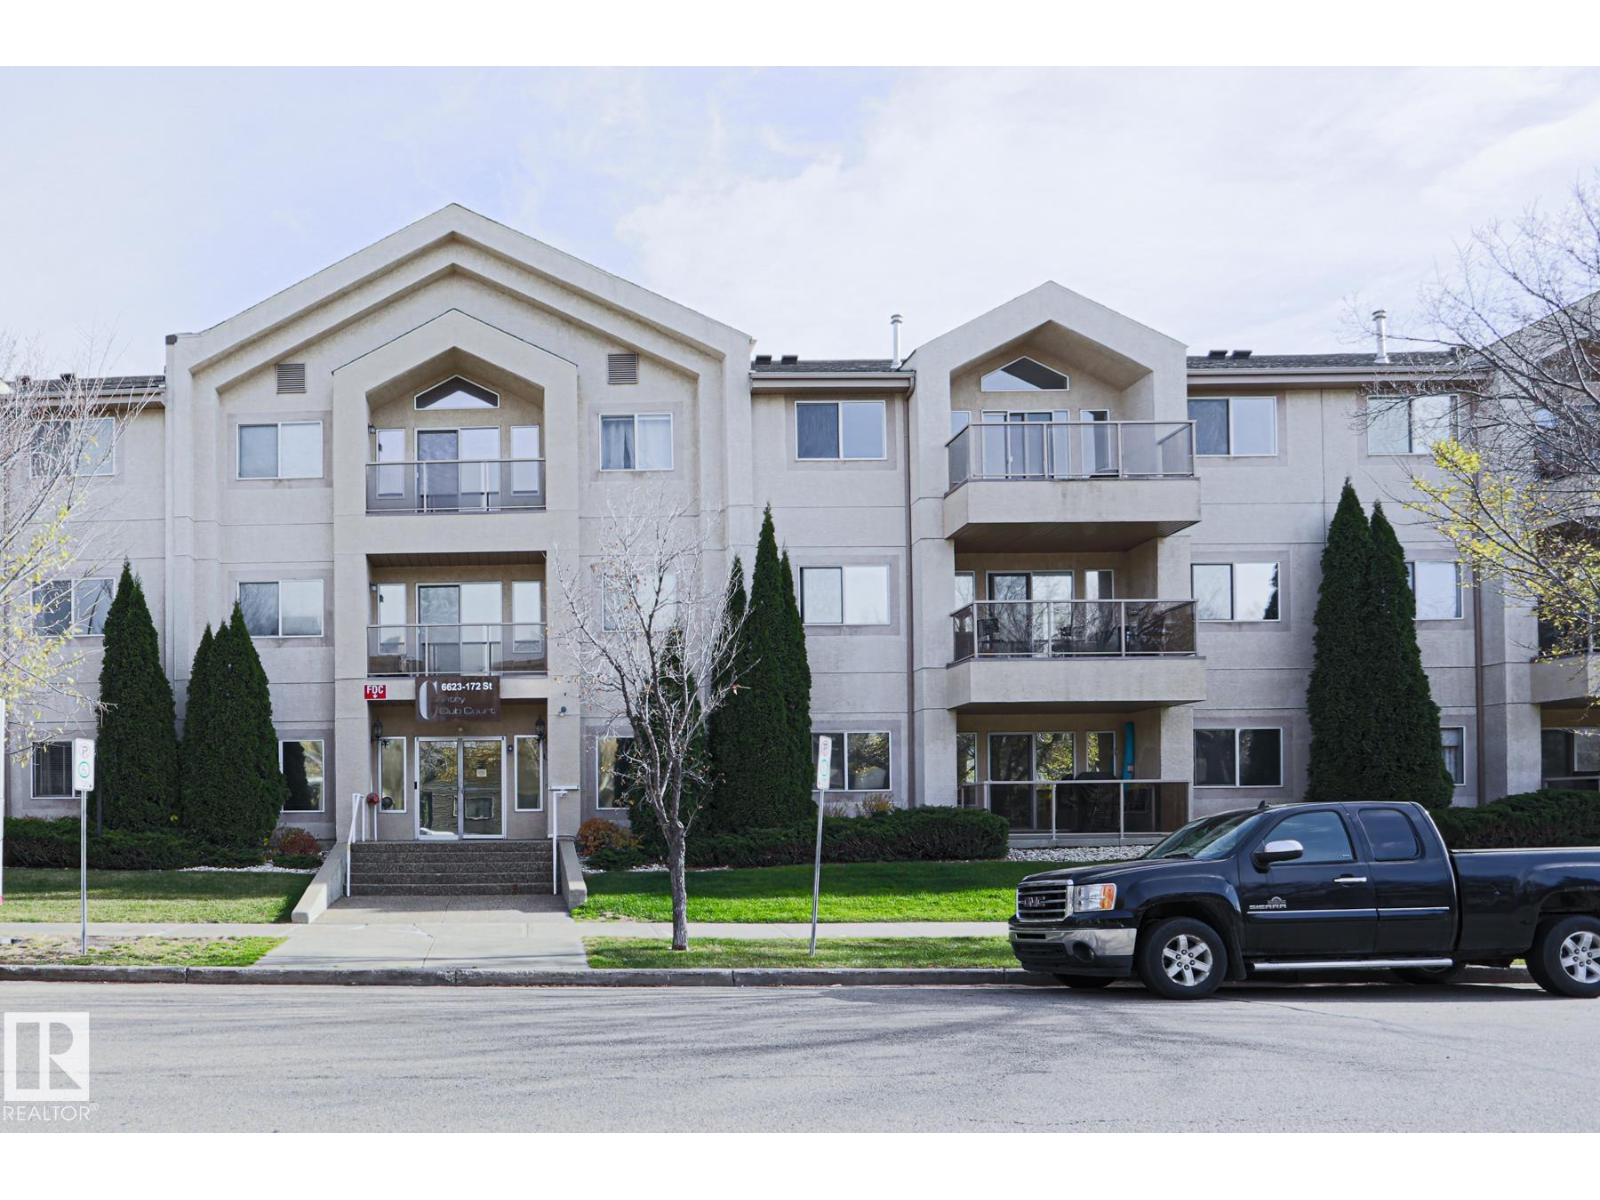
#212 6623 172 St NW NW
Edmonton, Alberta
RARE FIND IN COUNTRY CLUB COURT – PRICED TO SELL! The only unit currently available! Welcome to Country Club Court, a 55+ adult living community in Callingwood South, where comfort, convenience, and community come together. This second-floor, 2-bedroom, 2-bathroom condo offers a wonderful opportunity to downsize, simplify, and enjoy a low-maintenance lifestyle without compromising on comfort. Enjoy the convenience of in-suite laundry, a pantry, additional storage, and your own private balcony. Residents have access to an impressive range of amenities, including an exercise room, sauna, social rooms, and a backyard court with BBQ and firepit. Additional highlights include secured titled parking, a separate storage unit, elevator access, and on-site security personnel. The location is hard to beat! Enjoy easy access to West Edmonton Mall, Safeway, medical clinics, public transportation, and Anthony Henday Drive, making shopping, appointments, and getting around the city a breeze. (id:46923)
Coldwell Banker Mountain Central
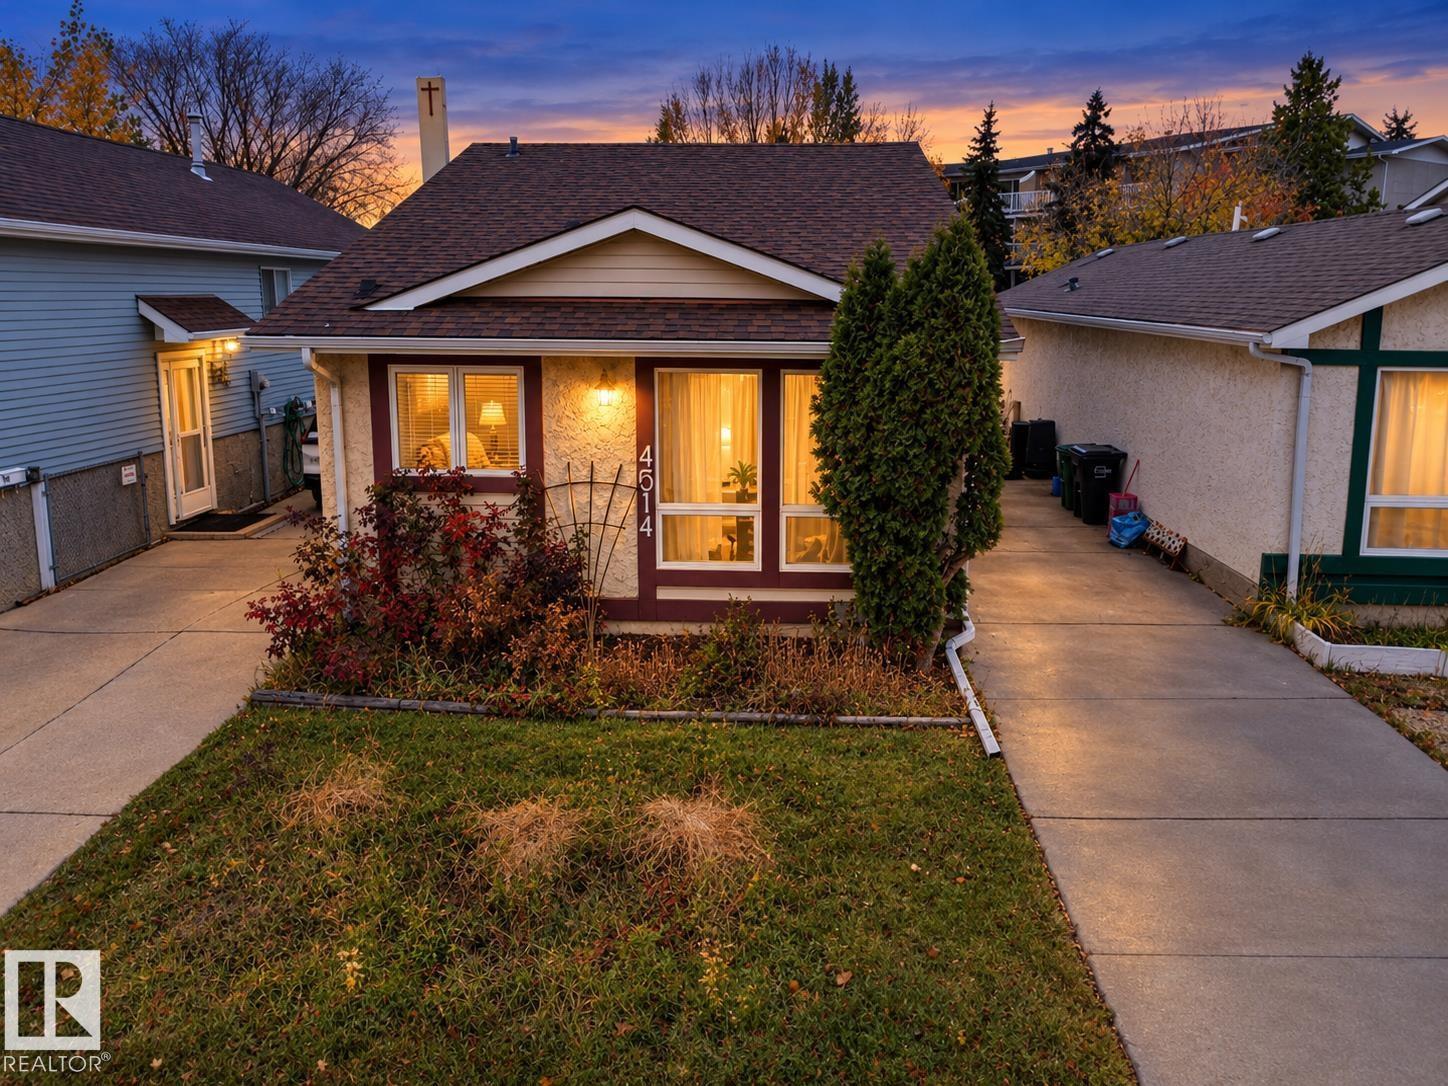
4514 35a Av NW
Edmonton, Alberta
One of the best buys in Mill Woods! Located in a quiet neighbourhood, this property offers a great opportunity for first-time home buyers or investors. Featuring 3 bedrooms on the upper level and an additional bedroom in the basement, there is space for the whole family. The good-sized backyard provides plenty of room for gardening, outdoor enjoyment, or a play area for the kids. A great opportunity to get into the market or add to your investment portfolio. (id:46923)
Royal LePage Noralta Real Estate
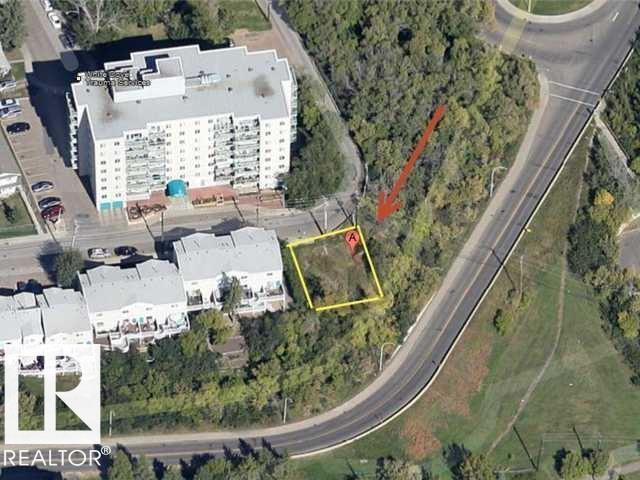
9321 101a Av NW
Edmonton, Alberta
MILLION DOLLAR VIEW for under half of the price! Opportunity to enjoy one of Edmonton's finest views and unique locations. EXCEPTIONAL OPPORTUNITY for a developer looking to profit on this rare downtown property. This fantastic parcel of land in THE QUARTERS has substantial upside for a builder to capitalize on PREMIUM RIVER VALLEY & CITY VIEWS in a newly revitalized downtown district. Land studies, and city approval for multi family, single family, or mixed opportunity to build. DO NOT MISS THIS RARE CHANCE TO OWN AND DEVELOP SUCH AN EXCEPTIONAL PIECE OF THE EXCITING GROWTH IN DOWNTOWN EDMONTON. Close proximity to Canada Place, Shaw Conference Centre, Louis McKinney Park, and Riverside Golf Course. ACT FAST! Seller may consider partnership or real estate trade. Asking price is negotiable! (id:46923)
Maximum Realty Inc.
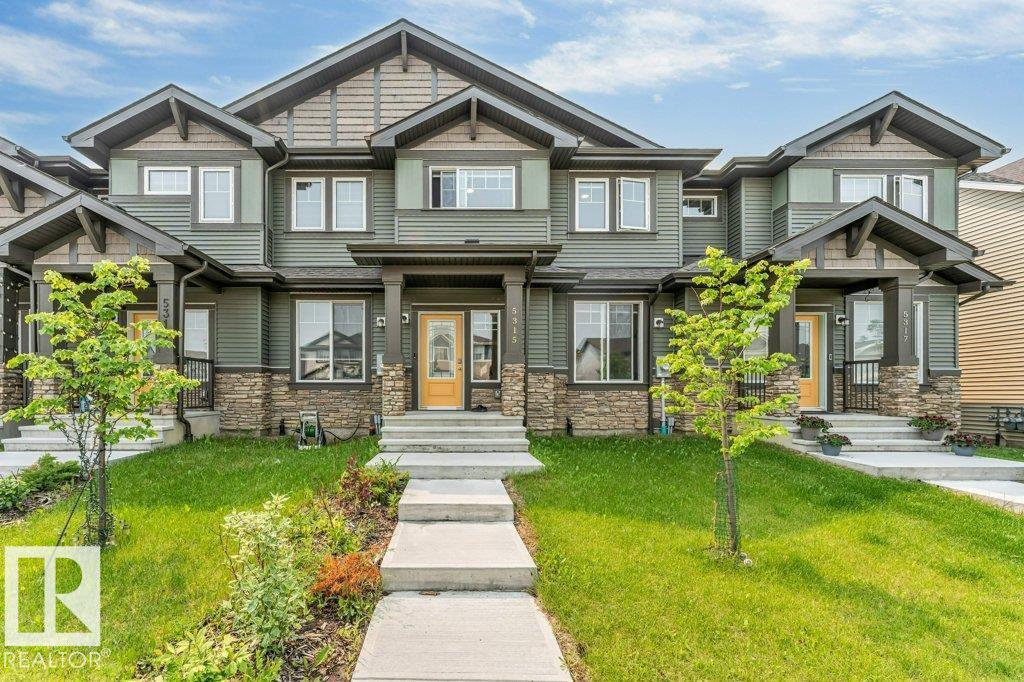
5315 22 Av SW
Edmonton, Alberta
*NO CONDO FEE**OPEN CONCEPT LAYOUT**QUARTZ COUNTERS**CEILING HEIGHT CABINETS**OVERSIZED ISLAND**WALK-IN CLOSET**UPPER FLOOR LAUNDRY**DOUBLE DETACHED GARAGE** This well-maintained townhouse built by award-winning builder Pacesetter Homes is located in the highly sought-after Walker community in Southeast Edmonton, offering over 1500 sq ft of well-designed living space. The main floor features a bright open-concept layout with a spacious living room, dining area, modern kitchen, and convenient half bath. The kitchen is upgraded with quartz countertops, full-height cabinetry, and an oversized island ideal for hosting and entertaining. The upper level includes a primary bedroom with ensuite and walk-in closet, two additional bedrooms, a full bathroom, and upper-floor laundry. Completing the home is a double detached garage and a fully landscaped backyard. Conveniently located near schools, shopping, Anthony Henday, and major amenities. (id:46923)
Lpt Realty
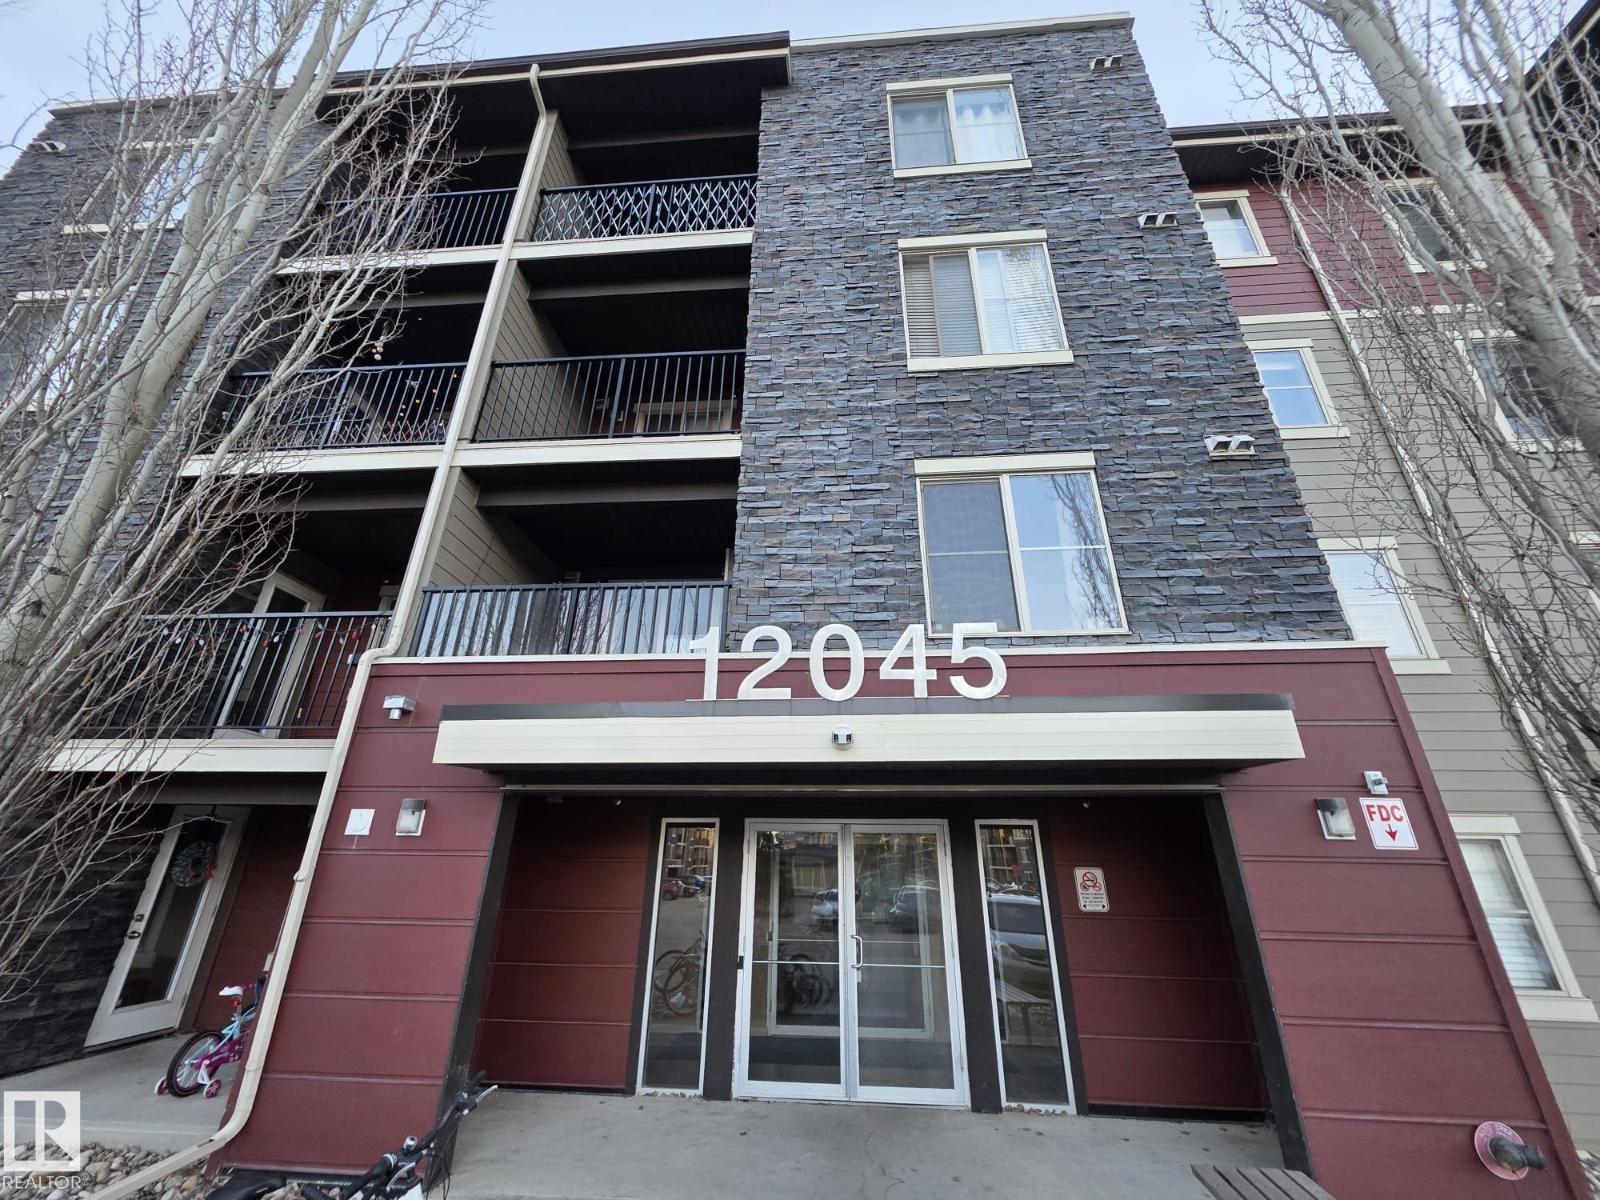
#206 12045 22 Av SW
Edmonton, Alberta
Welcome to Rutherford Landing in the neighborhood of Heritage Valley Town Centre Area! Discover comfort & convenience. Excellently located 2-BEDROOM condo offers 745 sq/ft of well-designed living space. The unit features a spacious living room and has a patio door leading to a Sunny west-facing private balcony. The kitchen features dark maple cabinets, granite counter tops, double mounted sink, and stainless steel appliances. The primary bedroom offers a walk-in closet and leading to a shared full bathroom. The 2nd bedroom, located on the opposite side of the unit for added privacy. Convenience is key for this unit with In-suite laundry. This building is close to all amenities including schools, shopping, restaurants, public transportation, and major roadways like ANTHONY HENDAY DRIVE and ELLERSLIE ROAD. This unit is freshly paint and shows well, and move-in ready! (id:46923)
Maximum Realty Inc.
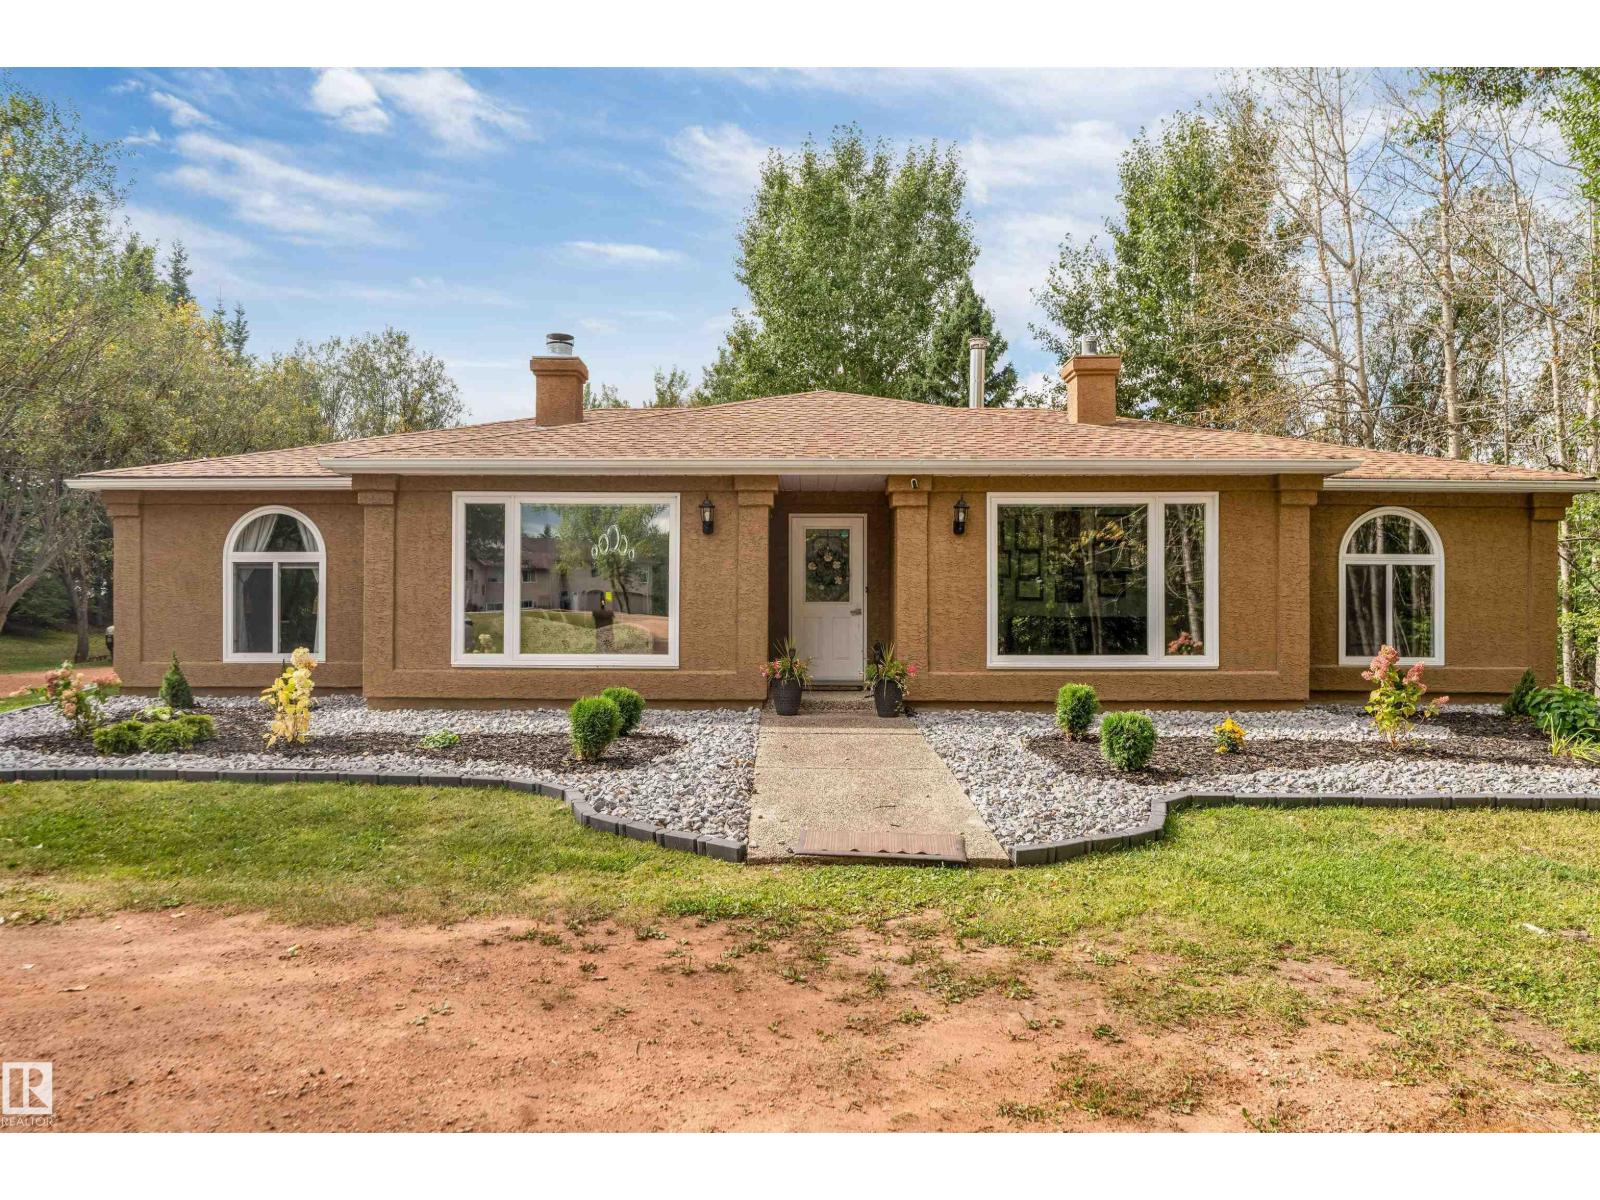
#37 23020 Township Road 522 Rd
Rural Strathcona County, Alberta
RENOVATED 3.16-ACRE RETREAT MINUTES FROM SHERWOOD PARK! This impressive 2,493 SQ. FT. BUNGALOW offers SINGLE-LEVEL LIVING with 4 BEDROOMS, 2.5 BATHS, TWO SPACIOUS LIVING AREAS & TWO FIREPLACES. RENOVATED IN 2024 with NEW COUNTERTOPS, BATHROOM SHOWERS, LIGHT FIXTURES, POT LIGHTS, ELECTRICAL RECEPTACLES and interior & exterior updates. The bright, functional layout features a generous kitchen, breakfast nook, formal dining area, MAIN-FLOOR LAUNDRY and a private primary suite with walk-in closet and ensuite. Outside, MATURE TREES, BEAUTIFUL LANDSCAPING and a peaceful setting offer privacy and endless possibilities. Bring your vision to life with a garden, play area, outdoor entertaining retreat, hobby space or YOUR OWN PRIVATE PUTTING GREEN. A HEATED TRIPLE DETACHED GARAGE & ample parking complete this exceptional acreage. Enjoy peaceful country living in STRATHCONA COUNTY—MINUTES TO SHERWOOD PARK SHOPPING, SCHOOLS & RECREATION, EASY EDMONTON COMMUTE—DON'T MISS IT! (id:46923)
Century 21 Quantum Realty
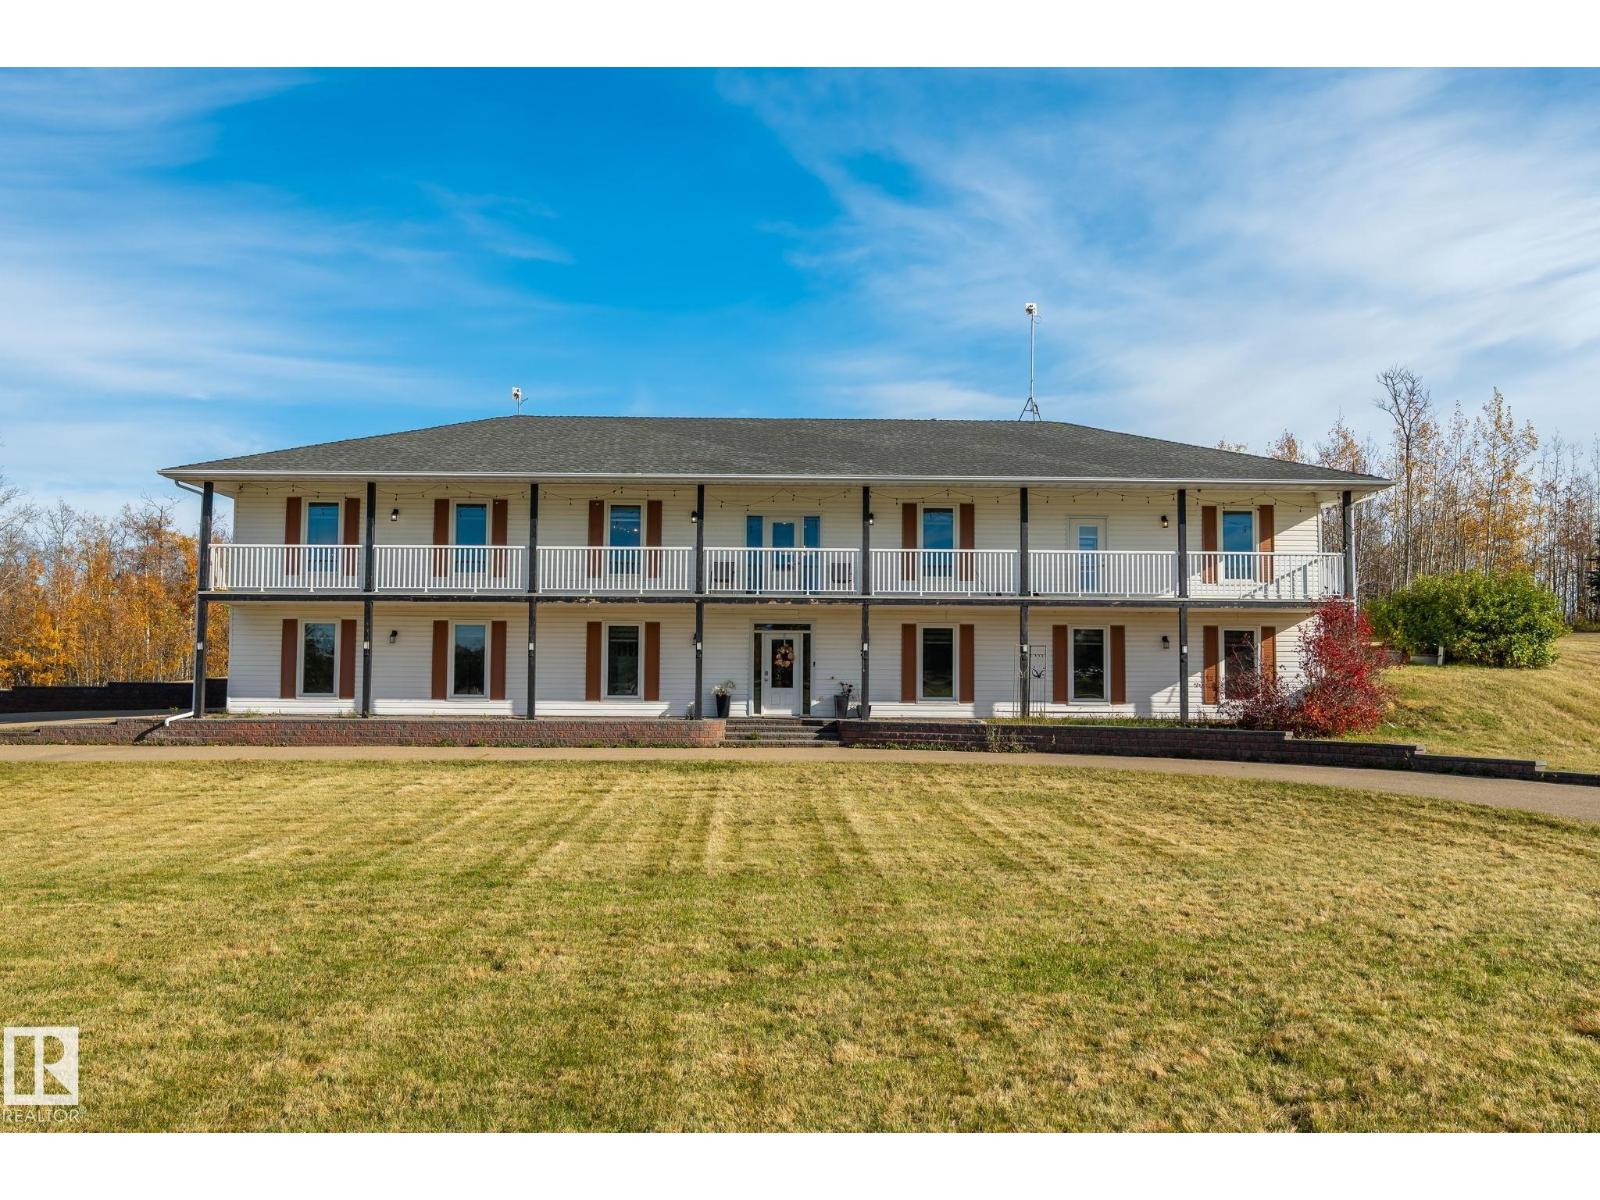
23450 Twp Rd 505
Rural Leduc County, Alberta
One of a Kind ACREAGE PROPERTY - beautiful HILLSIDE bungalow on fabulous treed PRIVATE 15.87 acres located minutes from City of Beaumont & Edmonton. This REVERSE WALKOUT features a spacious GREATROOM, Large dining area and lovely ISLAND kitchen, office and 3 Bedrooms on upper level. MASTER features a Luxurious spa bath plus a walk-in closet. Enjoy southwest views from the FULL LENGTH balcony and entertain on the expansive stone patio surrounded by trees. WALKOUT Basement offers two more bedrooms with ensuite bath and walk-in closets, a family room, recreation room, gym, laundry & plenty of storage. TONS OF UPGRADES on upper and lower levels in the last year that includes flooring, BRAND NEW KITCHEN with Premium Cabinetry, counter tops and appliances, brand new WASHROOMS, professional Paint throughout the entire property, New Window Blinds, Light fixtures, interior Doors. Both Furnaces BRAND NEW, NEW AIR CONDITIONING UNITS, New Tankless Water HEATER and many other upgrades on both levels. (id:46923)
Century 21 All Stars Realty Ltd
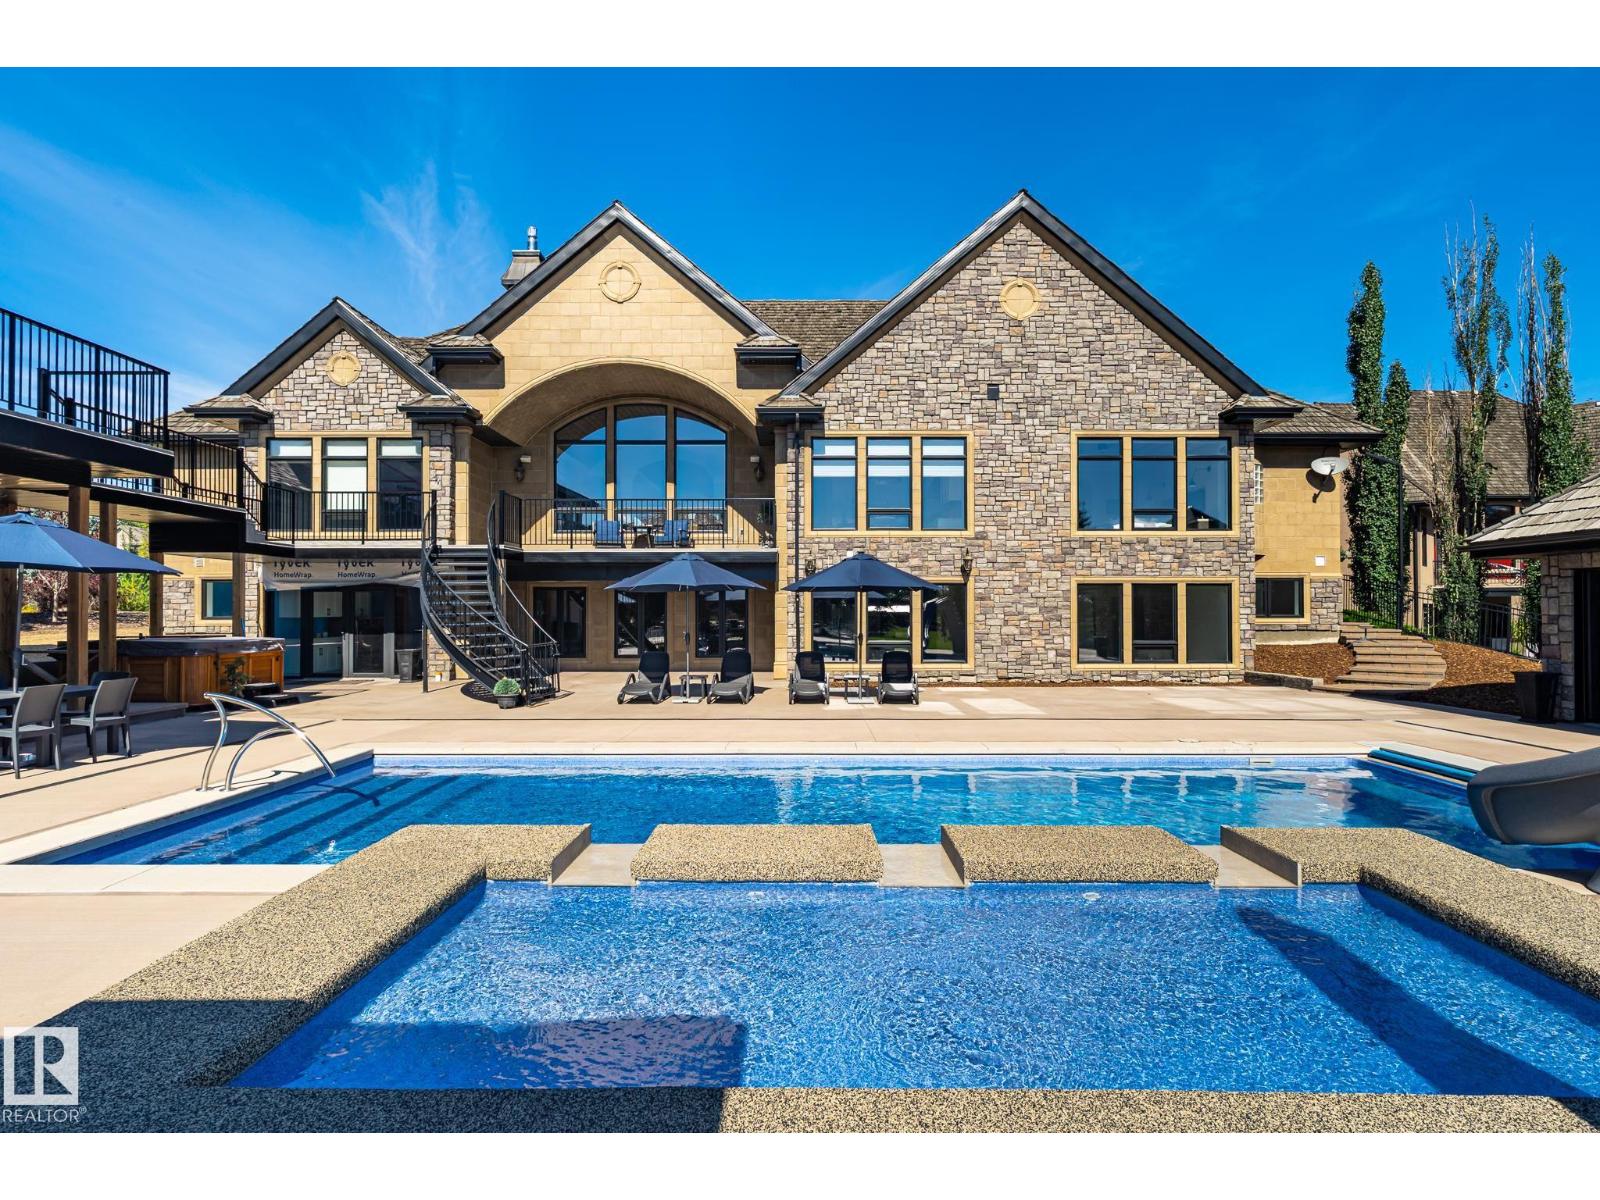
185 Riverstone Dr
Rural Sturgeon County, Alberta
Prepare to be amazed by this extraordinary, fully renovated walkout bungalow set in prestigious Sturgeon County—an estate that blends luxury with exceptional craftsmanship. Featuring 5 bedrooms and 6 bathrooms, every upstairs bedroom offers its own private ensuite, creating an unmatched level of comfort and privacy. The massive chef’s kitchen showcases a grand island, brand-new appliances, and exquisite finishes illuminated by new windows. In-floor heating throughout. Step outside to an enormous backyard oasis complete with a sparkling swimming pool, elegant gazebo, and a giant storage shed. A huge, professionally built shop adds remarkable versatility with full RV parking, an upper-level bathroom, and a dedicated office area. The walkout basement impresses with a massive rec room, private gym, and abundant storage. Extravagant touches, modern style, and meticulous detailing define this one-of-a-kind property—an exceptional opportunity to own a home that truly stands apart in both beauty and function. (id:46923)
RE/MAX Professionals
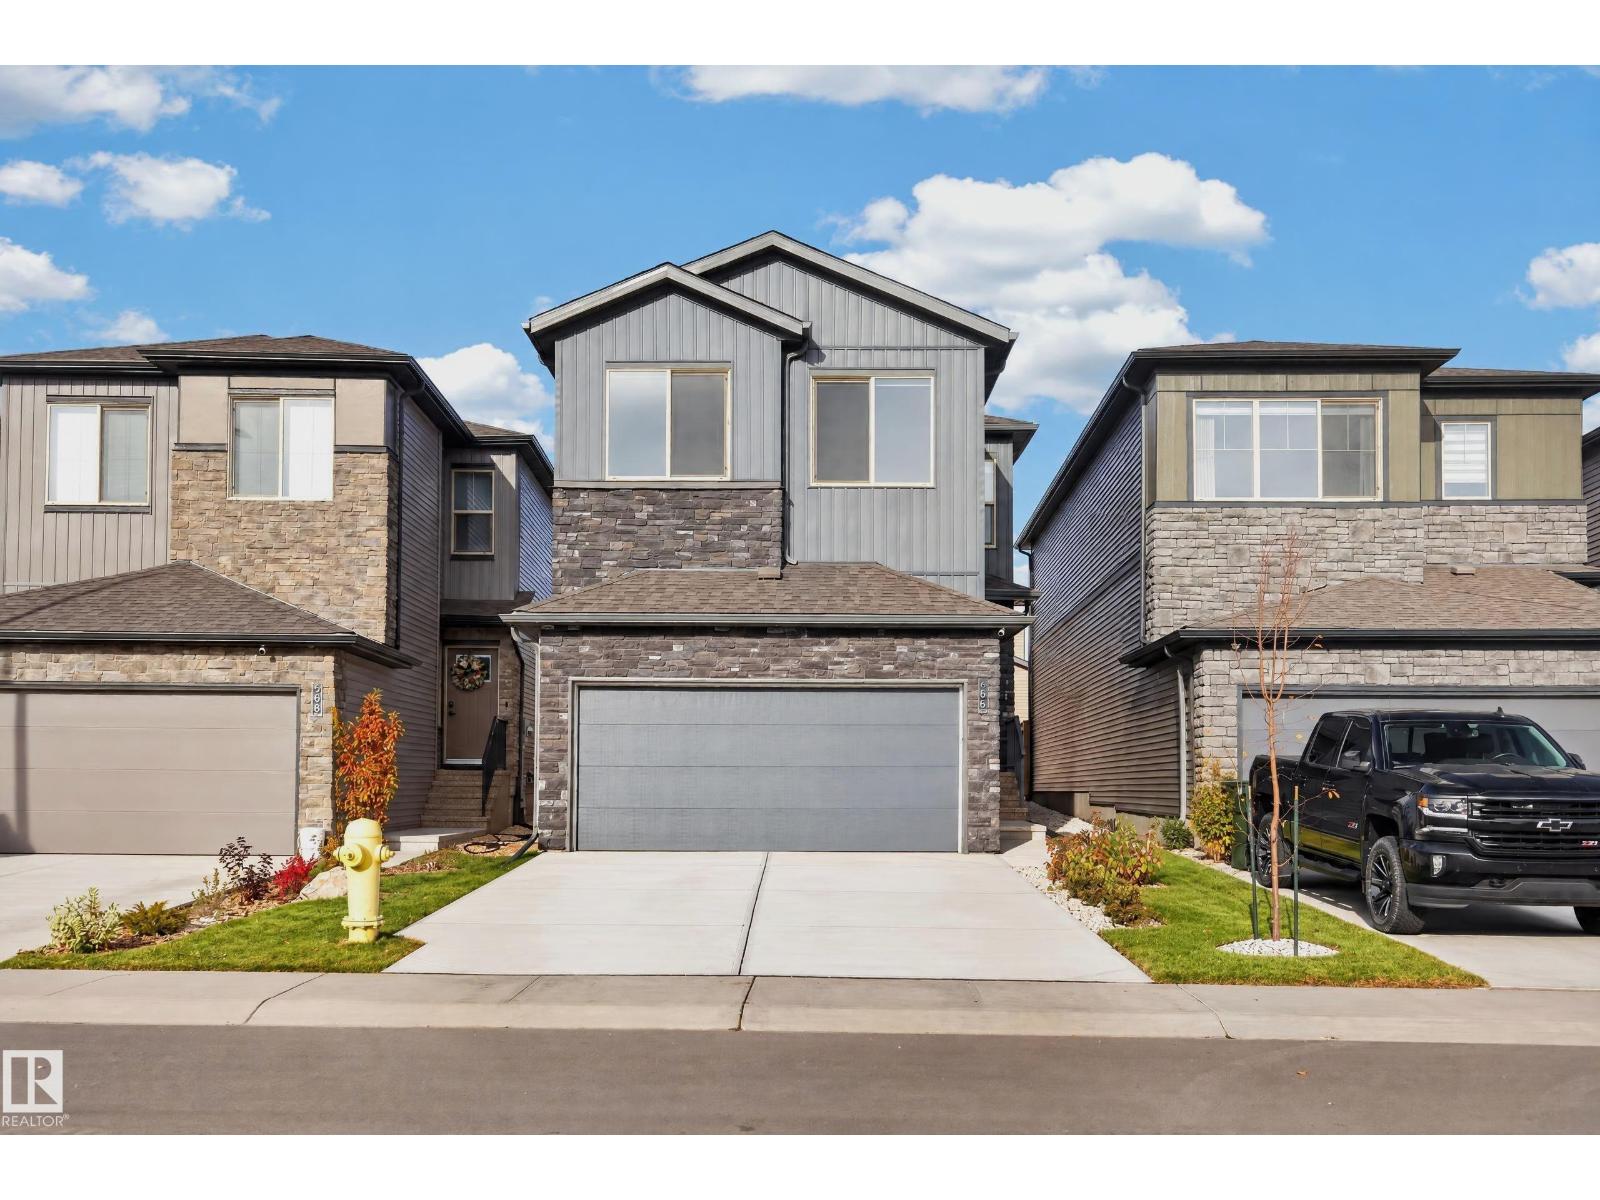
66 Gladstone Bn
Spruce Grove, Alberta
BETTER THAN NEW in Greenbury! This immaculate 2-storey offers 2,068 sq ft of finished living space with 3 bedrooms and 2.5 bathrooms, plus room to grow. The main floor is made for gathering. A gourmet kitchen with walk-through pantry flows into a generous dining area and a living room anchored by a cozy fireplace. Triple-pane windows and vaulted ceilings fill the space with natural light. A half bath, mudroom with built-ins, and oversized closets complete the level. Upstairs, a bonus room creates a natural buffer between the primary retreat and two additional bedrooms. The primary suite features a spa-inspired ensuite and a large walk-in closet, with the added convenience of upstairs laundry and a second full bath. An untouched full basement awaits your vision — future rec room, gym, or guest space. Outside you'll find a newly landscaped yard on a low maintenance lot design, double attached garage with floor drain, and a large driveway. Window coverings included! (id:46923)
The Good Real Estate Company
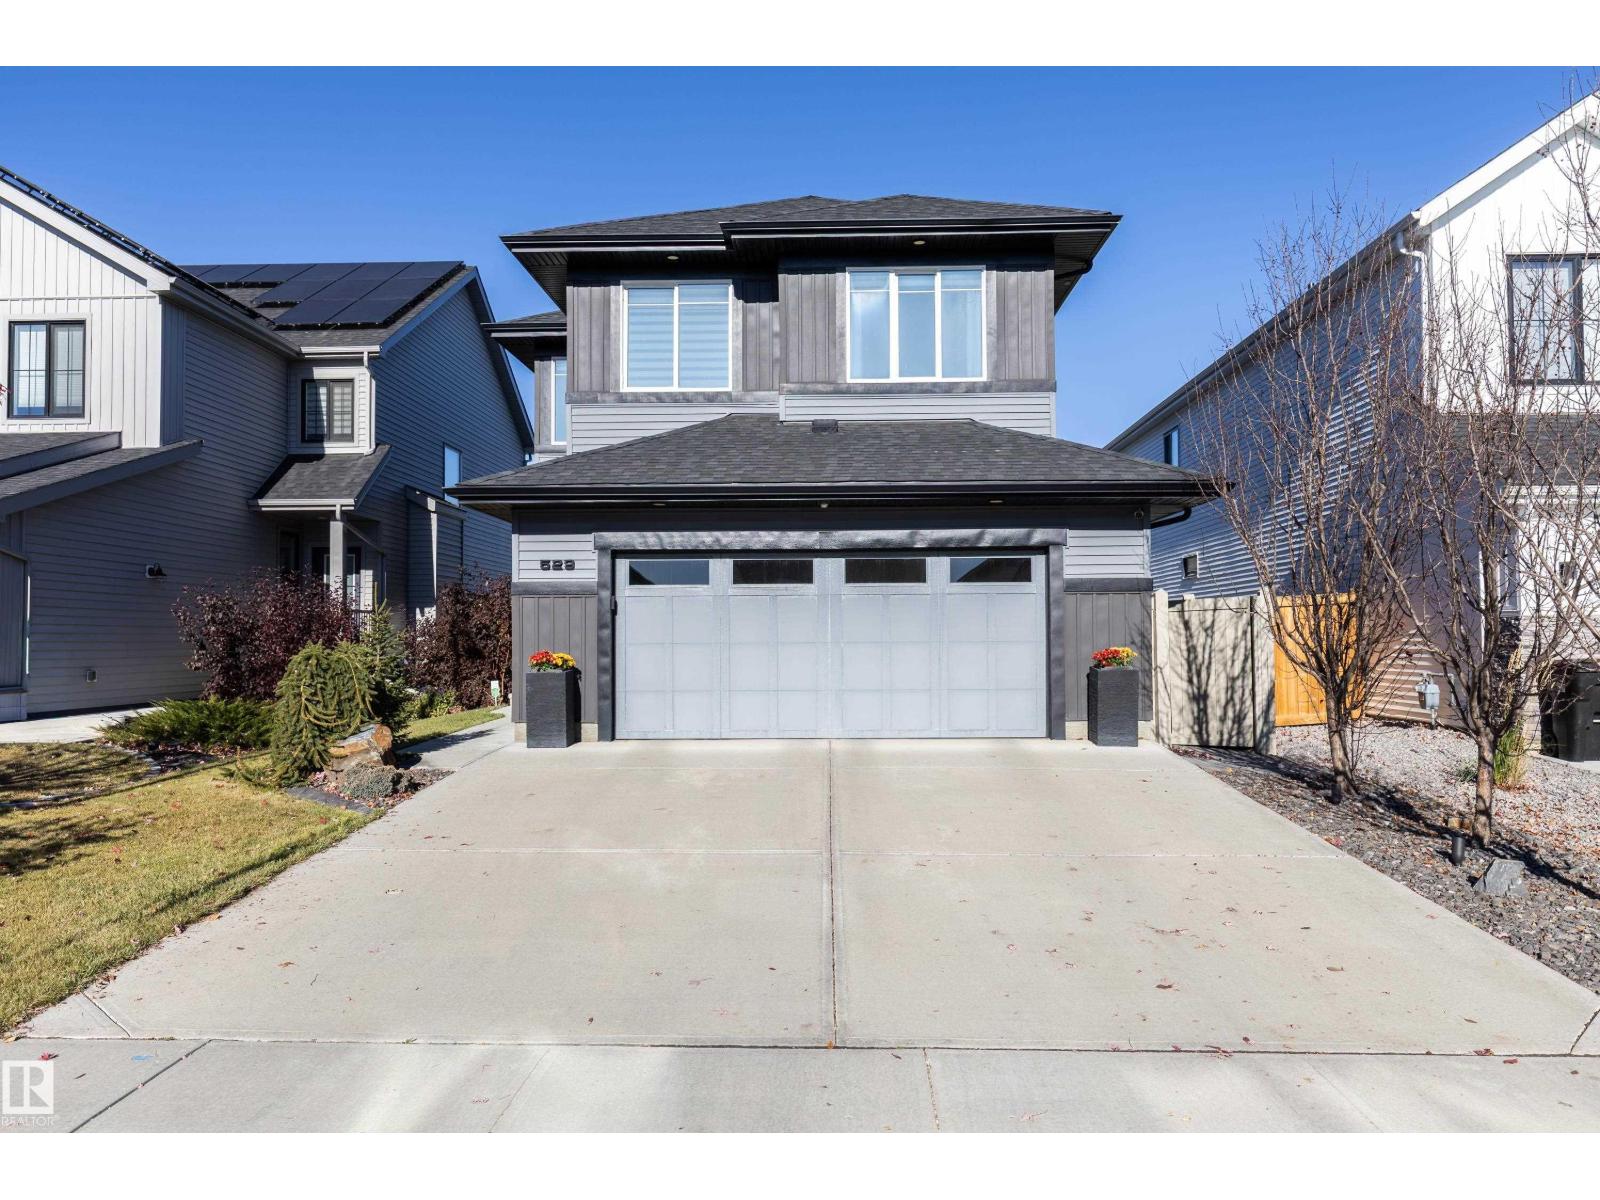
529 Eagleson Wd NW
Edmonton, Alberta
Elegance meets exceptional ravine views in this stunning 1950 sqft 2 storey! A grand foyer welcomes you into a breathtaking family room with 20-ft ceilings, coffered detailing, floor-to-ceiling fireplace & custom built-ins. The beautiful kitchen boasts white cabinetry, granite counters, SS appliances, custom hood fan, built-in microwave, generous island & walk-through pantry. Three-panel patio doors open from the dining area to a composite deck overlooking the beautifully landscaped, fenced yard with ravine & trail views. Upstairs offers 3 bedrms, a bonus rm & a 4-pc bath. The luxurious primary suite showcases ravine views, walk-in closet & a 5-pc ensuite with quartz counters, soaker tub & spacious shower. The finished basement features a family rm, 4th bedrm, 3-pc bath & storage. Thoughtful finishing touches include vinyl plank flooring, main-floor laundry, a convenient 2-pc bath, central A/C and an oversized, heated double garage featuring a floor drain, LED lighting & hot & cold taps. (id:46923)
Royal LePage Prestige Realty
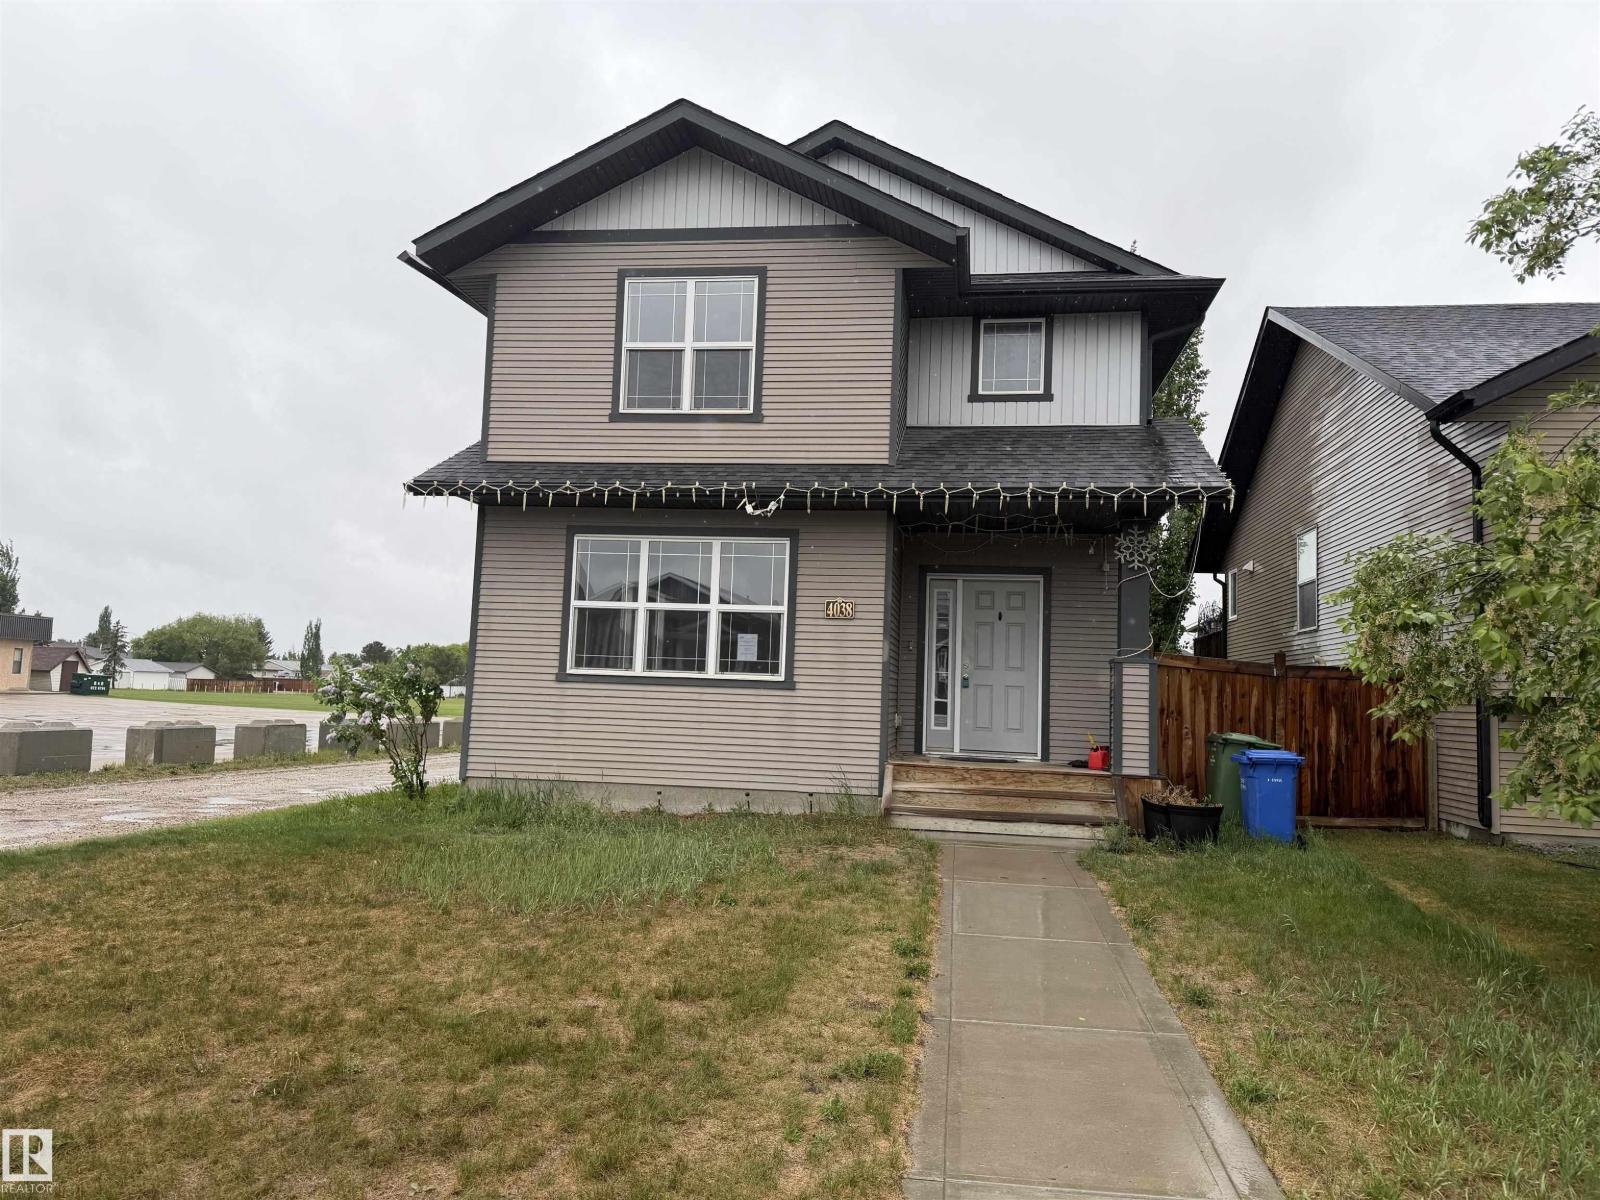
4038 56 Av
Wetaskiwin, Alberta
Welcome to this beautifully designed single-family home on a desirable corner lot in the heart of Wetaskiwin! Offering 1,582 sq ft of thoughtfully planned living space, this home features 3 spacious bedrooms and 2.5 bathrooms—ideal for families or first-time buyers. The bright, open-concept layout offers a welcoming setting for everyday living and effortless entertaining. Enjoy a generous backyard with plenty of space for kids, pets, gardening, or creating your dream outdoor retreat. Nestled in a quiet, family-friendly neighborhood within walking distance of schools and playgrounds, this home combines comfort with convenience. Just minutes from the Wetaskiwin Recreation Centre and local amenities, everything you need is close at hand. Discover exceptional potential in a home that offers space to grow and a location to love! (id:46923)
Maxwell Polaris
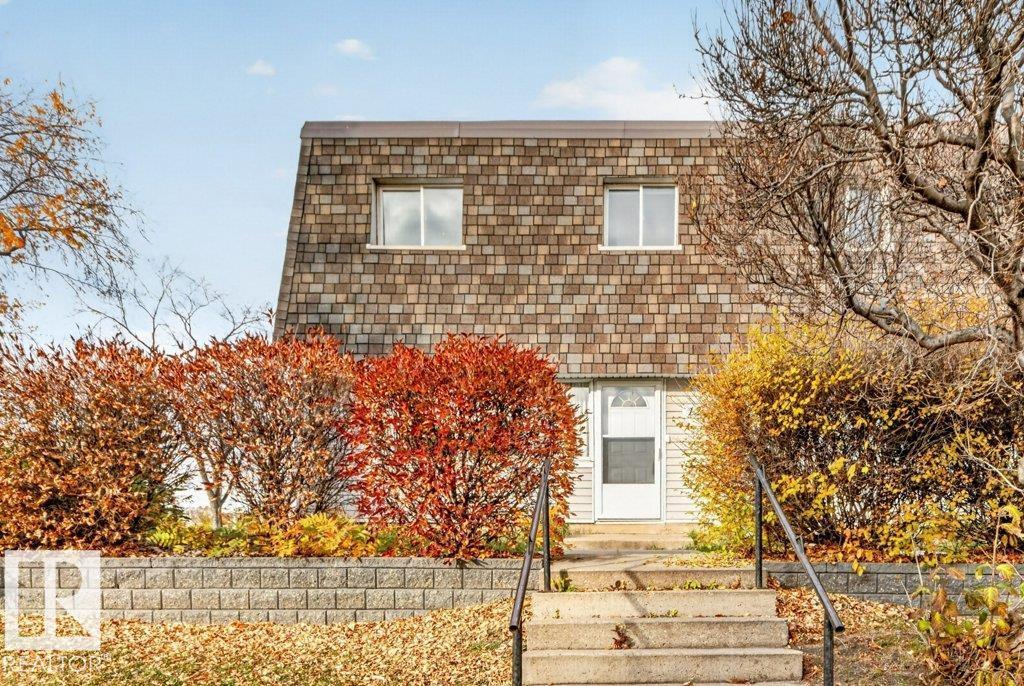
123 Village On The Gr NW
Edmonton, Alberta
Looking for space, privacy, and equity potential? This 3-bedroom, 1.5-bathroom END UNIT townhouse condo checks all the boxes. This 1308sq ft condo is ready for your personal touch and is priced accordingly - bring your paint, your ideas, and a little sweat equity and make it shine. The hard-to-find features are already here: end unit location for more light and privacy, an OVERSIZED fully fenced yard for kids, pets, and summer entertaining, and a DOUBLE CARPORT for year-round convenience. Inside you'll find 3 spacious bedrooms and a practical layout with solid bones. Some cosmetic updating will go a long way here. If you've been priced out of turn-key condos, or you're an investor / handy buyer looking for a smart buy with instant upside, this is your opportunity to get into a highly desirable complex at a great price. Just steps from Londonderry Mall and Schools. (id:46923)
Royal LePage Arteam Realty
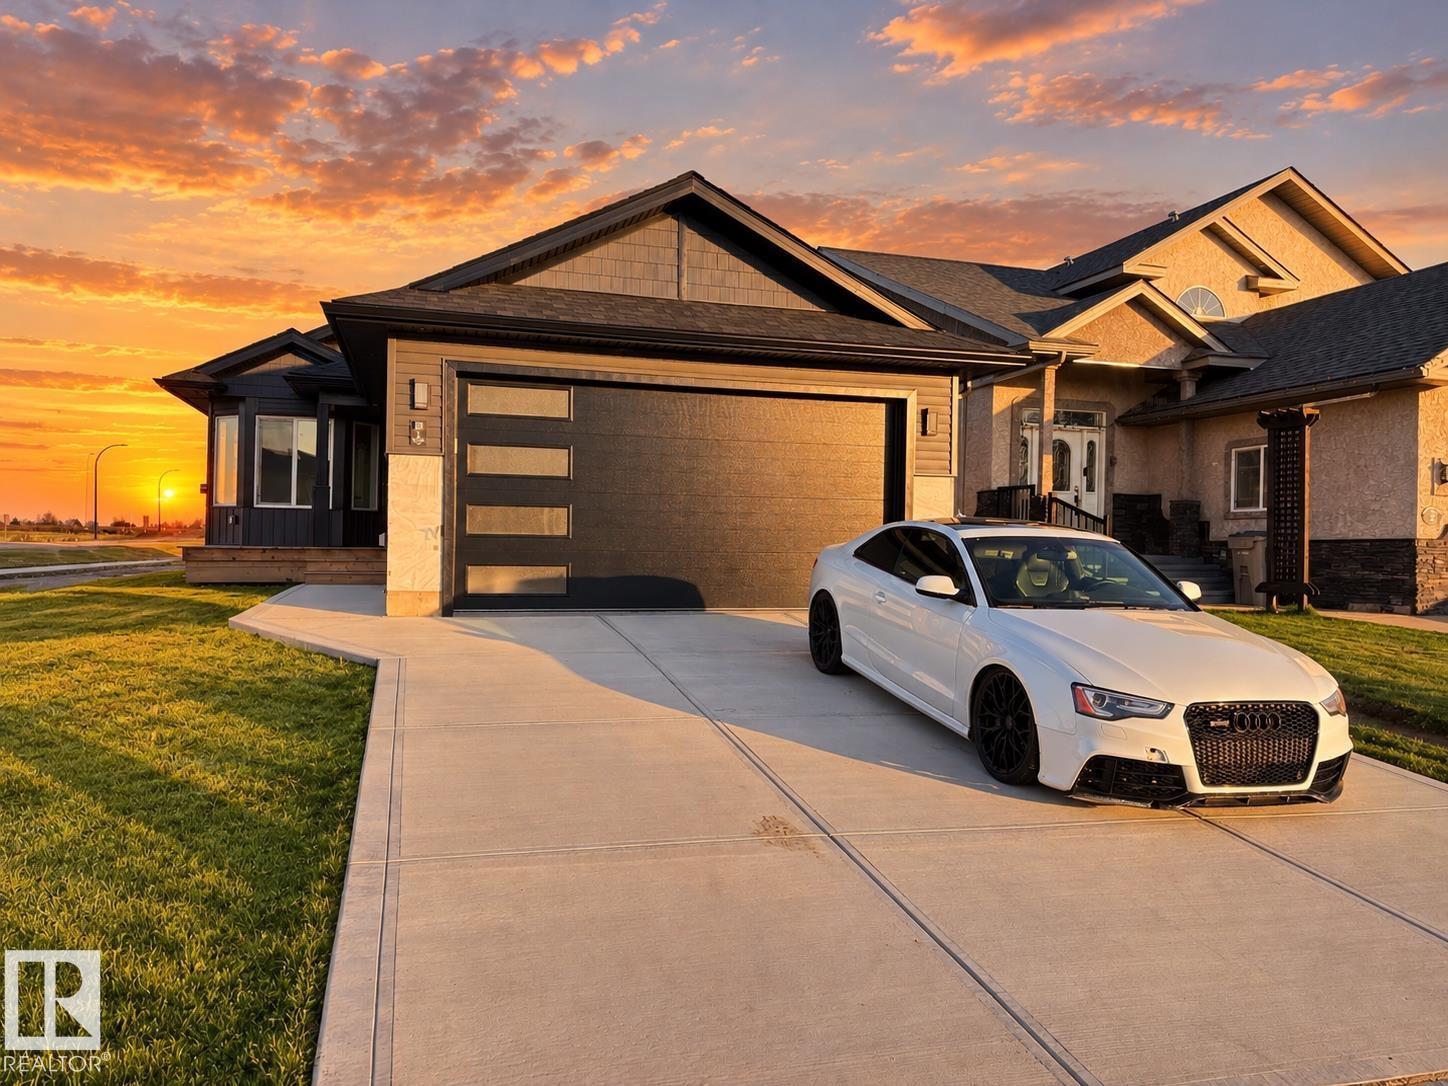
1 Whitetail Wy
Mundare, Alberta
PAY ABOUT 1/3rd PROPERTY TAXES FOR FIRST 3 YEARS!! Why pay more when you can enjoy a brand new home just steps from the golf course, without breaking the bank? Located within 40 minutes of Sherwood Park, this beautiful bungalow is perfect for those starting a family or looking to downsize & enjoy a quieter lifestyle. The bright, open-concept main floor features vaulted ceilings, plenty of natural light, 2 bedrooms plus a spacious den/3rd bedroom & 2 full bathrooms on the main floor. The primary suite offers a walk-in closet and a private ensuite with double sinks & a tiled walk-in shower. The kitchen provides plenty of cabinetry and counter space, making everyday living easy. Need more room? The bright basement offers 4 windows, & it's already framed for 3 additional bedrooms, a full bathroom, or space for a home gym or office. Enjoy front and back decks, a double attached garage, and roughed-in A/C. Affordable, low-maintenance living with room to grow or simply relax! *Some photos are virtually staged* (id:46923)
Exp Realty
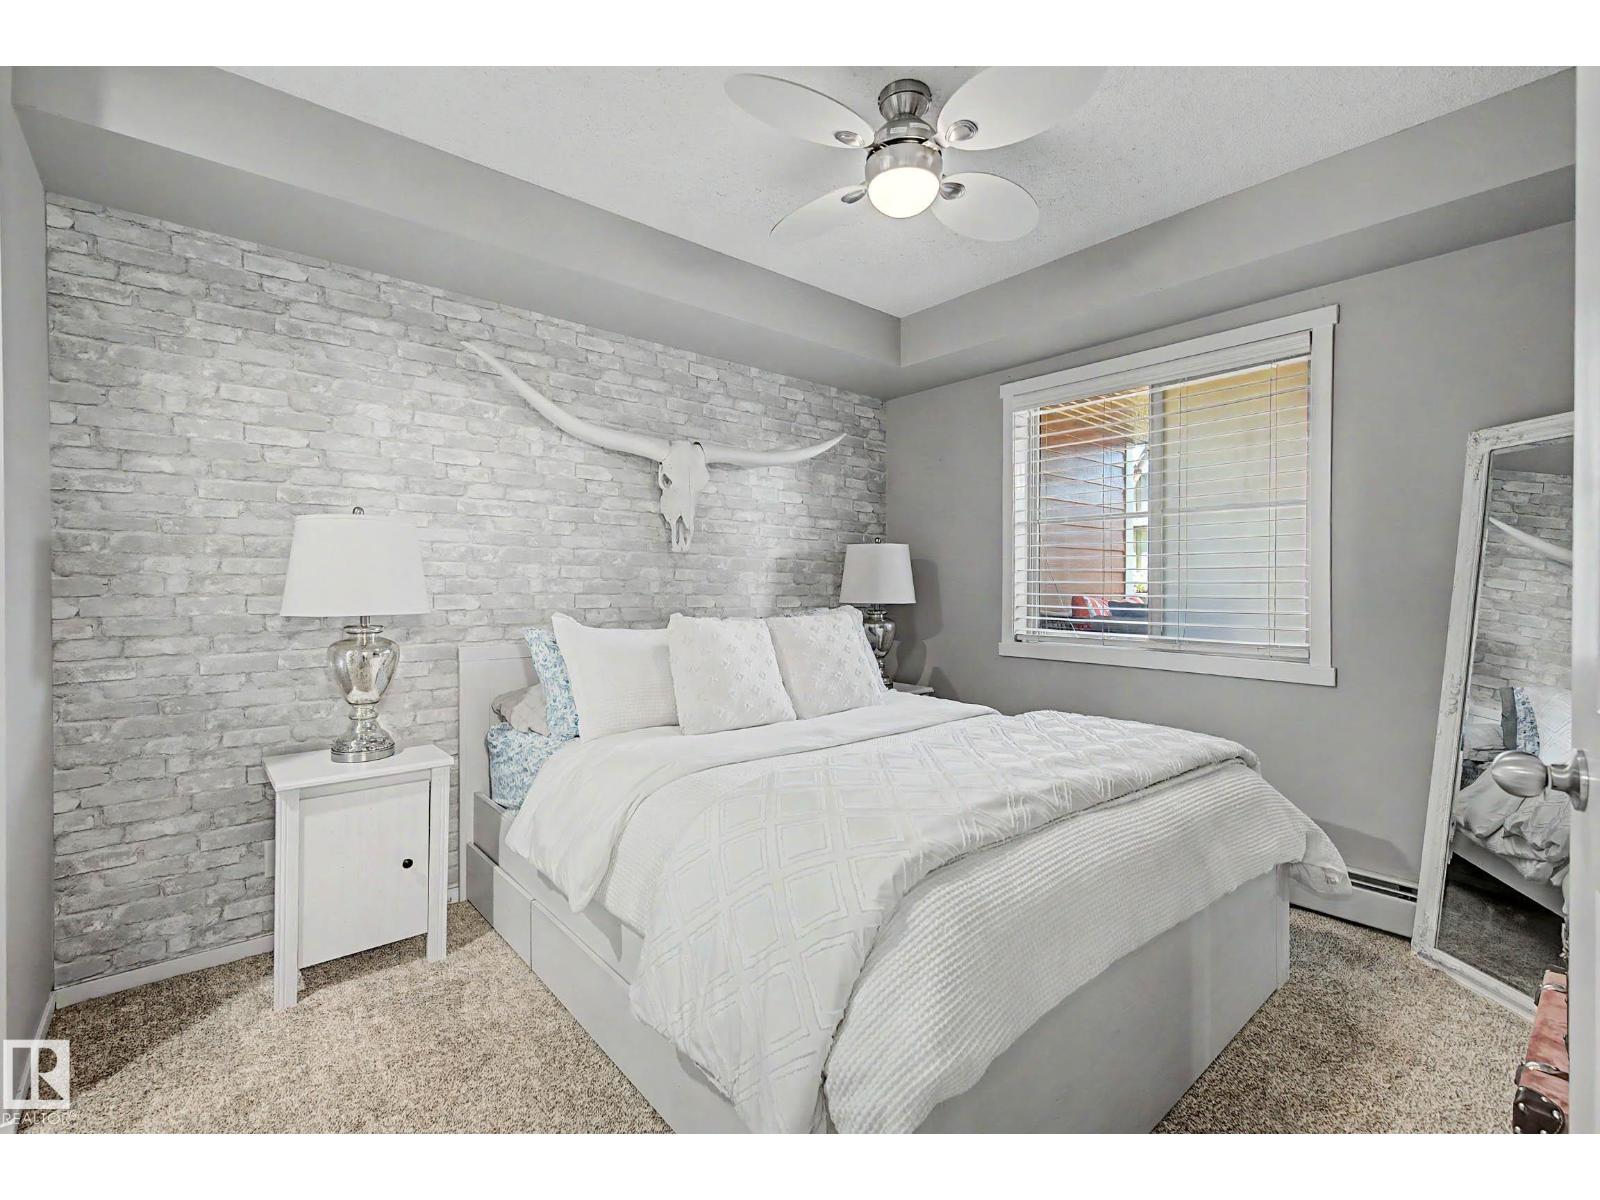
#105 5390 Chappelle Rd SW
Edmonton, Alberta
A warm place to park, a patio for coffee and easier bathroom breaks for your four-legged companion. This ground-floor Chappelle condo makes everyday routines easier. Two bedrooms, two full bathrooms, and a den mean you don't have to choose between a guest room and a home office. The kitchen features newer stainless steel appliances and a peninsula seating area for everyday, casual meals. The open layout keeps life flowing seamlessly, while luxury vinyl plank flooring and new carpet add a fresh feel. The primary bedroom includes a walk-through closet and ensuite, with the second bedroom and bathroom across the living space. In-suite laundry lets you do laundry on your schedule; heated underground parking and a separate storage room add practical comforts. Dogs under 35 lbs are permitted; larger dogs require board approval. Close to shopping, parks, and trails in southwest Edmonton, you'll have close access to the Henday and a short drive to the airport. (id:46923)
Liv Real Estate
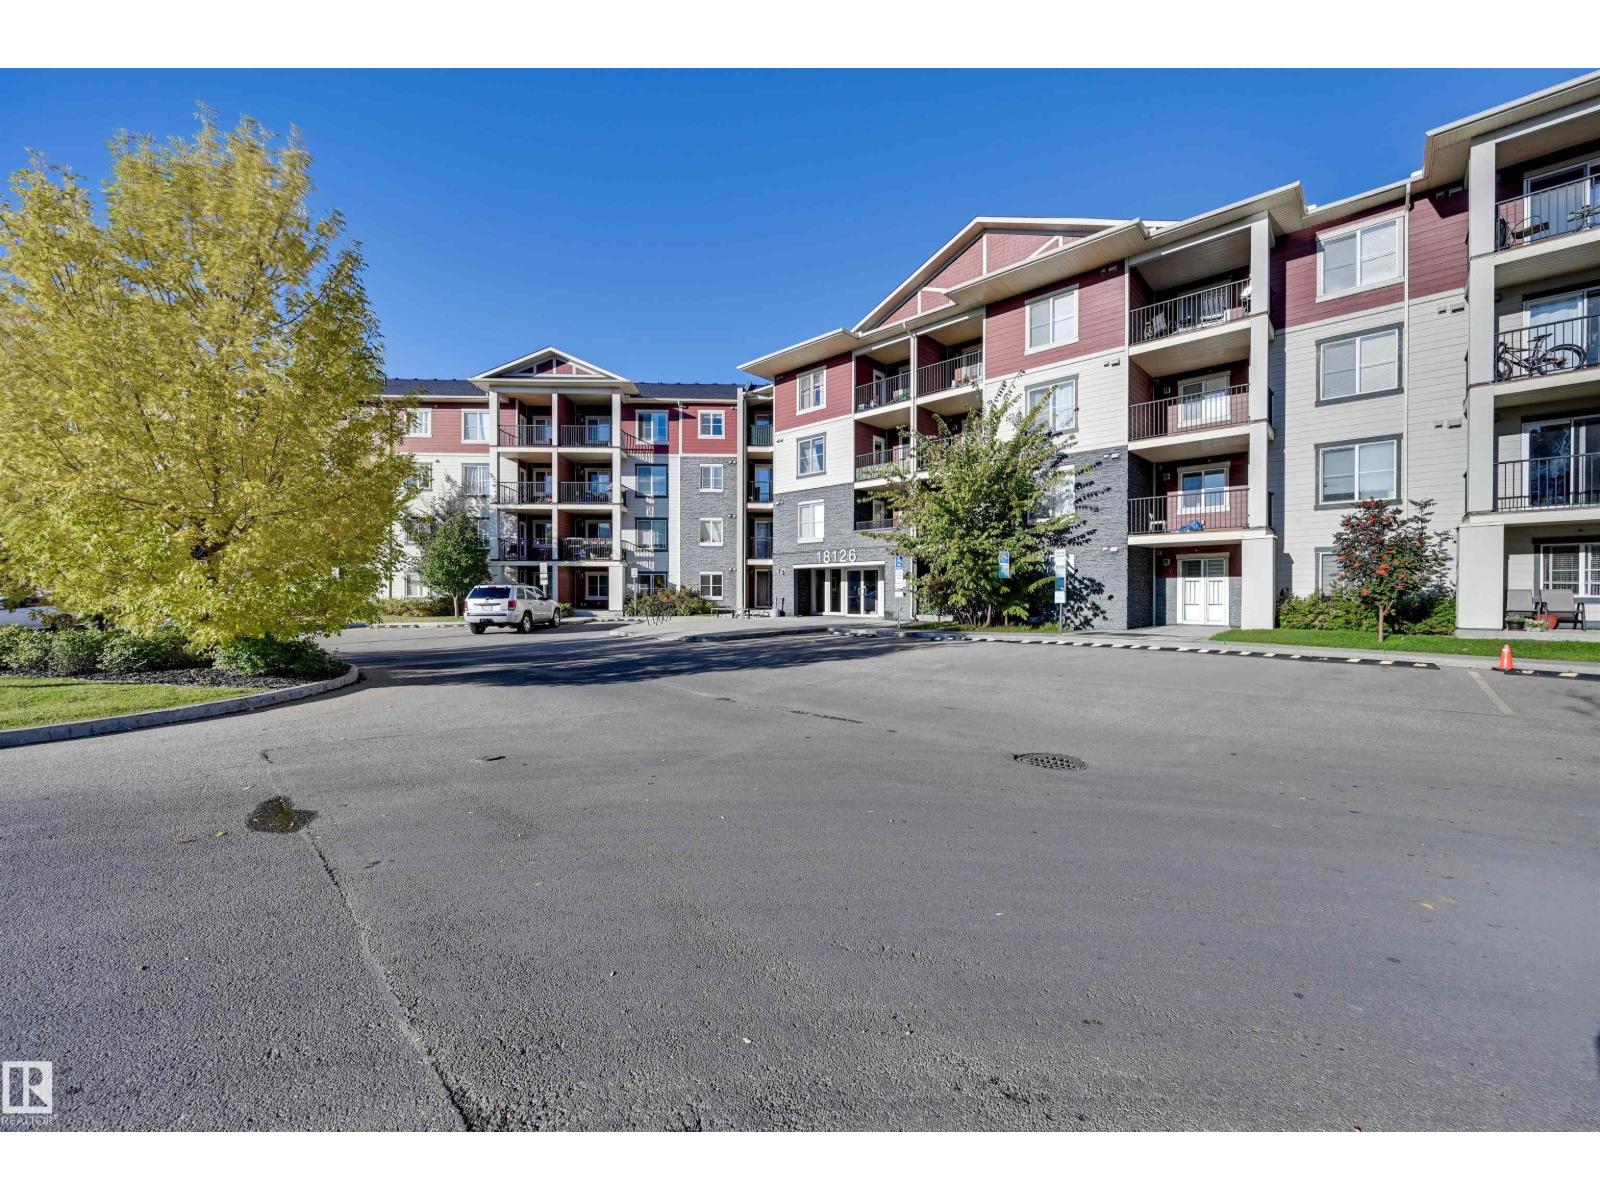
#319 18126 77 St NW
Edmonton, Alberta
Bright south facing unit in Vita Estates. This 2 bedroom 1 bathroom unit has been well maintained and perfect for the first time homebuyer who is looking to stop renting, or the savvy investor looking to add to their portfolio. The open concept great room living layout makes the space feel spacious and inviting. The kitchen is nicely furnished with stainless steel appliances, granite countertops and a breakfast bar. Being conveniently located in Crystallina Nera close to all amenities, schools, parks, walking trails, and has easy access to the Anthony Henday Drive. (id:46923)
Real Broker
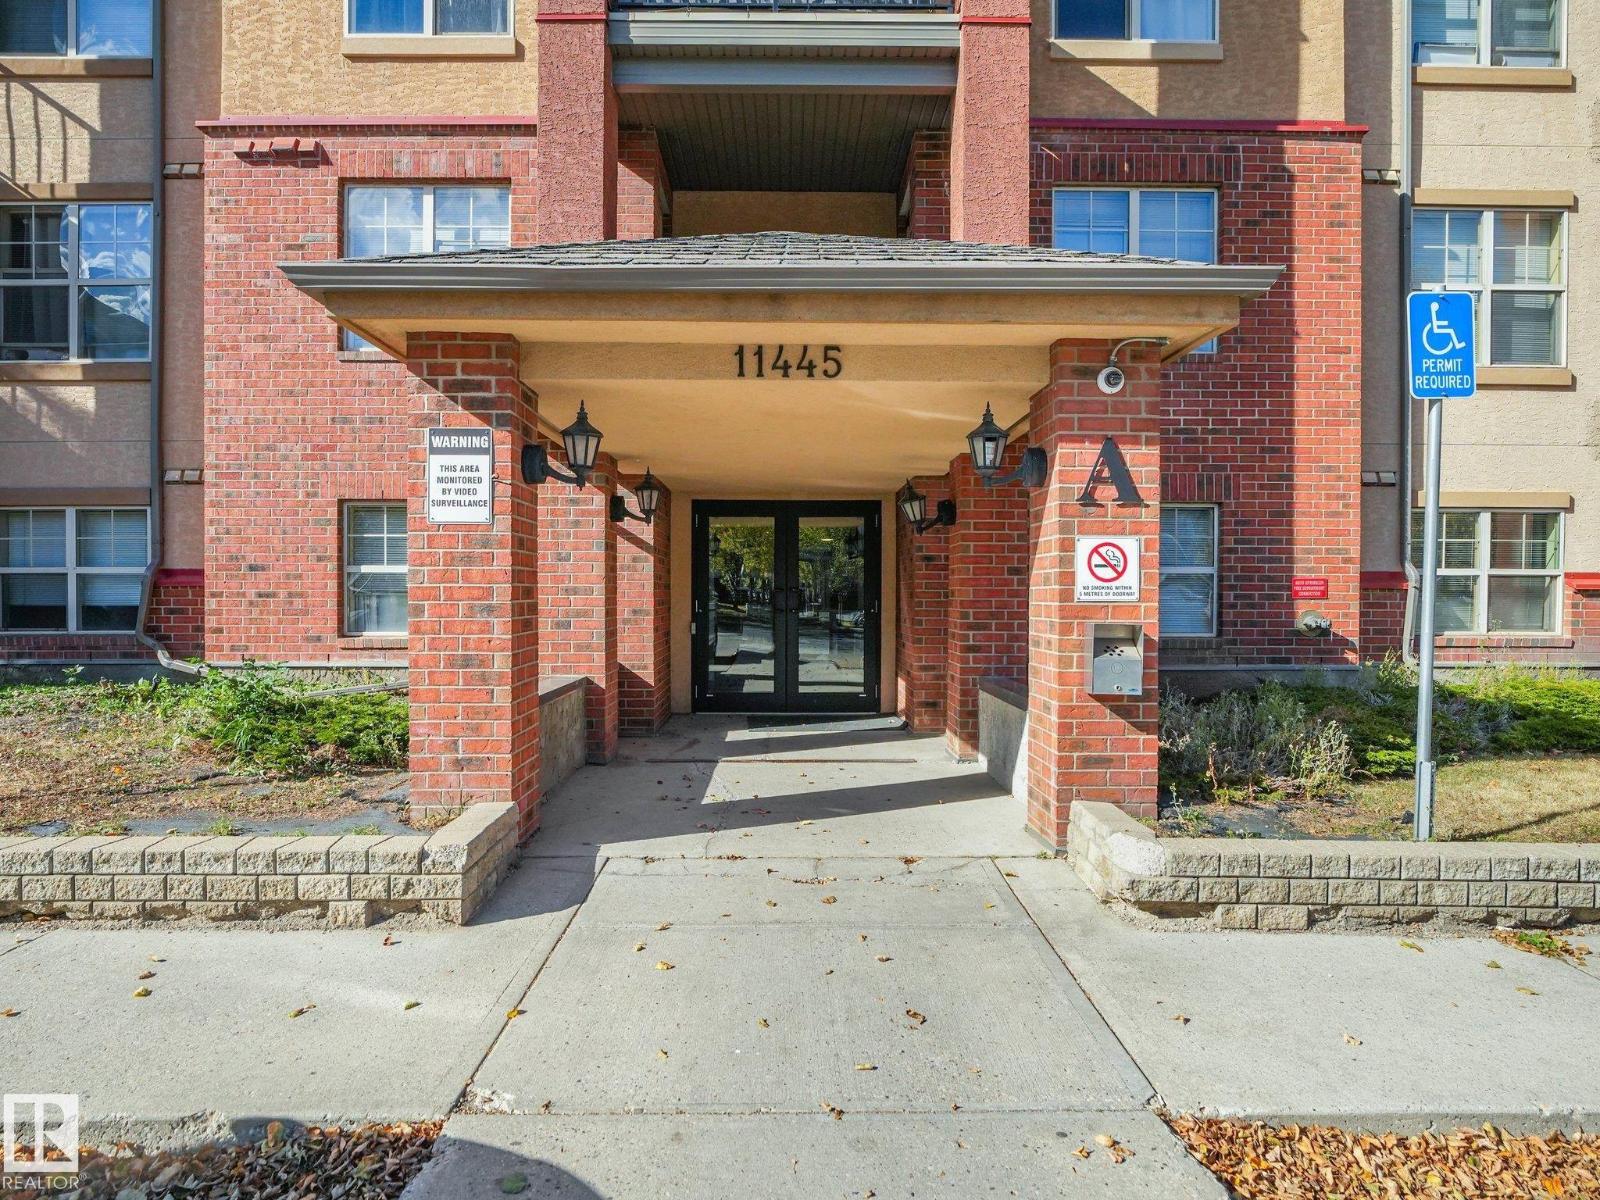
#214 11445 Ellerslie Rd SW
Edmonton, Alberta
This bright, updated, and turnkey 1-bedroom + 1-bathroom condo in Rutherford Village is completely move-in ready with brand-new vinyl plank flooring and fresh paint throughout. The open-concept design features a spacious great room with room for dining and a well-equipped kitchen offering a large eat-in peninsula, double sink, generous counter space, and ample cabinetry. The primary bedroom boasts a walk-through closet with direct access to the main 4 piece bathroom, complemented by the convenience of in-suite laundry. Step outside to enjoy your private covered balcony overlooking green space, complete with a natural gas BBQ hookup. Extra perks include an underground heated parking stall, 2 secure storage cages in parkade storage room, and all-inclusive condo fees covering heat, water, and electricity. Perfectly located within walking distance to grocery stores, schools, and bike trails, with quick access to the LRT, South Edmonton Common, Anthony Henday Drive, and Highway 2. Welcome HOME! (id:46923)
Maxwell Progressive
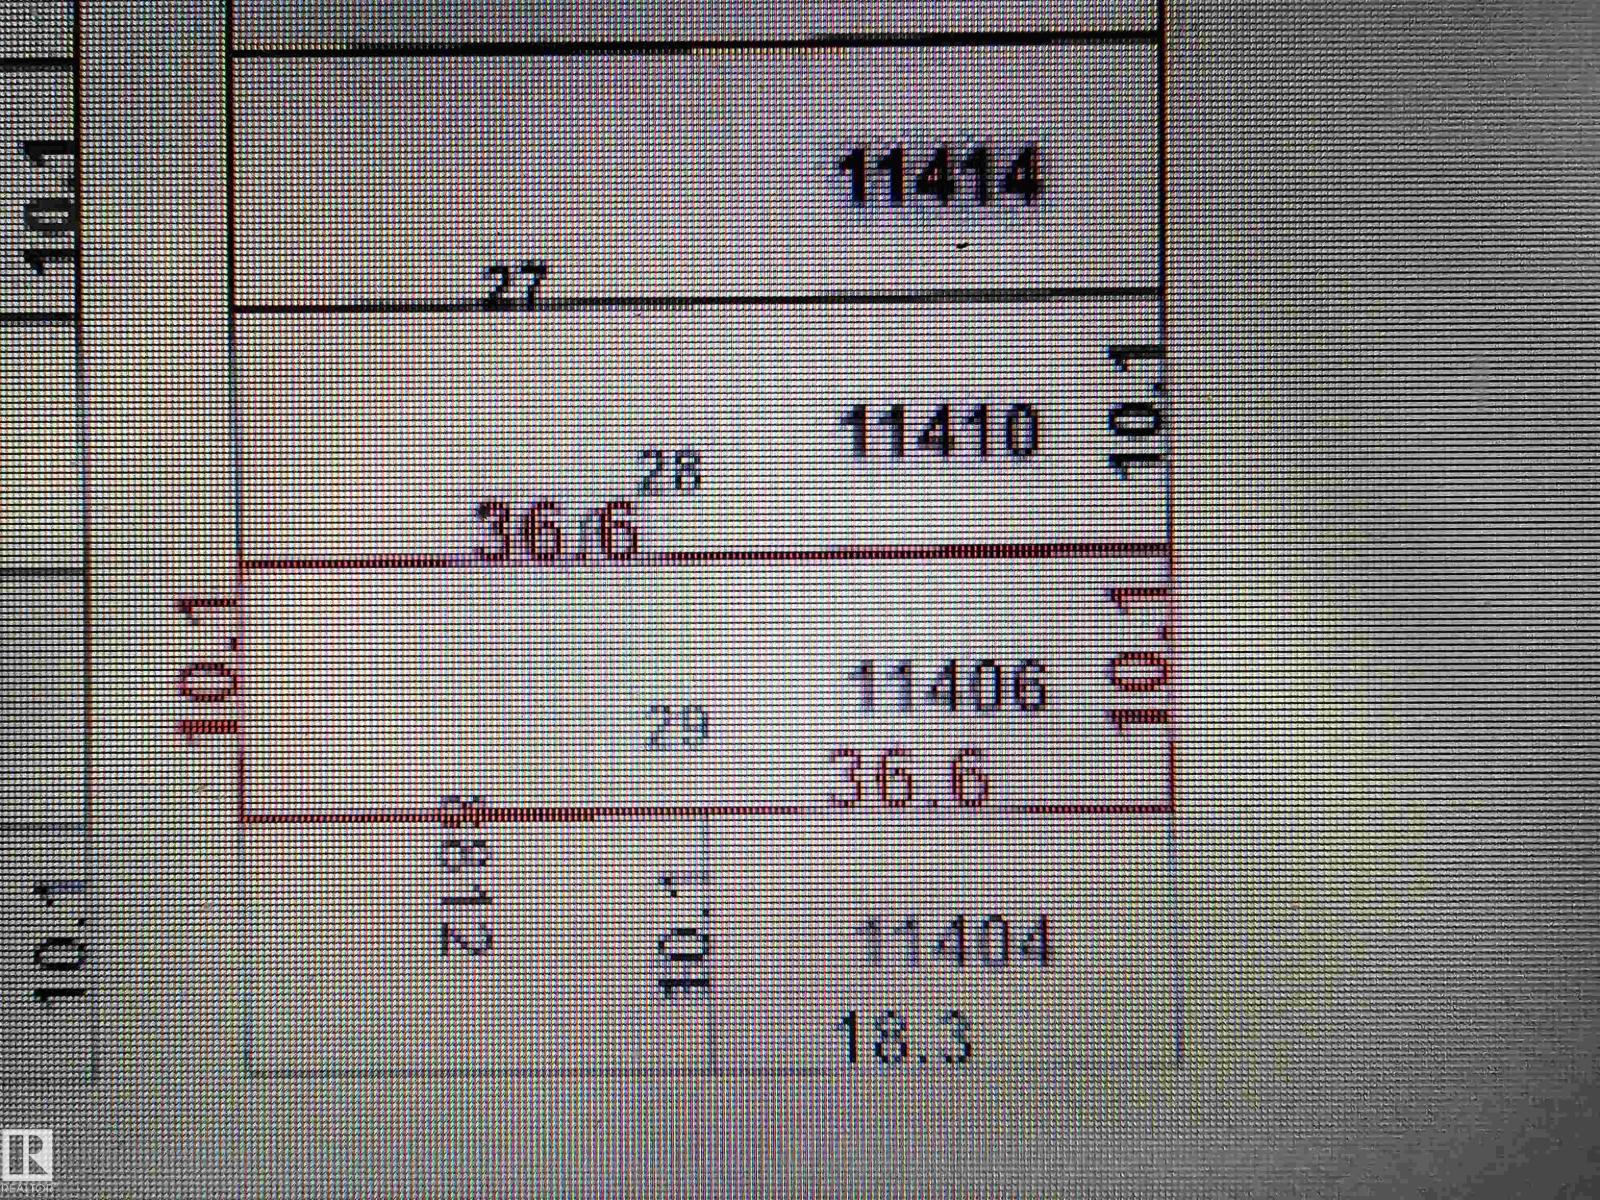
11406 88 St NW
Edmonton, Alberta
Invest, infill, or restore the existing home! Perfect to build a front back duplex on this RF-3, 33 x 120 lot, house is of no value and no entry available. Property is being sold as is where is on possession day. No Warranties or representations.* Excellent neighborhood with plenty of potential. Fantastic redevelopment opportunity in the heart of up and coming Alberta Avenue! This lot is situated near a park and is minutes away from Kingsway, N.A.I.T., Grant MacEwan University, Downtown Edmonton and the Yellowhead Trail. Build your new home in this mature, central, convenient and quiet tree lined neighborhood! (id:46923)
Maximum Realty Inc.
#236 592 Hooke Rd NW
Edmonton, Alberta
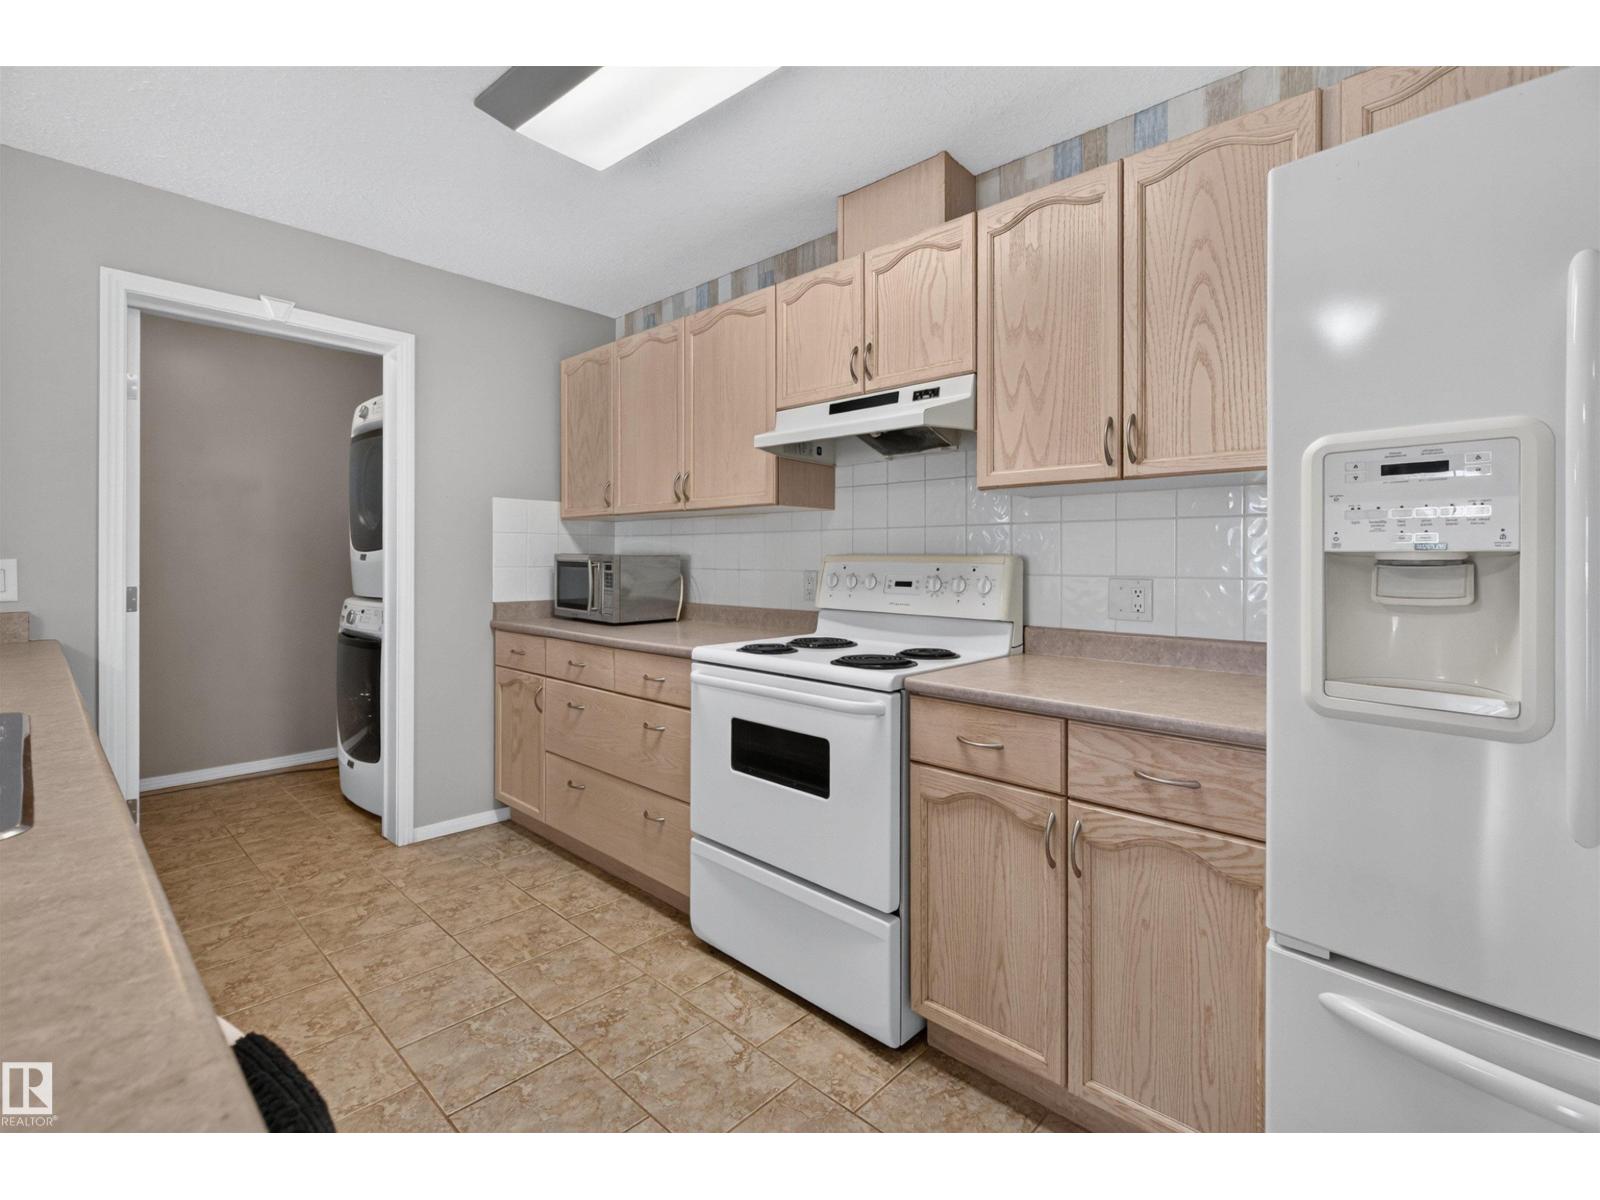
Spacious & well-located 2 BEDROOM, 2 BATHROOM condo in an 18+ BUILDING, just minutes from HERMITAGE PARK & THE RIVER VALLEY! This functional layout offers approx. 1,000 SQ FT of interior living space with a generous living room, dining area & kitchen with a HUGE PANTRY. The primary bedroom features a WALK-IN CLOSET & 4PC ENSUITE, while the second bedroom is conveniently located near another full bath. Enjoy IN-SUITE LAUNDRY, great storage & a location close to the elevator and garbage chute. The unit also includes an TITLED PARKING STALL positioned within view of the suite: great and convenient for remote starting in winter. Close to beautiful walking trails, parks, transit, shopping & everyday amenities, with easy access throughout northeast Edmonton. A comfortable, practical home in a FANTASTIC LOCATION! (id:46923)
Exp Realty
#62 13139 205 St NW
Edmonton, Alberta
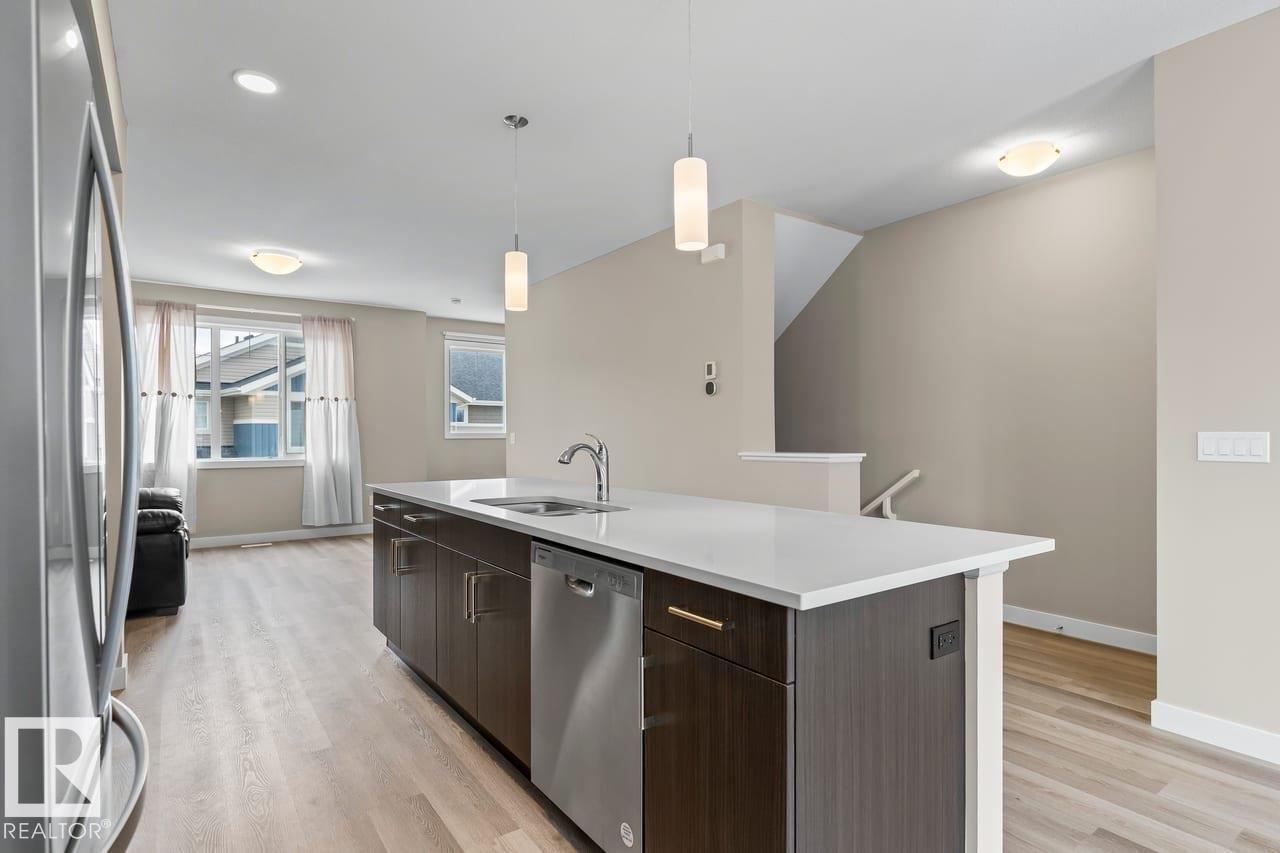
Welcome to Unit 62 at Skylark 87 in the nature-inspired community of Trumpeter at Big Lake, just minutes from St. Albert and northwest Edmonton. Surrounded by wetlands, walking trails & over 300 acres of preserved green space, this community offers a peaceful setting with convenient city access. This modern three-storey townhome features stylish finishes including quartz countertops, vinyl plank flooring, ceramic tile backsplash, and stainless steel appliances. Main floor is the entrance, mudroom and parking. The open-concept second floor includes a spacious kitchen with a large island overlooking the dining area and living room, perfect for everyday living and entertaining. Upstairs offers a primary bedroom with walk-in closet and 4-piece ensuite, plus two additional bedrooms, a full bath, and upper-floor laundry. The home also includes a tandem attached garage for two vehicles and a private rear deck. (id:46923)
Cir Realty
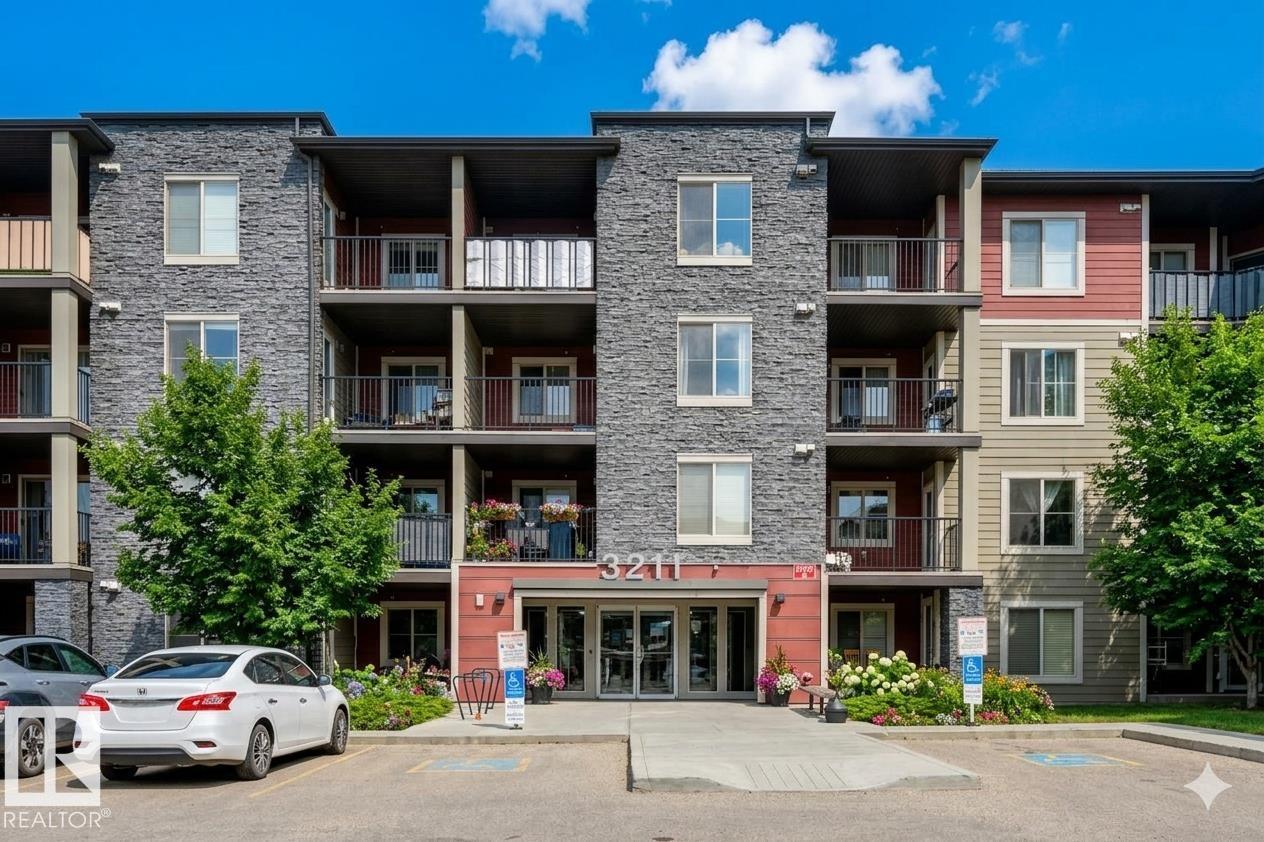
#217 3211 James Mowatt Tr SW
Edmonton, Alberta
Stunning 2 bedroom 2 Bathroom unit in Heritage Valley Station WITH AIR CONDITIONING AND UNDERGROUND PARKING! Look no further if you are wanting a clean, well maintained, and upgraded unit in a great building. This condo features Upgraded tile backsplash, stainless steel appliances, a great layout, insuite laundry and Air Conditioning! Conveniently located in South Edmonton with easy access to the Anthony Henday Drive, close to the Airport, and walking distance to many amenities including restaurants, groceries, cafe's, banking and much more. This unit is available for immediate possession, all you have to do is move in! Some images have been digitally staged. (id:46923)
Real Broker
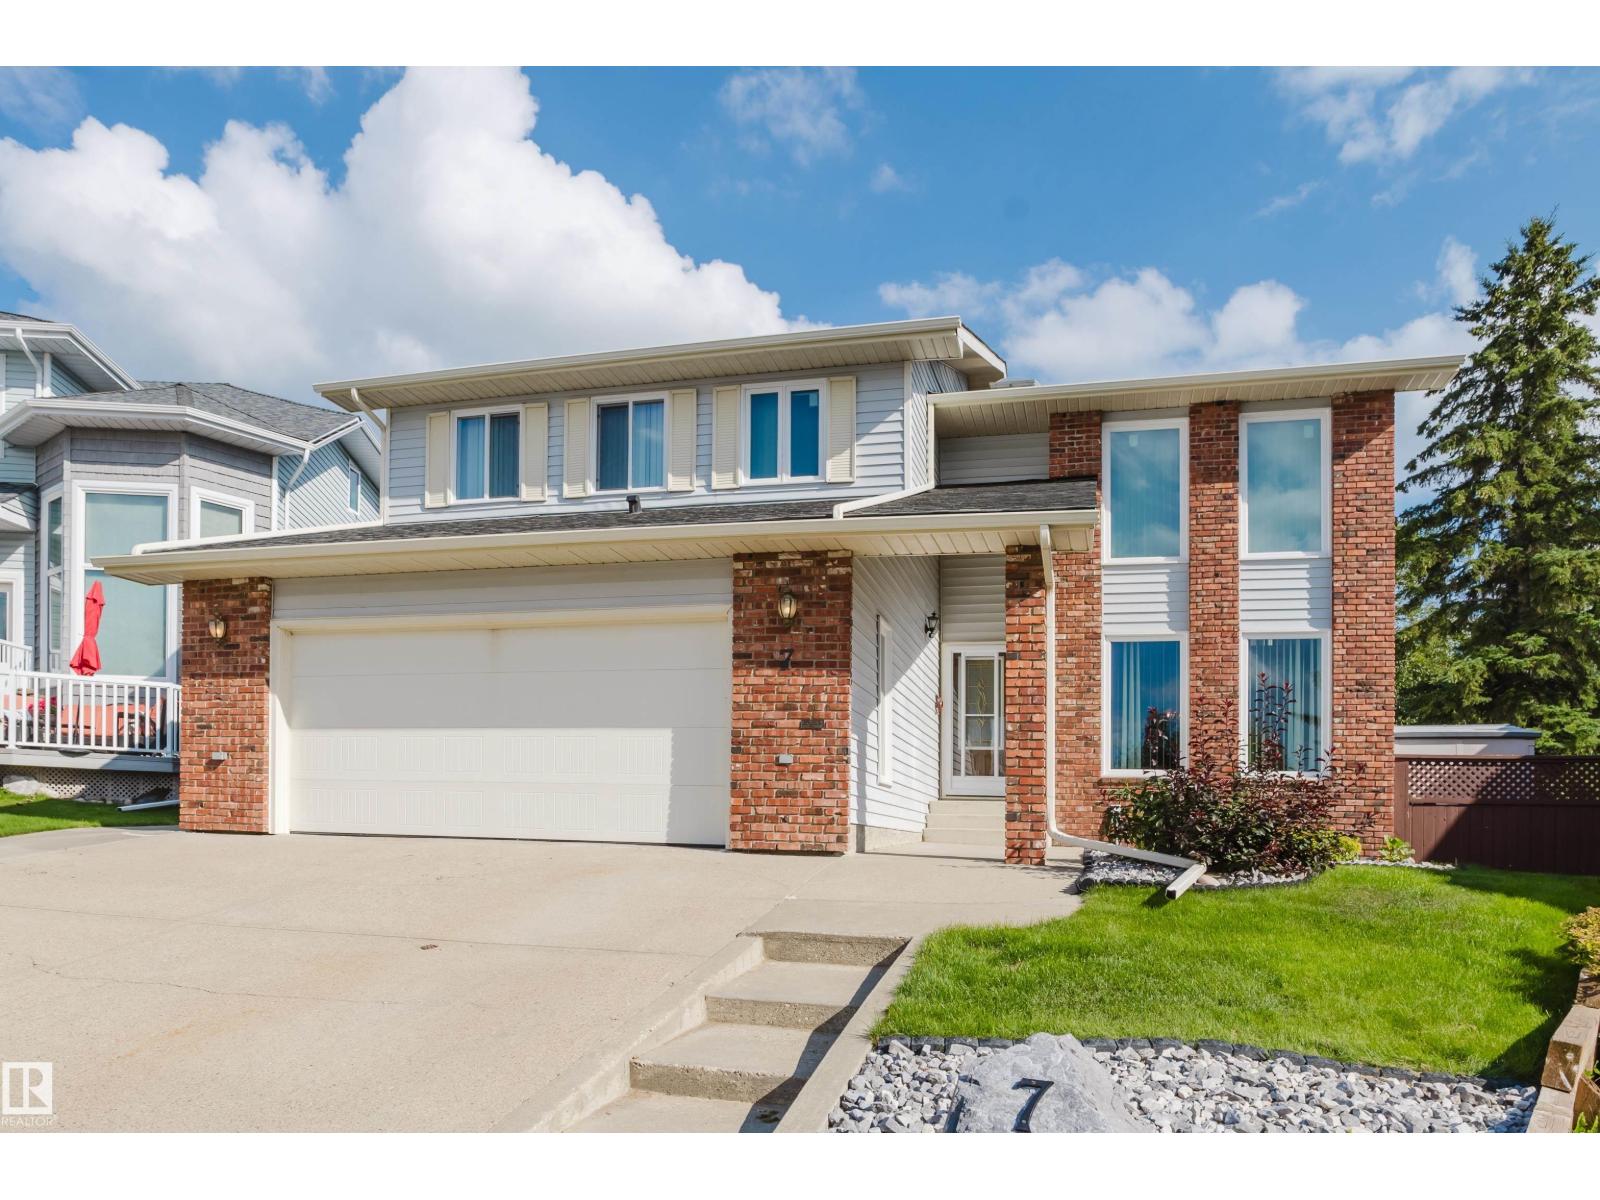
7 Hilltop Cr
Sherwood Park, Alberta
IF YOU HAVE BEEN WAITING FOR A LARGE 4+1 BEDROOM HOME ON A HUGE PIE-SHAPED LOT...YOUR WAIT IS OVER! In the much-desired community of HERITAGE HILLS, this 2,410 sf home with a fully developed basement provides over 3,500 square feet of coveted family living. In a quiet crescent, the long-time owner has recently UPGRADED most of the big -ticket items associated with homes of this age. MAJOR UPGRADES INCLUDE: All Windows (2024), New Shingles (2020), Eavestroughs (2023), a High Efficiency Water Tank (2021), newer garage radiant heater, PLUS 2-NEW Furnaces & A/C Unit (2020)! Other highlights include IN-GROUND SPRINKLERS, a newer Fridge, Oven & Induction Cook-Top (2023), with a washer/dryer only 7 years old. The traditional layout features a large front foyer/lving room with high ceilings and a curved staicase that create a true feeling of space. In a GREAT LOCATION, you are treated to large yard that serves as your own private park & home with all the space you need. HARD TO FIND...YOU FOUND IT HERE! (id:46923)
Maxwell Challenge Realty
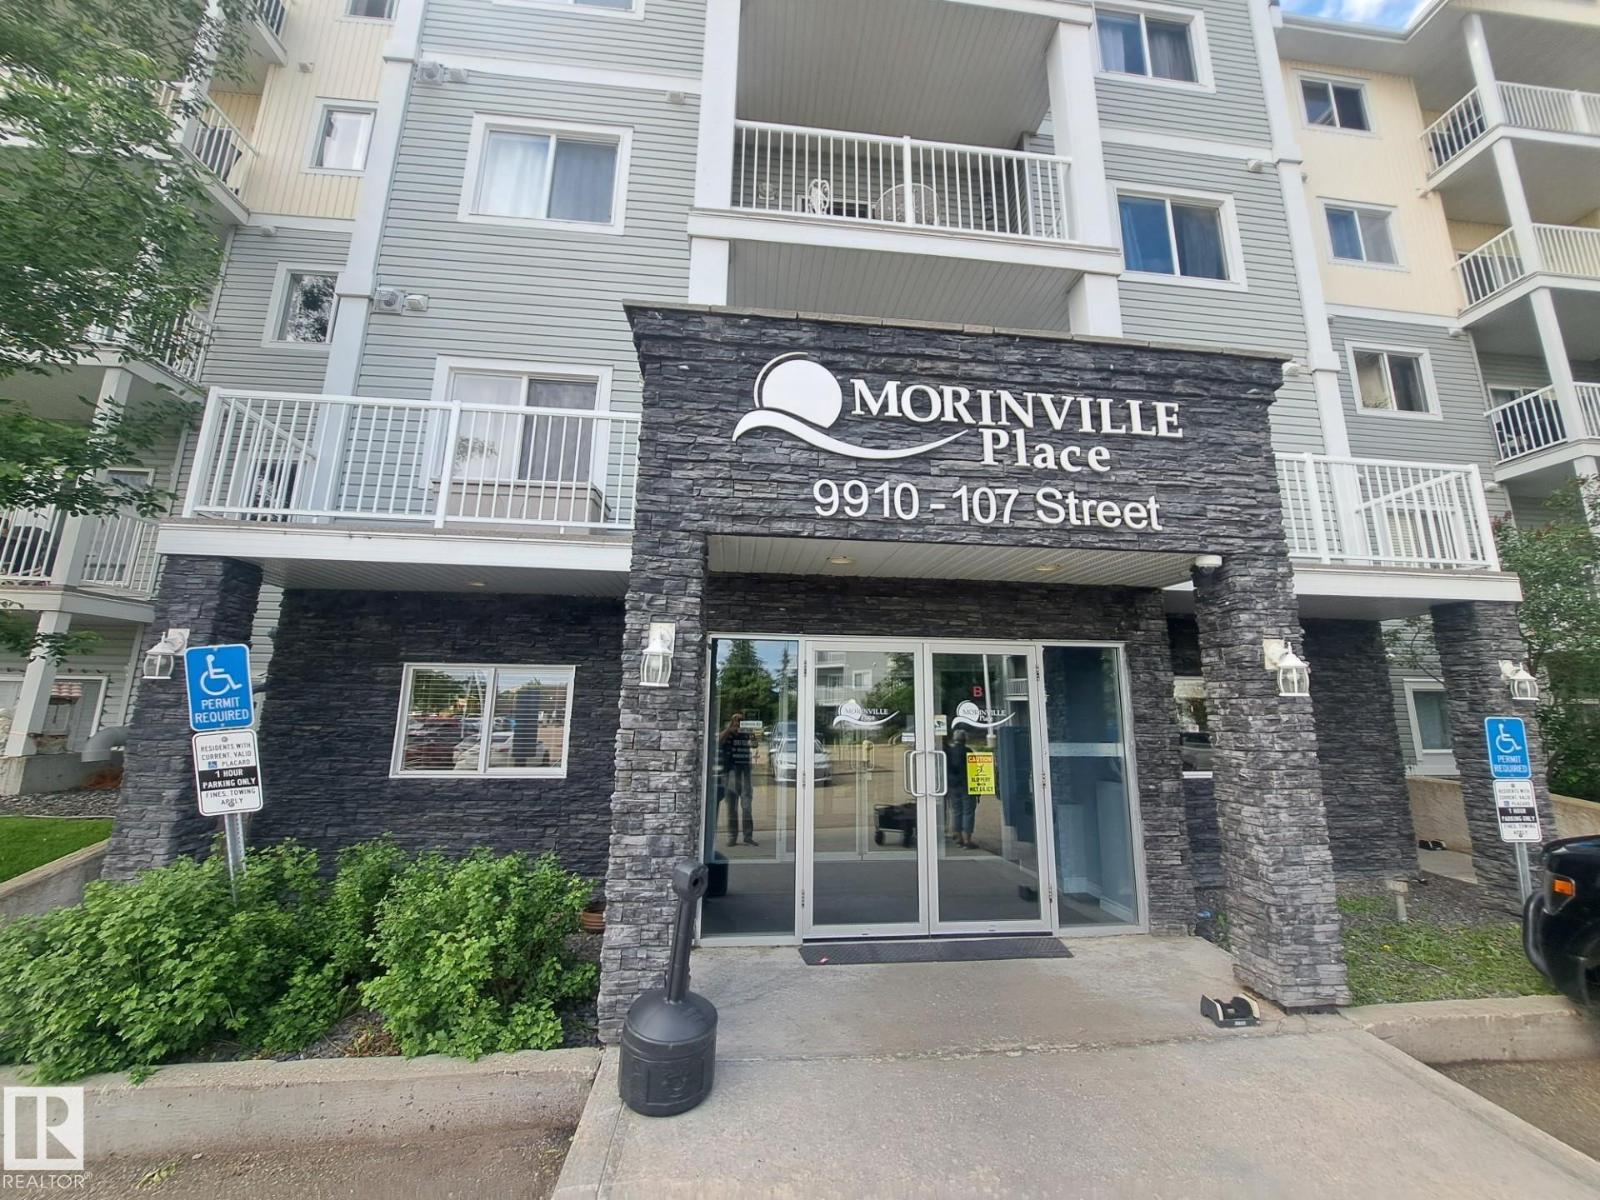
#205 9910 107 St
Morinville, Alberta
FRESHLY PAINTED AND NEW CARPETS!!!! MUST SEE !!!! First time buyers welcome home!! Available immediately is this 2 bedroom and 2 bath condo. Located in Morinville close to amenities, schools, shopping and parks. Good sized condo with large bedrooms, one 4 pce bath , 3 pce ensuite, laundry room/storage, balcony and plenty of storage. Fridge, stove and dishwasher 4 years old. Exercise room as well as a social room for any size gathering. Very well maintained building with great amenities. Quick access to hiway 2. (id:46923)
RE/MAX Real Estate
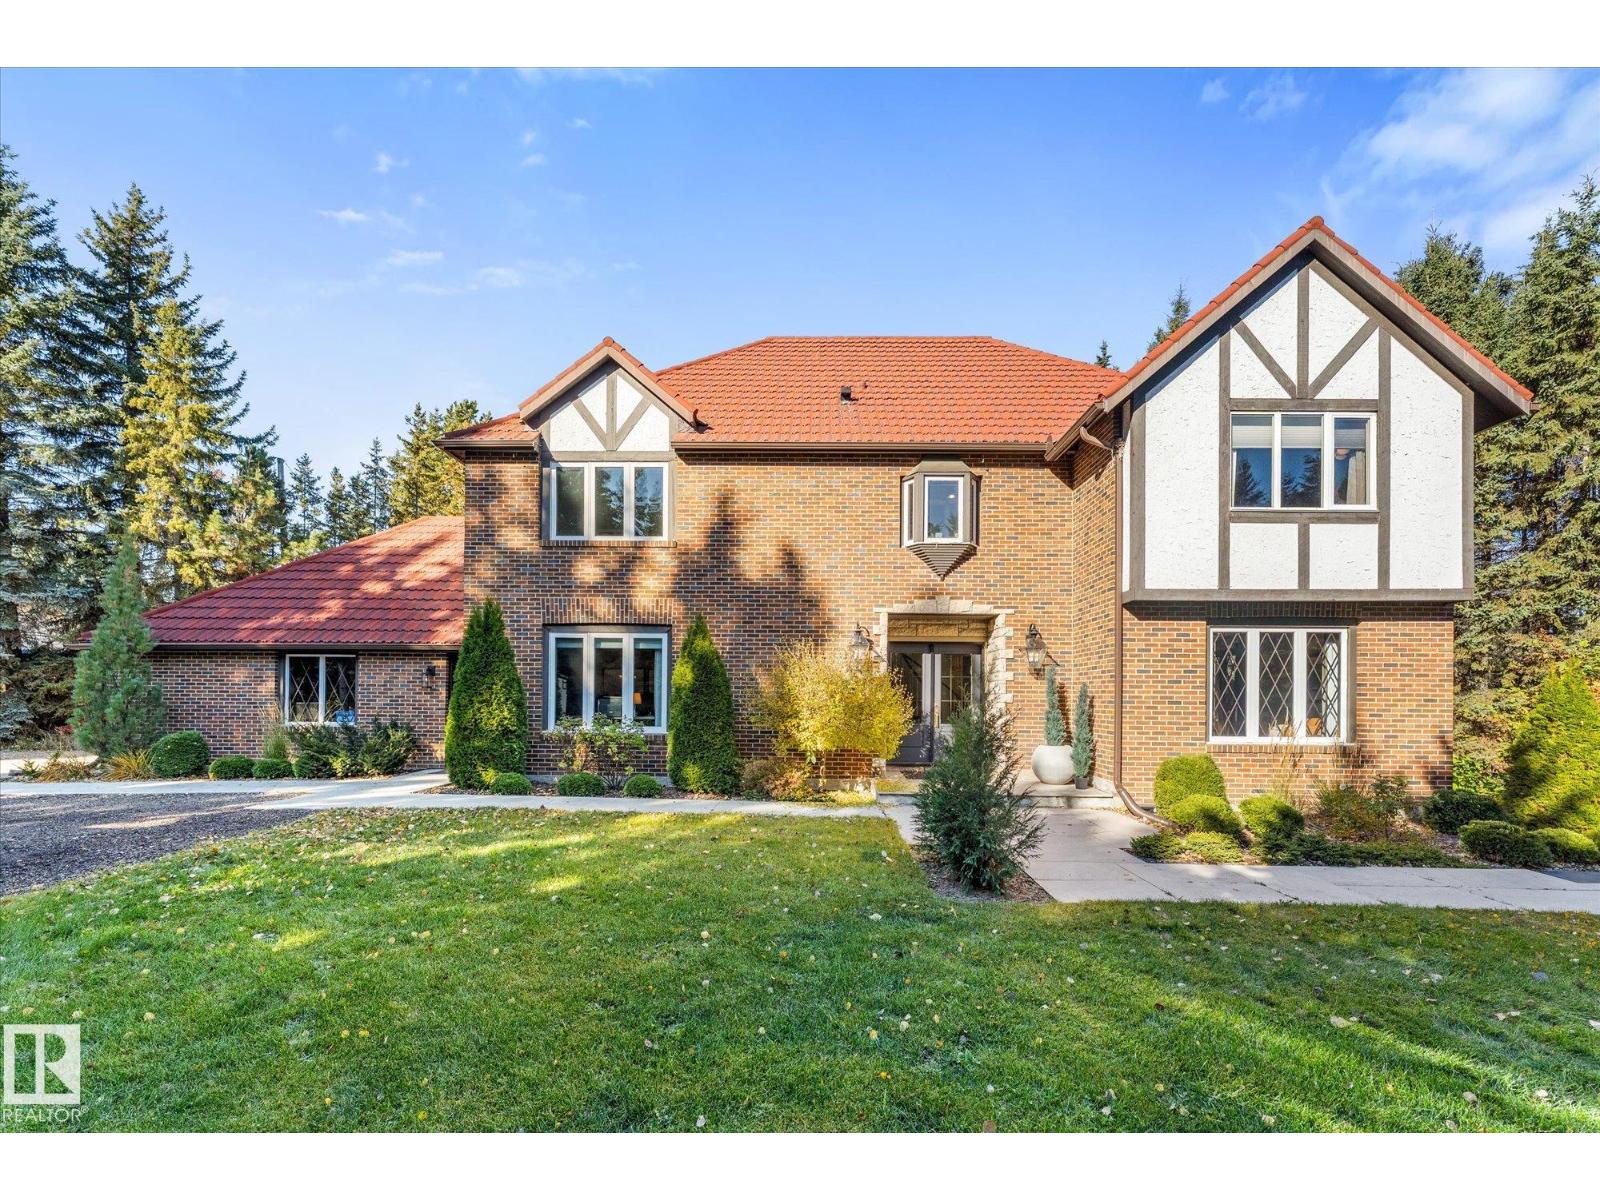
#14 52246 Rge Road 232
Rural Strathcona County, Alberta
Acreage living with a distinctly luxurious edge! Situated on 3.29 private, treed acres just 1 minute from Sherwood Park, this stunning Tudor-style home was fully renovated in 2022, blending bespoke design with beautifully preserved vintage character, including original hardwood, exposed brick, wood feature walls and rich velvet draperies. Featuring 5 bedrooms, 5 bathrooms, a main floor den, formal dining room, wood-burning fireplace and a gorgeous kitchen with premium high-end appliances. The fully finished basement exudes a moody, intimate speakeasy-inspired atmosphere. Updates include a new metal roof, electrical panel, hot water tank, & new furnaces. The beautifully treed property features apple trees, a paved driveway, outdoor patio, hot tub and fire pit area. An attached double garage, heated detached shop and discreetly tucked-away equipment parking add versatility. A truly distinctive property offering timeless character, modern luxury and exceptional privacy, all practically within Sherwood Park! (id:46923)
Real Broker
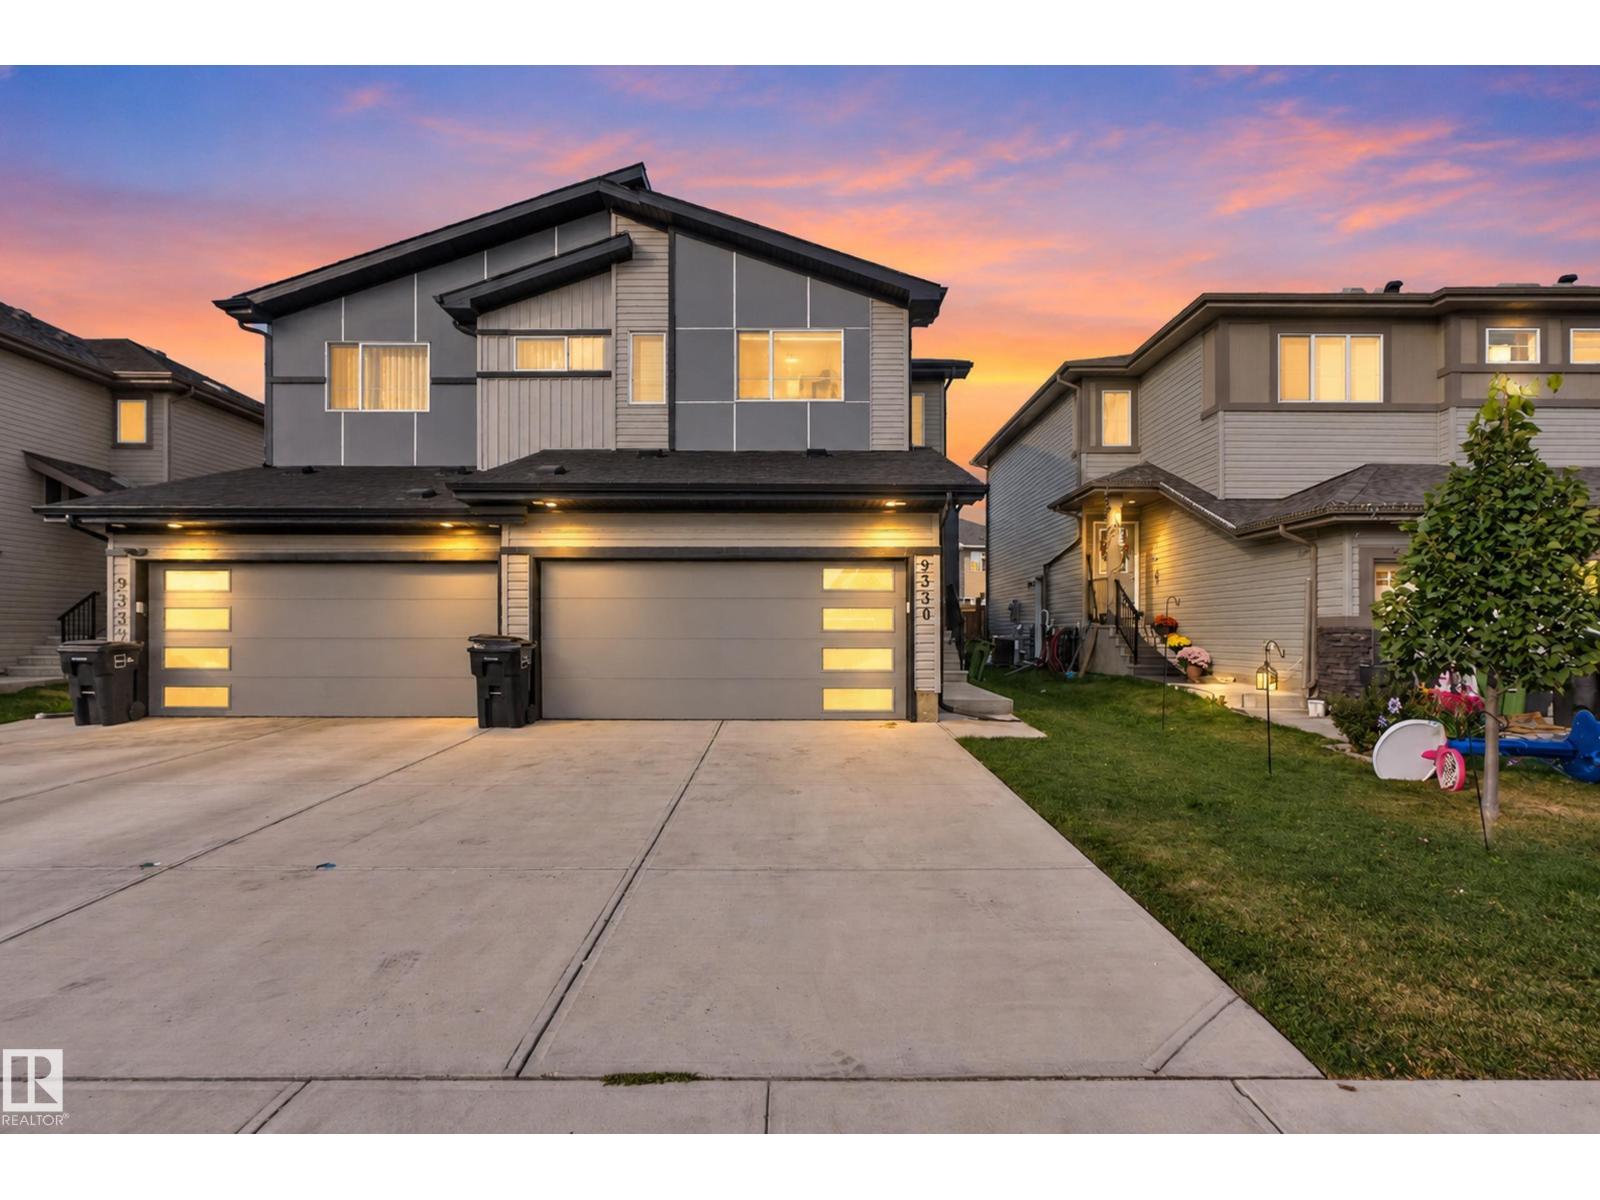
9330 Cooper Bn SW
Edmonton, Alberta
Welcome to this 1,517 sq. ft. half duplex in the desirable community of Chappelle! The open-concept main floor features a spacious living room, an L-shaped kitchen with stainless steel appliances and a corner pantry, and a dining nook overlooking the fully landscaped backyard. Upstairs, the primary bedroom offers a walk-in closet and private ensuite. Two additional bedrooms, a 3-piece bathroom, a bonus room, and convenient upper-floor laundry complete the second level. Additional features include a separate side entrance to the basement and a double attached garage. Enjoy walking distance to schools and close proximity to parks, trails, ponds, and everyday amenities, with quick access to Anthony Henday Drive and the airport. Some photos have been virtually staged. (id:46923)
RE/MAX Excellence
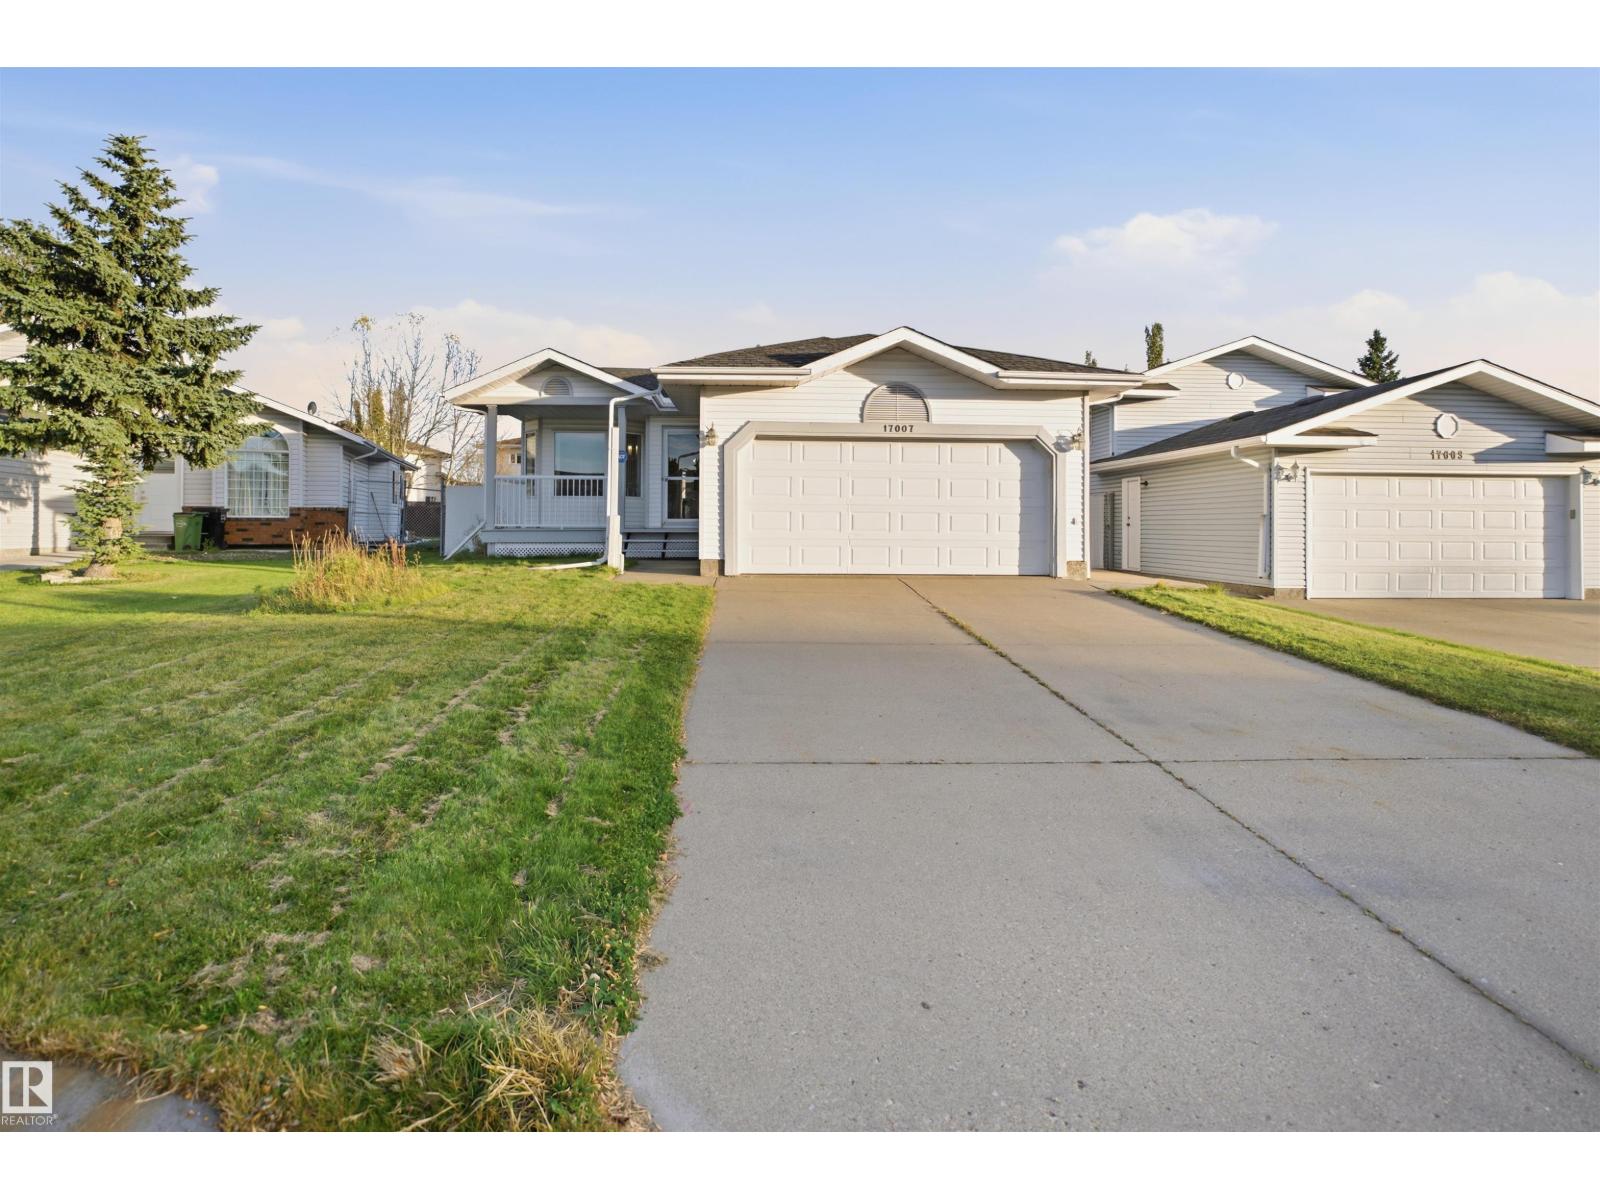
17007 90a St NW
Edmonton, Alberta
Tucked away in a quiet, family-friendly cul-de-sac, this beautifully maintained 4-bed, 2.5-bath, 4-level split offers the perfect blend of comfort, space & functionality! Bright & inviting, this home features a spacious living room with large windows, cathedral ceilings & beautiful hardwood floors. The exceptionally large kitchen is the heart of the home, showcasing newer stainless steel appliances, abundant cabinetry, a generous island & new flooring. Just a few steps down, discover a cozy yet spacious family room w/ a charming fireplace, perfect for relaxing or entertaining. With generously sized bedrooms, minimal stairs between levels & no carpet, this thoughtfully designed home offers easy, comfortable everyday living. Additional upgrades include new basement flooring. Outside, enjoy a welcoming covered front porch & a large, fully fenced backyard with an expansive deck, ideal for summer gatherings. Complete with an ATTACHED DOUBLE GARAGE, this lovingly cared-for home offers peaceful family living! (id:46923)
Liv Real Estate
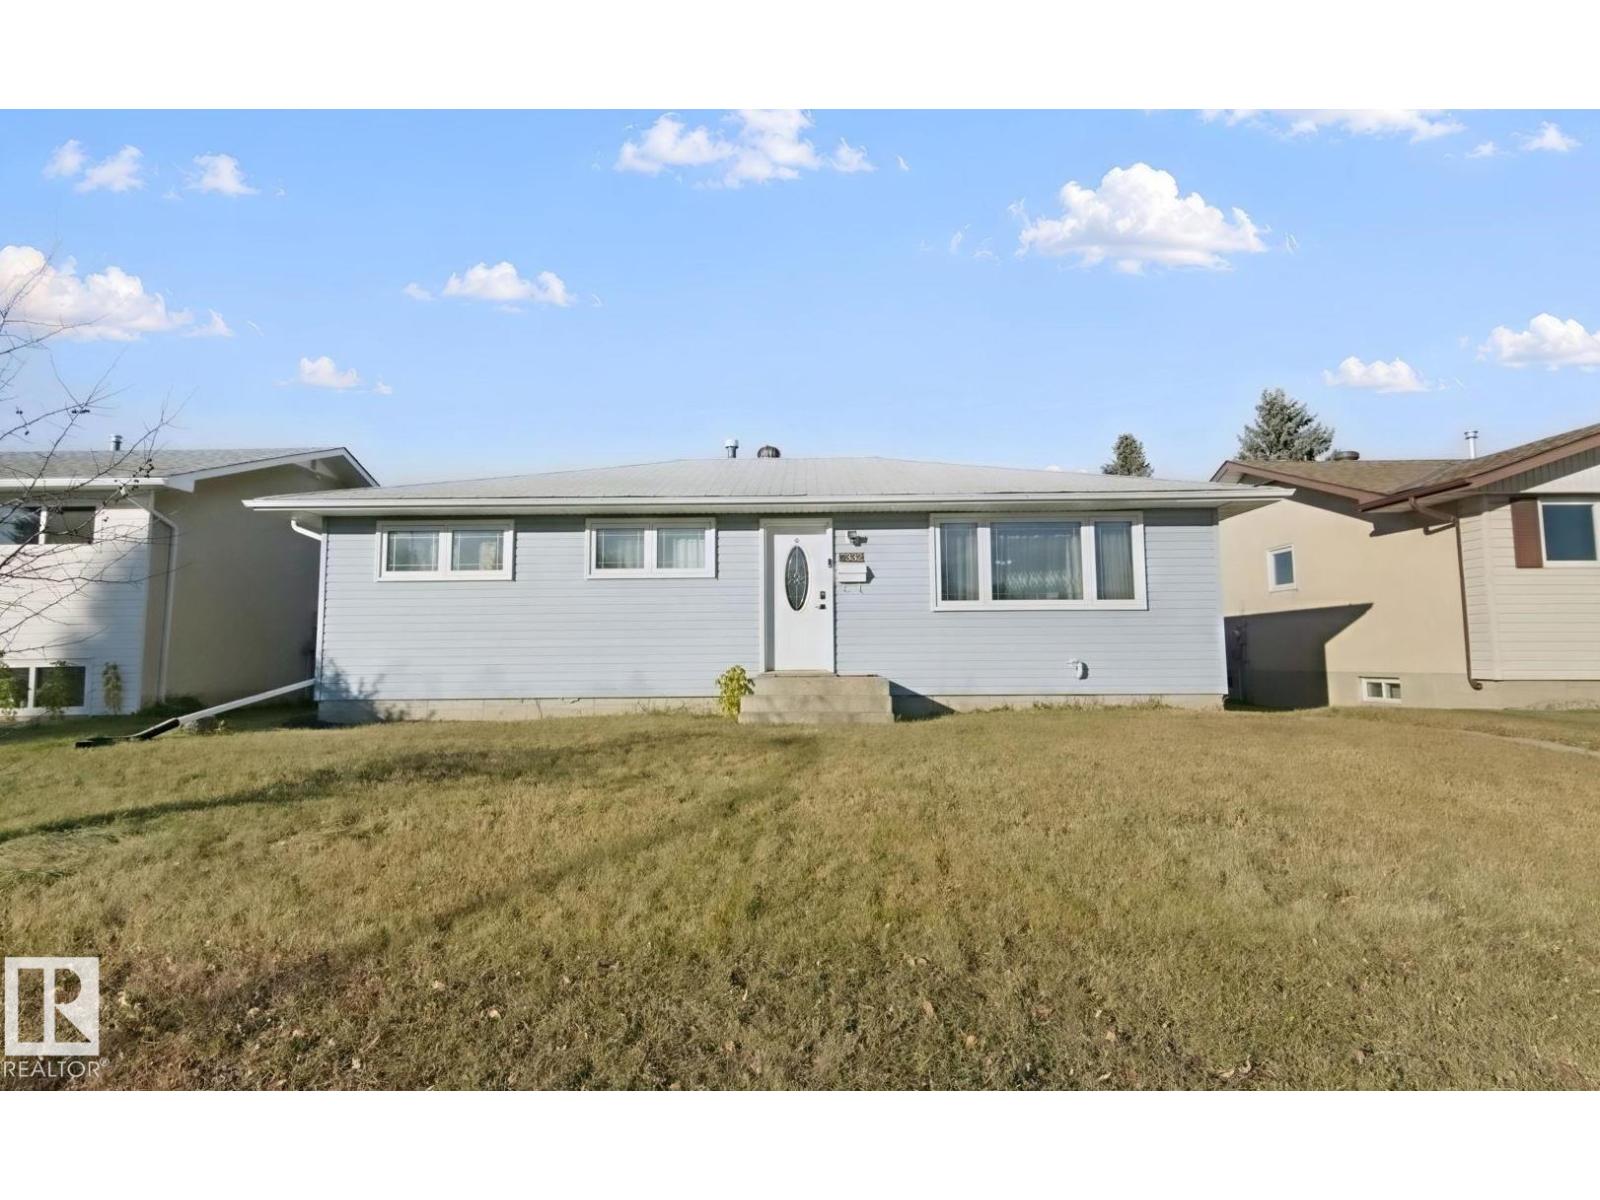
7332 149a Av NW
Edmonton, Alberta
Hey investors! Are you interested in a 3 + 2 bedroom bungalow, including a newer LEGAL suite home close to transit, schools and more? This home is in great shape. Fully rented up and down with main floor tenant being month to month and a fixed date lease ending May 1, 2027 down. Tenants share garage 50-50 and share laundry at the bottom of the stairs. This is a terrific opportunity to get a very rentable property to add to your portfolio or as your first rental property at an amazing price! (id:46923)
Maxwell Challenge Realty
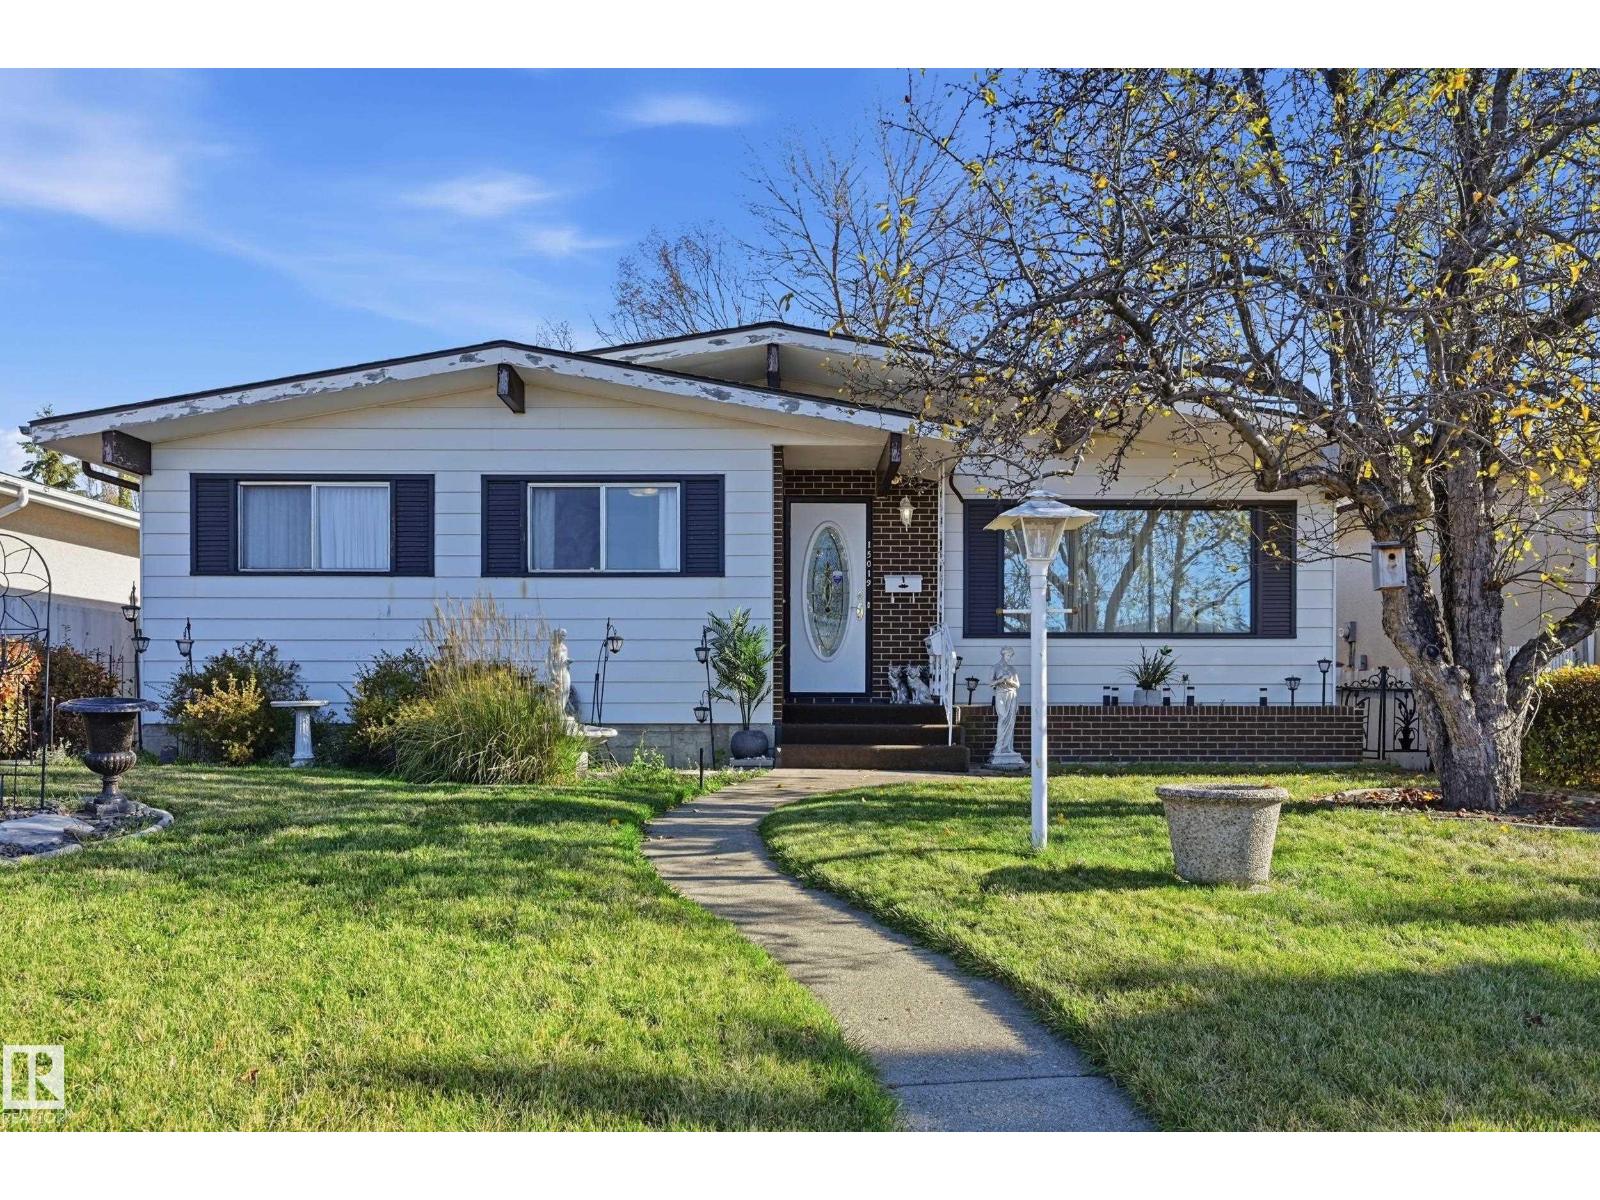
15019 84 St NW
Edmonton, Alberta
OPPORTUNITY KNOCKS IN EVANSDALE! A property filled with possibilities in a well-established, family-friendly neighbourhood. This 1,120 sq ft bungalow offers 4 BEDROOMS & 2.5 BATHS, with 3 bedrooms on the main floor, spacious living & dining areas, a functional kitchen & plenty of natural light. The basement features a SEPARATE ENTRANCE, SECOND KITCHEN, additional bedroom & living space, offering real flexibility for extended family living. Situated on a generous lot with mature trees, a fenced yard, back-lane access & plenty of outdoor space to enjoy. Conveniently located near schools, parks, shopping & everyday amenities. Bring your creativity, add your personal touch & transform this property into something special. LOCATION, POTENTIAL & OPPORTUNITY! (id:46923)
RE/MAX River City
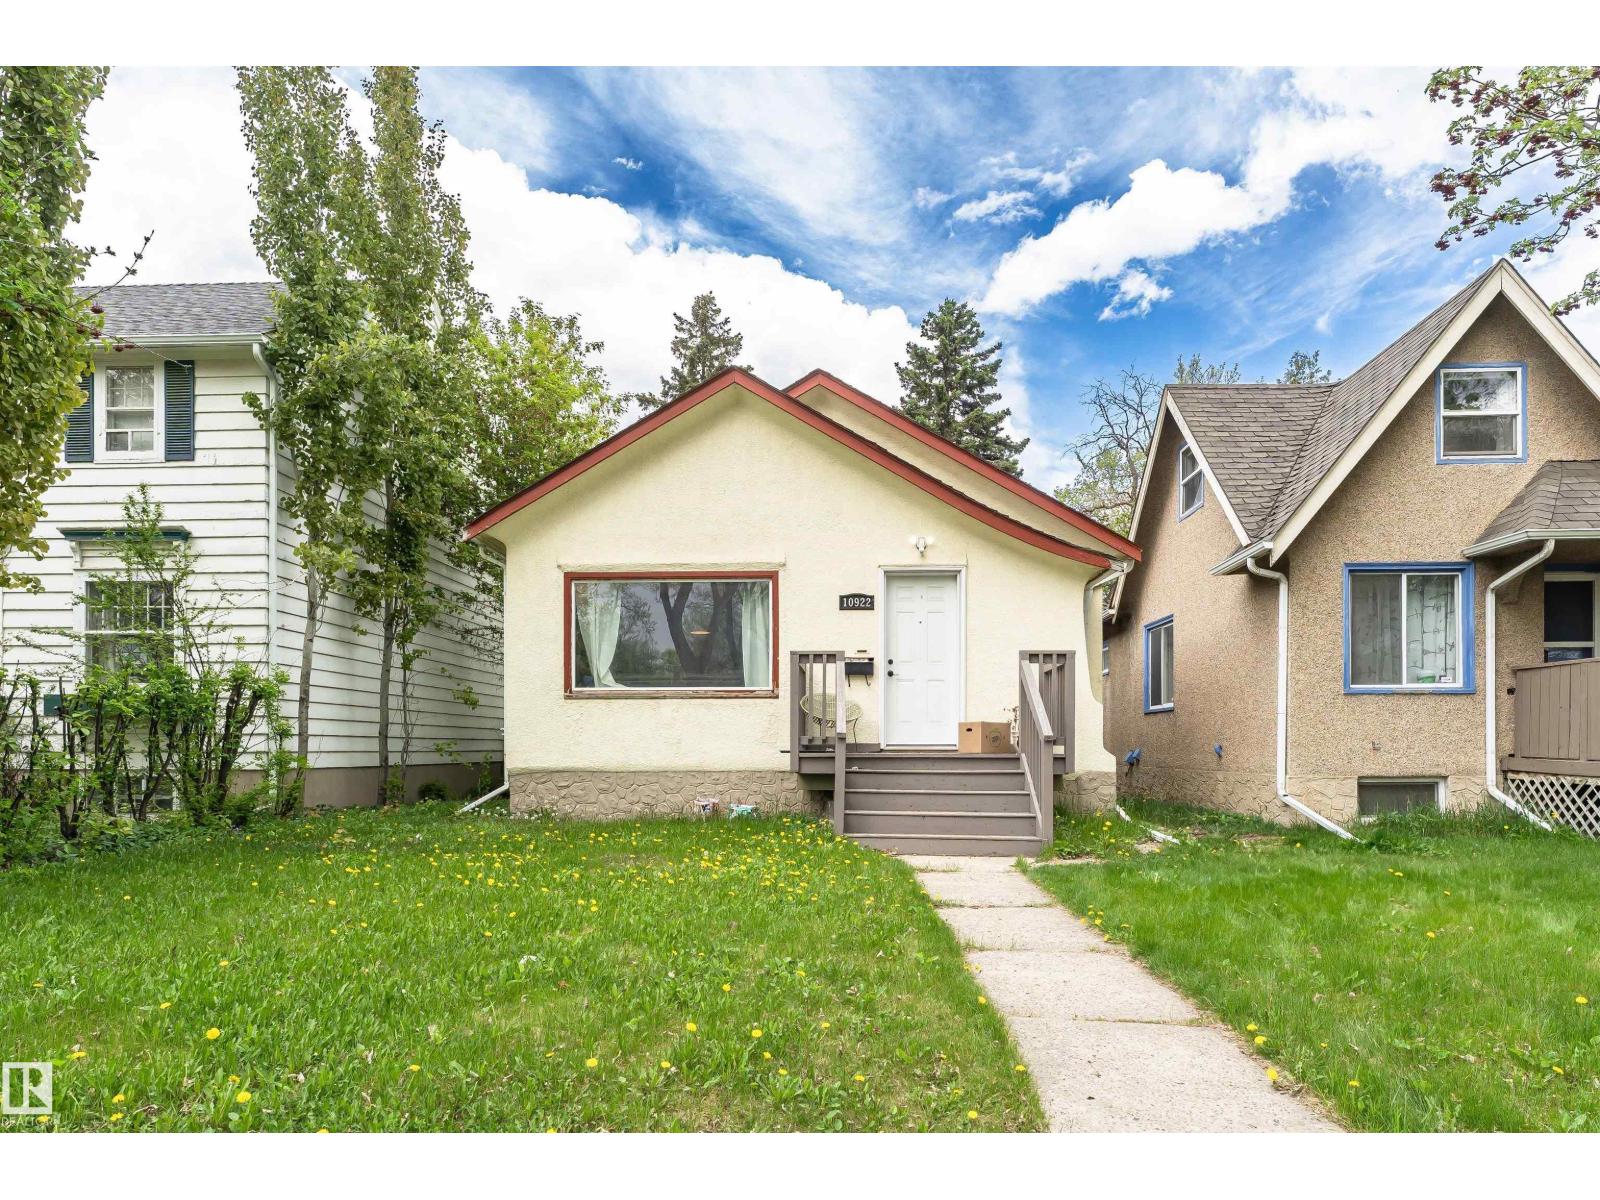
10922 84 Av NW
Edmonton, Alberta
This charming bungalow in the desirable Garneau community offers 826 sq. ft. of above-grade living space and features 5 bedrooms and 3 bathrooms. The main floor includes a bright living room, kitchen, two bedrooms, and a 4-piece bathroom. The fully developed basement features a primary bedroom with a 3-piece ensuite, two additional bedrooms, a 3-piece bathroom, and a second kitchen — ideal for multi-generational living. Perfectly situated across from beautiful Garneau Park and backing onto an alleyway, this prime location just blocks from the University of Alberta and the Stollery Children’s Hospital, making it ideal for both residential and commercial use. (id:46923)
Century 21 Masters
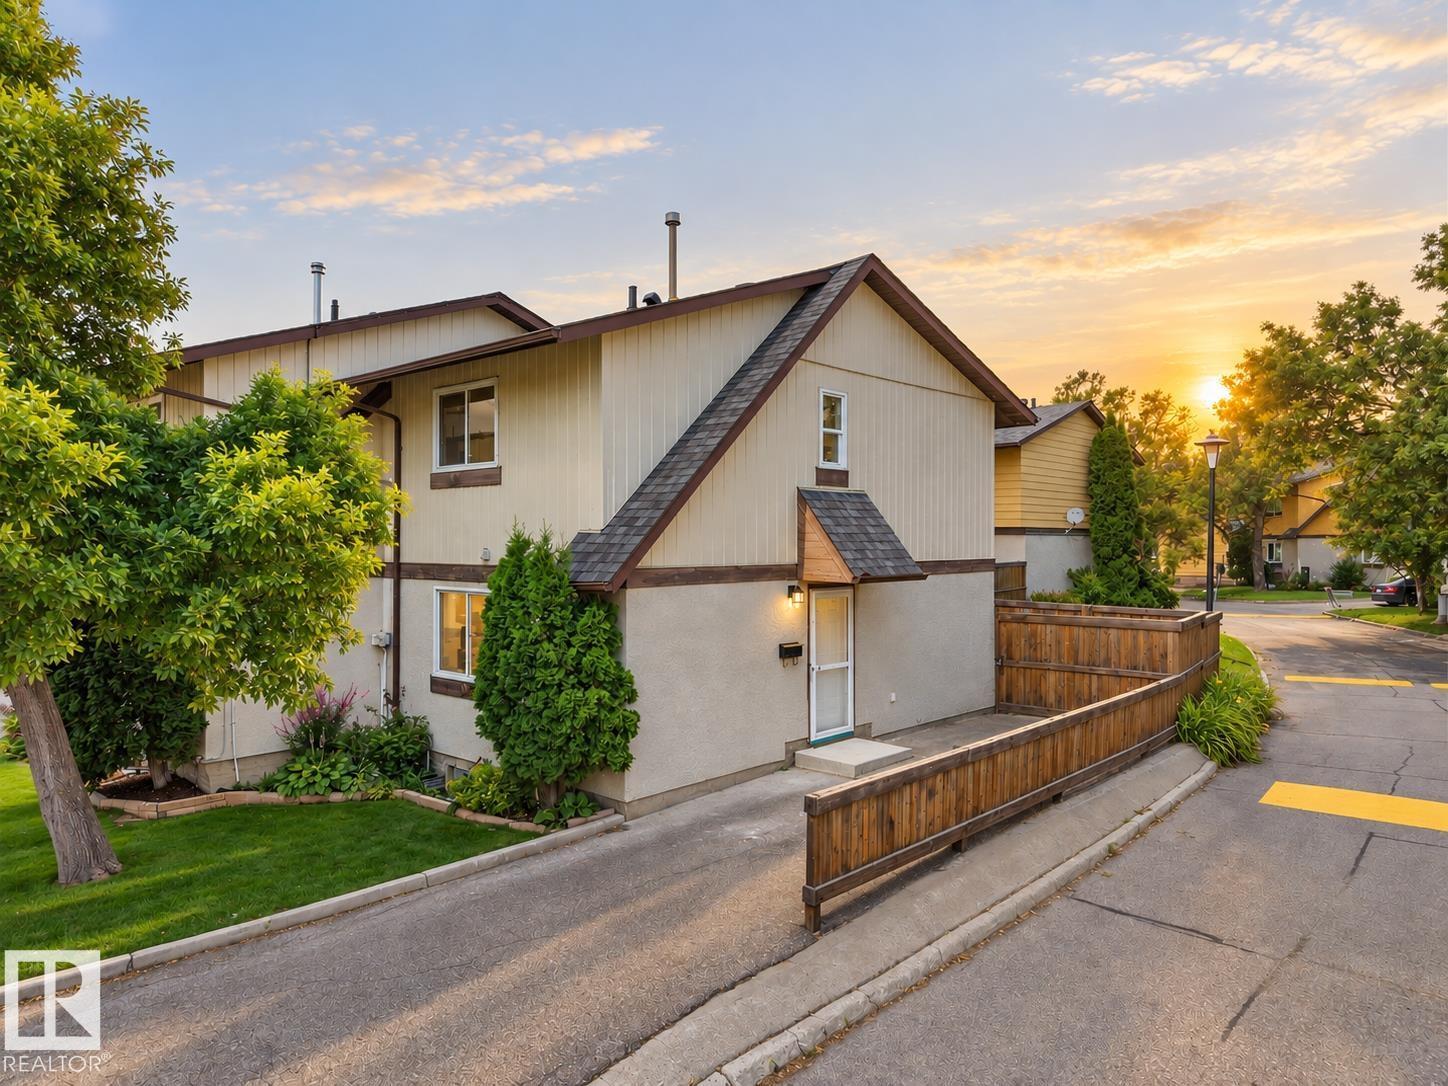
126 Woodstock NW
Edmonton, Alberta
Welcome to this fully renovated duplex-style 2-storey townhome, completely transformed from top to bottom. Offering 3 bedrooms and 1.5 bathrooms, this home features an entirely new interior. Step inside to a bright, fresh living space with all-new appliances. The main floor features a stylish kitchen and dining area flowing into the comfortable living room with an electric fireplace and access to the fully fenced private backyard. A convenient 2-piece bathroom completes the main level. Upstairs are three bedrooms and a fully renovated 4-piece bathroom, while downstairs, the cozy basement provides additional flexible living space, laundry, and storage. With only one shared wall, this home offers added privacy and a more house-like feel, with parking conveniently located right beside the unit. Set within a beautifully landscaped complex with mature trees and plenty of green space, this completely transformed home is ready for its next owners to enjoy! (id:46923)
Sterling Real Estate
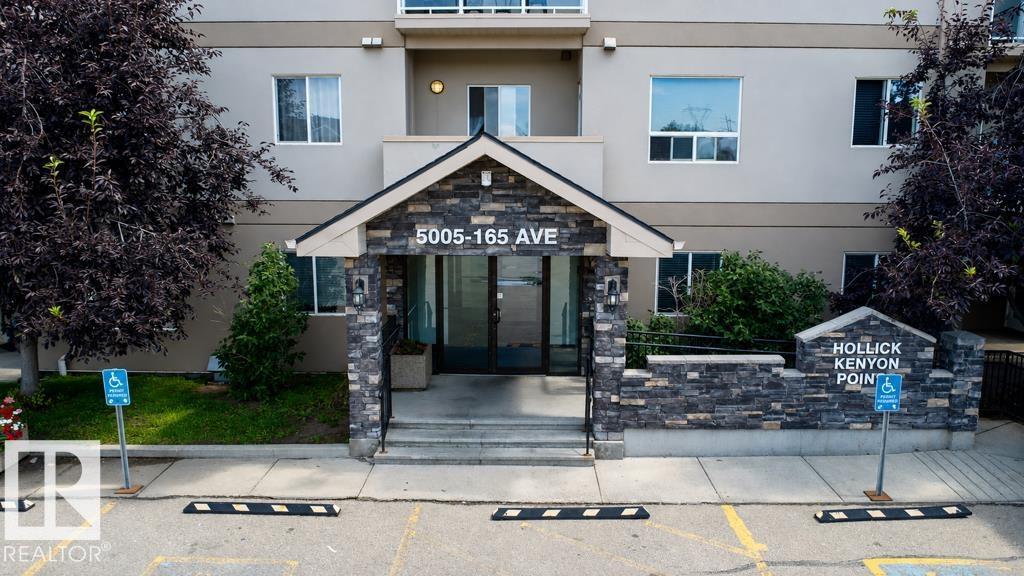
#317 5005 165 Av NW NW
Edmonton, Alberta
Welcome to this bright and spacious 2-bedroom, 2-bathroom open-concept condo in Hollick Kenyon Pointe! Designed with one of the building’s most generous layouts, this home offers fantastic room to spread out and a seamless daily flow. The front entrance provides great storage space and opens into a sunlit kitchen complete with classic oak cabinetry, durable tile flooring, and plenty of counter space. The adjacent living room features easy-care laminate flooring and leads directly out to your private balcony. The primary suite comes featuring a walk-through closet and its own private ensuite, while the generous second bedroom is ideally placed next to the second full 4-piece bathroom. Complete with in-suite laundry, an assigned parking stall, and access to the building's exercise facility. Unbeatable location just steps from local shopping, parks, public transit, and fast access to Anthony Henday Drive! (id:46923)
Nationwide Realty Corp
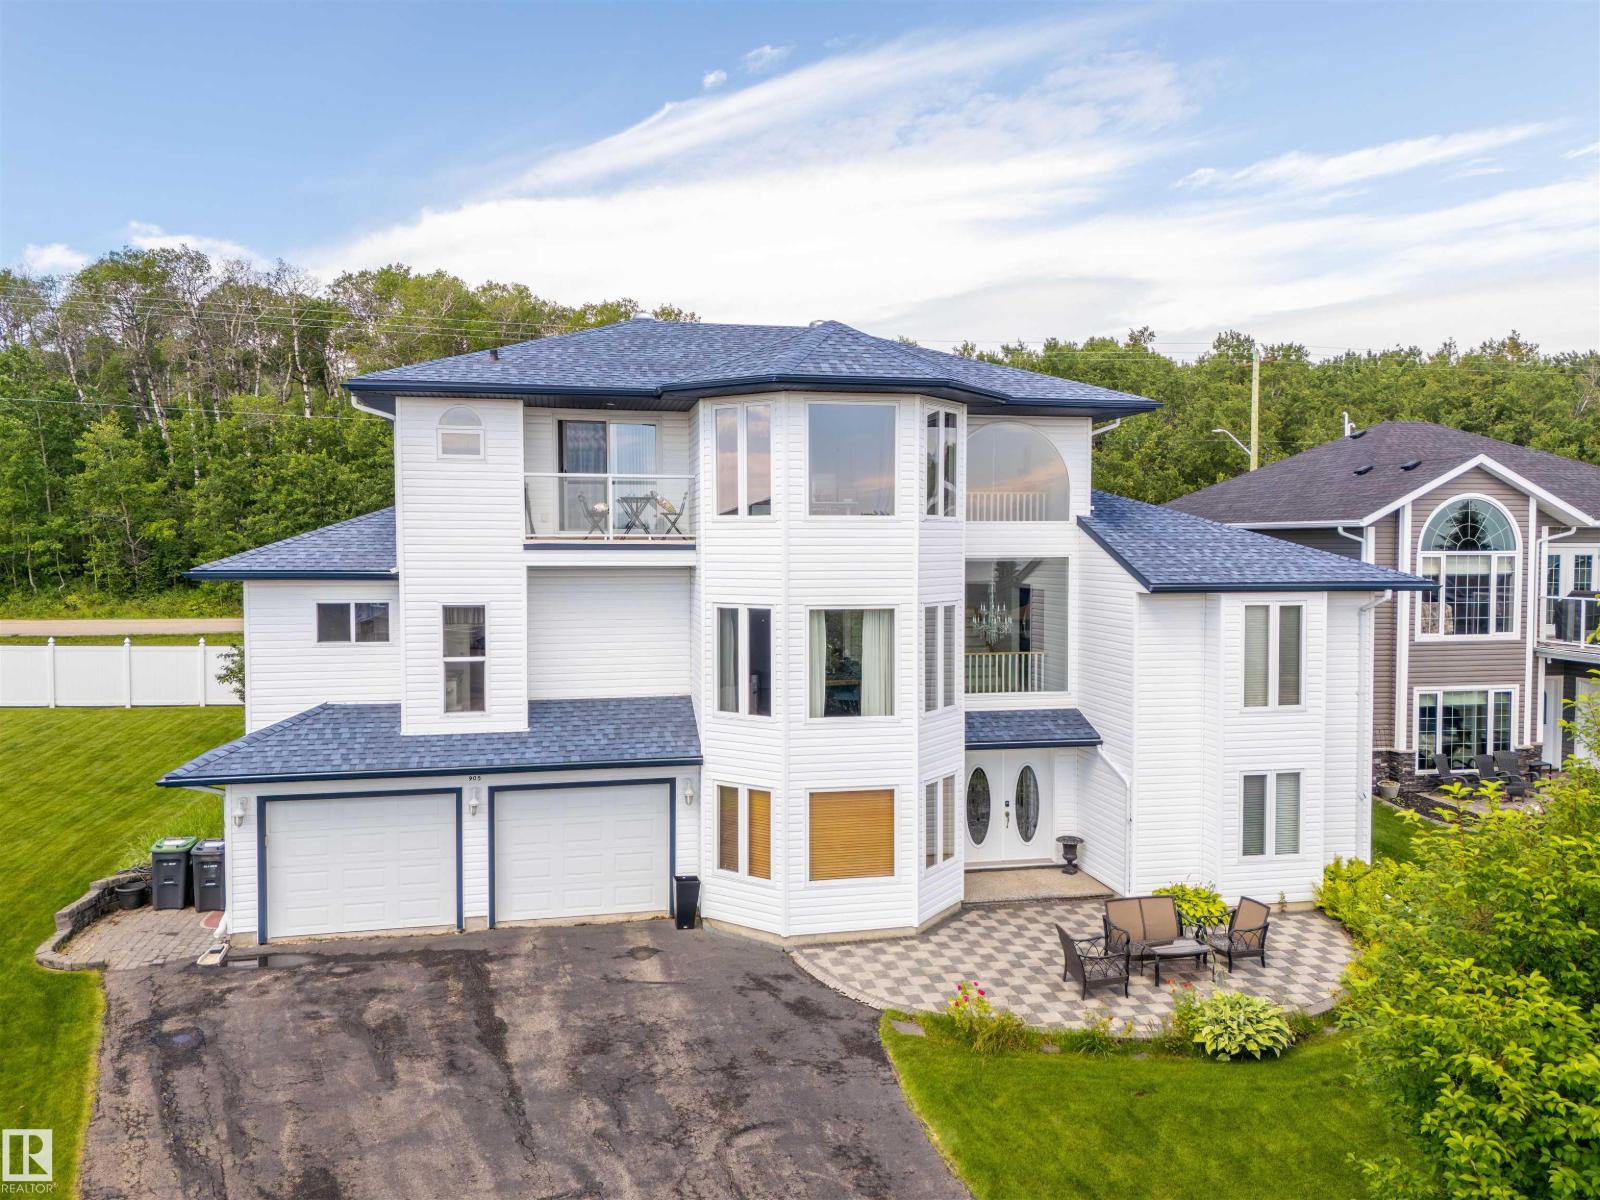
905 26 St
Cold Lake, Alberta
Elevated above the neighbourhood with sweeping lake views, this 3-storey home delivers a level of character and presence that is hard to find. Located in a quiet cul-de-sac & only one block from a public beach, the property combines privacy, space, & an unforgettable setting. Inside, the home is filled /w natural light from expansive windows, & beautifully maintained finishes create a polished feel. With all living areas above grade & heated slab floors through the home & oversized 2.5-car garage, every level offers function & comfort. Lower level provides family room & office or 4th bedroom. Main living level features bonus room, two bedrooms, laundry, a well-appointed kitchen with eat-at counters, & casual and formal dining areas, & a welcoming living room /w built-ins & fireplace. The top floor is dedicated to you, complete with vaulted ceilings, private library/office, lake-view deck, coffee bar with sink and fridge, & 5-piece ensuite. Central air, a new furnace & manicured grounds complete the home. (id:46923)
Royal LePage Northern Lights Realty