
Property Results - On the Ball Real Estate
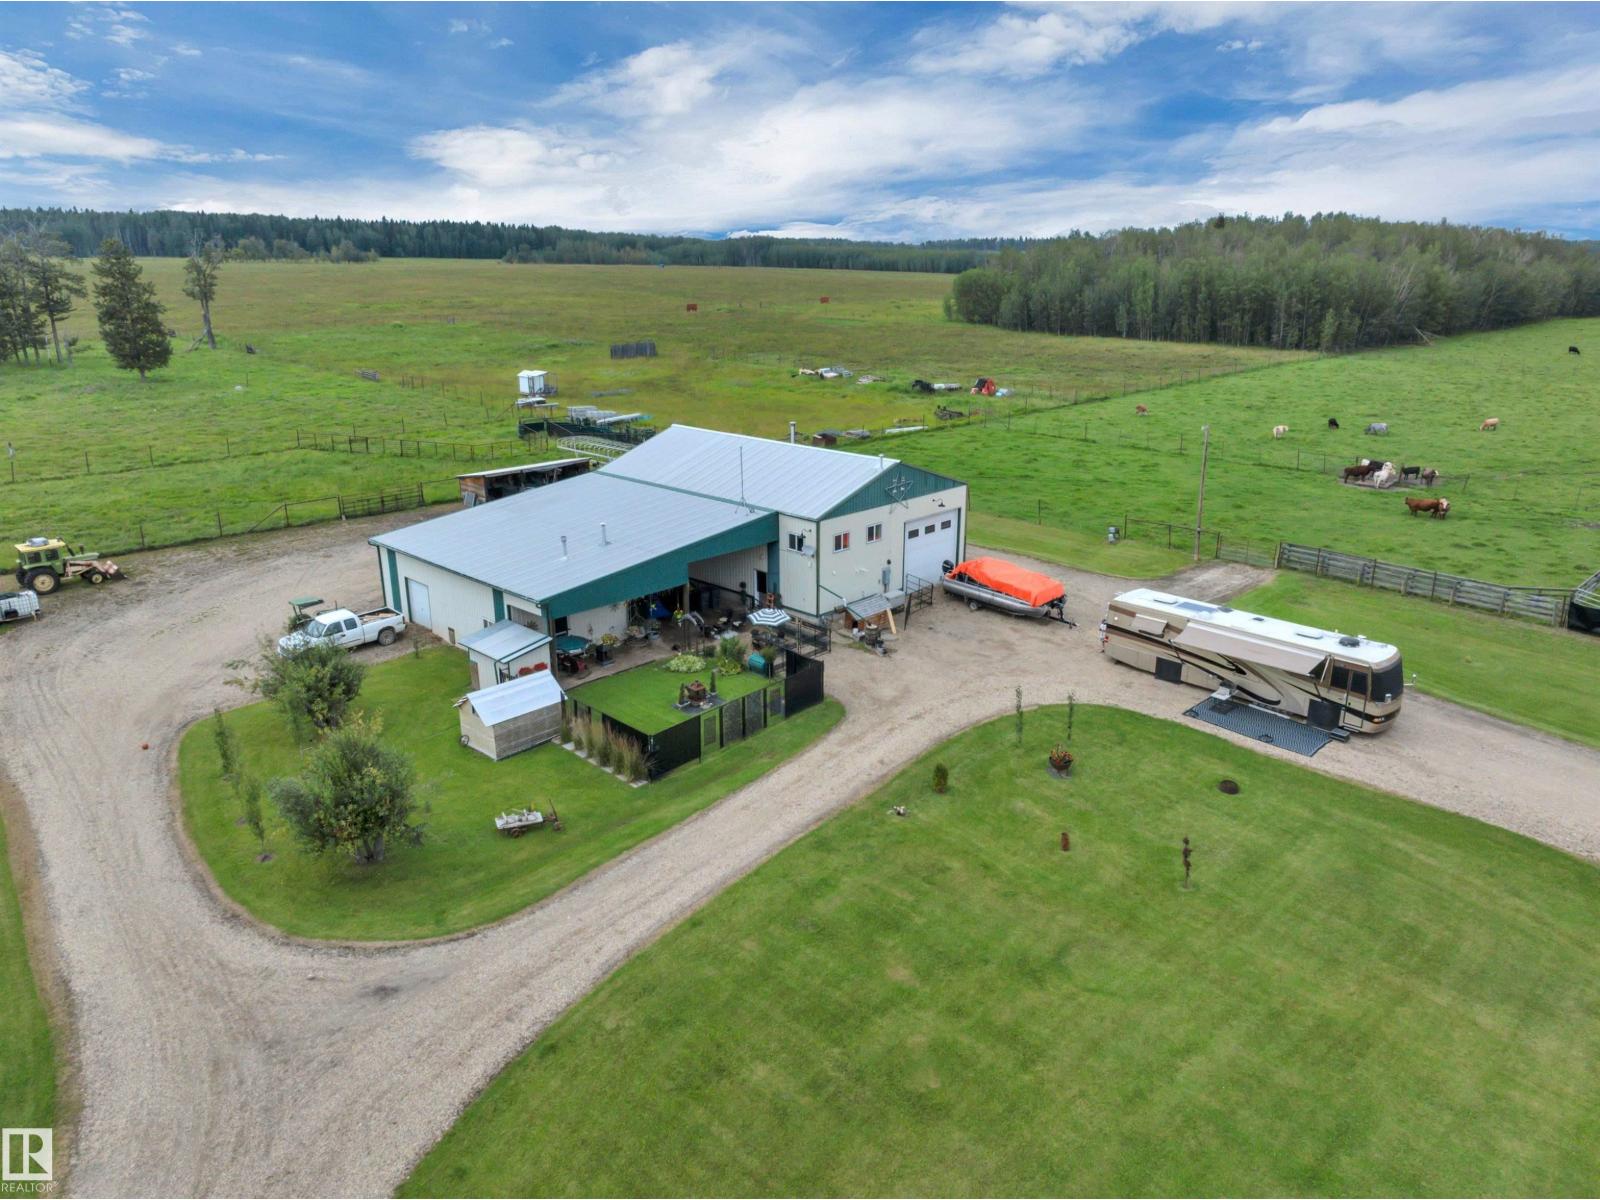
62002 Twp Road 462 A
Rural Wetaskiwin County, Alberta
This exceptional 160 lake view quarter, is thoughtfully set up for farmers, hands-on families, or those dreaming of creating something truly their own. The impressive 60x40 shouse offers a dream kitchen, comfortable living with in-floor heat and room to configure the space to suit your needs, plus a spacious heated shop which is ideal for projects, storage, or a home-based business. A second 26x40 shop, also with in-floor heat, provides year-round space for equipment, tools, and hobbies. Fully equipped for livestock (buffalo fenced), a Hi-Hog cattle handling system, metal gates, and freestanding panels for easy cattle management. Multiple sheds for abundant storage, while greenhouse extends the growing season for fresh produce at home. Whether you envision running livestock, creating a family compound, exploring future development, or enjoying your own piece of Alberta paradise near the lake, this property offers the space and infrastructure to bring your vision to life. Come explore the possibilities! (id:46923)
RE/MAX Real Estate
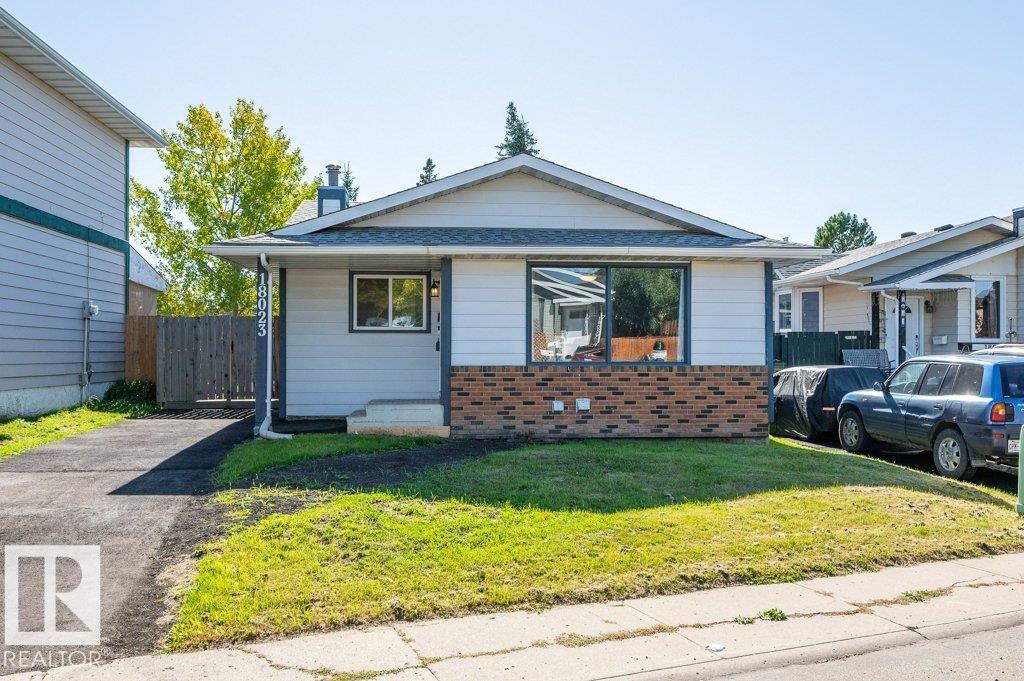
18023 73 Av NW
Edmonton, Alberta
Quick Possession available on this spacious 1500sq ft of living space in this 4 bedroom 2 bathroom 4-level split. As you enter into the bright living room there is a dining area leading to the custom kitchen with island and large windows for extra light. The upper level offers a large primary and 2 additional bedrooms, 4pc bathroom. The lower level has a family room 4th bedroom and 3pc bath, the basement offers laundry, storage and workshop. This home has received many updates of the years including new electrical panel 2023, New paint, vinyl plank (upper/main level), shingles 2018, baseboards/window casings, new vanity and sinks, washer/dryer (2025), vinyl windows, LED light fixtures, New Sewer Main (2025), asphalt driveway (2026 with 3yr warranty), rear eavestroughs. Located in a cul-de-sac, fully fenced and backing St. Martha School. (id:46923)
Royal LePage Arteam Realty
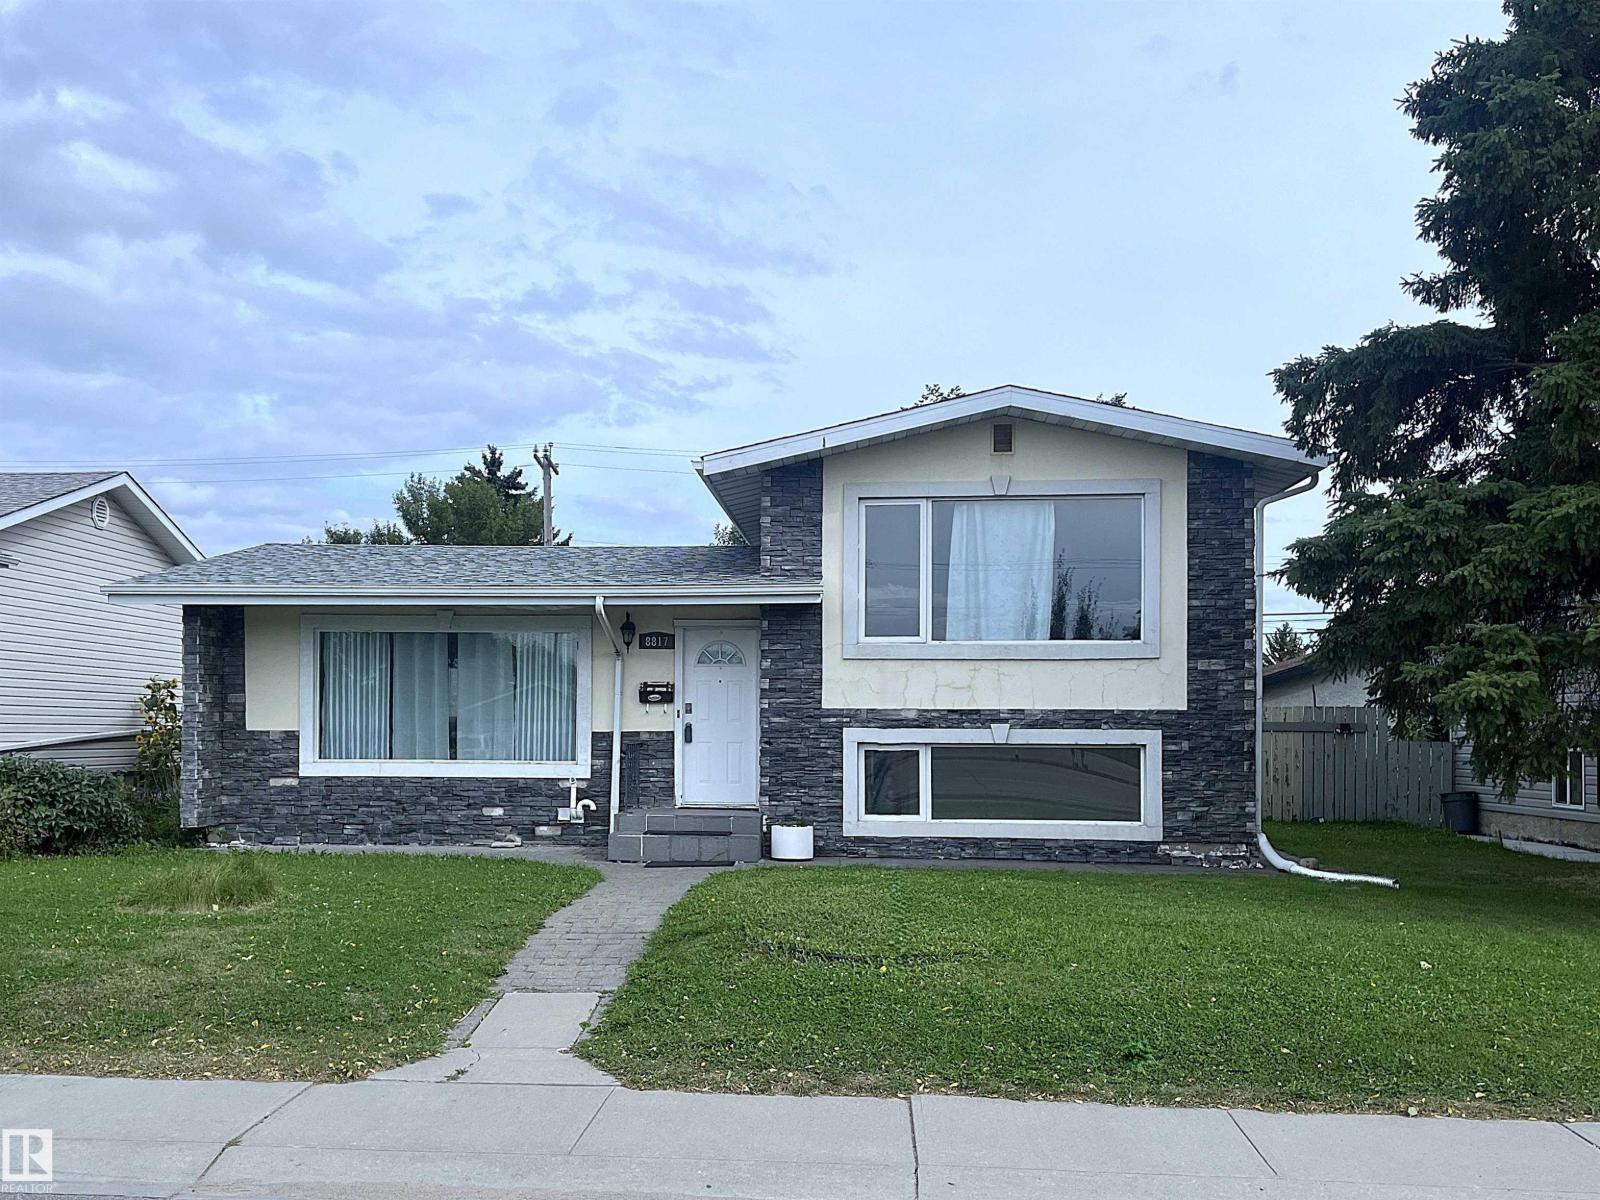
8817 163 St NW
Edmonton, Alberta
Attention investors, renovators and builders! 51' wide lot! Excellent home just needs a bit of TLC. Classic 4-level split is fully finished. No carpet - hardwood, tiles and laminate flooring. 2 bedrooms up and 2 on the lower level. High efficiency furnace. Good backyard with deck, patio, shed and trees. Garage was built in 2010. Priced way below the city assessment. Close distance to schools, transportation, shopping etc. Excellent holding property for the future development! (id:46923)
RE/MAX Excellence
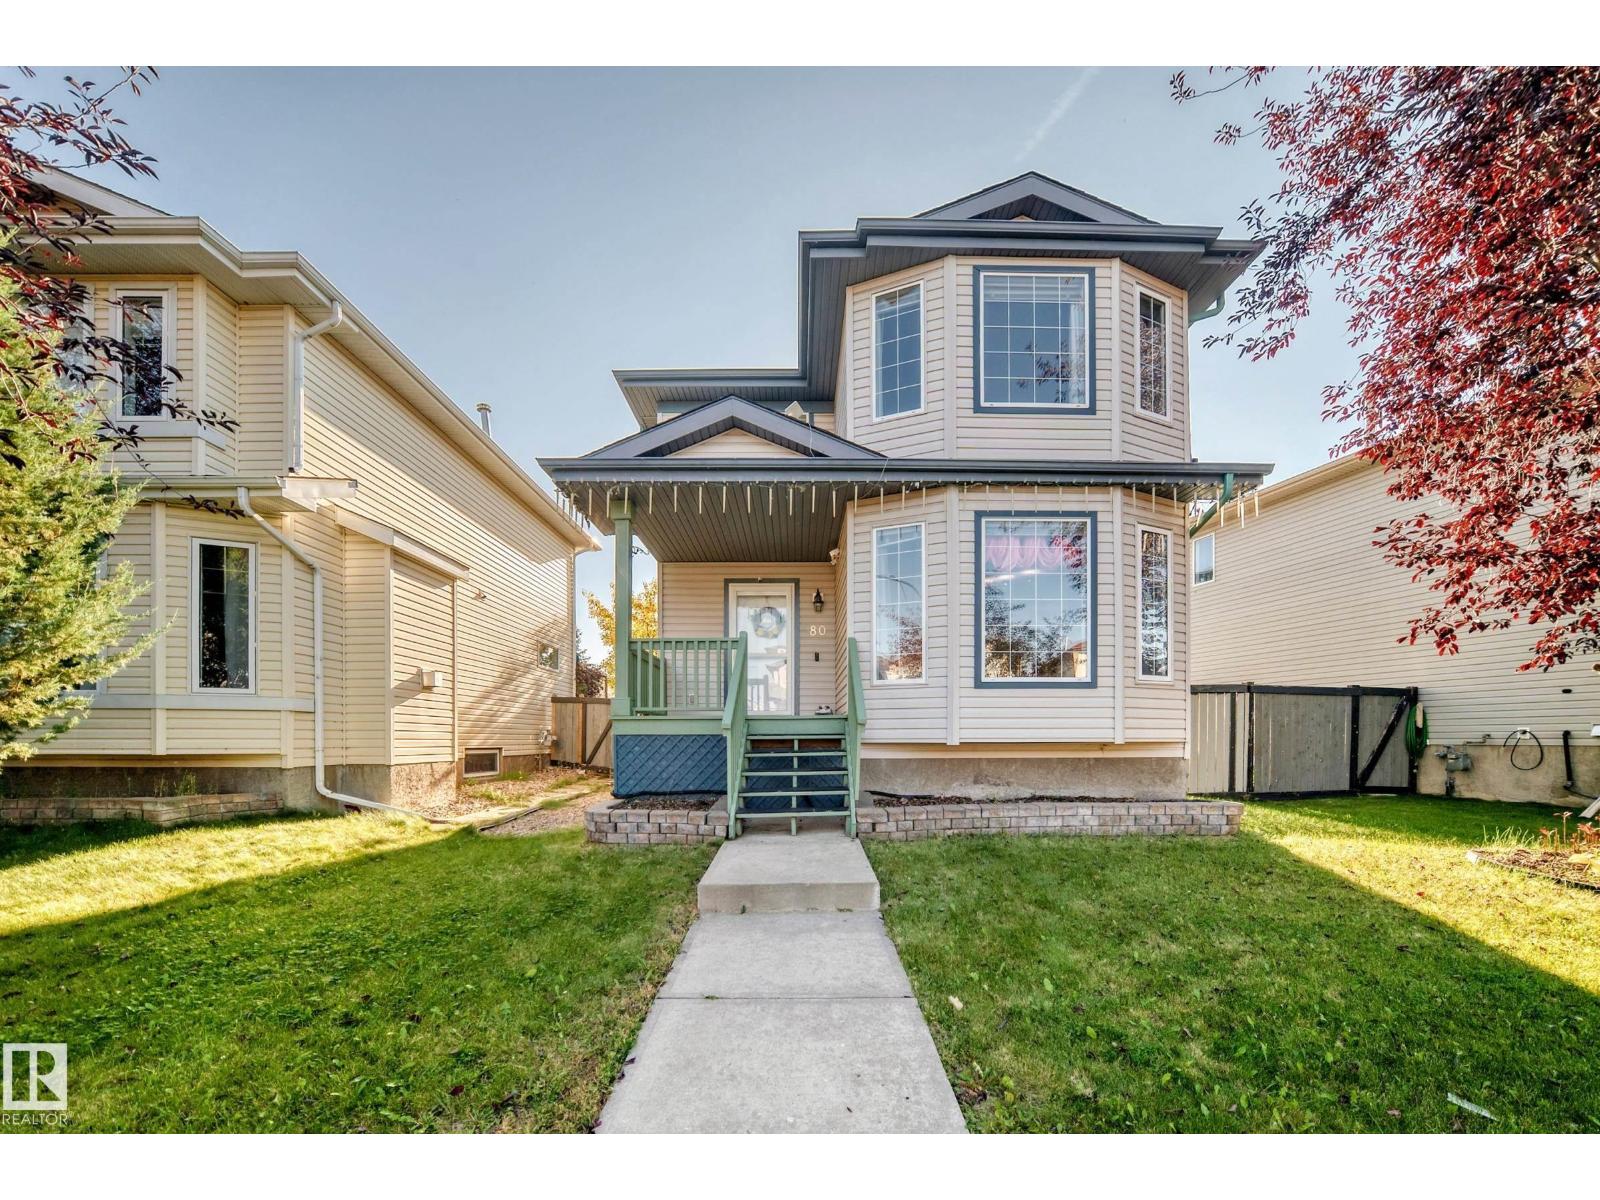
80 Birchmont Dr
Leduc, Alberta
Welcome to this beautiful single-family detached home in the desirable community of Bridgeport! Offering 5 bedrooms and 2.5 bathrooms, this spacious home provides plenty of room for a growing family. The the upper level comes with 3 bedroom and a 4pc bath and the finished basement offers 2 bedrooms and a bathroom. Step outside and enjoy the huge deck, perfect for family gatherings, summer BBQs, and entertaining guests. The roof shingles were newly installed in 2025, providing added peace of mind for the new owners. Conveniently located just steps away from shopping at Leduc Common and only a few minutes drive to Edmonton International Airport. Backing on an alley and to the playground. A wonderful opportunity to own a spacious family home in a great location. Don’t miss the chance to make this home yours! (id:46923)
Sterling Real Estate
8090 Kiriak Li SW
Edmonton, Alberta
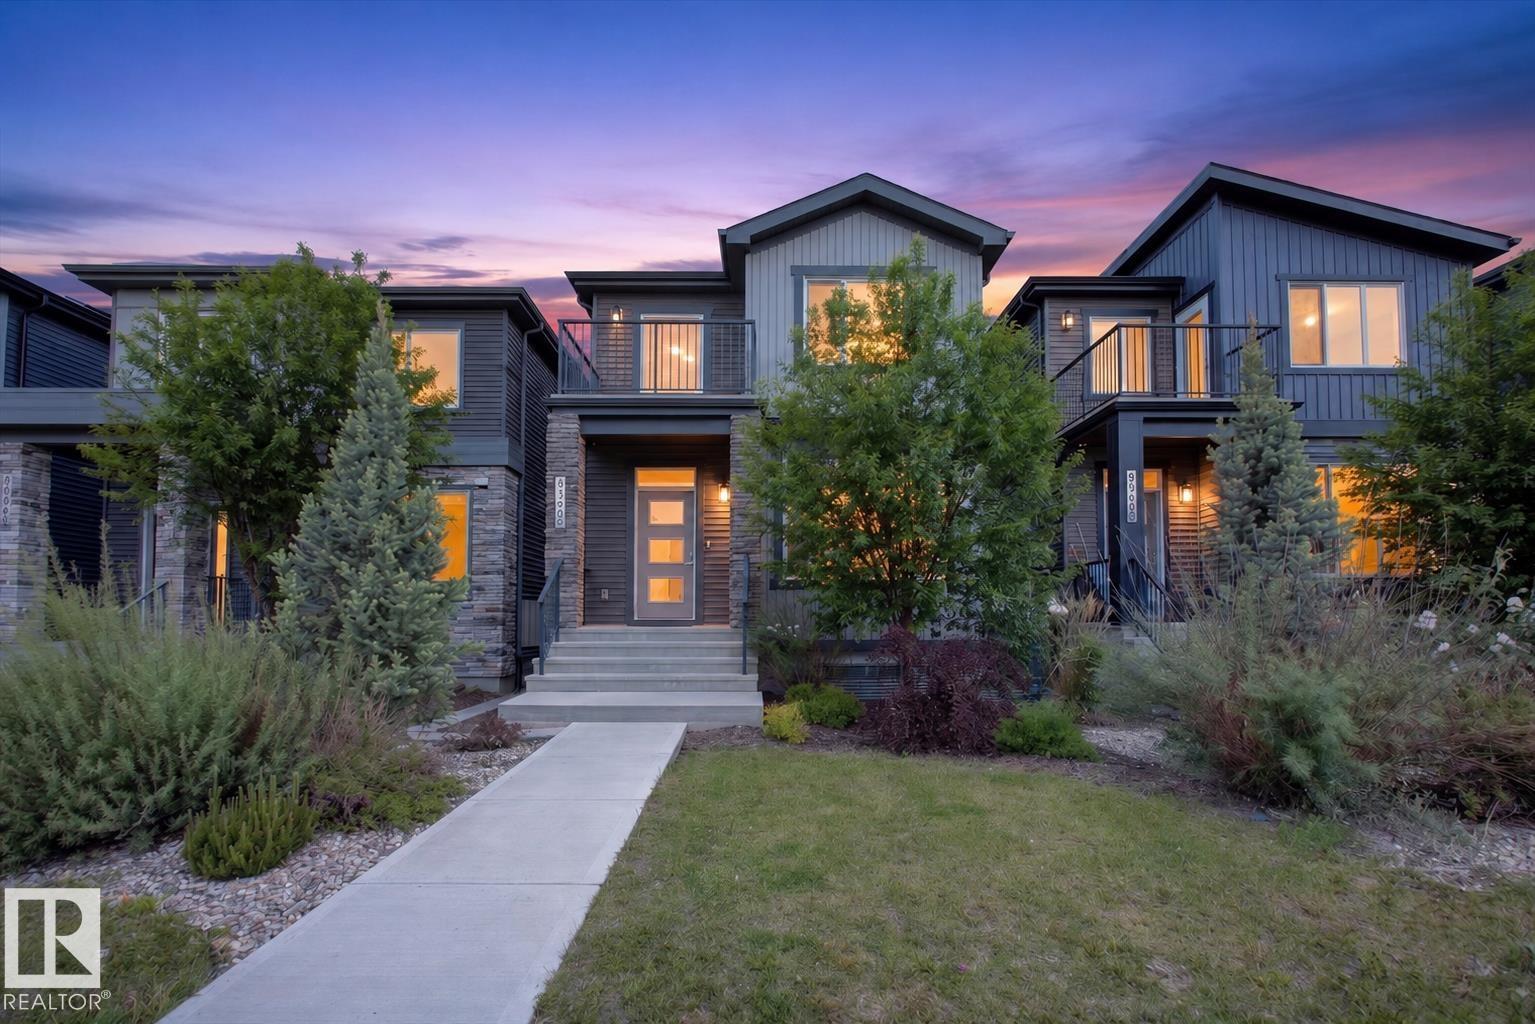
Welcome to this rear-attached garage home loaded with upgrades in the desirable community of Keswick. Designed with style and functionality in mind, this property features elegant quartz countertops throughout, a striking waterfall island, stainless steel appliances, tile backsplash, chimney hood fan, luxury vinyl plank flooring, an electric fireplace with tile surround, 9-foot ceilings, and a private deck perfect for outdoor enjoyment. The upper level offers a spacious primary retreat complete with a private balcony, large walk-in closet, and a luxurious five-piece ensuite featuring dual sinks, a tiled stand-up shower, and a relaxing soaker tub. Two additional bedrooms each include walk-in closets, while a full bathroom and convenient upper-floor laundry complete the level. The basement includes a beautifully finished legal suite, providing excellent potential for rental income or multigenerational living. Ideally located near scenic walking trails, playgrounds, shopping amenities, golf, and much more! (id:46923)
Maxwell Progressive
12023 67 St NW
Edmonton, Alberta
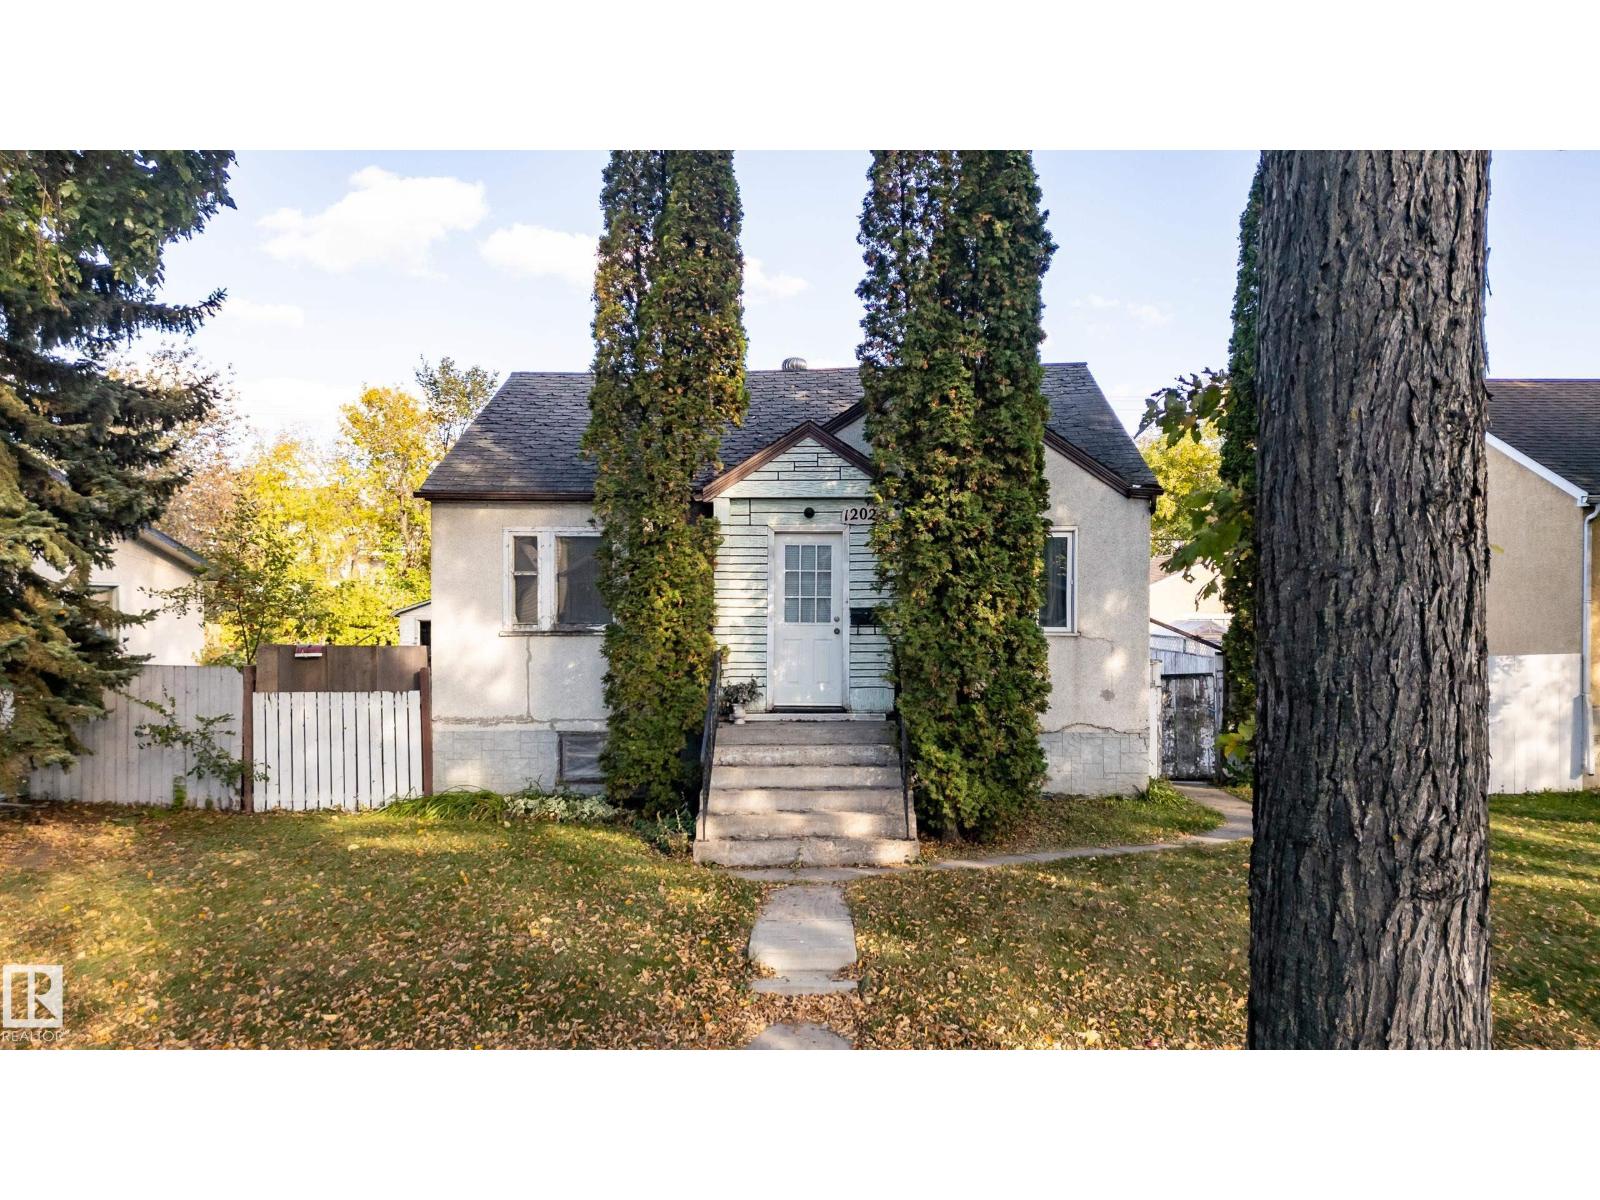
Unlock the potential of this well located 50 ft by 130 ft (approx.) property in the mature and desirable community of Montrose. Offered primarily for lot value, this property presents an exciting opportunity for investors, developers or those looking to build in an established neighbourhood. Preliminary plans for a potential 7-plex investment property are available, providing a head start for exploring development possibilities. Enjoy the best of established community living with mature, tree-lined streets and convenient access to a wide range of amenities including golf, restaurants, shopping, and playgrounds. Easy reach to Wayne Gretzkey Drive and the Yellowhead provides excellent connectivity throughout the area. Currently rented to tenants willing to stay providing rental income while you plan your future development. (id:46923)
Grand Realty
10 Owl Ridge Cl
Fort Saskatchewan, Alberta
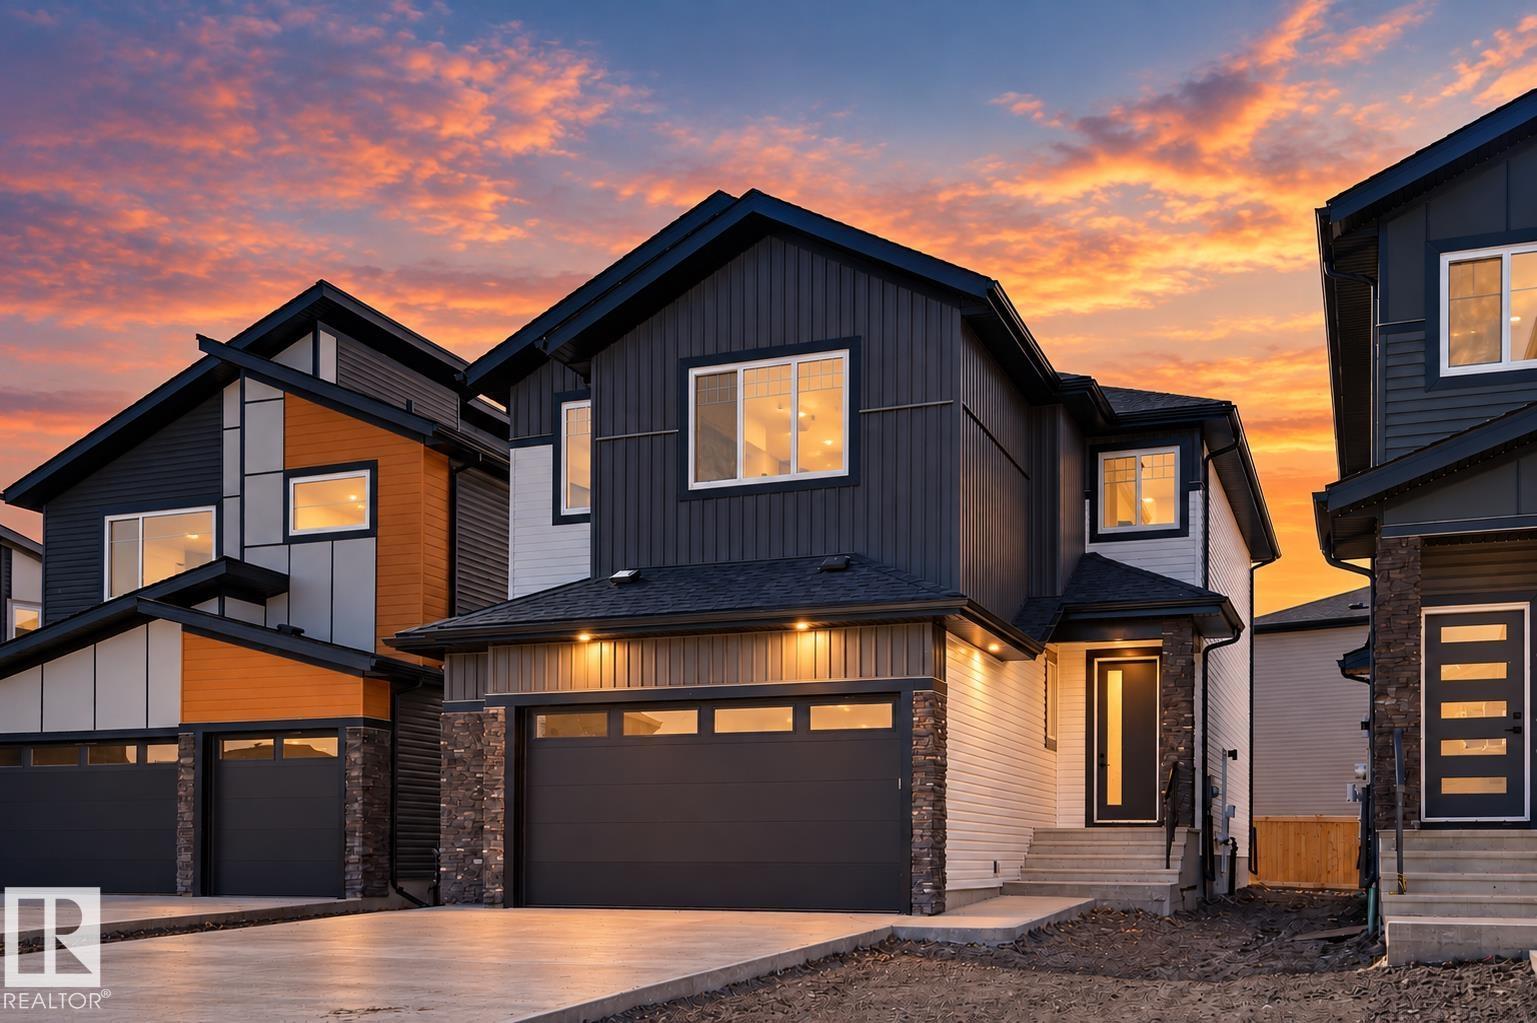
Welcome to this stunning modern home where thoughtful design and upscale finishes come together beautifully. The bright open-concept main floor is highlighted by soaring ceilings, oversized windows and an impressive floor-to-ceiling stone fireplace. The show-stopping kitchen features quartz countertops, extensive cabinetry with warm wood accents, under-cabinet lighting, a large waterfall island, walk-in pantry and striking designer lighting. The dining area opens onto the rear deck, while the main floor also offers a bedroom or office, full bath and a spacious mudroom with custom built-ins. Contemporary railings, feature lighting and clean modern finishes continue throughout the home, while the double attached garage and stylish exterior complete this impressive property. A beautiful blend of modern style, functionality and attention to detail! (id:46923)
RE/MAX Edge Realty
3639 109 Av NW
Edmonton, Alberta
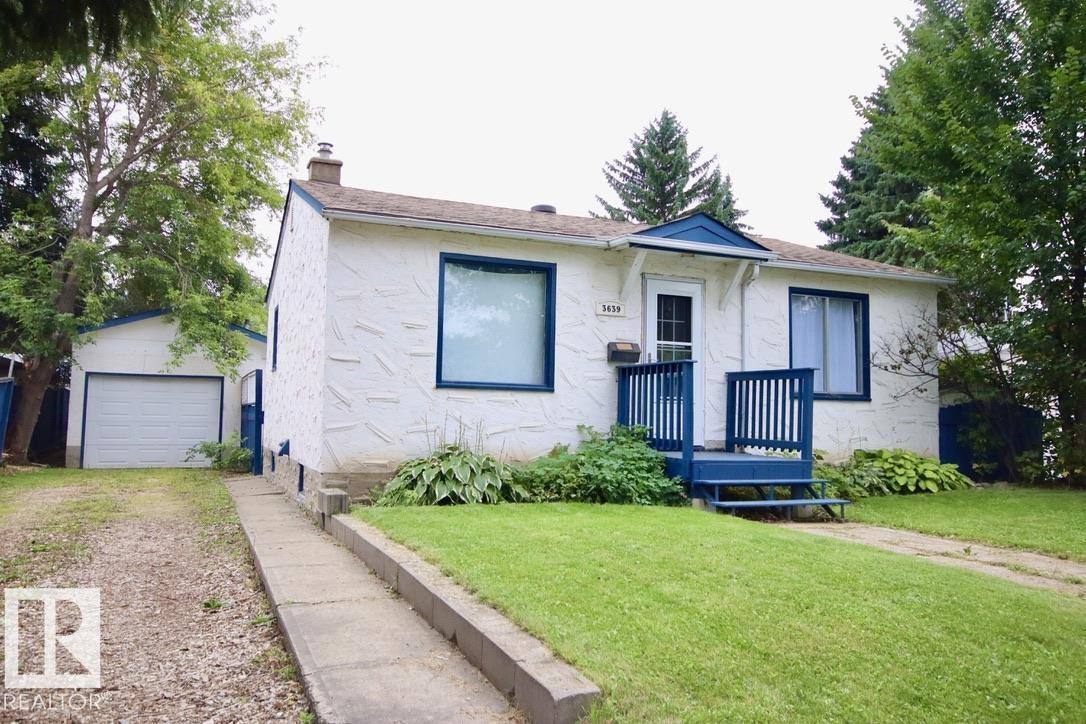
Welcome home, the cozy living room features striking exposed beams and classic hardwood floors, creating a perfect space to unwind. The spacious kitchen is equipped with timeless oak cabinets and updated lighting. Classic kitchen offers space for your table & a fair bit of counter space for meal prep. Comfort continues into the rest of the main floor, which hosts good-sized bedrooms filled with natural light. The updated, modern bathroom is a true retreat, styled with a contemporary vanity, a clean tub surround, and elegant ceramic tile flooring. For those looking to build equity or customize their living space, the unfinished basement serves as a blank slate. Ready for your unique design. Step outside to discover a beautiful yard landscaped entirely with perennials & mature trees. It comes complete with a built-in firepit and is fully fenced for your private enjoyment. Extra value is an insulated, oversized single tandem garage & RV parking out back. (id:46923)
RE/MAX Real Estate
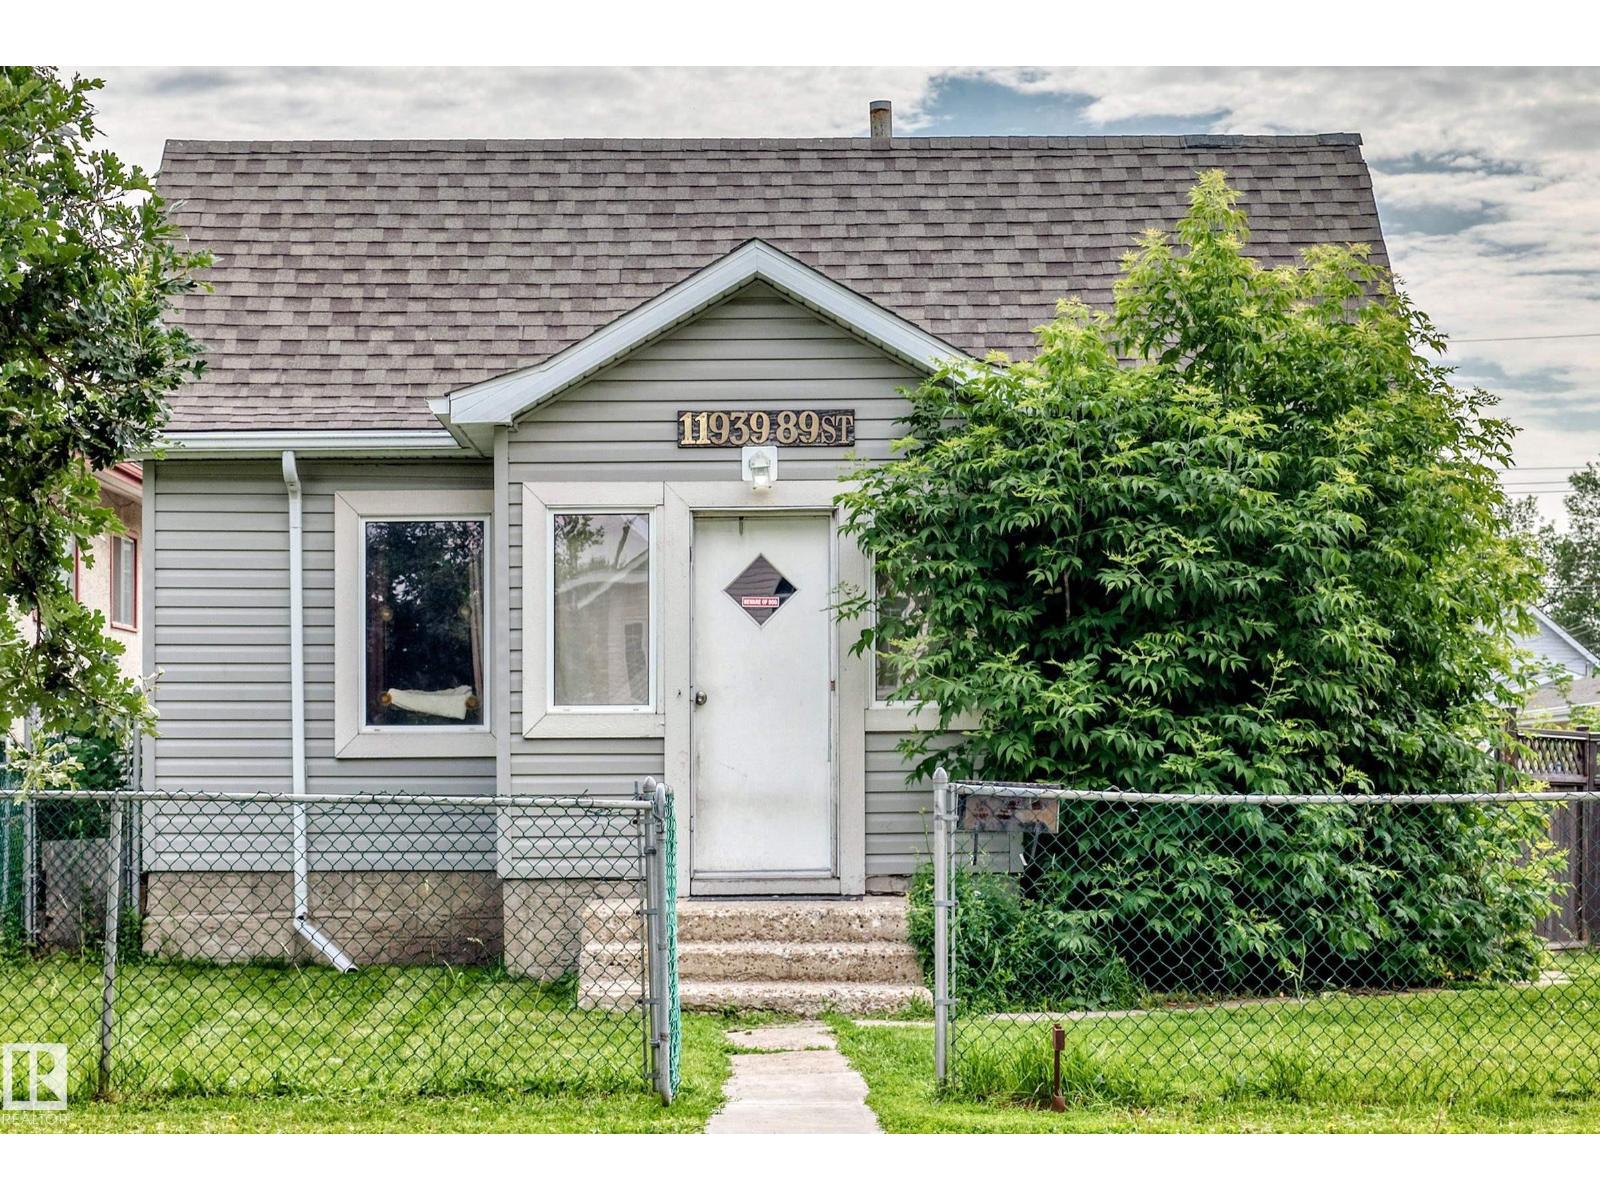
11939 89 St NW
Edmonton, Alberta
Charming Bungalow with Incredible Investment & Development Potential! 50 x 150 sq.ft. Lot. Great Starter Home or Investment Property. Nestled on a quiet, tree-lined street, this charming 850 sq. ft. bungalow offers the perfect blend of cozy living today or massive potential for tomorrow. Whether you are a first-time homebuyer looking to get into the market or an investor seeking a property with excellent future upside, this home is a must-see. Features 2 bedrooms, livingroom, kitchen, 4 pce. bath & laundry. Mechanic’s Dream Garage, oversized, double detached 24 x 24. Newer shingles on the garage (2025). The sheer size of this lot 7,500 sq.ft., combined with its fantastic location and rear lane access opens up a world of development opportunities. Hold and rent, renovate, or explore future redevelopment options, the choice is yours! (id:46923)
Royal LePage Summit Realty
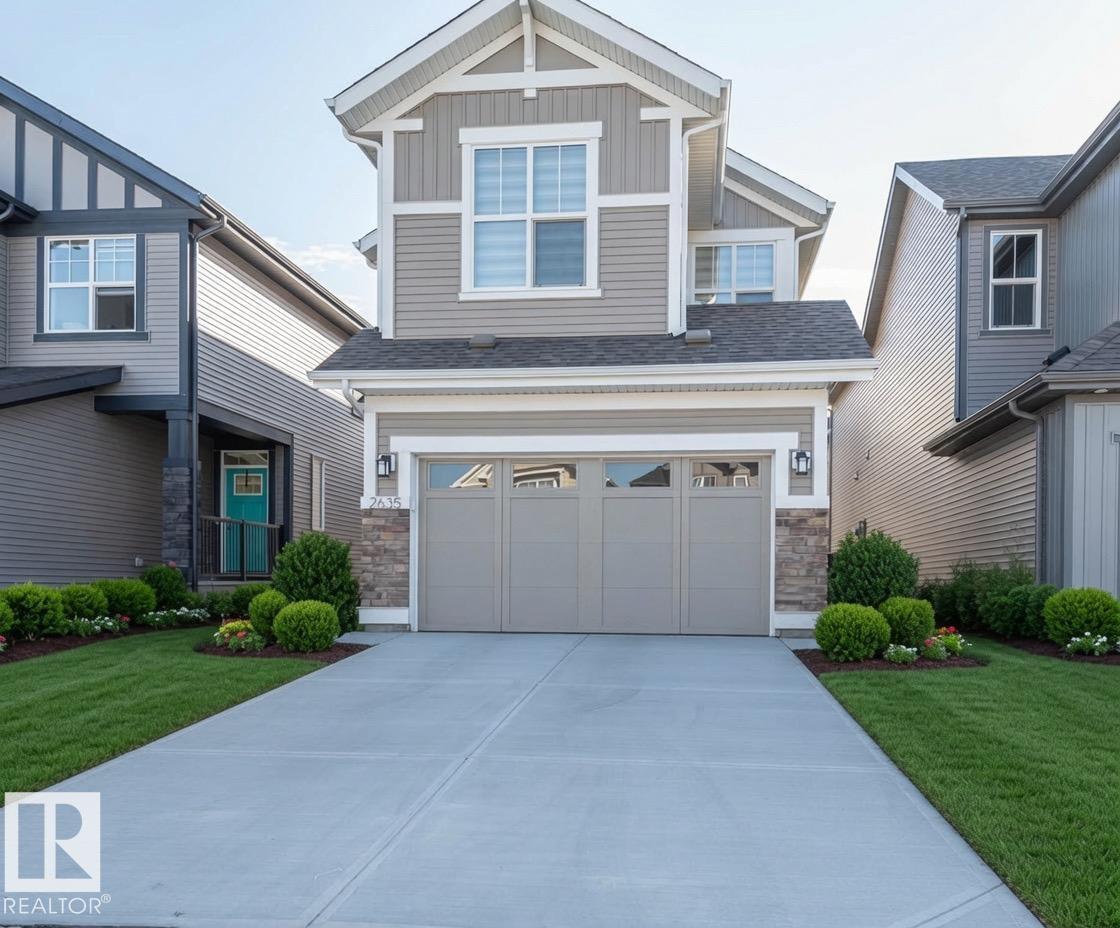
2635 Donaghey Cr SW
Edmonton, Alberta
LEGAL BASEMENT | REGULAR LOT | SOLAR PANELS | SOUTH EDMONTON | SECOND KITCHEN | SIDE ENTRANCE | SEPARATE LAUNDRY| TWO FURNACES South Edmonton's most sought-after communities! This stunning Jayman Built two-storey NE facing home is currently generating approximately $3,700/month in rental income with a LEGAL one-bedroom basement suite and private side entrance, offering excellent positive cash flow (buyer to verify rental details and tenancy). Built with Jayman's award-winning energy-efficient technology, this beautifully maintained home features an open-concept layout, 3 spacious bedrooms, a central bonus room, upper-floor laundry, and a luxurious primary suite. The fully self-contained legal basement suite includes its own furnace, in-suite laundry, and full second kitchen. Enjoy a sunny southwest-facing, fully fenced backyard with a rear deck, all within walking distance to schools, parks, walking trails, and everyday amenities. The perfect blend of luxury, energy efficiency, and income potential. (id:46923)
RE/MAX Excellence
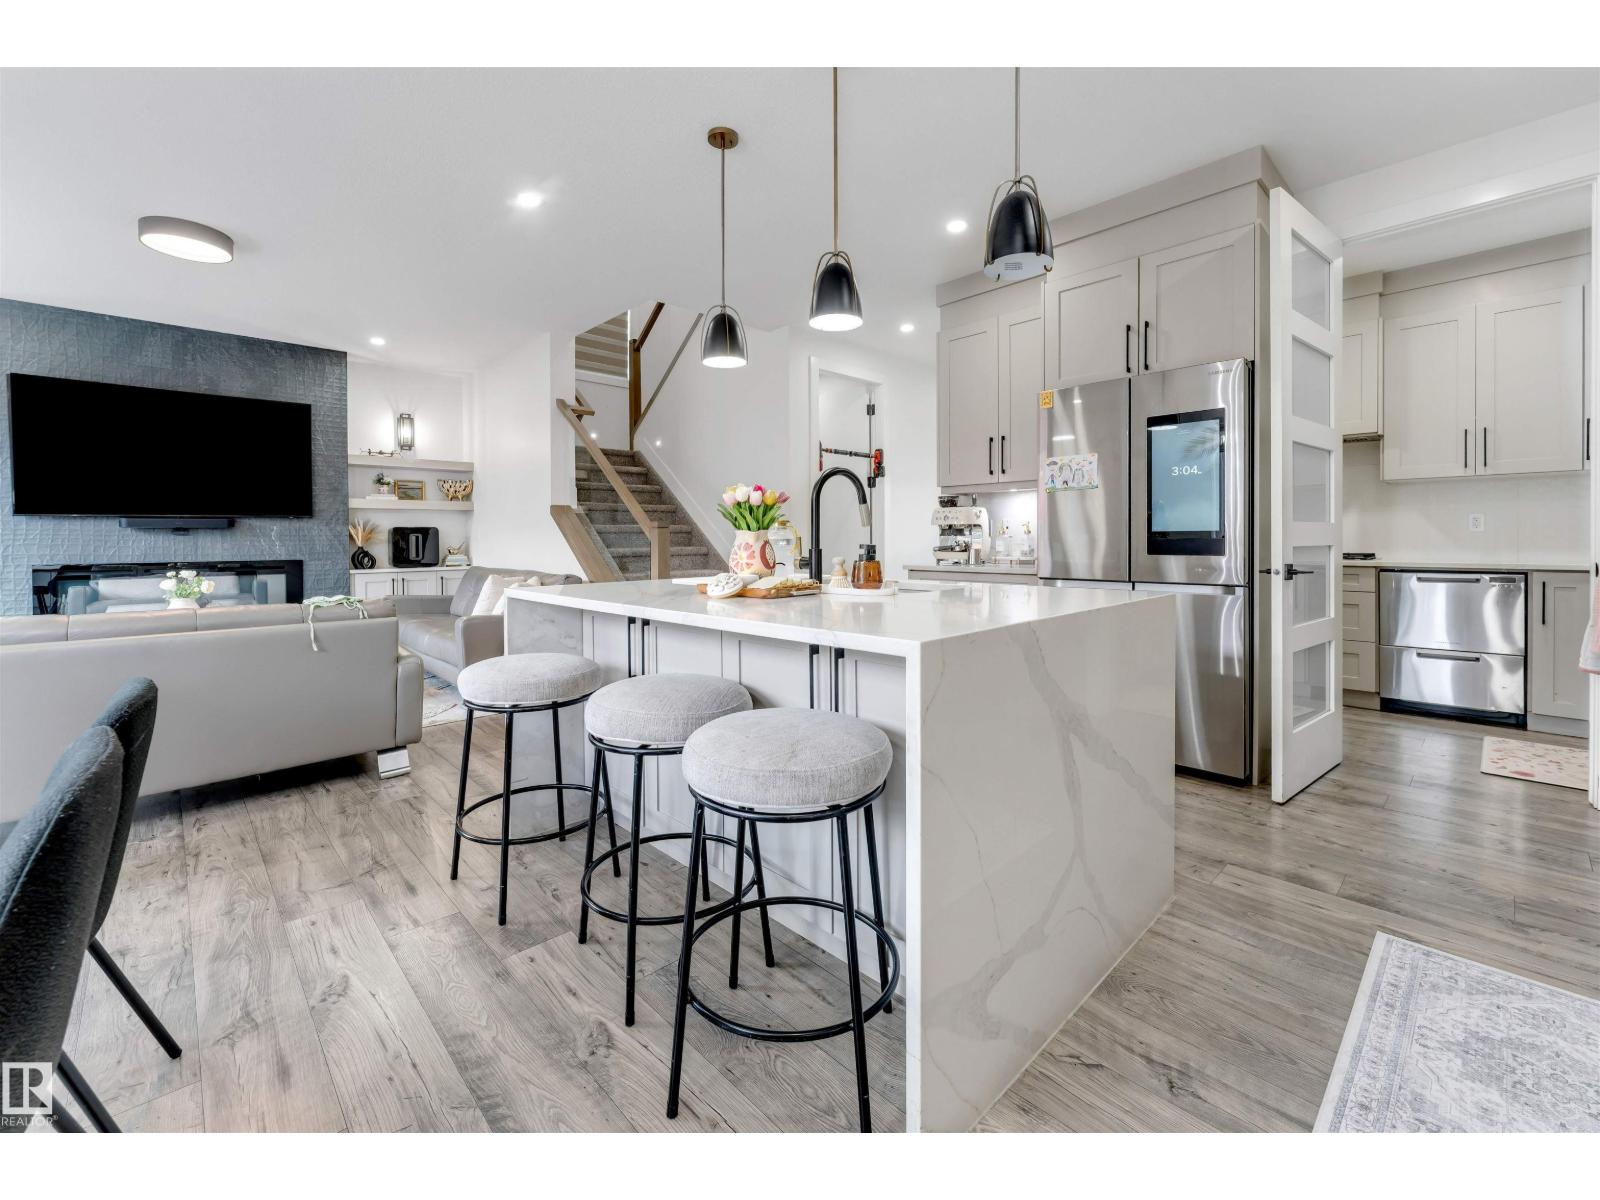
1824 18 Av NW
Edmonton, Alberta
LEGAL BASEMENT (RENTABLE) + BASEMENT FOR PERSONAL USE | TWO BASEMENTS | SPICE KITCHEN | 8 BEDS + 1 OFFICE | 5 FULL BATHS | LOW-MAINTENANCE BACKYARD | HIGH-END APPLIANCES + WINDOW COVERINGS! Welcome to this beautifully upgraded home in Laurel featuring TWO BASEMENTS, including a LEGAL 2-BEDROOM BASEMENT SUITE WITH SEPARATE ENTRANCE, SECOND KITCHEN & FULL BATHROOM, ready to generate rental income from day one. The main and upper floors offer TWO MASTER BEDROOMS, ATTACHED BATHROOMS FOR EVERY BEDROOM, SPICE KITCHEN, SPACIOUS ROOMS, OPEN-TO-BELOW DESIGN, GLASS RAILING & ELEGANT 8-FOOT DOORS. Enjoy a VERY LOW-MAINTENANCE FRONT & BACKYARD WITH ARTIFICIAL TURF — NO GRASS TO CUT! Plus, beautiful concrete work in the backyard and along both sides of the house. WALKING DISTANCE TO SCHOOLS & PARKS and just 5 MINUTES FROM ANTHONY HENDAY DRIVE. A perfect blend of LUXURY, COMFORT & INVESTMENT POTENTIAL! (id:46923)
RE/MAX Excellence
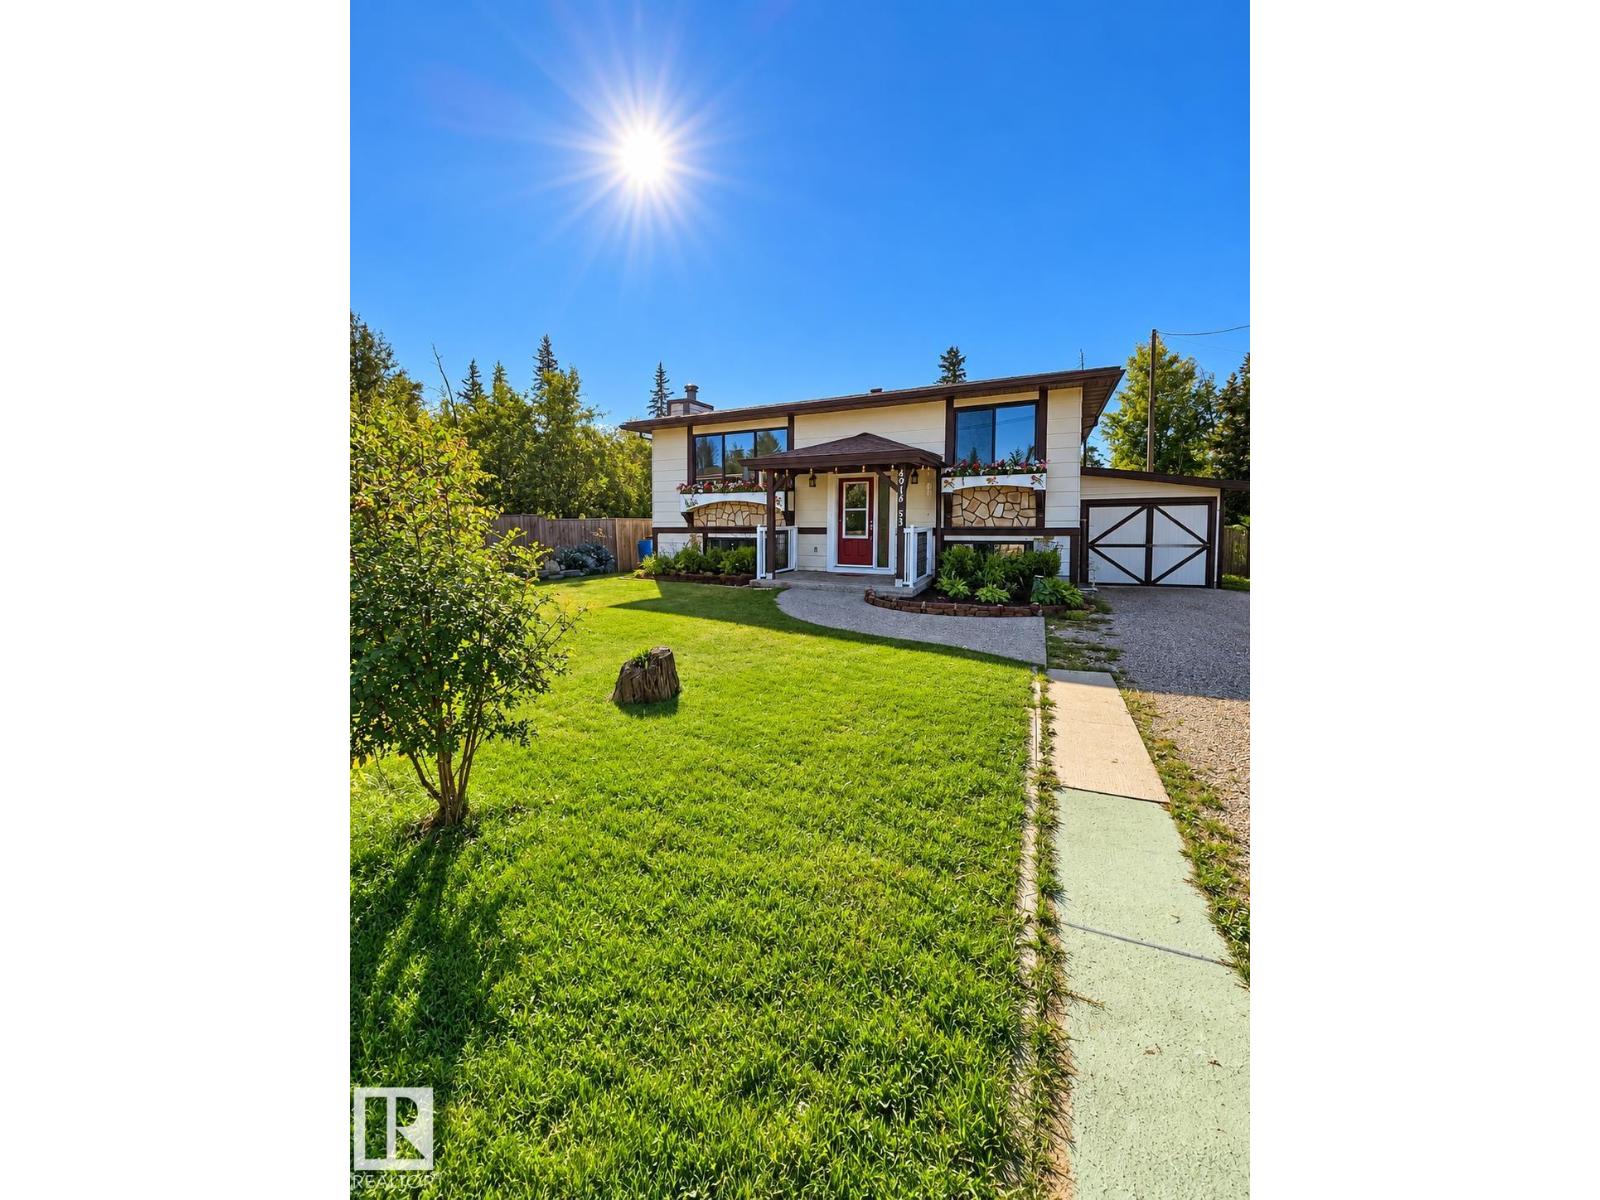
4916 53 St
Entwistle, Alberta
Step inside to a bright and welcoming main floor featuring a spacious kitchen with fridge, stove and dishwasher included. The sun-filled dining area offers plenty of room to gather and provides access to the large back deck, an ideal spot for morning coffee, summer BBQs or simply enjoying the mature surroundings. The living room is anchored by a beautiful stone fireplace, recently renovated with new fire-resistant insulation and a completed WETT inspection. A beautifully modernized 4-piece bathroom completes the main floor. Downstairs, the fully finished basement offers three bedrooms along with a 3-piece bathroom featuring a unique dual-shower-head setup, providing plenty of additional living space. Outside is where this property really shows its personality. The expansive multi-level deck overlooks a private, mature yard with garden space and plenty of room to relax or entertain. Tucked underneath the upper deck is a fully enclosed built-in catio, giving feline family members their own secure space (id:46923)
Lpt Realty