
Property Results - On the Ball Real Estate
4631 47 Av
Evansburg, Alberta
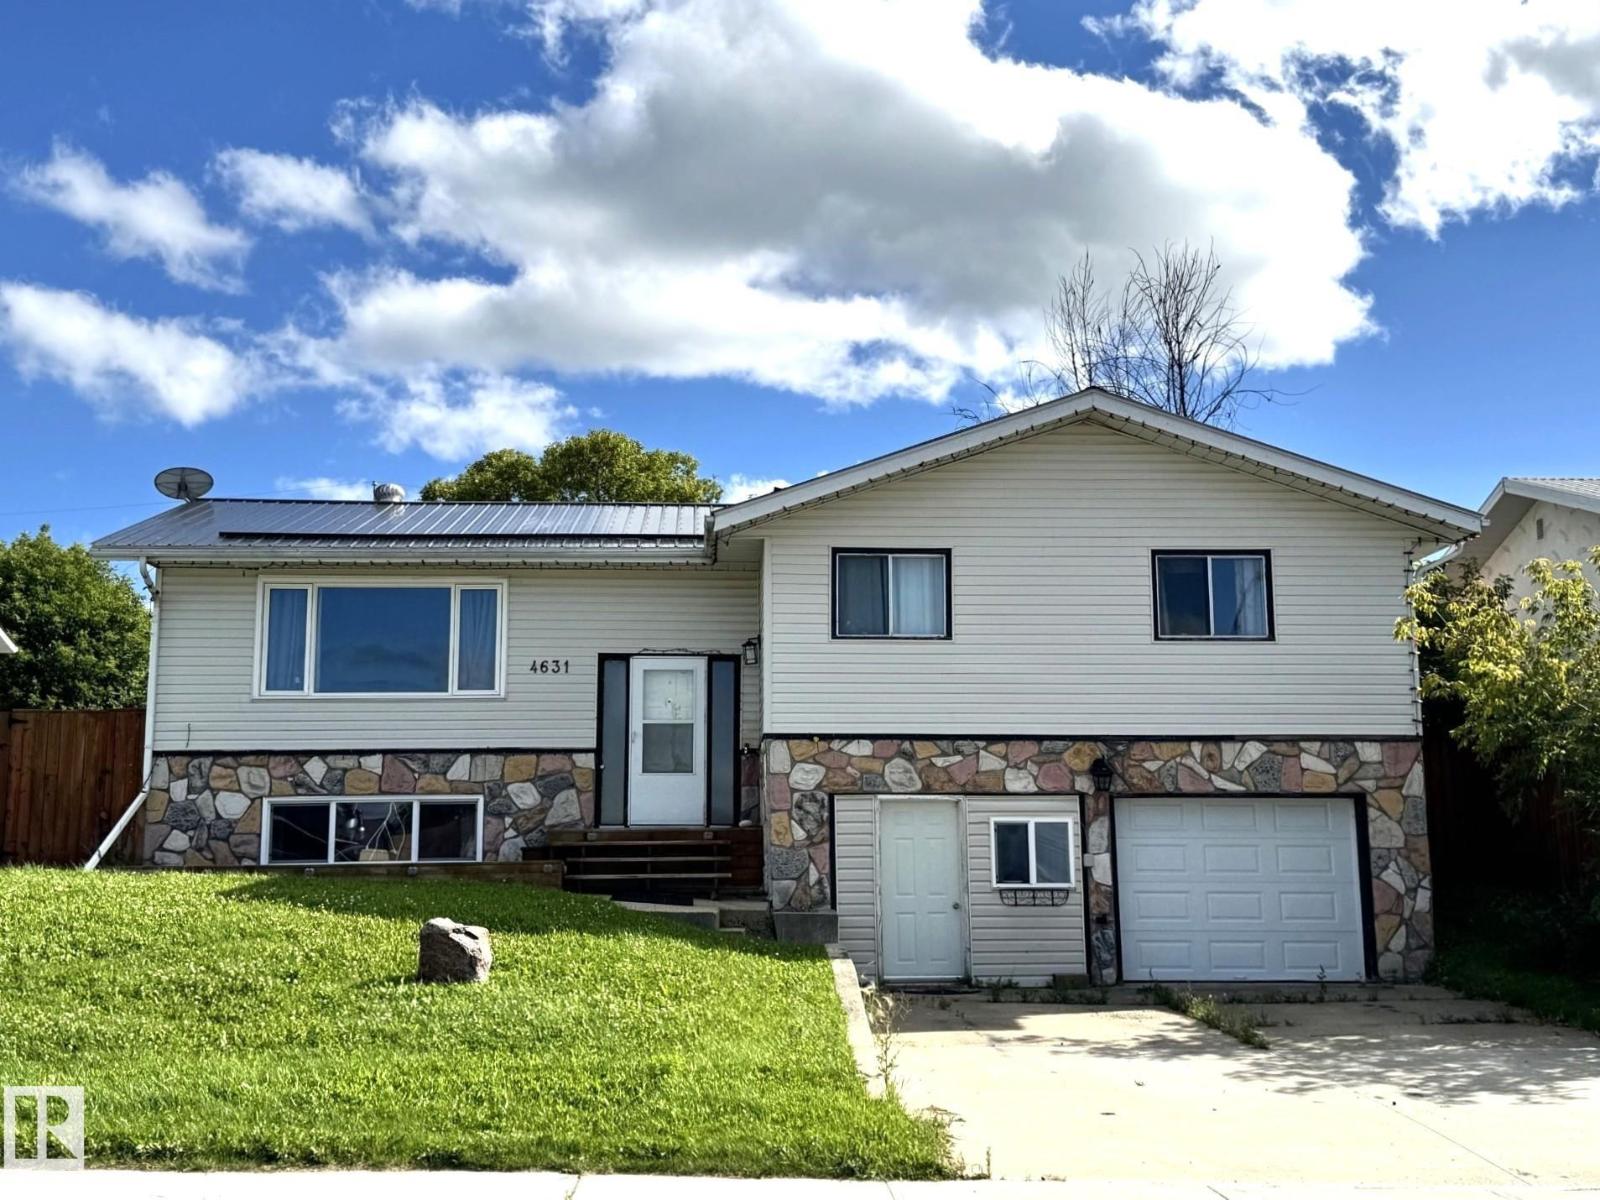
Beautiful Bi-Level Family Home Offering a Bright, Open Layout With an Abundance of Natural Light Throughout. The Chef Inspired Kitchen is Sure to Impress With a Huge Island, Abundant Cabinetry & Multiple Pantries, Providing Exceptional Storage & Workspace. The Spacious Living Room Features Garden Doors Leading to Your Back Deck, Perfect For Enjoying The Serene Backyard. The Main Level Offers Two Bedrooms, Including a Generous Primary With it's Own Ensuite, Main Floor Laundry, Spacious Entry & an Upgraded Custom Bathroom Featuring a Jacuzzi Tub & Separate Tiled Shower. Downstairs You'll Find an Inviting Recreation Room, an Additional Bedroom, Office, a Bonus Room, Full Bathroom, Utility Room, Plus Convenient Access to The Front Drive Garage. Outside Enjoy a Nicely Landscaped Yard With Mature Trees, a Back Access Gate, a Cement Parking Area, RV Parking & a Charming She Shed. Ideally Located Close to The School, Shopping, With Edmonton About an Hour Away, This Wonderful Family Home is Move in Ready!! (id:46923)
Century 21 Leading
475063 Rge Road 260
Rural Wetaskiwin County, Alberta
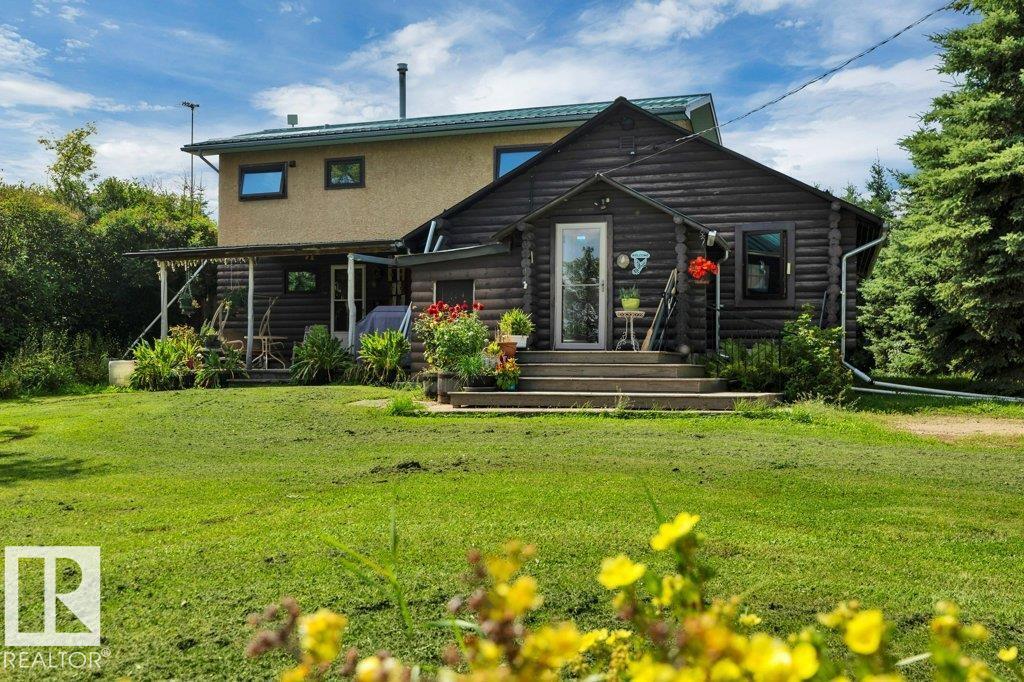
Welcome to this beautifully maintained acreage offering the perfect blend of country living, space and functionality. The home features an addition completed in 1979 and has seen numerous recent upgrades, including triple-pane windows, a metal roof, updated kitchen cabinets, flooring, electrical wiring throughout, hot water on demand and central vacuum. The impressive primary ensuite provides a relaxing retreat with a jetted tub.Outside is where this property truly stands out. The acreage includes a 30x50 barn with concrete floor, 30x48 quonset with wood floor, 38x31 pole shed with dirt floor, plus a greenhouse—providing excellent space for storage, hobbies or equipment. The grounds have been lovingly maintained and feature an impressive variety of flowers and mature landscaping, including approximately 25 beautiful peonies. A well-cared-for country property with extensive outbuildings, beautiful grounds and plenty of recent improvements, all within an easy commute to Leduc. (id:46923)
Maxwell Heritage Realty
8203 134 St NW
Edmonton, Alberta
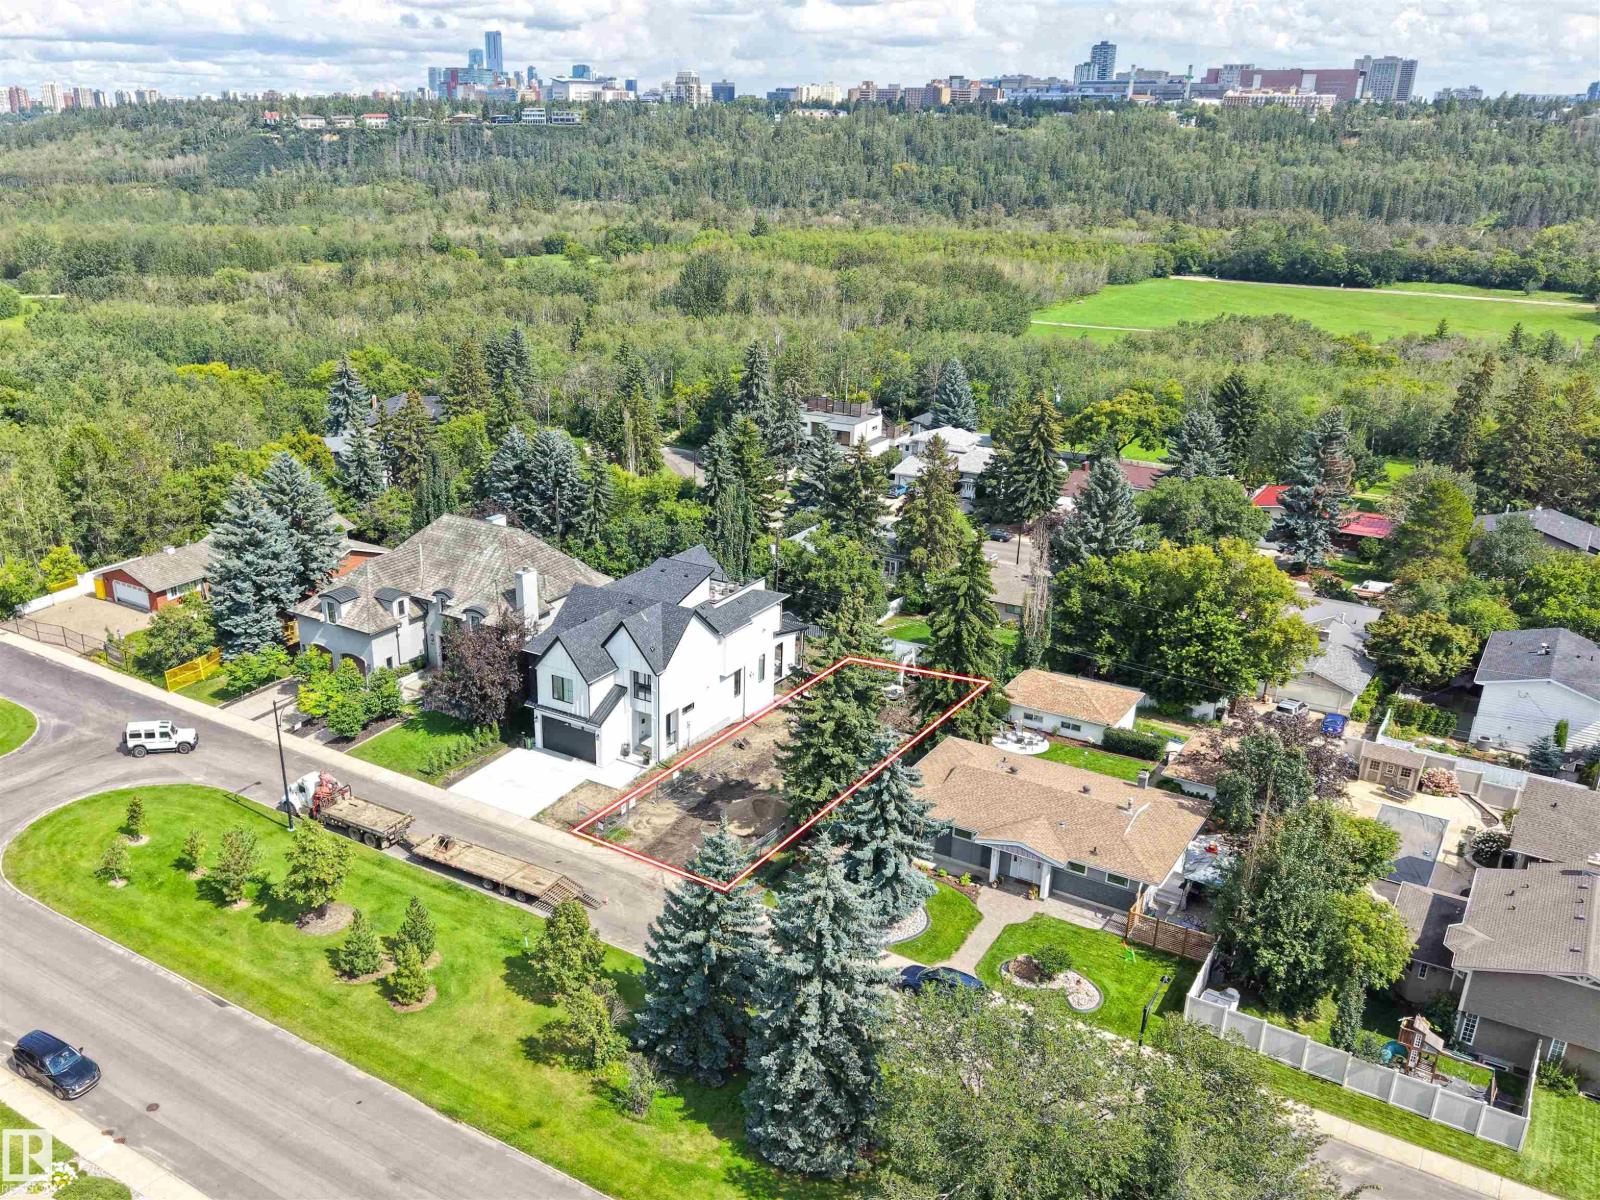
FULLY SERVICED WALKOUT LOT in Prestigious Laurier Heights! A Rare Opportunity to Build your custom dream home on this prime fully serviced lot in one of Edmonton’s most desirable neighborhoods. Surrounded by beautiful Luxury homes and mature trees, this exceptional location is just minutes from the Buena Vista Park, scenic trails, North Saskatchewan River Valley, top-rated schools, parks, downtown, and the University of Alberta. An outstanding opportunity to create a luxury residence in a truly unbeatable location. ONE OF THE PREMIUM LOT in LAURIER HEIGHTS. professionally Designed Luxury home plans available for qualified buyers. (id:46923)
RE/MAX Excellence
14908 137 St NW
Edmonton, Alberta
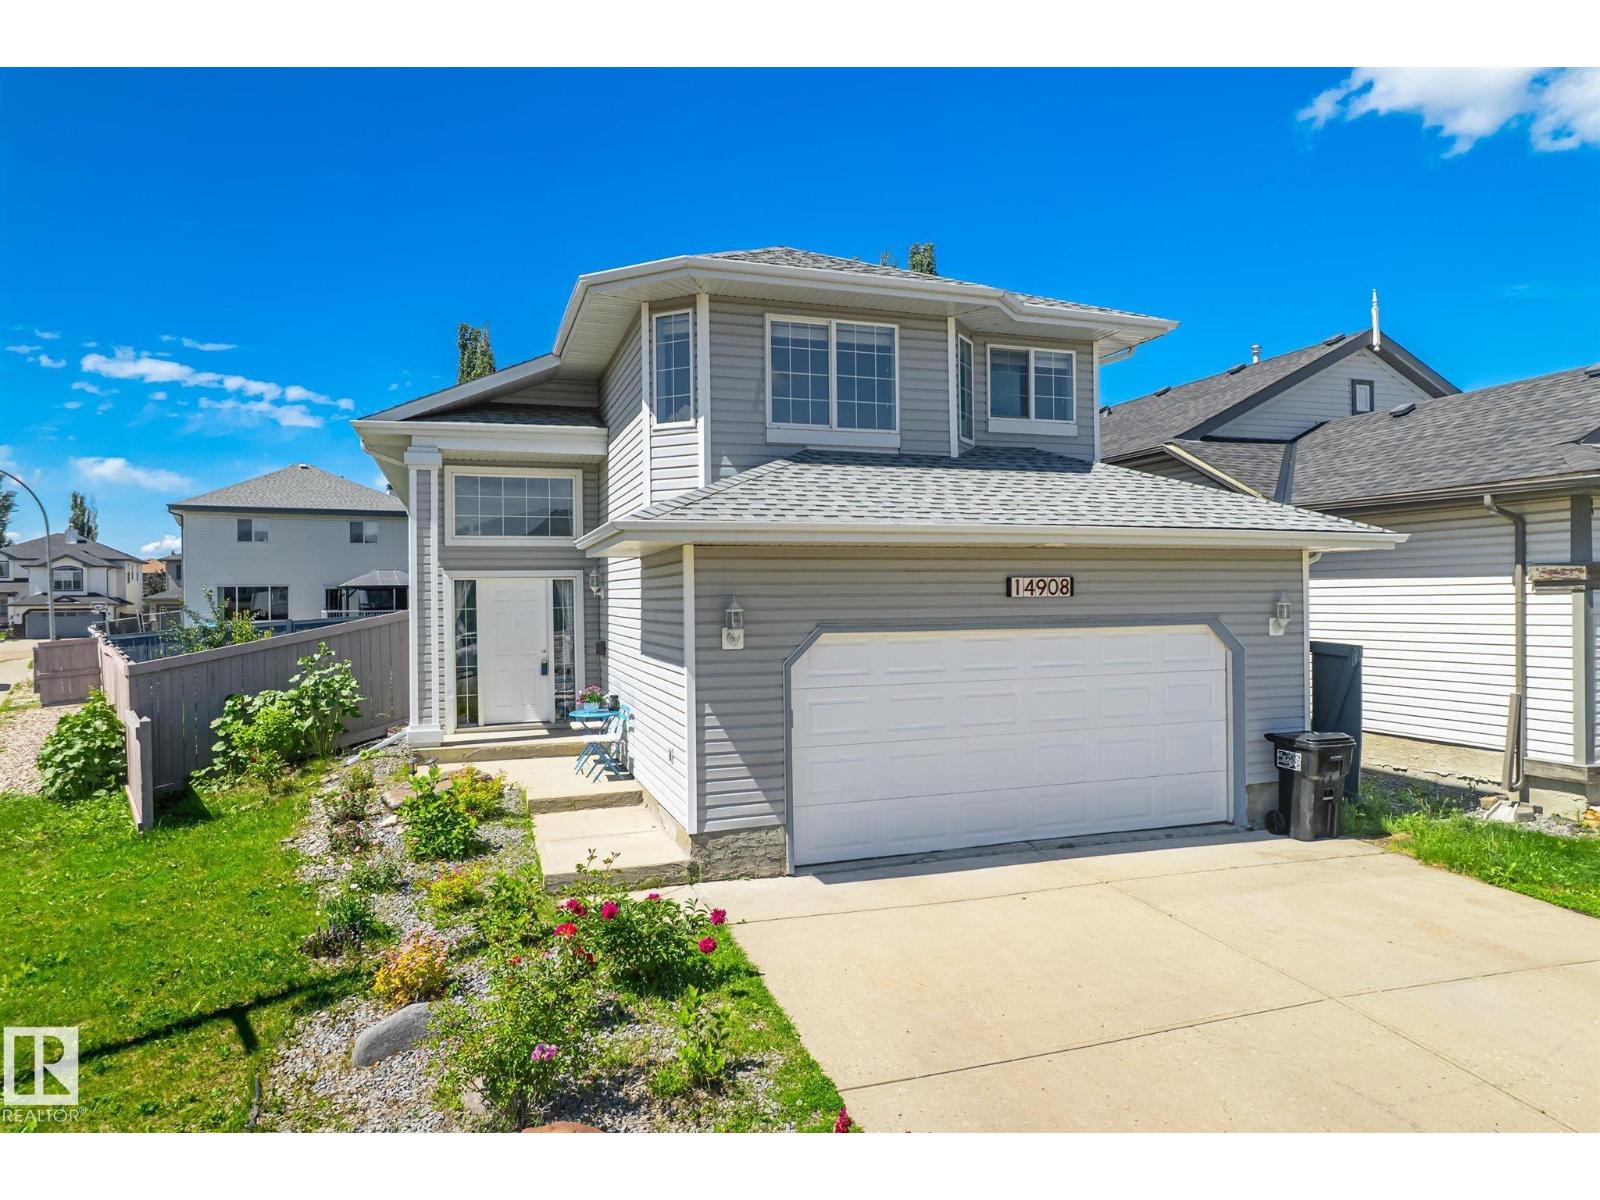
Gorgeous bi-level home in highly sought-after Cumberland, directly across from Cumberland Park and close to schools, playgrounds, walking trails, and shopping. This well-maintained home features new vinyl plank flooring and fresh paint throughout. The main floor offers a spacious kitchen with marble countertops, marble backsplash, breakfast bar, ample cabinetry, and newer stainless steel appliances. The bright living and dining areas are perfect for entertaining and feature a cozy gas fireplace. The spacious primary suite includes a walk-in closet and 4-pc ensuite, plus 2 additional generous-sized bedrooms and a 4-pc bath. The fully finished basement offers 2 more bedrooms, a large family room, and another 4-pc bathroom. The oversized 22x22 double attached garage provides plenty of storage. Enjoy the beautifully landscaped backyard with a large deck. Recent upgrades include 11 solar panels, new HWT, furnace, shingles (2022), and a new electric oven. (id:46923)
Century 21 Leading
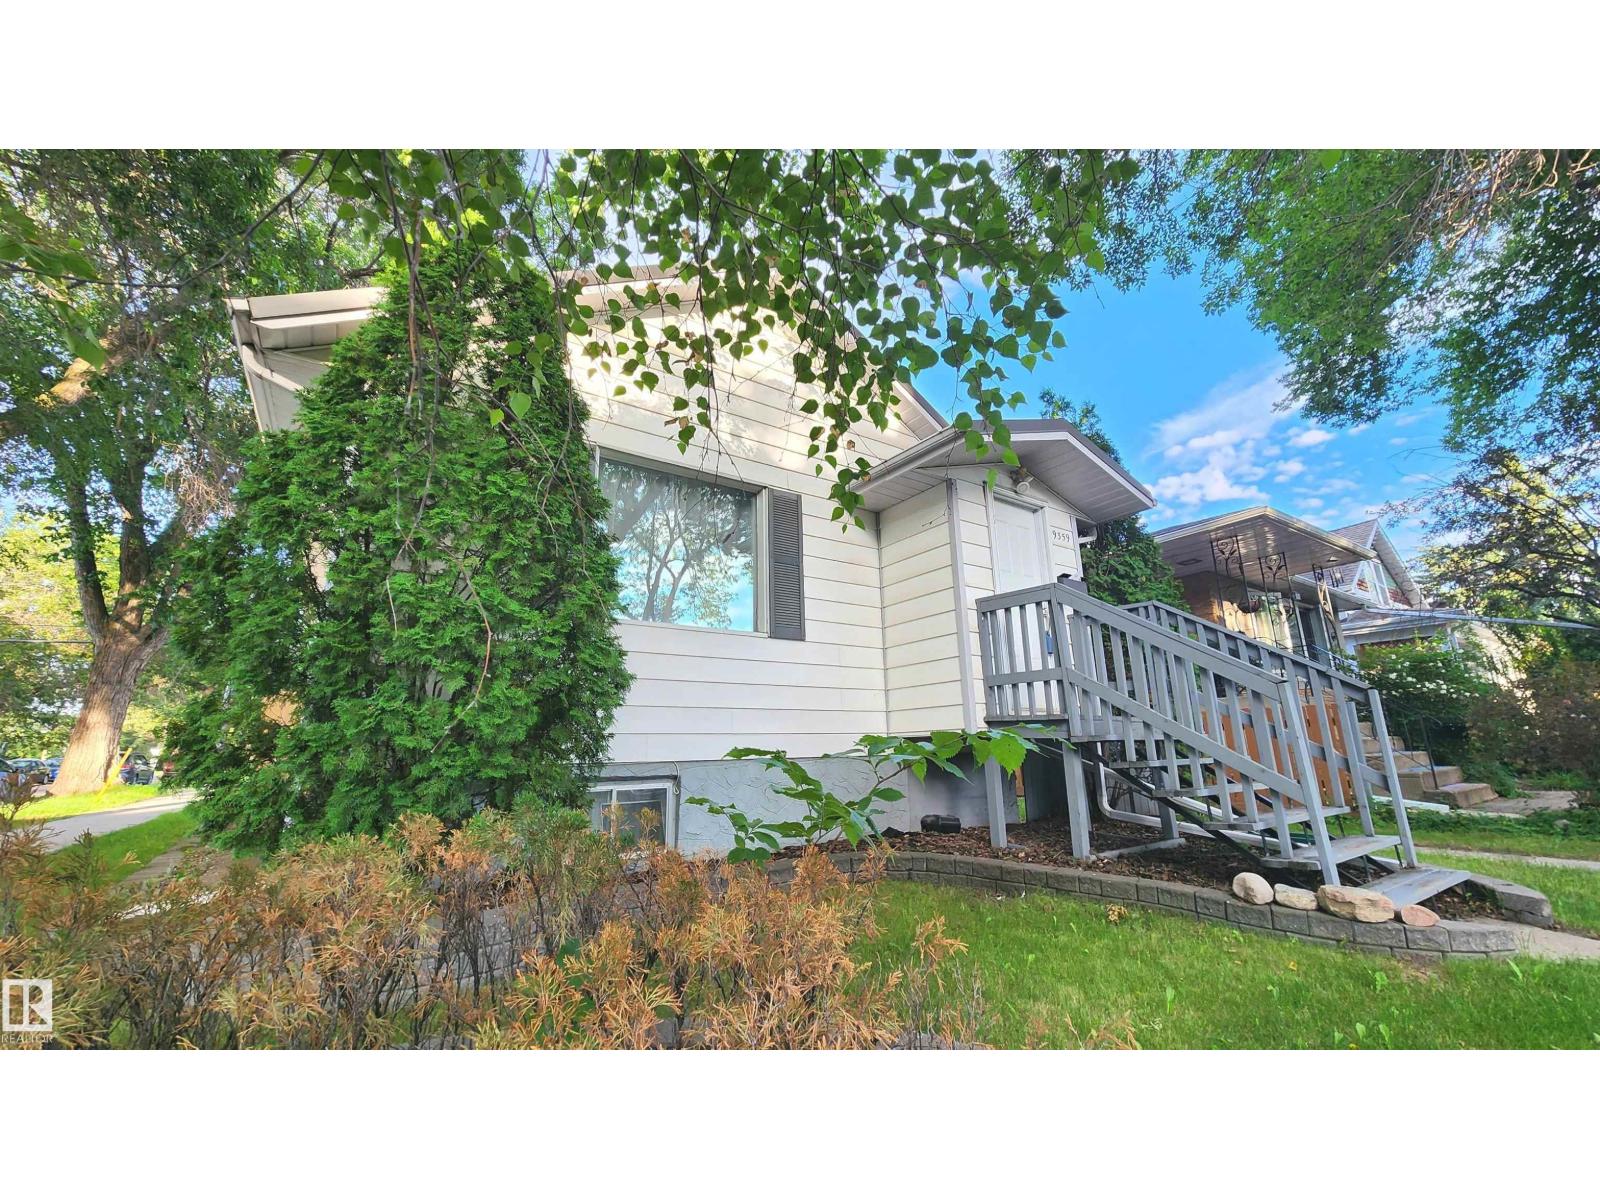
9359 92 St NW
Edmonton, Alberta
Charming Strathearn Bungalow just off Connor's Road, only a few steps above the River Valley. What a Location! This 2 + 2 Raised Bungalow offer's a Private fenced yard, Curb-Appeal & some great Upgrades! Features include: 2025 Hi-Efficiency Furnace, Metal Roof, A 2nd Kitchen in the basement, Updated main floor washroom & Large Private Entrance/Laundry area. The yard is Well Manicured with a firepit, low maintenance landscaping & a double garage with upper loft storage. This corner lot home is perfect for the 1st home Buyer or Investor looking for a possible future building site on its 33 x 112 ft. size. This affordable home has been well maintained & in Move in Condition in this Highly Desirable Neighbourhood! Don't Miss Out! (id:46923)
Sterling Real Estate
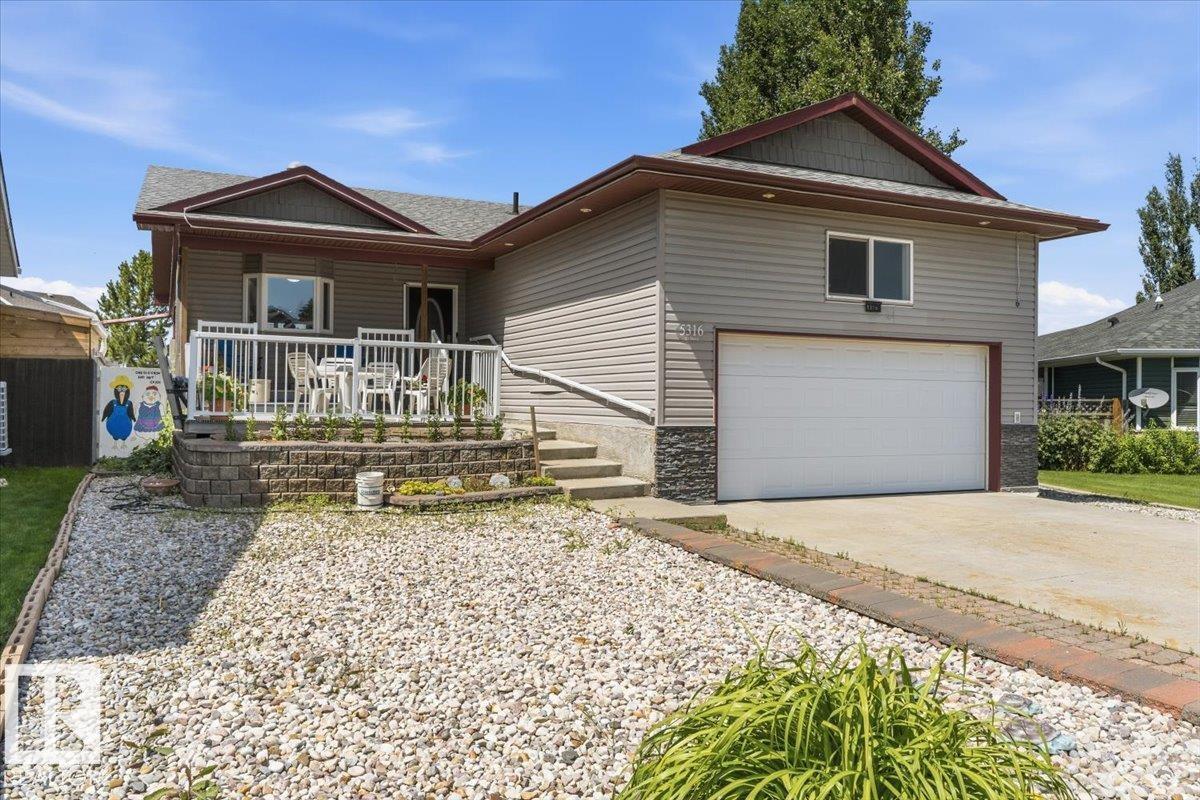
5316 53 St
Tofield, Alberta
Welcome to 5316 53st in the charming community of Tofield! Custom-built, 1300 sq/ft bungalow with oversized, double attached garage with in floor heat & 21.5' x 24' workshop! Open concept design of kitchen, dining & living areas greet you upon entering this lovely home! Kitchen boasts of oak cabinetry, corian countertops, and island with bar seating. Sunny living room has access to your west-facing deck. Primary Bedroom has walkin closet and 3pc bathroom featuring steam shower. 2nd bedroom, 4pc bathroom with soaker tub, and laundry completes the main floor. 9ft, POLYCORE basement is fully finished with large family room with wet bar, 2 bedrooms, 4pc bathroom, and utility room. Backyard is fully fenced and landscaped with flower beds showcasing fountain, firepit area, raised garden boxes, greenhouse, and workshop. A must see !!! (id:46923)
Exp Realty
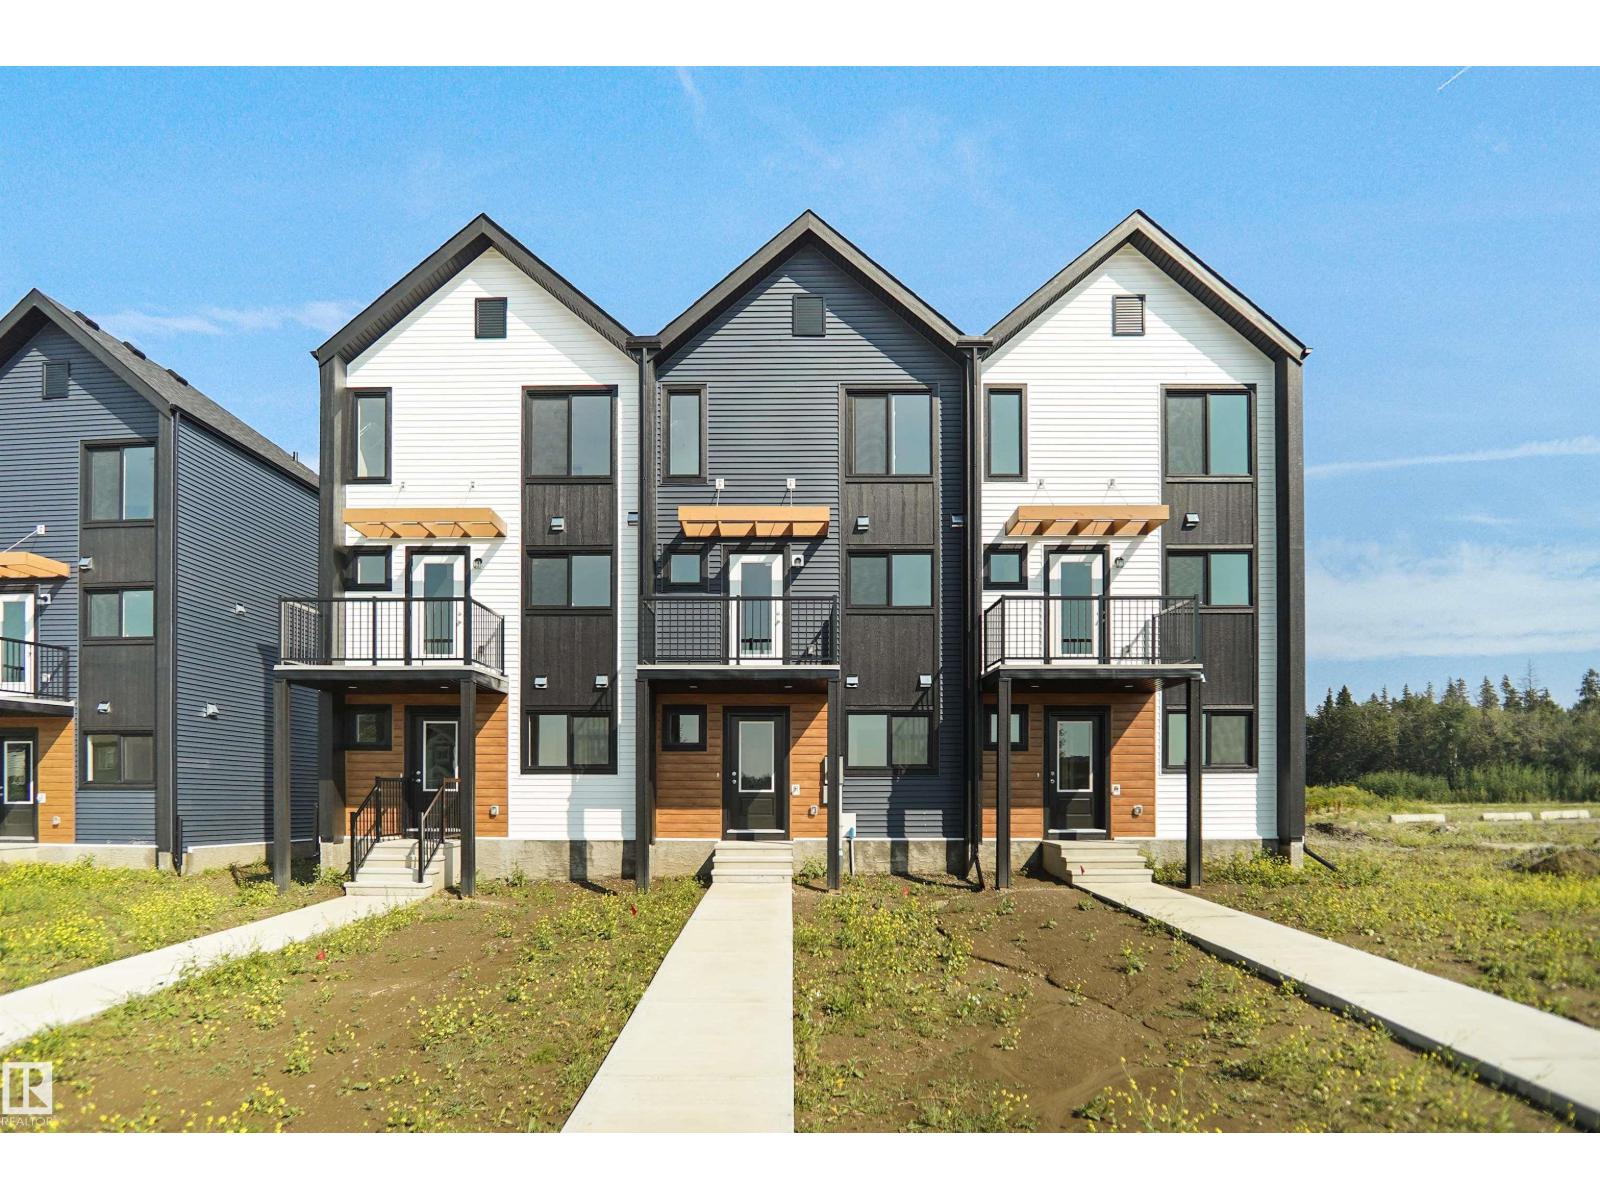
120 Copperhaven Dr
Spruce Grove, Alberta
NO CONDO FEES and AMAZING VALUE! You read that right welcome to this brand new townhouse unit the “Bryce” Built by the award winning builder Pacesetter homes and is located in one of Spruce Groves newest communities of Copperhaven. With over 1380 square Feet, this opportunity is perfect for a young family or young couple. Your main floor as you enter has a flex room/ Bedroom that is next to the entrance from the garage with a 3 piece bath. The second level has a beautiful kitchen with upgraded cabinets, upgraded counter tops and a tile back splash with upgraded luxury Vinyl plank flooring throughout the great room. The upper level has 2 bedrooms and 2 bathrooms. This home also comes completed with front and back landscaping and an attached garage. *** Photo used is of an artist rendering , home is under construction and will be complete by the end of next week*** (id:46923)
Royal LePage Arteam Realty
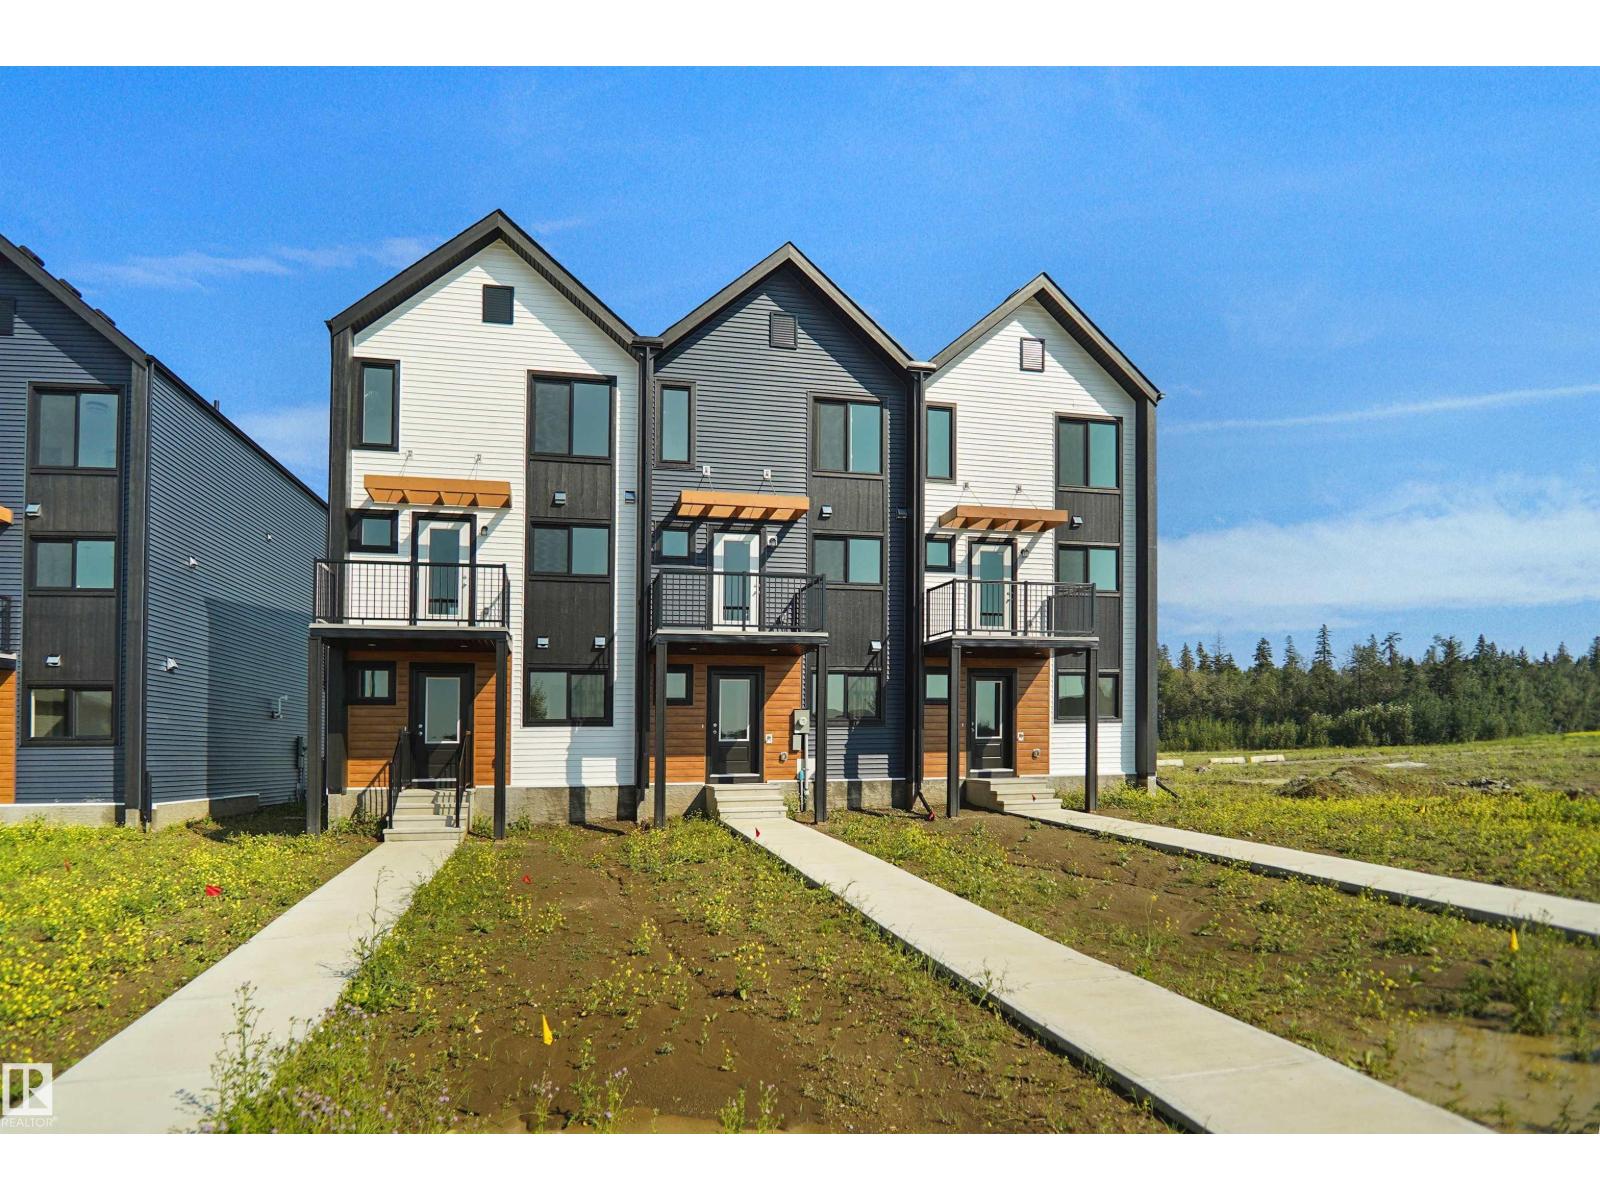
122 Copperhaven Dr
Spruce Grove, Alberta
NO CONDO FEES and AMAZING VALUE! You read that right welcome to this brand new townhouse unit the “Bryce” Built by the award winning builder Pacesetter homes and is located in one of Spruce Groves newest communities of Copperhaven. With over 1380 square Feet, this opportunity is perfect for a young family or young couple. Your main floor as you enter has a flex room/ Bedroom that is next to the entrance from the garage with a 3 piece bath. The second level has a beautiful kitchen with upgraded cabinets, upgraded counter tops and a tile back splash with upgraded luxury Vinyl plank flooring throughout the great room. The upper level has 2 bedrooms and 2 bathrooms. This home also comes completed with front and back landscaping and a attached garage. *** Photos used is of a previously built home of the same style, colors may vary the home is under construction and will be complete by August 2026*** (id:46923)
Royal LePage Arteam Realty
1169 South Creek Wd
Stony Plain, Alberta
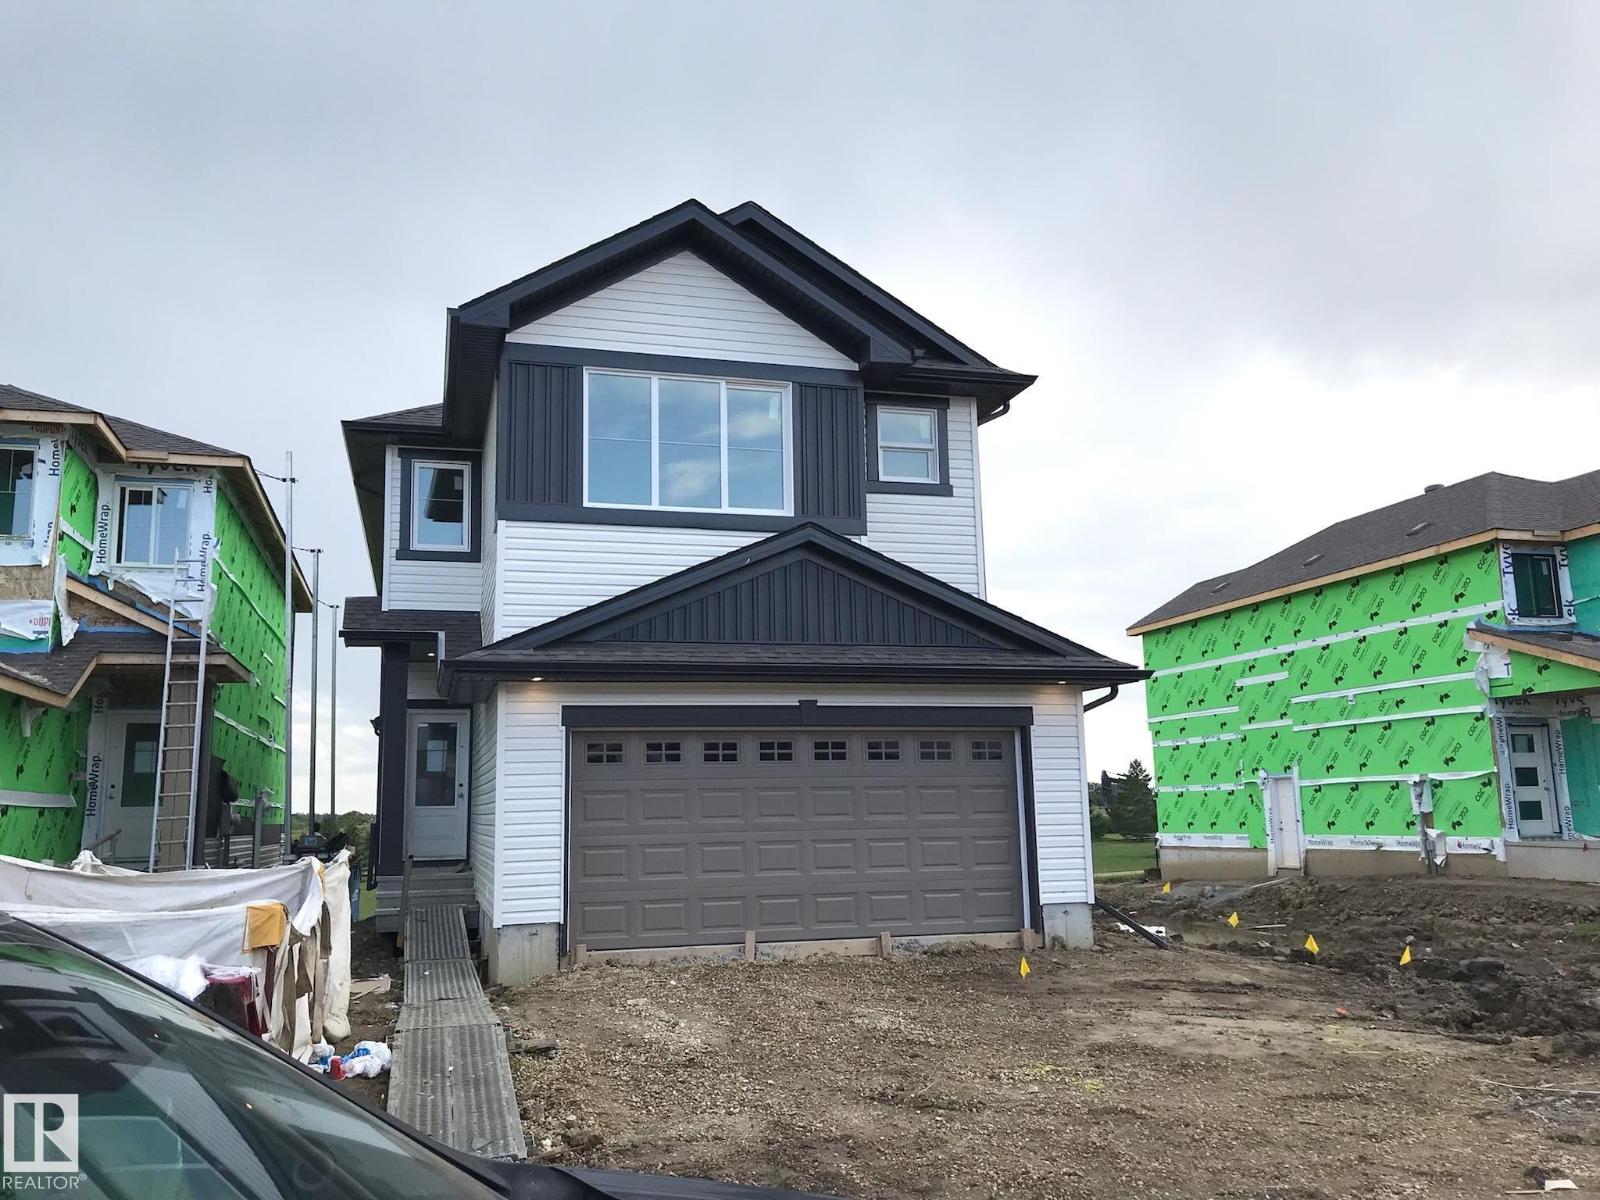
*** LAKE BACKING *** Welcome to the Willow built by the award-winning builder Pacesetter homes and is located in the heart Stony Plain and just steps to the walking trails and parks. As you enter the home you are greeted by luxury vinyl plank flooring throughout the great room, kitchen, and the breakfast nook. Your large kitchen features tile back splash, an island a flush eating bar, quartz counter tops and an undermount sink. Just off of the kitchen and tucked away by the front entry is a 2 piece powder room. Upstairs is the primary retreat with a large walk in closet and a 4-piece en-suite. The second level also include 3 additional bedrooms with a conveniently placed main 4-piece bathroom and a good sized bonus room. The unspoiled basement has a side separate entrance and larger then average windows perfect for future development. *** Pictures are of the show home the colors and finishing's may vary to be complete by August *** (id:46923)
Royal LePage Arteam Realty
16604 59 St NW
Edmonton, Alberta
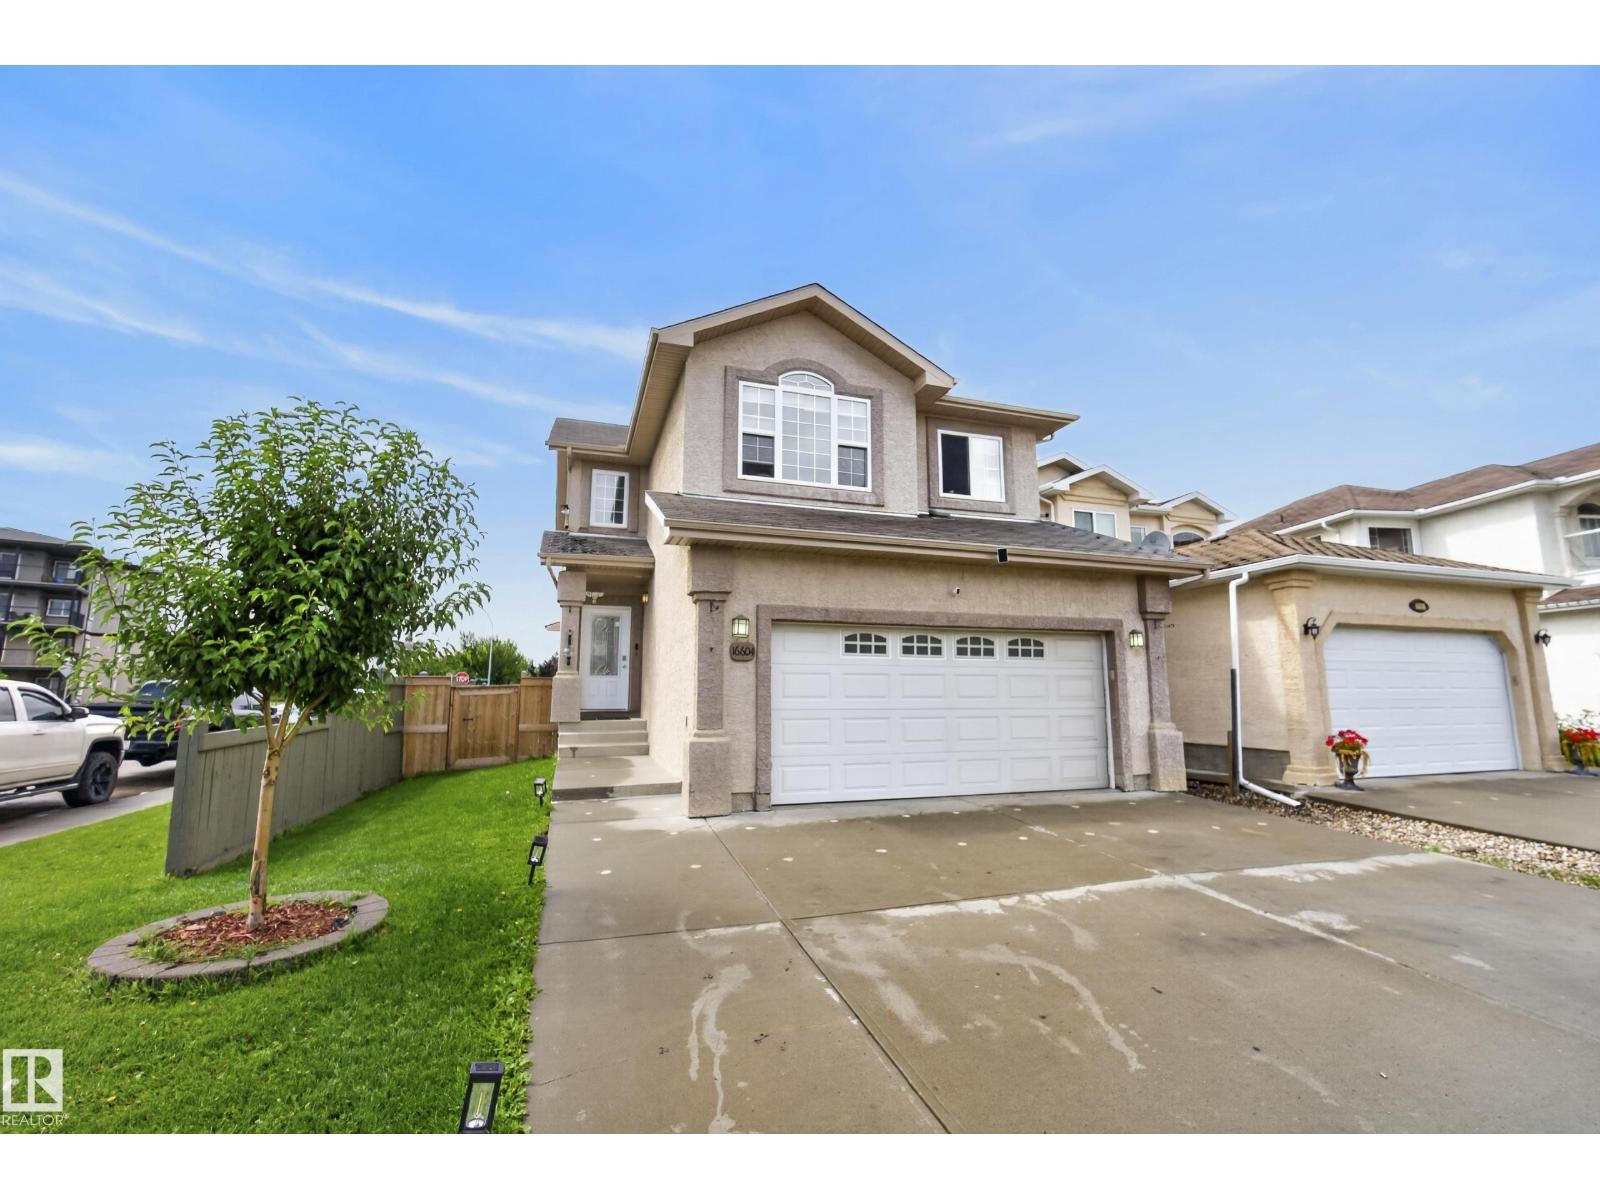
WELCOME HOME! Ideally situated on a generous corner lot in sought-after Hollick Kenyon, this beautifully appointed 2-storey offers the space, style & comfort your family has been waiting for—with CENTRAL A/C for year-round comfort! The bright main floor features rich hardwood & ceramic tile, a welcoming open-concept design & stunning kitchen with granite countertops, quality cabinetry, large pantry & oversized island with eating bar—perfect for everyday living & entertaining. Unwind by the cozy gas fireplace or step outside to the covered deck & private, fully fenced backyard. Upstairs offers 4 spacious bedrooms, a bonus room & 4-piece bath, including a bright primary retreat with luxurious 4-piece ensuite & HUGE jetted soaker tub. The fully finished basement adds a bright rec room, 5th bedroom, 4-piece bath & abundant storage. Fantastic location close to Schools, parks, No Frills Grocery and directly across from Circle K Convenience Store. Move-in ready & waiting for you! (id:46923)
RE/MAX Elite
449 Jennifer Heil Wy
Spruce Grove, Alberta
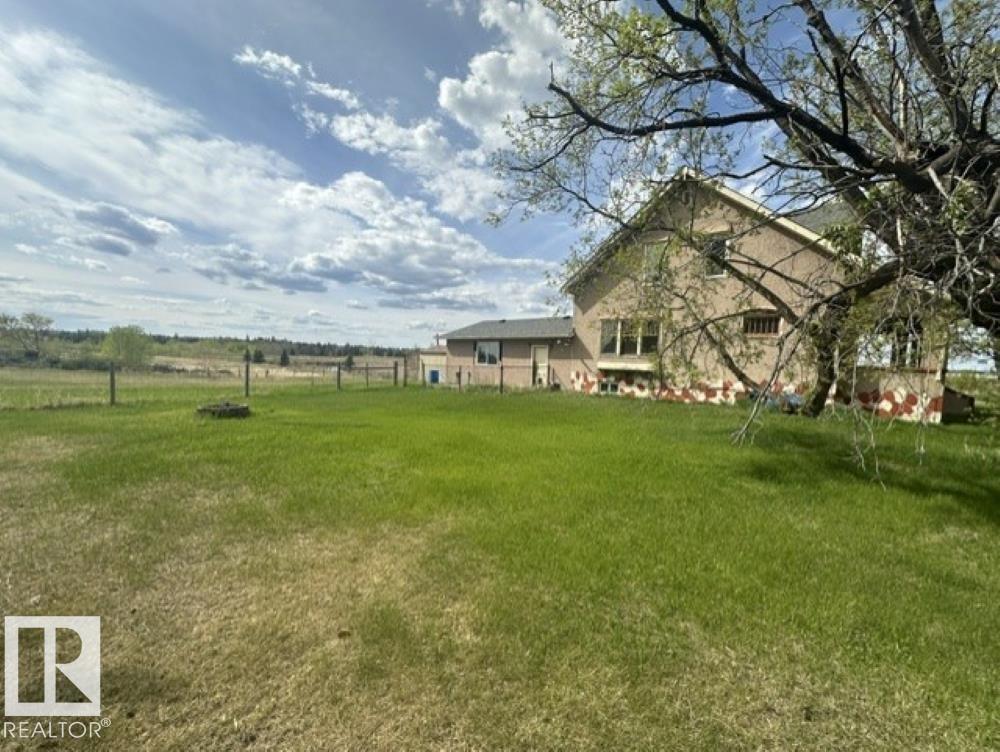
1 Acre Extremely High Visibility in Spruce Grove just south of Highway 16 Yellowhead Overpass & Jennifer Heil Way. Amazing opportunity very large frontage 176 ft parrallel to Jennifer Heil Way w the best exposure and great redeveloment potential for perhaps commercial site next to Highway 16/Yellowhead. Likewise at present this property could be ideal for home based business using home + garage as office etc. Situated on a 1-acre lot, this property offers flexibility also for buyers looking to move in and enjoy the classic farmhouse appeal with the option a home based business or redevelopment. With its location parallel to Jennifer Heil Way & many vacant acres of land adjacent west there is tremendous potential for rezoning to mixed-use or commercial or up zoning to R1. Ideal for entrepreneurs, investors, developers or those with vision. Possibilities could include a small office, bakery, or boutique-style business. This 1 Acre lot size gives investment appeal & redevelopment potential. Many options!!! (id:46923)
Coldwell Banker Mountain Central
3623 8 St NW
Edmonton, Alberta
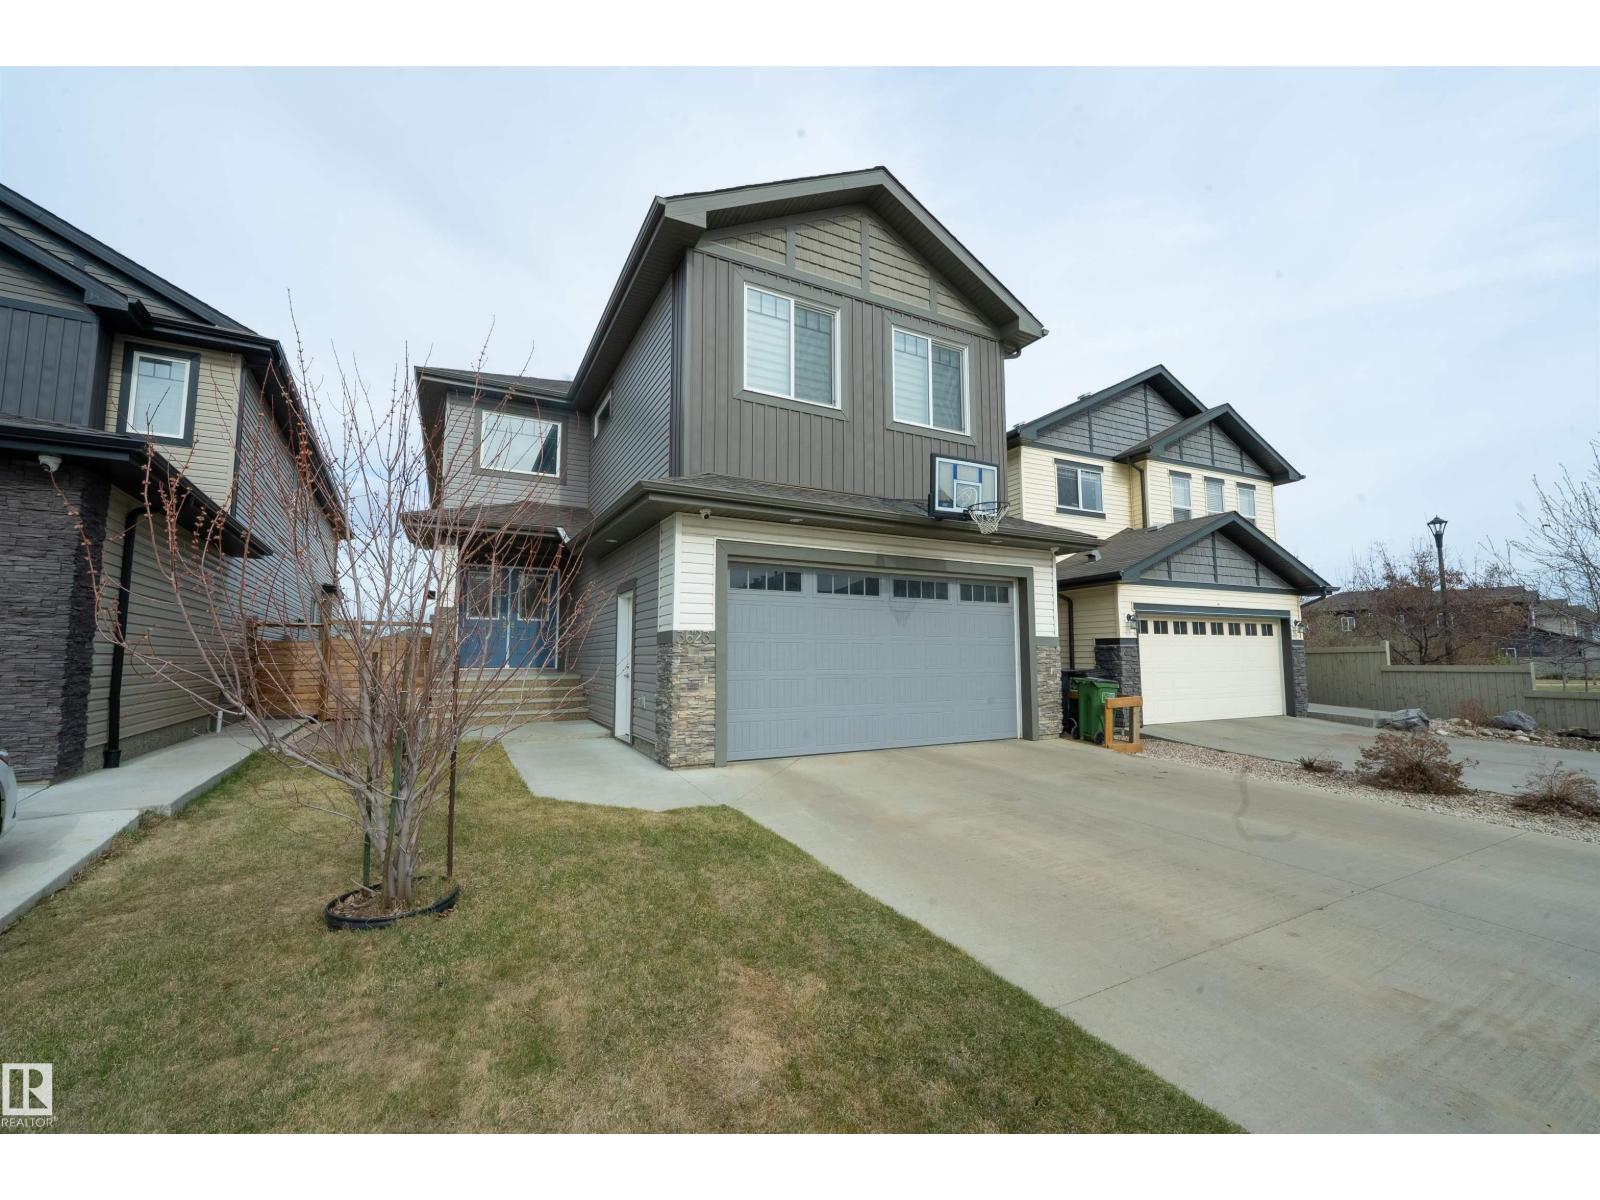
Welcome to this exceptional home in the heart of Maple Crest, situated on a massive lot backing onto green space, walking trails, and a ravine/environmental reserve. Designed for modern family living, this home offers 5 bedrooms and 3 full bathrooms, including a main floor bedroom with full bath—perfect for parents, guests, or multi-generational living. The bright open-concept layout features a vaulted, open-to-above front entry, spacious living area, and a stylish kitchen with quartz countertops, upgraded cabinetry, pot & pan drawers, and a separate spice kitchen, plus a dining nook overlooking the backyard. Upstairs includes 4 generous bedrooms, a large bonus room, and convenient upper laundry. Separate side entrance to basement for future suite potential. Oversized double attached garage fits full-size trucks. Close to schools, shopping, parks, and all amenities—an ideal family home in a prime location. (id:46923)
The E Group Real Estate