
Property Results - On the Ball Real Estate
#341 263 Macewan Rd SW
Edmonton, Alberta
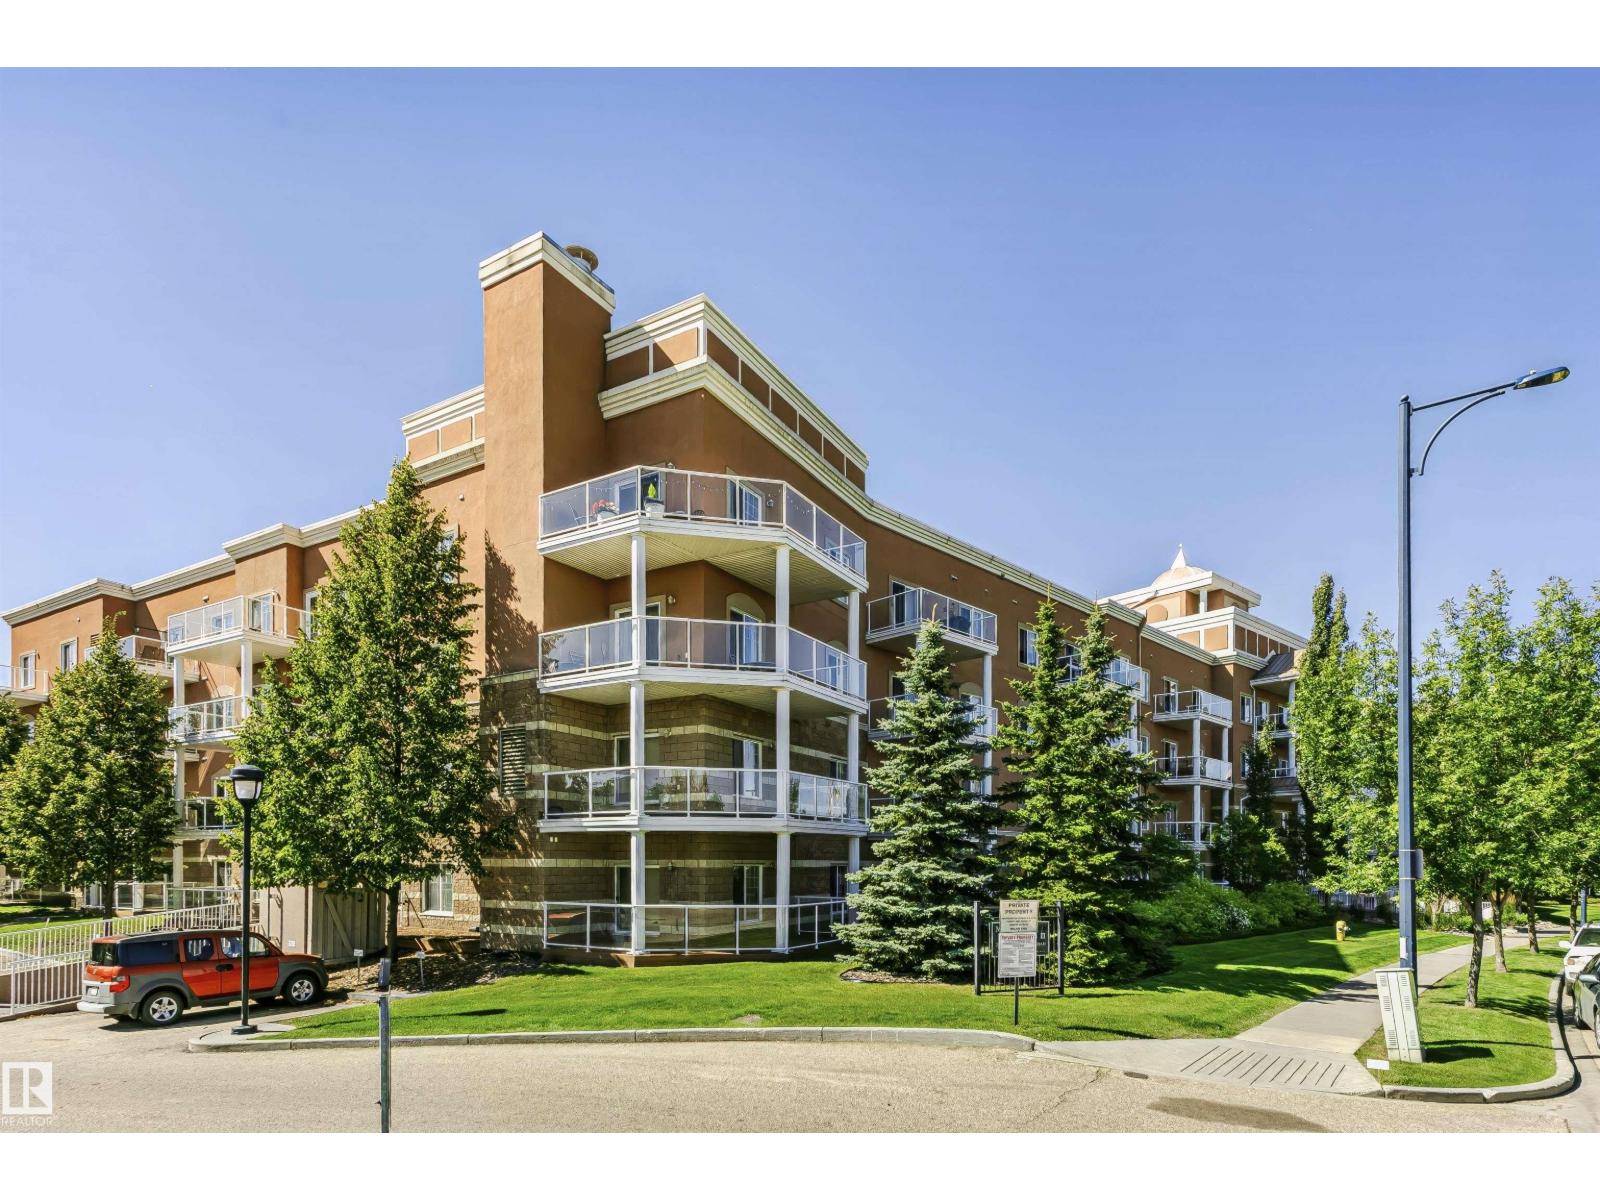
Perfectly positioned in a vibrant, well-connected neighbourhood directly across from a park and playground, this move-in ready 936 sq ft corner unit is the full package. Step out onto the large south-facing covered wrap-around deck with a gas BBQ line and sweeping views of the adjacent green space, ideal for morning coffees and long summer evenings. Situated on the third floor with nine-foot ceilings and large windows, the bright open floor plan fills with natural light throughout. Rich dark cabinetry, sleek black appliances, and an extended peninsula flowing into the dining area make the kitchen a pleasure to cook in. Two spacious bedrooms, two full bathrooms, and in-suite stacked laundry round out the thoughtfully designed layout. Building amenities include an exercise room, party room, and central courtyard. One secure underground parking stall is included, and ALL utilities including electricity are covered in the condo fees. Shopping, the Anthony Henday, and the Transit Centre are all minutes away. (id:46923)
Maxwell Devonshire Realty
6227 19 St NE
Rural Leduc County, Alberta
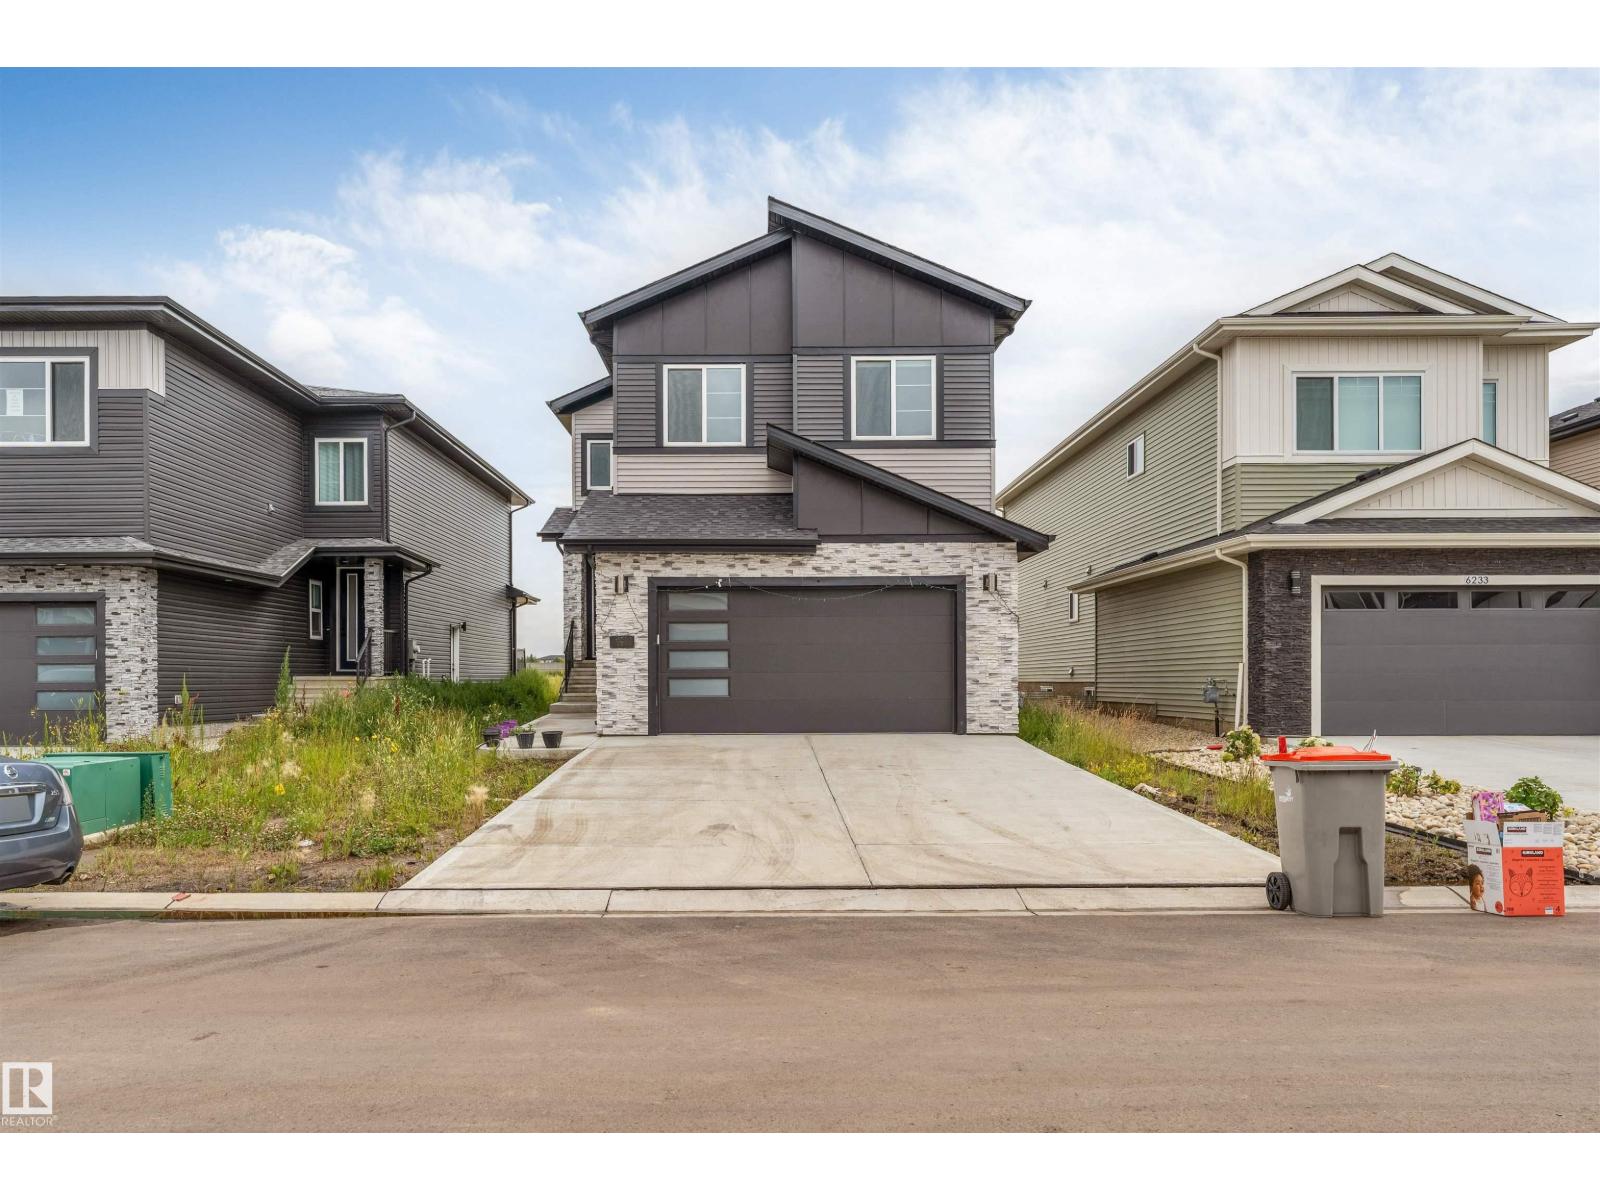
*MAIN FLOOR BED & BATH* *OPEN-CONCEPT LAYOUT* *GRANITE COUNTERTOPS * *DOUBLE ATTACHED GARAGE* Welcome to this beautifully designed 2-storey detached home in the growing community of Nisku. Offering a great balance of style, comfort, and functionality, the main floor features a bright living room, dining area, contemporary kitchen with granite countertops and stainless steel appliances, plus a versatile bedroom ideal for guests or a home office. Upstairs you’ll find 3 spacious bedrooms, including a generous primary suite, and convenient upper-level laundry. The unfinished basement offers excellent future development potential. A double attached garage with front drive access adds everyday convenience, while modern finishes throughout create a clean and inviting atmosphere. (id:46923)
Nationwide Realty Corp
3220 Orchards Dr SW
Edmonton, Alberta
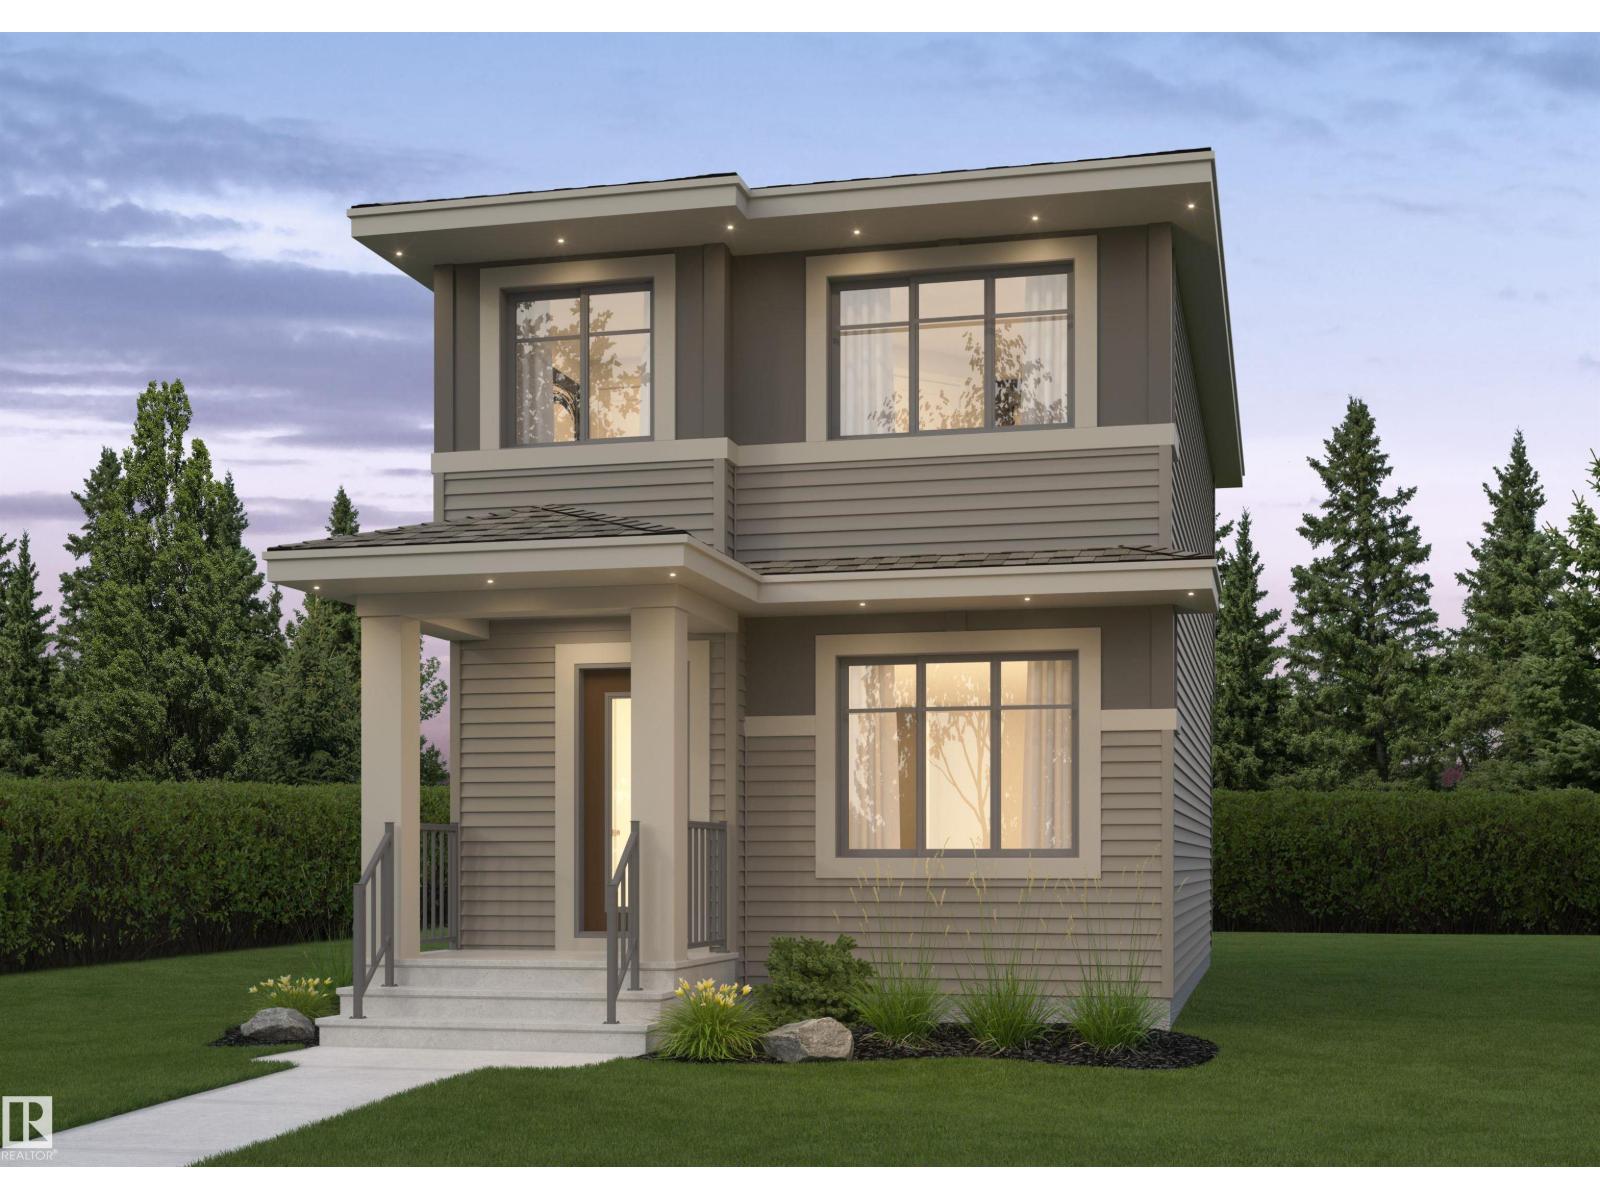
The Rio model by Daytona Homes delivers a brilliantly utilized 2-storey floor plan featuring 3 bedrooms and 2.5 bathrooms, built for modern family functionality. The bright, open-concept main floor connects a spacious great room and dining area with a streamlined kitchen, offering ample storage and an efficient workspace that keeps cooking organized. A private half bath completes the level, while a functional rear entry provides seamless access to the backyard. Upstairs revolves around a versatile central bonus room perfect for play or relaxation. The second level also hosts a convenient laundry closet, two comfortable secondary bedrooms, a full main bath, and a private primary retreat featuring a large walk-in closet and a beautifully appointed ensuite. Maximize your property's potential by adding the optional basement development to completely customize the home to your lifestyle. Pictures are of renderings. Actual colors and upgrades may vary. (id:46923)
Exp Realty
2012 Callihoo Li SW
Edmonton, Alberta
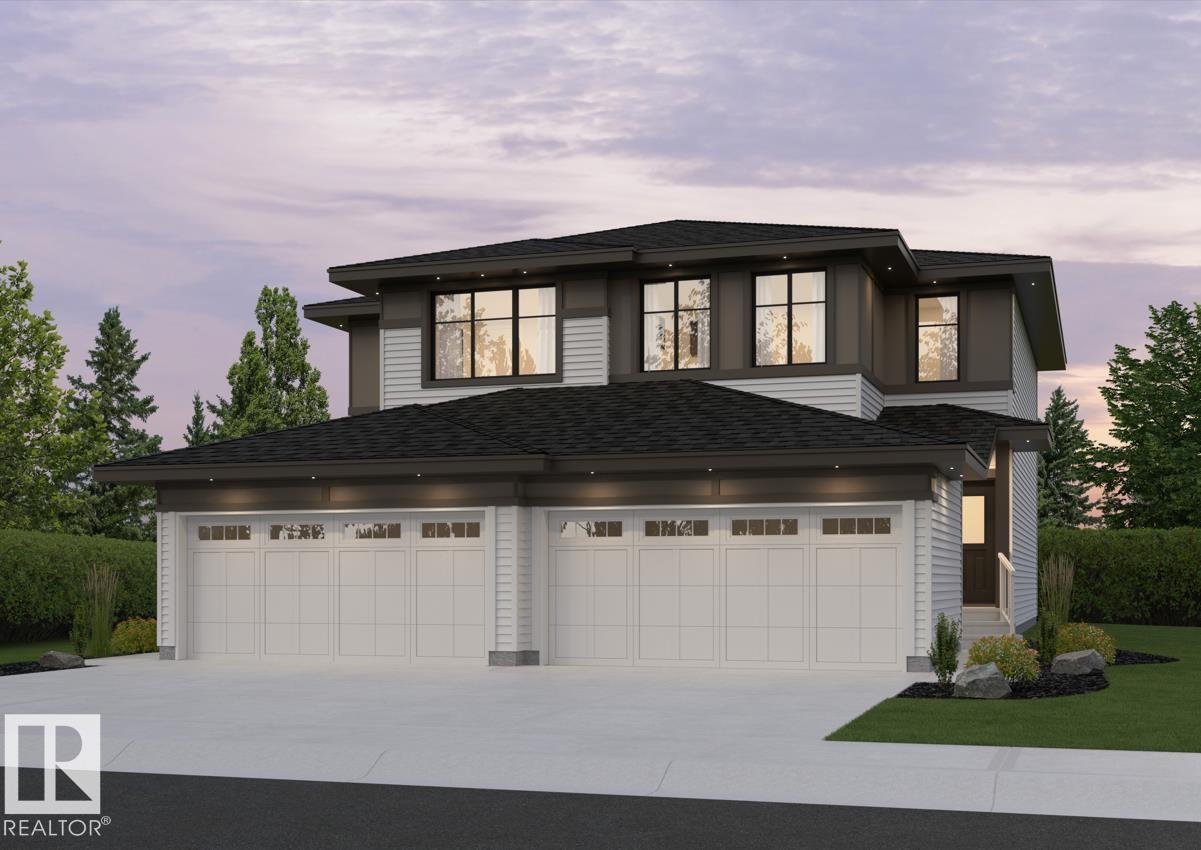
Welcome to Chappelle Gardens. This Aspen Half-Duplex model by Daytona Homes features a premium 3-bedroom, 2.5-bathroom design and a double attached garage and upgraded 9-ft foundation walls. The main level showcases an open-concept great room and dining area leading to your very own gourmet kitchen. Built for ultimate convenience, a large walk-in pantry connects directly to the mudroom and garage entry for seamless grocery unloading. Upstairs, a versatile central bonus room separates two spacious secondary bedrooms from the luxurious primary retreat, which features a walk-in closet and deluxe ensuite. A dedicated second-floor laundry room completes this level. The unspoiled basement is waiting for your own creativity and additional living space. September possession. (id:46923)
Exp Realty
#316 5005 165 Av NW
Edmonton, Alberta
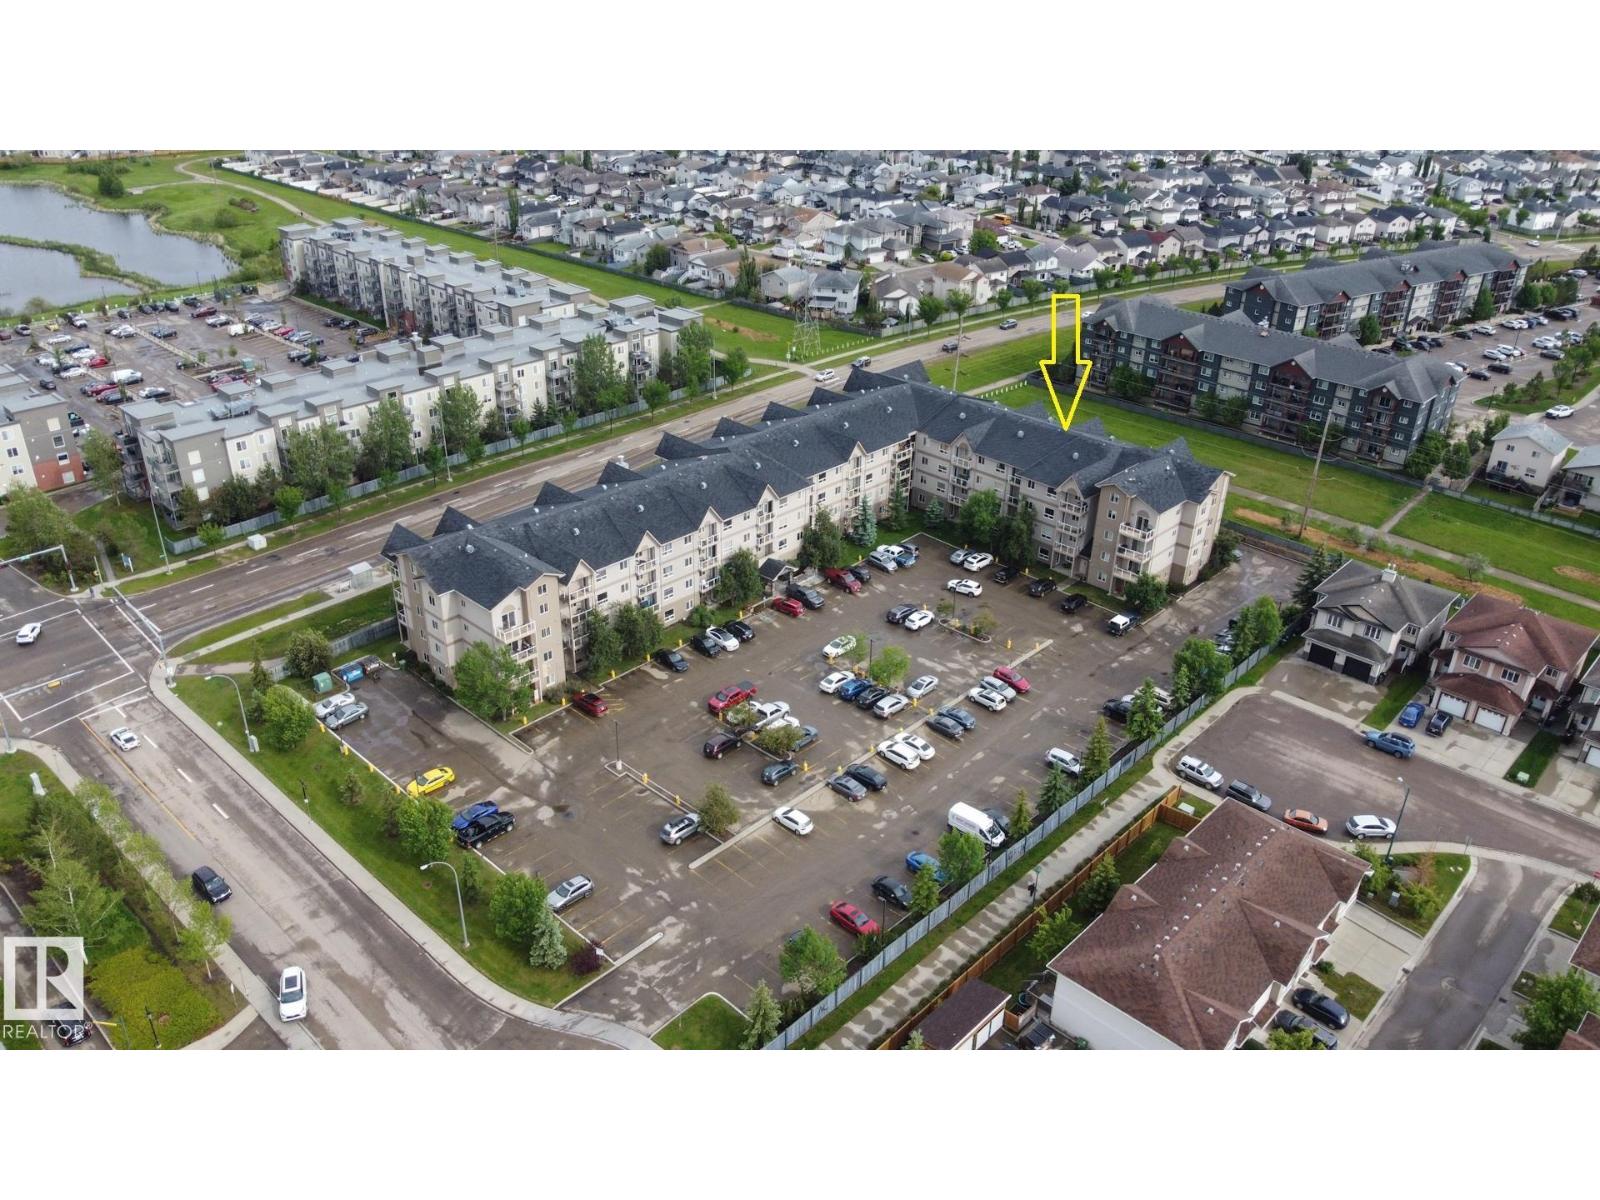
2 Bedrooms, 2 full bathrooms, 3rd floor, South facing balcony, in-suite laundry, and a parking stall- this condo has it all! With tiled flooring from the entrance, through the kitchen, bathrooms and laundry, all the high-traffic areas are covered. Oak cabinetry, stainless steel appliances, and tile backsplash carry the color scheme well, and premium laminate flooring in the living room makes it easy to keep clean. Facing South onto a utility right-of-way with walking trails, there is plenty of privacy from neighbors, and you get sunlight on your balcony with glass railing all day. Both bedrooms are sizeable, and the master has a large walk-in closet with attached 4 piece en-suite. A 2nd 4 pc. washroom is for guests and the 2nd bedroom. The laundry room is in a separate room w/ extra storage, to minimize noise while running. Included with this unit is one parking stall with plug-ins for the vehicle. This unit was new in 2012, and stills shows like new. Steps to public transit & walkable to all amenities. (id:46923)
RE/MAX River City
4210 49 St
Gibbons, Alberta
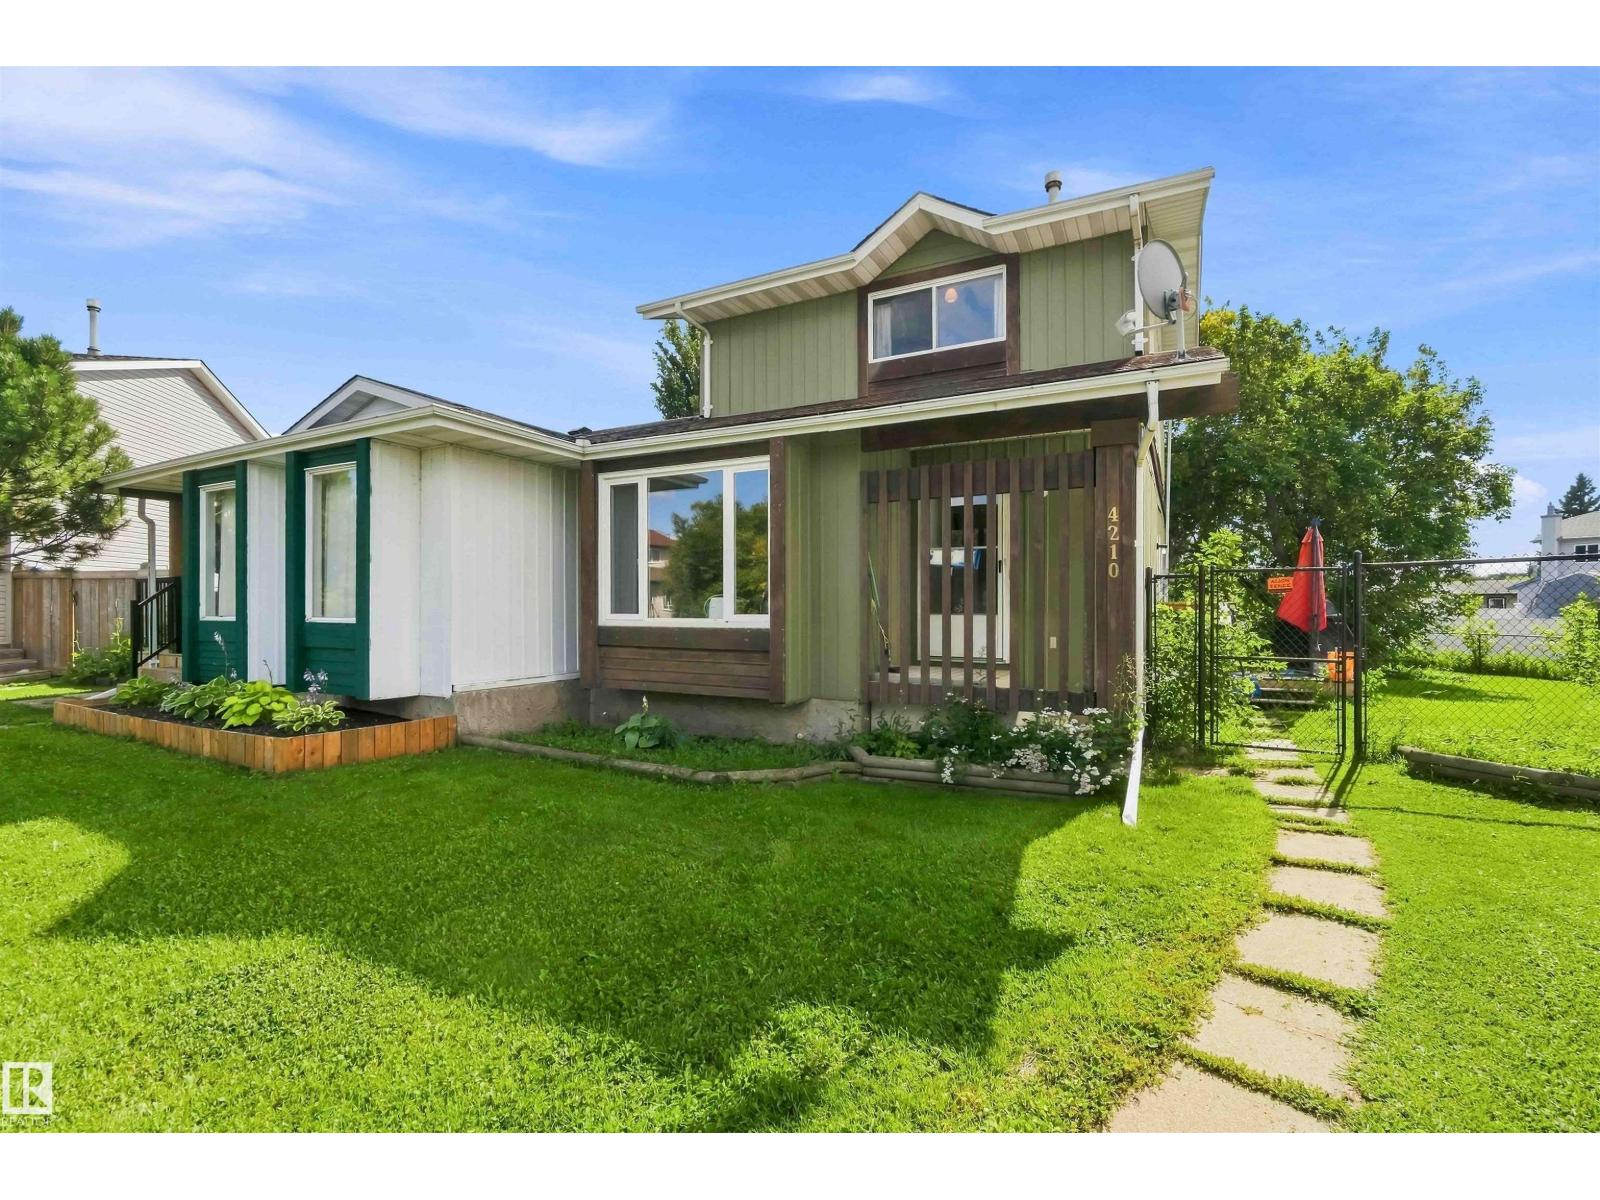
Welcome to the ideal starter home at 4210 49 Street in Gibbons, offering incredible value and worry-free living for first-time buyers at just $235,000. This inviting two-story Half Duplex features 3 bedrooms, 2 bathrooms, and an unfinished basement ready for your custom touch or extra storage needs. Step inside to discover a bright, functional layout complete with a spacious kitchen for hosting weekend meals and comfortable living areas bathed in natural light. Outside, the property showcases a massive, private reverse-pie backyard, providing endless space for outdoor entertaining, gardening, or building a future large garage. Situated at the end of a quiet, low-traffic cul-de-sac, the home sits directly across from a park packed with outdoor amenities, including tennis courts, a splash pad, basketball courts. Perfectly positioned close to local schools and everyday conveniences, this move-in-ready residence offers an accessible entry point into homeownership. (id:46923)
Royal LePage Premier Real Estate
#402 78 Mckenney Av
St. Albert, Alberta
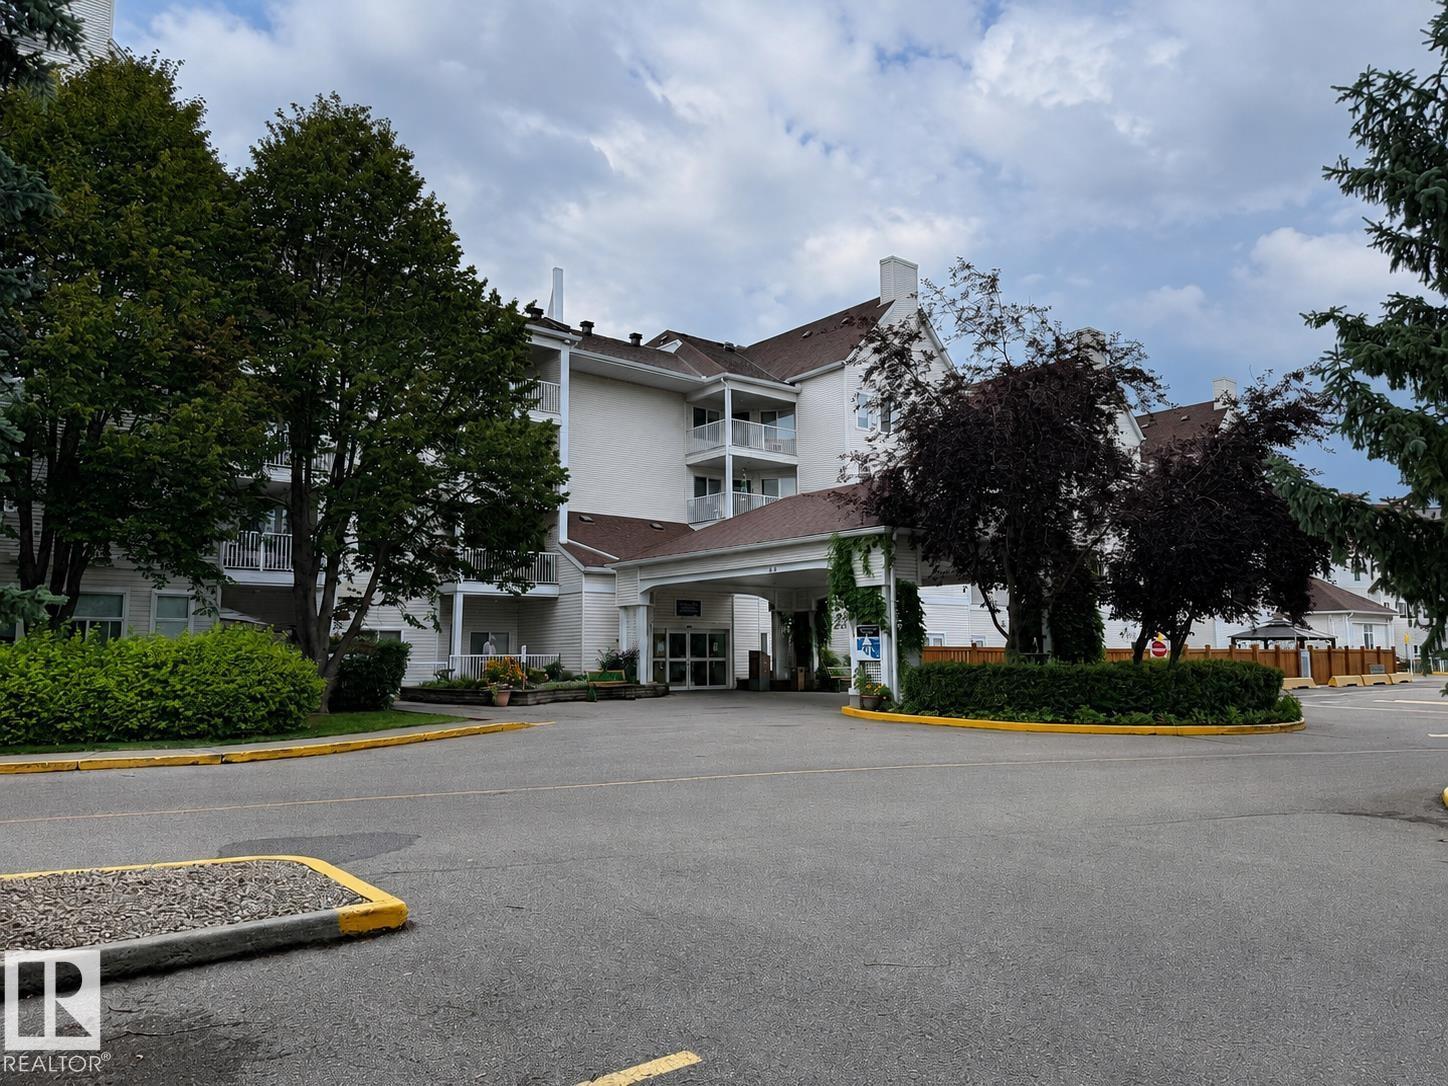
Top-floor corner unit in a 55+ adult complex with east-facing views overlooking a park. This spacious one-bedroom layout can accommodate a king-size bed and features a large in-suite storage room with laundry, an oversized bathroom with ample storage and a bidet, fresh neutral paint, and grey-beige vinyl flooring throughout. The unit also includes air conditioning with both cooling and supplemental heating functions. Conveniently located close to downtown and a wide range of amenities, with quick possession available. Condo fees include all utilities as well as TV service. Building amenities include an on-site manager, library, social room with pool table, hair salon, exercise room, craft room, theatre room, computer area, workshop, guest suites, and a dining hall offering weekday dinners for an additional fee. (id:46923)
Comfree
5410 51 Av
Bruderheim, Alberta
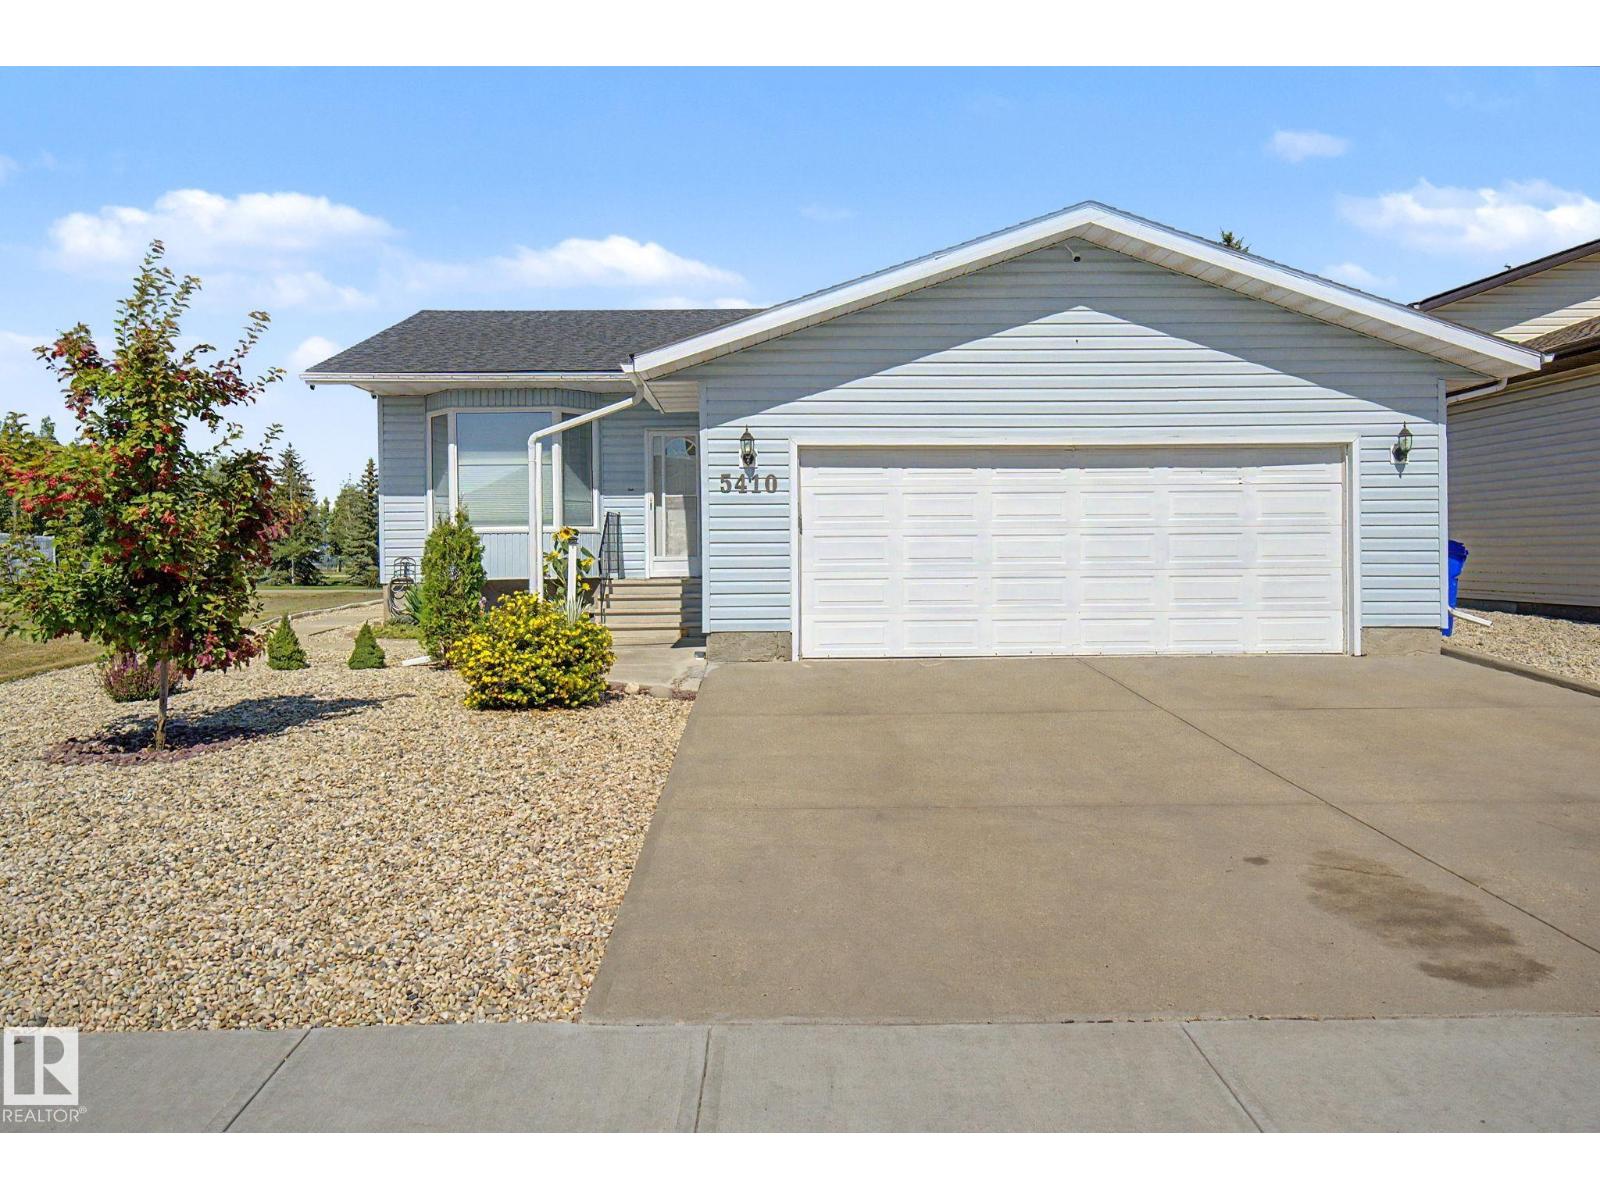
Immaculate home packed with countless renovations & upgrades! Enjoy truly low-maintenance living—no grass to cut, durable composite decking, and chain-link privacy fencing. Relax by a backyard fire or harvest from your fruit trees (cherry, plum, apricot & apple). Dream oversized garage with heated epoxy floors and built-in shelving. Brand-new kitchen boasts soft-close cabinetry, quartz counters, full tile backsplash & stainless appliances. Four-season sunroom is a private retreat with baseboard heat, full power + spray-foam insulation below. Convenient main-floor laundry plus luxurious main bath featuring fully tiled shower, built-in niche & dual sinks. Massive primary bedroom with dedicated dressing area + built-in wardrobe. New vinyl flooring throughout. Extra upgrades: central A/C, water filtration, top-down/bottom-up privacy blinds & new shingles (2023). Convenient access to major energy-sector employers/ industrial job sites and only 20 minutes to all amenities in Fort Saskatchewan. Shows 10/10! (id:46923)
Maxwell Polaris
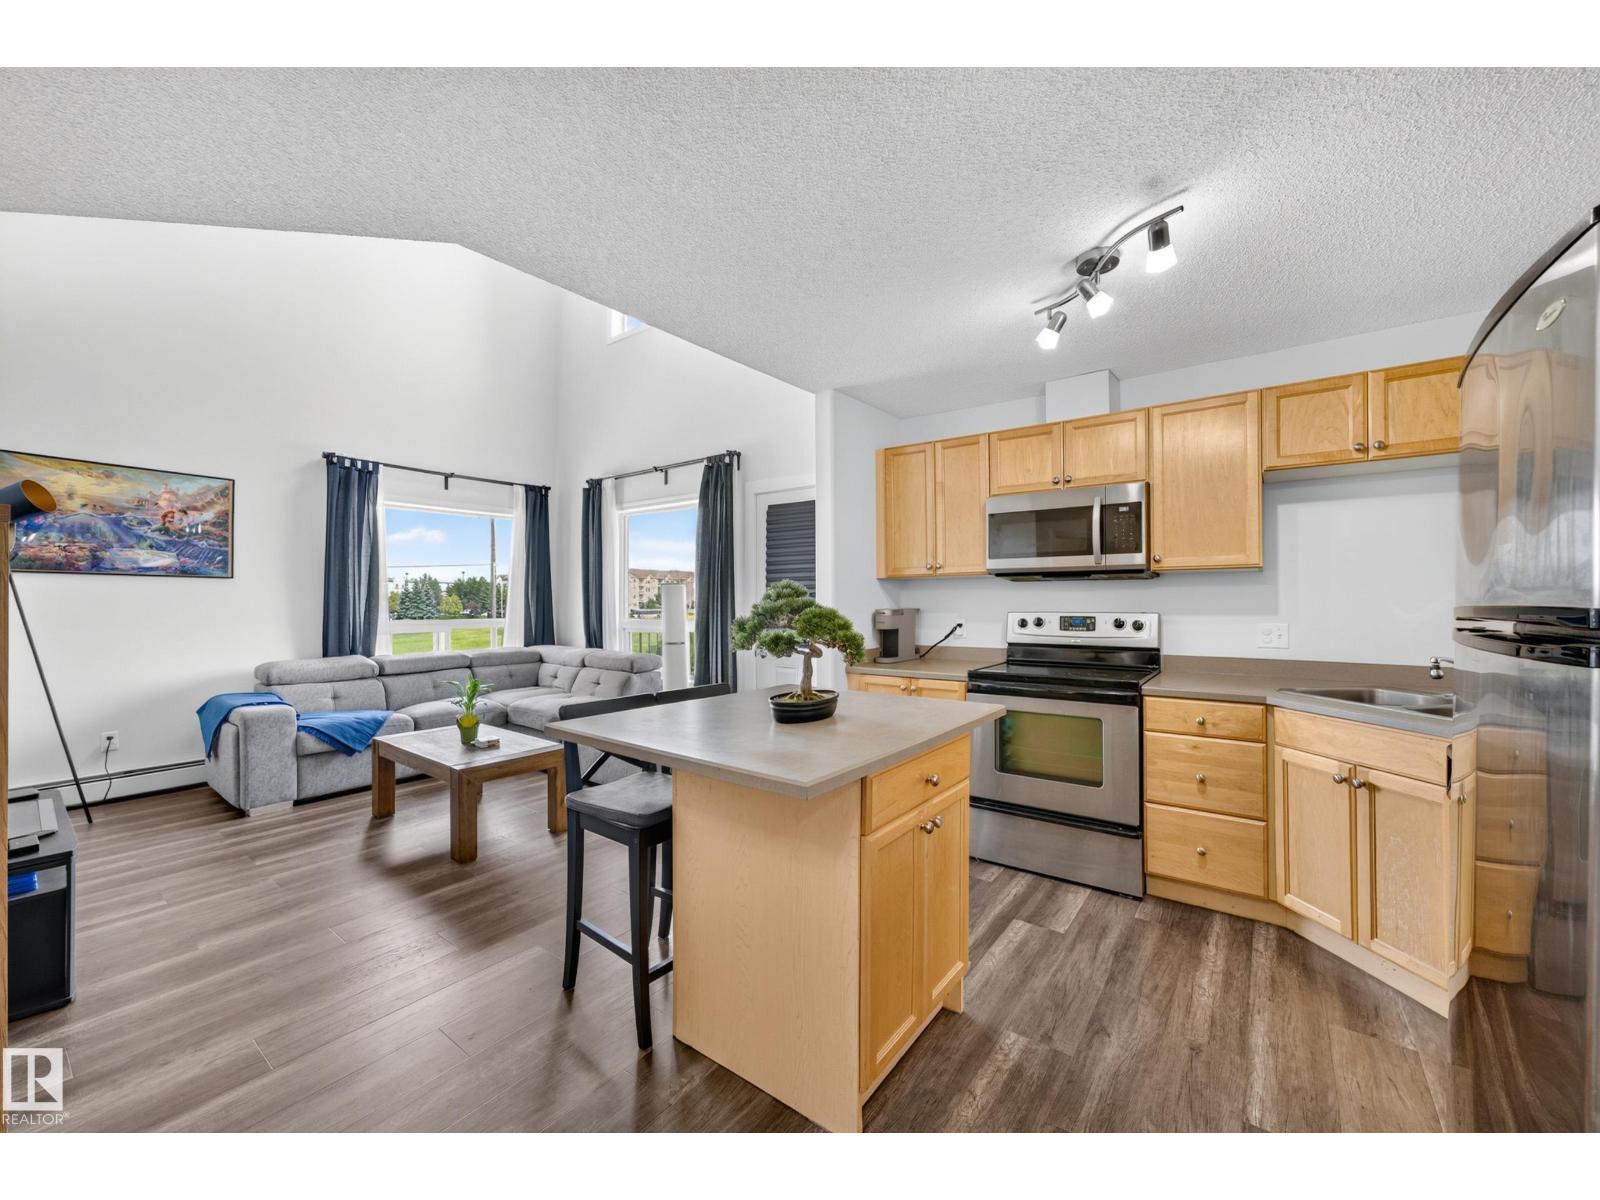
#2420 320 Clareview Station Dr NW
Edmonton, Alberta
Welcome to this TOP-floor corner LOFT unit offering 1169 square feet of bright, open-concept living space with soaring open-to-above ceilings and an abundance of natural light. An excellent opportunity for first-time home buyers, students, or investors. The functional kitchen overlooks the spacious main living area, creating an inviting space for everyday living and entertaining. The main floor features a generous primary bedroom with a 4-piece ensuite, a second bedroom, and an additional 4-piece bath. Upstairs, the versatile loft provides the perfect space for a home office, family room, fitness area, or flex space to suit your lifestyle. Stay comfortable year-round with the added luxury of air conditioning. Enjoy the convenience of an on-site fitness centre, two titled outdoor parking stalls, and ample visitor parking. Ideally located just steps to public transit with shopping, restaurants, schools, and everyday amenities all within easy reach. (id:46923)
Royal LePage Arteam Realty
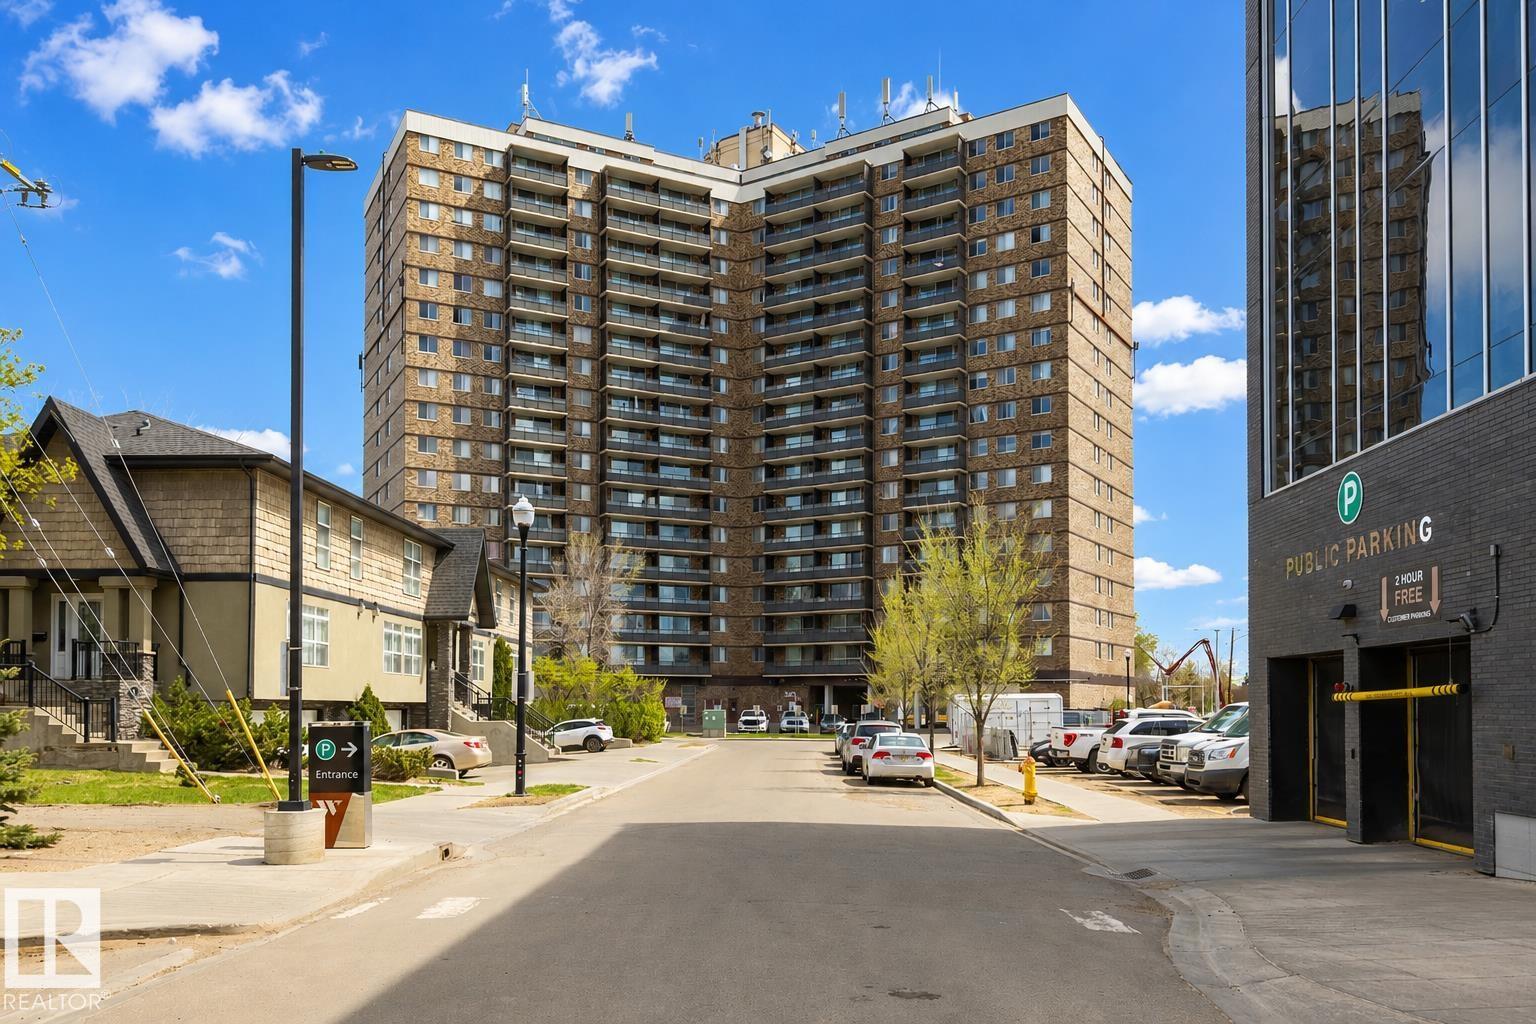
#708 13910 Stony Plain Rd NW
Edmonton, Alberta
Welcome to Crescent Place! CONDO FEE INCLUDES HEAT, WATER, POWER AND ACCESS TO ALL THE AMAZING AMENITIES! This updated 7th-floor unit offers spectacular city views, a bright and spacious layout, a stylish kitchen with butcher block countertops, a refreshed bathroom, and two generously sized bedrooms with great closet space. Enjoy fantastic building amenities including an indoor pool, fitness centre, sauna, heated underground parking, visitor parking, garbage chutes, on-site management, security, and vending machines. Located in the desirable community of Glenora, you’re just steps from shopping, restaurants, public transit, and the future LRT, with quick access to downtown, the west end, and Edmonton’s beautiful river valley trail system. A fantastic opportunity to enjoy convenient condo living in a great central location! Please note: Some photos have been virtually staged using AI. (id:46923)
Century 21 Masters
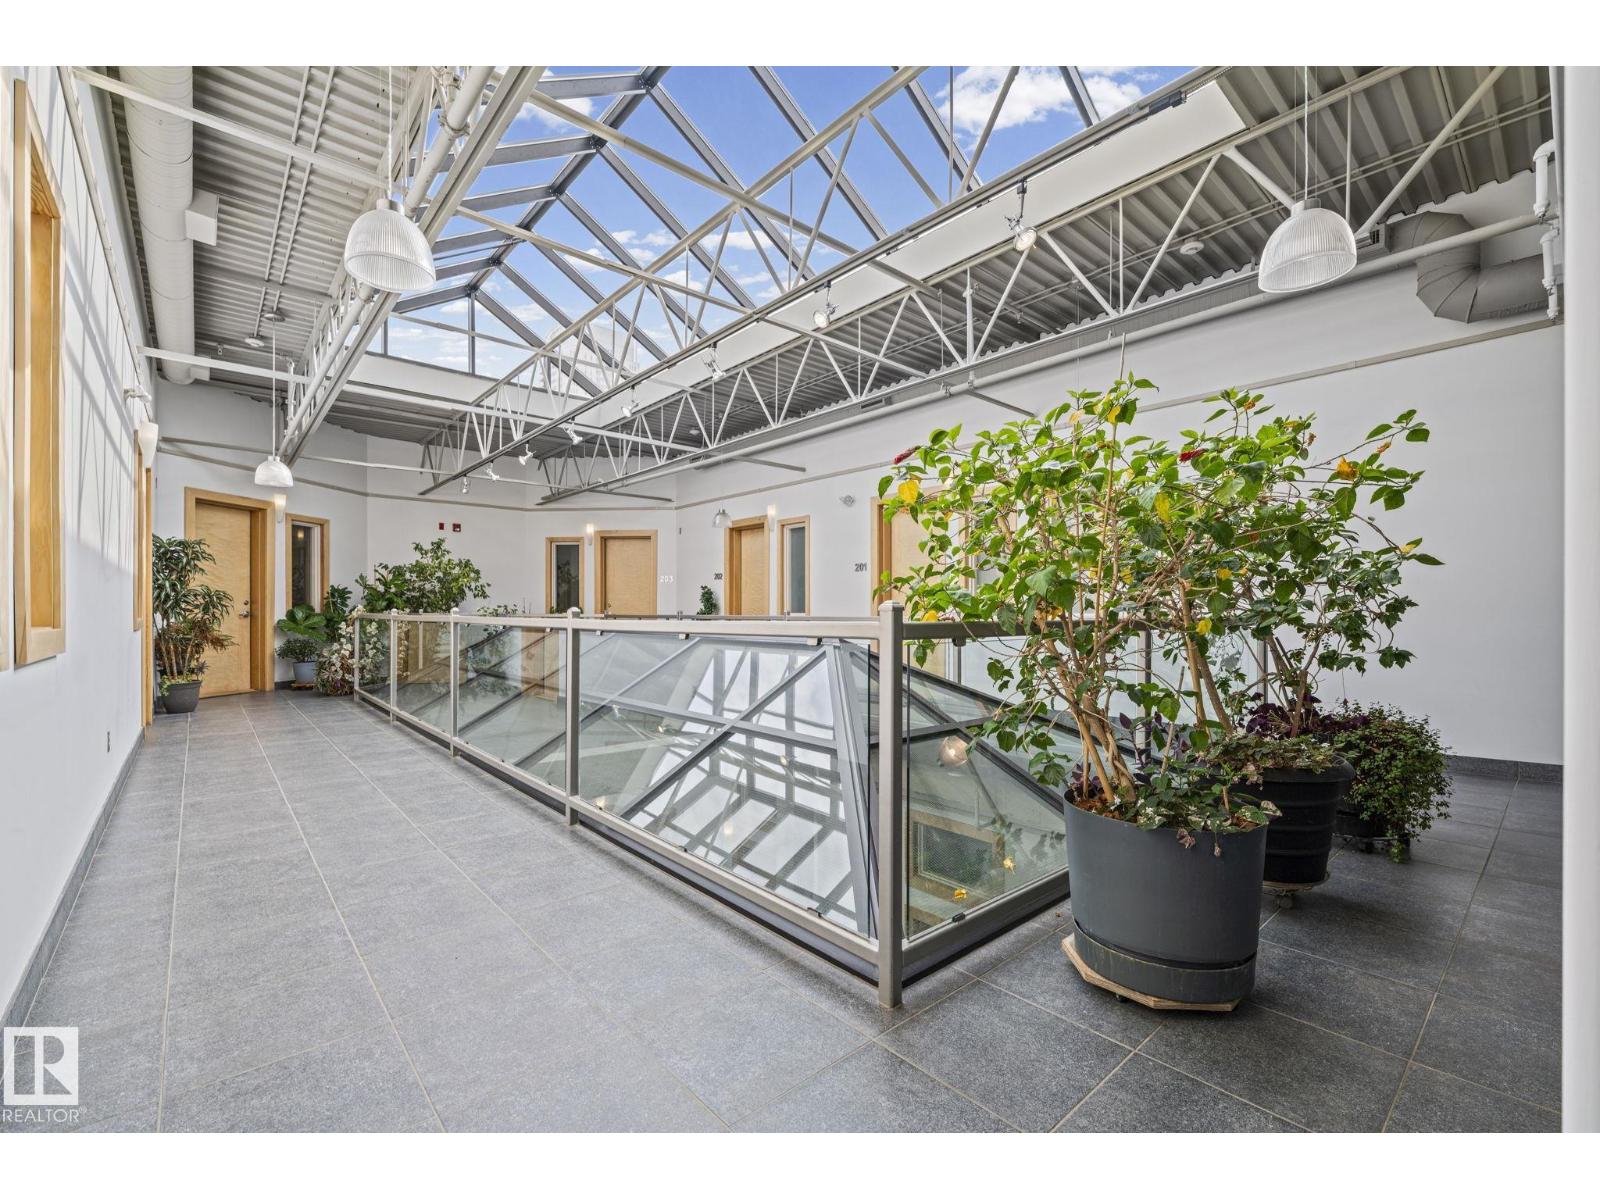
#205 10265 107 St NW
Edmonton, Alberta
Authentic loft living in one of downtown Edmonton’s original warehouse conversions. This second-floor residence at Beatty Lofts offers nearly 1,000 sq. ft. of living space, with floor-to-ceiling windows, exposed brick, soaring ceilings and steel joists. The open-concept layout provides plenty of room to live, work and entertain, while the central kitchen anchors the space with stainless steel appliances, generous cabinetry and island. Custom wardrobes and a custom king-size Murphy bed with integrated built-ins make thoughtful use of every square foot while preserving the distinctive loft aesthetic. In-suite laundry, A/C, and electric fireplace provide comfort, and the location puts you right in the heart of it all—steps from the Ice District, MacEwan University, LRT and the restaurants and amenities of Jasper Ave, with a walkable commute to government and financial districts. A rare opportunity to experience authentic warehouse loft living —and be part of the city’s downtown resurgence. (id:46923)
Rimrock Real Estate
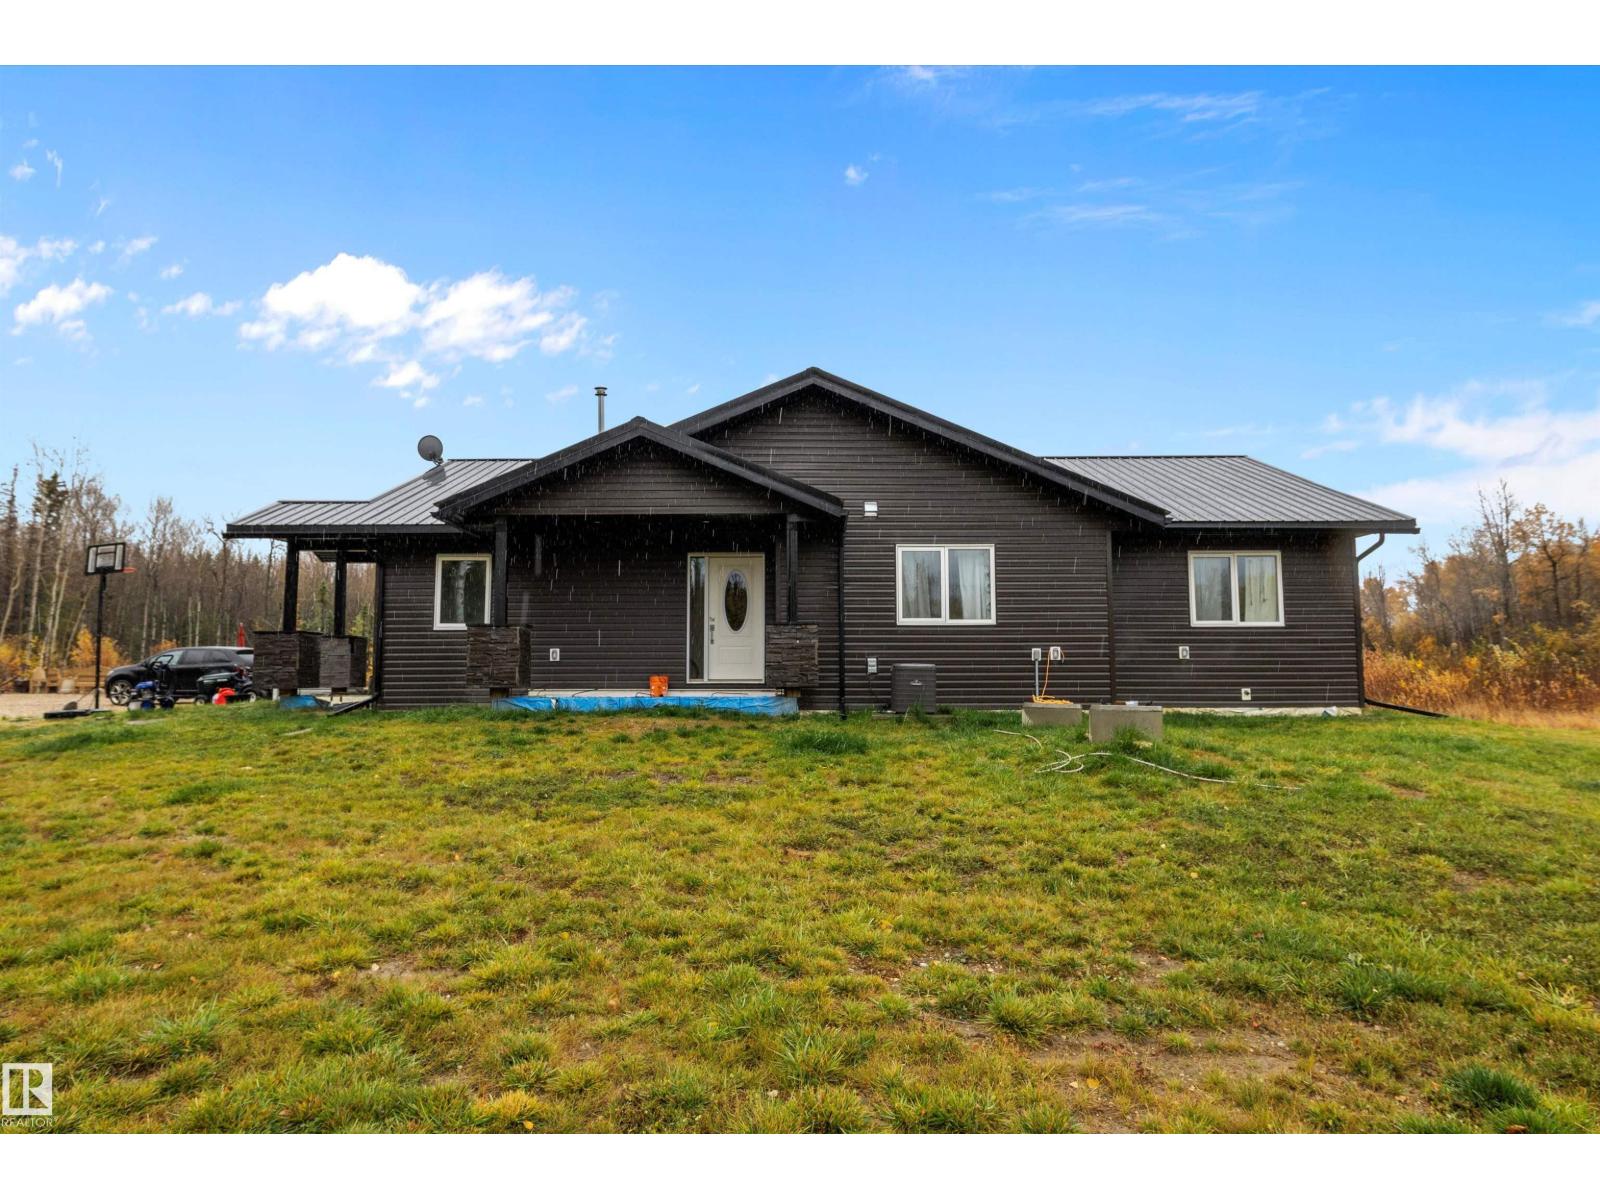
4129 Twp Road 540
Rural Lac Ste. Anne County, Alberta
Welcome to your private country retreat! Set on 15.99 beautifully treed acres near Wabamun Lake in Lac Ste. Anne County, this 1,791 sq. ft. bungalow offers the perfect blend of privacy, comfort & natural beauty. A gated entrance & wind tree-lined driveway set the stage. Inside, vaulted ceilings & an open-concept design create a bright, inviting space. The impressive kitchen features a large granite island & stainless-steel appliances, overlooking the spacious living room. Large windows capture the treed views, while the corner wood-burning fireplace adds warmth & character. A dedicated dining area is ideal for entertaining. The spacious primary bedroom features a patio door to the future patio & a luxurious ensuite with steam shower. Two additional bedrooms & a 4-piece bathroom complete the home. Outside, 15.99 acres of mature trees provide plenty of room to explore, relax & enjoy the privacy of acreage living. A rare opportunity to own your own piece of paradise! (id:46923)
Maxwell Progressive