
Property Results - On the Ball Real Estate
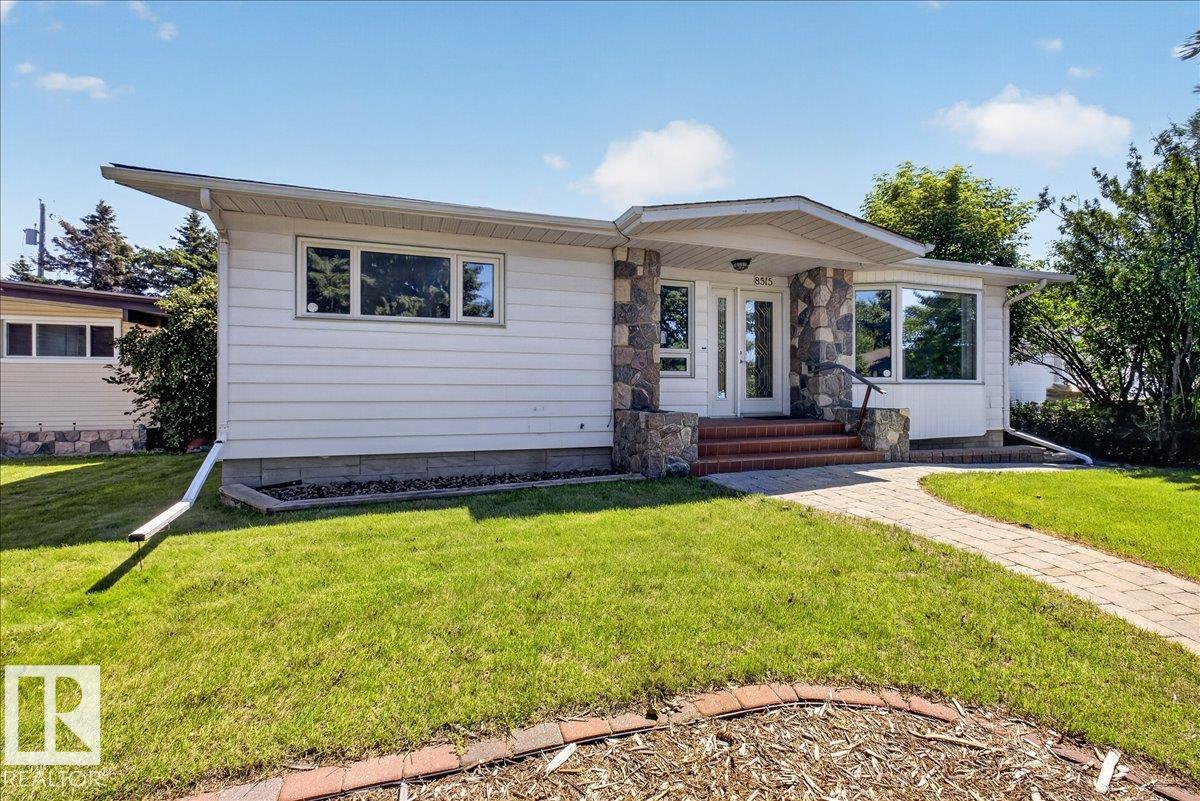
8515 56 St NW
Edmonton, Alberta
Welcome to Kenilworth! This well-maintained bungalow offers the perfect blend of timeless character and modern updates. Step into the welcoming foyer that opens to a large living room and spacious kitchen which features new stainless steel appliances. The upper floor also features 3 bedrooms and updated main bath. Relax year-round in the furnace-heated stunning four-season sunroom, complete with a cozy gas fireplace with striking hammered copper chimney. Rich character shines throughout with beautiful cedar beams and warm wood wall paneling, creating a rare and welcoming atmosphere. Downstairs, you'll find an additional bedroom, rec room, split flex rooms and large workshop, ideal for hobbies, projects, or additional storage. Updates include furnace and A/C (2018), roof (2017), main sewer line (2021), updated main bathroom, fresh paint and trim, new vinyl plank and carpet, and modern lighting. Situated in a desirable mature neighbourhood, this move-in-ready home offers comfort, charm, and lasting value. (id:46923)
Maxwell Progressive
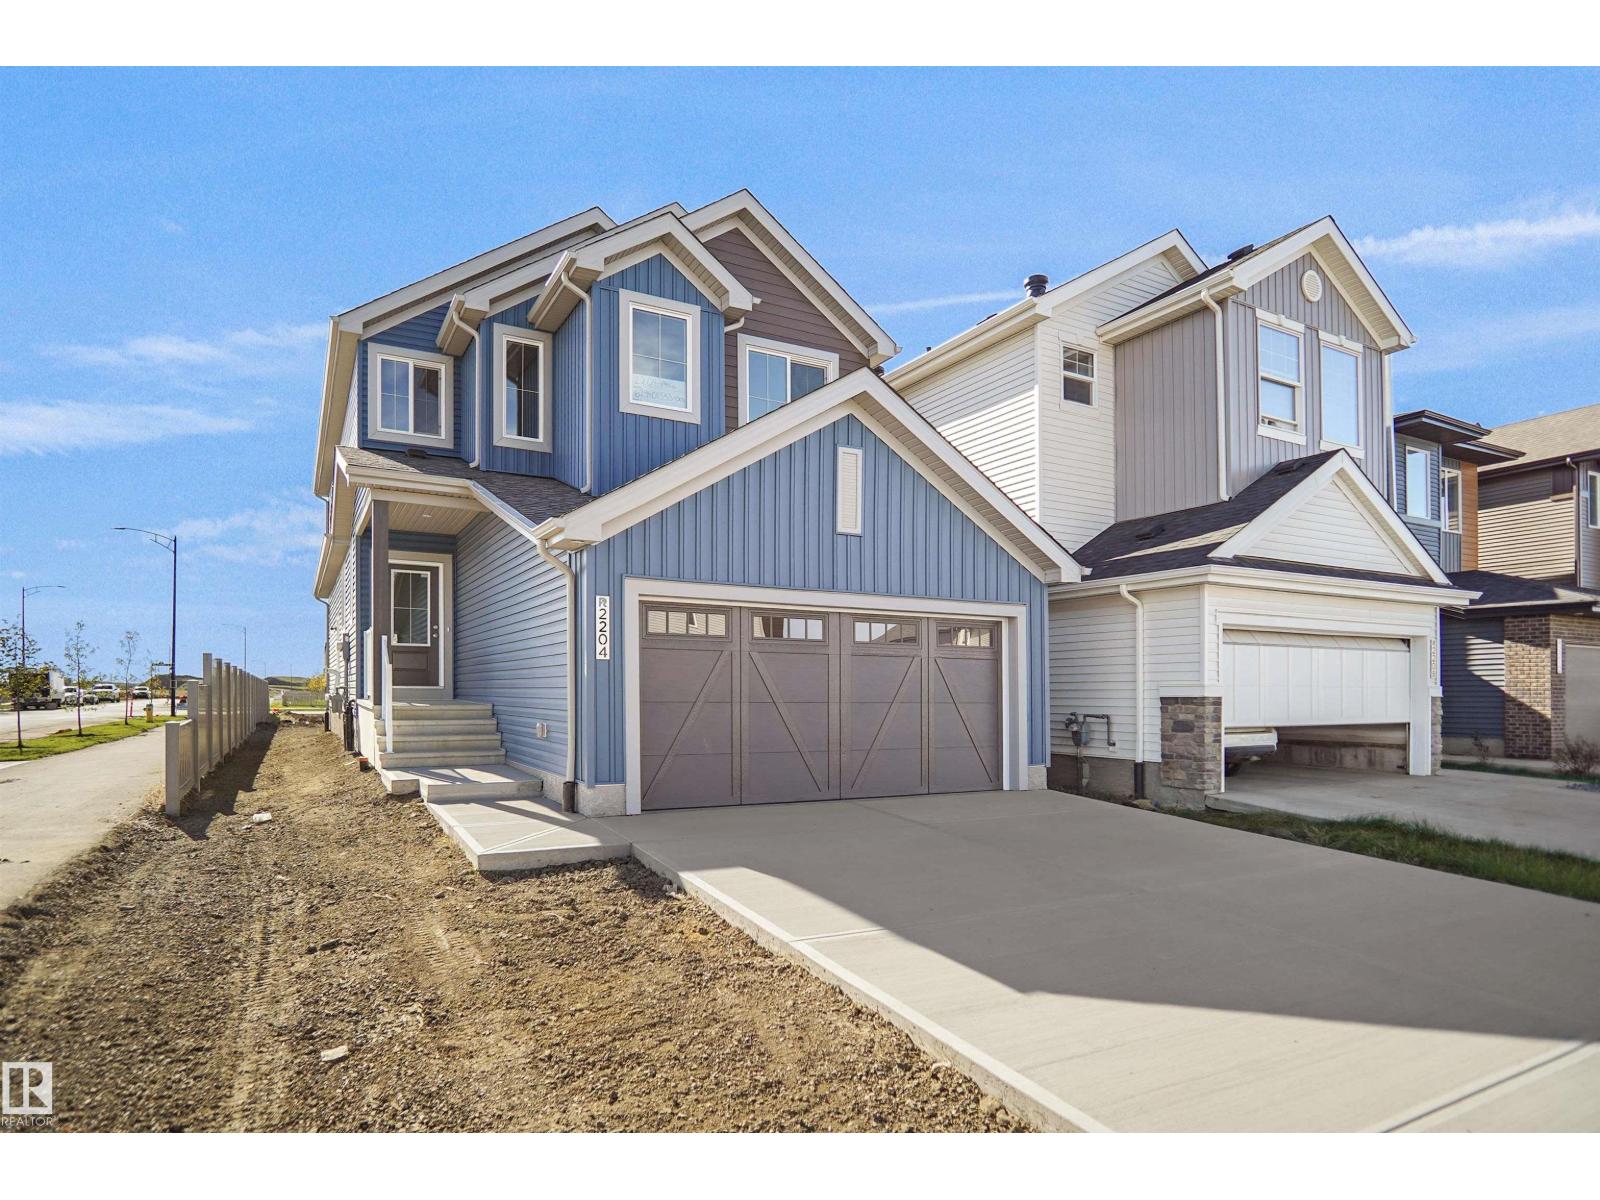
2204 194 St NW
Edmonton, Alberta
Welcome to the “Columbia” built by the award winning Pacesetter homes and is located on a quiet street in the heart of west Edmonton in the beautiful neighborhood of River's Edge. This unique property River's Edge offers nearly 2160 sq ft of living space. The main floor features a large front entrance which has a large flex room next to it which can be used a bedroom/ office if needed, as well as an open kitchen with quartz counters, and a large walkthrough pantry that is leads through to the mudroom and garage. Large windows allow natural light to pour in throughout the house. Upstairs you’ll find 3 large bedrooms and a good sized bonus room. This is the perfect place to call home it also comes with a side separate entrance perfect for future development. This home is now move in ready! (id:46923)
Royal LePage Arteam Realty
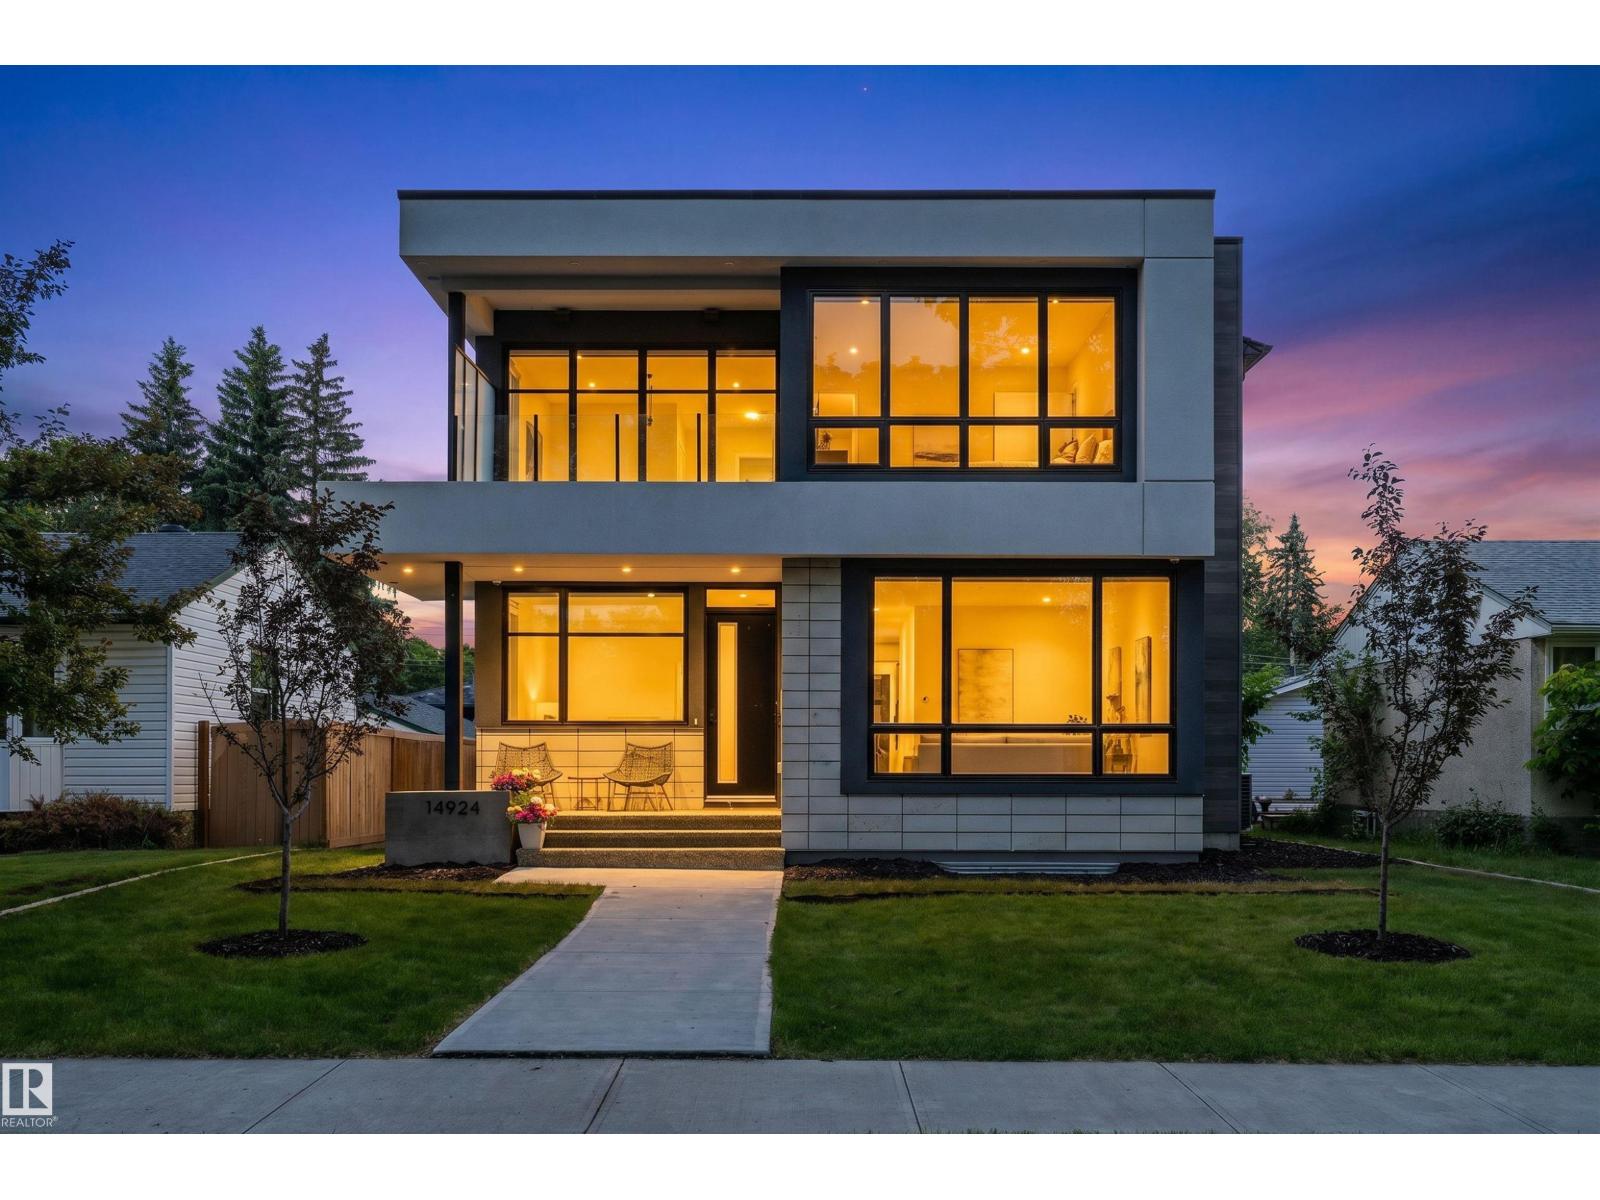
14624 93 Av NW
Edmonton, Alberta
Modern living in PARKVIEW with approximately 4,560 SQ. FT. OF FINISHED SPACE across all three levels, 4 BEDROOMS, 3.5 BATHS and a TRIPLE DETACHED GARAGE. Step inside to 10’ CEILINGS, HERRINGBONE HARDWOOD and an open concept layout leading to a CHEF INSPIRED KITCHEN with luxury appliances and large island. A private OFFICE, DEN/PLAYROOM, mudroom/pantry and open-riser staircase add natural light. Upstairs offers a SPA LIKE PRIMARY RETREAT, bonus room with balcony, two additional bedrooms, full bath and conveniently placed laundry. The finished lower level adds a GYM, WET BAR, recreation space, bedroom and full bath. CENTRAL A/C Thoughtfully designed for FAMILY LIVING, with space to gather, work, play and unwind. Close to EXCELLENT SCHOOLS, PARKS AND TRAILS, with a low-maintenance outdoor space leaving more time to enjoy the neighbourhood. Minutes to the RIVER VALLEY and everyday amenities. MOVE-IN READY in sought-after Parkview this is one you’ll want to see (id:46923)
Maxwell Challenge Realty
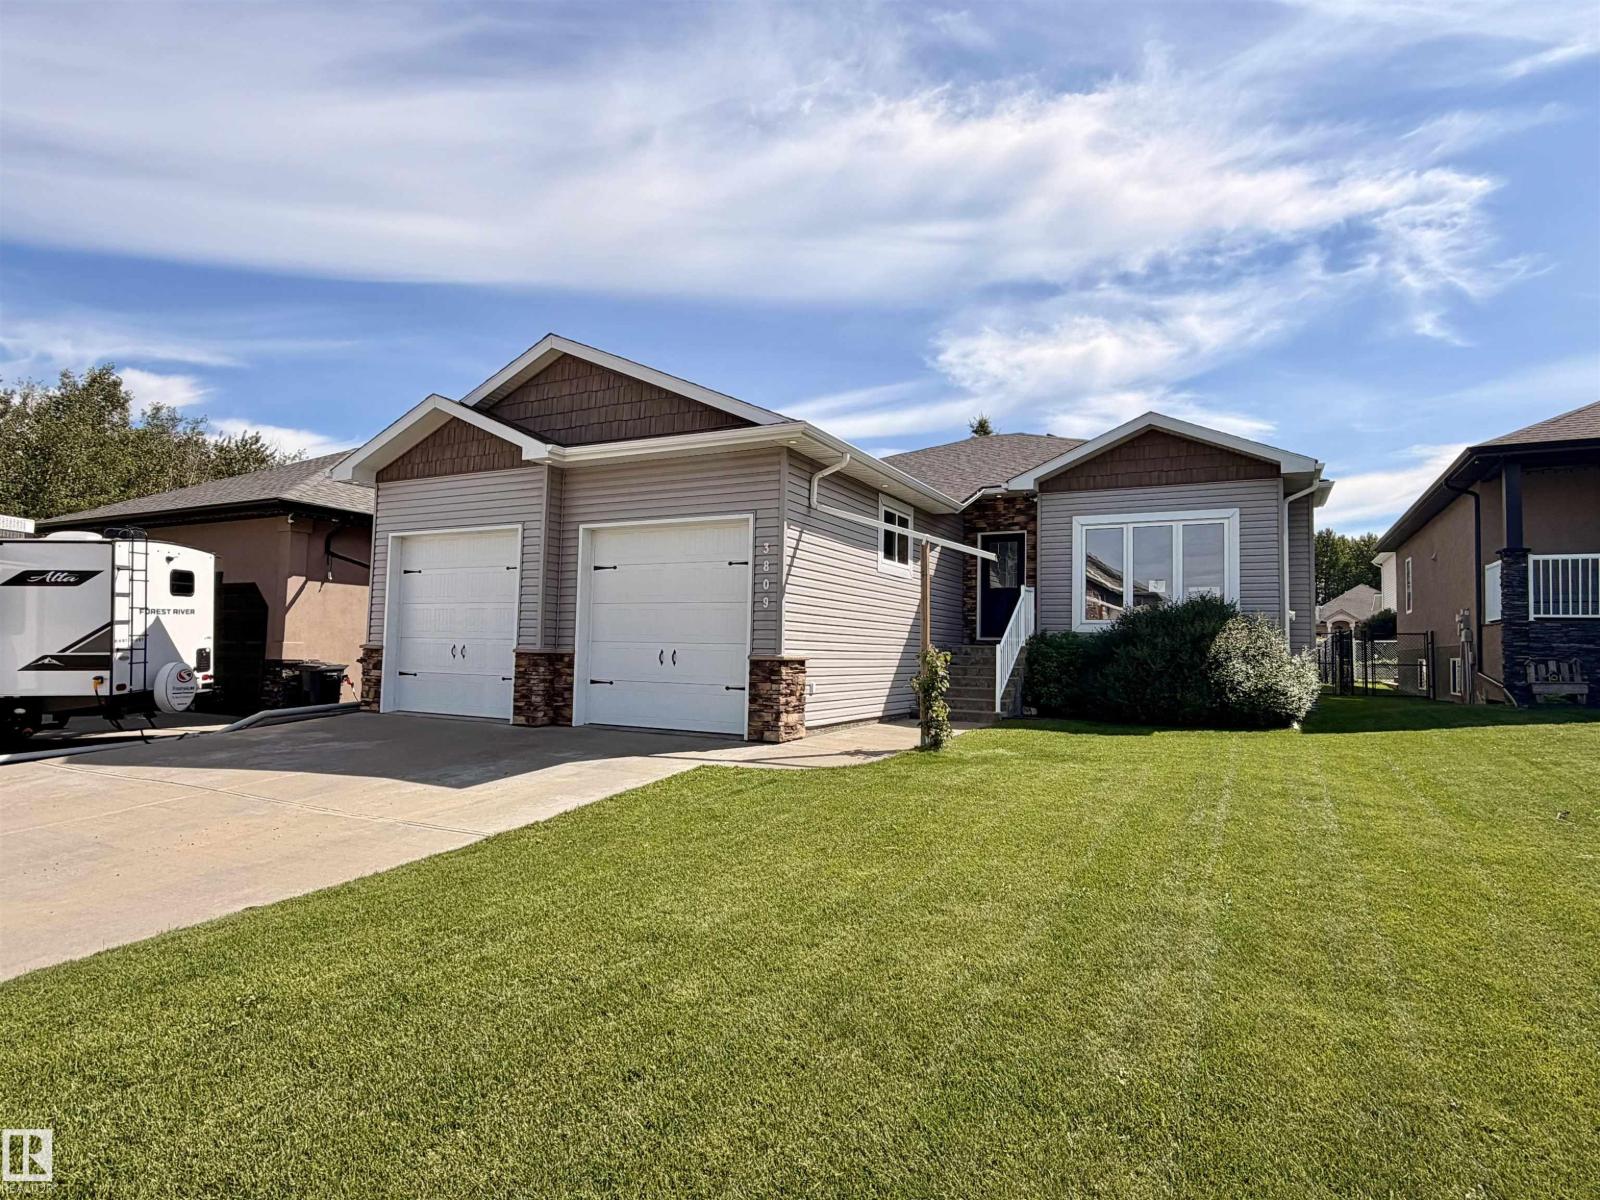
3809 52 Av
Drayton Valley, Alberta
Welcome to this spacious 5 bedroom home offering the perfect blend of comfort, functionality, and style. Designed with a bright, open concept layout, this home features soaring vaulted ceilings that create an inviting atmosphere and provide an abundance of natural light throughout the main living areas. The generous floor plan offers plenty of space for growing families, entertaining guests, or creating the home office or hobby room you've been dreaming of. Stay comfortable year round with the efficiency and warmth of in-floor heating, while the attached double car garage provides ample room for vehicles, storage, and all your outdoor gear. Step outside to enjoy the covered deck, an ideal space for morning coffee, summer BBQs, or relaxing evenings regardless of the weather. With five bedrooms, spacious living areas, and thoughtful features throughout, this home is ready to accommodate your lifestyle both inside and out. (id:46923)
RE/MAX Vision Realty
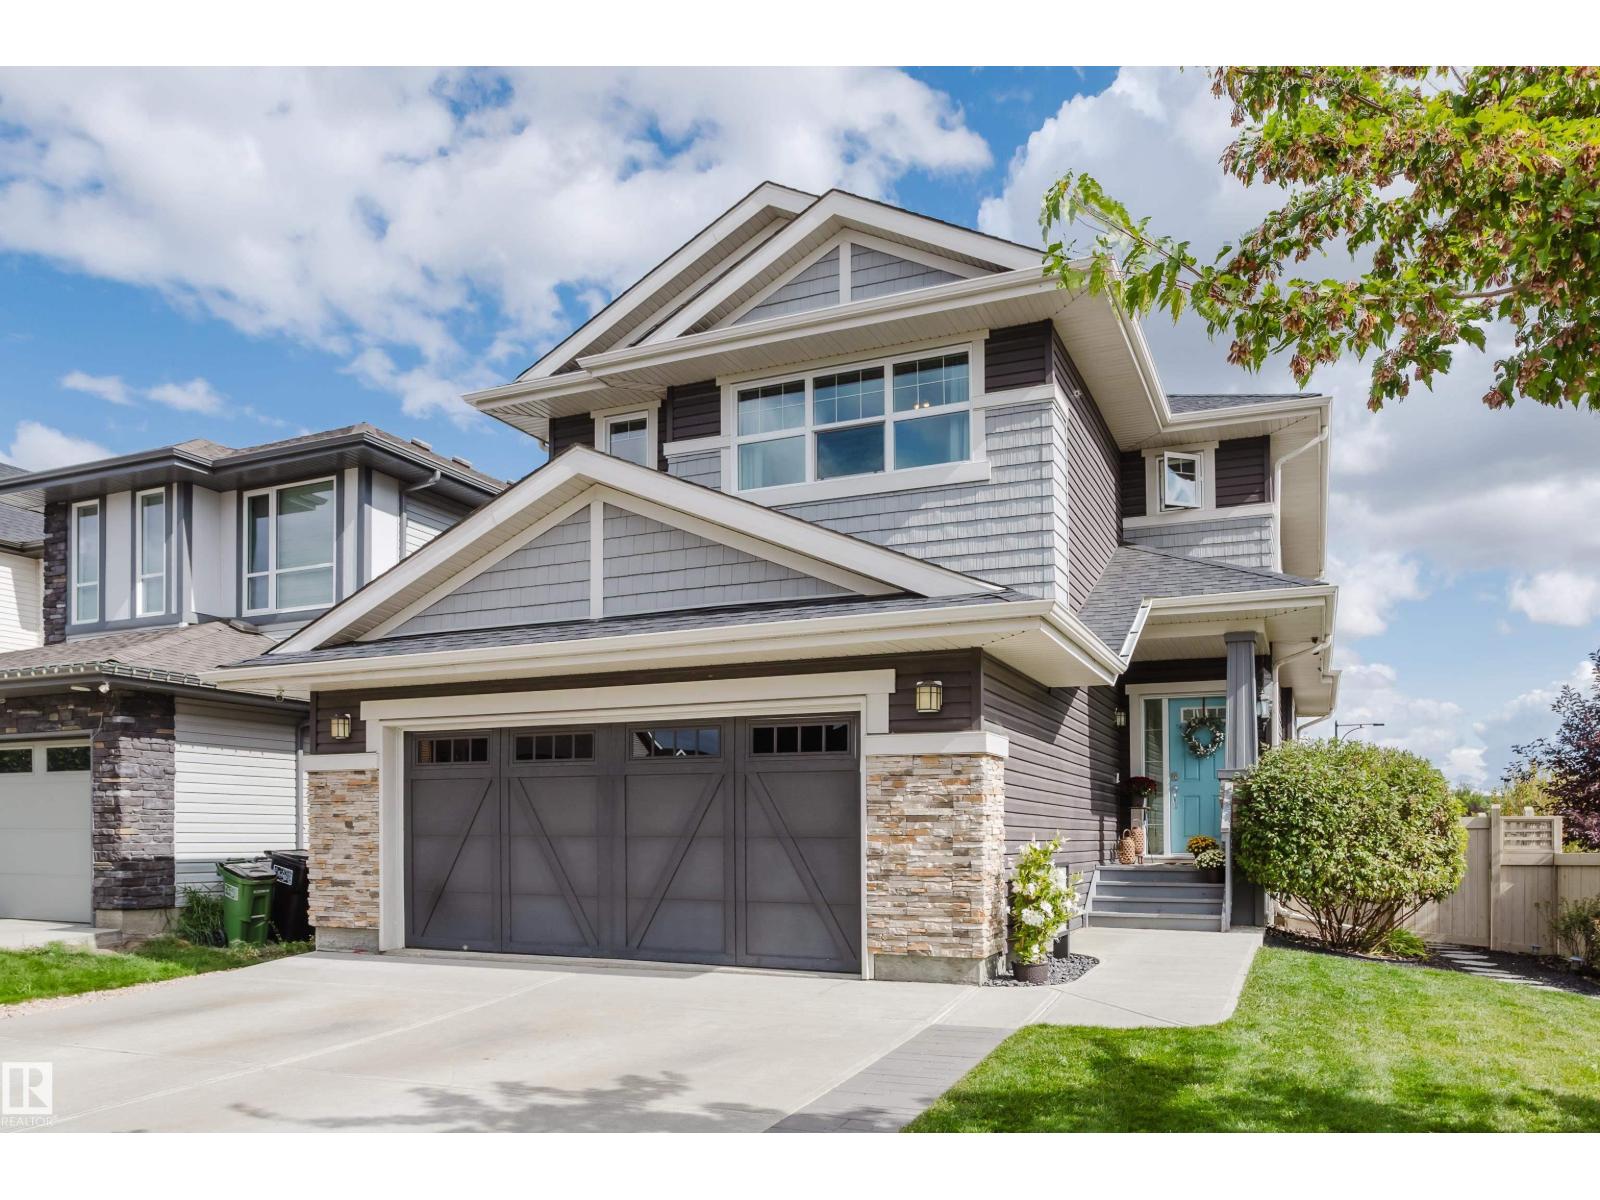
3403 Craig Landing Ld SW
Edmonton, Alberta
Picture starting your day with a view of the pond just across the street. Set in Chappelle, this beautifully cared for Daytona-built home with 1769 sqft welcomes you with thoughtful updates and room to gather. The main floor has a open concept design with the kitchen being the focal point with stunning white cabinetry, a large island with an eating bar, stainless appliances. It opens to a cozy living room with a gas fireplace, while the dining nook leads you out to the backyard. A main-floor den offers space to work from home or the potential for another bedroom. Upstairs, settle into the spacious bonus room or retreat to the primary bedroom with its walk-in closet and 4-piece ensuite. Two more bedrooms, a full bath and laundry complete the second floor. Downstairs, the finished basement includes a bedroom, 3-piece bath and separate entrance. The back yard is the show stopper and is truly a place to gather friends and families. Come see what makes this home feel so special. (id:46923)
Now Real Estate Group
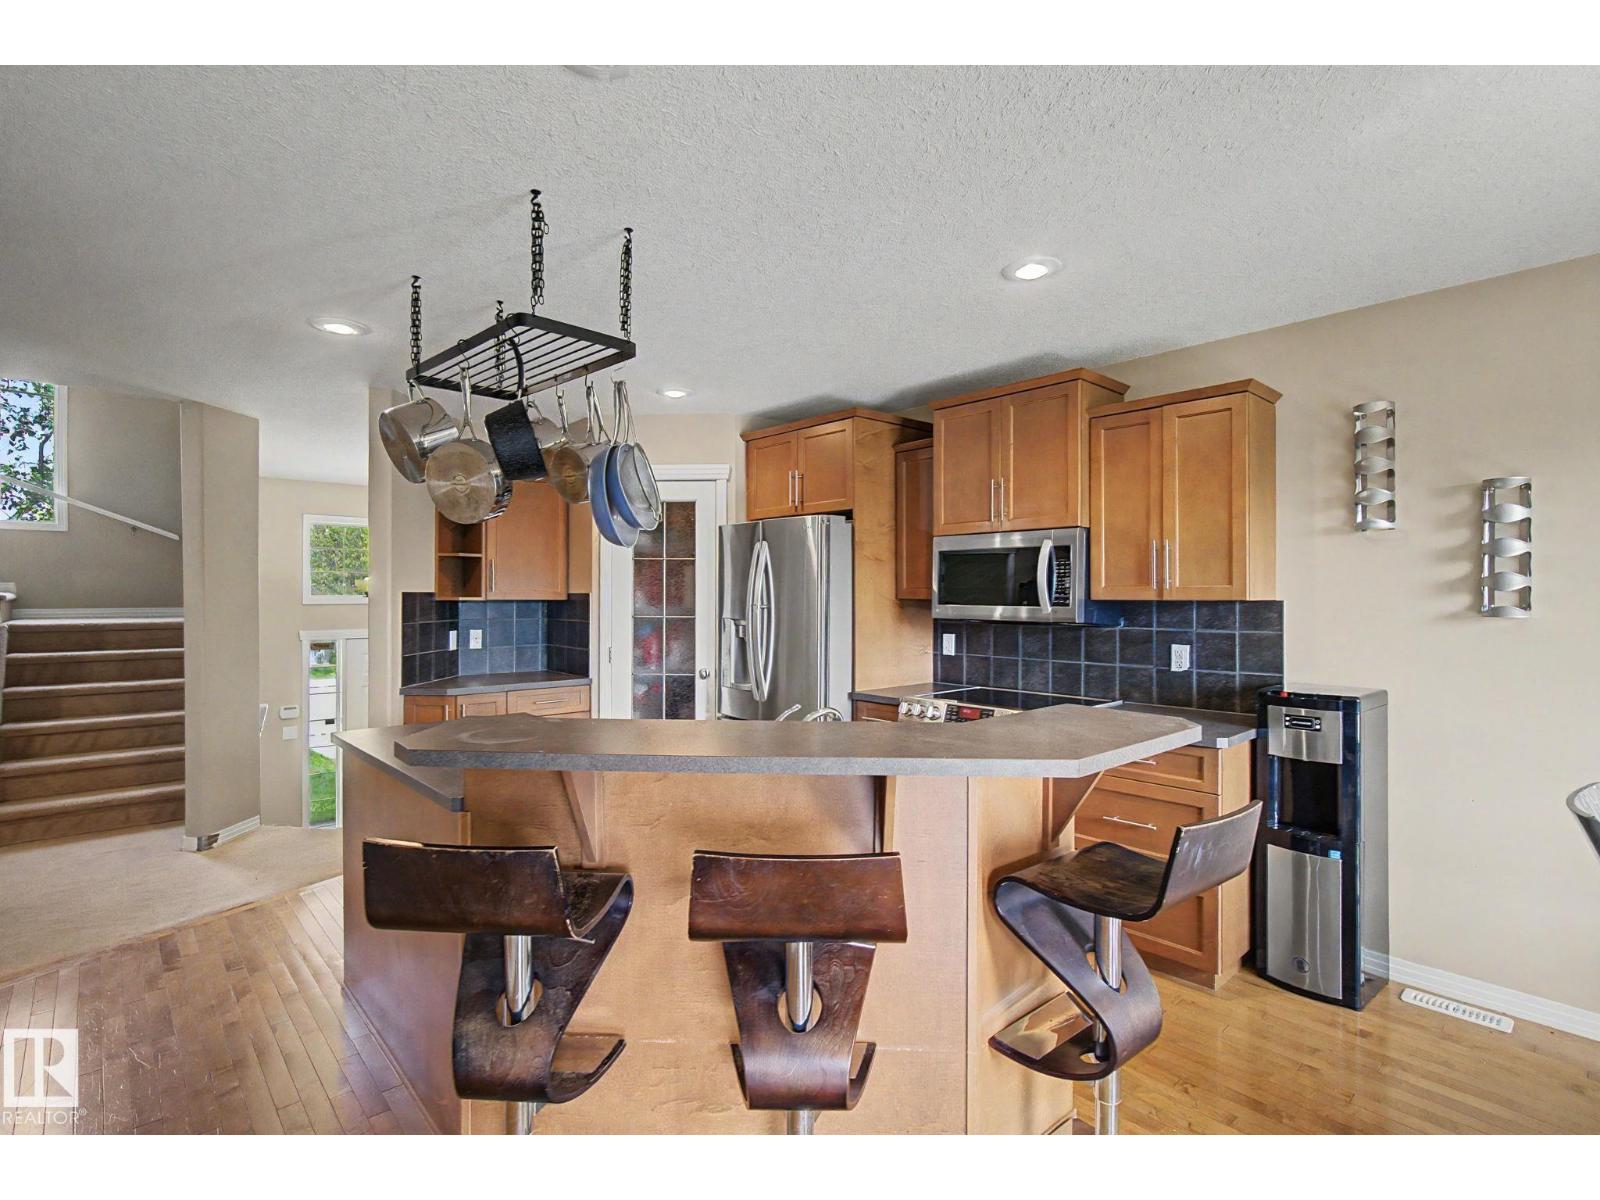
9935 155 St NW
Edmonton, Alberta
Enjoy the best of both worlds with this near-new 1,500 sq. ft. bi-level home in an established neighbourhood with great access to downtown. The upper level is dedicated to a spacious Owner’s Suite featuring a spa-like ensuite and plenty of room for a king-sized bed. The bright, open-concept main floor offers upgraded hardwood flooring, a large kitchen, inviting living room overlooking the backyard, plus two of the home’s five bedrooms. Downstairs, discover a second kitchen, two-bedrooms and living room with the feel of a private apartment, complete with its own rear entrance. Convenient shared laundry is accessible from both levels. Outside, the oversized, fully fenced yard provides plenty of room to enjoy, while the large lot accommodates a double detached garage and separate front driveway. If you’re looking for newer construction, mature surroundings, flexible living space—this home is worth a look! (id:46923)
Century 21 Leading
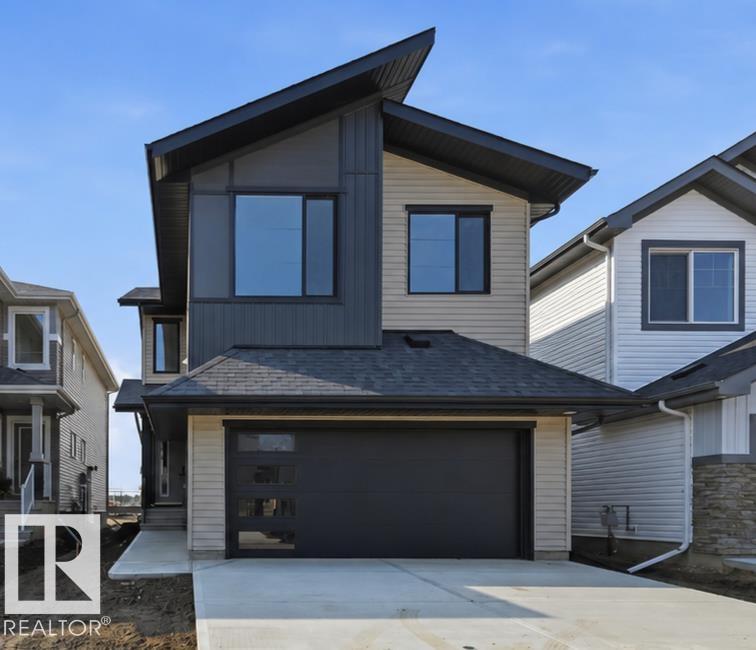
935 18 Av NW
Edmonton, Alberta
Welcome to the Eiffel by Landmark: 2065 sq ft in ASTER, a newer SE community! BRAND NEW, ALL APPLIANCES INCL, BACKS ONTO PATHWAY. GST INC LIST PRICE. 1st TIME BUYERS may qualify for GST REBATE! This home offers stylish finishes & functional design for everyday living. MAIN FLOOR BEDROOM & FULL BATH ideal for multigenerational families. OPEN TO BELOW living room w/ fireplace & tons of natural light. Kitchen boasts brand-new stainless steel appliances, waterfall island w/ eating bar, ceiling-height cabinets, quartz counters & large pantry. Upstairs bonus rm is perfect for cozy family movie nights. Primary suite offers 5-pc ensuite w/ double sinks, soaker tub, shower & walk-in closet. 2 more bedrms & laundry w/ floor drain complete this level. SIDE ENTRANCE allows for future basement suite. ENERGY EFFICIENT features: triple-pane windows throughout, tankless water heater, RV3 3-stage air purification, hi-velocity heating, HRV. Minutes away from Meadows Rec Center, schools, shopping & quick access to Henday! (id:46923)
RE/MAX Excellence
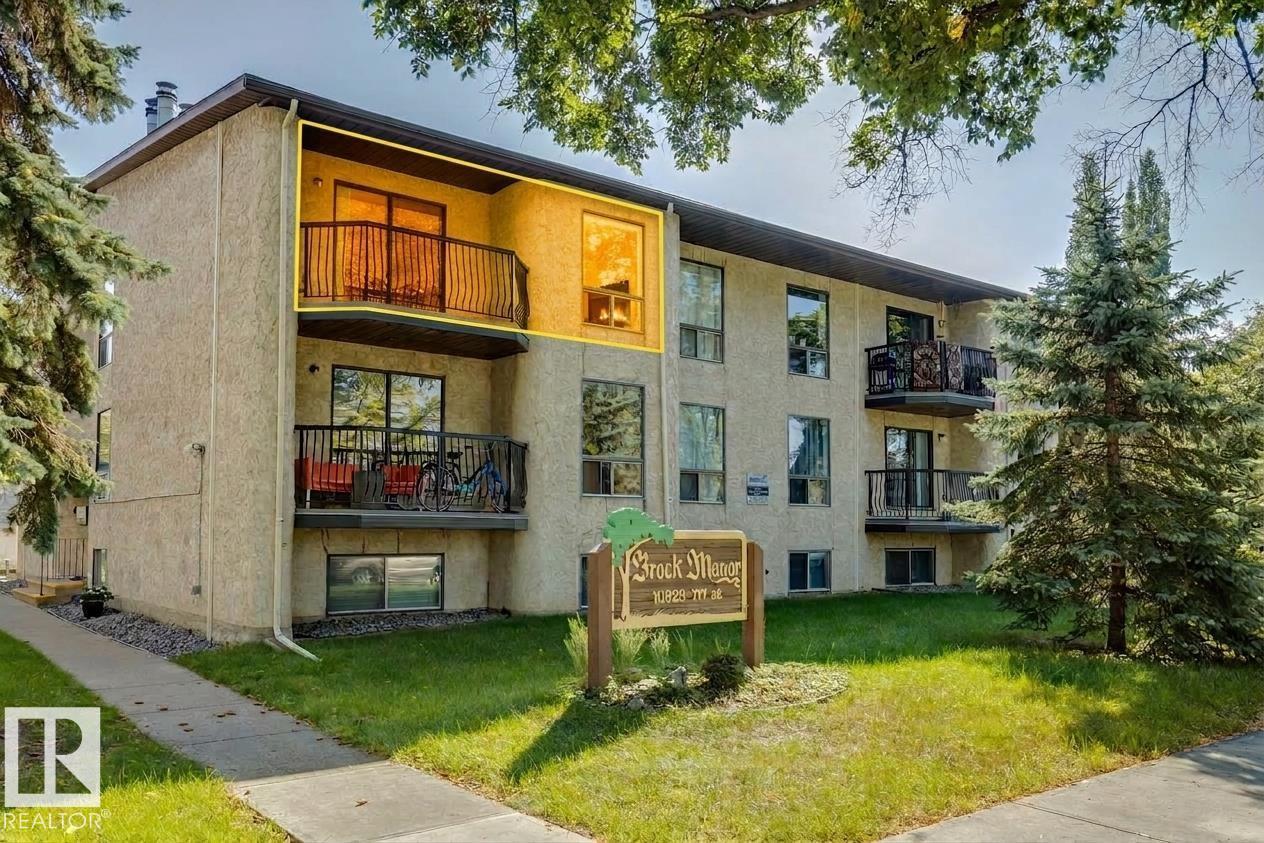
#305 10829 117 St NW
Edmonton, Alberta
TOP FLOOR | CORNER UNIT | PARK FACING | You'll love the convenience of this quiet, top floor unit with tree-top views. Located within walking distance to amenities including grocery stores, transit routes and shopping, this property is close to MacEwan University, the Brewery District & Rogers Place. With 819 sq.ft, this massive 1 bed / 1 bath unit offers great value in a prime location. Laminate flooring greets you at the front door and runs throughout the majority of the unit. The oversized living room has a corner fireplace and access to the WEST-FACING balcony, overlooking the tree-lined street and park. Updated appliances include a dishwasher, refrigerator and electric stove. Large closets offer plenty of in-suite storage throughout the space. This PET-FRIENDLY building is well-run by an active condo board (condo fee includes all utilities other than electricity). An energized parking stall completes this fantastic investment opportunity. (id:46923)
Royal LePage Arteam Realty
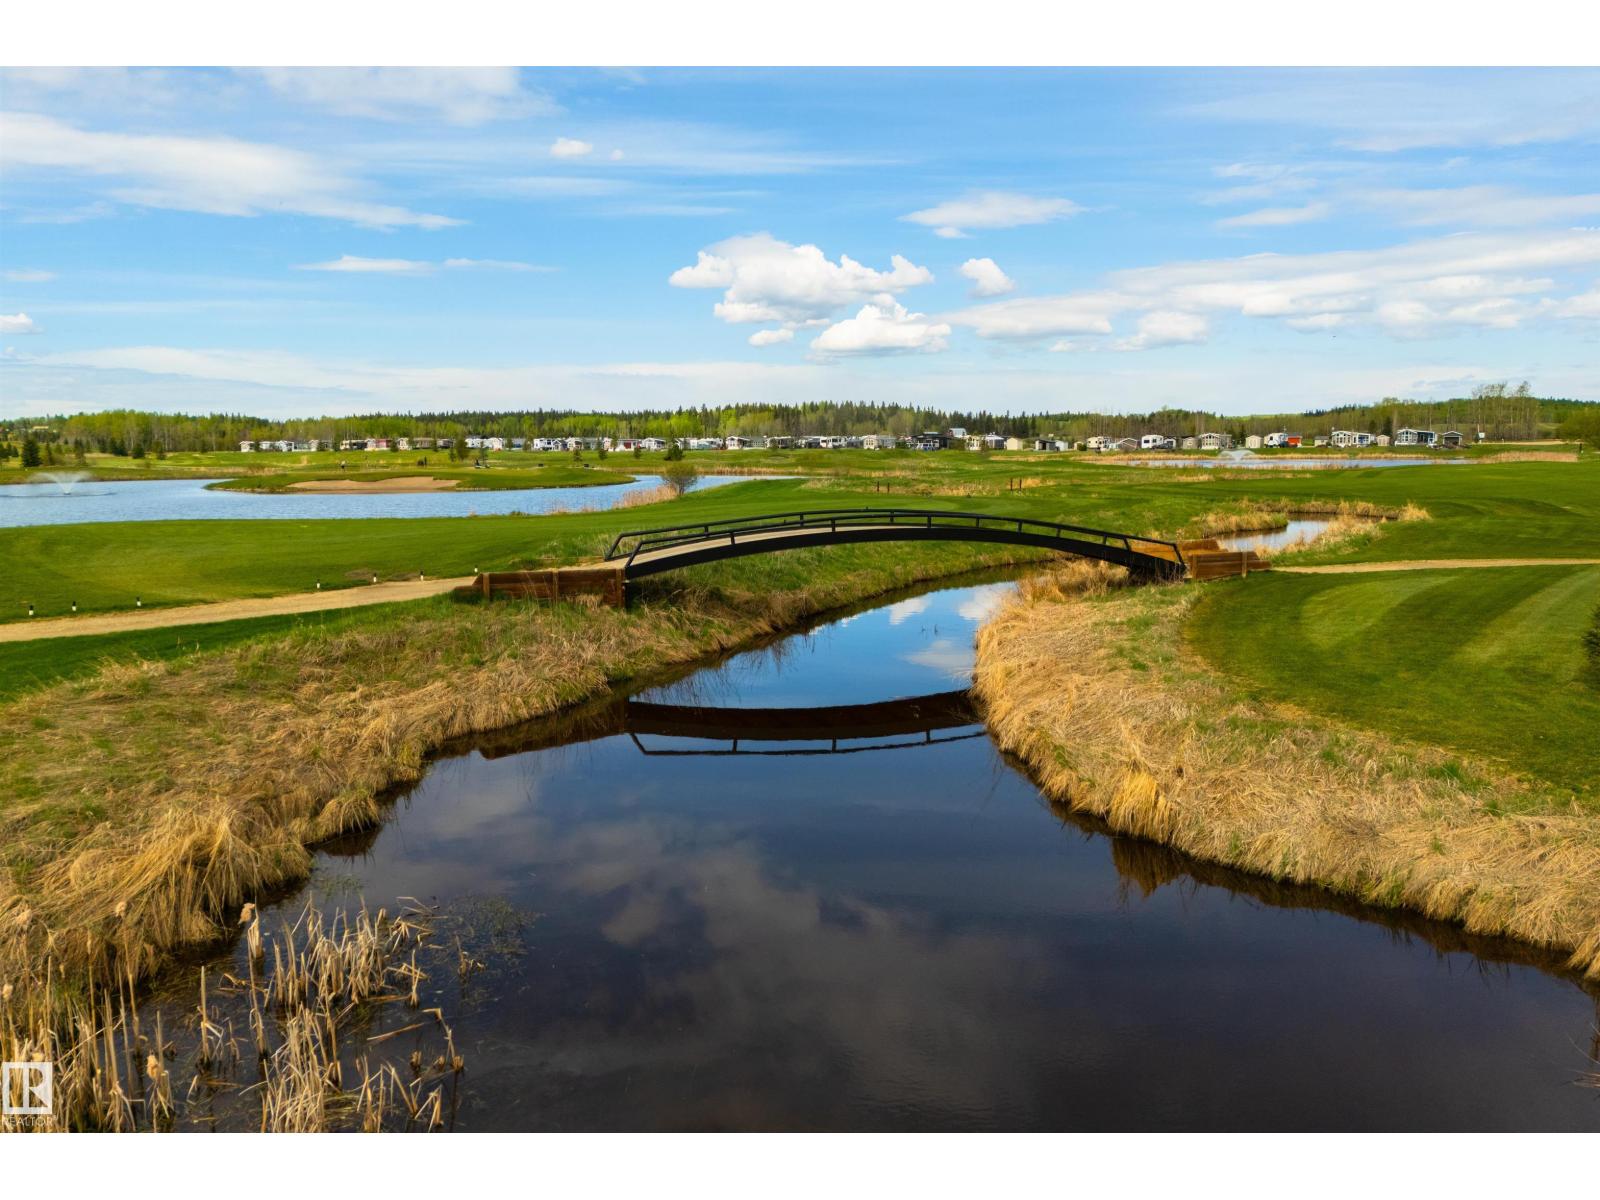
#186 53126 Rge Road 70
Rural Parkland County, Alberta
FOUR-SEASONS… GATED… relax & unwind here at the Trestle Creek Golf Resort! Situated in the SOLD OUT Jack Pines section of Trestle Creek, this lot is primed & ready for your enjoyment. It comes with a built-in firepit, storage shed, mature trees for added privacy, and a spacious pad for your RV or future park model. Now for the resort itself - the list is extensive – even more impressive is what the resort will include once fully complete - a 27-hole championship golf course, pickleball, basketball, soccer, baseball, horseshoes, 25km’s of walking trails, a large BBQ area & shelter, an indoor pool, climbing wall, wading pool, hot tubs, sauna, fitness room, gym, reading lounge, movie theatre, & games room with a video arcade, pool table, foosball, darts, shuffleboard, poker table, & indoor golf simulator to name a few. Trestle Creek is truly a resort like no other, and is located less than an hour from Edmonton’s City limits. (id:46923)
RE/MAX Preferred Choice
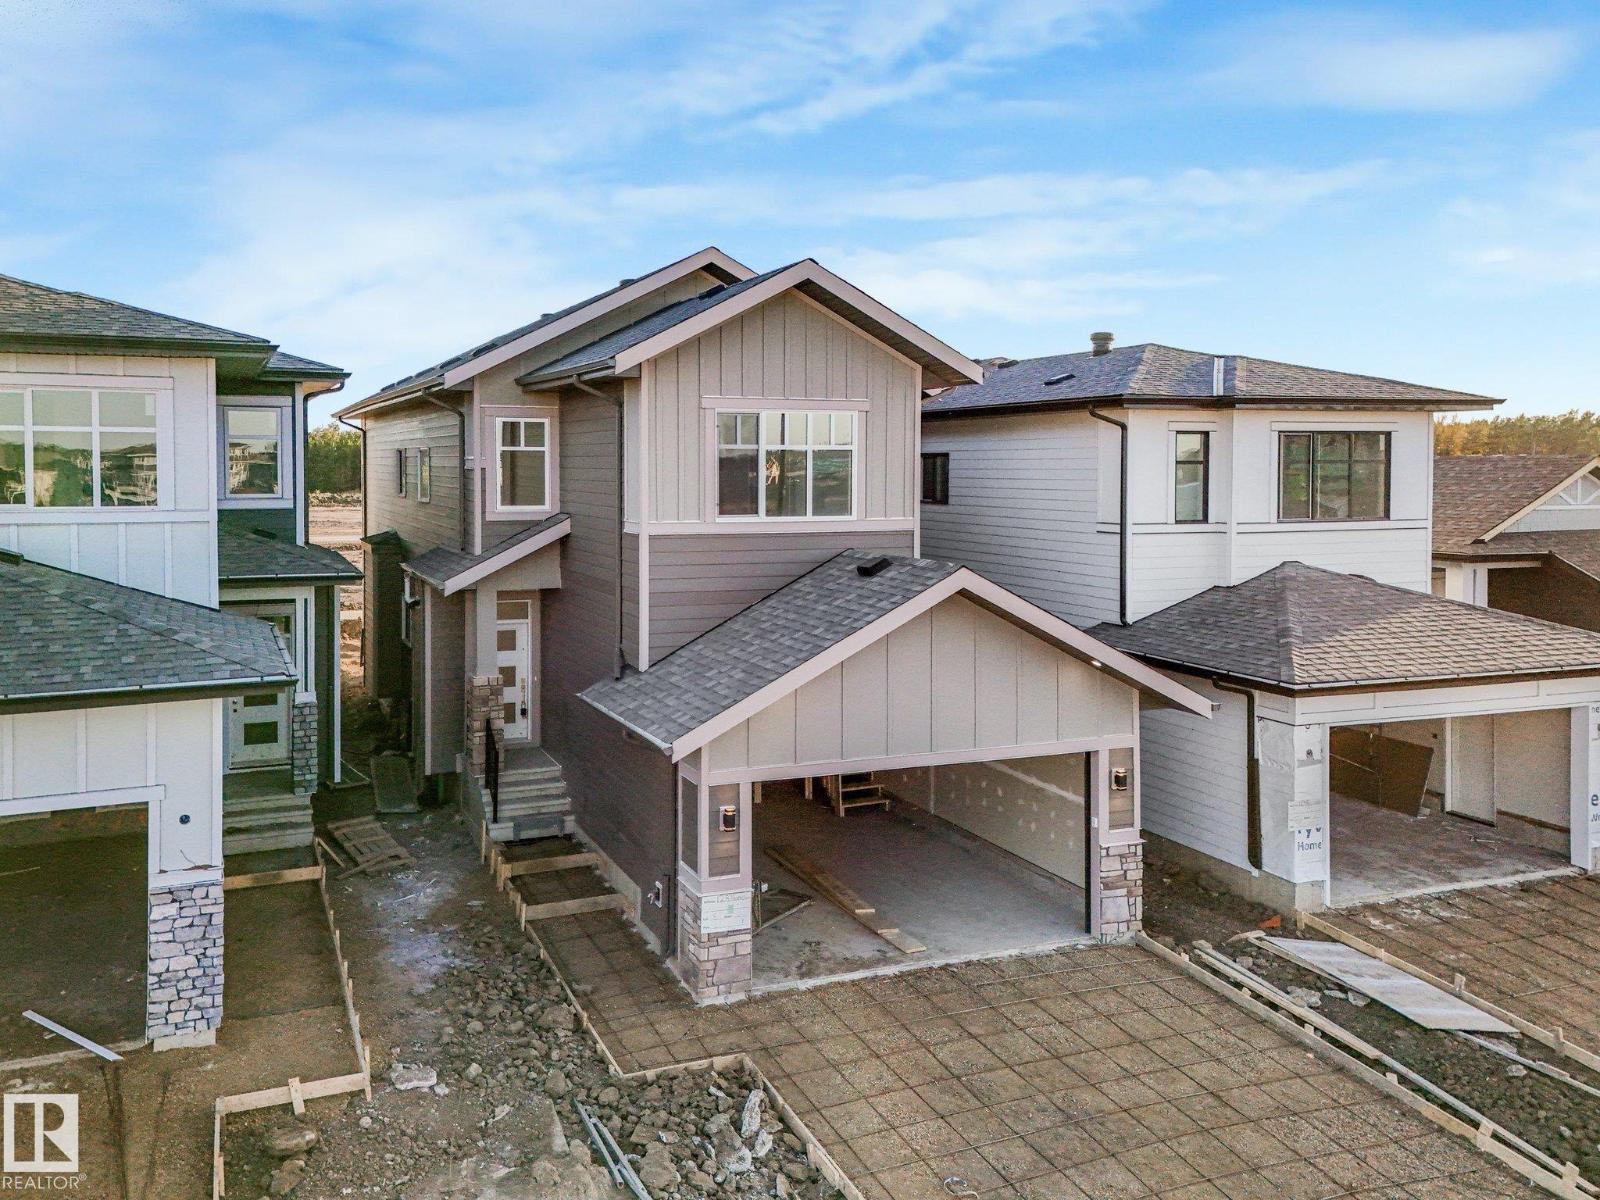
106 Ravenshire Wynd
Sherwood Park, Alberta
If space, natural light, and a premium Hillshire location are on your list, this home checks every box. Offering over 2,500 sq ft, this home combines elevated design with a layout built for everyday living. The dramatic open-to-below and oversized windows flood the home with natural light, while luxury vinyl flooring on both levels creates a seamless modern feel. The main floor offers a versatile bedroom or office alongside a full bathroom—perfect for guests, family, or working from home. The kitchen comes complete with a full appliance package, while built-in cabinet lighting adds a custom touch. Upstairs, the central bonus room features a built-in media station and shelving, creating the ultimate space for movie nights or relaxing. High-end finishes, incredible natural light, and thoughtful upgrades make this Hillshire home one you need to see in person. (id:46923)
Royal LePage Arteam Realty
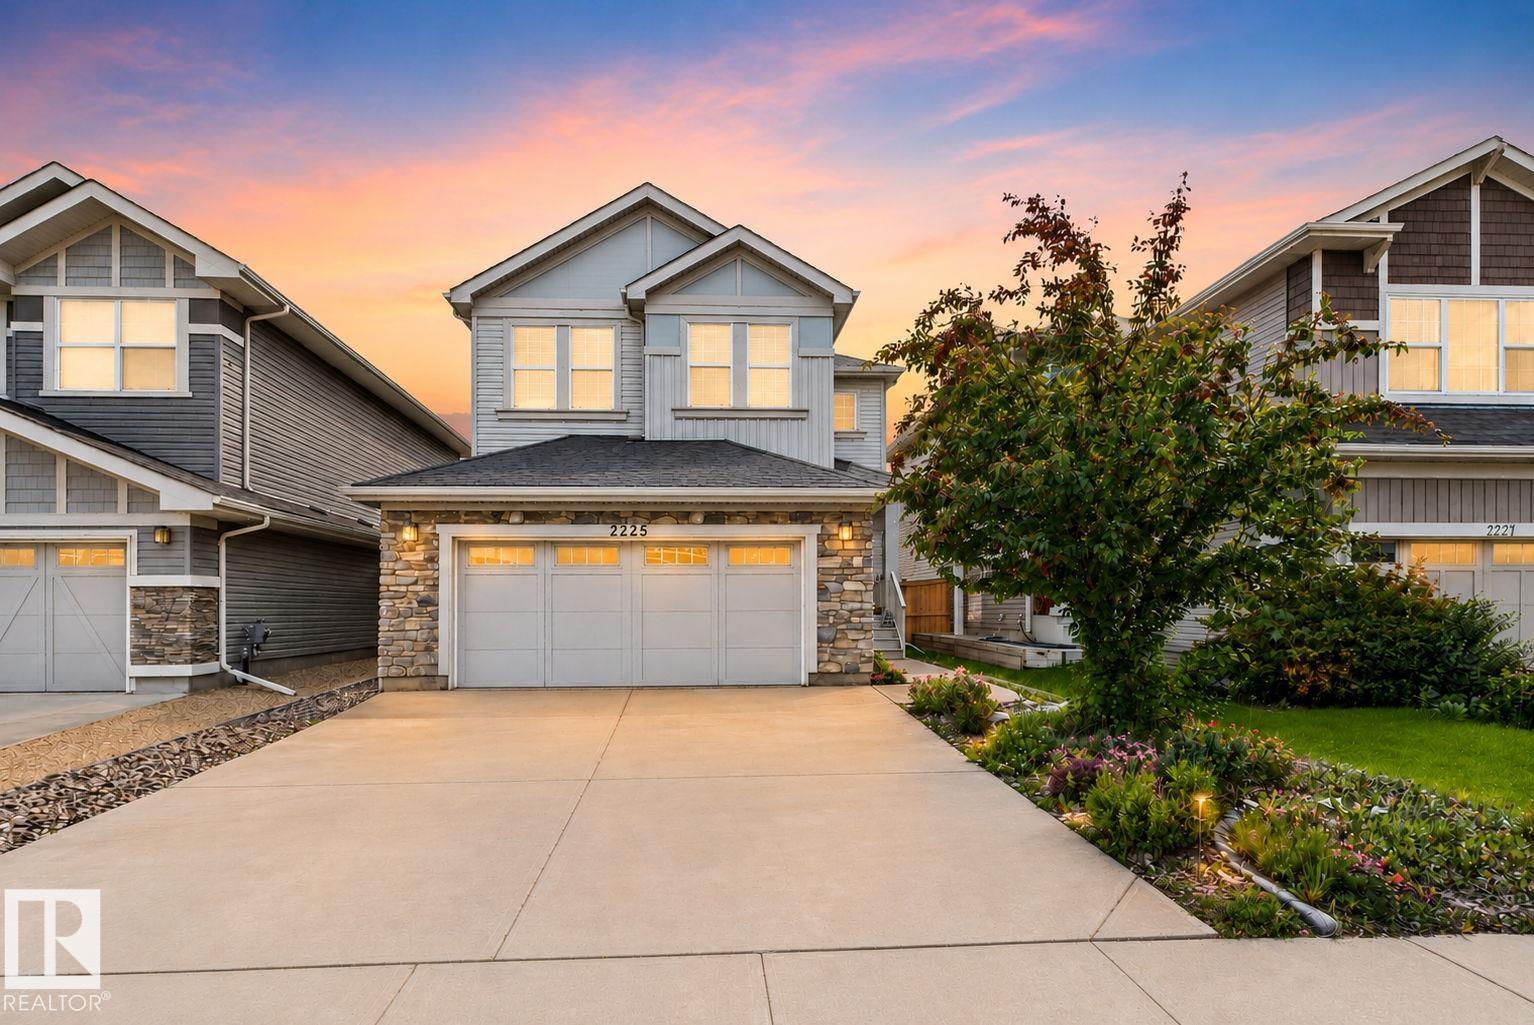
2225 Calhoun Link Li SW
Edmonton, Alberta
STUNNING single-family home NESTLED in a FANTASTIC setting surrounded by walking trails and parks! This SPACIOUS home offers 3 BEDROOMS + MAIN FLOOR DEN, 2.5 BATHROOMS, a DOUBLE ATTACHED GARAGE, and a LARGE backyard with a GENEROUS deck—PERFECT for relaxing or entertaining. The main floor features a WELCOMING living room, a SPACIOUS kitchen with AMPLE cabinetry and a dining area, a CONVENIENT 2-piece bathroom, and a VERSATILE den ideal for a home office. Upstairs, you'll find 3 bedrooms, a COMFORTABLE family room, and a 4-piece bathroom. The SPACIOUS primary retreat offers a WALK-IN closet and a STUNNING 5-piece ENSUITE complete with DOUBLE sinks, a SOAKER tub, and SEPARATE standing shower. With INCREDIBLE living space inside and PLENTY of room to enjoy outdoors, this home is the PERFECT blend of comfort, functionality, and LOCATION! (id:46923)
RE/MAX River City
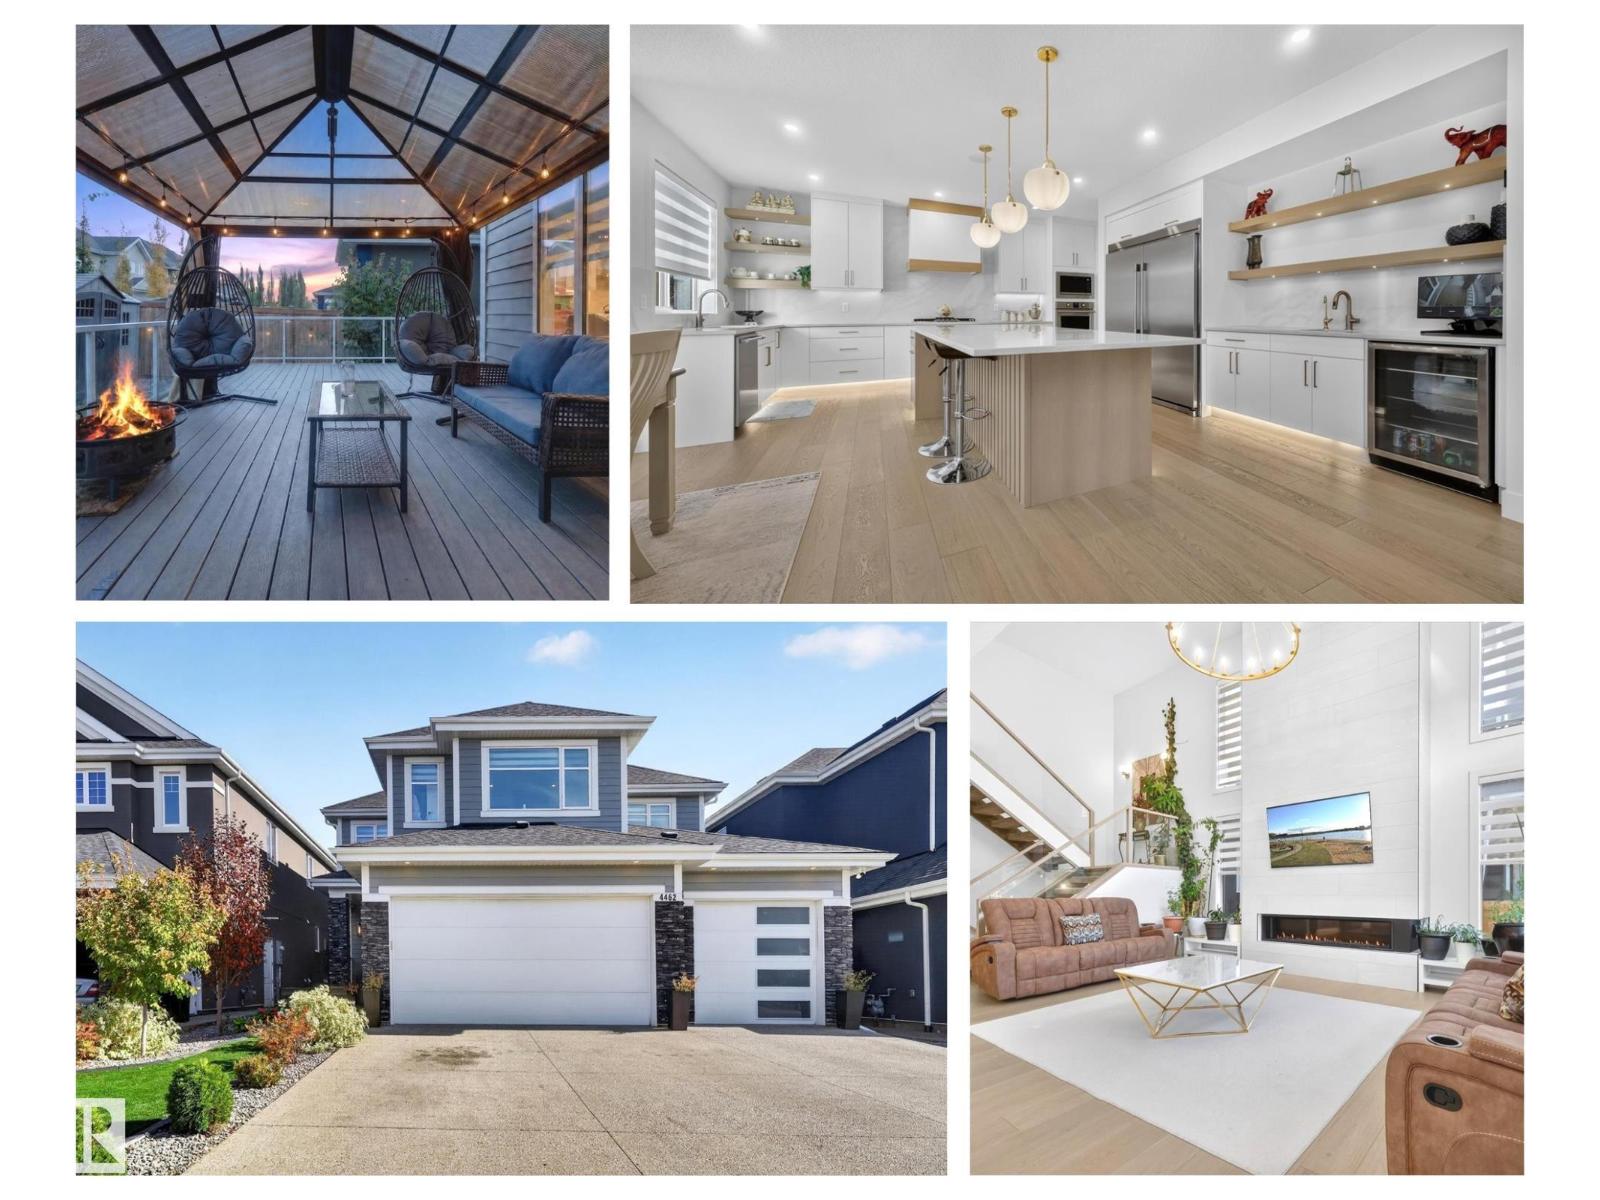
4462 Suzanna Cr SW
Edmonton, Alberta
Finally a home that exceeds your expectations for a thoughtful design with appeal for the whole family. Offering 6 bedrooms & 6.5 bathrooms. Built by Five Star Homes with clean modern lines + 4956 sq ft of living space. Entertaining will feel grand in the dramatic Great Room with 2 storey ceiling which opens to the gourmet kitchen + spice kitchen. How about a main floor bedroom with an ensuite bath perfect for the mobility challenged or extended family visits? Ascend the open lit stair risers & see why there will be no fighting over bedrooms…would it be appealing if each of the 4 bedrooms upstairs had their own walk in closet & ensuite bath? Fully finished basement creates the space your family may need to spread out; playroom, wet bar, guest bedroom & gym! Organization starts with a mudroom adjacent to the triple car heated garage with enough space for all the toys your active lifestyle dictates…do you like to kayak or swim or paddle board? Enjoy the lake lifestyle year round & live life with no regrets! (id:46923)
RE/MAX River City