
Property Results - On the Ball Real Estate
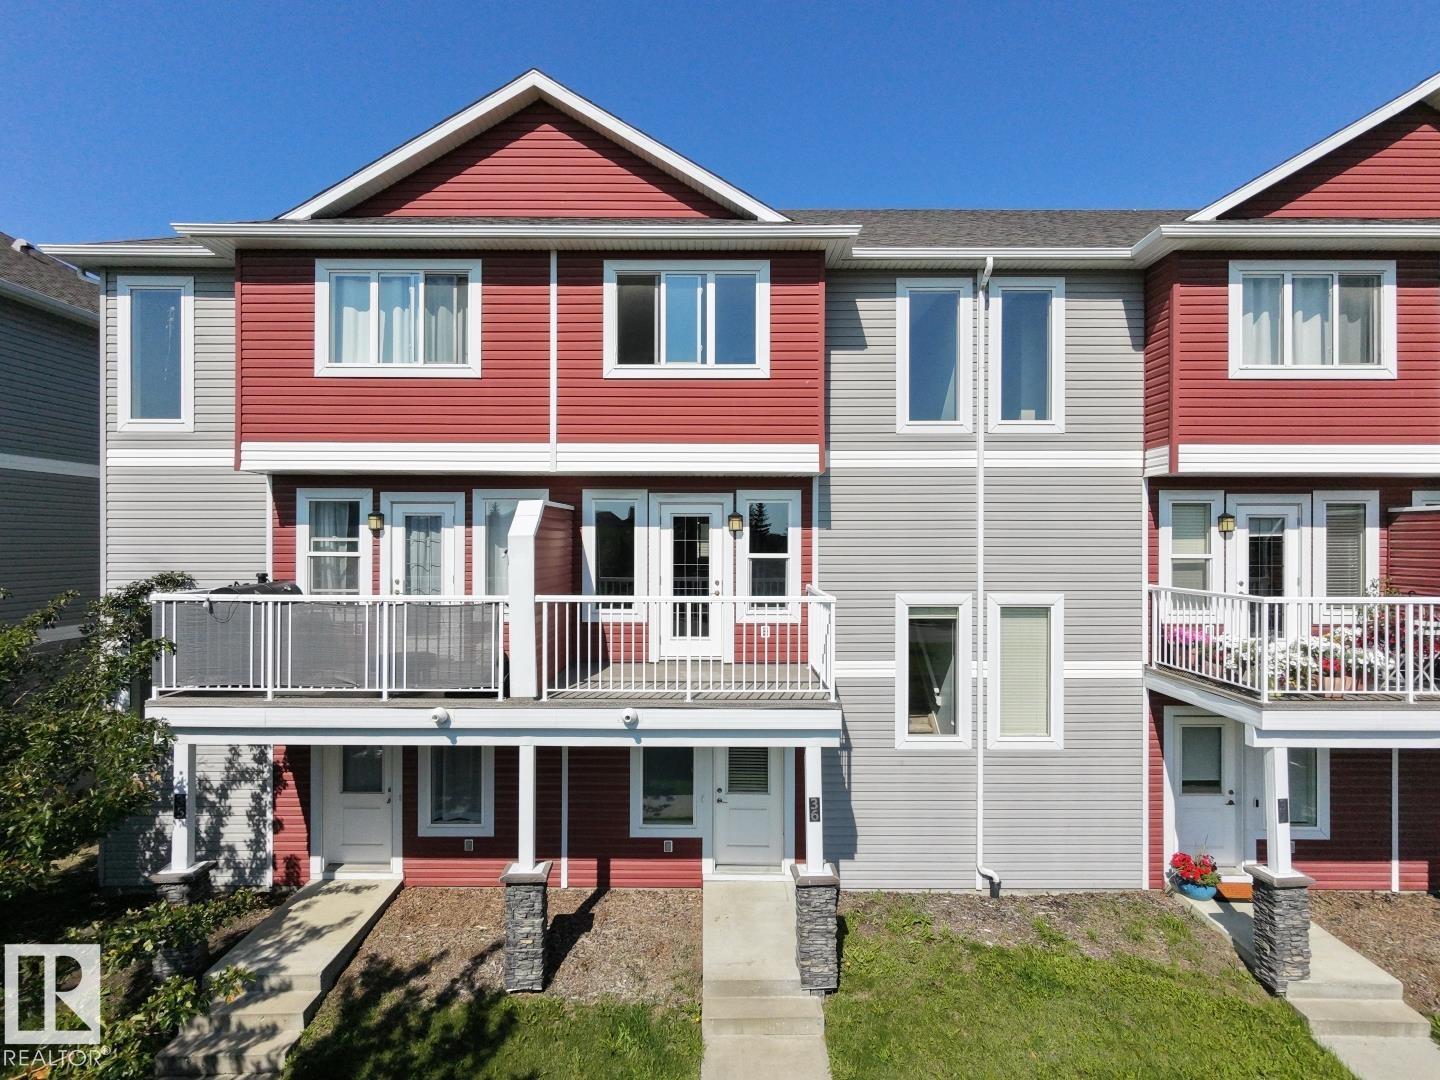
#36 1816 Rutherford Road SW
Edmonton, Alberta
Investor and First-Time Home Buyer ALERT in Rutherford! Welcome to this 3 bedroom 2.5 bathroom two-story townhouse with DOUBLE-ATTACHED garage. This home invites comfort, and exudes classic elegance. Enjoy gatherings in the generously-sized living and dining areas with huge windows Upper level offers 3 bright spacious sized bedrooms with 3 piece master en-suite and large walk-in closet. Conveniently located near South Common Shopping Center, walking paths, parks, schools, public transit, and Anthony Henday. (id:46923)
Maxwell Polaris
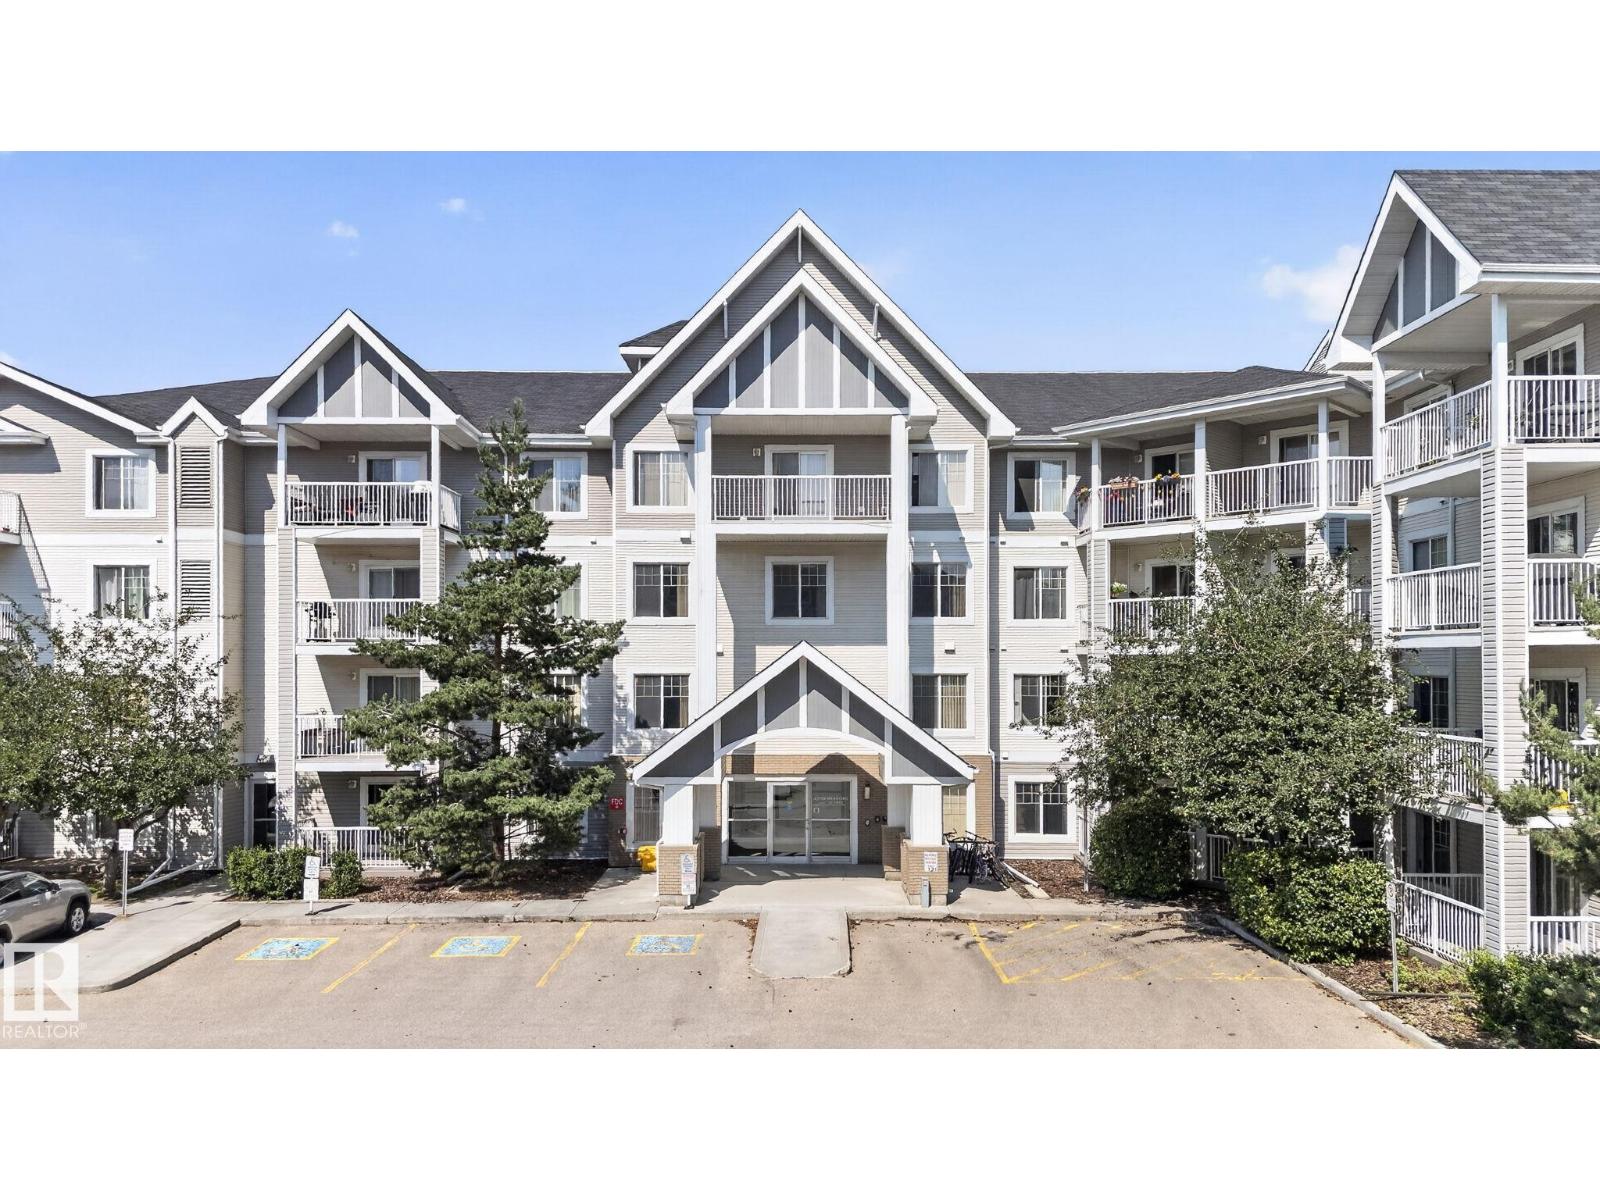
#411 4407 23 St NW
Edmonton, Alberta
Welcome to this bright and spacious top-floor corner unit featuring 2 bedrooms, 2 bathrooms, and an abundance of natural light. Enjoy beautiful west-facing views and stunning sunsets from your private balcony. The open concept floor plan offers a well appointed kitchen with stainless steel appliances, ample cabinetry, and generous counter space, seamlessly connecting to the dining area and inviting living room which is perfect for everyday living and entertaining. The primary suite features a walk-in closet and a private 3-piece ensuite, while the second bedroom and full bath provide excellent flexibility for guests, family, or a home office. Additional highlights include one underground parking stall, one surface parking stall, and a convenient storage locker located directly across the hall. This well-maintained complex offers a fitness room, plenty of visitor parking, and an unbeatable location close to shopping, restaurants, public transit, and major commuter routes. (id:46923)
Liv Real Estate
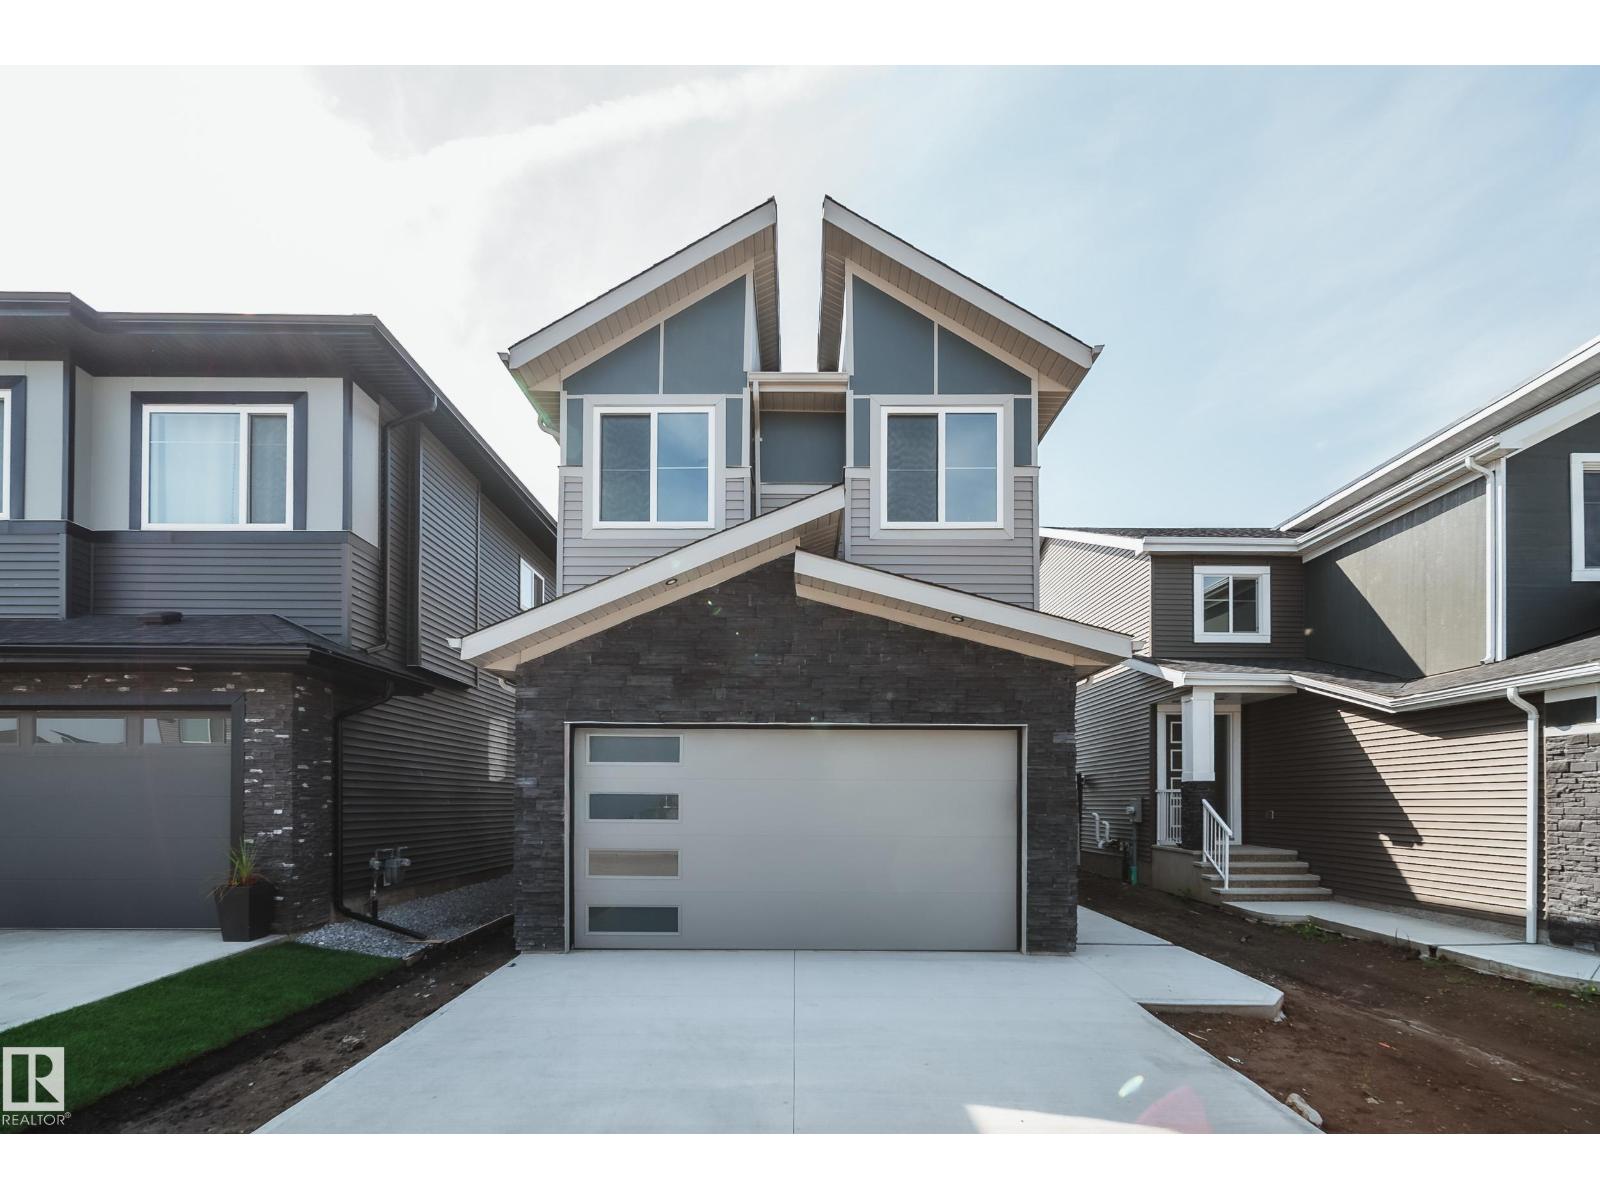
5 Pierwyck Lo
Spruce Grove, Alberta
Welcome to the Flora II by Active Homes! This stunning home features 2188sqft of living space, perfect for those with growing families! The main floor features 9FT CEILINGS throughout, with the breathtaking OPEN-TO-ABOVE living room w/additional windows adding tons of natural light! The chef inspired kitchen w/QUARTZ COUNTERTOPS offers an abundance of counterspace, and your separated SPICE KITCHEN is ideal to fit your catering needs. The MAIN FLOOR DEN is ideal for those needing a home office or flex room. Upstairs, you'll be greeted by 4 large bedrooms + BONUS ROOM, including the primary suite w/ SPA-LIKE ENSUITE & WALK-IN CLOSET. The UPSTAIRS LAUNDRY ROOM adds another layer of convenience to your day. The DOUBLE ATTACHED GARAGE is ideal for those with multiple vehicles or those looking for extra storage space. The exterior of this home features premium STONE & HARDIE BOARD! (id:46923)
Maxwell Polaris
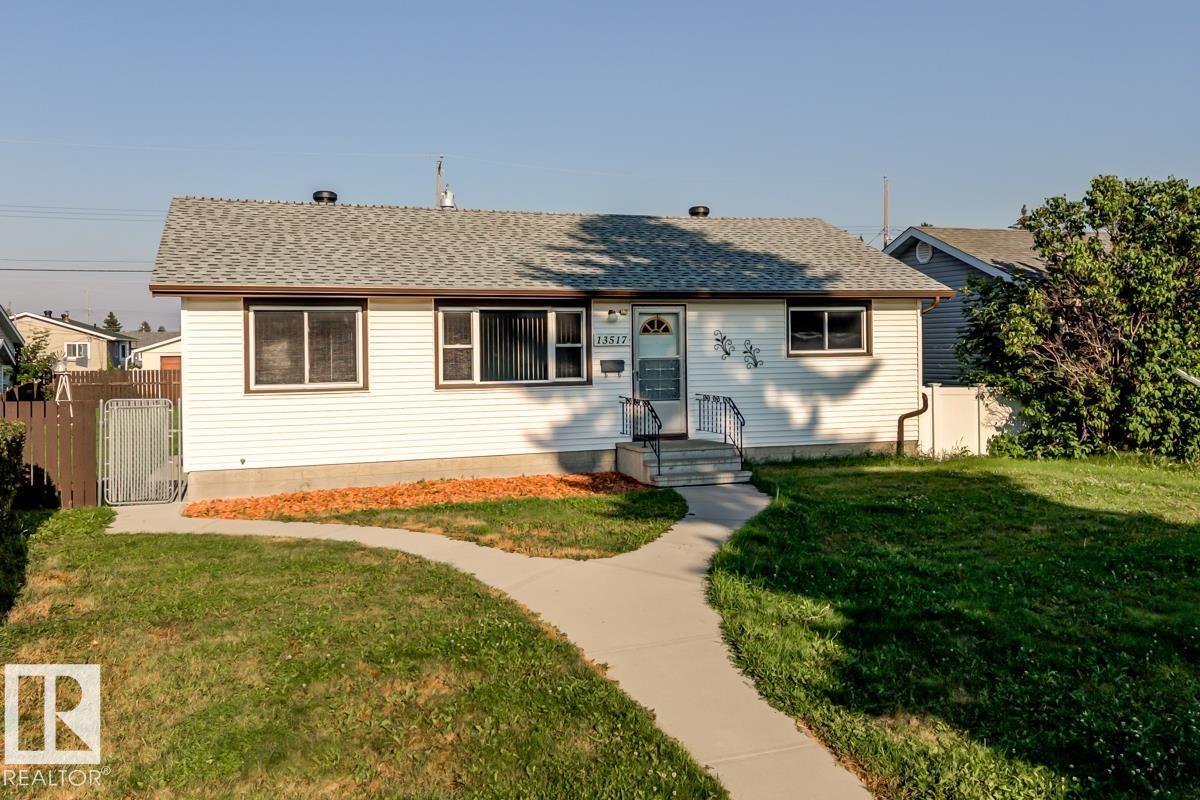
13517 136 St NW
Edmonton, Alberta
Welcome to this 5 bedroom and 2 full bathroom bungalow located on a quiet street in Wellington. This home has 1045 sq feet on the main floor plus a finished basement. Generous living room and dining area. Big bright newer windows. Kitchen nook with built-in glass cabinet. Kitchen access to a back deck. Separate entrance to basement and laundry is separated with a newer washer and dryer. 2 lower bedrooms and big rec. room. Large 646 sq metre lot with a 24x24 double detached garage. 100 amp electrical, Newer roof, sidewalks and front step. Perfectly located with schools and shopping nearby. Easy access to the Anthony Henday. Fantastic renovation potential with this home. This is your grandmas home and may require modernizing, but even after all that rain - no water found in the basement!! (id:46923)
Royal LePage Noralta Real Estate
351 Smith Cr
Rural Parkland County, Alberta
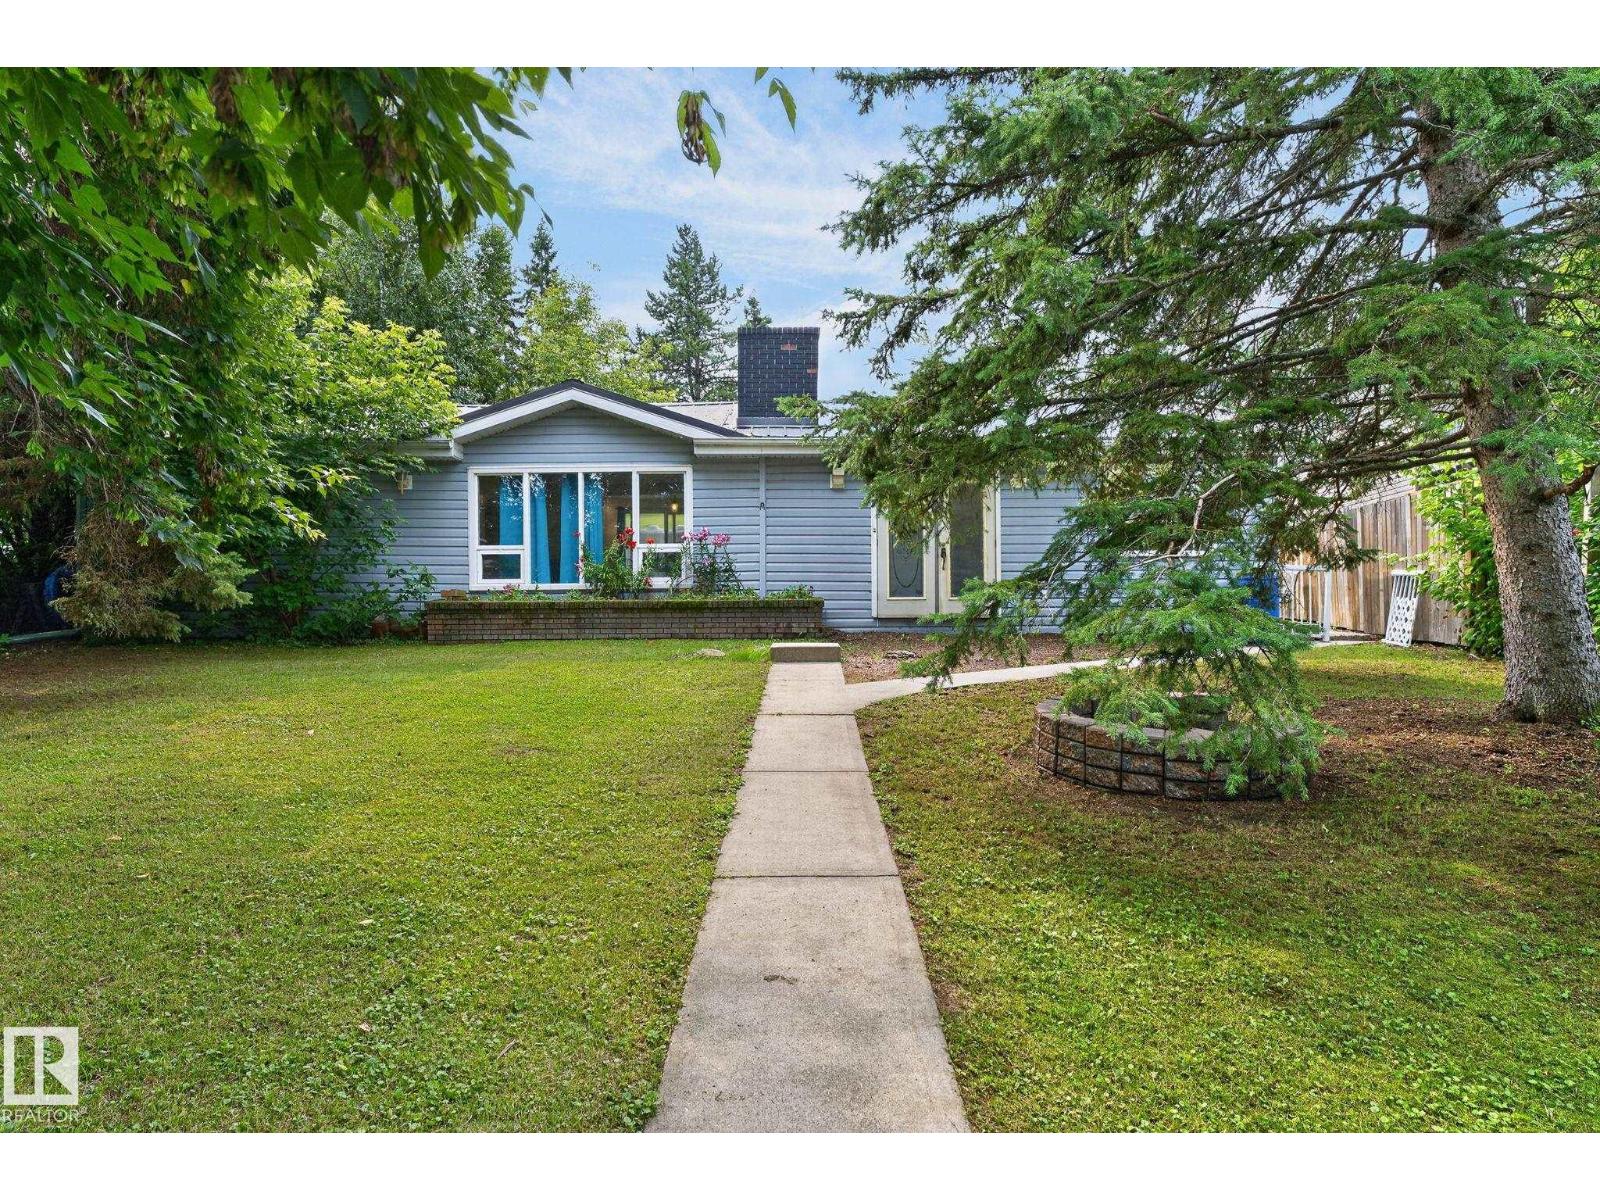
Nestled in a peaceful rural community just minutes from Stony Plain, Alberta, this inviting property offers the perfect balance of serene country living and convenient access to town amenities. Surrounded by lush green spaces and situated just a short stroll or drive from the lake, the home is set on a beautifully established lot featuring mature trees, full landscaping, and a private backyard complete with a fire pit—ideal for evening gatherings under the stars. Warm interior featuring laminate and linoleum flooring throughout, highlighted by a classic wood-burning brick fireplace in the main living room. (id:46923)
Royal LePage Noralta Real Estate
#1803 10388 105 St NW
Edmonton, Alberta
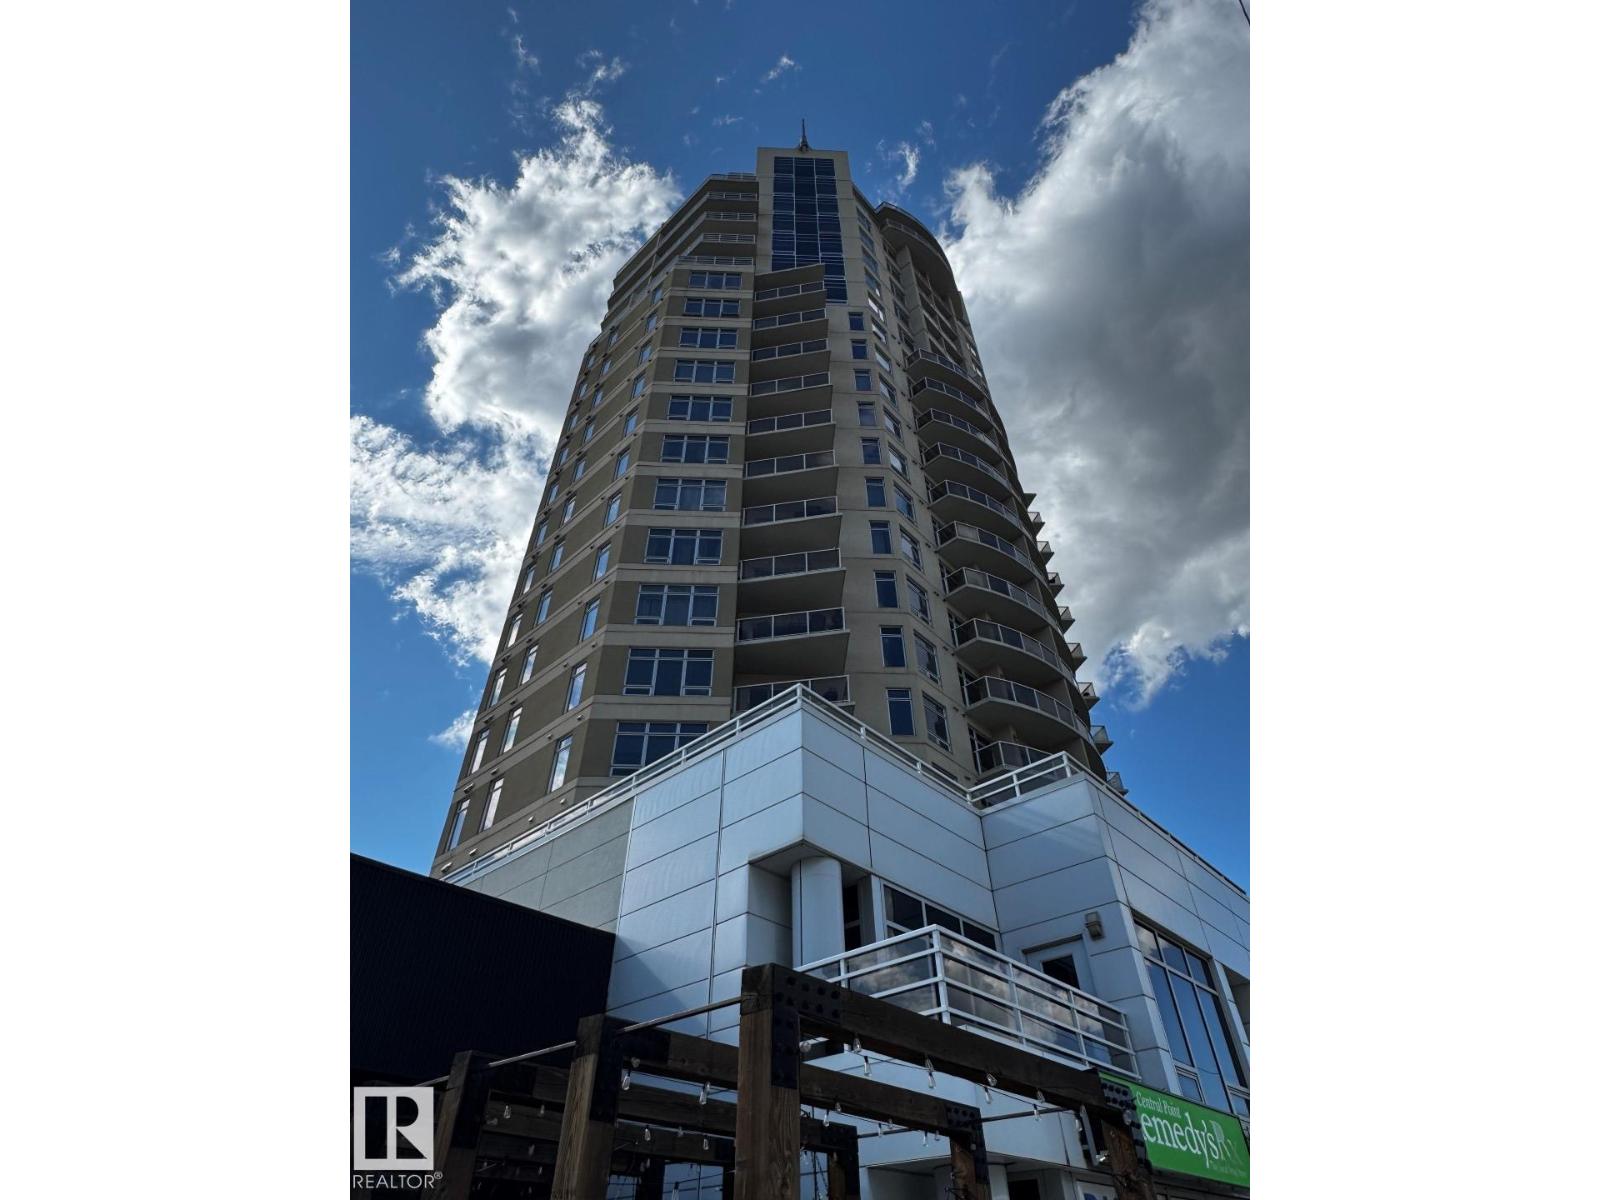
Large 2 bedroom plus den with one titled underground parking spot with view of Rogers Place. *Please note* property is sold “as is where is at time of possession”. No warranties or representations. (id:46923)
RE/MAX Real Estate
2641 Alces Wy SW
Edmonton, Alberta
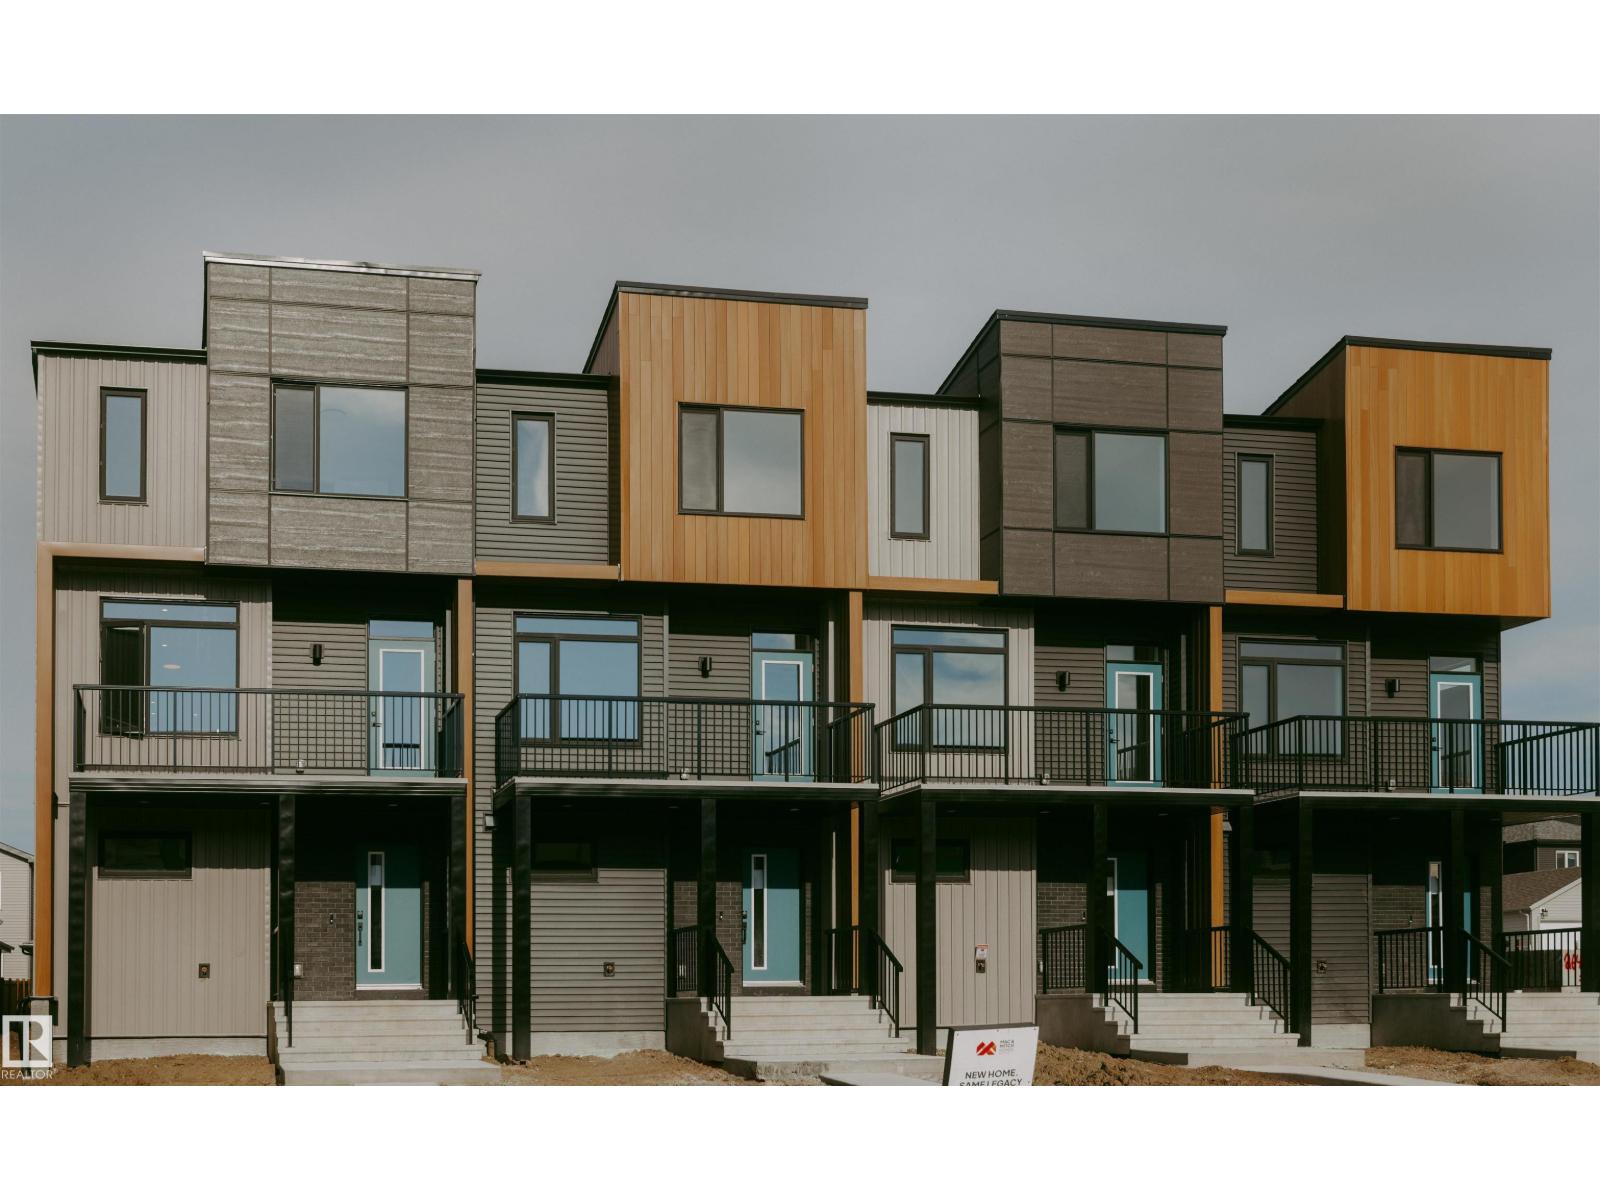
The Rundle 18 townhomes in SW Edmonton’s Alces community offer stylish, affordable living for first-time buyers and growing families. This well-designed 3-storey townhome features an open-concept main floor, private balcony, and landscaped front yard. Built with quality craftsmanship and energy-efficient systems, it delivers low-maintenance comfort and everyday functionality. Highlights include west coast contemporary exterior, quartz countertops, triple-pane Low-E windows, soft-close cabinetry with 36” uppers, and a double attached garage. Interior finishes offer a contemporary aesthetic, pairing natural wood textures with soft neutrals and polished chrome accents for a light, inviting, and effortlessly timeless interior. GST rebates may or may not apply, buyer may be entitled to First Time Home Buyer GST rebate. (id:46923)
Maxwell Progressive
81 Haney Ld
Spruce Grove, Alberta
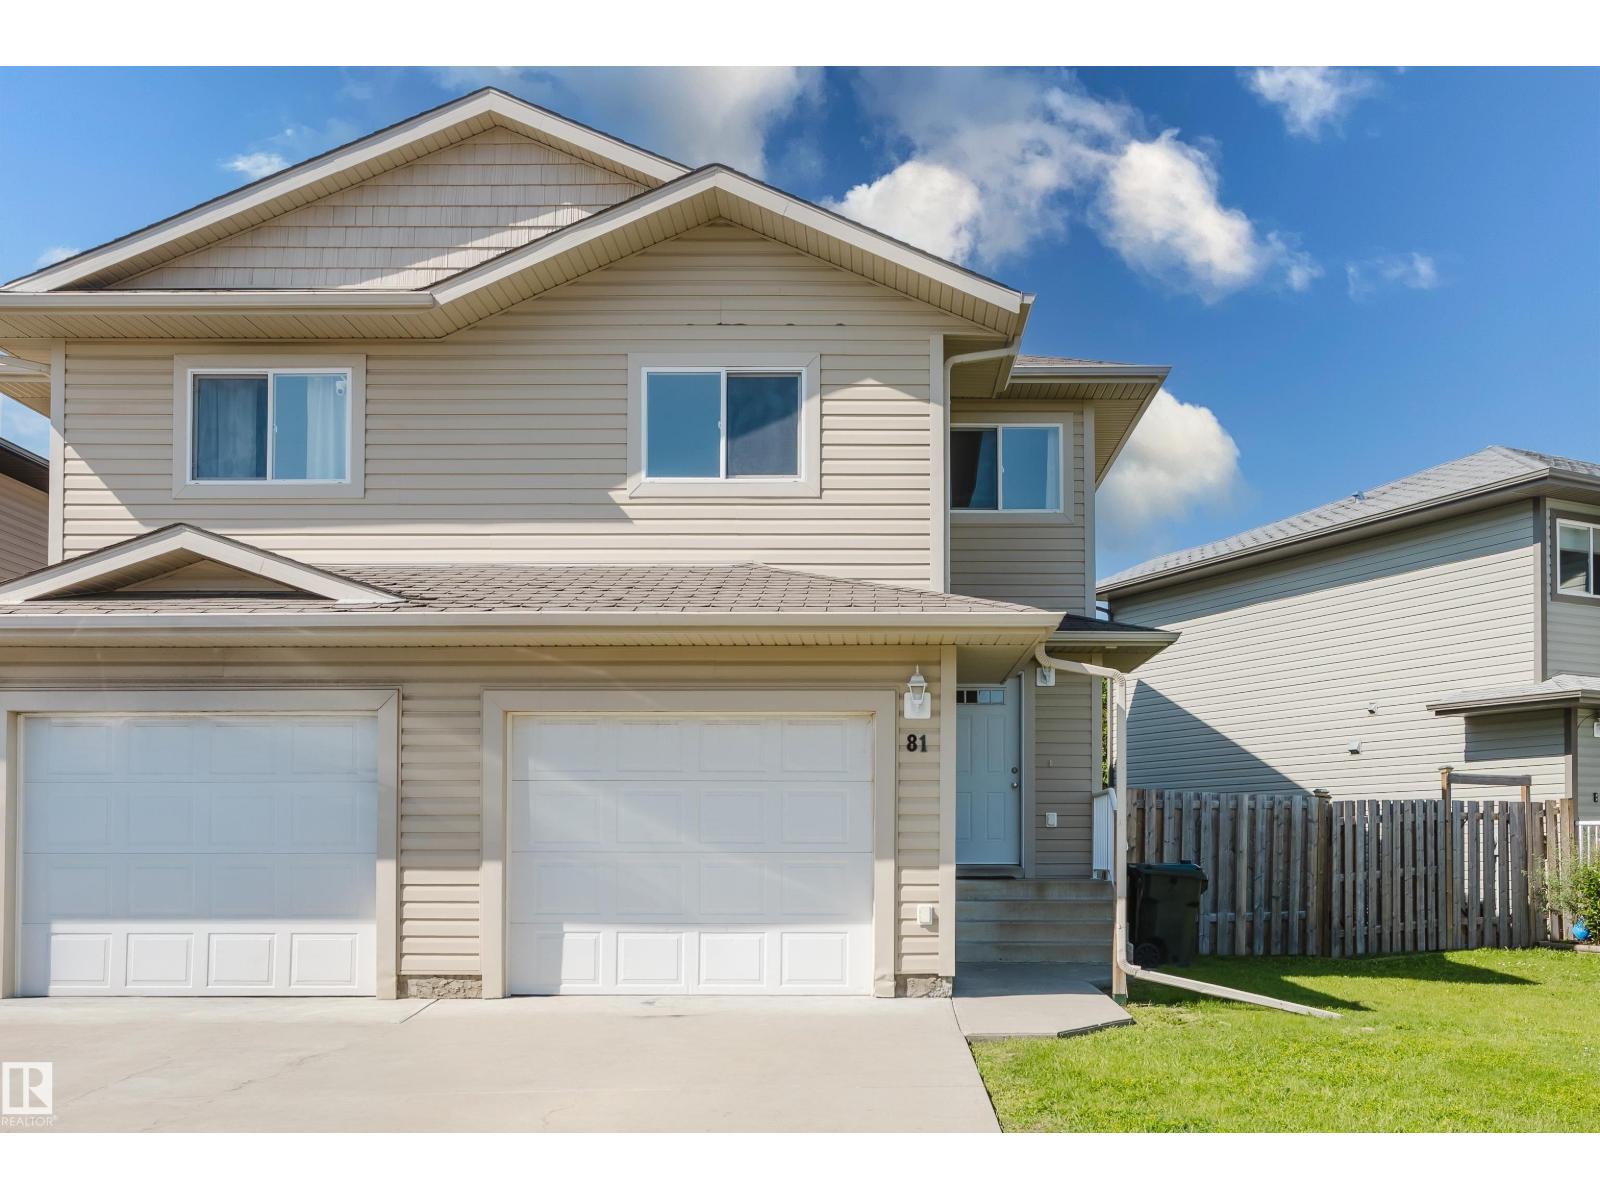
Don't miss this fantastic opportunity to own an affordable home in the family-friendly community of Hildowns, close to parks, walking trails, schools, shopping, and everyday amenities. This 3-bedroom, 1,287 sq. ft. half duplex with an attached garage is ideal for first-time buyers, young families, or investors. The bright open-concept main floor features a spacious living room, convenient 2-piece bath, functional kitchen, and dining area—perfect for everyday living and entertaining. Upstairs offers 3 bedrooms, a 4-piece main bathroom, and a spacious primary suite with its own 4-piece ensuite. The unspoiled basement provides plenty of storage and endless potential for future development. Enjoy the fully landscaped, southwest-facing backyard with a deck, perfect for summer BBQs and relaxing outdoors. Conveniently located just minutes from parks, trails, and The Links Golf Course, this home offers comfort, convenience, and exceptional value. (id:46923)
Exp Realty
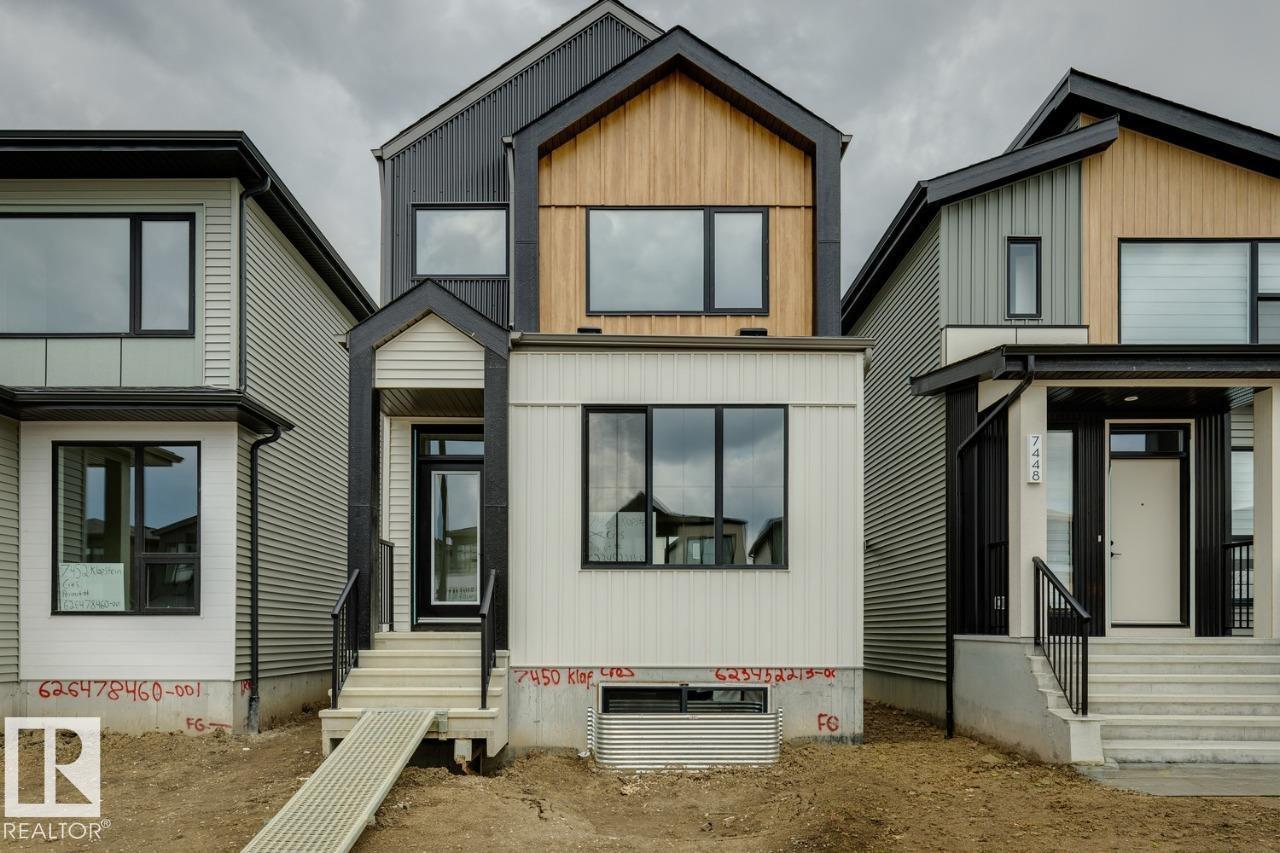
7450 Klapstein Cr SW
Edmonton, Alberta
Welcome to the Metro Flex 18 by Cantiro Homes, located in the desirable community of Riverstead at Keswick! This beautifully designed rear-detached home offers IMMEDIATE POSSESSION and features an open-concept main floor with a living room, dining room, and centralized kitchen with large island creating a natural gathering space. A versatile front flex space, mudroom, pantry, and separate side entrance add functionality and future potential. Upstairs you'll find two secondary bedrooms, a full bathroom, convenient laundry, and a spacious primary retreat with a walk-in closet and private ensuite. Additional highlights include a 9' basement, Nordic Fusion Plus exterior, elegant Linen interior selections, an electric fireplace, front landscaping, and a rear parking pad. (id:46923)
Bode
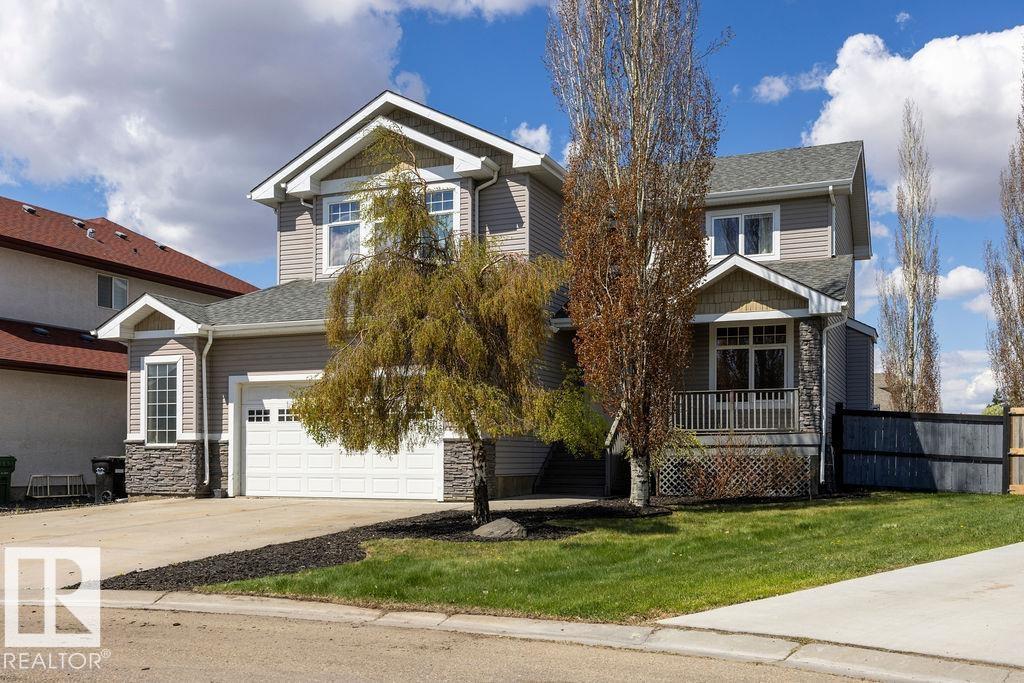
5 Krahn Co
Leduc, Alberta
This exceptional 2 storey home with 2400 sq. ft. on a huge lot, in the desirable community of West Haven in Leduc. The main floor offers a spacious living area, sitting room/den with french doors, dining room, and a warm inviting living room complete with a cozy gas fireplace. There is 9' ceiling, built-in speakers with volume control and hardwood floors through out the main floor. The kitchen has beautiful dark cabinets, large island, and loads of granite counter space. Main floor has half bath. Upstairs is has its own bonus family room with soaring vaulted ceiling, laundry, huge master bedroom with ensuite, and 2 additional bedrooms. The basement and bathroom are painted and almost complete, just needs your personal touch with flooring and tile. The door of the dining area leads to large deck and backyard with plenty of space for your own person touch. Close to airport, golf, schools and shopping. (id:46923)
Maxwell Devonshire Realty
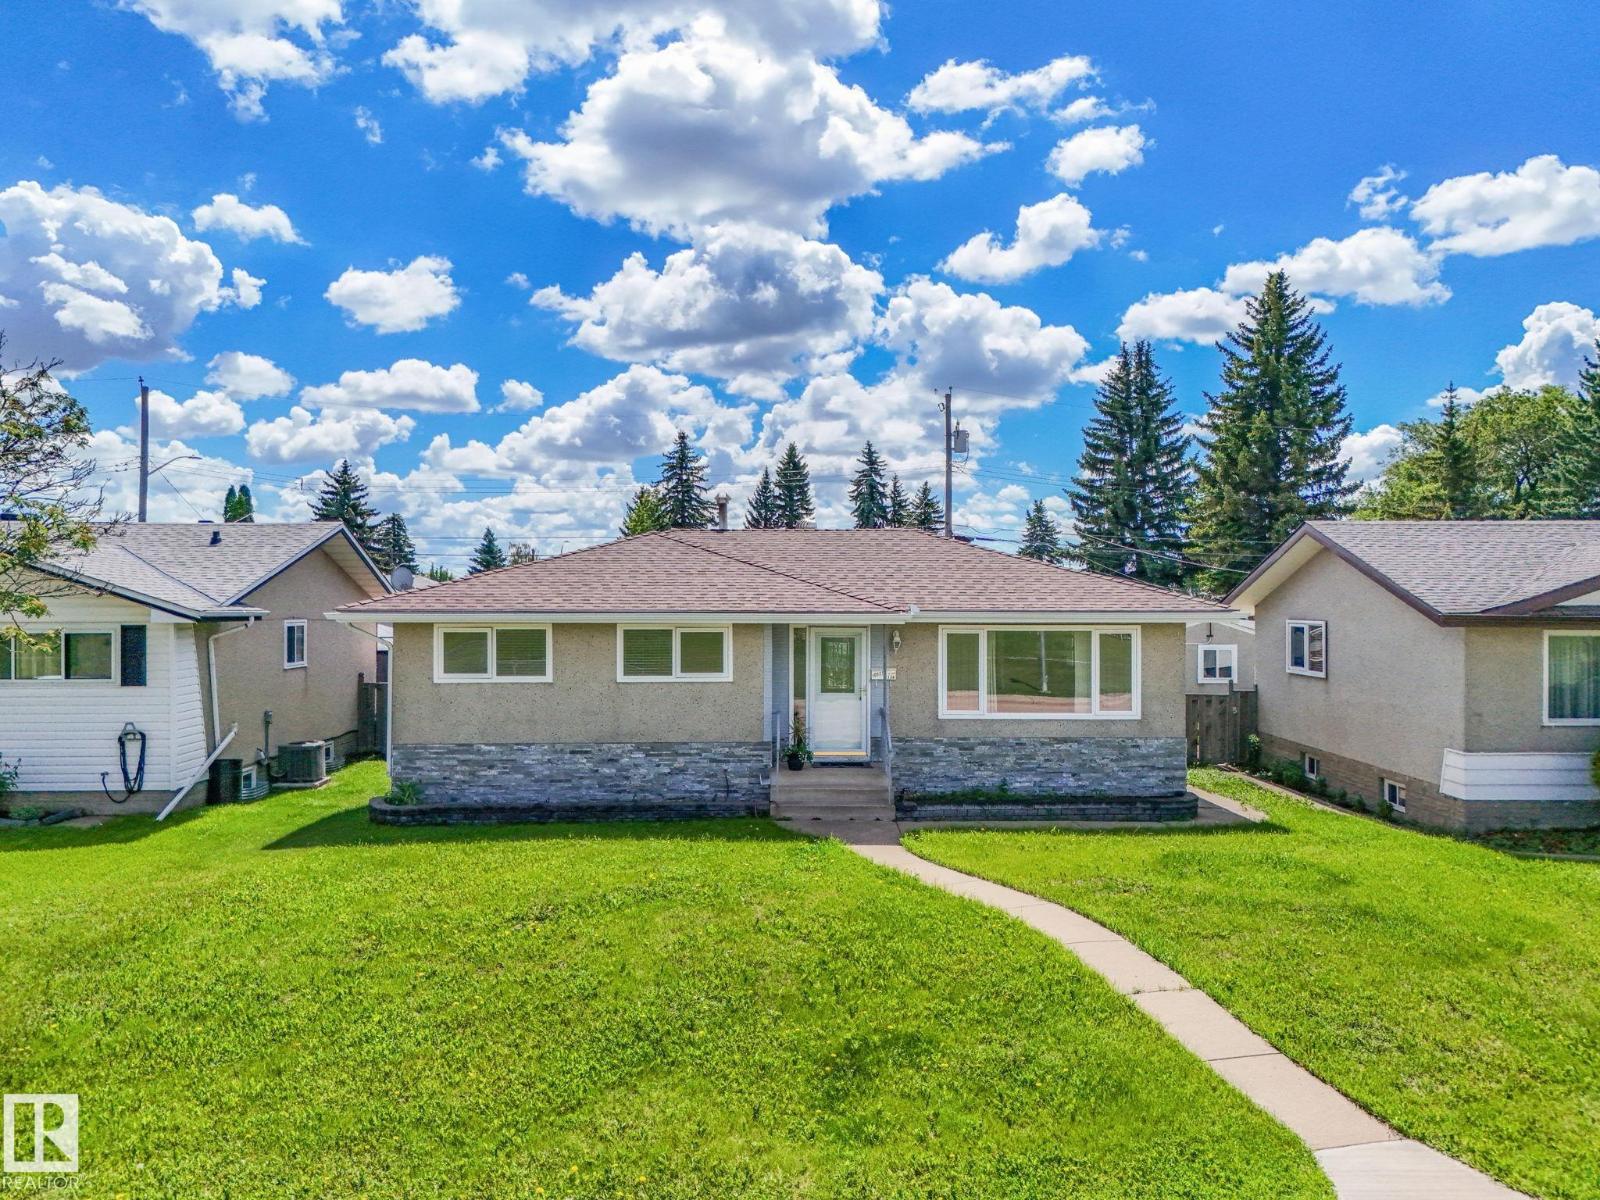
10527 134a Av NW
Edmonton, Alberta
Situated on a large lot in the desirable community of Rosslyn, this spacious bungalow offers Separate entrance, 5 bedrooms, 2 full bathrooms, and an excellent layout for growing families. The bright main floor features hardwood flooring, large windows, and a well-appointed kitchen with stainless steel appliances, generous cabinet space, and patio doors leading to a large deck overlooking the landscaped backyard. The fully finished basement expands your living space with two additional bedrooms, a recreation room, a 3-piece bathroom, laundry, and ample storage. Complete with a heated oversized double detached garage, RV parking, and a fully fenced yard, this home offers exceptional value in a convenient location. (id:46923)
Maxwell Polaris
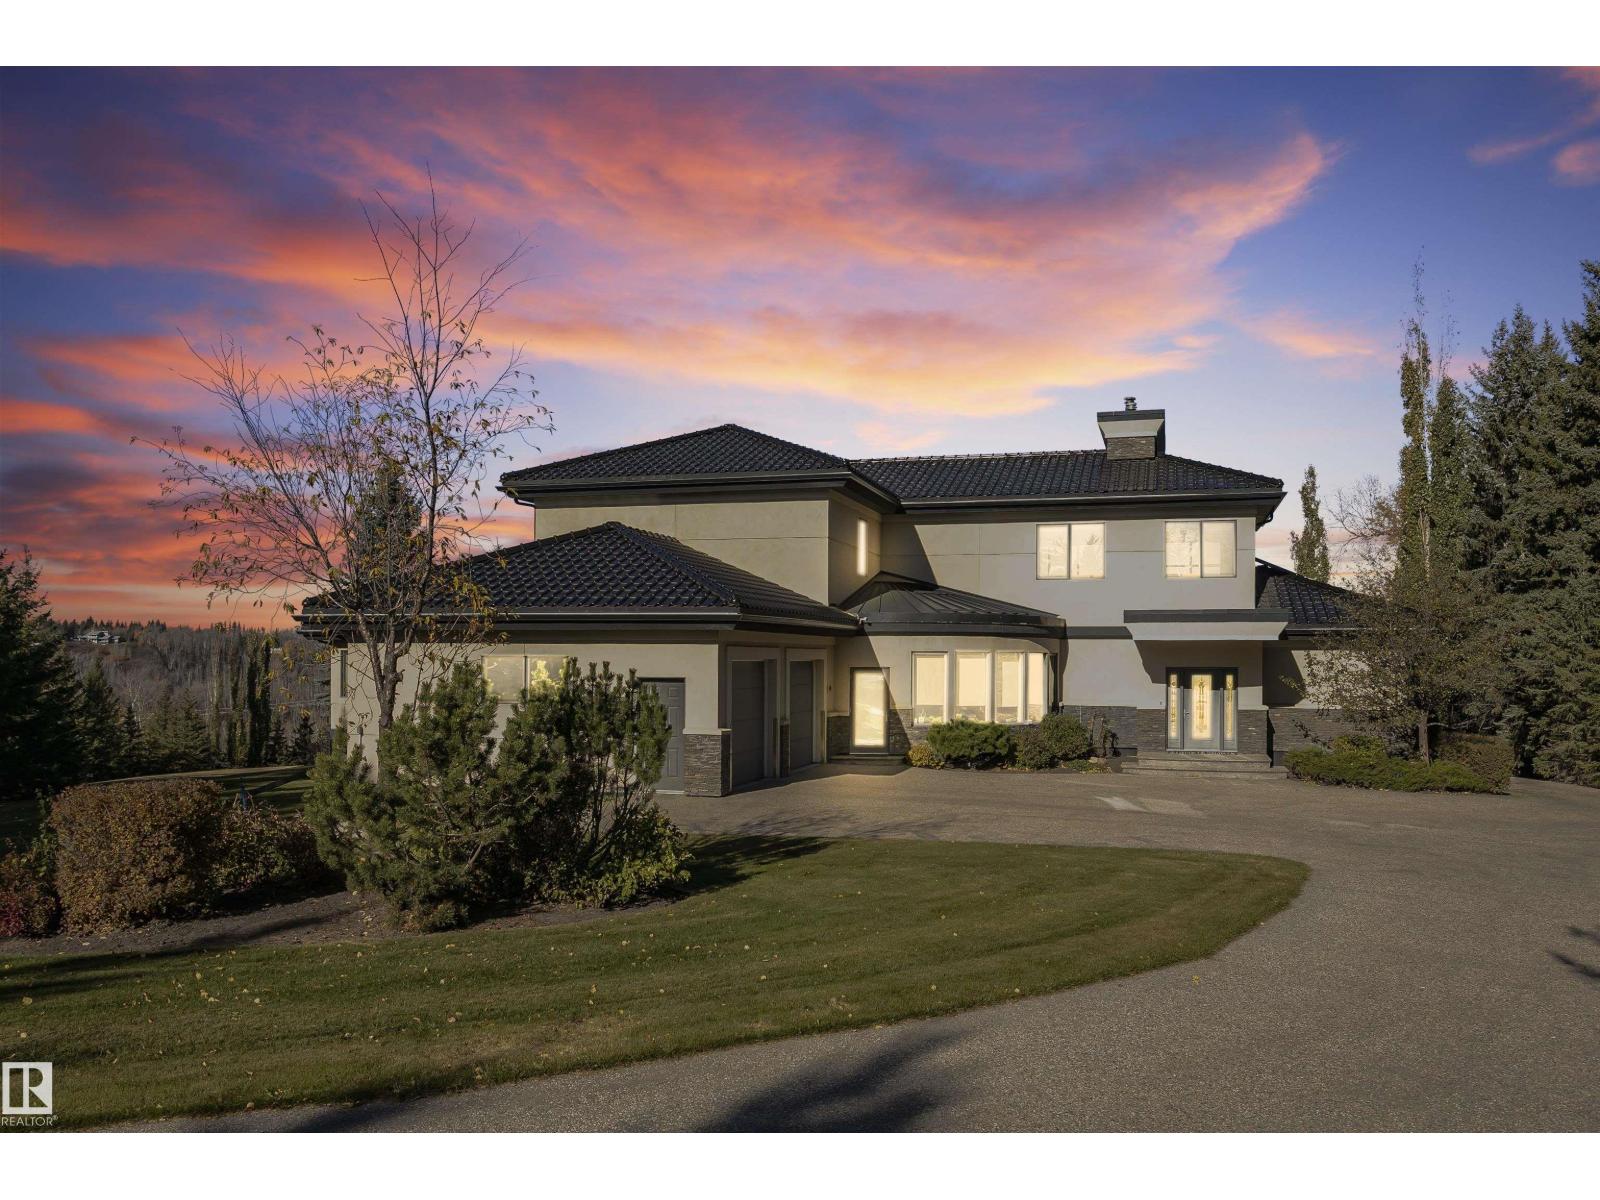
19103 Ellerslie Rd SW
Edmonton, Alberta
The Hendriks Estate. It’s rare exclusive & gated in Keswick on the River. Set on over 2 acres between the River Valley and Windermere Golf & Country Club, this distinguished estate combines elegance, privacy, and endless potential. With over 7,200 sq. ft. of crafted living space, the home welcomes you with stunning stonework, a grand living room, chef’s kitchen, formal dining area, and a curved four-season room showcasing panoramic views. 4 bedrooms & 6 bathrooms (4) full. The main floor hosts the luxurious primary suite with spa-inspired ensuite, while the upper level features a second living area and two bedrooms overlooking the golf course. The walkout lower level offers a full secondary kitchen, two additional bedrooms with ensuites, and opens to a beautifully landscaped backyard oasis. The expansive grounds include room to expand the garage, a detached equipment/storage building, and a tranquil gazebo for quiet retreat. An exceptional estate offering timeless style and potential for development. (id:46923)
Century 21 Masters