
Property Results - On the Ball Real Estate
11415 56 Av NW
Edmonton, Alberta
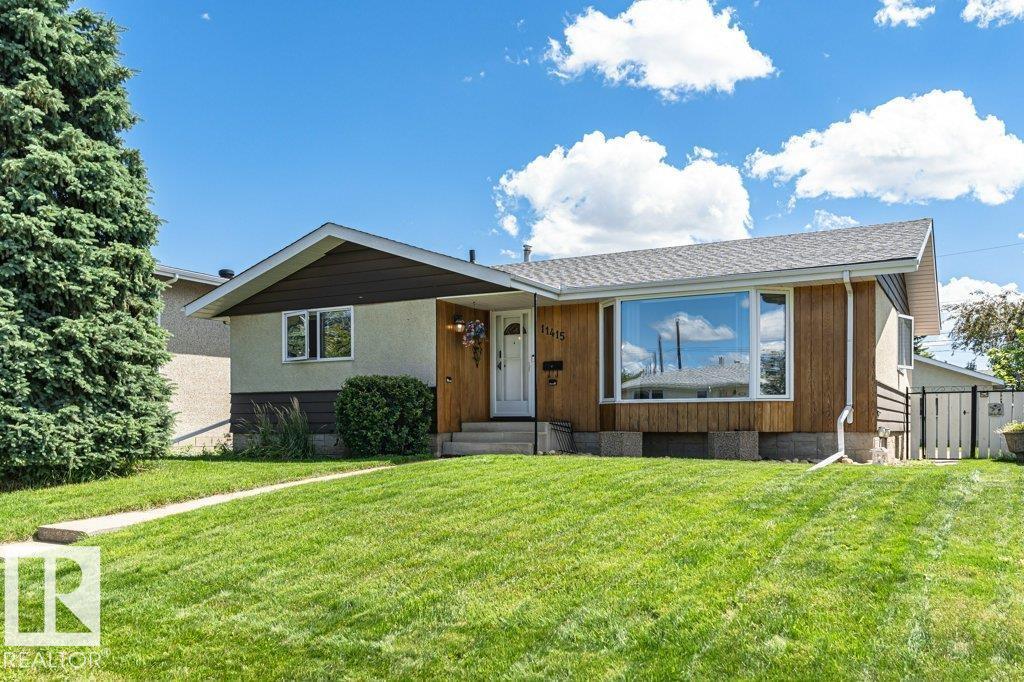
Welcome to this well-maintained and beautifully updated bungalow in sought-after Lendrum Place! Offering 1,242 sq. ft. plus a fully finished basement, this home features 4 bedrooms, 3 bathrooms, and sits on a generous 55' x 120' lot with excellent future infill potential. Recent updates include newer vinyl casement windows, dishwasher (2023), high-efficiency furnace (2019), and brand-new dual-mode light fixtures (July 2026). The bright main floor offers a spacious living room with bay window, formal dining room, eat-in kitchen overlooking the landscaped backyard, 3 bedrooms, a 4-piece bath, and a 2-piece ensuite. The basement, with separate rear entrance, features a large rec room, 4th bedroom, 3-piece bath, storage, and (subject to approval). Heated, insulated double detached garage. K-9 schools, LRT, U of A South Campus, parks, and Southgate Centre are all within walking distance. (id:46923)
Cir Realty
4321 Kinglet Dr NW
Edmonton, Alberta
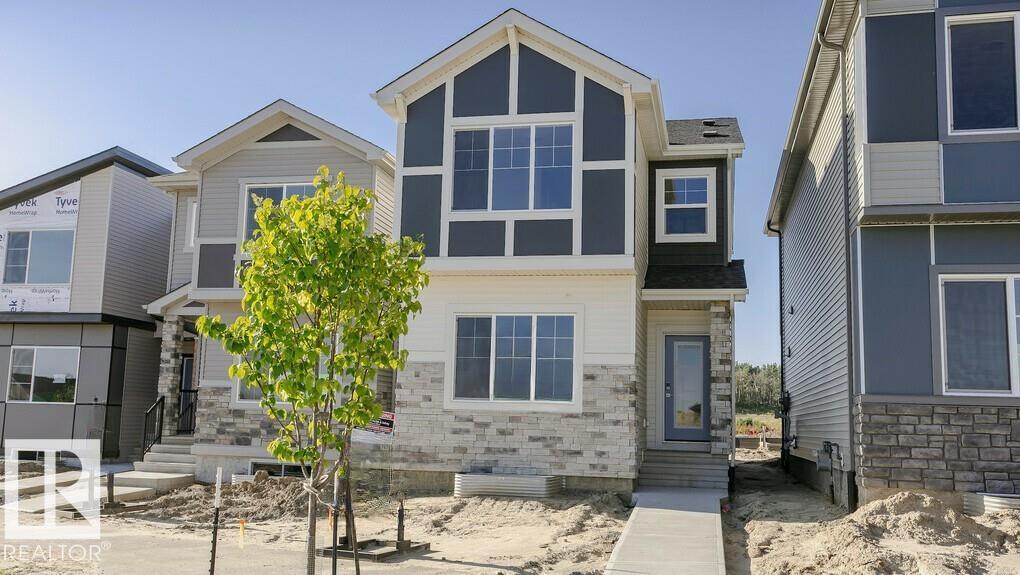
Welcome to the Farrah, a beautifully designed 1,504 sq. ft. home in the vibrant community of Kinglet by Big Lake. Offering 3 bedrooms and 2.5 bathrooms, this thoughtfully crafted home combines modern style with everyday functionality. The spacious main floor features a convenient separate entry, a large mudroom, and an open-concept layout perfect for entertaining. The contemporary kitchen showcases a central island, walk-in pantry, and seamless flow into the dining area and great room, where a stylish electric fireplace creates a warm and inviting atmosphere. Upstairs, you'll find three spacious bedrooms, including a private primary retreat complete with a walk-in closet and ensuite featuring dual vanities. Surrounded by scenic parks, walking trails, and the natural beauty of Big Lake, this exceptional location offers the perfect balance of nature and convenience, with quick access to West Edmonton Mall and other major amenities. **Photos are representative** (id:46923)
Bode
52258 Rge Road 231
Rural Strathcona County, Alberta
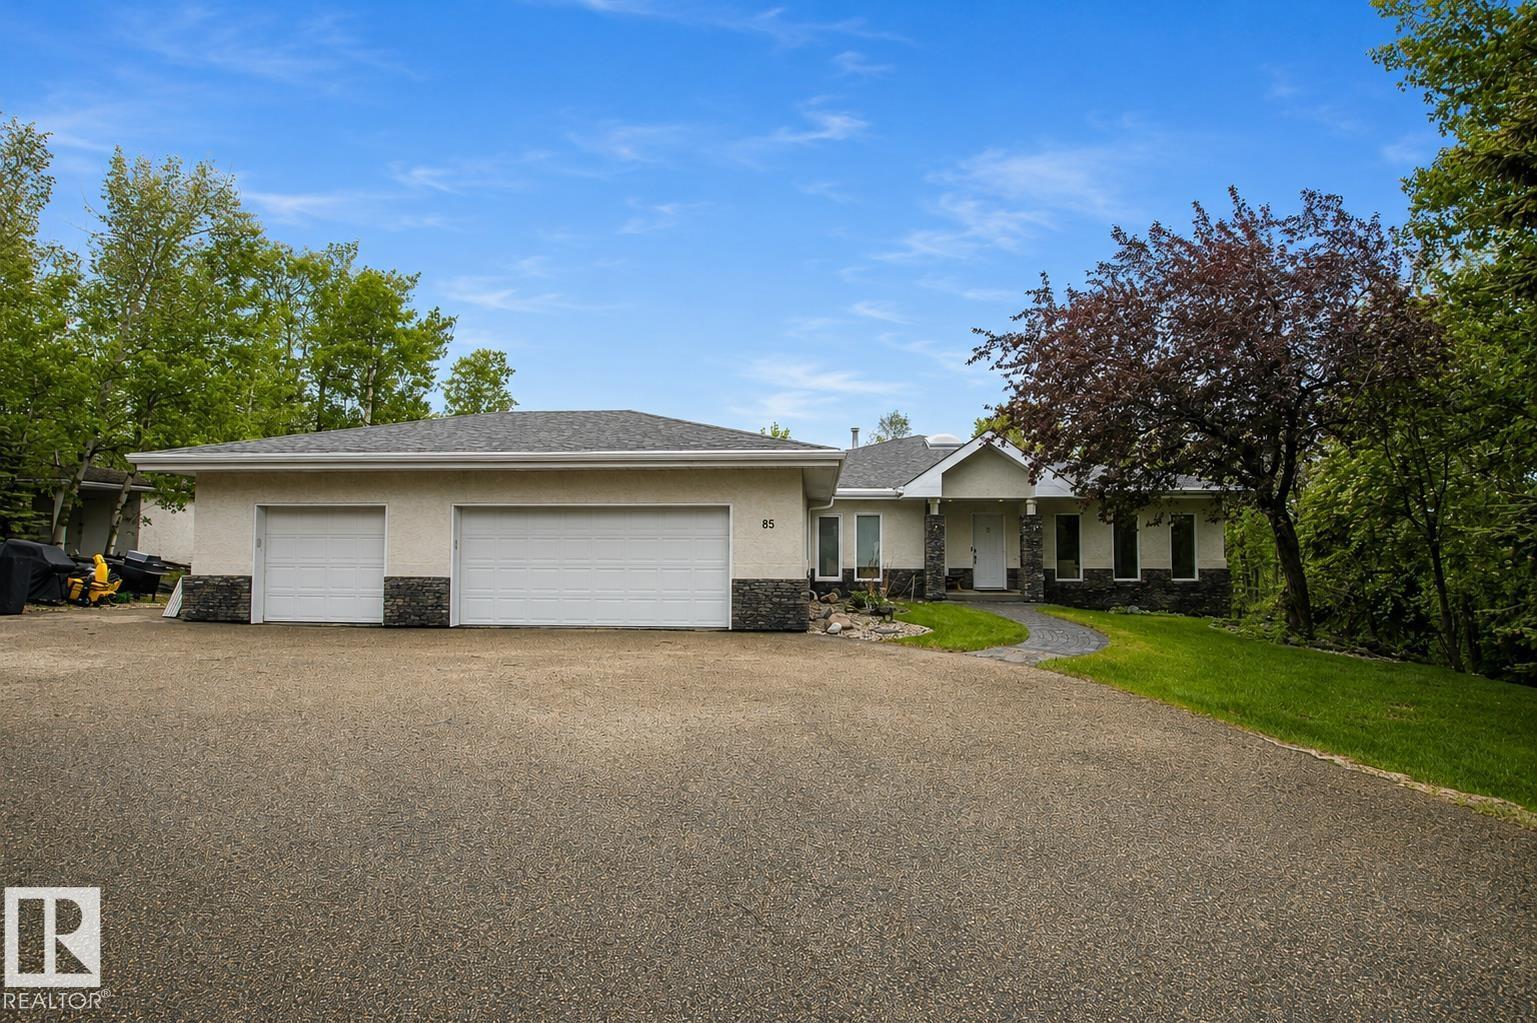
Welcome to Windsor Estates, where luxury acreage living meets unmatched convenience just minutes from Sherwood Park. Tucked away in a quiet cul-de-sac on a private 2.04-acre parcel, this exceptional executive bungalow offers over 5 bedrooms, 4 full bathrooms, and a fully finished walkout basement. Designed for both everyday living and entertaining, the home is flooded with natural light through an abundance of large windows that showcase the beautiful surrounding landscape. Pride of ownership is evident throughout, with spacious living areas, quality finishes, and meticulous attention to detail. Surrounded by mature trees and offering incredible privacy, this is a rare opportunity to enjoy the peace of country living without sacrificing access to city amenities. An outstanding acreage in one of the area’s most desirable communities. (id:46923)
Royal LePage Prestige Realty
4315 Kinglet Dr NW
Edmonton, Alberta
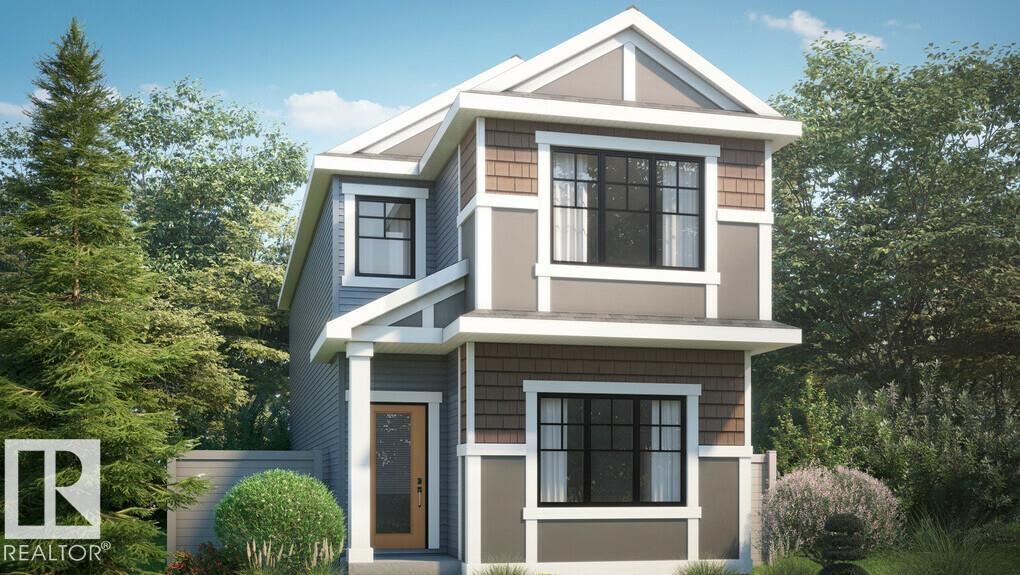
Welcome to the Erika, a beautifully designed 1,653 sq. ft. home featuring 4 bedrooms, 3 full bathrooms, and a versatile bonus room in the sought-after community of Kinglet by Big Lake. Thoughtfully designed for modern living, this home offers a spacious main floor complete with a bedroom and full bathroom, making it ideal for guests, multi-generational families, or a home office. The open-concept main living area is perfect for both everyday living and entertaining, featuring a stylish kitchen with a large central island, walk-in pantry, and seamless flow into the dining area and great room, highlighted by a cozy electric fireplace. Upstairs, you'll find three additional bedrooms, and a versatile bonus room. Ideally located near parks, walking trails, and the natural beauty of Big Lake, this community offers the perfect balance of nature and convenience. *Please note home is still under constructions, interior photos/upgrades may differ* (id:46923)
Bode
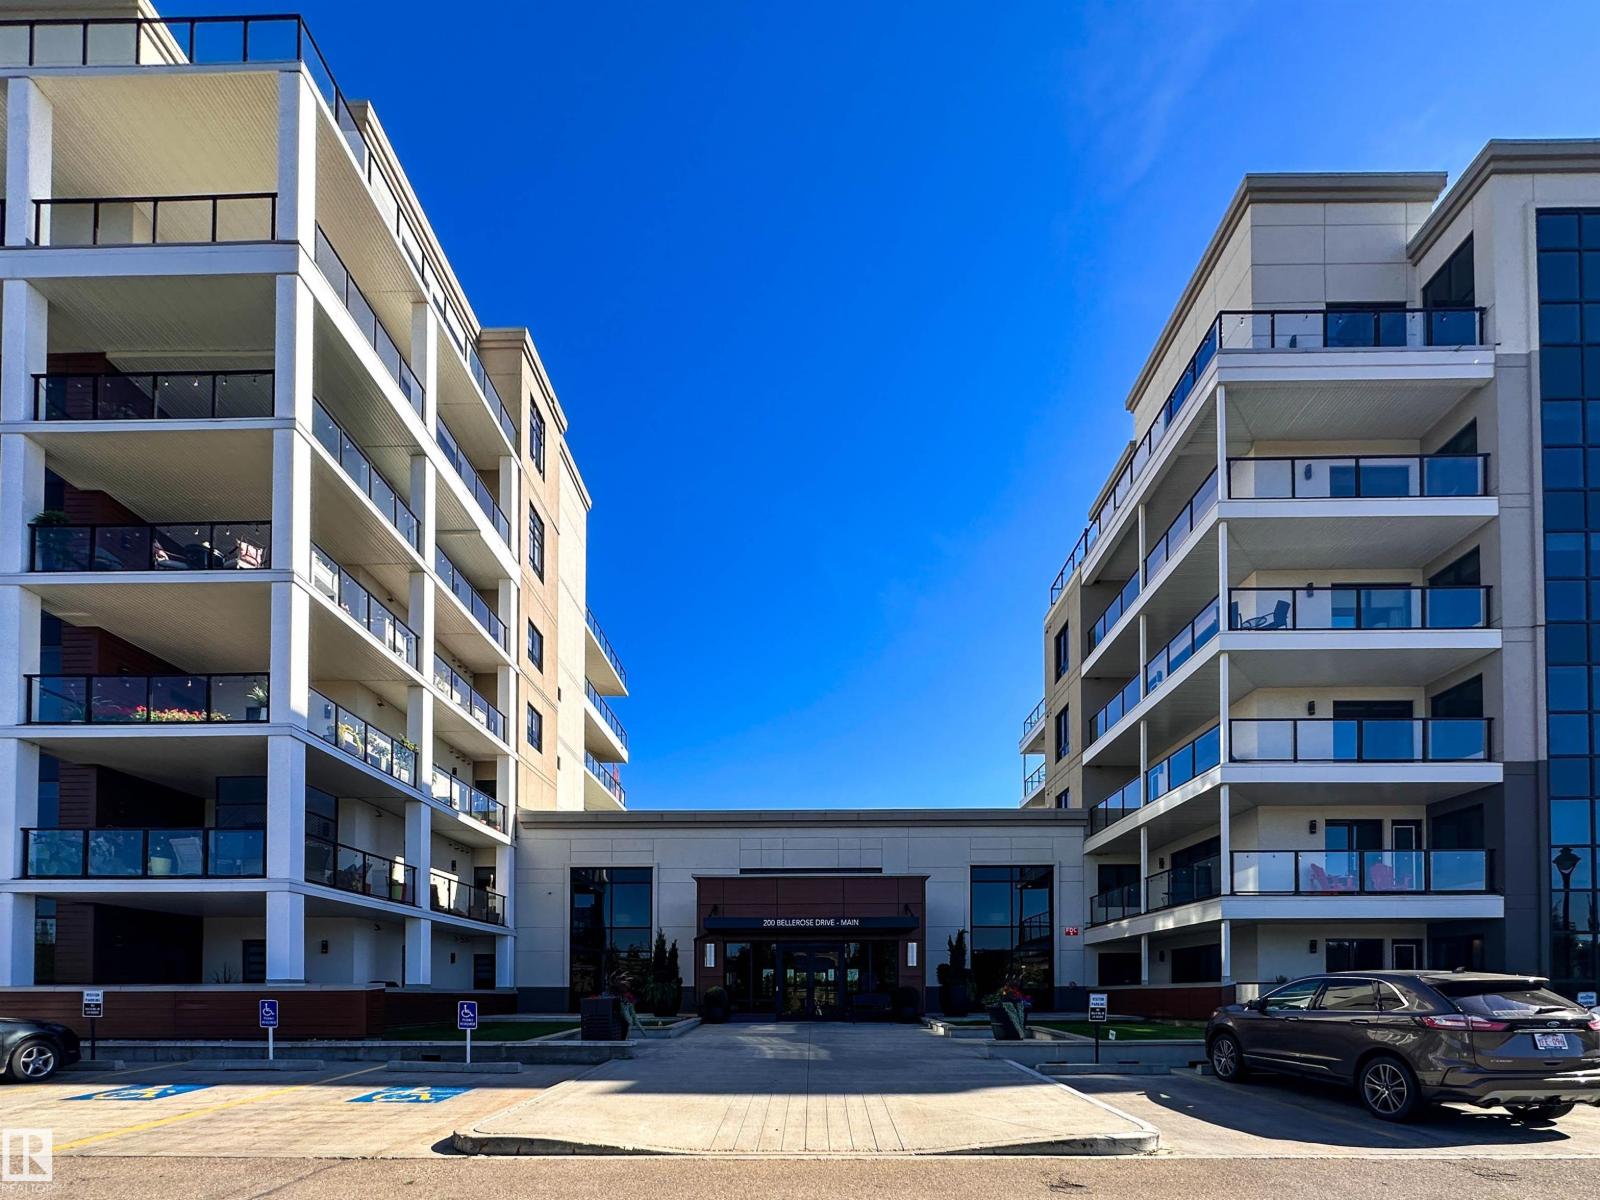
#620 200 Bellerose Dr
St. Albert, Alberta
Experience upscale living in the sought-after Botanica! This beautiful corner unit offers 2 bedrooms, 2 baths and a perfectly appointed large den, ideal for a home office or flex space. Expansive corner windows flood the home with natural light, while the wraparound balcony offers views to both the east and west. The open-concept layout features hardwood floors, high-end Bosch appliances and ample space for entertaining. Step outside your door to the community rooftop patio, perfect for relaxing or gathering with friends. Two underground parking stalls plus a storage cage add exceptional convenience. Enjoy an unbeatable location just steps from the Shops at Boudreau, restaurants, coffee shops, pharmacy, Italian Market and beautiful river valley walking trails. Join the amazing Botanica community and enjoy sophisticated, low-maintenance living in one of St. Albert’s most desirable developments. (id:46923)
Sarasota Realty
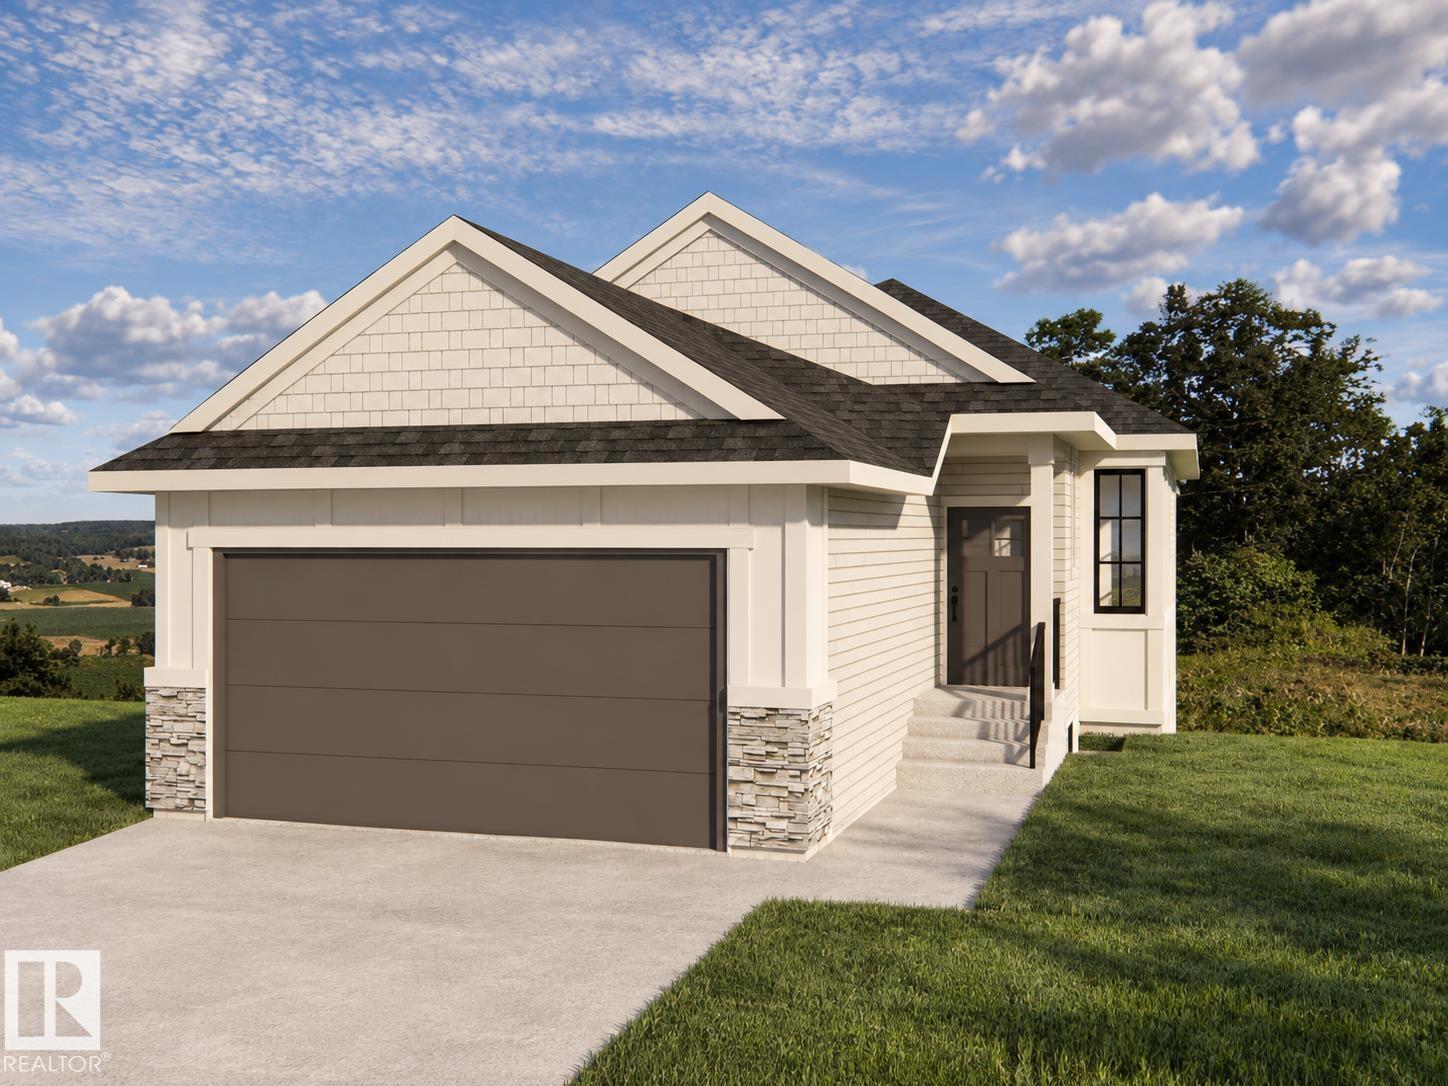
11 Brickyard Vw
Stony Plain, Alberta
Built by ATTESA Homes, this beautifully upgraded bungalow in The Brickyard in Stony Plain backs onto a pond and offers a functional open-concept design with modern finishes throughout. The main floor features a spacious great room, dining area, and stylish kitchen with island seating, perfect for both everyday living and entertaining. The primary suite includes a walk-in closet and elegant ensuite with dual sinks. An additional bedroom or office, main floor laundry, and large windows throughout add comfort, flexibility, and plenty of natural light. The walkout basement is unfinished, offering excellent potential for future development and the opportunity to customize the space to suit your needs. Complete with a double attached garage and ideally located close to parks, trails, schools, and amenities. Builder options are available for basement development, landscaping, and additional upgrades. (id:46923)
Real Broker
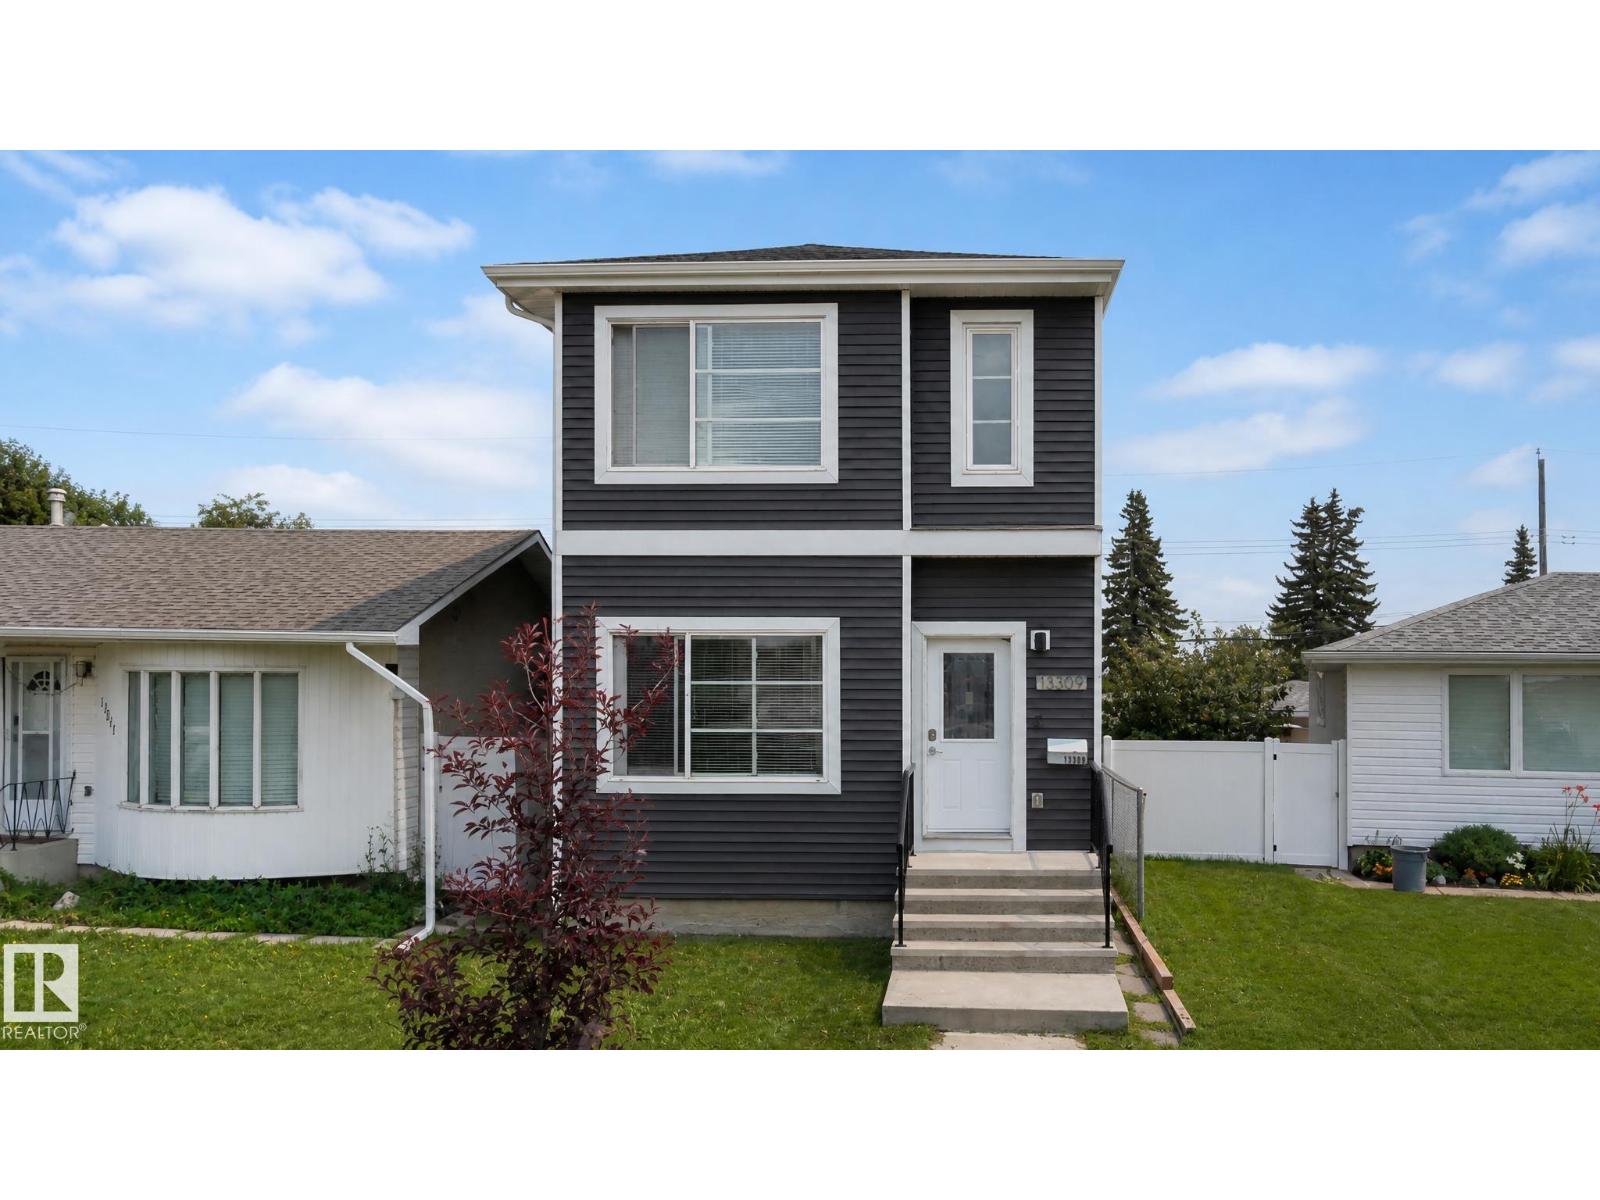
13309 128 St NW
Edmonton, Alberta
Exceptional 2018 infill in Wellington offering modern design and incredible flexibility! This 2-storey home features 1,380 sq. ft. above grade plus a fully finished basement, with 4 bedrooms and 4.5 bathrooms. A rare highlight is the upper level, where all 3 bedrooms include their own private ensuite—ideal for families, guests, or shared living. The open-concept main floor offers a spacious kitchen, dining, and living area with contemporary finishes. The finished basement includes a 4th bedroom, full bath, second kitchen, separate laundry, and additional living space. Home includes 2 stoves, 2 fridges, 2 dishwashers, and 2 washer/dryer sets. Enjoy the double detached garage, nearby schools, parks, shopping, transit, and quick access to Yellowhead Trail, Anthony Henday, NAIT, and downtown. An excellent opportunity for homeowners or investors! (id:46923)
Real Broker
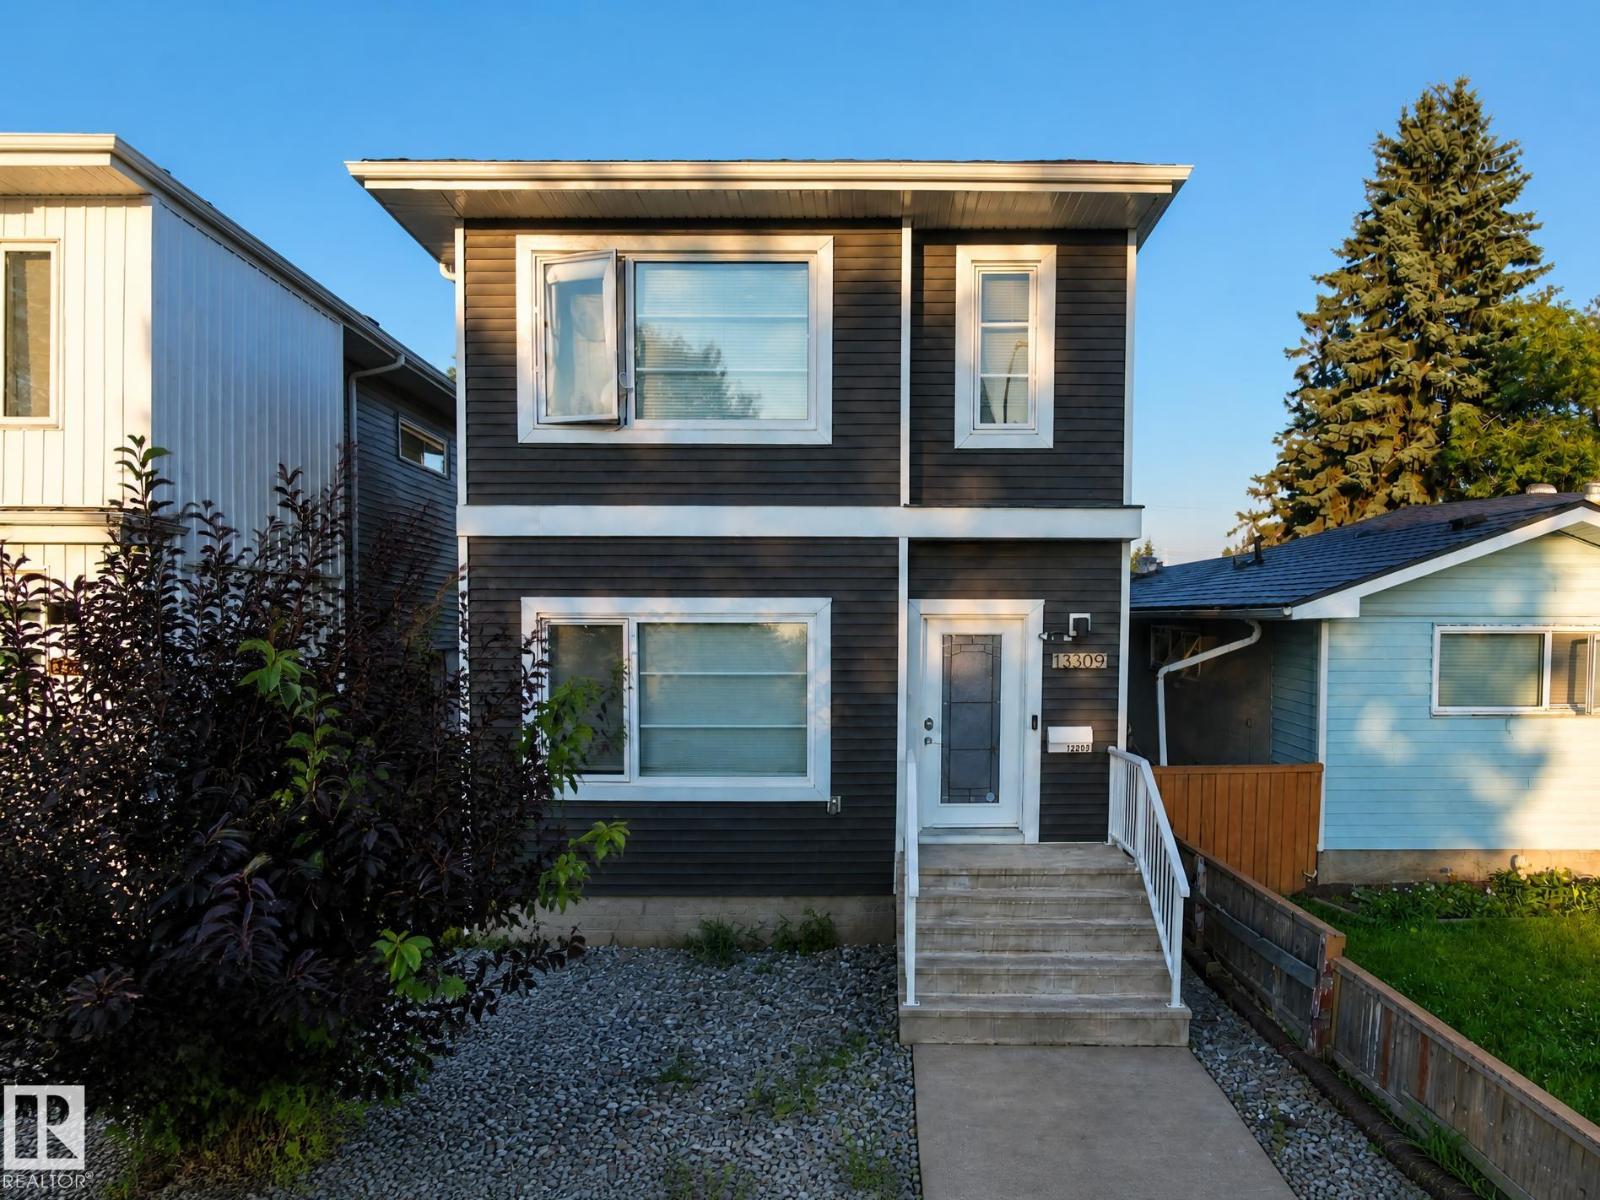
13309 104 St NW
Edmonton, Alberta
Exceptional 2017 infill in Rosslyn offering modern design and incredible flexibility! This 2-storey home features 1,380 sq. ft. above grade plus a fully finished basement, with 4 bedrooms and 4.5 bathrooms. A rare highlight is the upper level, where all 3 bedrooms include their own private ensuite—ideal for families, guests, or shared living. The open-concept main floor offers a spacious kitchen, dining, and living area with contemporary finishes. The finished basement includes a 4th bedroom, full bath, second kitchen, separate laundry, and additional living space. Home includes 2 stoves, 2 fridges, 2 dishwashers, and 2 washer/dryer sets. Enjoy the oversized 19' x 21' detached garage, nearby schools, parks, shopping, transit, and quick access to Yellowhead Trail, Anthony Henday, NAIT, and downtown. An excellent opportunity for homeowners or investors! (id:46923)
Real Broker
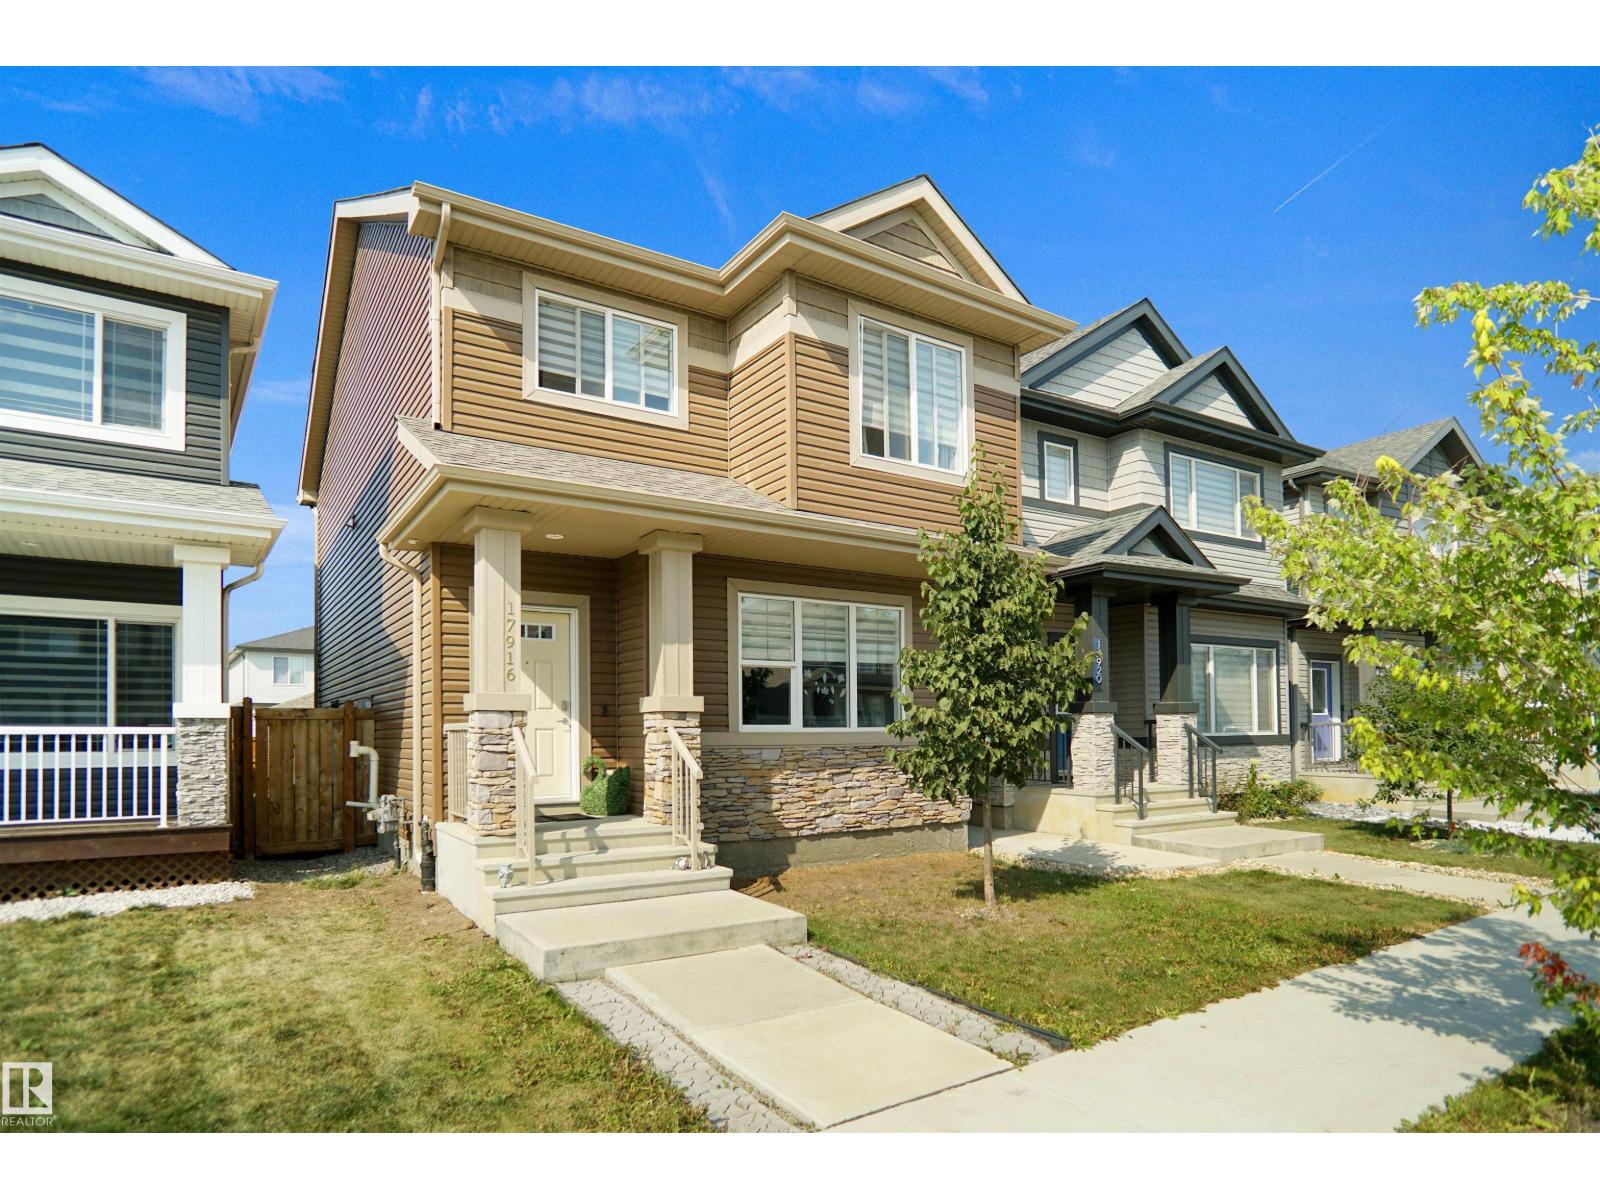
17916 62 St NW
Edmonton, Alberta
Located in the desirable community of McConachie, this well-maintained home feels just like new and showcases true pride of ownership. The main floor features a bright open-concept layout, perfect for family gatherings or entertaining guests. Upstairs, you’ll find 3 spacious bedrooms and 2 full bathrooms, offering comfort and convenience for the whole family. A side separate entrance provides excellent potential for future development, while the fully landscaped yard adds curb appeal and outdoor enjoyment. Completing the property is a double detached garage, providing both parking and storage. Ideally situated close to schools, parks, shopping, and all amenities, this home is a perfect blend of style, function, and location. (id:46923)
Royal LePage Arteam Realty
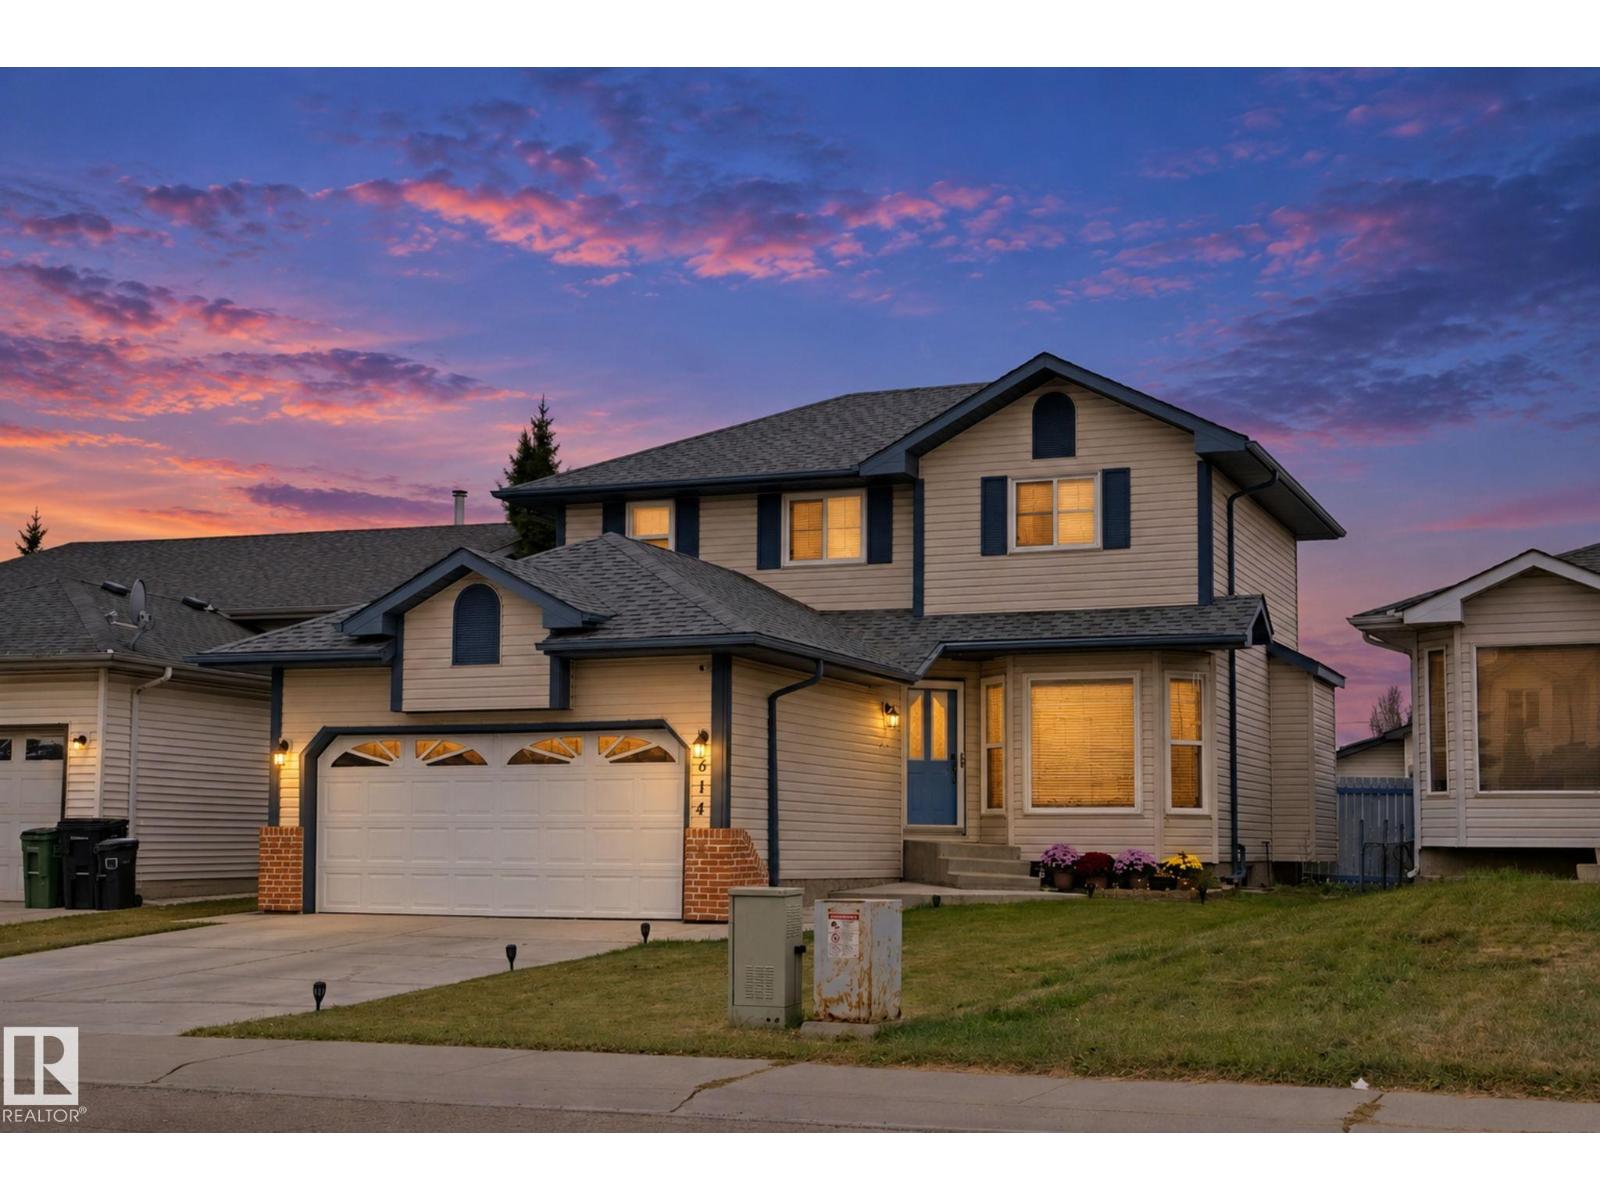
614 Jenner Cove Cv NW
Edmonton, Alberta
Fully renovated inside & out, this beautiful 2 storey home in Jackson Heights offers 2,508 sq. ft. of total livable space and is truly move-in ready. Pride of ownership is evident throughout, with extensive updates including modernized bathrooms, upgraded kitchen cabinets and countertops, fresh paint, new flooring, and updated electrical fixtures and lighting. The main floor features a spacious family room with vaulted ceiling and gas fireplace, open to the kitchen and nook—perfect for entertaining family and friends. Bright living and dining rooms provide additional space to relax and enjoy. A Powder room & convenient main-floor laundry complete this level. Upstairs offers three generous bedrooms, a common bath, and an ensuite. The developed basement provides valuable additional living space. Enjoy the fully landscaped yard with an extended patio, two-tiered deck, planters, BBQ gas line, and storage shed. Additional features include an attached garage with heater & central A/C. (id:46923)
Century 21 All Stars Realty Ltd
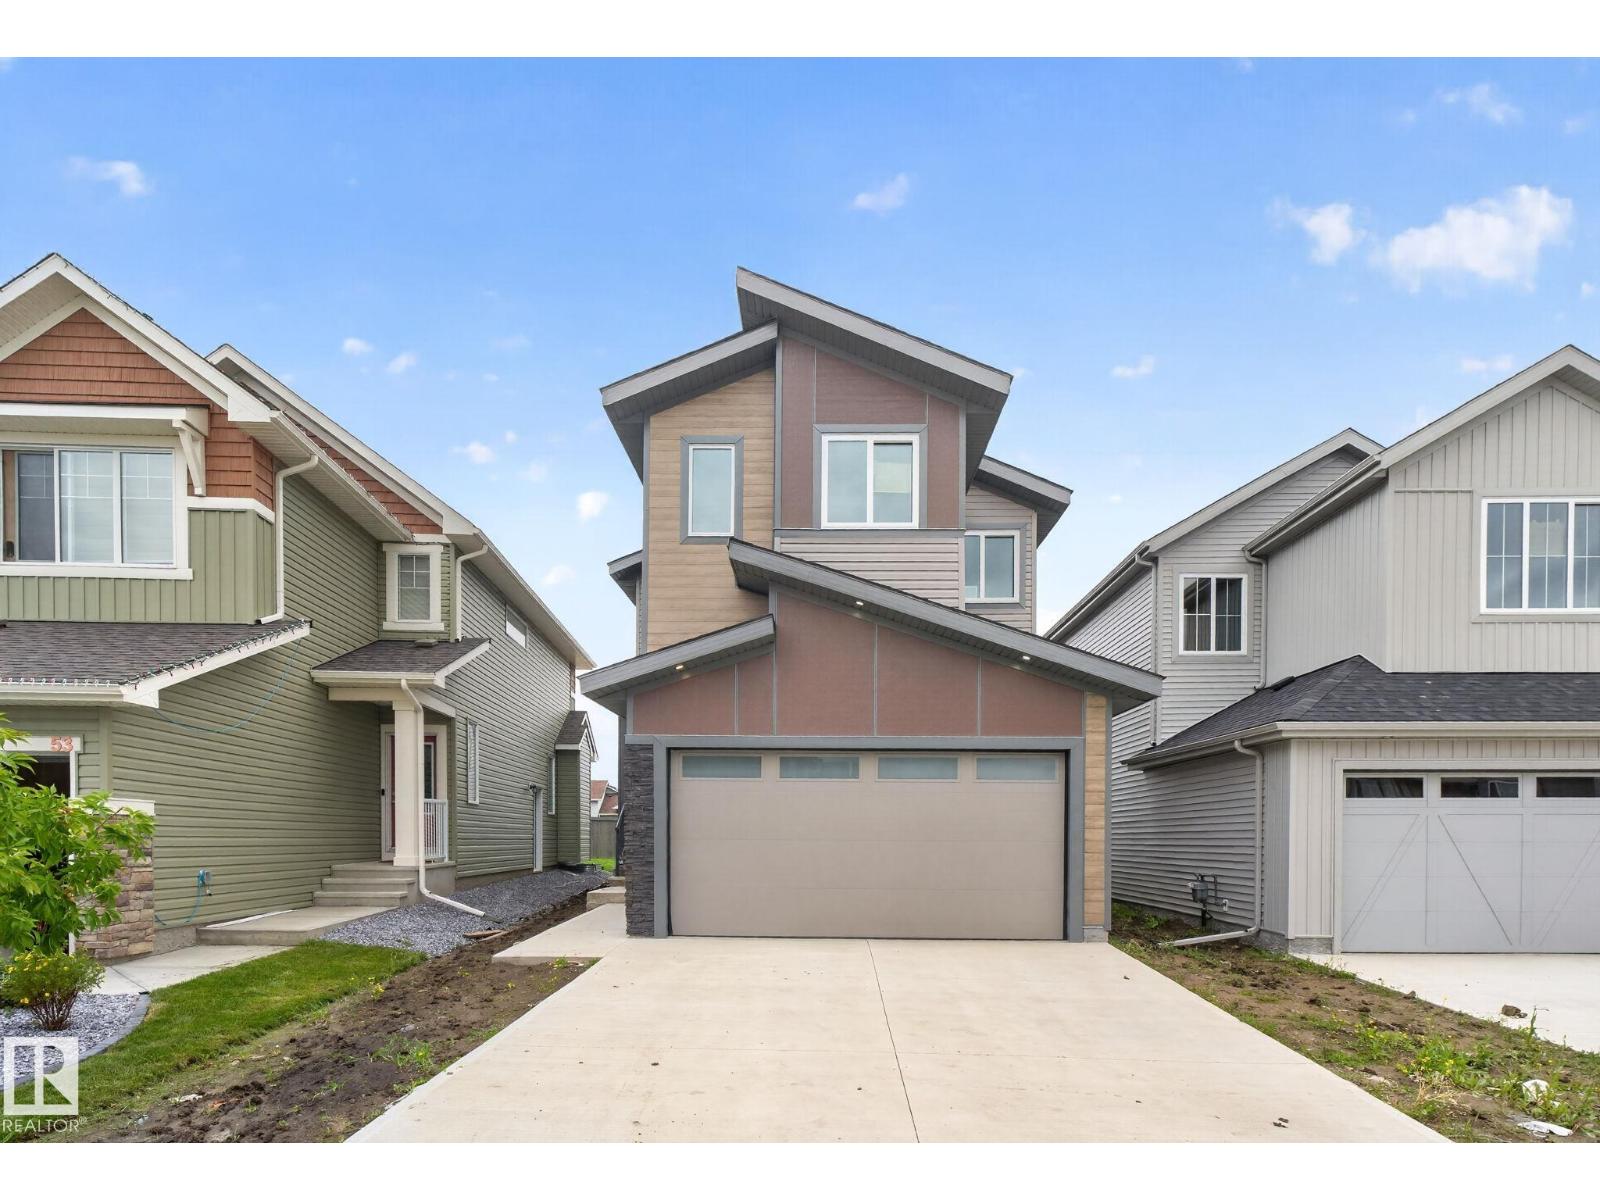
49 Elliott Wd
Fort Saskatchewan, Alberta
Welcome to Southfort, Fort Saskatchewan’s family-friendly community where small-town charm meets everyday convenience. This brand-new 2-storey home offers nearly 2,000 sq ft of thoughtfully designed living space. The main floor welcomes you with an open-concept layout, private office/den, spacious living room with custom tile-surround fireplace, and a beautiful kitchen featuring two-tone cabinetry, pantry and large windows for an abundance of natural light. Upstairs, enjoy a generous bonus room, 3 bedrooms, 4-pc bath and convenient laundry. The spacious primary suite offers a walk-in closet and luxurious 5-pc ensuite with dual sinks. A separate entrance provides excellent potential for a future suite, guest accommodation, extended family or personal retreat. Conveniently located near schools, hospitals, shopping and major amenities. Stylish, functional and ready to welcome you home! (id:46923)
Century 21 All Stars Realty Ltd
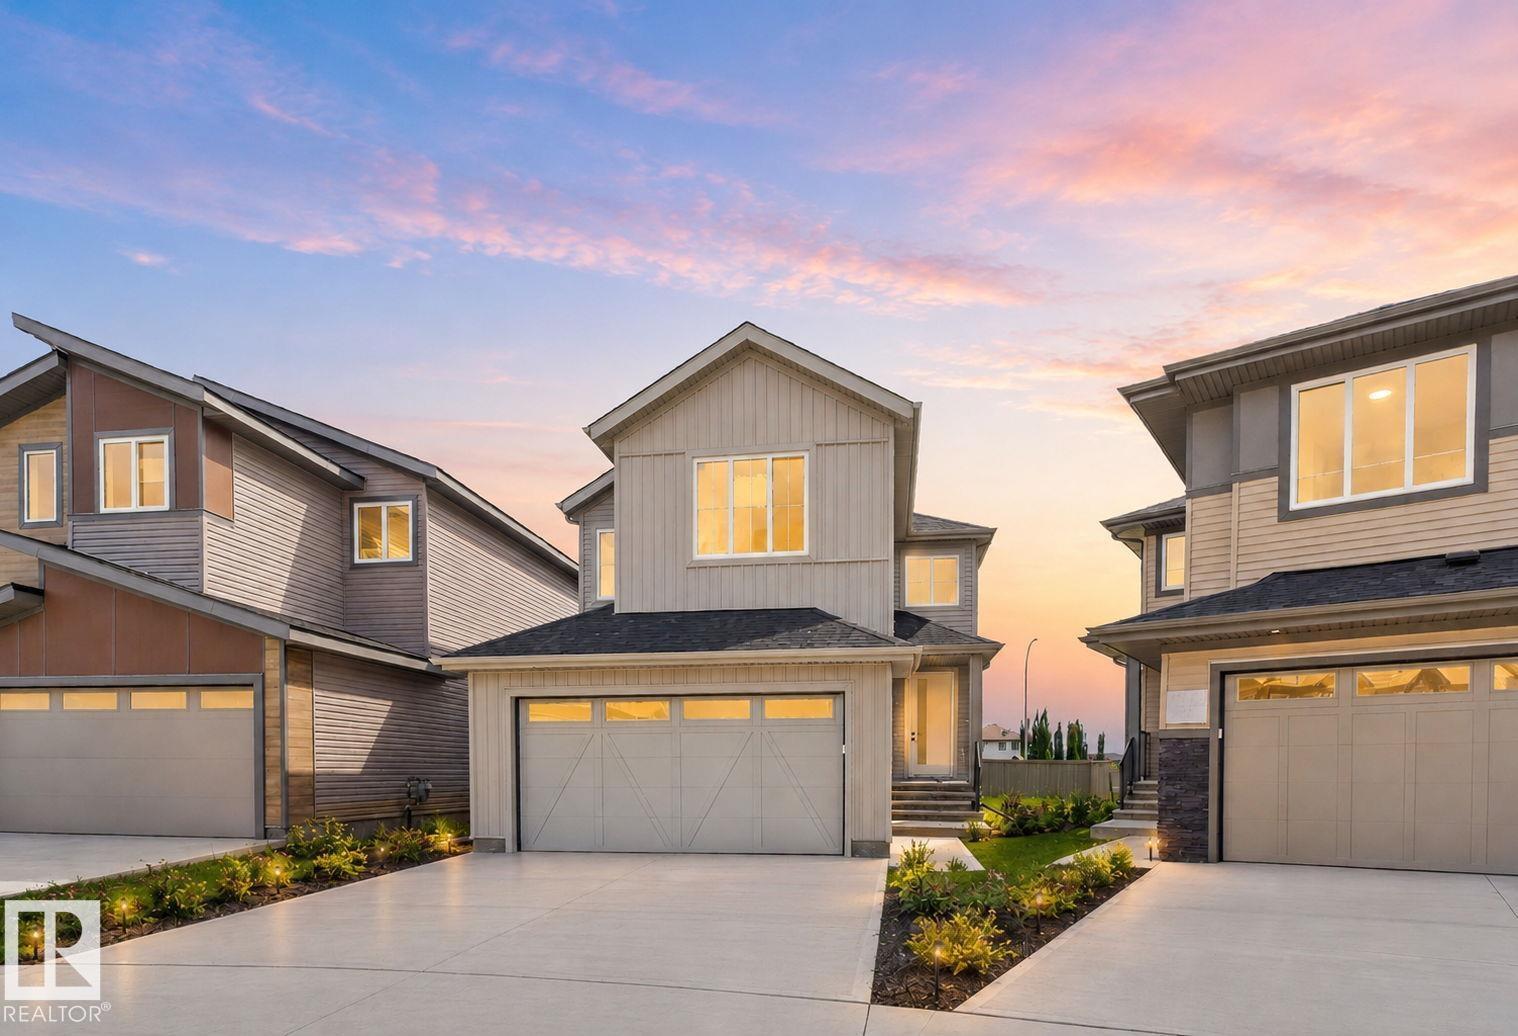
45 Elliott Wd
Fort Saskatchewan, Alberta
Welcome to Southfort in Fort Saskatchewan! This brand-new 2-storey offers just shy of 2,000 sq ft of stylish, functional living space in a family-friendly community close to all major amenities. A welcoming foyer leads to an open-concept main floor with a private office/den, spacious living room with custom tile-surround fireplace, and a beautiful kitchen featuring two-tone cabinetry, pantry, large windows and plenty of natural light. Upstairs offers a huge bonus room, 3 bedrooms, 4-pc bath and convenient laundry. The spacious primary suite features a walk-in closet and spa inspired 5-pc ensuite with dual sinks. A separate entrance provides endless possibilities for a future suite, in-law space, or personal retreat. Schools, hospitals and everyday amenities are all nearby. Your new home is calling—PICK UP THE PHONE! (id:46923)
Century 21 All Stars Realty Ltd