
Property Results - On the Ball Real Estate
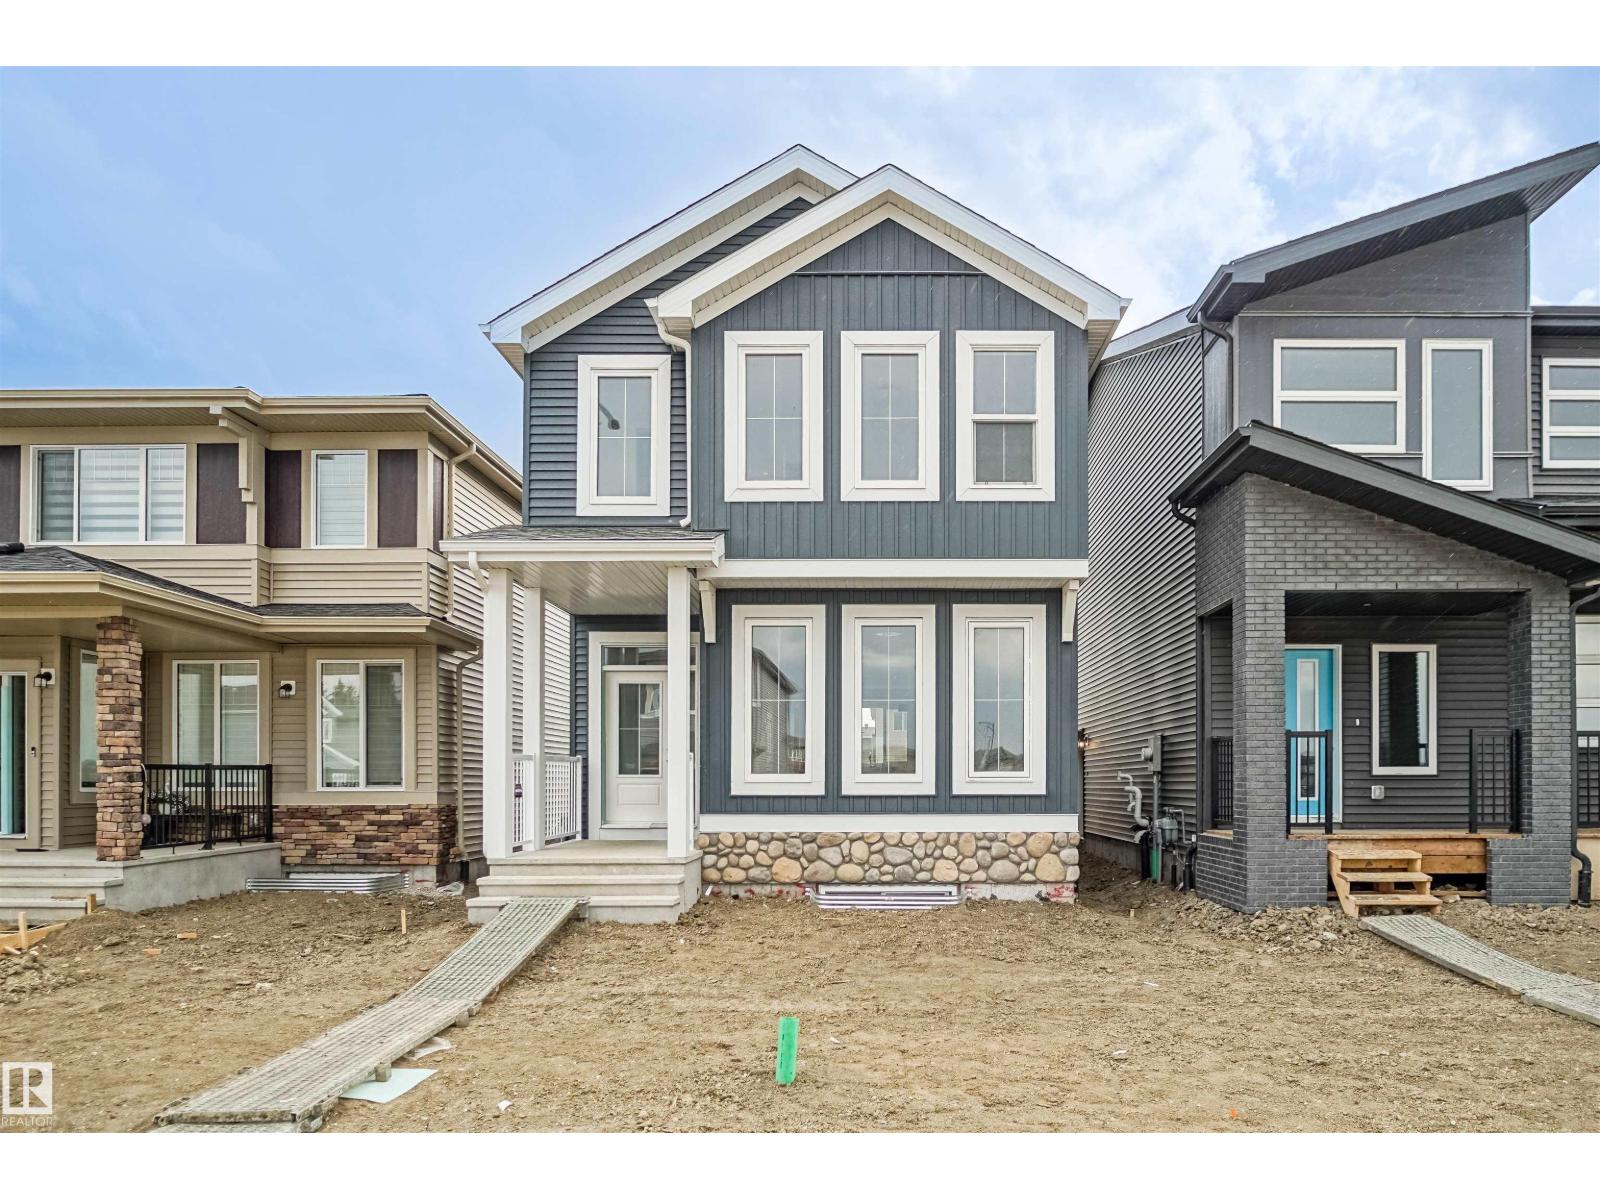
21148 25 Av NW
Edmonton, Alberta
Welcome to the Brooklyn built by the award-winning builder Pacesetter homes and is located in the heart of the Uplands at Riverview. The Brooklyn model is 1,648 square feet and has a stunning floorplan with plenty of open space. Three bedrooms and two-and-a-half bathrooms are laid out to maximize functionality, making way for a spacious bonus room area, upstairs laundry, and an open to above staircase. The kitchen has an L-shaped design that includes a large island which is next to a sizeable nook and great room with stunning 3 panel windows. Close to all amenities and easy access to the Anthony Henday. *** This home is under construction and the photos used are from the exact same model the colors may differ , home will be complete by the end of the month *** (id:46923)
Royal LePage Arteam Realty
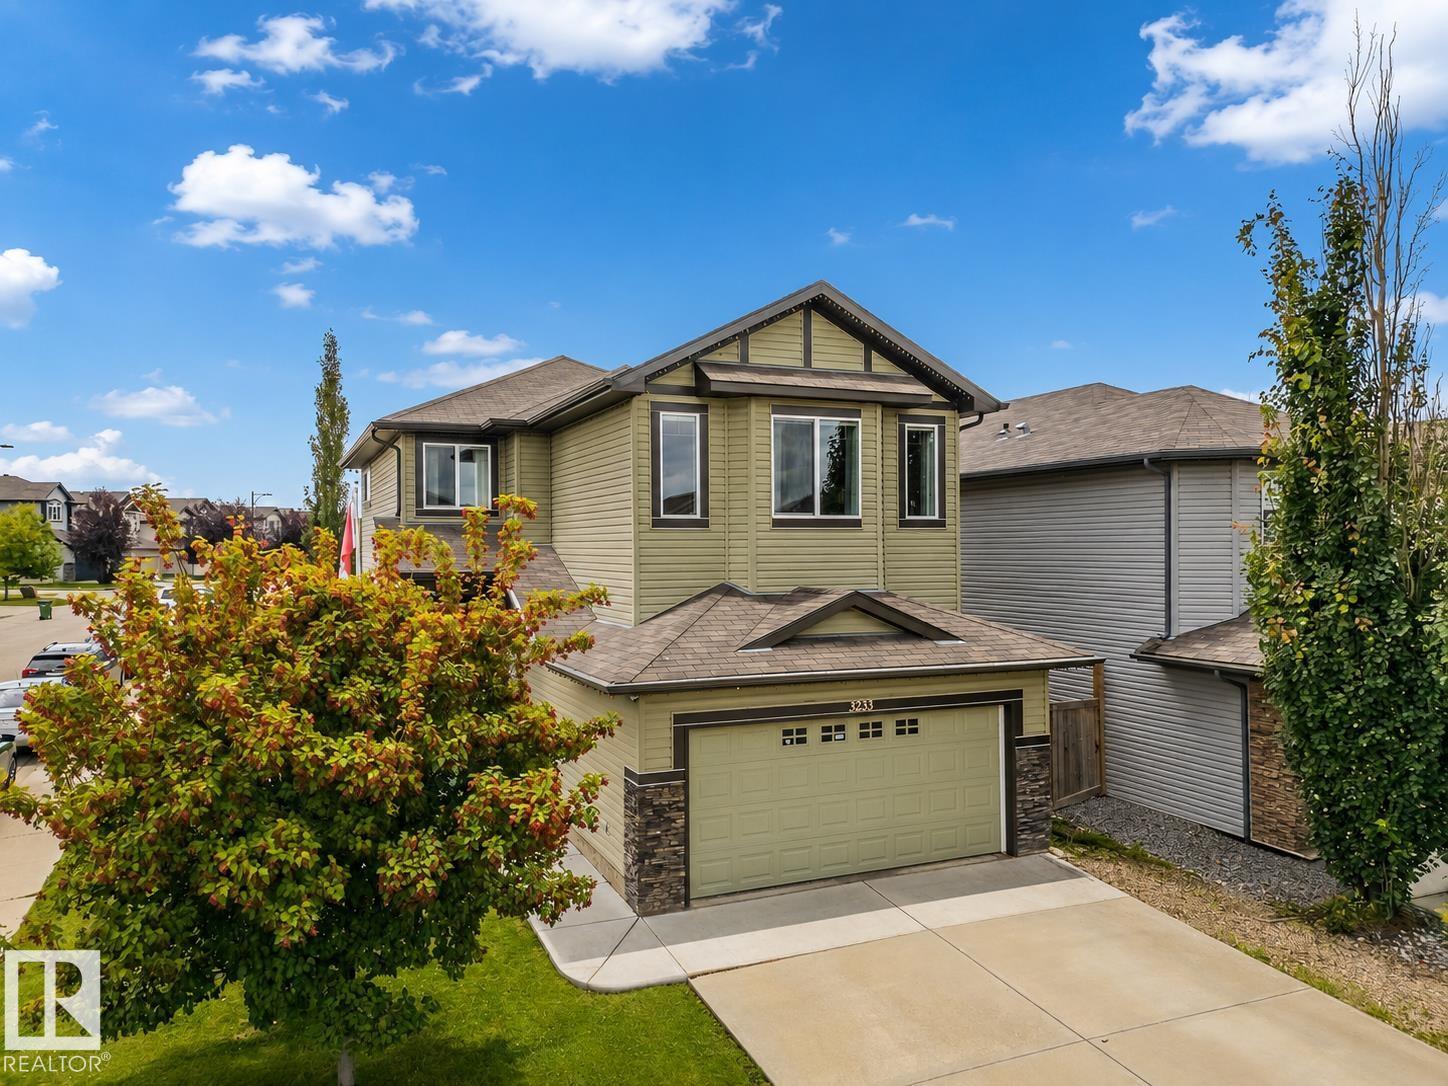
3233 21a Av NW
Edmonton, Alberta
This is the kind of home that checks all the boxes! Sitting on a corner lot, extra windows flood the home with natural light, while A/C keeps you comfortable all summer. The open-concept main floor is made for everyday living & entertaining, with a gorgeous kitchen featuring a centre island, walk-through pantry, dining area & welcoming living room. A separate flex space adds even more versatility, ideal for formal dining, a home office or cozy den. Upstairs, the spacious primary easily fits a king-sized bed, with a beautiful ensuite featuring dual sinks, soaker tub, stand-up shower & walk in closet with built-ins. Two more bedrooms, full bath, bonus room & laundry complete the upper level. The finished basement offers a massive family room, gym/play area & full bath. Outside, enjoy a gorgeous backyard, deck, double attached garage & large driveway with extra parking. *Some photos are virtually staged* (id:46923)
Maxwell Challenge Realty
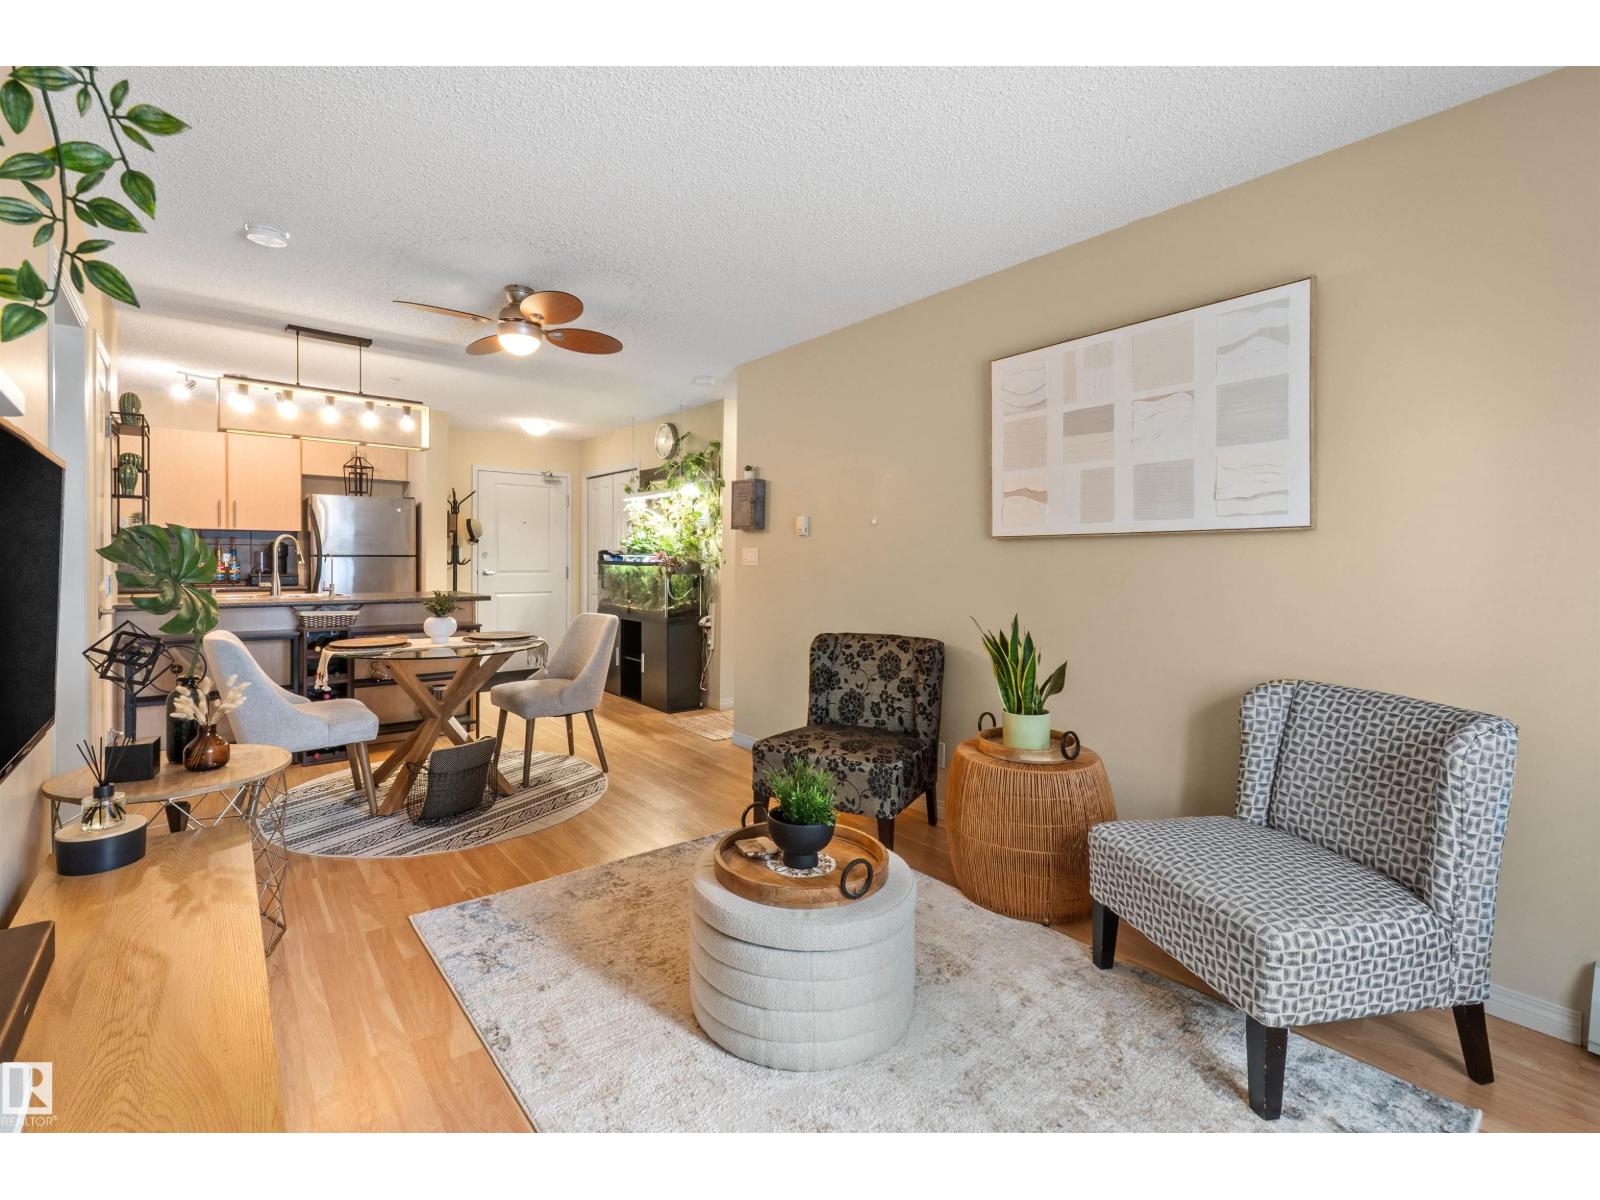
#209 103 Ambleside Drive SW
Edmonton, Alberta
Welcome to easy and modern living in the heart of Ambleside! This This well cared for 2-bedroom, 2-bathroom condo offers a comfortable and functional layout with everything you need right at your fingertips. The functional kitchen features generous counter space and ample cabinetry, providing plenty of room for everyday cooking and entertaining. Both bedrooms offer comfortable space and dedicated closets for added storage, while the in-suite washer and dryer add everyday convenience. You'll also appreciate the titled underground heated parking stall, providing secure parking and added comfort through Edmonton's changing seasons. Located in the sought-after community of Ambleside, you're just minutes from shopping, restaurants, cafés, entertainment, parks, and everyday amenities. Whether you're a first-time buyer, downsizing, or looking for an investment property, this condo offers an ideal combination of comfort, convenience, and location. (id:46923)
Maxwell Challenge Realty
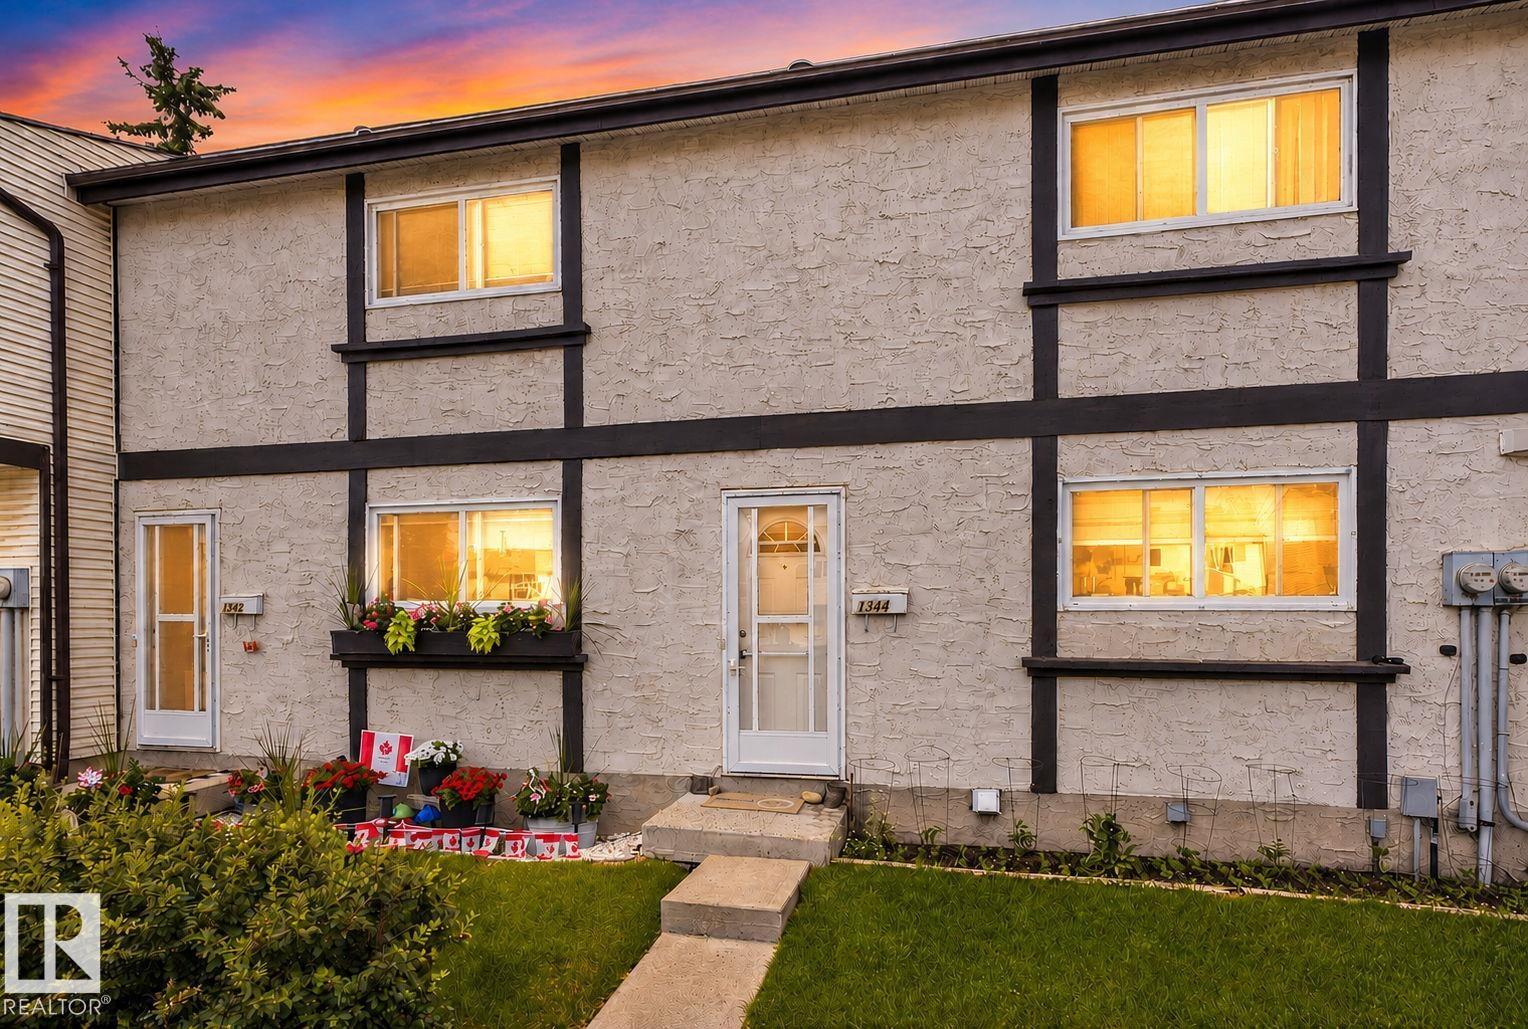
1344 Lakewood Road West NW
Edmonton, Alberta
Welcome to this beautifully renovated 3-bedroom 1.5 bath townhouse in the heart of Mill Woods! Offering 1,042 sq. ft. of modern living, this home features a bright open layout, updated flooring, fresh paint, and stylish finishes throughout. The kitchen has been fully refreshed with contemporary cabinetry and upgraded fixtures, while the spacious living area flows seamlessly to your private yard — perfect for relaxing or entertaining. Upstairs you’ll find three generous bedrooms and a sleek updated full bathroom. The main floor includes a convenient half bath and functional storage spaces. Located steps away from elementary and high schools, Mill Woods Rec Centre, parks, playgrounds, and major shopping including Costco on 91 Street. Quick access to transit, Anthony Henday, and all amenities makes this an ideal home for families, first-time buyers, or investors. A move-in ready property in a prime location — everything has been done for you. Just unpack and enjoy! (id:46923)
Maxwell Polaris
5914 91 Av NW
Edmonton, Alberta
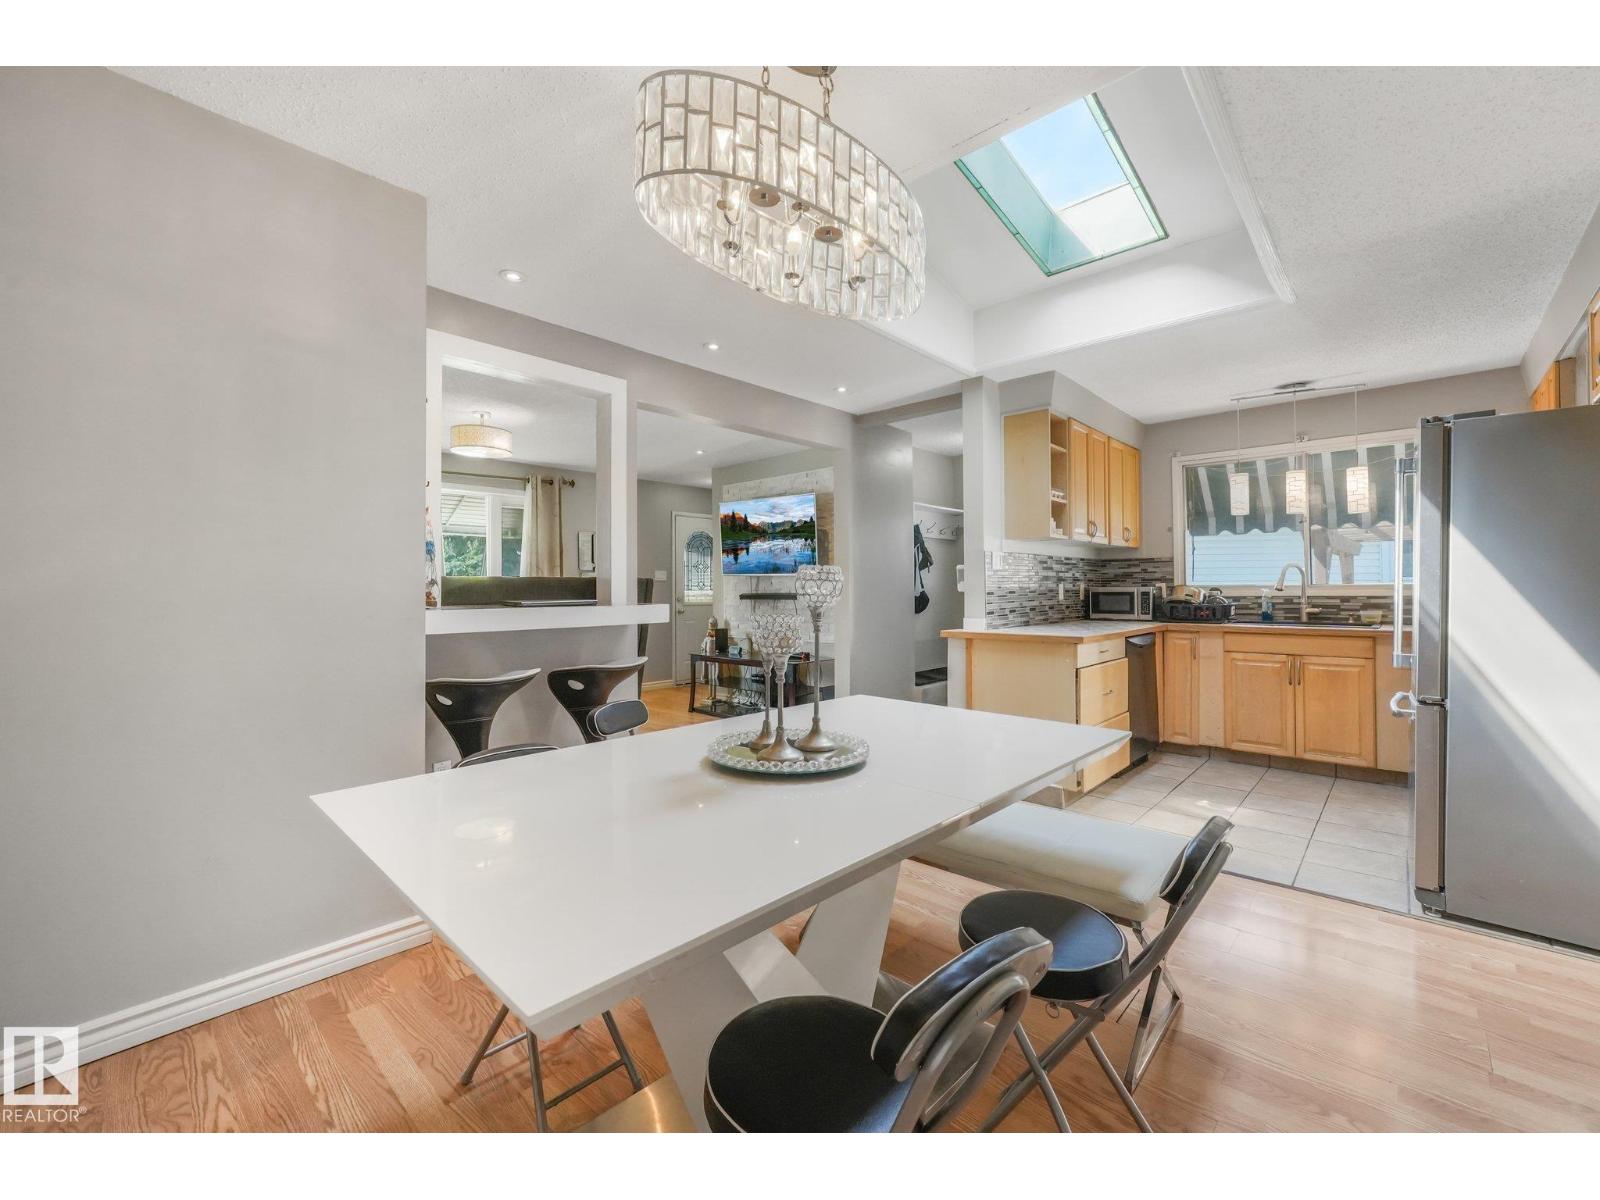
Welcome to this well-maintained half duplex tucked away on a quiet cul-de-sac in the family-friendly community of Ottewell. Offering 3 spacious BDRMS upstairs & bright, functional living spaces, this home is an excellent opportunity for first-time buyers, growing families, or investors. The updated kitchen has newer stainless steel appliances, while the private backyard provides plenty of space to relax. Families will appreciate being just minutes from Clara Tyner Elementary School, Ottewell Junior High, St. Brendan Catholic School, and Austin O'Brien Catholic High School, with several parks and playgrounds nearby. You're only 3–5 minutes from Capilano Mall, home to Walmart, Safeway, restaurants, banks, fitness facilities, and a variety of retail shops. Ottewell Plaza, featuring No Frills, Rexall Pharmacy, medical clinics, and additional services, is also just a 2–3 minute drive away. Bonnie Doon Shopping Centre is approx 10 minutes away, while downtown Edmonton is only about 15 minutes. (id:46923)
RE/MAX River City
60030 Range Road 225
Rural Thorhild County, Alberta
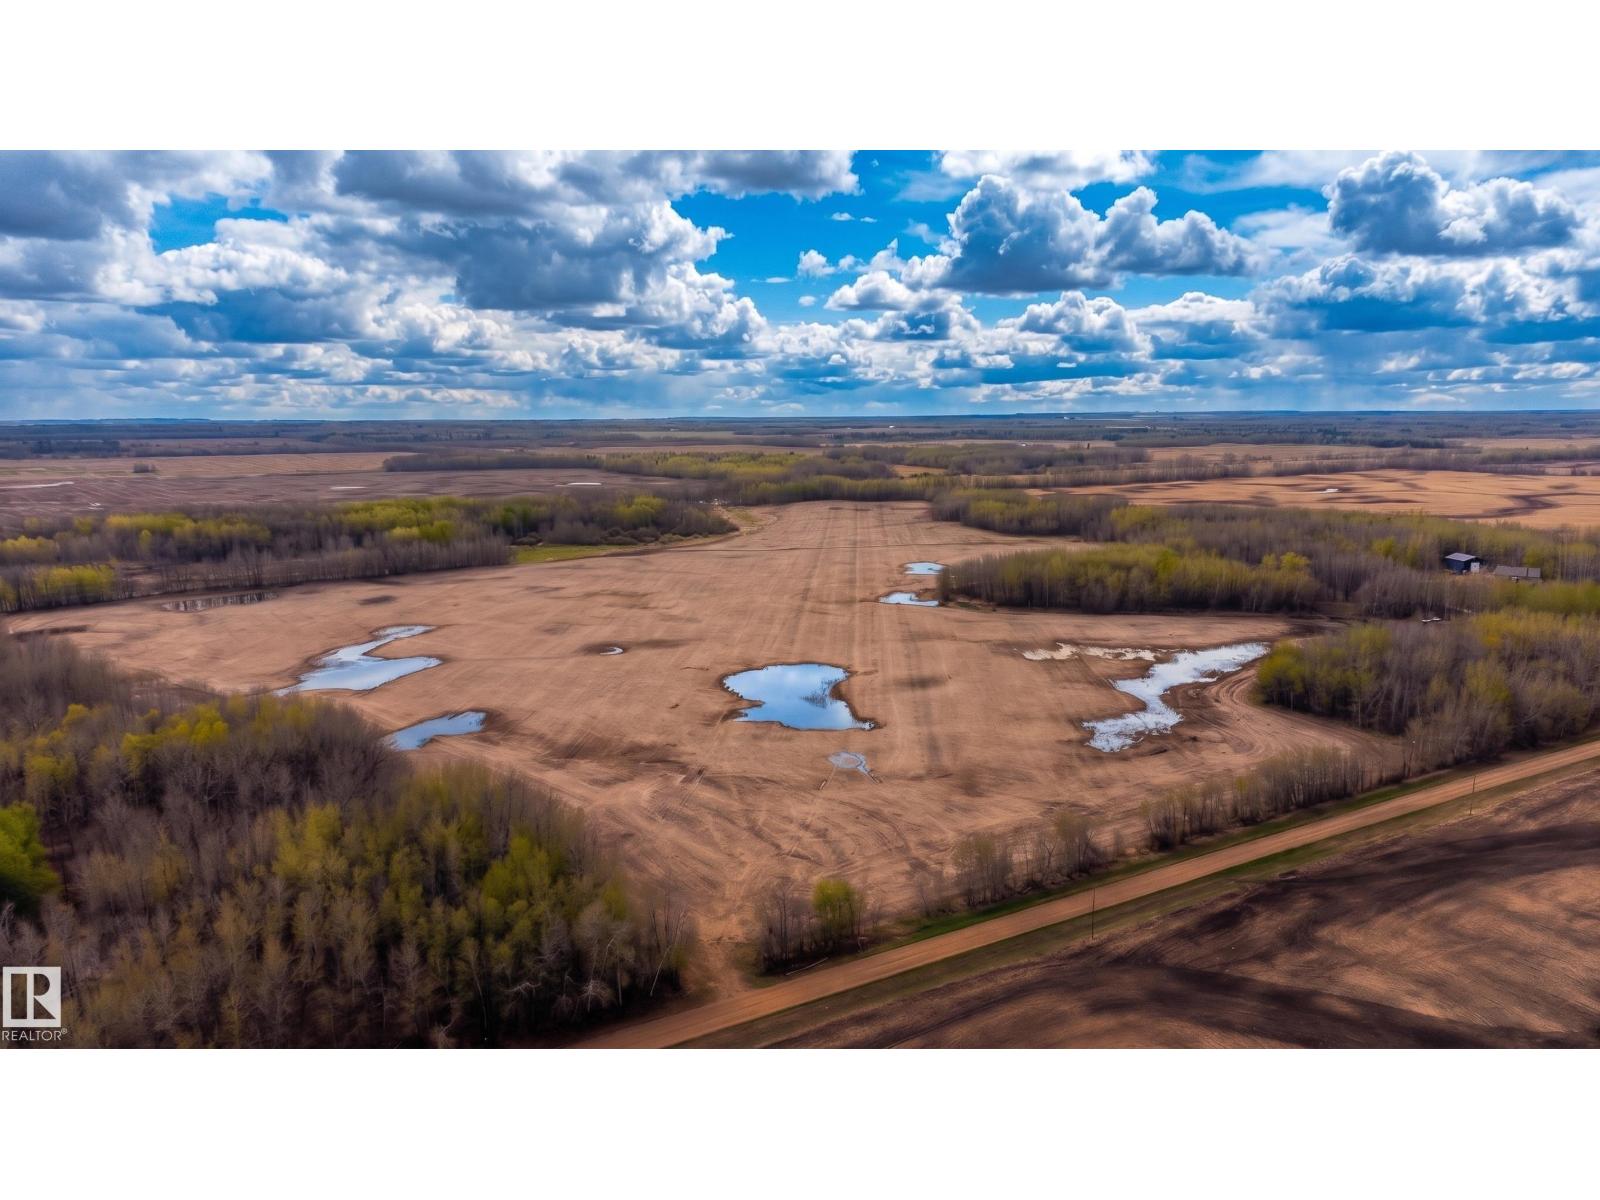
Located 40min north of Edmonton! Welcome to this expansive ~140-acre country parcel in Thorhild County, offering an excellent opportunity for an agricultural investment, a hobby farm, or a private estate. Representing the remainder of the quarter section, this land features a scenic mix of natural treed areas and open spaces, including 70 seedable acres perfect for crops or pasture expansion. Enjoy the peace of rural living with the unique option to also purchase the adjoining 20-acre yard site, which features a custom 2,150 sq ft walkout bungalow and a 40'x60' heated shop E4489154. This versatile property offers great privacy with no tight subdivision restrictions. Conveniently located just 10 minutes to Thorhild and 40 minutes to Edmonton. (id:46923)
Maxwell Progressive
20847 16 Av NW
Edmonton, Alberta
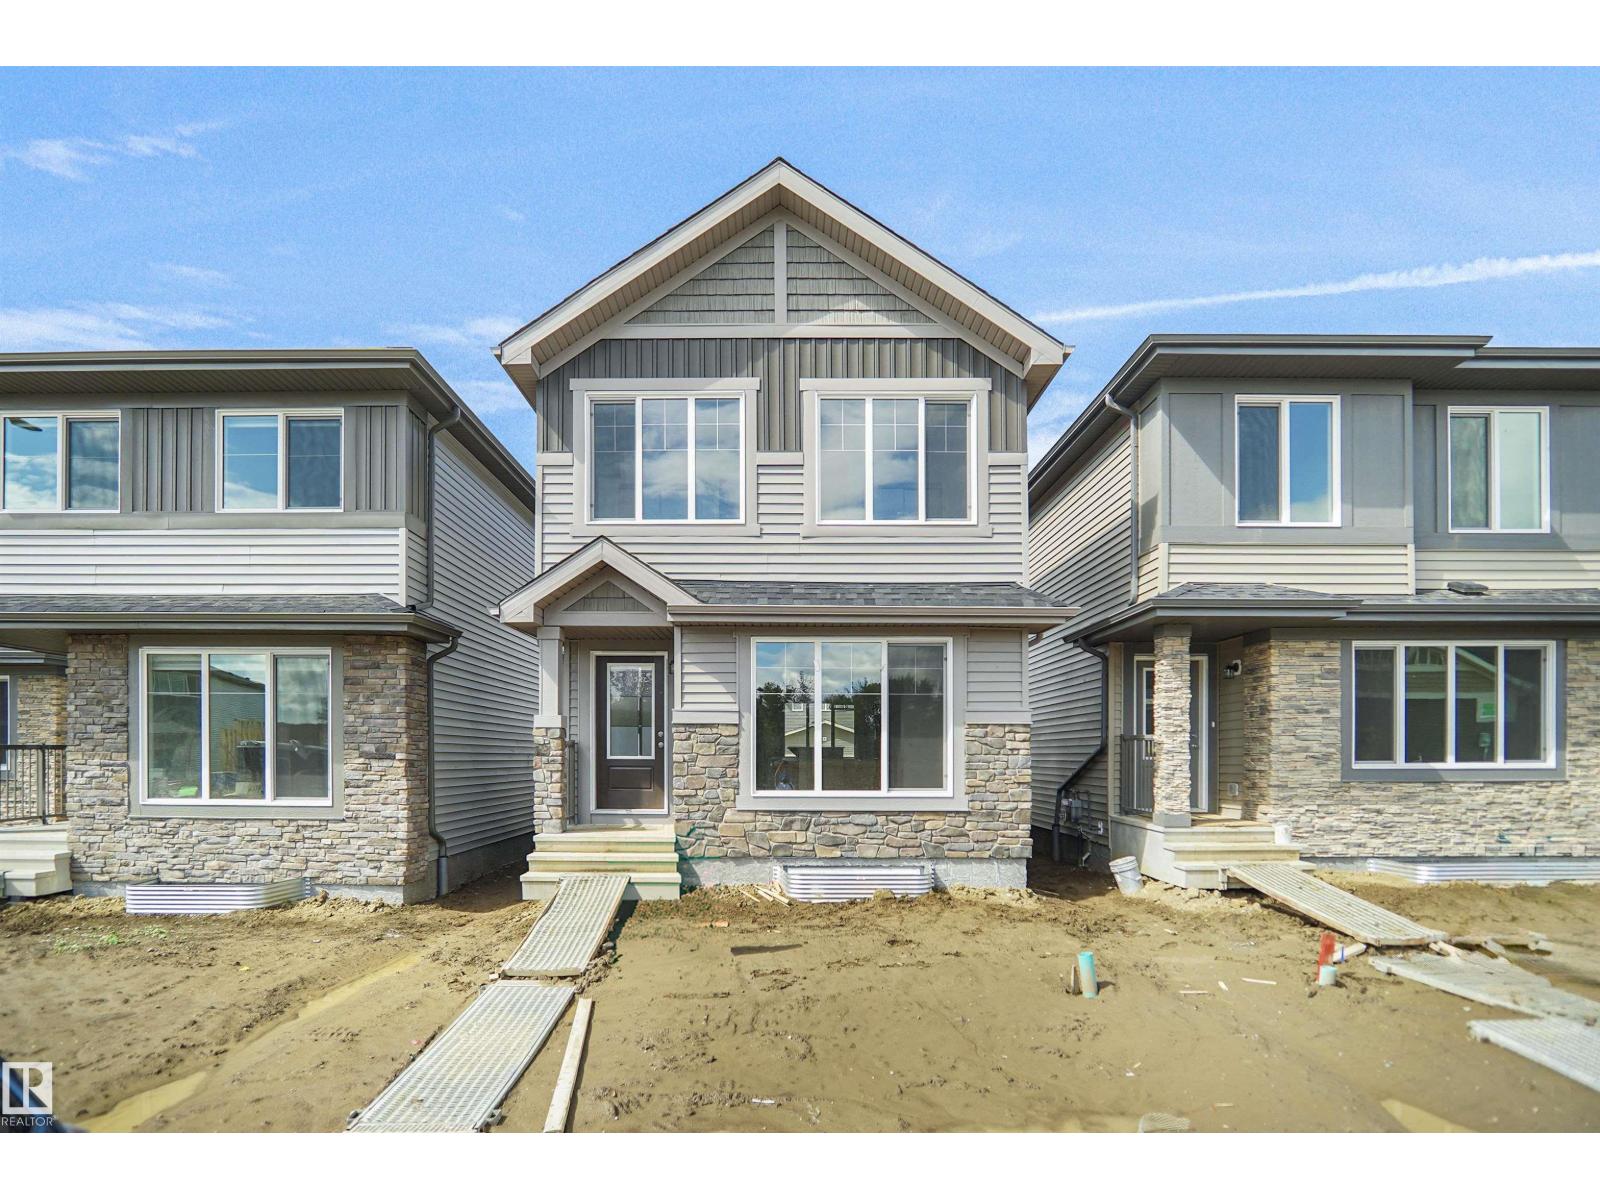
Welcome to the Dakota built by the award-winning builder Pacesetter homes and is located in the heart of Stillwater and only steps from the new provincial park. Once you enter the home you are greeted by luxury vinyl plank flooring throughout the great room, kitchen, and the breakfast nook. Your large kitchen features tile back splash, an island a flush eating bar, quartz counter tops and an undermount sink. Just off of the nook tucked away by the rear entry is a 2 piece powder room. Upstairs is the master's retreat with a large walk in closet and a 4-piece en-suite. The second level also include 2 additional bedrooms with a conveniently placed main 4-piece bathroom. This home also comes with a side separate entrance perfect for future development. Close to all amenities and easy access to the Anthony Henday. *** Under construction and will be complete by September / October 2026 so the photos shown are from the same model that was recently built colors may vary **** (id:46923)
Royal LePage Arteam Realty
19455 22 Av NW
Edmonton, Alberta
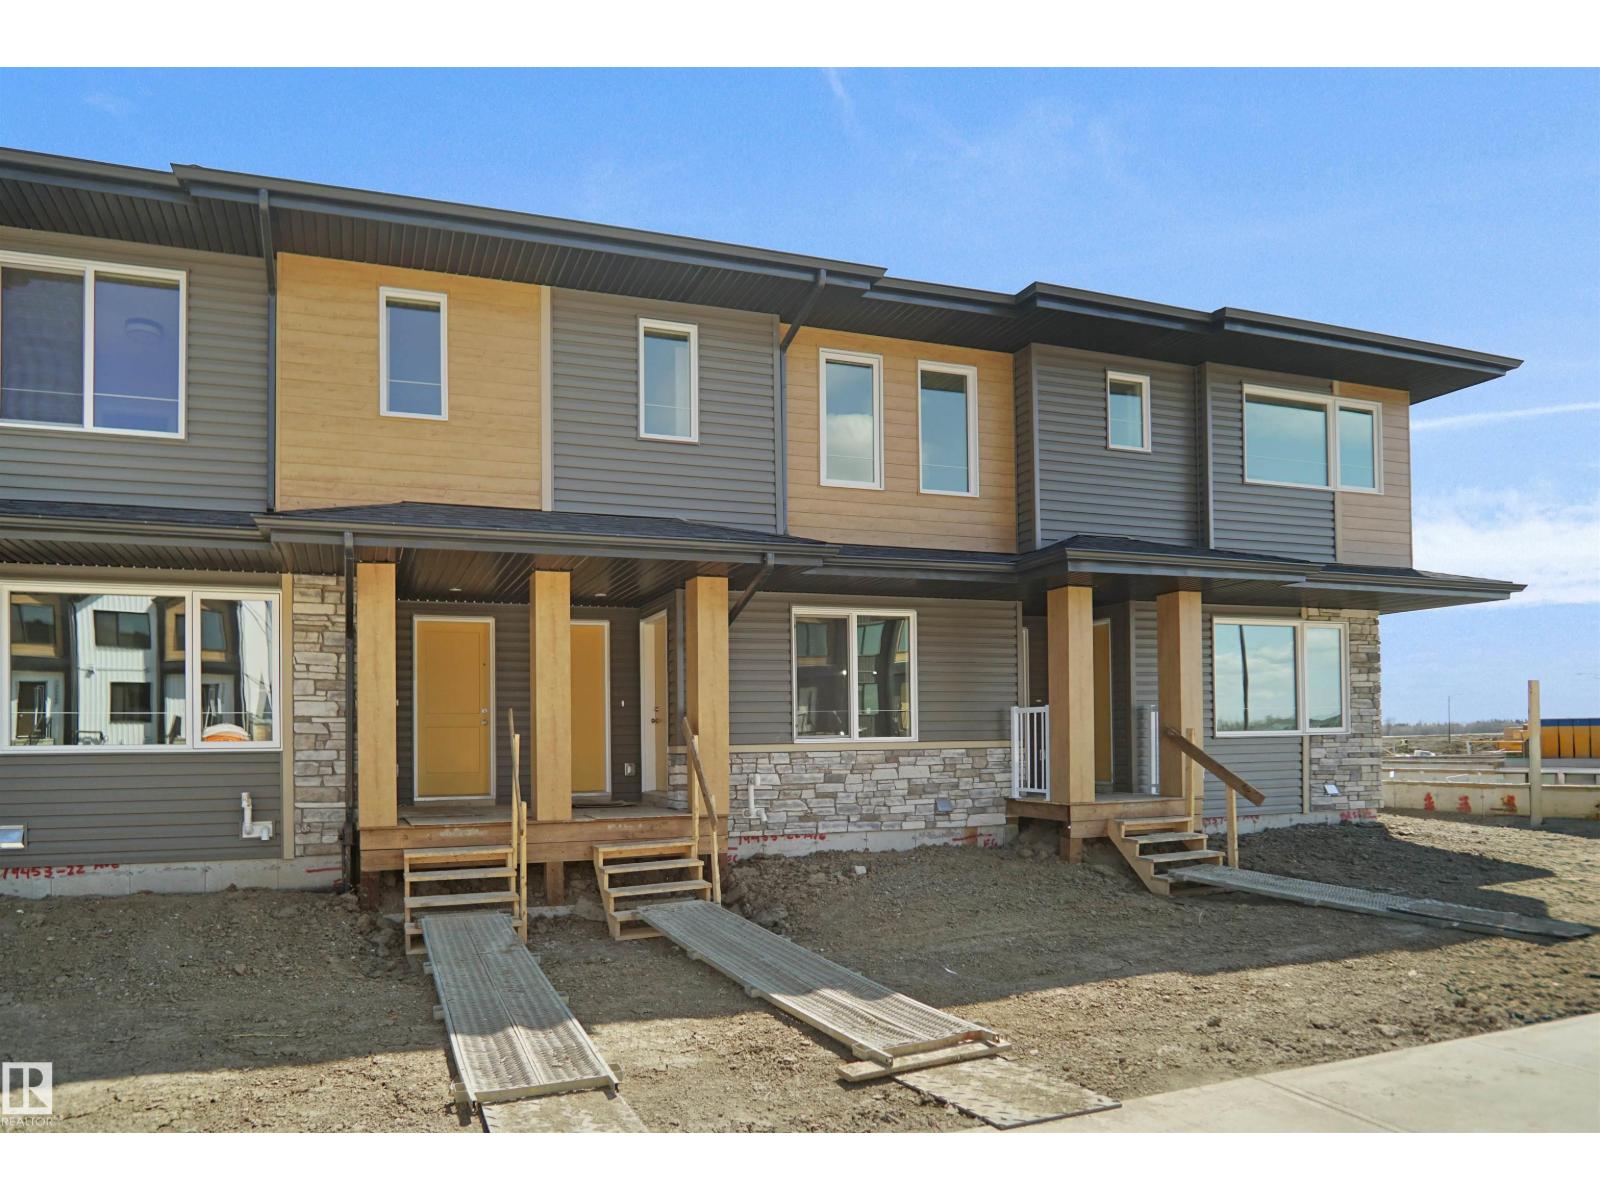
NO CONDO FEES, SEPARATE ENTRANCE and AMAZING VALUE! You read that right welcome to this brand new townhouse unit the “Manhattan” Built by the award winning builder Pacesetter homes and is located in one of Edmonton's newest premier west end communities of River's Edge. With over 1400+ square Feet, this opportunity is perfect for a young family or young couple. Your main floor is complete with upgrade luxury Vinyl plank flooring throughout the great room and the kitchen. Highlighted in your new kitchen are upgraded cabinets, upgraded counter tops and a tile back splash. Finishing off the main level is a 2 piece bathroom. The upper level has 3 bedrooms and 2 bathrooms. *** This home is under construction and will be complete by the end of the week, photos used are from the same model recently built but colors may vary *** (id:46923)
Royal LePage Arteam Realty
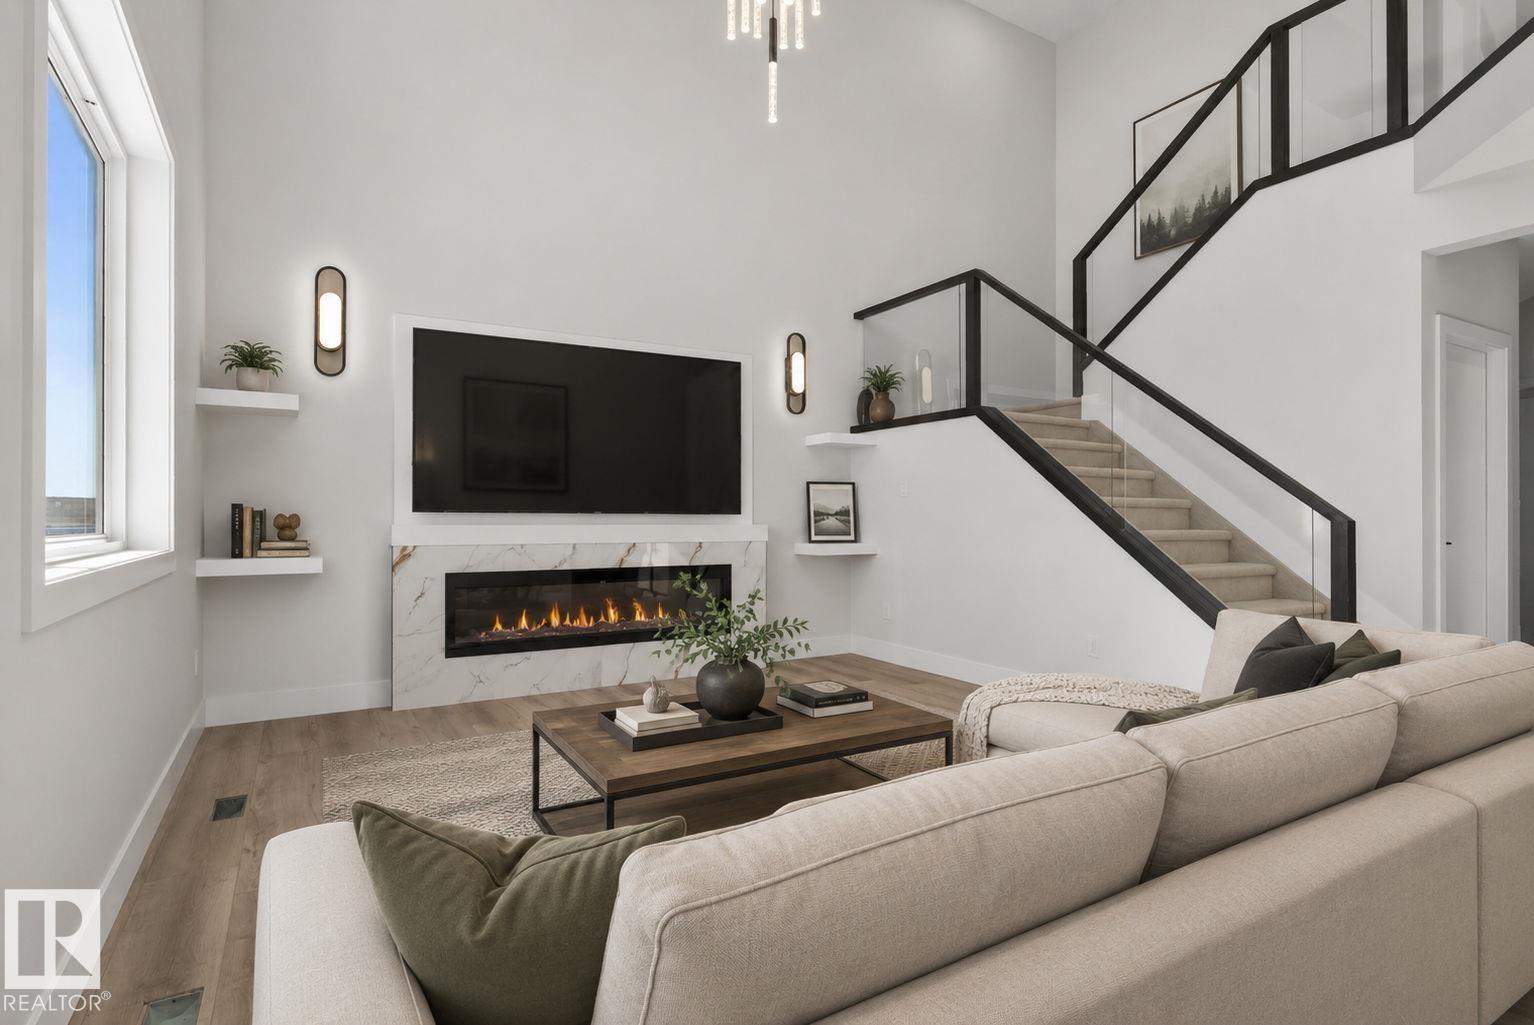
102 Eldridge Pt
St. Albert, Alberta
Greenspace backing dream home. Just under 2600 sq. feet of carefully designed open concept space, providing comfort while feeling the need to entertain at the same time. Luxury vinyl plank throughout the main, a main floor Den/Bed/office along w/full bath with custom tile surround bath, provides multi generational options. Massive chef inspired extended kitchen, w/huge island, ample cabinet space to keep everything tidy plus private pantry for extra storage. Custom features bring life to the home including lighting and large windows providing tons of natural light. Custom glass railing, Head upstairs to the true heart of the living space. Tons of light, huge bonus room-an entertainers dream. 3 spacious beds, plus the owners private oasis, including a spa like 5pc custom ensuite, w/soaker tub, stand in shower all w/custom ceramic tile walls, his/her sinks, massive walk in closet that your partner will love. All of this located in St alberts vibrant Erin Ridge community, minutes from everything! (id:46923)
Century 21 All Stars Realty Ltd
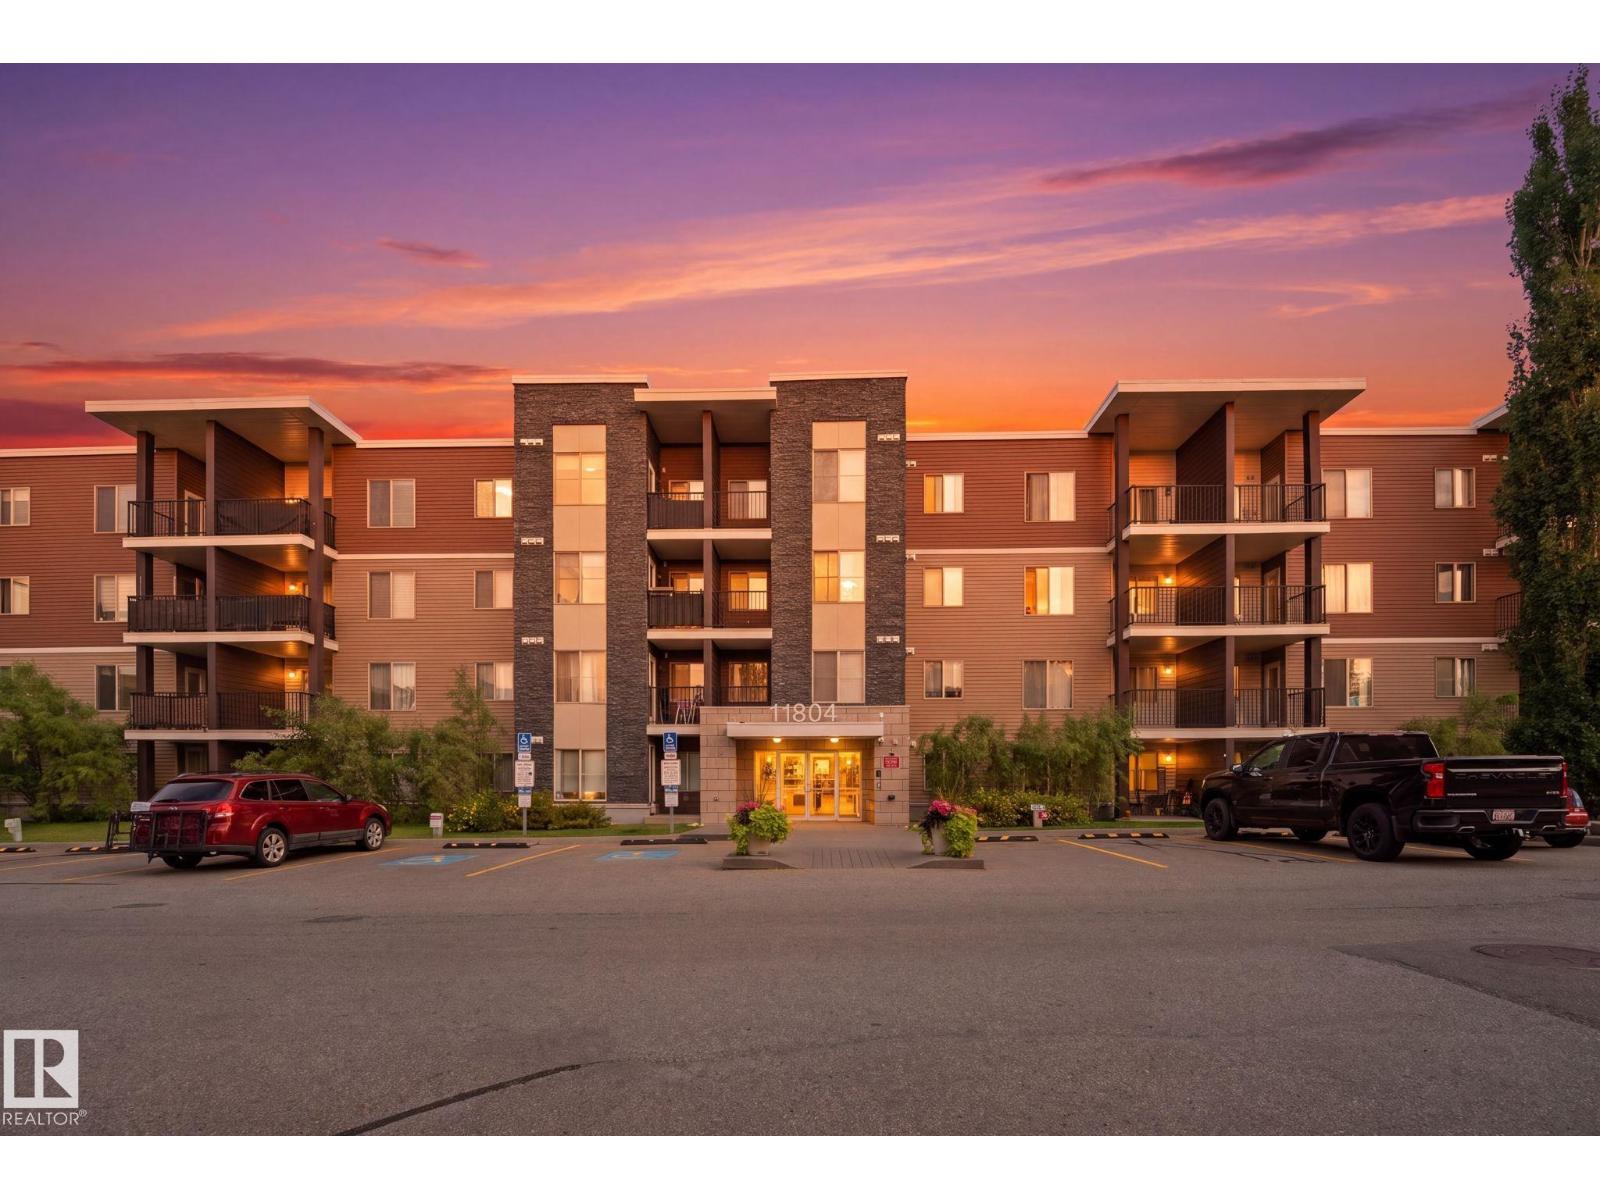
#314 11804 22 Av SW
Edmonton, Alberta
Welcome to this freshly painted 2 bedroom + den, 2 bathroom condo in the desirable community of Rutherford! This bright 761 sq. ft. 3rd-floor unit features southeast exposure, tons of natural light, and a spacious balcony. The bedrooms are thoughtfully positioned on opposite sides of the unit for added privacy, while the primary includes a walk-through closet and ensuite. The open den offers flexible space for a home office, dining area or extra storage. Other highlights include quartz countertops, in-suite laundry, elevator access, and a titled heated underground parking stall. Condo fees are just $393.28/month and include heat and water. Conveniently located near shopping, amenities and Anthony Henday Drive. This is an excellent opportunity for first time buyers or investors looking for great value in SW Edmonton. (id:46923)
Royal LePage Noralta Real Estate
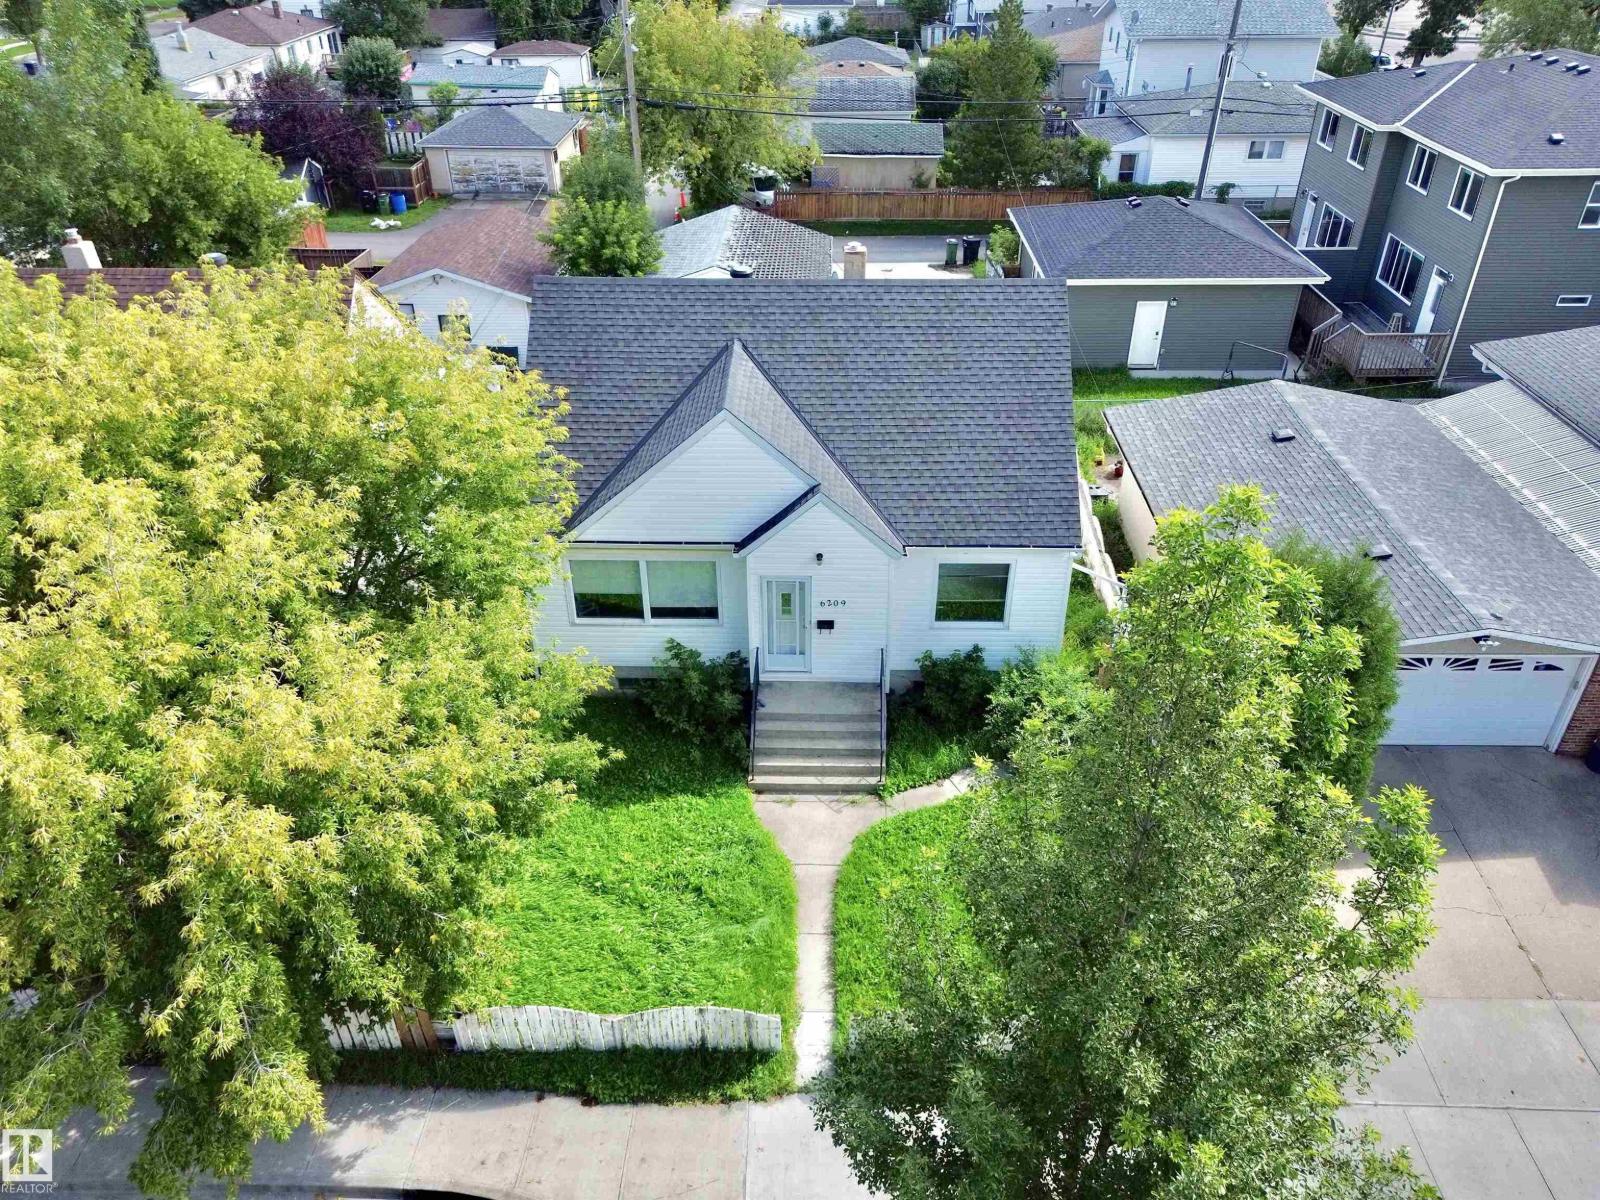
6209 106 St NW
Edmonton, Alberta
ATTENTION: INVESTORS/RENO CONTRACTORS... Excellent Location for this 44' X 123' Lot in Allendale CENTRALLY located close to the U of A / Southside / Downtown! This (1+2 Bedroom) Home Requires Extensive Upgrades- AS IS CONDITION or Build Your Dream Home or Duplex (Zoned RF3)... UPGRADES: Hot Water Tank (2026), Shingles on Home (2024), Garage Door (2024). The Main Floor features a Spacious Living room, Dining room, Kitchen, Primary Bedroom & 4pce Bathroom. The Upper Level offers 2 Large Bedrooms. The Backyard includes a Patio, Double Detached Garage and Parking Area! (id:46923)
Maxwell Devonshire Realty
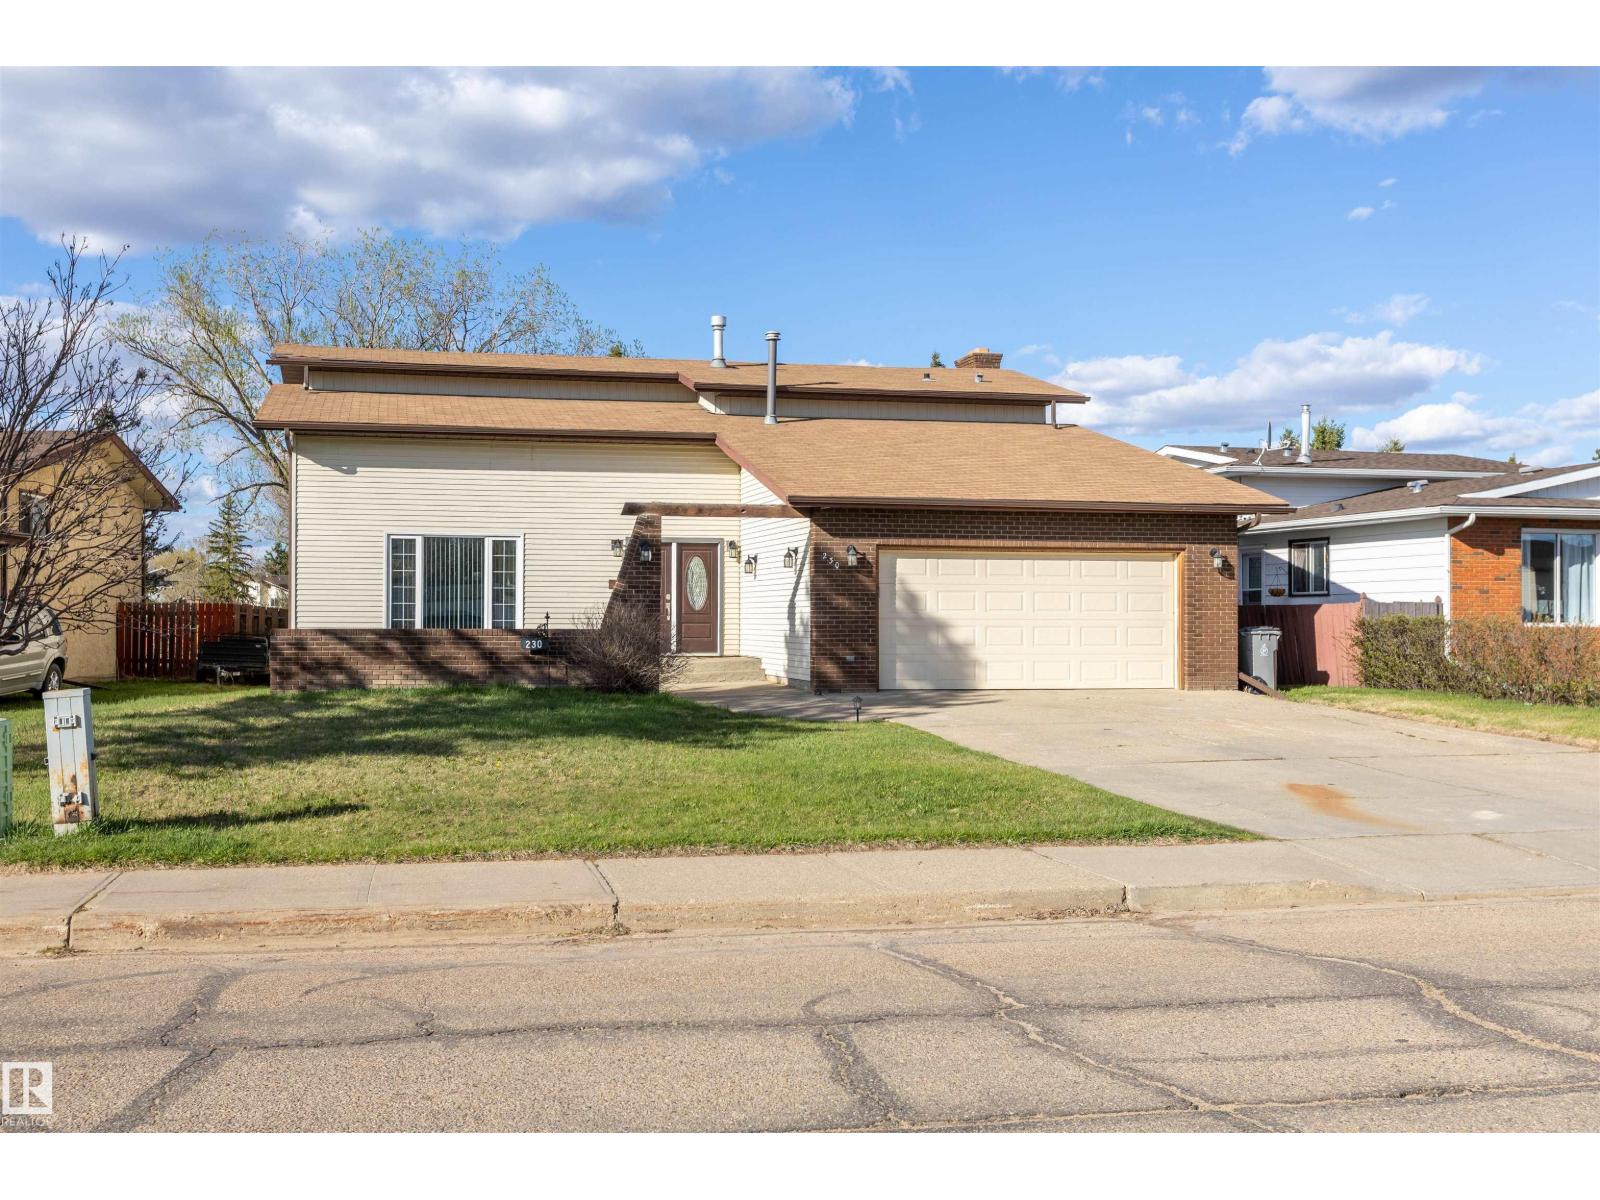
230 Grandin Dr
Morinville, Alberta
Beautifully maintained 2-storey home offering 2,144 sq ft of living space on a rare oversized lot backing directly onto ravine for exceptional privacy. The main living area showcases soaring vaulted ceilings and a stunning wood slatted feature ceiling that creates warmth and character throughout. Recent updates include a beautifully renovated kitchen along with new vinyl tile and plank flooring, blending style and function perfectly. The main floor also features convenient laundry with second fridge, ideal for busy family living. Upstairs you’ll find 4 spacious bedrooms including a large primary retreat complete with walk-in shower ensuite. Vinyl tile, plank, and carpet flow throughout, offering comfort and durability. The unfinished basement provides endless potential for future development. The heated oversized double garage offers excellent space for vehicles, storage, or workshop use. Located close to parks, schools, shopping, and walking trails, this is an exceptional family home in a prime location! (id:46923)
RE/MAX Real Estate