
Property Results - On the Ball Real Estate
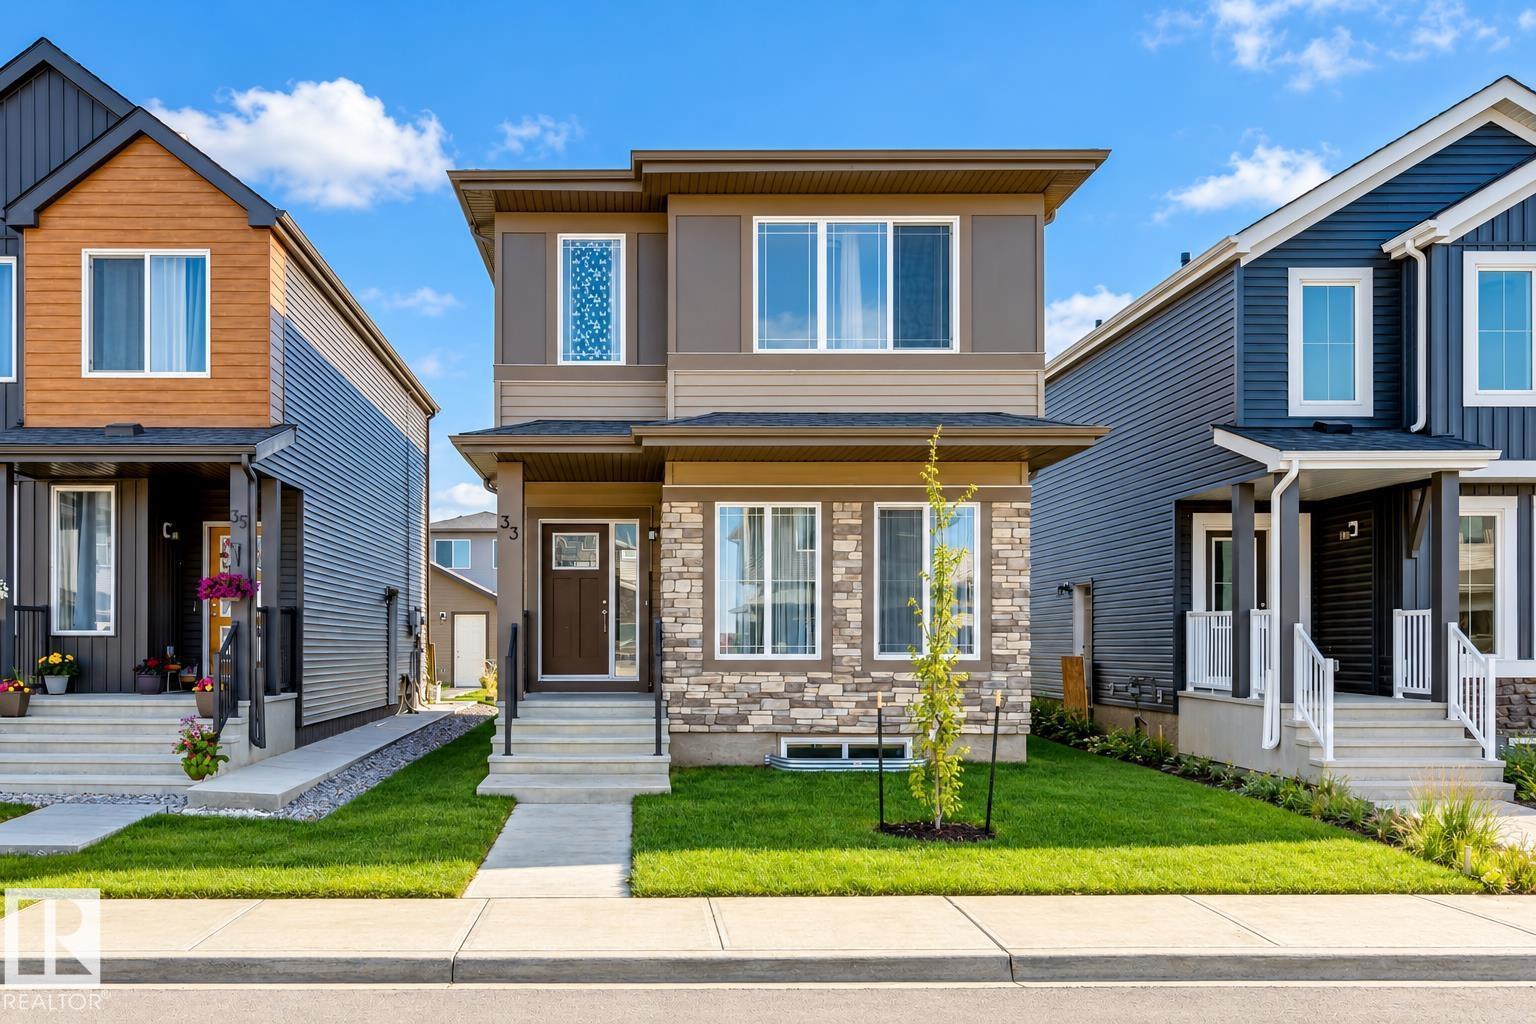
33 Eton Li
Spruce Grove, Alberta
Welcome to 33 Eton Link in Spruce Grove's growing Easton community! Built in 2023, this bright 1,668 sq. ft. 2-storey offers a smart, family-friendly layout with 3 bedrooms and 2.5 baths. The open main floor connects the kitchen, dining and living areas, creating a comfortable space for everyday life and entertaining. Upstairs, a bonus/family room adds valuable flexible living space, while the primary suite features a private 4-pc ensuite and walk-in closet. Two additional bedrooms and another full bath complete the upper level. The full unfinished basement offers plenty of potential for future development. Enjoy a welcoming front porch plus rear-lane access and a poured concrete parking pad ready for your future garage. Located in desirable Easton with convenient access to shopping, recreation and major routes, this newer home combines modern comfort, functionality and room to grow. Some photos may be virtually staged/altered without changing the physical representation of the home. (id:46923)
RE/MAX River City
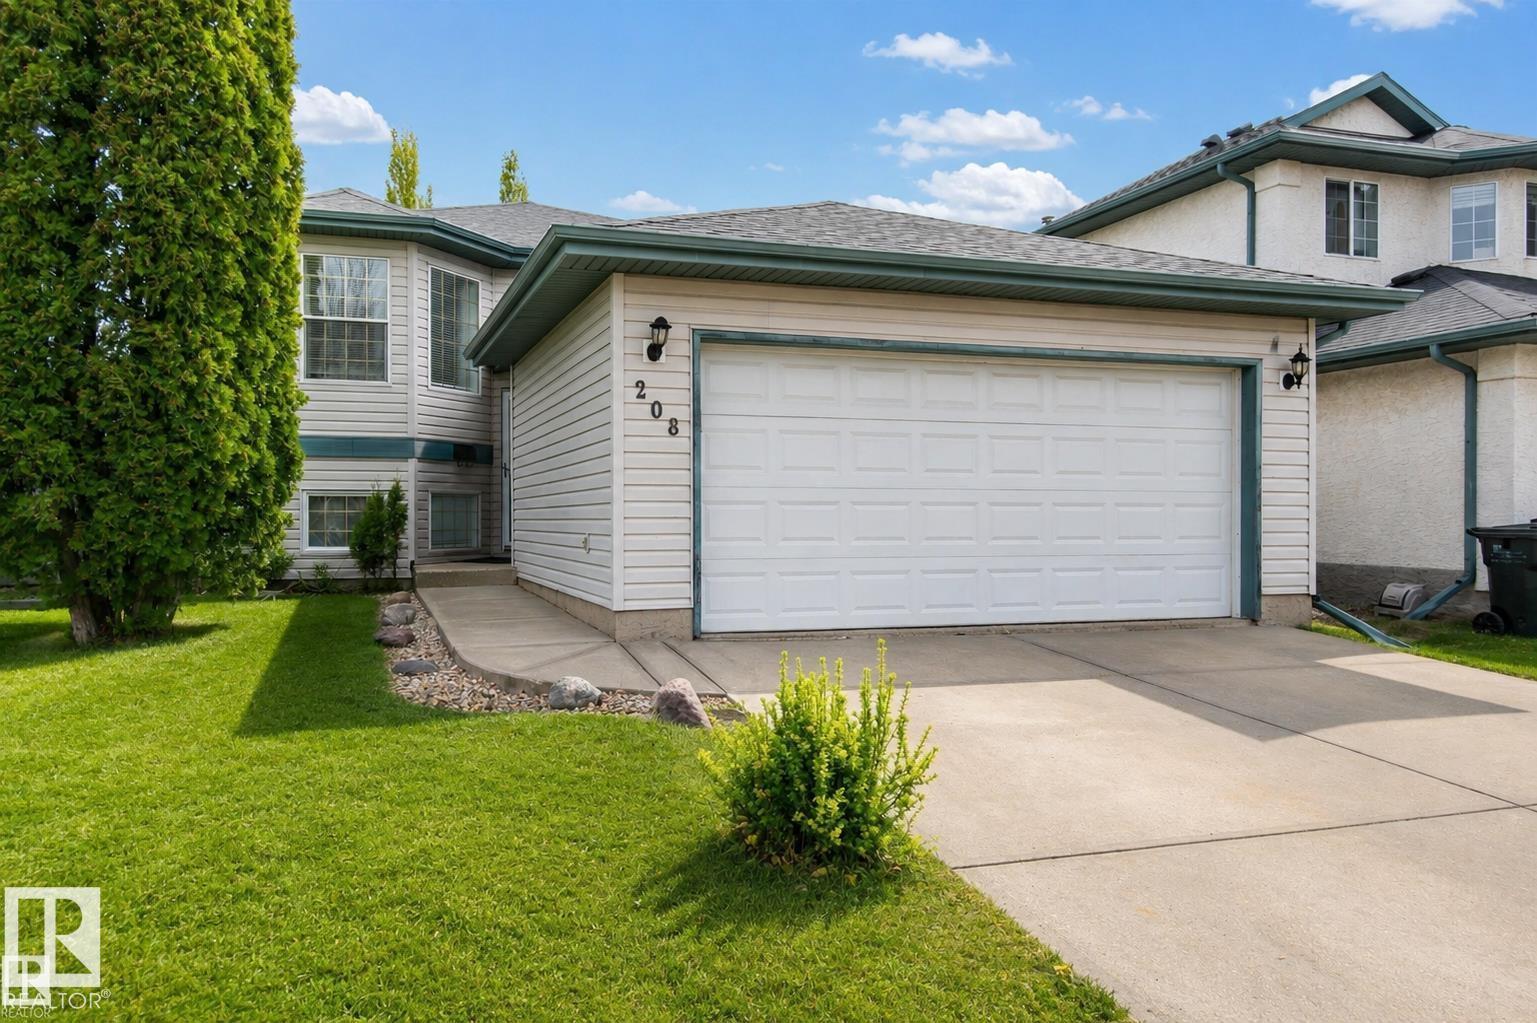
208 Rainbow Cr
Sherwood Park, Alberta
Bright & Sunny 4 Bdrm Bi-Level home in desired Regency Park Neighborhood. Sure to be impressed from the moment you walk in, with gleaming laminate floors going up into the main living room. Lrg windows allowing an abundance of light. A modern kitchen with white cabinetry, new S/S appliances, eating nook & large dining area. Door to an upper deck overlooking mature fruit trees, a vegetable garden & a lower deck & grass area. Back inside the main floor boasts 3 bedrooms, the primary with a lrg closet & 3 piece ensuite, a main 4 piece bathroom between the bedrooms. Lower level has a large recreation area, sitting area or future den or workout area, & a really large bedroom. Again large windows allowing plenty of sunlight to shine in. The laundry utility room is large enough with storage as well as the space below the stairway & front entrance. All this & double attached garage that's insulated and drywalled. Hot water tank, shingles, paint, carpet, appliances recently upgraded. Some photos virtually staged. (id:46923)
RE/MAX Elite
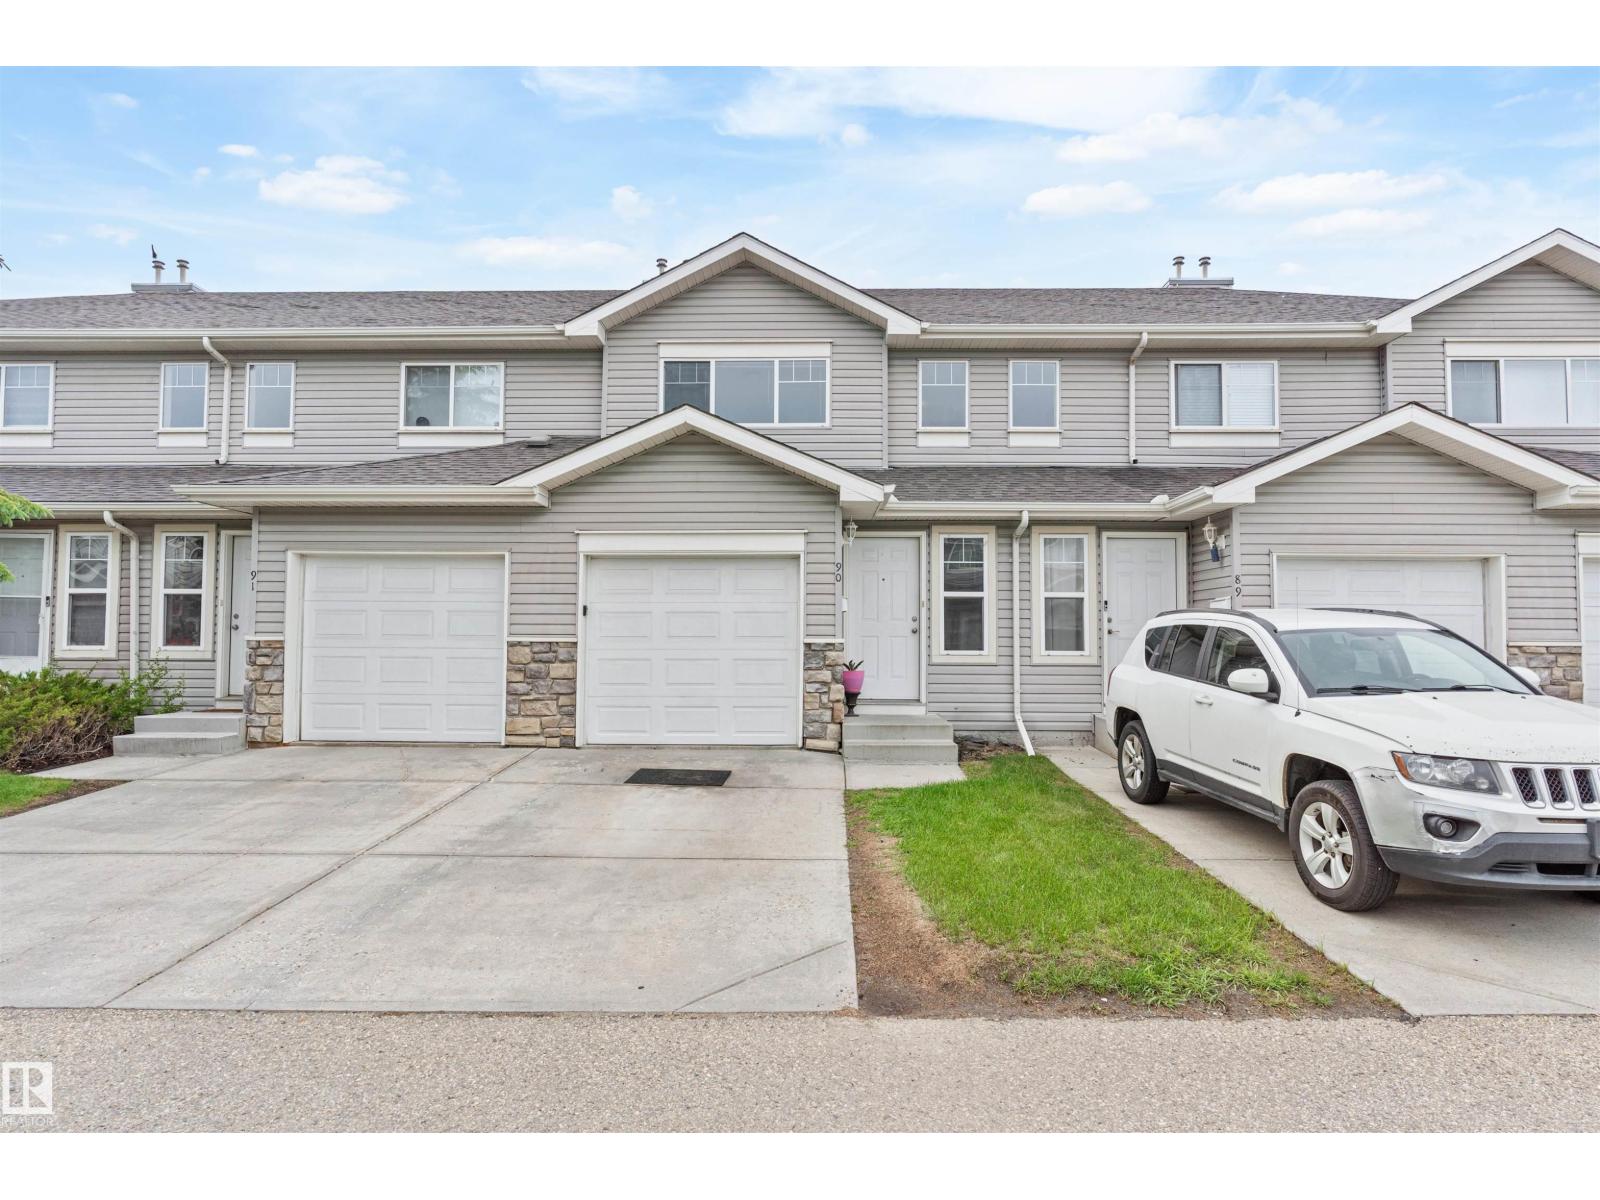
#90 230 Edwards Dr SW
Edmonton, Alberta
Welcome to this well-maintained townhome offering the perfect blend of space and low-maintenance living in the desirable community of Ellerslie! Conveniently located close to schools, parks, splash pad, shopping, restaurants, and just minutes from Anthony Henday Drive. Step inside to a bright, functional layout featuring a spacious kitchen with ample cabinetry, counter space, and an eating bar overlooking the cozy breakfast nook. The inviting living room offers plenty of space for entertaining and provides access to the backyard and deck, perfect for morning coffee or summer BBQs. Upstairs features 3 generously sized bedrooms and 1.5 bathrooms. The partially finished basement offers additional living space, ideal for a family room, home office, or recreation area. Complete with an attached single garage, reasonable condo fees, and located in a family- and pet-friendly complex, this home is a fantastic opportunity for first-time buyers, families, or investors. (id:46923)
One Percent Realty
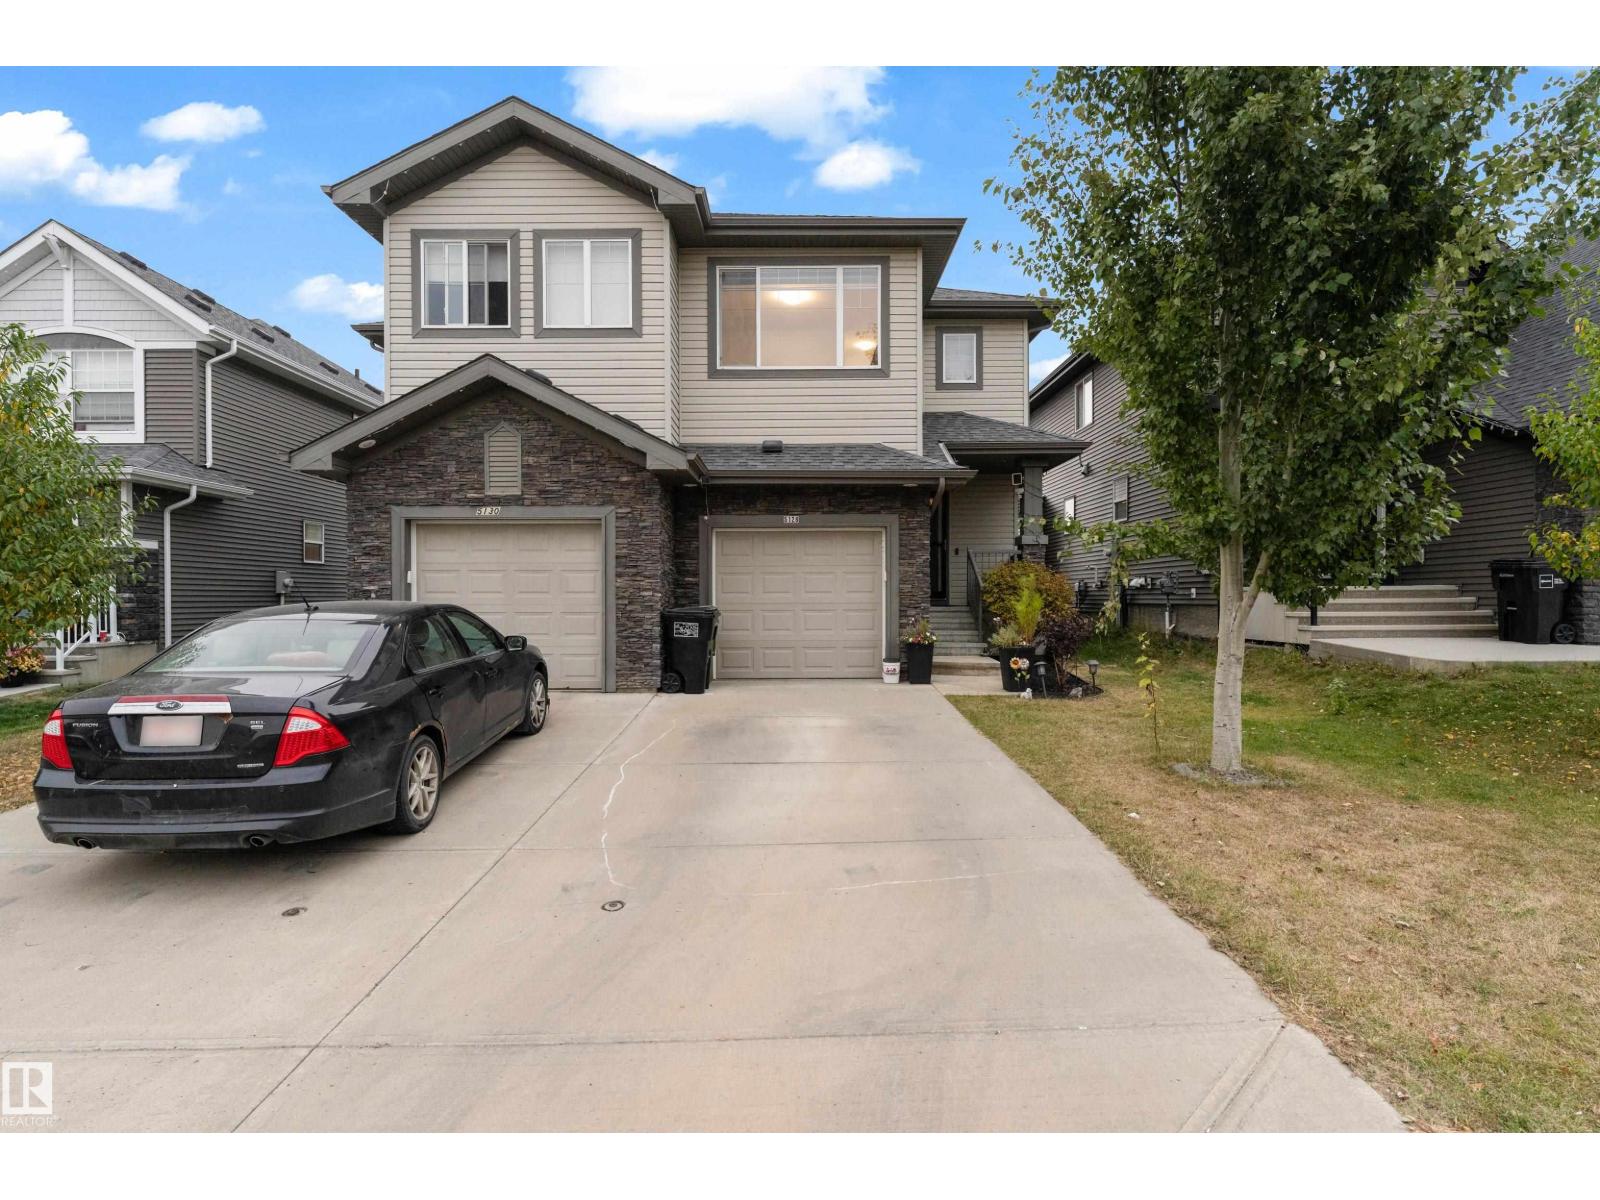
5128 20 Av SW
Edmonton, Alberta
Gorgeous maintained half-duplex in the desirable community of Walker! Featuring stunning curb appeal this beautiful home sits on a quiet street boasting a massive, fully fenced backyard and a perfect BBQ deck. The spacious foyer welcomes you to An open-concept main floor features spacious living area, The chef-inspired kitchen with stainless steel appliances, and a pantry, opening seamlessly to a sunny dining nook. Upstairs, enjoy a versatile bonus room, 3 spacious bedrooms, and 2.5 baths. Basement with separate entrance, wet bar , rec area and full bathroom. The massive backyard offers excellent privacy. Move-in ready! (id:46923)
Exp Realty
9342 74 Av NW
Edmonton, Alberta
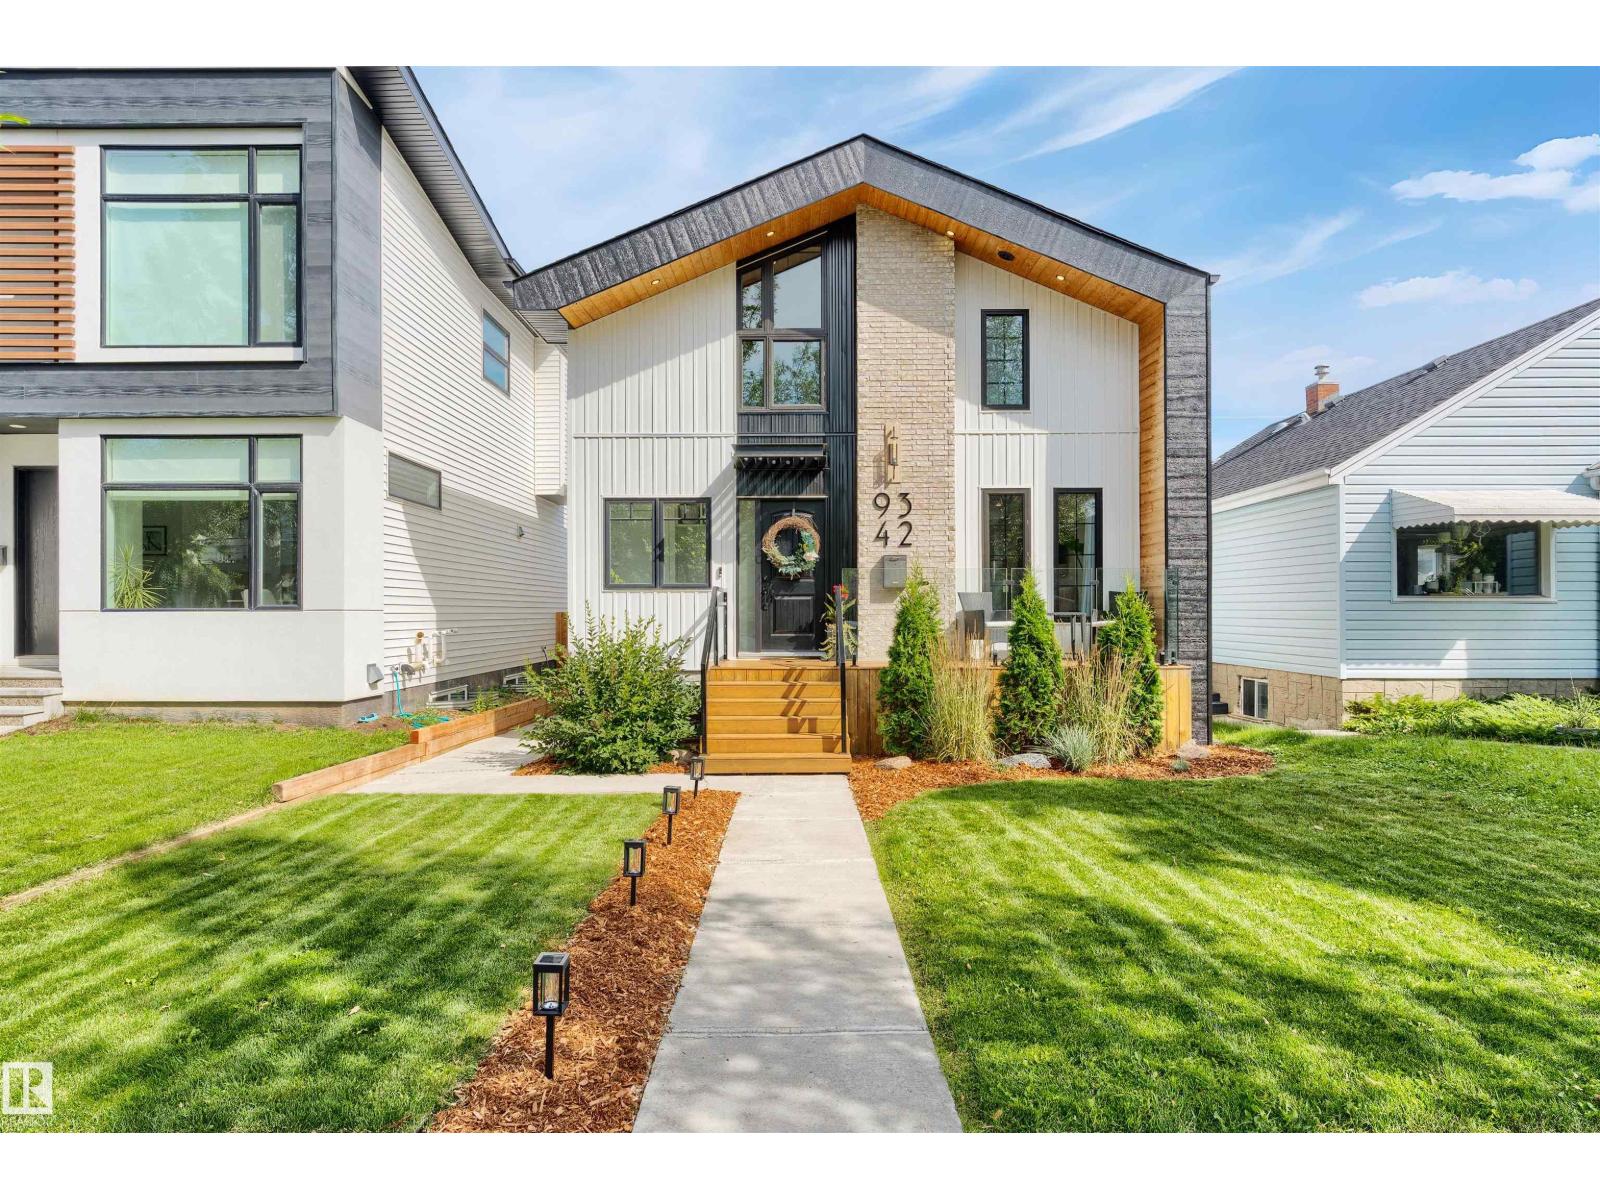
Located in the heart of Ritchie, just steps from Ritchie Market, Mill Creek Ravine, and Whyte Avenue, this fully renovated 2-storey home with a LEGAL BASEMENT SUITE and A/C offers exceptional style, comfort, and income potential. Built on a generous 33' lot, this is not your typical skinny infill. The inviting front porch leads into a welcoming entry with mudroom, spacious living room, and cozy dining area. The open-concept layout features a beautifully upgraded kitchen with stainless steel appliances, a large island, open shelving, and modern finishes, flowing seamlessly into the bright family room. Upstairs offers a stunning primary retreat with vaulted ceilings, exposed beams, and a spa-inspired ensuite, plus 2 additional bedrooms, a 4-piece bath, and laundry. The legal 1-bedroom basement suite includes its own high-end kitchen, 4-piece bath, and separate laundry. Complete with a double detached garage, additional driveway parking, new steel roof, and newer side fence. Outstanding opportunity to buy! (id:46923)
One Percent Realty
5709 66 St
Beaumont, Alberta
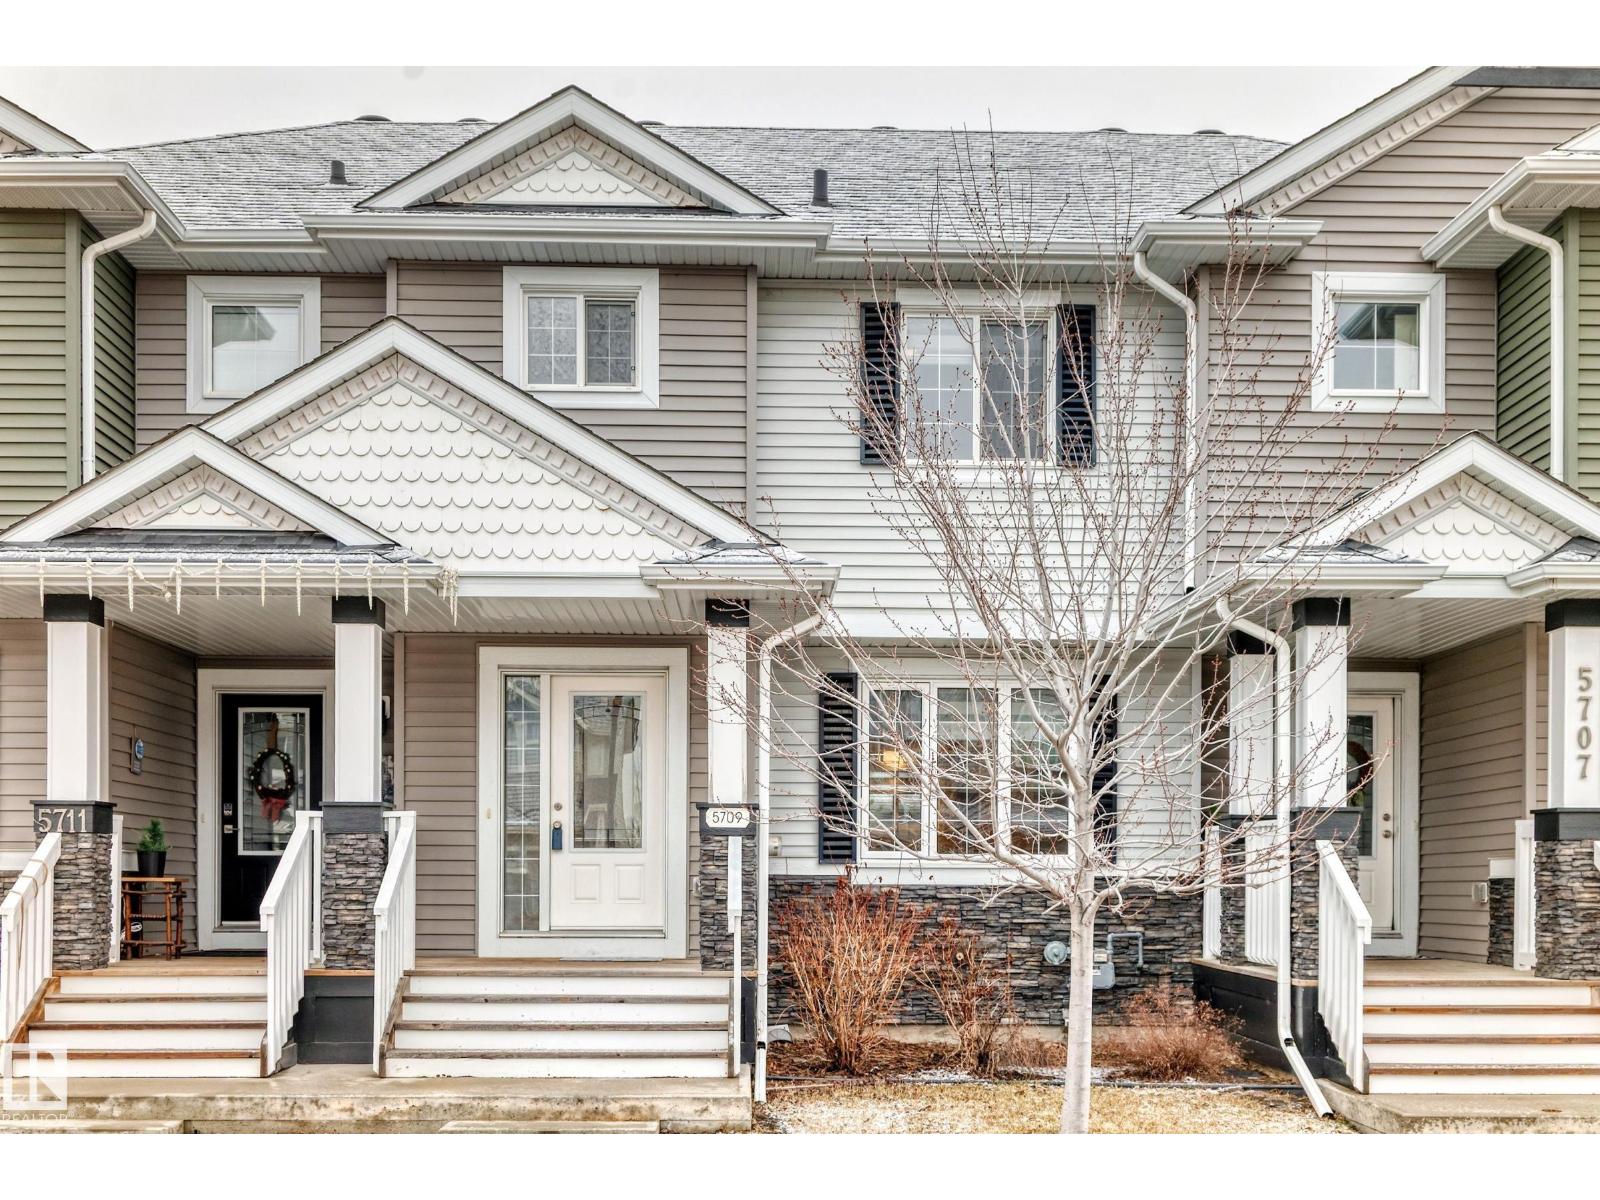
PRICED TO SELL!!!!! Welcome to this Exquisite 2017 BUILT ATTACHED RESIDENTIAL HOME with NO CONDO FEES located in the desirable community of Dansereau Meadows in Beaumont. Boasting 1360+ sq.ft of luxurious living space. The main floor’s open concept features laminate flooring, a bright living room & a functional kitchen with stainless steel appliances and 2-pc bath near the back door. Outside, steps leads to the FENCED yard & DOUBLE DETACHED GARAGE with extra parking on the driveway. Upstairs, the primary bedroom boasts a walk-in closet and 4-piece ensuite, plus two bedrooms with their own walk-in closets & a shared 4-piece bath. Basement is unfinished and is awaiting for your personal touch. MOVE-IN-READY home. This homes is close to all amenities such as schools, shopping, playgrounds, golf, airport & highways. (id:46923)
One Percent Realty
5992 South Terwillegar Bv NW
Edmonton, Alberta
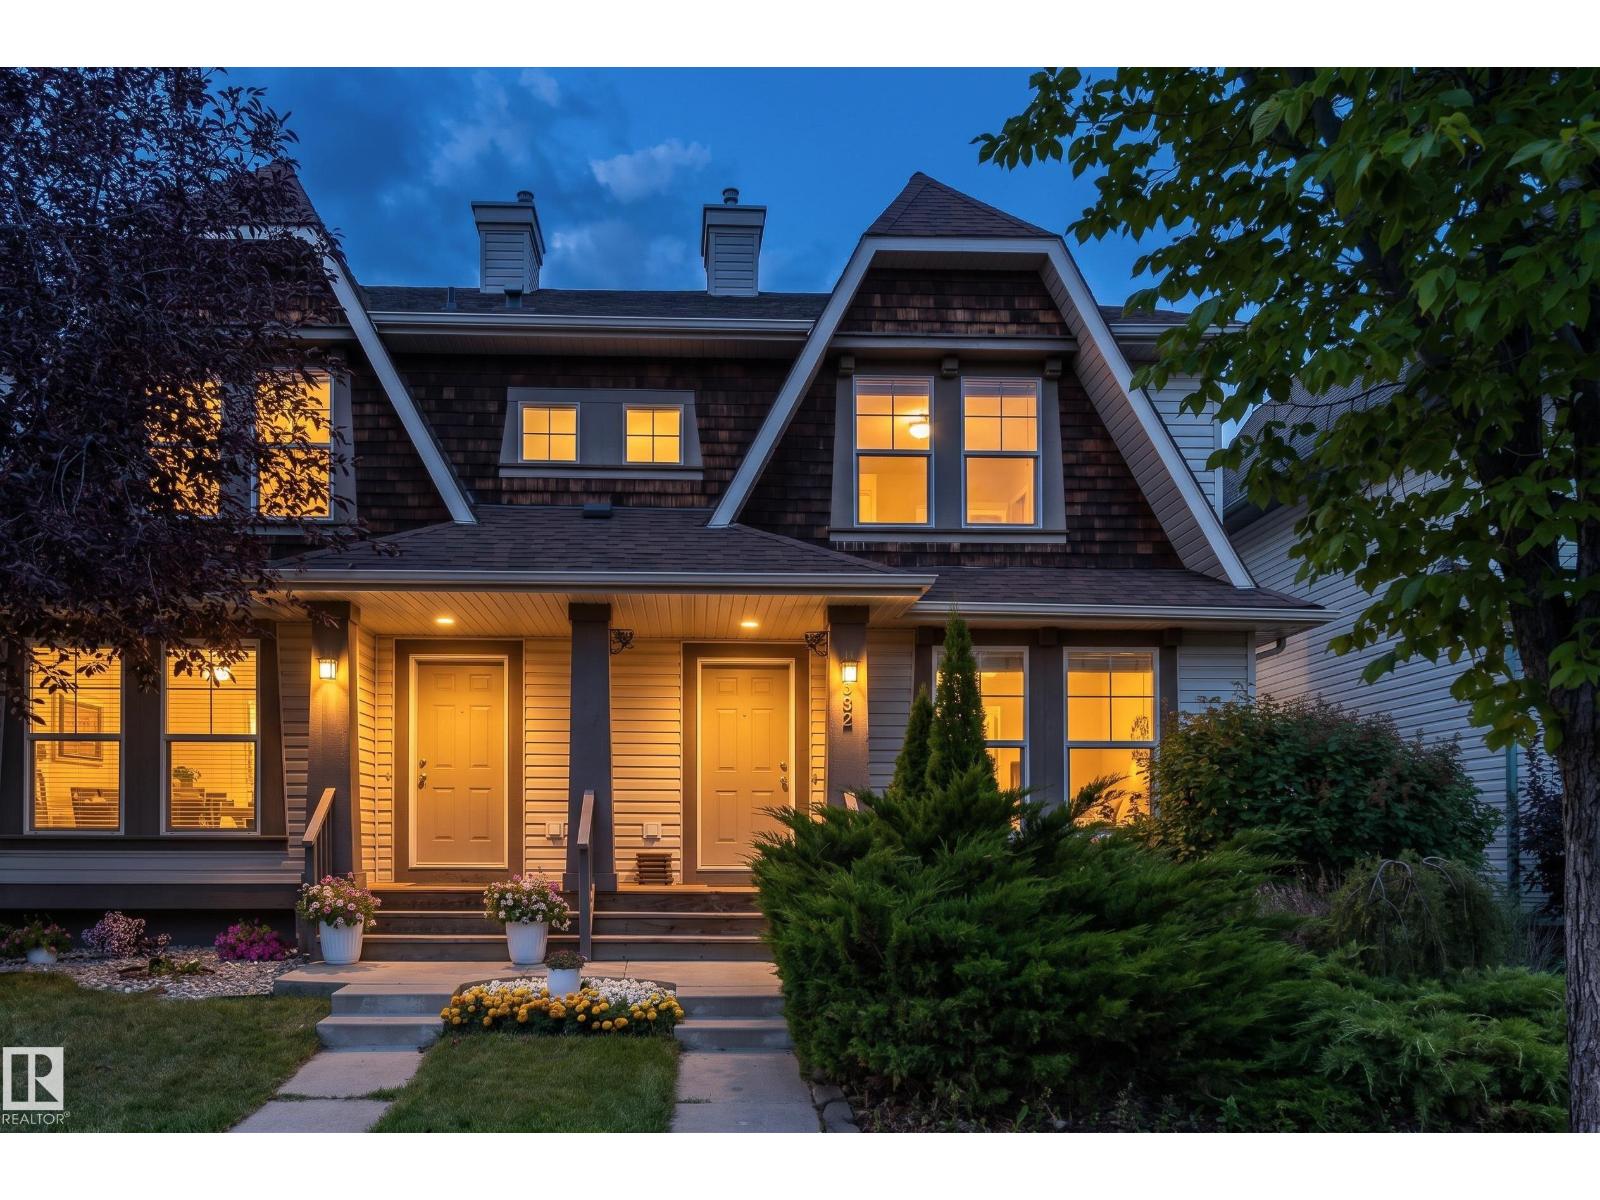
Discover comfortable, stylish living in this beautifully designed 1,234 sq. ft. 2-storey half duplex in desirable South Terwillegar. The bright, open-concept main floor is filled with natural light from large windows and features a spacious living area and well-appointed kitchen with stainless steel appliances, abundant cabinetry and generous counter space. A convenient powder room completes the level. Upstairs, TWO PRIMARY SUITES each offer a walk-in closet and private ensuite—an ideal layout for added comfort and privacy. The fully finished basement extends the living space with a versatile rec room, third bedroom and its own 3-piece bathroom. Outside, enjoy a fenced, landscaped low-maintenance yard, spacious deck and detached double garage with rear lane access. Close to schools, parks, trails, shopping, dining and transit, with quick connections to Anthony Henday, Terwillegar Drive and Whitemud Drive. (id:46923)
Exp Realty
56 Rim Rd NW
Edmonton, Alberta
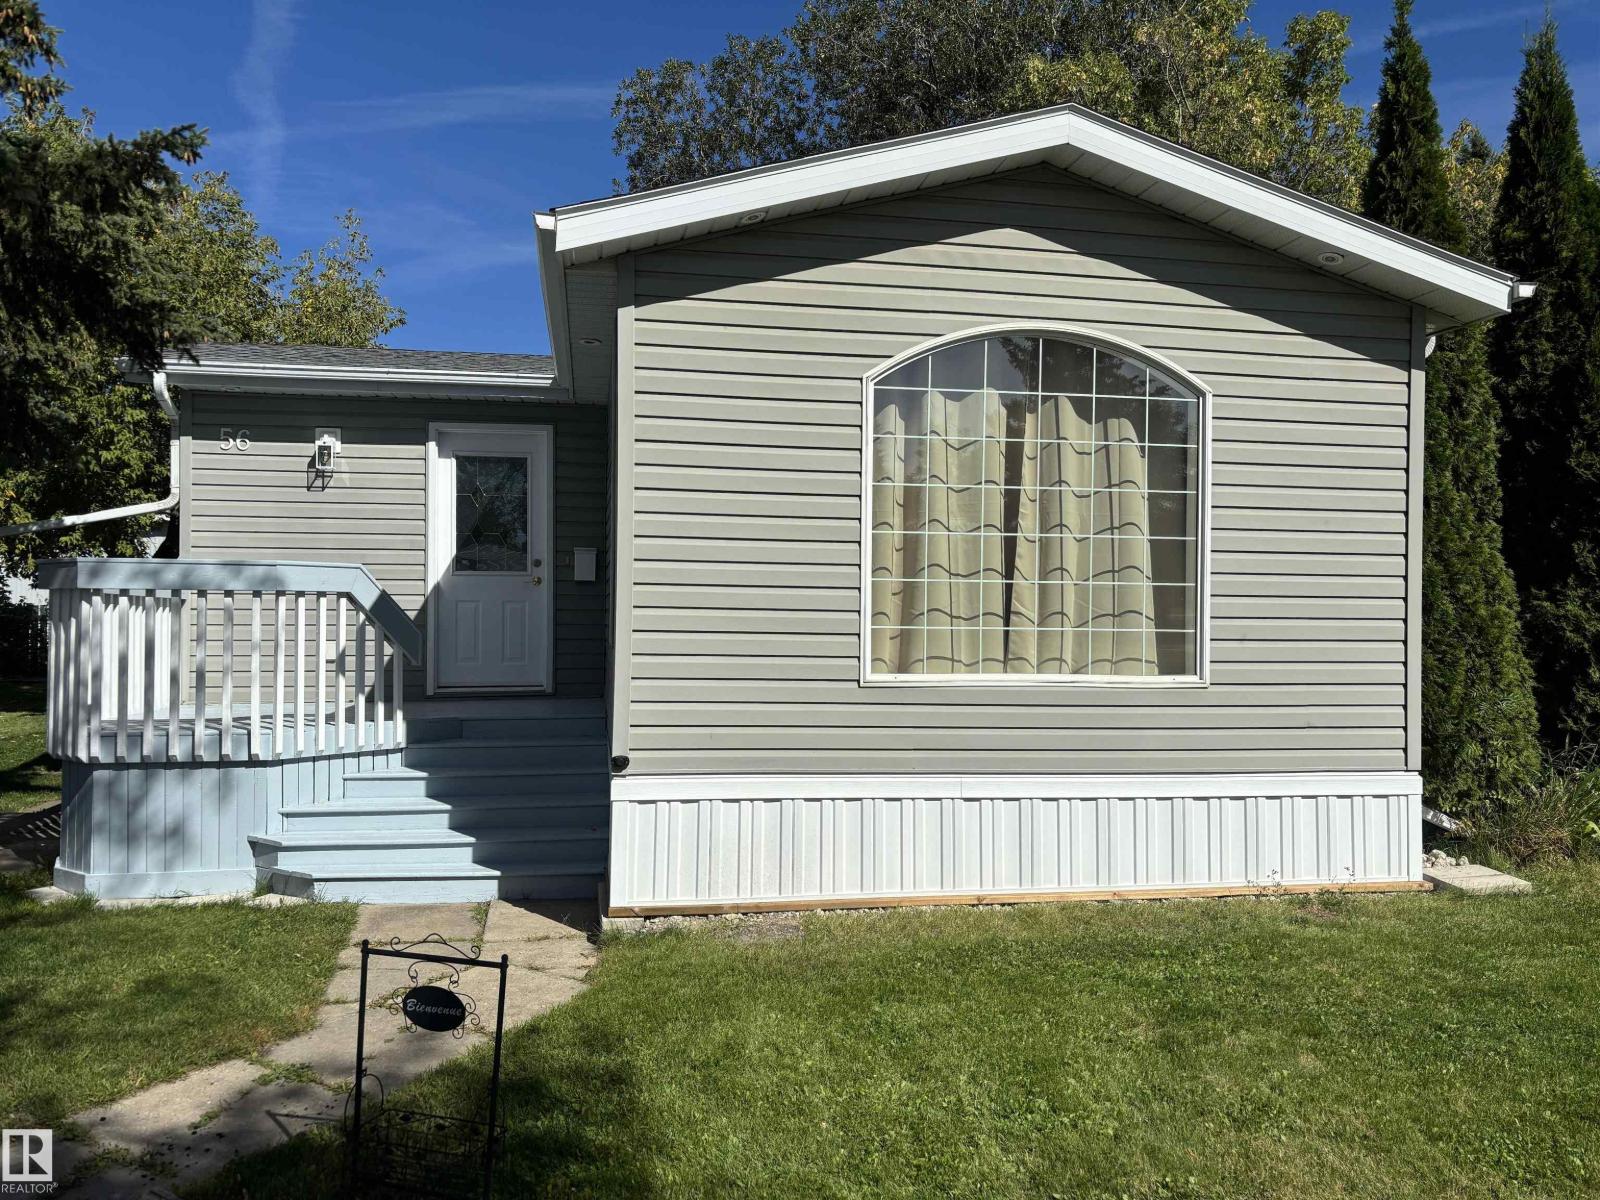
Welcome to this beautifully renovated 3-bedroom home located on a leased lot in Maple Oak Ridge mobile park. This home has extensive updates over the years, offering the perfect opportunity to move in & enjoy! The numerous improvements include full drywall conversion, updated siding, decking, shingles, windows & doors, exterior lighting, kitchen cabinets & countertops, bathroom, baseboards & casings, interior lighting, & much more. Recent upgrades include vinyl plank flooring, shingles, fresh paint, upgraded heat tape on all water & sewer lines, water tank, & asphalt driveway. A dedicated laundry room, plenty of storage and upgraded tie-downs & stabilizer plates as a bonus. Outside, the pie-shaped lot offers mature trees, a firepit, two clean sheds, & a spacious 12' x 23' deck that is perfect for summer BBQs, entertaining, or simply relaxing outdoors. The 12' x 8' shed is equipped w/ electricity & a workbench, providing an excellent space for hobbies and projects. Close to schools and all amenities. (id:46923)
Front Door Real Estate
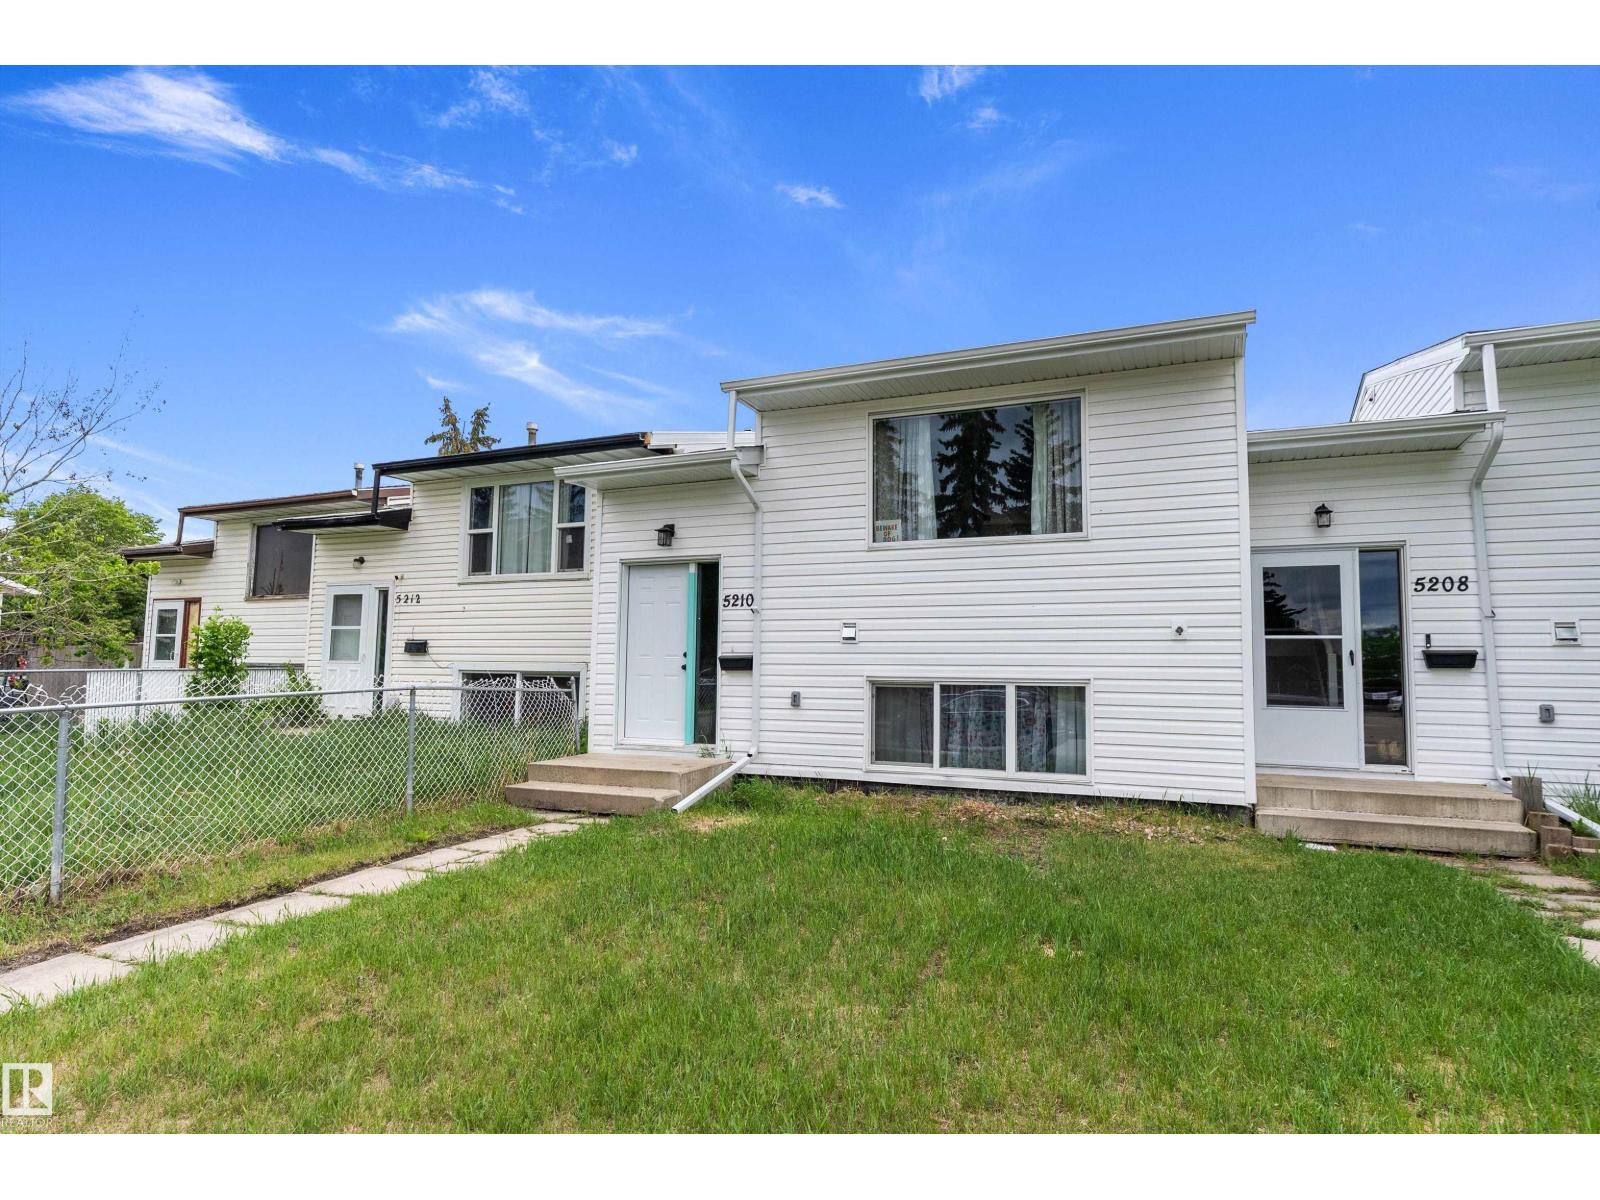
5210 55 Av
Wetaskiwin, Alberta
COMPLETELY REBUILT IN 2026! This beautifully reconstructed BI-LEVEL TOWNHOME offers 630 SQ FT ABOVE GRADE plus a FULLY FINISHED LOWER LEVEL with 3 BEDROOMS and 1.5 BATHROOMS. Following a fire, the home was completely rebuilt and construction was completed in APRIL 2026, offering the peace of mind of an essentially BRAND-NEW HOME. EVERYTHING IS NEW including the furnace, hot water tank, electrical, plumbing, insulation, windows, doors, siding, flooring, kitchen, bathrooms, paint, trim, lighting and finishes throughout. The bright OPEN-CONCEPT MAIN FLOOR features a spacious living room, large kitchen with CENTRE ISLAND, WALK-IN PANTRY, ample cabinetry and convenient MAIN FLOOR LAUNDRY. Downstairs you'll find 3 GENEROUS BEDROOMS, a full 4-piece bathroom and excellent storage. Enjoy the NEW REAR DECK, alley parking and additional street parking. Move-in ready and ideal for first-time buyers, downsizers or investors! (id:46923)
Exp Realty
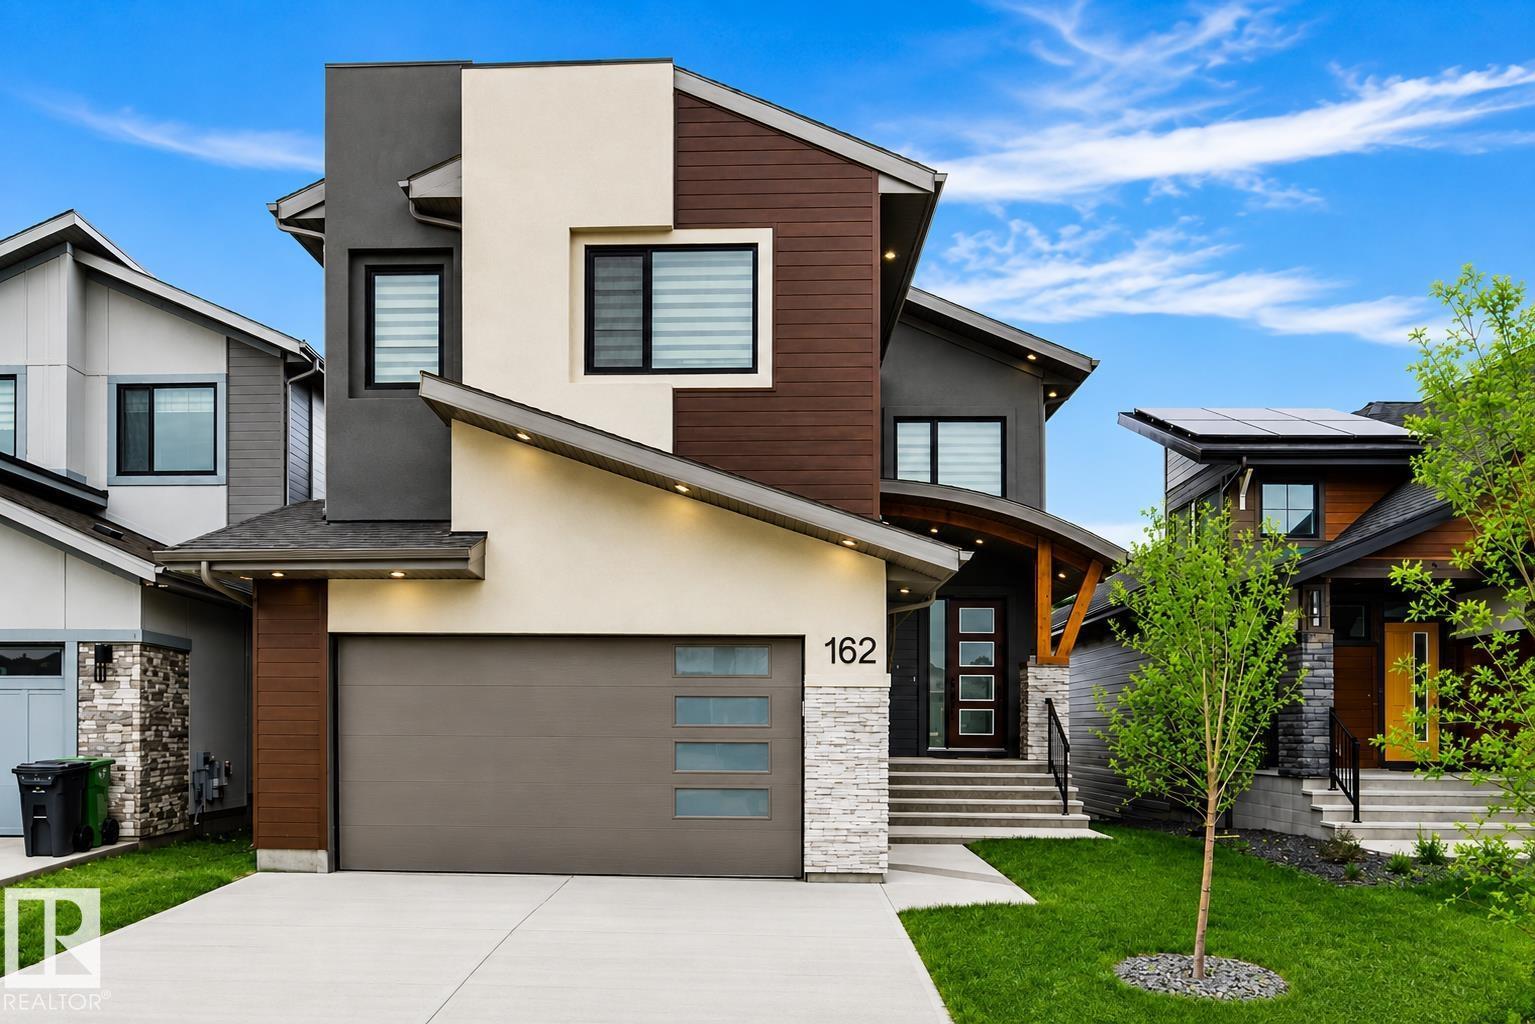
162 Edgewater Ci
Leduc, Alberta
Former EnStyle Homes Show Suite ! Located in Leduc’s sought-after master-planned community, this exceptional two-story WALKOUT estate home backs onto a tranquil pond and offers approx. 2,800 sq. ft. of thoughtfully designed luxury. A grand 18’ ceiling, maple staircase with glass inserts and LED step lighting create a stunning first impression. The main floor features designer gas & electric fireplaces, coffered ceilings, a chef’s kitchen and spice kitchen with custom premium oak cabinetry and SS appliances, plus a den and 2-pc bath. Expansive windows showcase serene pond views from the breakfast nook and living area. Upstairs, there are 3 spacious bedrooms, an elegant bonus room, and a balcony. The luxurious primary retreat features its own pond-view balcony, a spa-inspired ensuite, and a walk-in closet with custom organizers. Complete with LED lighting throughout and EV charging rough-in, this exceptional home seamlessly combines luxury, comfort and an unbeatable waterfront setting. A 10! (id:46923)
Maxwell Polaris
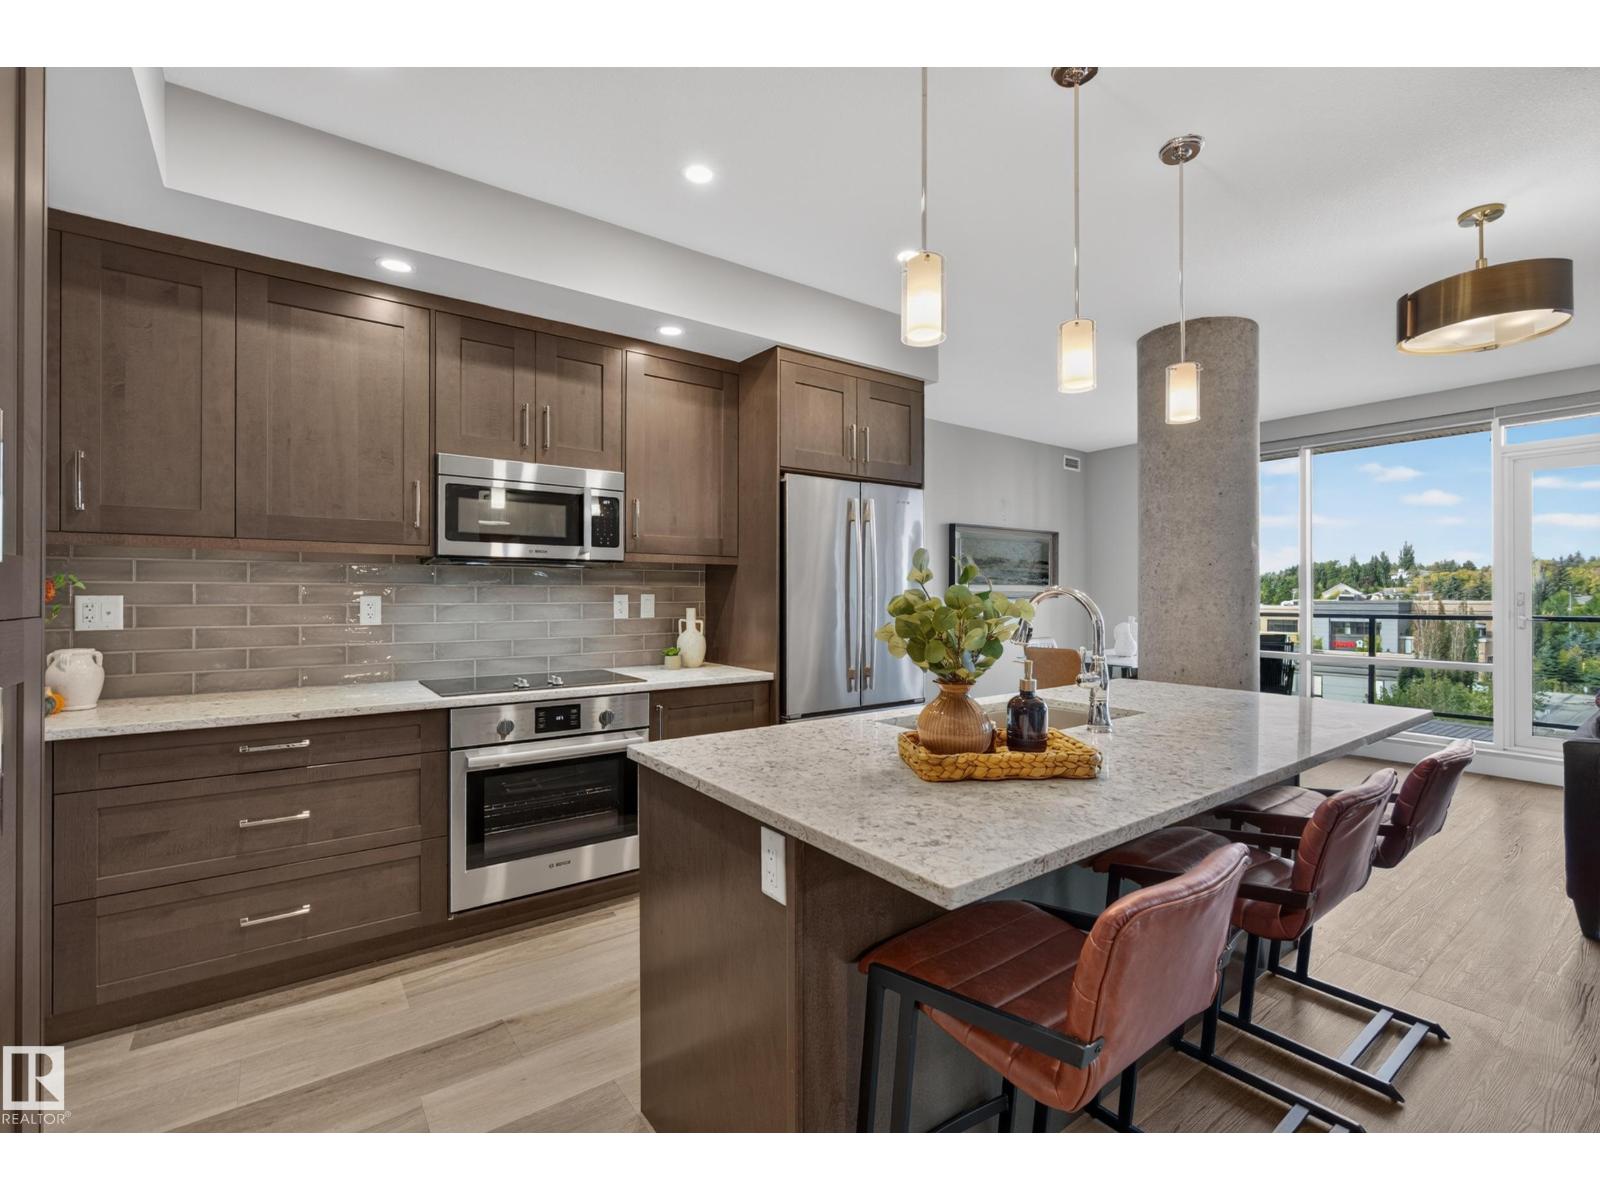
#732 200 Bellerose Dr
St. Albert, Alberta
Luxury living awaits in Botanica, one of St. Albert’s most desirable addresses. Built in 2020, this beautifully appointed residence welcomes you with a bright, open-concept layout where the kitchen, dining & living spaces flow effortlessly together. Rich cabinetry, quartz countertops, S/S appliances, a generous island & endless storage create a kitchen that is as functional as it is inviting. The living room creates a warm gathering space featuring an electric fireplace with striking tile surround – designed for relaxed evenings or entertaining. Beyond the main living space, discover two private bedroom suites, each offering its own walk-in closet & ensuite with in-floor heating – a blend of comfort & privacy. A versatile den provides the perfect home office or flex space. Step outside to your expansive balcony & take in the surrounding landscape. Complete with a conveniently located titled underground parking stall & storage cage directly in front, this is refined condo living in the heart of St. Albert! (id:46923)
Century 21 Masters
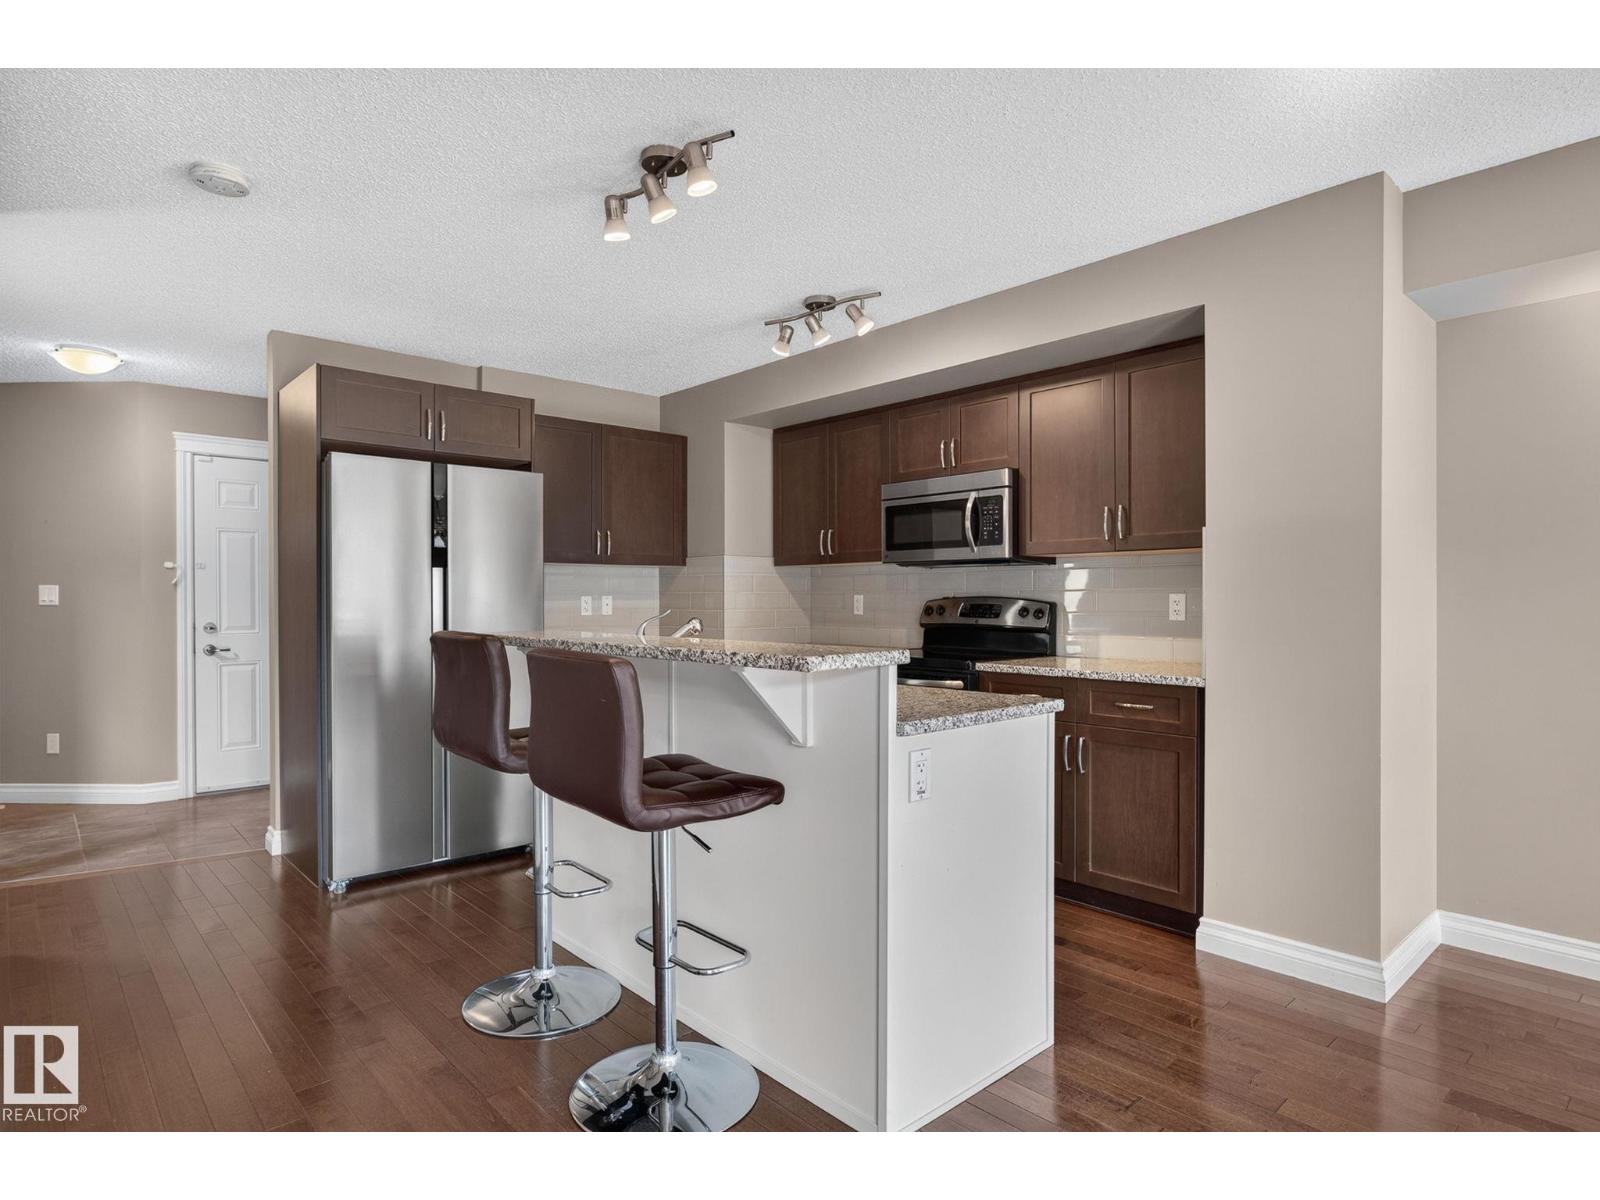
1107 177 St SW
Edmonton, Alberta
Welcome to Windermere! This lovely half duplex offers excellent value in a highly desirable location, with schools, amenities, and public transit all close by. The functional layout features 3 bedrooms upstairs, including a primary bedroom with a walk-in closet and separate ensuite bathroom (not combined). Laundry conveniently located upstairs, while other 2 bedrooms are nearly identical in size, so kids won't argue over whose room is bigger! The open concept main floor connects the kitchen, living room, dining room, and backyard deck, creating a great space for everyday living. A half bath located just off the entry from the attached garage. Many upgrades in recent years, including a garage door opener in 2021, hot water tank in 2023, Air Conditioning in 2024, and Fridge and Dishwasher within the last year. The basement has remained dry despite the rain we've had this year and is unfinished, giving you a blank canvas for future plans. The home has always been smoke free and Pet free. Flexible possession (id:46923)
RE/MAX River City