
Property Results - On the Ball Real Estate
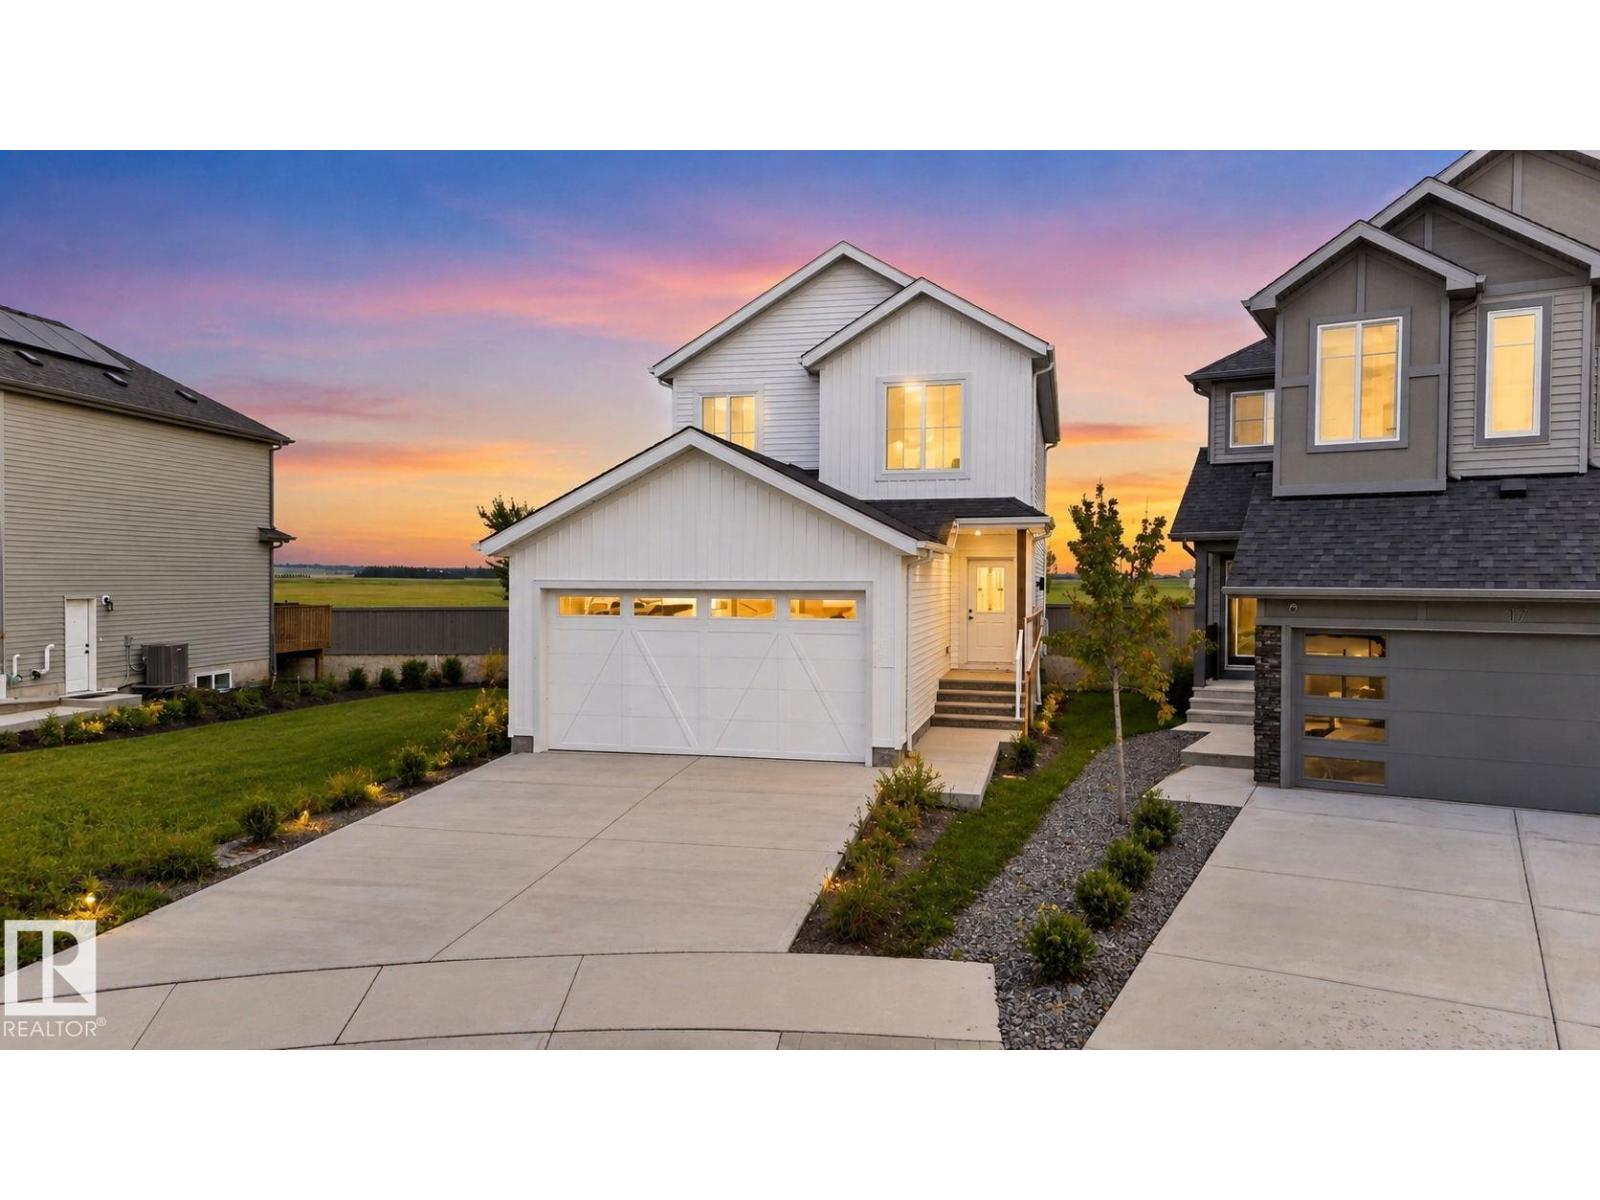
13 Enns Ct
Fort Saskatchewan, Alberta
Welcome to South fort, in Fort Saskatchewan, offering a quieter family friendly, small city atmosphere with all big city amenities. This brand new 2 storey offers everything your family needs, upgraded finishes, a welcoming foyer greets you into this open concept design, large living room w/custom tile surround fireplace to keep everyone warm during colder days. Beautiful kitchen, with 2 tone cabinets, storage pantry to keep everything tidy large windows for tons of natural light. Head upstairs to your huge bonus room, 3 total bedrooms including 2 spacious rooms with 4 pc bath, upstairs laundry room, not to be outdone by the expansive owners suite, w/walk-in closet and spa inspired 5 pc ensuite w/dual sinks to keep everyone happy. Separate entrance for future basement development, either a rental suite, in-law suite for guests or your own personal man cave, the opportunities are endless. All major amenities located nearby, including schools and hospitals. Home is calling, PICK UP THE PHONE! (id:46923)
Century 21 All Stars Realty Ltd
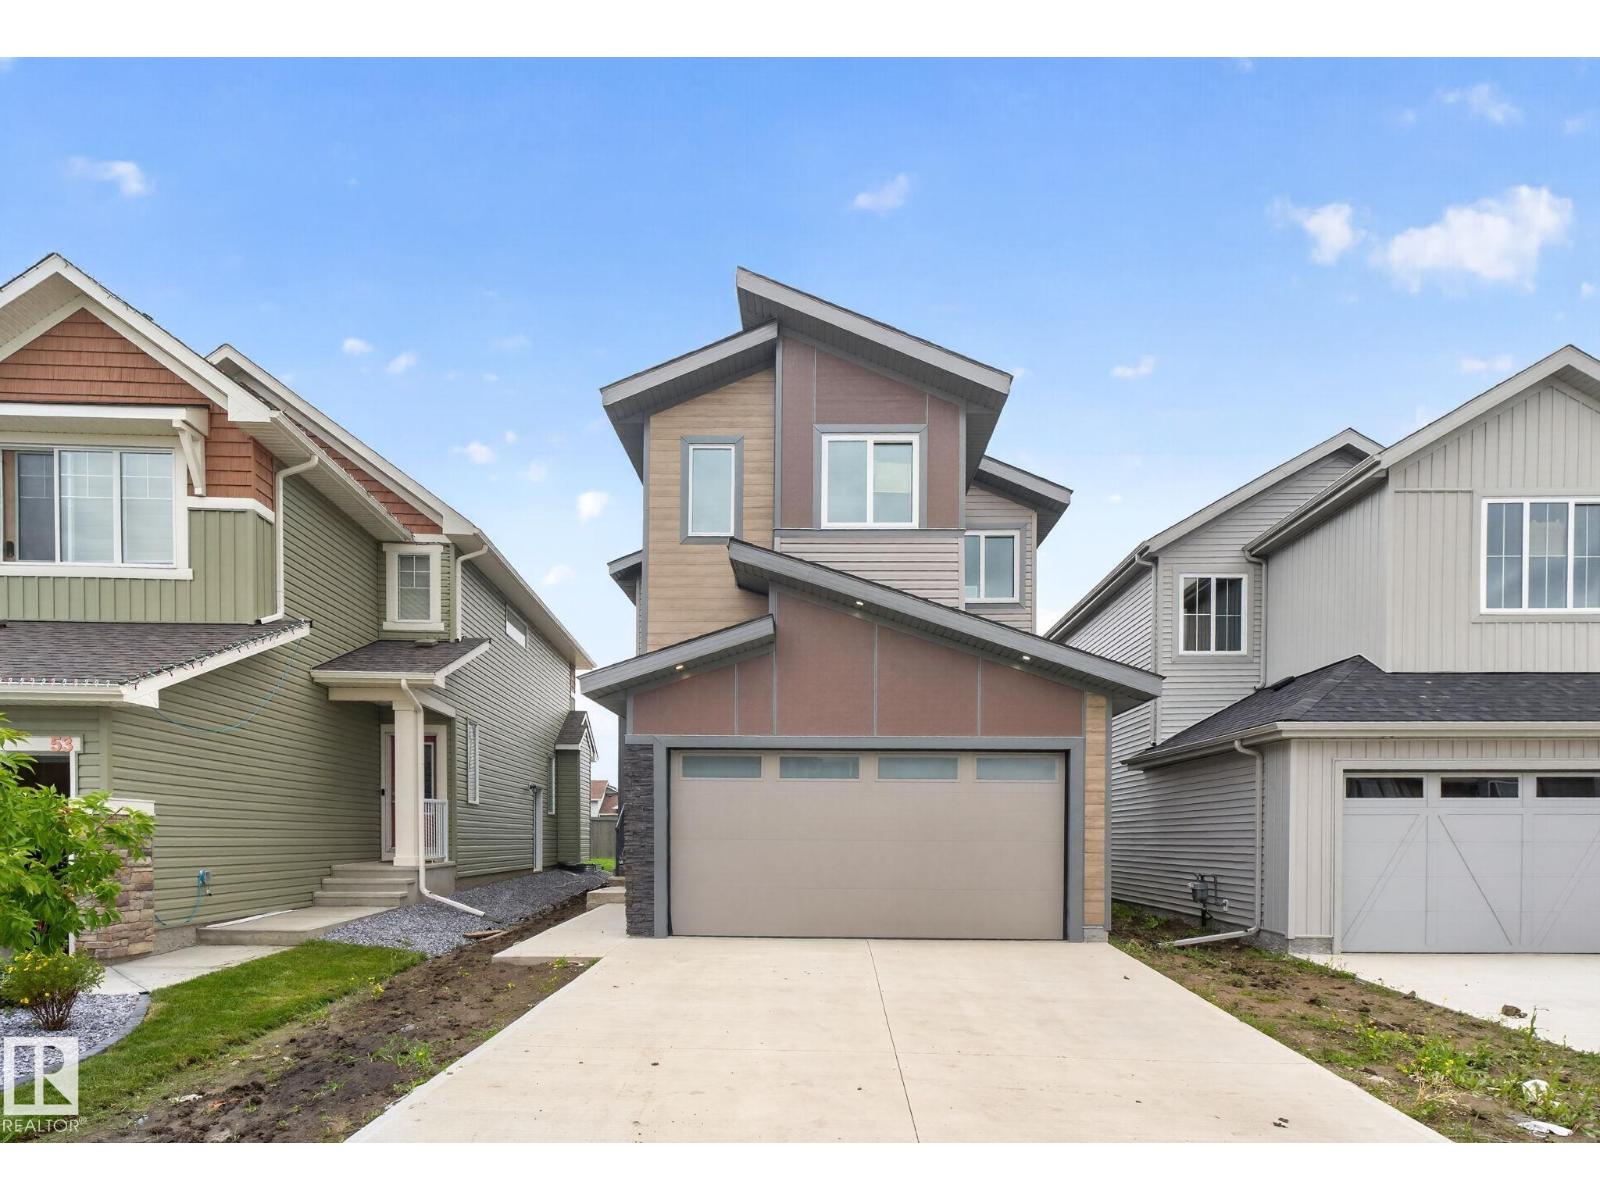
49 Elliott Wd
Fort Saskatchewan, Alberta
Welcome to Southfort, Fort Saskatchewan’s family-friendly community where small-town charm meets everyday convenience. This brand-new 2-storey home offers nearly 2,000 sq ft of thoughtfully designed living space. The main floor welcomes you with an open-concept layout, private office/den, spacious living room with custom tile-surround fireplace, and a beautiful kitchen featuring two-tone cabinetry, pantry and large windows for an abundance of natural light. Upstairs, enjoy a generous bonus room, 3 bedrooms, 4-pc bath and convenient laundry. The spacious primary suite offers a walk-in closet and luxurious 5-pc ensuite with dual sinks. A separate entrance provides excellent potential for a future suite, guest accommodation, extended family or personal retreat. Conveniently located near schools, hospitals, shopping and major amenities. Stylish, functional and ready to welcome you home! (id:46923)
Century 21 All Stars Realty Ltd
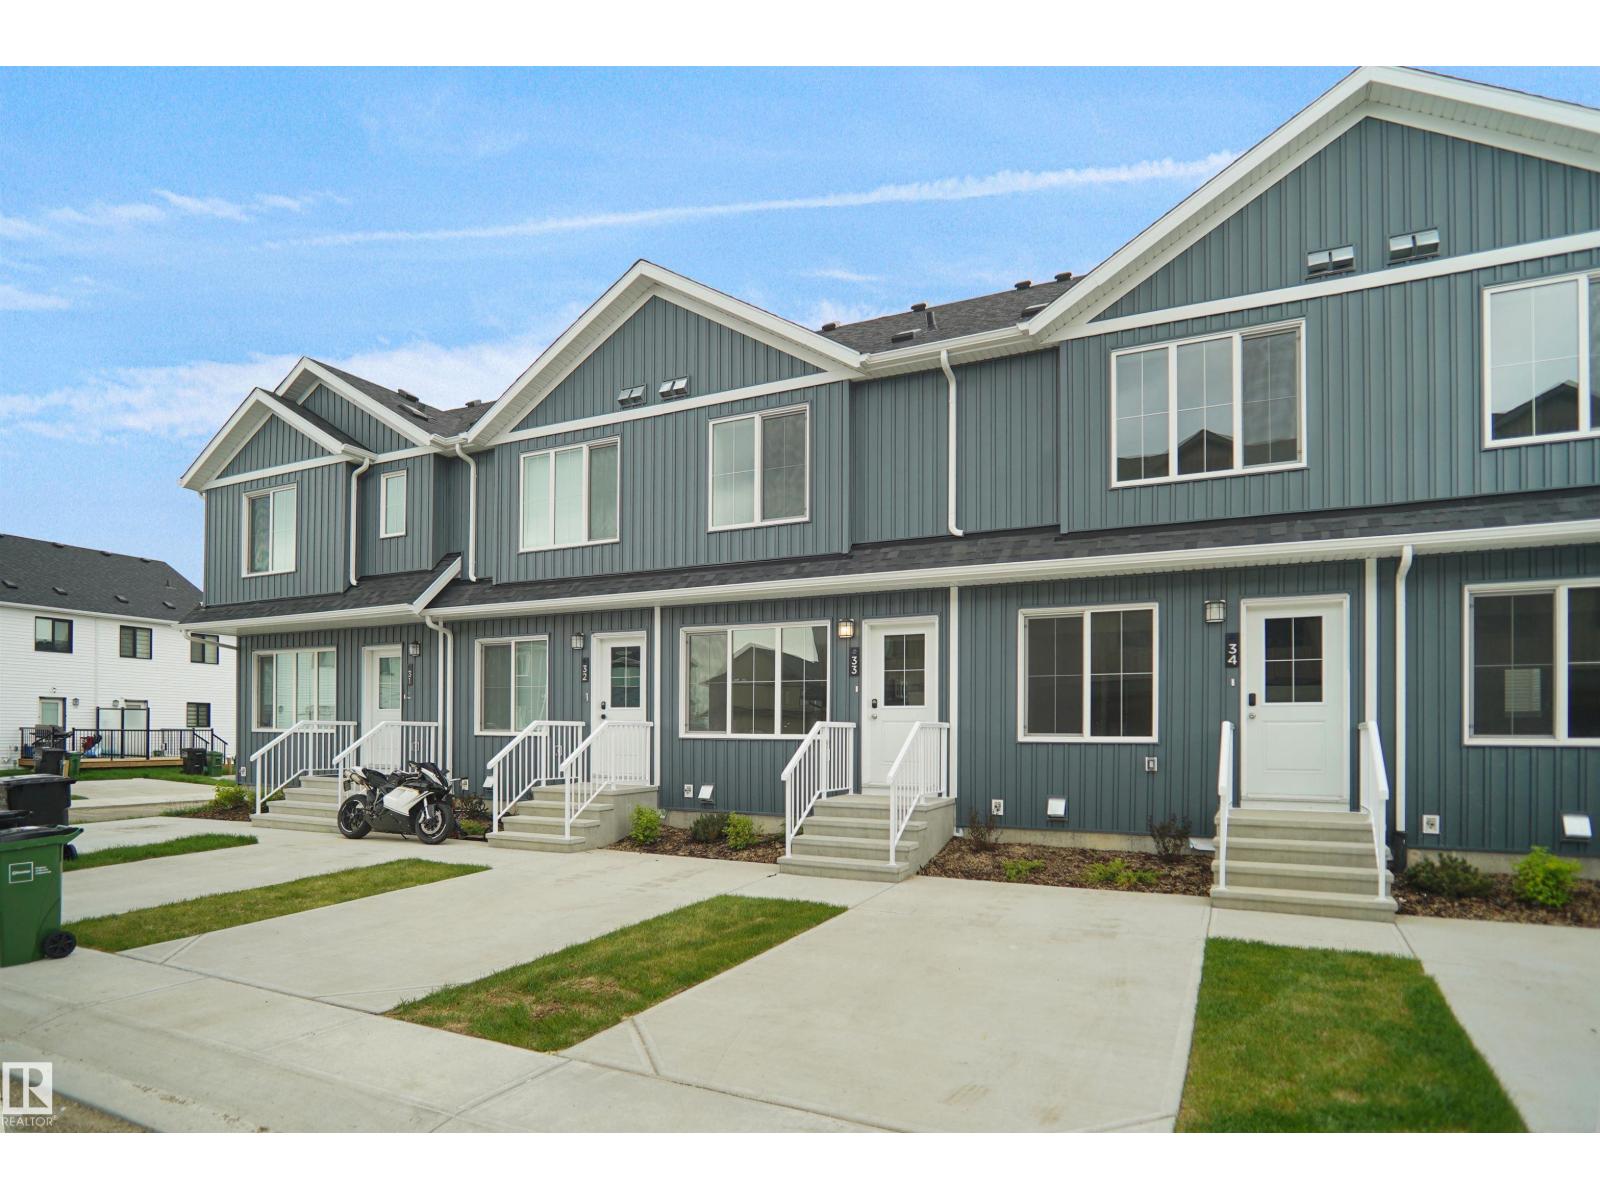
#35 1009 Cy Becker Rd NW
Edmonton, Alberta
Welcome to Cy Becker Summit. This brand new townhouse unit the “willow” Built by StreetSide Developments and is located in one of North Edmonton's newest premier communities of Cy Becker. With over 950 square Feet, it comes with front yard landscaping and a single over sized parking pad, this opportunity is perfect for a young family or young couple. Your main floor is complete with upgrade luxury Vinyl Plank flooring throughout the great room and the kitchen. Highlighted in your new kitchen are upgraded cabinet and a tile back splash. The upper level has 2 bedrooms and 2 full bathrooms. This townhome also comes with an unfinished basement perfect for a future development. This home is now move in ready ! (id:46923)
Royal LePage Arteam Realty
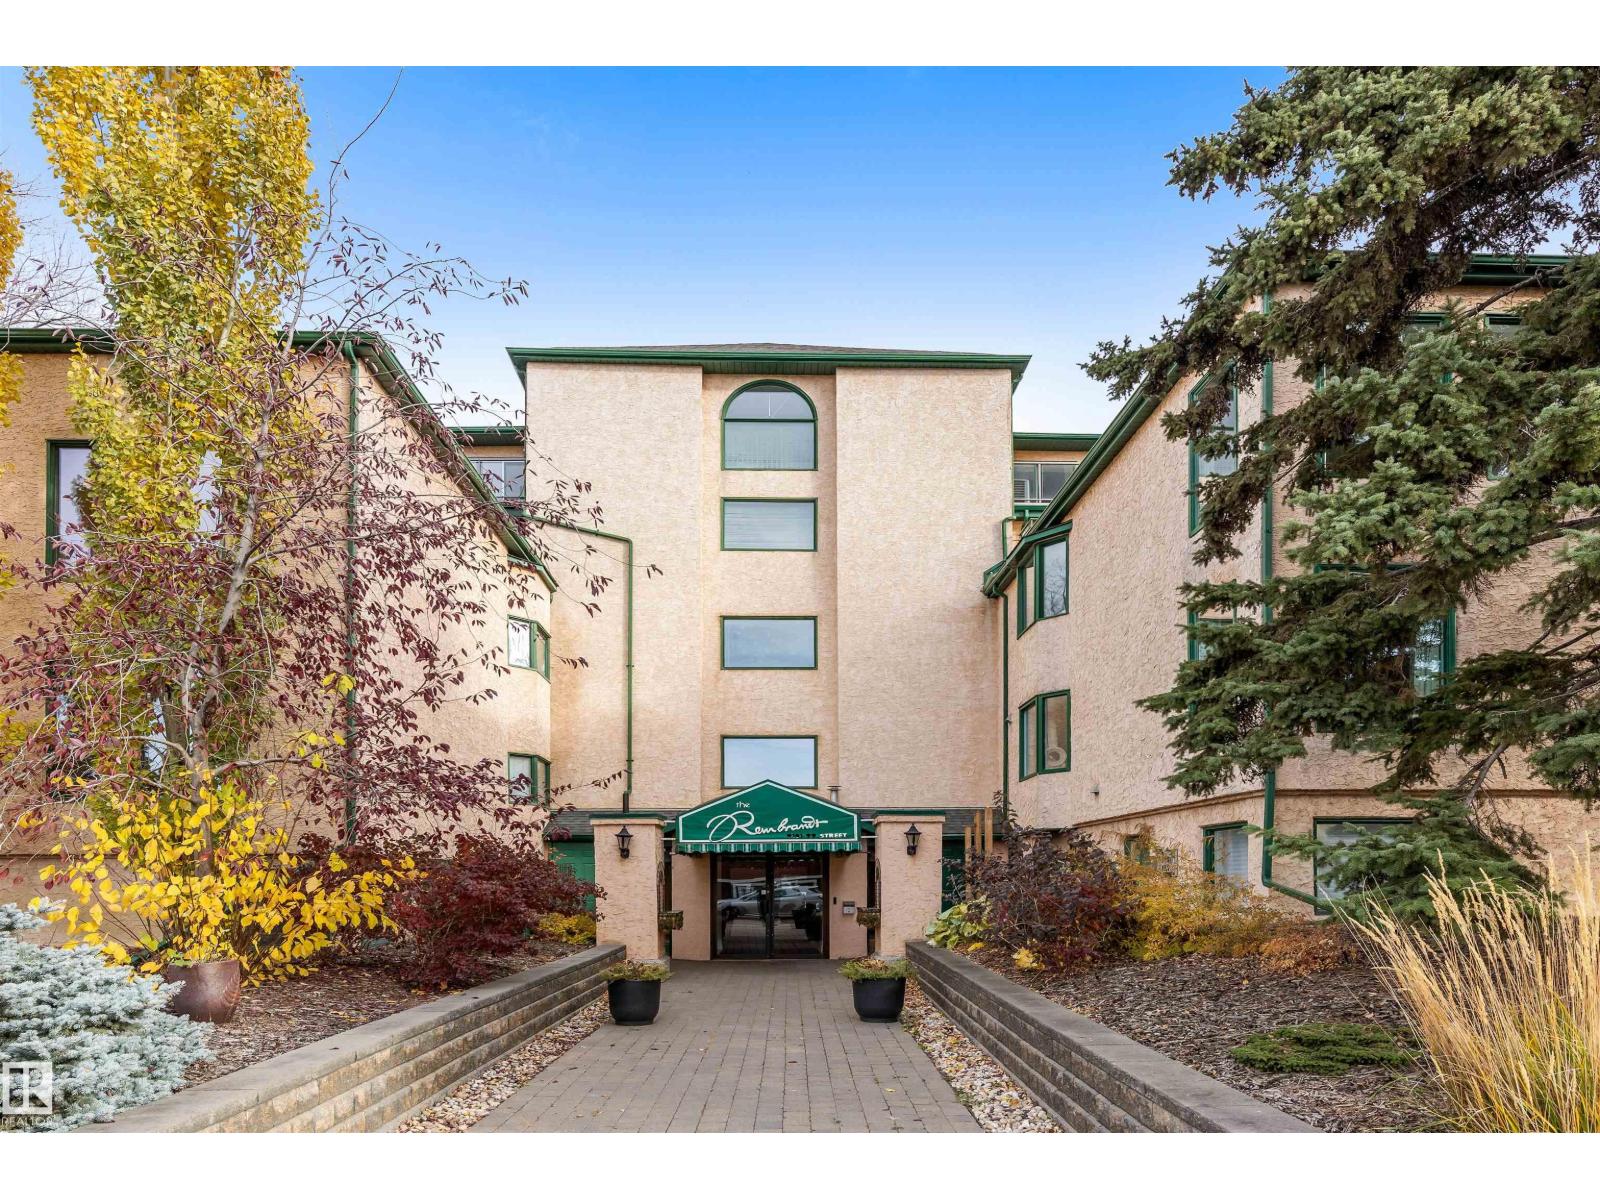
#205 9131 99 St NW
Edmonton, Alberta
UNHEARD OF VALUE AT $160 PER SQUARE FOOT!! Steps from the Edmonton River Valley & MILL CREEK RAVINE, discover this SPACIOUS 1836 sqft 1 OF A KIND CONDO in the Rembrandt. ALL UTILITIES EVEN A/C are included in the condo fee. The unit opens into the kitchen w/ European style cabinetry, tiled back splash & pot/pan drawers. HARDWOOD FLOORING in living & dining room. Dining room can easily accom. entertaining & includes a bay window w/ views of the River Valley & an abundance of storage. FRENCH DOORS separate the dining room from the central hall. Living room is huge w/ WALLS OF WINDOWS & has a stunning electric F/P. The living room includes flex space on 1 end to accom. an office. There are 2 BEDROOMS & a large DEN that could be used as a 3rd bedroom. The den feat. a 2ND F/P & access to a large covered balcony. The primary bedroom feat. a 5pce ensuite. There is a 3pce bath & insuite laundry. This is a boutique condo building w/ only 16 suites. Pet Friendly & 1 assigned underground HEATED PARKING STALL! (id:46923)
Exp Realty
#1402 9835 113 St NW
Edmonton, Alberta
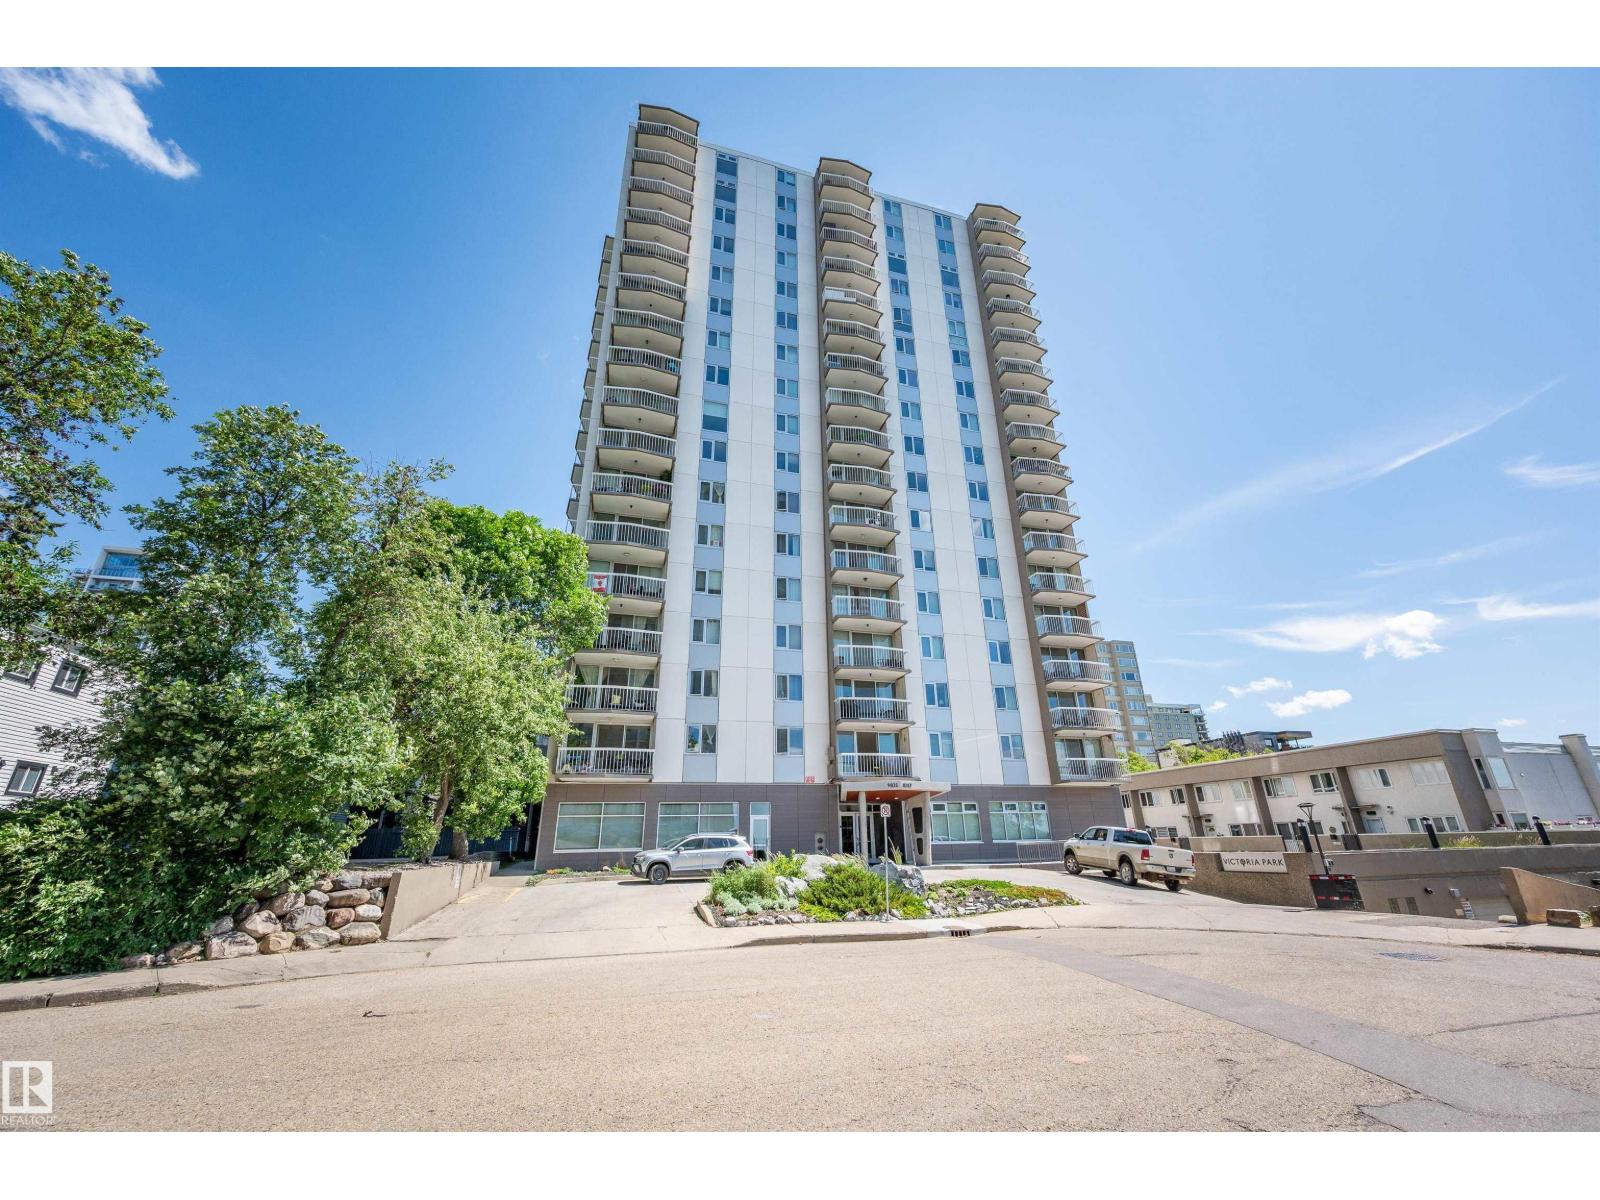
Enjoy breathtaking south-facing views of the River Valley from this bright and spacious 1-bedroom condo. The large private balcony, accessible from both the living room and bedroom, is the perfect place to relax, soak up the sun, or take in spectacular Canada Day fireworks. Inside, you'll find a generous living and dining area, an open kitchen with stainless steel fridge, stove, and hood fan, and new laminate flooring throughout. Large windows fill the home with natural light, creating a warm and inviting space your plants will love. This well-maintained building features new elevators, windows, sliding doors, roof, and a fully upgraded fire system. Residents enjoy a rooftop patio, social room, fitness room, and laundry on every floor. Ideally located close to shopping, restaurants, public transit, parks, walking trails, golf, and the scenic River Valley. (id:46923)
Now Real Estate Group
5749 43 Av
St. Paul Town, Alberta
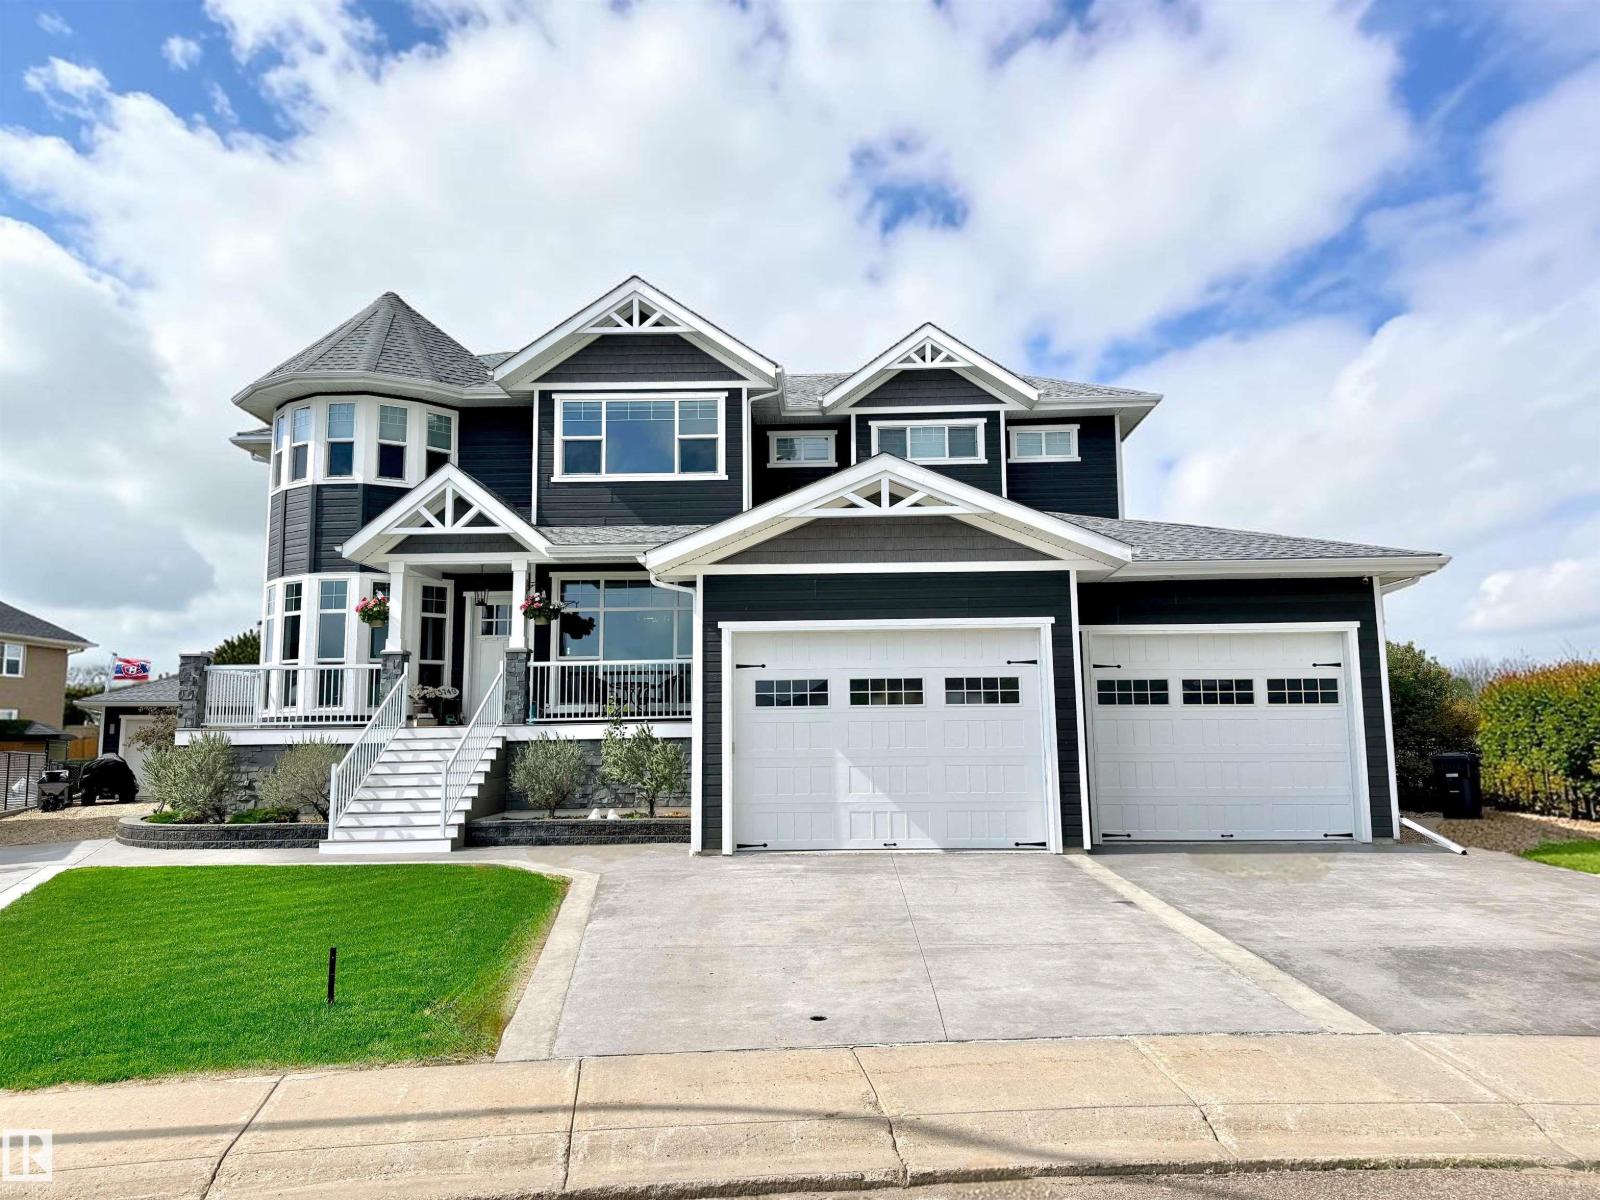
Elevated golf course living — Stunning 1½-storey home on a quiet cul-de-sac. Soaring 21-ft ceilings, an ICF foundation & an open-concept main living area anchored by a feature fireplace. The entertainer's dream kitchen boasts white cabinetry, quartz countertops, a gas range, stainless appliances, butler's pantry, and both a casual dining area & formal dining room. A bright main-floor office with floor-to-ceiling windows adds flexible workspace. The main-floor primary suite offers a spa-inspired 5 pc ensuite & private walkout to the deck. Main-floor laundry, A/C & custom flooring throughout add everyday luxury. Upstairs, a generous bonus room provides the perfect flex space. The fully developed lower level features a stylish wet bar, TV/family room & dedicated home gym. With 6 beds & 6 baths, everyone has their own space. Outside: oversized heated dble garage, shop, fenced yard, hot tub, screened-in deck, charming front porch, and low-maintenance landscaping — all framed by breathtaking golf course views. (id:46923)
Century 21 Poirier Real Estate
#315 7220 144 Av NW
Edmonton, Alberta
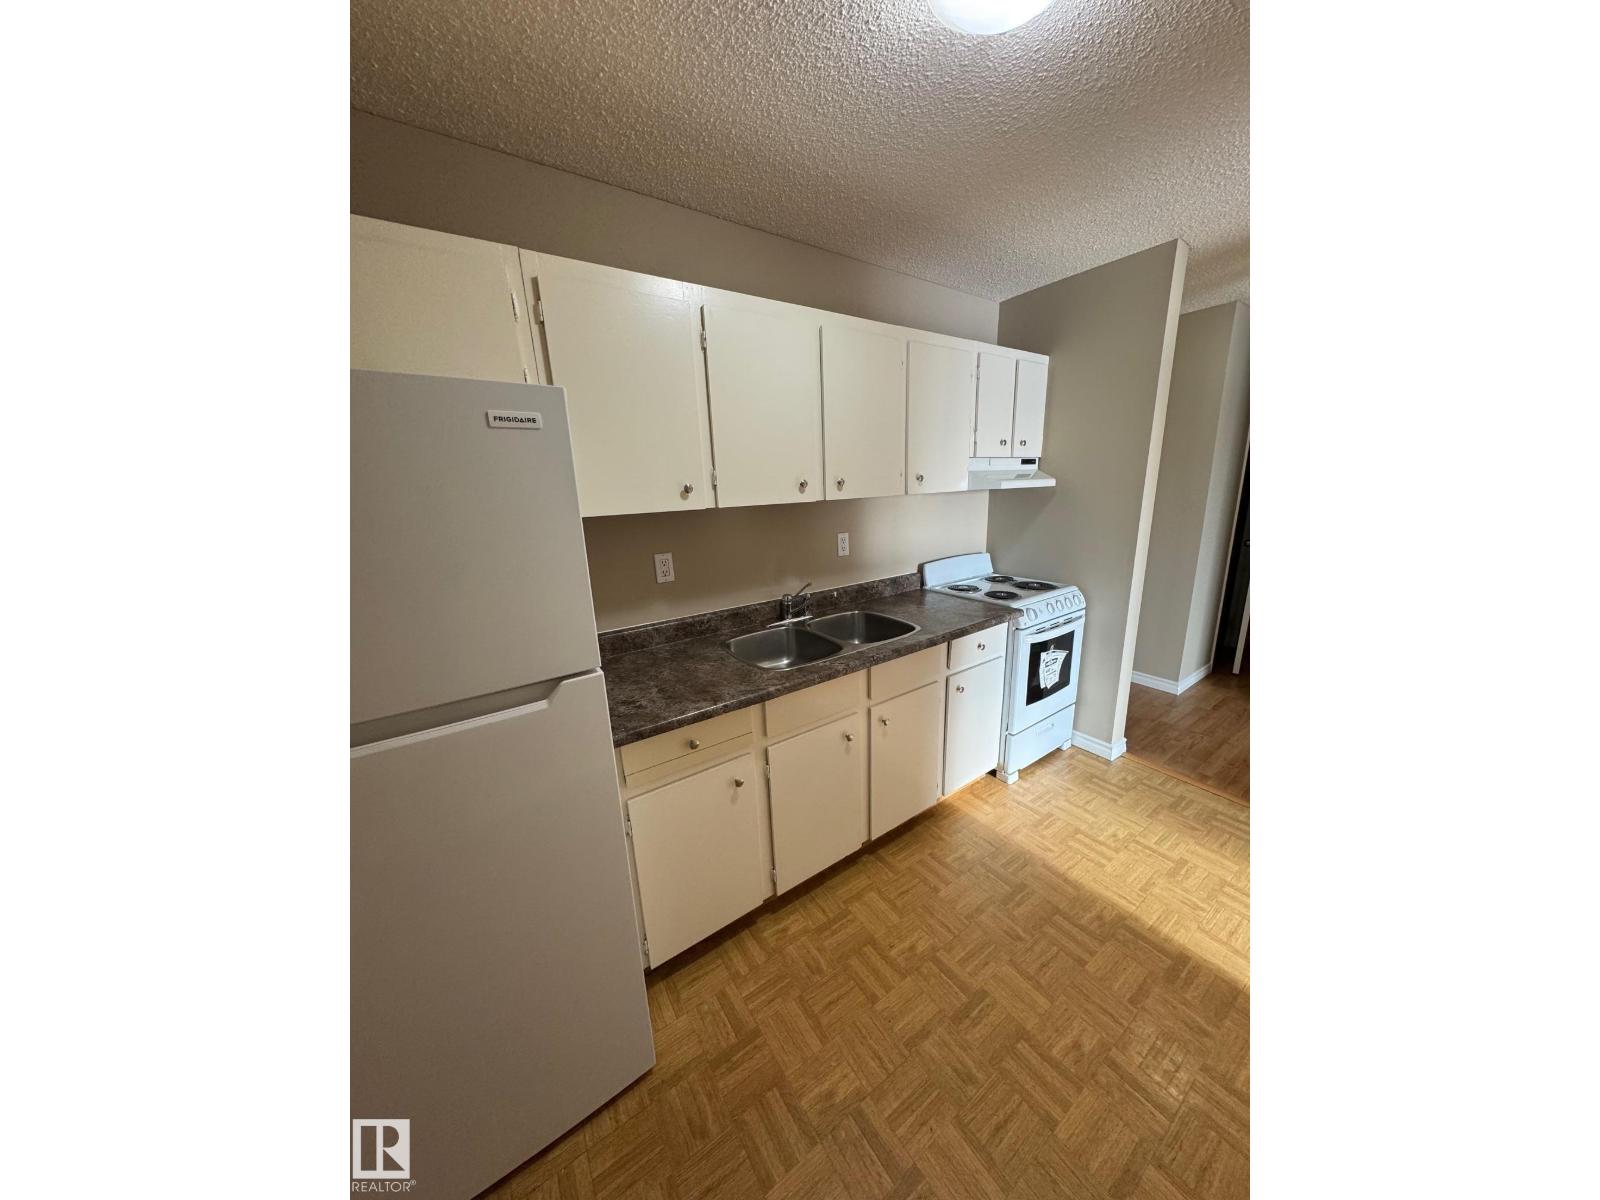
Smart, updated, and perfectly located—this top-floor studio in Londonderry Heights is an excellent opportunity for first-time buyers or investors. Enjoy peace and privacy with no neighbors above, plus recent upgrades that make this unit truly move-in ready. Updates include newer laminate flooring, a freshly renovated bathroom, fresh paint, and brand-new fridge and stove. The efficient studio layout offers comfortable living with low condo fees and easy maintenance—ideal for a busy lifestyle or a strong rental addition to your portfolio. Located close to Londonderry Mall, public transit, schools, and major commuter routes, this unit delivers unbeatable convenience in a well-established neighbourhood. Whether you’re entering the market or adding a turnkey rental, this is a solid, affordable opportunity in a central Edmonton location. (id:46923)
Royal LePage Arteam Realty
5318 Railway Av
Elk Point, Alberta
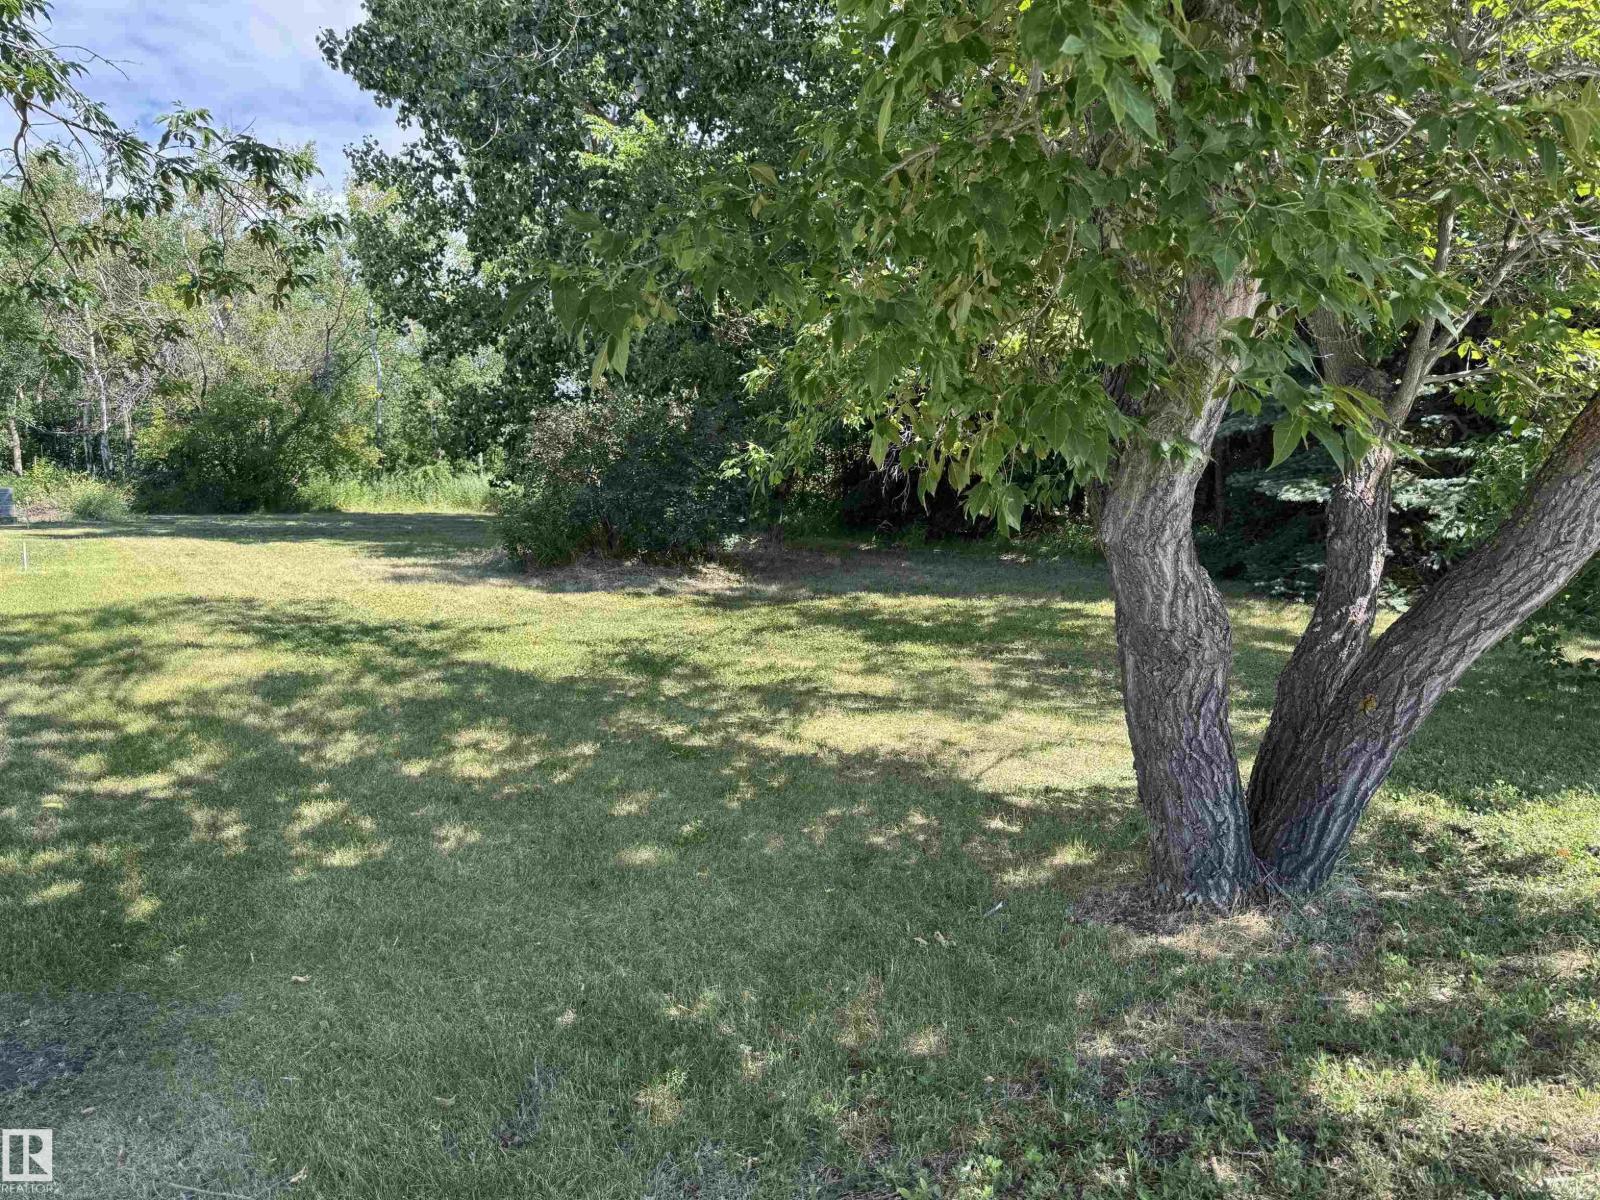
Residential lot in Elk Point. This 7013 sqft. (.16 acre) lot has 65 feet of frontage and is zoned R2 which is suitable for a single family home or duplex homes. With some mature trees and a flat site this would be an ideal new build location. This lot is close to the Iron Horse Trail, the walking trail and close proximity to the Health Center, Library and downtown amenities. 2025 taxes $585.21. (id:46923)
Property Plus Realty Ltd.
21354 128a Av NW
Edmonton, Alberta
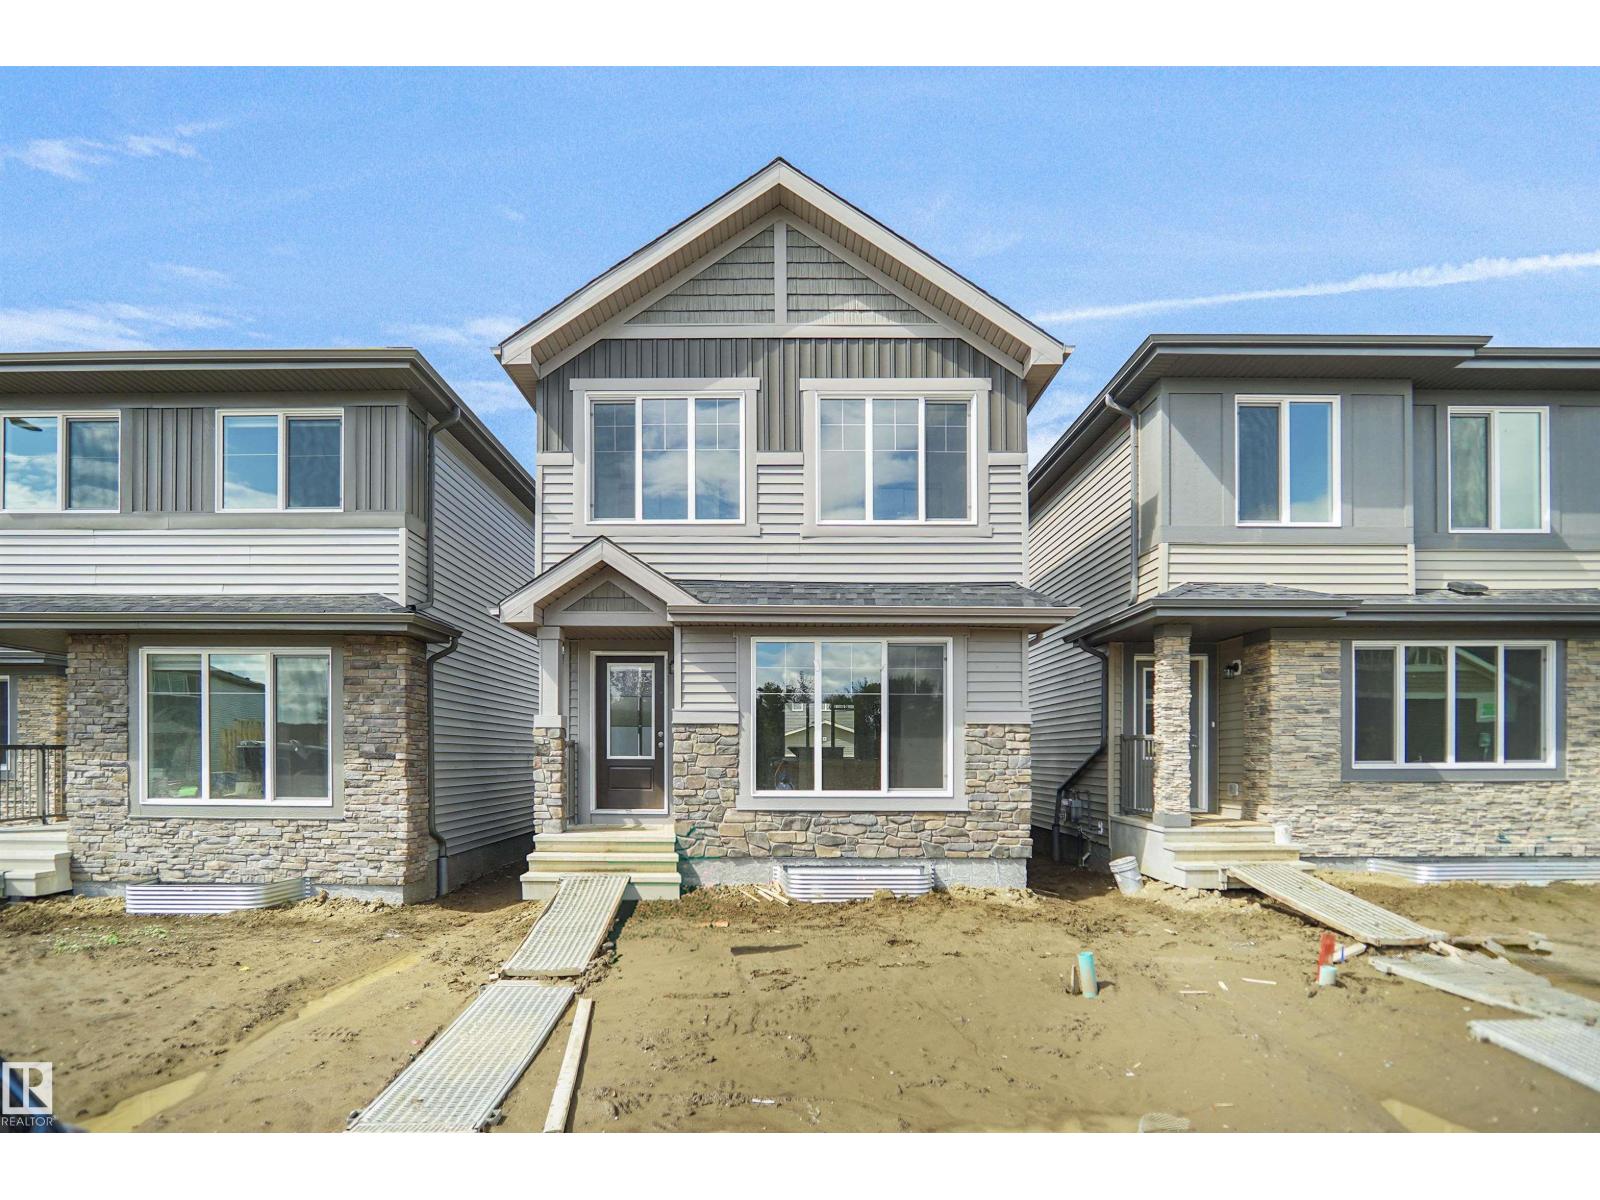
Welcome to the Dakota built by the award-winning builder Pacesetter homes and is located in the heart of Trumpeter at Big Lake and only steps from future schools and Lois Hole provincial park. Once you enter the home you are greeted by luxury vinyl plank flooring throughout the great room, kitchen, and the breakfast nook. Your large kitchen features tile back splash, an island a flush eating bar, quartz counter tops and an undermount sink. Just off of the nook tucked away by the rear entry is a 2 piece powder room. Upstairs is the master's retreat with a large walk in closet and a 3-piece en-suite. The second level also include 2 additional bedrooms with a conveniently placed main 4-piece bathroom. This home also comes with a side separate entrance perfect for development. Close to all amenities and easy access to the Anthony Henday. ** Home is under construction photos used are from the same style home recently built and colors may vary , to be complete by the end of September. *** (id:46923)
Royal LePage Arteam Realty
626 172 Av NE
Edmonton, Alberta
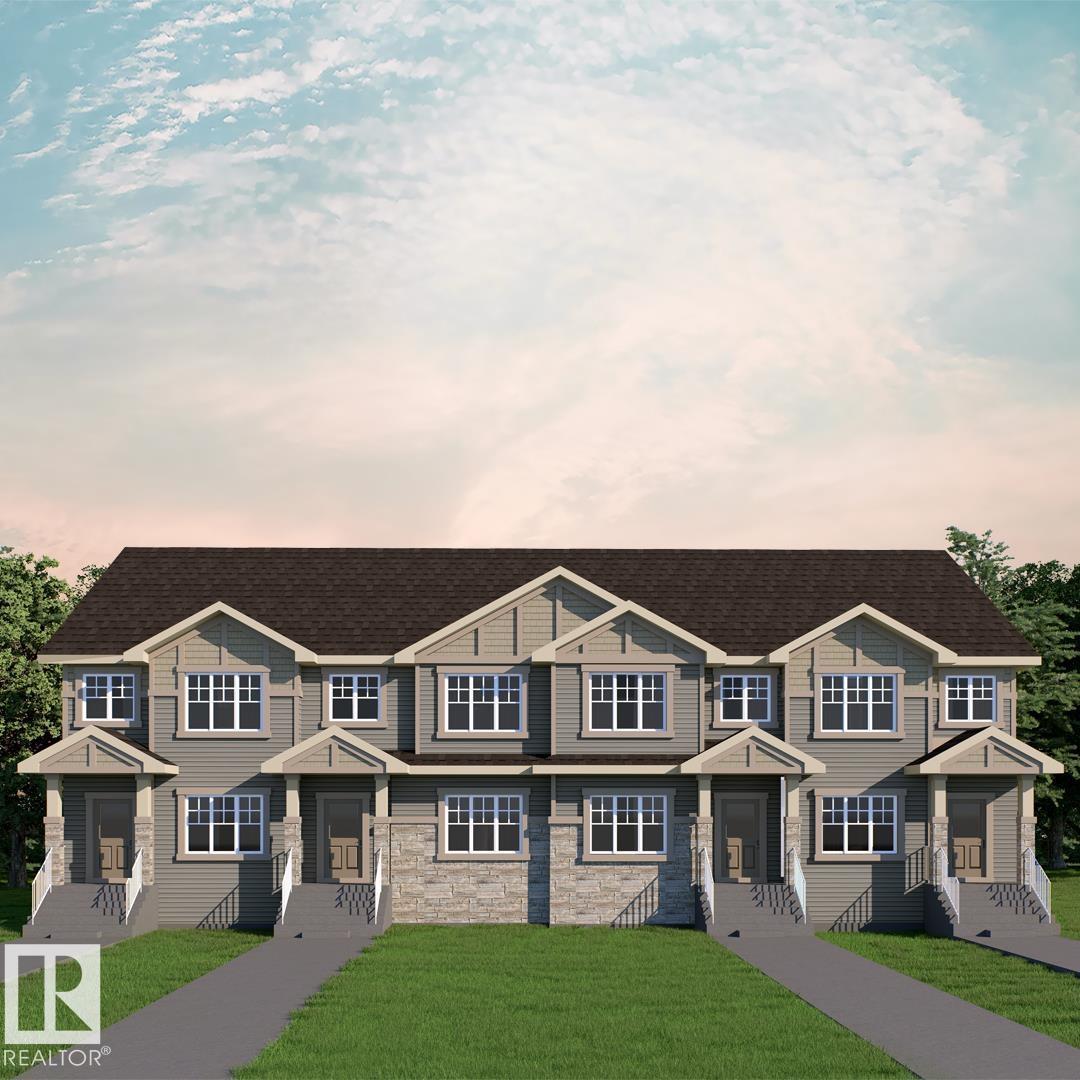
END-UNIT WITH SEPARATE ENTRANCE. 2 PRIMARY SUITES - NO CONDO FEES!!! The Kenna-T by Akash Homes features 1300 SQFT with 2 spacious primary bedrooms, 2.5 baths, and an open-concept main floor designed for everyday living and entertaining. The bright great room flows into the dining nook and contemporary kitchen with quartz countertops, a large island, and plenty of cabinet space. A versatile main floor den is perfect for a home office or flex space, while the rear deck extends your living area outdoors. Upstairs offers second-floor laundry and two spacious primary-style bedrooms, each featuring its own walk-in closet and private ensuite. Standard Akash specs include 9' main floor ceilings, French-imported laminate, quartz throughout, a single detached oversized garage, PLUS A SEPARATE SIDE ENTRANCE & $5000 BRICK CREDIT! PLEASE NOTE PICTURES ARE OF SHOW HOME; ACTUAL HOME, PLANS, FIXTURES, AND FINISHES MAY VARY AND ARE SUBJECT TO AVAILABILITY/CHANGES WITHOUT NOTICE. (id:46923)
Century 21 All Stars Realty Ltd
622 172 Av NE
Edmonton, Alberta
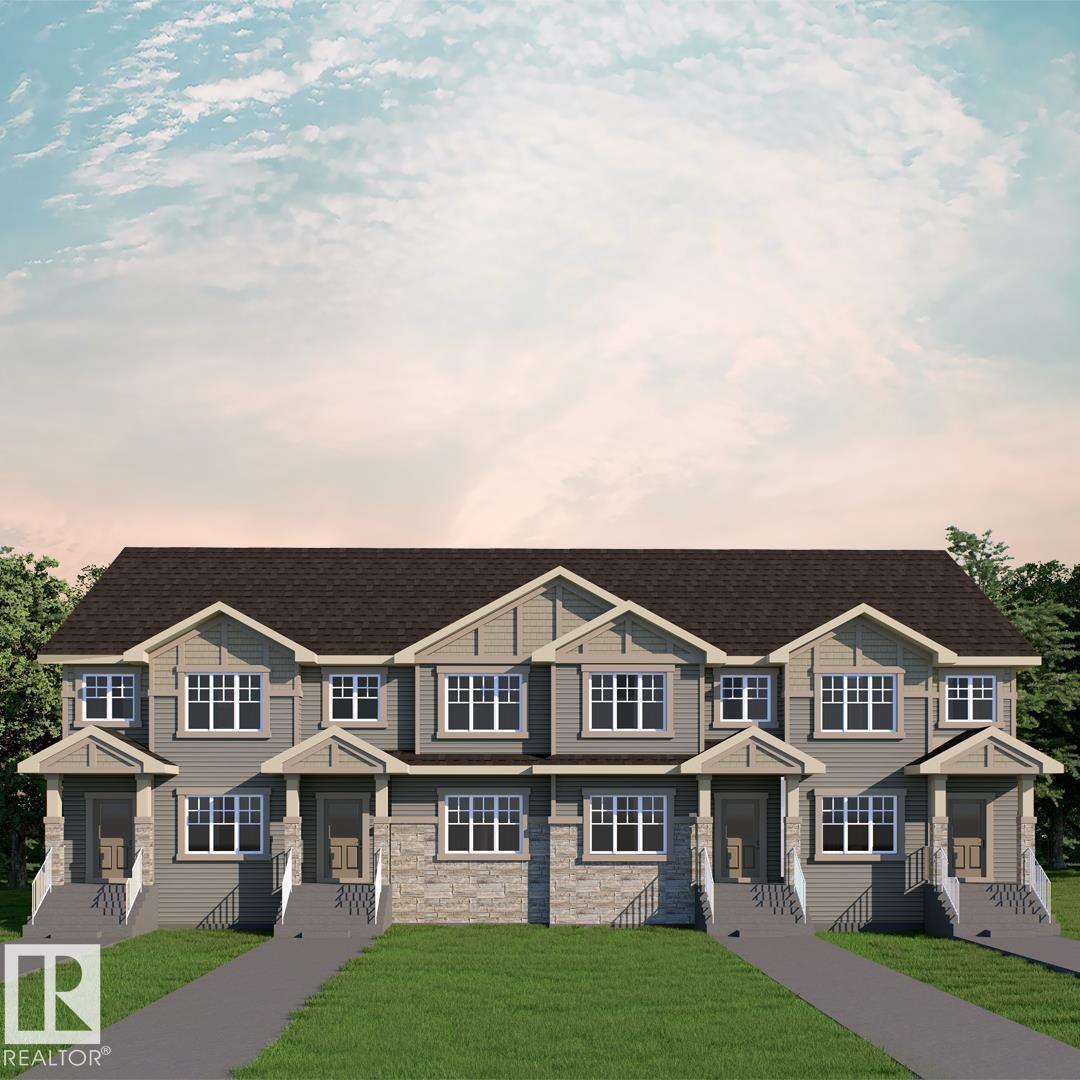
2 PRIMARY SUITES. NO CONDO FEES!! STYLISH 1366 SQ. FT. REAR-DETACHED TOWNHOME IN MARQUIS OFFERING MODERN FINISHES, SMART DESIGN & EXCEPTIONAL VALUE! The Kenna-T by Akash Homes features 2 spacious primary bedrooms, 2.5 baths, and an open-concept main floor designed for everyday living and entertaining. The bright great room flows into the dining nook and contemporary kitchen with quartz countertops, a large island, and plenty of cabinet space. A versatile main floor den is perfect for a home office or flex space, while the rear deck extends your living area outdoors. Upstairs offers second-floor laundry and two spacious primary-style bedrooms, each featuring its own walk-in closet and private ensuite. Standard Akash specs include 9' main floor ceilings, French-imported laminate, quartz throughout, a single detached oversized garage, PLUS A $5000 BRICK CREDIT! PLEASE NOTE PICTURES ARE OF SHOW HOME; ACTUAL HOME, PLANS, FIXTURES, AND FINISHES MAY VARY AND ARE SUBJECT TO AVAILABILITY/CHANGES WITHOUT NOTICE. (id:46923)
Century 21 All Stars Realty Ltd
60 Lemon Cl
Spruce Grove, Alberta
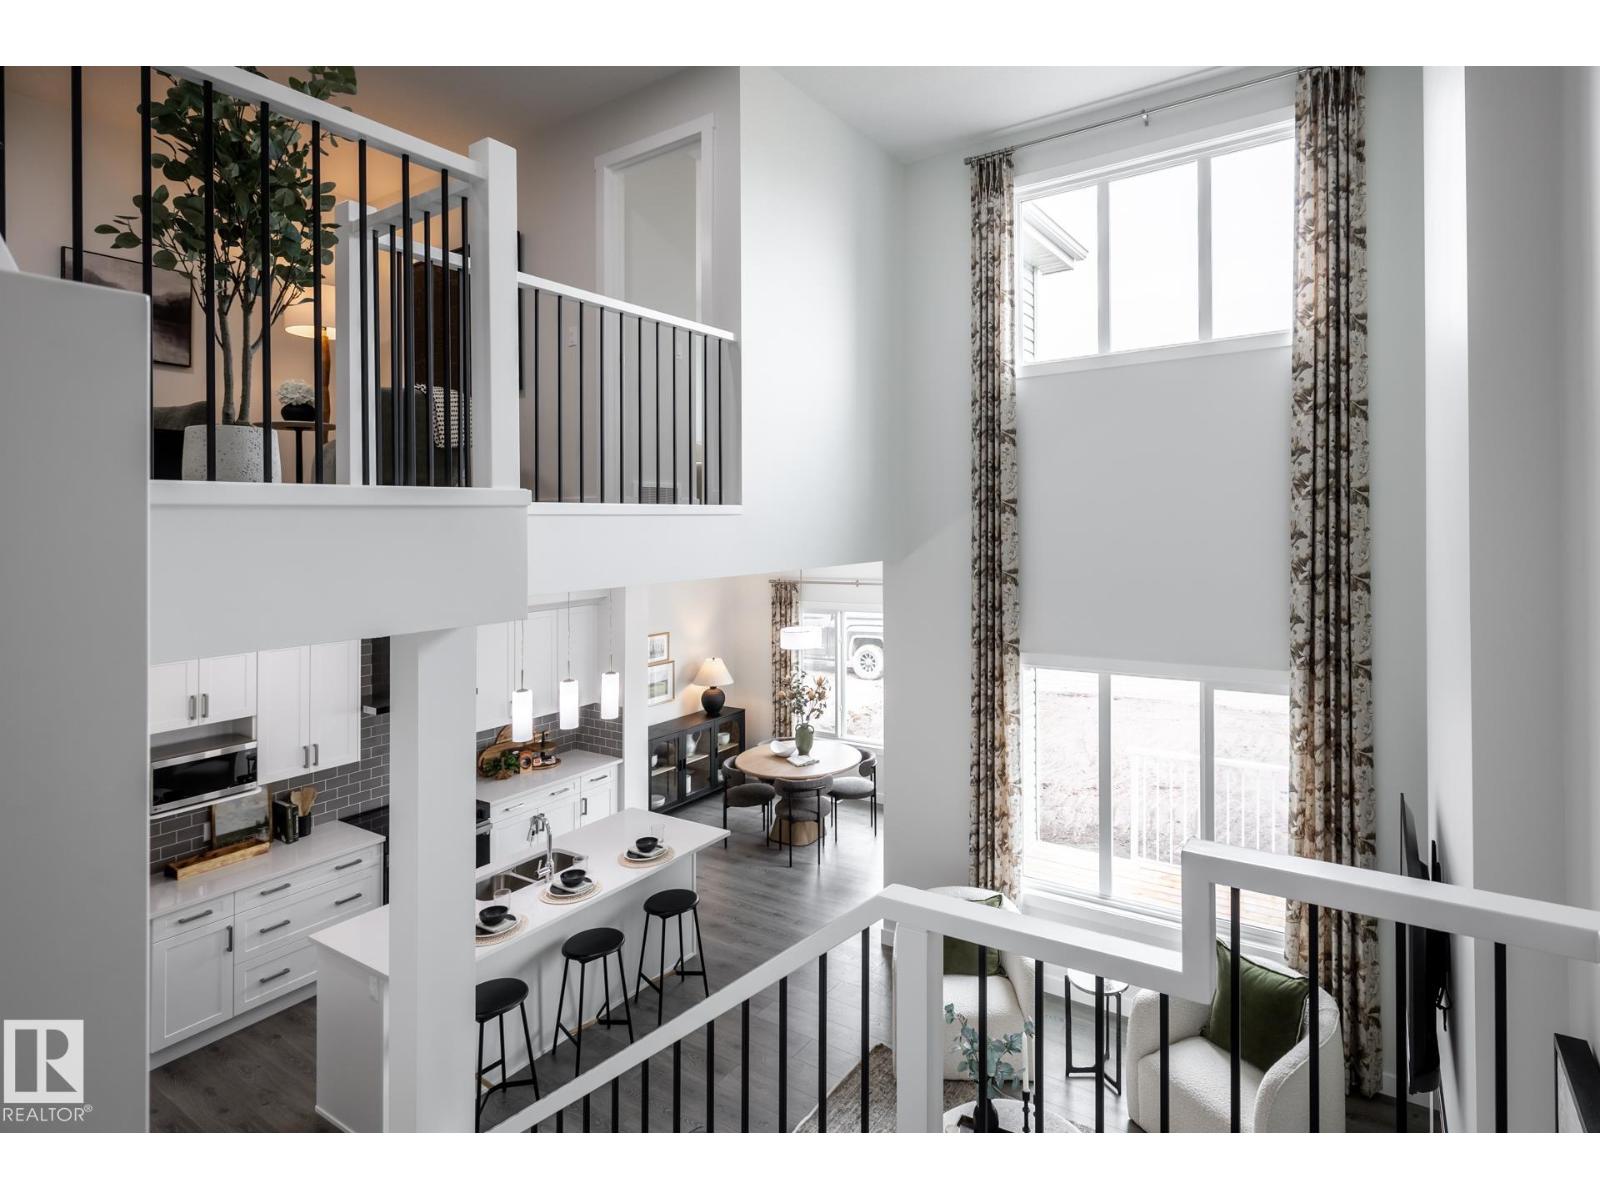
Legacy Ridge in Spruce Grove is a quiet, family-oriented community known for its well-kept homes, parks, and easy access to schools and everyday amenities. With nearby walking trails and quick connections to major routes, it offers a perfect balance of suburban comfort and convenience for families and commuters alike. Introducing the Otis 24 by Akash Homes, a thoughtfully designed home that blends style, functionality, and family comfort. This 3-bedroom, 2.5-bath layout features an open-concept main floor with 9-ft ceilings and an open-to-below design that fills the home with natural light. Upstairs offers a convenient laundry room and a spacious primary retreat with a large walk-in closet and elegant finishes. Quartz countertops throughout and quality craftsmanship add lasting value. Enjoy a SEPARATE SIDE ENTRANCE and a $5,000 BRICK CREDIT. PLEASE NOTE: PICTURES ARE OF SHOW HOME; ACTUAL HOME, PLANS, FIXTURES, AND FINISHES MAY VARY AND ARE SUBJECT TO AVAILABILITY/CHANGES WITHOUT NOTICE. (id:46923)
Century 21 All Stars Realty Ltd