
Property Results - On the Ball Real Estate
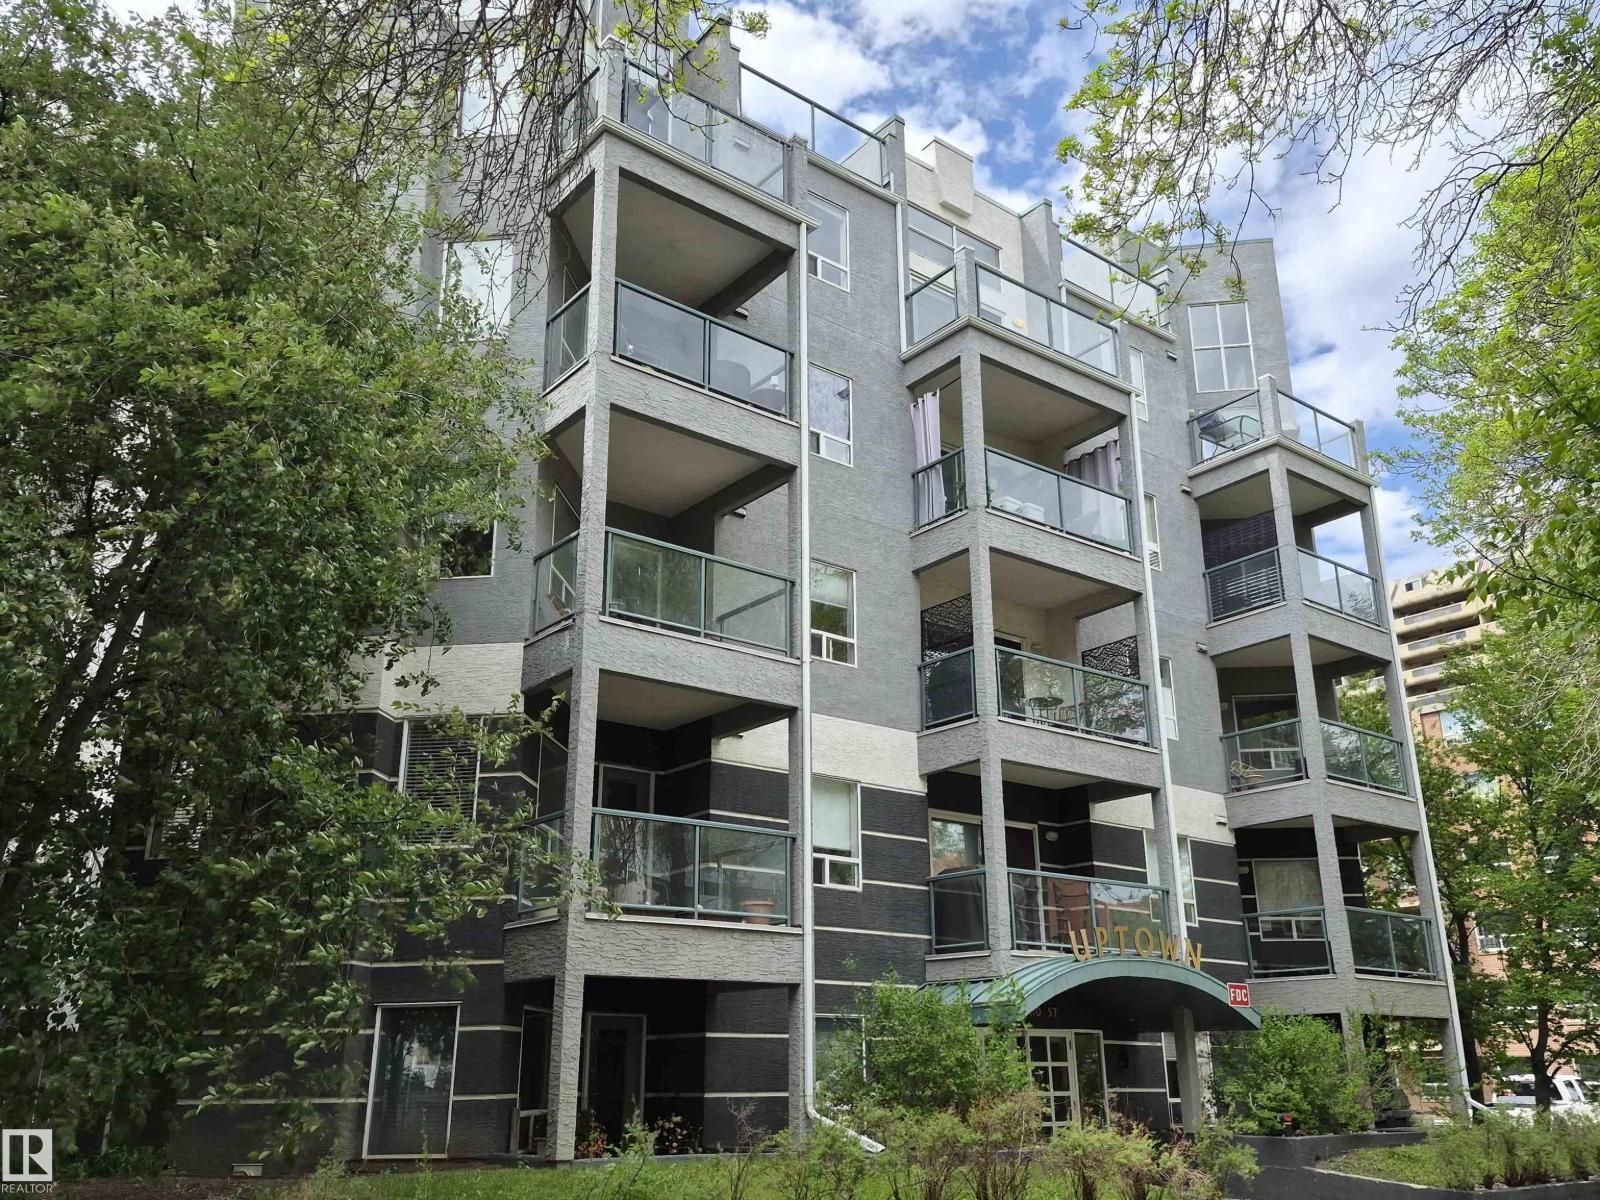
#506 10046 110 St NW
Edmonton, Alberta
Recently renovated top floor loft style condo in Grandin! This East facing 2 bedroom and 2 full bath open concept floor plan is great for room mates. Features include infloor heating, soaring 12' ceilings, ceramic tile and laminate floor, rounded corners, lots of natural light, insuite laundry & storage. Kitchen has sharp white cabinetry, island and eating bar. Large primary bedroom has walk-in closet and 4 piece ensuite. The huge balcony off the living room has a gas line for bbq. Titled underground parking stall comes with the unit. Located in the ultra convenient Grandin area of Oliver one of Edmonton's most sought after communities. You are steps off Jasper Ave, 1 block to a grocery store, walk 5 mins to LRT (light rail transit) Government Centre stop, 6 mins to Corona LRT, restaurants, the river valley trail system, and parks. Excellent setup for students with University of Alberta, Grant MacEwan and NAIT easily accessible by car or transit. The seller will also repaint the unit prior to possession. (id:46923)
Royal LePage Summit Realty
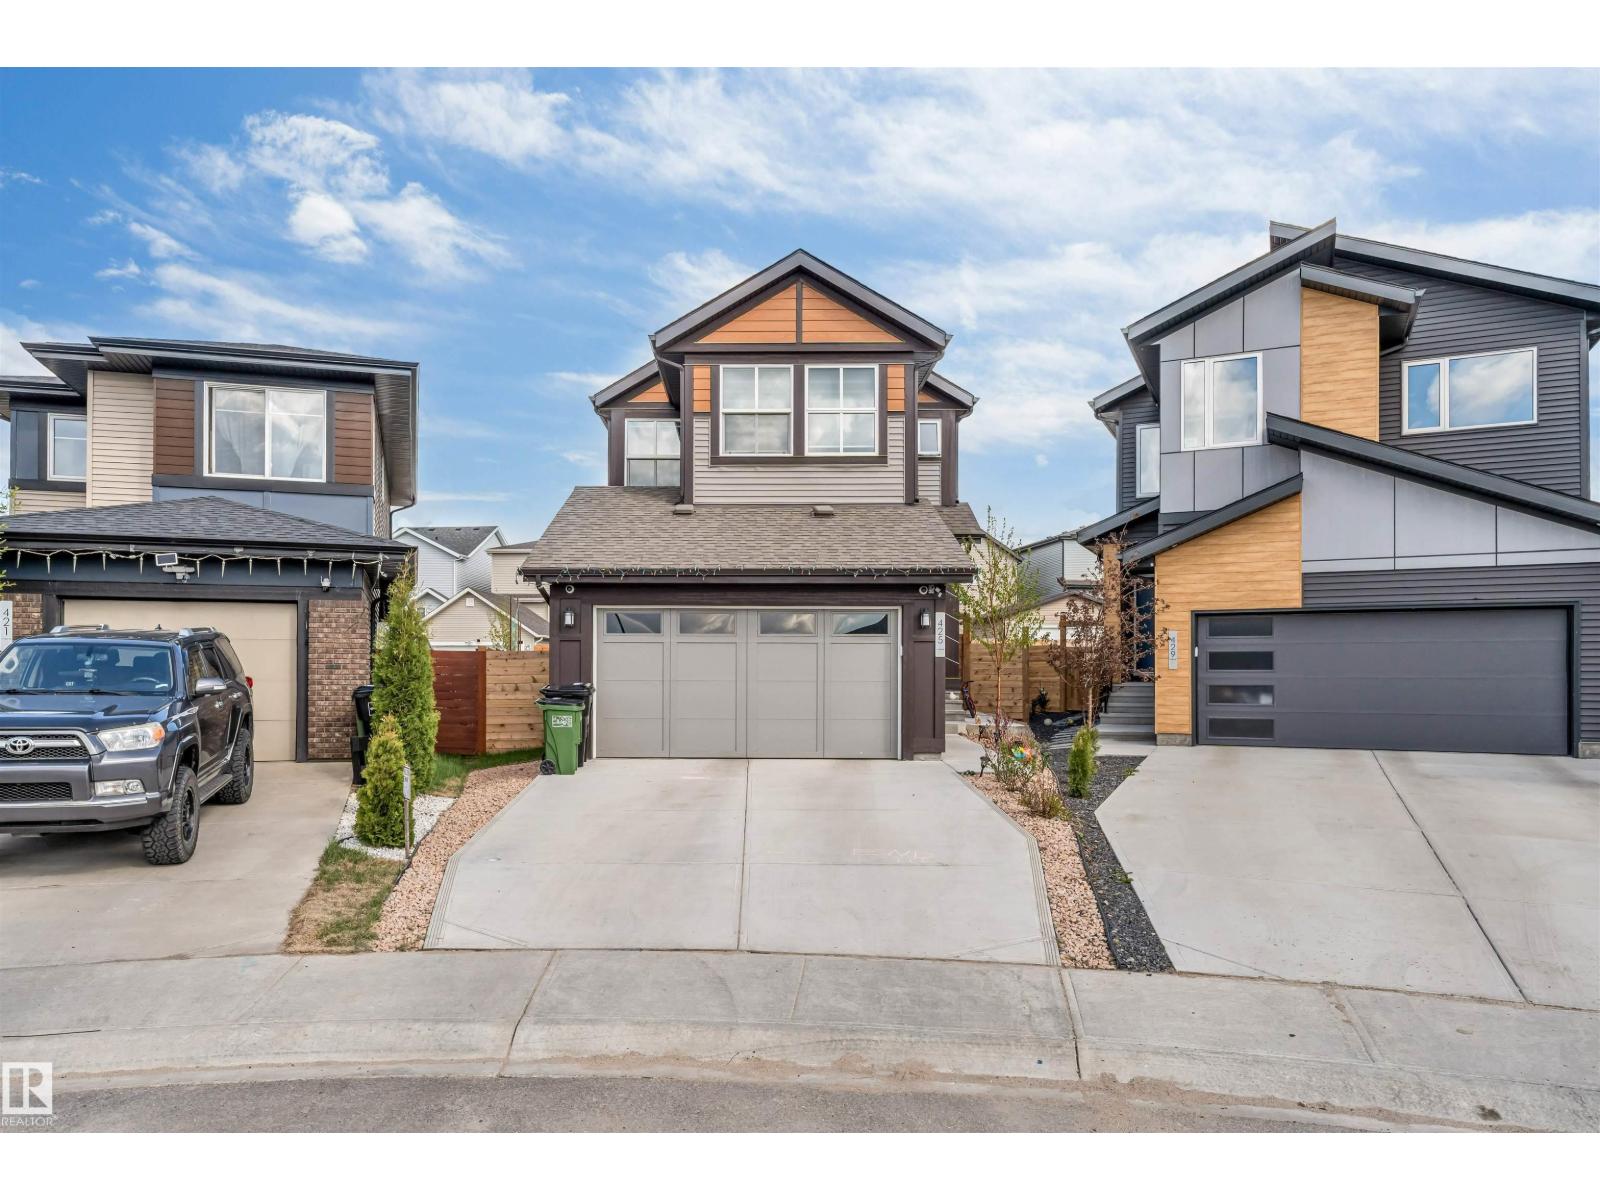
425 41 St SW
Edmonton, Alberta
Welcome to this stunning 2-storey detached home in The Hills at Charlesworth! Situated on a beautiful PIE SHAPE REGULAR LOT, this well-appointed property offers 4+2 bedrooms, 4 full bathrooms, and exceptional versatility with 2 full kitchens plus a SPICE KITCHEN. The MAIN FLOOR features BEDROOM, FULL BATH, spacious living areas, quartz countertops, and stainless steel appliances. Upstairs includes 3 generous bedrooms and 2 full bathrooms, including a spacious primary suite. The FULLY FINISHED BASEMENT offers 2 ADDITIONAL BEDROOMS, FULL BATH, 2nd KITCHEN and excellent potential for extended family living. Additional highlights include pre installed SOLAR PANELS, TRIPLE PANE WINDOWS, completed FENCING, and professional LANDSCAPING. (id:46923)
Nationwide Realty Corp
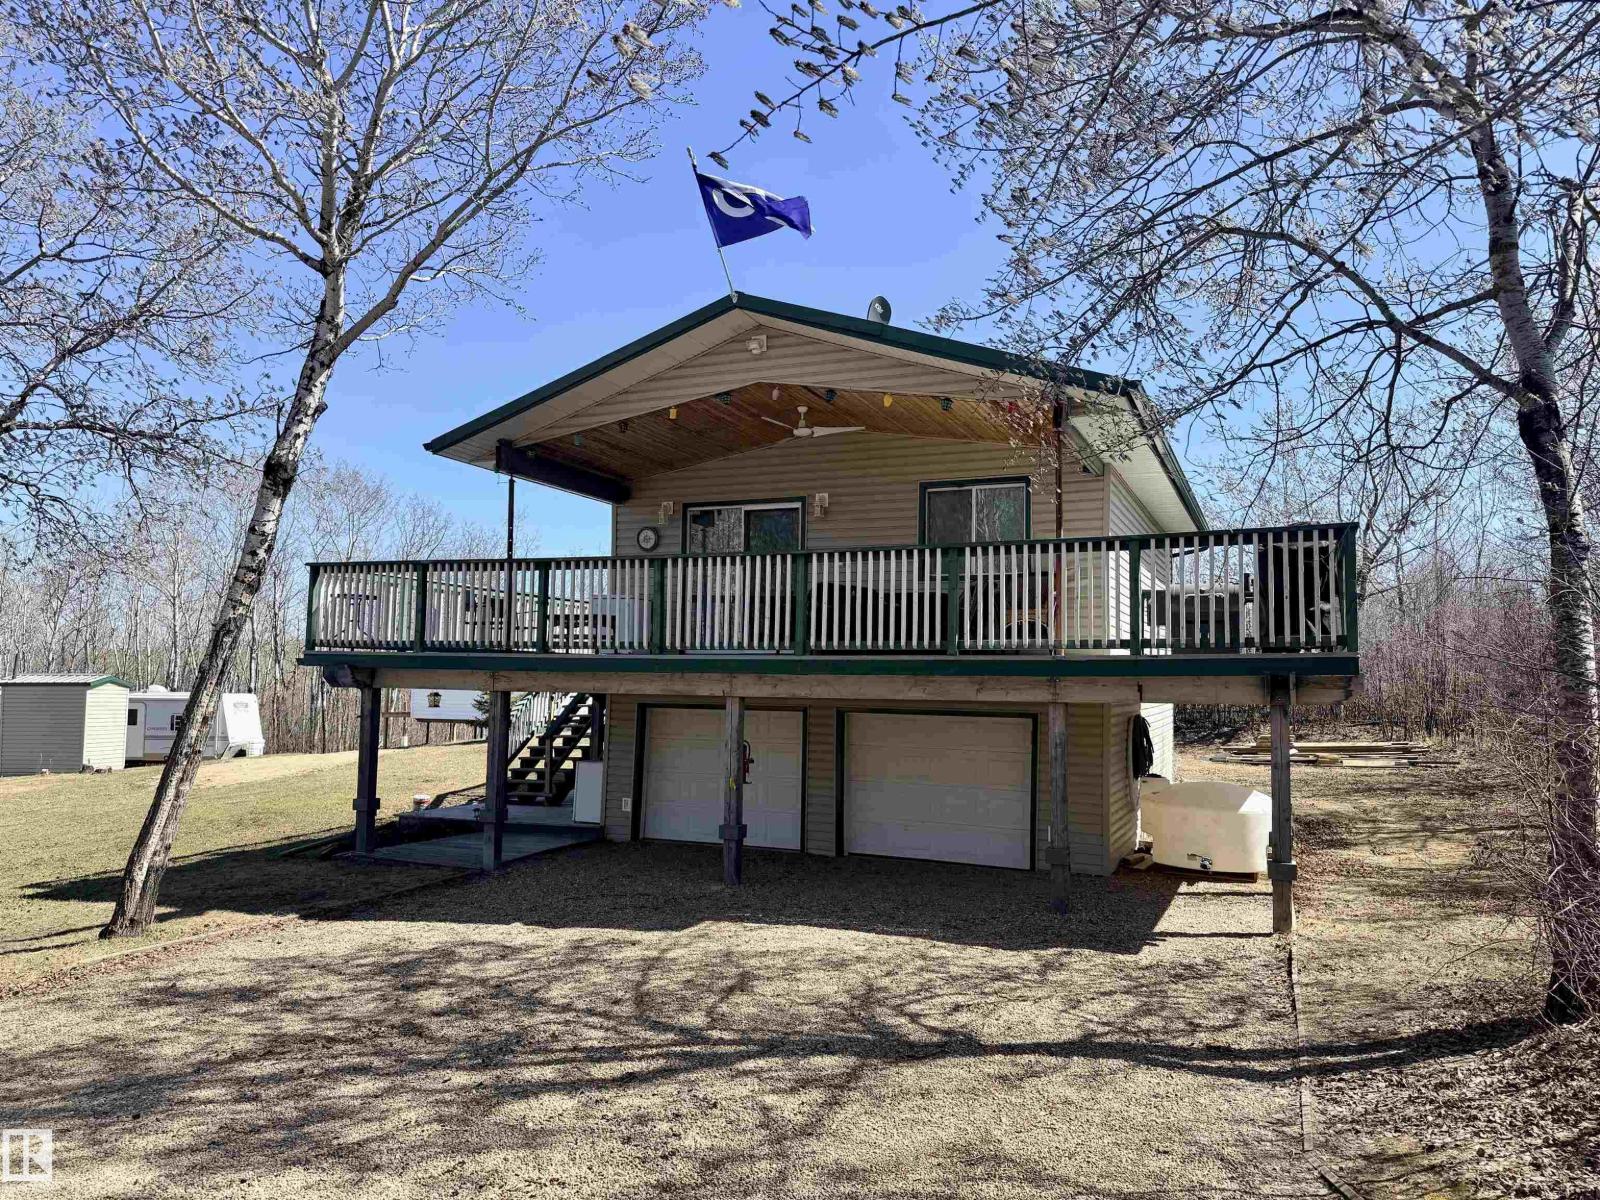
61 562007 Rr 113
Rural Two Hills County, Alberta
Welcome to your ultimate recreational retreat on the breathtaking shores of Lac Santé. This charming loft-style cabin perfectly blends rustic character with modern comforts, ready for immediate enjoyment from the moment you arrive. Cozy up beside the wood stove on cool evenings or entertain family and friends on the sweeping wrap-around deck while soaking in stunning lake views. This 1.37-acre property is packed with extras — a double garage with laundry, a fully serviced RV with its own deck, and a bunkhouse ideal for overflow guests. Unwind in the hot tub, gather around the fire pit under the stars, or stroll down to the pristine lake for a day of boating and fishing. Fully serviced for year-round use, every season brings something new to love. Whether it's a summer family getaway or a cozy winter escape, this property delivers the tranquility of true lake living just 1.5 hours from Edmonton. Opportunities like this on Lac Santé are rare — don't let this slice of paradise pass you by. (id:46923)
Century 21 Poirier Real Estate
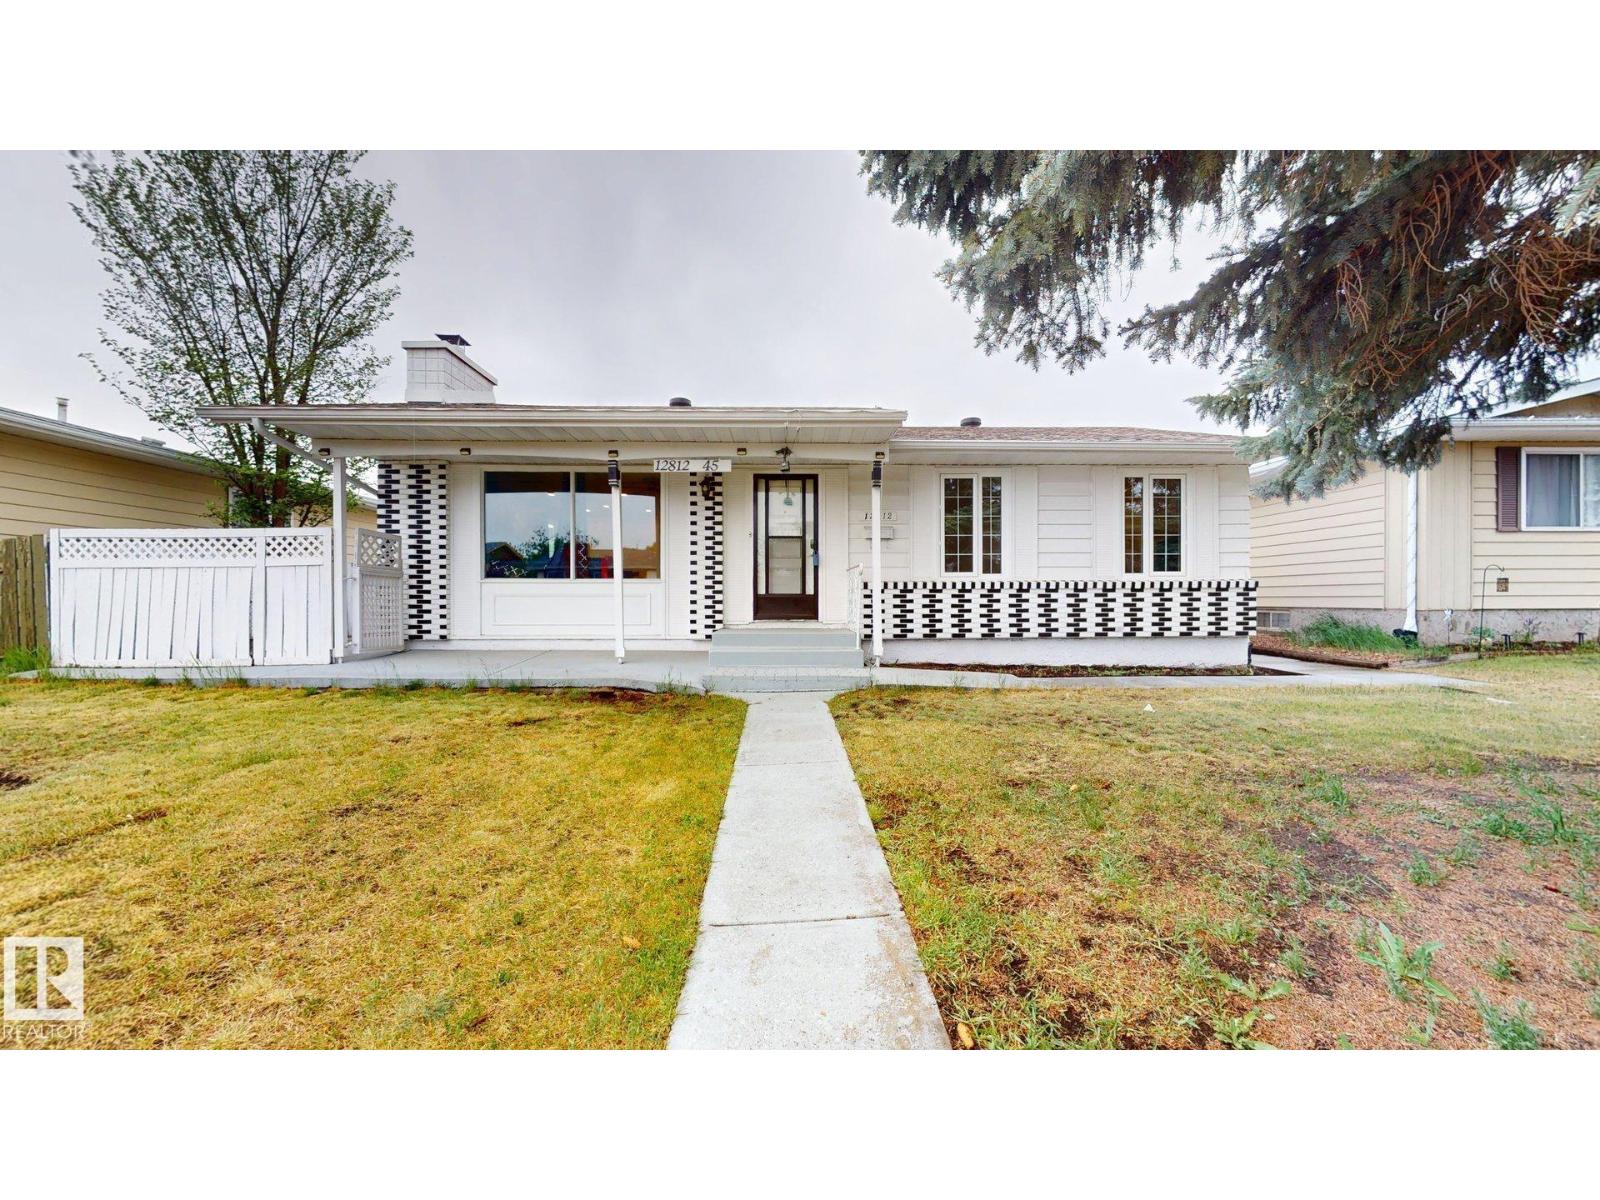
12812 45 St NW
Edmonton, Alberta
FINISHED BASEMENT WITH SPARATE ENTRANCE AND 2ND KITCHEN, ON HUGE LOT 55' WIDE FRONT---Welcome to Homesteader. Ideally located w/in walking distance to schools/shopping. You can easily grab your fishing pole, jump on your bike, or you can walk to the Kennedale Ravine. From there you can make your way through some of the most beautiful scenery down to the river valley. From this property you’re only 6 min away from the Clearview Community Centre & a few min to Walmart & more. This bungalow has had extensive upgrades: the entire electrical system is upgraded to copper, also the insulation/drywall in the exterior walls have been upgraded. There's a newer furnace, HWT & AC unit. This bungalow has a double rear attached oversized garage. There’s LED lighting, some triple pane windows, new shingles (2019), a fenced yard & so much more. In short: 4 bed, 2 bath, a basement kitchenette, 5 eavestrough, mature trees, spacious yard & great location. A must see. (id:46923)
Smartpro Realty
5417 14a Ave NW
Edmonton, Alberta
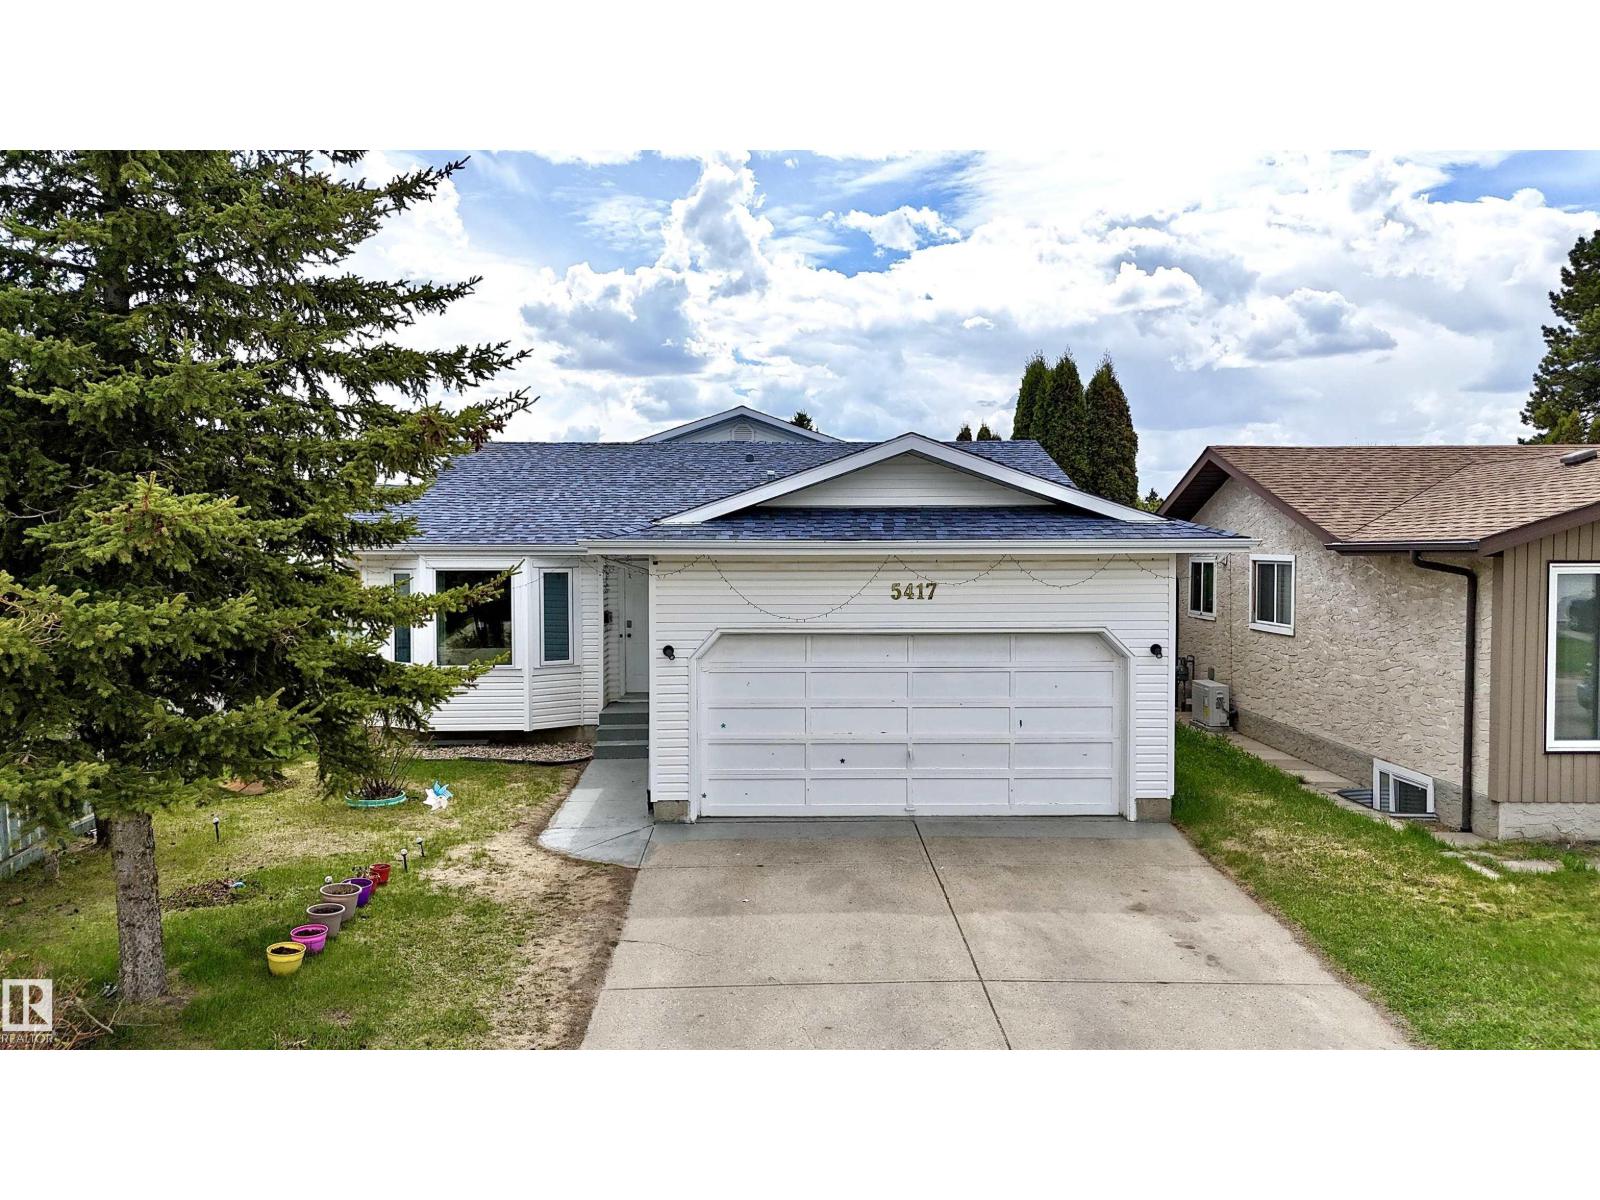
Welcome to this SPACIOUS HOME in desirable Sakaw, South Edmonton! Featuring 8 BEDROOMS & 3 FULL BATHROOMS, this property is ideal for LARGE FAMILIES, MULTI-GENERATIONAL LIVING, or INVESTMENT OPPORTUNITIES. The main floor offers a BRIGHT LIVING ROOM, DINING AREA, and a PRIMARY BEDROOM WITH ENSUITE, while the upper level includes 3 additional bedrooms. The FULLY FINISHED BASEMENT features a SECOND KITCHEN, LIVING AREA, 2 BEDROOMS, FULL BATHROOM, and LAUNDRY. Recent upgrades include NEW KITCHEN,FLOORING,NEWER WINDOWS, FURNACE, AND HOT WATER TANK. Conveniently located near SCHOOLS, SHOPPING, PUBLIC TRANSIT, PARKS, and ALL AMENITIES. A fantastic opportunity offering SPACE, FUNCTIONALITY, and an EXCELLENT LOCATION! (id:46923)
Venus Realty
#2 15215 126 St NW
Edmonton, Alberta
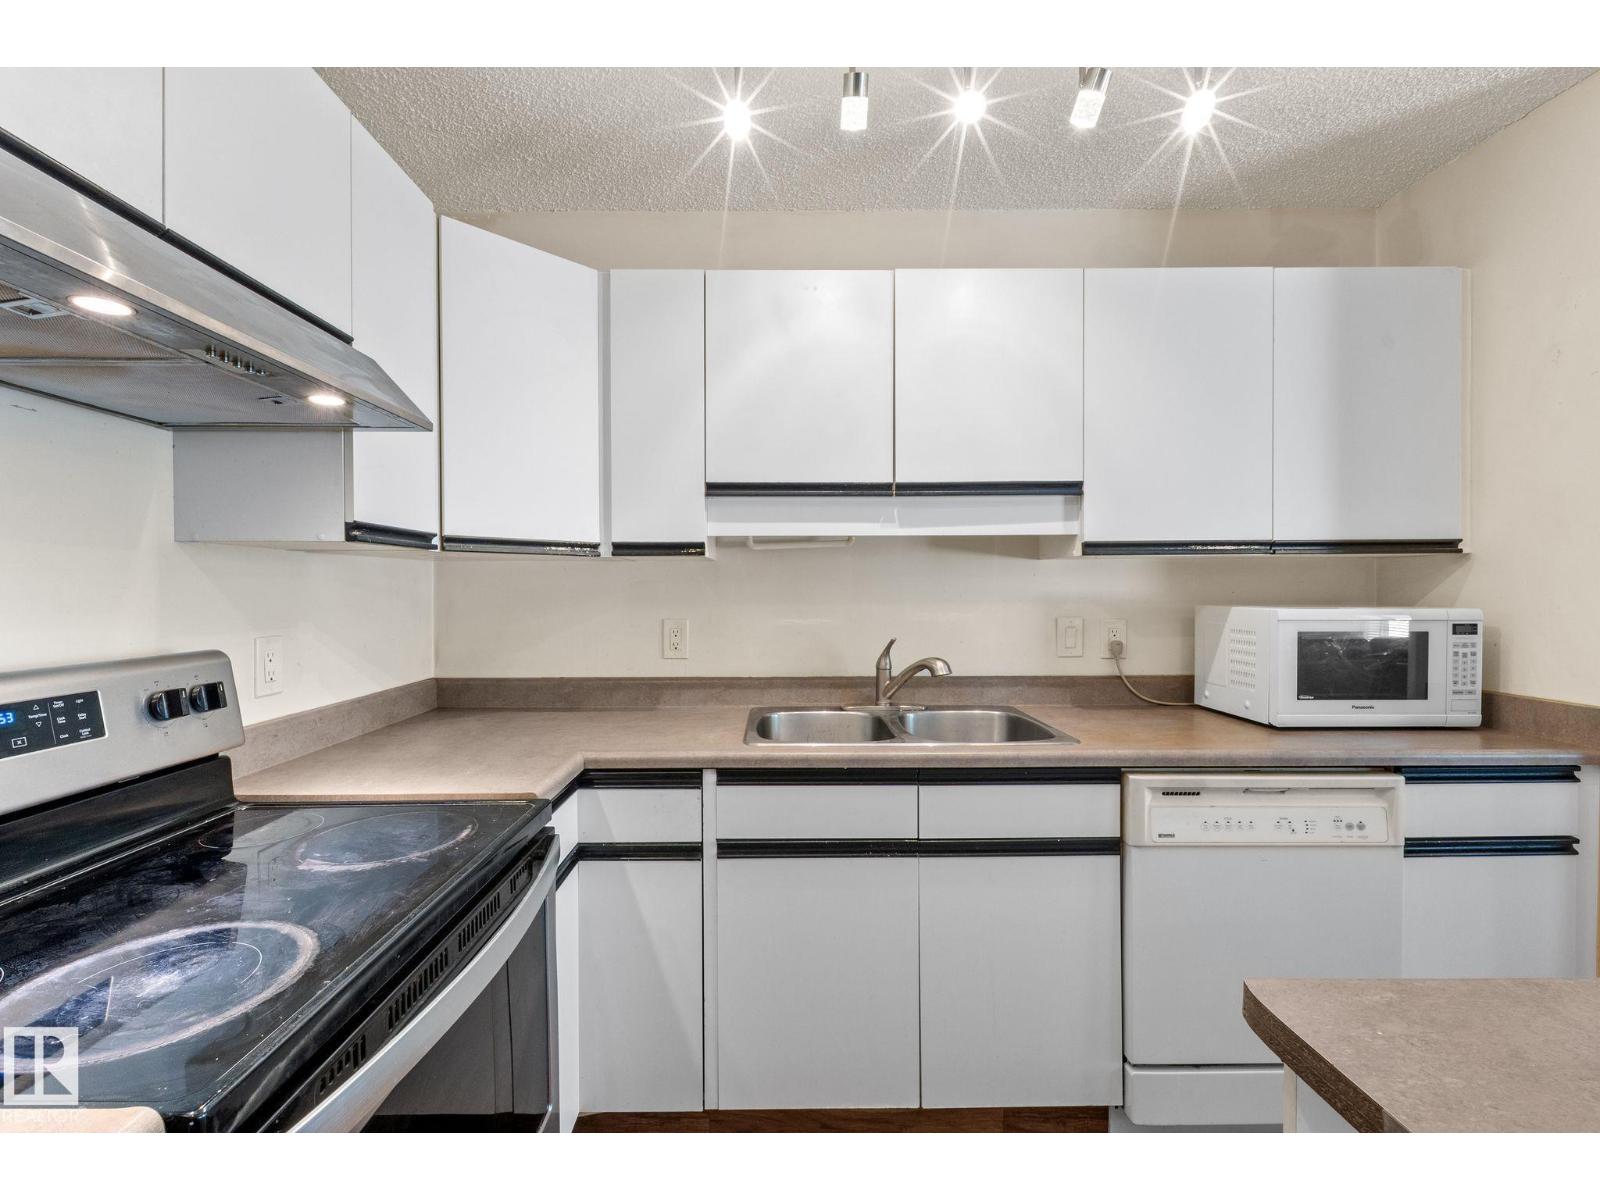
Welcome to this duplex-style in Baranow community! Offering 1,158 sq ft plus a fully finished basement, this home features 2 spacious bedrooms, 2.5 bathrooms, and an attached single garage. The functional layout provides comfortable living space with room to make it your own. Perfect for first-time buyers, investors, or anyone seeking affordable homeownership in a convenient north Edmonton location. Recent updates include a brand-new hot water tank and newer appliances, adding value and peace of mind. Enjoy the benefit of lower condo fees, helping keep ownership costs affordable. Ideally situated near shopping, restaurants, schools, public transit, and major commuter routes, this property offers a great combination of comfort, convenience, and long-term potential in a well-established community. A fantastic opportunity to own in a well-managed and established neighborhood! (id:46923)
Maxwell Challenge Realty
3101 Arthurs Cr SW
Edmonton, Alberta
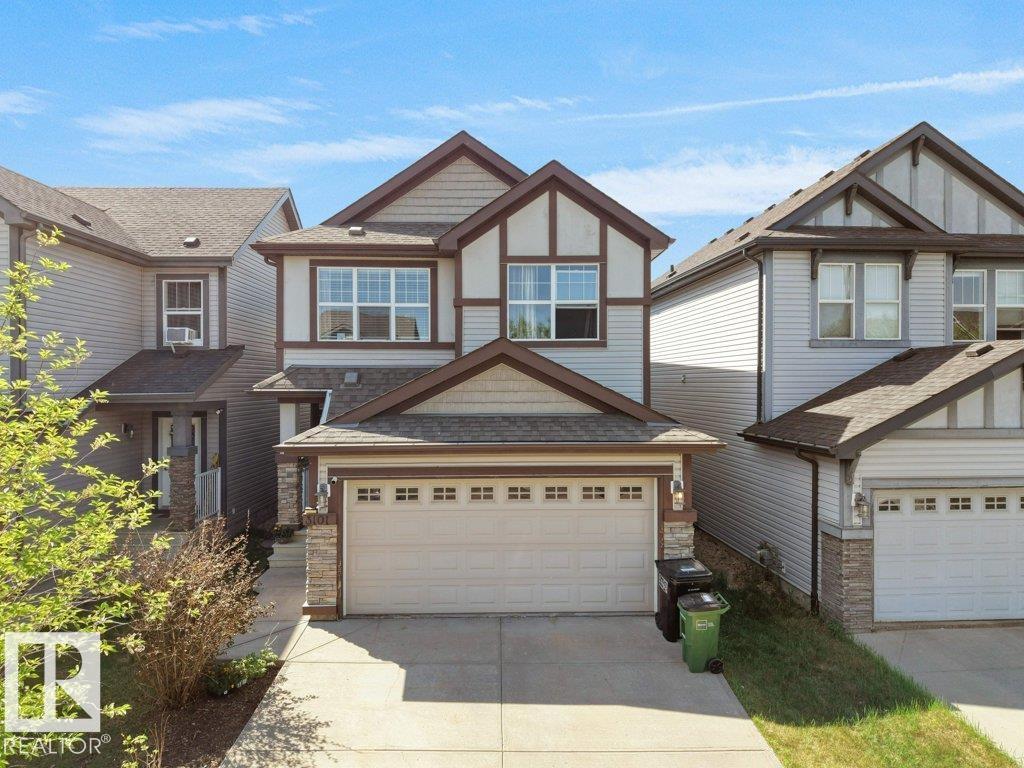
STUNNING Detached Single Family Home with DOUBLE ATTACHED GARAGE nestled in the sought-after community of ALLARD!! This beautifully maintained 2-storey home offers a functional open-concept layout perfect for growing families. The main floor welcomes you with a bright living area flowing seamlessly into the modern kitchen featuring dark cabinetry, stainless steel appliances, large island with eat-up bar, and spacious dining area. Upstairs offers 3 generously sized bedrooms, BONUS ROOM, convenient upper-floor laundry, and 2.5 bathrooms including the spacious primary bedroom complete with walk-in closet and private ensuite. The partially unfinished basement is ready for your future development ideas. Situated on a beautifully landscaped lot with a fully finished backyard, this south-side gem is conveniently located close to parks, playgrounds, schools, shopping, and all major amenities. A perfect place to call home! (id:46923)
RE/MAX Excellence
10650 76 Av NW
Edmonton, Alberta
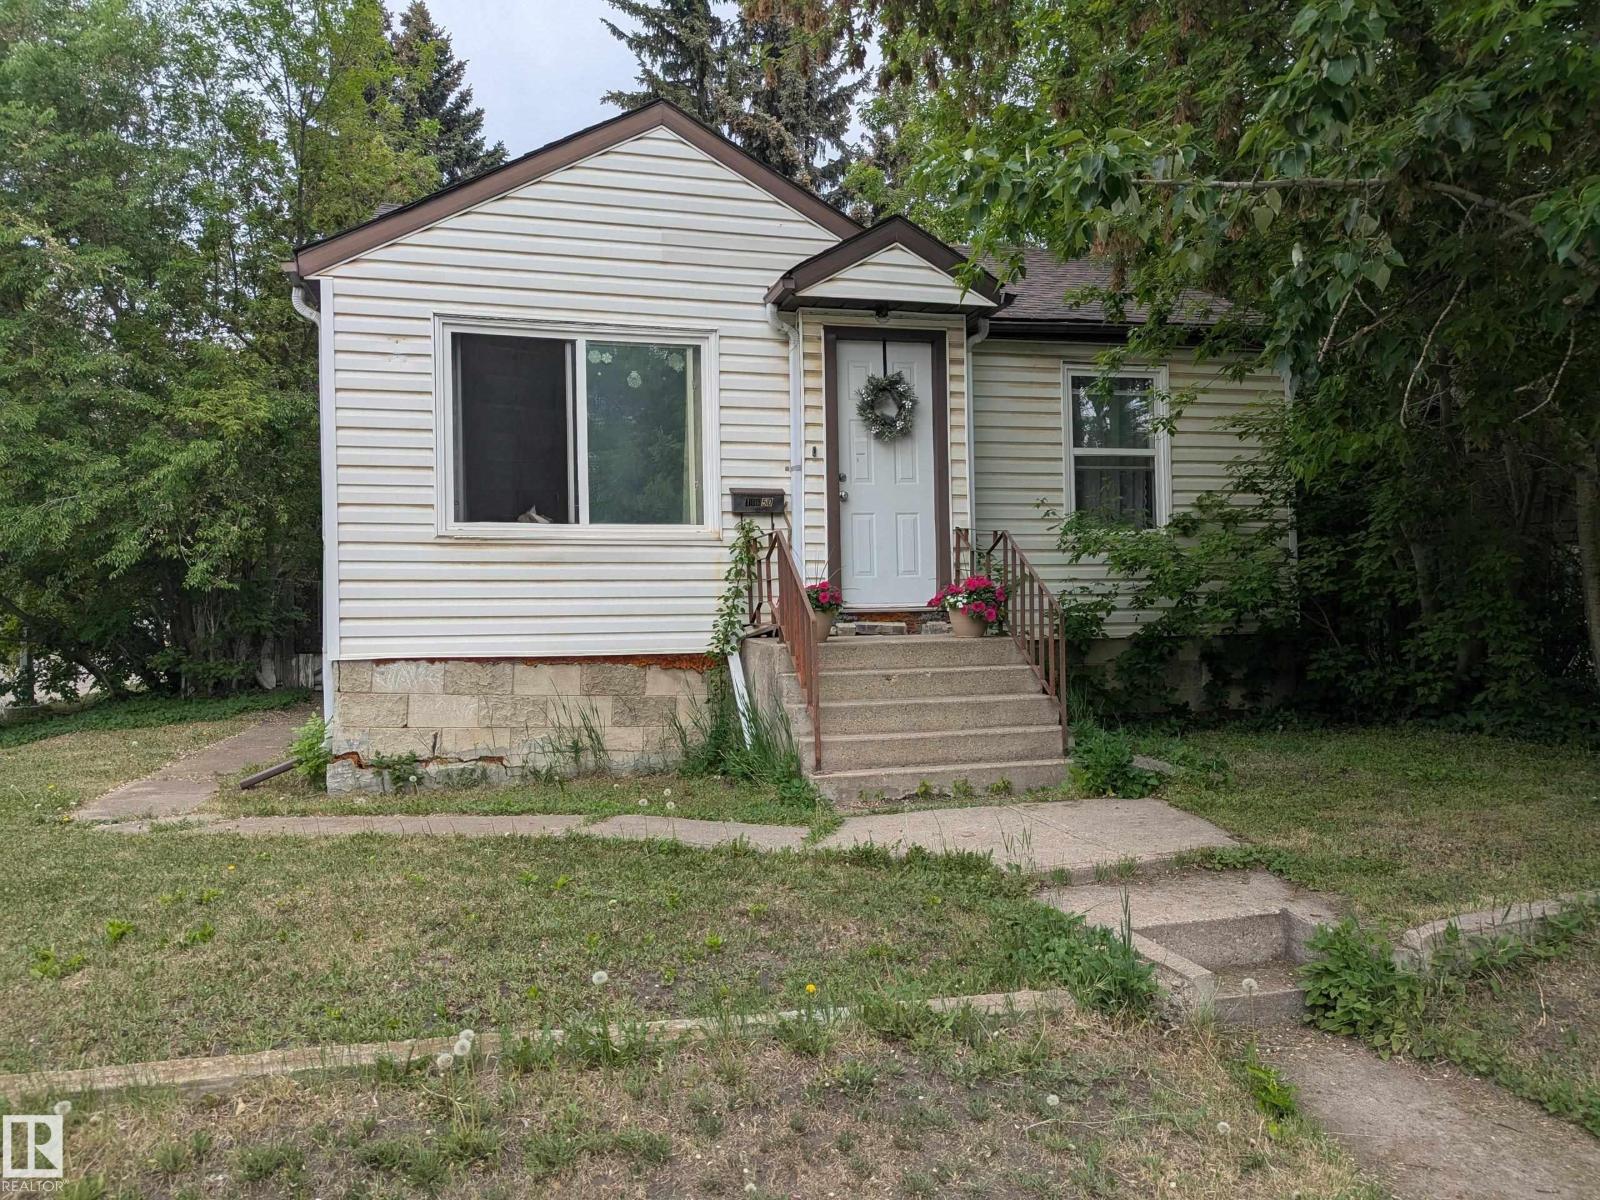
Great location for redevelopment on this CORNER lot in desirable Queen Alex. Just a few blocks from 109 st, Calgary Trail and Whyte Ave. Walking distance to U of A hospital and campus. Currently has a 2 bedroom 800 sq ft house with partly finished basement. Large backyard with single detached garage. Close to many amenities and situated right beside all of Queen Alex School school/park, Our Lady of Mount Carmel School/park and Strathcona High School. Great opportunity for future development! (id:46923)
Maxwell Devonshire Realty
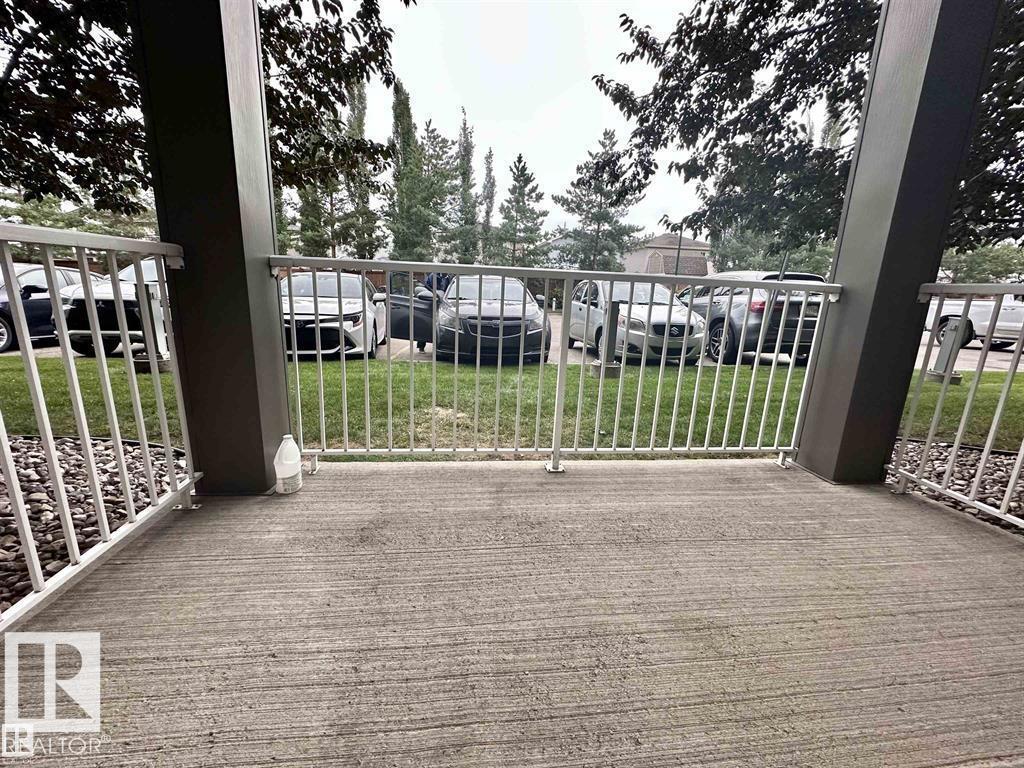
#115 3425 19 St NW
Edmonton, Alberta
Excellent value for INVESTORS & FIRST-TIME HOME BUYERS! This well-kept one-bedroom unit situated on Main floor is located in a quiet, well-managed building in the family-friendly community of Wild Rose. It features a spacious bedroom, a full bathroom conveniently beside it, in-suite LAUNDRY and a functional kitchen with plenty of counter space and cabinetry. The dining area flows into a bright living room that opens onto a full-sized balcony, bringing in lots of natural light. A large in-suite storage room adds extra convenience. This move-in-ready home is in an excellent complex and offers quick access to parks, trails, shopping, the Meadows Recreation Centre, and major routes including Whitemud and Anthony Henday. Don't miss the chance of being a proud homeowner. (id:46923)
Maxwell Polaris
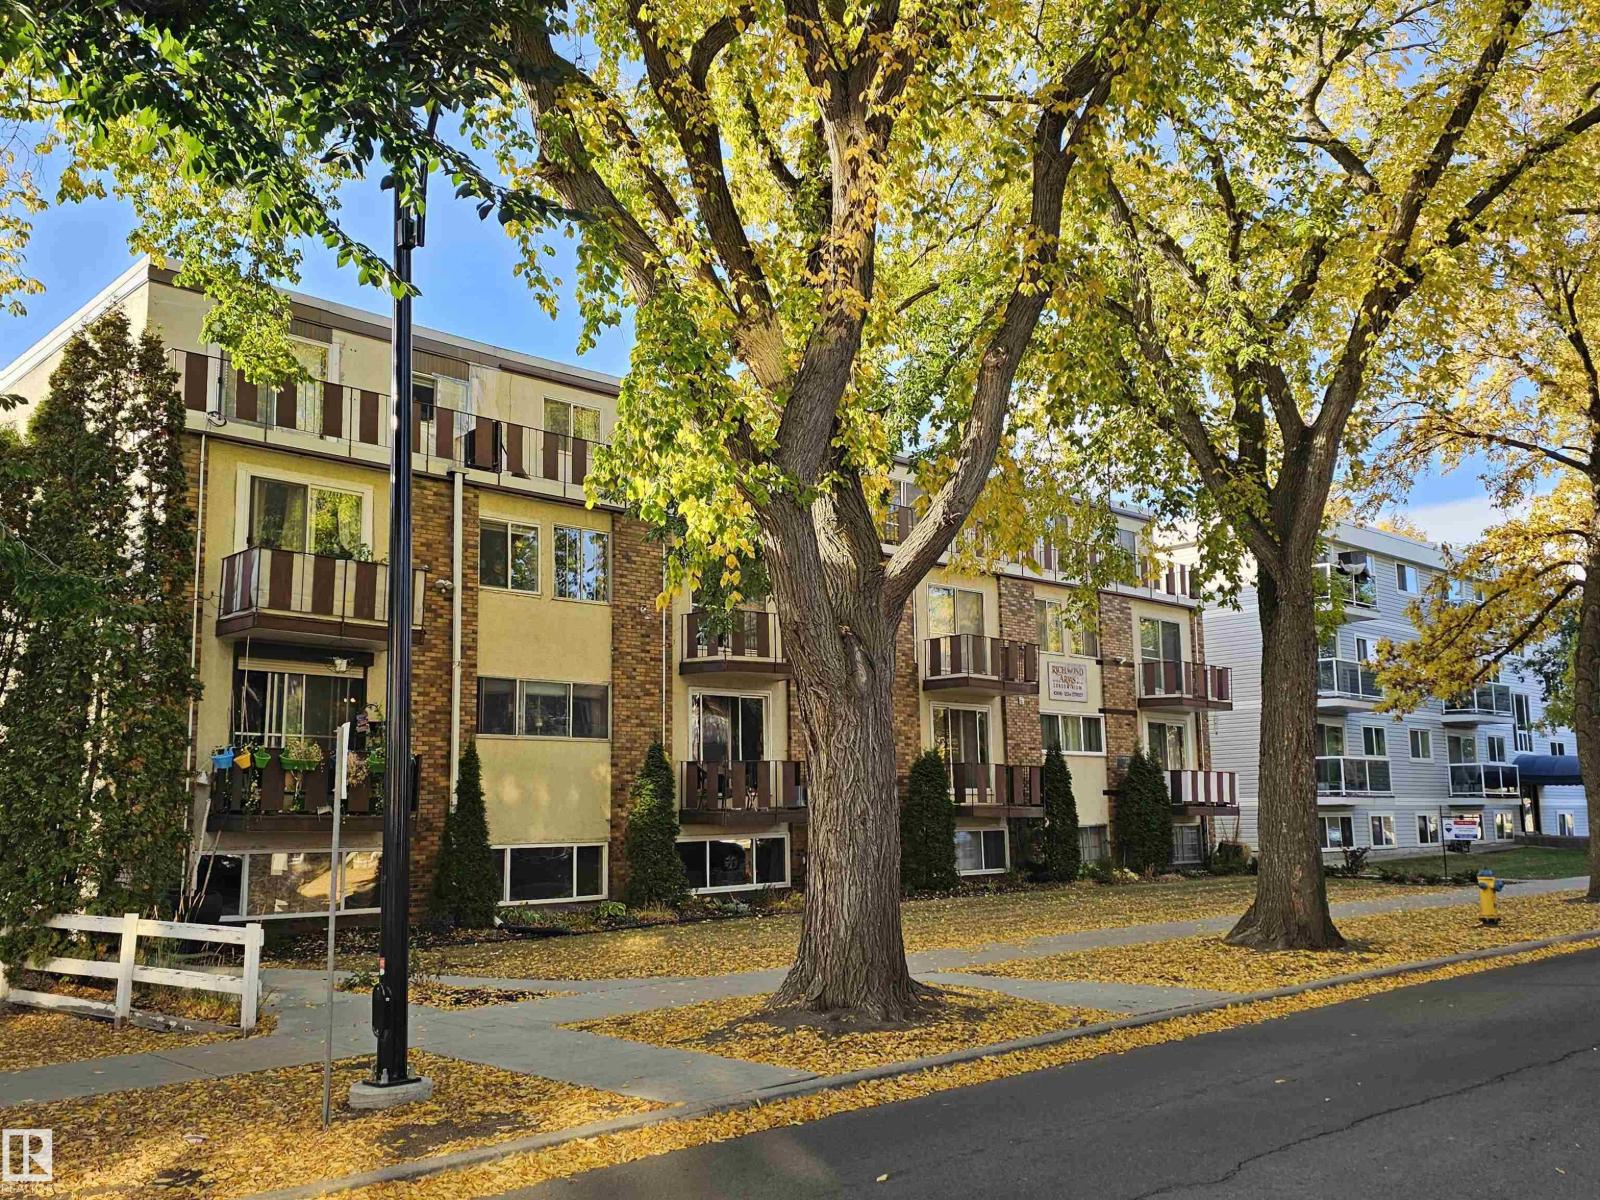
#8 10616 123 St NW
Edmonton, Alberta
**Prime Location!** This well-maintained condo is a must-see as a valuable investment or for simple condo living. With two bedrooms and a full bathroom, it offers ample space and an open feel. 2 Patios off the living room and main bedroom plus a large storage room add value & charm to this wonderful condo. The spacious living room flows into a galley-style kitchen that provides plenty of room for a kitchen table. This condo is conveniently located within walking distance of the Brewery District, fantastic restaurants, walking trails, bike paths, parks, and Grant MacEwan University. 25-minute transit commute to UofA and 15-minute transit commute to downtown. Perfect place for students and young professionals. (id:46923)
RE/MAX Real Estate
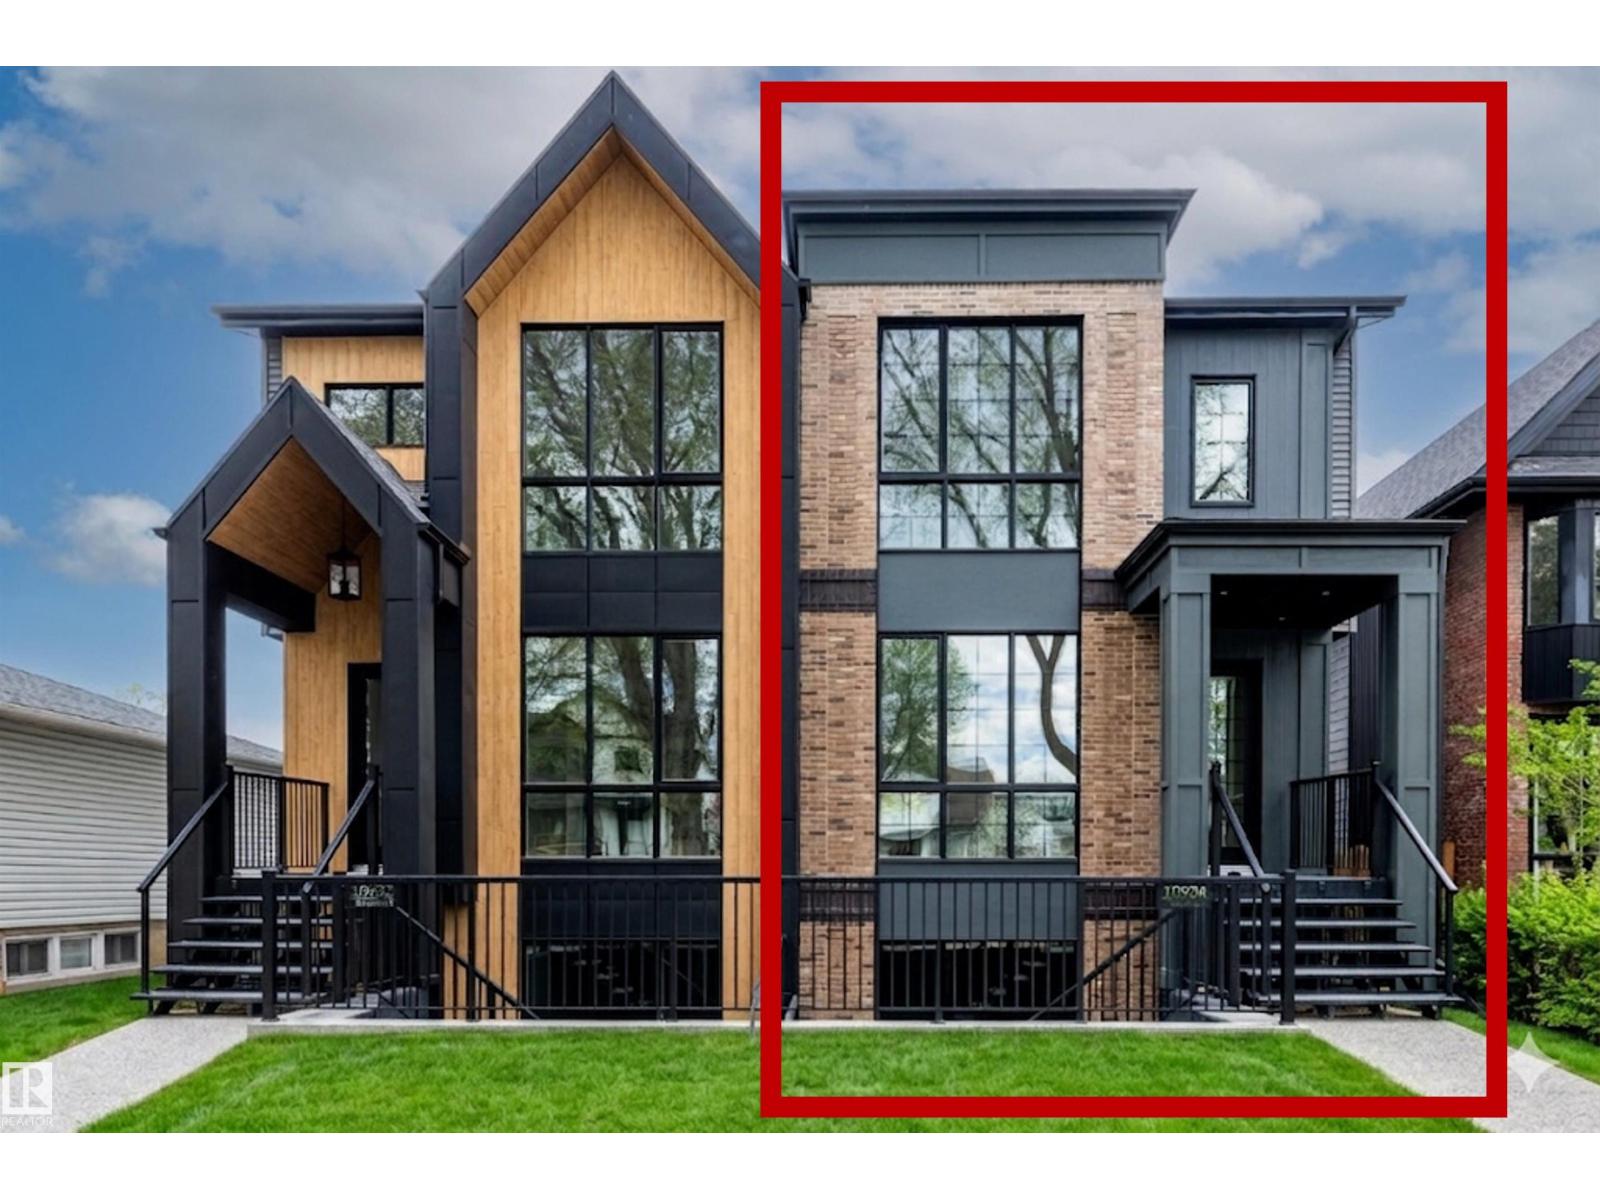
10934 132 St NW
Edmonton, Alberta
This HAMPTON HOMES custom HALF DUPLEX has thoughtful design, incredible craftsmanship and classic style! Upper suite has access to the backyard and DBL DET GARAGE; lower suite has a PATIO with SEPARATE ENTRANCE. Open concept with living, dining and kitchen on the main floor. 10’ CEILINGS and TRIPLE PANE WINDOWS flood the home with natural light. QUALITY QUARTZ counters throughout. SS appliances, real wood cabinetry, a large pantry and storage complete this level. Full closets with built-ins at the entrances and bedrooms. ENG. HARDWOOD on main level and quality carpet upstairs. A powder room up 3 stairs off the living room. Upstairs, 3 BEDROOMS, 9’ CEILINGS, a 4pc bath and LAUNDRY ROOM. Primary bedroom has VAULTED 12' CEILING, walk-in closet and ENSUITE BATH with soaker tub, tiled shower and private loo. Quality and vibrant 2-BED LEGAL BASEMENT SUITE below. 9' CEILINGS, 5' WINDOWS, IN-FLOOR HEAT, VINYL FLOORS, large kitchen + LR, LAUNDRY, & full bath. Close to schools, local parks, the City Centre + UofA!! (id:46923)
RE/MAX Elite
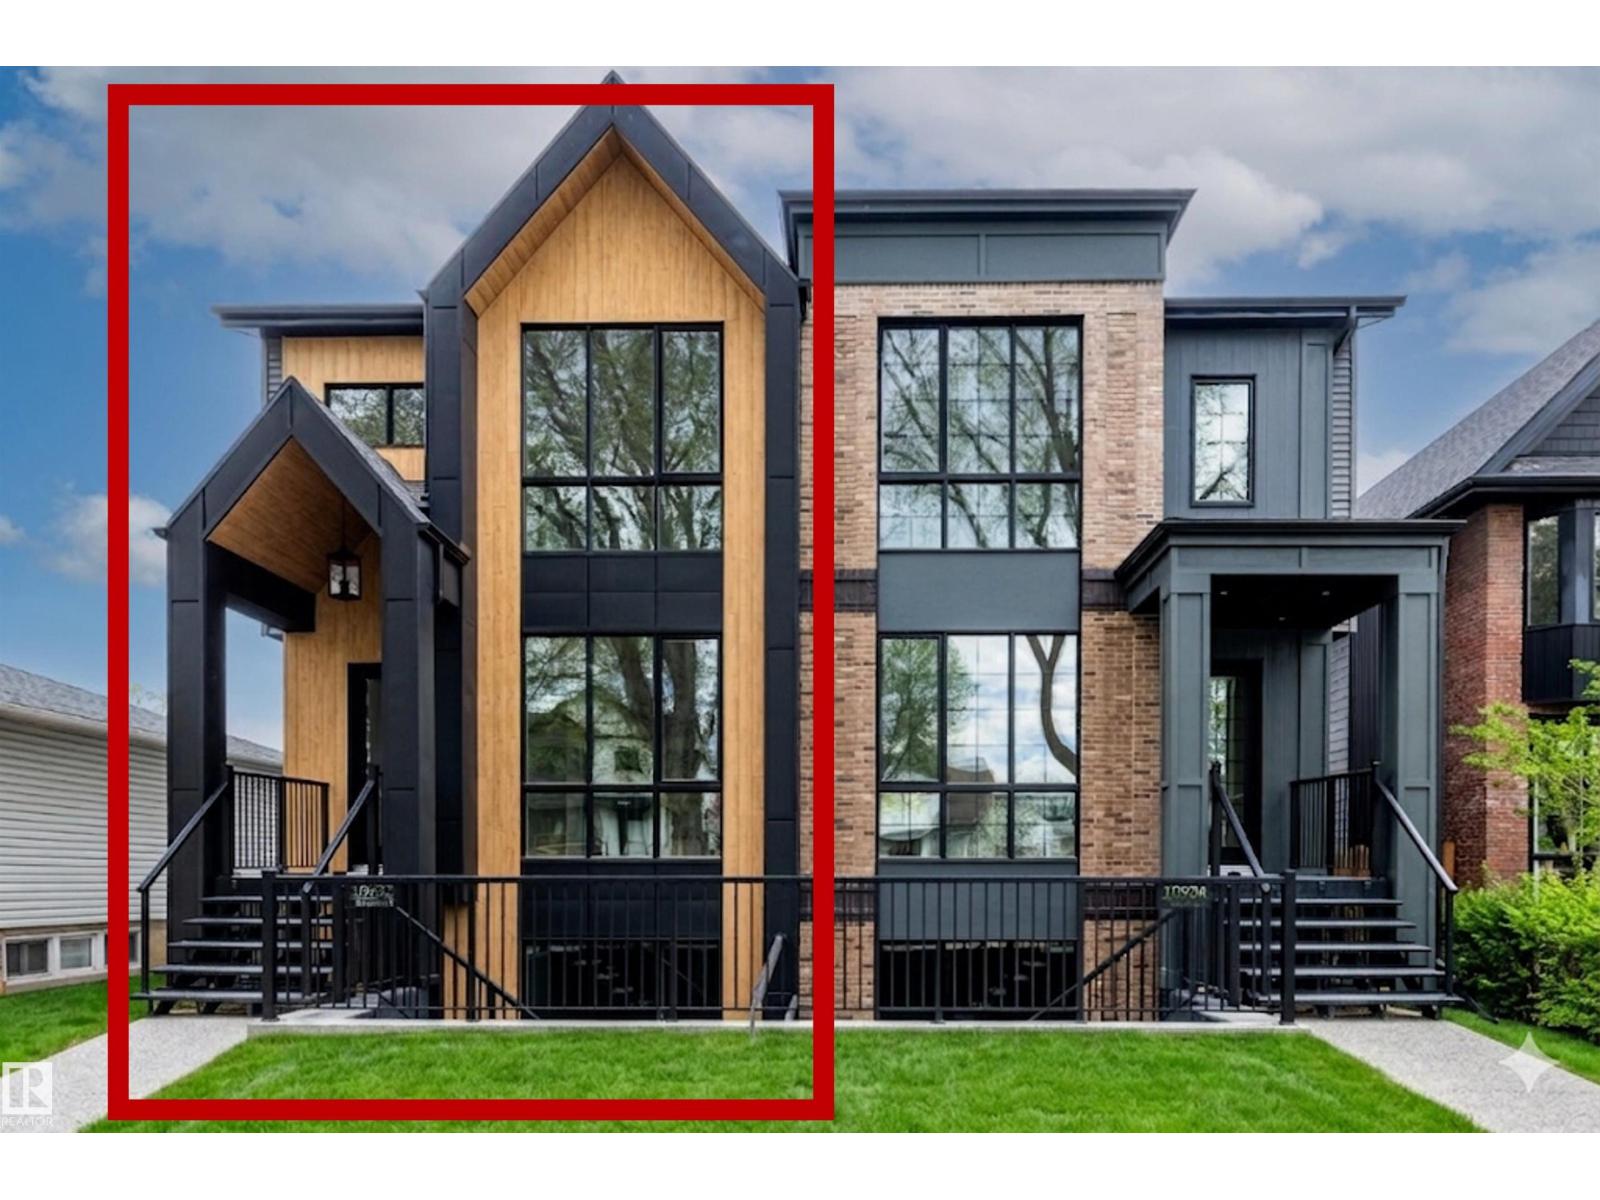
10932 132 St NW
Edmonton, Alberta
This HAMPTON HOMES custom HALF DUPLEX has thoughtful design, incredible craftsmanship and modern style! Upper suite has access to the backyard and DBL DET GARAGE; lower suite has a PATIO with SEPARATE ENTRANCE. Open concept with living, dining and kitchen on the main floor. 10’ CEILINGS and TRIPLE PANE WINDOWS flood the home with natural light. QUALITY QUARTZ counters throughout. SS appliances, real wood cabinetry, a large pantry and storage complete this level. Full closets with built-ins at the entrances and bedrooms. ENG. HARDWOOD on main level and quality carpet upstairs. A powder room up 3 stairs off the living room. Upstairs, 3 BEDROOMS, 9’ CEILINGS, a 4pc bath and LAUNDRY ROOM. Primary bedroom has VAULTED 12' CEILING, walk-in closet and ENSUITE BATH with soaker tub, tiled shower and private loo. Quality and vibrant 2-BED LEGAL BASEMENT SUITE below. 9' CEILINGS, 5' WINDOWS, IN-FLOOR HEAT, VINYL FLOORS, large kitchen + LR, LAUNDRY, & full bath. Close to schools, local parks, the City Centre + UofA!! (id:46923)
RE/MAX Elite