
Property Results - On the Ball Real Estate
8529 223a St NW
Edmonton, Alberta
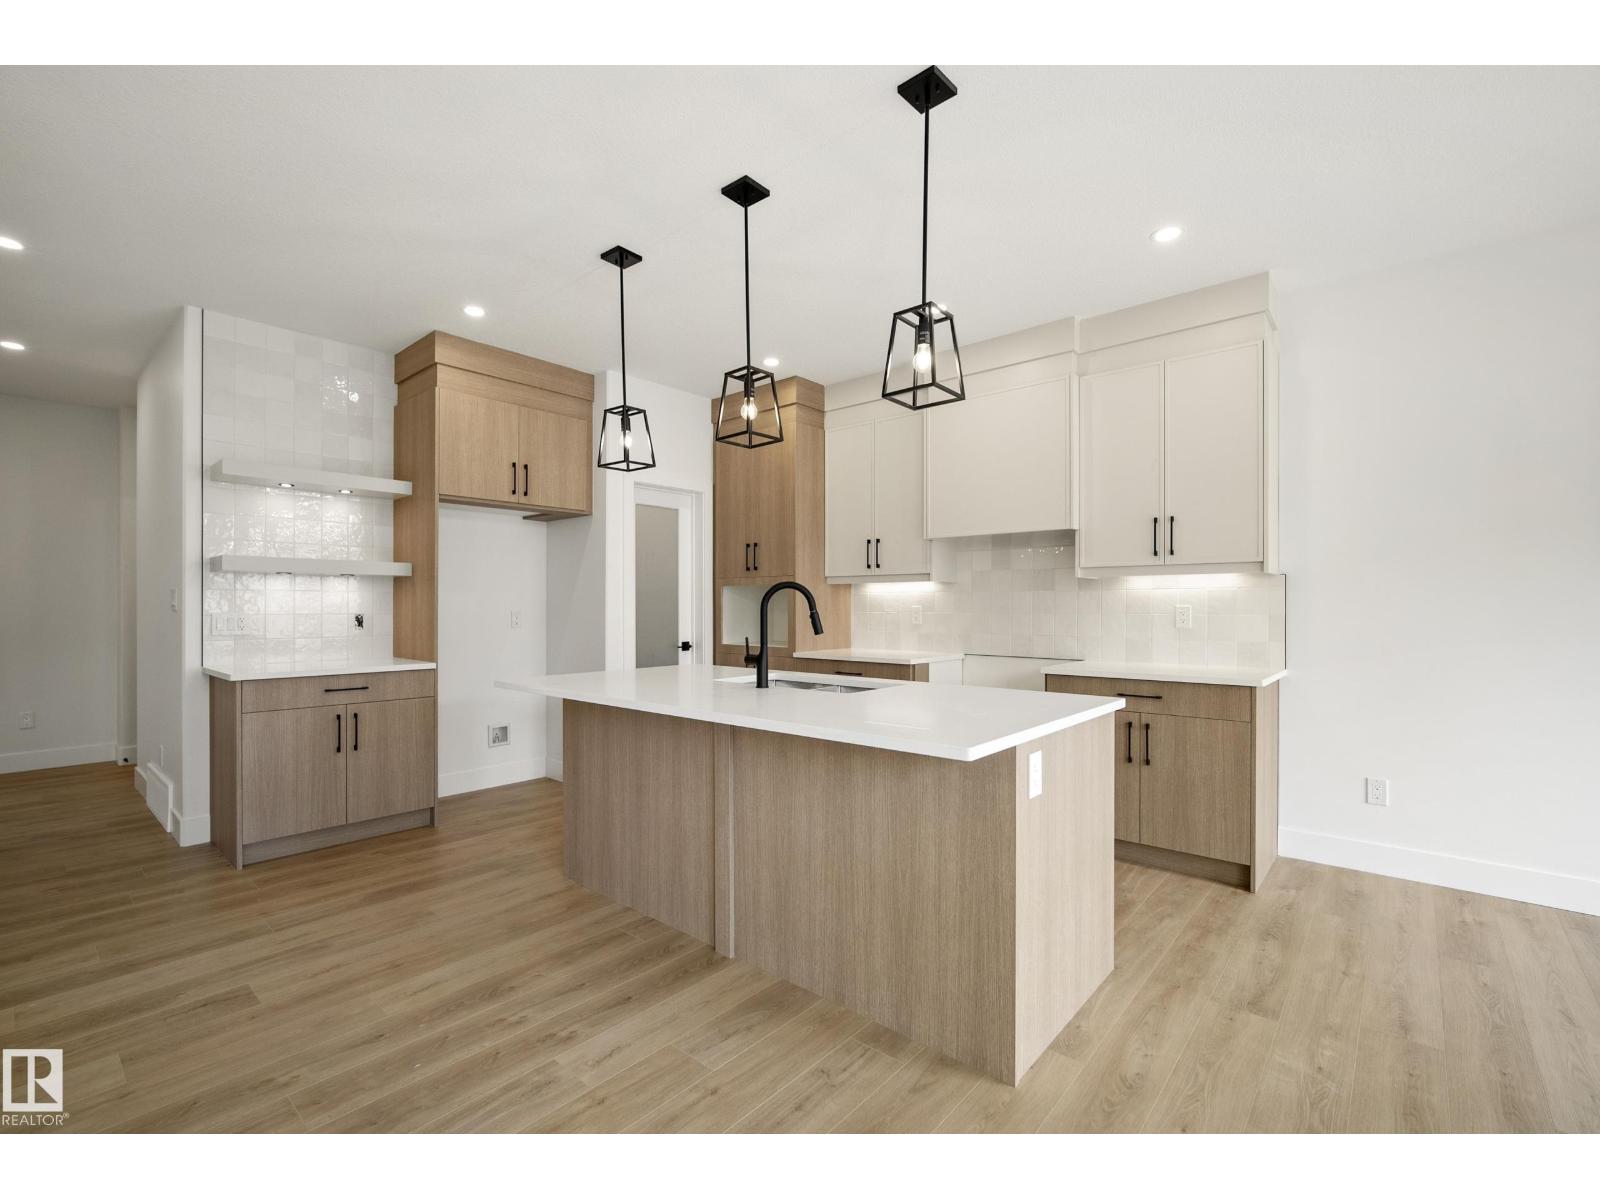
Offering over 1,800 SQFT and backing onto a walking trail, this 3 bed, 2.5 bath home offers the perfect blend of style, space and functionality. Step inside to a stunning foyer and a thoughtfully designed layout. The main floor features a walk-through pantry connecting the kitchen to the mudroom and garage. The kitchen showcases ceiling-height cabinetry, quartz countertops and black hardware, flowing seamlessly into the bright living area with an eye-catching feature wall. Upstairs, a spacious bonus room offers additional living space. The primary bedroom is a private retreat with a luxurious 5-piece ensuite and WIC with direct access to the laundry room. Two additional bedrooms complete the upper level. Additional features include tankless gas hot water, a $5,000 appliance credit. Ideally situated backing onto a walking trail. Photos and finishes may vary and are representative only. OCTOBER POSSESSION. (id:46923)
Exp Realty
6424 29 Av SW
Edmonton, Alberta
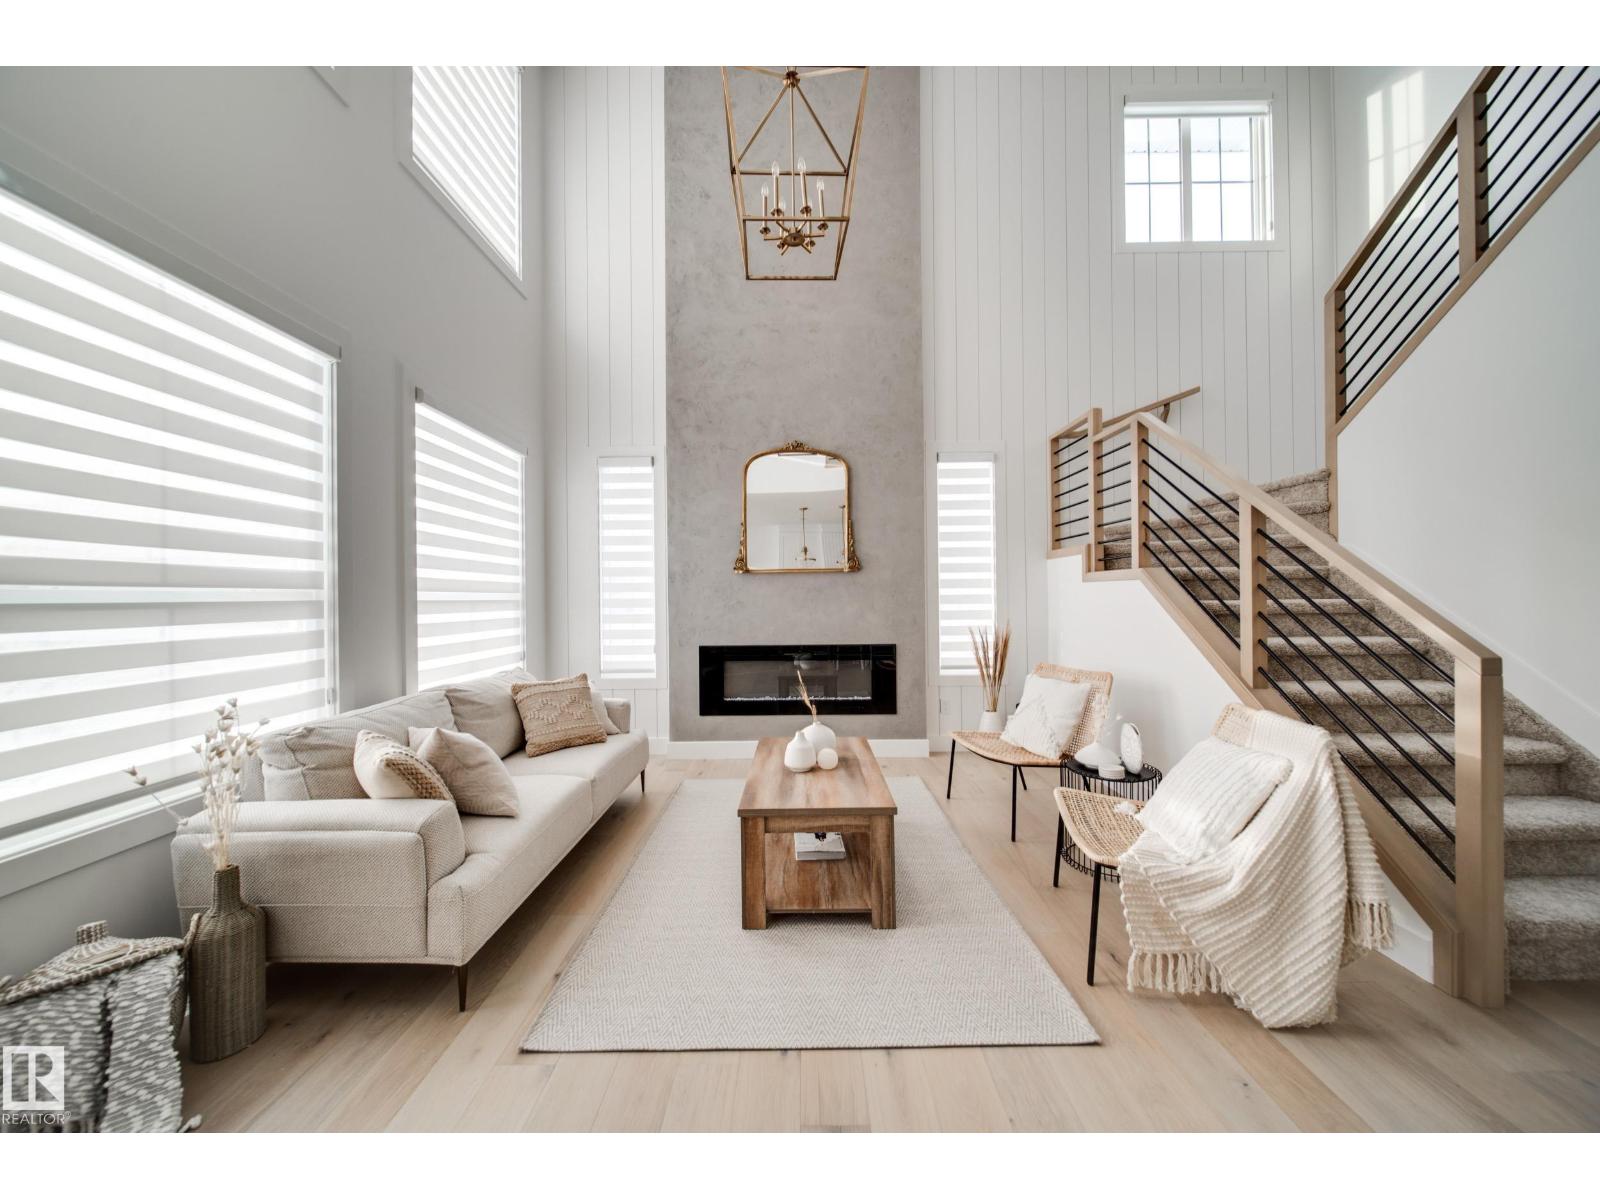
Offering over 2,600 sqft., 5 bedrooms, 3 full bathrooms, a main floor bedroom and full bath, a spice kitchen, a 3-car tandem garage, and a HUGE backyard, all located in a quiet cul-de-sac, this home has everything you’re looking for. The main floor features a bedroom and full bathroom, making it ideal for multigenerational living. The showstopping kitchen is designed to impress, featuring built-in appliances, quartz countertops, ceiling-height cabinetry, and a spice kitchen. The great room is the heart of the home, highlighted by a stunning feature wall and dramatic 18-ft. ceilings that create an incredible sense of space. Upstairs, the luxurious primary suite offers tray ceilings, a 5-piece ensuite, and a WIC. An upstairs laundry room adds convenience. Three additional bedrooms and a spacious bonus room with tray ceilings complete the upper level. December POSSESSION! ALL interior selections can still be made, choose your flooring, cabinets, features walls and more! Photos are from a similar home. (id:46923)
Exp Realty
9810 98a Av
Morinville, Alberta
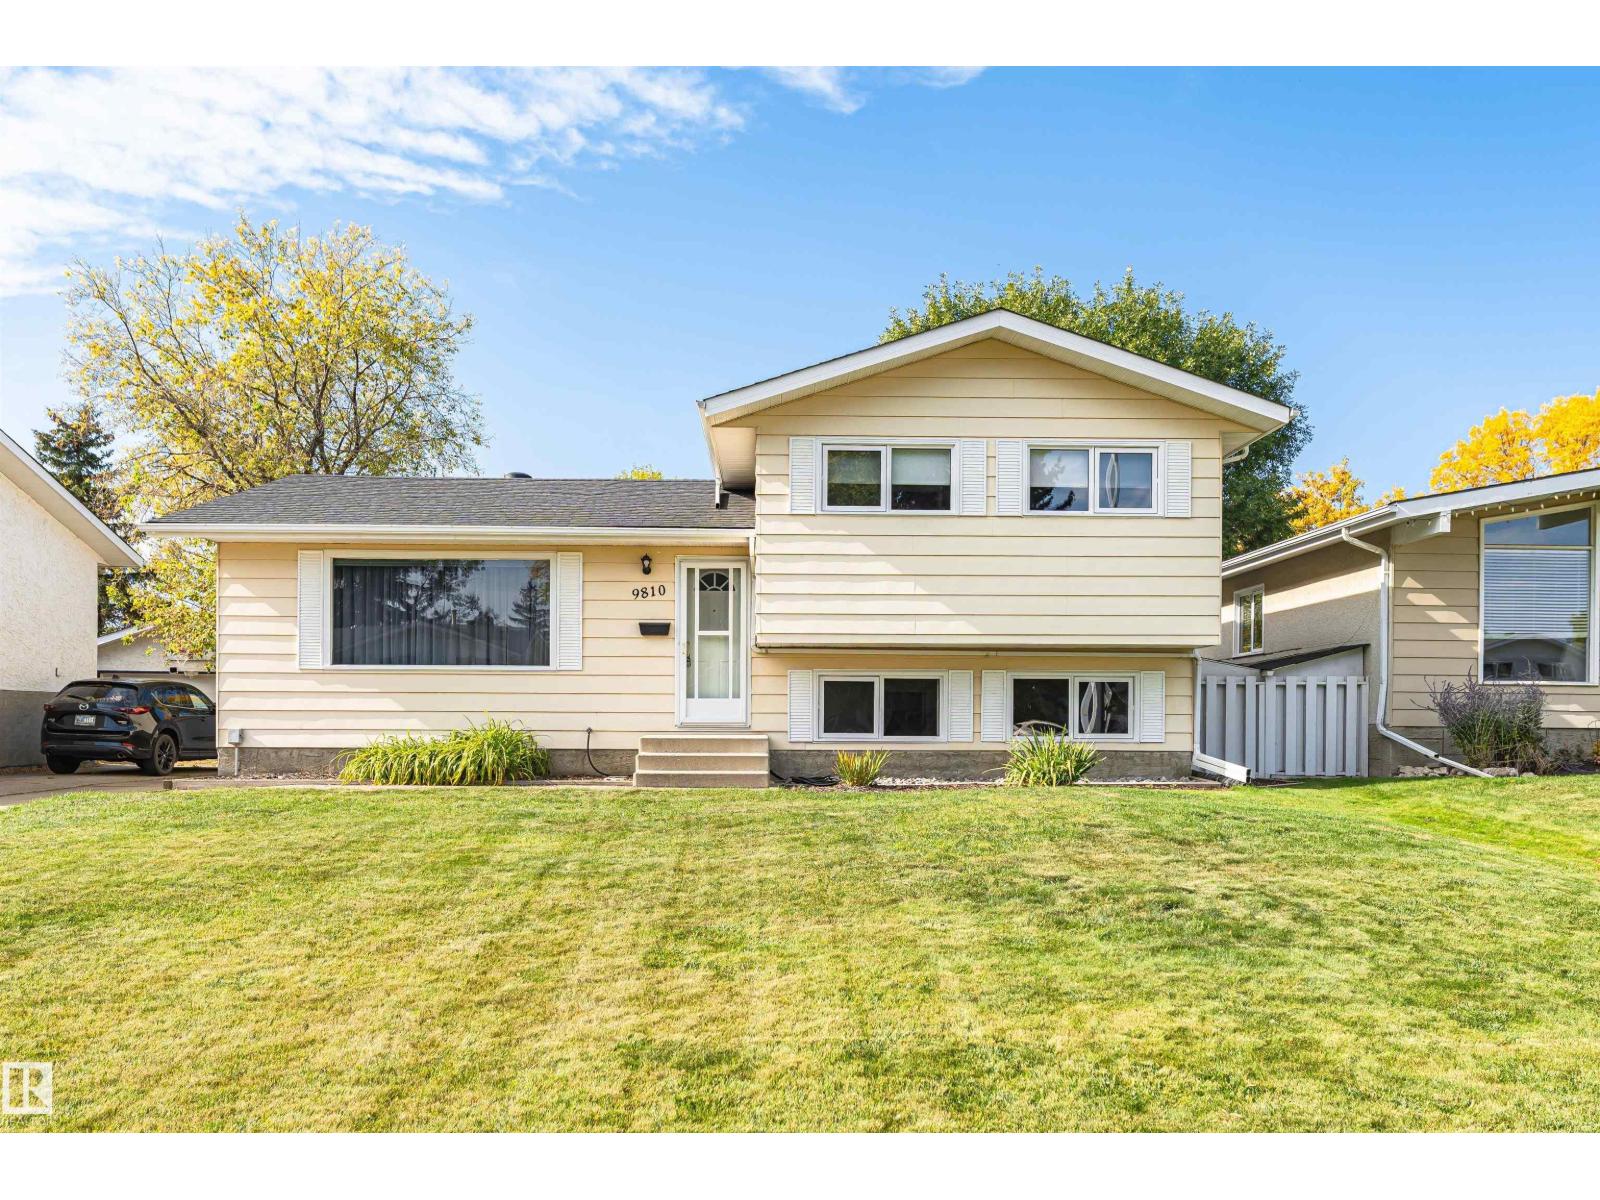
STUNNING, UPGRADED HOME IN A QUIET NEIGHBORHOOD! Located near downtown, parks, playgrounds & schools. This charming 4-level split offers plenty to love & features 3+1 bdrms, 2.5 baths & finished on three levels. The upper floor includes a spacious primary bedroom with a 2pc ensuite, two good-sized junior bdrms & a 4pc main bath. The main floor boasts a huge living rm with a bright oversized window & high-end vinyl plank flooring throughout, large dining area is fit for any sized table & flows seamlessly into the fully renovated kitchen. The lower level offers a smaller fourth bedroom or den, another 4-piece bath & a bright, spacious family rm. The unfinished fourth level houses the laundry area & a crawl space with tons of storage, with the potential for a third living room or man cave. Updates include shingles, flooring, kitchen cabinets, appliances, furnace, hot water tank, & windows & much, much more. Move-in ready with an oversized double detached garage, a huge fenced & landscaped yard plus a shed! (id:46923)
RE/MAX Real Estate
4812 Knight Cr SW
Edmonton, Alberta
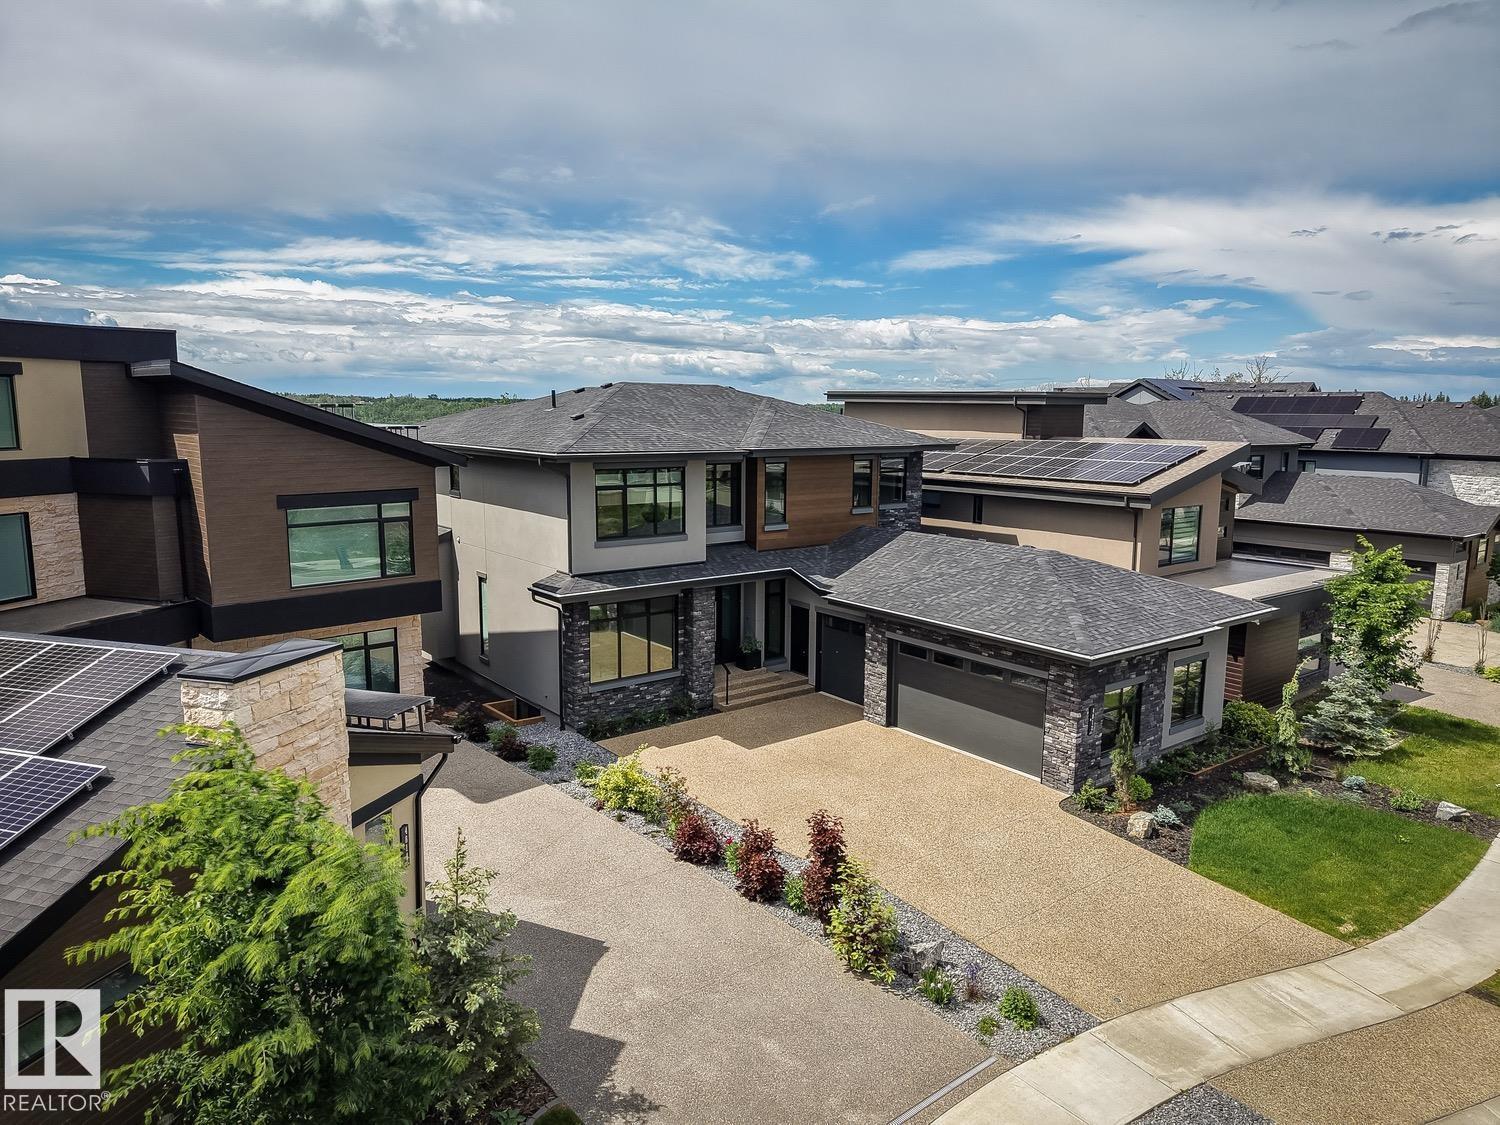
ABSOLUTELY BREATHTAKING! The 2026 Mighty Millions Lottery Home, built by Birkholz Homes, Edmonton's premier luxury home builder. This architecturally designed masterpiece has been developed with the utmost attention to detail and quality finishing. Located on the banks of the North Saskatchewan River, in one of Edmonton's most impressive estate/ravine communities, this gorgeous showstopper offers over 4600+ sqft of upgraded living space and sits upon a 7000 sqft lot w/panoramic river views. Features include: open floor plan, premium materials/finishing, lavish kitchen w/high end appliances, large living/dining areas, huge windows throughout, 4 total bedrooms, bonus/loft area, primary suite w/spa like ensuite, fully finished basement w/huge rec area/full wet bar, and gym/exercise area, ALL FURNITURE INCLUDED, and much more. Outside you will find the very private setting, two-tiered patio area, oversized/heated triple garage, and much more. This is truly a rare and spectacular opportunity! (id:46923)
RE/MAX Elite
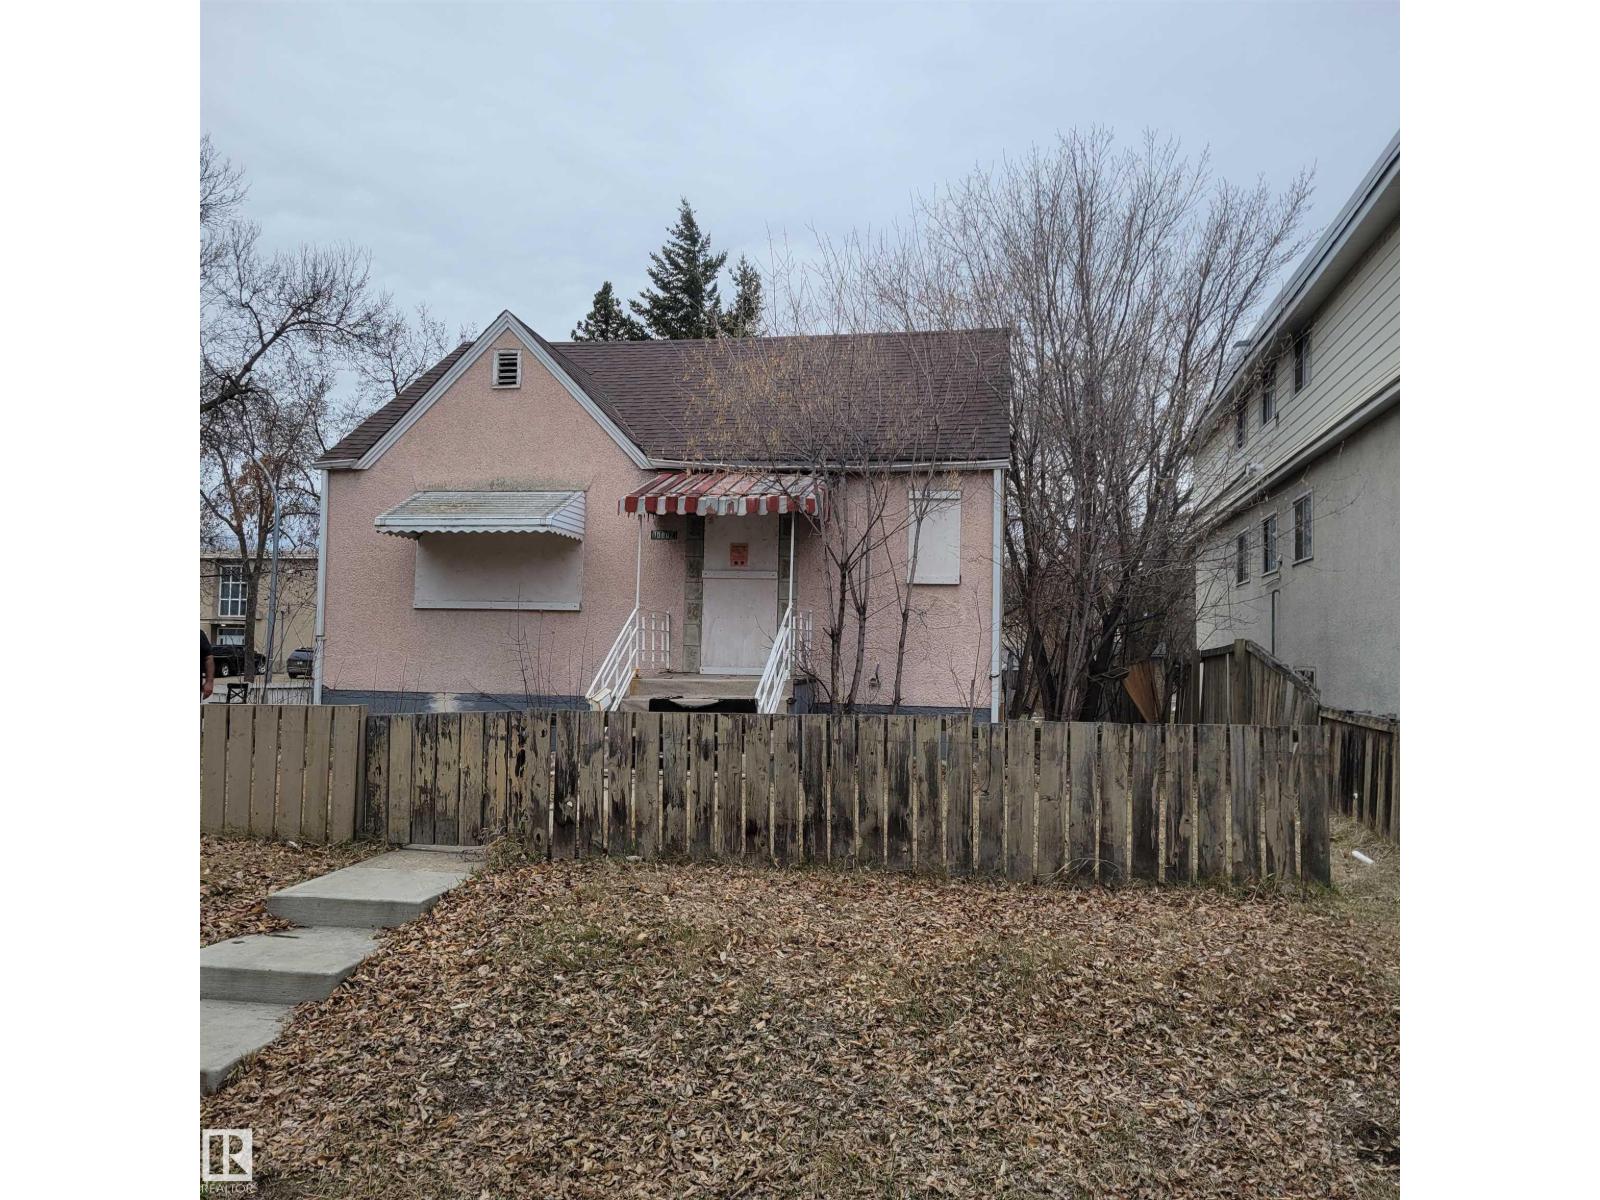
10802 112 St NW
Edmonton, Alberta
INVESTOR AND BUILDER ALERT. Zoned 2.40 RM H16 - Medium Scale Residential Zone. Property Sold As Is. 150 x 50 corner lot. No Representations or Warranties. Buyer to verify all information and details. Asbestos has been cleared. (id:46923)
The E Group Real Estate
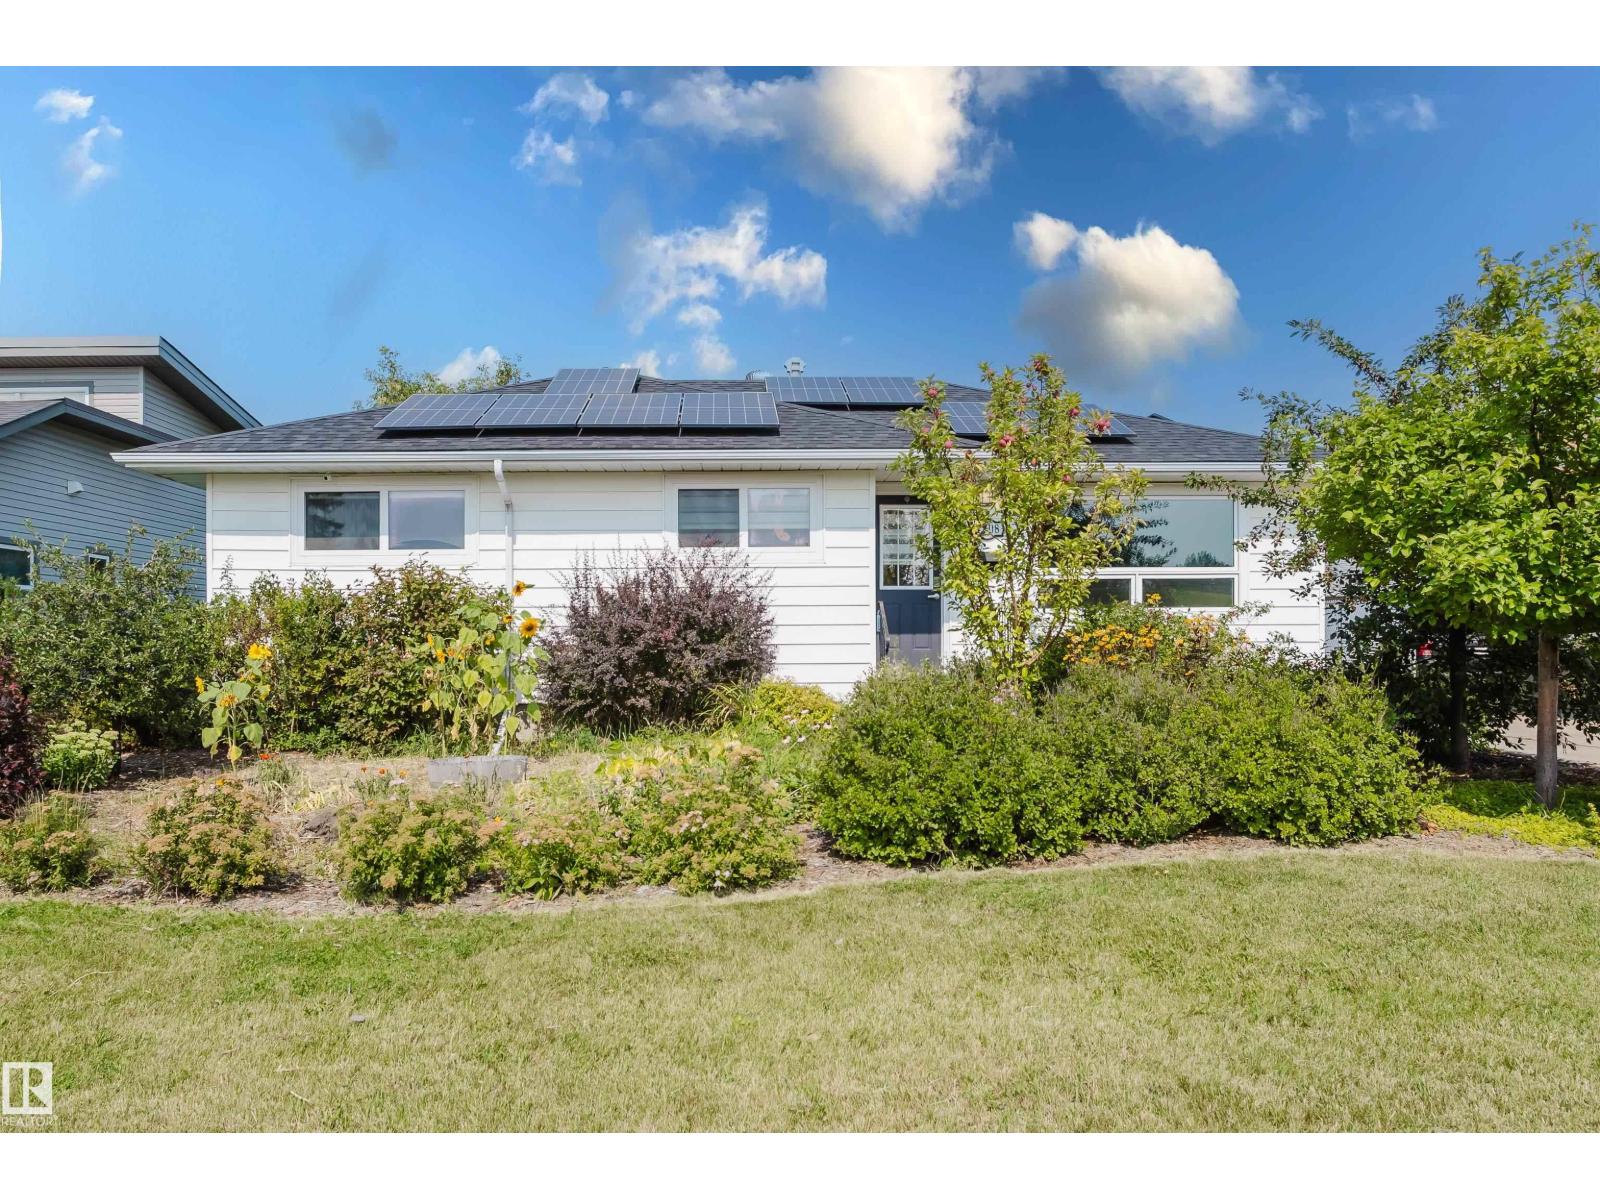
4708 106 Av NW
Edmonton, Alberta
3-bedroom bungalow in Gold Bar. Fully renovated in 2019 with kitchen, bathrooms, windows flooring, trim, doors, window coverings and shingles. The basement is fully finished and has 2 additional bedrooms, 3-piece bathroom and a large family room. Upgraded attic insulation (R50) will keep you cool in summer and warm in winter. Heated over-sized single garage accessed by a front driveway. Large yard with beautiful landscaping. Sewer line replaced in 2025 and solar panels on the roof means no more power bills! (id:46923)
Maxwell Challenge Realty
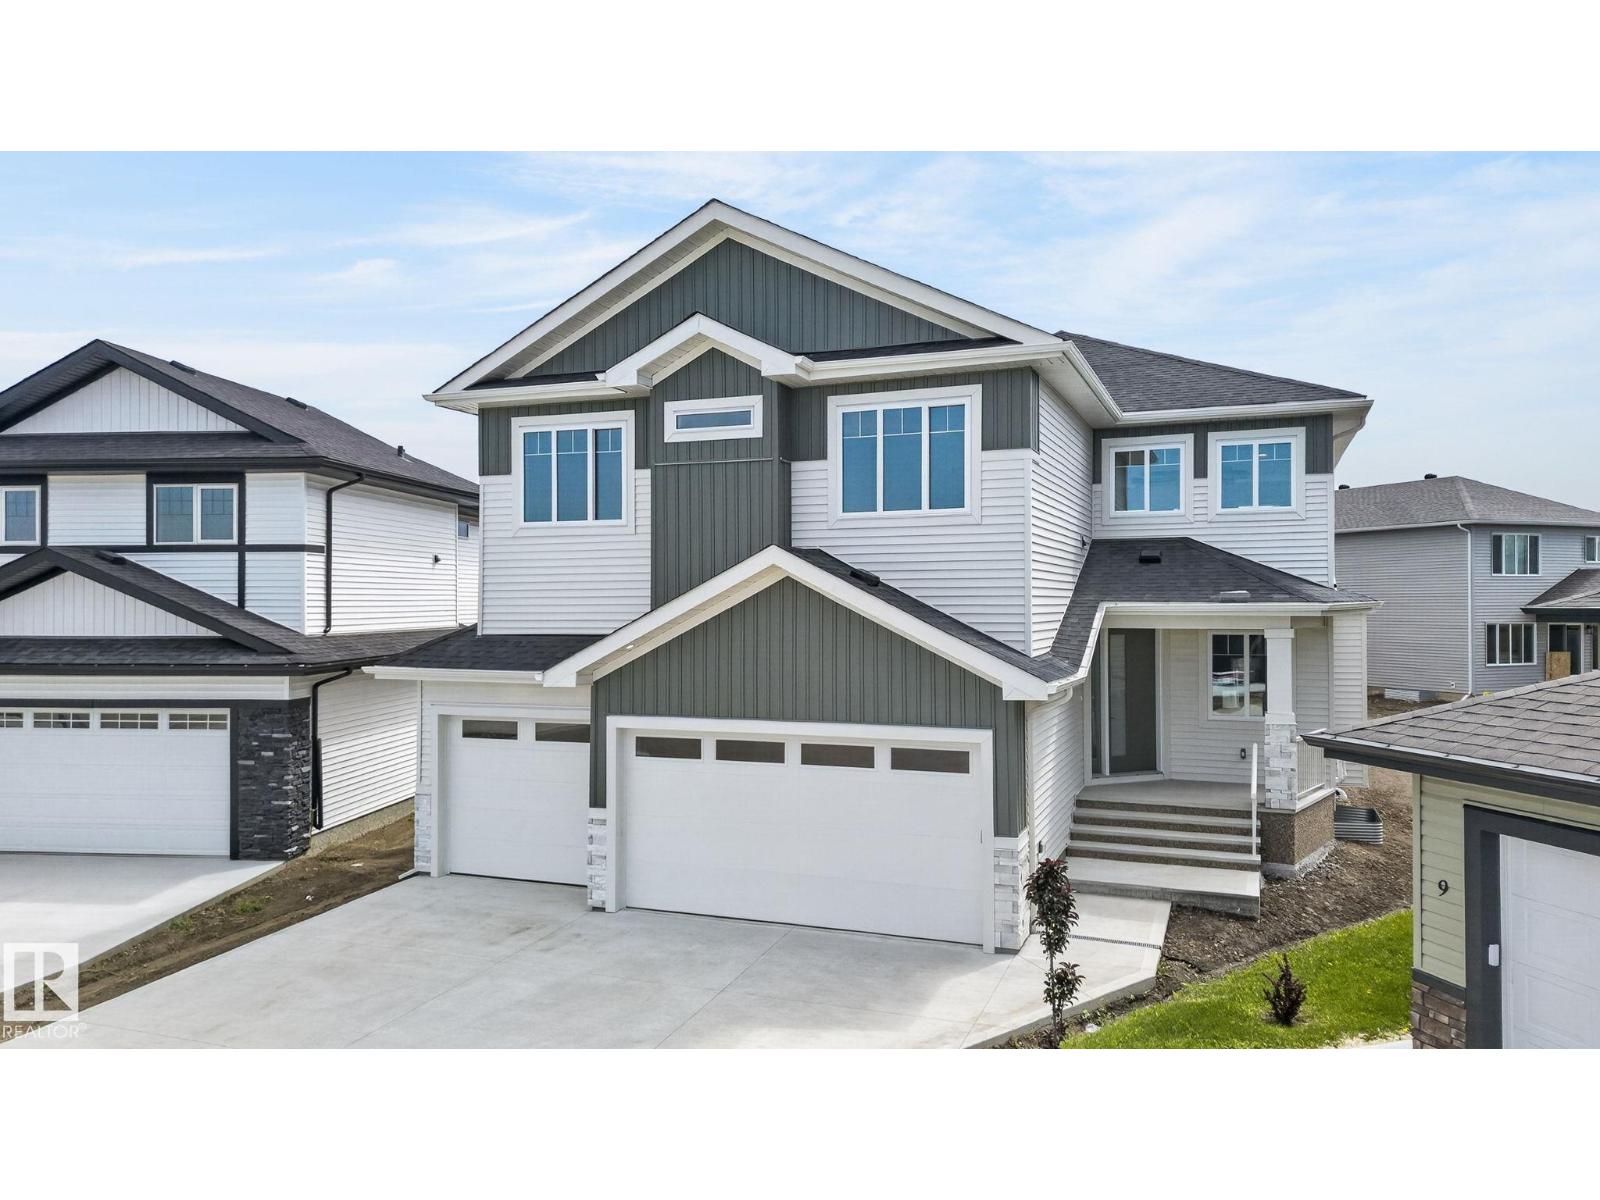
11 Hillwood Tc
Spruce Grove, Alberta
Built by Sunnyview Homes, this stunning 2702sqft home offers 5 BEDROOMS, 4 FULL BATHROOMS, TRIPLE attached garage with a 38-ft TANDEM bay, HUGE lot, separate side entrance to the basement w/3 windows. Double doors lead to a main floor bedroom, full bthrm w/tiled shower wall. The chef's kitchen has two-toned cabinets, quartz waterfall island, pull out organizers, under cabinet lighting and a sleek bar with pot lights and glass cabinets. Walk-through pantry w/MDF shelving. Open to below living room features a dropped ceiling with grand chandelier, custom accent wall with electric fireplace, glass railings, step lighting, and extra pot lights throughout. Upstairs includes a primary suite with indent ceiling and rope lighting, a feature wall, 5 piece en-suite w/ WIC. Plus good sized bonus room, 3 additional bedrooms, 2 bthrms and LR w/sink. Additional upgrades include high-end lighting pkg, jacuzzi, quality flooring, three gas lines, hot and cold water taps plus floor drain in the garage. Close to amenities. (id:46923)
RE/MAX Excellence
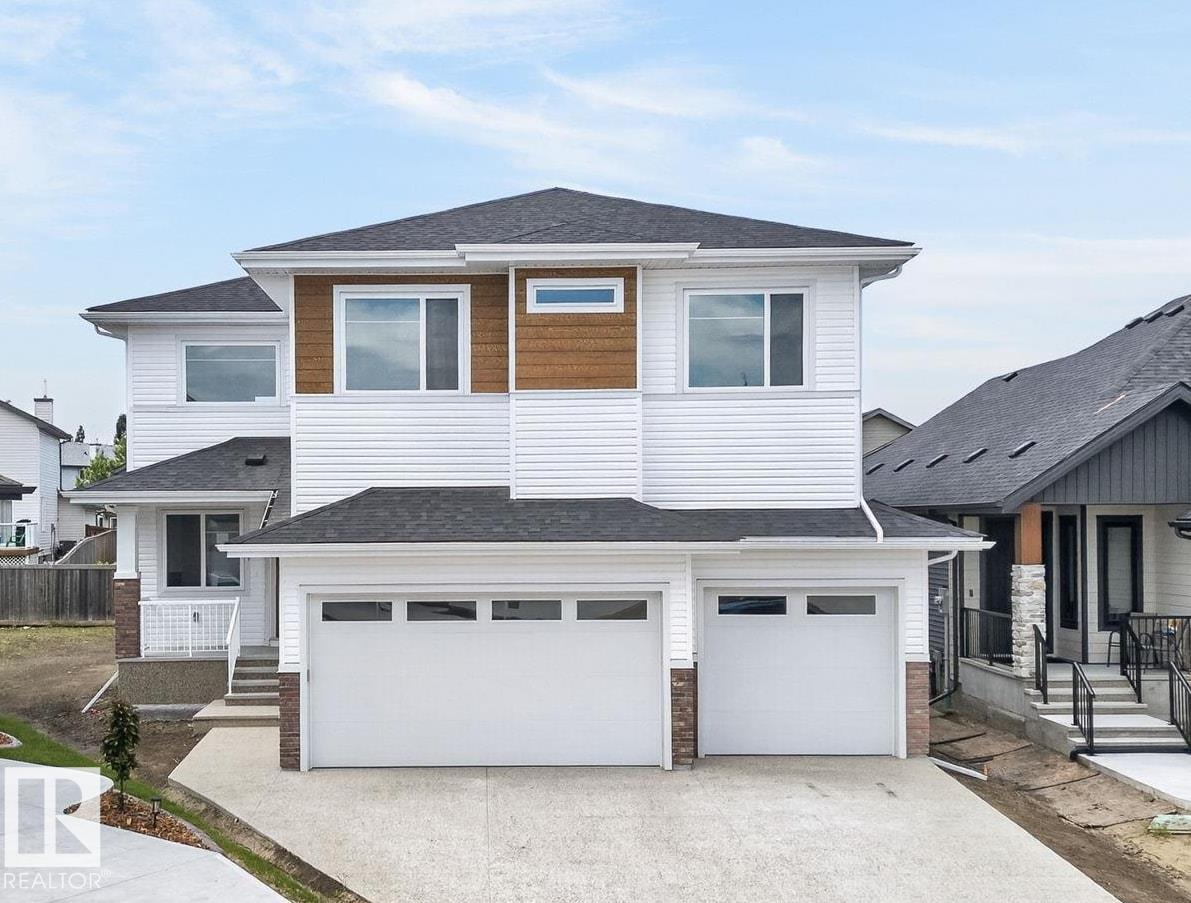
5 Hillwood Tc
Spruce Grove, Alberta
Built by Sunnyview Homes offering 2690sqft of thoughtfully designed space. TRIPLE attached garage w/38-ft TANDEM, 5 BEDROOMS, 4 FULL BATHROOMS, GOOD SIZED LOT, separate side entrance to the BSMT. Bedroom with 3-piece bthrm on the main floor. Mudroom with lots of storage space including dbl closets. The chef's kitchen boasts ceiling height cabinets, waterfall quartz countertops, SS appliances and walk through pantry with MDF shelving, organizers and under cabinet lighting. The nook is complete with a bar area with glass cabinets. Open to below living room showcases a custom accent wall, electric fireplace and exquisite chandelier. Upstairs is a good sized bonus room. The grand primary suite serves as a private sanctuary, showcasing a luxurious spa-inspired ensuite with a jacuzzi and WIC. 3 additional bdrms and 2 full bathrooms complete this floor. Additional upgrades include 3 gas lines, hot and cold water taps and drain in the garage. Wide overhead garage doors, garage can fit 4 vehicles. Must see! (id:46923)
RE/MAX Excellence
10709 103 St NW
Edmonton, Alberta
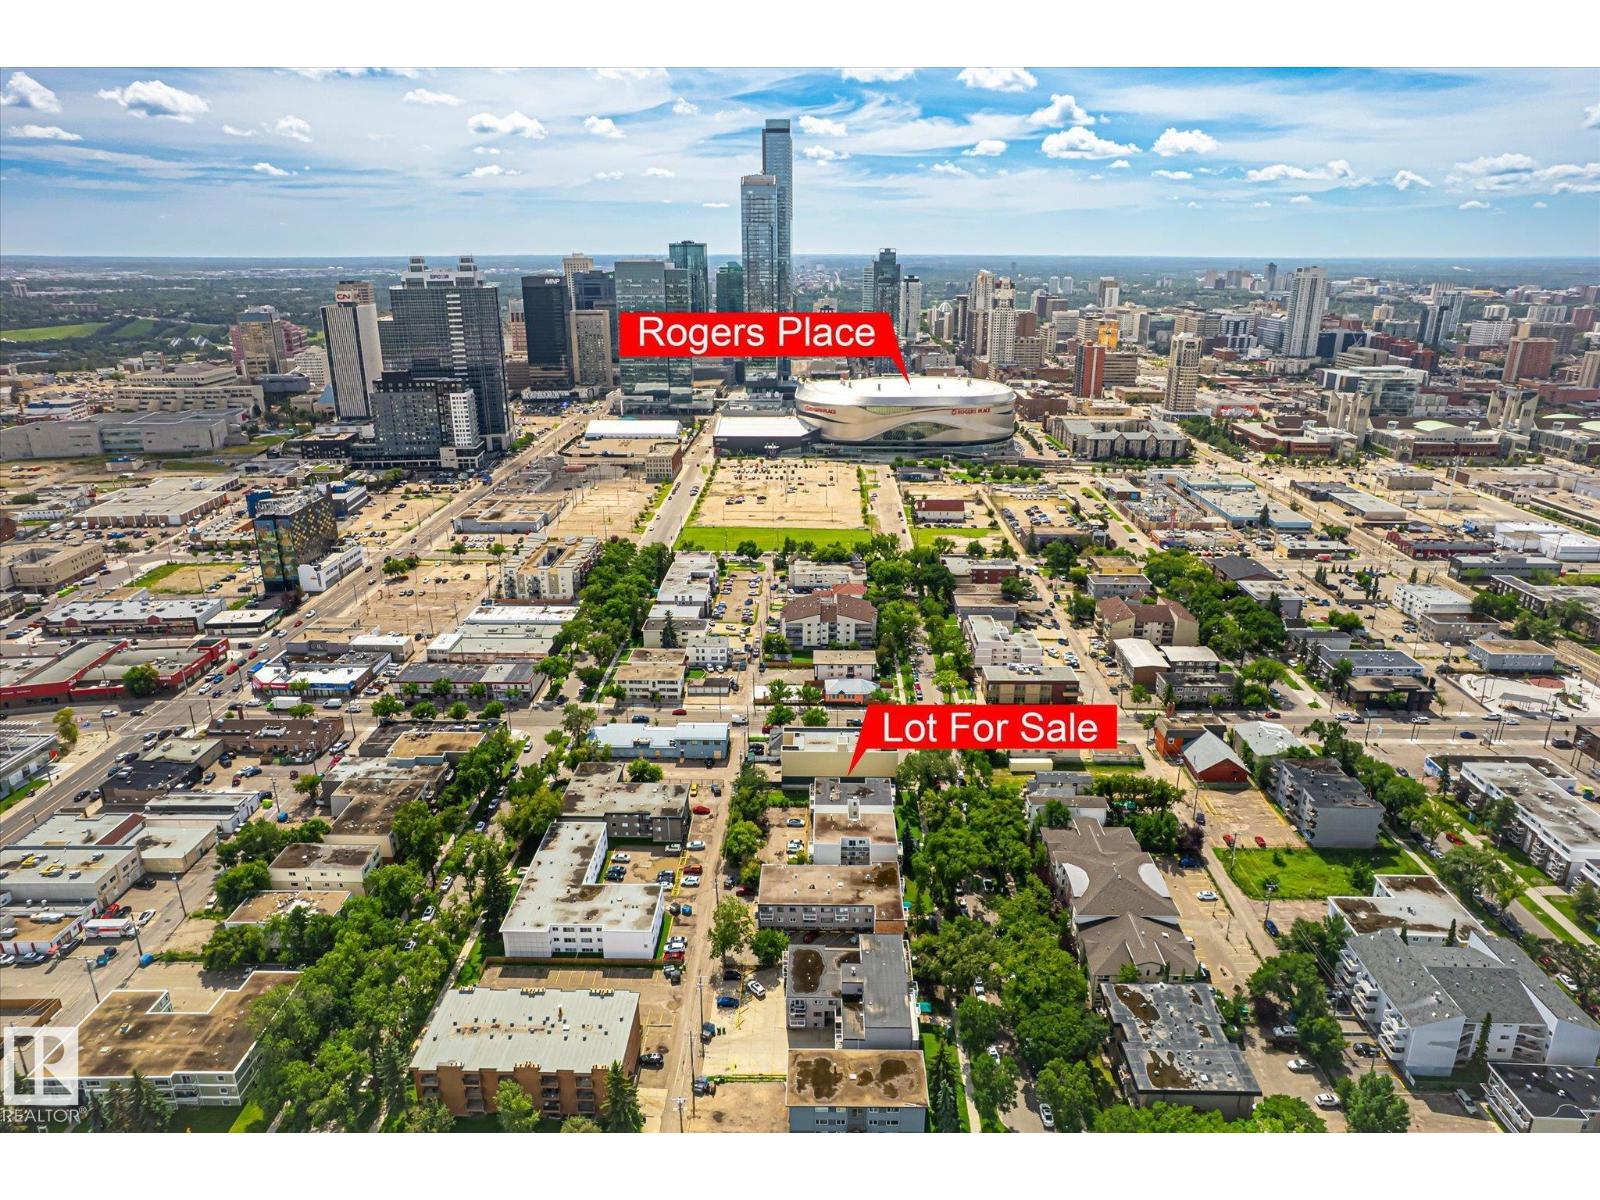
Commercial zoned lot in Central Edmonton close to Rogers Place Ice District and Victoria School of the Arts. Zoning is CB1, 33 feet by 150 ft deep lot on a mature tree lined street. Excellent options to build a property where you can live up and have a commercial space on the main. Uses include restaurant or pub less than 200 occupants, business support services, commercial school, convenience retail store, general retail, household repair etc. (id:46923)
Royal LePage Summit Realty
3741 Kidd Cr SW
Edmonton, Alberta
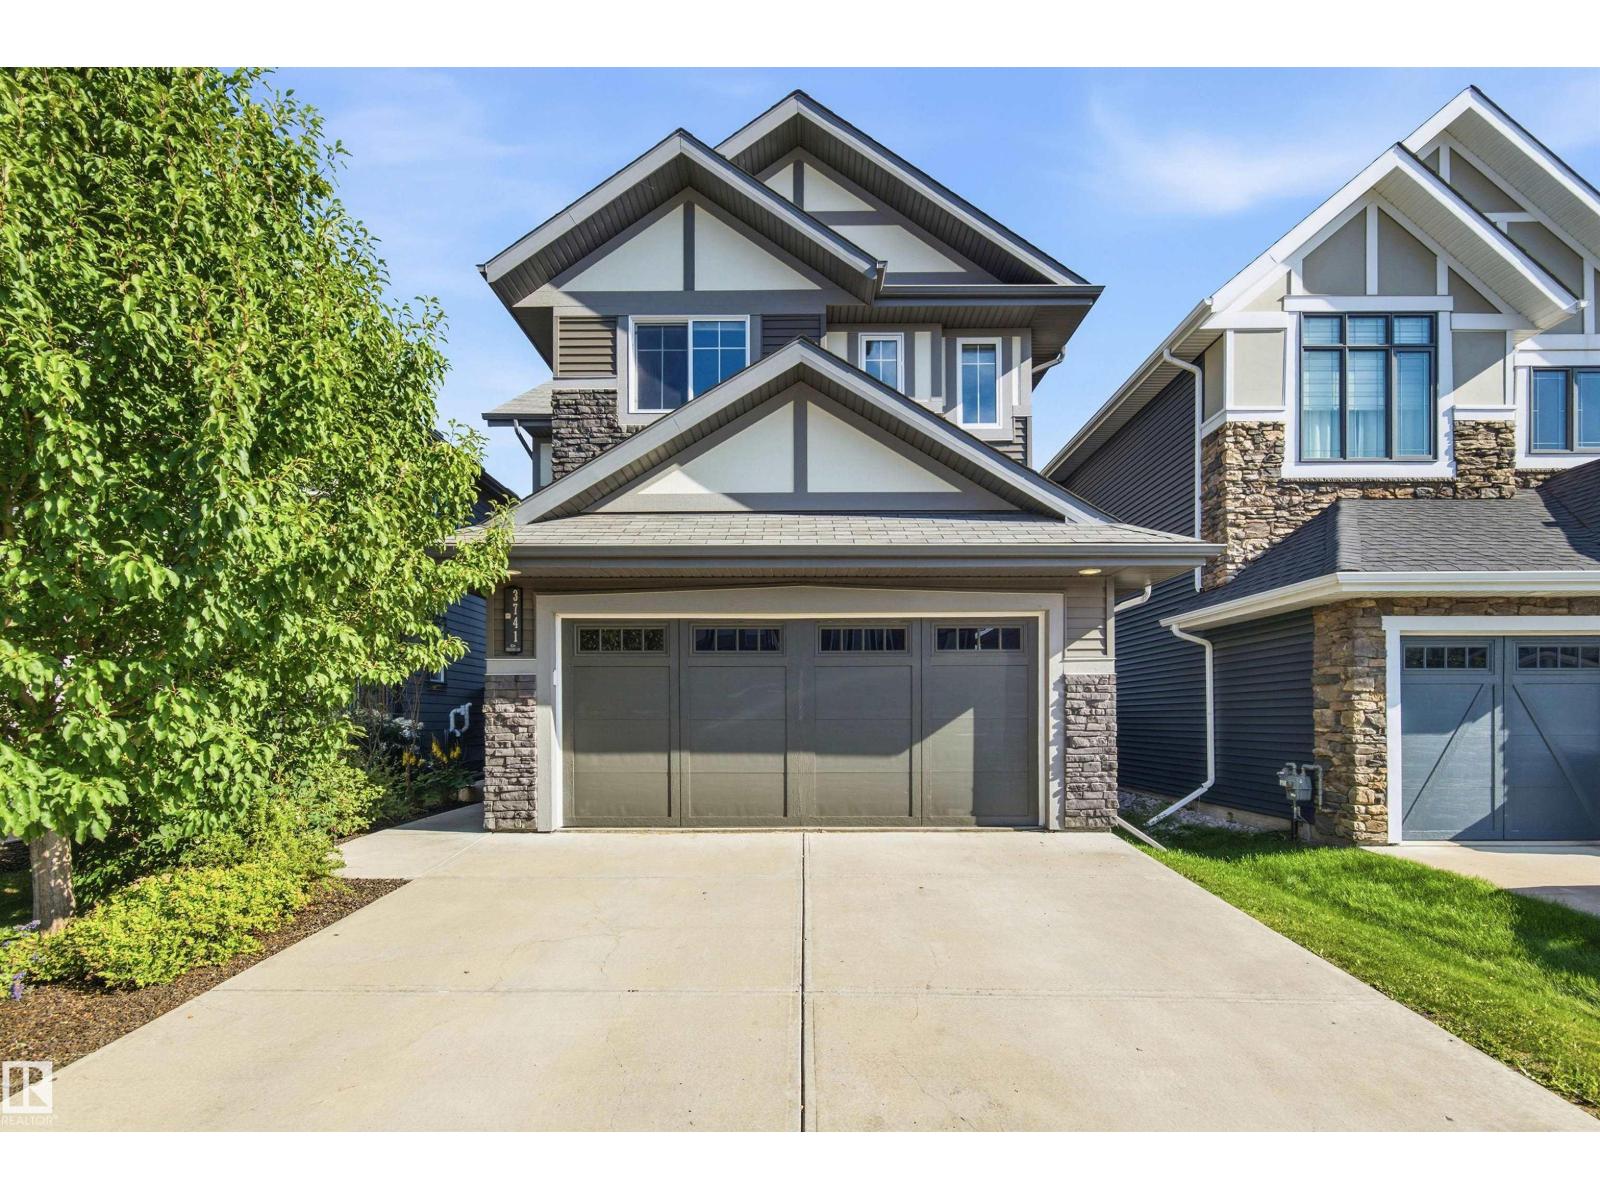
Set in the sought-after community of Keswick on the River, this impressive Kimberly Homes build offers the perfect blend of style, space and location, with parks, trails, schools and the River Valley nearby—just a short walk from the house. Inside, sunlight pours through expansive windows, creating a warm atmosphere throughout the open main level. The inviting living room features a gas fireplace, while the well-appointed kitchen offers granite countertops, a substantial island and plenty of pantry storage. Just off the kitchen, the spacious dining room opens directly to the beautifully landscaped backyard. A main-floor bedroom and full bath add versatility. Upstairs features a comfortable bonus room, convenient laundry and two additional bedrooms. The primary retreat includes a walk-in closet and ensuite with a soaker tub, separate shower, dual sinks and private water closet. A beautifully maintained home in one of southwest Edmonton’s most desirable communities. (id:46923)
Sotheby's International Realty Canada
11915 35 Av SW SW
Edmonton, Alberta
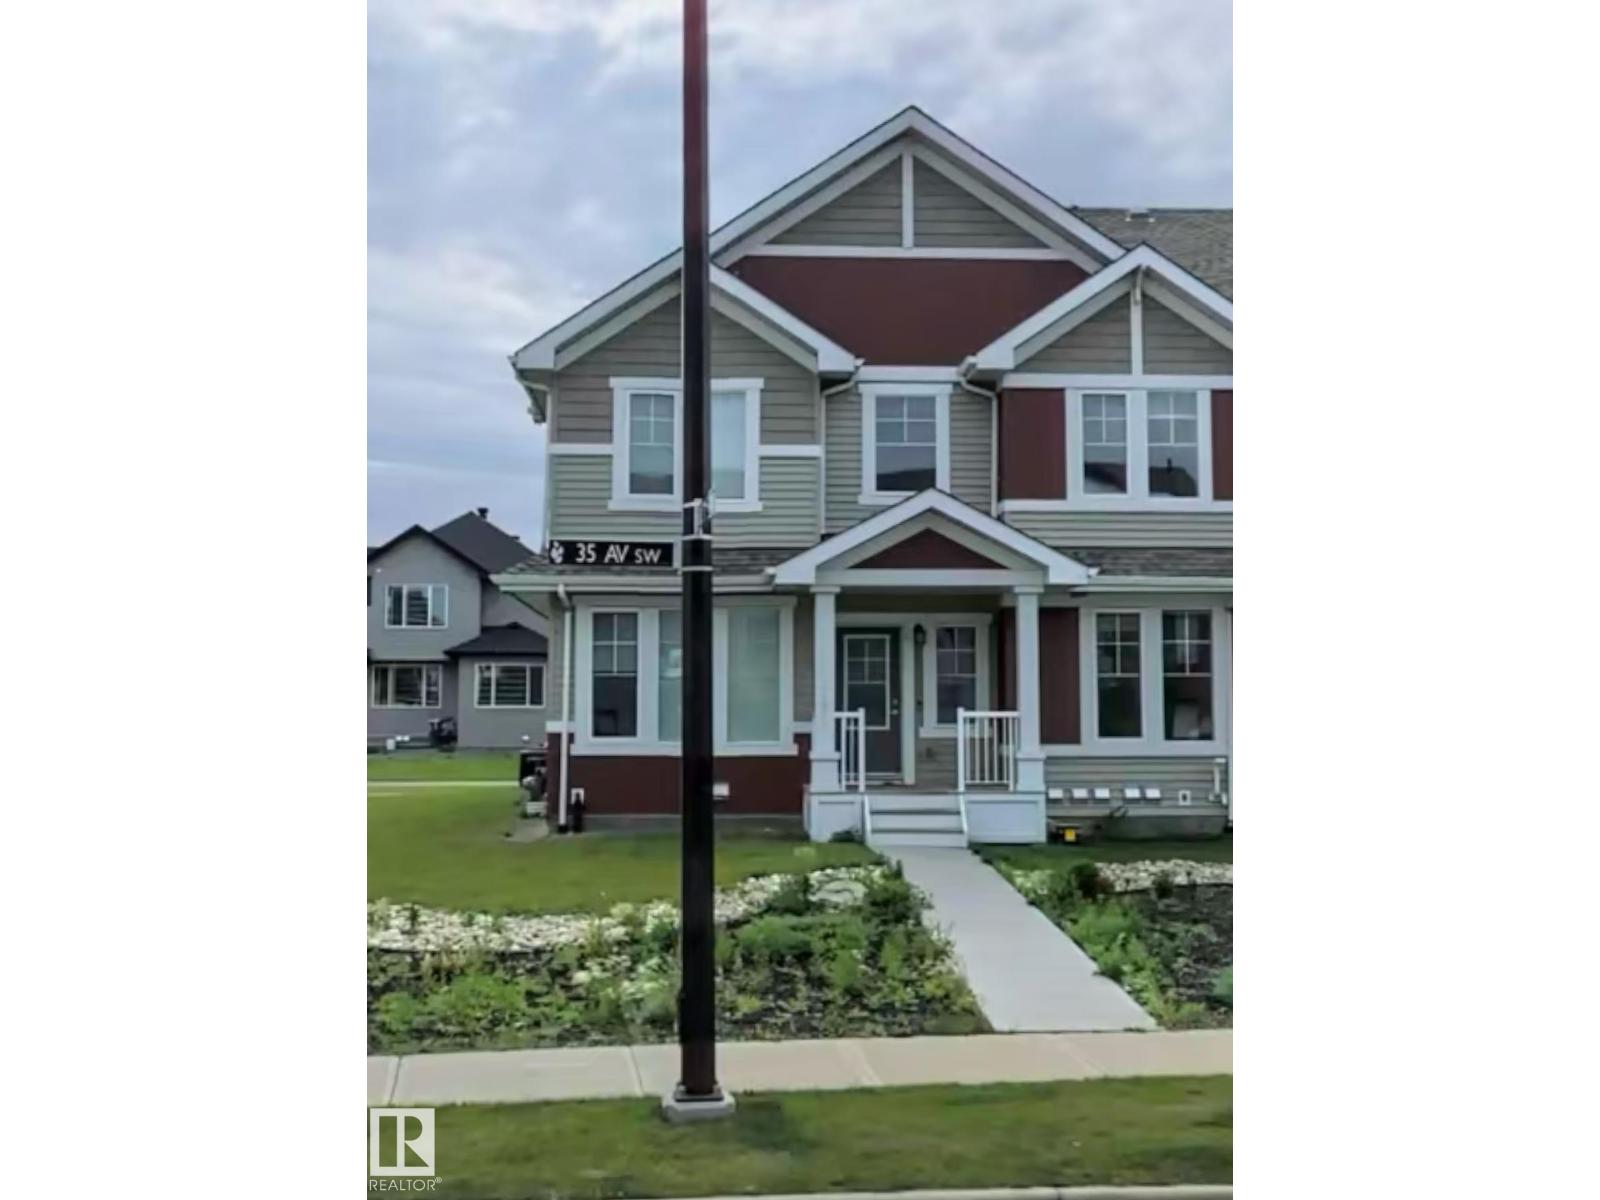
Welcome to this beautifully appointed Sterling Homes show home offering approximately 1,561 sq. ft. on an exceptional oversized corner lot with abundant green space and excellent natural sunlight. This impressive home features premium upgrades and designer finishes throughout, including an upgraded kitchen, cabinetry, flooring, lighting and fixtures. The bright open-concept main floor is ideal for everyday living and entertaining, while the upper level offers comfortable bedrooms, a spacious bonus room, and a well-appointed primary retreat. A unique opportunity to purchase the home with the original show-home furniture and furnishings included, providing a truly welcome home experience. The large corner lot offers additional outdoor space, beautiful sunlight exposure and a wonderful sense of openness rarely found in this style of home. (id:46923)
Maxwell Polaris
1423 Osprey Ct NW
Edmonton, Alberta
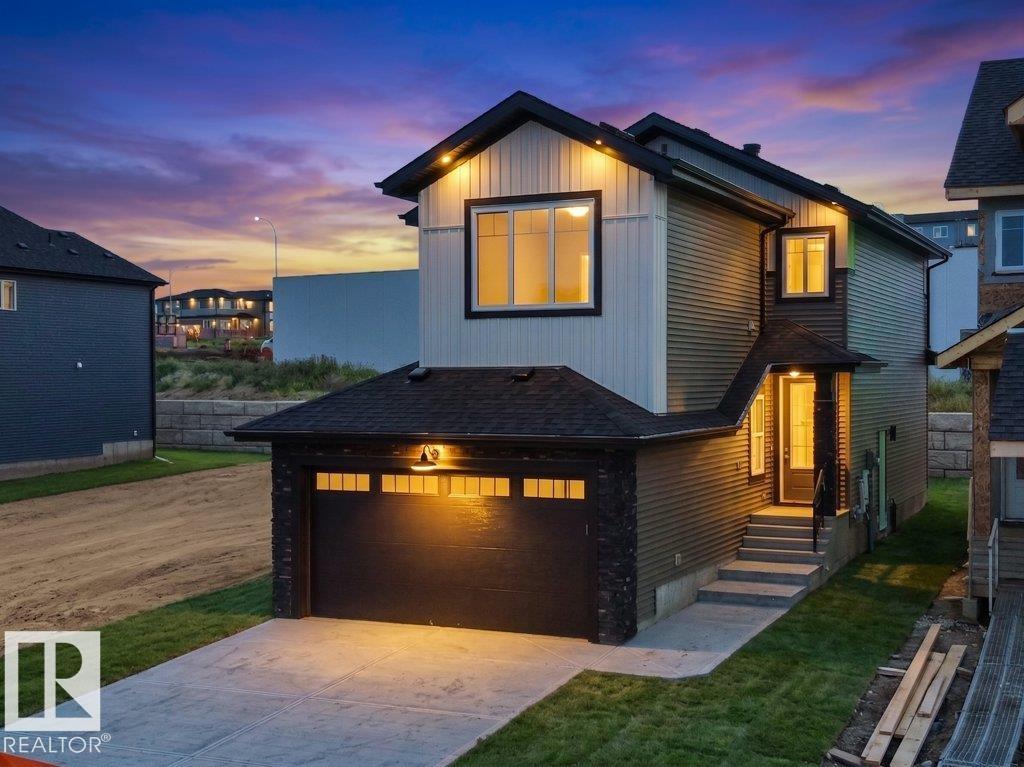
Brand New Detached Single family house built by the custom builder Happy Planet Homes and is located in the vibrant community of HAWKS RIDGE. This custom-built 2 Storey home features 4 BEDROOMS and 3 FULL WASHROOMS. Upon entrance you will find a MAIN FLOOR BEDROOM WITH HUGE WINDOW ,FULL BATH ON THE MAIN FLOOR , Huge OPEN TO BELOW living room, FIREPLACE FEATURE WALL and a DINING NOOK. Custom-designed Kitchen with High Gloss upper cabinets and textured bottom cabinets with a huge centre island. Upstairs you'll find a HUGE BONUS ROOM across the living room which opens up the entire space. The MASTER BEDROOM showcases a lavish ensuite comprising a stand-up shower with niche, soaker tub and a huge walk-in closet. Other 2 secondary bedrooms with a common bathroom and laundry room finishes the Upper Floor. Quick possession available! (id:46923)
RE/MAX Excellence