
Property Results - On the Ball Real Estate
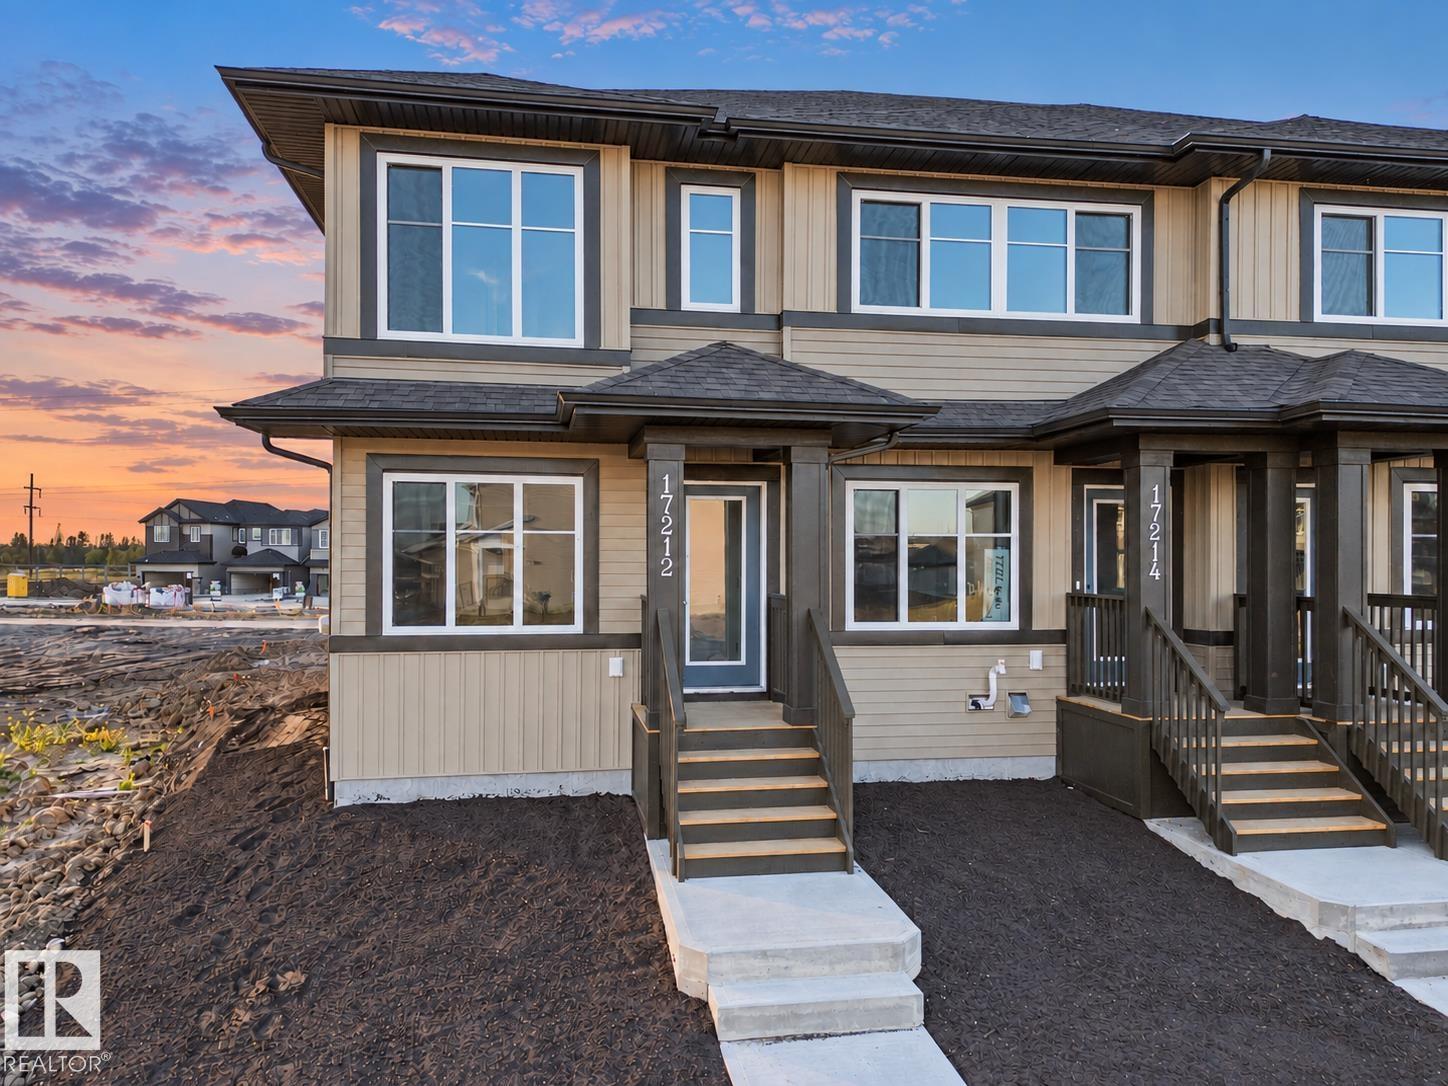
17212 4 St NW
Edmonton, Alberta
There’s something special about coming home to a place that feels easy to settle into. This Coventry Homes END UNIT welcomes you with a kitchen made for morning coffee, weeknight dinners & catching up with friends, complete with quartz countertops, tile backsplash, sleek cabinetry & stainless steel appliances. The dining & living areas flow together, giving you a comfortable place to gather or unwind. A main floor half bath adds convenience for guests. Upstairs, two primary suites each have their own 4 pc ensuite, so everyone has a private retreat. Upstairs laundry makes daily life easier, while landscaping & a detached garage add the finishing touches. Backed by the Alberta New Home Warranty Program. Some photos are virtually staged. (id:46923)
Maxwell Challenge Realty
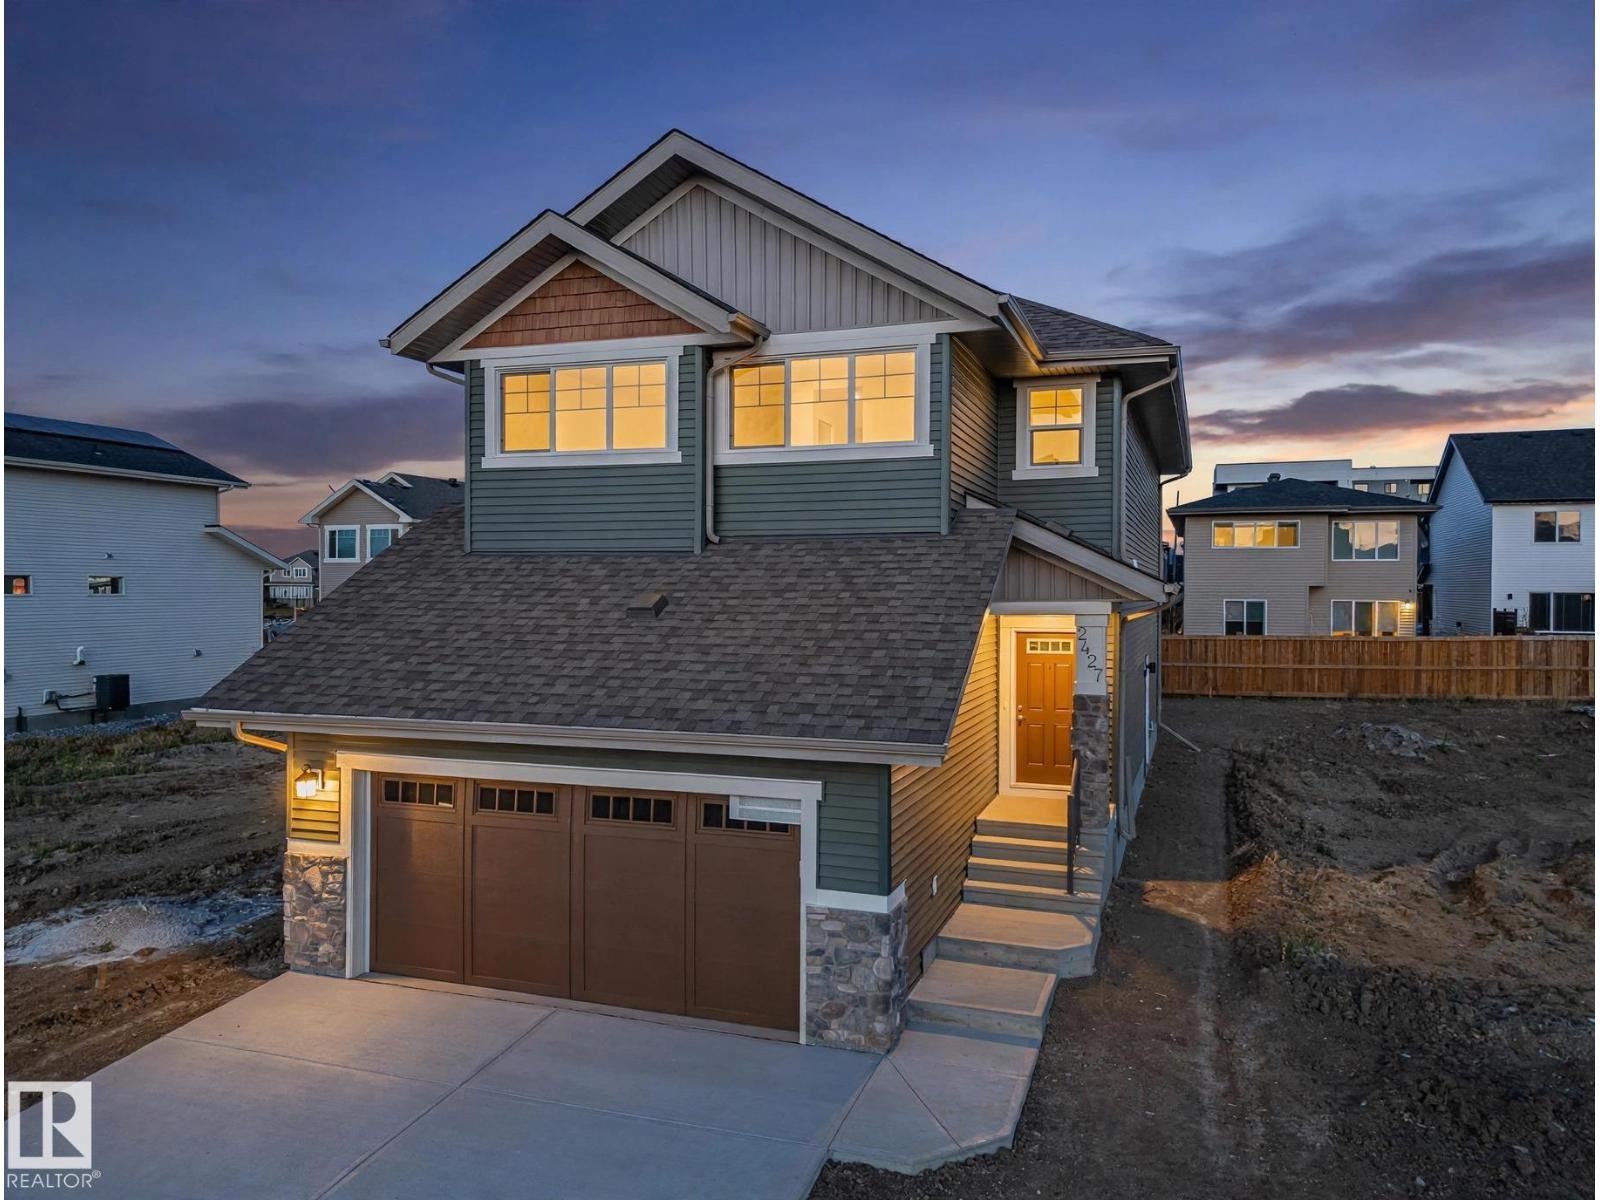
2427 206 St NW
Edmonton, Alberta
Come home to bright, open spaces and the little comforts that make each day easier. This Coventry Home welcomes you with 9' main floor ceilings and a SEPARATE ENTRANCE. In the kitchen, quartz countertops, upgraded cabinets, a ceramic tile backsplash & a spacious walkthrough pantry make everything from quiet mornings to dinner with friends feel easy. The Great Room flows into the dining area, while a mudroom & half bath add everyday convenience. Upstairs, retreat to a primary suite with a 5 pc ensuite featuring dual sinks, a soaker tub, stand-up shower & walk-in closet. Two more bedrooms, a bonus room, full bath & upstairs laundry offer space to settle in. Backed by the Alberta New Home Warranty Program. Some photos are virtually staged. (id:46923)
Maxwell Challenge Realty
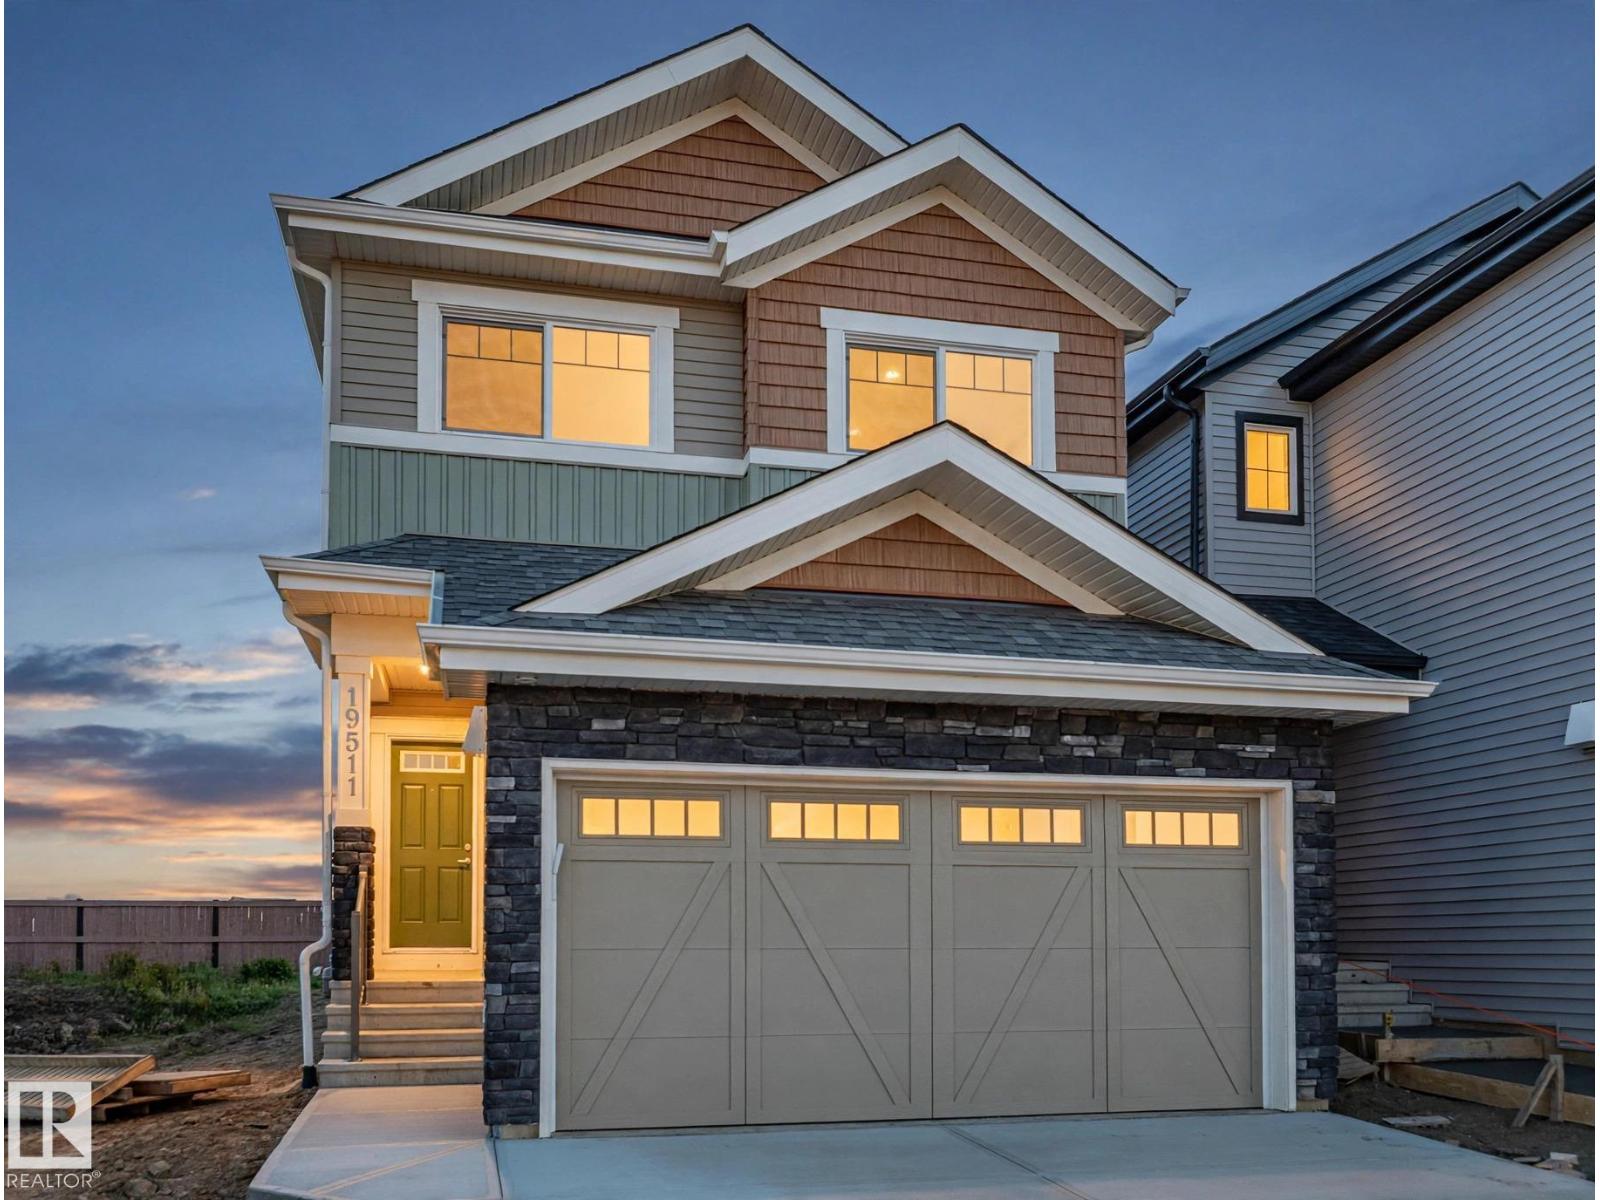
19511 30 Av NW
Edmonton, Alberta
Come home to a place that feels warm & welcoming from the moment you walk in. This Coventry Home features a SEPARATE ENTRANCE & 9' ceilings that give the main floor a bright, open feel. The kitchen brings people together with quartz countertops, a ceramic tile backsplash, elegant cabinetry, stainless steel appliances & a walkthrough pantry. Nearby, the Great Room & dining nook set the scene for slow mornings, family dinners & evenings with friends. A half bath completes the main floor. Upstairs, the primary suite is a peaceful retreat with a 5 pc ensuite featuring dual sinks, a free-standing soaker tub, stand-up shower & walk-in closet. Two more bedrooms, a full bath, bonus room & upstairs laundry make daily life feel easy. Backed by the Alberta New Home Warranty Program. Some photos are virtually staged. (id:46923)
Maxwell Challenge Realty
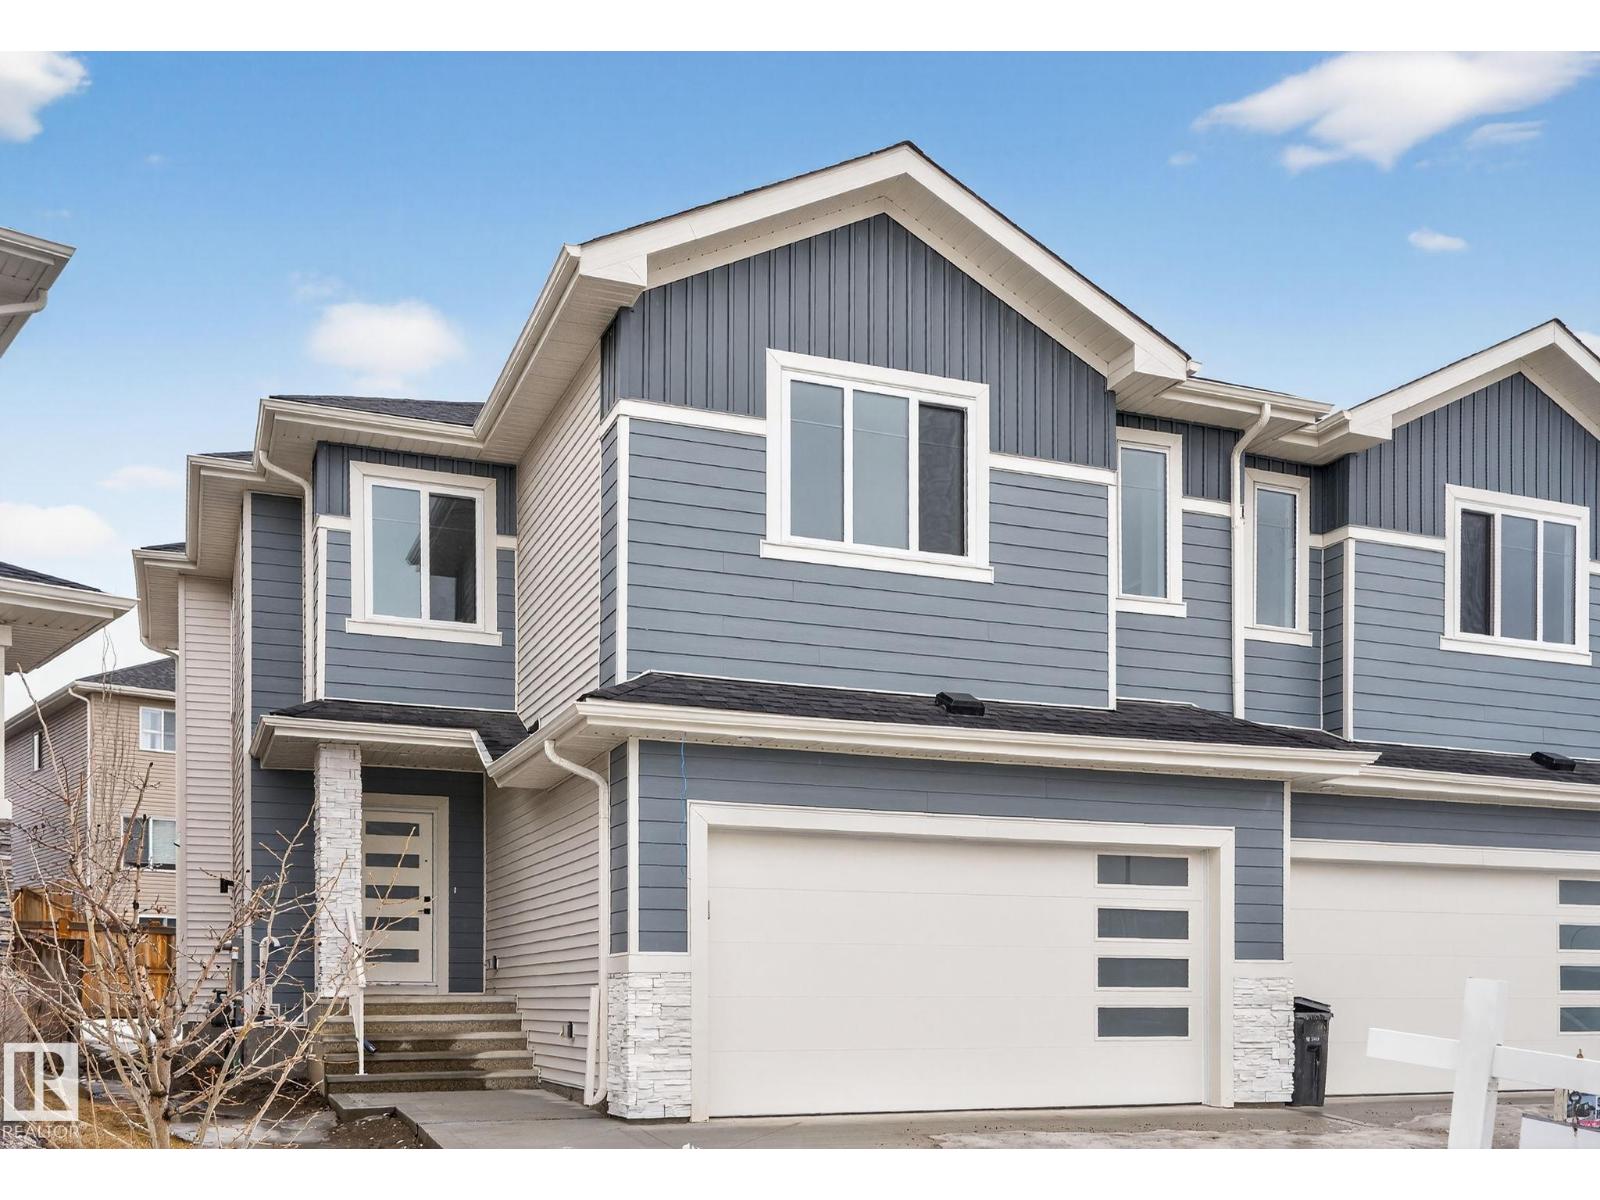
20 Hazelwood Ln
Spruce Grove, Alberta
Built by Sunnyview Homes this half duplex boasts over 2000sqft. dbl attached garage with a HUGE 4 car driveway. Main floor den with a 3-piece bathroom. Gourmet kitchen features, upgraded ceiling height cabinets with quartz countertops and SS appliances. The open to below living space has a feature wall with an electric fireplace. The glass railing with step lights leads upstairs to a good sized bonus room overlooking the living room. Primary bedroom features a WIC and 5-piece ensuite with double vanity, jacuzzi and custom shower w/bench for added convenience. Additionally there are 2 good sized bedrooms that share a 4-piece bathroom. Features upper level laundry, a separate side entrance to the basement, large backyard, 3 gas lines, garage drain, plush carpet, premium lighting package, MDF shelving and much more. Close to shopping, schools, public transportation and steps away from a park. The size and upgrades are a rare find for a duplex. All appliances included. A must see! (id:46923)
RE/MAX Excellence
12835 91 St NW
Edmonton, Alberta
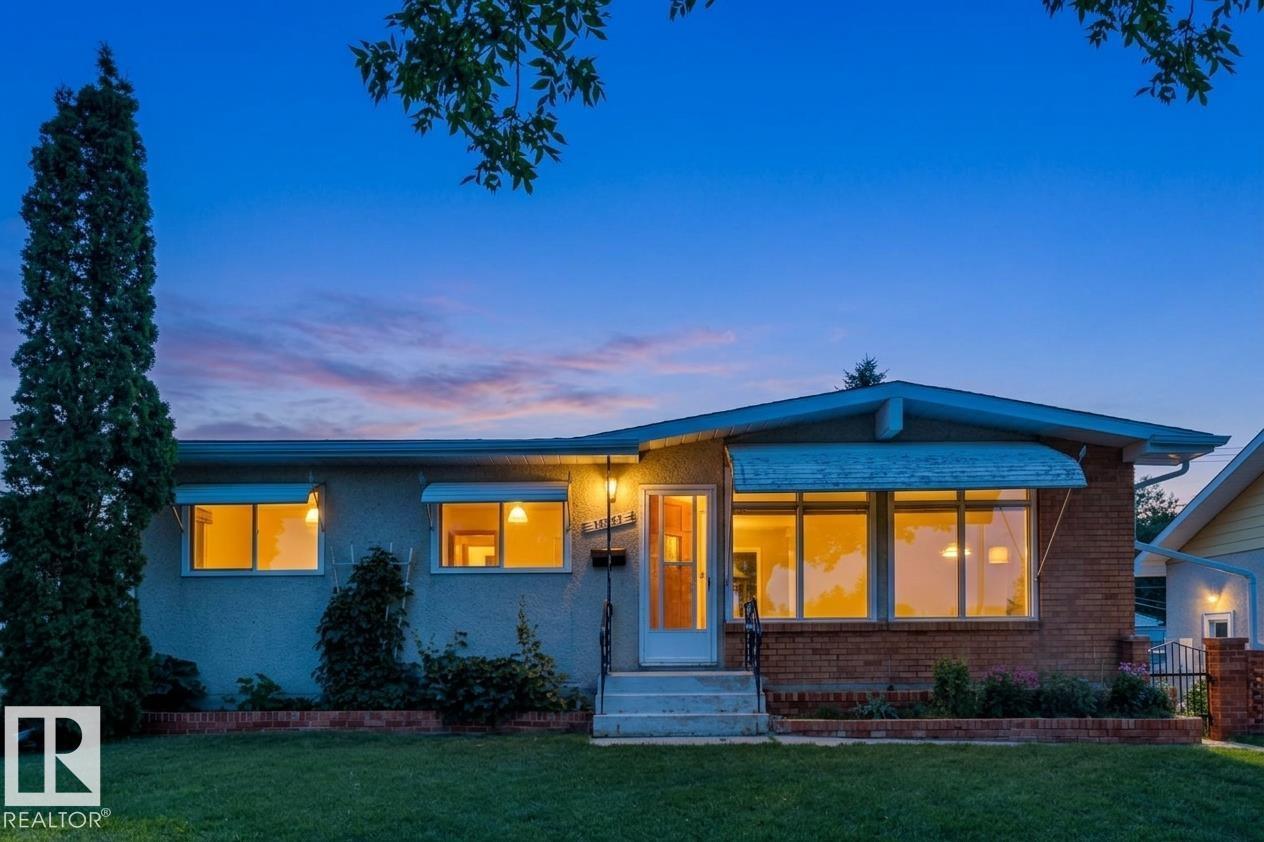
Impeccably maintained A-frame bungalow ideally located across from an elementary school park and green space. Full of timeless mid-century charm, this 4-bedroom, 2-bathroom home features vaulted ceilings, wonderful windows giving an abundance of natural light. The functional layout offers comfortable family living, while the fully finished basement includes a spacious recreation room, bedroom, office, and plenty of storage. Enjoy the backyard, perfect for gardening, entertaining, or relaxing on summer evenings. Fantastic location across the street from Mee-Yah-Noh school park & close to other K-12 schools, shopping, downtown Edmonton, and more. Add'l info: shingles - 2020, HWT - 2014, furnace - 2018 (id:46923)
Royal LePage Arteam Realty
631 173 Av NE
Edmonton, Alberta
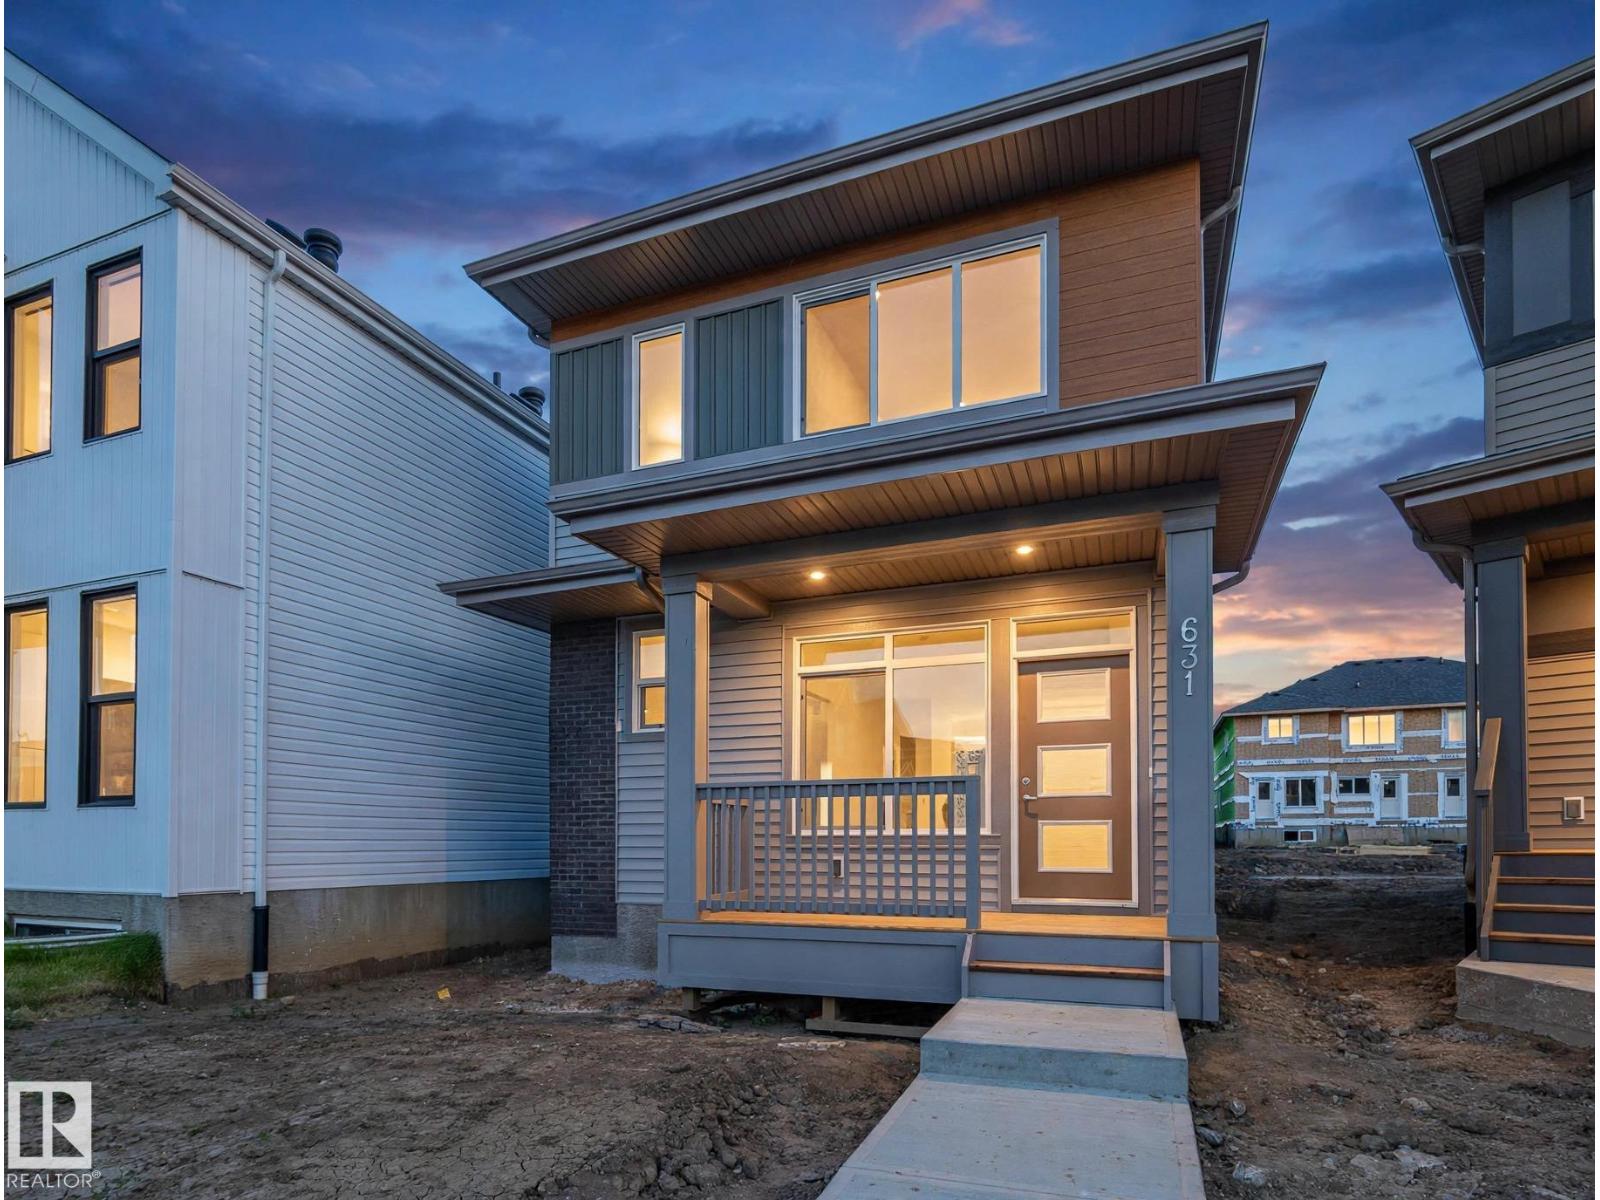
Experience the lifestyle you’ve been dreaming of in this brand-new Impact Home w/ SEPARATE ENTRANCE & 9' ceilings creating a bright, open feel from the moment you arrive. The kitchen is the heart of the home, featuring quartz countertops, ceramic tile backsplash & elegant cabinetry—perfect for both quiet mornings & entertaining. The main level offers a spacious living & dining area, plus a convenient half bath & mudroom for everyday ease. Upstairs, the primary suite feels like a retreat w/ a 5 pc ensuite & walk-in closet, while two additional bedrooms, a full bath & upstairs laundry add comfort & function. Built w/ care & backed by the Alberta New Home Warranty Program. *some photos virtually staged* (id:46923)
Maxwell Challenge Realty
53068 Rge Road 222
Rural Strathcona County, Alberta
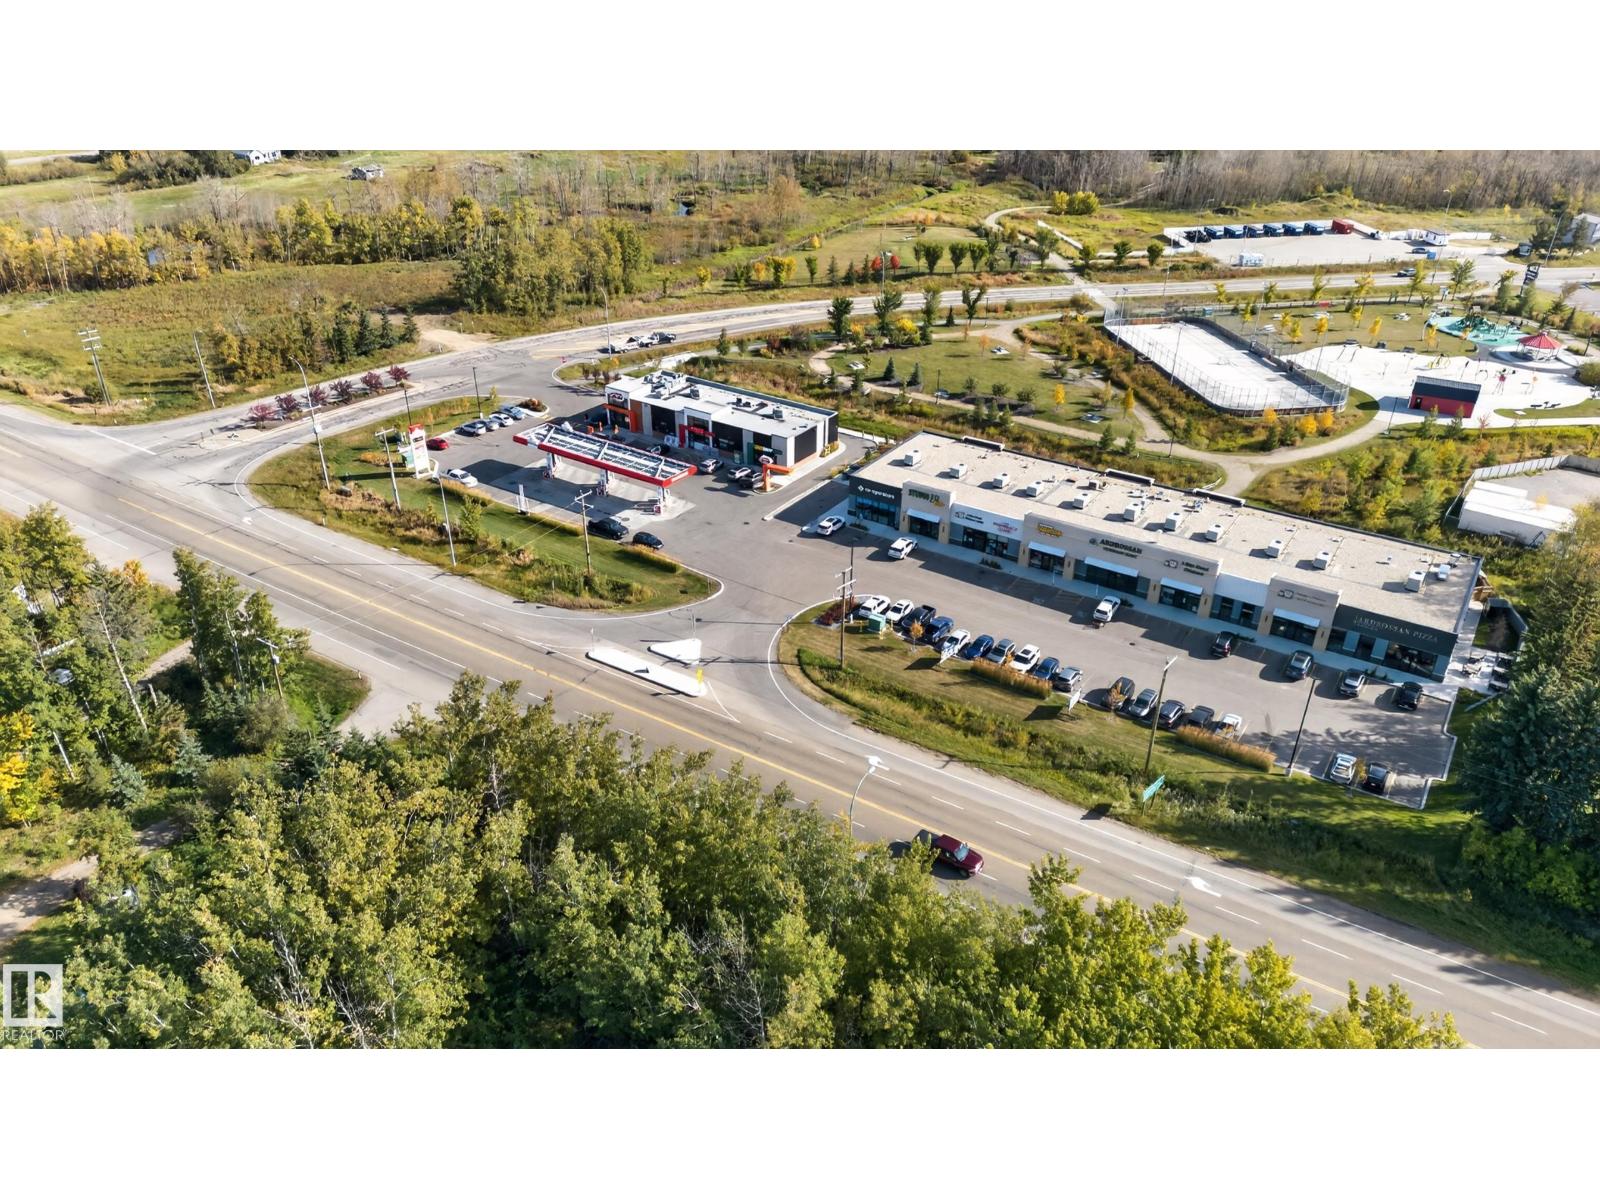
FANTASTIC OPPORTUNITY to build your dream home in a highly sought-after community! Enjoy the convenience of being within walking distance to all levels of schools, while the Ardrossan Recreation Centre, parks and playgrounds are just minutes away. This is prime land in the heart of one of the area’s fastest-growing communities, offering incredible potential for your dream home, investment or future development.Ideally located across from a growing commercial development featuring restaurants, daycare, veterinary clinic, gas station and more. With two titled properties and a combined price under $550,000, this is a rare opportunity to secure a substantial parcel of land in a community where opportunities like this are becoming increasingly limited. (id:46923)
Now Real Estate Group
#40 655 Watt Bv SW
Edmonton, Alberta
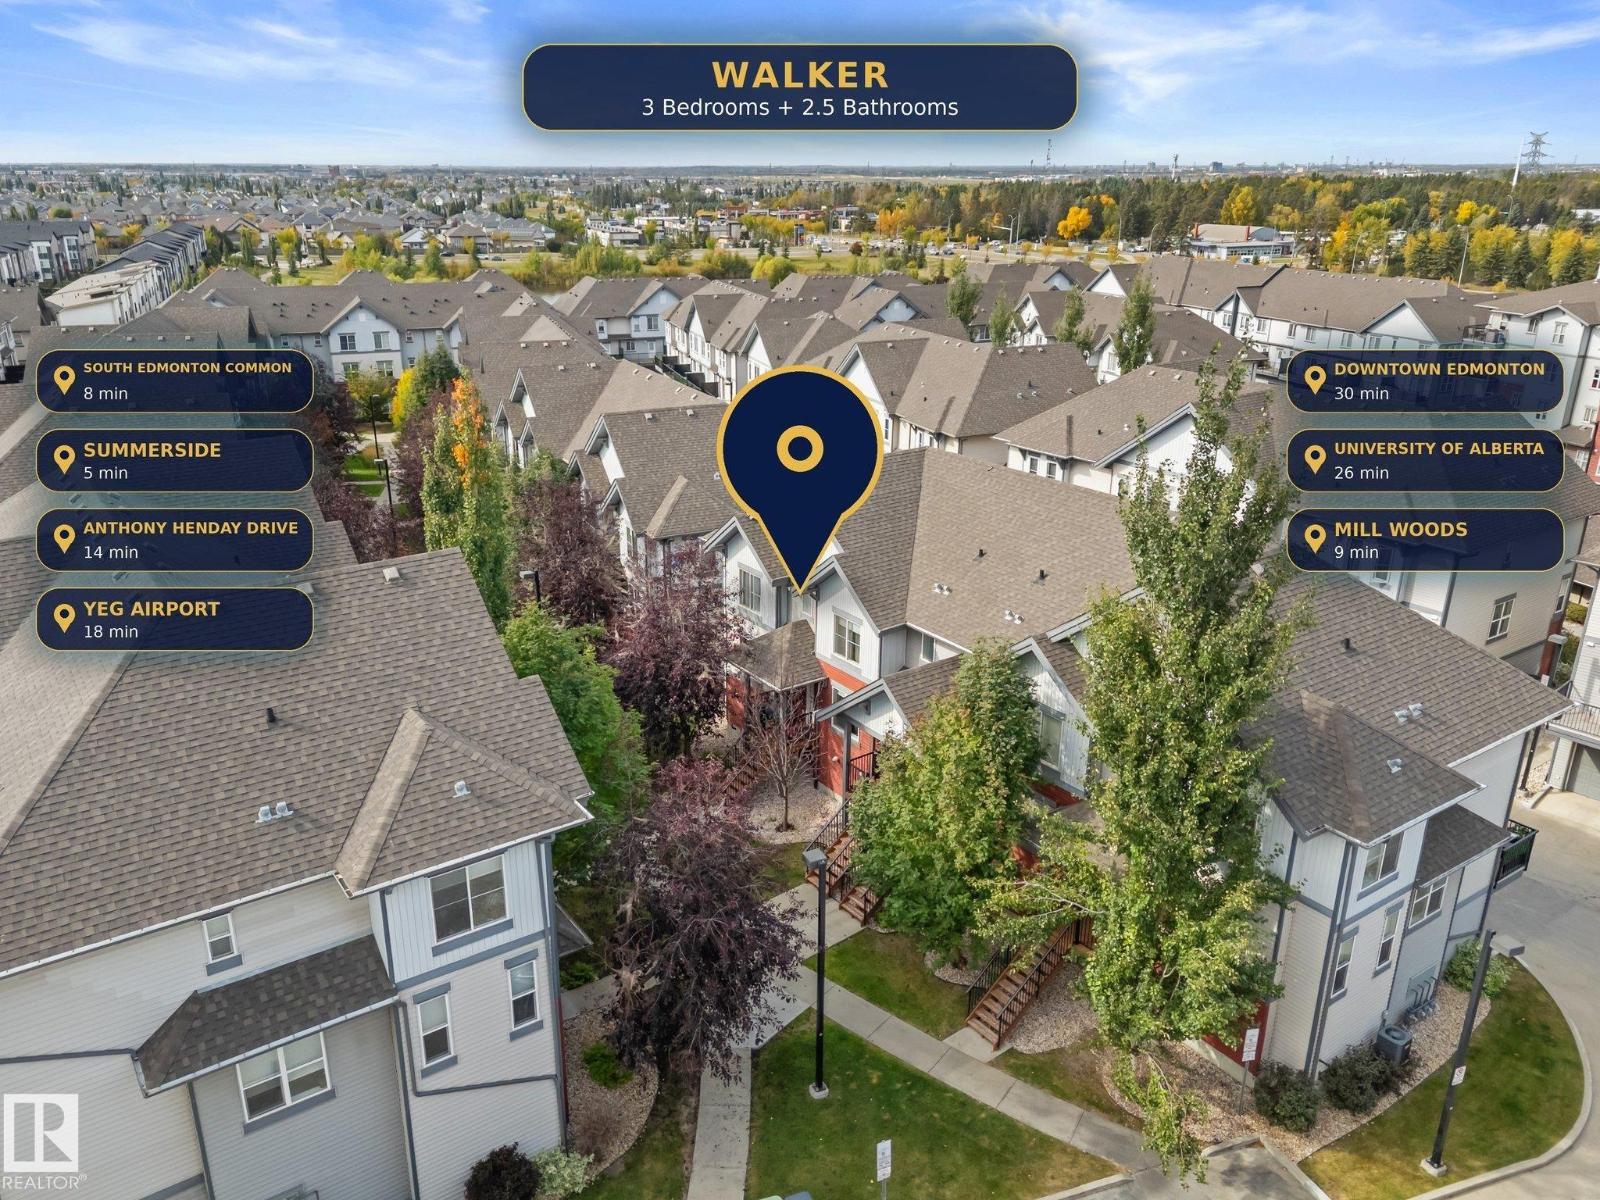
Spacious and well-appointed 2-storey end-unit townhouse offering an attached double garage, open-concept design, and impressive 9-foot ceilings throughout the main level which showcases a spacious living area and a beautifully appointed kitchen featuring granite countertops, stainless steel appliances, a dining nook, and abundant cabinetry and workspace. Step out onto the large balcony, perfect for summer BBQs and outdoor relaxation. Upstairs, the primary suite boasts oversized windows, abundant natural light, and a private 4-piece ensuite. Two additional bedrooms, a full 4-piece bathroom, and convenient upper-floor laundry complete the level. The lower level features a versatile mudroom, storage area, or den just off the garage entrance. Residents enjoy access to exceptional amenities, including a fitness center and a beautifully appointed community kitchen and great room. Ideally located close to public transit, shopping, schools, and everyday amenities. Welcome Home! (id:46923)
The E Group Real Estate
128 Copperhaven Dr
Spruce Grove, Alberta
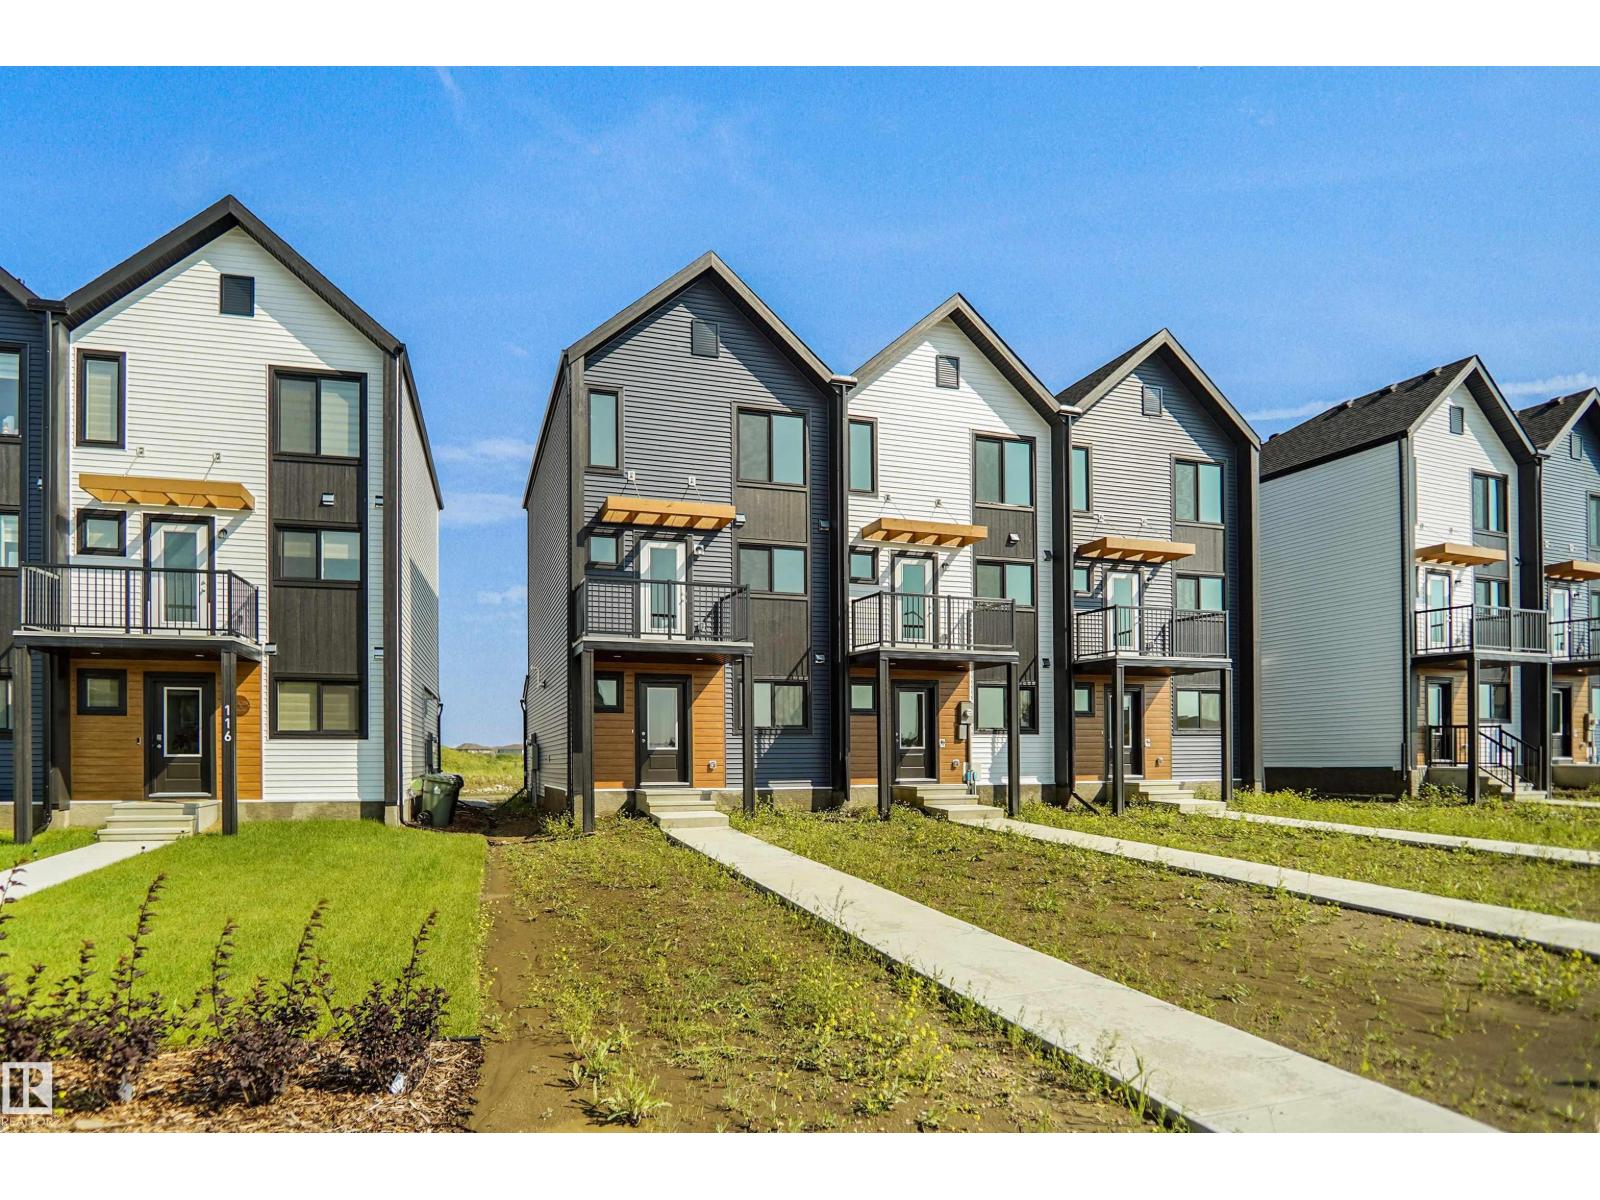
NO CONDO FEES and AMAZING VALUE! You read that right welcome to this brand new townhouse unit the “Bryce” Built by the award winning builder Pacesetter homes and is located in one of Spruce Groves newest communities of Copperhaven. With over 1370 square Feet, this opportunity is perfect for a young family or young couple. Your main floor as you enter has a flex room/ Bedroom that is next to the entrance from the garage with a 3 piece bath. The second level has a beautiful kitchen with upgraded cabinets, upgraded counter tops and a tile back splash with upgraded luxury Vinyl plank flooring throughout the great room. The upper level has 2 bedrooms and 2 bathrooms. This home also comes completed with front and back landscaping and a attached garage. (id:46923)
Royal LePage Arteam Realty
5021 49 Av
Vegreville, Alberta
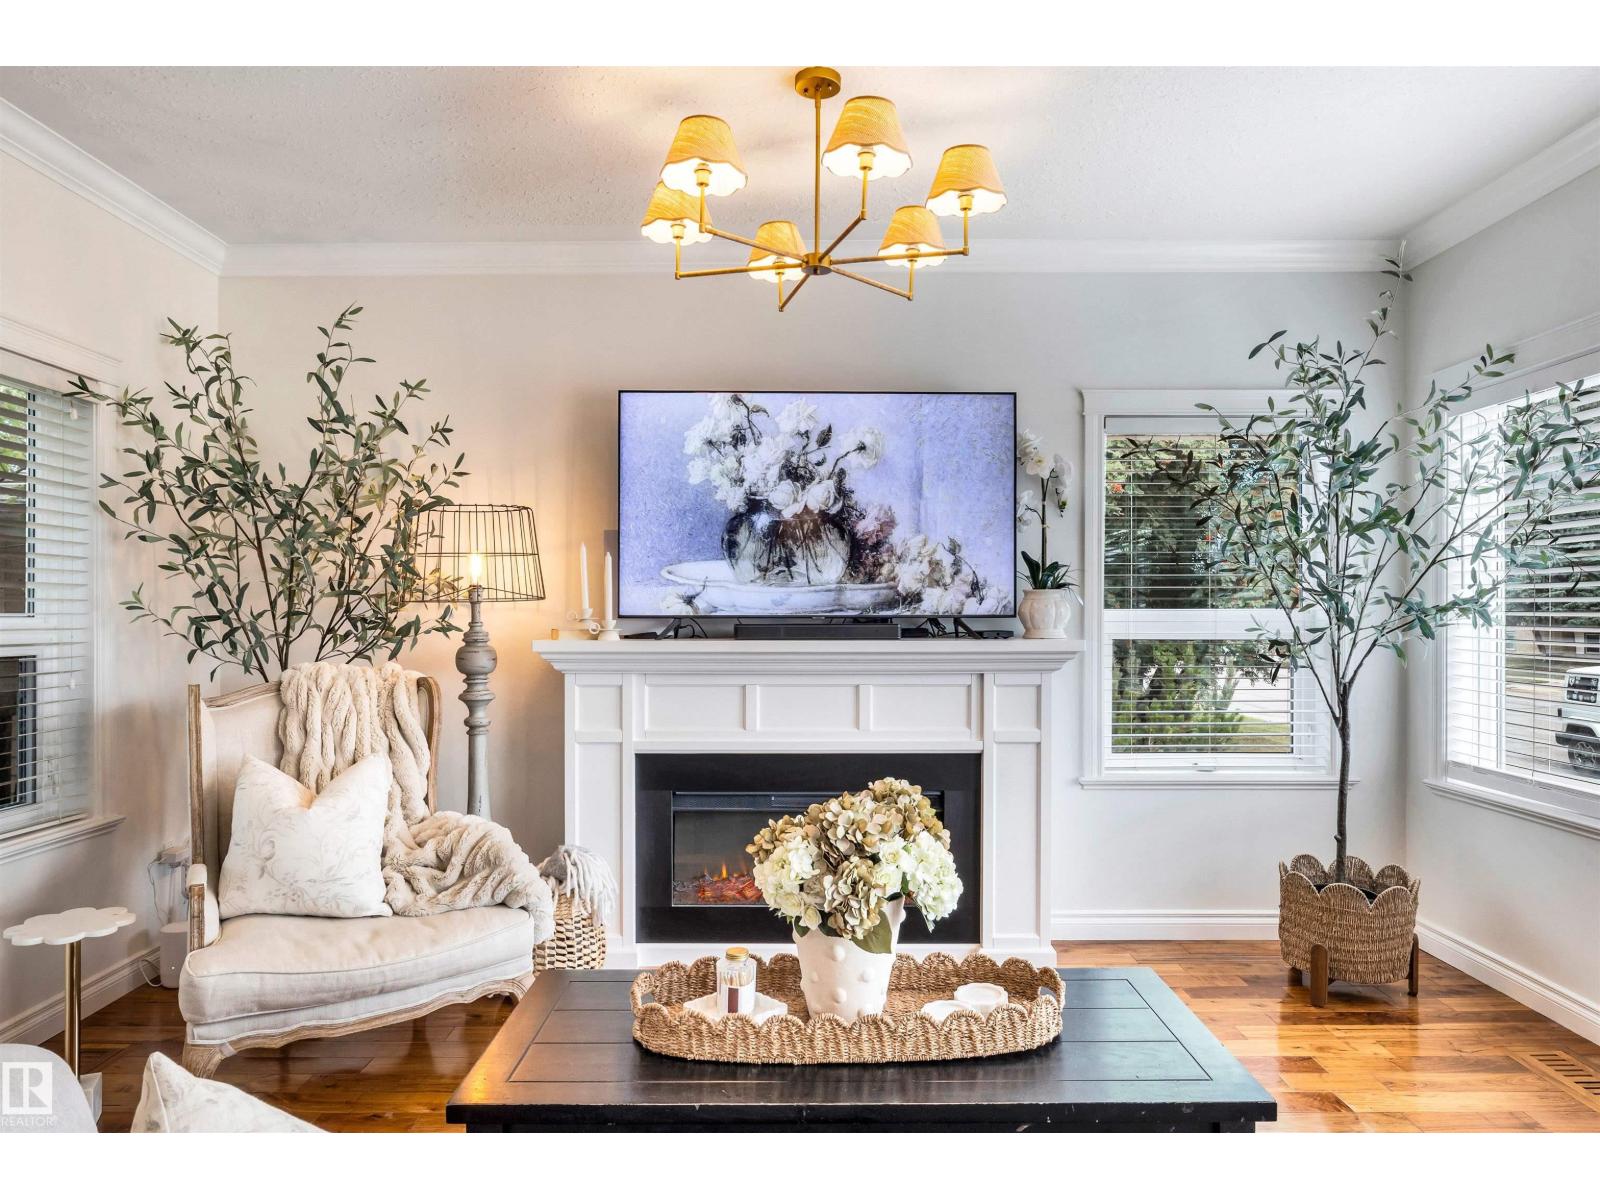
Elevated Style. Everyday Comfort. This completely renovated 3-bedroom, 2.5-bath two-storey has been thoughtfully transformed with beautiful finishes, layers of character and effortless style. The bright main floor is made for gathering, anchored by a gorgeous kitchen with crisp cabinetry, striking countertops and plenty of space to cook, entertain and linger. Warm natural light, a cozy fireplace and curated spaces flow seamlessly throughout. Two additional bedrooms and beautifully updated bath complete the main level. Upstairs, the dreamy primary retreat feels like a boutique hotel suite, complete with its own coffee and wine bar—perfect for slow mornings and evening pours. The lower level adds even more versatility with a comfortable recreation room and plenty of additional storage. Outside, the wrap-around deck is perfect for summer dinners, morning coffee and long evenings with friends. Stylish, sophisticated and completely move-in ready—this one is something special. (id:46923)
Century 21 Masters
5006 50 Av
Pickardville, Alberta
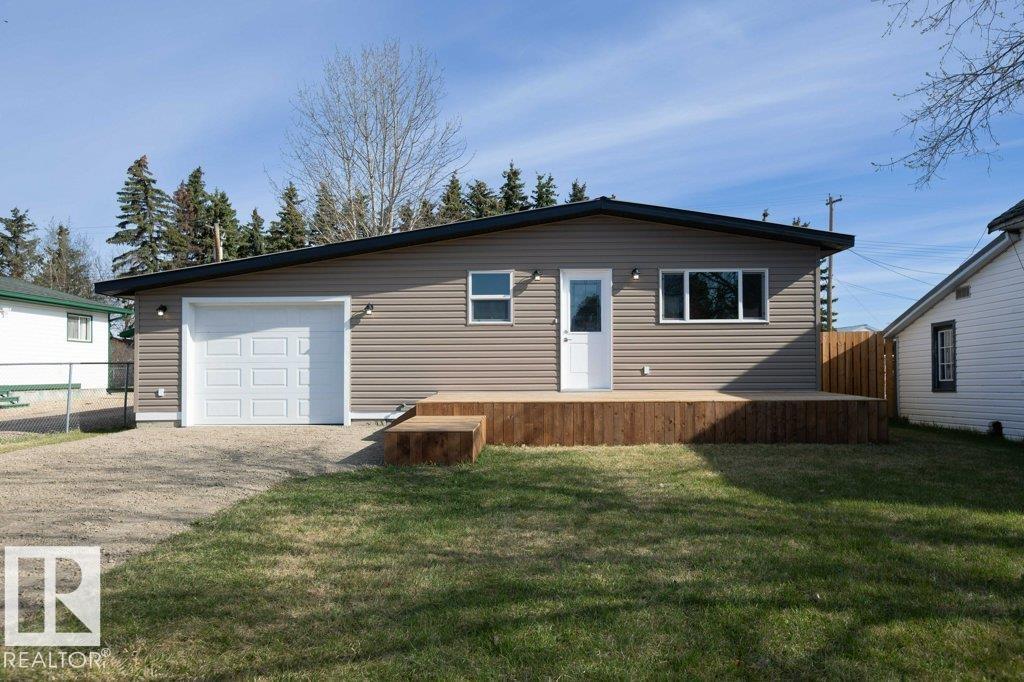
Welcome to the quiet hamlet of Pickardville, just a short drive from Westlock! This totally renovated 1,338 sq. ft. home offers stylish, modern living in a peaceful rural setting. Completely redone in 2025, this 3-bedroom, 1-bathroom home features a bright, functional layout designed for everyday comfort. Enjoy morning coffee on the front deck or entertain friends and family on the spacious back deck. The single attached garage is ideal for a small car or SUV and also makes an excellent workshop or storage space. Situated on a large lot, the yard is a blank canvas ready for your dream landscaping, garden, or outdoor oasis. Affordable small-town living with modern updates and room to grow! (id:46923)
Royal LePage Town & Country Realty
Unknown Address
,
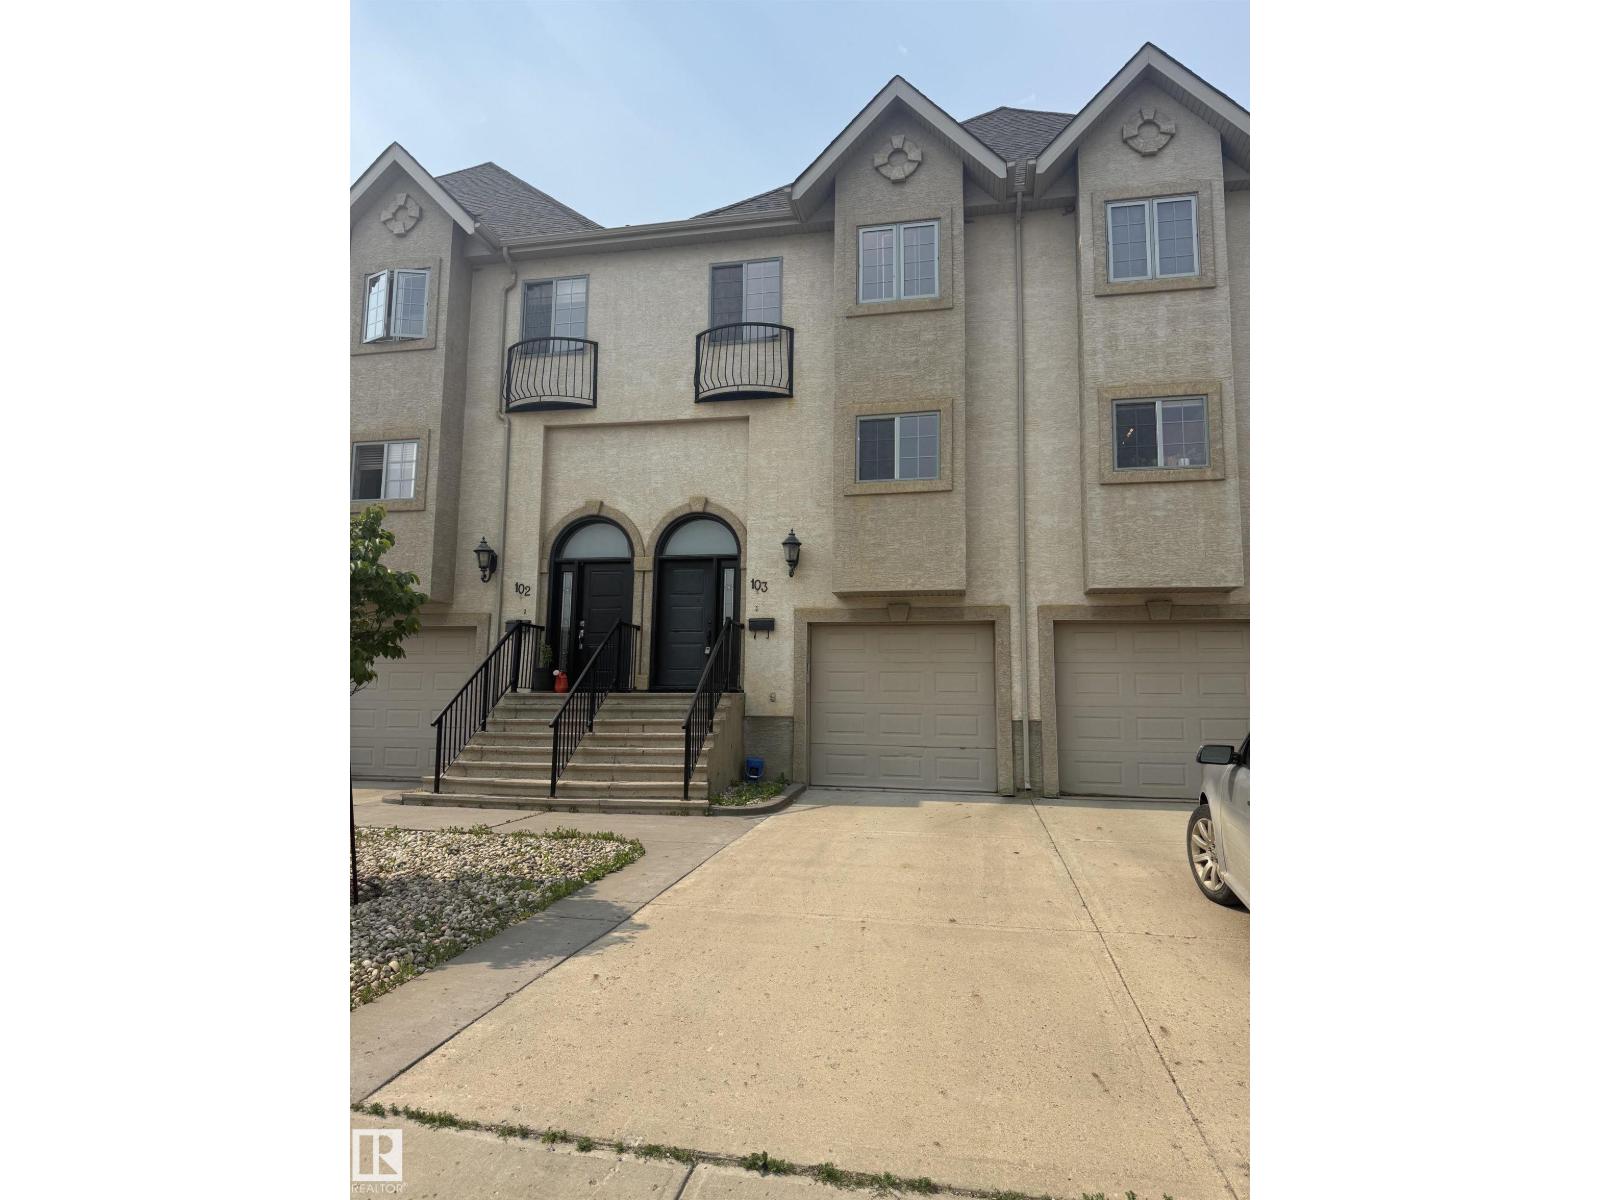
Beautiful fully renovated townhome in downtown Fort McMurray. All new appliances, flooring, paint and fixtures. Welcome home to this upgraded executive style condo with high quality finishing, main bath laundry, walk in closet, gas fireplace and a bonus room. Enjoy the quaint back yard and private deck. Located close to schools, shopping and recreation along the river. (id:46923)
Royal LePage Premier Real Estate