
Property Results - On the Ball Real Estate
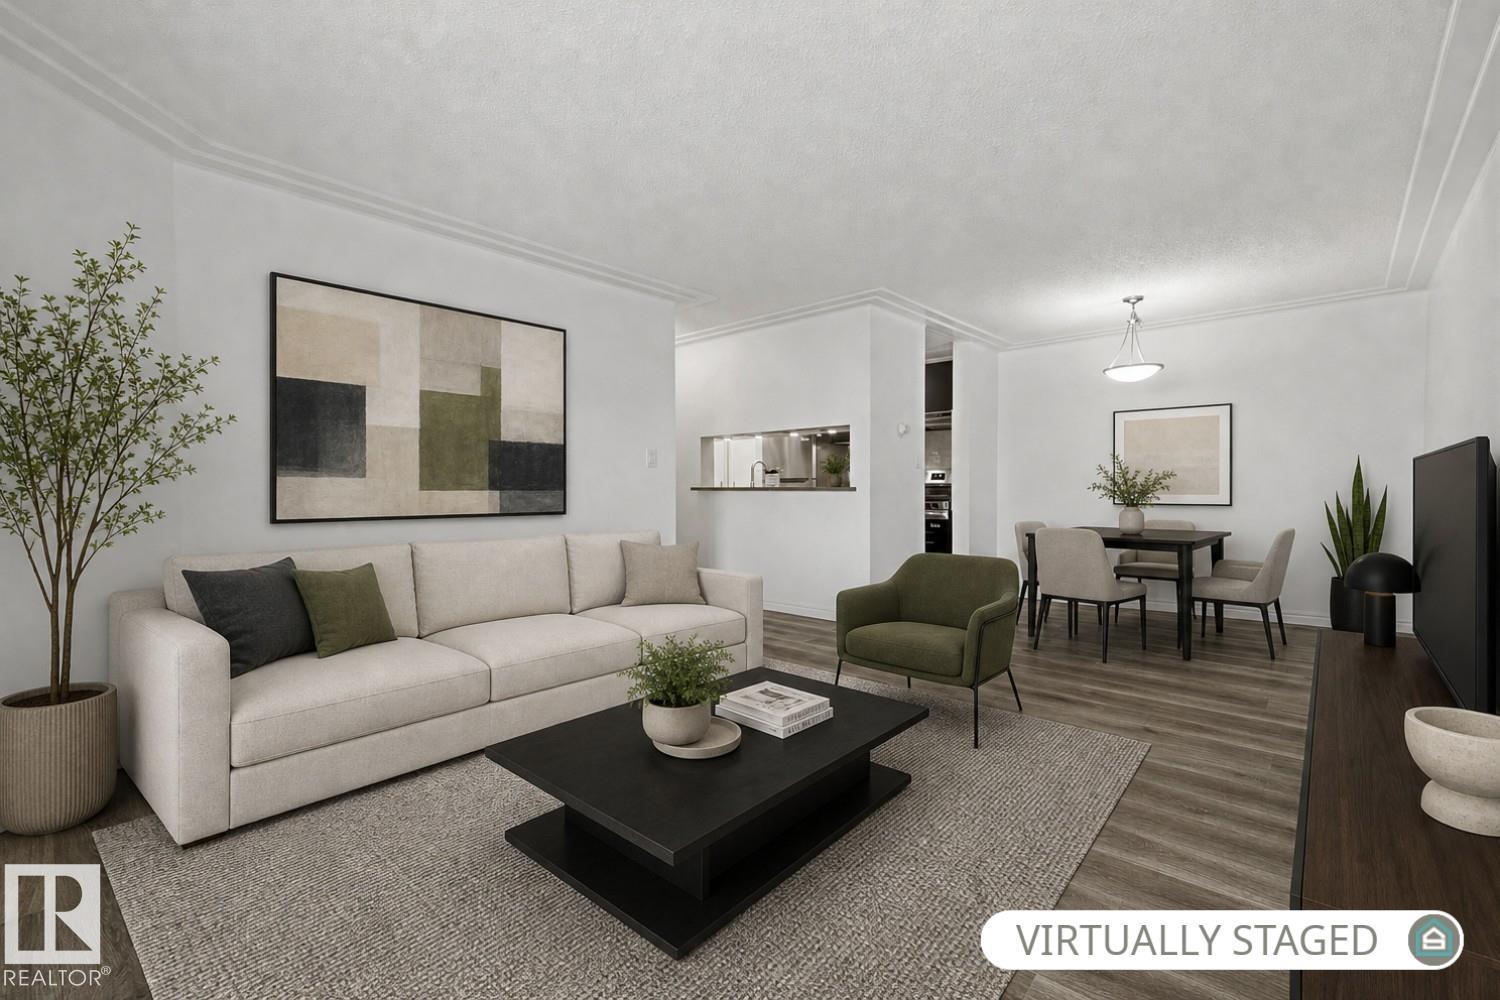
#216 2508 50 St NW
Edmonton, Alberta
Everything old is new again, literally! Featuring a BRAND NEW KITCHEN (fridge, stove, cabinets, countertops, backsplash), just about everything has been REFRESHED in this charming 909 sqft, 2-bedroom home (new paint, newer flooring, newer washer/dryer, newer dishwasher, newer light fixtures). The home has been meticulously maintained and it shows in every corner of the home. The home offers 2 sizeable bedrooms, a 4pc bathroom, a large balcony, and an in-suite laundry room with lots of space for storage (you can never have too much storage!). The home's LOCATION COULDN'T BE MORE PERFECT! Situated in the heart of Mill Woods, it's a stone's throw from Mill Woods Town Centre, restaurants, parks, a pond, an LRT/bus station, a library, Grey Nuns Hospital, and numerous other amenities. The complex is well maintained and offers plenty of visitor parking. Come see the home in person and prepare to be impressed! ** Some photos have been virtually staged. ** (id:46923)
RE/MAX Elite
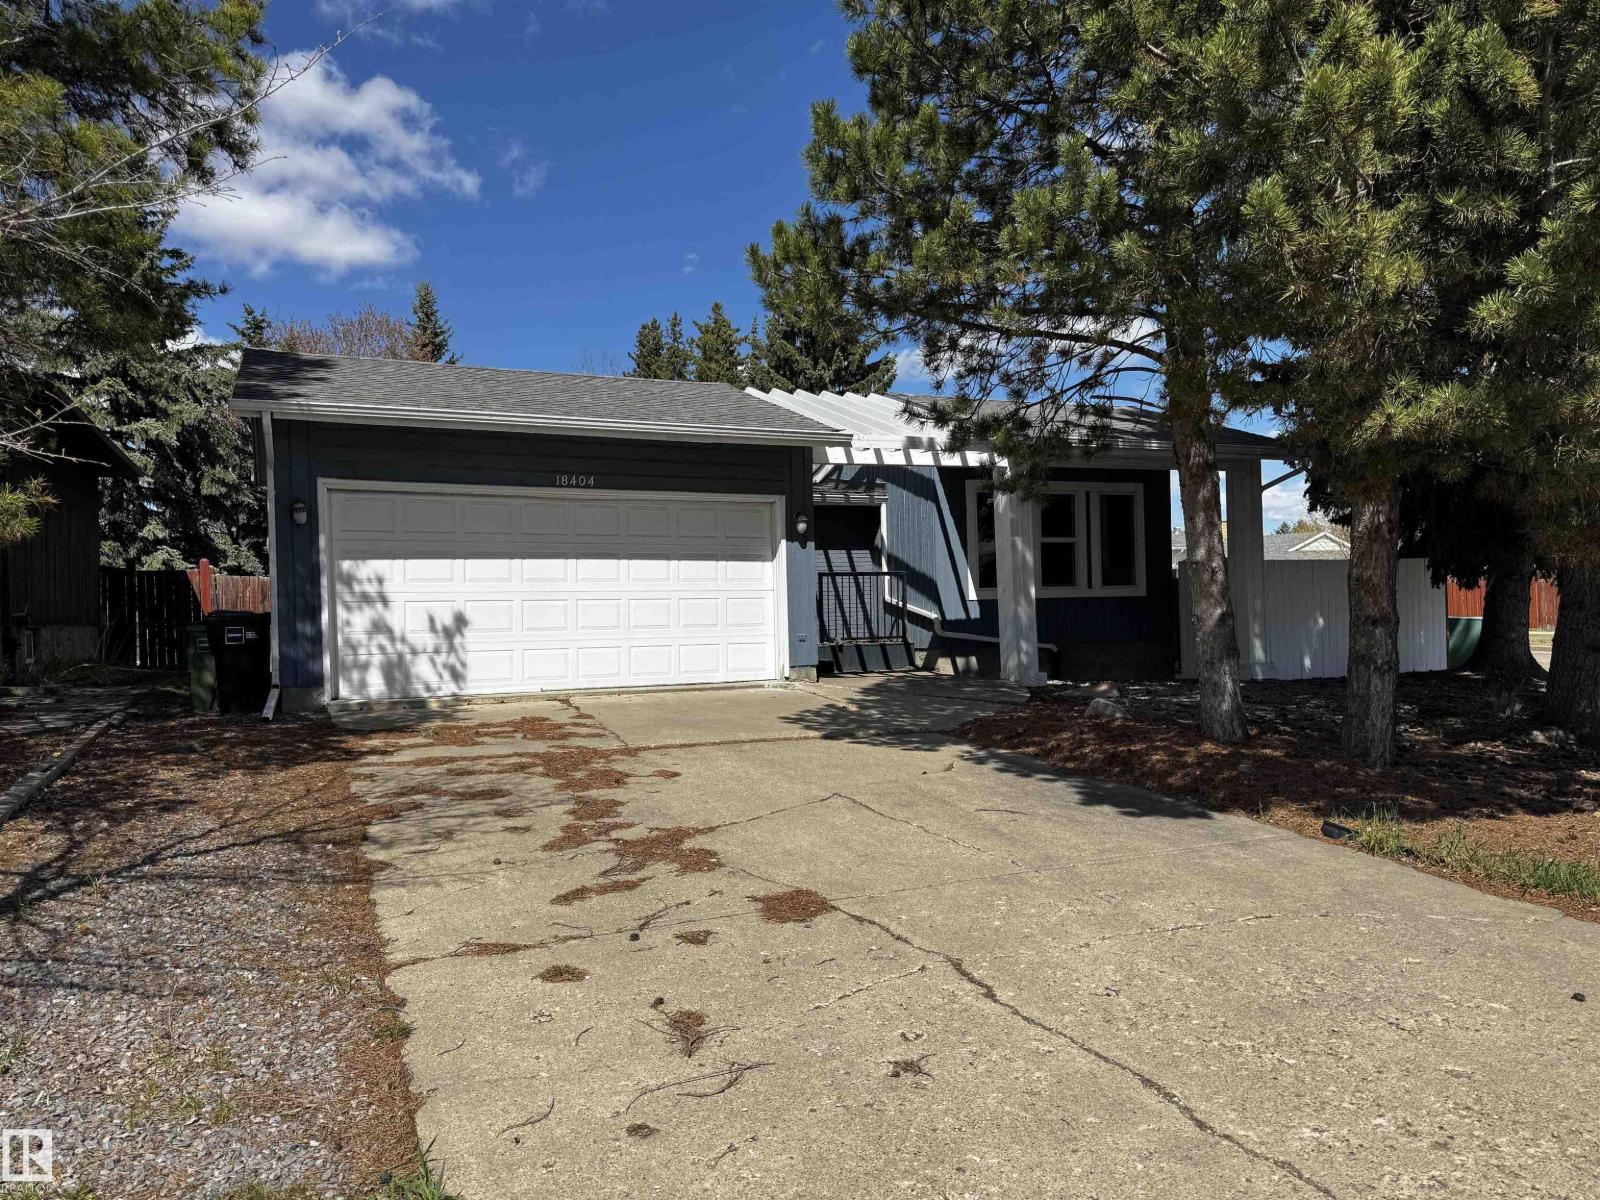
18404 66 Av NW
Edmonton, Alberta
*Please note* property is sold “as is where is at time of possession”. No warranties or representations. (id:46923)
RE/MAX Real Estate
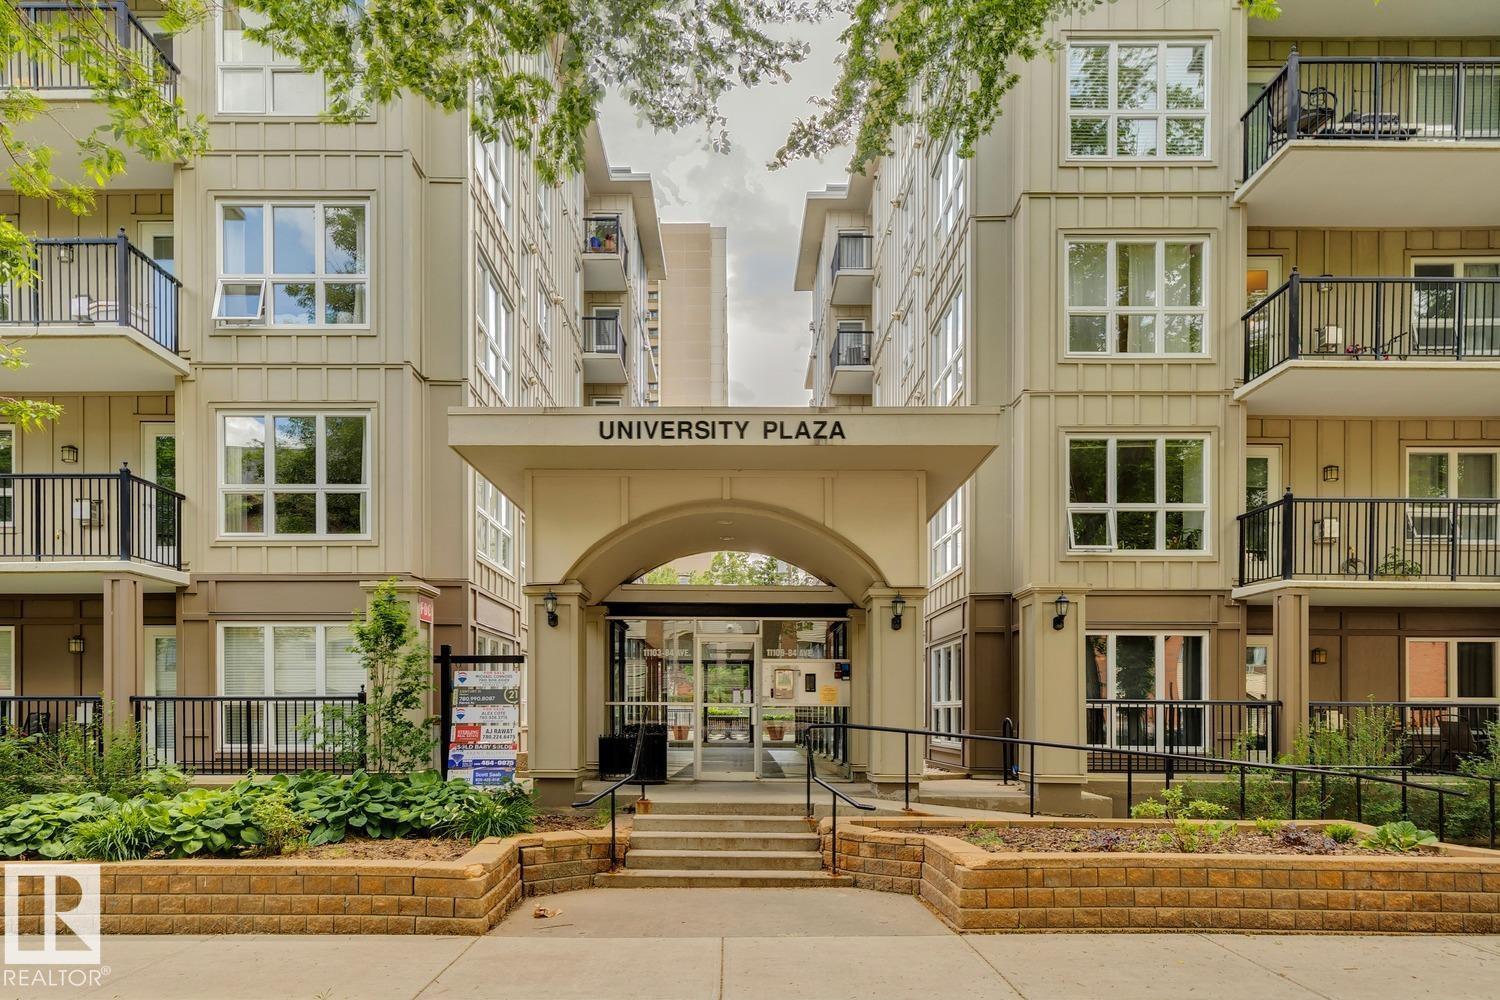
#502 11103 84 Av NW NW
Edmonton, Alberta
Welcome to the University Plaza, a condo apartment just a steps away from the University campus, hospital, and enjoy al the diverse options for dining /nightlife /necessities and amenities offered on Whyte Ave. This unit features 2-bedroom (1 bedroom does not have a window but a sprinkler system to meet bedroom criteria), 2-bath unit in the heart of Garneau. This unit has an open concept kitchen, dining room & living room separating the second bedroom from the master bedroom which features a 4pc ensuite. Additional features include in-suite laundry, 4pc main bath, gas fireplace, a spacious balcony, 1 TITLED underground parking stall, a high efficiency furnace & a hot water tank. Quality concrete constructed building makes for a quiet and peaceful living. This is an amazing building located in one of the most walkable communities in Edmonton and minutes away from the LRT. The river valley is also a very short walk away. 2 electrical vehicle CHARGING STALLS also installed for homeowners to use! (id:46923)
Zolo Realty
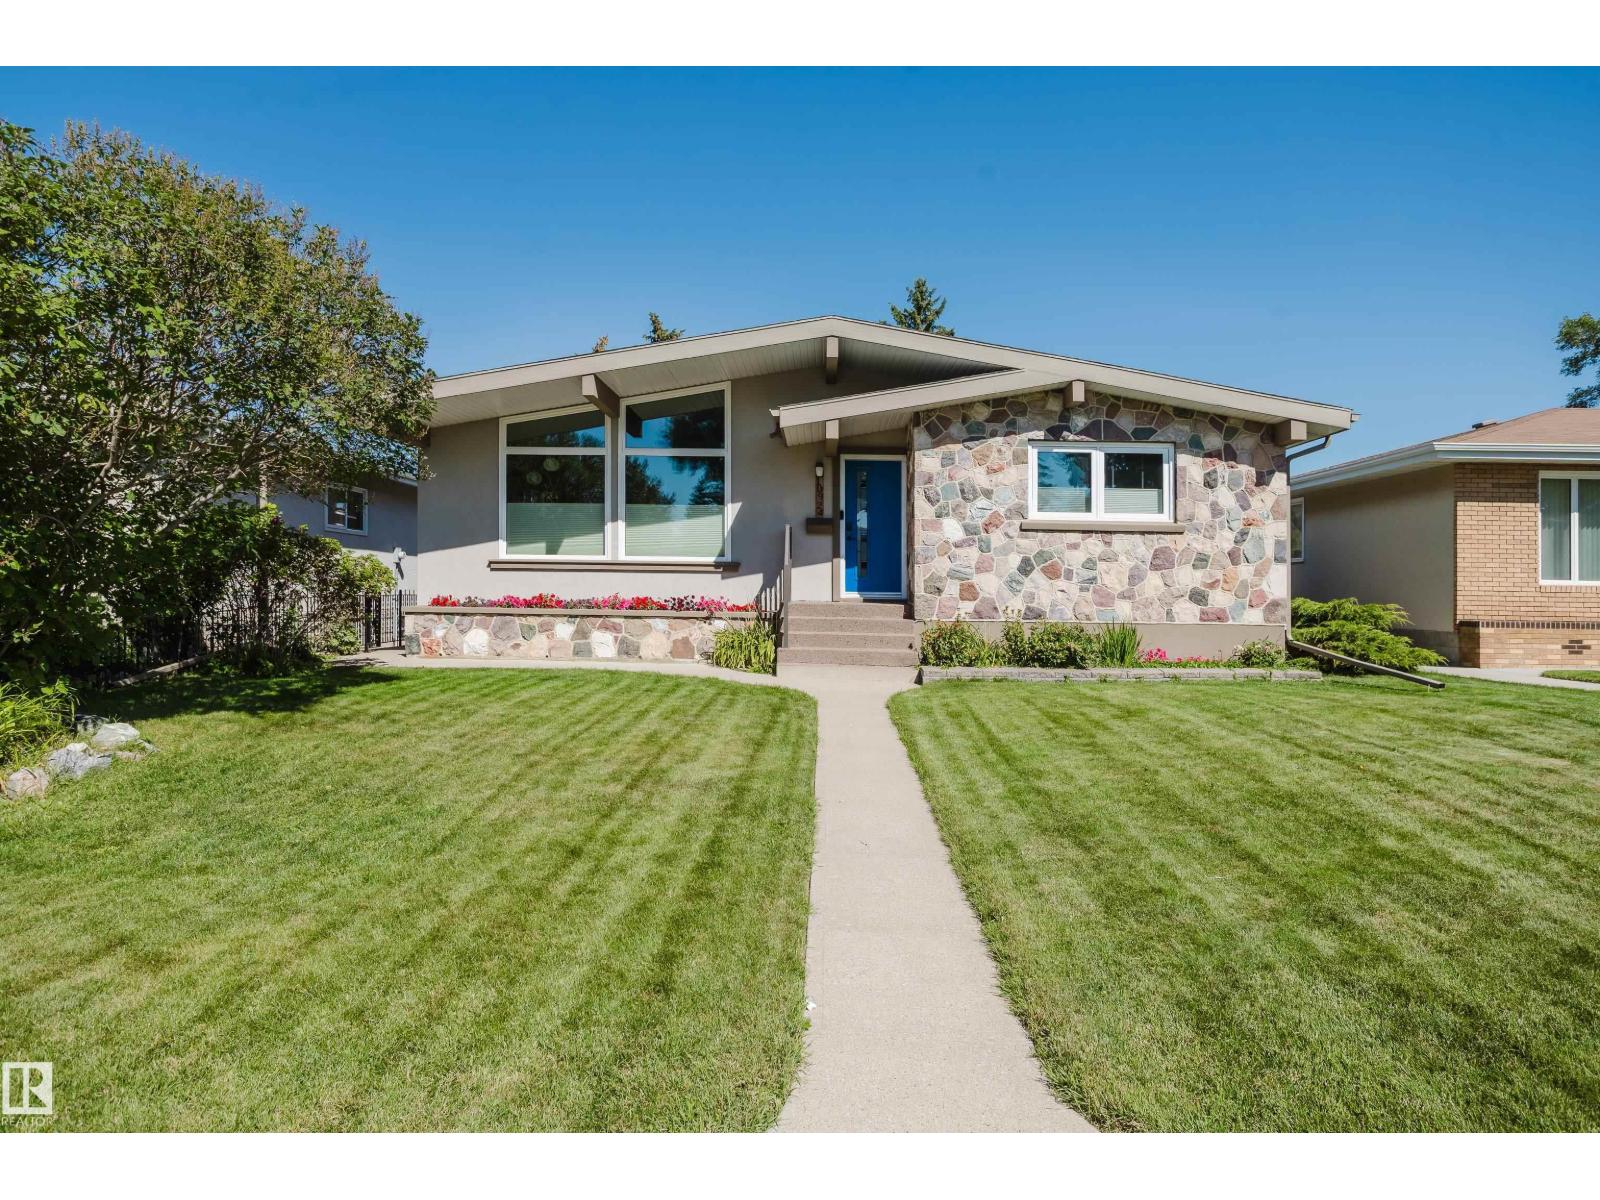
10924 35a Av NW
Edmonton, Alberta
Welcome to a beautifully upgraded Duggan home offering over 2,600 sqft of living space, 1,350+ sqft on the main floor, 3 beds up and 1 down! The vaulted living room creates an impressive sense of space and features a striking upgraded rock feature wall. The refreshed kitchen is made for entertaining with maple cabinetry, granite counters, newer stainless appliances, a dedicated coffee station, wine fridge & storage. The fully finished basement adds exceptional living space with new drywall, insulation, ceiling, pot lights and a stunning bathroom featuring a large fully tiled shower and heated floor. Triple-pane Low-E windows, newer stucco with 2 added insulation, new eaves and soffits, upgraded doors and Hunter Douglas dual up/down blinds provide comfort and style. An oversized dbl garage with RV parking, fully insulated interior, OSB walls and 220V sub-panel adds incredible versatility. Newer on-demand hot water & softener complete the package. A sought-after Duggan location close to parks and schools! (id:46923)
RE/MAX Elite
790 Abbottsfield Rd NW
Edmonton, Alberta
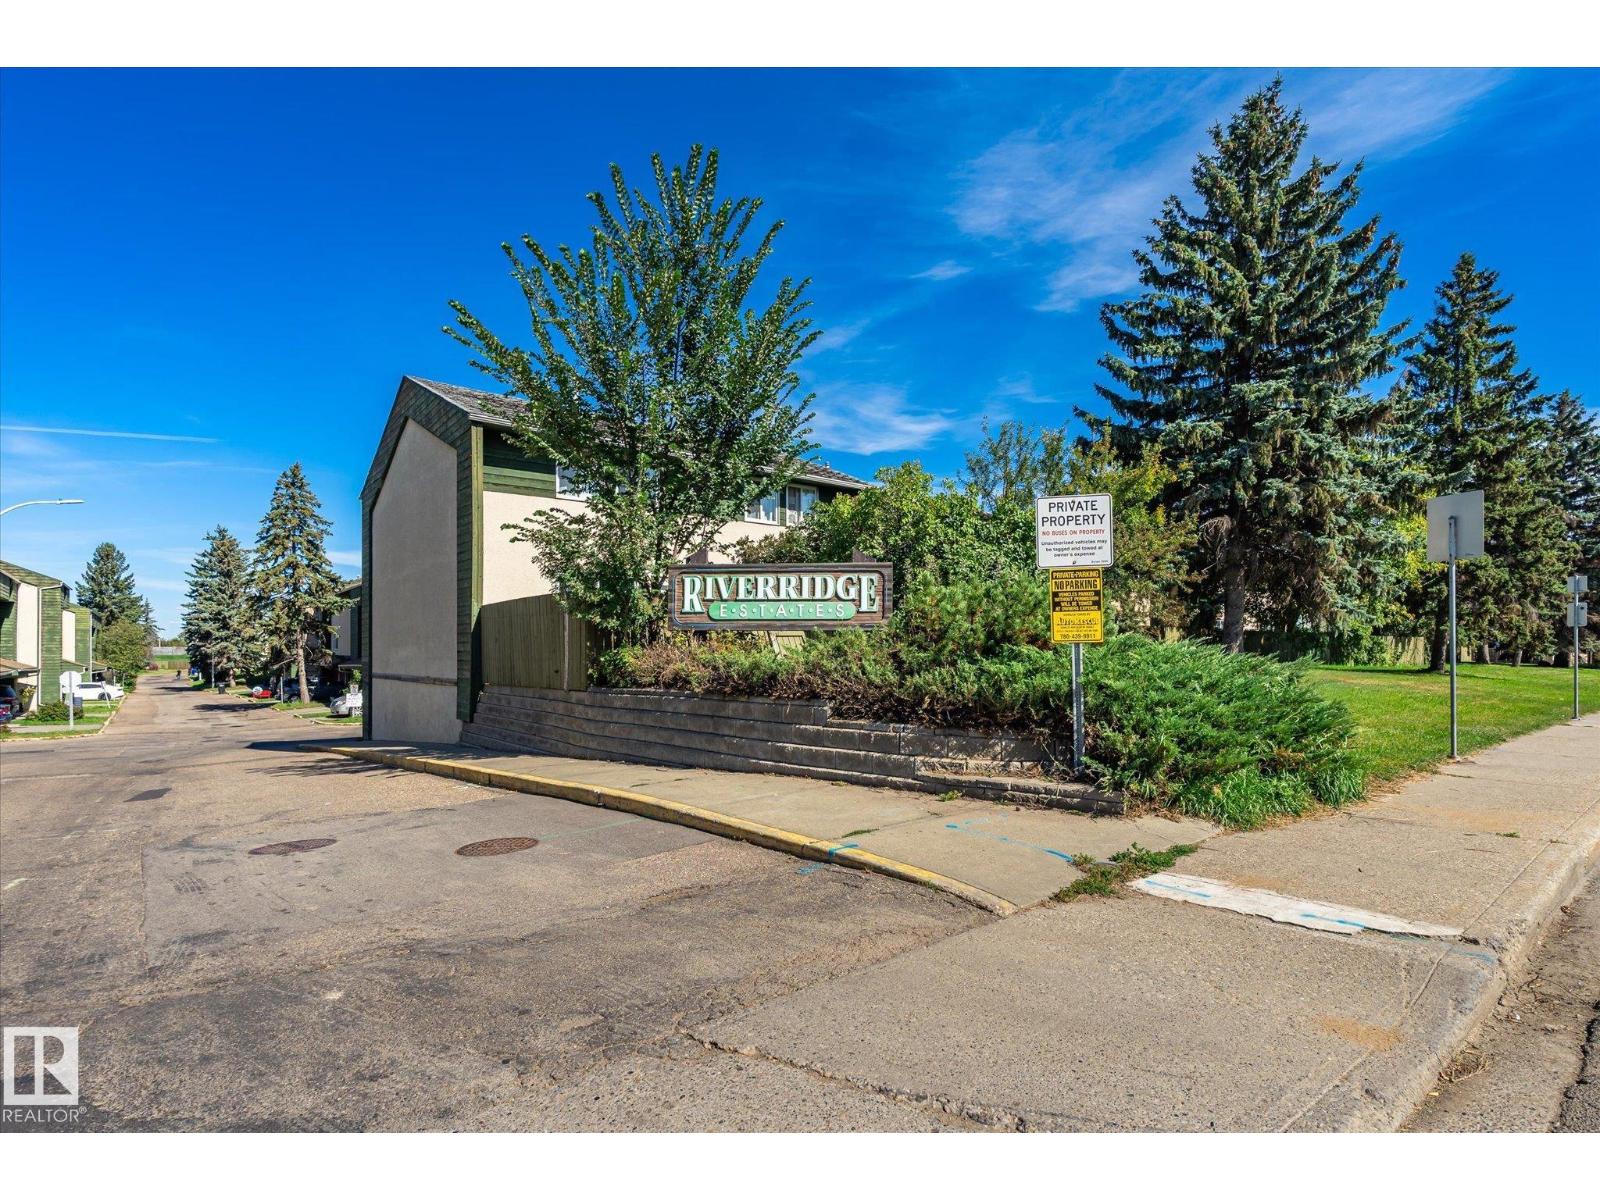
Condo Fees under $200! Located DIRECTLY ACROSS from Abbott Elementary School, this bright 3-bedroom, 1.5-bath townhouse offers a comfortable and practical layout in a great family-friendly location. The home features an UPDATED KITCHEN with stainless steel appliances and lots of counter space, along with the added benefit of a private carport. Home also features a NEWER HIGH EFFICIENCY FURNACE & 100 AMP service. Step outside to a full covered patio backing onto walking path, with a playground, basketball court, baseball diamond, and soccer field all just steps away. access to the Yellowhead and Anthony Henday makes getting around the city easy, while Rundle Park Golf Course, Hermitage Park, and Sunridge Ski Area are all just minutes away. A FANTASTIC place to call home! (id:46923)
RE/MAX River City
131 Cy Becker Bv NW
Edmonton, Alberta
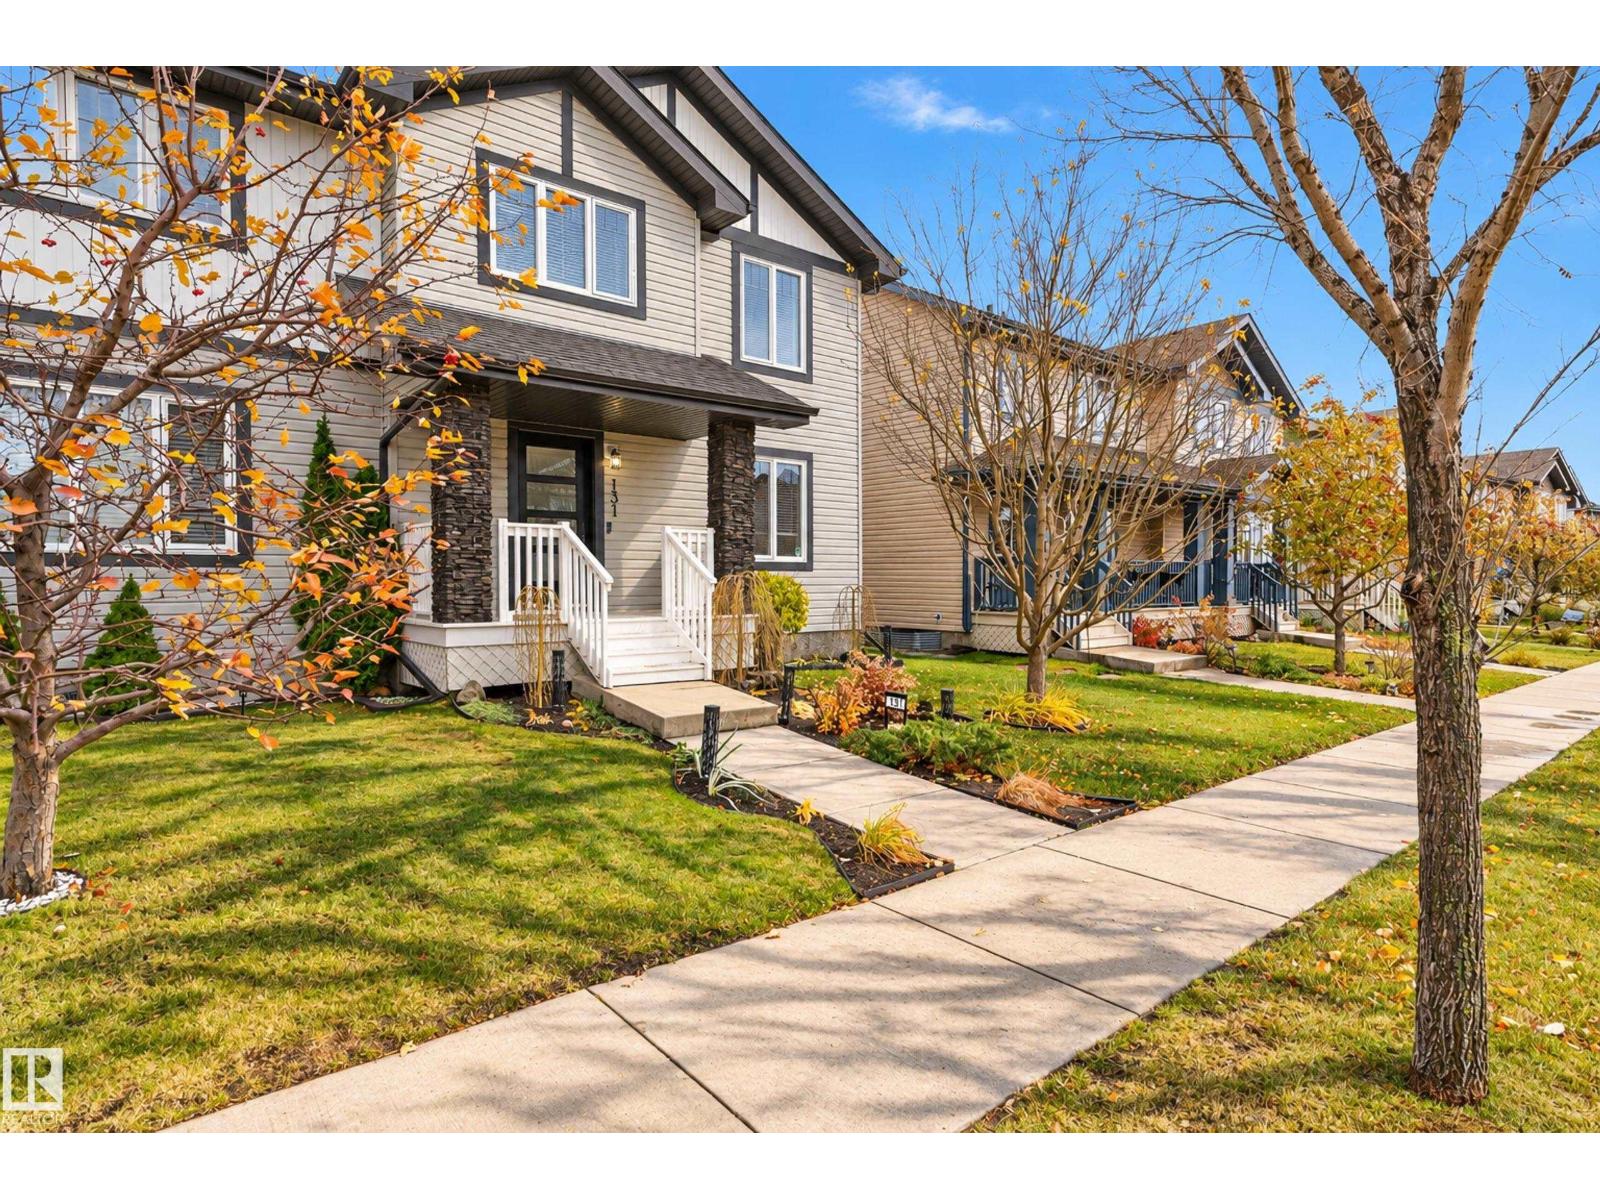
Welcome to the family-friendly community of Cy Becker! Lovingly maintained by its original owners, this beautiful 3-bedroom half duplex showcases pride of ownership throughout. The bright, open-concept main floor features hardwood flooring, a spacious kitchen with a large island, and plenty of room for everyday living and entertaining. Upstairs offers 3 generous bedrooms, including a spacious primary suite with a walk-in closet and private ensuite. Enjoy the added comfort of central air conditioning, while the unfinished basement provides endless possibilities to create additional living space. Outside, you’ll love the fantastic curb appeal and beautifully landscaped, fully fenced backyard, creating a private oasis perfect for relaxing or entertaining. A double detached garage adds convenience and storage. Ideally located near parks, schools, shopping, transit, walking trails, and Anthony Henday Drive. A MUST-SEE HOME! (id:46923)
2% Realty Pro
110 Meadowland Wy
Spruce Grove, Alberta
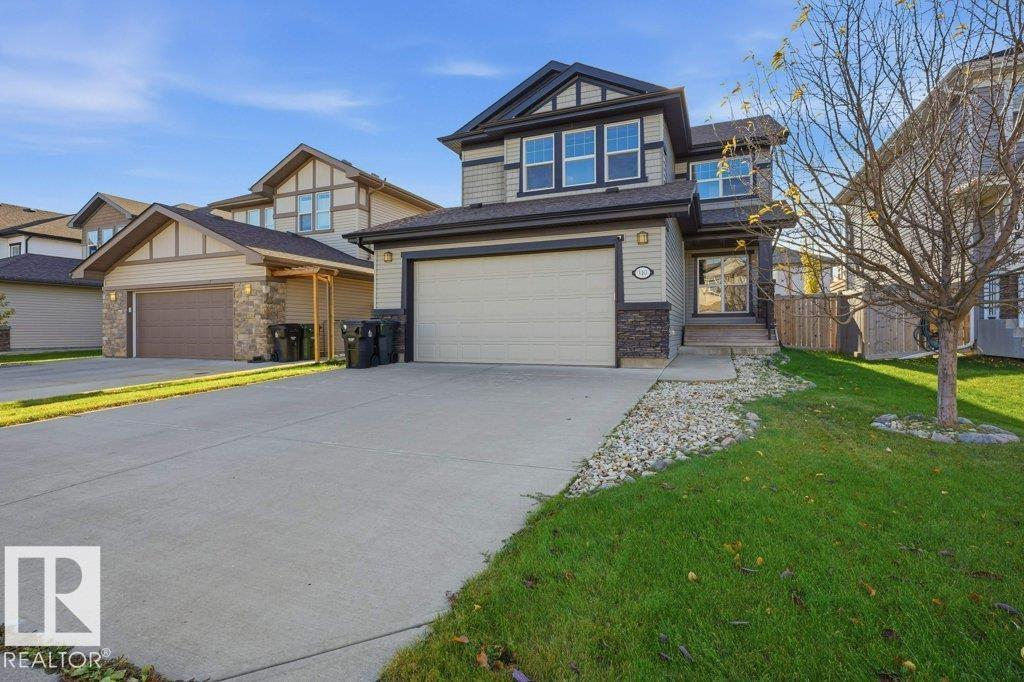
WHERE FAMILIES COME TOGETHER & MEMORIES ARE MADE! Imagine family dinners, holiday celebrations & cozy movie nights by the fireplace! This beautifully maintained 2016 two-storey offers 2,166 sq. ft. designed for growing families. The bright kitchen features granite countertops, while the dining & living areas create welcoming spaces to gather. Upstairs, 4 bedrooms give everyone their own space, plus a family room, convenient laundry & a primary suite with 4-piece ensuite. Picture summer BBQs on the sunny south-facing deck, kids playing in the fenced backyard & peaceful evenings framed by mature aspen trees. A main-floor den offers flexibility, while the unfinished basement awaits your ideas. Double attached garage plus 2 parking stalls. Shingles replaced in 2019 with a 50-year warranty. Nestled on a quiet McLaughlin cul-de-sac with no through traffic, within walking distance of schools, parks, shopping & entertainment. More than a house, it's where your family's next chapter begins! (id:46923)
Digger Real Estate Inc.
10416 148 St NW
Edmonton, Alberta
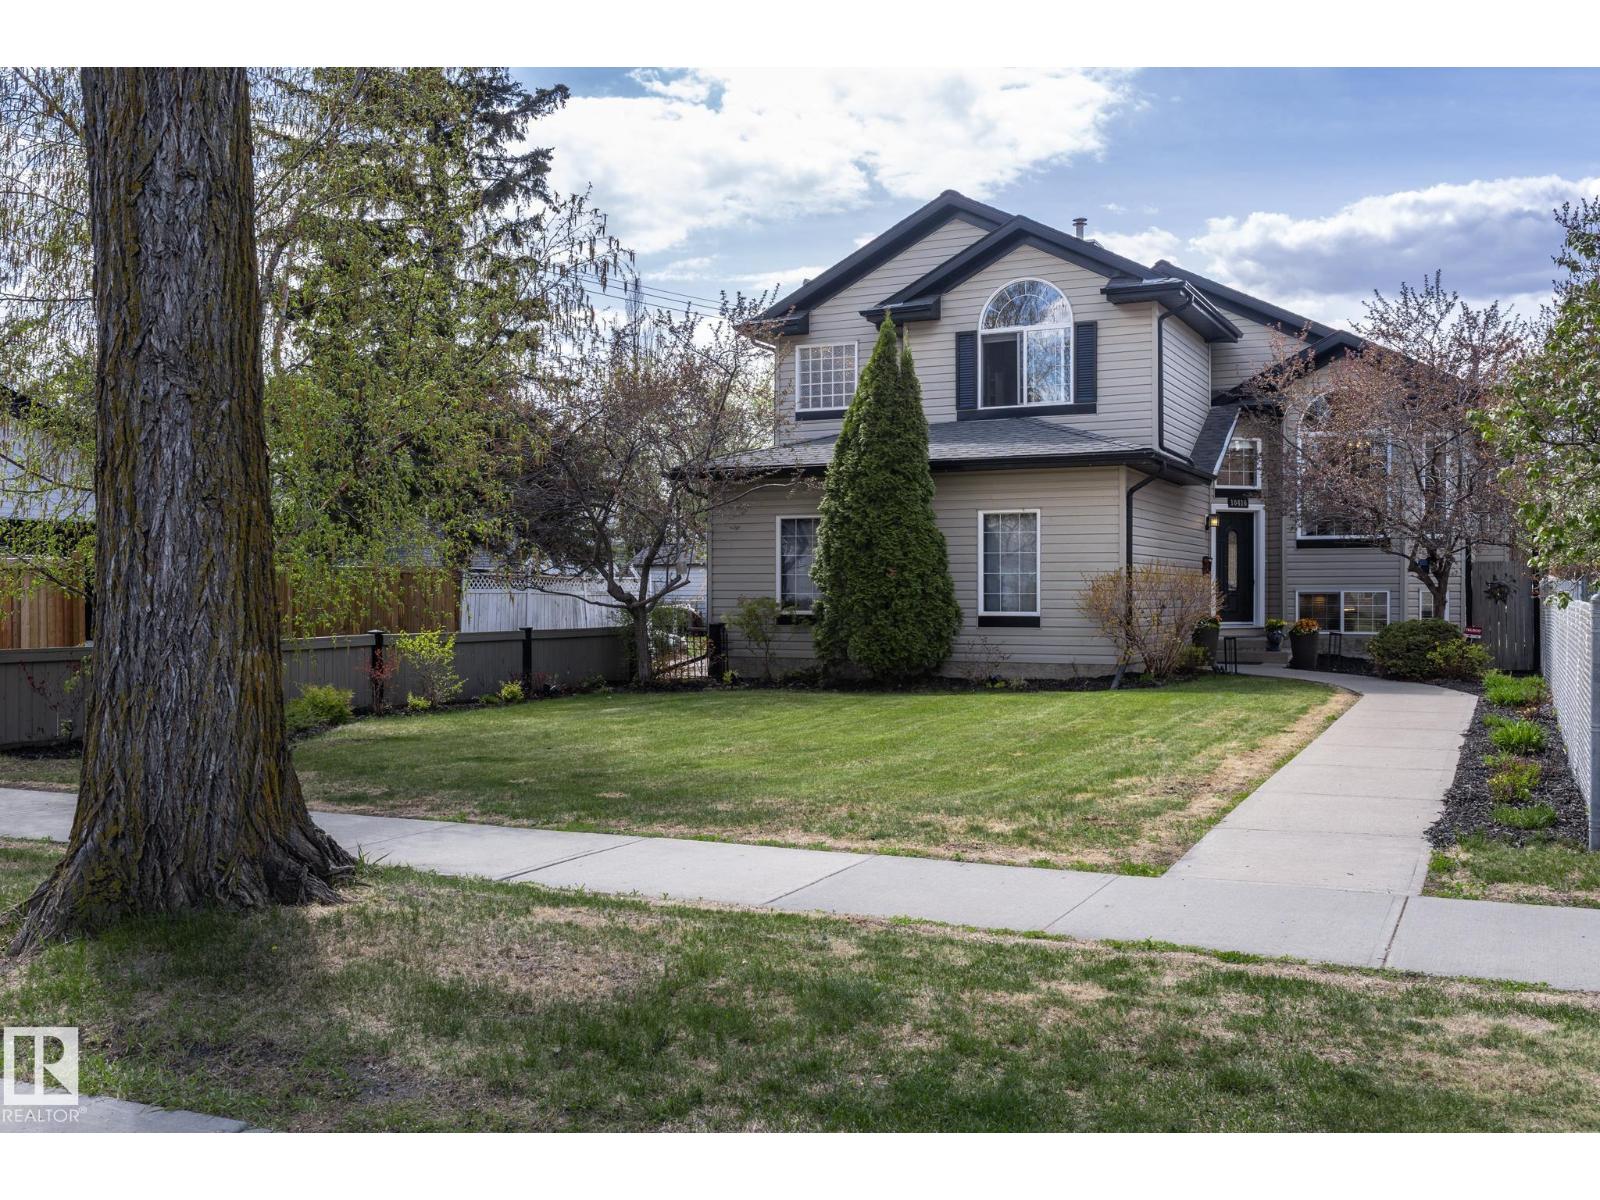
Original owner & custom built by Coventry Homes.This property has been meticulously maintained and offers 2,400 sq ft of stunning fully finished space over 3 levels. Another key feature that appeals to many current consumers is the rare lot depth of 180 feet. Positioning of existing structure opens up the potential to build a second garage at the back of property. With an alley bordering two sides of the lot it optimises flexibility for further development. Interior space has great flow and eye catching features. Vaulted ceilings, plank flooring , Granite counters, Glass block & rock accents, Stainless appliances with gas range, Two fireplaces, AC, Walk in pantry & closet in primary, Three bedrooms & two full baths,Theatre room, third bedroom is being used as Hobby room , and a designated recreation space. The large back deck is constructed with maint free materials and overlooks the massive yard which includes RV access through double wide gate. (id:46923)
RE/MAX Real Estate
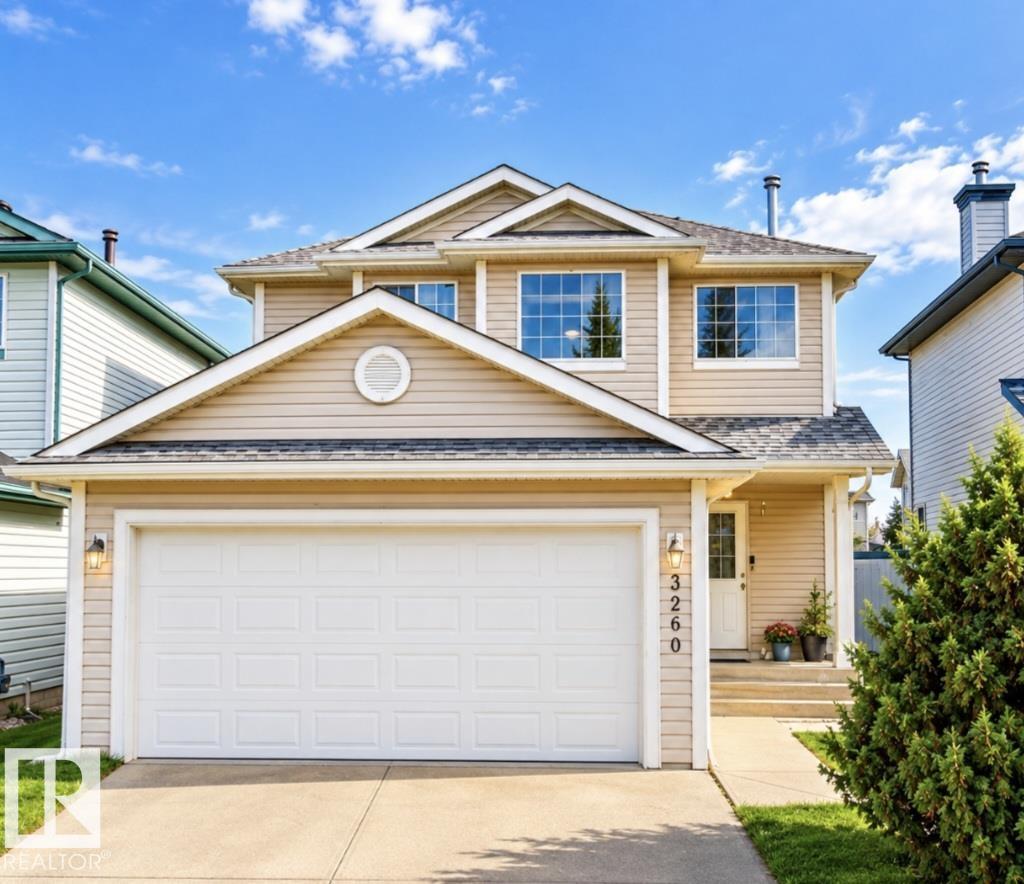
3236 27 Av NW
Edmonton, Alberta
Welcome to this BEAUTIFULLY UPDATED, MOVE-IN-READY 2-STOREY offering 3+1 BEDROOMS, 3.5 BATHROOMS and a DOUBLE ATTACHED GARAGE. Step inside to a BRIGHT, OPEN-CONCEPT MAIN FLOOR featuring FRESH PAINT and NEW CARPET, creating a comfortable and inviting space for everyday living and entertaining. Convenient MAIN-FLOOR LAUNDRY includes a NEW WASHER & DRYER (2026).Upstairs, you’ll find 3 SPACIOUS BEDROOMS, including a generous PRIMARY SUITE and a PRIVATE ENSUITE.The ALMOST-FINISHED BASEMENT provides even more usable space with a LARGE FAMILY ROOM, 4TH BEDROOM and 3-PIECE BATHROOM—ideal for guests, a home office, recreation area or movie nights. Notable updates include NEW CARPET, FRESH PAINT, ROOF (2022) and other major components that have been updated in recent years. Step outside to a FULLY FENCED BACKYARD with plenty of room to relax and entertain. Conveniently located near SCHOOLS, PARKS, SHOPPING & THE MEADOWS RECREATION CENTRE. UPDATED, SPACIOUS AND READY TO WELCOME ITS NEXT OWNER! (id:46923)
Exp Realty

18628 130 St NW
Edmonton, Alberta
Welcome to this thoughtfully designed home situated on a 28' pocket regular lot in a desirable community. Offering a functional and well-planned layout, this home features an open-concept main floor with an impressive open-to-above great room, spacious dining area, and modern kitchen complemented by a dedicated spice kitchen and ample cabinetry. The main floor also offers a convenient bedroom and full bathroom, providing flexibility for guests, family members, or a home office. A practical mudroom with access to the attached garage completes the main level. Upstairs, the spacious primary bedroom features a walk-in closet and a well-appointed ensuite. Two additional bedrooms, a full bathroom, upper-level laundry, and a generous bonus room provide comfortable living space for the entire family. Conveniently located near schools, parks, shopping, and everyday amenities, this home combines thoughtful design, functionality, and modern living in a desirable setting. (id:46923)
Nationwide Realty Corp
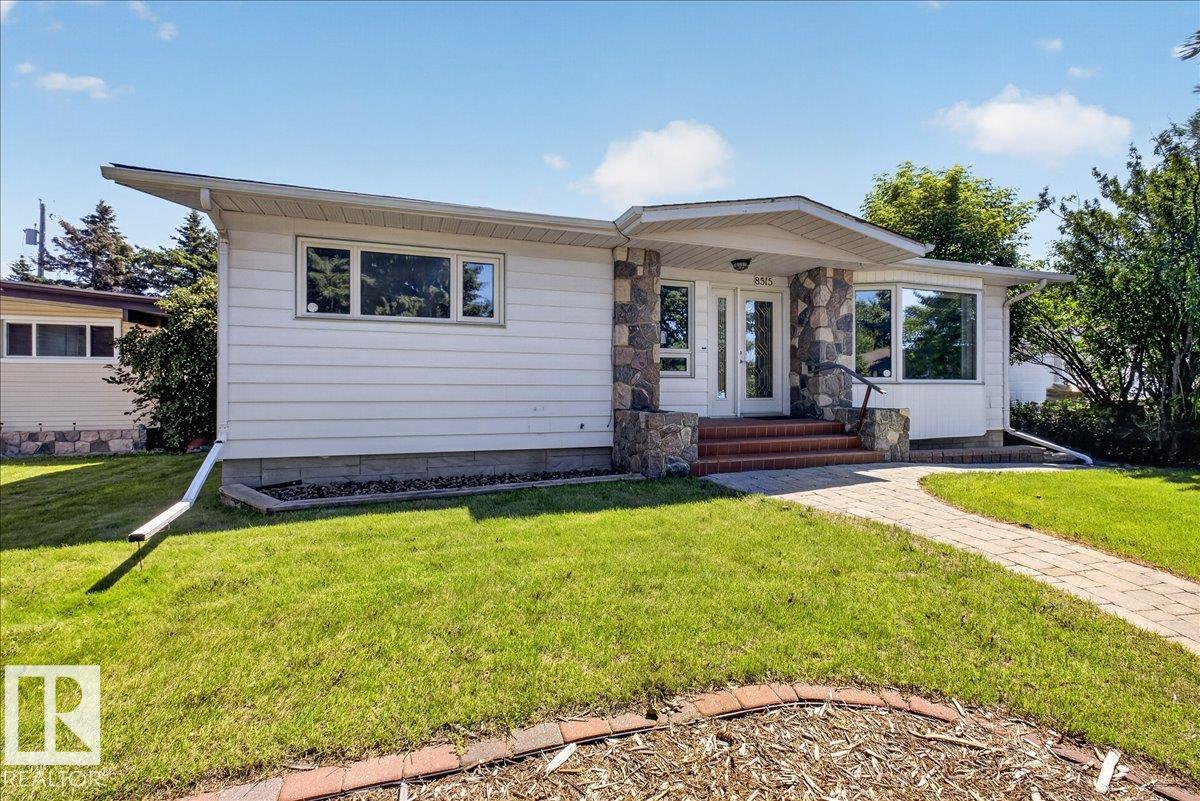
8515 56 St NW
Edmonton, Alberta
Welcome to Kenilworth! This well-maintained bungalow offers the perfect blend of timeless character and modern updates. Step into the welcoming foyer that opens to a large living room and spacious kitchen which features new stainless steel appliances. The upper floor also features 3 bedrooms and updated main bath. Relax year-round in the furnace-heated stunning four-season sunroom, complete with a cozy gas fireplace with striking hammered copper chimney. Rich character shines throughout with beautiful cedar beams and warm wood wall paneling, creating a rare and welcoming atmosphere. Downstairs, you'll find an additional bedroom, rec room, split flex rooms and large workshop, ideal for hobbies, projects, or additional storage. Updates include furnace and A/C (2018), roof (2017), main sewer line (2021), updated main bathroom, fresh paint and trim, new vinyl plank and carpet, and modern lighting. Situated in a desirable mature neighbourhood, this move-in-ready home offers comfort, charm, and lasting value. (id:46923)
Maxwell Progressive
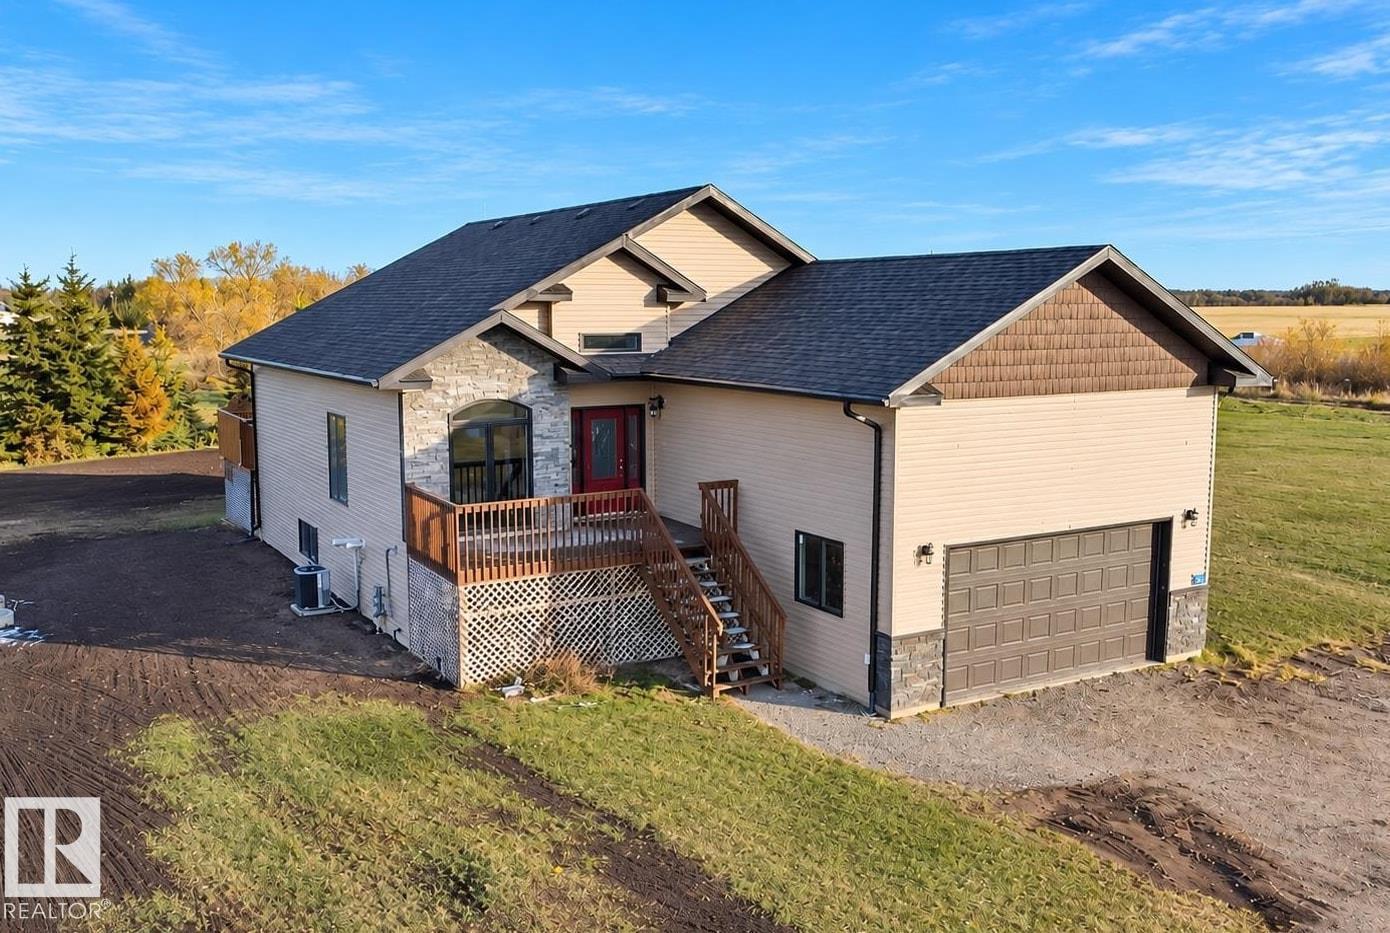
#5 45326 659 Hi
Rural Bonnyville M.d., Alberta
Designed to Delight! Bungalow in Emerald Estates Subdivision just 1/2 a mile from Bonnyville! Open concept living space with grand entrance, walk in front closet, vaulted ceilings and engineered hardwood floors. Cozy living room offers a gas fireplace and good sized dining area has garden door to back deck. Modern kitchen features dark rich cabinetry, eat at island, corner pantry and granite counter tops. 4 Bedrooms and 3 baths including a bright primary with deck door, walk in closet and 4 pc ensuite with double sinks and oversized stand up shower. Many extras including A/C and main floor laundry. Basement is fully developed with rec room, bedroom/ exercise room, theater room and plenty of storage. Attached double garage is heated and includes a developed mezzanine ideal for kids' area. 1 acre parcel is partially landscaped with front porch and extra parking. Country living experience with town access! Pretty and Perfect! (id:46923)
RE/MAX Bonnyville Realty
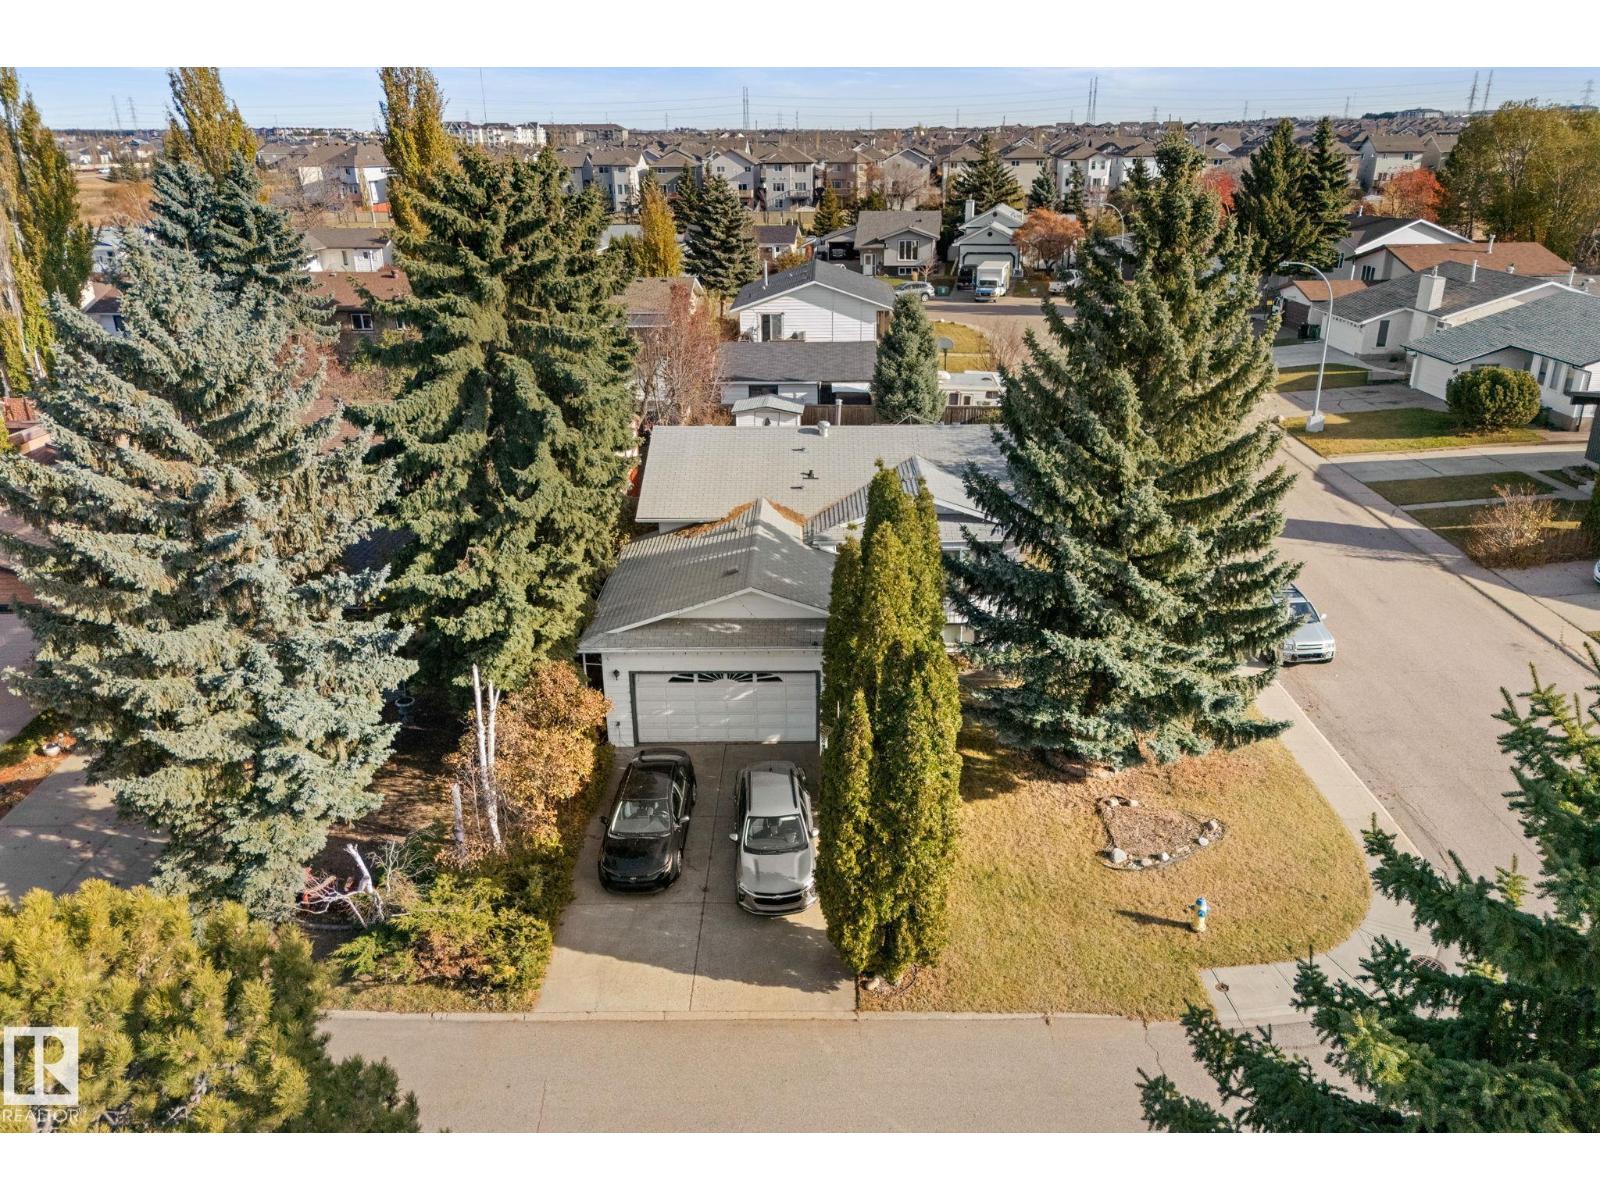
3508 20 Av NW
Edmonton, Alberta
Well-maintained traditional bi-level home, situated on a larger corner lot in the established community of Daly Grove! Offering a functional layout and plenty of living space, this home features a spacious and inviting living room and dining room area. The main floor retains its original charm and has been well cared for over the years. The fully finished basement, complete with a separate entrance, offers additional living space featuring a second living room, two additional bedrooms, and full bathroom, providing plenty of flexibility for growing families or extended family. A double attached garage adds everyday convenience, while the corner lot provides additional outdoor space. Ideally located in Daly Grove, in the heart of Mill Woods, this home is close to schools, parks, shopping, and everyday amenities, with convenient access to major roadways throughout Edmonton. With its functional layout, this is an opportunity to add your own modern touches, this clean and lovingly maintained home is fantastic (id:46923)
RE/MAX River City
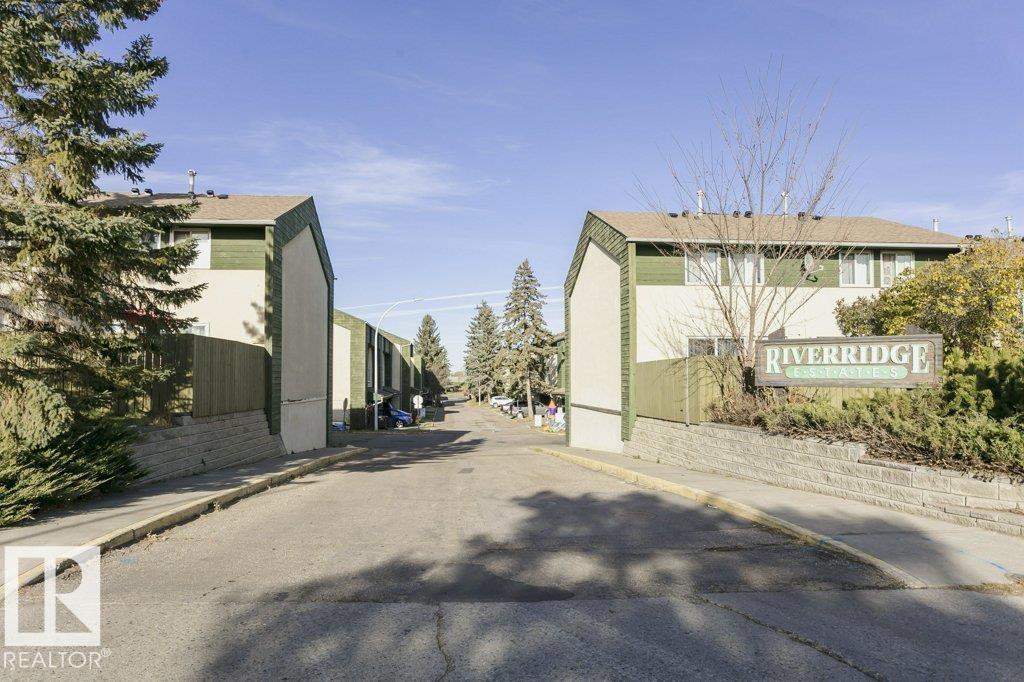
879 Abbottsfield Rd NW
Edmonton, Alberta
Renovated 3 bedroom, 1.5 bathroom townhouse with a fully fenced yard! You'll love the location right next to schools, playgrounds, on a bus route and super easy access to the Yellowhead and Anthony Henday for a quick commute. Lots of updates in the last few years: newer paint, flooring, Decor switches, doors, stainless steel appliances, light fixtures. Pets are also allowed with board approval, and condo fees are on the lower side with a well maintained reserved fund (currently replacing shingles in phases as regular maintenance!) The tandem carport can fit two small vehicles, and there's a massive storage/laundry room. This is a great first home or investment property! (id:46923)
Liv Real Estate
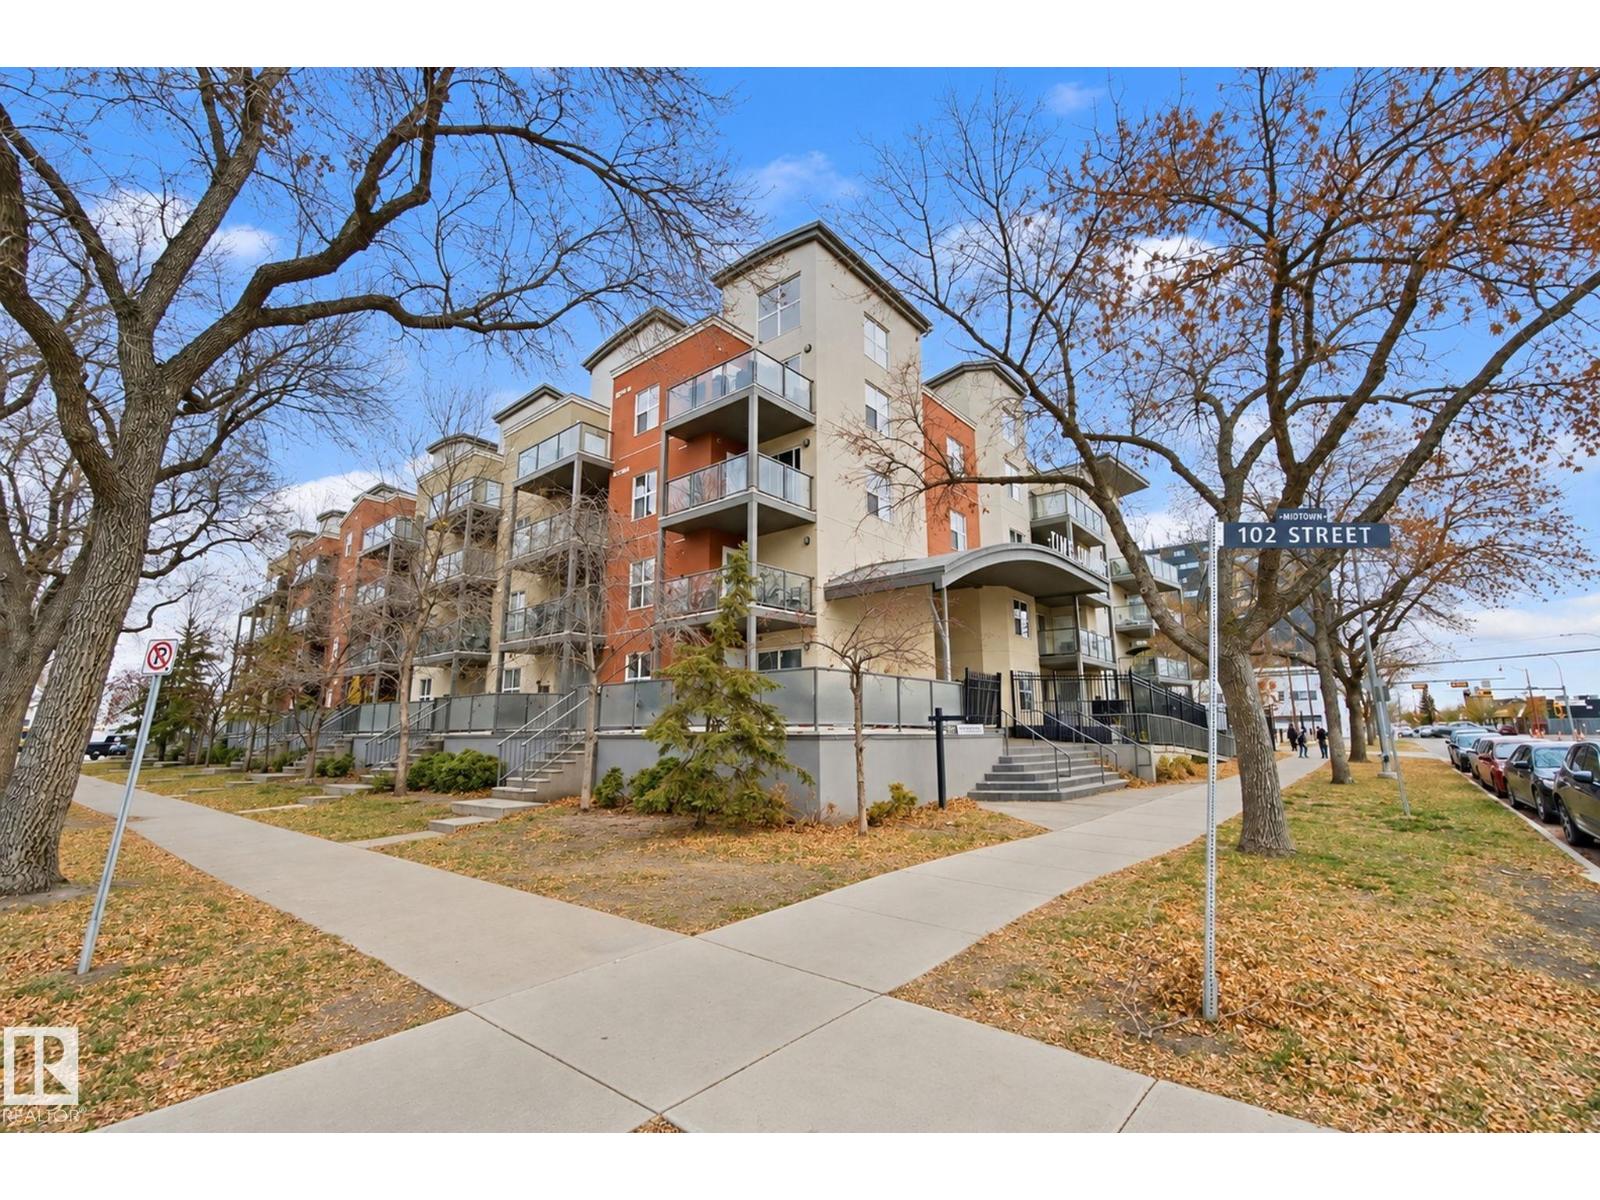
#314 10118 106 Av NW
Edmonton, Alberta
TIMELESS IN TIME SQUARE!! Experience perfect urban living in the heart of Central McDougall. This beautiful 893 Sq/Ft residence offers 2BR’s and 2 full BATHS including a luxurious 3-piece walk in shower ensuite. Sophisticated upgrades abound from elegant laminate flooring and granite kitchen countertops to fully renovated bathrooms adorned with contemporary light fixtures throughout (Over 40K). Unwind in style beside the striking stone surround fireplace creating the perfect ambiance for relaxing evenings. Enjoy the added convenience of heated underground parking offering year-round comfort, efficiency, and desirability. Perfectly positioned just a stone’s throw from Rogers Place and the electrifying action of your Edmonton Oilers this exceptional property blends modern elegance, everyday convenience, and an unbeatable urban lifestyle. DO NOT MISS OUT ON THIS YEARS CAN’T MISS OPPORTUNITY!! (id:46923)
Century 21 All Stars Realty Ltd
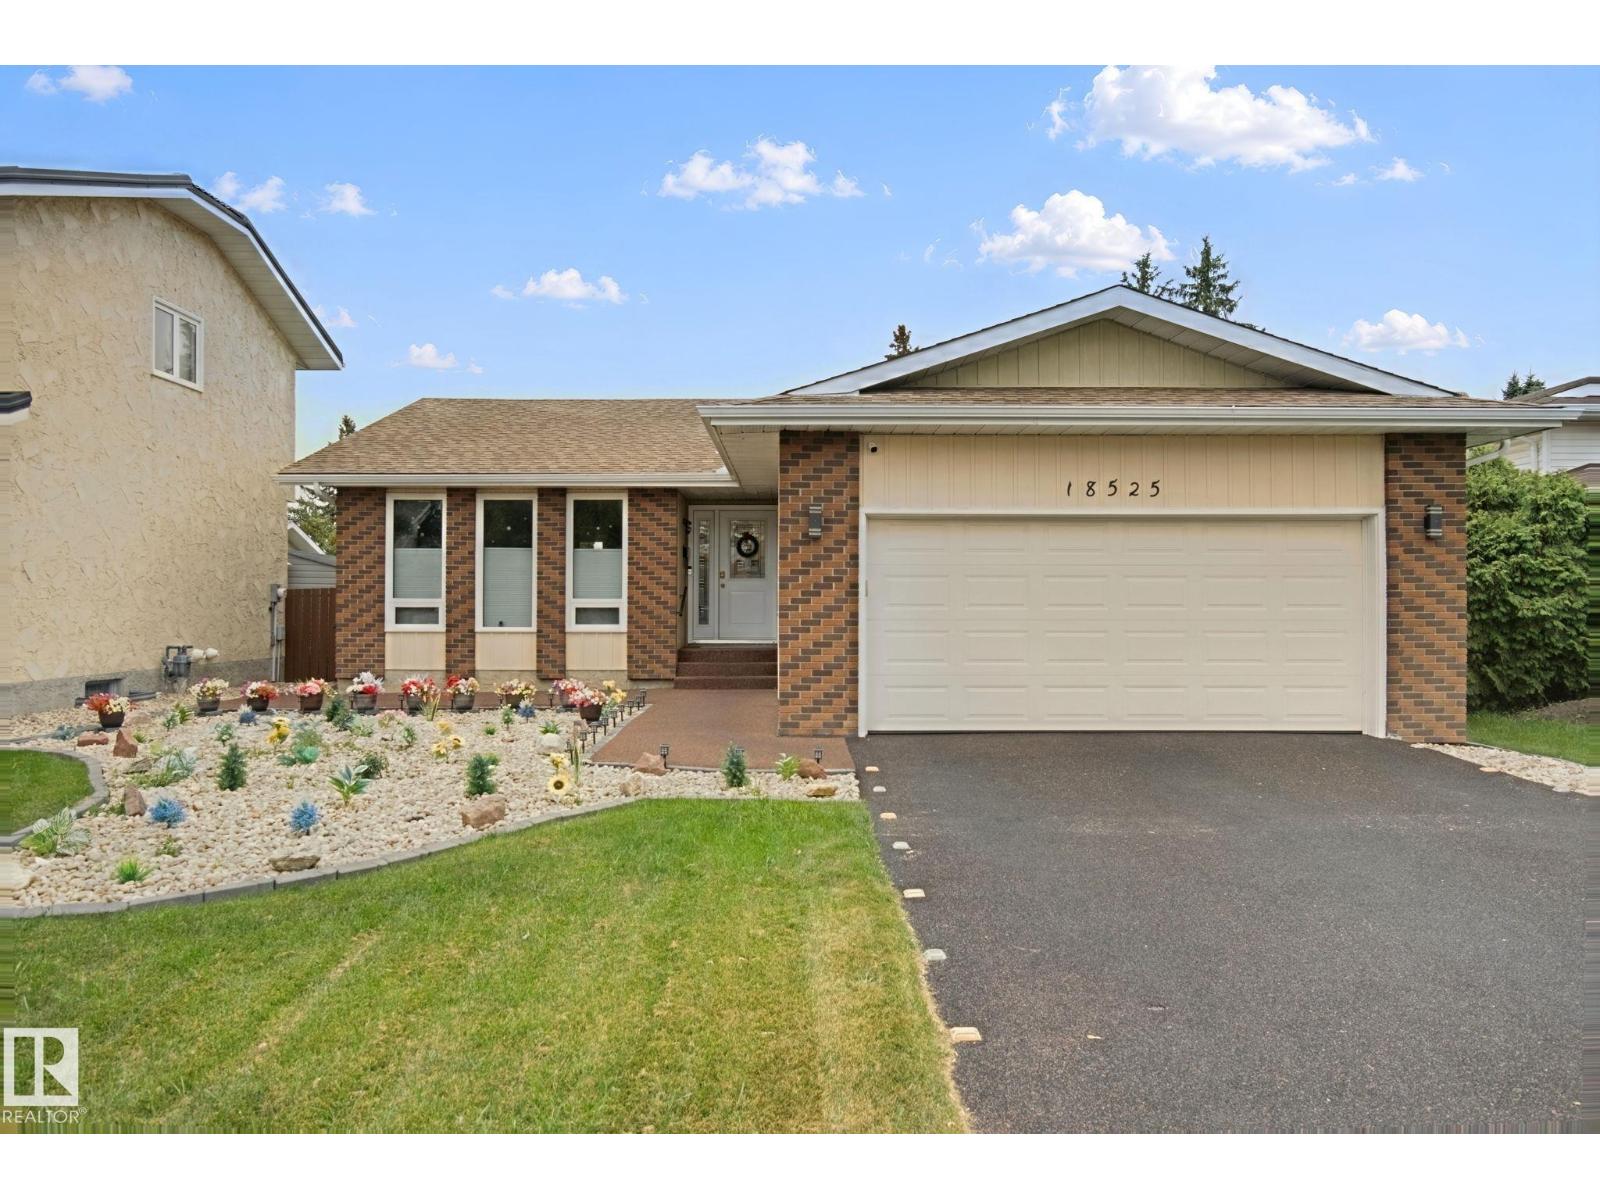
18525 86a Av NW
Edmonton, Alberta
More than meets the eye! This elegant 1,475 sq. ft. bungalow sits on a large, south-facing lot on a quiet residential street. Upgrades include a rubber-paved driveway and backyard walkway, triple-pane windows, solar panels, upgraded lighting, and Wi-Fi thermostats for the house and garage. The bright living room features dark high-gloss laminate, pot lights, and three large windows, opening to a spacious dining area. The upgraded kitchen offers quality appliances, a double sink overlooking the fenced yard, and a cozy nook with new patio doors to a 12' × 16' deck. Relax by the family room’s gas fireplace with brick mantel. The main floor has two bedrooms plus a primary suite with full ensuite. The partially finished basement includes a fourth bedroom/office, full bath, and future family room. Also featured: high-efficiency furnace, on-demand hot water, water softener, reverse-osmosis purifier, security system with cameras and internet ($146/month takeover), plus a heated garage with upgraded floor and over (id:46923)
Keystone Realty
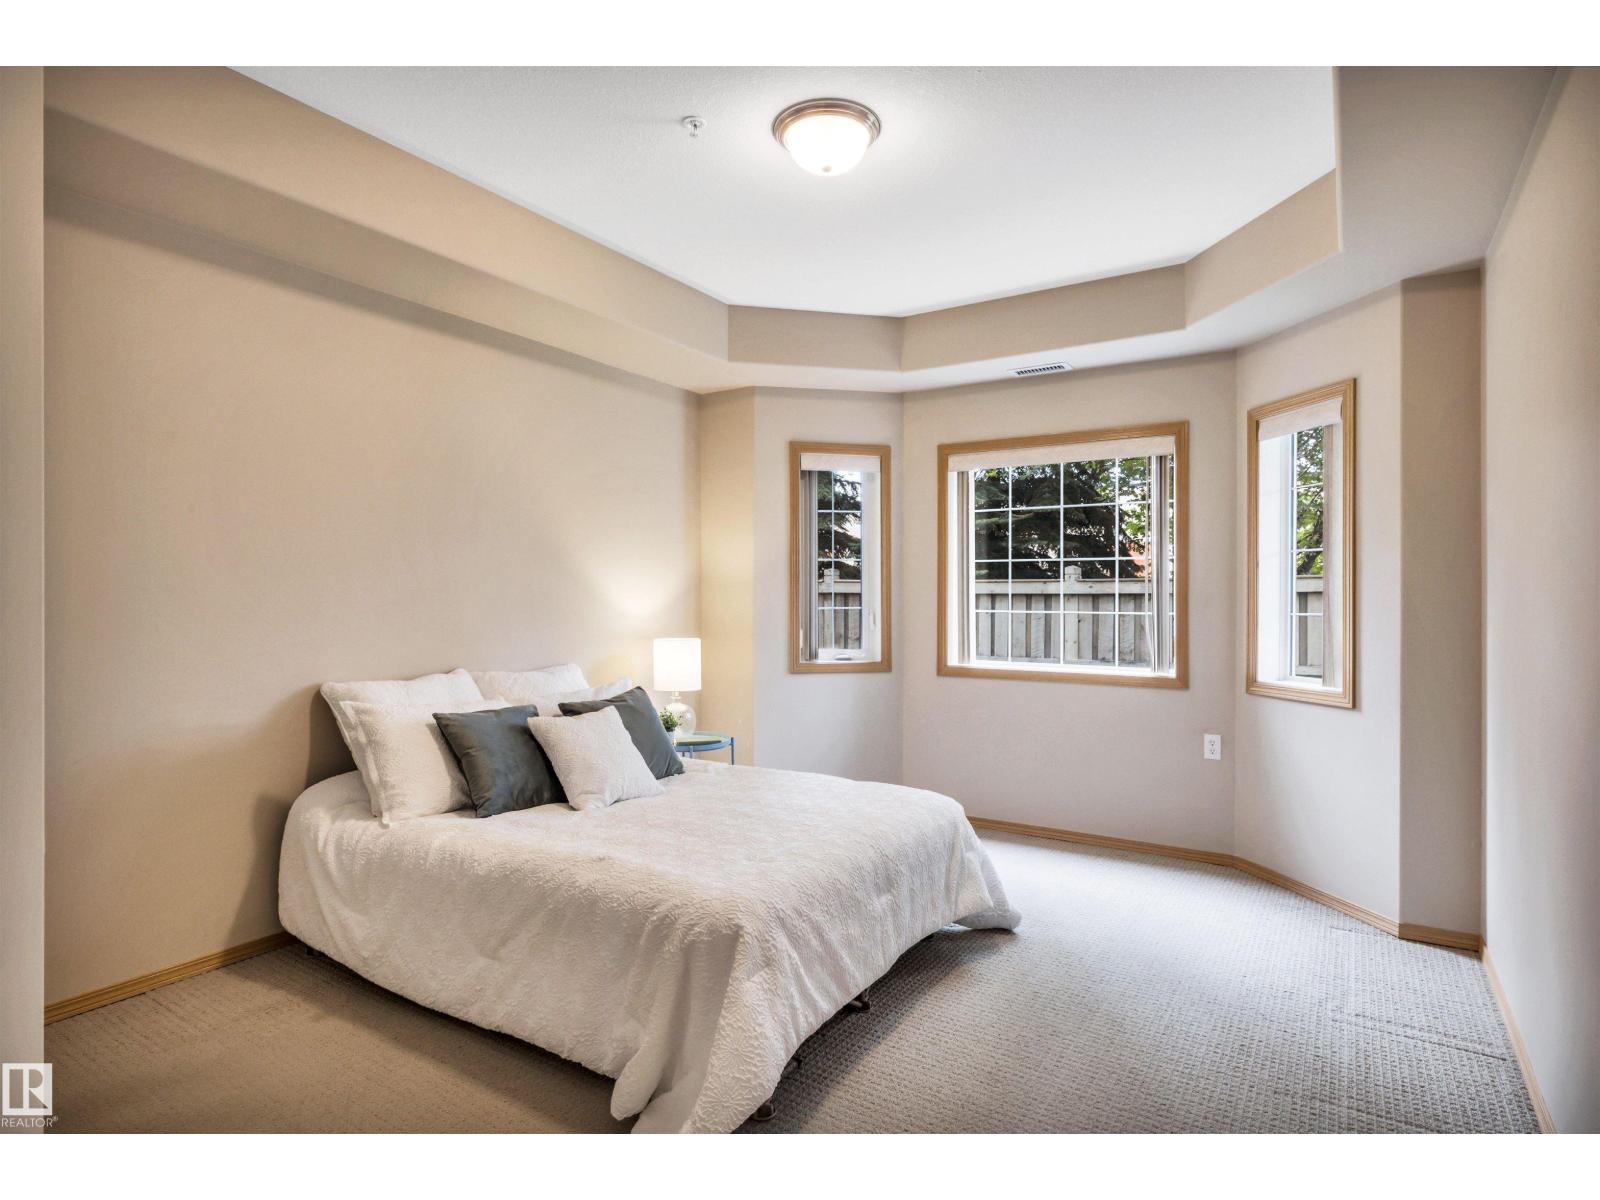
#104 612 111 St SW
Edmonton, Alberta
Welcome to adult living in this meticulously maintained, original-owner condo in the sought-after Heritage Valley Estates. This building truly fosters community and connection - the key to happiness! Resort-like amenities include an indoor pool, hot tub, exercise room, library, pool tables, craft room, social room, guest suite, woodworking room - complete with tools! & car wash. This spacious 2-bedroom, 2-bathroom unit features a kitchen with ample cabinetry, a primary bedroom with walk-in closet and large en-suite, a second full bath, and in-suite laundry. Enjoy your private patio with gas BBQ hook-up, plus convenient access to the elevator leading to the heated underground titled parking stall & storage room - conveniently located just under the unit providing easy access for groceries etc. Plenty of visitor parking right in front of the building, so you can easily host guests. Walk across the street to grocery stores, cafes, and dining. Quick access to the Henday for commutes to the airport & beyond. (id:46923)
Maxwell Devonshire Realty
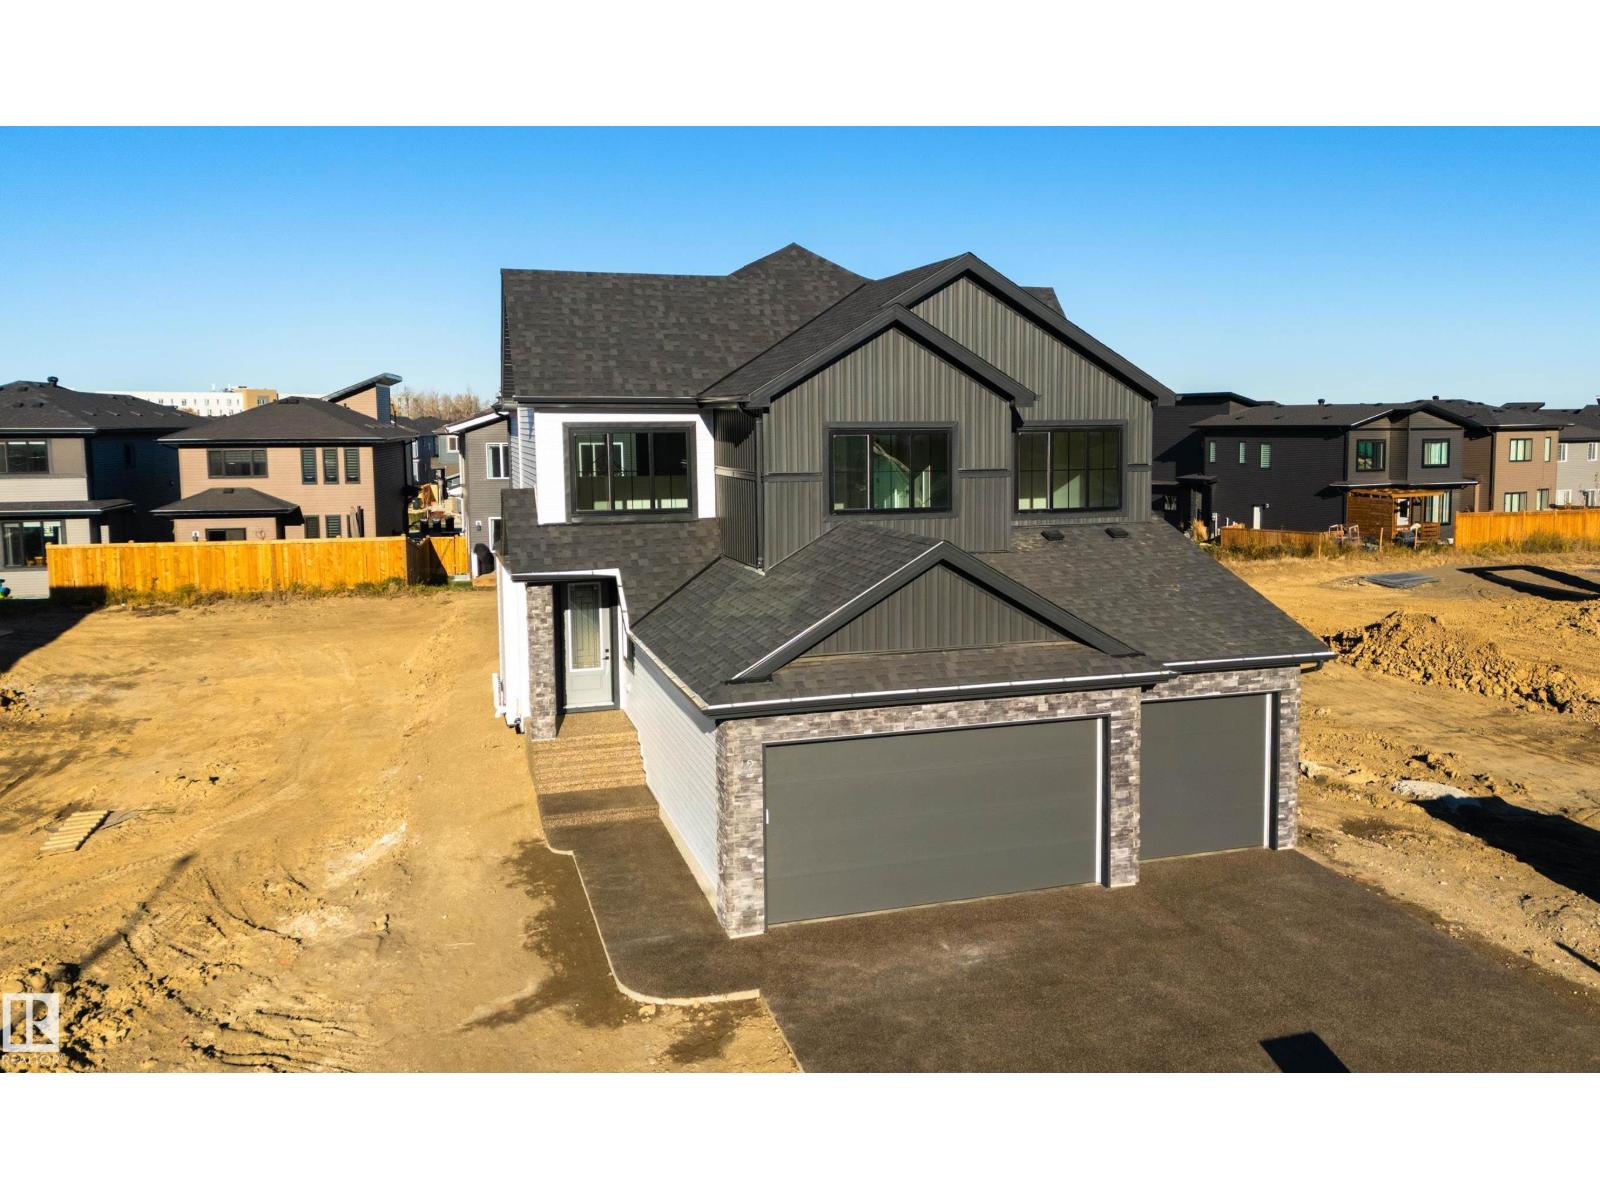
42 Sydwyck Circle
Spruce Grove, Alberta
This thoughtfully designed build by Kingston Homes offers over 2500 sq ft of refined living and elegant finishes. The bright, open-to-below main floor features a spacious foyer, private den/bedroom, and a gourmet kitchen with quartz countertops, LVP flooring, and a convenient walk-through pantry. The inviting living room showcases a beautiful fireplace and opens onto the deck, perfect for entertaining. A mudroom and 3-piece bath complete the main level. Upstairs, the luxurious primary retreat features a spa-inspired ensuite with large custom closet connected to the laundry room, accompanied by two additional bedrooms, a full bath, and a generous bonus room. Unfinished basement with a side entrance offers exceptional potential for future development. A triple attached garage completes this impressive home. (id:46923)
Exp Realty
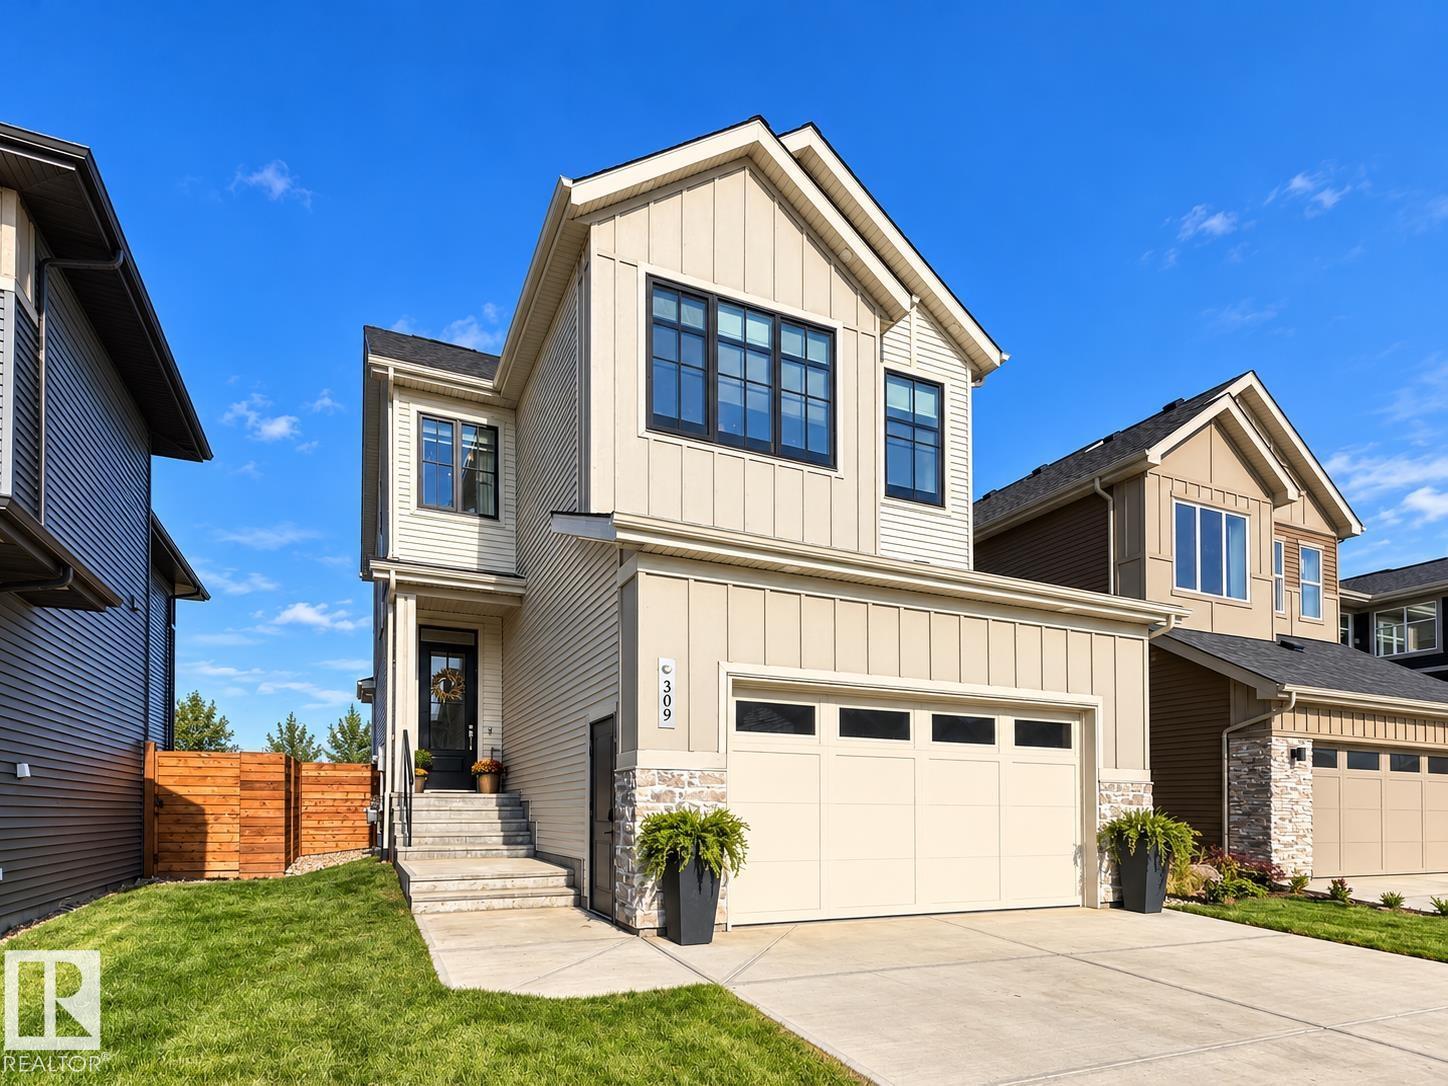
309 Jensen Lakes Bv
St. Albert, Alberta
Welcome to 309 Jensen Lakes Blvd. This beautifully crafted home boasts 4 bedrooms, 3.5 baths & FF basement. The main floor features 10' ceilings, wood ceiling beams, wide-plank flooring throughout home & a linear fireplace on a fluted feature wall. The kitchen offers quartz counters & backsplash, a gas range, pot filler, stainless fridge/freezer & large island, w/ a butler’s pantry leading to the mudroom. The dining nook opens to a covered composite deck & fenced yard. Upstairs: a vaulted bonus room w/ beam, laundry room, 4-pc bath & a primary suite w/ WIC & 5-pc ensuite with freestanding tub, glass shower & double vanity. The basement adds a rec room with second fireplace, built-in office desks, fourth bedroom and 3-pc bath with tiled bench shower. Features: AC, O/S garage, high-end finishings throughout & exclusive walkway access to the lake plus HOA amenities including beach access, pickleball courts and so much more!! (id:46923)
Sarasota Realty
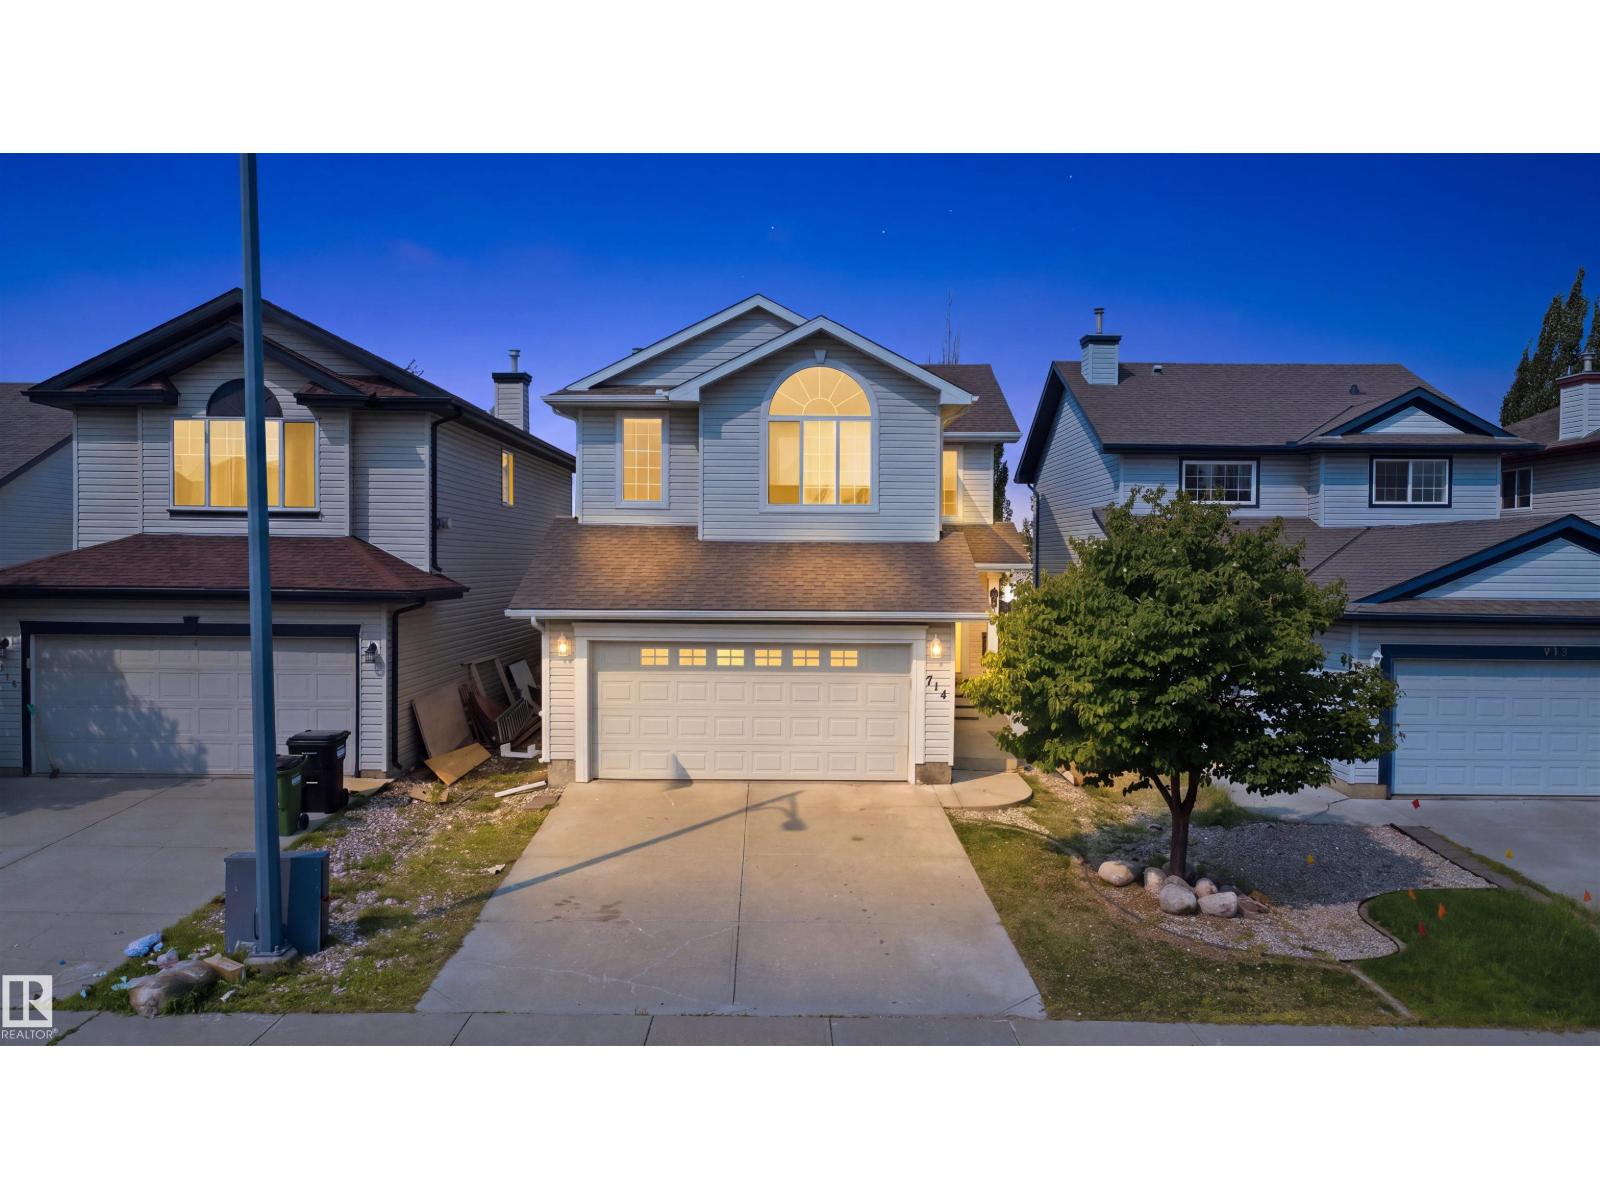
714 87 Street SW
Edmonton, Alberta
Separate Entrance to the Basement- BACKING ONTO GREEN SPACE with No Rear Neighbours. Step inside to discover a CARPET FREE HOME, featuring durable and elegant flooring throughout, making the home both stylish and easy to maintain. The bright and functional layout is ideal for families, with spacious living areas designed for everyday living and entertaining. Basement Bathroom Rough-in, excellent opportunity for a future basement suite, making this home an attractive option for homeowners and investors alike. Outside, you’ll appreciate the OVERSIZED BACKYARD, providing plenty of room for children to play, pets to roam, or future landscaping ideas.The GIANT FRESHLY PAINTED DECK is perfect for summer BBQs, outdoor gatherings, or simply relaxing while enjoying the privacy of your backyard with no neighbours behind. Located close to schools, parks, shopping, restaurants, public transit, and major commuter routes, this exceptional home brings long term value and convenience. A few pictures are virtually staged. (id:46923)
Liv Real Estate
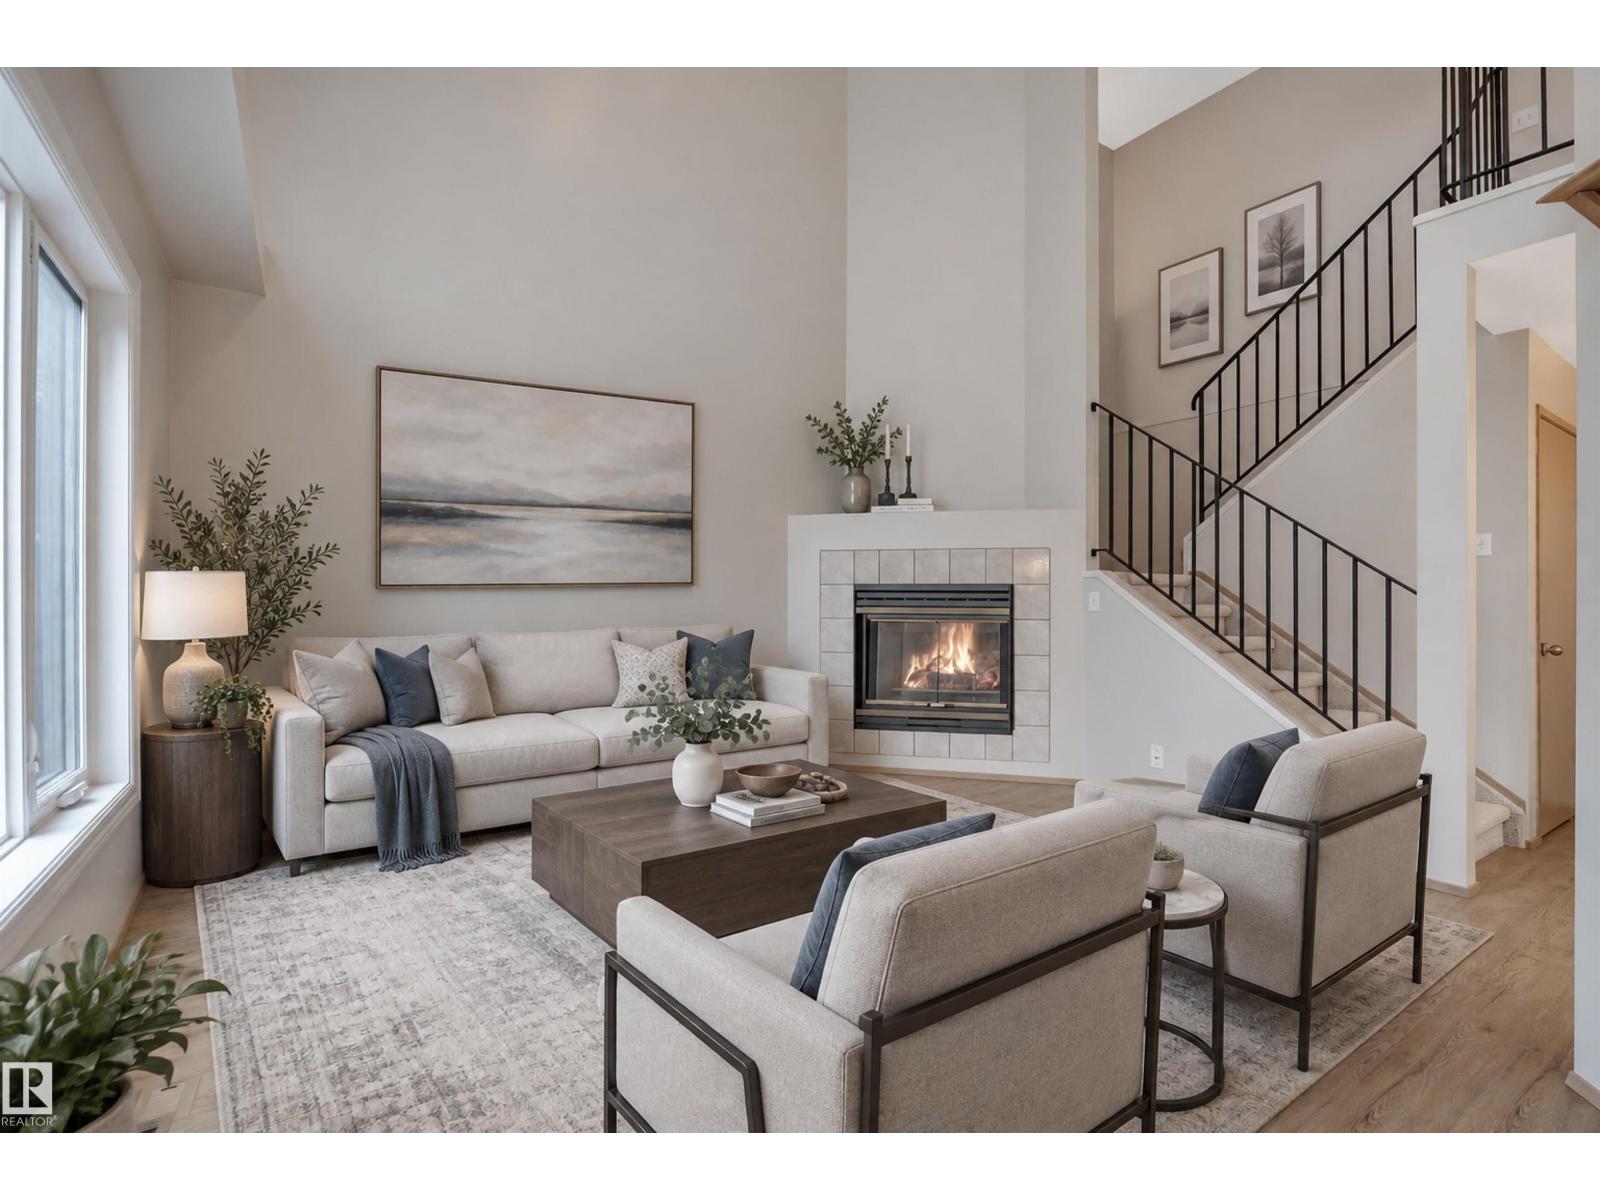
7557 188 St NW
Edmonton, Alberta
END UNIT! IMMEDIATE POSSESSION! SINGLE ATTACHED GARAGE! Wanting a spacious townhouse with a BONUS ROOM and FINISHED BASEMENT? This 1286 sq ft 2 bed, 1.5 bath unit in desirable Lymburn has been nicely cared for. Feat: newer vinyl plank flooring, paint, high efficiency furnace, stainless steel appliances, gas fireplace & BBQ line, trendy lighting, deck / patio space, & more! A wonderfully designed plan designed for natural light & an entertainers' dream, a true open concept living dining space w/ open to above ceilings is unique for a townhouse. U shaped kitchen w/ good countertop space for meal prep, 2 pce bath & rear deck access. Upstairs brings 2 spacious bedrooms, 4 pce bath, & bonus room (or use it as a 3rd bedroom). Basement is finished w/ rec room space, storage, & future bathroom rough in; ideal play space for the kids or use as ample storage. Quick access to the Whitemud, Henday, WEM; location is superb! Pet friendly too. A must see property! *Some photos have been virtually staged* (id:46923)
RE/MAX Elite
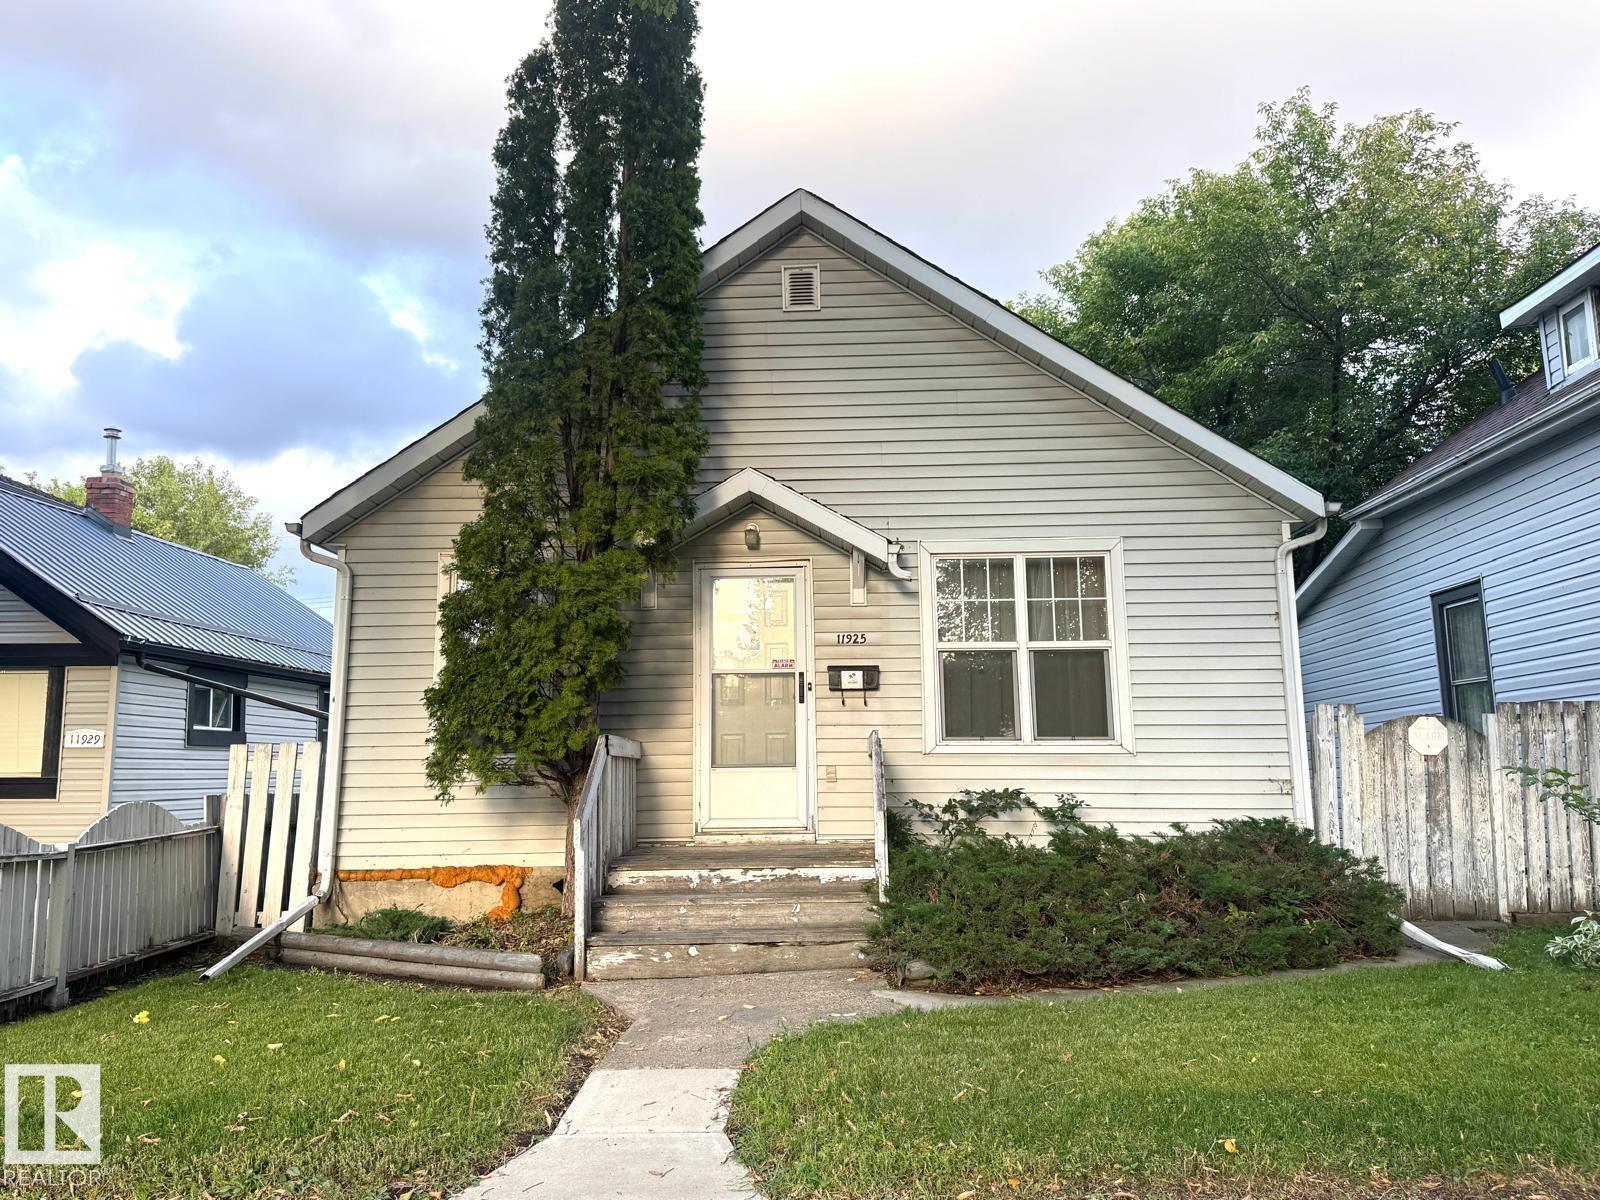
11925 77 St NW
Edmonton, Alberta
ATTENTION INVESTORS, BUILDERS & DEVELOPERS — UNLOCK THE POTENTIAL! DENSITY. LOCATION. FUTURE POTENTIAL. Situated on a beautiful, tree-lined street, this property combines neighbourhood charm with outstanding urban convenience: 33’ x 120’ development lot. RA8 (RM h23) zoning/explore multi-unit development possibilities. Adjacent to the Exhibition Lands Redevelopment area. Conveniently located near LRT, public transportation, shopping, NAIT, schools, and major amenities. Only10 minutes to Downtown Edmonton. The existing zoning offers an exciting opportunity to explore multi-unit residential development, subject to applicable zoning regulations, site requirements, and City approvals. With major redevelopment activity nearby, this location is ideally positioned for investors and developers seeking opportunities in an evolving Edmonton neighbourhood. Don’t miss out this great lot for redevelopment in Eastwood community offering a fresh start for a new build! (id:46923)
RE/MAX Elite
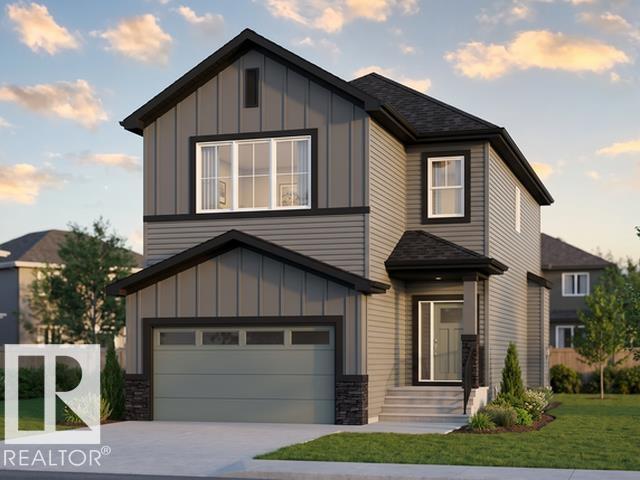
760 32 Street SW
Edmonton, Alberta
Welcome to this thoughtfully designed front-drive home featuring an oversized single-car garage and a functional, family-friendly layout. The main floor offers a bedroom and full bathroom. The spacious kitchen is complemented by a separate spice kitchen and flows into the impressive great room featuring an open-to-above design that creates a bright and airy feel. Upstairs, you’ll find three well-sized bedrooms and two full bathrooms, providing plenty of space for the whole family. A beautiful blend of functionality, comfort, and modern design, this home is a must-see! (id:46923)
Sterling Real Estate
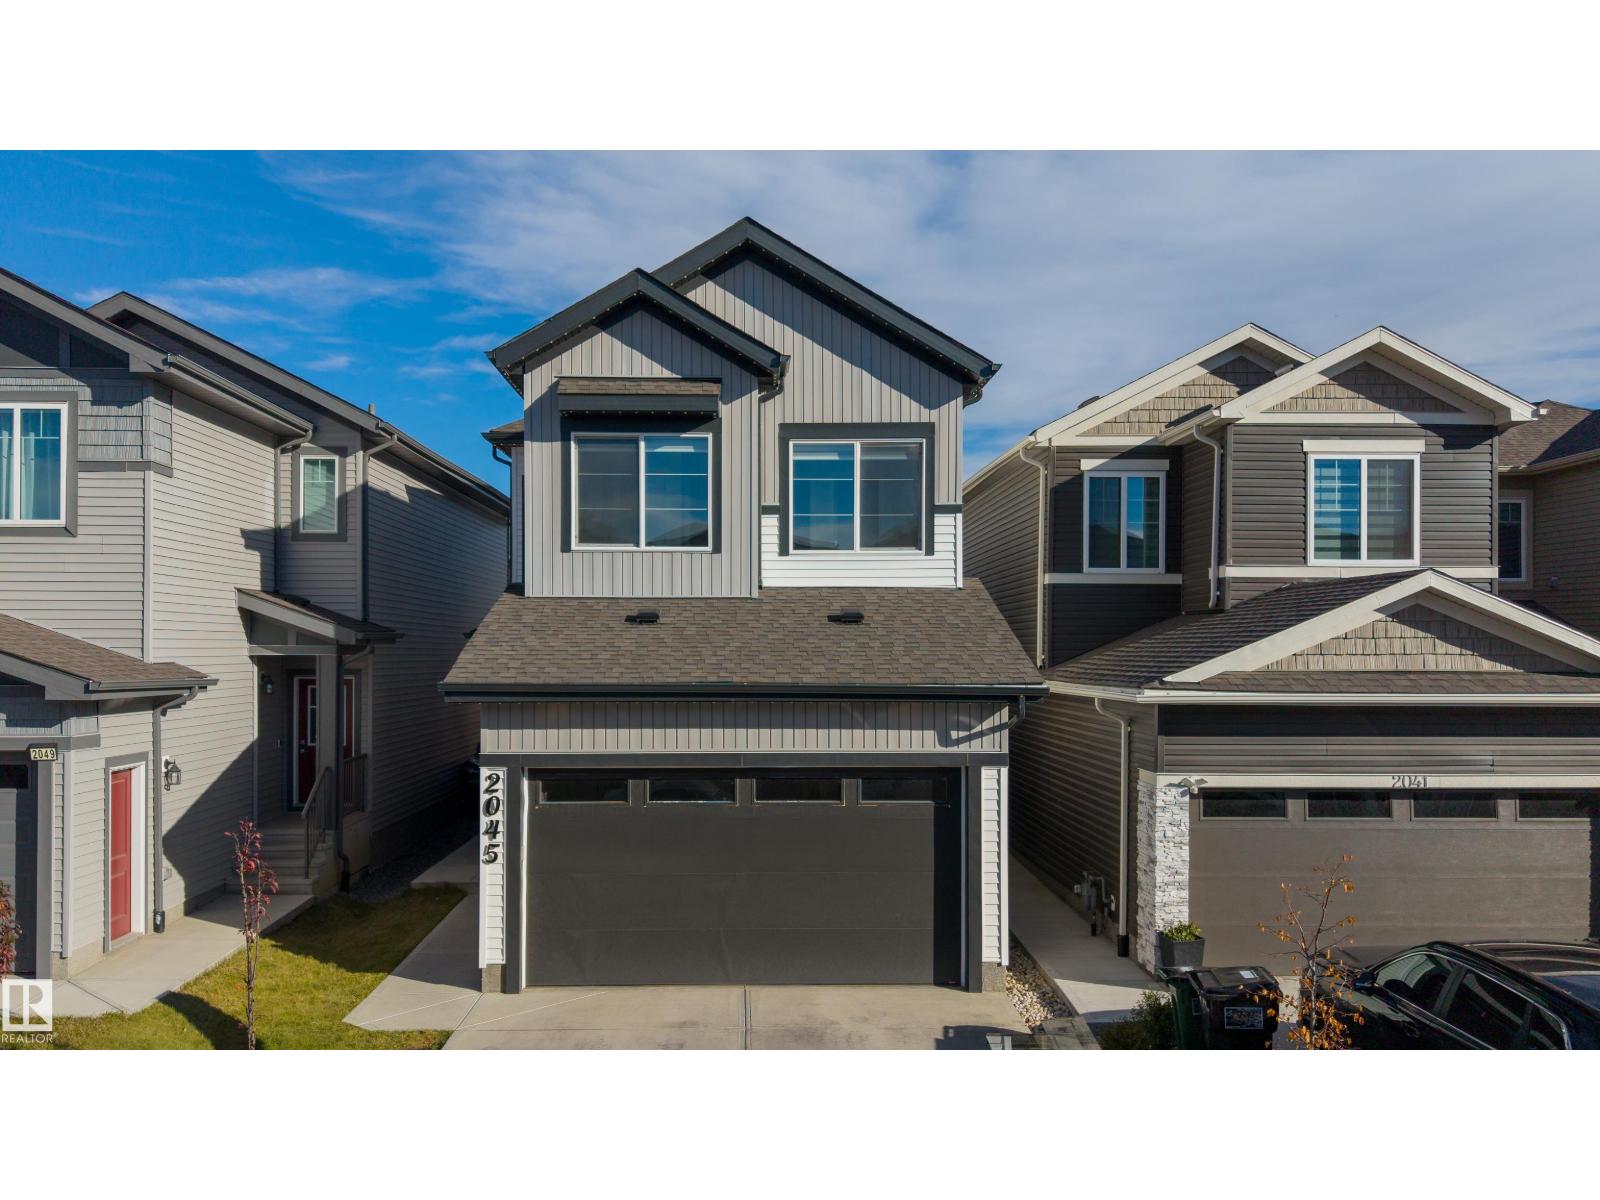
2045 209a St NW
Edmonton, Alberta
SHOWHOME QUALITY | LEGAL 2-BEDROOM SUITE | 2 OPEN-TO-BELOW AREAS! Discover exceptional design and versatility in this stunning Stillwater residence. The main floor impresses with two spectacular open-to-below areas, a fireplace with elegant feature walls, a spacious office/den, a full bathroom, and an extended kitchen featuring abundant cabinetry, high-end appliances, and a convenient walkthrough spice kitchen. Upstairs offers 3 bedrooms, a distinctive floating-island bonus room, and convenient laundry. The spacious, fully legal 2-bedroom basement suite features two generously sized bedrooms with walk-in closets and a separate entrance—ideal for rental income or extended family. Stylish blinds, a fully landscaped & fenced backyard, a double attached garage complete this exceptional home. Enjoy Stillwater's growing amenities, including a new shopping plaza featuring Superstore, McDs, Tims, A&W, BMO, Shell, an approved K–9 school. A remarkable opportunity to combine upscale living and income potential! (id:46923)
Sterling Real Estate