
Property Results - On the Ball Real Estate
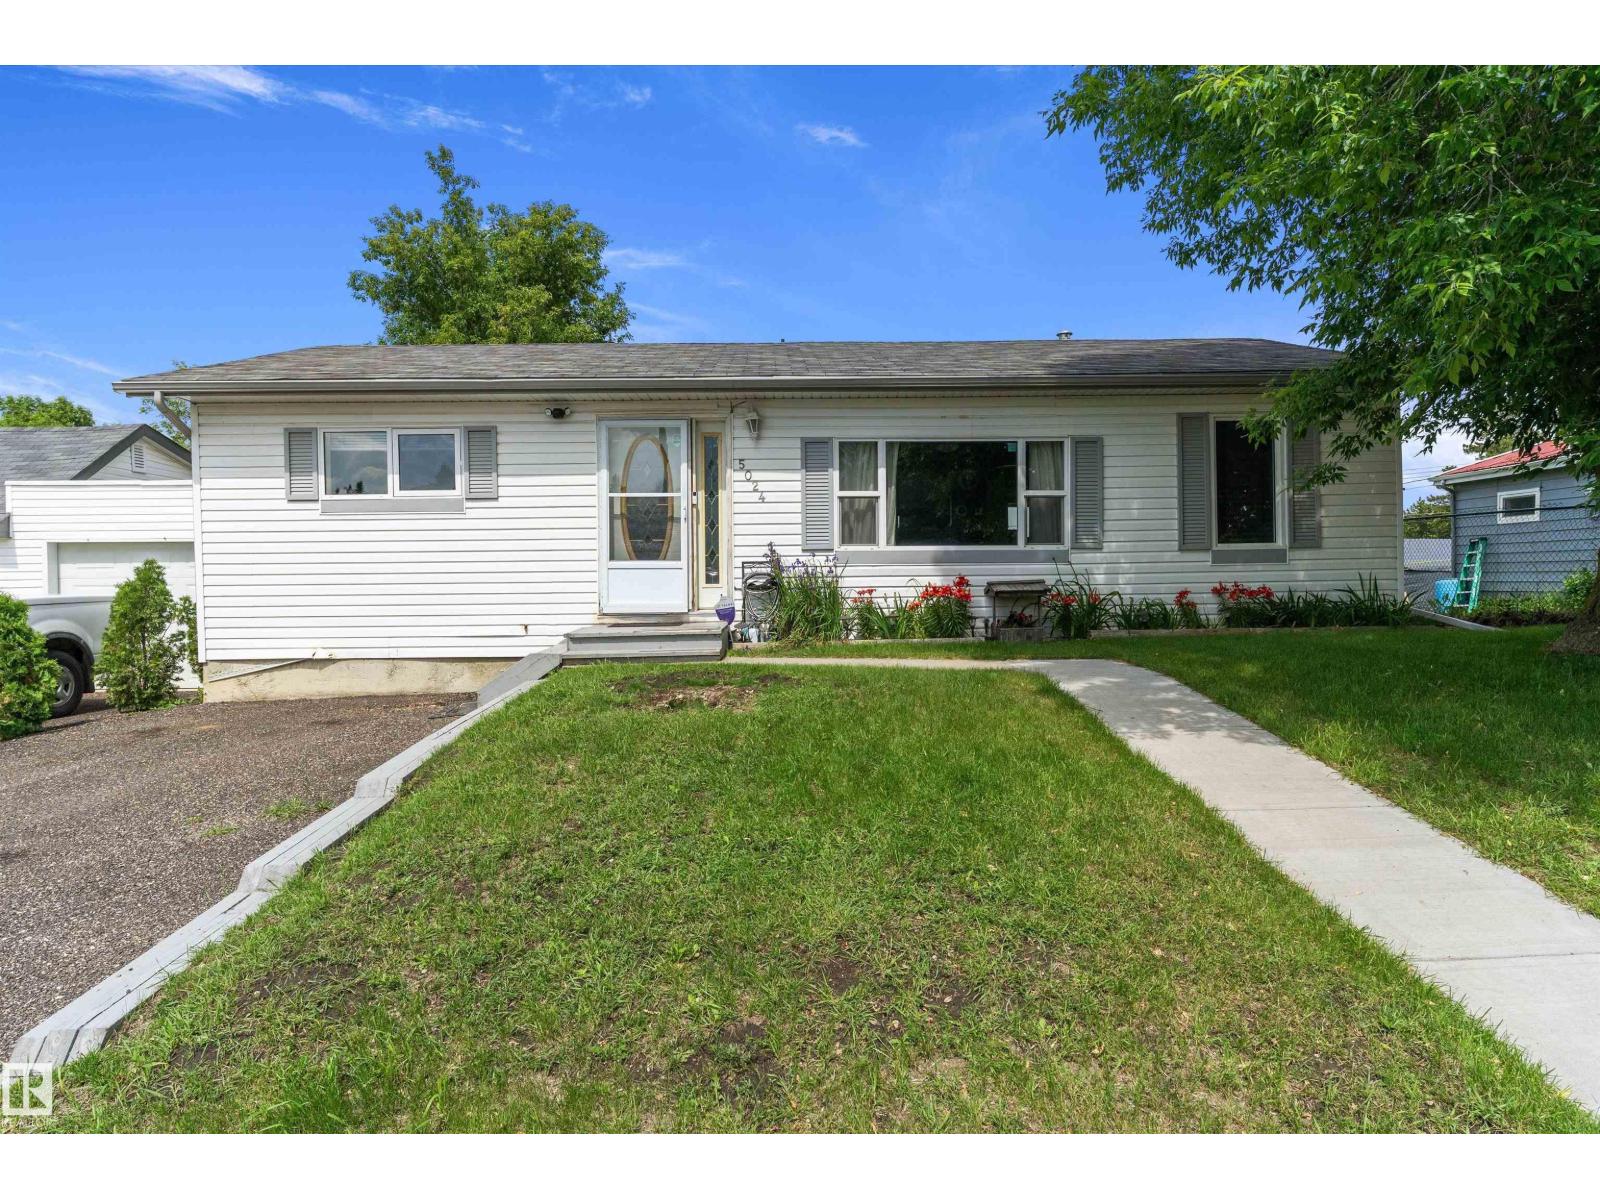
5024 55 Av
Tofield, Alberta
BRAND NEW OVERSIZED GARAGE !!!! can be had on this well kept home in Tofield. Features 3 large bedrooms and a 4 piece bathroom. Main floor has tons of natural light, lots of cabinets in the kitchen which overlooks the fenced yard. The open living room to kitchen concept is great for entertaining. Outside you have a large deck begging to have you fire up the BBQ. Then there is the 26x30 triple detached garage. The garage has 12 foot ceiling height, 8x10 and 16x10 commercial grade doors, has its own 150 amp electrical service. Overbuilt on a 4 foot grade beam and 7 thick concrete floor completely insulated and heated. Other upgrades include brand new HWT, 2022 furnace and air conditioning, upgraded windows. This home has been well maintained just waiting for new owners. (id:46923)
Exp Realty
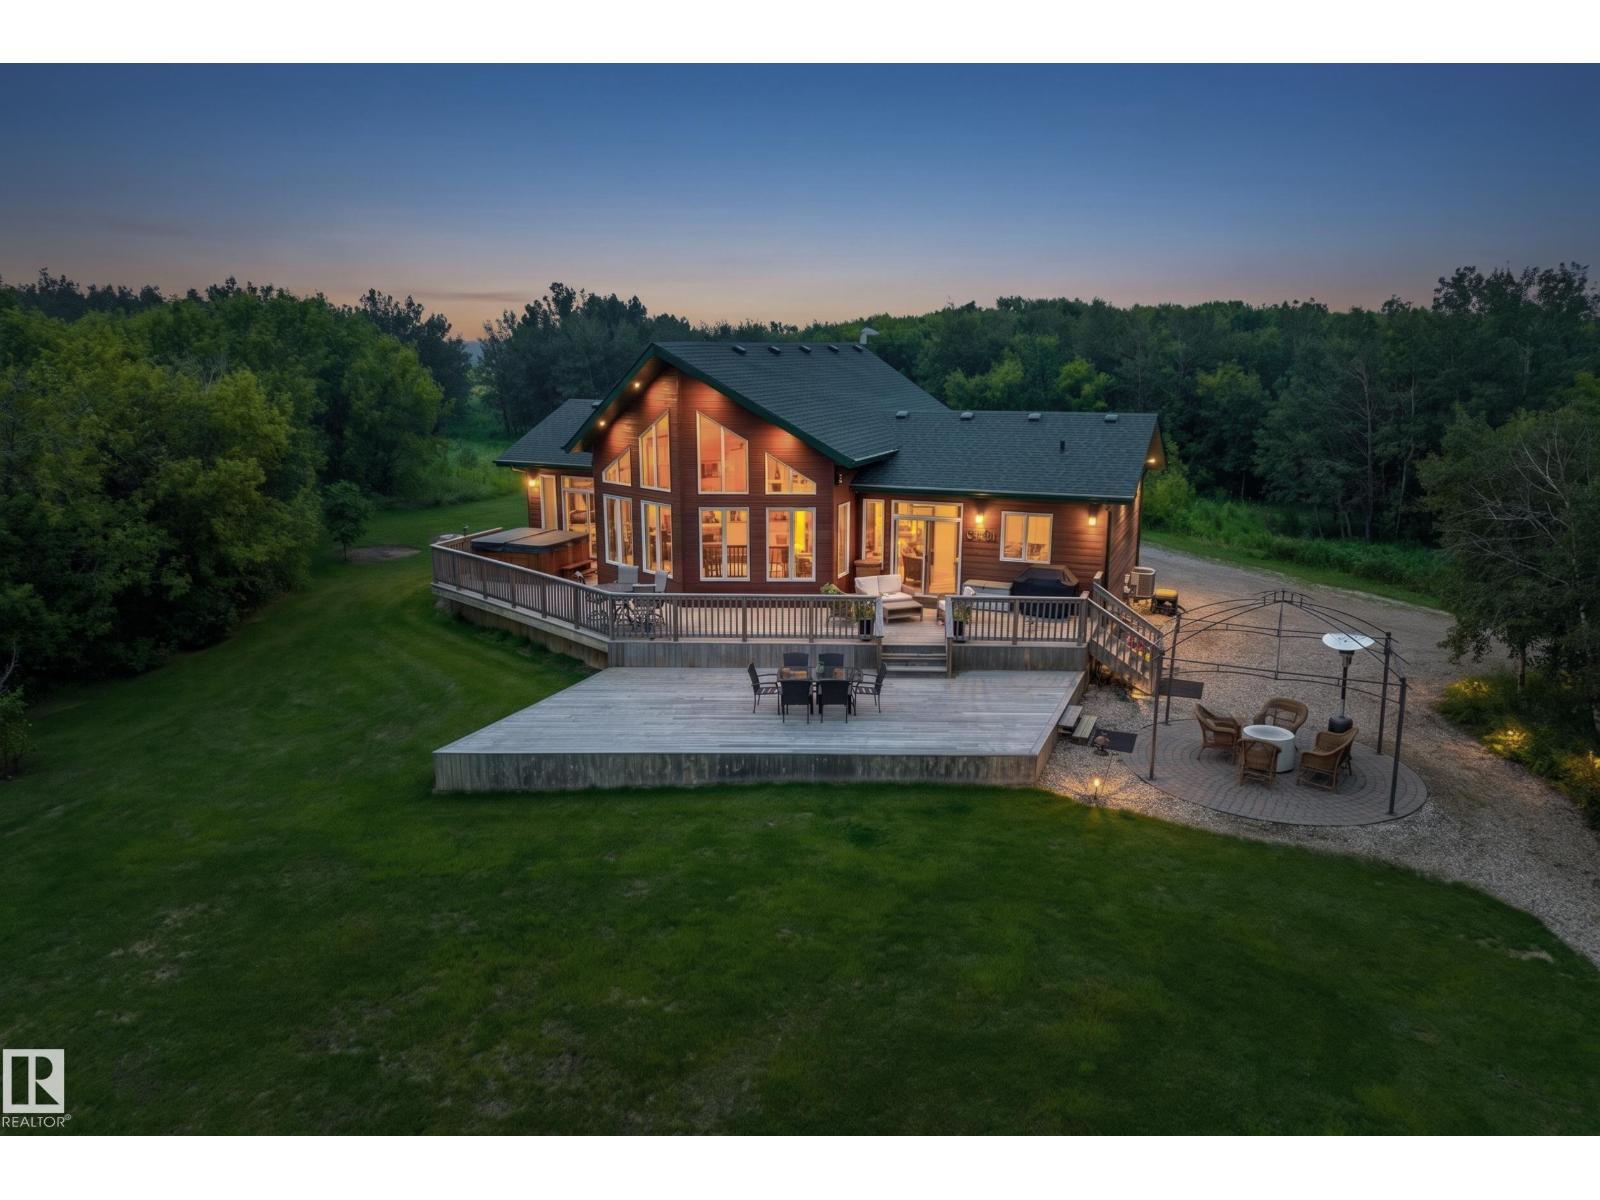
48109 Rr 155
Rural Beaver County, Alberta
Remarkable 160-acre 1/4 Section Country Estate just 15 minutes from Holden. The property features a 1490sqft Bungalow Built in 2014. Magnificent Vaulted Ceilings, and a picturesque Country View off the Rear Deck, that overlooks a Private Pond and Prairie Land in the distance. The home was Custom-Built, with 3 Bedrooms up, 4 total, 3 Full Baths. Large vaulted windows, a chef-inspired kitchen with solid wood cabinetry, Gorgeous Countertops, S/S Appliances, a large island, and a full-length deck overlooking the countryside. The Primary Bedroom includes deck access, a walk-in closet, and five pc ensuite. The fully developed Basement has an Open Concept for all types of use. Outside, enjoy a 54x80 Quanset to store all your RVs and Toys. A 16x20 Kotty Pine Guest Cabin, Hot Tub, a Cook Shack, Fire Pit area, Playhouse and even a Cat House. The property earns $8952/yr from Cultivation and Atco Leases, transferable to buyers if they choose. Live your Country Dream, and get paid to do it! (id:46923)
Maxwell Progressive
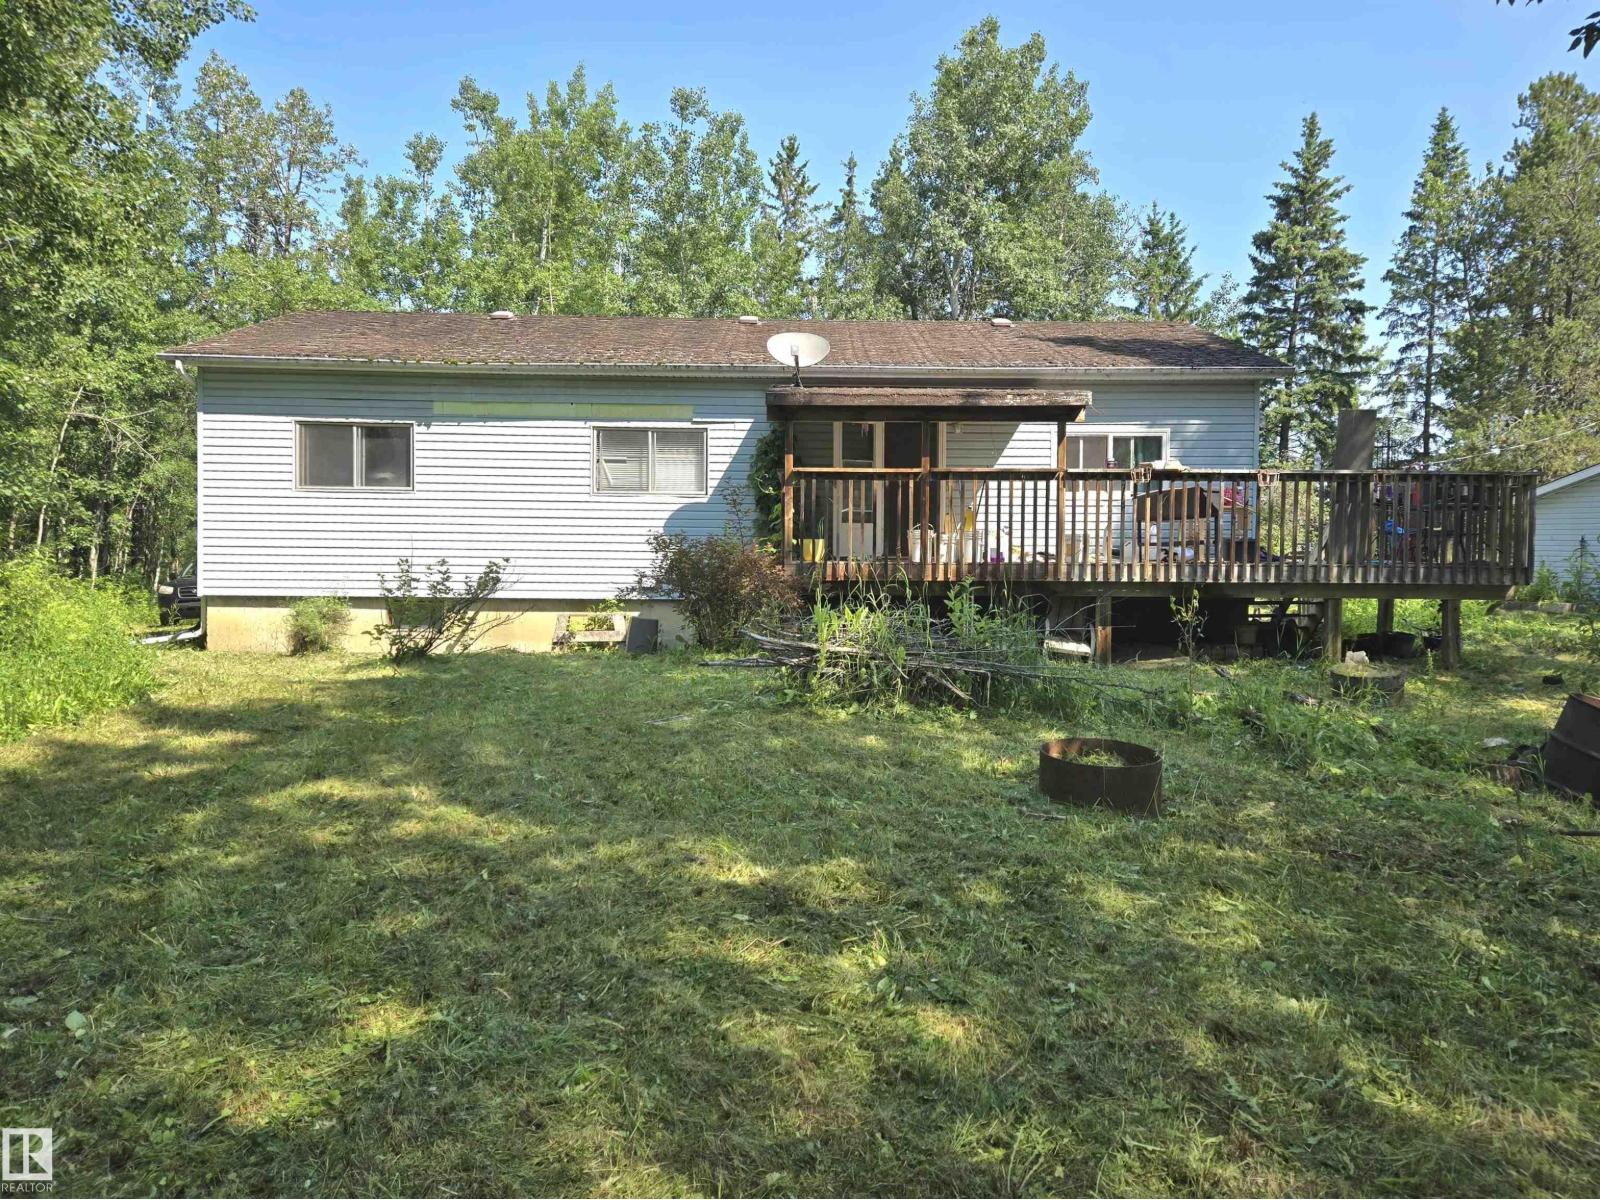
22231 Twp Road 514a
Rural Strathcona County, Alberta
REDUCED FOR QUICK SALE - Location, location, location. Only 10 minutes to Sherwood Park 15 minutes to South Edmonton. Just 2 miles off Highway 14. Treed site has now been cleaned up. Large Manufactured Bungalow. Hot water tank and furnace are relatively new. Property being sold as is where is. Rebuild or remodel - your choice. Double detached garage in good condition. This private acreage is not in a subdivision and waiting for its new owner. (id:46923)
Century 21 Leading
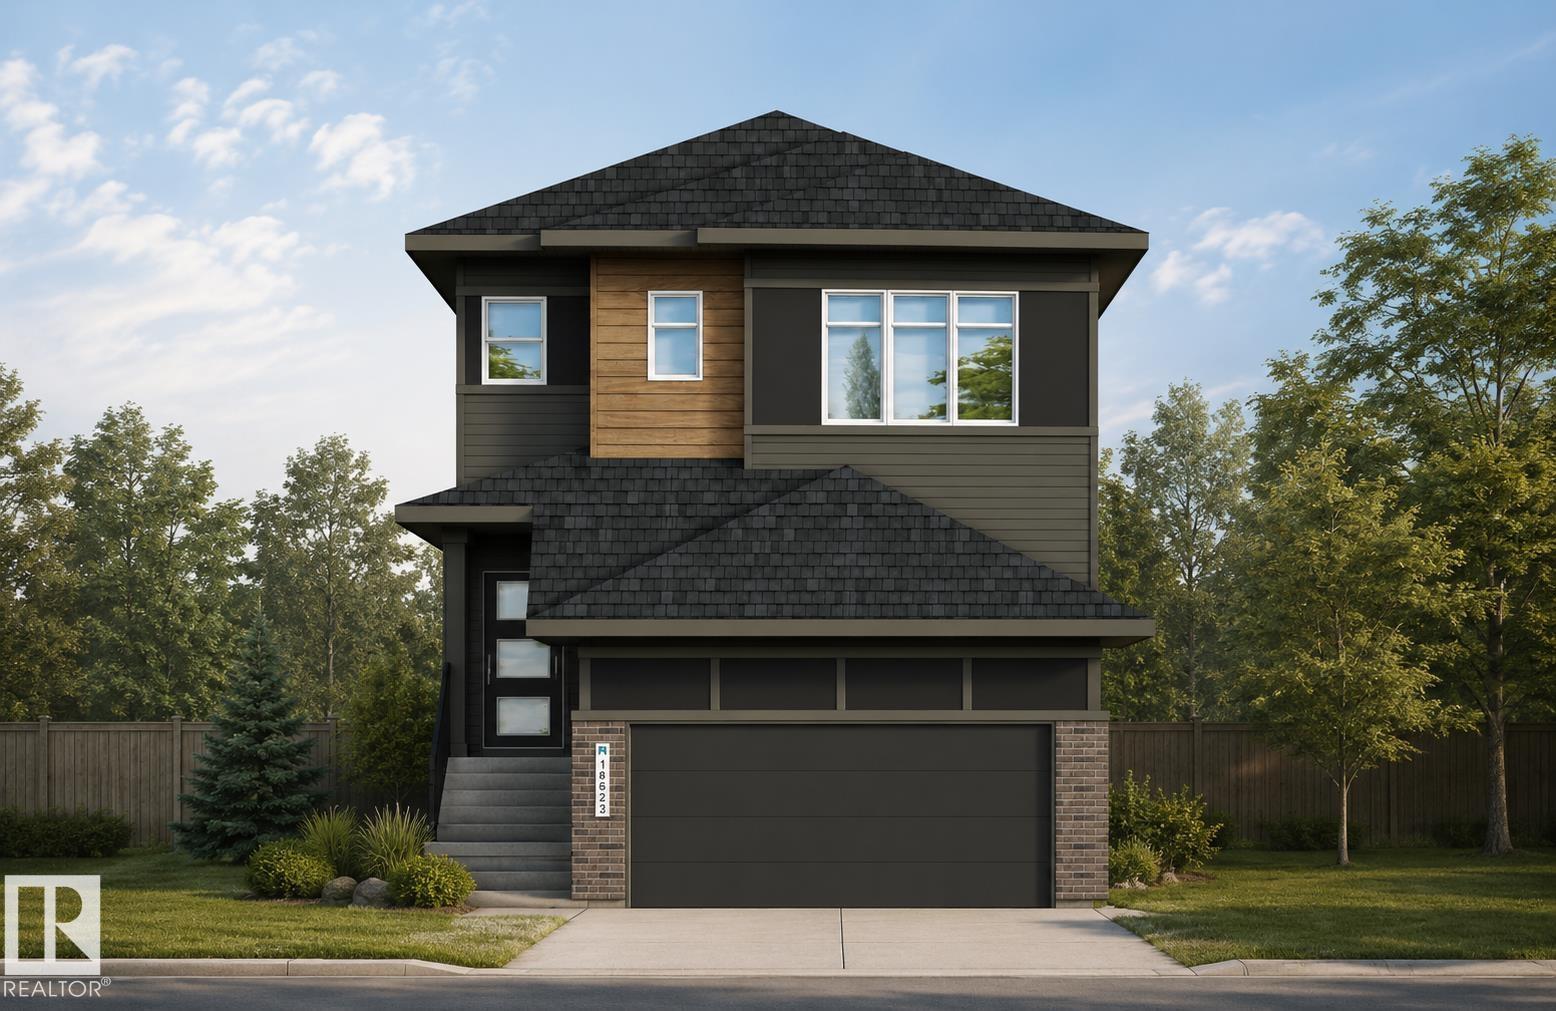
Unknown Address
,
EXTENDED FAMILY ALERT...This OUTSTANDING Lookbuilt home provides 3-SPACIOUS bedrooms on the upper level PLUS a 4th bedroom on the main floor for aging parents! Other Main floor highllights include 9' ceilings, a BIG kitchen with a center island/eating bar, QUARTZ Countertops, a $5,000 Appliance Allowance, a convenient Walk-Thru pantry to the Mud Room/Garage, Wood and Metal Railings, and a GENEROUS Great Room/Dining area for your family! The upper level features a BIG Bonus Room, a FULL SIZE Laundry Room, PLUS a HUGE master bedroom with a luxury ensuite and a walk-in closet. The home gets better with a SOUTH FACING YARD, and a SEPARATE side entrance leading to the basement with 9' Foundation walls and the rough-ins needed to create added living space. The developer, Qualico, is offering a $10,000 reduction to the builders ORIGINAL price to get you into their FAMILY FRIENDLY community of River's Edge. THE CLOCK IS TICKING AS THIS $10,000 PROMOTION IS A LIMITED TIME OFFER. A GREAT HOME AND OPPORTUNITY! (id:46923)
Maxwell Challenge Realty
121 Caledon Cr
Spruce Grove, Alberta
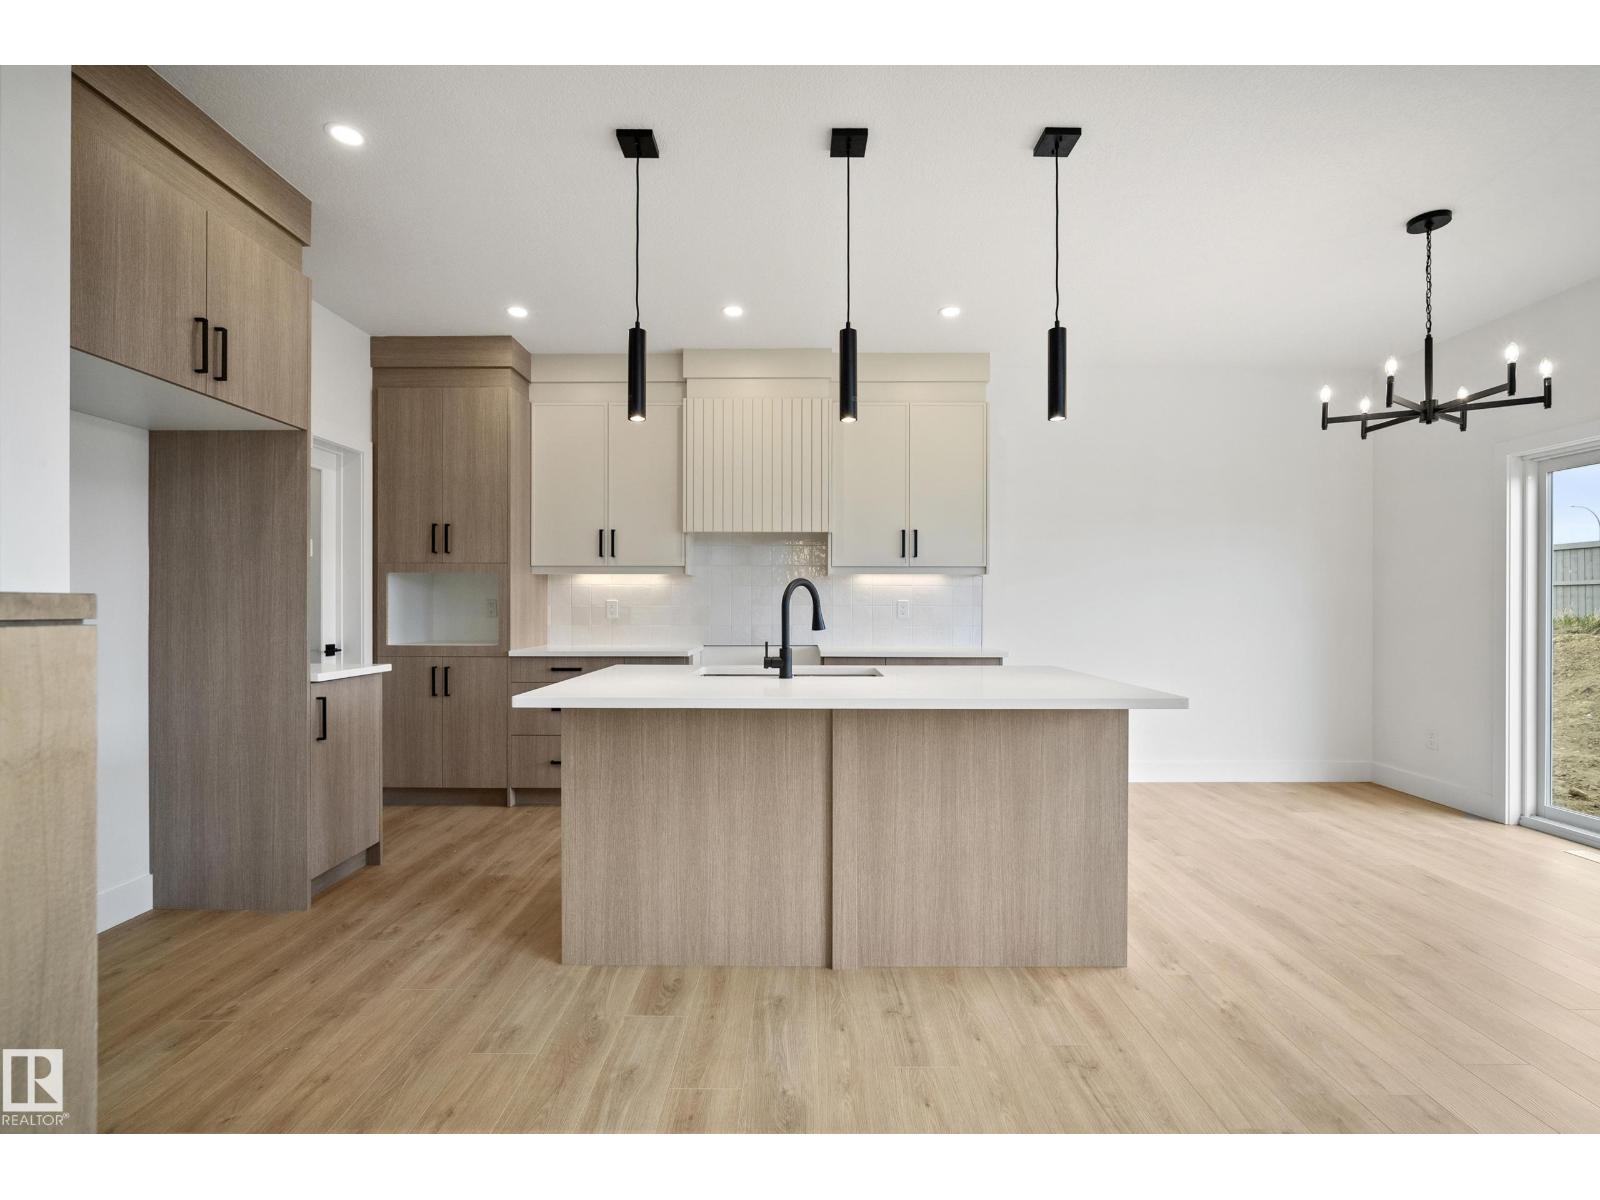
This beautifully designed home from Homes by New Era offers over 2,050sf of modern living space with a highly functional open-concept layout tailored for today’s lifestyle. The main floor includes a versatile den or fourth bedroom, ideal for a home office or guest space, as well as a spacious mudroom with direct access to a walk-through pantry for added everyday convenience. The stylish kitchen overlooks the impressive open-to-above great room, featuring soaring ceilings, expansive windows, and a striking feature wall that brings in an abundance of natural light. Upstairs, a generous bonus room serves as a perfect secondary living area and overlooks the main floor below. The primary suite is a true retreat with a spa-inspired 5-piece ensuite, walk-in closet, and direct access to the upper-level laundry room. Two additional bedrooms and a full bath complete the upper level. Step outside to enjoy the large backyard, ideal for relaxing or entertaining. (id:46923)
Exp Realty
45432c Twp Rd 593a
Rural Bonnyville M.d., Alberta
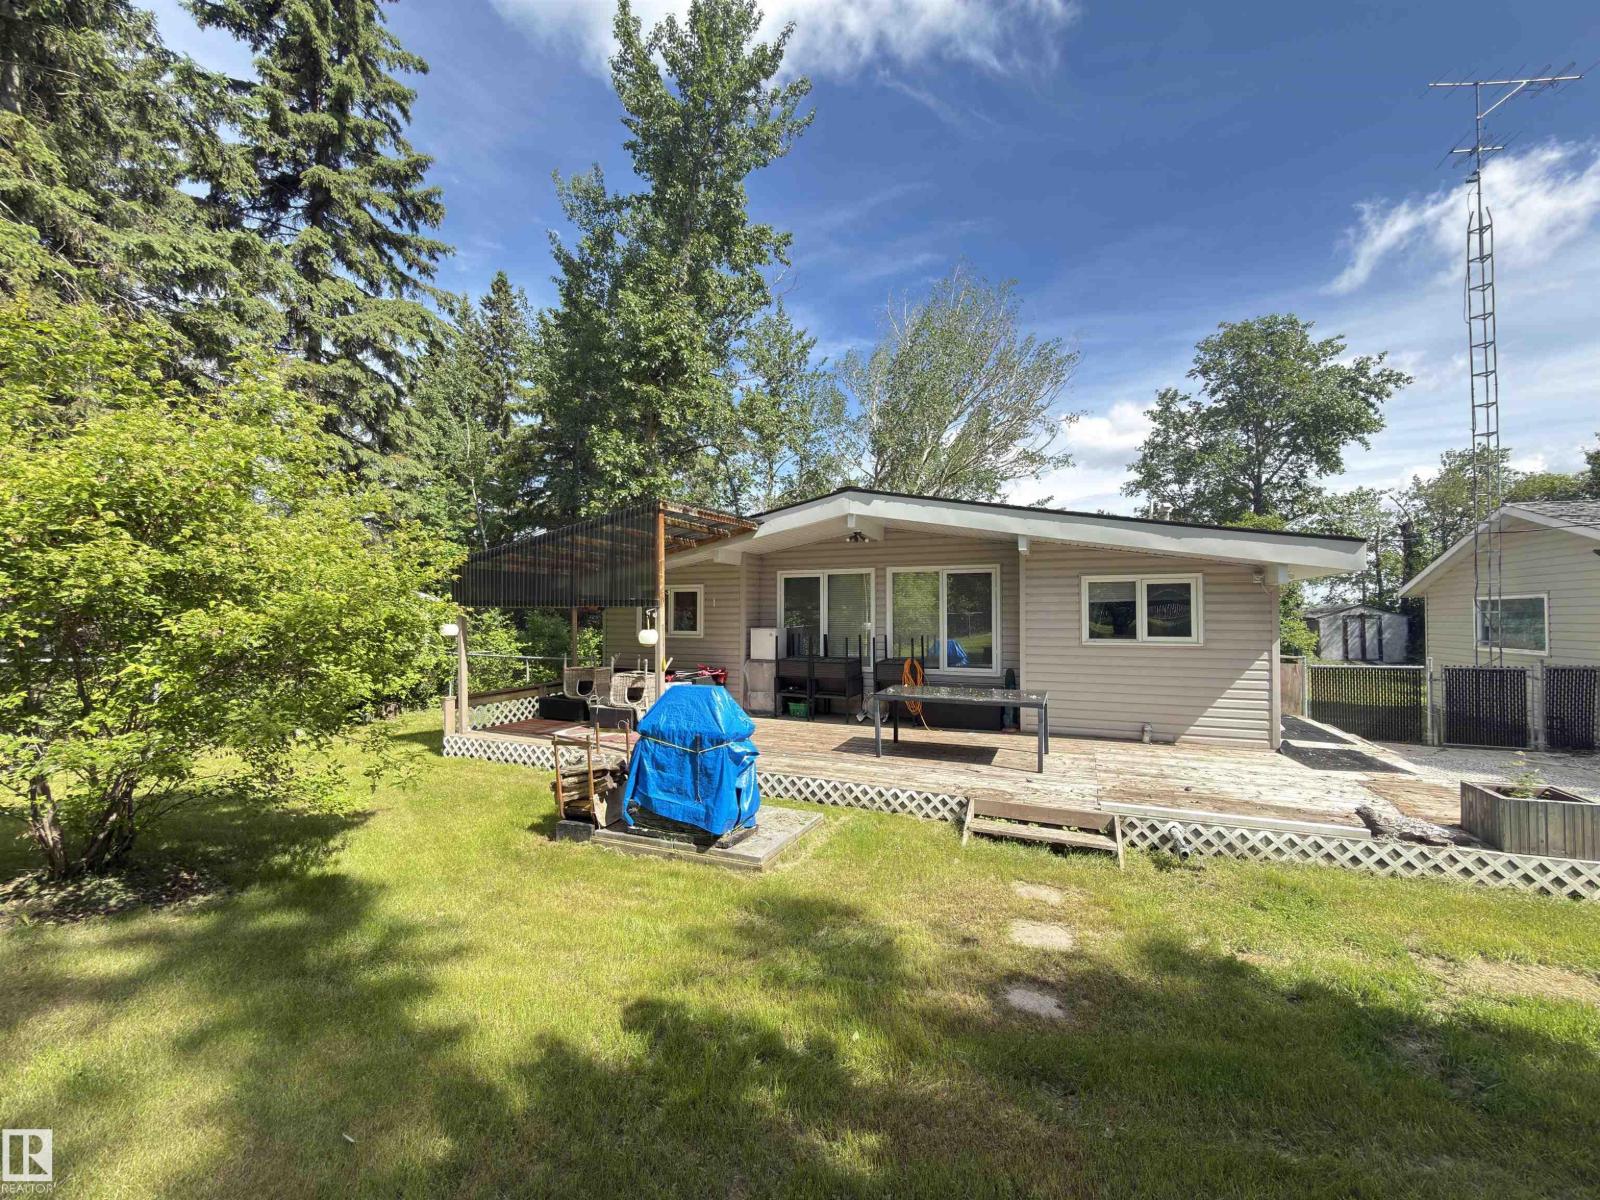
Affordable year-round lake living! This cozy 2-bedroom, 1-bathroom property offers a great opportunity to enjoy the lake lifestyle without the premium price tag. Situated on a spacious 0.45-acre fully fenced lot with paved access, the home features natural gas heat, vaulted wood ceilings and plenty of rustic character throughout. The updated kitchen offers modern cabinetry, ample counter space and a functional layout, while the inviting living area is highlighted by a stone fireplace and access to the outdoors. Some furniture is included, making it easier to get settled and start enjoying your new lake getaway or year-round home. Property is being offered “as is, where is” and some items require repair. A great opportunity for buyers willing to add their own finishing touches and build equity while enjoying affordable lake-area living. (id:46923)
RE/MAX Bonnyville Realty
8704 183 Av NW
Edmonton, Alberta
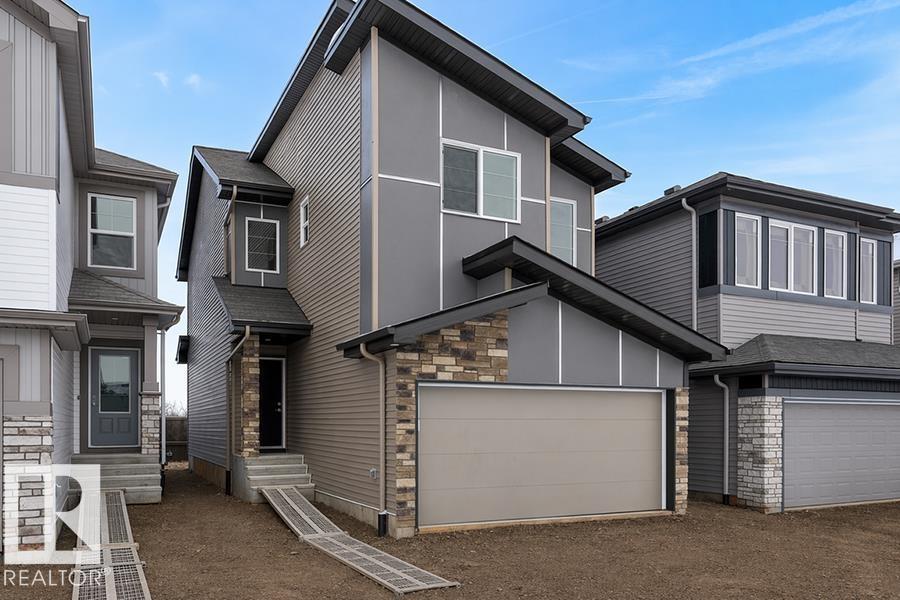
This 1,637 sq. ft. front-attached home in College Woods at Lakeview, built by Sterling Homes, offers a double attached garage with floor drain and a separate side entrance. The open main floor features 9’ ceilings on the main and basement levels, luxury vinyl plank flooring, and a bright living room with fireplace and large rear windows. The kitchen shines with quartz countertops, spacious island, full-height tile backsplash, soft-close cabinetry, corner pantry, built-in microwave, and chimney-style hood fan. Upstairs includes a bonus room, upper laundry, two bedrooms, and a full bath. The primary suite offers a walk-in closet with window and ensuite with double sinks and glass shower. Brushed nickel fixtures and basement rough-ins complete this thoughtfully designed home. (id:46923)
Exp Realty
8732 183 Av NW
Edmonton, Alberta
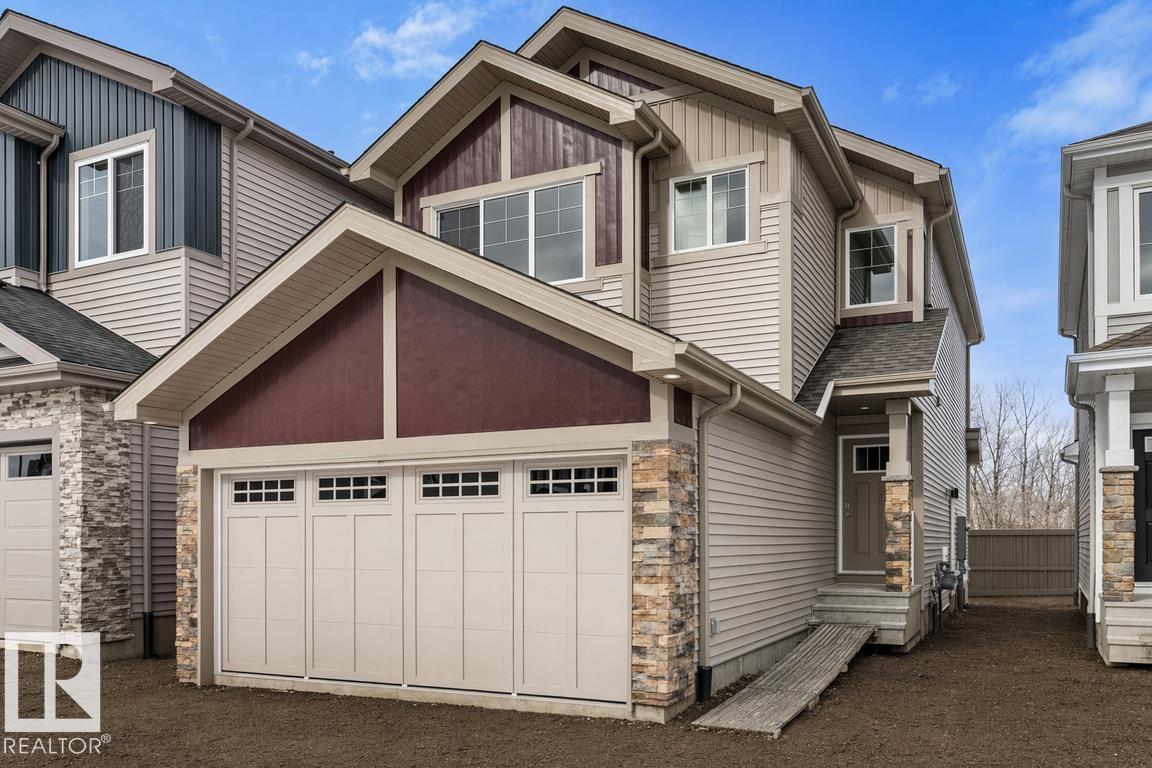
This front-attached home by Sterling Homes in College Woods at Lakeview offers modern comfort in a serene, nature-bordered North Edmonton neighborhood. The main floor features 9’ ceilings, triple-pane windows, and a gourmet kitchen equipped with quartz countertops, ceiling-height cabinetry, and a walk-through pantry connected to the mudroom. An open-concept great room with an electric fireplace and oversized windows flows seamlessly into the backyard through sliding patio doors. Upstairs, the primary suite includes a large walk-in closet and a 4-piece ensuite with double sinks, complemented by a central bonus room and convenient upper-floor laundry with a sink. Two additional bedrooms and a full bath ensure a highly functional layout for families. The property is finished with luxury vinyl plank flooring and includes a separate side entrance, a double attached garage with a floor drain, and basement rough-ins ready for future development. (id:46923)
Exp Realty
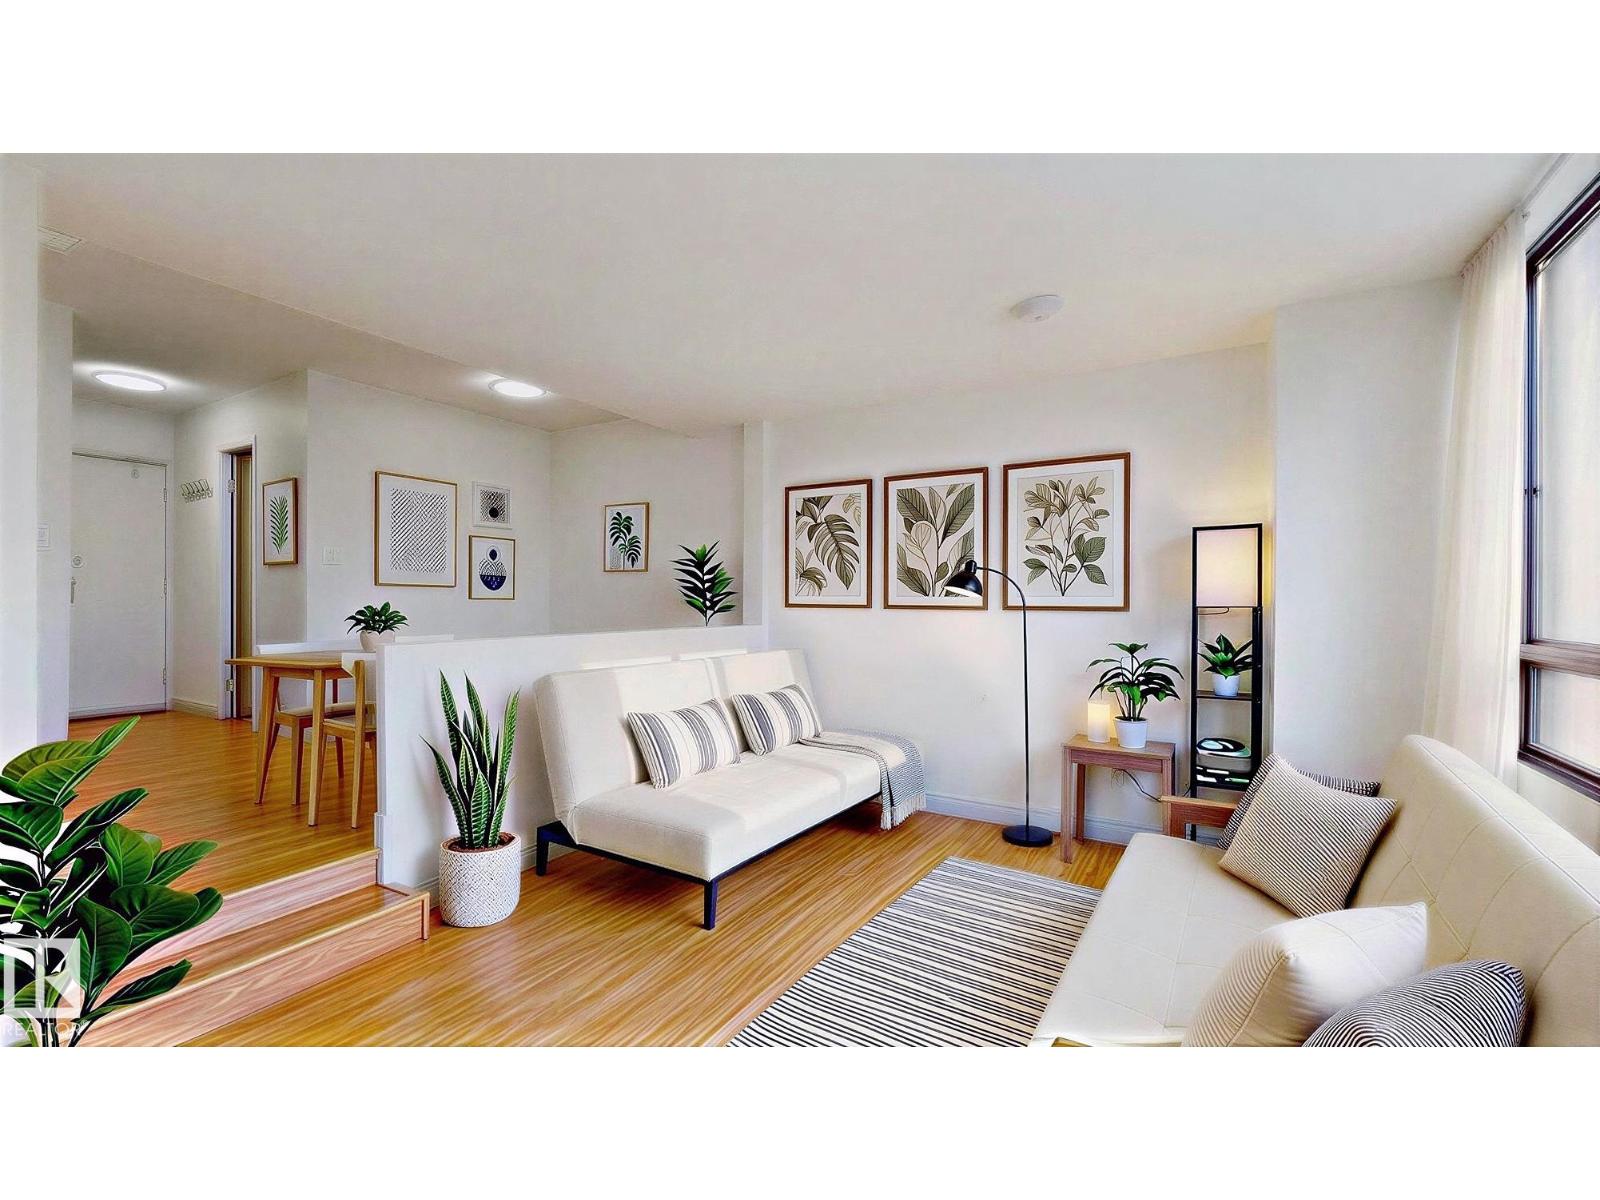
#417 10160 114 St NW
Edmonton, Alberta
WELCOME HOME to modern, micro-living! Freedom from clutter and waste! Perfect Essentials! This trendy downtown studio is affordable & simply perfect for students, first-time home buyers or empty nesters. Enjoy the morning sunrise and city view through your East facing blanket of windows. One assigned underground parking stall is included, with ample street parking for visitors. Close walking distance to all amenities & easy access to transit. Plan to view this perfectly sized gem soon. Simplistic living & affordability make this an ideal investment! *furniture is virtually staged*ALL UTILITIES INCLUDED (sans internet) This building has a no pet, no air bnb policy. (id:46923)
RE/MAX Preferred Choice
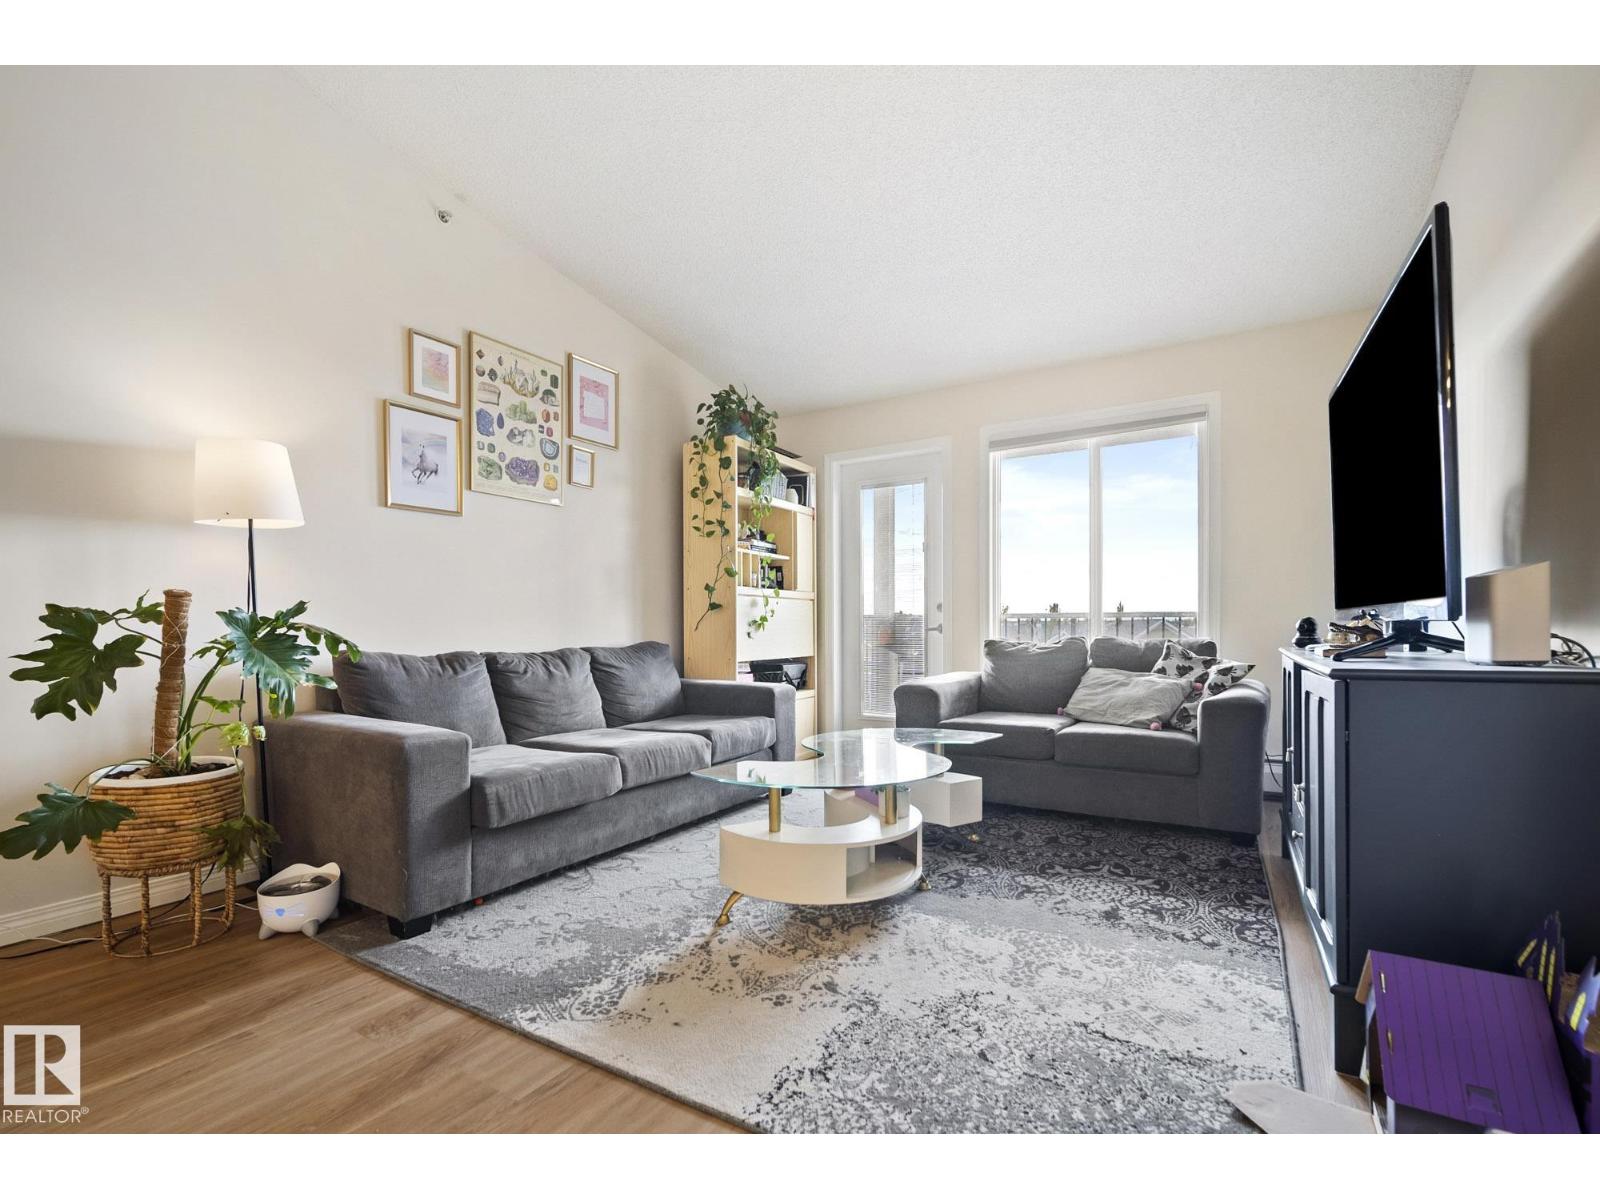
#416 111 Edwards Dr SW
Edmonton, Alberta
Welcome to this spacious top-floor 2-bedroom, 2-bathroom condo in desirable community, Ellerslie. Offering top floor 908 sq ft. of living space, this bright unit features vaulted ceilings, an open-concept layout, newer vinyl flooring, appliances, and fresh paint. The south-facing balcony fills the home with natural light and provides a great outdoor space to enjoy. The primary bedroom offers a walk-in closet and private ensuite. Enjoy the convenience of in-suite laundry, extra storage, and a covered titled parking stall. Ideally located close to South Edmonton Common, shopping, amenities, major roadways, Highway 2, and the airport. A great opportunity for homeowners or investors! (id:46923)
Kic Realty
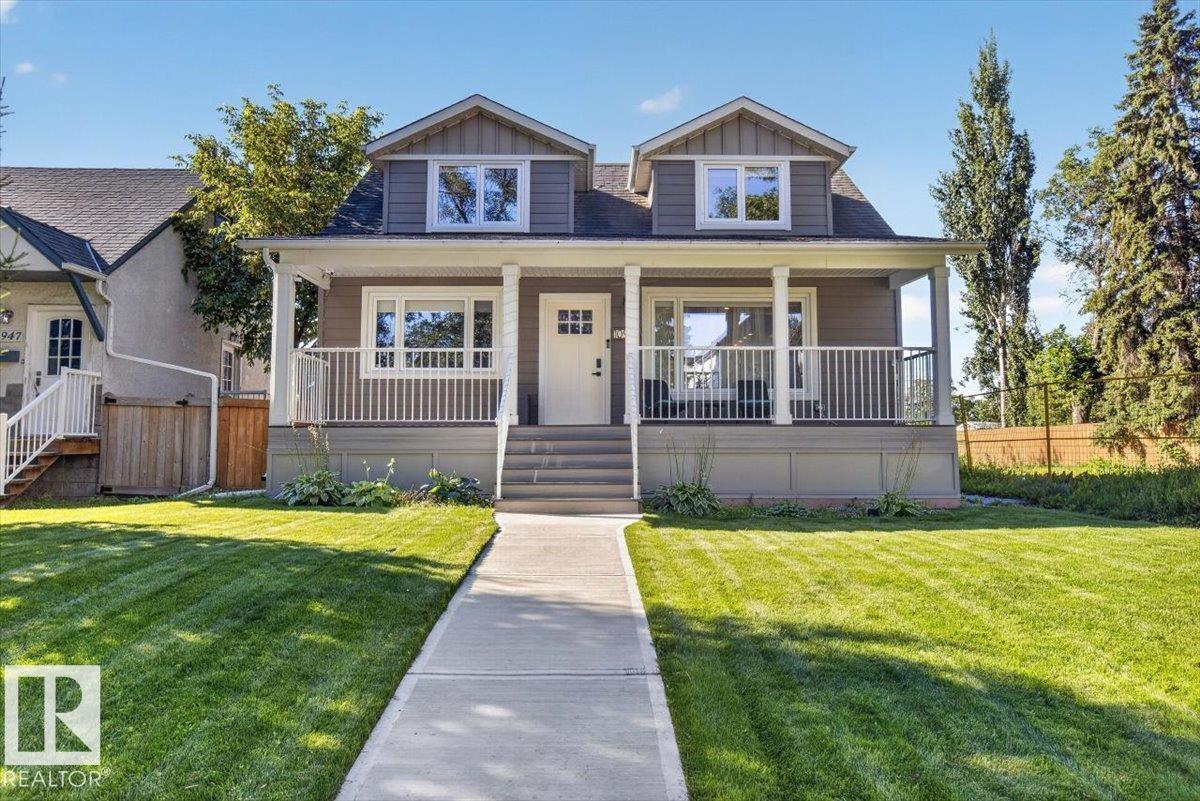
10951 62 Av NW
Edmonton, Alberta
This stunning home in the desirable mature neighborhood of Parkallen has been thoroughly renovated inside and out and is move- in ready! This home has 4 bedrooms, 3 bathrooms, huge chefs kitchen with quartz countertops, finished basement, and a yard created for entertaining and relaxing. The bright upstairs contains the owner’s suite with spacious bedroom, walk- in closet and modern ensuite. Main floor has 2 additional bedrooms, 3 pc bath, a light filled living room, and a phenomenal modern kitchen. Carpeted basement offers a 4th bedroom, another bathroom and great rec space. Other home features include an oversized double detached garage, Hardie Board siding, central AC, and lots of convenient storage throughout. The location is everything- easy access to University of Alberta, Whyte Ave, downtown, river valley, public transportation, schools, shopping, restaurants and so much more. (id:46923)
Maxwell Polaris
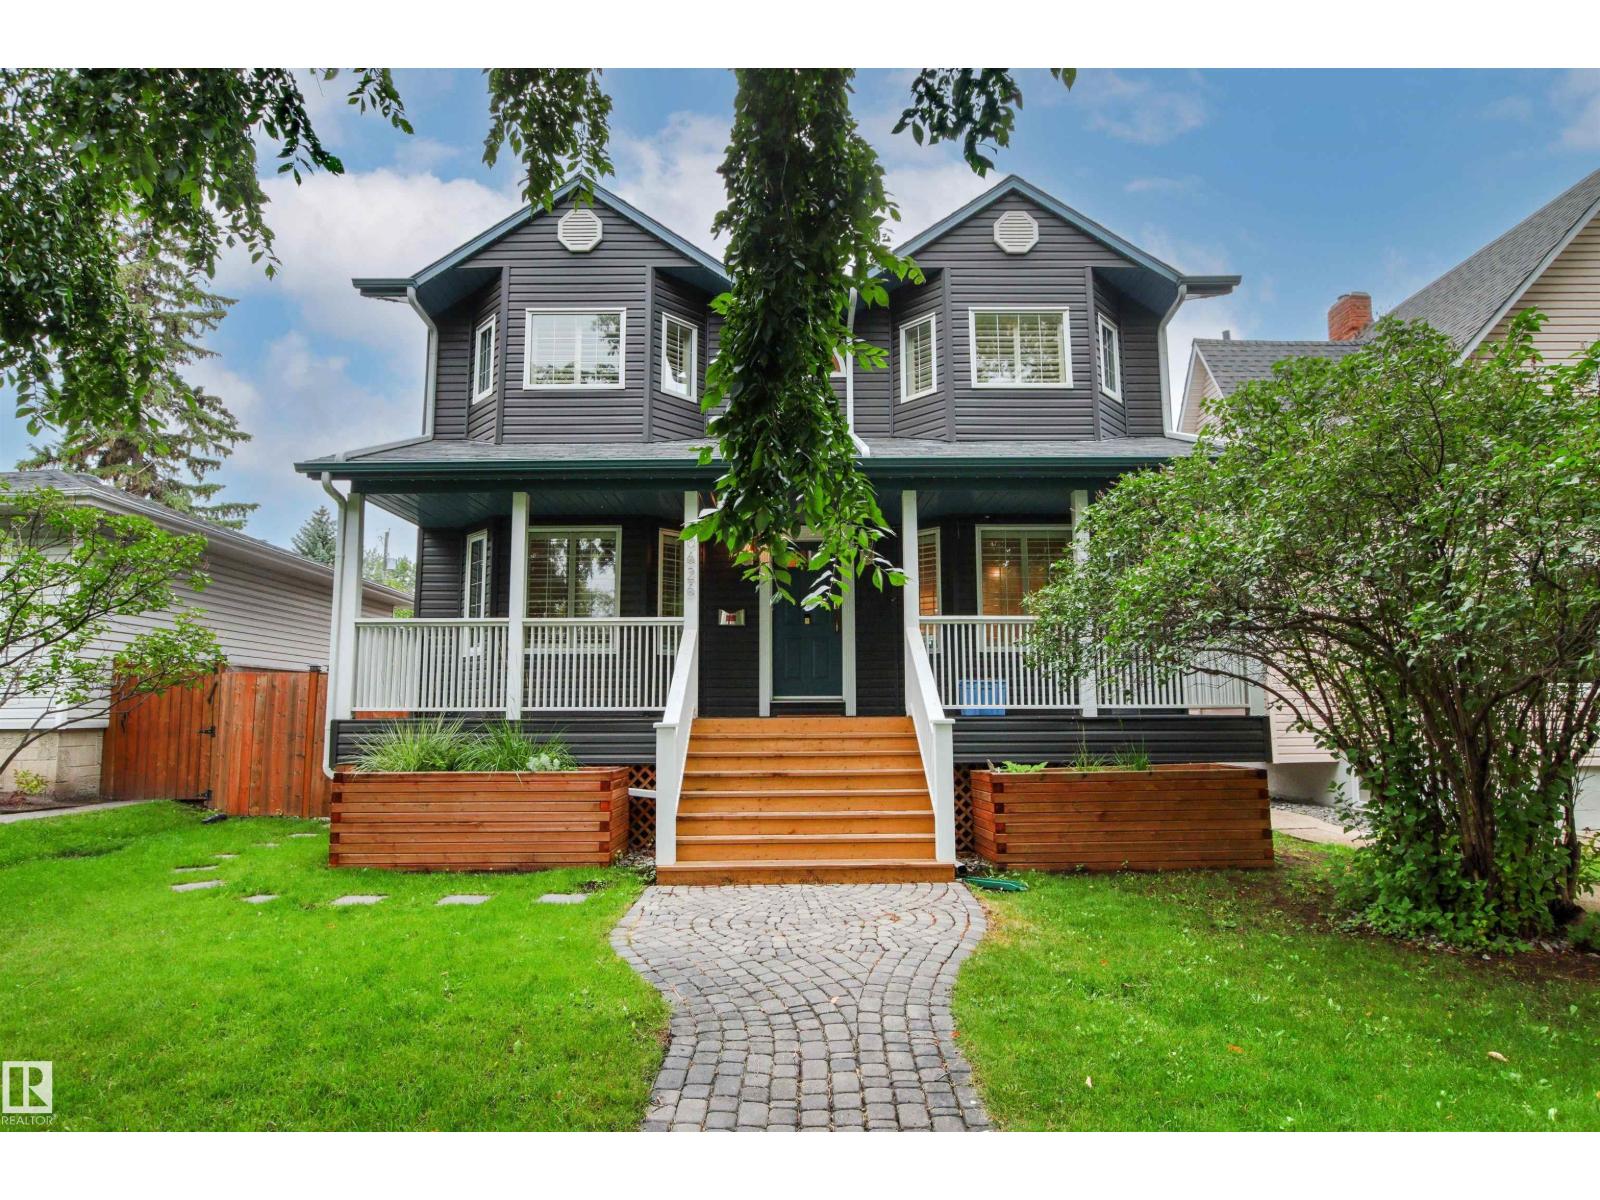
10626 125 St NW
Edmonton, Alberta
Welcome to this well loved Westmount home! Recently updated across all three floors, this exceptional property combines style, space and functionality in one of the neighborhood's best blocks. Enjoy a large west-facing yard backing directly onto a kiddie park, a gorgeous white kitchen with newer appliances, and a main-floor family room just off the kitchen—perfect for busy family life and effortless entertaining. The huge back deck extends your living space outdoors. The oversized heated garage is a dream, while multiple living areas provide room for everyone to spread out. Upstairs, the updated bathrooms include an AMAZING steam shower in the en-suite. The basement adds even more versatile space with a separate entrance, 4 pcs bath, bedroom and a huge Rec room. Beautiful hardwood floors, throughout, and an incredible location complete the package. This is the kind of home families wait for—beautiful, functional, and Move in Ready. (id:46923)
Logic Realty