
Property Results - On the Ball Real Estate
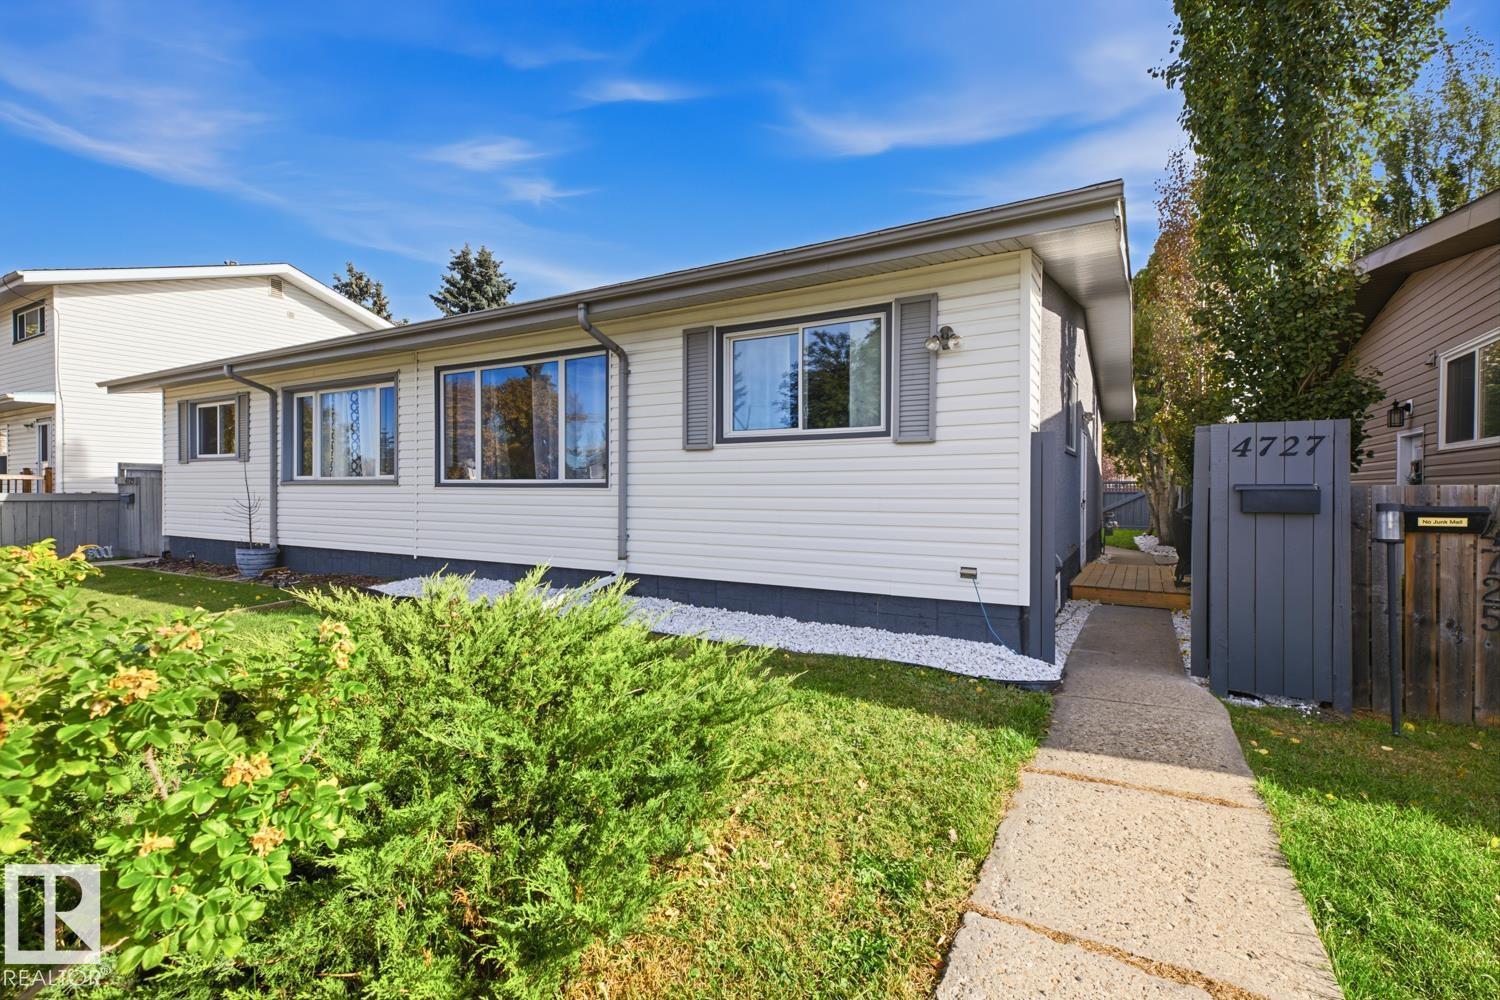
4727 105 St NW
Edmonton, Alberta
Welcome to this charming bungalow-style half duplex in the established community of Empire Park! Offering 973 sq. ft. above grade, this home features 3 bedrooms, 2 bathrooms and a fully finished basement with a second kitchen. The main floor offers two bedrooms, a full bathroom, laundry, a functional kitchen and comfortable living and dining areas with room to make the space your own. Downstairs, you'll find additional living space, a third bedroom, a second bathroom and kitchen, 2nd laundry, plus a separate entrance, offering flexibility for extended family or other living arrangements. Outside, enjoy a fenced yard with recently refreshed space to relax or garden, convenient back lane access and a single detached garage. Situated on a quiet, no-through road, this property is conveniently located near schools, parks, playgrounds, shopping and public transportation. This well-maintained property offers an excellent opportunity in a well-established neighbourhood! (id:46923)
RE/MAX River City
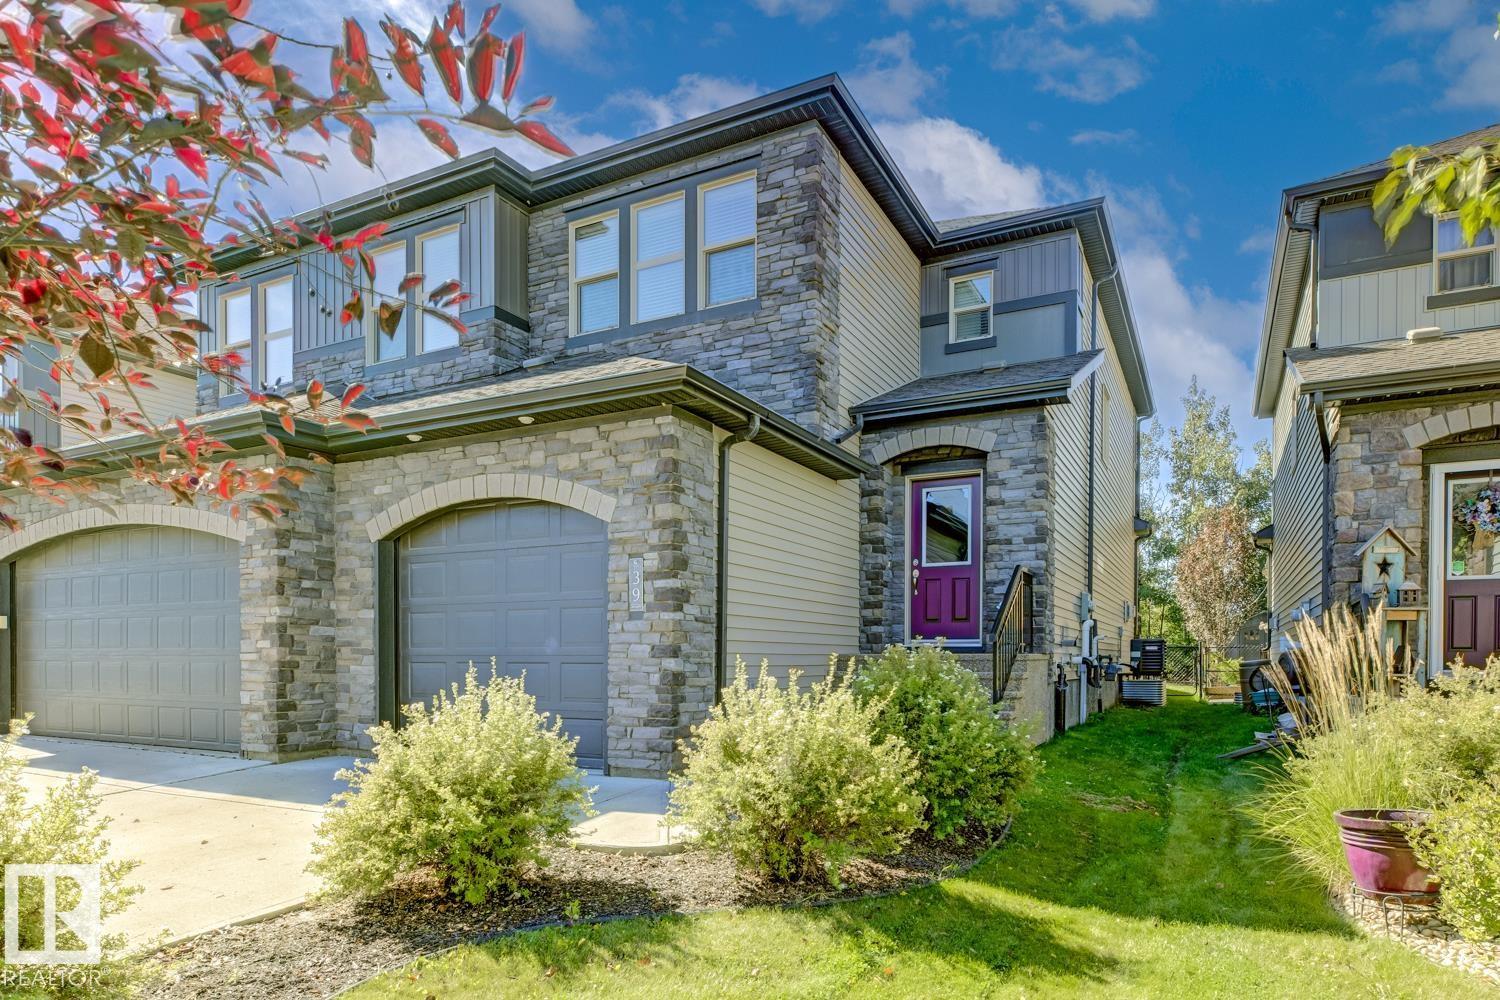
39 Greenbury Mr
Spruce Grove, Alberta
Welcome to Greenbury, one of Spruce Grove’s most desirable communities, where this stylish half duplex BACKING DIRECTLY ONTO JUBILEE PARK offers comfort, quality and room to grow. Enjoy peaceful park views, mature trees, added privacy and greenspace right outside your backyard. The bright main floor features rich hardwood flooring, a stunning fireplace and a thoughtfully designed kitchen with granite countertops, white solid wood soft-close cabinetry, ample workspace and plenty of room for everyday living and entertaining. Triple-pane windows add comfort and energy efficiency throughout. Upstairs you'll find three generous bedrooms, including a spacious primary retreat. The attached single garage provides secure parking and storage, while the unfinished basement is a blank canvas ready for a home gym, rec room, additional bedroom or future living space. Outside, enjoy the beautifully landscaped west-facing yard and evening sunsets. Bonus: both sides of this duplex are currently available! (id:46923)
RE/MAX River City
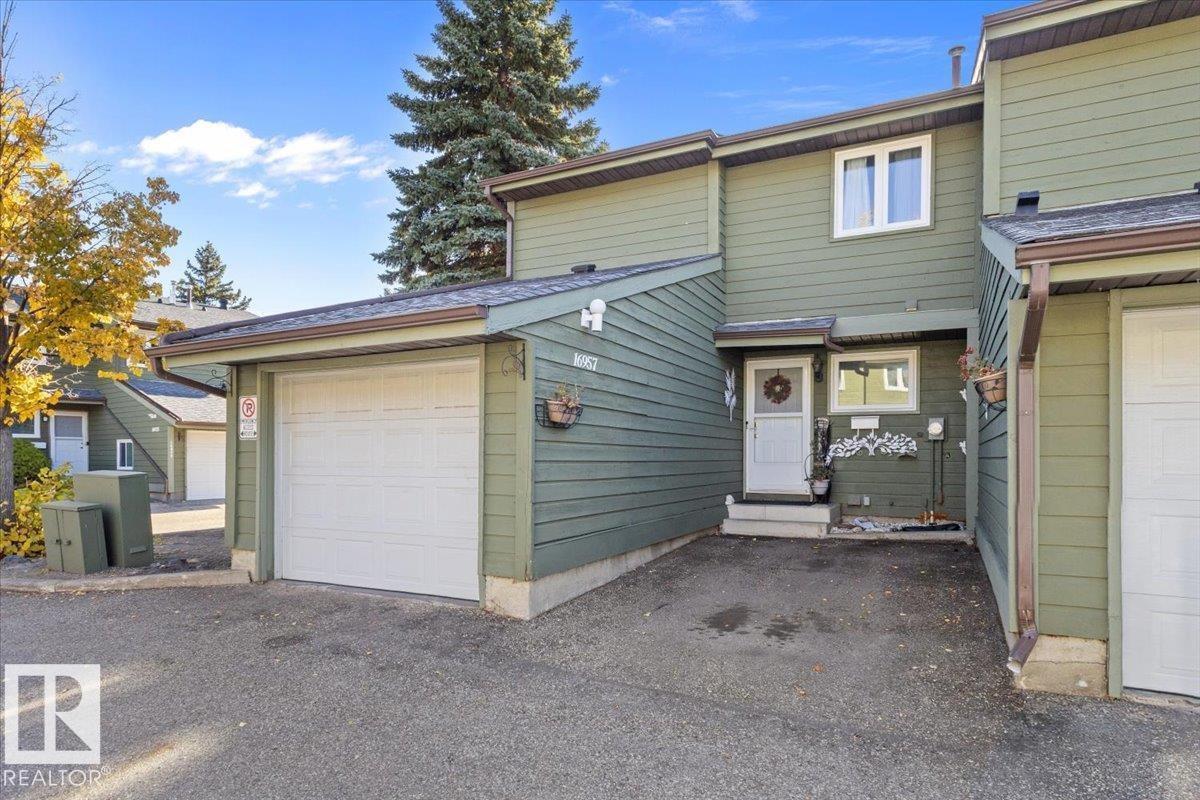
16957 95 St NW
Edmonton, Alberta
Welcome to this beautifully maintained 5 bedroom townhouse with unbeatable proximity to Andorra Lake. This townhouse offers a functional layout with plenty of space for the whole family. The main floor features open concept updated kitchen, spacious living area, dining, a versatile bedroom or den, along with a convenient half bathroom and laundry. Enjoy the added outdoor space with a fully fenced yard with patio, ideal for relaxing and entertaining. The upper level offers 3 bedrooms, including a spacious primary bedroom with its own private balcony, creating the perfect spot to enjoy your morning coffee or unwind at the end of the day. A full bathroom completes this level. The fully finished basement provides even more living space, featuring an additional bedroom, a den, a comfortable lounge area, and dedicated storage space. Whether you need room for a growing family, guests, hobbies, or working from home, this property offers flexibility to suit a variety of lifestyles. (id:46923)
Spalk Real Estate
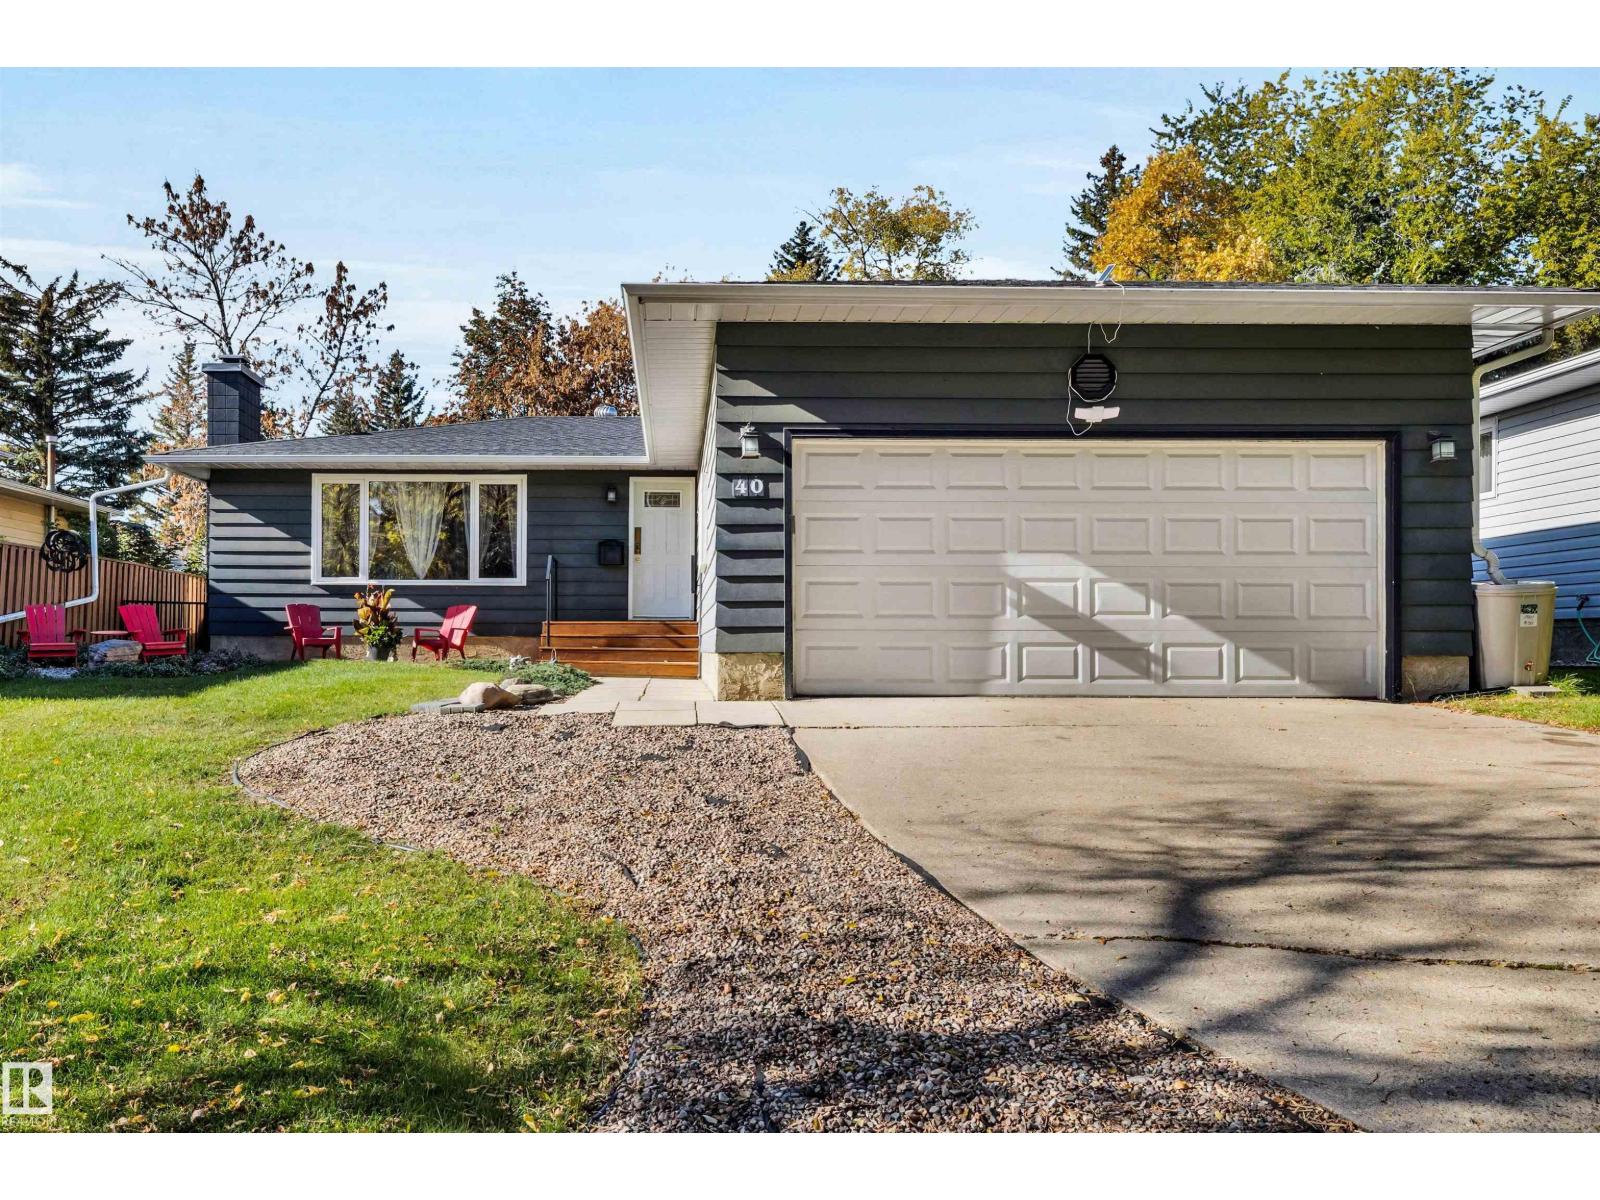
40 Glenhaven Cr
St. Albert, Alberta
Fantastic cul-de-sac location for this 1260 sq ft bungalow! The spacious L-shaped living room has a large picture window and wood burning fireplace and connects to the dining room. The renovated kitchen features an open concept, movable island with additional cabinetry and a large pantry. Hardwood floors through most of main floor. There are 3 bedrooms on the main including a primary with 2 piece ensuite and dual closets. The main bathroom has a newer bath fitter tub/shower. All windows on main floor are vinyl. The finished basement has a large rec room, 4th bedroom, renovated 3 pce bath, a den/TV room and storage space. The private backyard has a newer deck! Furnace (2019) and HWT (2025). Double attached garage. Amazing location close to schools and easy access to the Henday! (id:46923)
RE/MAX Professionals
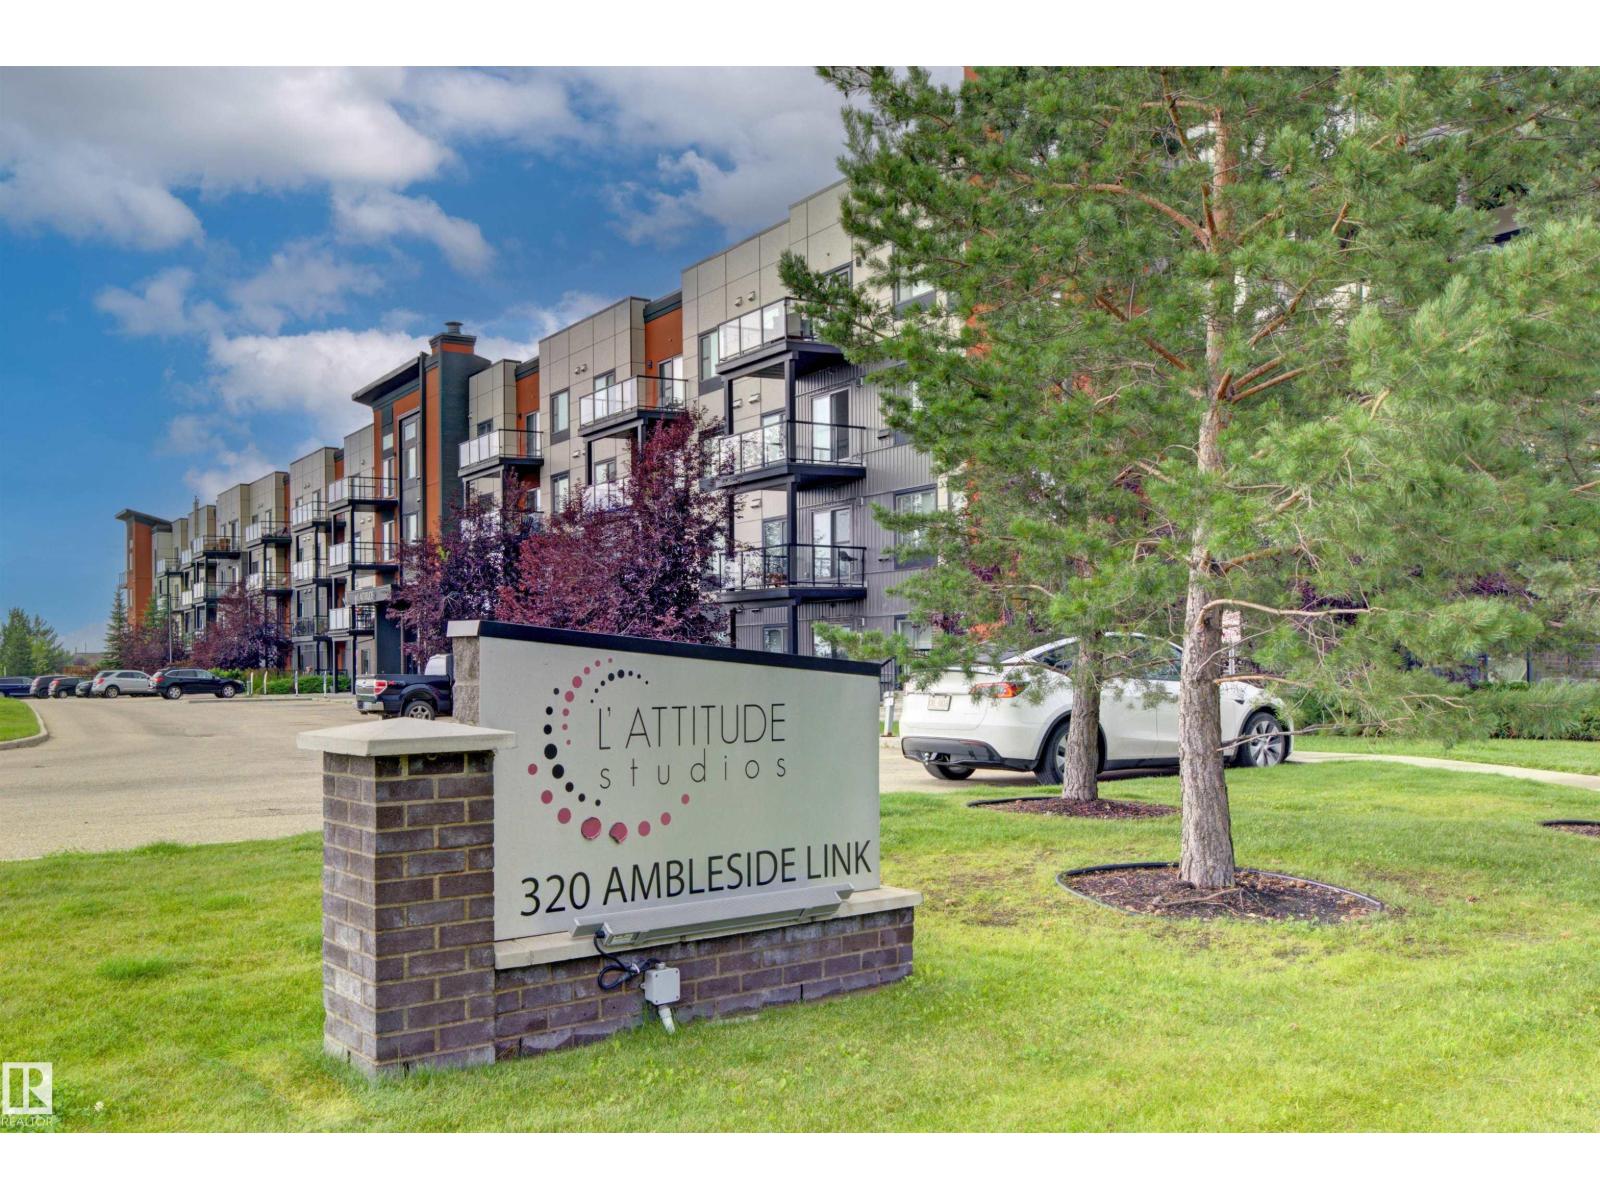
#120 320 Ambleside Link Li SW
Edmonton, Alberta
This well maintained main floor condo unit is located in L'attitude Studios in Ambleside. It offers an open living/kitchen area, just right for social gatherings, with access a west facing patio. The 2 bedrooms, with 2 full baths, and in suite laundry makes everything very convenient for a couple or two roommates. There is a guest suite in the building as well as an exercise room for those who wish to keep fit or work out with neighbours. The condo is located close to shopping, grocery stores, medical offices, eateries and public transportation or driving routes. One titled, underground parking stall also included with the unit. (id:46923)
Century 21 Leading
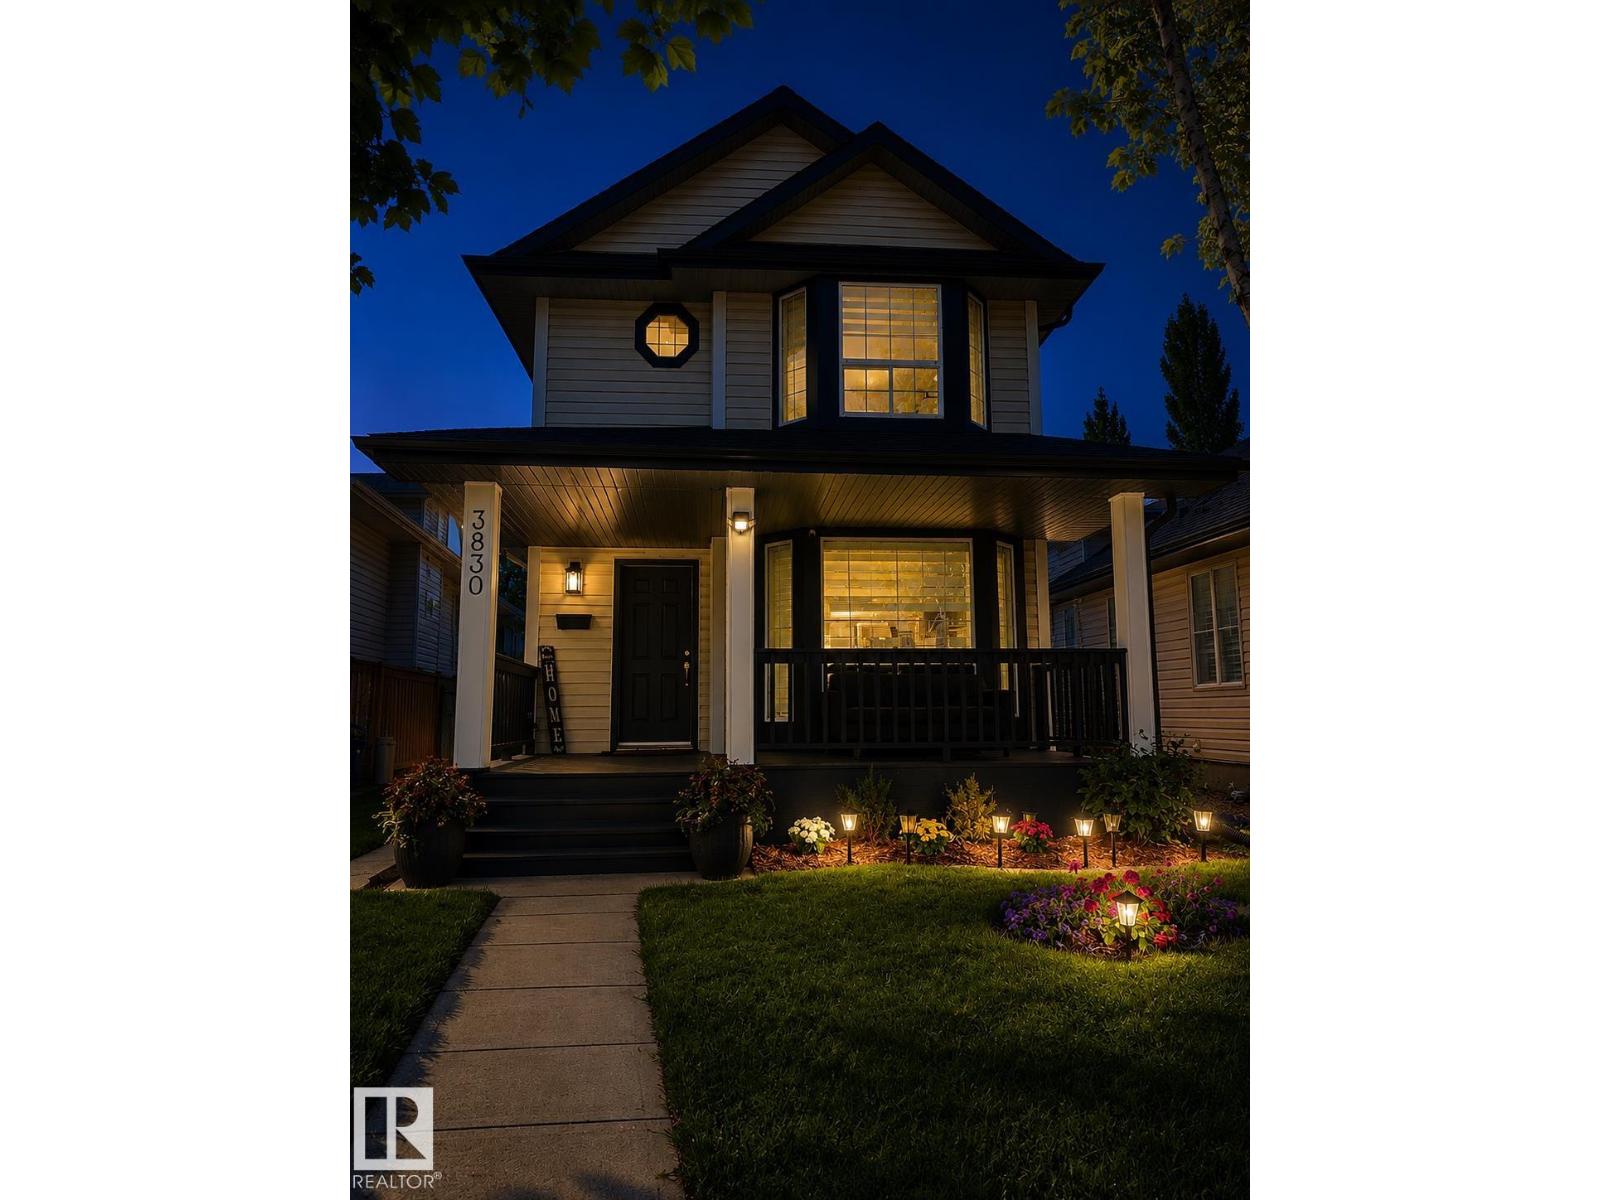
3830 22 St NW
Edmonton, Alberta
OVER $100K IN RENOVATIONS | NO POLY-B! Discover exceptional value in this beautifully updated 5-bedroom, 3.5-bath Larkspur home with over 2,200 sq. ft. of developed living space! Enjoy modern LVP flooring, fresh paint, updated lighting, doors and trim throughout. The stunning kitchen features quartz countertops and backsplash, stylish cabinetry and newer appliances. A bright family room impresses with vaulted ceilings, large windows and a cozy gas fireplace. Upstairs, the primary suite offers a renovated ensuite. The fully finished basement adds 2 bedrooms, a full bath and SECOND gas fireplace—perfect for flexible family living. Major upgrades include shingles, plumbing, ceilings and bathrooms. Plus CENTRAL A/C, a spacious deck, front veranda, fenced yard and OVERSIZED DOUBLE DETACHED GARAGE WITH ITS OWN FURNACE! Close to schools, parks, shopping and transit. MOVE-IN READY! (id:46923)
Maxwell Polaris
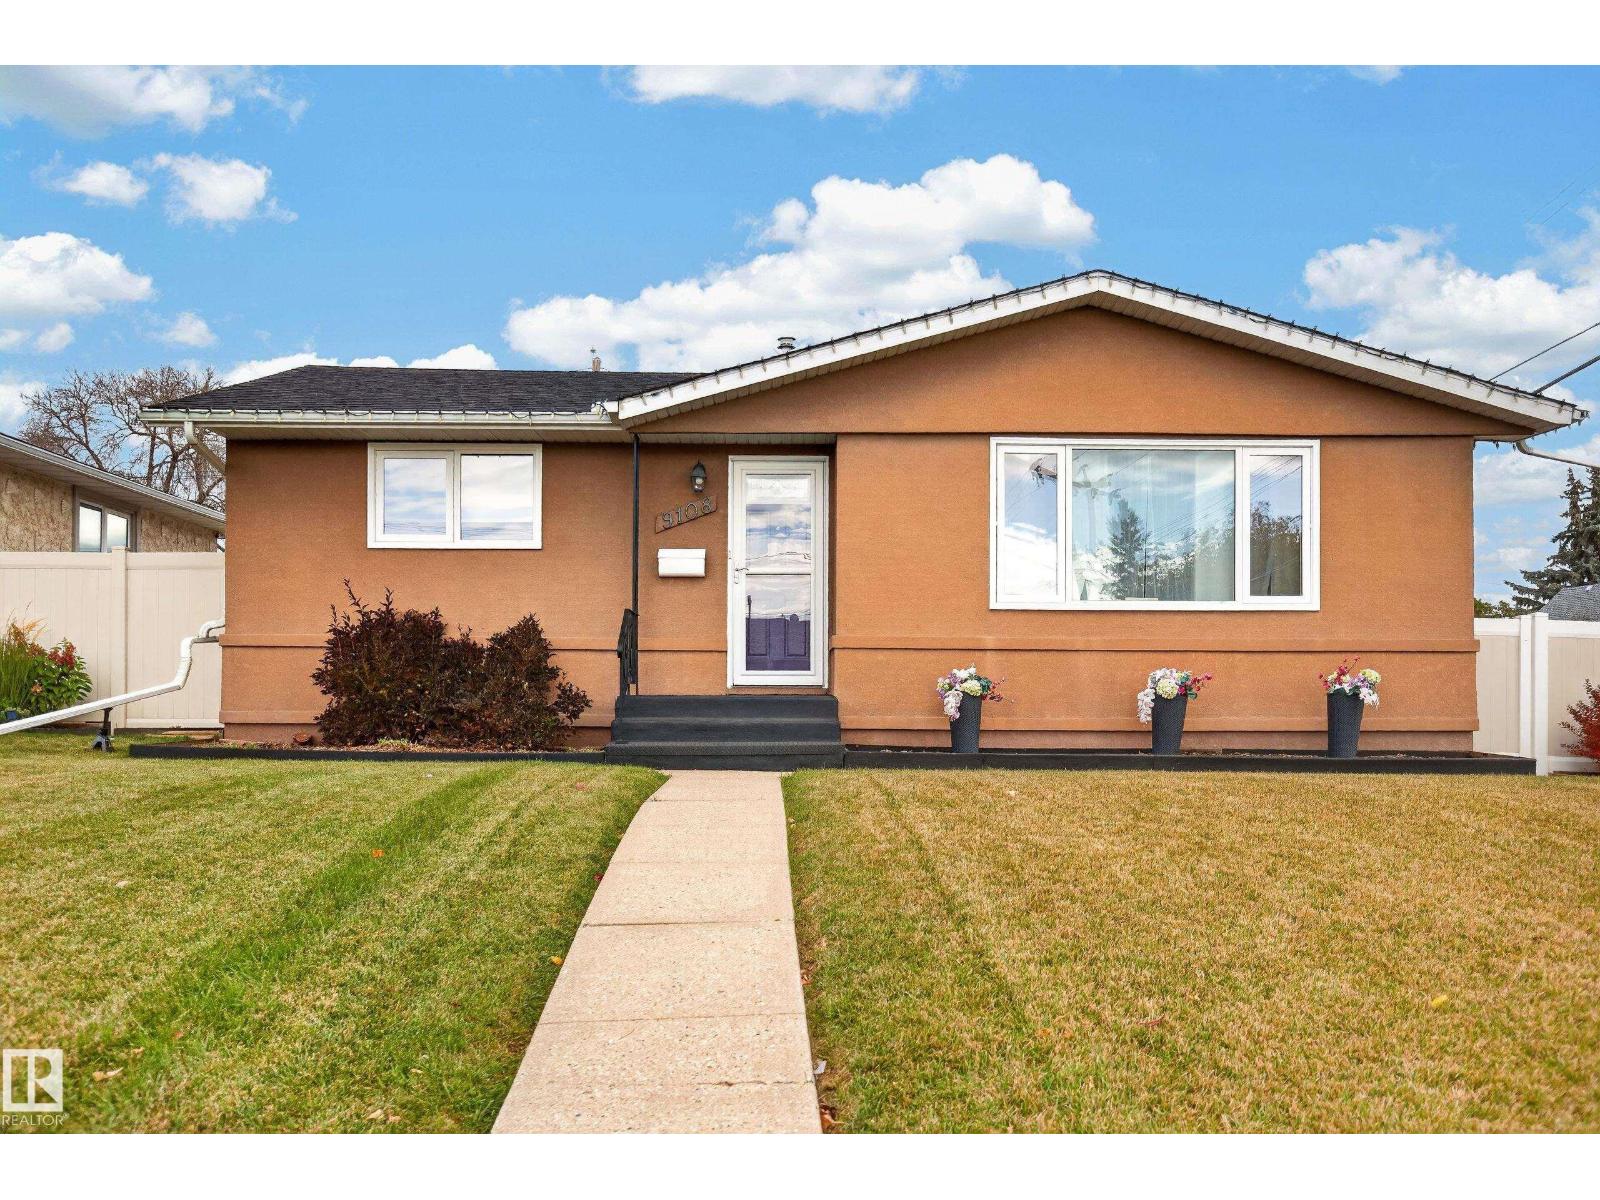
9108 132a Av NW
Edmonton, Alberta
Welcome to this IMMACULATE bungalow in the fantastic community of Glengarry! This extremely well maintained home exudes pride of ownership everywhere you look. Perfectly situated on a large corner lot, this TURN KEY home has a total of 4 bedrooms, 2 bathrooms, spacious kitchen, and dining area. Additionally, a well appointed living room and massive rec room make spending time with friends and family very comfortable and enjoyable. Venturing outside you will instantly notice the stamped concrete patio, MASSIVE HEATED 28'x26' garage, vinyl fencing, vegetable garden and so much more! Ideally located near schools, shopping, parks, transit and restaurants - this home really does have it all! (id:46923)
The Good Real Estate Company
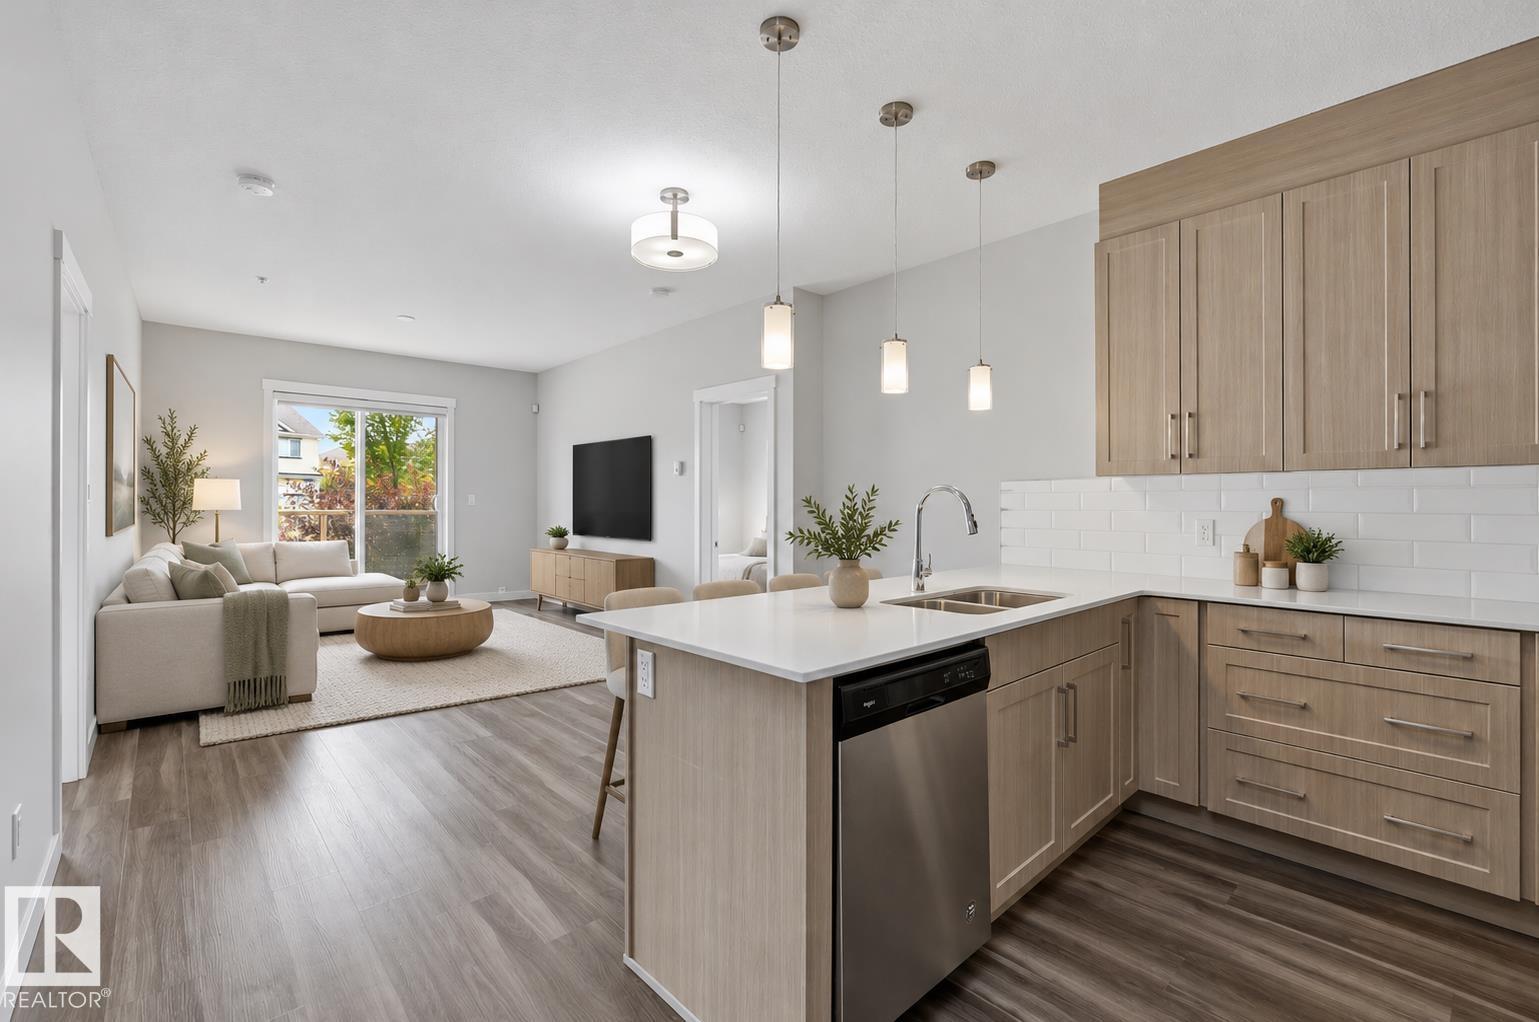
#117 812 Welsh Dr SW
Edmonton, Alberta
IMMACULATE GROUND FLOOR 816 sq ft 2 bed, 2 bath condo with TWO TITLED OUTDOOR PARKING STALLS & ALL UTILITIES INCLUDED IN THE CONDO FEE - a rare combination that makes this an ideal fit for first-time buyers and investors alike. Tucked into family friendly Village at Walker Lake in South East Edmonton, this unit features 9' ceilings, ceiling-height cabinetry, stainless steel appliances and a generous eating bar. South-facing windows and a private patio pour natural light through the open living area all day. The primary bedroom is a true retreat with a 3-piece ensuite and walk-through closet, while the well-sized second bedroom flexes easily as a guest room or home office. In-suite laundry room adds extra storage, and visitor parking is on hand for guests. Steps to schools, transit, walking trails and ponds and a short drive to grocery stores, shopping, restaurants, a brand new Movati gym & South Edmonton Common. Close proximity to Ellerslie Rd and the Anthony Henday put the whole city within easy reach. (id:46923)
RE/MAX Excellence
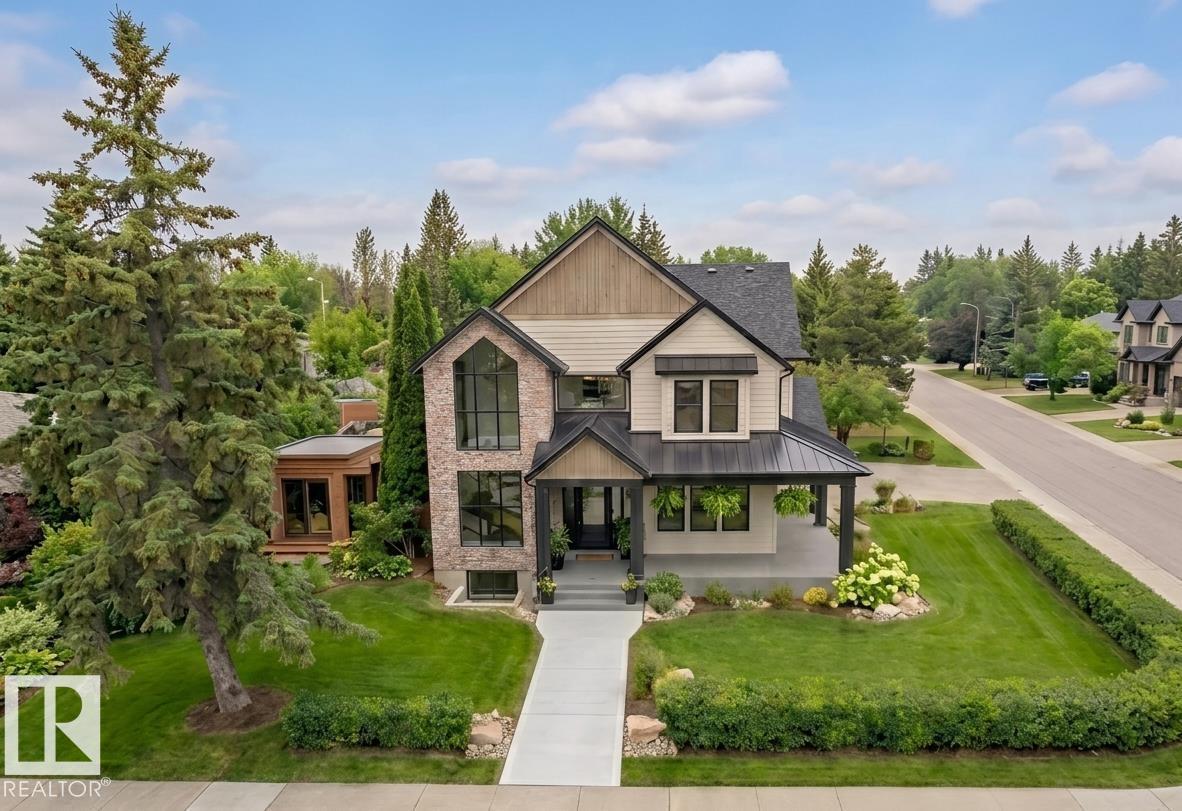
14004 89a Av NW
Edmonton, Alberta
MOVE-IN READY! Experience luxury living in this brand new executive home in prestigious Parkview, offering over 3,400 sq. ft. of beautifully finished living space. This impressive 2-storey home features 6 bedrooms, 4.5 bathrooms, soaring 10-ft ceilings, and premium finishes throughout. The open-concept main floor showcases a gourmet kitchen with a butler’s pantry, spacious dining area, inviting great room, a private library, and a separate office, providing ideal spaces for work and relaxation. Thoughtfully designed for maximum privacy, none of the 6 bedrooms share a wall. The luxurious primary suite features vaulted ceilings and custom detailing, while the fully finished basement provides exceptional space for family, guests, or entertaining. Abundant storage is found throughout the home. Situated on a beautifully landscaped corner lot with a wrap-around covered deck and triple attached garage, this exceptional home offers outstanding quality in one of Edmonton’s most sought-after communities. (id:46923)
Logic Realty
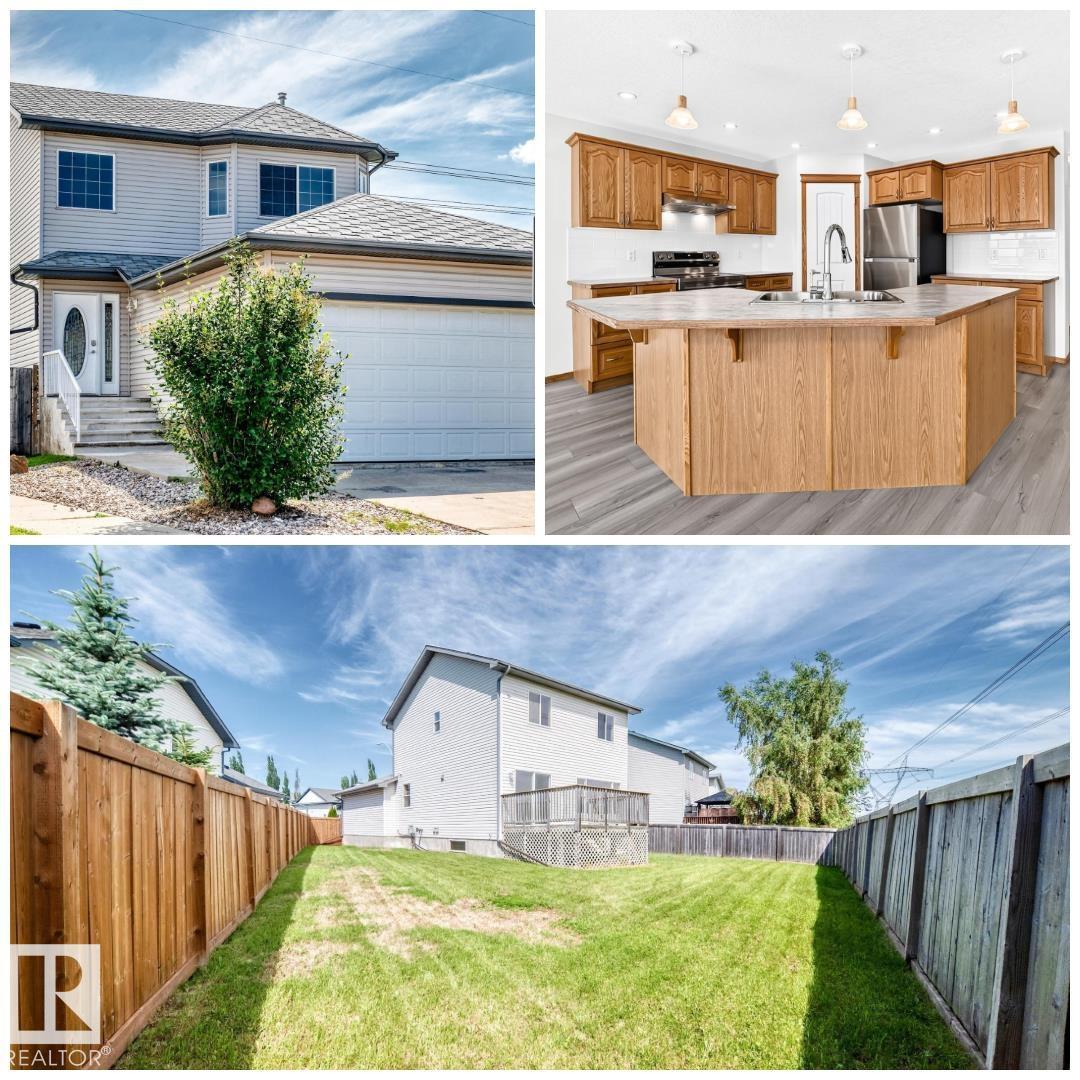
686 Kananaskis Dr
Devon, Alberta
ALL THIS HOME NEEDS IS YOU! Welcome, to this freshly upgraded, immaculately maintained & timelessly designed home. Tucked away on a quiet street in the picturesque community of Devon & situated on a MASSIVE 5510 SQFT LOT, sits this FULLY FINISHED, family-friendly home. Upon entering, you will appreciate the thoughtful layout which compliments all lifestyles. The home is adorned with endless natural light, fresh paint & modern flooring. The spacious kitchen has timeless cabinetry, all new stainless steel appliances, a walk-in pantry & fresh backsplash. Upstairs are 3 spacious bedrooms, including a primary w/ full ensuite & walk-in closet. The basement is FULLY FINISHED w/ 2 additional bedrooms, full bathroom & ample storage. Enjoy the comfort of the attached double garage. This home has NO REAR NEIGHBOURS & backs onto a large green space, making your large SOUTH-FACING backyard the perfect oasis after a busy day. This home offers quick access to shops, recreation, parks, schools & more. QUICK POSSESSION! (id:46923)
RE/MAX River City
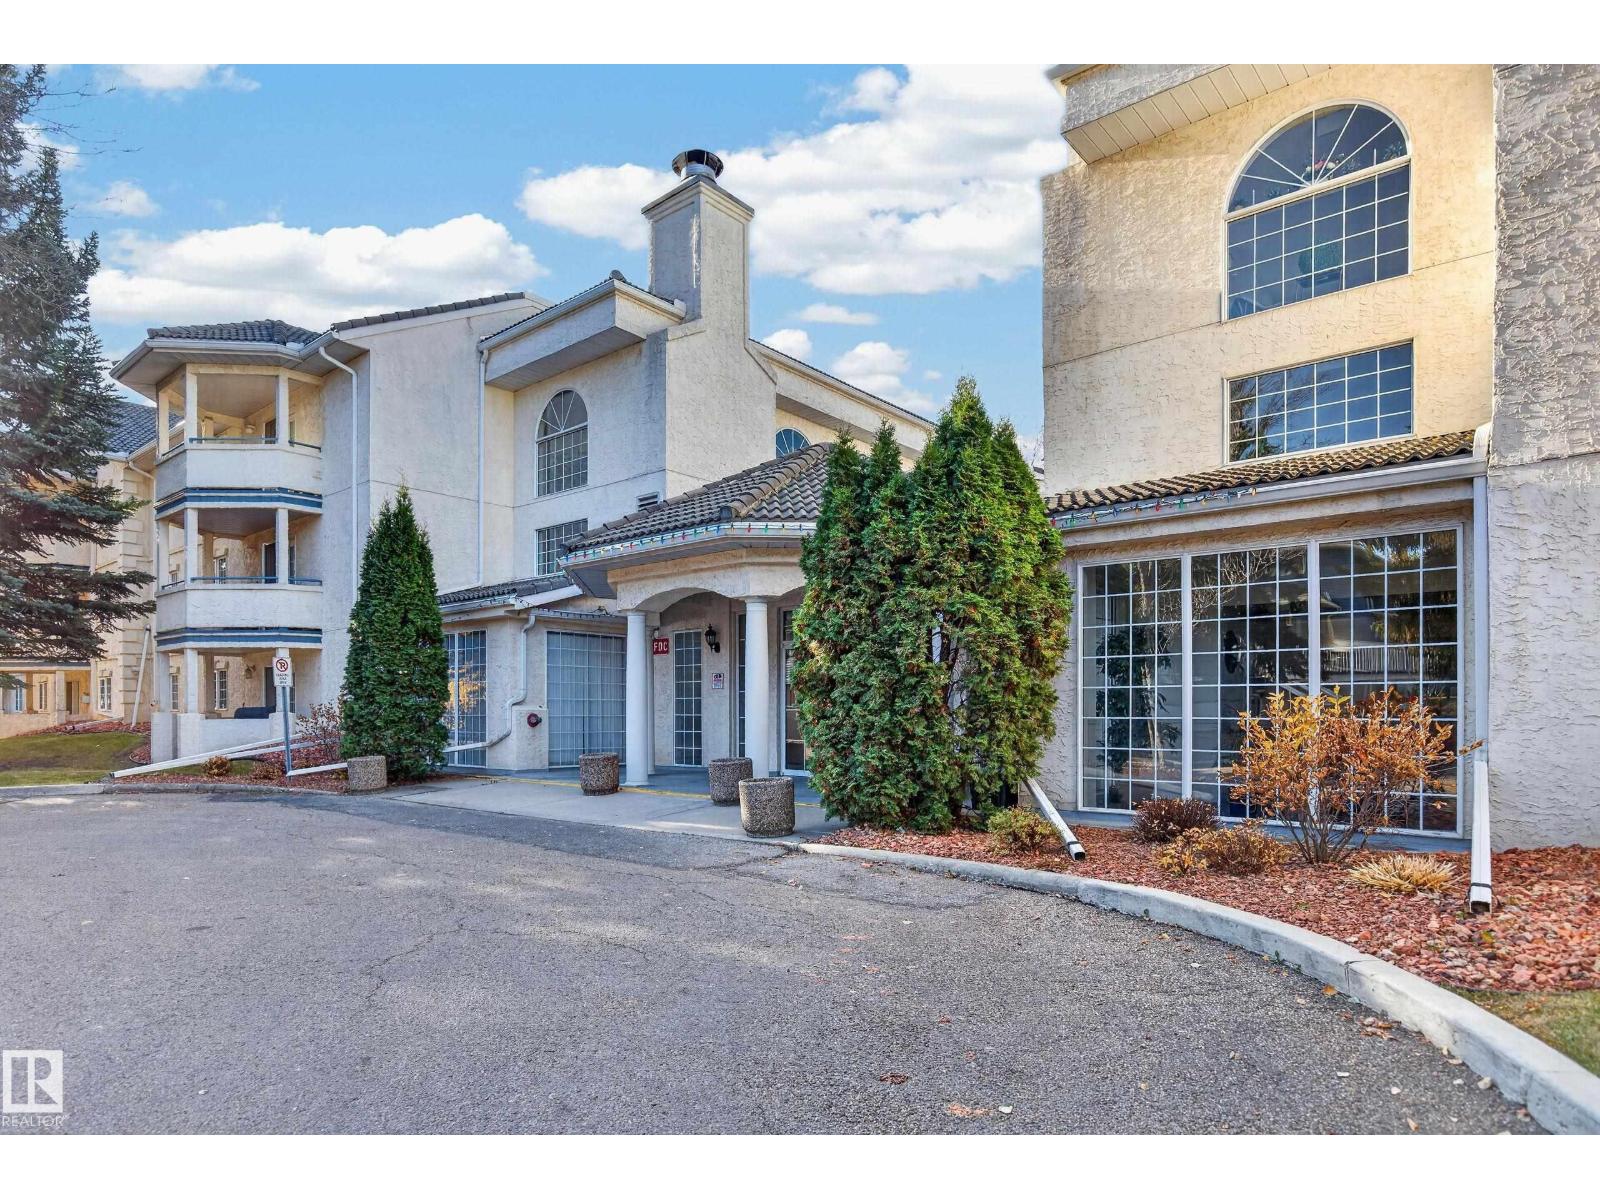
#303 45 Gervais Rd
St. Albert, Alberta
Welcome to the highly desirable Grand Carlisle! This exceptional TOP floor unit has over 1200 sq ft of well defined living space, 2 spacious bedrooms, 2 full bathrooms, MASSIVE living area, dining area with SKYLIGHT, and spacious kitchen complete with stainless steel appliances. Newly installed flooring, in-suite laundry, AC, and a spacious storage room are a few more notable features in this unit. Venturing outside to the covered balcony, the breathtaking FOREST and POND views makes time spent outdoors very enjoyable. Other notable features include: adult living building, parkade parking, on site CAR WASH, and additional parkade storage. This property is truly a RARE find. has it all. As you enter the unit, you will immediately notice the pride of ownership this with POND views, in suite laundry, parkade parking and car wash, storage locker and social room - this is truly a RARE find. (id:46923)
The Good Real Estate Company
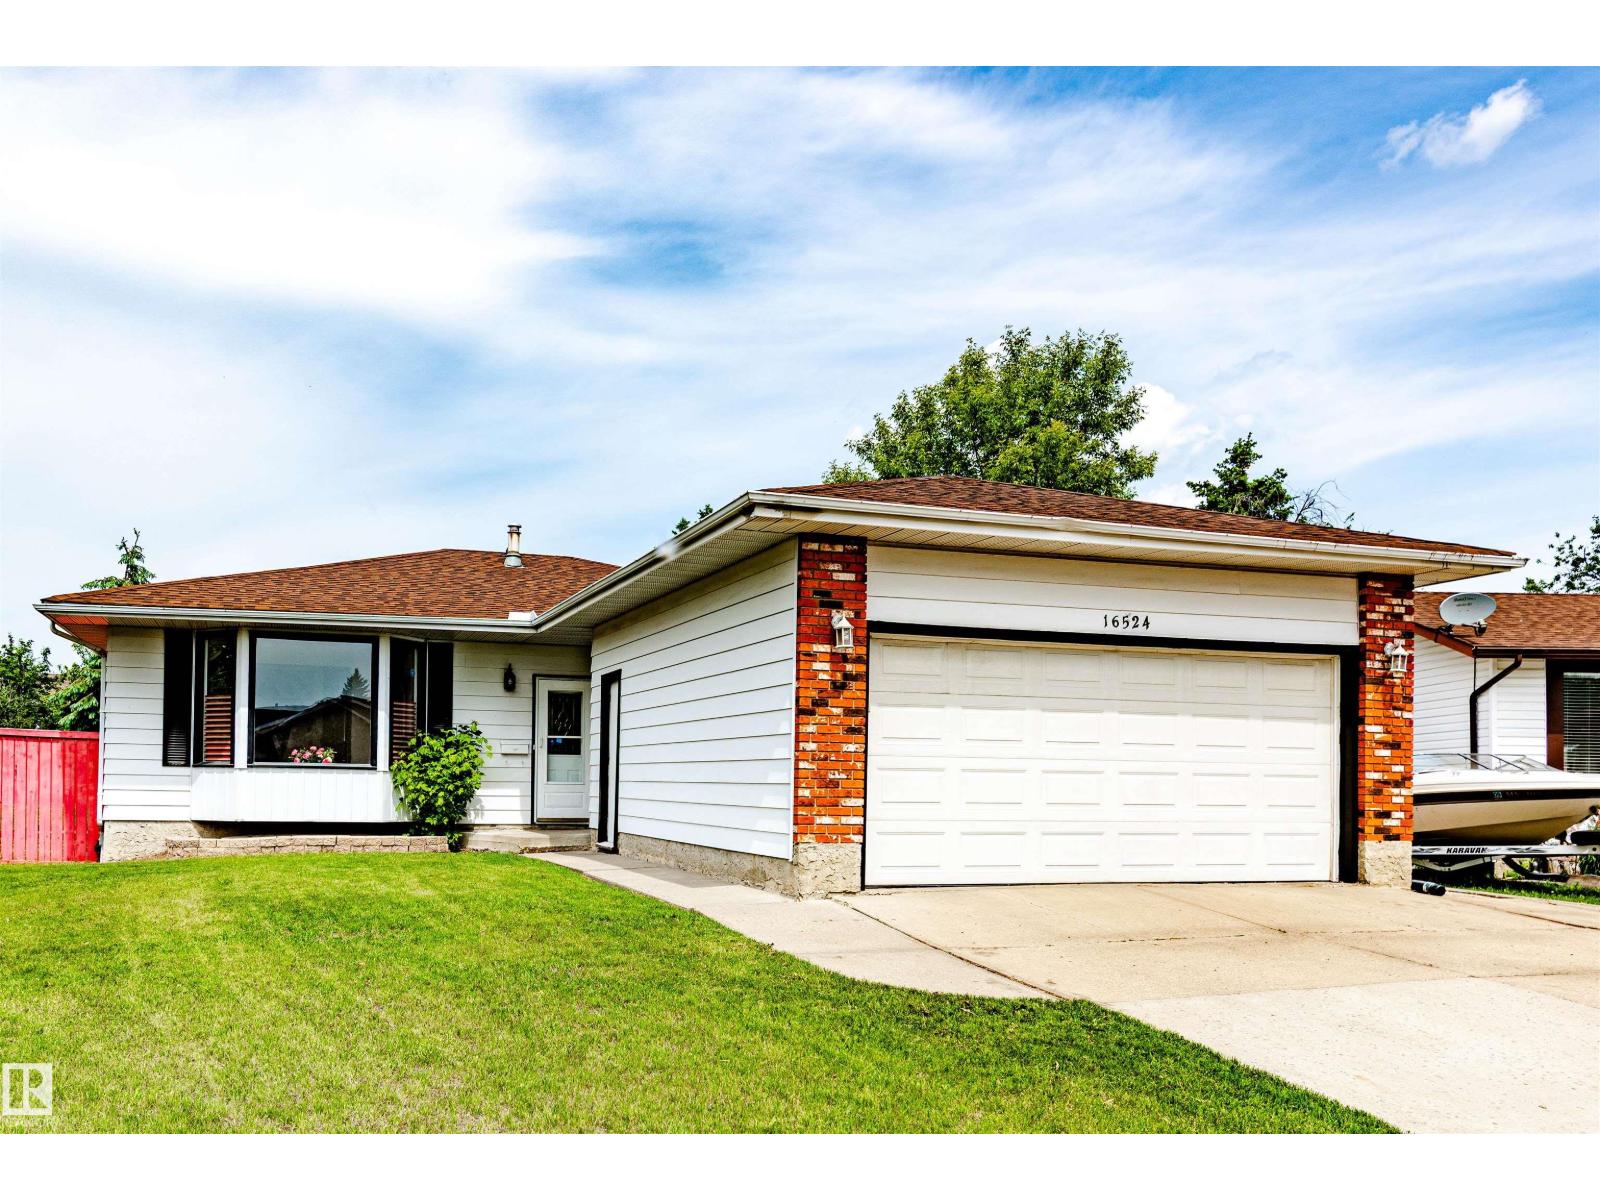
16524 116 St NW
Edmonton, Alberta
Welcome to this immaculate 5-bedroom, 3-bathroom bungalow in the family-friendly community of Dunluce! Beautifully maintained and extensively updated, this move-in-ready home offers modern comfort and exceptional value. Major upgrades include a brand-new hot water tank, professional interior paint (2026), energy-efficient windows (2018), roof shingles (2016), and a high-efficiency furnace (2016). The bright main floor features gleaming hardwood floors, a stylish kitchen with modern appliances, spacious living and dining areas, and updated bathrooms. The fully finished basement offers a large recreation room, two additional bedrooms, and a full bathroom. Enjoy a large landscaped lot, front-attached garage, RV parking, and plenty of outdoor space. A fantastic opportunity to own a spacious, updated home in a desirable Edmonton community. Don't miss out! (id:46923)
Mozaic Realty Group