
Property Results - On the Ball Real Estate
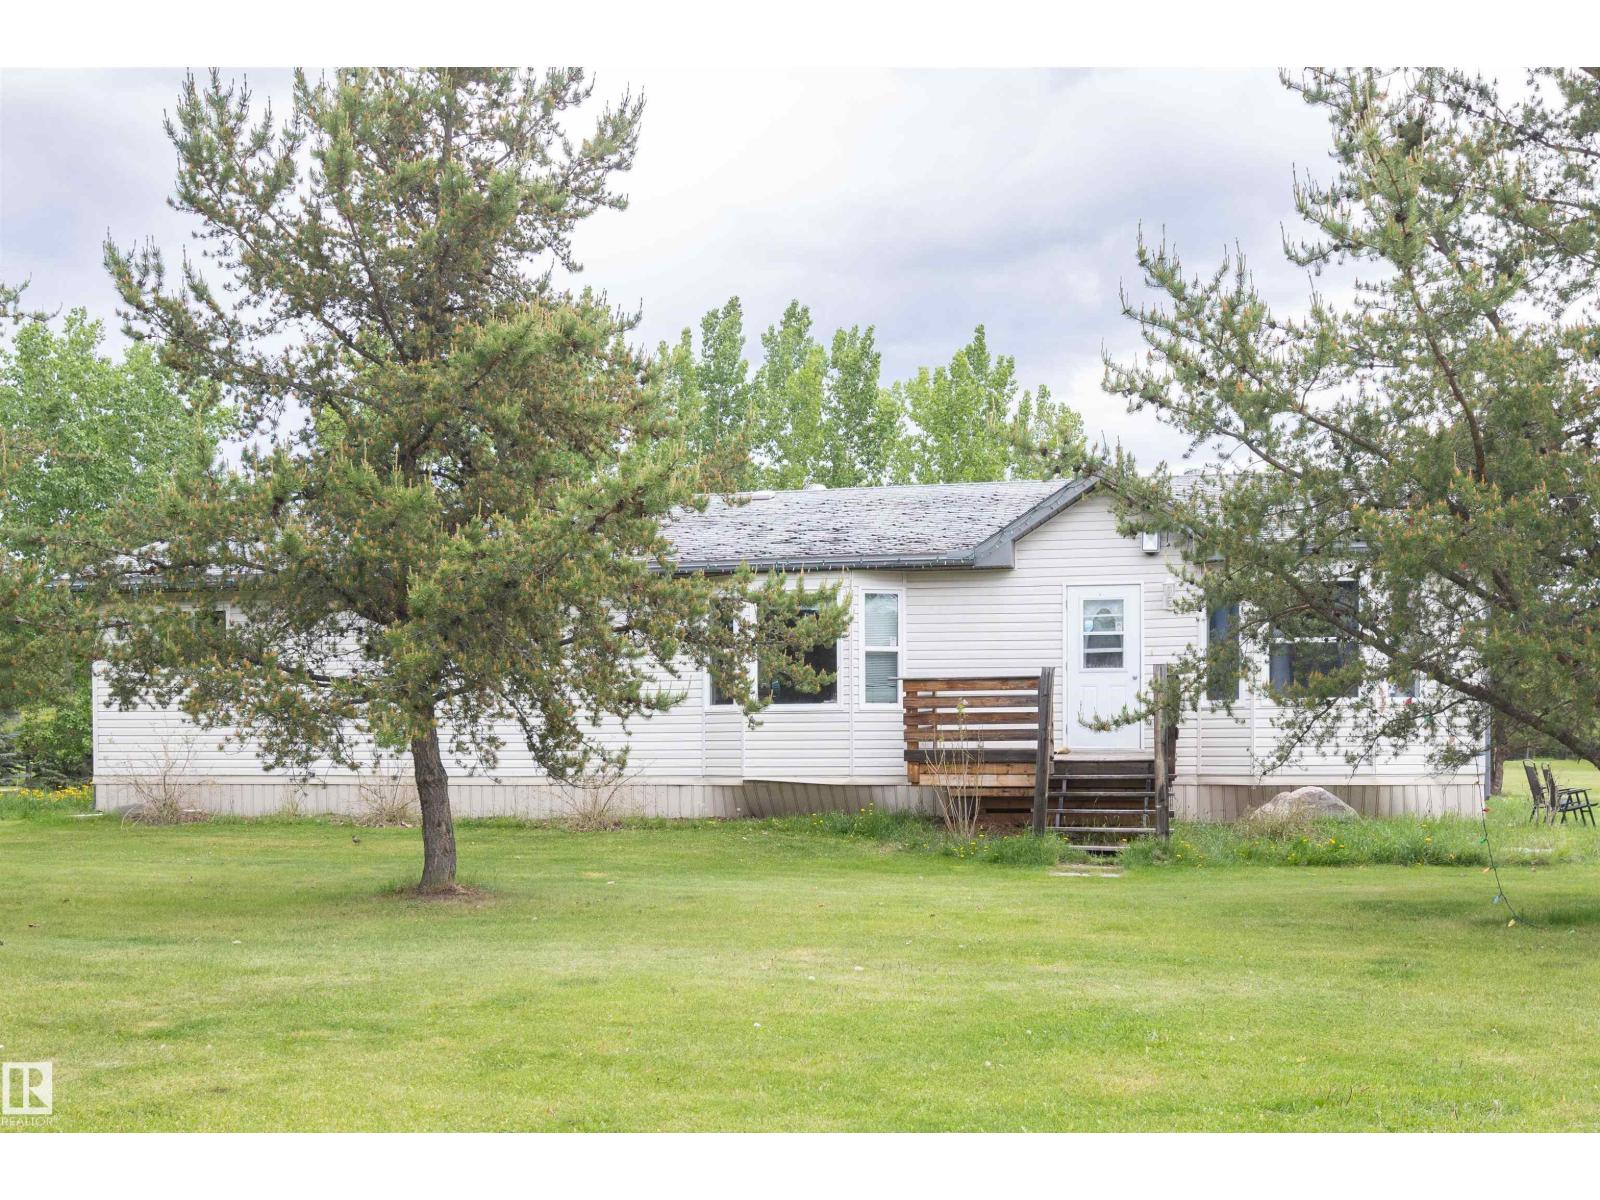
209 5128 Highway 18
Rural Barrhead County, Alberta
Welcome to your ultimate acreage retreat! Situated in peaceful Campsie, this exceptional property offers the perfect blend of tranquil country living & everyday convenience, located just 15 minutes west of Barrhead. Sprawling across 3.45 fully fenced & gated acres, this property is a dream for hobbyists & outdoor enthusiasts. The grounds feature enclosed pens & handy outbuildings for storage. For the handyman, the massive 39’ x 24’ heated shop comes complete with power, ready for year-round projects. Hosting is a breeze with an expansive yard boasting space for RV parking with power hookup. At the heart of the property is an 1,800+ sq ft home features 3 beds & 3 baths, including a primary retreat with a 4-pc ensuite & walk-in closet. Enjoy the convenience of main-floor laundry & stay cool with central A/C. Step outside onto two massive decks to soak in the quiet countryside. This property truly has it all—space, style, and function. A must-see! (id:46923)
Royal LePage Town & Country Realty
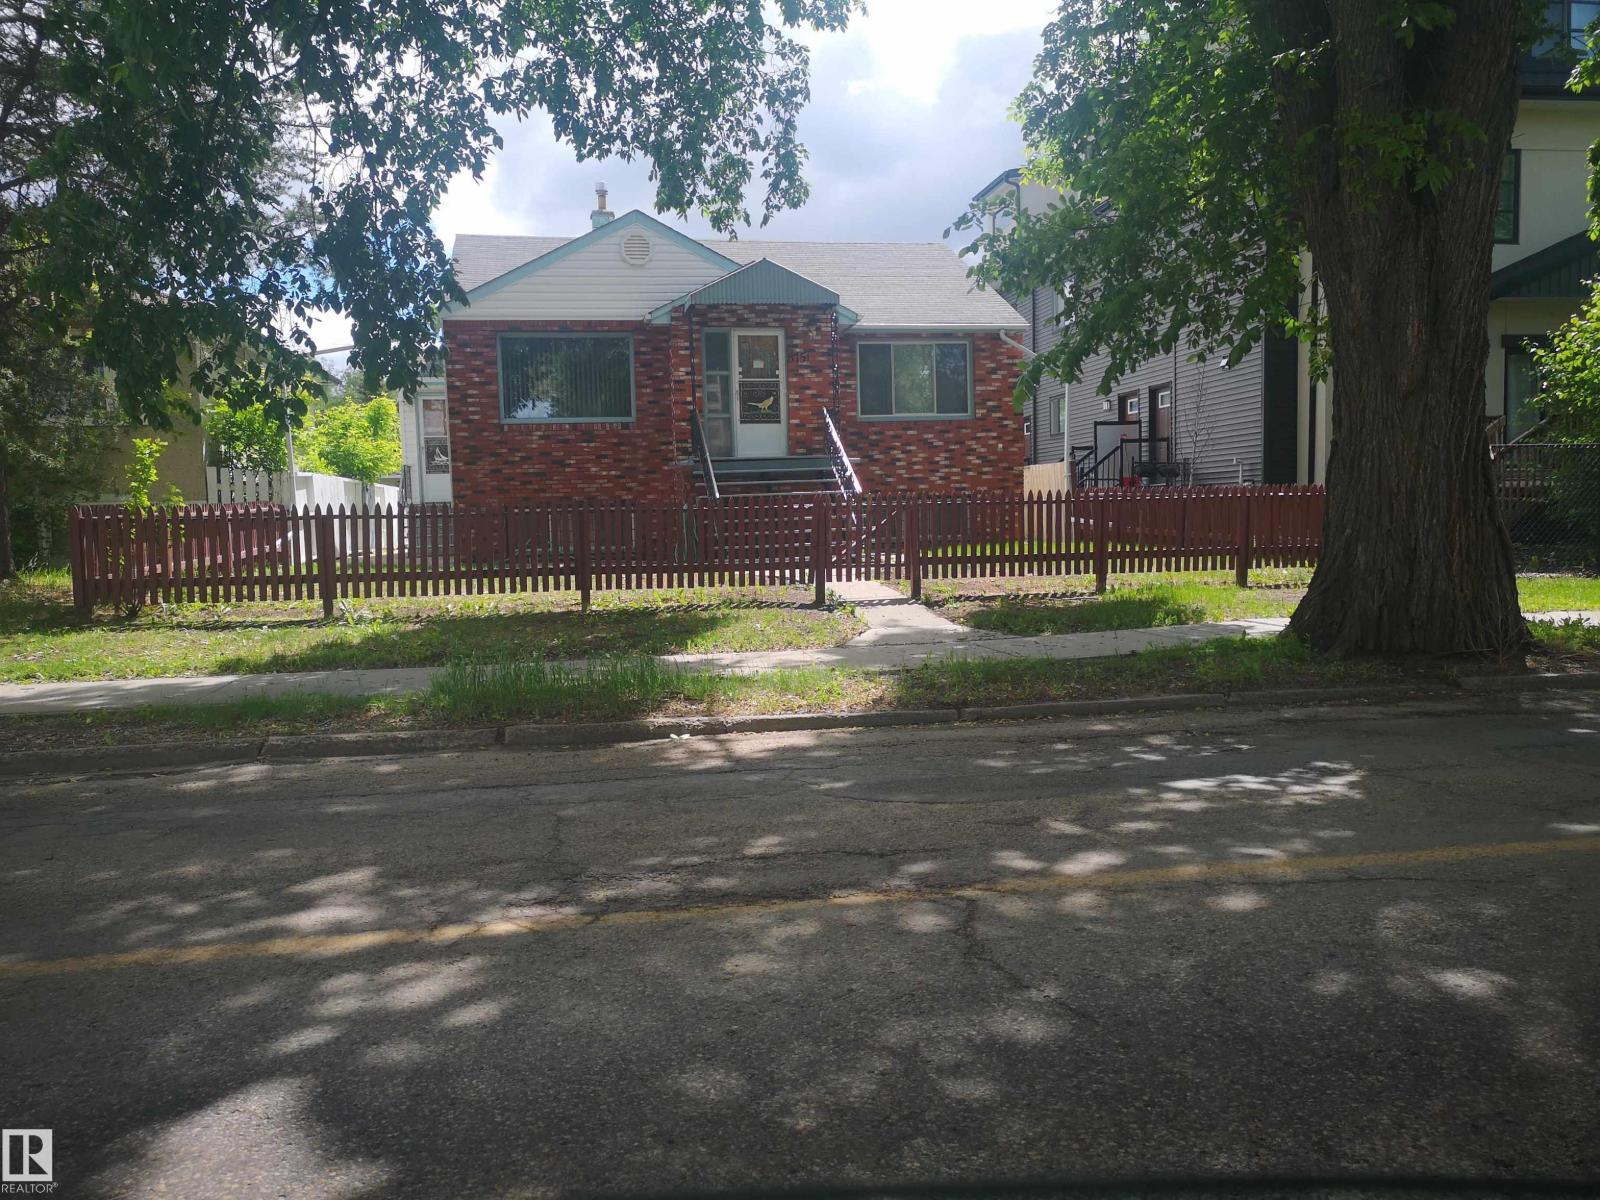
8751 76 Av NW NW
Edmonton, Alberta
Serious seller. Long time owner. Priced to sell. At time of listing, it is the lowest priced single family bungalow in SE Edmonton. Backs onto park and only a few steps to Mill Creek ravine. Don't wait on this one. (id:46923)
Homes & Gardens Real Estate Limited
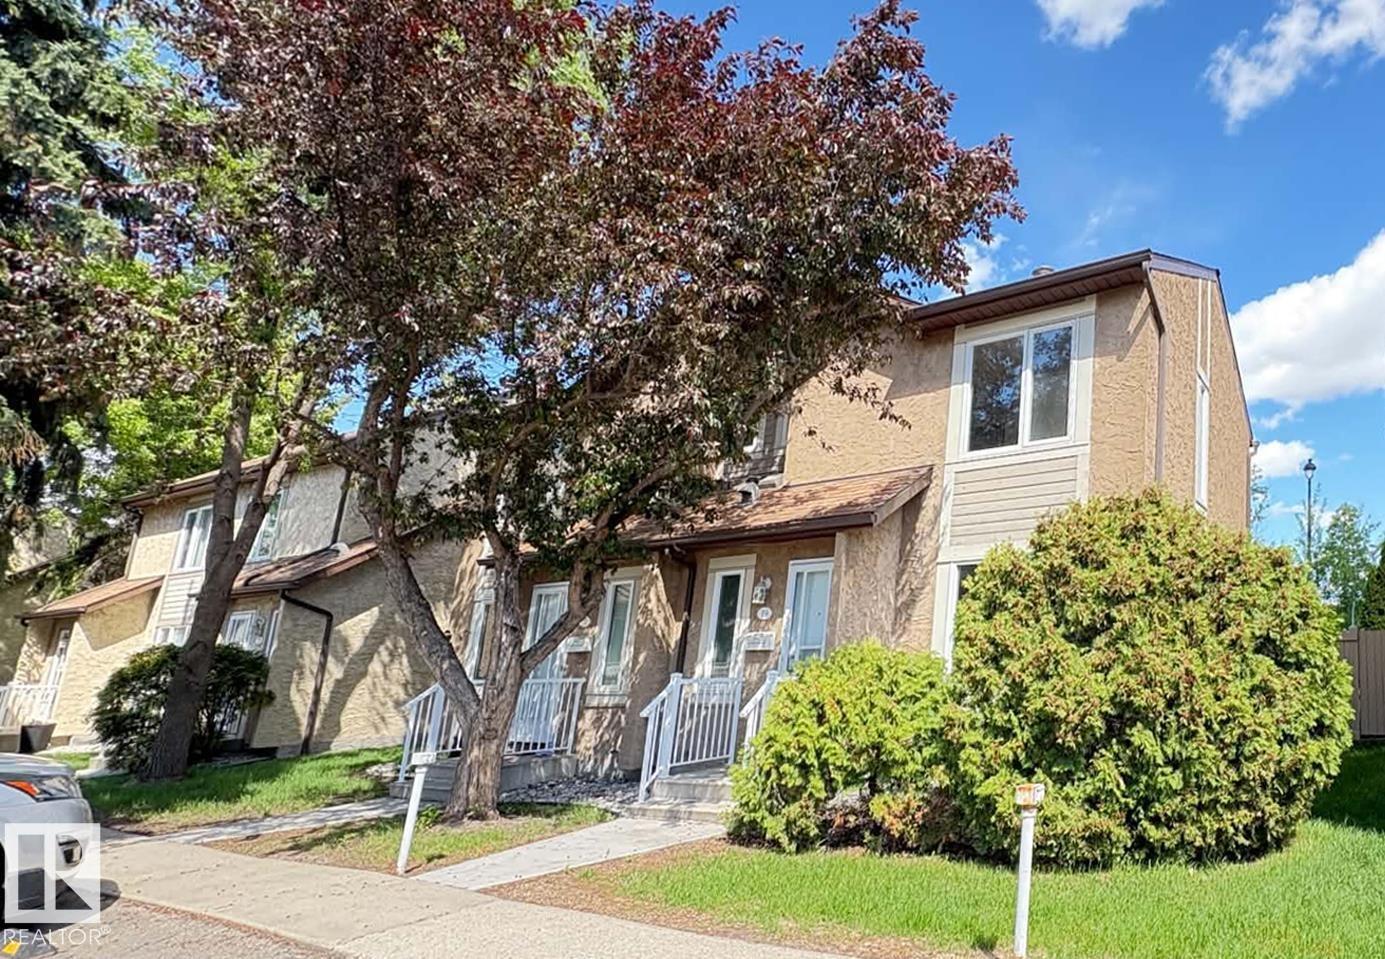
Unknown Address
,
Newly Renovated 3-bedroom Duplex townhouse located just steps from the Edmonton Light Rail Transit Century Park LRT Station, in the well-managed Shaughnessy Estates complex within the popular Blue Quill community. Recently painted and featuring an upgraded kitchen, this smoke-free and pet-free home also includes 2 energized parking stalls. Conveniently close to excellent schools, parks, and shopping amenities, this property is an outstanding opportunity for both investors and first-time home buyers. One of the best south-side investment opportunities currently on the market! The beautifully landscaped backyard features a sunny deck, perfect for relaxing or entertaining. The upper level offers 3 spacious bedrooms and a full bathroom. This exceptional property is well maintained, and truly move-in ready! (id:46923)
Sterling Real Estate
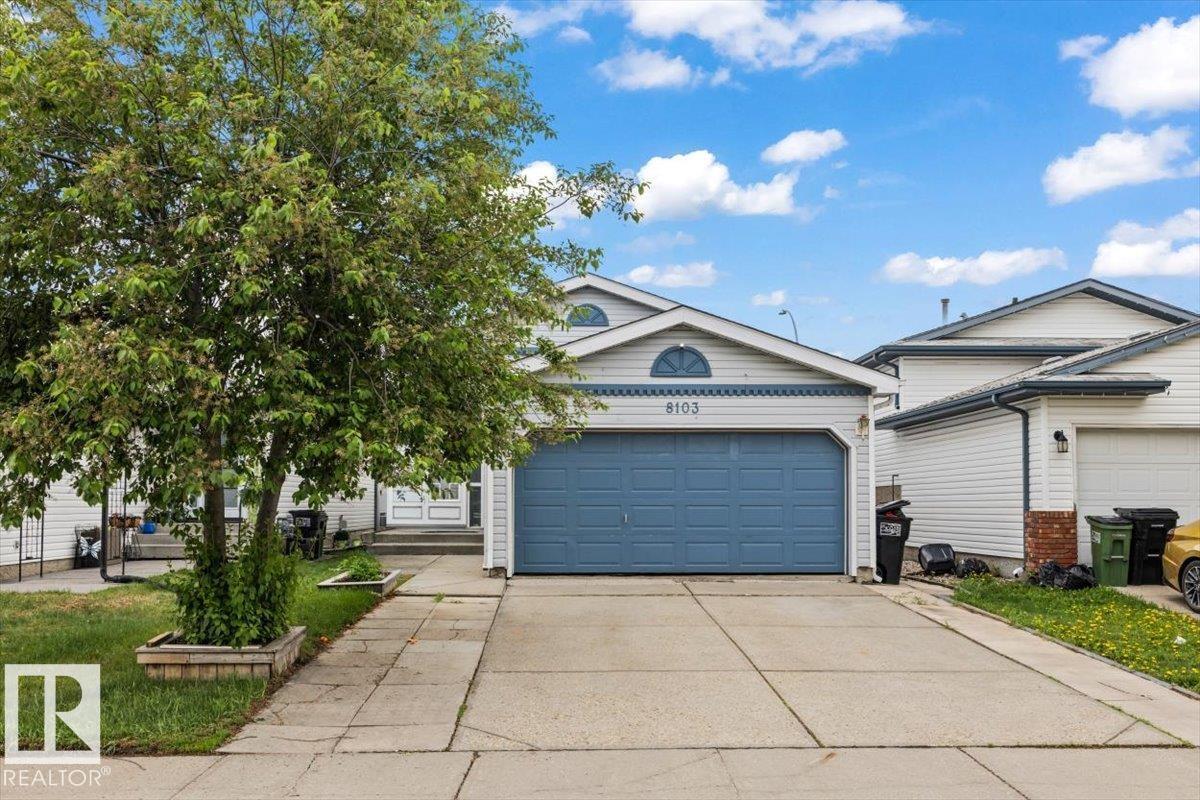
8103 154 Av NW
Edmonton, Alberta
Welcome to Mayliewan! Nestled in a quiet cul de sac, this well maintained bi-level offers the perfect blend of space, comfort, and convenience for first time buyers or growing families. Featuring 5 bedrooms and 2.5 bathrooms, the functional layout provides plenty of room for everyday living. The bright main floor offers inviting living and dining spaces, while the kitchen features ample cabinet and counter space for daily living. The fully finished basement adds living space with 2 additional bedrooms, making it ideal for larger families, guests, a home office, or hobby space. Step outside to enjoy the spacious backyard complete with a large two tiered deck, creating the perfect setting for summer BBQs, outdoor dining, and relaxing evenings. Stay comfortable year round with central A/C and enjoy a location close to parks, schools, shopping, public transit, and easy access to Anthony Henday Drive. Offering excellent value in a family friendly community, this Mayliewan home is one you won’t want to miss! (id:46923)
Real Broker
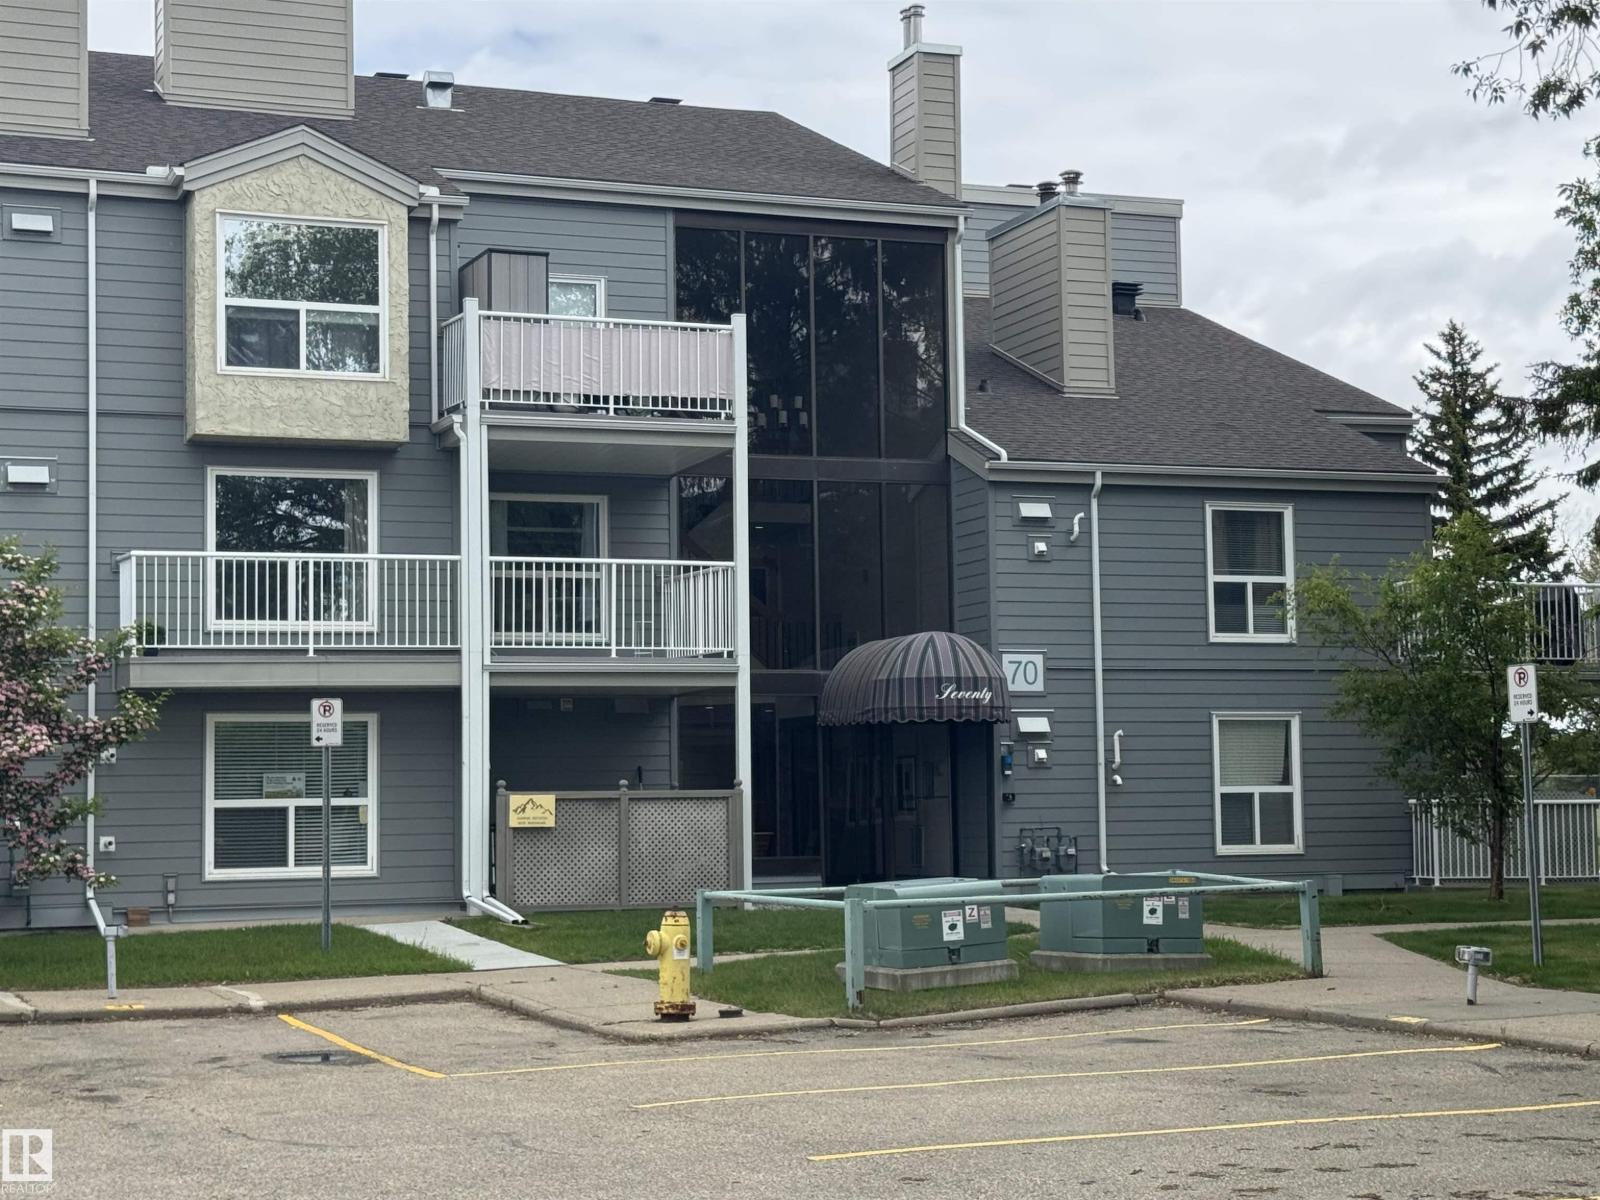
#303 70 Alpine Pl
St. Albert, Alberta
This bright and functional top-floor end unit offers the perfect blend of privacy, convenience, and low-maintenance living in the desirable Alpine Estates community. Inside, the well-thought-out layout features a spacious primary bedroom tucked away down the hallway from the entry for maximum privacy, along with a large full 4-piece bathroom. To the right of the entry, you’ll find a unique eat-in nook with a drop-down wrap-around counter that doubles beautifully as a den or home office. It overlooks the galley kitchen, making it an ideal spot to chat with the cook while preparing meals on the upgraded white appliances. The ample dining room flows naturally into the bright living room, which opens onto an open deck — perfect for morning coffee or evening relaxation. In-suite laundry adds everyday convenience, with the adjacent mechanical room providing extra storage and shelving. This quiet, well-maintained complex backs directly onto pickleball courts, a large park, and a school, with shopping. (id:46923)
Royal LePage Arteam Realty
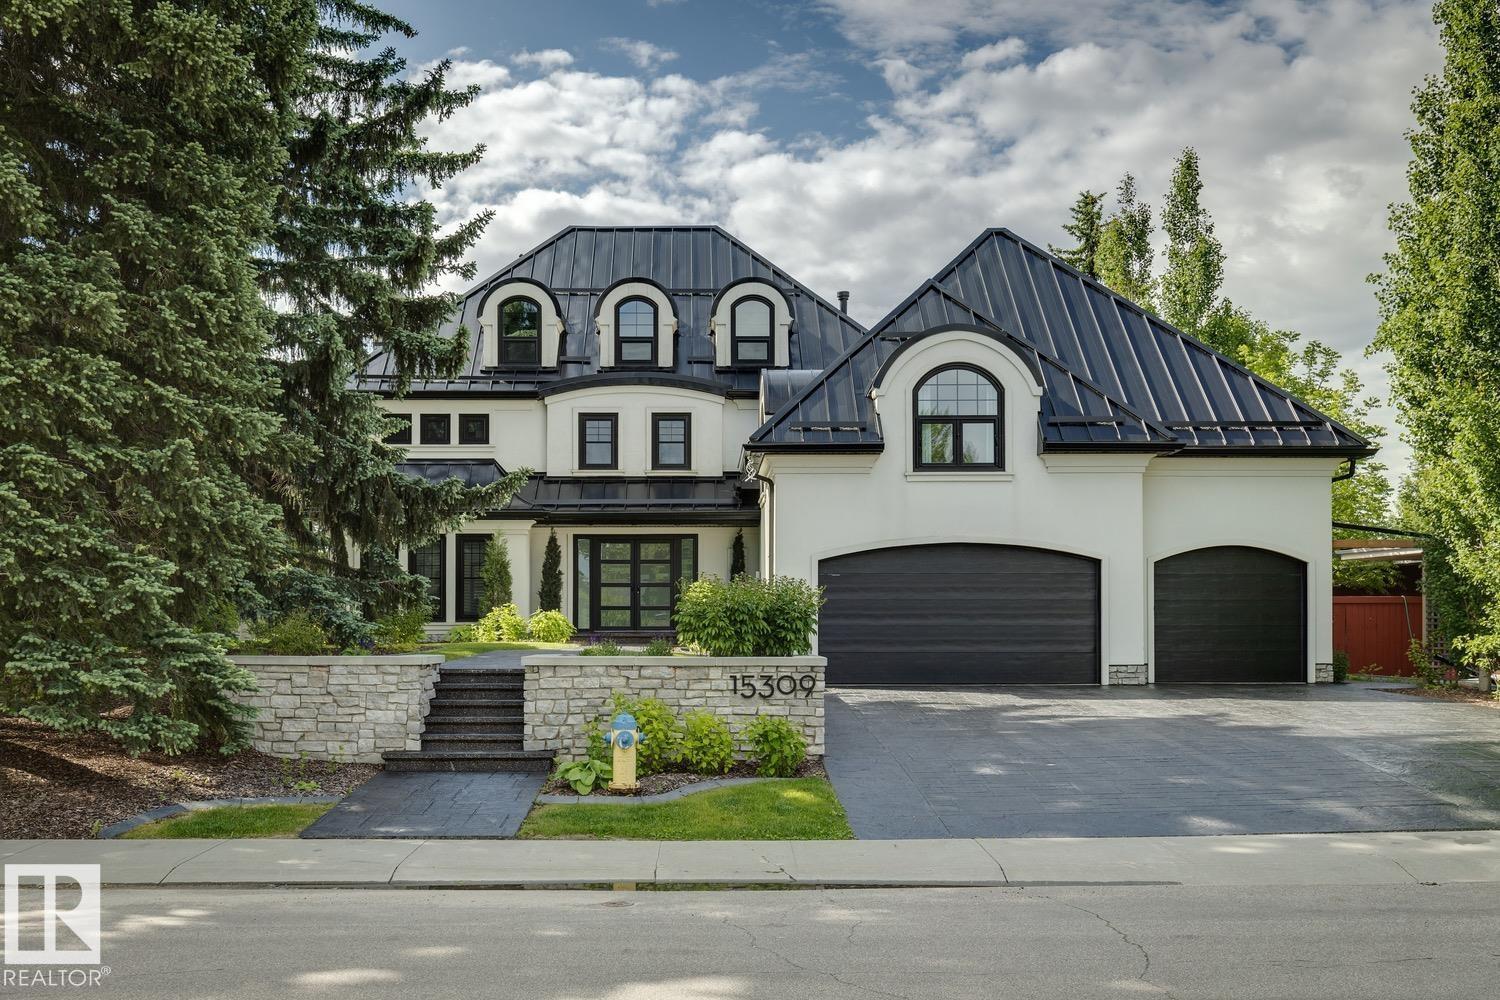
15309 Rio Terrace Dr NW
Edmonton, Alberta
Welcome to this stunning river backing estate, where elegance meets tranquility. This exquisite home offers a rare blend of luxurious living and breathtaking views. The expansive living spaces are filled with natural light, framed by large windows that showcase the serene river valley and your ultra-private south facing backyard. Entertain in style in the gourmet kitchen, featuring top-of-the-line appliances, custom cabinetry, and a generous island, perfect for gatherings. The adjacent dining room offers an elegant space for formal dinners, complemented by a sprawling terrace—ideal for alfresco dining or simply enjoying the gorgeous views. Retreat to the luxurious primary suite, complete with a spa-like ensuite & private balcony overlooking the river, where you can unwind in peace. Additional guest suites and beautifully appointed bathrooms ensure comfort for family and friends. ADDITIONAL FEATURES: Walk-out basement, gym & sauna combo, loft/office, 20x15 workshop, triple attached garage and so much more! (id:46923)
Maxwell Progressive
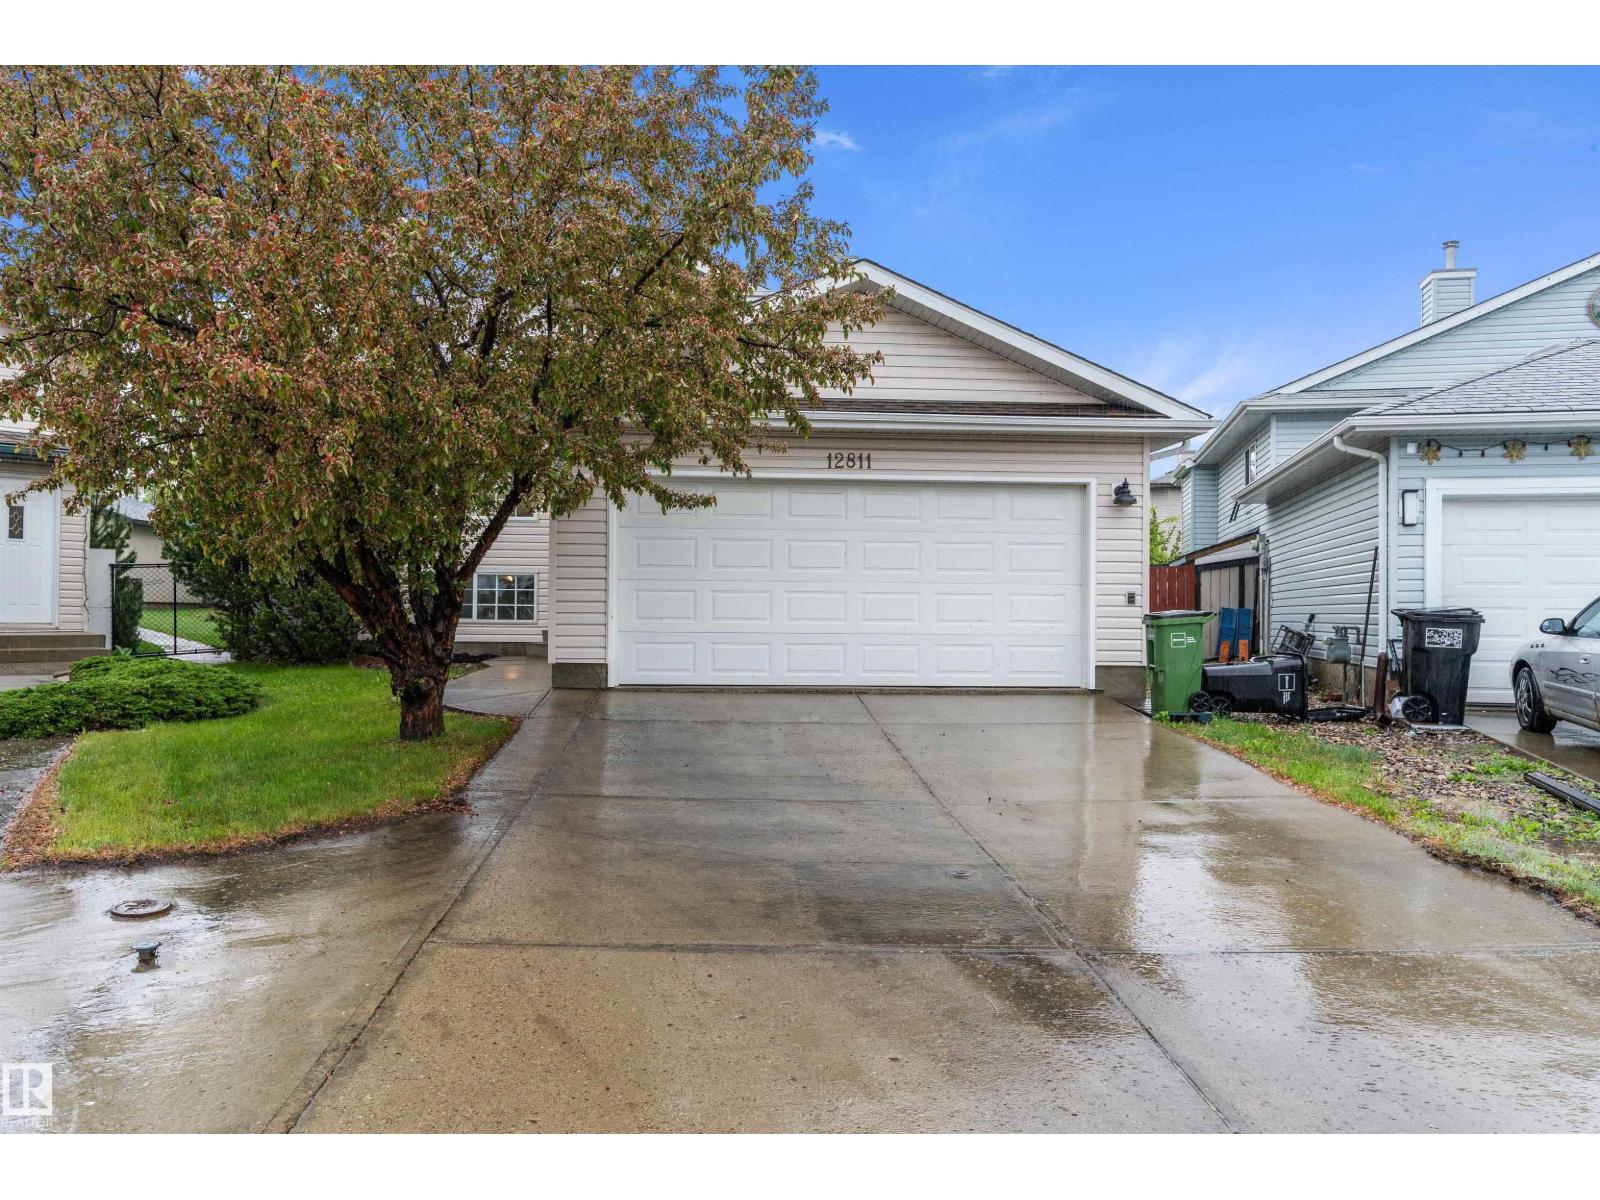
12811 161 Av NW
Edmonton, Alberta
Tucked away on a quiet cul-de-sac in desirable Oxford, this beautifully maintained bi-level offers the perfect blend of comfort, space, and convenience. Bright main floor features an inviting kitchen with quartz counters and ample cabinetry, island seating, and pantry. Primary has a gorgeous 4-pc ensuite, while second generously sized bedroom and add'l full bath complete the main level. Fully finished basement provides exceptional living space with a massive rec room, two large bedrooms, a 3-pc bath, and dedicated laundry area. Step outside to enjoy the sunny south-facing backyard with mature landscaping, large deck, and plenty of room for entertaining or relaxing. New heat pump and furnace (2024), provides both air conditioning and energy-efficient heating, Roof (2023), HWT (2024). Complete with attached double garage, close to schools, parks, shopping, transit, and easy access to the Henday, this is a fantastic opportunity to own a move-in-ready home in a family-friendly neighbourhood. (id:46923)
Exp Realty
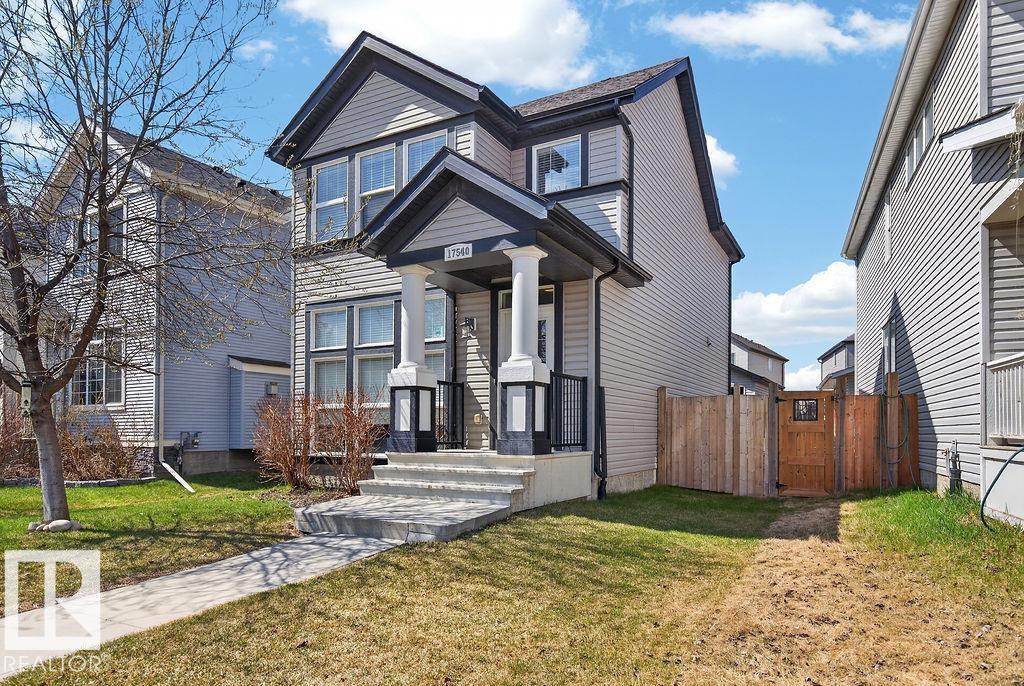
17540 58 St NW NW
Edmonton, Alberta
Exceptional value in McConachie! Welcome to this beautiful 2-storey home. Built in 2013, this well-maintained home offers 3 bedrooms and 2.5 bathrooms, including a private ensuite in the spacious primary bedroom. The bright and inviting main floor features large windows that fill the home with natural light, along with a functional layout complete with hardwood flooring. The kitchen is perfect for everyday living and entertaining, showcasing granite countertops and stainless steel appliances. The partially finished basement offers additional living space and future potential to make it your own. Outside, enjoy the convenience of a double detached garage. Ideally located within walking distance to a park, playground, and schools this is the perfect place to call home for growing families! (id:46923)
The Foundry Real Estate Company Ltd
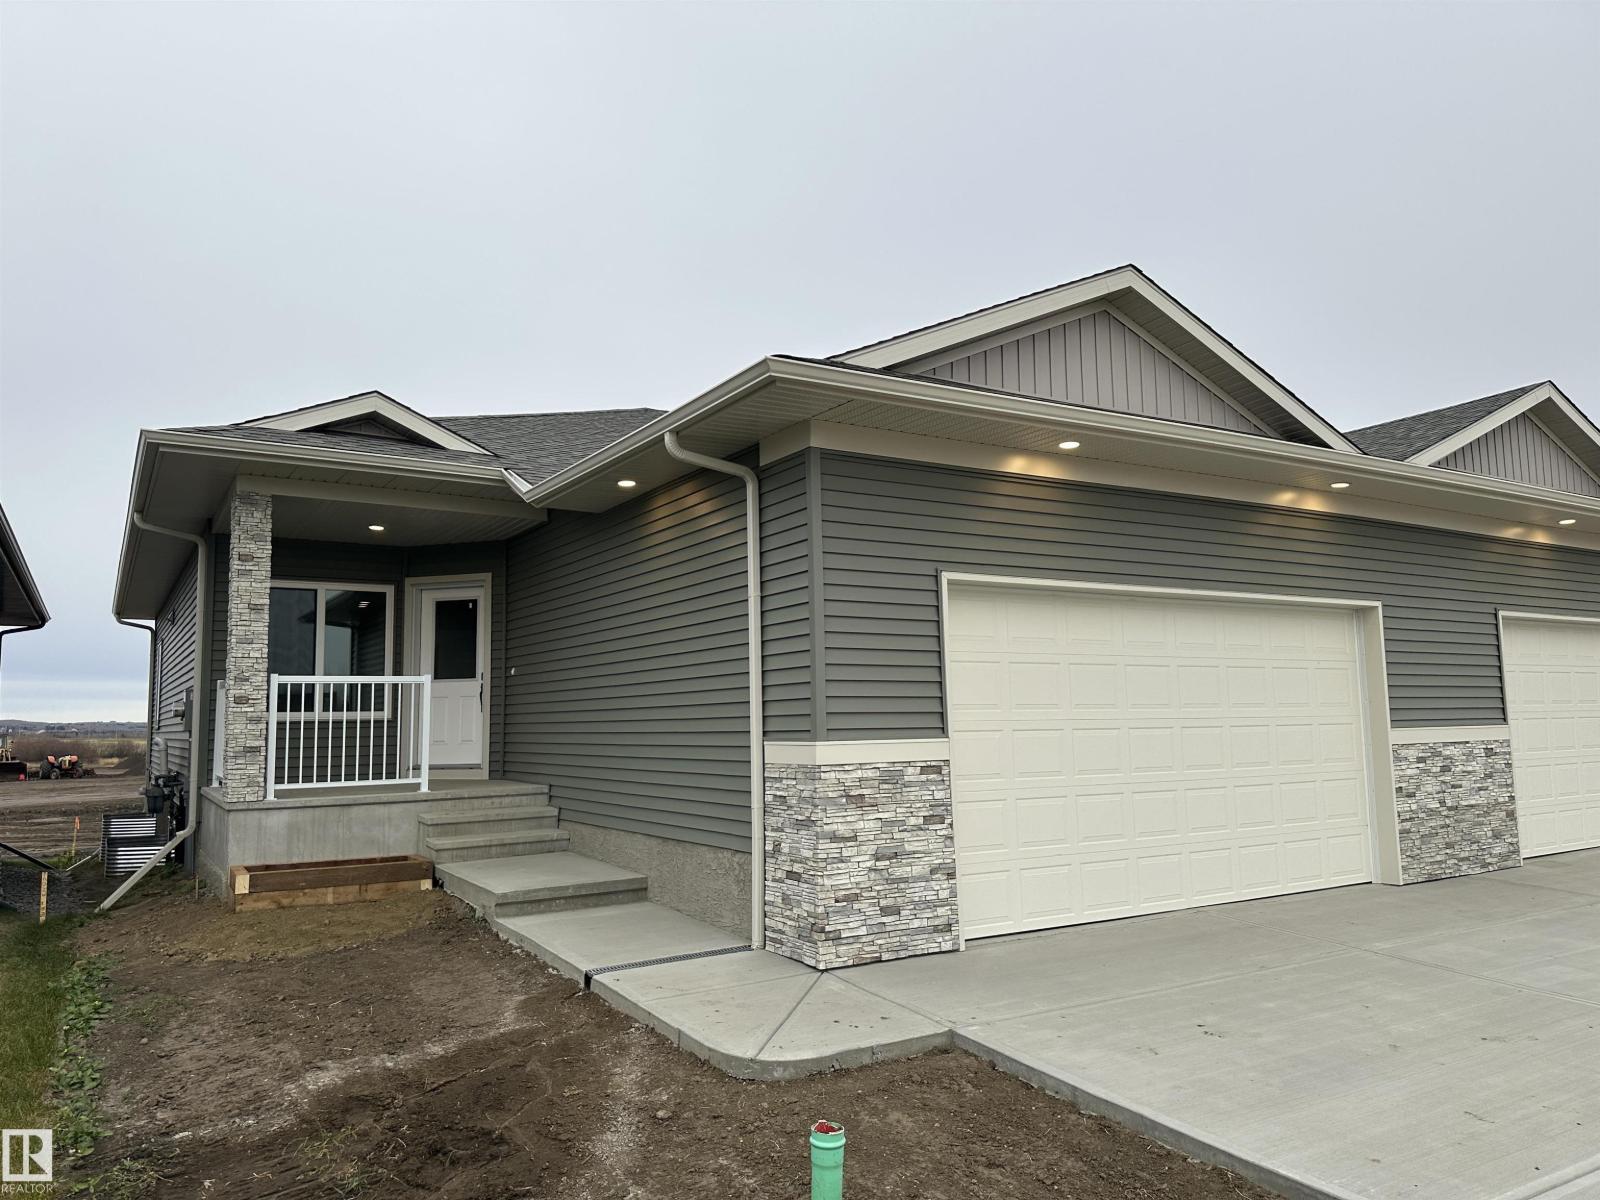
#33 11 Dalton Li
Spruce Grove, Alberta
Pre selling Brand new Executive Style Home in New Adult Community! This new home will be beautifully finished with all the upgrades you will need. Open concept floor plan with generous size living room with electric fireplace and Mantel, spacious Primary bedroom with room for a King size bed, with walk-in closet and laundry, 4 pc ensuite. The lower level is fully finished with additional bedroom, full bath and large family/rec room. Plenty of parking with double attached garage, floor drain and long driveway with pot lights around. Quartz counter tops, Luxury vinyl plank flooring, carpet downstairs, Triple Pane Windows, stair lighting, and many more upgrades. Conveniently located just off Jennifer Heil road, with quick access to Highway 16. (id:46923)
RE/MAX River City
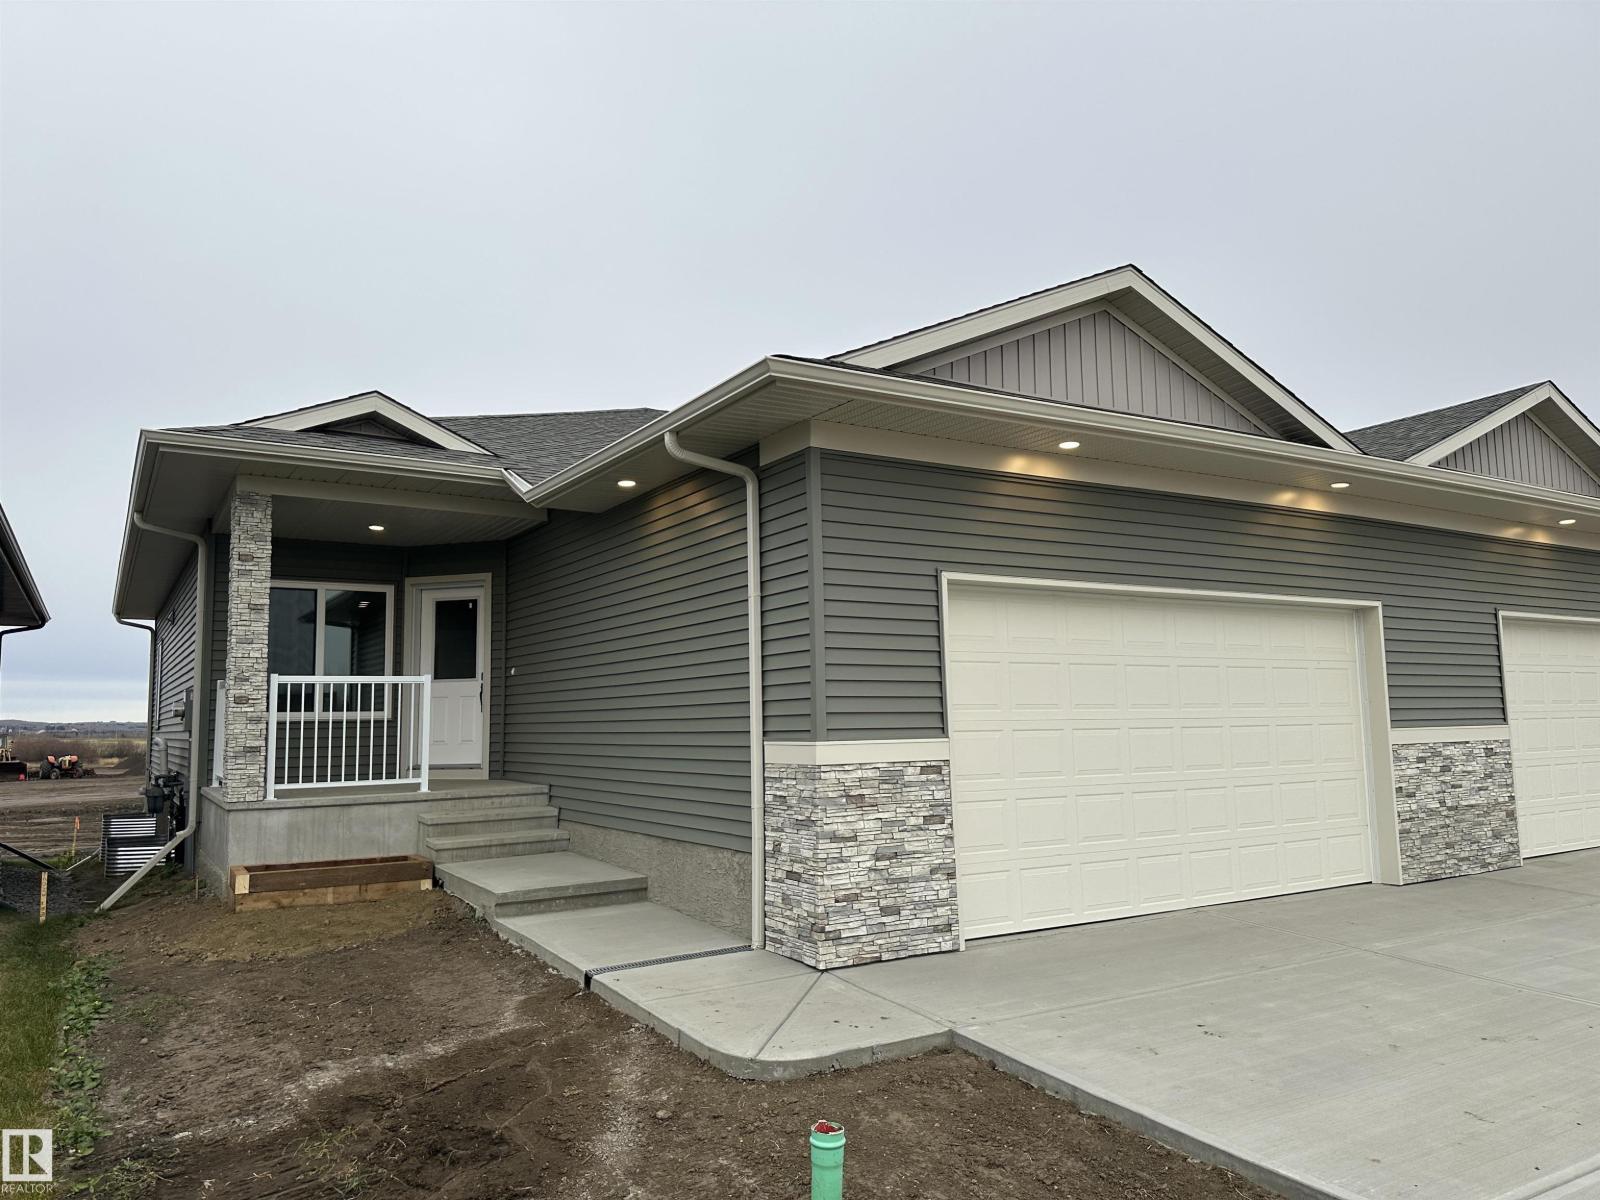
#31 11 Dalton Li
Spruce Grove, Alberta
Pre-Selling Brand new Executive Style Home in New Adult Community! This new home will be beautifully finished with all the upgrades you will need. Open concept floor plan with generous size living room with electric fireplace and Mantel, spacious Primary bedroom with room for a King size bed, with walk-in closet and laundry, 4 pc ensuite. The lower level is fully finished with additional bedroom, full bath and large family/rec room. Plenty of parking with double attached garage, floor drain and long driveway with pot lights around. Quartz counter tops, Luxury vinyl plank flooring, carpet downstairs, Triple Pane Windows, stair lighting, and many more upgrades. Conveniently located just off Jennifer Heil road, with quick access to Highway 16. (id:46923)
RE/MAX River City
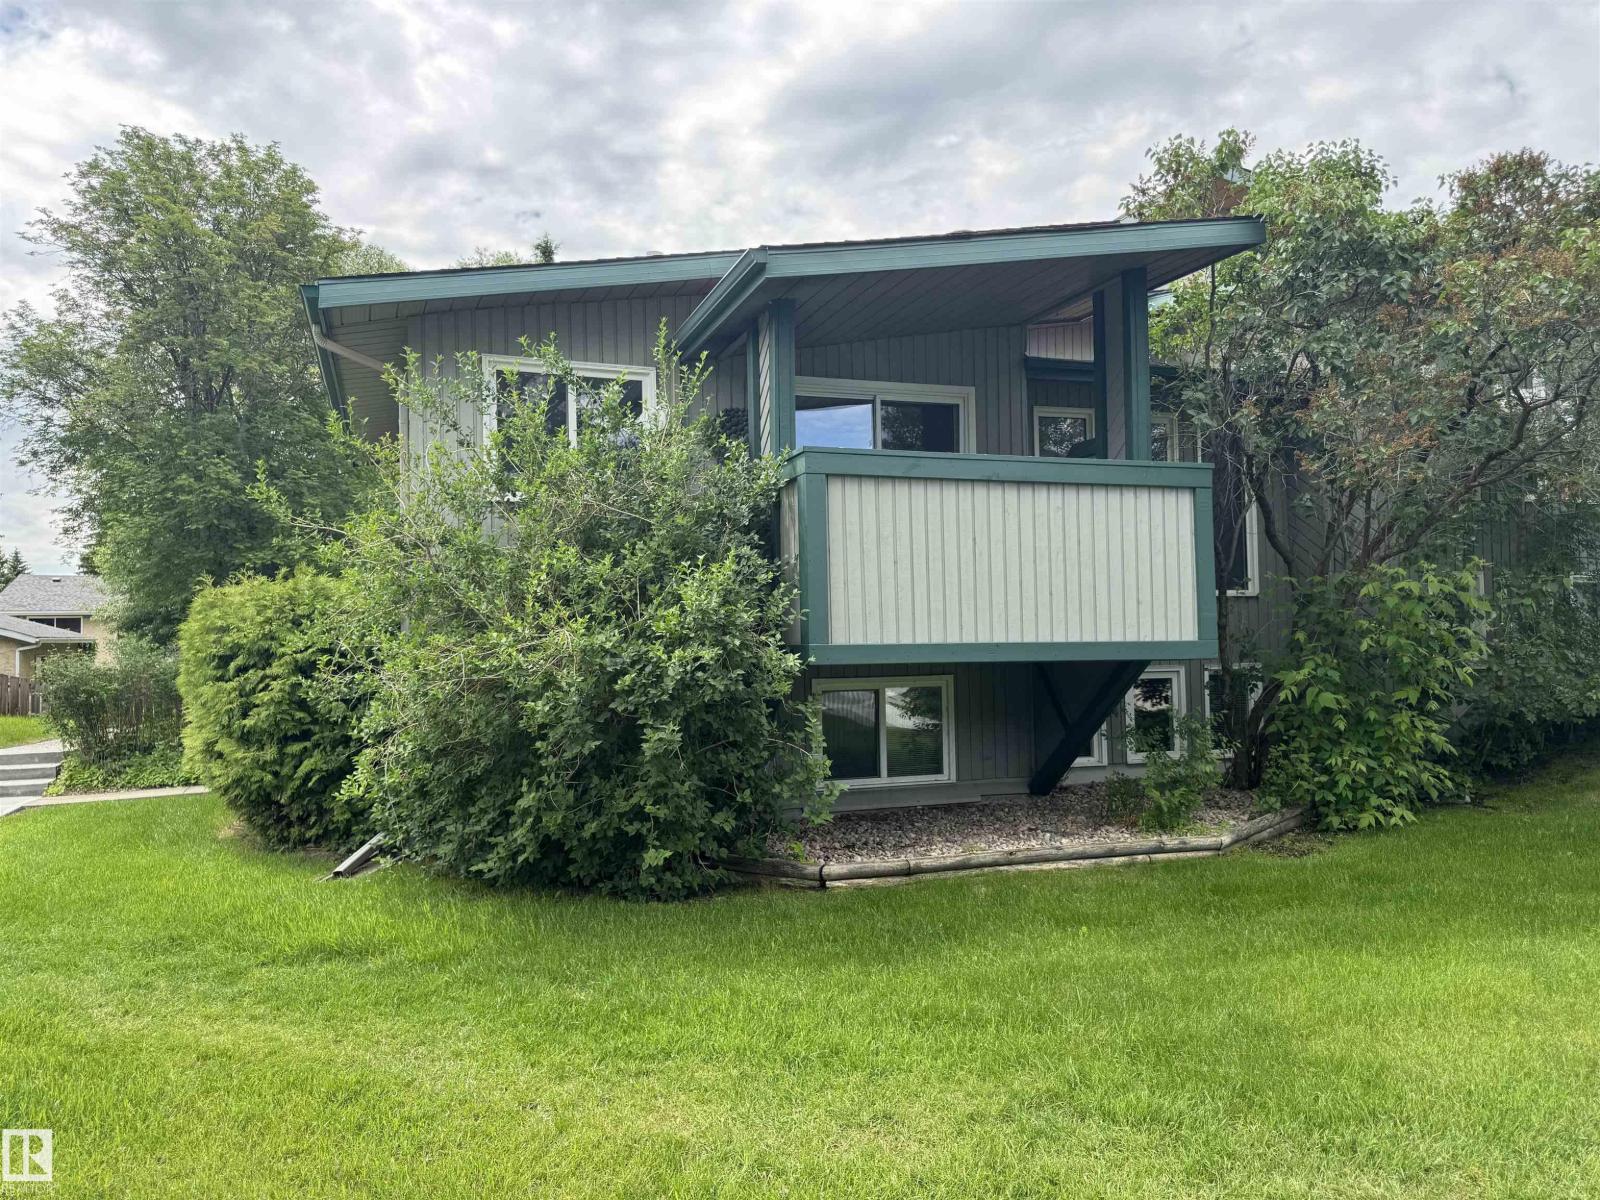
6441 180 St NW
Edmonton, Alberta
Welcome to this exceptionally townhome in desirable Ormbs Place. Recent updates make it move-in ready. New bath. New vinyl plank flooring. New kitchen granite countertops. Freshly painted throughout. New baseboards. New lighting fixtures. Open-concept main level features living room flowing to dining area. Private balcony off the main level. Updated kitchen with new granite counters. Three bedrooms downstairs. Primary suite with walk-in closet. Quiet family-friendly community. Parks, schools and amenities nearby. (id:46923)
Royal LePage Arteam Realty
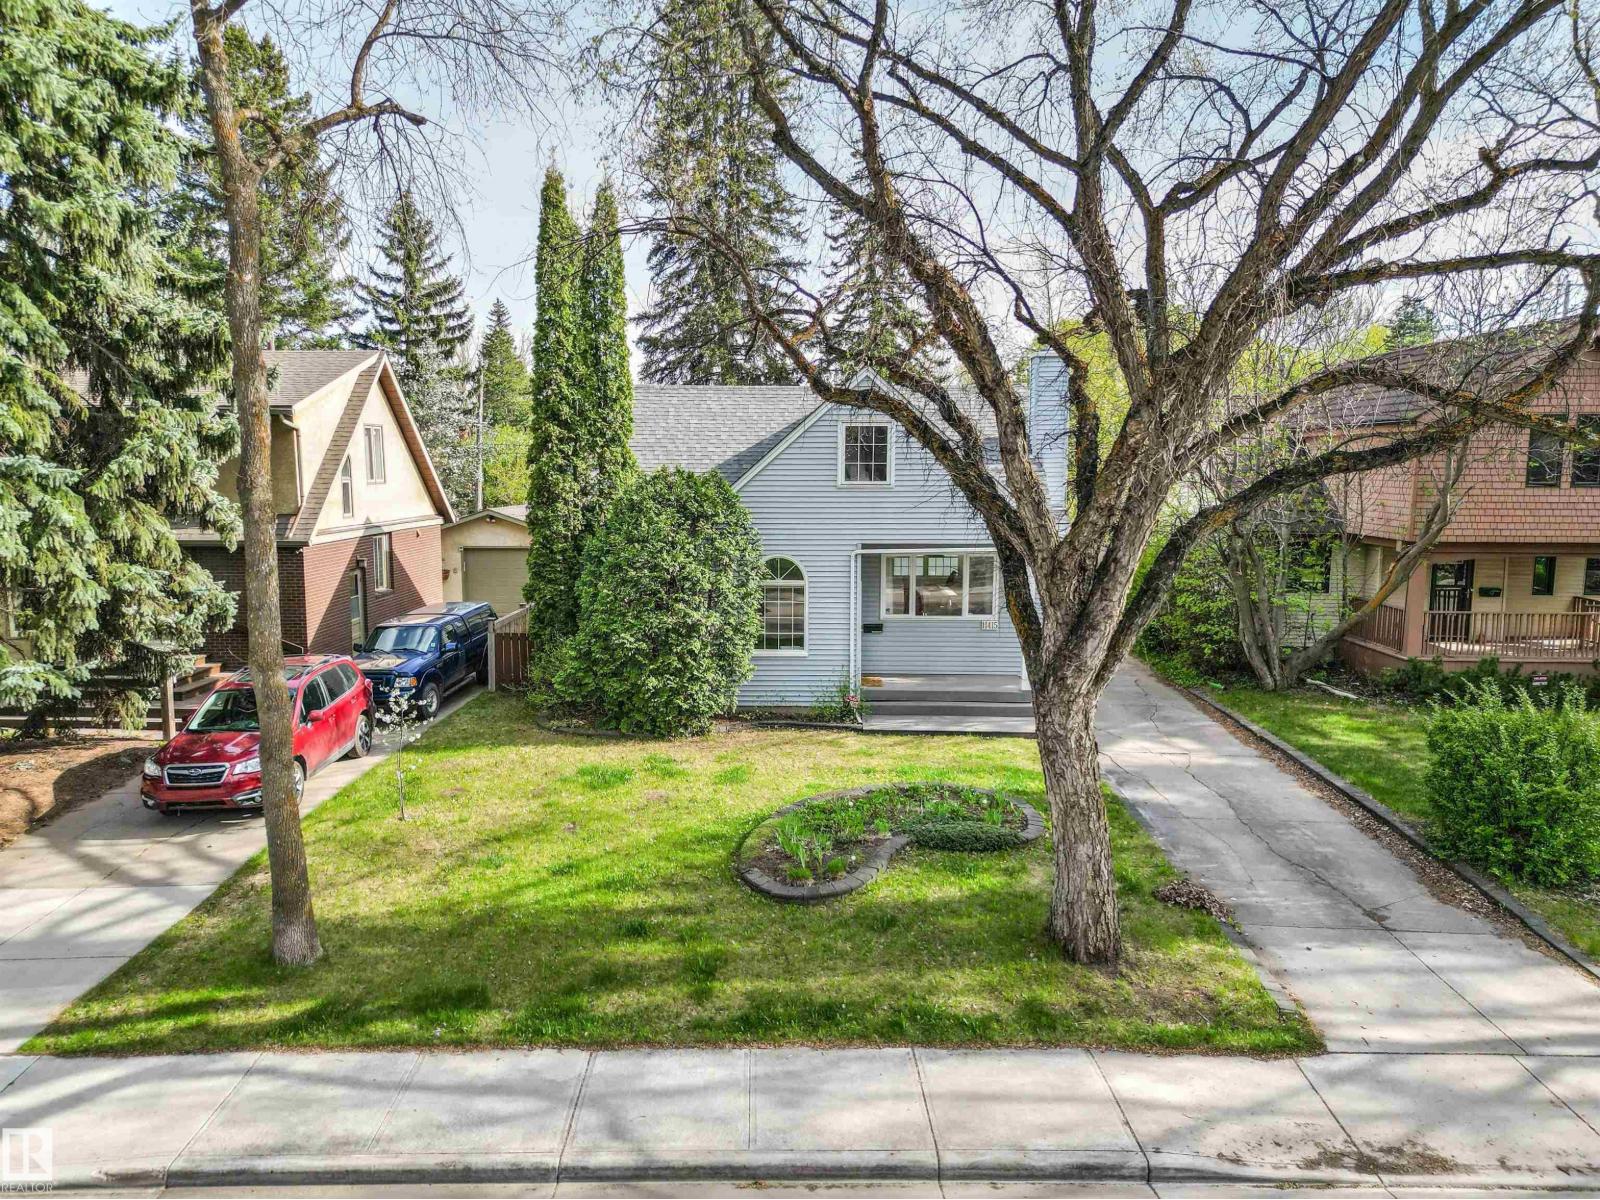
11415 73 Av NW
Edmonton, Alberta
Great neighbourhood and neighbours ! Welcome to Belgravia. Bright, contemporary home, that sits on 15.2m wide lot. South-facing yard with vegetable garden and well-established apple tree, cherry tree, cherry bushes. raspberries. Upgrades to this home consist of new shingles (2025), furnace and HWT ( 2020), newer kitchen appliances, hardwood & window upstairs. Beautiful floor to ceiling windows in the south-facing addition & custom glass-paned stairwell complement the main level. 2 Napoleon gas fire places: one on main floor and in the fully-finished basement. Composite front and back decks. A/C , sump pump & double detached garage with 2 doors complete the picture . Within 1 block of Belgravia school/park and walking distance to LRT stop and U of A hospital and campus. (id:46923)
Homes & Gardens Real Estate Limited
8940 147 St NW
Edmonton, Alberta
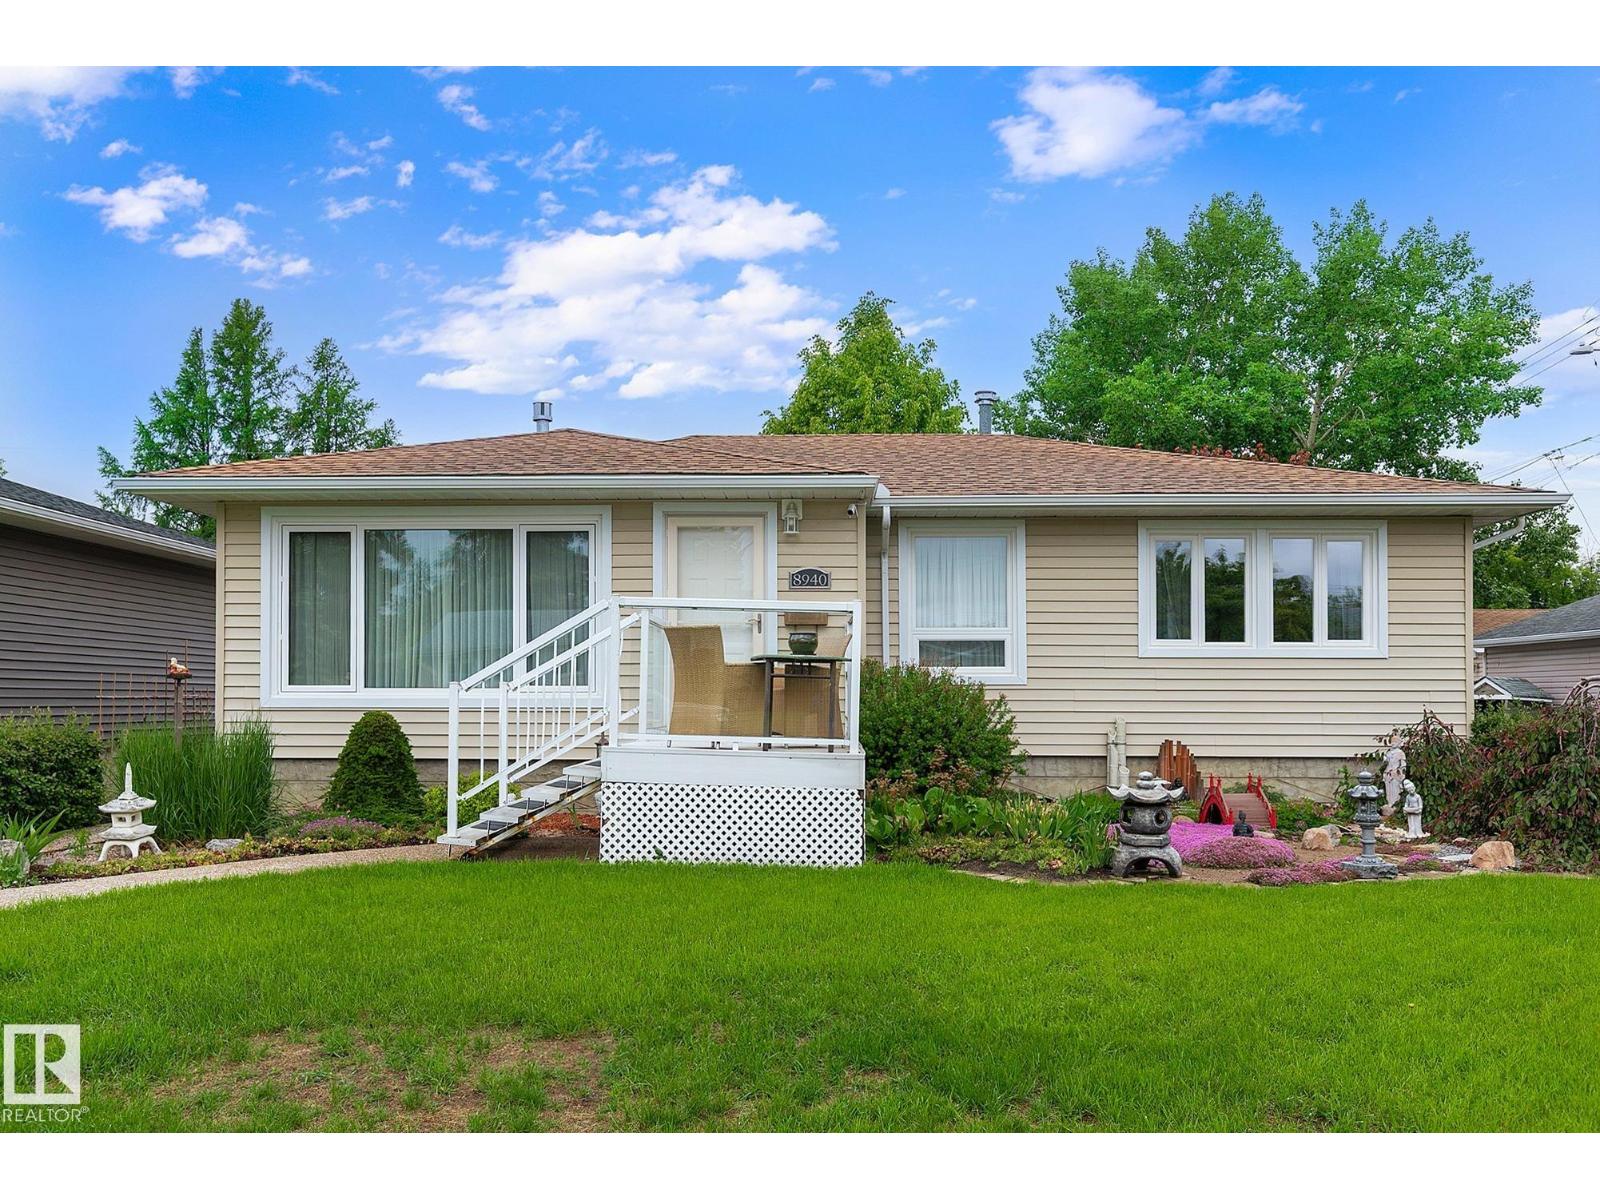
Located on a quiet street in the desirable Parkview neighbourhood, this 1,113 square foot bungalow has been lovingly maintained & upgraded by the original owners. Step into the spacious Family sized living room with its stone faced gas fireplace & newer picture window (2019). The dining room is close at hand. The kitchen features a double sink, newer windows, a walk-in pantry, and breakfast nook. Down the hall , you will find 2 large bedrooms, both with hardwood flooring and an upgraded 4 piece bath. The fully finished lower level comes with a Family Room, games area and mini bar, the 3rd large bedroom, plenty of closets, laundry area, 3 piece bath and sauna. The home has a new furnace installed in March of this year. The backyard has a deck with gazebo, separate heated hobby shop & a double detached garage that is insulated and heated. Vinyl siding is a few years old & windows were installed in 2019. Shopping is close by as are Schools, playgrounds and the River Valley. Lot size is 50' wide x 120' deep. (id:46923)
RE/MAX Excellence
3 56408 Hwy 28
Rural Sturgeon County, Alberta
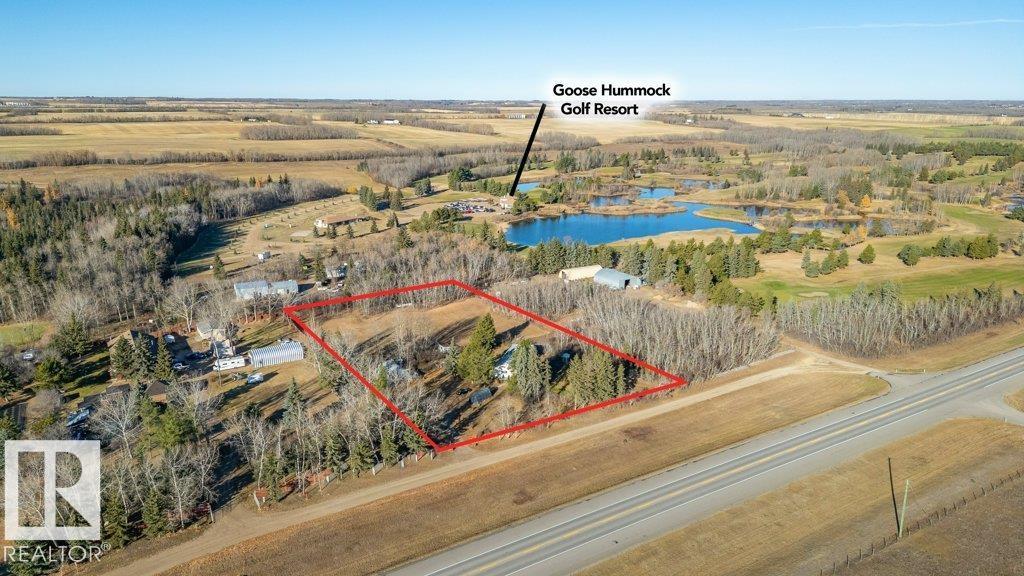
Situated on 2.5 acres of level land, treed, mature surroundings, just minutes from Gibbons, this spacious, 3 Bed, 1 Bath, 1839 sqft BUNGALOW + Quonset offers the perfect opportunity to create your dream acreage. Step into this bright, open concept country home w/ commercial grade vinyl plank flooring (2024) throughout main level. Upgraded good working kitchen (2019) open to Living Area. Separate Dining Room adds a traditional flavour. Down the hall finds huge Primary Bedroom w/ generous closet space, and two additional big Bedrooms. Combined Main Bath and Laundry. Basement finds some framing already done. Big egress basement windows. Potential for 2 more bedrooms. Many upgrades include, flooring, doors, trim, paint (2024). Electrical (2019, gutted to walls & studs). Windows (2016). Drilled Well & pressure tank (2018). Hot H20 tank (2020). This home just needs your refining TLC to make it shine! Ease of access to Hwy 28. Close to schools, shopping and amenities. Steps away from Goose Hummock Golf Course. (id:46923)
Now Real Estate Group
#410 4835 104a St NW
Edmonton, Alberta
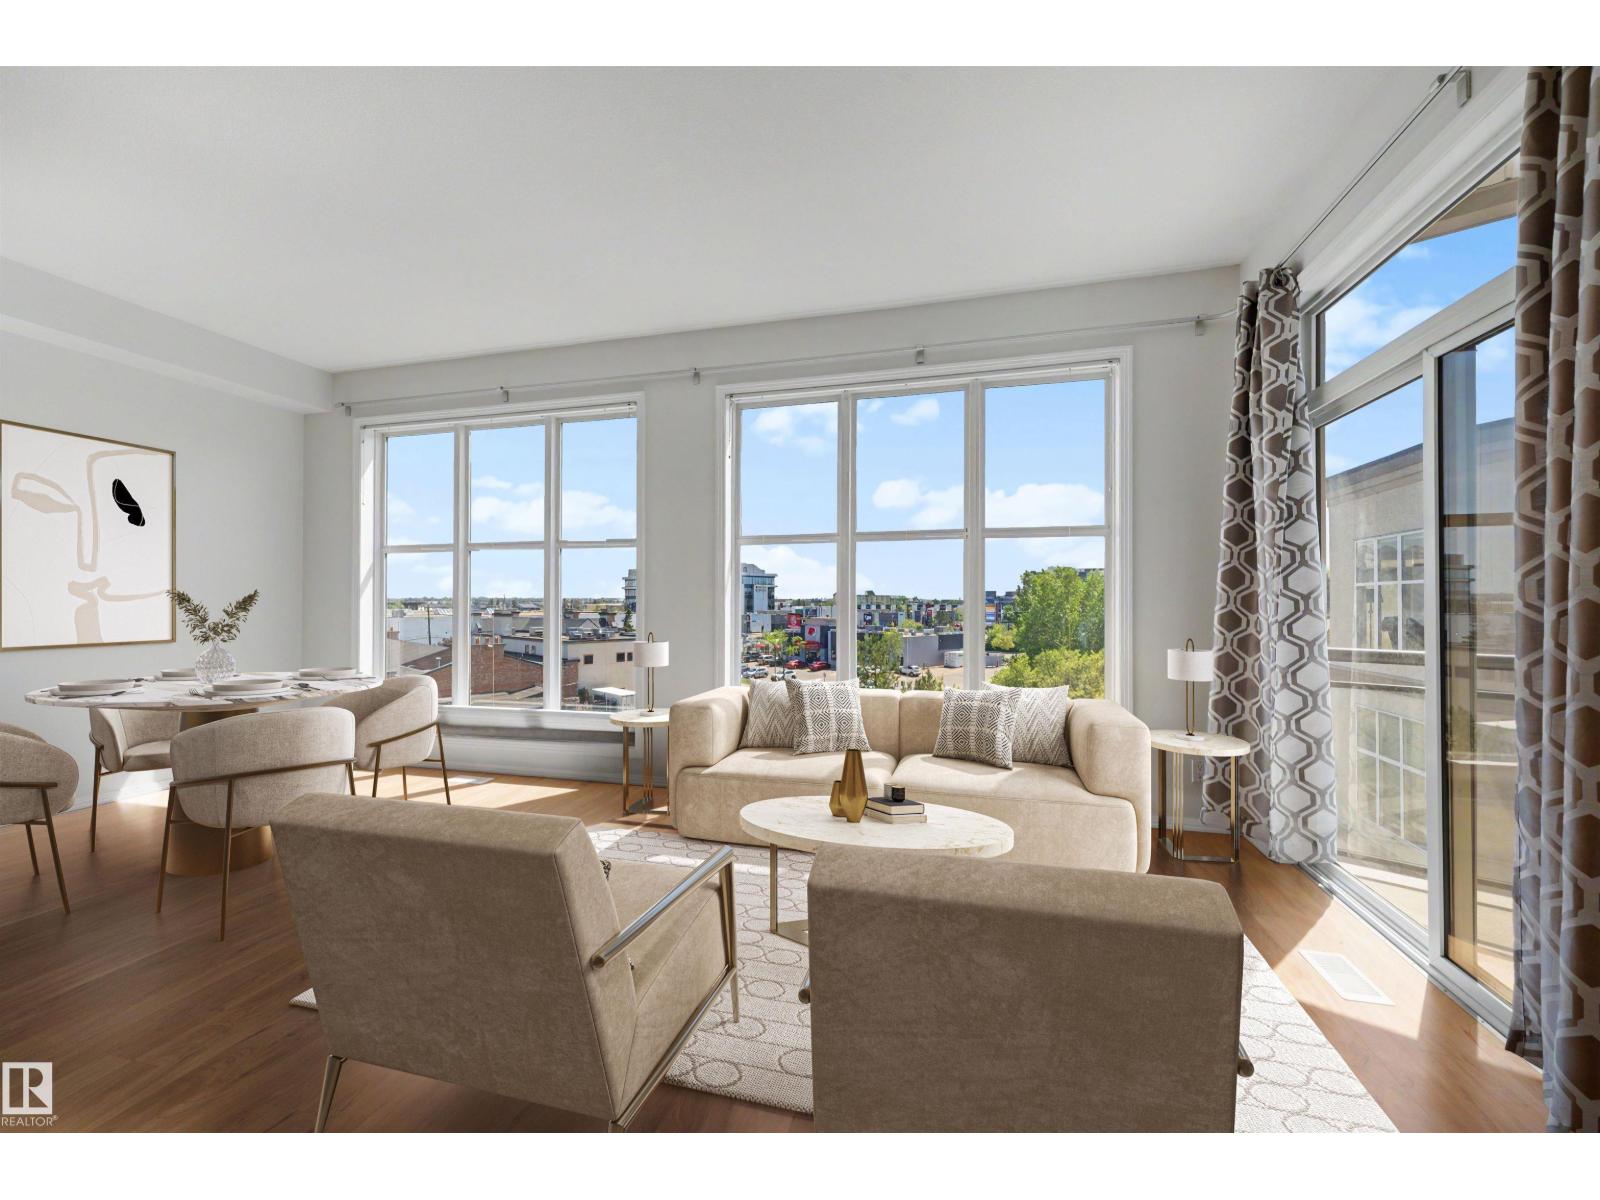
Welcome to Southview Court! This air-conditioned 4th-floor, 2-bedroom end-unit condo is available for immediate possession. Complete with a titled underground parking stall, storage cage, and a prime southeast-facing view, this condo is a must-see. The 9' ceilings and open-concept layout welcome you into the spacious kitchen, featuring ample cabinetry and a convenient breakfast bar. Entertain with ease in the bright living room or step outside to relax on the large balcony. The primary bedroom offers a walk-in closet and an adjacent 4-piece bathroom. A second bedroom and in-suite laundry complete the functional layout. Enjoy the convenience of this ideal location, with easy access to public transit, Superstore, Southgate Mall, and the many shops and restaurants along Calgary Trail. (id:46923)
Century 21 Masters
#25 3645 145 Av NW
Edmonton, Alberta
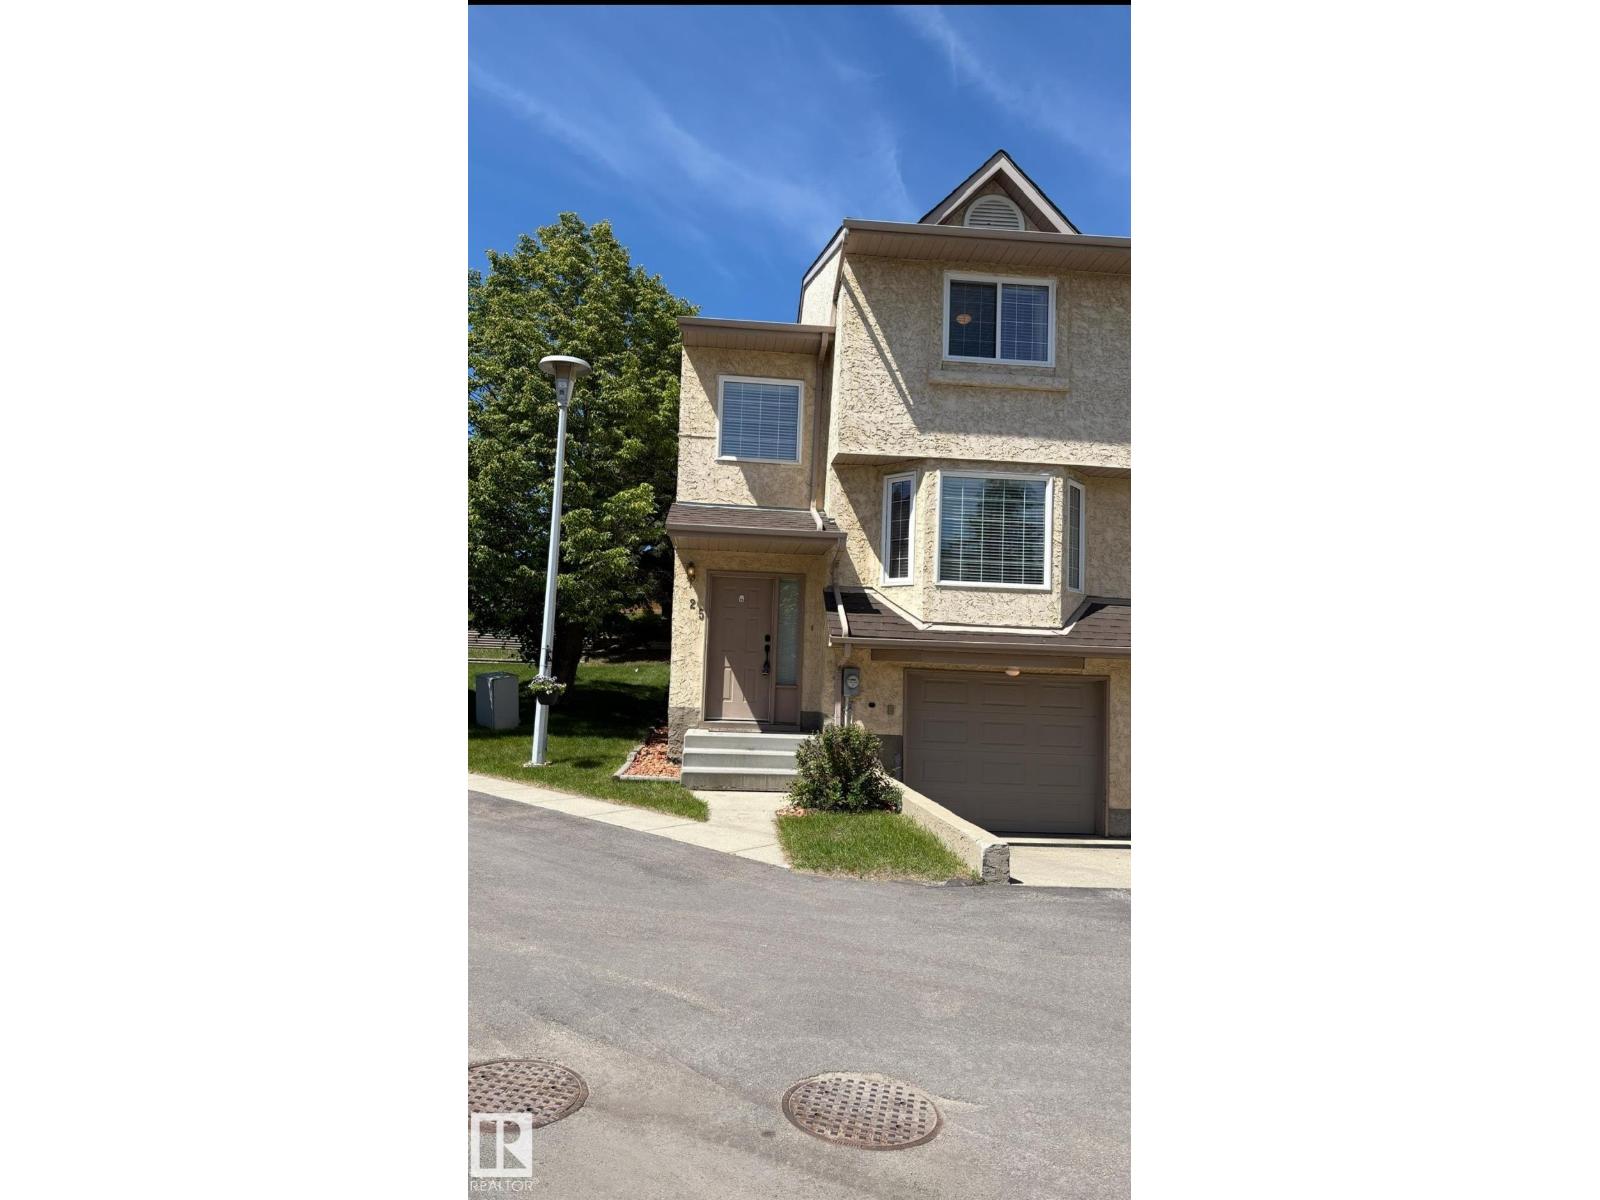
END UNIT.!...PRIVATE BACKYARD/NO NEIGHBORS BEHIND...OPEN FLOOR PLAN...ATTACHED GARAGE....QUIET COMPLEX...CUL-DE-SAC LOCATION...~!WELCOME HOME!~ This end unit has a great flex space when you first walk in - perfect for home office! Walk up to an open concept floor plan that has 3 bedrooms, 2.5 bathrooms, kitchen, dining room, living room with gas fireplace & brick surround. The master bedroom has his and hers closets and a full ensuite. Enjoy the single attached garage, entering the flex space. Conveniently located close to all amenities - shopping, schools, parks, with easy access to all major routes. Great place to call home! (id:46923)
RE/MAX Elite
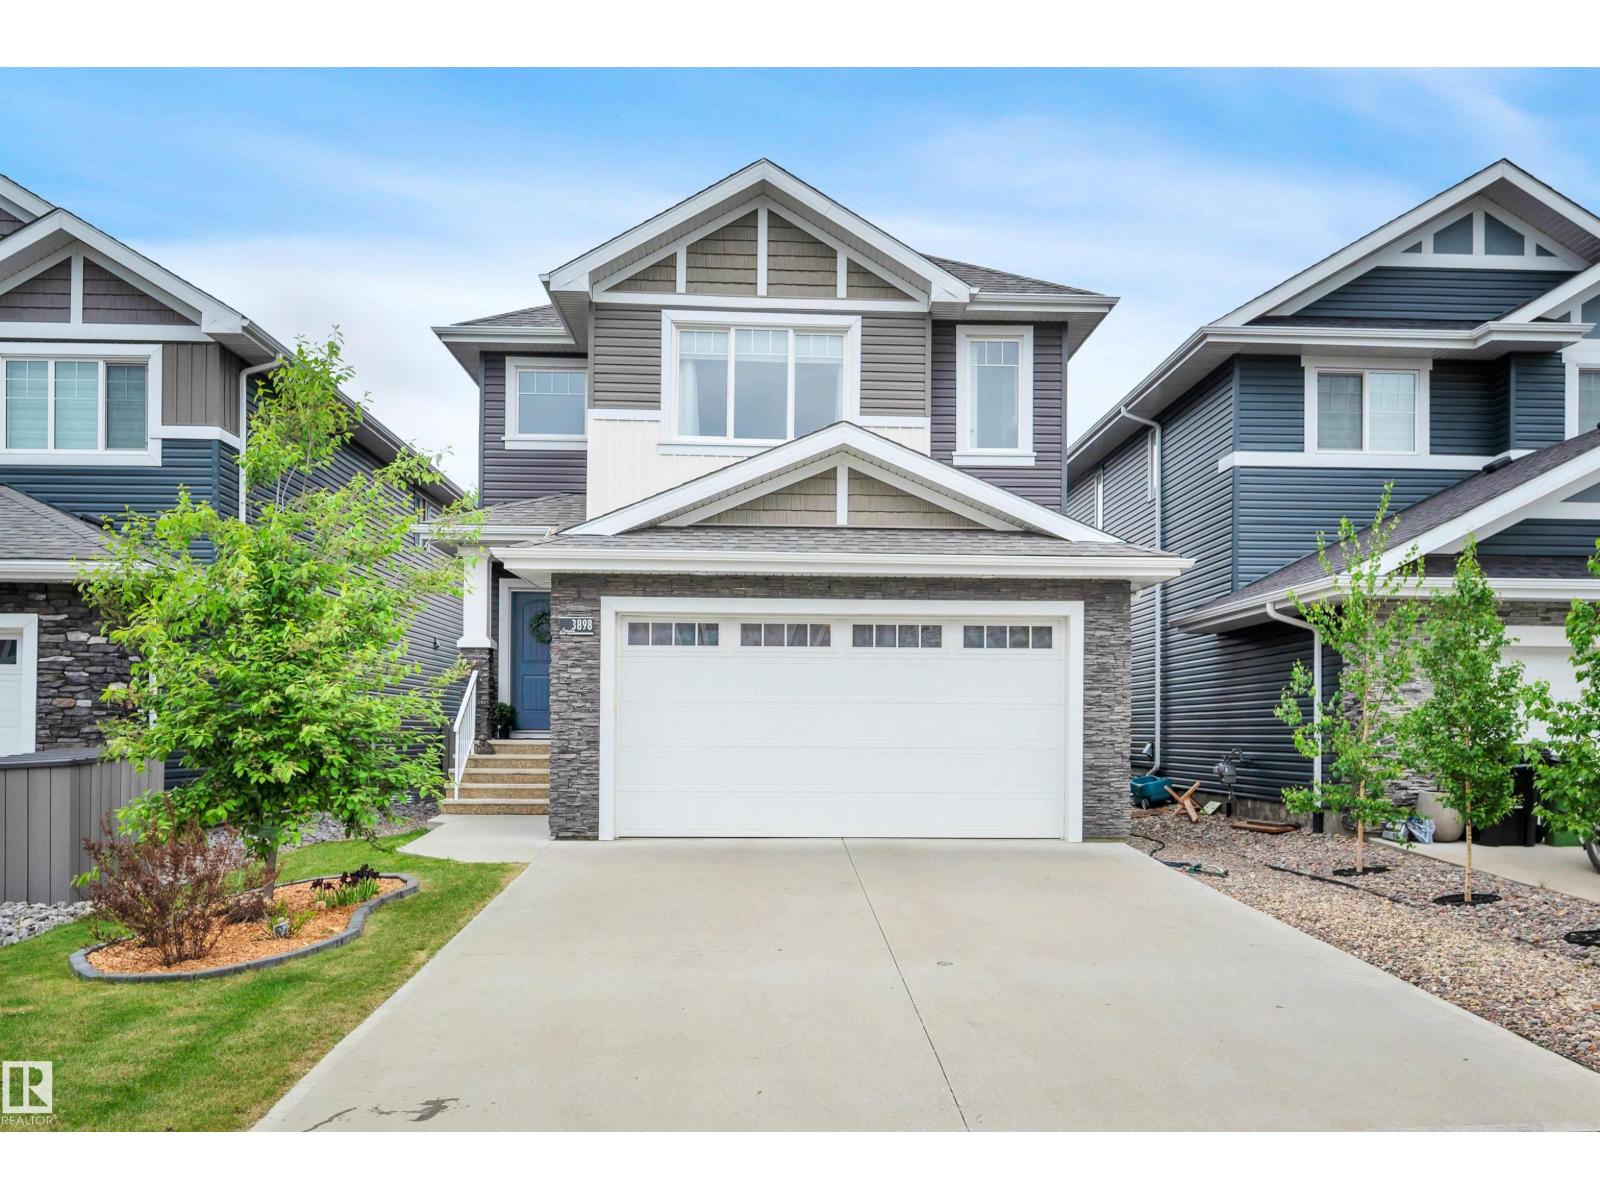
3898 Robins Cr NW
Edmonton, Alberta
Absolutely gorgeous 3 bedroom home located in the family friendly subdivision of Starling by the lake.. Built in 2017 this home has it all. Upstairs we have 3 full sized bedrooms plus a 4 piece main bathroom and the primary bedroom is complete with a 4 piece glass Steam shower ensuite, with granite countertops, double sinks, ceramic tile large windows and a huge walk in closet. Main floor we have an electric fireplace mounted on a ceramic tile wall, large windows looking onto a beautiful 2 tiered deck, maintenance free landscaping and kitchen with stainless steel appliances including a gas stove and oven. Kitchen has granite counter tops and a good sized kitchen island, walk through pantry and floor to ceiling cabinets. Basement is unfinished with huge potential to finish as you please and double attached garage is finished and drywalled. Only steps away is a pond and bird sanctuary so no more building. This truly is a beautiful family home that has been meticulously well taken care of. (id:46923)
Now Real Estate Group
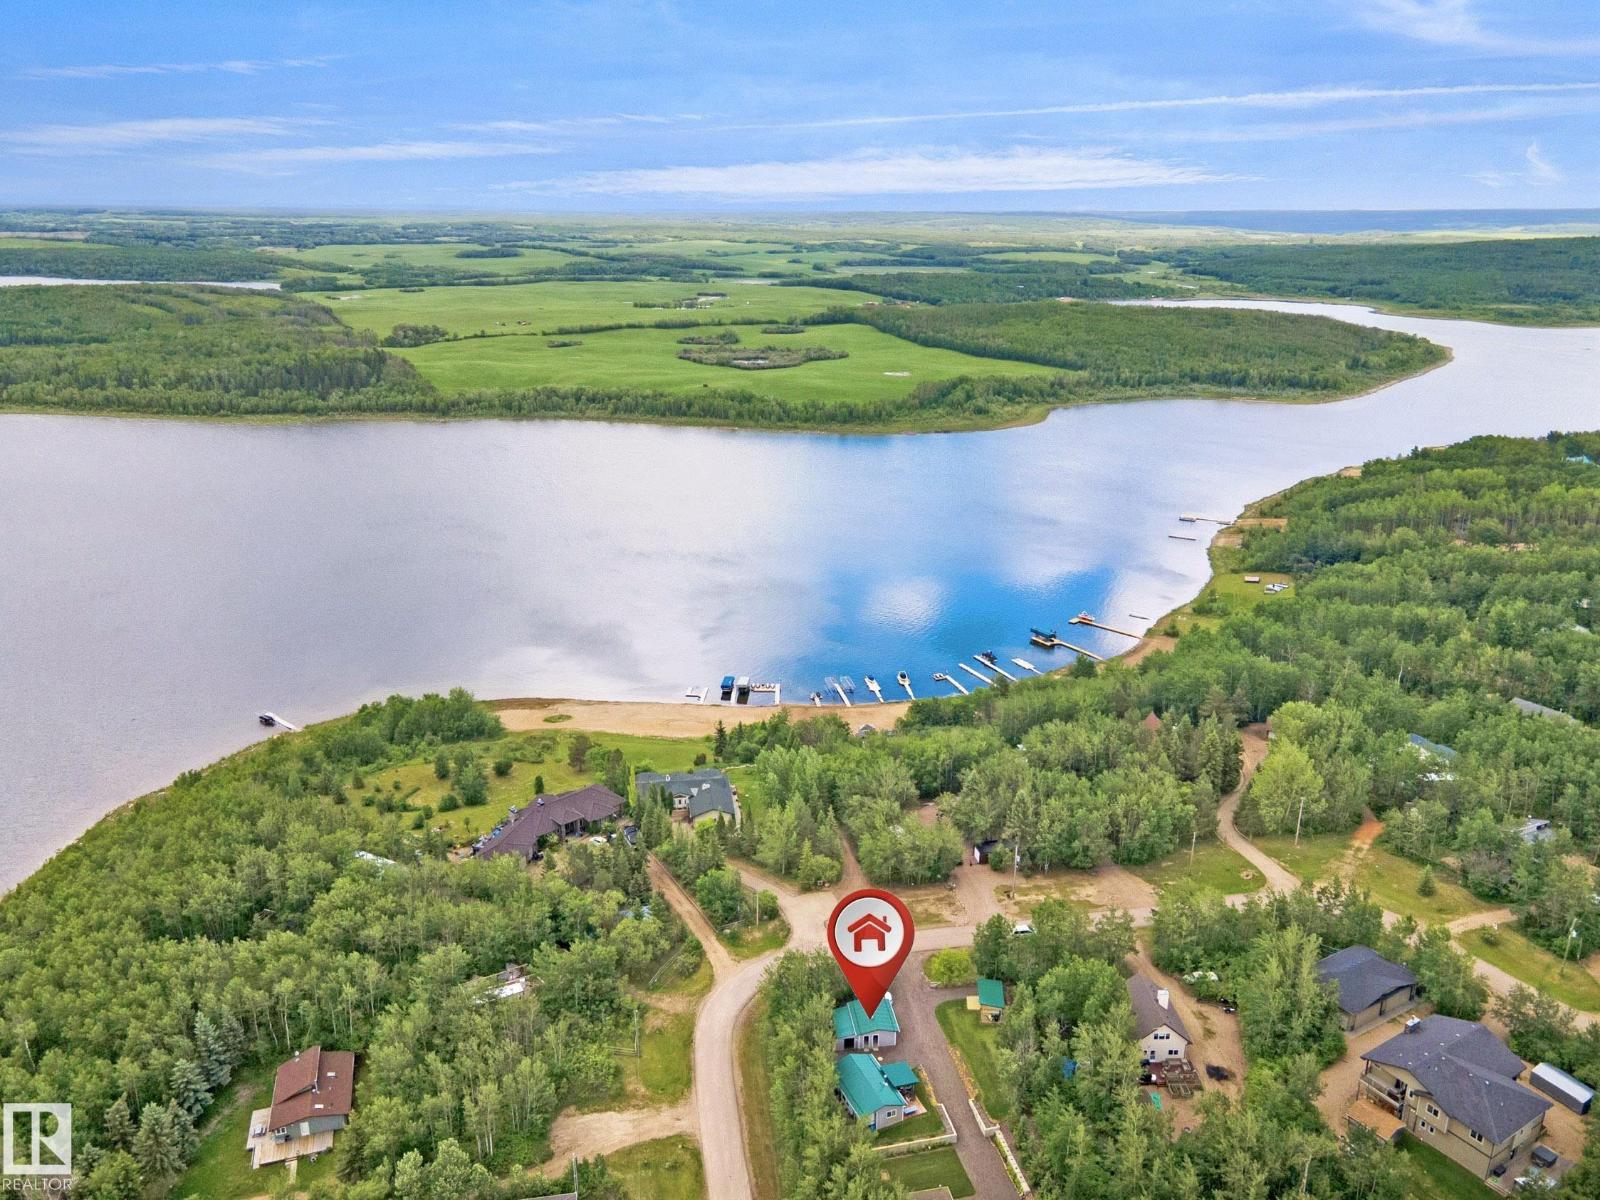
#549 11207 Twp Road 564
St. Paul Town, Alberta
Escape to lake life with this beautifully maintained half-acre recreational property located just a short walk from the lake. The property features two RV trailers, a detached garage, storage shed, outdoor shower, mature landscaping, and multiple fire pit areas designed for relaxing and entertaining. Enjoy a turnkey seasonal retreat with plenty of outdoor living space for family and friends. Conveniently located less than two hours from Edmonton, this property offers an excellent opportunity to own an affordable recreational getaway. A list of included items will be provided to buyers. John Deere tractor is excluded from the sale. (id:46923)
Royal LePage Arteam Realty
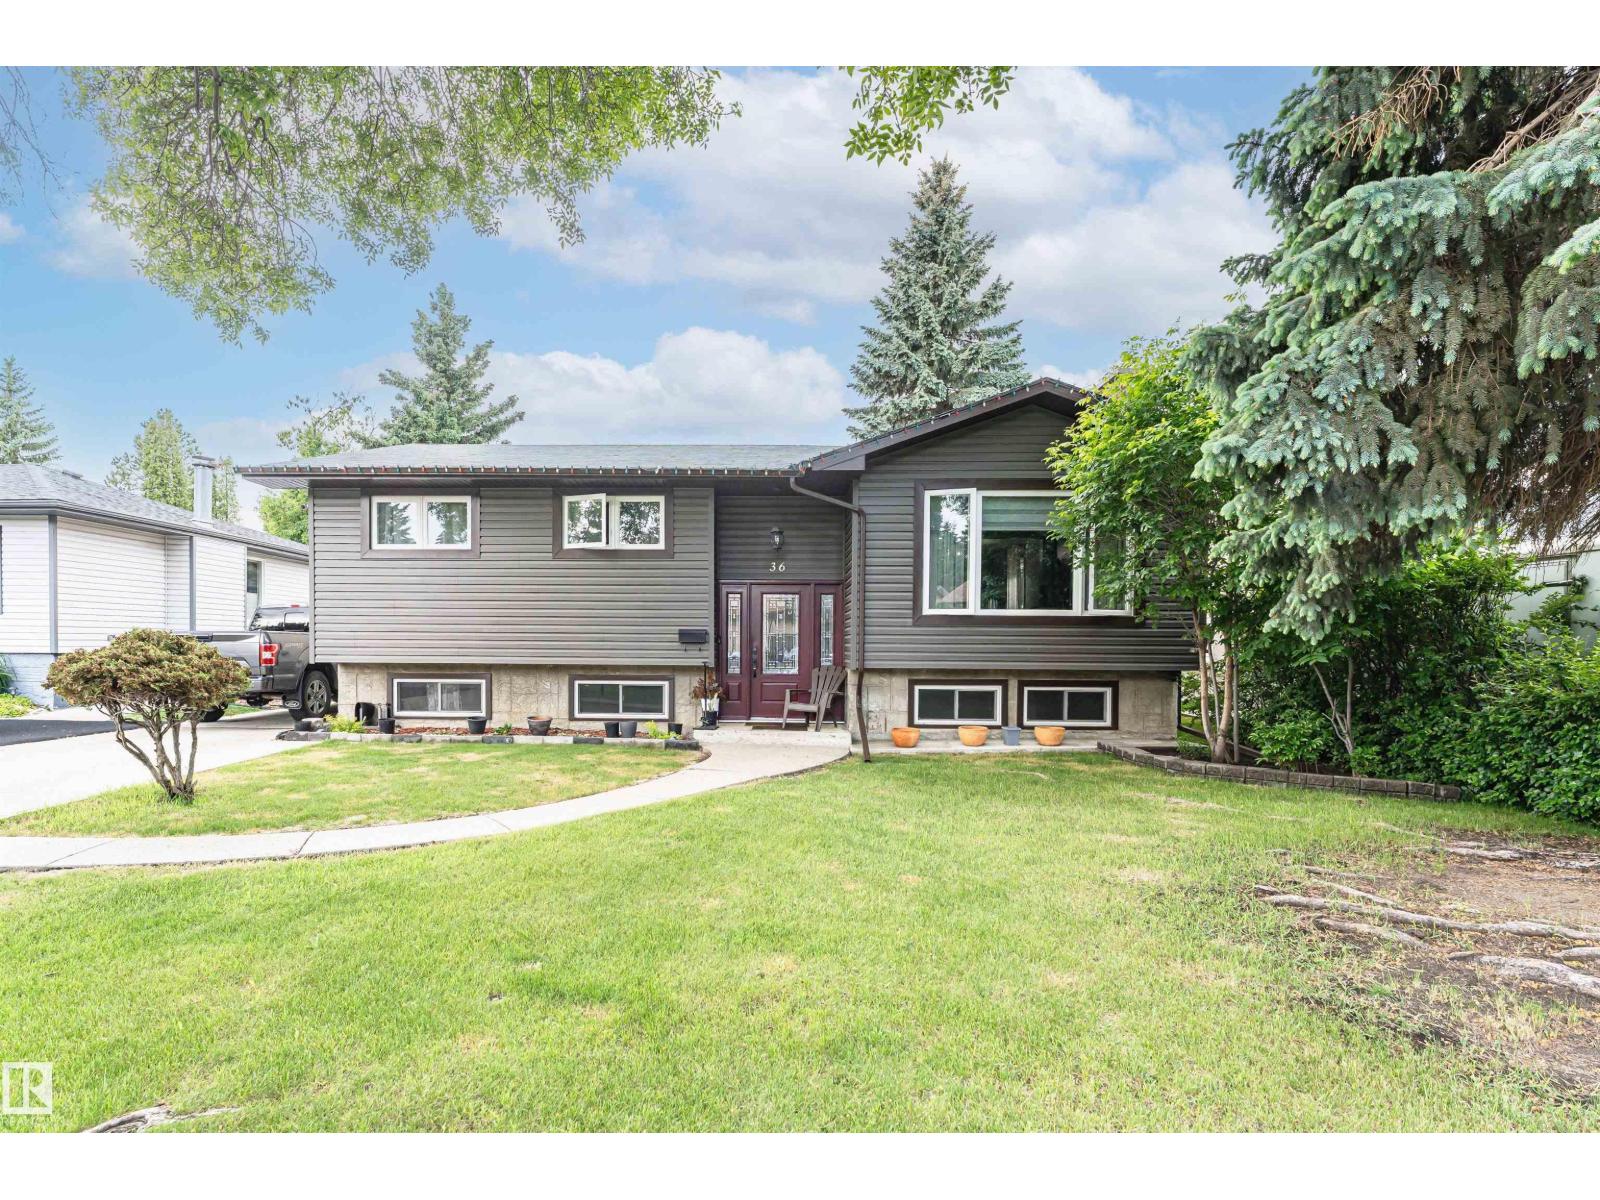
36 Greenwood Wy
Sherwood Park, Alberta
Renovated, bright, and move-in ready! This well-maintained home has been lovingly cared for w/ recent upgrades, including new flooring throughout the main floor and bedrooms, renovated bathrooms, updated kitchens on both the main level and basement, and fresh paint. The spacious open-concept layout offers comfortable living and entertaining space. The main floor features 3 bedrooms, including a primary bedroom with a private ensuite, plus a full shared bathroom for the additional bedrooms. The fully developed basement includes a newly renovated kitchen, fresh paint, and 2 additional bedrooms—ideal for a large family, multi-generational living, or added flexibility. With a separate basement entrance, the lower level offers excellent potential to suit your lifestyle and needs. A beautifully updated home with space, comfort, and versatility. Welcome Home! (id:46923)
Coldwell Banker Mountain Central
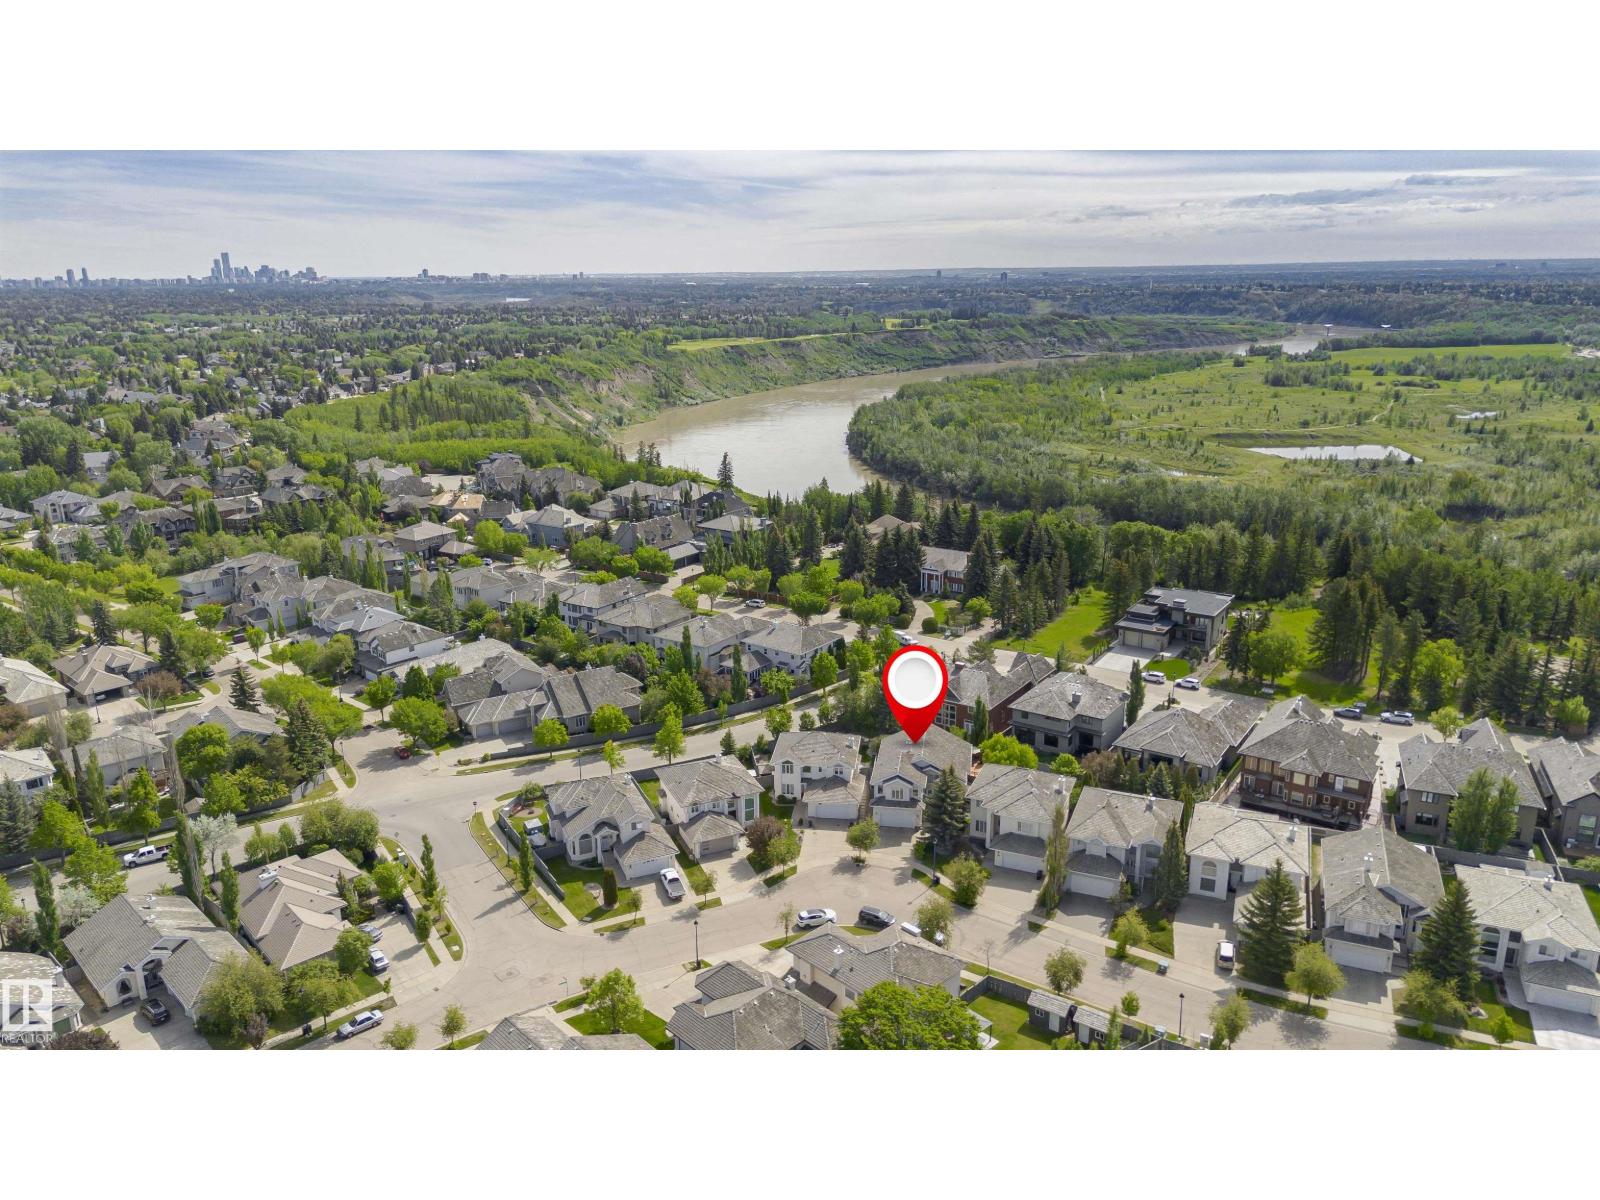
116 Darlington Cr NW
Edmonton, Alberta
Welcome to this stunning raised bungalow with an upper-level primary suite backing onto a serene and private greenspace, just steps from the beautiful River Valley! Offering over 3,678 sq.ft. of total living space, this well-designed home features soaring ceilings and expansive windows that fill the spacious living room with natural light. The main floor boasts a bright, open-concept kitchen with patio doors leading to a large private deck—perfect for enjoying your morning coffee with peaceful views—along with two generously sized bedrooms. Upstairs, you’ll find a spacious primary retreat complete with a walk-in closet and a luxurious 5-piece spa-inspired ensuite. The fully finished basement significantly expands your living space, featuring two additional bedrooms, a large family room, laundry area, and ample storage. Complete with a double attached garage and offering quick, convenient access to Anthony Henday Drive, this home perfectly blends natural tranquility with urban accessibility. A must-see! (id:46923)
Century 21 Masters
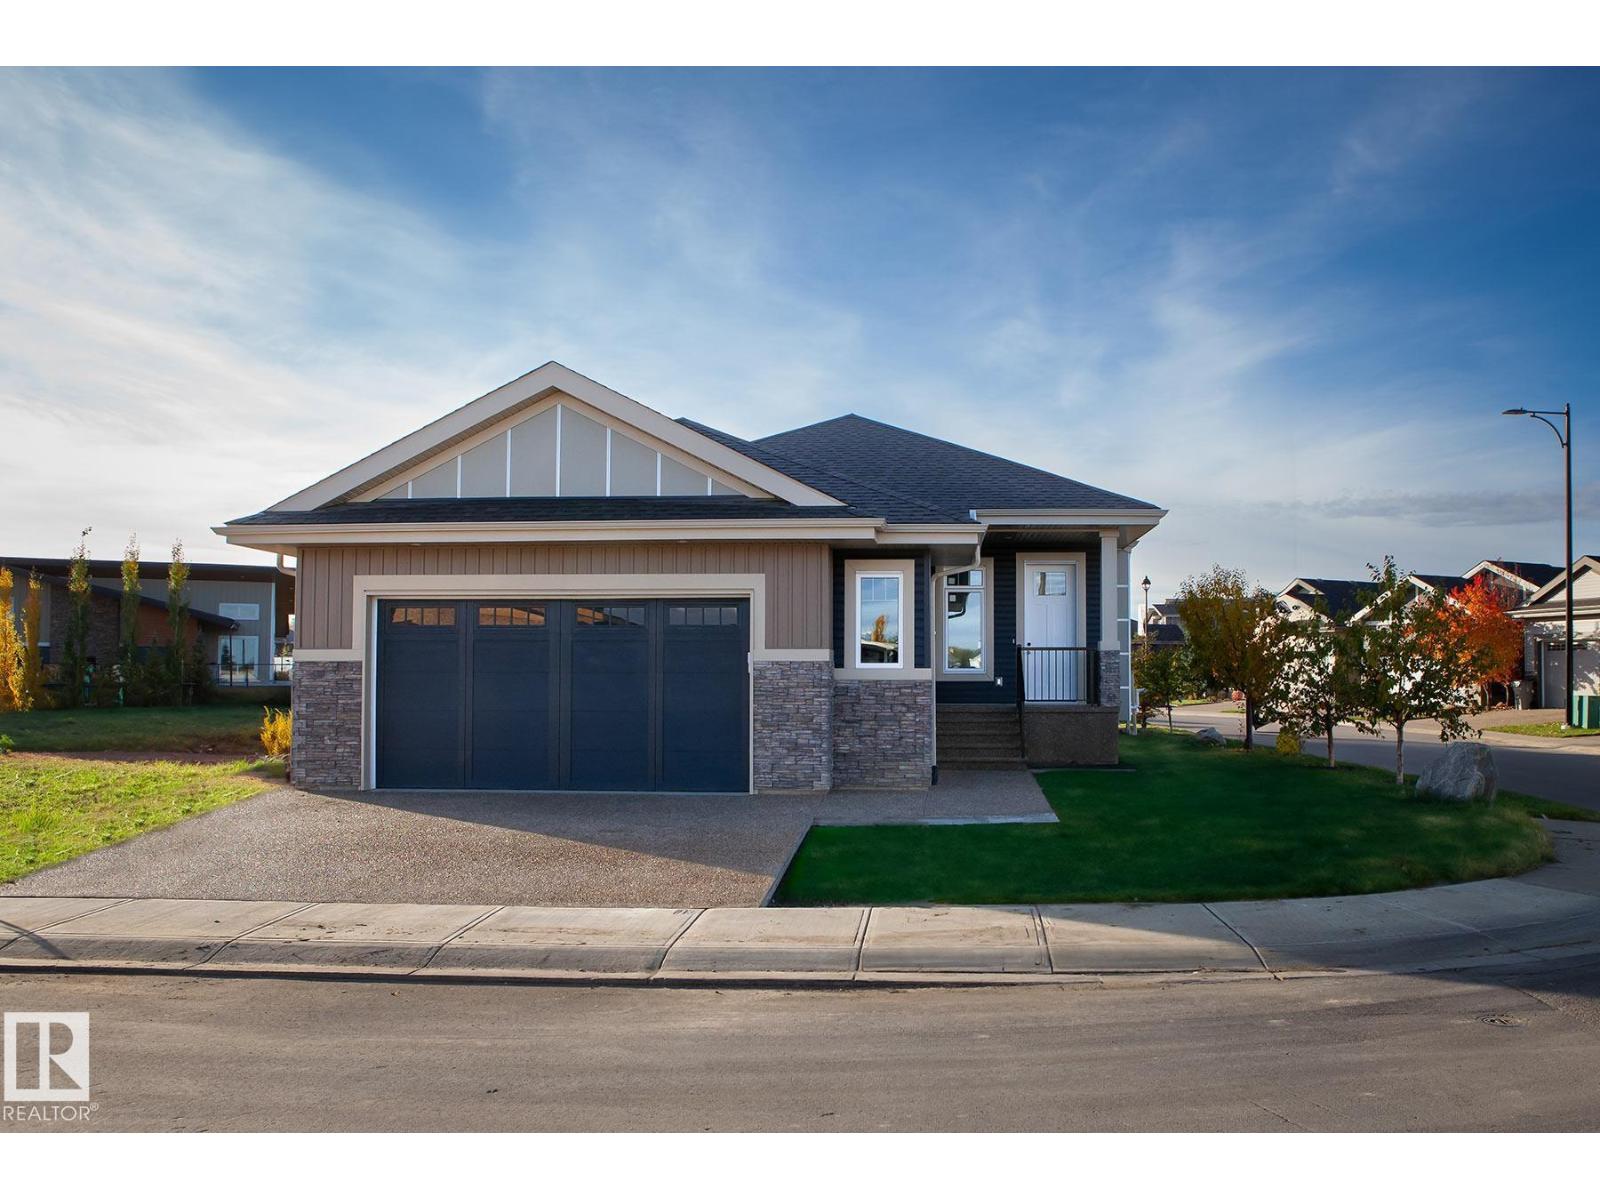
#192 50 Heatherglen Dr
Spruce Grove, Alberta
Welcome to the sought after gated community of Heritage Creek in Spruce Grove!! This beautifully fully finished bungalow located in a quiet 55+ active adult community is equipped with two bedrooms, den, three bathrooms + main floor laundry. The kitchen has a generous island complete with counter height eating bar, gorgeous subway tile backsplash, ample cabinet space for storage, large pantry, stainless steel appliances, + modern light fixtures. The oversized primary bedroom is located on the main floor with a five-piece ensuite + large closet. Fully finished lower level includes a large recreation room, additional bedroom, four-piece bathroom, + utility room. Perfect for the buyers interested in rightsizing. Double, oversized, heated attached garage, impeccably selected high-end finishes top to bottom, + air conditioner... there really is no bungalow that compares. Welcome to Heritage Creek... Welcome HOME!! (id:46923)
Century 21 Masters
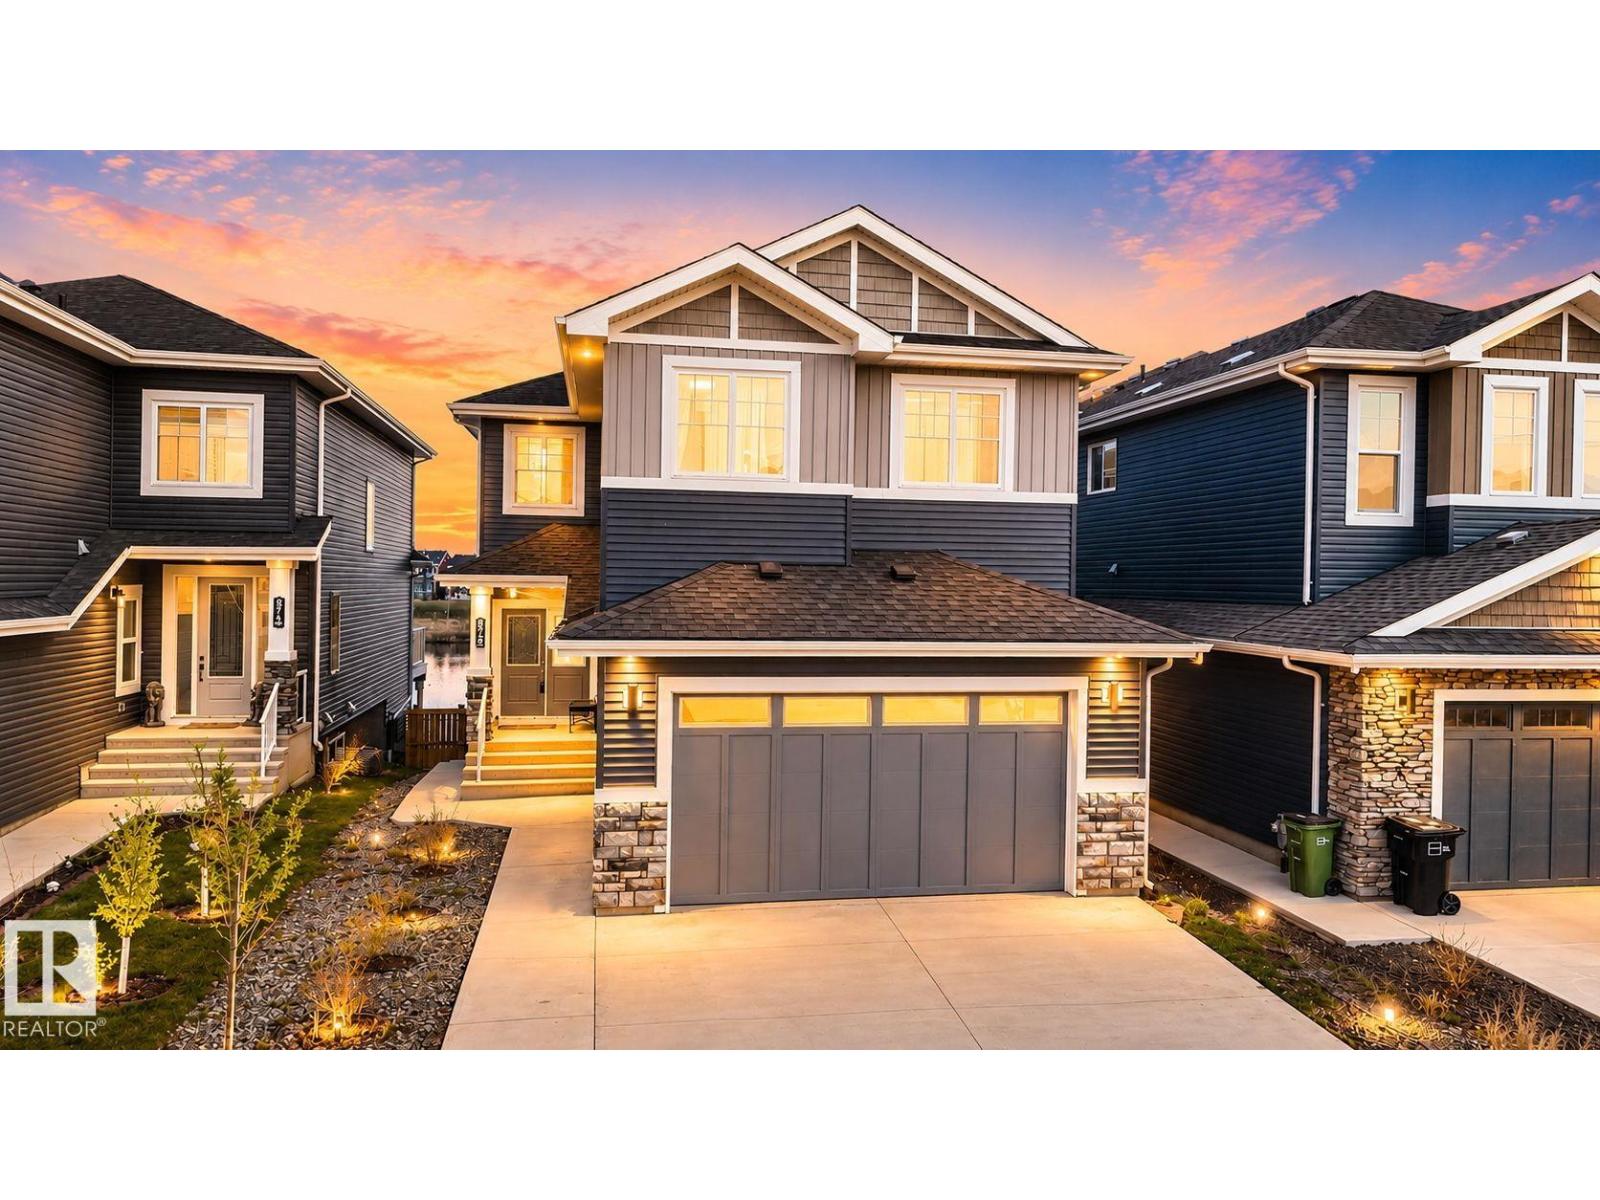
872 Ebbers Cr NW
Edmonton, Alberta
This beautifully crafted, custom built walkout home offers the perfect balance of luxury and comfort. Featuring four spacious bedrooms plus a large bonus room upstairs, this exceptional property also includes a main floor bedroom that is conveniently located near a 4 pc bath. The stunning primary retreat showcases elegant coffered ceilings, a walk-in closet, and a spa inspired 5 pc ensuite with a jacuzzi tub and tiled shower. Designed to impress, the kitchen is the heart of the home with quartz countertops, built-in stainless steel appliances, an oversized fridge/freezer, a gas stove, and a walk-through pantry. The open-to-above family room is filled with natural light and highlighted by soaring ceilings and a stylish electric fireplace. The fully finished walkout basement features two additional bedrooms, a 4 pc bathroom, a living room and a kitchen. Additional upgrades include an extended driveway, side concrete steps, EV outlet and an unbeatable location close to schools, shopping, and all amenities. (id:46923)
Real Broker
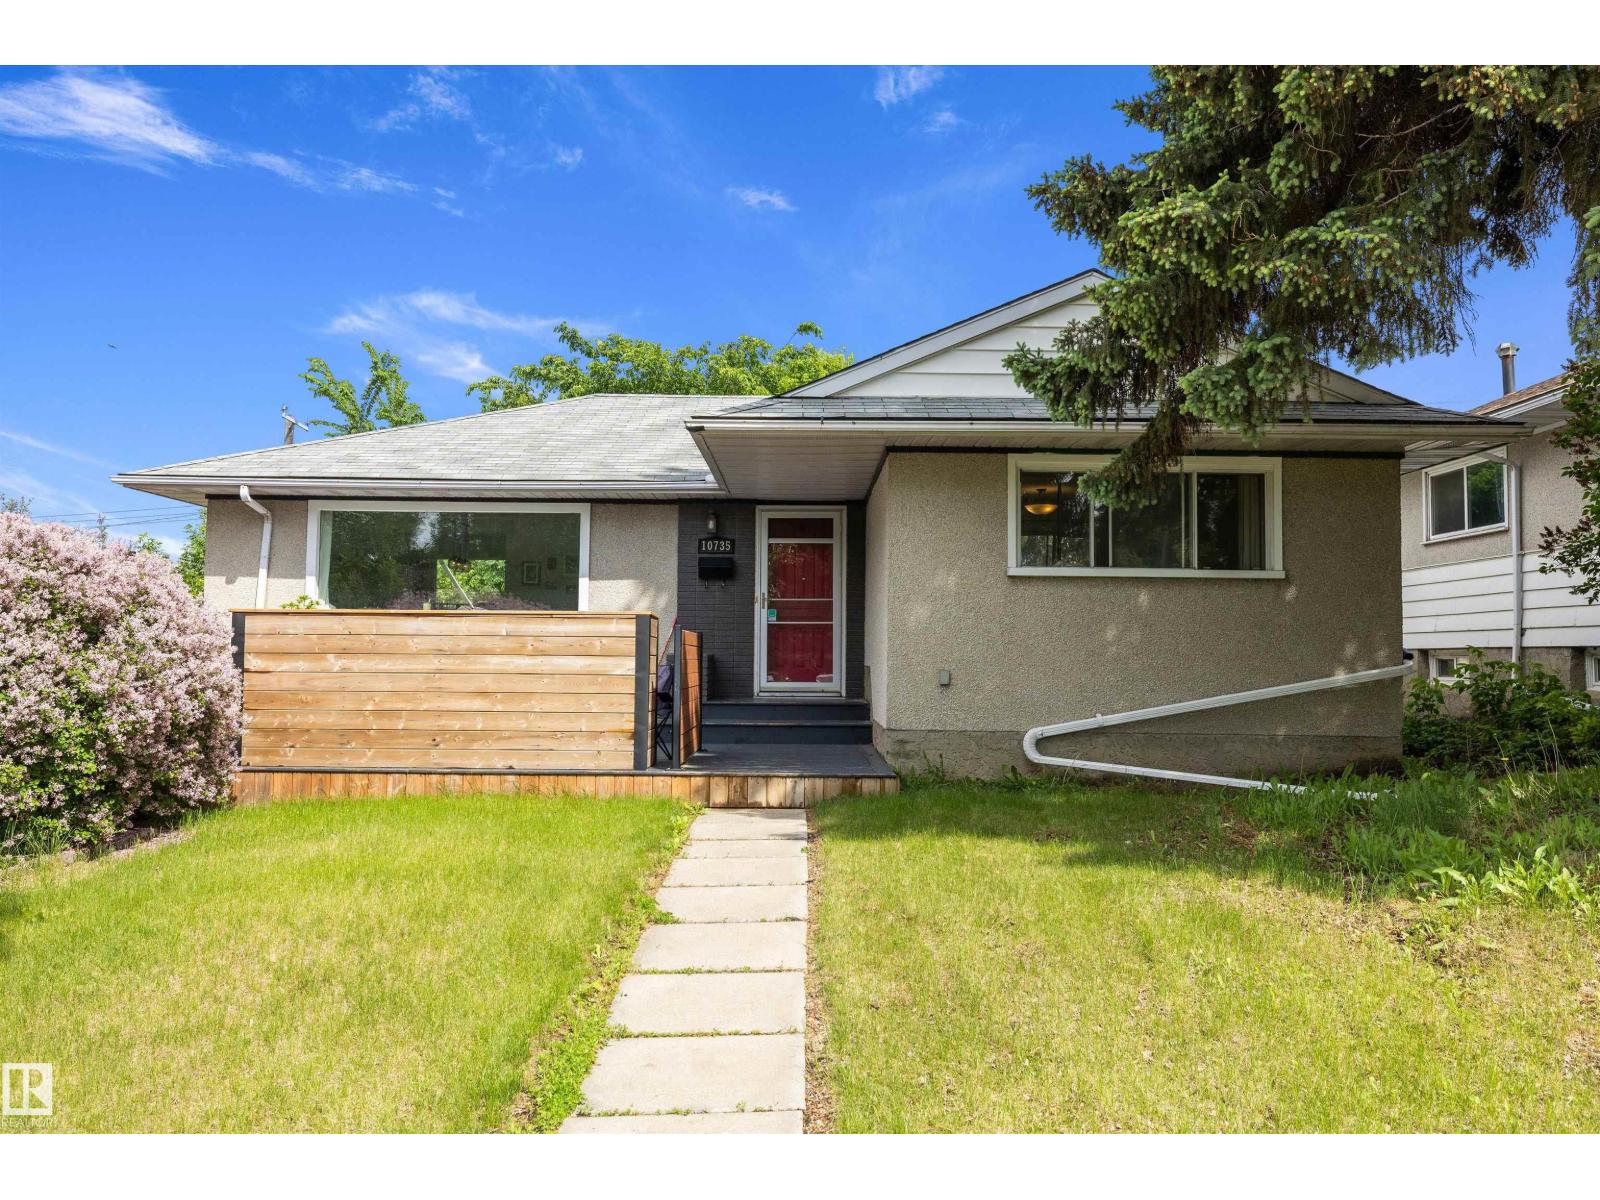
10735 50 St NW
Edmonton, Alberta
Turn-key investment opportunity in sought-after Capilano! Ideally located just steps from the river valley trail system, parks, schools, shopping, transit, and only minutes to downtown. This well-maintained 1,125 sq. ft. bungalow offers great tenants already in place. The home features 3 bedrooms on the main floor plus a fully developed basement complete with a second kitchen, additional bedrooms, and separate living space. Recent updates include new basement egress windows and a dedicated main-floor washer/dryer setup to enhance privacy and convenience between levels. Situated on a spacious lot with a large backyard, this property also offers future potential for garage suite development (subject to city approval). Whether you're looking to expand your portfolio or secure a solid investment in a premier neighborhood, this property checks all the boxes. (id:46923)
Exp Realty
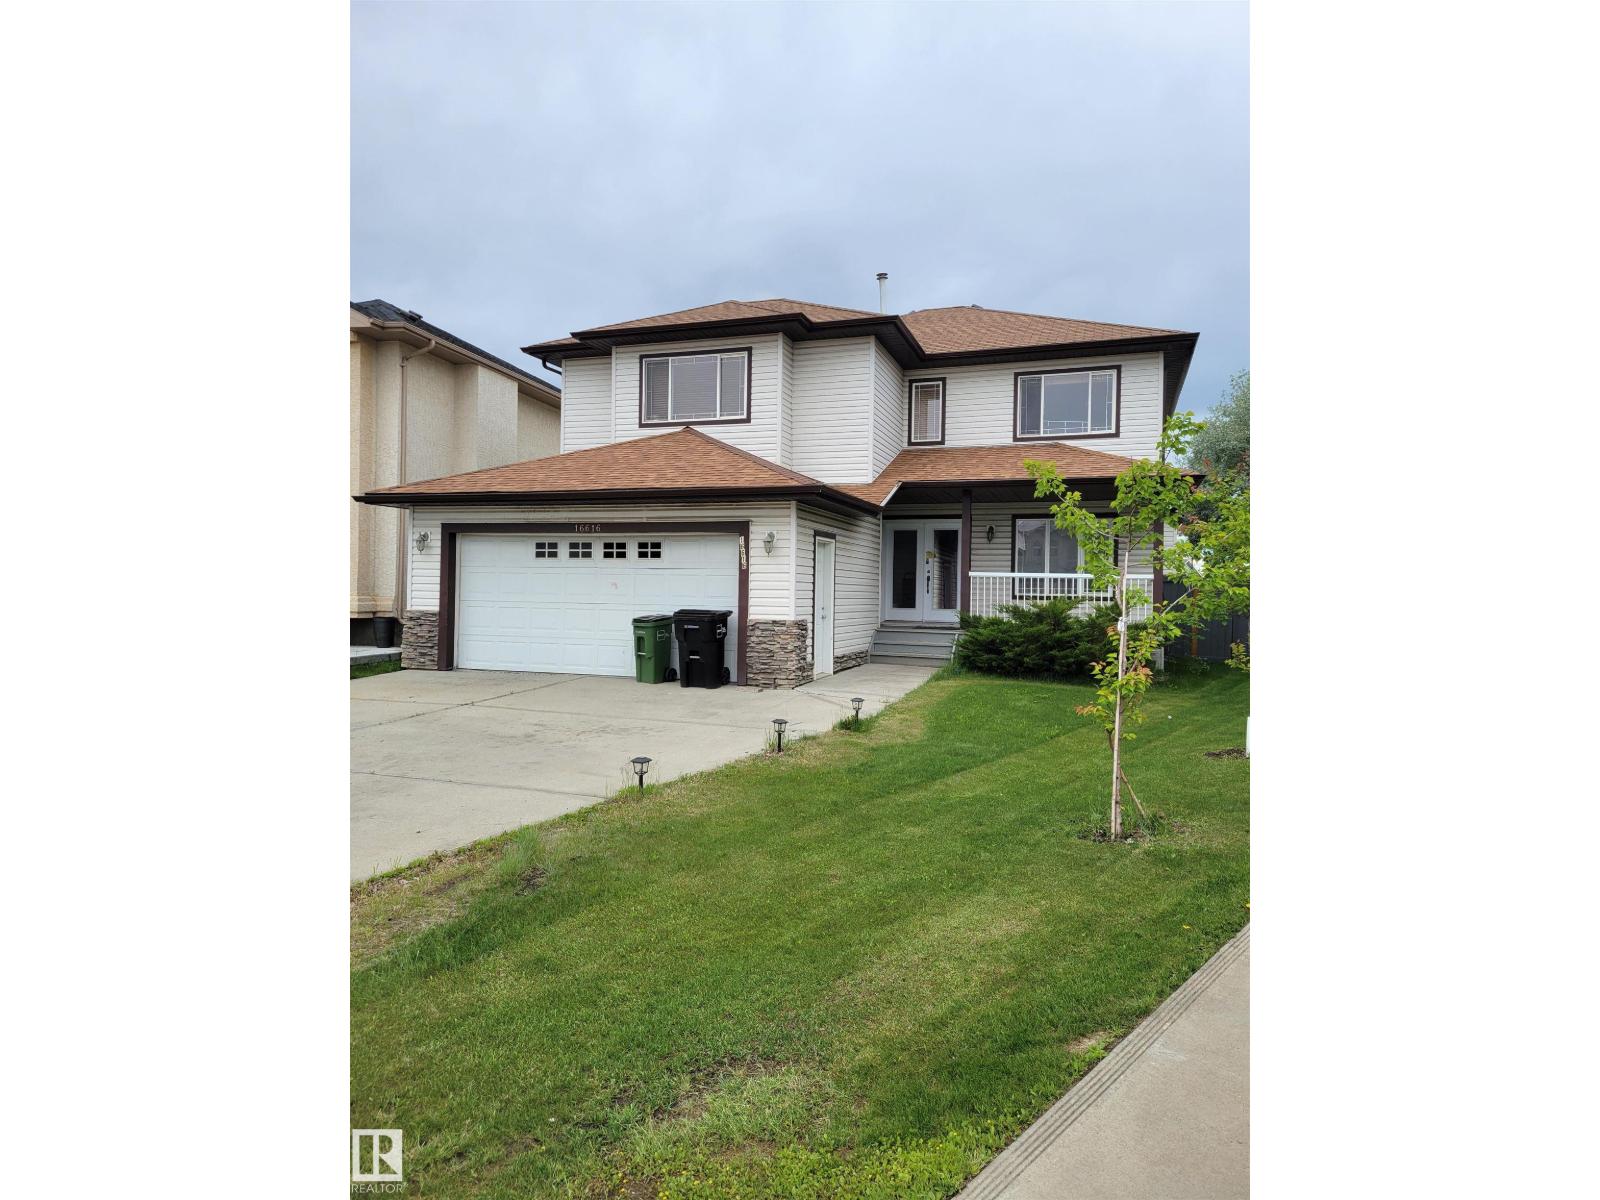
16616 70 St NW NW
Edmonton, Alberta
Welcome to this beautiful maintained 2 Storey home nestled in a quiet cul-de-sac in the sought-after community of Ozerna. Offering 2,230 sq. ft. above living space, this bright and spacious home features large windows, newer hardwood flooring, a cozy fireplace, and an open-concept layout perfect for family living and entertaining. The kitchen boasts maple cabinetry, a center island, pantry, and ample counter space overlooking the dining area with patio door access to the large deck and fully landscaped, fenced backyard. The main floor also includes a convenient laundry room, full bathroom, and versatile den that can serve as a home office or forth bedroom. Upstairs you'll find a generous bonus room, 3 spacious bedrooms, and a luxurious primary suite with walk-in-closet and ensuite featuring a soaker tub and separate shower. Additional features include AC, new paint, new flooring, new doors, and this lovely home is located near schools, parks, shopping, transit, and walking trails on Ozerna Lake. (id:46923)
Century 21 Leading
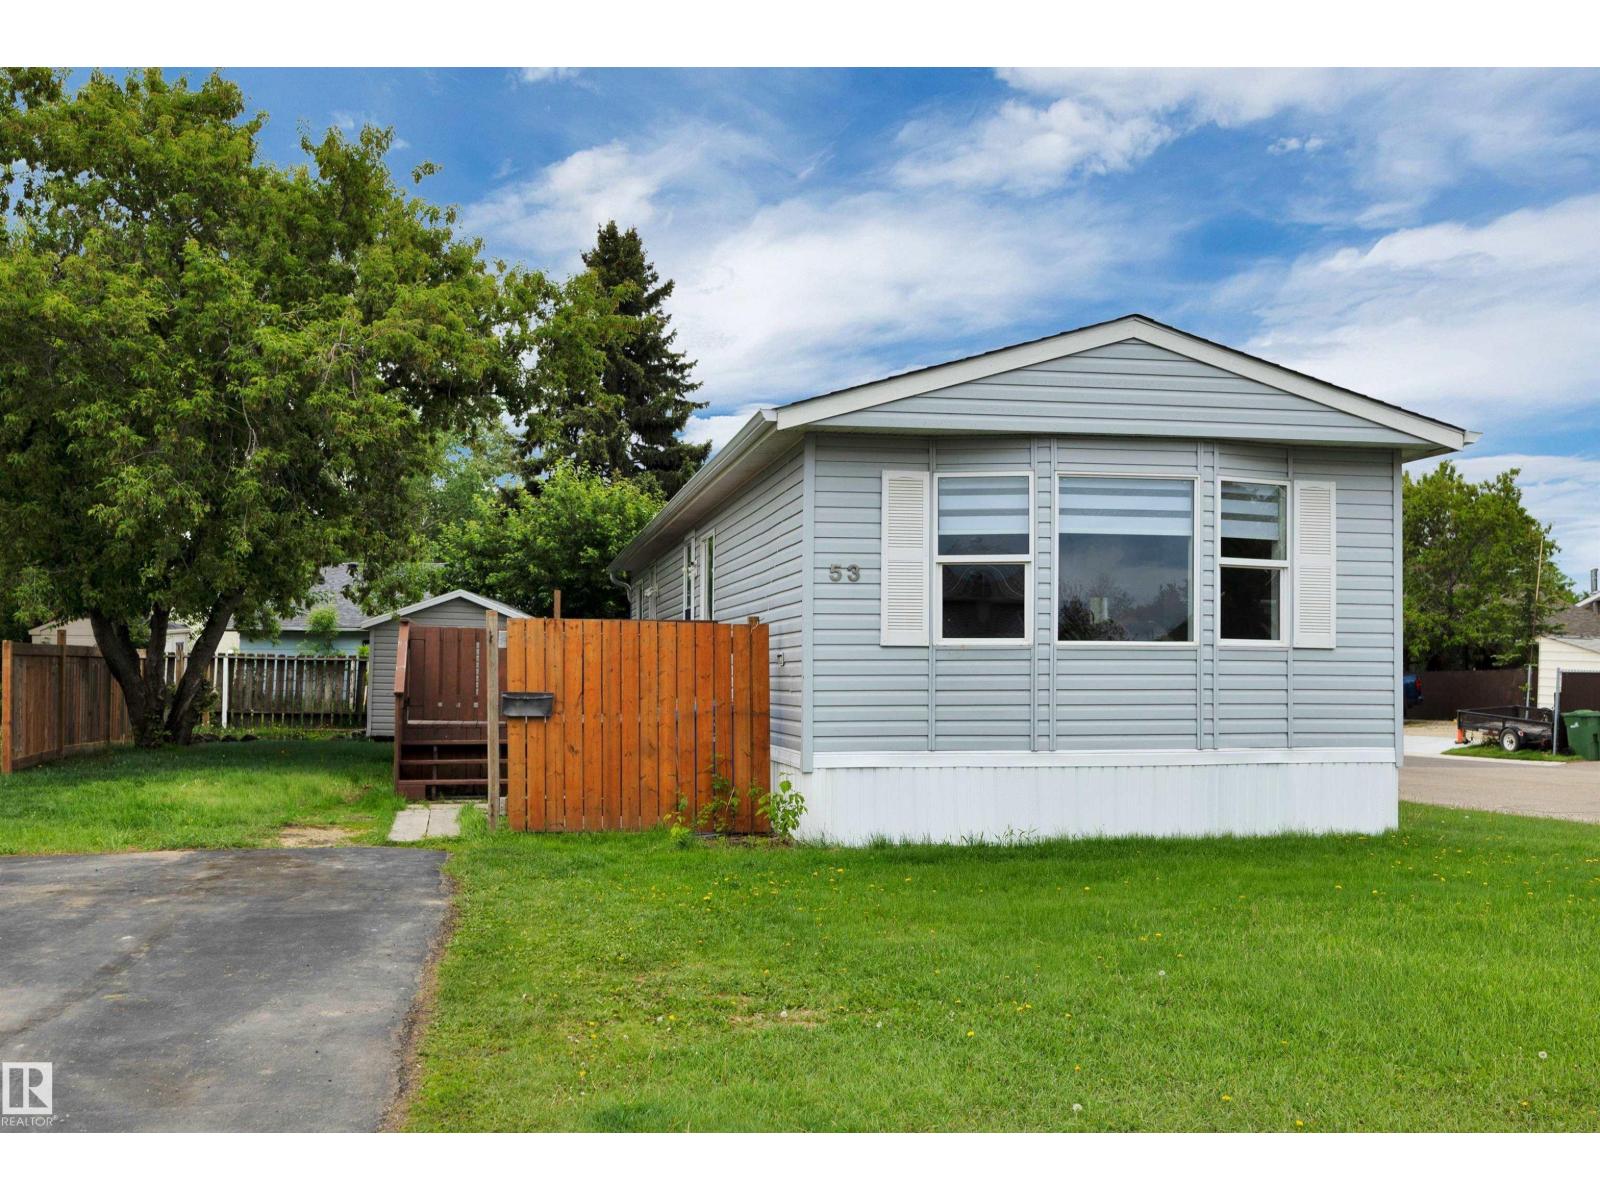
53 Willow Park Es
Leduc, Alberta
WILLOW PARK ESTATES-Is a Land-Lease Manufactured Home Community Offering a Unique, Affordable Housing Option. Satisfies All of Life’s Needs With Convenience & Walkability to Schools, Parks, Shopping & Public Transportation. This 2005 Model-Completely Renovated in 2026. The Unit Was Stripped Down & Reborn as a Success of Modern Design, Function & Flow. No Detail Was Overlooked in This Top-To-Bottom Transformation, Featuring High-Style Finishes That Prioritize Both Aesthetics & Utility. No Expense Spared w/ Quality of Workmanship & Materials. FEATURES: Entirely New Kitchen. Soft Close Cabinetry. Leading Brand- Stainless Appliances, Contemporary Tile Back Splash & Quartz Counter Tops. Durable Vinyl Flooring. High Style- Acoustic Wall Panel Features. Unit Was Recently Re-Leveled. Upgraded Insulation & Heat Tape Notification Lighting on Supply Lines. New HWT. Fully Drywalled. New Shingles & Skirting. Plus So Much More. Rare Opportunity to Own a New Construction Feel in a Mature, Convenient Setting (id:46923)
Maxwell Heritage Realty
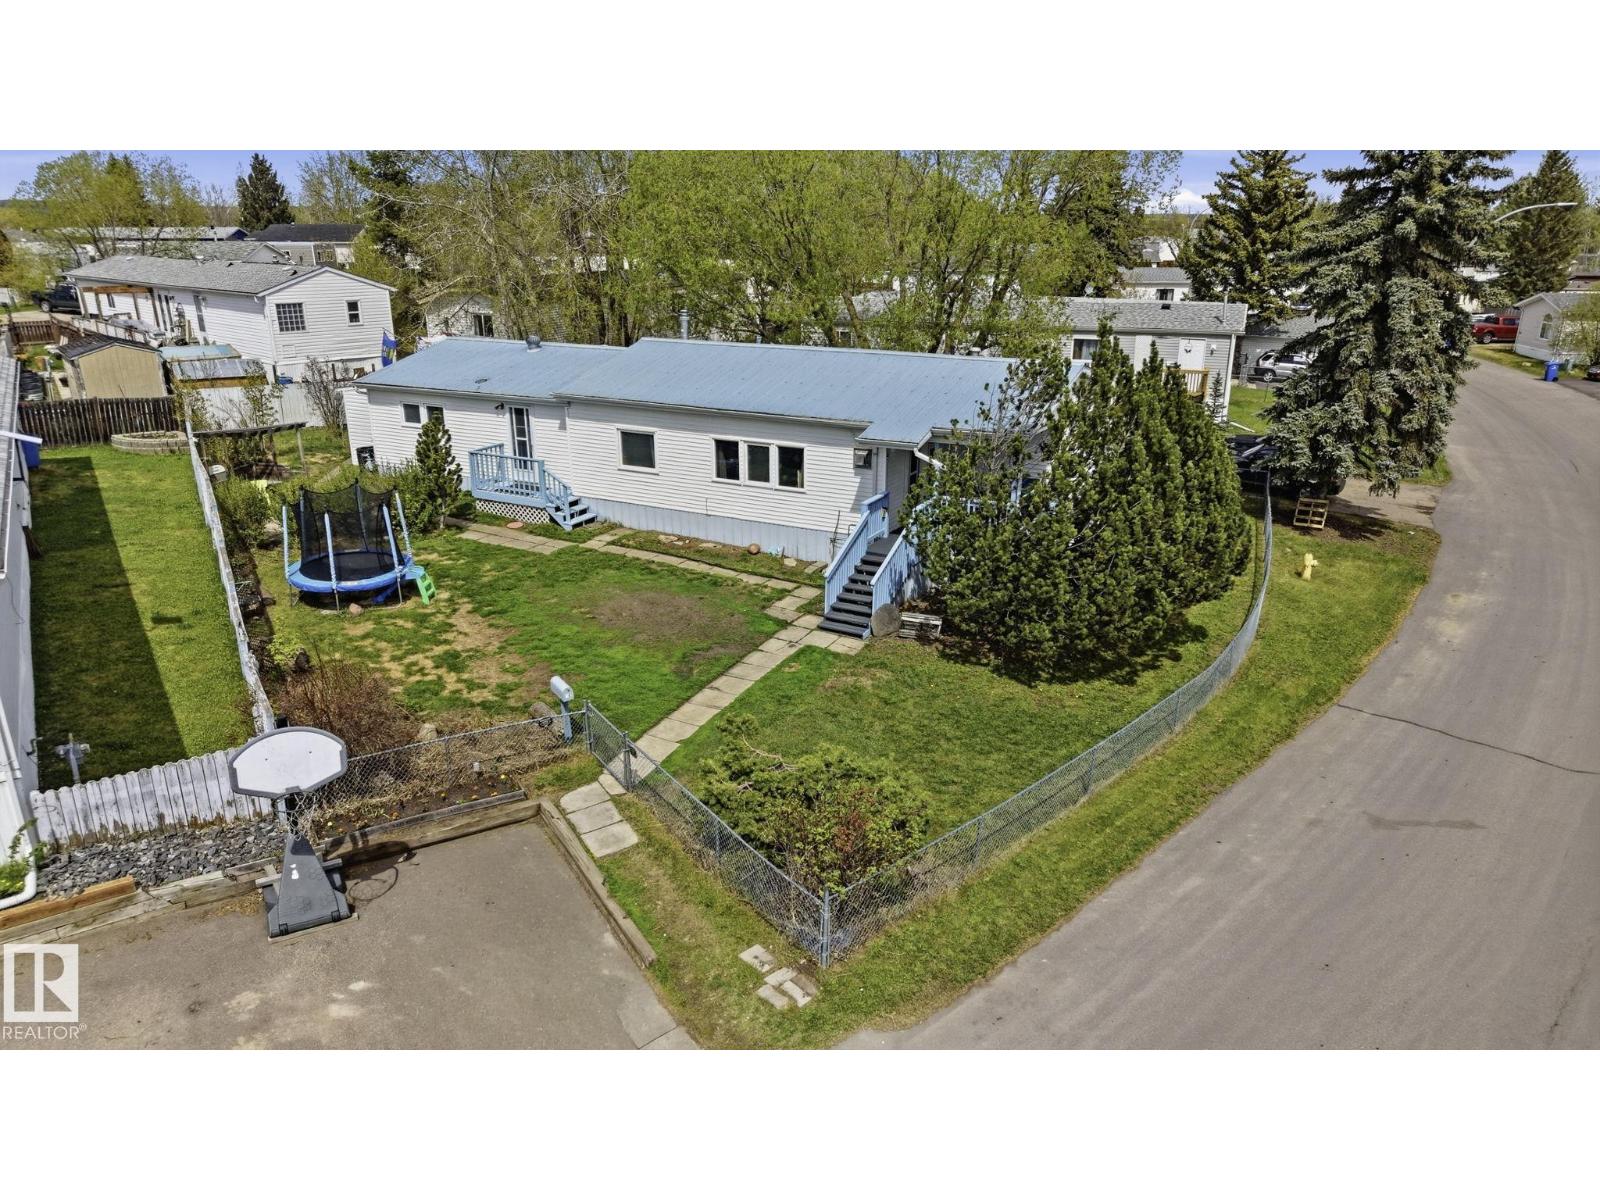
126 53222 Range Road 272
Rural Parkland County, Alberta
Welcome to this exceptionally well-maintained, freshly renovated double-wide mobile home located in the highly desirable community of Parkland Village, just outside Spruce Grove. Step inside to find a spacious and modern open layout featuring brand-new vinyl and laminate flooring throughout and an expansive living room complete with a cozy fireplace. Boasting 4 generous bedrooms, this layout offers the perfect setup for a growing family. The exterior is a true showstopper, featuring one of the largest, most massive yards in the entire park. Your private outdoor oasis comes fully equipped with a designated firepit area for relaxing evenings, plus two outbuildings: a specialized workshop shed and a separate storage shed. Parking is a breeze with 2 dedicated outdoor stalls. Situated in a beautifully managed neighborhood with its own K-6 school, community center, and convenience store, this move-in-ready property blends country-style peace with city convenience. (id:46923)
Blackmore Real Estate
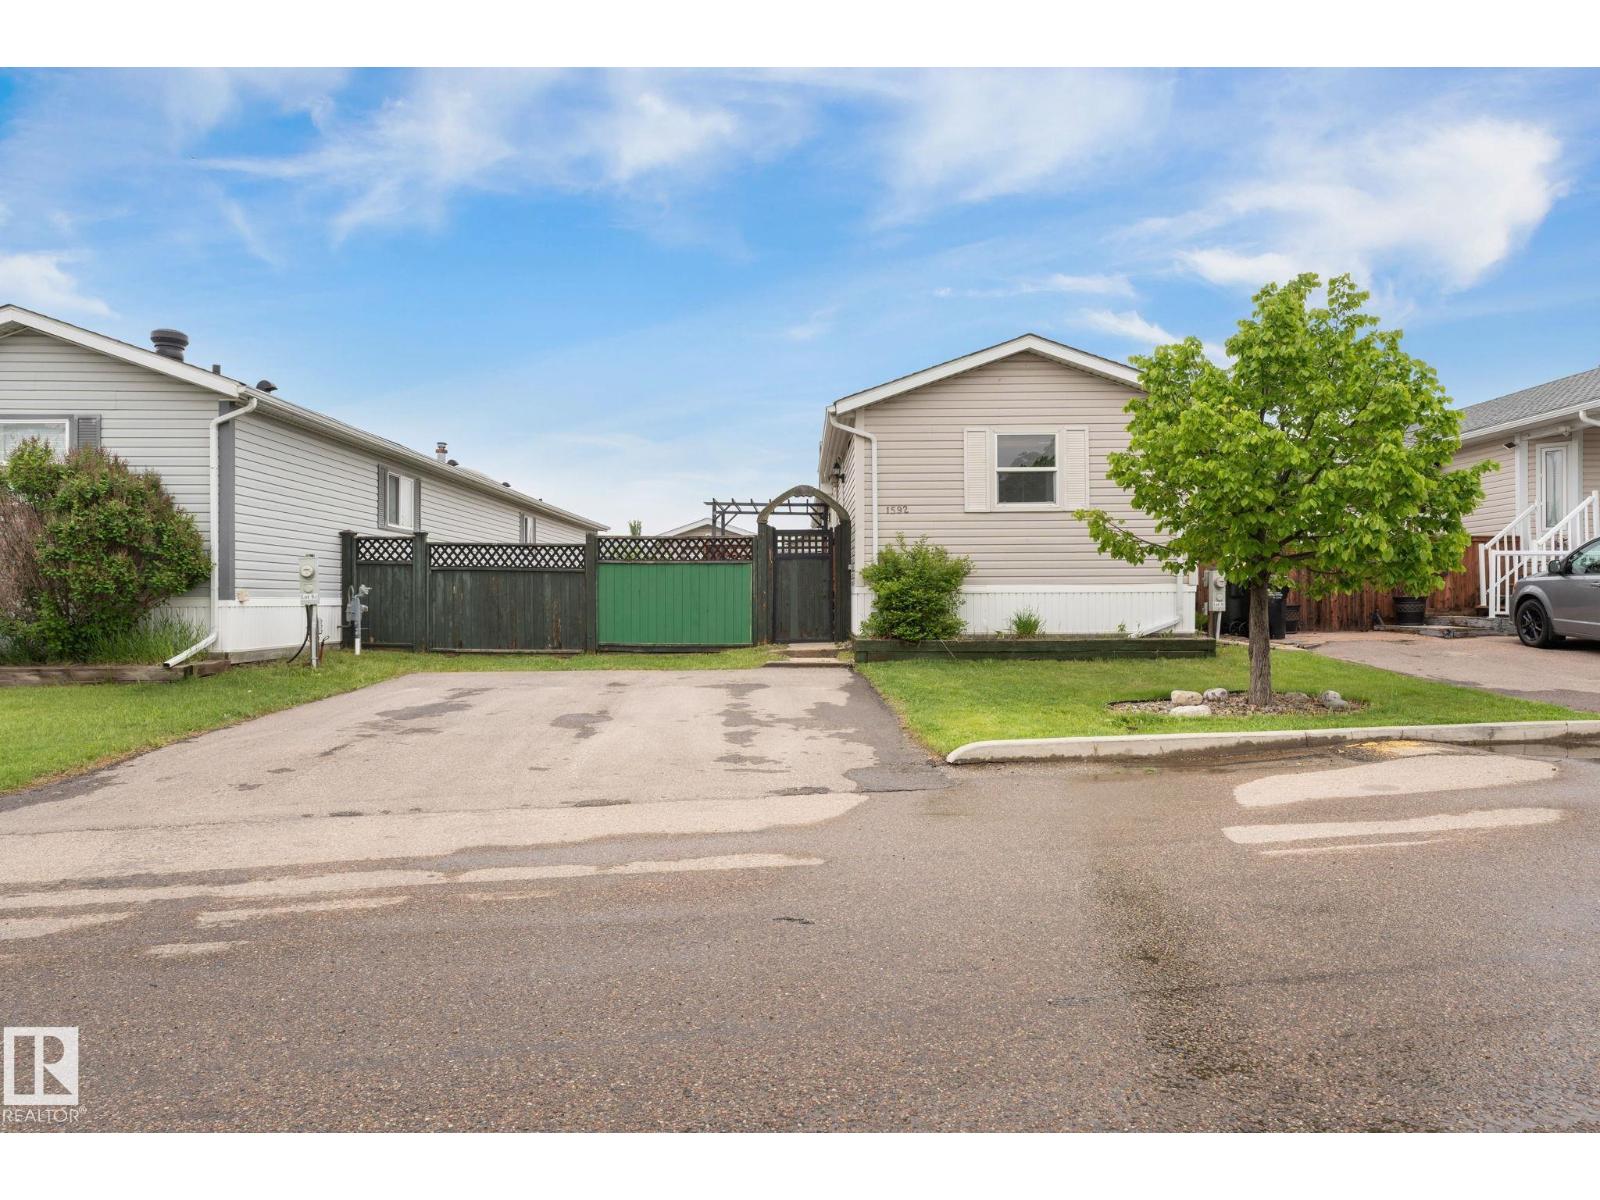
1592 Jubilee Dr
Sherwood Park, Alberta
Affordable living in Sherwood Park's best kept land-lease community! This 3 bedroom 2 bathroom home offers upgraded features throughout such as a central AIR-CONDITIONING, a 3 sided gas fireplace, and STAINLESS STEEL APPLIANCES in the kitchen. You'll find not one.. but TWO walk-in closets in the primary suite & one of the additional bedrooms and TWO parking stalls! The open kitchen includes a walk-in pantry, double skylight, and TONS of cupboard space including additional cabinetry in the dining room. The spacious fenced-in yard offers a 12x16 storage shed wired with electricity/lights and plug-ins, ample space to build a potential garage, and a large deck which is perfect for entertaining during the summer months. Whether you're a first-time homeowner, a fur parent, or a family looking for a new space to call your own... this is the home for you! Just minutes away from nature, Anthony Henday, HWY 21, and tons of shopping/transit within walking distance! (id:46923)
Real Broker
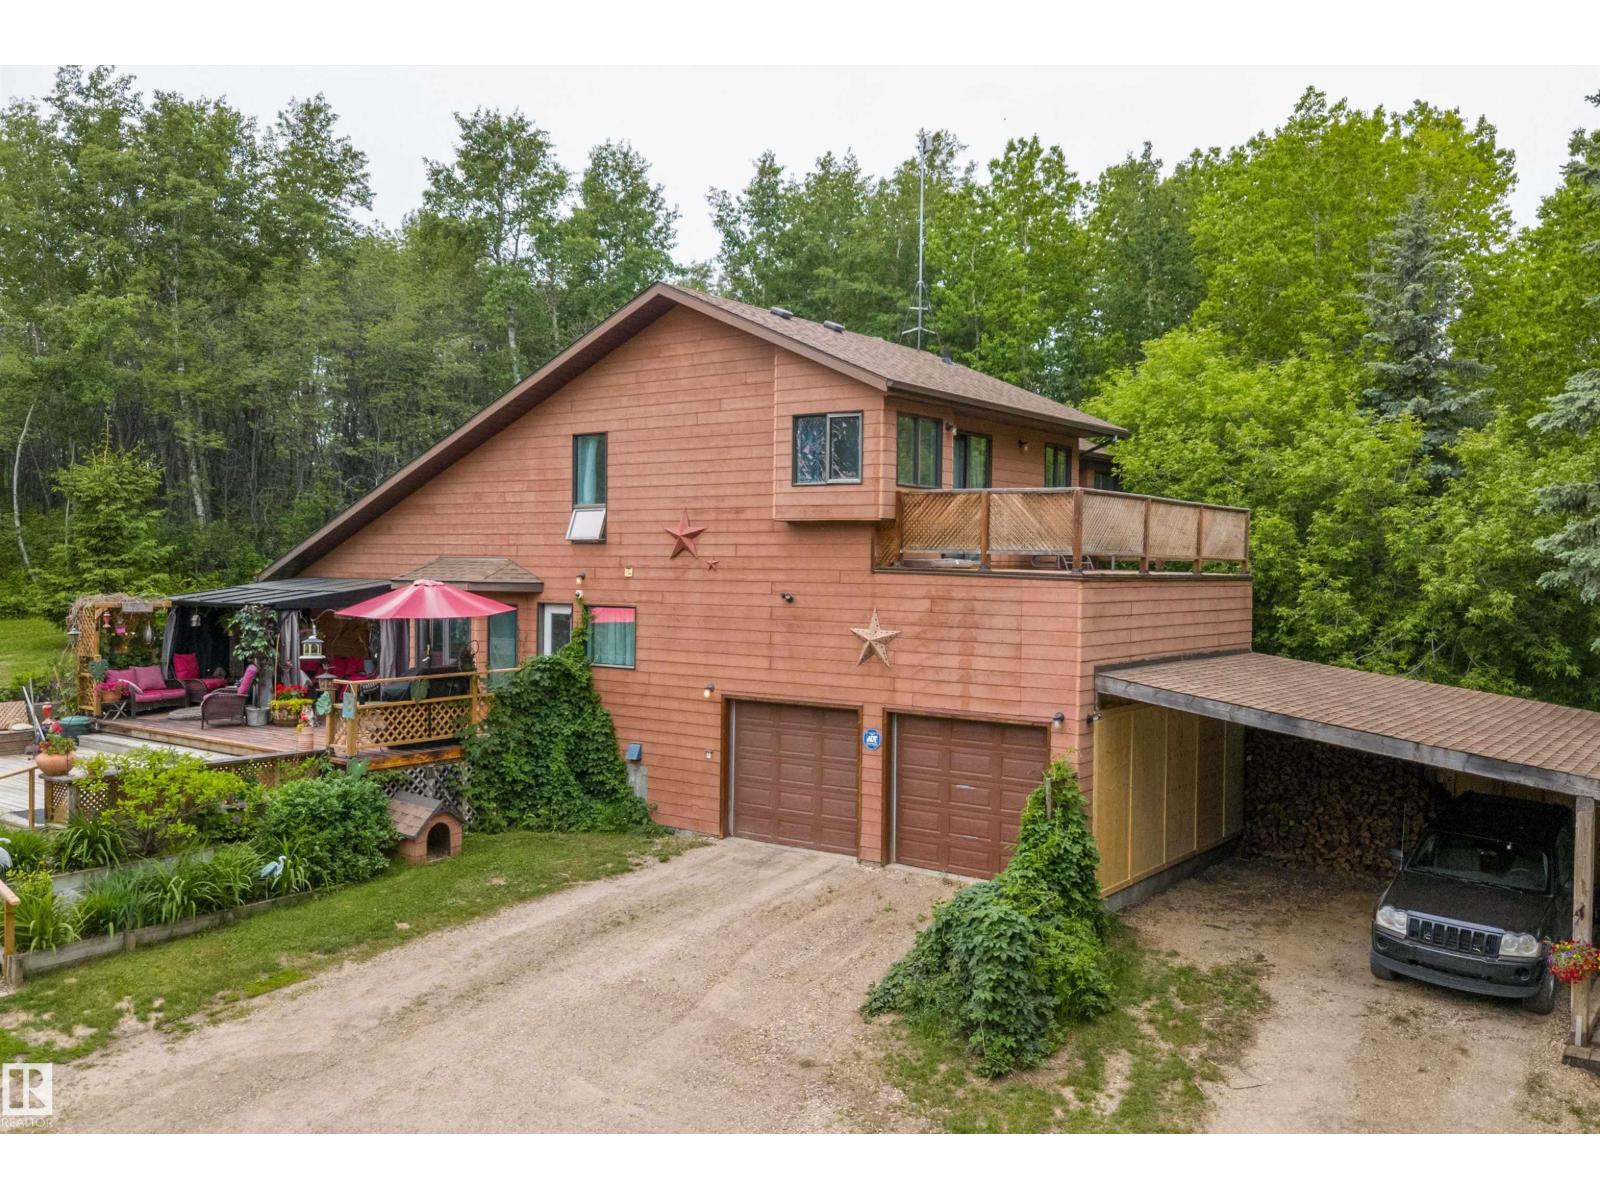
7 53424 Range Road 13
Rural Parkland County, Alberta
Welcome to this incredibly private 1½-storey acreage situated on just over 3 beautifully treed acres surrounded by mature trees & nature. Offering exceptional seclusion, over 2100 sqft of AG living space. This one-of-a-kind home is tucked away, creating a peaceful retreat just 13 mins from Stony Plain & 2 min from Chickakoo Lake Rec Area. Feat 6 beds, 2 baths, & a unique layout unlike anything else on the market, this home offers space & flexibility for the whole family. The main floor boasts spacious living areas, large kitchen w/ample cabinetry, convenient main floor laundry, & efficient wood stove. Enjoy the serene surroundings from 3 decks, including a large front deck, rear deck, and rooftop deck off the primary bedroom. Upstairs features a spacious primary retreat with ensuite rough-in, plus 2 additional beds & a 4-piece bath. The partially finished basement offers 2 more bedrooms, a partially finished bathroom, & large flex room or 6th bed. Dbl attached garage and dbl carport. Shingles 2020. (id:46923)
Exp Realty
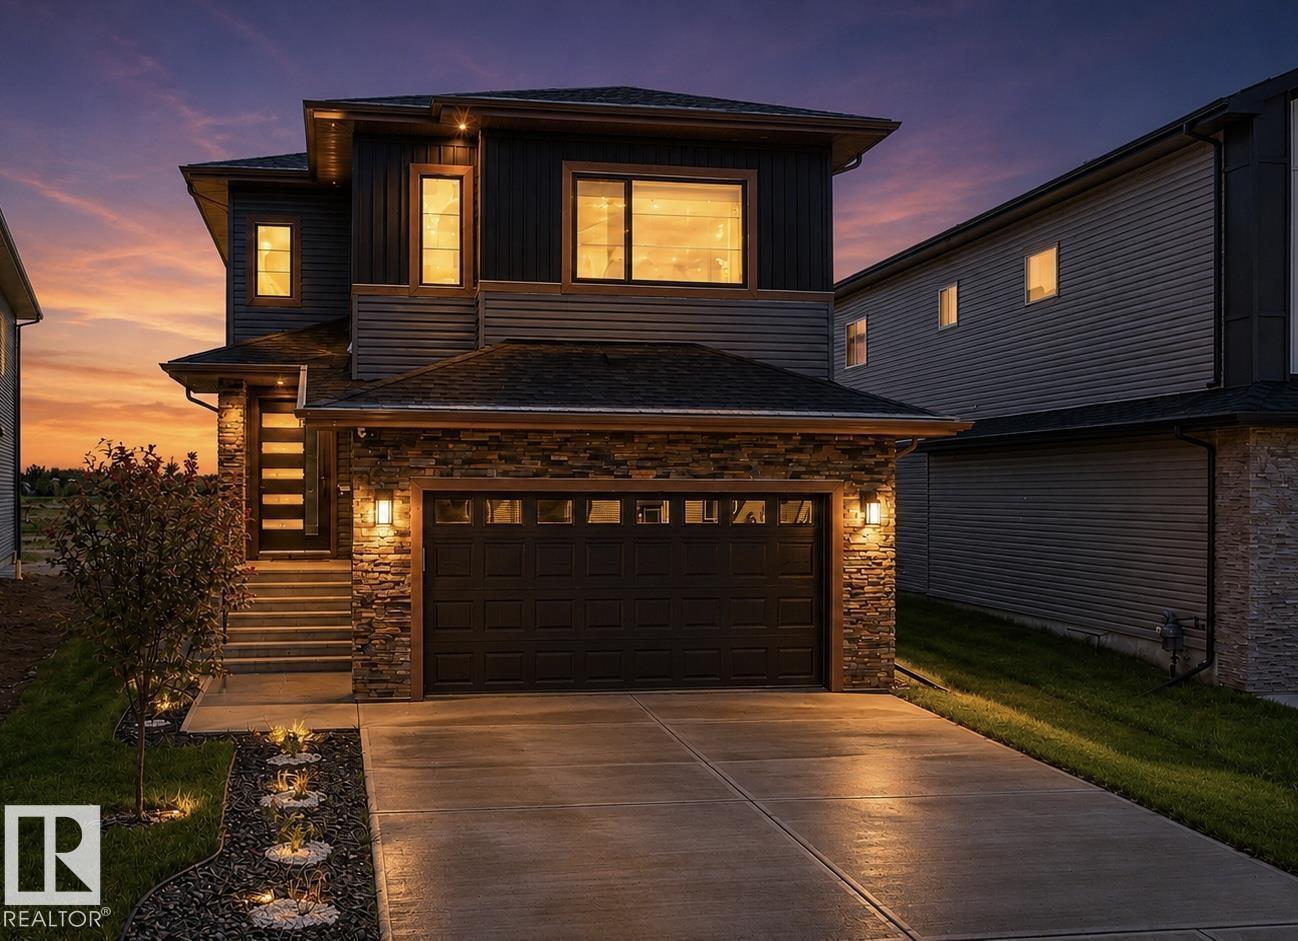
1837 63 Av NE
Rural Leduc County, Alberta
Welcome To This fully Upgraded Property Located In IRVINE CREEK. This property offers 2674.84 sqft. The property offers total of 5 BEDROOMS AND 4.5 BATHROOMS.This Property 4 MASTER BEDROOMS WITH OWN ENSUITES. The Main Entrance Welcomes With Spacious Living Area with Beautiful Feature Wall with Wall Mounted Lights. Main Floor offers MASTER BEDROOM WITH 4PC ENSUITE And Another 2PC BATHROOM For The Guests. Main Floor Offers Ceramic Tile flooring, Spacious Second LIVING AREA WITH OPEN TO BELOW AND BEAUTIFUL CUSTOM WALL. There is An Upgraded Kitchen with BUILT-IN APPLIANCES and Spacious DINING AREA On The Main Floor. Staircase Comes With STEP LIGHTS And GLASS RAILING. Upper Floor Comes With 3 MASTER BEDROOMS, Another BEDROOM And Common BATHROOM And Spacious BONUS AREA. Primary MASTER BEDROOM Comes With DOUBLE DOOR ENTRANCE, Beautiful CHANDELIER AND 5PC ENSUITE WITH JACUZZI TUB. Backyard Comes With Fully FINISHED DECK AND GAZEBO ATTACHED TO IT. BASEMENT Comes with SIDE ENTRANCE. MUST SEE.. (id:46923)
Sterling Real Estate
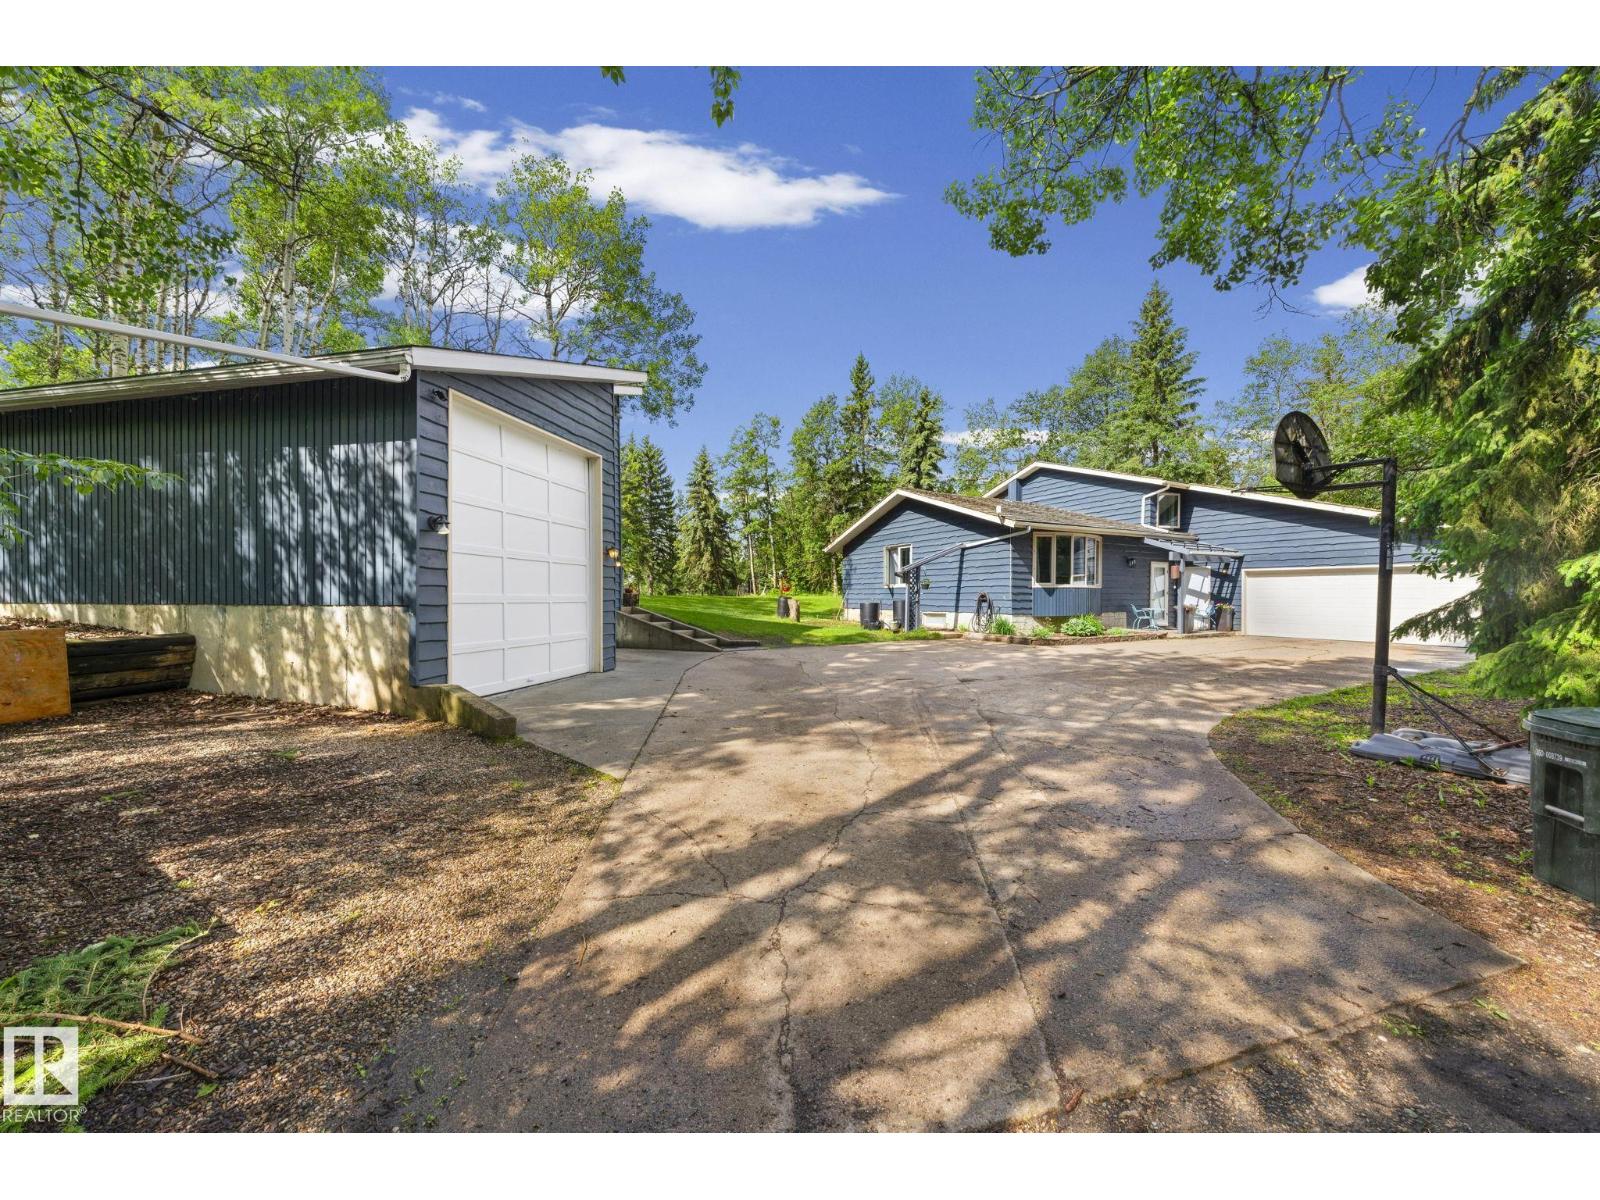
#265 22051 Twp Road 530
Rural Strathcona County, Alberta
Take a look at this beautiful 3-acre property surrounded by trees featuring a stunning 4-level split home located in Ardrossan. With quick access to major highways and city amenities, this property boasts 5 spacious bedrooms and 3 full washrooms, offering over 2700 sq ft of living space. Enjoy cozy evenings by the wood fireplace and bask in the abundant natural light from large windows throughout the home. The property includes an attached double garage and a detached oversized double garage, perfect for RV storage and workshop space. Additionally, there is extra living space above the detached garage which includes an ensuite and it's own furnace, perfect for your guests, home office, home gym or a theater room. This property is located minutes away from the Ardrossan Recreation Centre, schools and shops. Come check this amazing property out now! (id:46923)
Real Broker
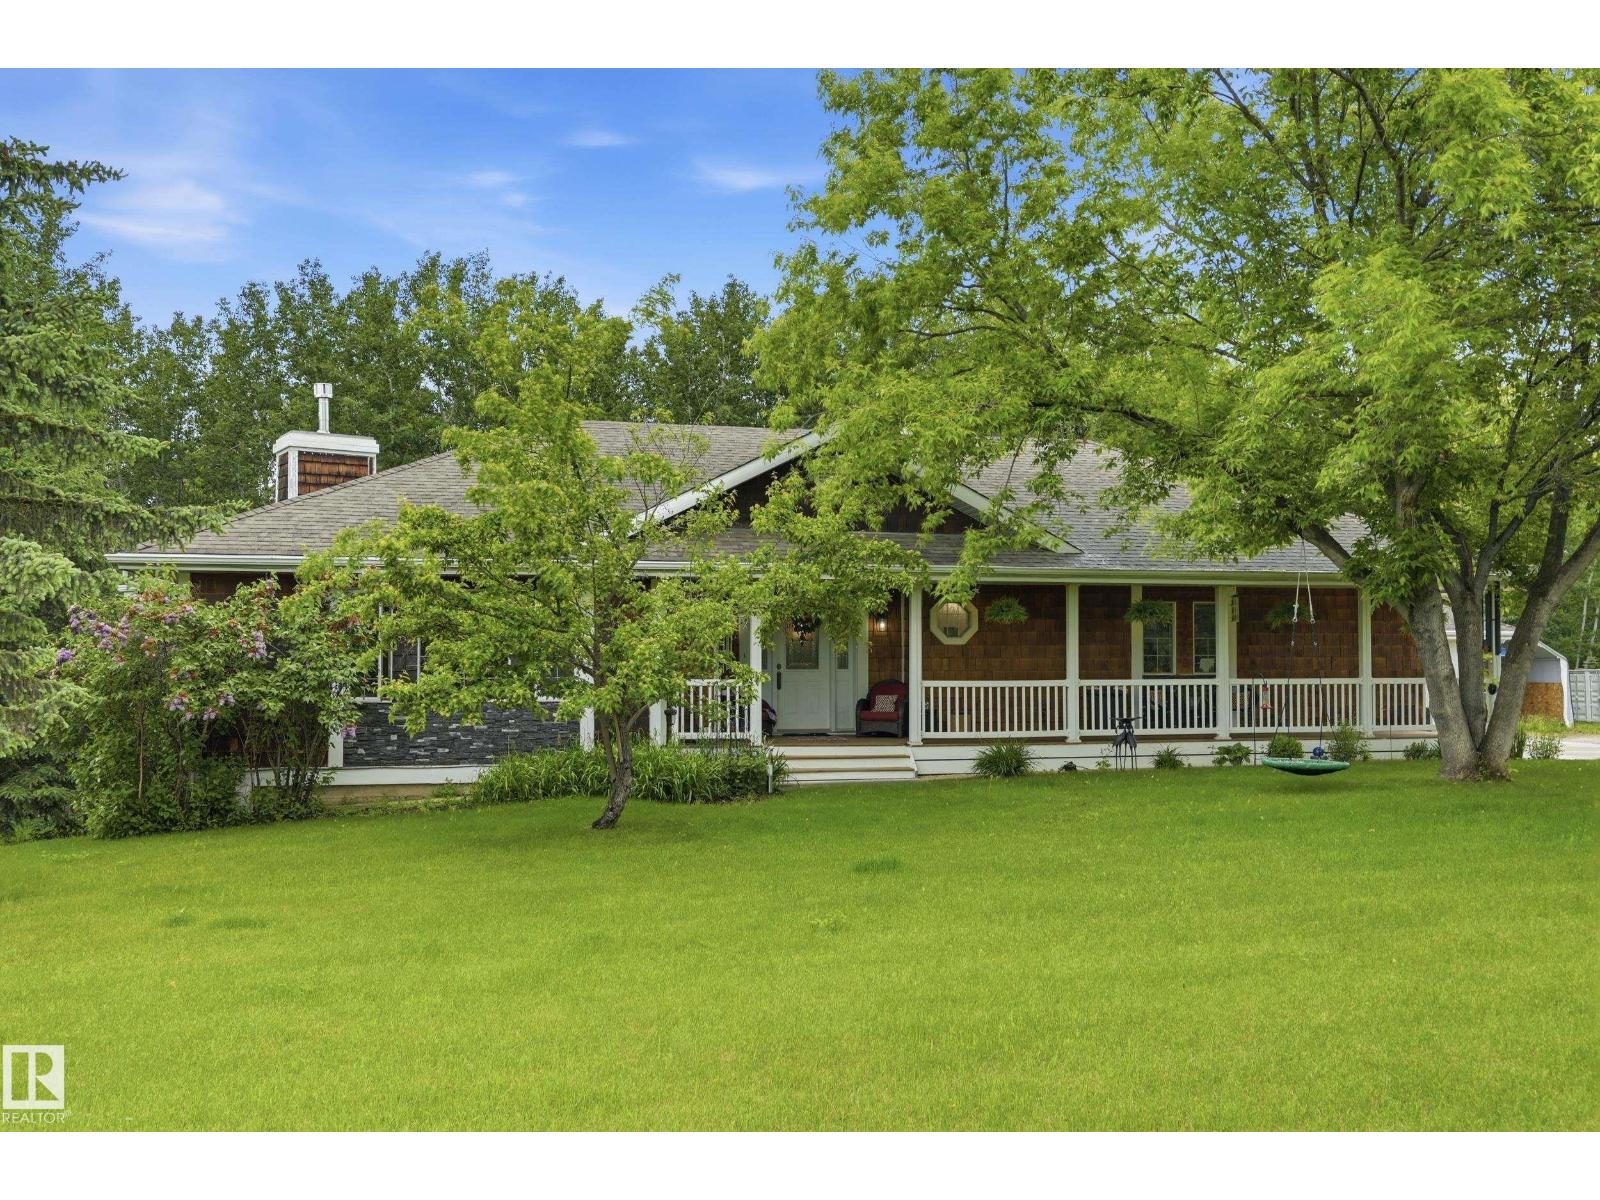
#2 53424 Rge Road 13 NE
Rural Parkland County, Alberta
PRIVATE 3.04 AC retreat backing Park Reserve & small lake, mins to Chickakoo Lake Recreation Area! Extensively renovated 3 BDRM, 2.5 BATH home w/major upgrades complete. Vaulted ceiling, skylights & upper-floor laundry add function and natural light. Bright main lvl features white all-wood cabinetry, pot drawers, granite ctrs, tile backsplash, induction stove, eng oak plank flrs, updated trim/paint & Hunter Douglas blinds. Large upper primary retreat w/3-pce ensuite, tiled shower & heated tile. Lower level offers 2 BDRMS, full bath w/heated tile & flexible space for guests, older children or extended family. Stone hearth w/gas FP. New septic field + alarm (2024), LeafFilter eaves (2023), insulated garage door & RO system. Heated att dbl garage + heated det workshop w/radiant heat & 220V. Excellent potential for a future oversized shop, subject to county approval. Paved access, mature trees & peaceful country living close to town! (id:46923)
RE/MAX River City
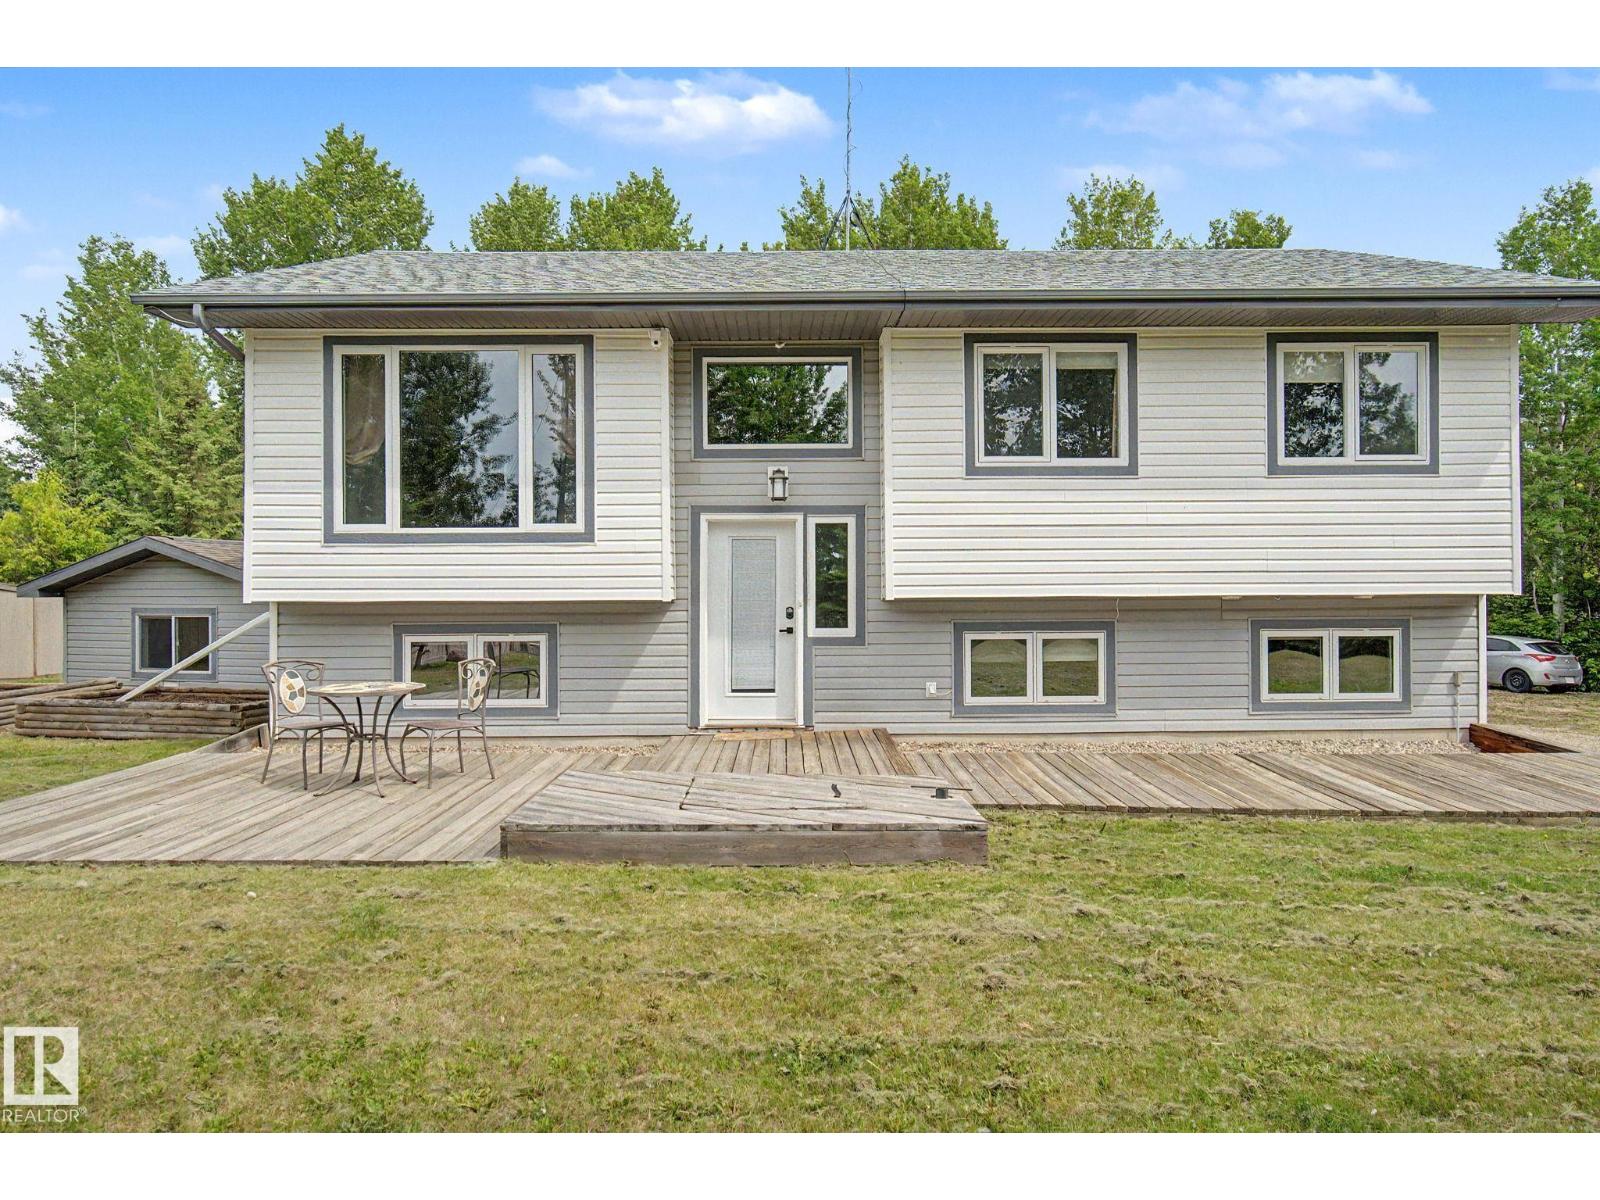
#7 1307 Twp Road 540
Rural Parkland County, Alberta
Acreage Living at Chickakoo Estates on 1.38 Acres-YES Please! If you have been dreaming about country life, privacy and a move-in-ready home, this beautifully RENOVATED bi-level delivers. Inside you will find 5 BEDROOMS, 3 FULL bathrooms, soaring vaulted ceilings, and a WALKOUT BASEMENT! The renovated kitchen features stunning hickory cabinetry, quartz countertops, abdundant storage, and generous workspace. The primary retreat offers a 3 piece ensuite, ample closet space and patio doors leading to your deck. Two additional bedrooms and a full bathroom complete the main level, with one bedroom featuring built-in cabinetry ideal for a home office. The WALKOUT basement features 2 BEDROOMS, another FULL bathroom and laundry room. The living room with huge windows overlooks the backyard and forested area and has a cozy fireplace. Outside you will appreciate the 13x15 powered workshop, green house, woodshed and opportunity for a large garage or shop. (id:46923)
Century 21 Masters
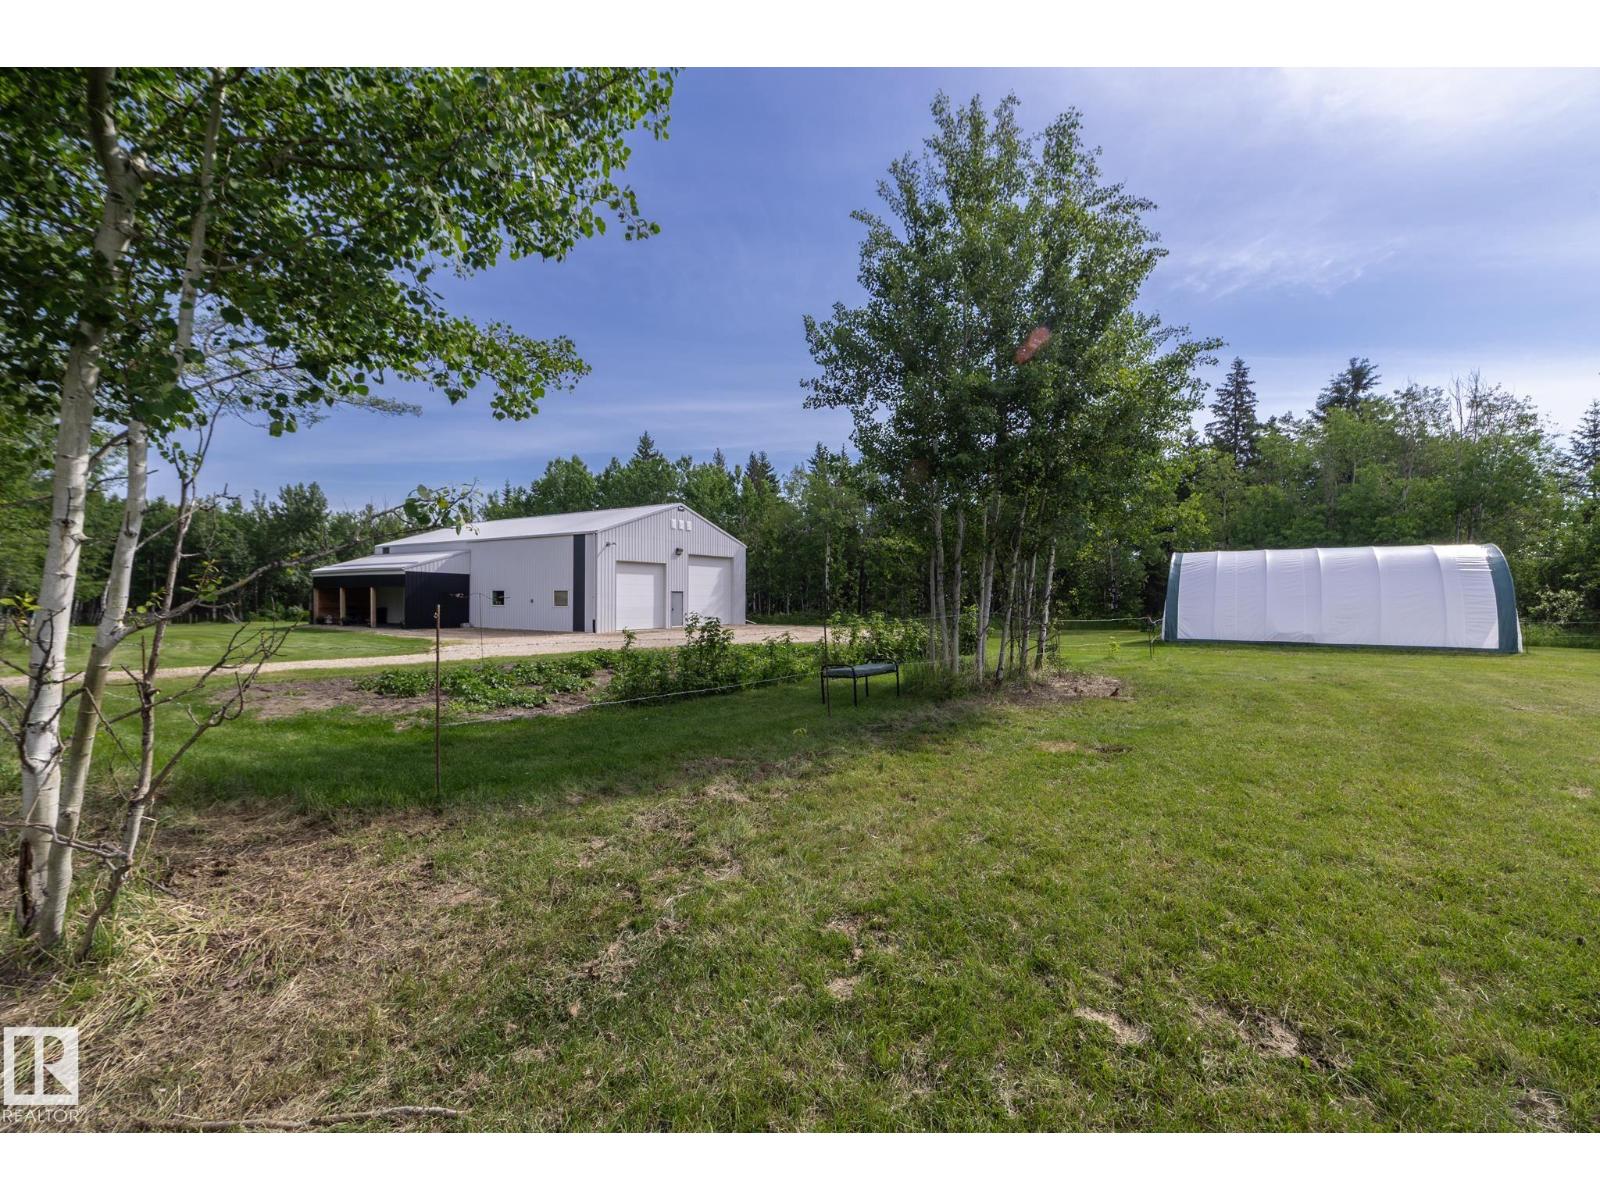
57511 Range 92 Rd
Rural Lac Ste. Anne County, Alberta
SHOP FIRST. HOUSE SECOND. POSSIBILITIES INCLUDED. Nearly 10 acres comprised of TWO individually titled 4.94± acre parcels, offering a rare opportunity for buyers seeking space, flexibility, & future potential. Whether you're planning a multi-generational setup, future 2nd residence, or simply need room for your business, hobbies, or equipment, this property delivers options that are increasingly hard to find.The modern Barndominium-style home offers approximately 1,500 sq. ft. of living space w/an open-concept design, massive kitchen featuring extensive cabinetry, unique drawer storage system, walk-in pantry, newer appliances, & bright living areas filled with natural light. 2 spacious upper-level bedrooms complete the home.The real showstopper is the approximately 2,100 sq. ft. HEATED SHOP w/soaring ceilings & oversized overhead doors. Perfect for mechanics, contractors, collectors, RV storage, home-based businesses, or the ultimate man cave. Country living, future potential, & a dream shop all in one (id:46923)
RE/MAX Real Estate
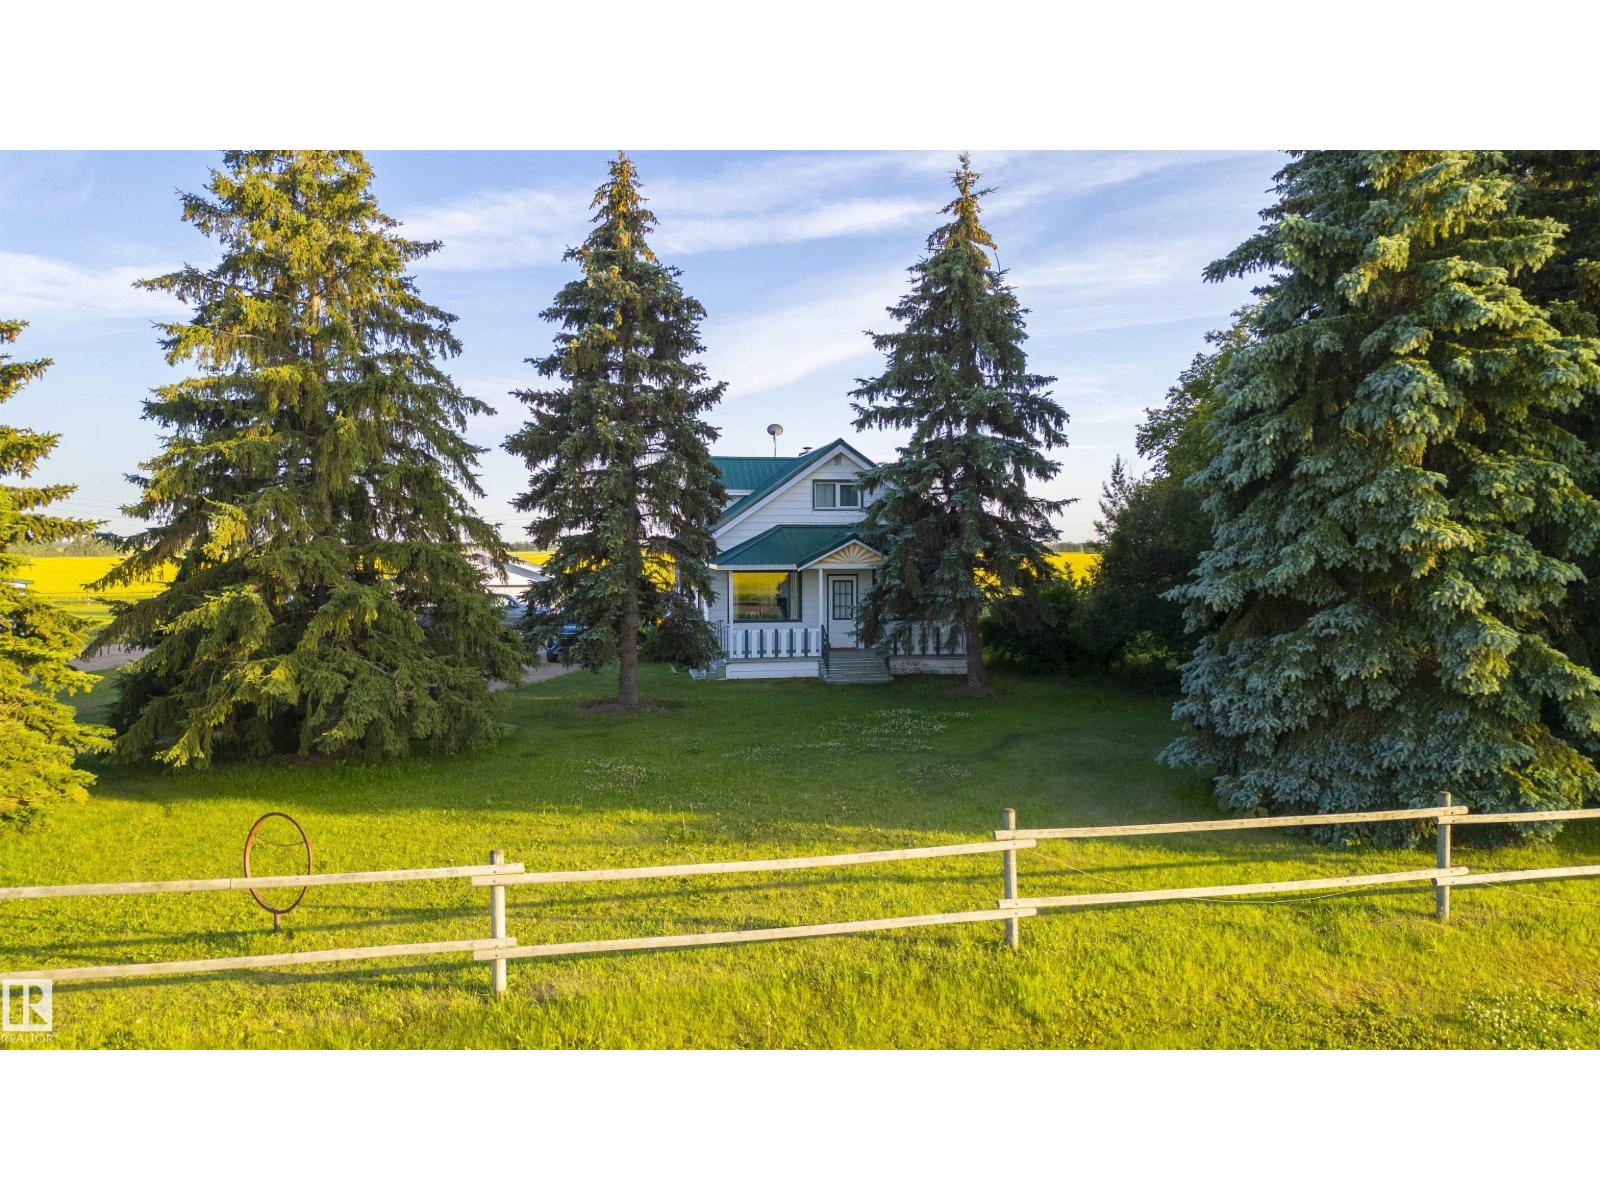
24523 Twp Road 582
Rural Sturgeon County, Alberta
Dreaming of peaceful country living outside of a subdivision? This charming farmhouse on 2.99 acres offers rustic appeal with modern updates—just 30 minutes from St. Albert and the Henday. Surrounded by mature trees and a new tree line, the setting is private and serene. Inside features 2 oversized bedrooms, 2 bathrooms, main floor laundry, and a bright open kitchen flowing into a sun-filled dining area and cozy living room. Updated windows bring in natural light, and the classic tin roof adds timeless character. The south-facing deck is perfect for relaxing or entertaining. The renovated basement provides flexible space for a home office, 3rd bedroom, rec room, or gym. Outbuildings include a red barn, heated double garage, powered shelter with tractor shed, full fencing, heated chicken coop, garden, fruit trees, and room for animals. upgrades since 2025 include new electrical panels in house & garage, new lid and covers for septic, furnace serviced with new HEPA filters, A/C, and more! (id:46923)
Lpt Realty
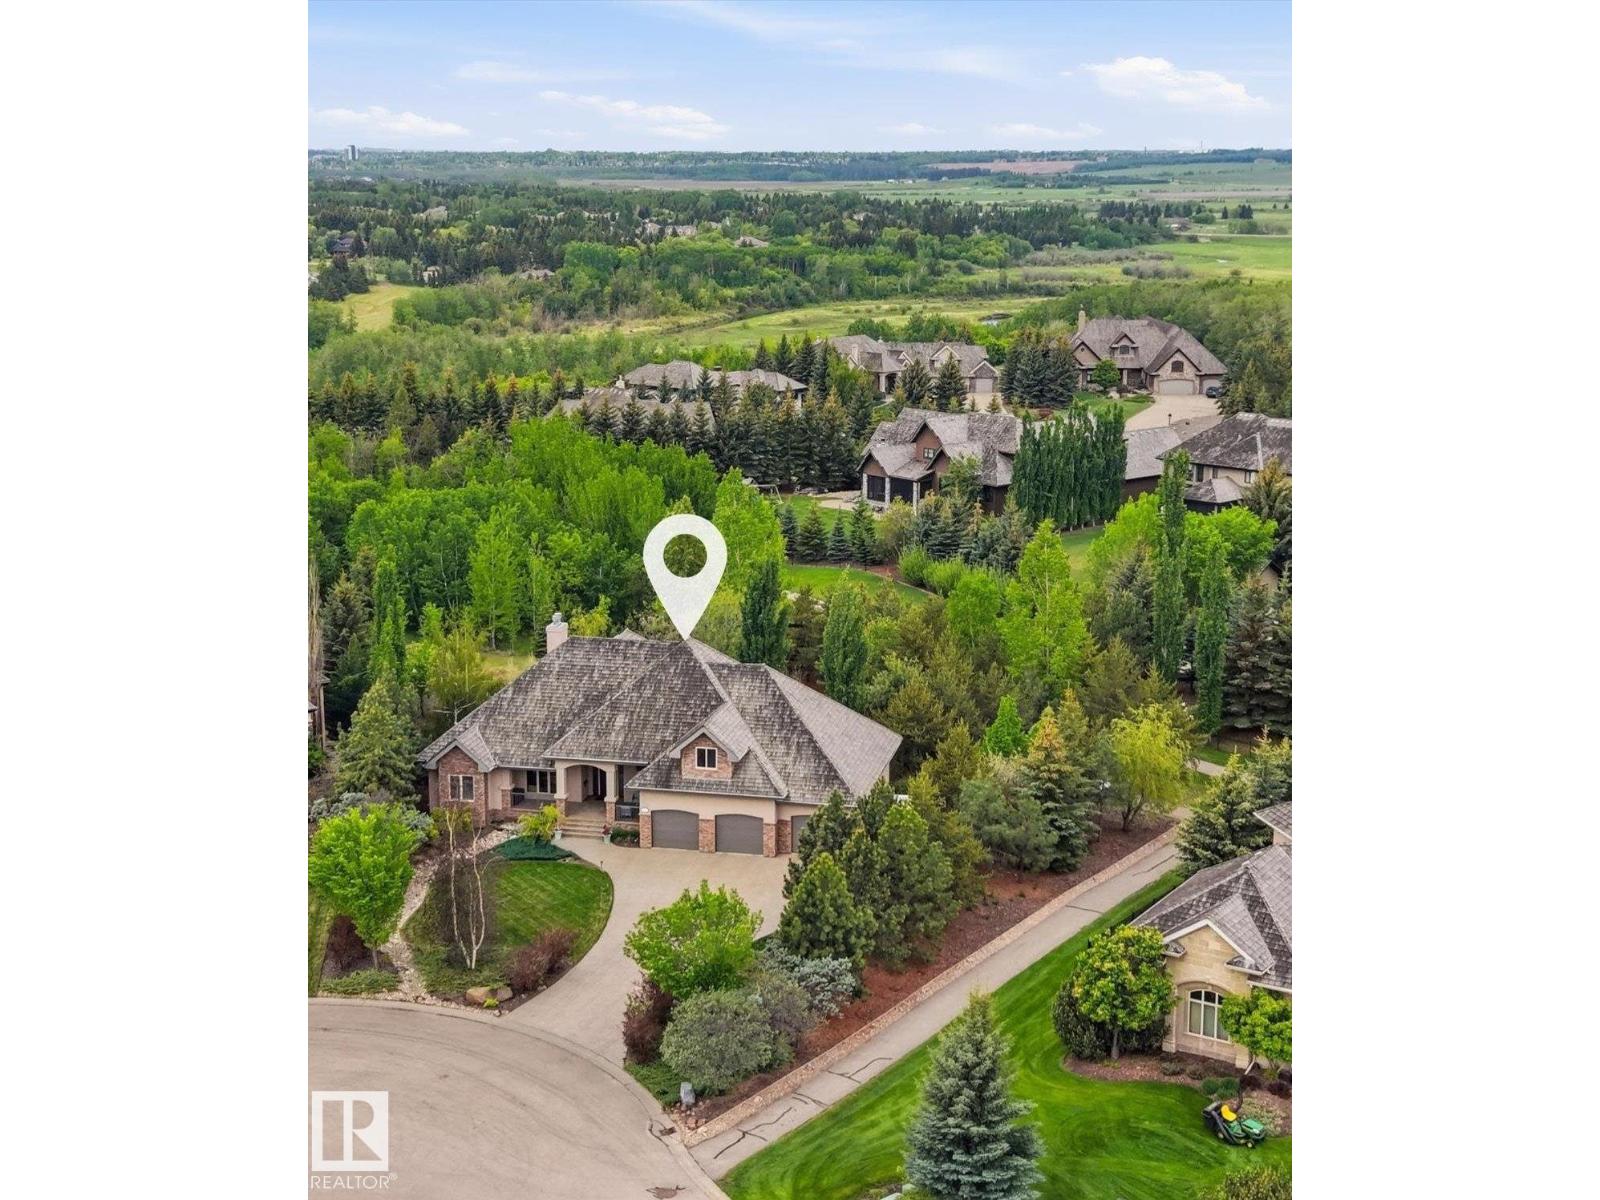
#161 25015 Twp Road 544a
Rural Sturgeon County, Alberta
Gorgeous walk-out bungalow backing onto trails and environmental reserve leading to river, this extraordinary 0.54-acre property offers over 2,400 sq. ft. of meticulously designed living space with breathtaking views of nature from every level. Designed for year-round comfort, the home features in-floor heating throughout every level, including the heated quad garage. The chef-inspired kitchen is beautifully appointed with rich cherry cabinetry, wall ovens, stainless steel gas range, oversized island with eating bar, and workspace for entertaining. The adj living and dining areas are framed by extensive windows capturing the stunning landscape, w. gas fireplace. The luxurious primary suite offers a spa-inspired 6-piece ensuite. Private bonus room/bedroom above garage. Walkout basement has in-floor heating, 3 bedrooms, rec. area, and wet bar. Quad garage is heated. RV parking directly on property. (id:46923)
RE/MAX Elite
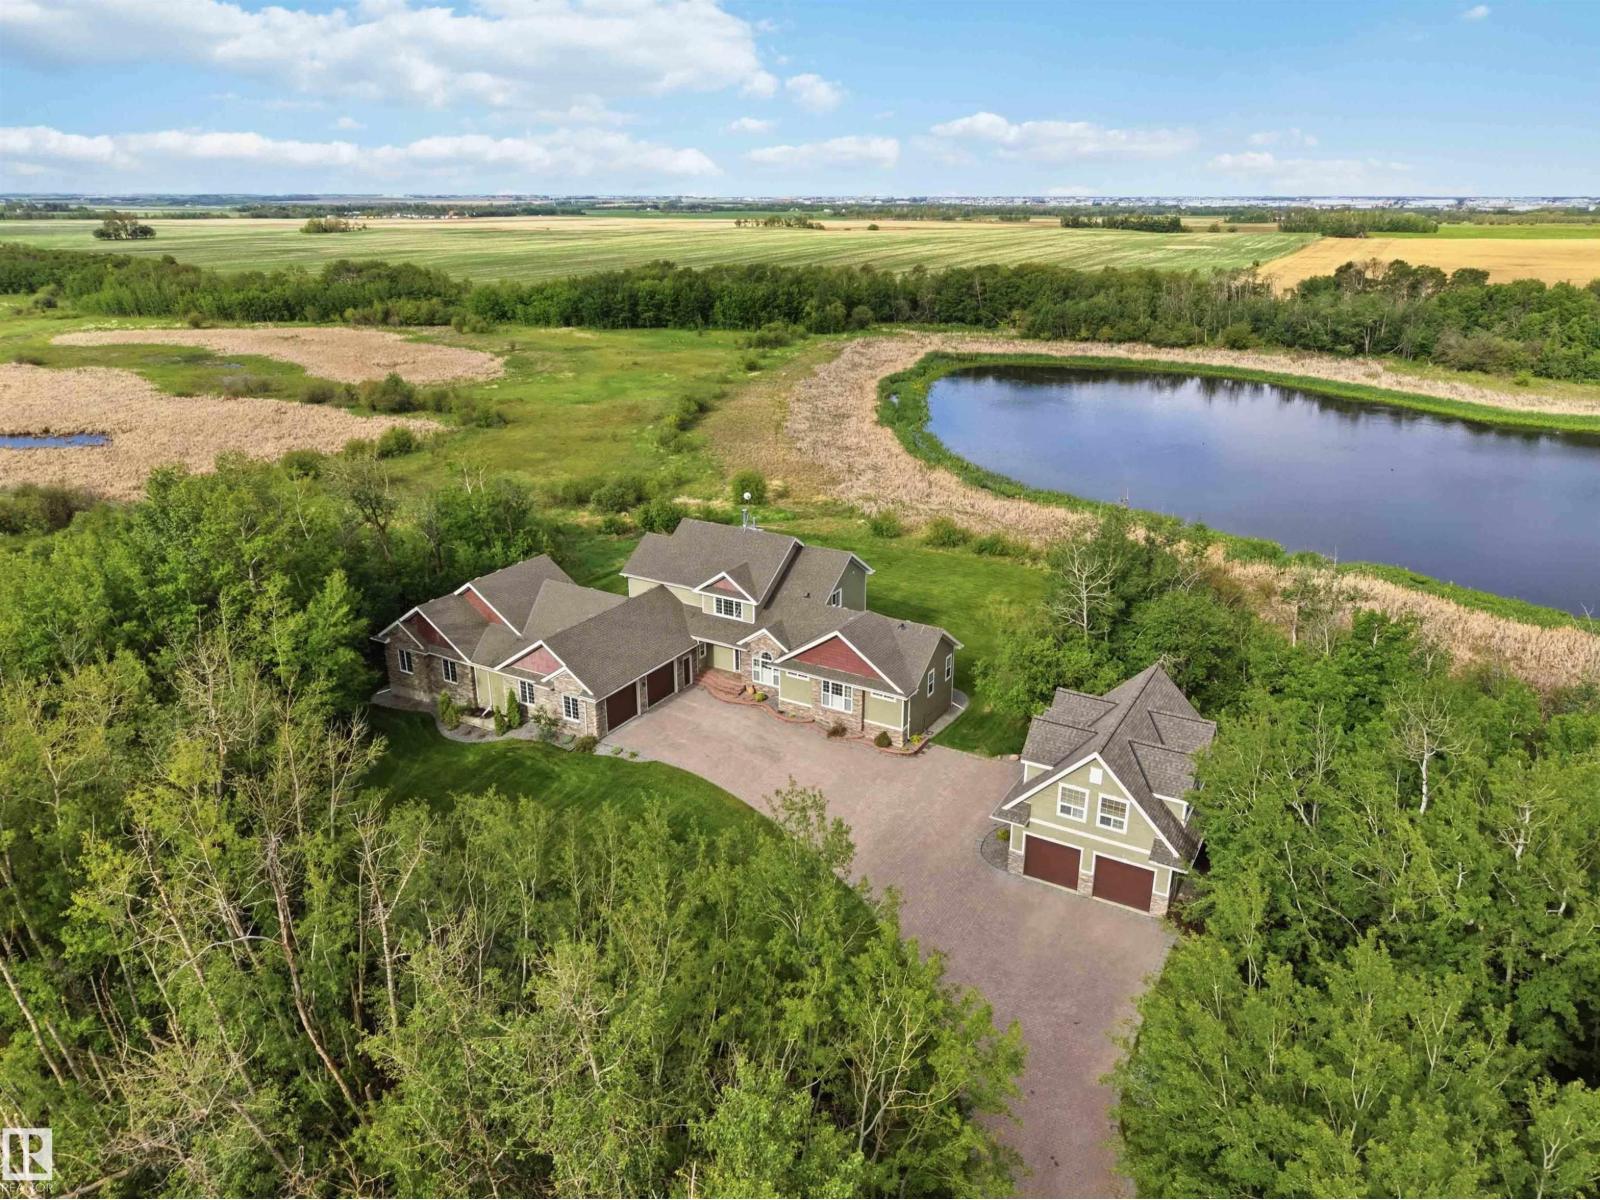
50344 Rge Rd 243
Rural Leduc County, Alberta
PARKING FOR 5 VEHICLES + AN ATTACHED SHOP! Quiet country living near Beaumont, minutes to Edmonton. This 2.4-acre property pairs a stunning main house with a brand new guest house, overlooking a peaceful pond. The main house offers 4 bedrooms & 3.5 bathrooms across three finished levels, starting with a main floor office & primary suite featuring a spa-like 5pc ensuite & massive walk-in closet. The chef's kitchen features an induction cooktop, double wall ovens & granite counters, flowing into a bright living area with a fireplace. Upstairs offers a second primary suite & 5pc ensuite, plus 2 more bedrooms. The fully finished walkout basement adds a theatre room, a recreation room, a second fireplace & in-floor heating, with more to explore. Outside: a tiered deck, fire pit pad & custom stone driveway leading to an oversized 3-car attached garage and a massive attached shop. The brand new guest house offers 2 bedrooms & a 4pc bath above its own double attached garage. All this home needs is YOU! (id:46923)
Exp Realty
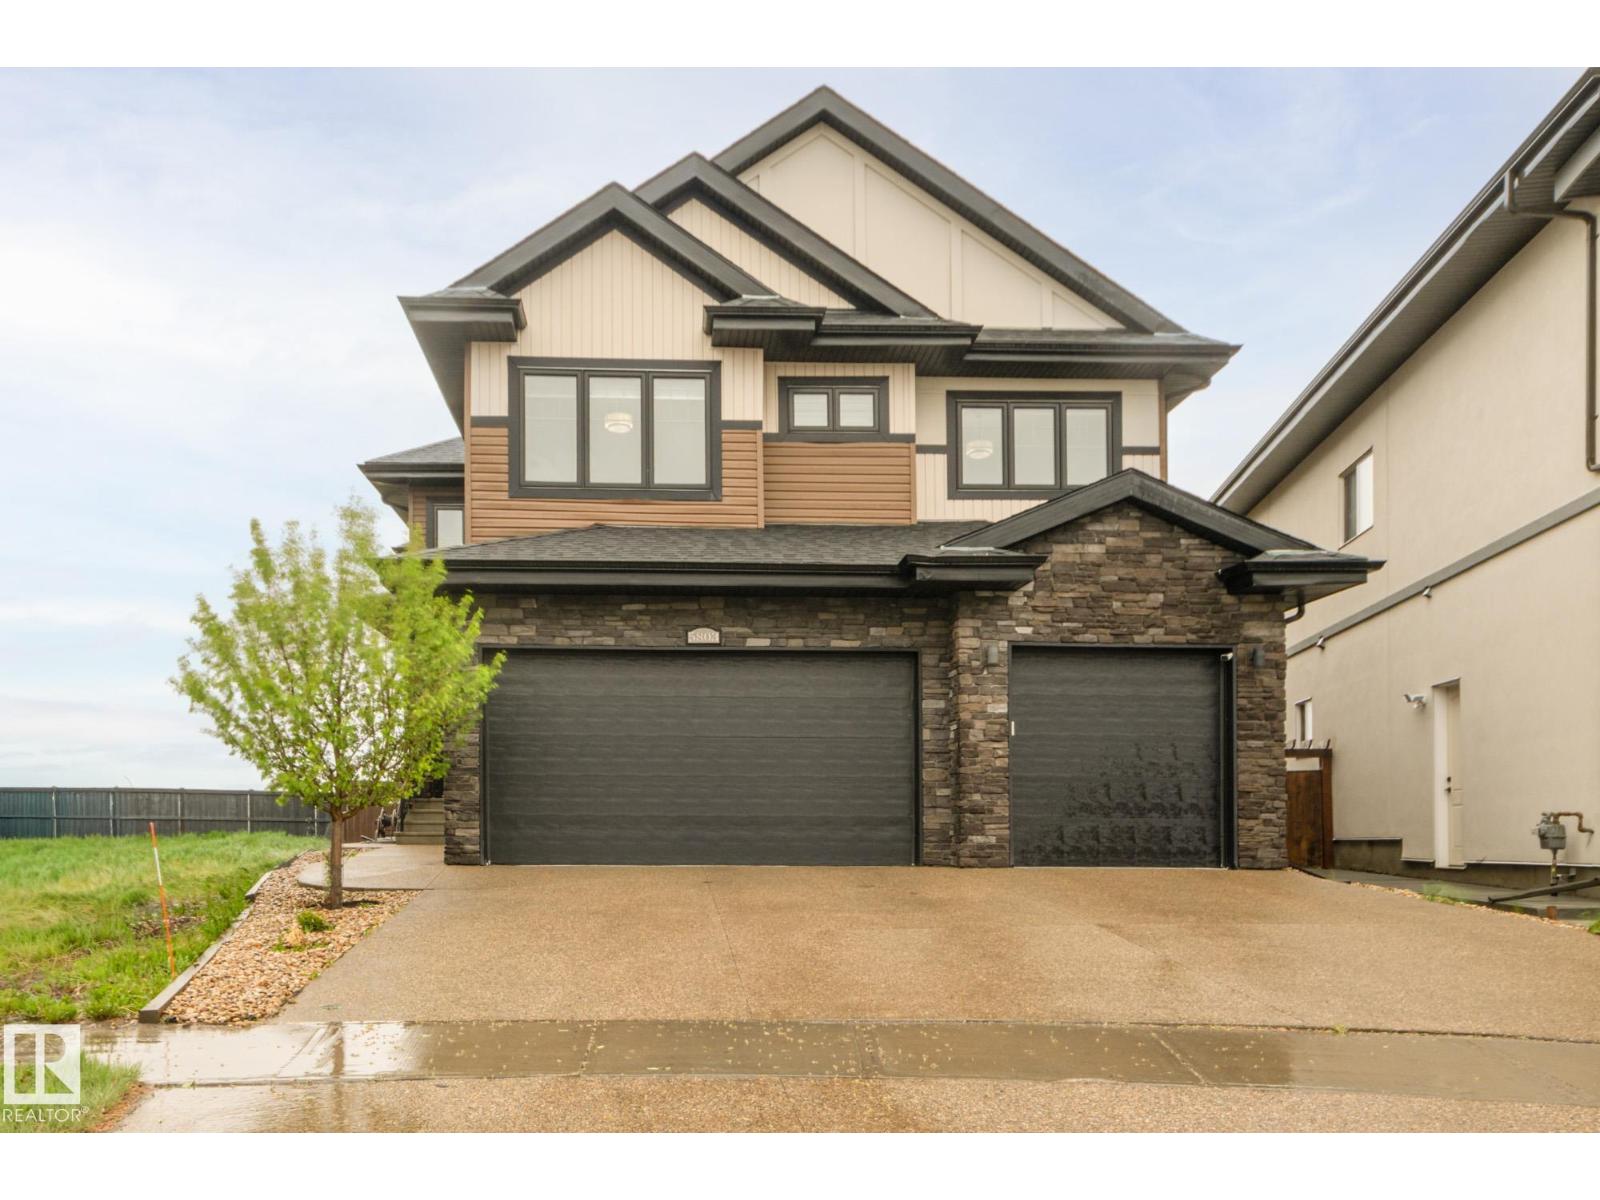
5803 32 St NE
Rural Leduc County, Alberta
Step into a stunning open-to-above foyer with a spacious walk-in closet featuring premium custom shelving. The heart of the home is a chef-inspired U-shaped kitchen with a large island, granite countertops, stainless steel appliances, a dedicated ventilated spice kitchen, and a huge walk-through pantry with custom shelving and direct mudroom access. Entertain effortlessly with a wet bar and gather around the contemporary linear electric fireplace framed by floor-to-ceiling shelving and large windows showcasing pristine country views. A main-floor bedroom and full bath add flexibility. Upstairs offers 4 bedrooms, 3 bathrooms, and a central bonus room. The luxurious primary suite features a standalone soaking tub and frameless glass shower, while bedrooms 3 and 4 share a Jack-and-Jill 4-piece ensuite. The fully finished basement with a separate entrance includes a second kitchen, 2 additional bedrooms, and ample living space. Complete with an attached triple-car garage and a private pie-shaped lot. (id:46923)
Royal LePage Summit Realty
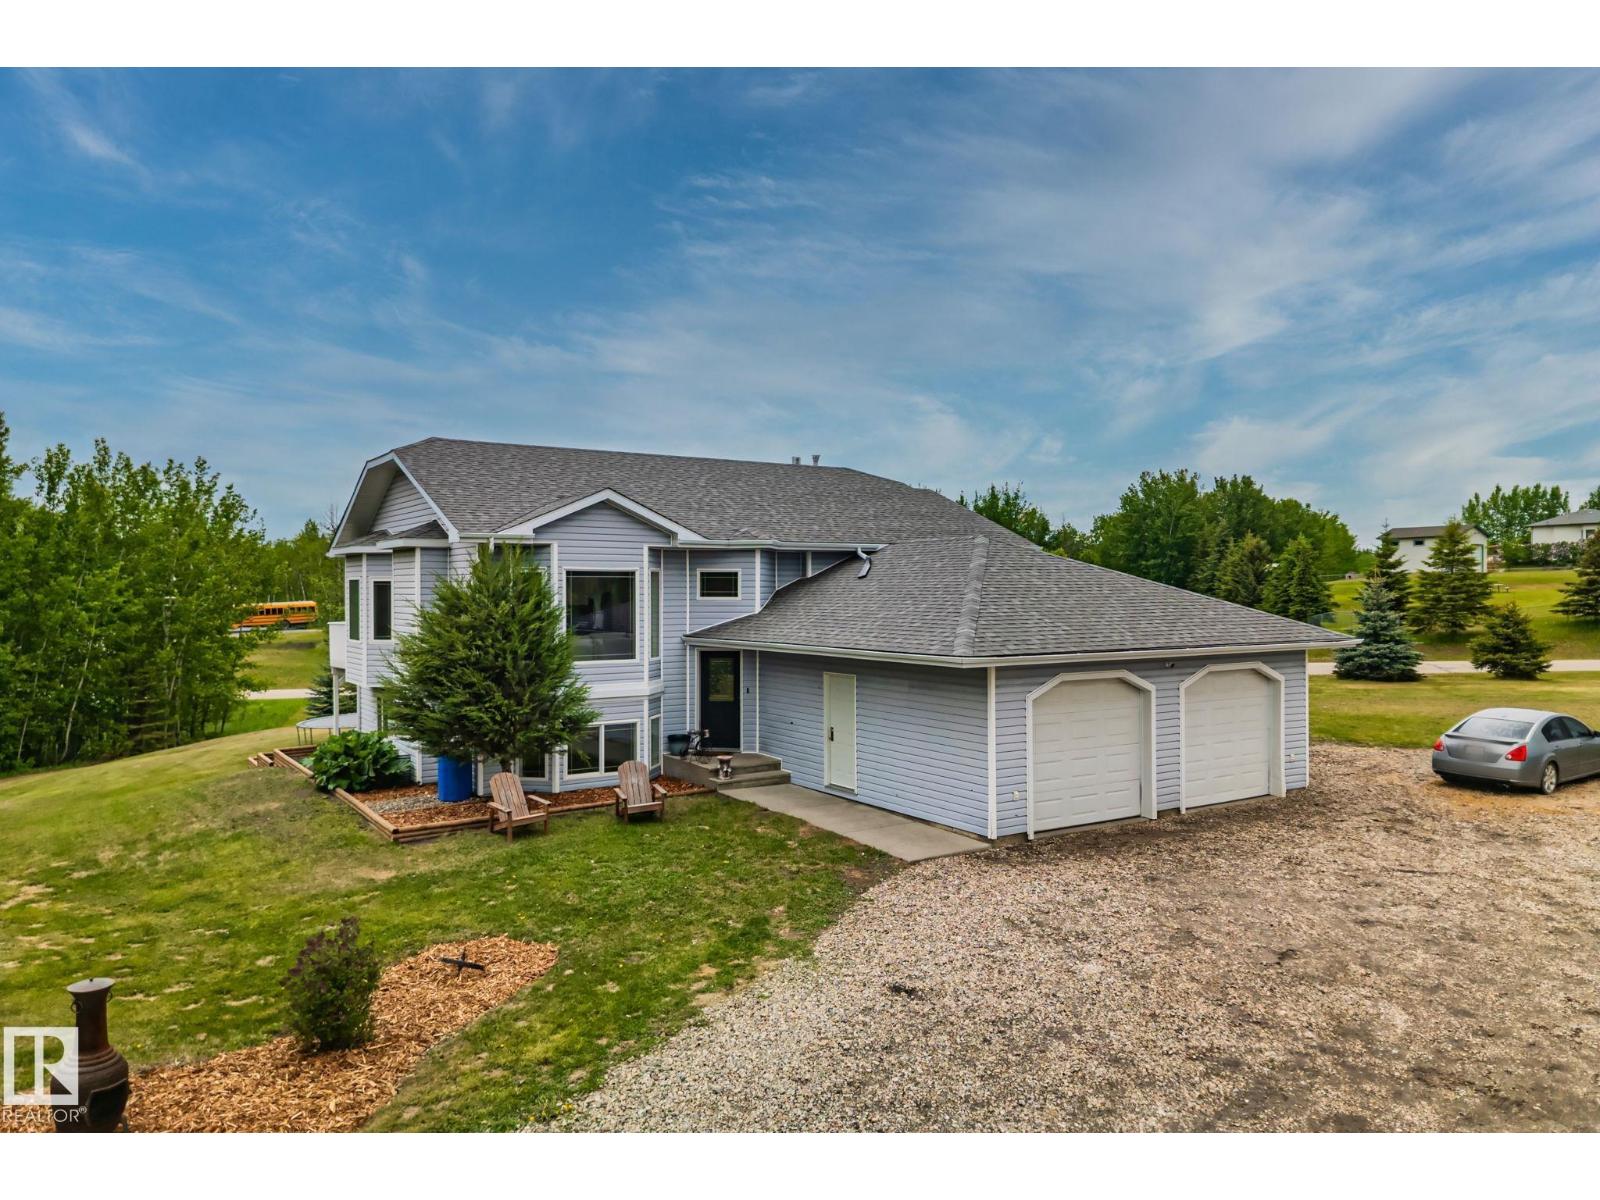
#14 53122 Rge Road 14
Rural Parkland County, Alberta
Escape to the peace and privacy of acreage living in sought after Hidden Valley Estates! Situated on just over 1 acre, this beautifully maintained property offers the perfect balance of country living and convenience, located only 15 minutes from town. Backing onto a natural reserve, you’ll enjoy stunning views, added privacy, and a tranquil setting right from your own backyard. The home features a newer roof, renovated bathrooms, newer flooring, and a functional layout designed for comfortable family living. Whether you’re relaxing on the property, entertaining guests, or enjoying the surrounding nature, this acreage provides the space and lifestyle you’ve been looking for. A rare opportunity to own a move in ready acreage in a desirable subdivision with the serenity of nature at your doorstep and everyday amenities just a short drive away. (id:46923)
Exp Realty
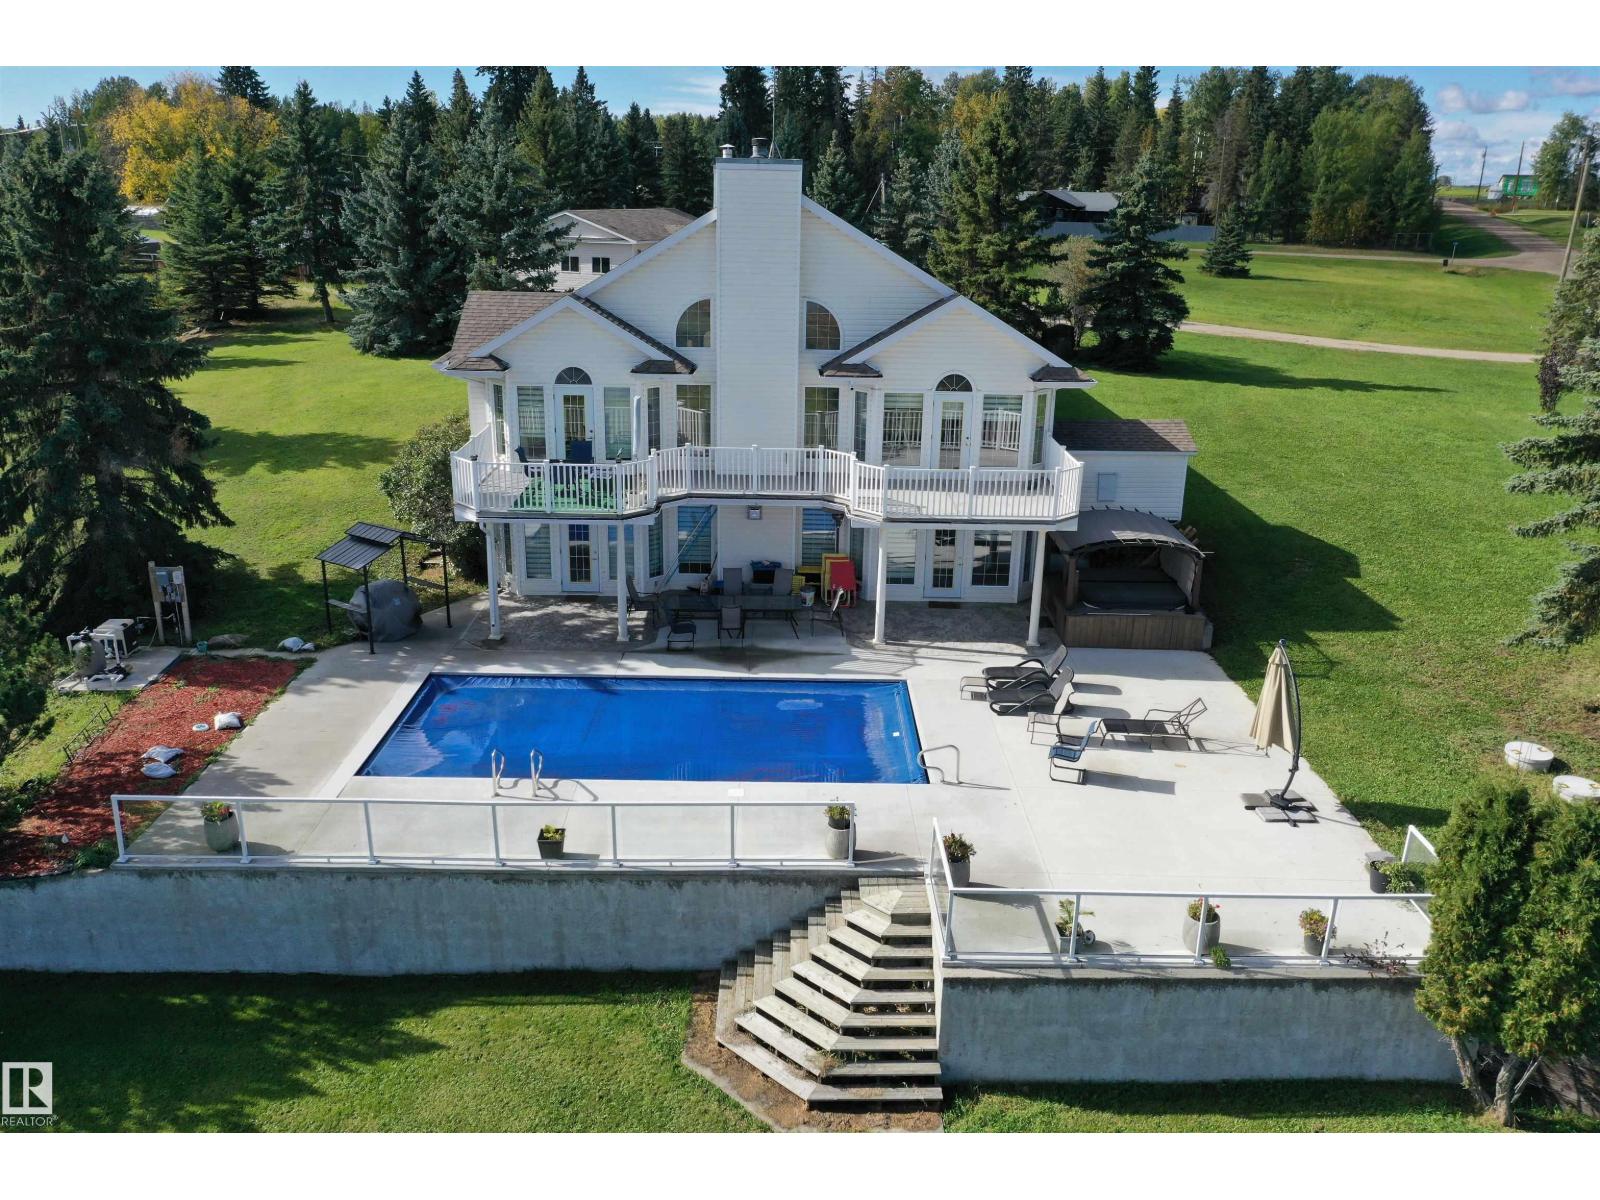
205 1 Av
Rural Wetaskiwin County, Alberta
Welcome to this breathtaking 4-bedroom, 2.5-bath lakefront estate on 4.5 of beautifully landscaped acres with panoramic a water view. Featuring a thoughtful layout and luxurious amenities, including a large front deck, an in-ground swimming pool, paved driveway, and both attached and detached garages, this home offers unmatched convenience and elegance. Perfect for a peaceful lakeside retreat or a primary residence, it also presents a great opportunity for short-term rental investment. A truly one-of-a-kind property blending natural beauty with exceptional luxury. (id:46923)
Grassroots Realty Group

#36 54020 Highway 779
Rural Parkland County, Alberta
One of a kind acreage! This 5 bedroom, 3.5 bathroom property was designed by an engineer, so it is built to last. Uniquely built into a hillside, every level has grade access. Drive into the garage, and head inside into the mud room, storage room, utility room, or the partially finished space that can be finished as an in-law suite, teenage haven, or workshop. The middle level has 3 bedrooms, a full bathroom, and a large rec room. The top level has a chef's dream kitchen with tons of counter space, cabinetry, and great appliances, a two-level sunroom, dining area, living room with fireplace, second bedroom, full bathroom, and an enormous owner's suite that has a fireplace, walk-in closet, and full ensuite with steam shower. Enjoy the views of the property from every room. There are many paths through your 5 acres, and the way it is treed with usable space really makes it feel even larger. All paved and 10 mins to Stony Plain/Spruce Grove, what a location! (id:46923)
RE/MAX Real Estate
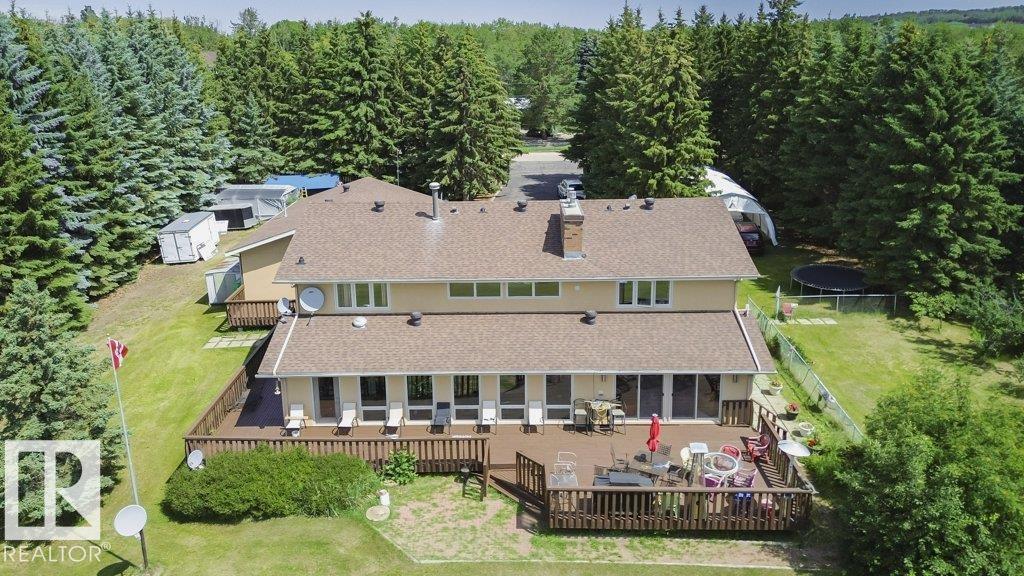
53310 Rge Road 221
Rural Strathcona County, Alberta
Specious family home featuring 3 bedrooms on the upper level plus a finished basement with a additional room suitable for a bedroom , office or guest room. New shingles, acrylic stucco, eaves, garage doors, boiler, & heater. Custom maple kitchen ft: granite island w/copper hood fan , walk-in pantry & breakfast nook. Formal dining rm w/vaulted ceiling & custom stone wall. Living rm w/large granite wet bar, state-of-the-art wood burning f/p w/granite & stone surround, double patio doors to wrap-around cedar deck w/south view. Laundry & 3 pc bath w/dry sauna. Maple staircase w/iron rails to upper level. Primary rm w/custom stone gas f/p, ensuite w/jacuzzi tub & view of DT skyline. new hardwood floors, crown moulding, 6 inch baseboards, video surveillance, 24 ft auto aluminum gate, canvas quonset, fruit trees & 3 extra sheds. Water filtration system, reverse osmosis, water softener, holding tank & well, 220V power, fire pit, heated trip garage & 8x zoned heating. Great highway access. (id:46923)
RE/MAX Real Estate
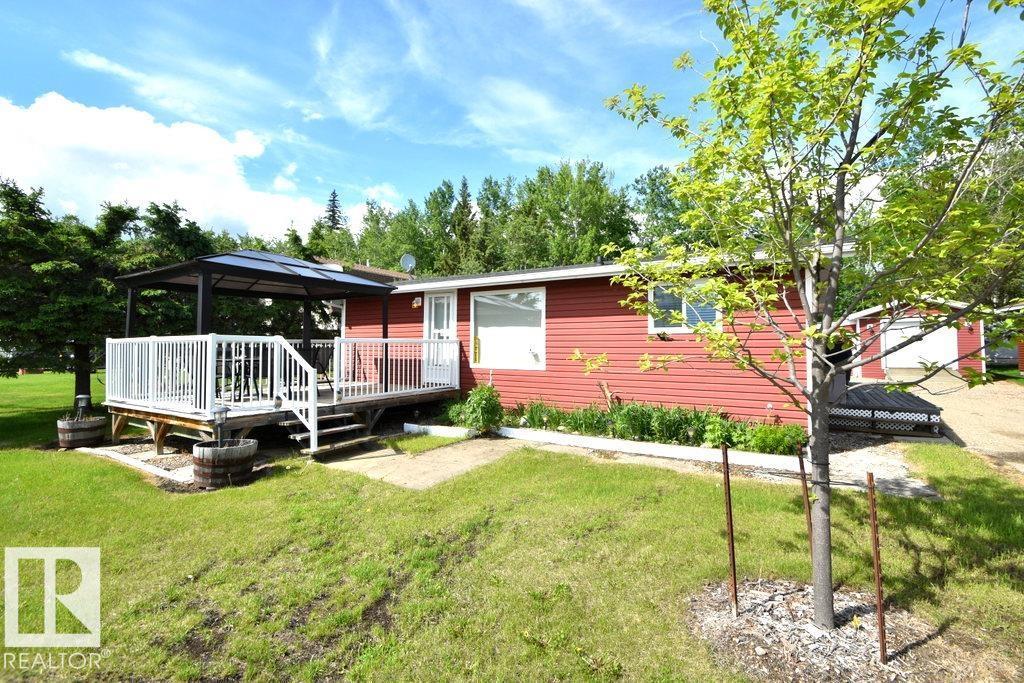
1214 Birch Cres. (Skeleton Lake)
Rural Athabasca County, Alberta
SKELETON LAKE – LAKEVIEW CABIN BACKING HOLE 7! *turn-key, quick possession available* charming renovated year-round cabin offering a warm & inviting interior w/ beautiful wood finishings throughout. Main cabin reno'd in 2010 w/updated: furnace, windows, siding & more, 2019 new shingles, 2024 new appliances. Cabin features a full kitchen & dining area, spacious living room w/ wood stove, lake views, access to a deck w/ gazebo, a large bedroom (easily made into 2), 4-piece bath, and porch laundry. 2023- new additional backyard chalet w/covered deck offering 2 additional bedrooms w/ heat/AC, and separate modern 3-piece bathroom—perfect for guests! Complete with a dbl parking garage, quad shed & large boat cover. Enjoy golfing, boating, nearby quad trails/ Crown land, and peaceful evenings by the campfire. Beach, playground & boat launch across the road! Paved access on a quiet cul-de-sac, golf out back! on the school bus route (K–12), w/ amenities just minutes away in Boyle. (id:46923)
Exp Realty
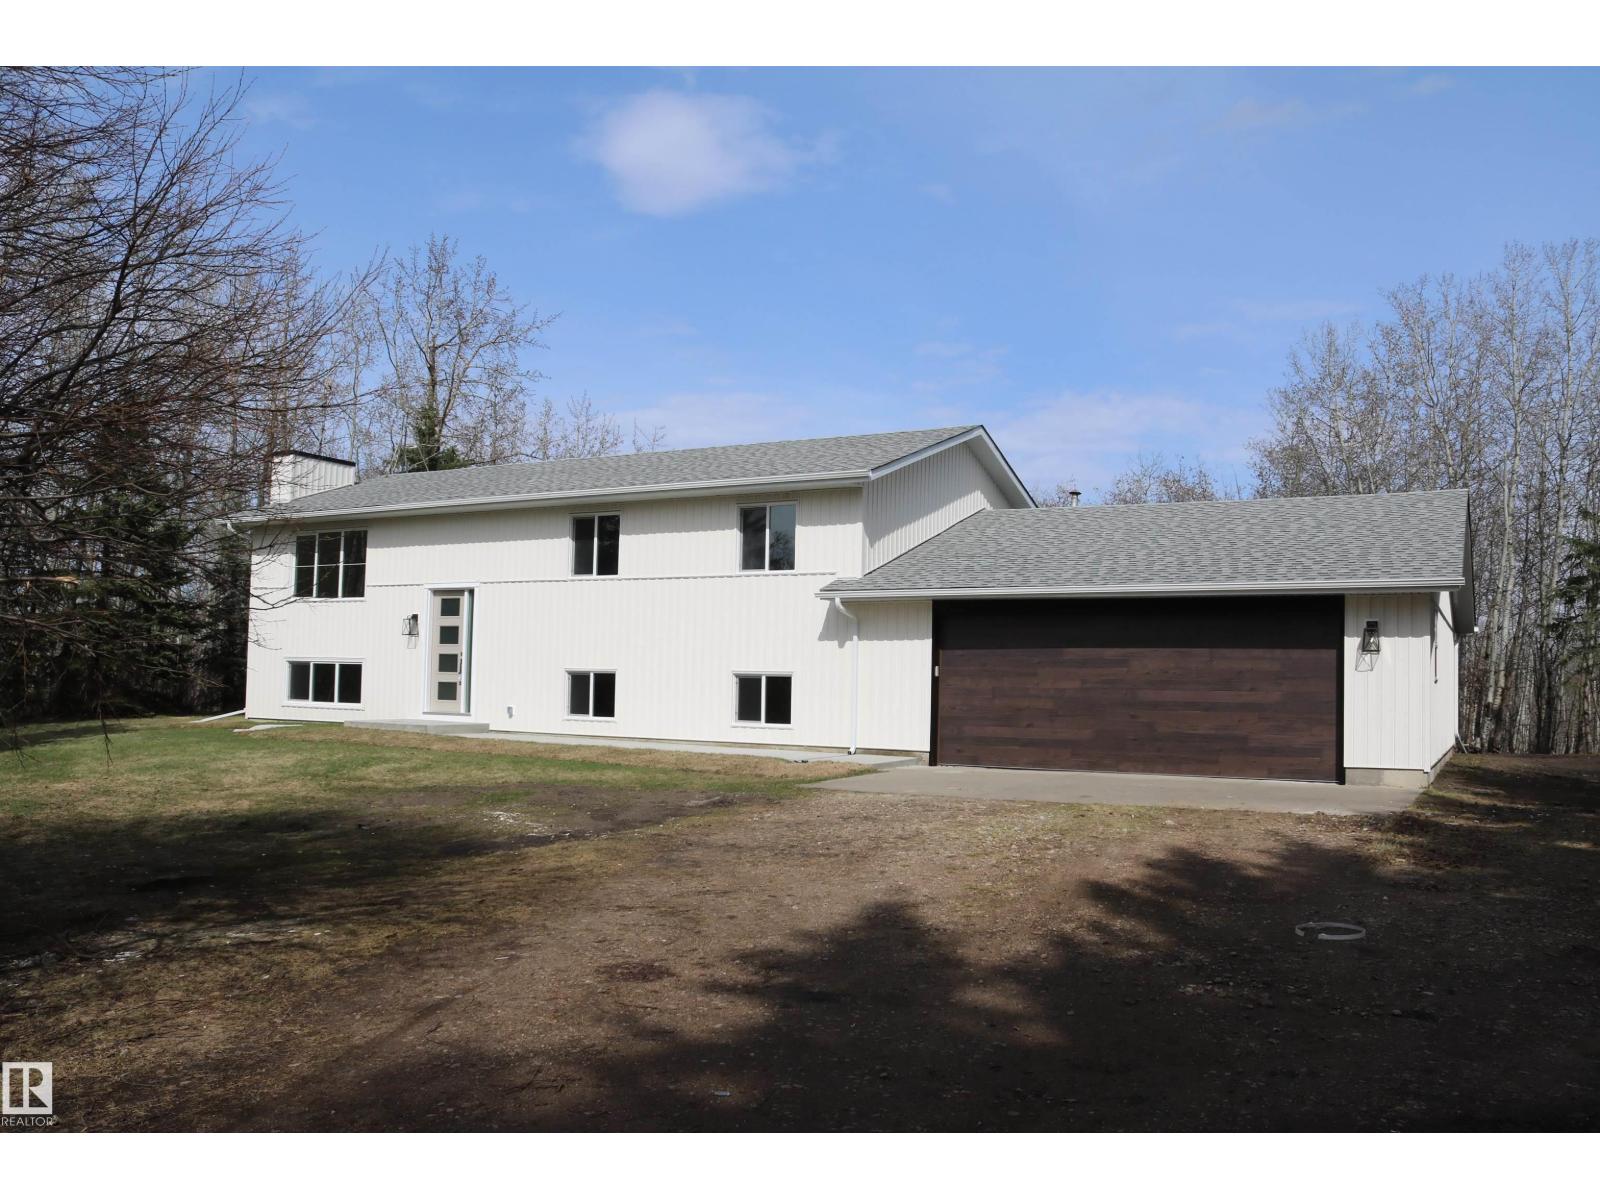
#194 51112 Rge Road 222
Rural Strathcona County, Alberta
Beautifully fully renovated and upgraded 5-bedroom, 3-bath bi-level located in a gorgeous, private, treed setting backing onto a 53-acre reserve parcel. This bright and sunny home features numerous upgrades including new windows, upgraded attic insulation, a new furnace, vinyl flooring, brand-new custom-built kitchen, new deck, and a new garage door. The home offers five spacious bedrooms and three full bathrooms, making it ideal for growing families. A standout feature is the oversized 28' x 36' double attached garage with direct access to the lower level, leading into a large mudroom—perfect for busy family living. An excellent family home offering privacy, nature, and modern upgrades in a truly peaceful setting. (id:46923)
RE/MAX Excellence

#37 26328 Twp Road 532 A
Rural Parkland County, Alberta
This stunning 9,000 sq. ft. custom-built estate is situated on 1 acre in the community of Walker Lake Estates offers an unparalleled living experience.The main floor showcases a grand dining room, elegant living room, inviting family room, and private den. At the heart of the home is a chef’s dream kitchen, flooded with natural light and featuring an enormous island & spacious breakfast nook, perfectly designed for entertaining on any scale.A breathtaking curved staircase leads to the upper level,a luxurious primary retreat complete with a cozy sitting area, expansive walk-in closet, & spa-inspired 5-piece ensuite. Three additional generously sized bedrooms each offer their own private ensuites, along with an upstairs laundry room.The fully finished basement, with separate access, provides incredible flexibility for multigenerational living or guest accommodations.Step outside to a beautifully landscaped backyard, & detached four-bay garage/shop.This extraordinary estate offers luxury, space,& versatility (id:46923)
Rimrock Real Estate
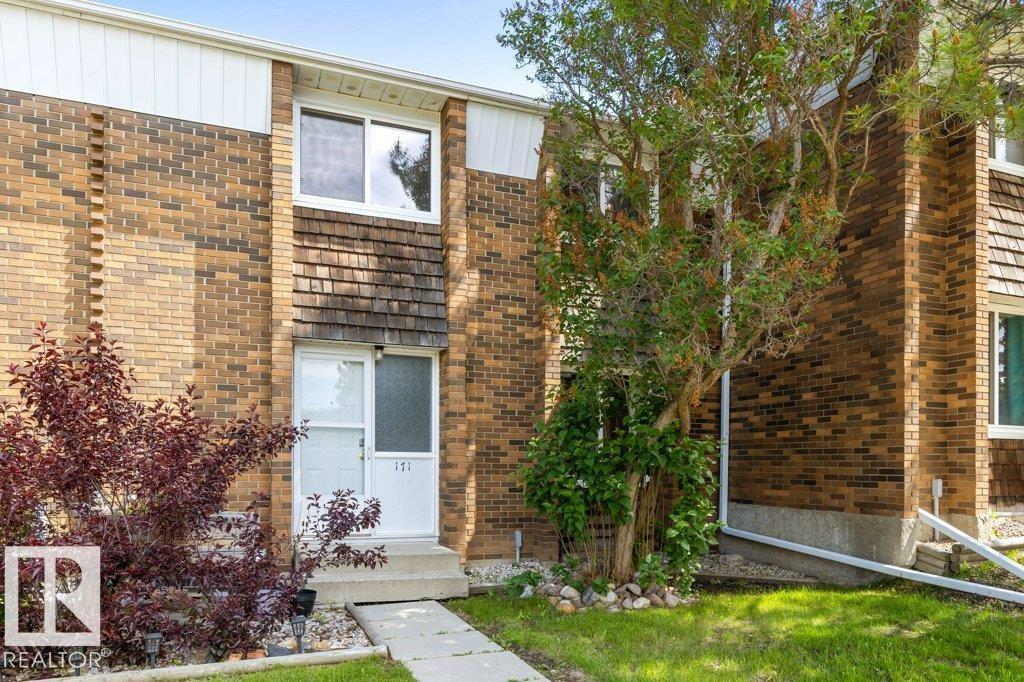
171 Ridgewood
St. Albert, Alberta
PRIME RAVINE LOCATION with a WALKOUT BASEMENT! This immaculate 2-storey townhome is nestled in the sought-after community of Braeside. The spacious living and dining area offers an open layout perfect for entertaining. The bright kitchen features a large window, abundant natural light, and a garden door leading to the upper deck—ideal for BBQs and outdoor relaxation. A convenient 2-piece powder room completes the main floor. Upstairs, you'll find 3 generously sized bedrooms and a updated 4-piece bath. The bright walkout basement offers a large family/rec room, 4th bedroom with an oversized window, laundry/utility room, and sliding patio doors that flood the space with natural light and lead to a private ground-level patio. Covered parking is just steps away. Located close to schools, parks, trails, shopping, public transit, and all amenities. Enjoy peaceful ravine living in an unbeatable location! Upgrades include new vinyl plank, carpet, washer and dryer. (id:46923)
RE/MAX Elite
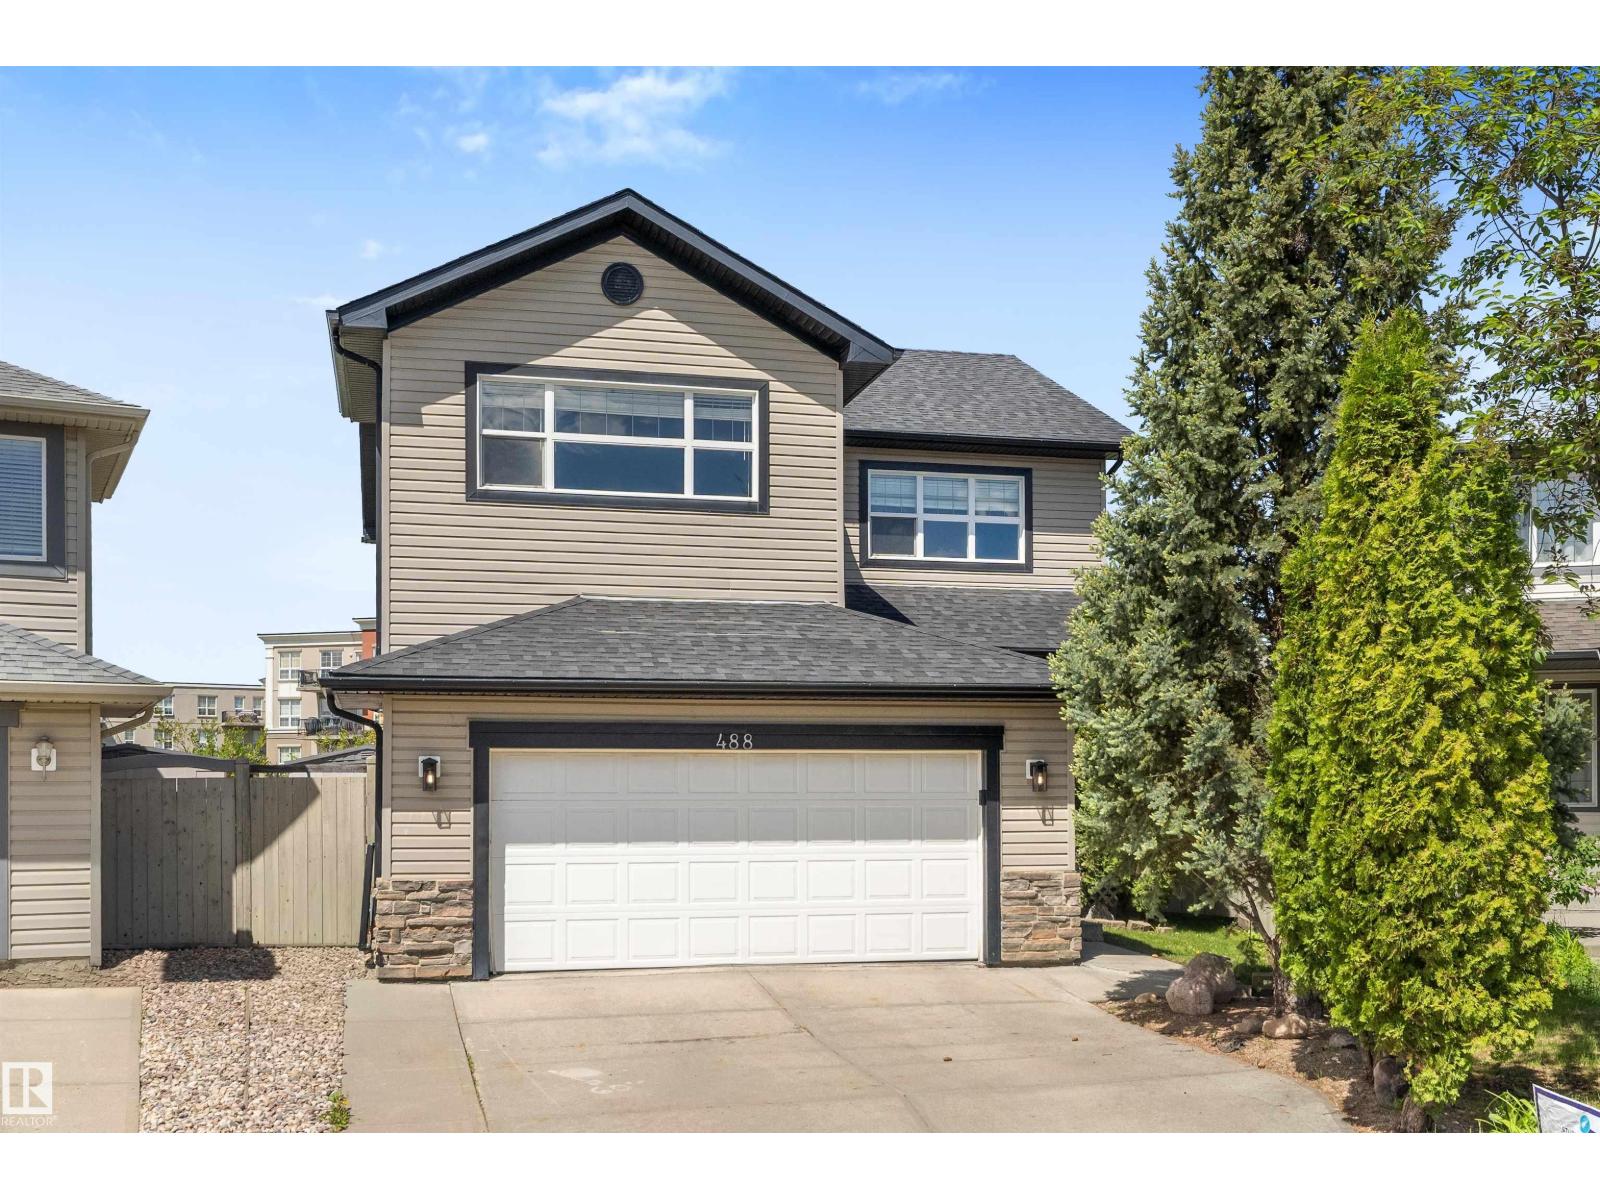
488 Macewan Rd SW
Edmonton, Alberta
Welcome to this stunning family home located in a quiet cul-de-sac in the desirable community of MacEwan. Offering over 2,253 sq. ft. above grade plus a fully finished basement, this home provides exceptional space and comfort for growing families. The main floor features 9-foot ceilings, coffered ceilings, a gas fireplace, a flex room with French doors, and custom iron railings. The open-concept layout connects the kitchen, dining, and living areas, spacious pantry, laundry and mud room, making it ideal for everyday living and entertaining. Upstairs, you'll find 3 spacious bedrooms, including a primary suite with a walk-in closet, jacuzzi ensuite, and a vaulted bonus room provides the perfect setting for family movie nights, a playroom, or additional living space. The fully finished basement adds a bedroom, office, and recreation area for added versatility. Step outside to enjoy the large backyard backing directly onto green space, offering privacy, peaceful views, and a rare outdoor setting. (id:46923)
Century 21 Leading
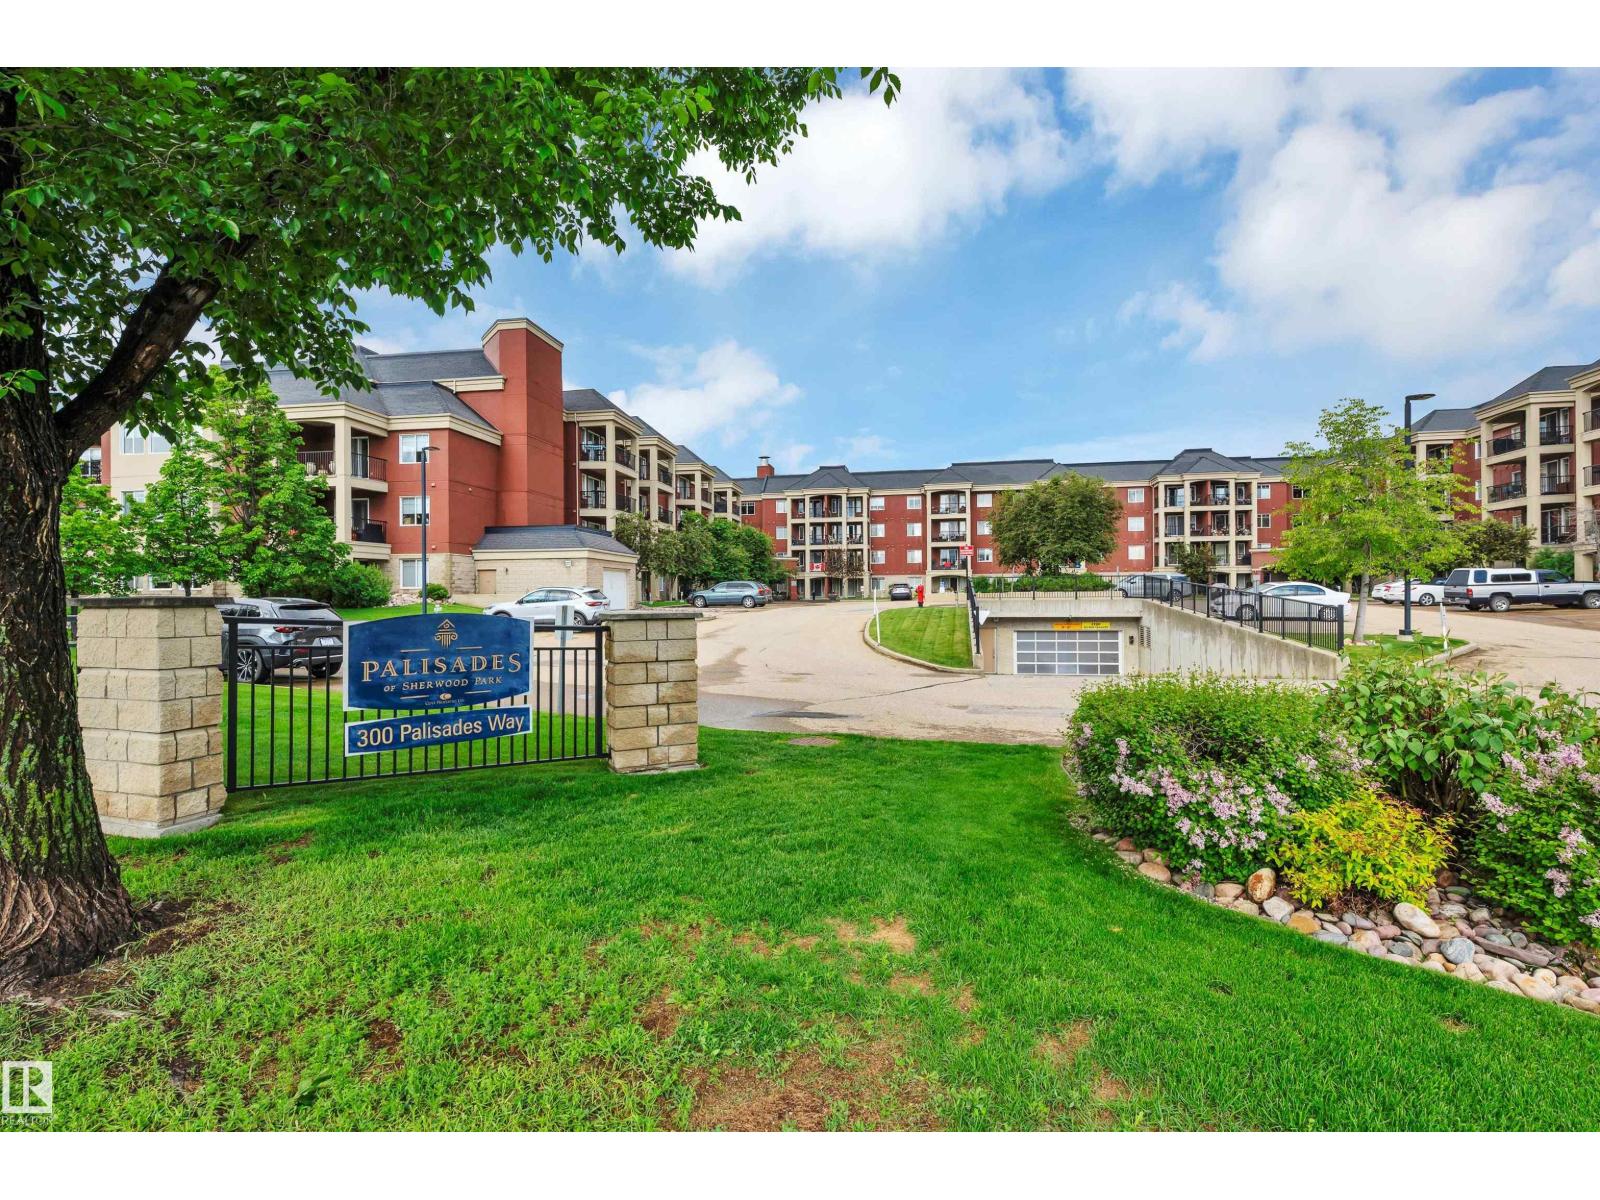
#221 300 Palisades Wy
Sherwood Park, Alberta
Welcome to 55+ living! This bright and beautifully maintained condo in the heart of Sherwood Park! The open-concept layout features light kitchen cabinetry, an eating bar, and a spacious dining area, perfect for everyday living and entertaining. The inviting living room opens onto a private balcony with a gas BBQ hookup and stunning views of green space that you'll enjoy for hours. The spacious primary bedroom offers a walk-in closet and convenient access to the 4-piece bathroom. A versatile den provides the perfect space for a home office, hobby room, or flex area. In-suite laundry adds everyday convenience. This unit also includes a heated underground titled parking stall with a private storage cage. Exceptionally maintained and professionally managed, the building boasts outstanding amenities including a theatre room, fitness centre, sauna, steam room, games room, and car wash. Enjoy comfortable, low-maintenance living in a highly desirable community close to shopping, restaurants, parks, and more. (id:46923)
Now Real Estate Group
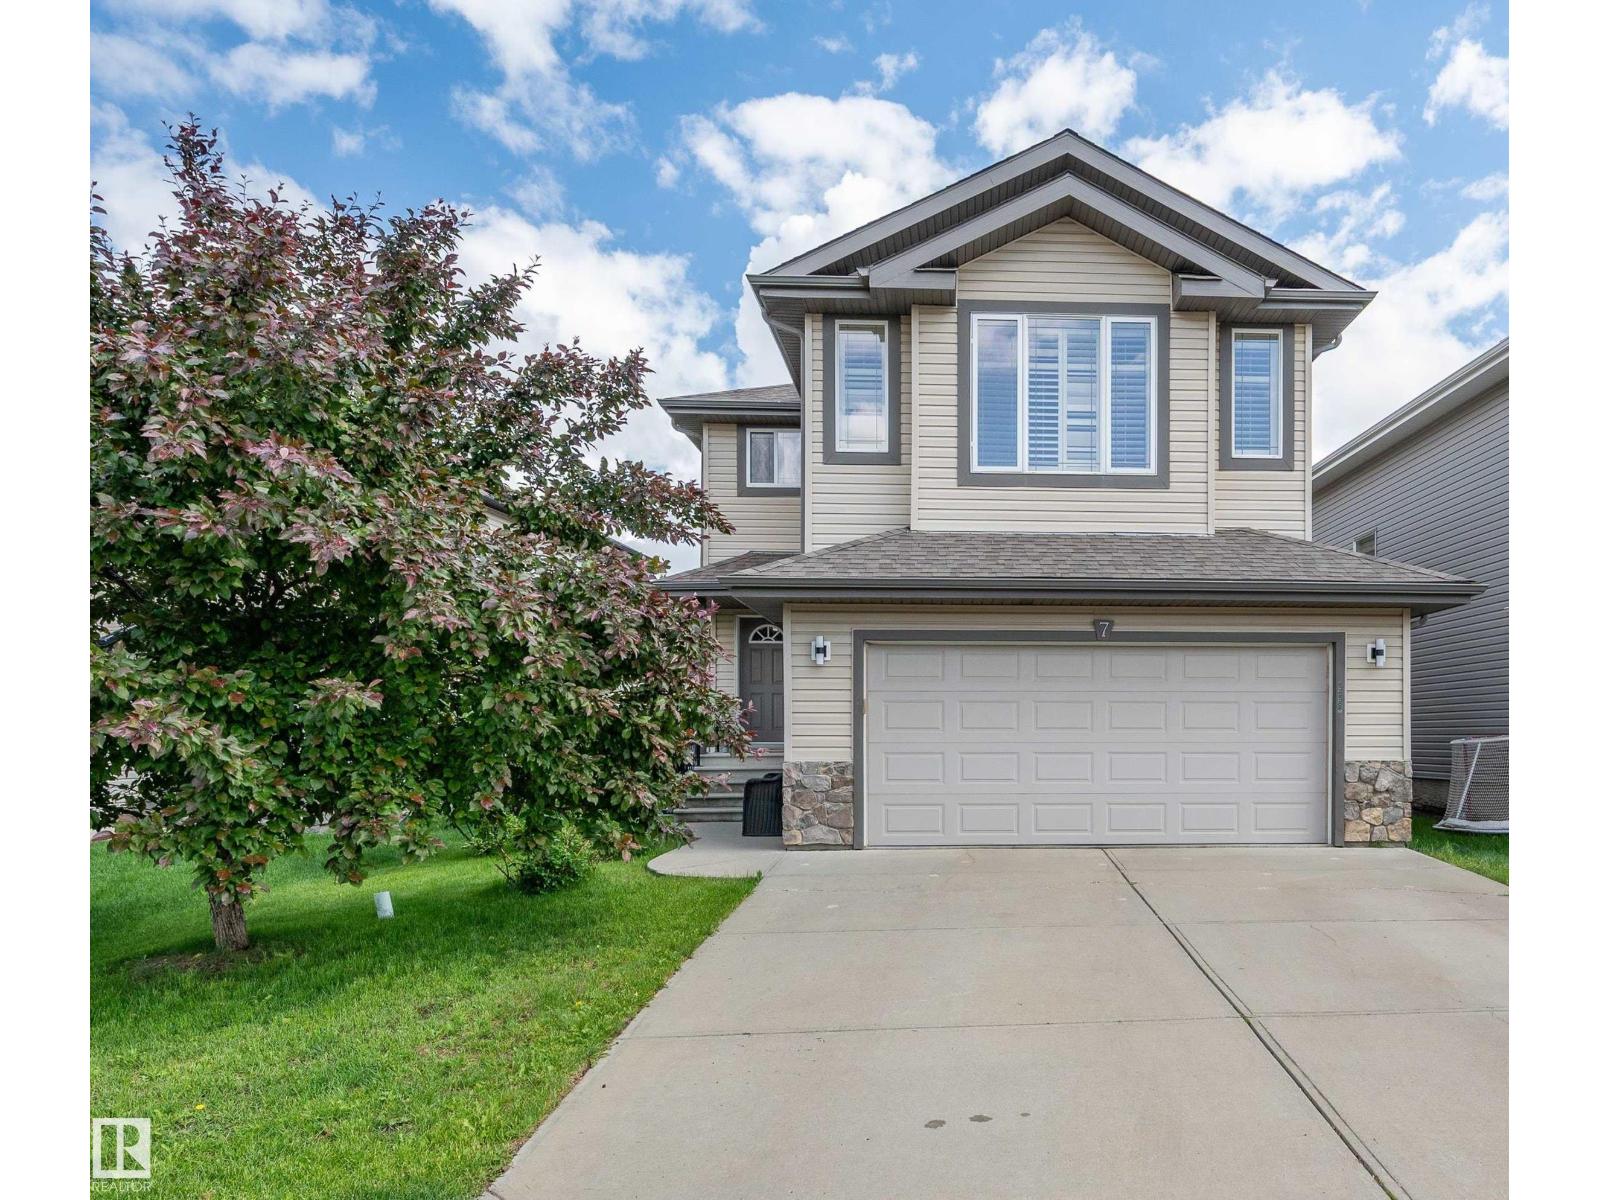
7 Dorian Wy
Sherwood Park, Alberta
Look no further! This beautifully maintained 2-storey home has everything you've been searching for, offering 4 spacious bedrooms, 4 bathrooms, and plenty of room for the whole family. Bright and open-concept main floor features dark cabinetry, granite countertops, updated light fixtures and laminate flooring. Upstairs, you'll find a generous bonus room with oversized windows, a large primary bedroom complete with a walk-in closet and private ensuite, two additional bedrooms, and an exceptionally spacious upper-level laundry room. The main bathroom features a 6-foot tub. The fully finished basement provides even more living space with a large recreation room, fourth bedroom, full bathroom, and ample storage in the utility room includes a LifeBreath (HRV) system, Sump Pump replaced in 2025. The double attached garage measures 19'6 wide by 21' deep and includes 220V power and keyless entry. New Shingles 2026. Ideally located near parks and schools the perfect place to call your own! (id:46923)
Now Real Estate Group