
Property Results - On the Ball Real Estate
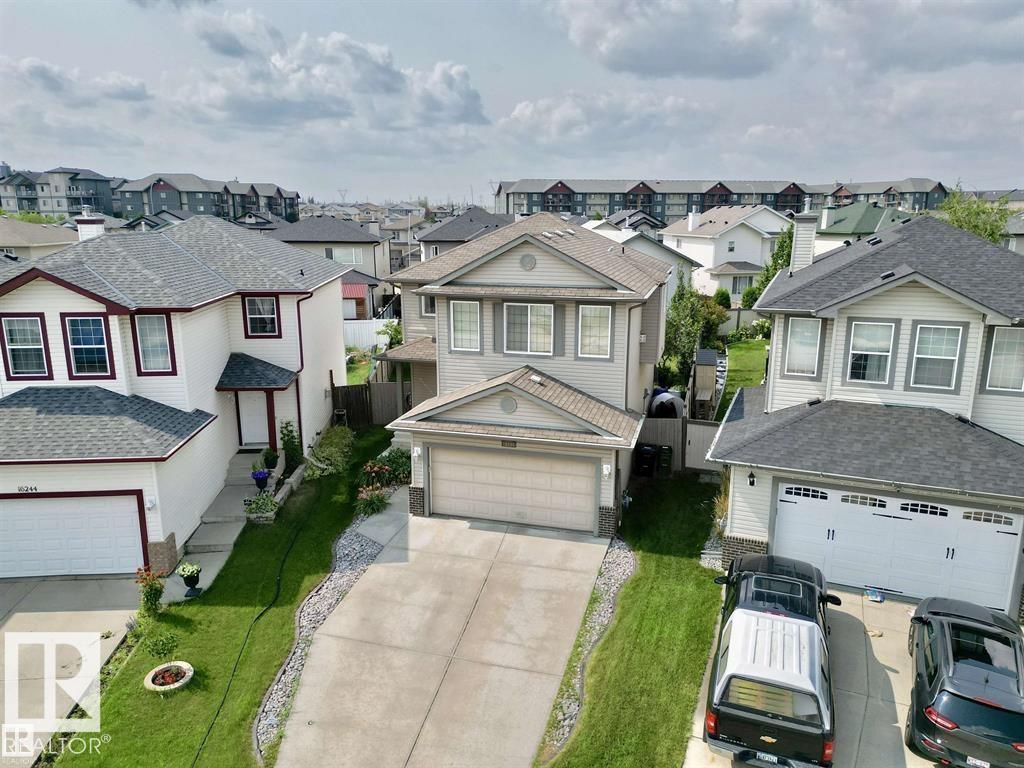
16246 48 St NW
Edmonton, Alberta
Welcome to this gorgeous two-storey home situated on a huge pie-shaped lot in the sought-after community of Brintnell! This beautifully maintained home features an updated kitchen with new appliances, countertops, and a stylish backsplash. Hardwood flooring throughout the main floor leads to a bright, open-concept living room and dining nook. Upstairs offers a spacious bonus room, three bedrooms, including a generous primary suite with a walk-in closet and private ensuite. The fully landscaped backyard is perfect for entertaining with a low-maintenance deck and convenient garden shed. Additional highlights include a cozy gas fireplace, built-in sound system, central A/C, high-efficiency furnace and hot water tank, California knock-down ceilings, water softener, whole-home water filtration system, and a double attached garage. Conveniently located just minutes from Anthony Henday Drive and Manning Drive, with plenty of parks, green space, and walking paths nearby. A must-see home! (id:46923)
Royal LePage Arteam Realty
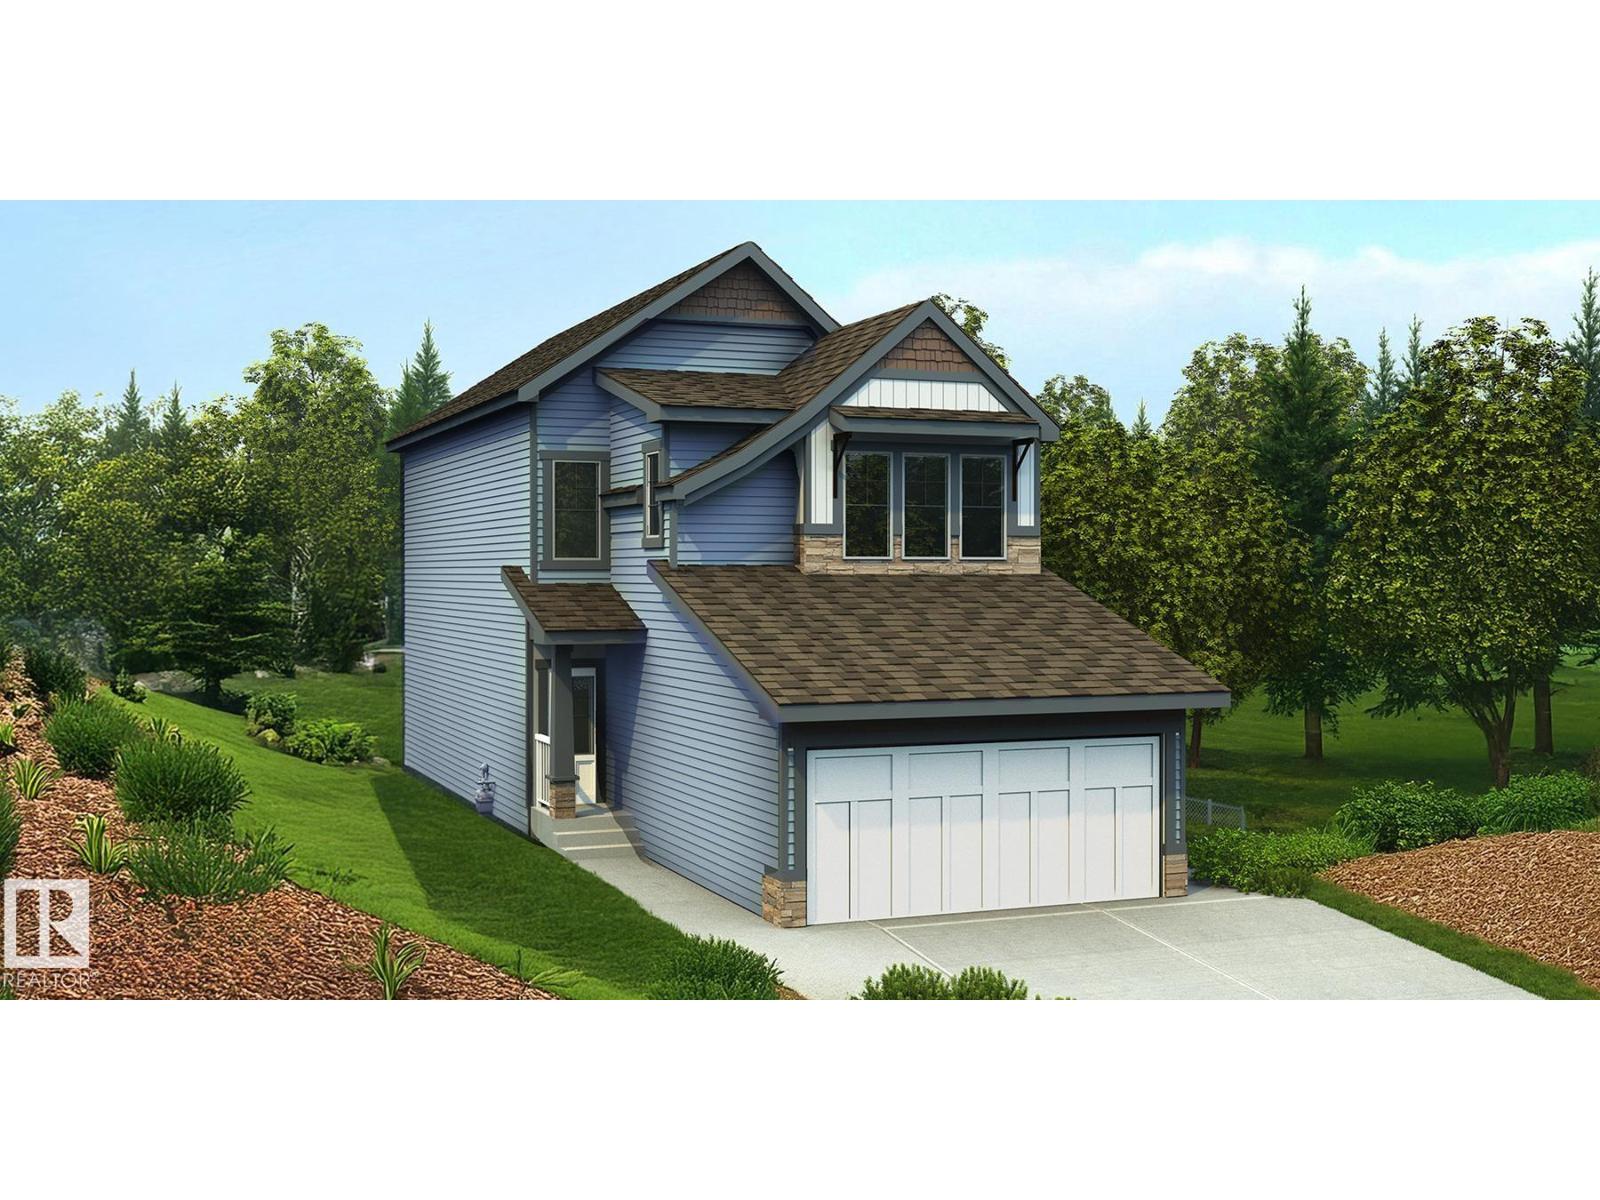
25 Empress Wy
Spruce Grove, Alberta
Meticulously designed home blending sophisticated finishes w/ practical family living. Features 9' ceilings on main & bsmt levels, dbl attached garage w/ 2' added width & floor drain, sep side entry & LVP flooring thru main. Inviting foyer leads past convenient 2-pce bath to bright open-concept kitchen, nook & great rm. Kitchen offers generous quartz counters, island w/ flush eating ledge & built-in microwave, full-height tile backsplash, chimney-style hood fan, Silgranit undermount sink, soft-close cabinets/drawers & lrg walk-thru pantry w/ access to mud rm & garage entry. Great rm w/ FP and nook are filled w/ natural light from lrg windows & sliding patio doors to backyard. Upstairs offers bright primary suite w/ substantial W/I closet & 4-pce ensuite incl dbl sinks & tub/shower combo. Bonus rm, 3-pce main bath, laundry rm w/ soaker sink & 2 addl comfortable bdrms w/ ample closet space complete upper flr. Brushed nickel plumbing/lighting, upgraded railings & bsmt rough-in pkg incl. (id:46923)
Exp Realty
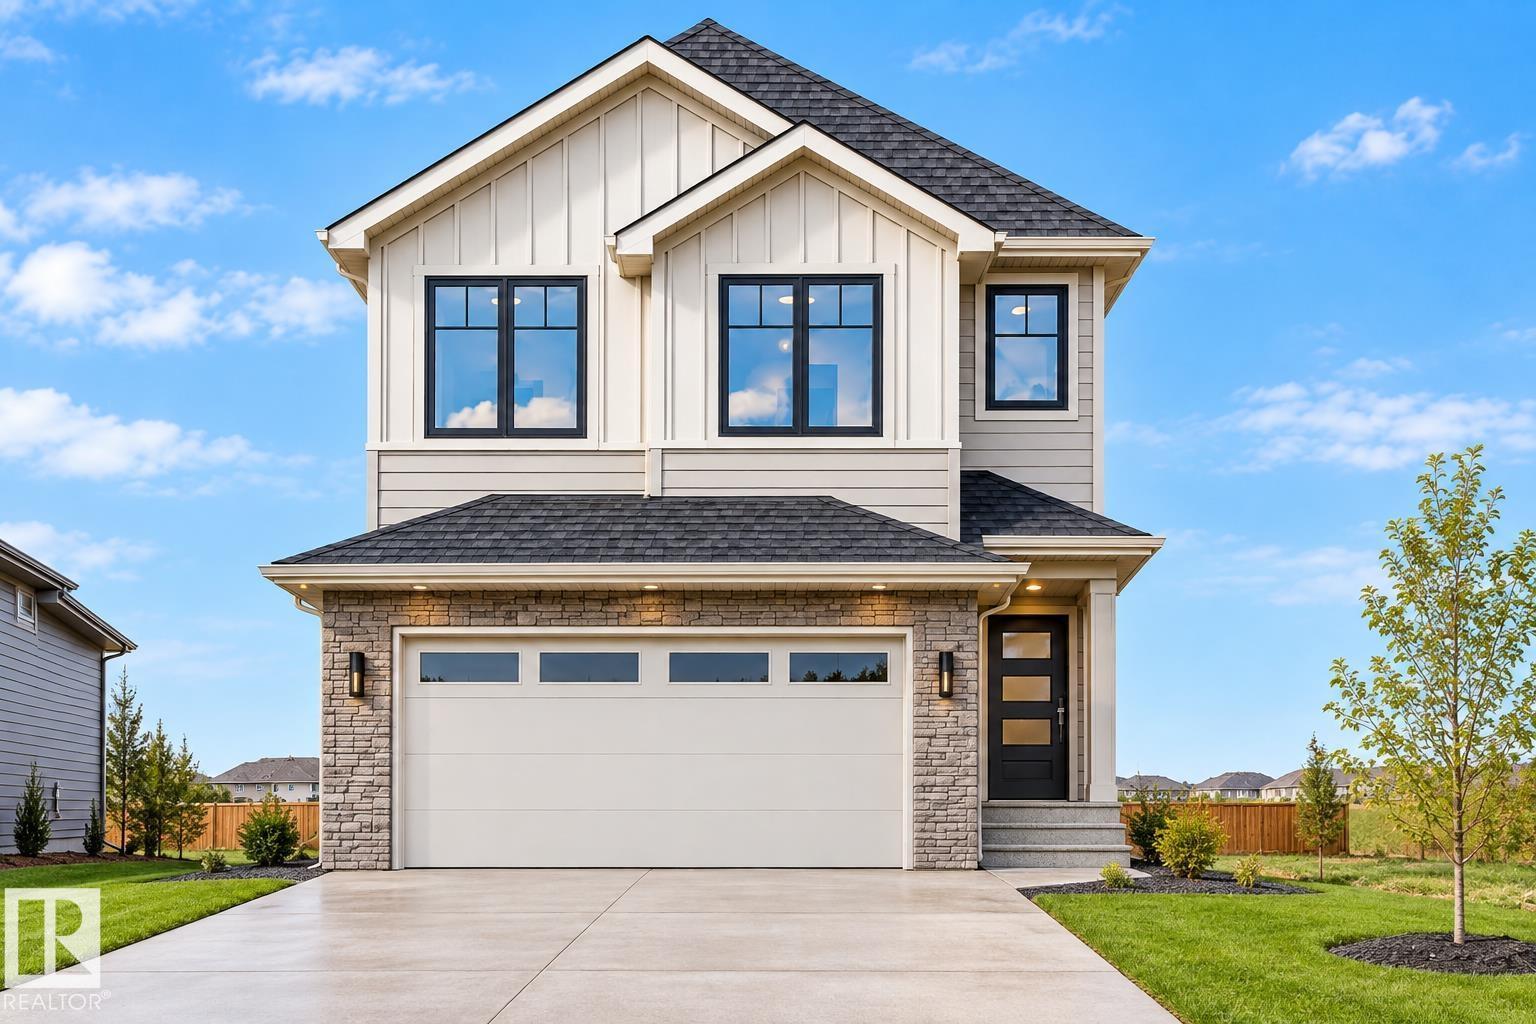
19320 30 Av NW
Edmonton, Alberta
4 BEDROOMS | 3 FULL BATHS | MAIN-FLOOR BED & BATH | SPICE KITCHEN | OPEN TO BELOW | BONUS ROOM | DOUBLE ATTACHED GARAGE Welcome to 19320 30 Avenue NW in Timber Heights at The Uplands! The bright great room features an electric fireplace and impressive OPEN-TO-BELOW design. The kitchen offers an island and separate SPICE KITCHEN, while the MAIN-FLOOR BEDROOM & FULL BATH provide space for guests or multigenerational living. Upstairs, the primary suite features a walk-in closet and ensuite, alongside two more bedrooms, a full bath, BONUS ROOM and dedicated laundry. Enjoy nearby trails and the Wedgewood Creek Ravine, with convenient access to Anthony Henday Drive. (id:46923)
Century 21 Quantum Realty
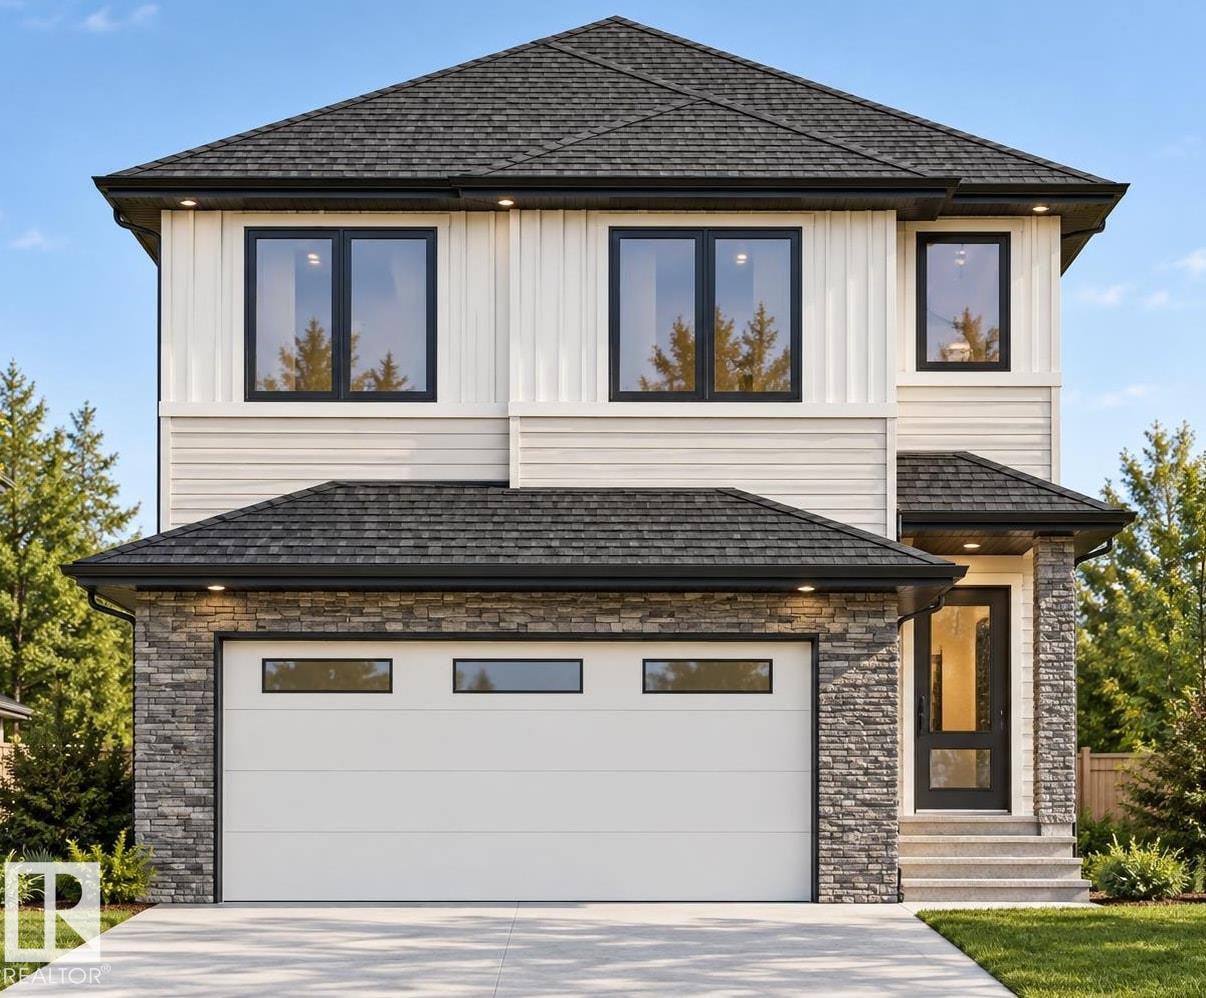
69 Axelwood Cr
Spruce Grove, Alberta
4 BEDROOMS | 3 FULL BATHS | MAIN-FLOOR BED & BATH | SPICE KITCHEN | OPEN TO BELOW | DOUBLE ATTACHED GARAGE Welcome to 69 Axelwood Crescent in Jesperdale! The bright great room features an electric fireplace and an impressive OPEN-TO-BELOW design. The kitchen offers an island and separate SPICE KITCHEN, while the MAIN-FLOOR BEDROOM & FULL BATH are ideal for guests or multigenerational living. Upstairs, the primary suite includes a walk-in closet and 5-piece ensuite. Two additional bedrooms, a full bath, BONUS ROOM and dedicated laundry room complete the upper level. Enjoy nearby parks, trails, schools, shopping and The Links at Spruce Grove. UNDER CONSTRUCTION with anticipated possession in December 2026. Images are for illustration purposes only; finishes and specifications may vary. (id:46923)
Century 21 Quantum Realty
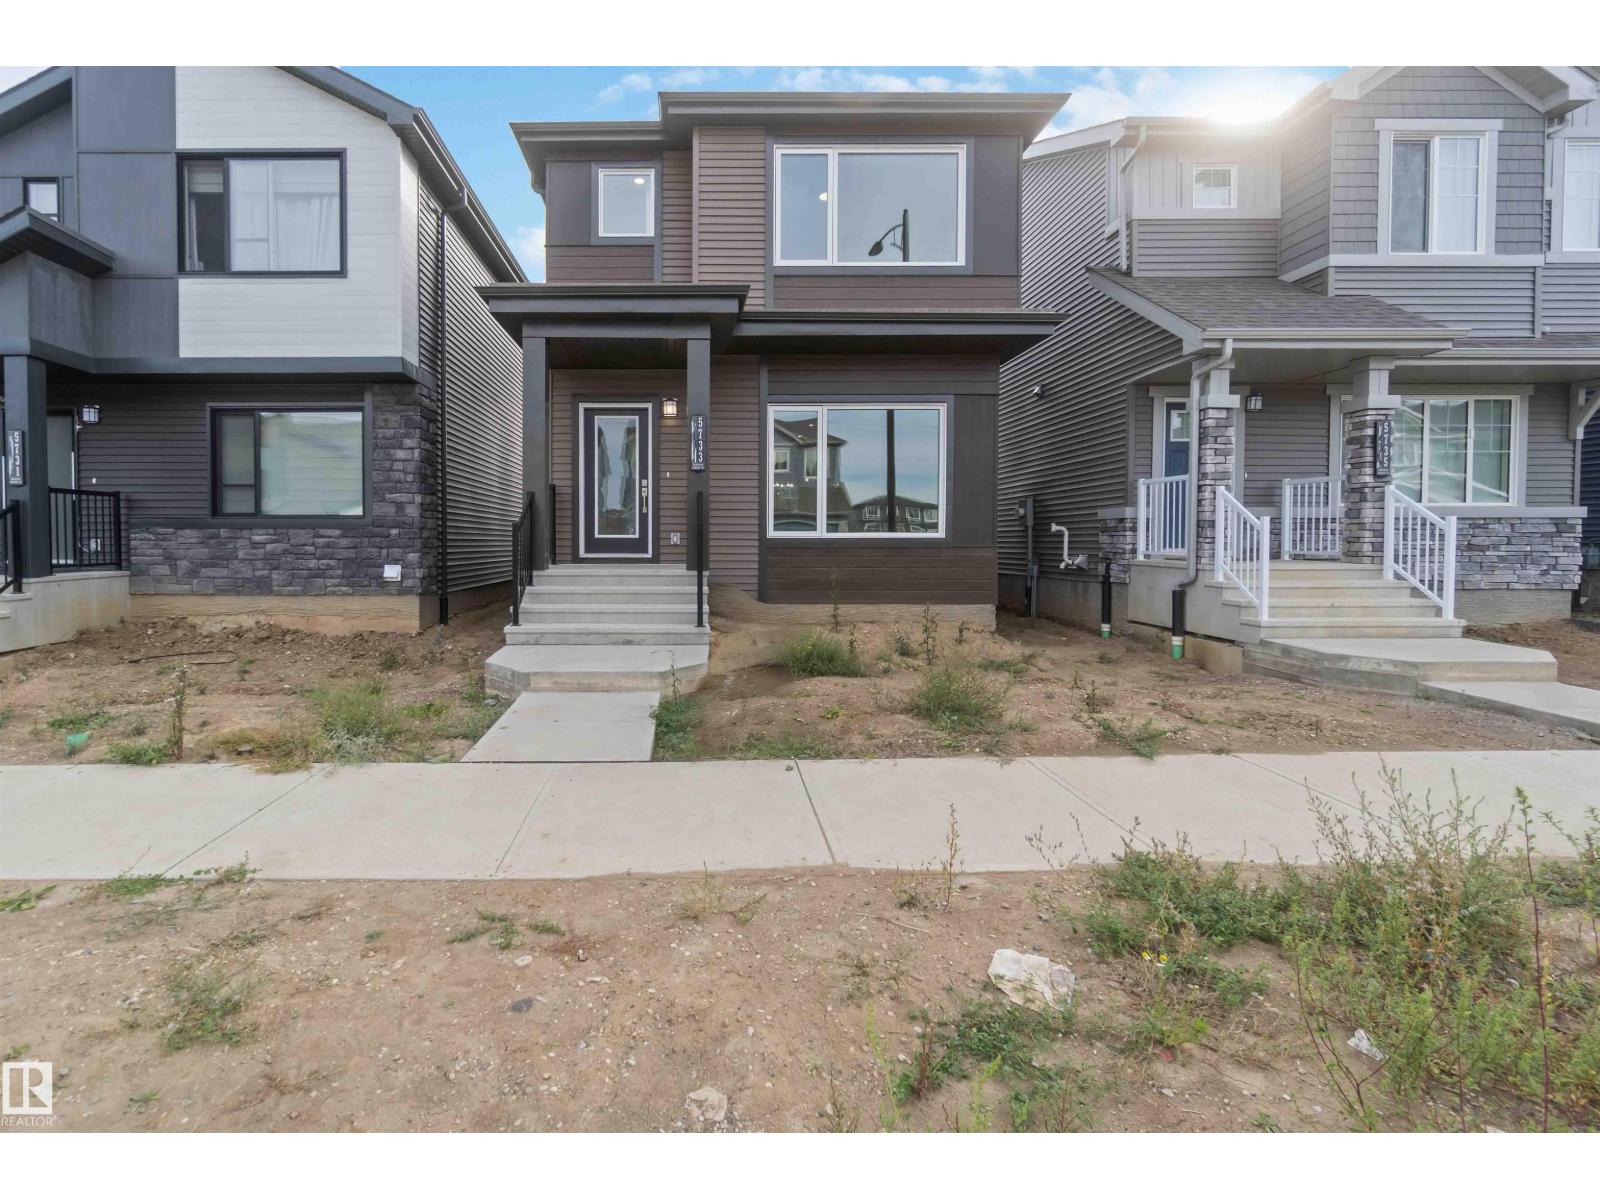
5733 Hawthorn Cm SW SW
Edmonton, Alberta
The Tiguan-z II is a Ft. two-storey home featuring 3 bedrooms, 2.5 bathrooms, a bonus room and 9’ main floor ceilings. The foyer leads into a spacious, open-concept great room that allows for designing and decorating freedom. The modern kitchen features plenty of cupboard space, an extended eating bar, a centre island and a nook area for dining purposes. At the rear of the home, find the rear entry and half bathroom tucked away for additional privacy. Upstairs is a central bonus room, 2 bedrooms, a main bath, and laundry for added convenience. The master bedroom has a spacious walk-in closet and accompanying ensuite. This model includes a side entrance for a potential future basement suite. (id:46923)
Cir Realty
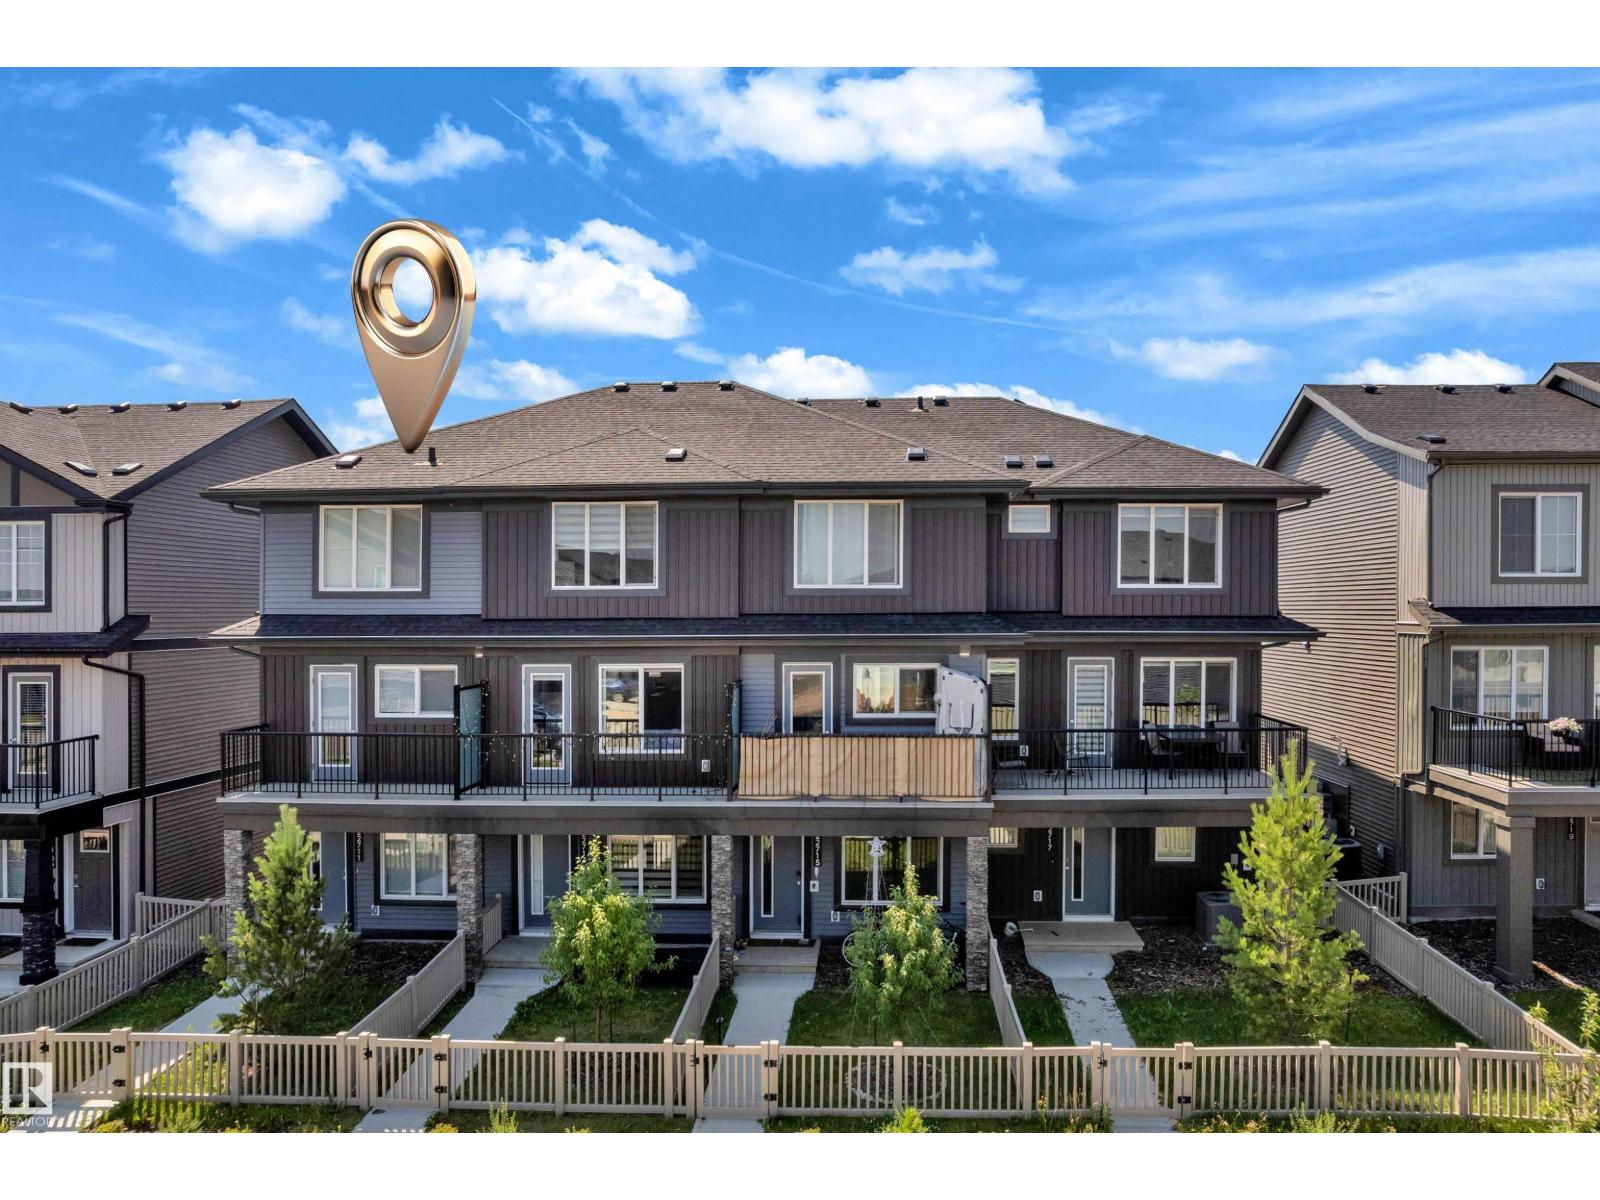
22711 84 Av NW
Edmonton, Alberta
Welcome to this beautifully maintained CORNER-UNIT townhouse in the desirable community of Rosenthal—with NO CONDO FEES! This bright, move-in-ready home offers 3 bedrooms, 2.5 bathrooms and a single attached garage. The main level features a versatile bedroom/flex room, ideal for guests or a home office. The open-concept living area is filled with natural light and showcases upgraded cabinetry, an upgraded appliance package, and a seamless flow between the kitchen, dining and living spaces. Step outside onto your private balcony—perfect for morning coffee or relaxing after a long day. Upstairs are two spacious bedrooms, including a comfortable primary retreat with a private ensuite. Conveniently located near schools, parks, walking trails, shopping, restaurants, public transit and the Lewis Farms Recreation Centre. An excellent opportunity for first-time buyers, families, downsizers or investors seeking exceptional value in West Edmonton! (id:46923)
RE/MAX Excellence
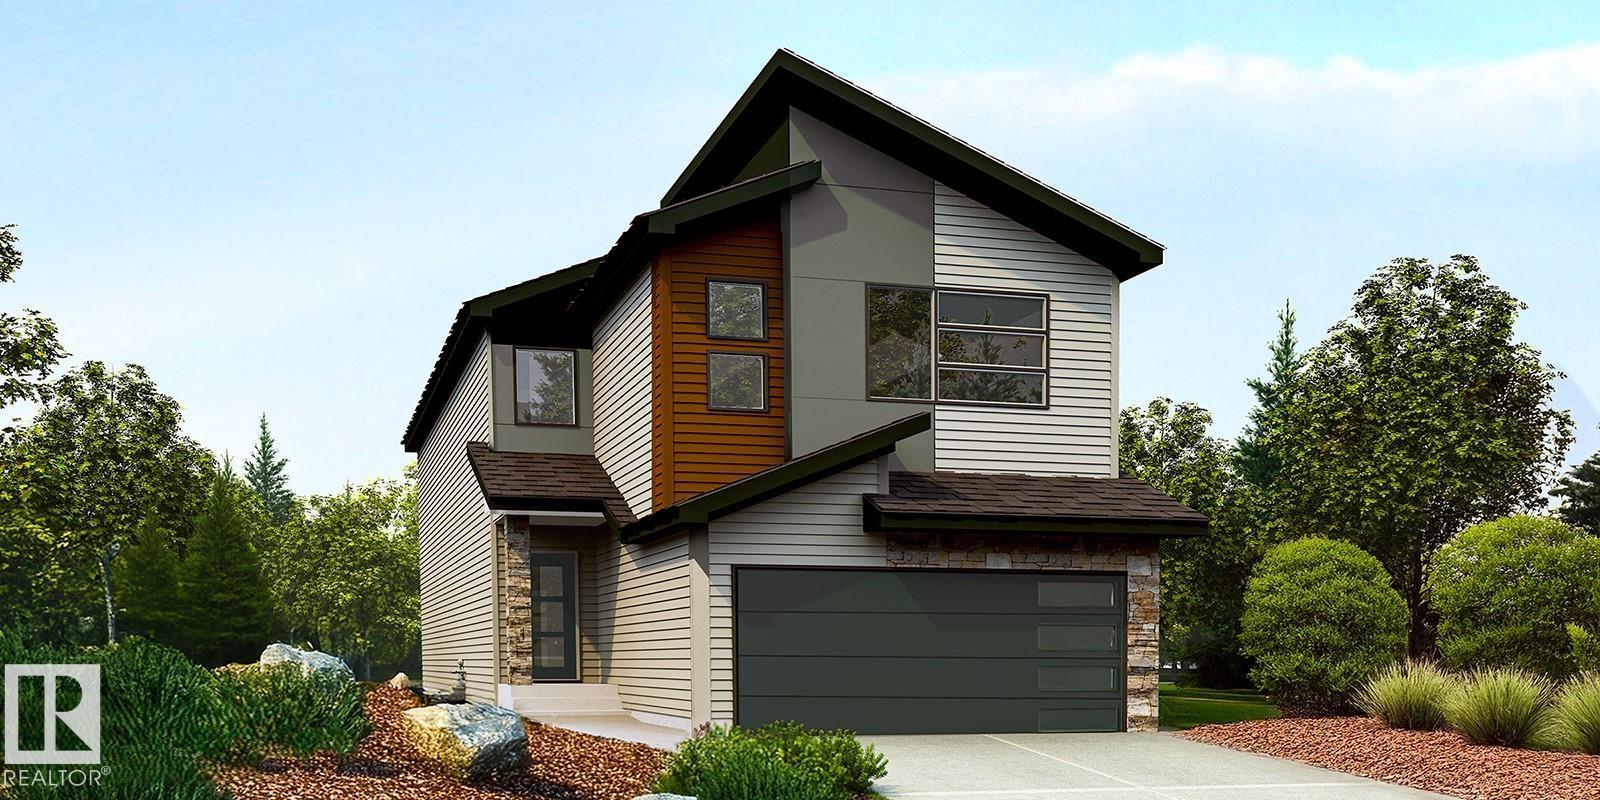
18708 19 Av NW
Edmonton, Alberta
Beautiful family home combining durable construction with polished elegance. Features a double attached garage with floor drain, separate side entry, 9' ceilings on the main and basement levels, and LVP flooring throughout the main floor. The foyer offers a large coat closet, while a full 3-pc bath with stand-up shower connects to the main-floor bedroom—ideal for guests, an office, or multi-generational living. The bright open-concept kitchen, nook, and great room feature large windows and a garden door to the backyard. The kitchen includes a large island, Silgranit sink, pull-down faucet, modern hood fan, full-height tile backsplash, built-in microwave, upgraded soft-close cabinetry, and corner pantry. The great room features a fireplace. Upstairs offers a spacious primary suite with 5-pc ensuite and walk-in closet, bonus room, 3-pc bath, laundry, and 3 additional bedrooms. Black plumbing/lighting, upgraded railings, and basement rough-in package included. (id:46923)
Exp Realty
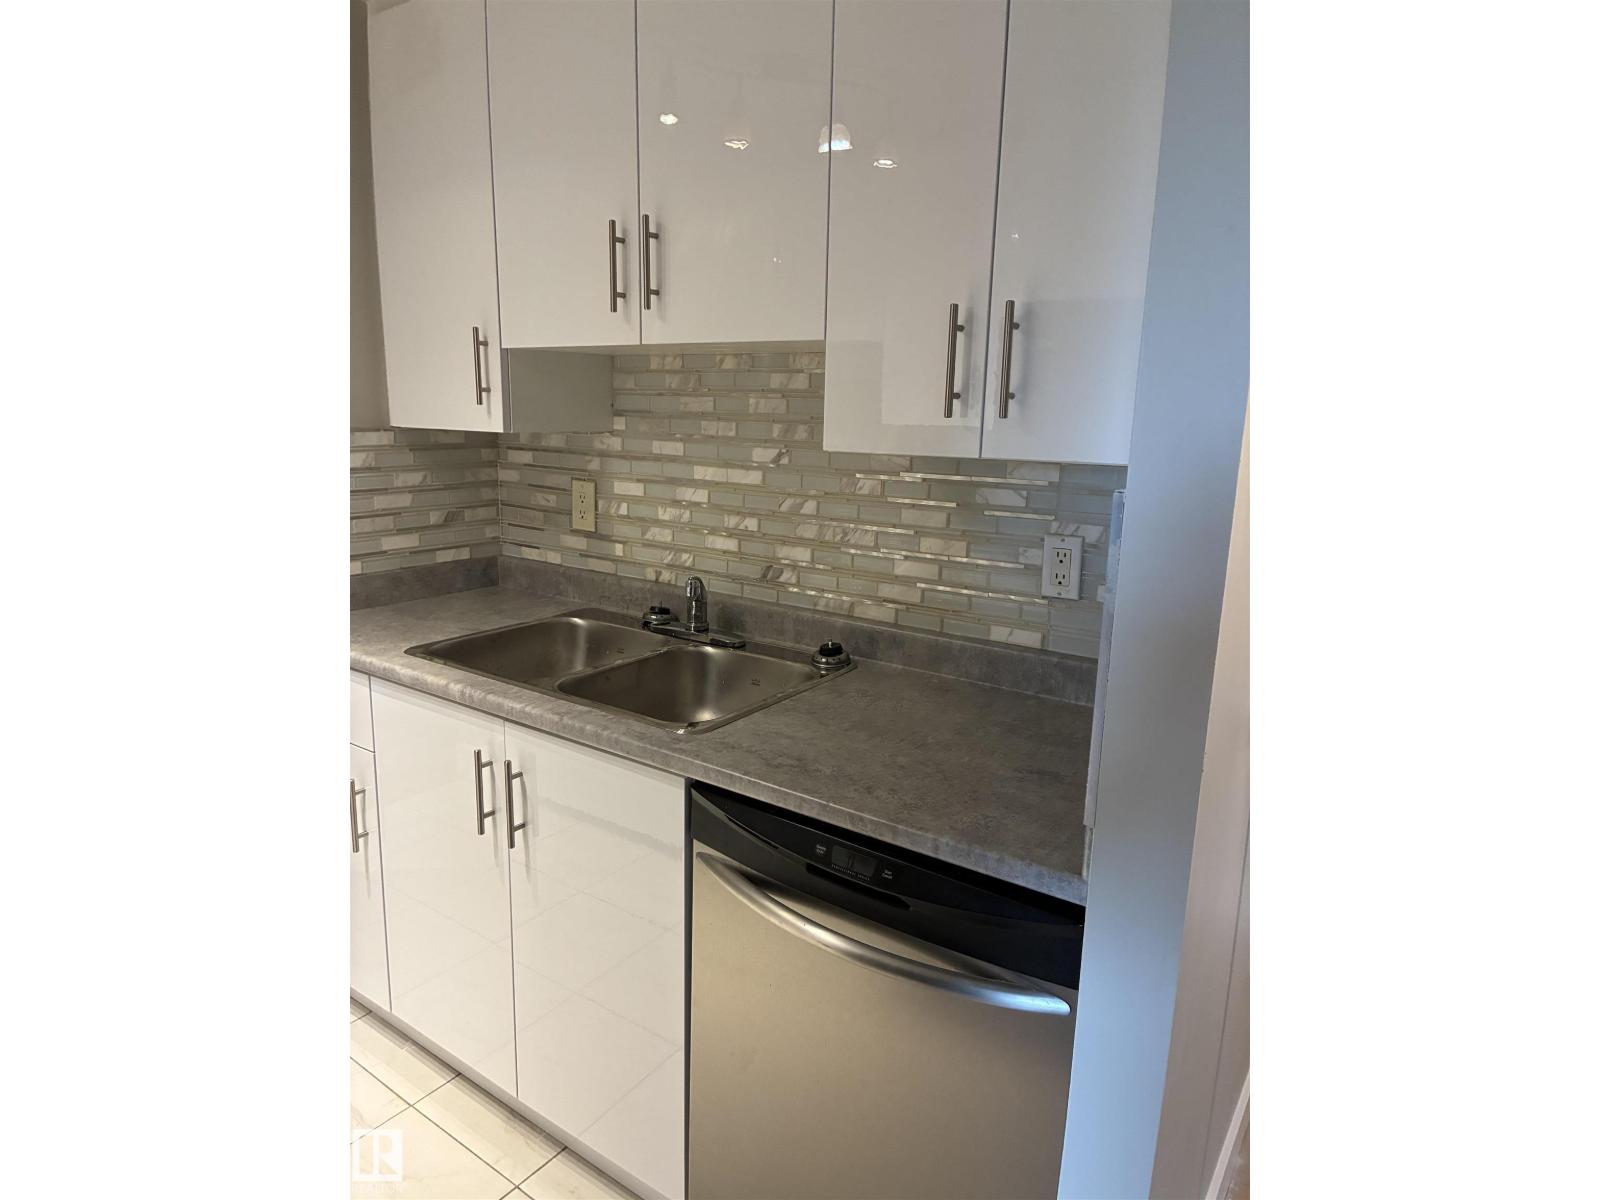
#503 11211 85 St NW
Edmonton, Alberta
Welcome to this well-maintained and beautifully updated 2-bedroom apartment on the 5th floor, offering amazing city view. Inside, you’ll find a renovated kitchen, a refreshed bathroom, and new flooring throughout that gives the apartment a clean and modern feel. The plumbing has also been fully updated, all interior water and drainage pipes, including the pipes inside the walls, have been replaced with new ones. All faucets have been replaced as well, and a new bathroom fan has been installed. With 2 bedrooms, 1 bathroom, a modern kitchen, and plenty of updates already completed, this is a great place to call home and a wonderful opportunity for a first-time buyer or investor. (id:46923)
RE/MAX River City
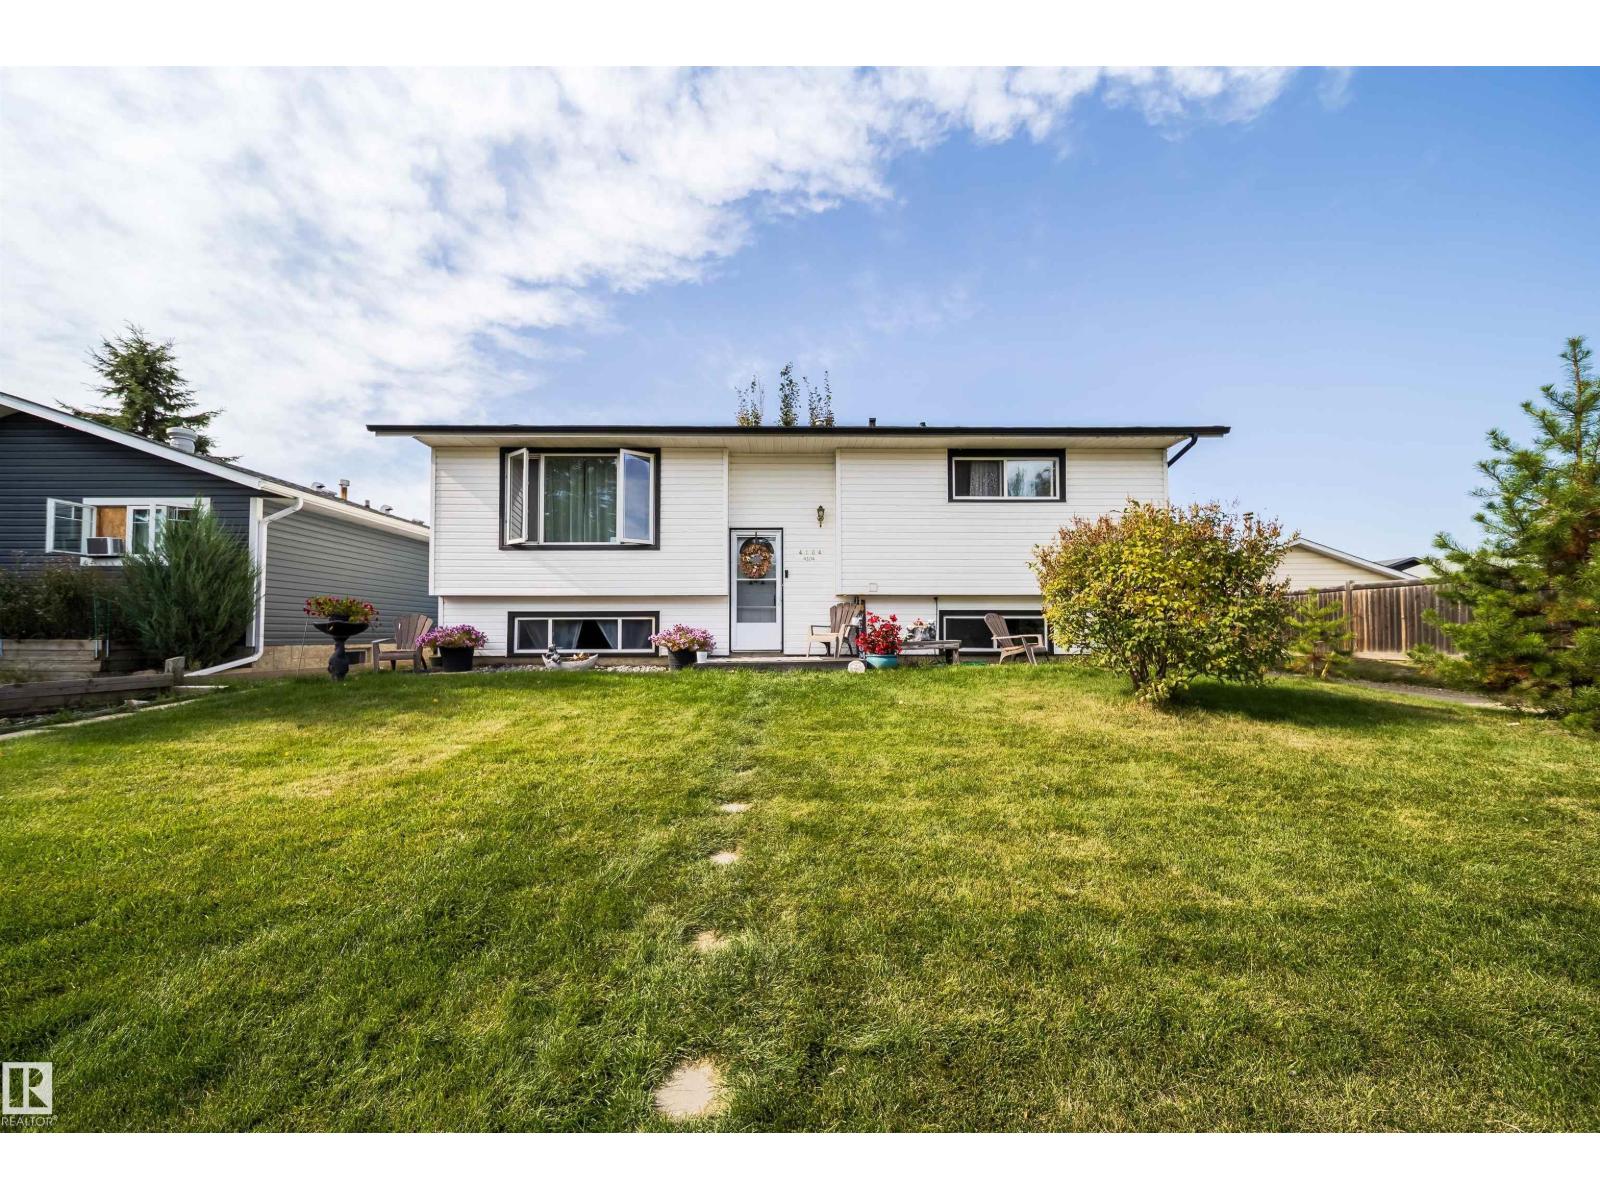
4104 44 St
Stony Plain, Alberta
Welcome to this well-maintained bi-level in Meridian Heights! Situated on a huge lot, this spacious home offers plenty of room inside and out. The bright main level features a comfortable living room, functional kitchen with ample cabinetry and newer STAINLESS STEEL appliances, three bedrooms and a four-piece bathroom. The fully finished lower level adds even more living space with two additional bedrooms, a recreation room and a three-piece bathroom—great for a growing family, teenagers, guests or a home office. This home has seen numerous updates over the years, including newer windows, roof, eavestroughs and flooring, a high-efficiency furnace, newer hot water tank, newer appliances, plus a newer washer and dryer. Outside, you’ll love the huge, well-maintained yard and low-maintenance two-tier deck, providing plenty of space to relax, entertain or let the kids play. An oversized double detached garage offers excellent parking, storage and workspace. One street over from K-9 French Immersion school! (id:46923)
Century 21 Masters
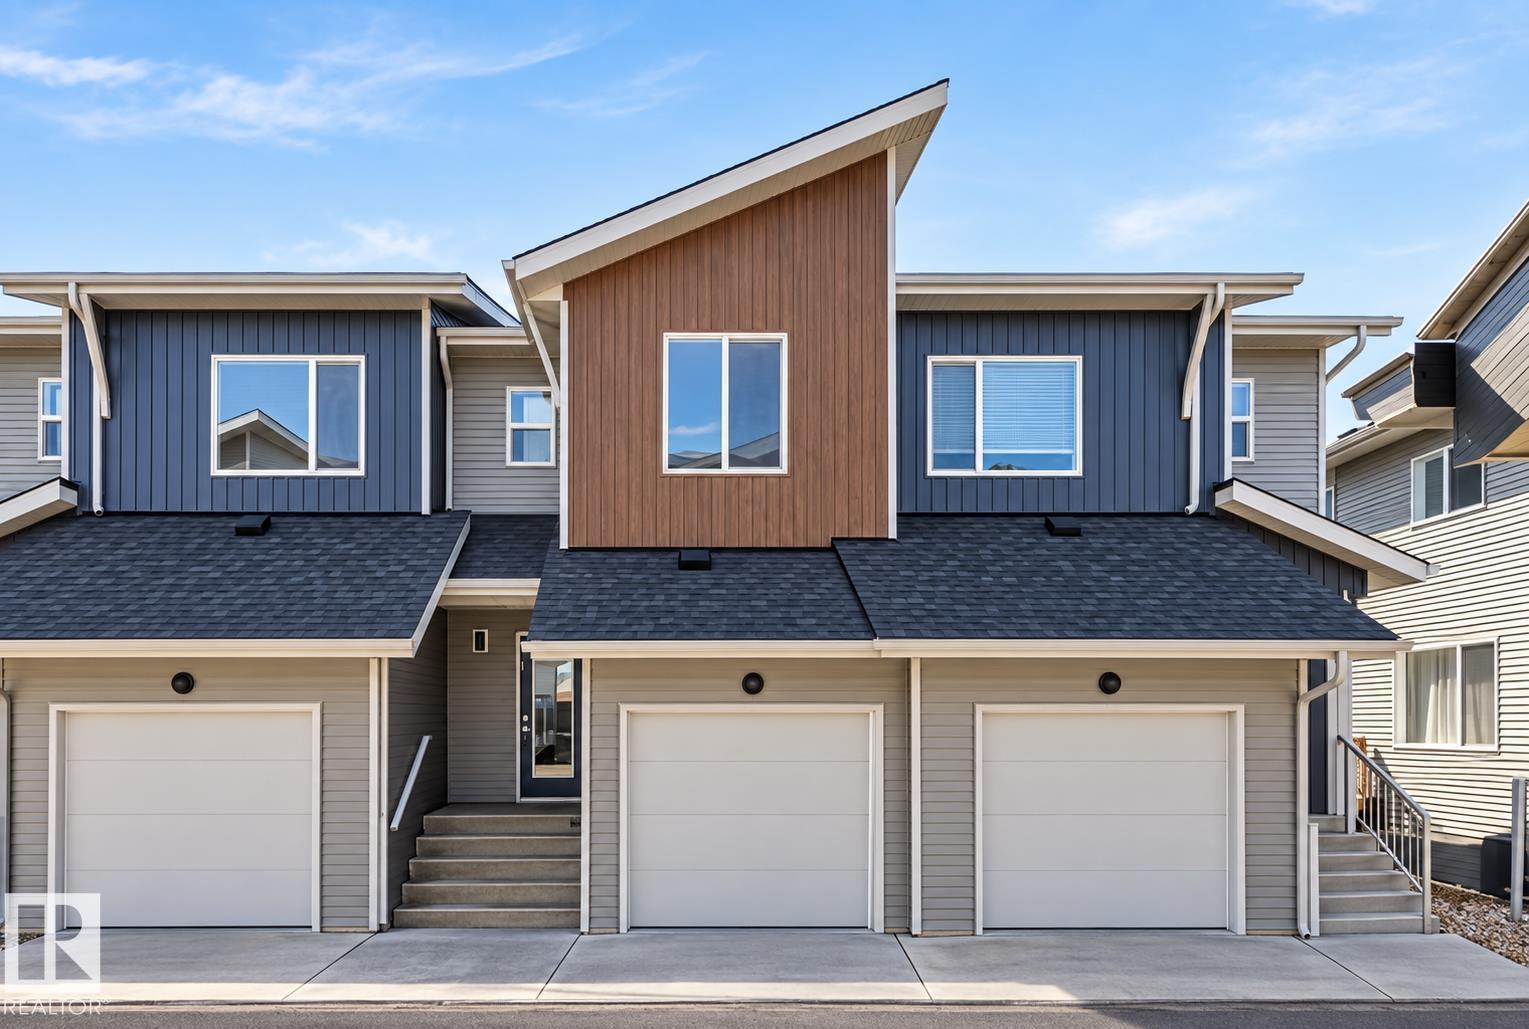
#48 710 Mattson Dr SW SW
Edmonton, Alberta
Welcome to 48 710 Mattson Drive, a newly constructed condominium in Edmonton, built in 2025. This 2-story residence offers an exceptional opportunity for contemporary living, designed for comfort and sophisticated functionality. The kitchen, thoughtfully designed with an open plan to the living room, features elegant stone counters and a practical peninsula, creating an inviting space for culinary exploration and social gatherings. A well-appointed bathroom offers a walk-in shower, providing a refreshing and convenient experience. One of the bedrooms elevates the living experience with an ensuite bathroom and a generous walk-in closet, offering a private retreat. This condominium also includes the convenience of a built-in garage, adding ease to daily life. Discover the effortless luxury and modern design that awaits you. (id:46923)
Nationwide Realty Corp
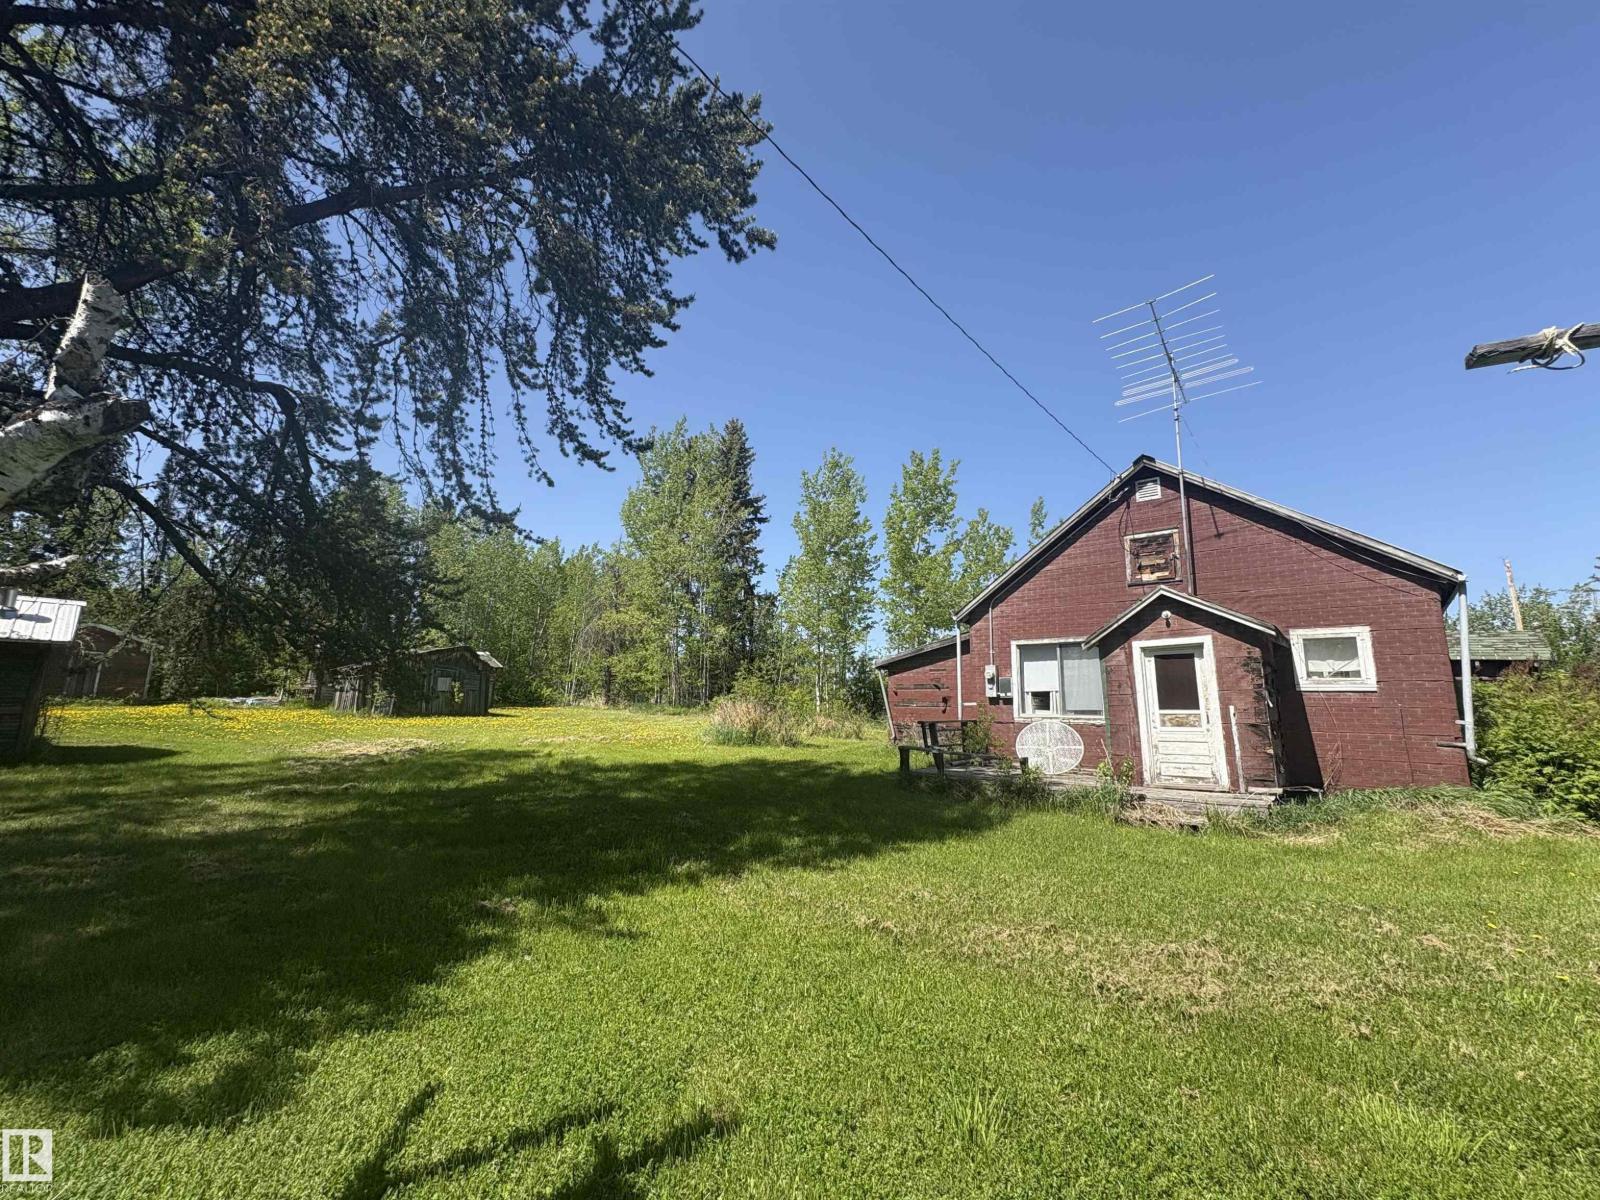
11403 Twp Rd 640
Rural Lac La Biche County, Alberta
Make It Your Own! This 1-acre corner lot offers the opportunity to create your own country retreat just 2 miles from Fork Lake. An old homestead, the property currently has power, and several older outbuildings. Mature trees are already established, providing a great start for creating a private & beautiful yard space. Enjoy country living while being just minutes from boating, fishing, swimming & water sports. Bring your plans & imagine the possibilities! Property is being sold as-is, where-is. The existing house is not considered habitable. (id:46923)
RE/MAX Bonnyville Realty
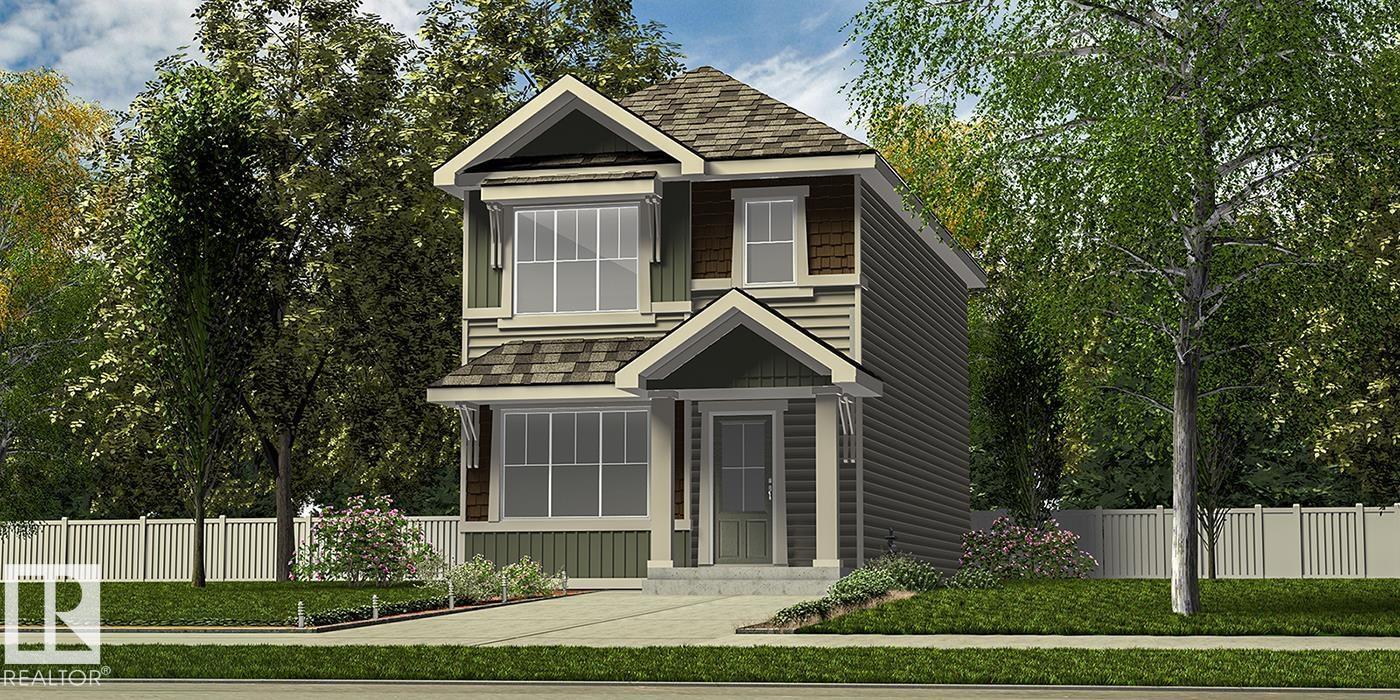
2020 211 St NW
Edmonton, Alberta
Stylish, efficient home designed for modern living w/ LVP flooring thru main, sep side entry, bsmt rough-in pkg & parking pad w/ option for detached dbl garage. Welcoming foyer offers spacious W/I coat closet leading to bright great rm w/ lrg front window & cozy FP. Open-concept dining area flows to U-shaped kitchen w/ backyard views from lrg windows. Kitchen features peninsula island w/ flush eating ledge & pendant lighting, Silgranit undermount sink, built-in microwave, chimney-style hood fan, full-height backsplash, profiled Thermofoil cabinets w/ soft-close doors/drawers & spacious pantry. Rear of home includes addl closet & convenient 2-pce bath tucked near stairs. Upstairs offers bright primary suite w/ W/I closet & 3-pce ensuite w/ tub/shower combo, plus 2 comfortable bdrms w/ ample closet space, main 3-pce bath & well-placed laundry closet. Brushed nickel plumbing/lighting fixtures incl. (id:46923)
Exp Realty