
Property Results - On the Ball Real Estate
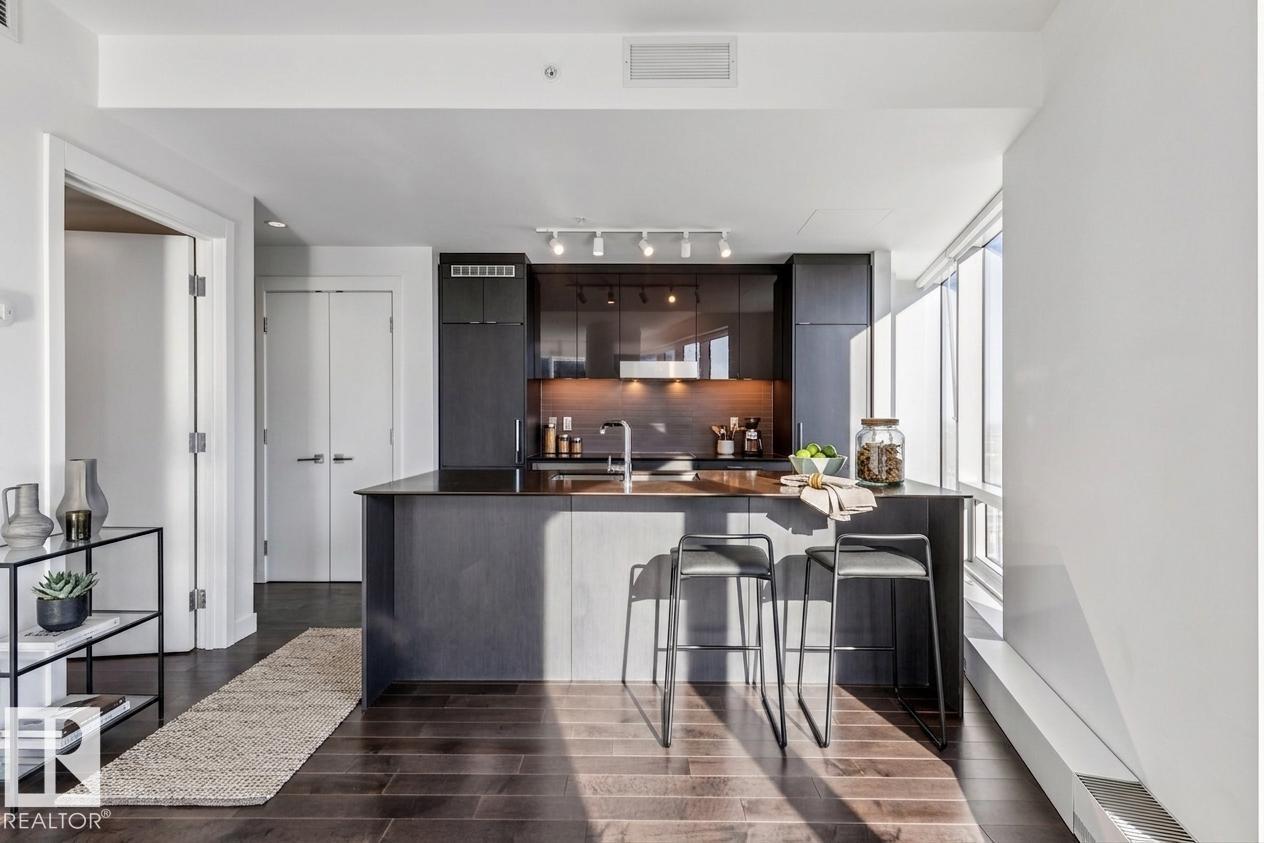
#3108 10360 102 St NW
Edmonton, Alberta
Beautiful Corner 1-Bedroom Suite available at the Legends Private Residences. The property is located on the South-East wall and offers Splendid City Views + Spacious South Balcony ovelooking the ICE District Plaza. Favorite features include curved window wall, 'modern-look' kitchen with integrated appliances, and island with seating. Modern luxuries include floor-to-ceiling windows, neutral roller shades, hardwood floors, tile surfaces in bathroom, full temperature control with a/c, and convenient in-suite laundry. *Purchase Price includes 1-Titled Parking Stall within ICE District Central Parkade* ICE District’s central location encourages a true walk-indoors experience with pedway access to Rogers Place, the financial core, groceries, public transit + so much more. World-class JW Marriott shared facilities include indoor pool + steam area, ARCHETYPE fitness facility, 24/7 concierge/security presence and numerous dining choices at your doorstep! (id:46923)
Mcleod Realty & Management Ltd
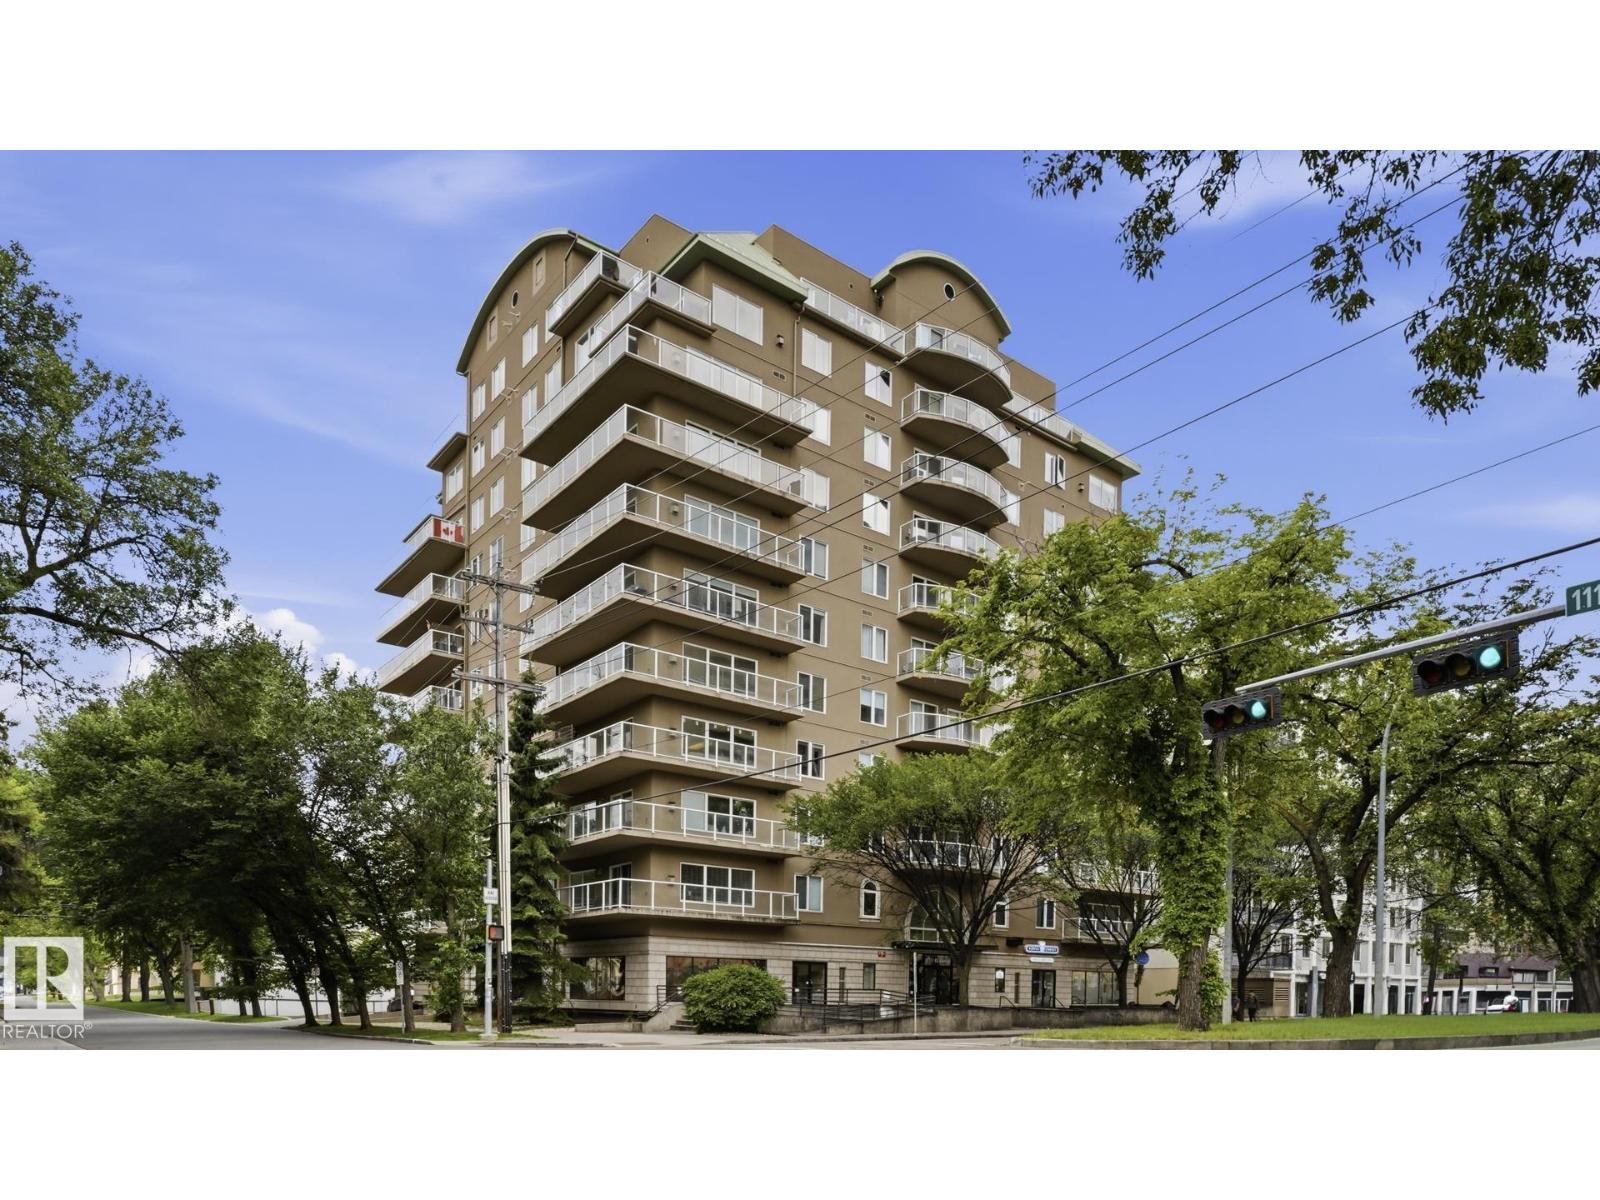
#901 11111 82 Av NW
Edmonton, Alberta
SUB-PENTHOUSE WITH BEAUTIFUL PANORAMIC VIEWS! Extremely well-maintained 1,192 sq.ft. 2 bedroom, 2 bath corner unit in PROPERTIES ON WHYTE, just steps from the U of A, University Hospital, restaurants, cafés, transit and Whyte Avenue, with easy access to downtown. Enjoy sunny south & west exposures, floor-to-ceiling windows and an open floor plan with 9' ceilings. Features include engineered hardwood, slate tile, carpeting in bedrooms, a two-sided gas fireplace, stainless steel appliances & backsplash, modern lighting, 2 full 4-piece baths with large soaker tubs, A/C, gas BBQ outlet and a spacious wrap-around balcony. TWO TITLED UNDERGROUND PARKING STALLS #60 & #42, both with storage cages. Condo fees include heat, water, building insurance and reserve contributions. A MUST SEE! (id:46923)
Royal LePage Noralta Real Estate
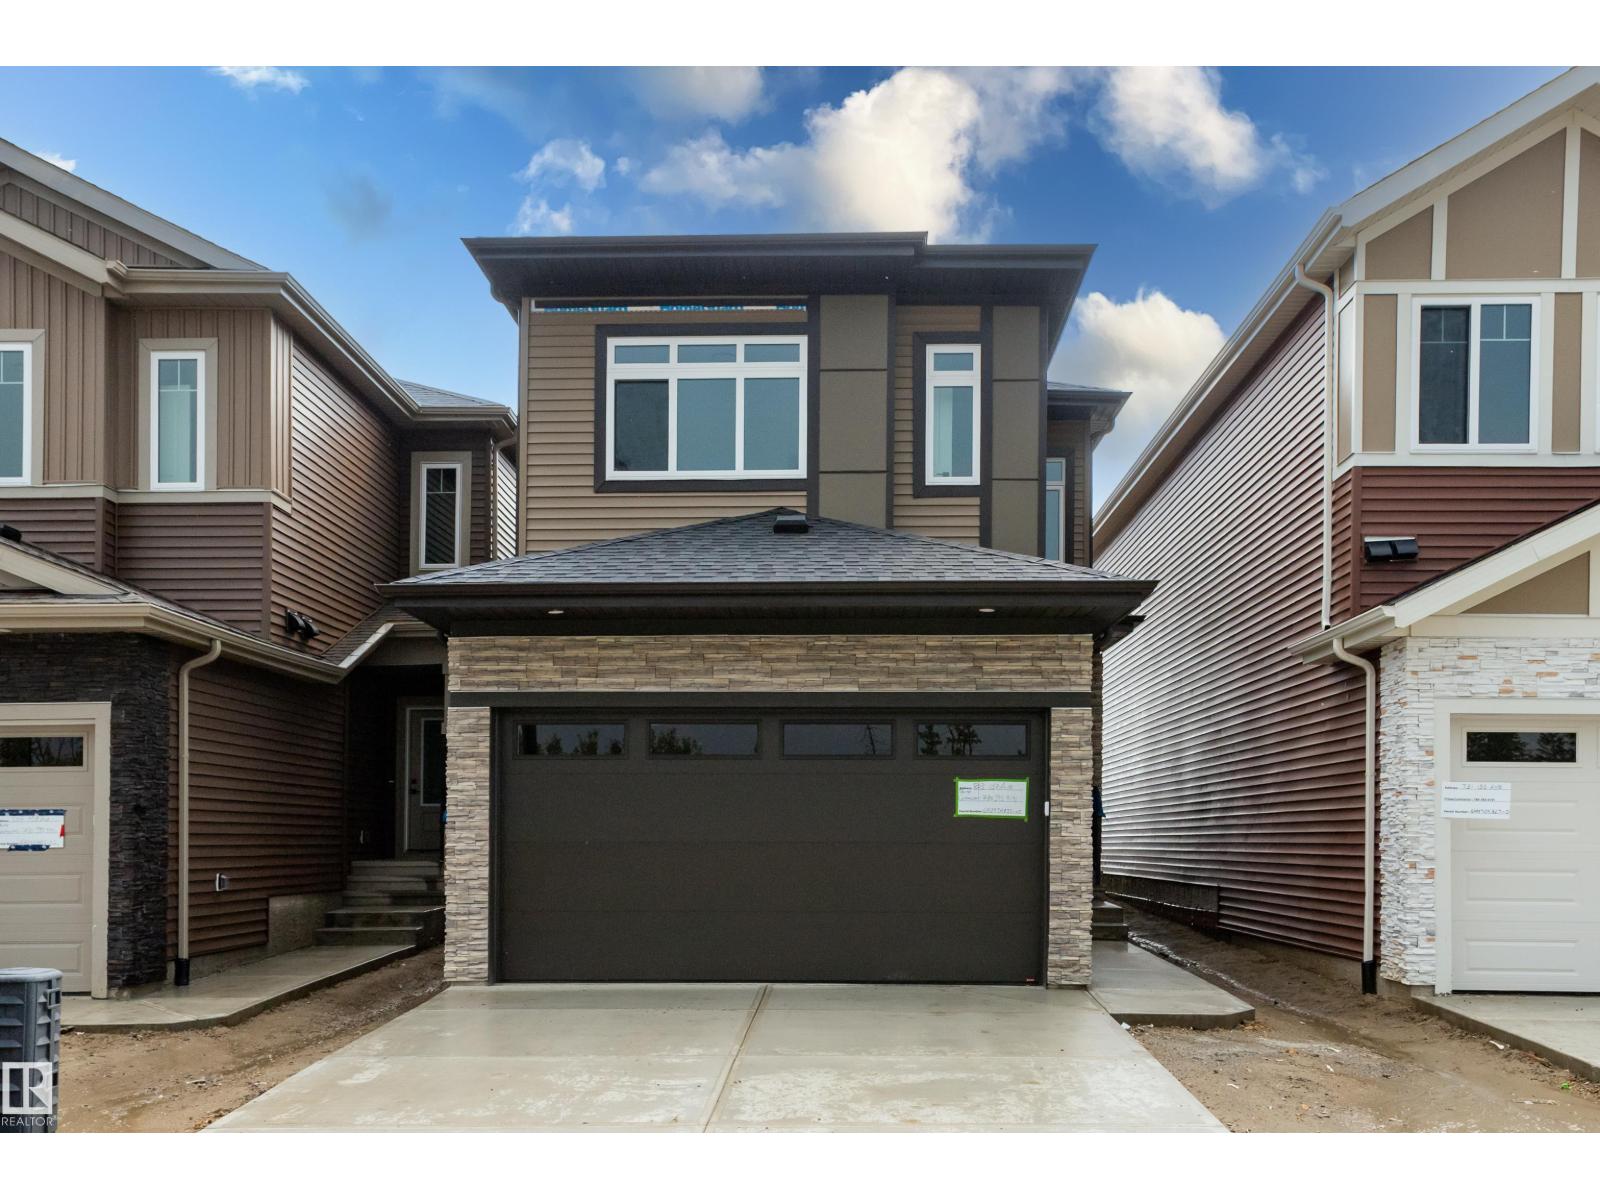
803 158 Av NE
Edmonton, Alberta
Welcome to this beautiful brand-new home in the desirable community of Quarry Ridge, offering a thoughtfully designed layout with modern finishes and plenty of space for the whole family. The main floor features upgraded tiled flooring throughout, a front-attached double garage, spacious foyer, dedicated office, and a convenient full bathroom, perfect for guests or multigenerational living. The bright and spacious open-concept living area showcases an impressive open-to-above living room with a cozy fireplace and abundant natural light. The well-appointed kitchen is ideal for everyday living and entertaining, complete with a walk-through spice kitchen offering additional prep space, storage, and functionality. Upstairs, you’ll find 3 spacious bedrooms, a convenient laundry room, and a versatile bonus room that can be used as a family room, play area, or home theatre. The basement includes a separate side entrance, providing excellent potential for future development. (id:46923)
Sterling Real Estate
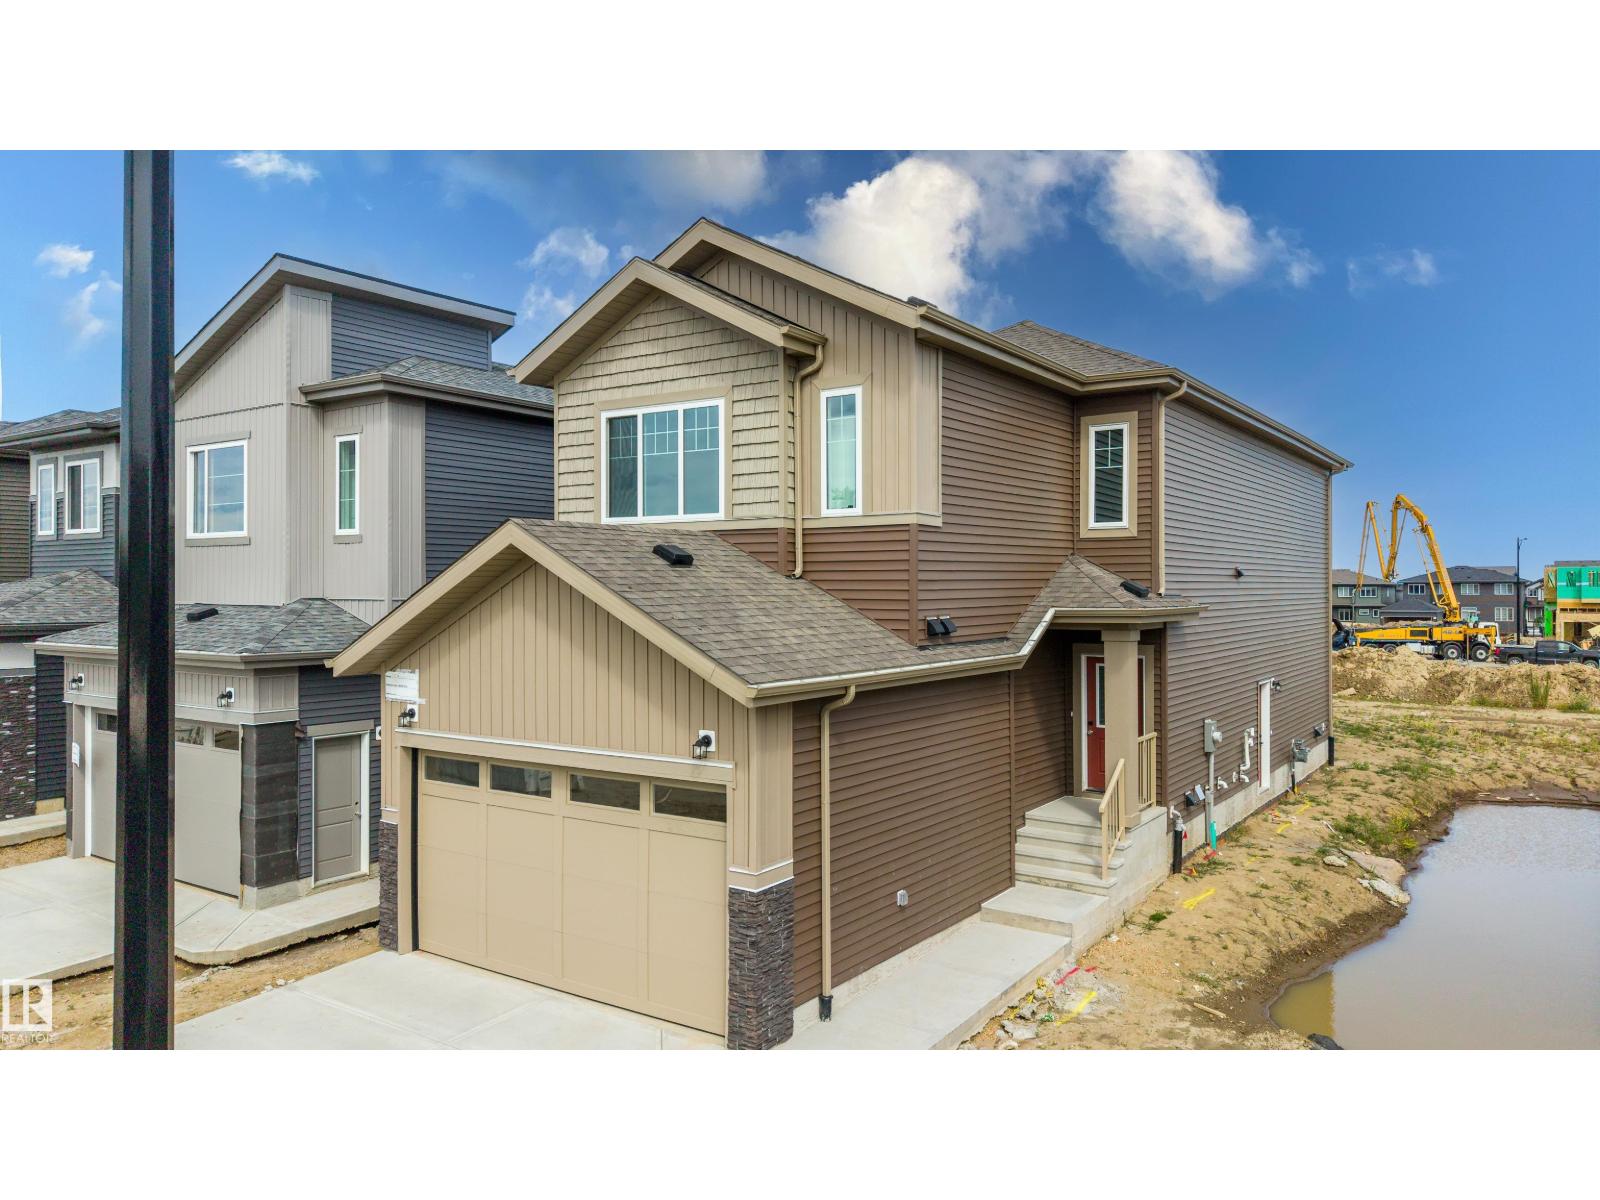
1786 Crossbill Lo NW
Edmonton, Alberta
Welcome to this beautiful brand-new home in the desirable community of Kinglet Gardens, offering a thoughtfully designed layout with modern finishes and plenty of space for the whole family. The main floor features a front-attached double garage, spacious foyer, dedicated office, and a convenient full bathroom, perfect for guests or multigenerational living. The heart of the home is the bright, open-concept living area with an impressive open-to-above living room featuring a cozy fireplace and abundant natural light. The kitchen is designed for both everyday living and entertaining, complete with a walk-through spice kitchen that provides additional prep and storage space while keeping the main kitchen looking pristine. Upstairs, you’ll find 3 spacious bedrooms, a convenient laundry room, and a versatile bonus room ideal for a family room, play area, or home theatre. The basement offers excellent future potential with a separate side entrance, providing flexibility for future development. (id:46923)
Sterling Real Estate
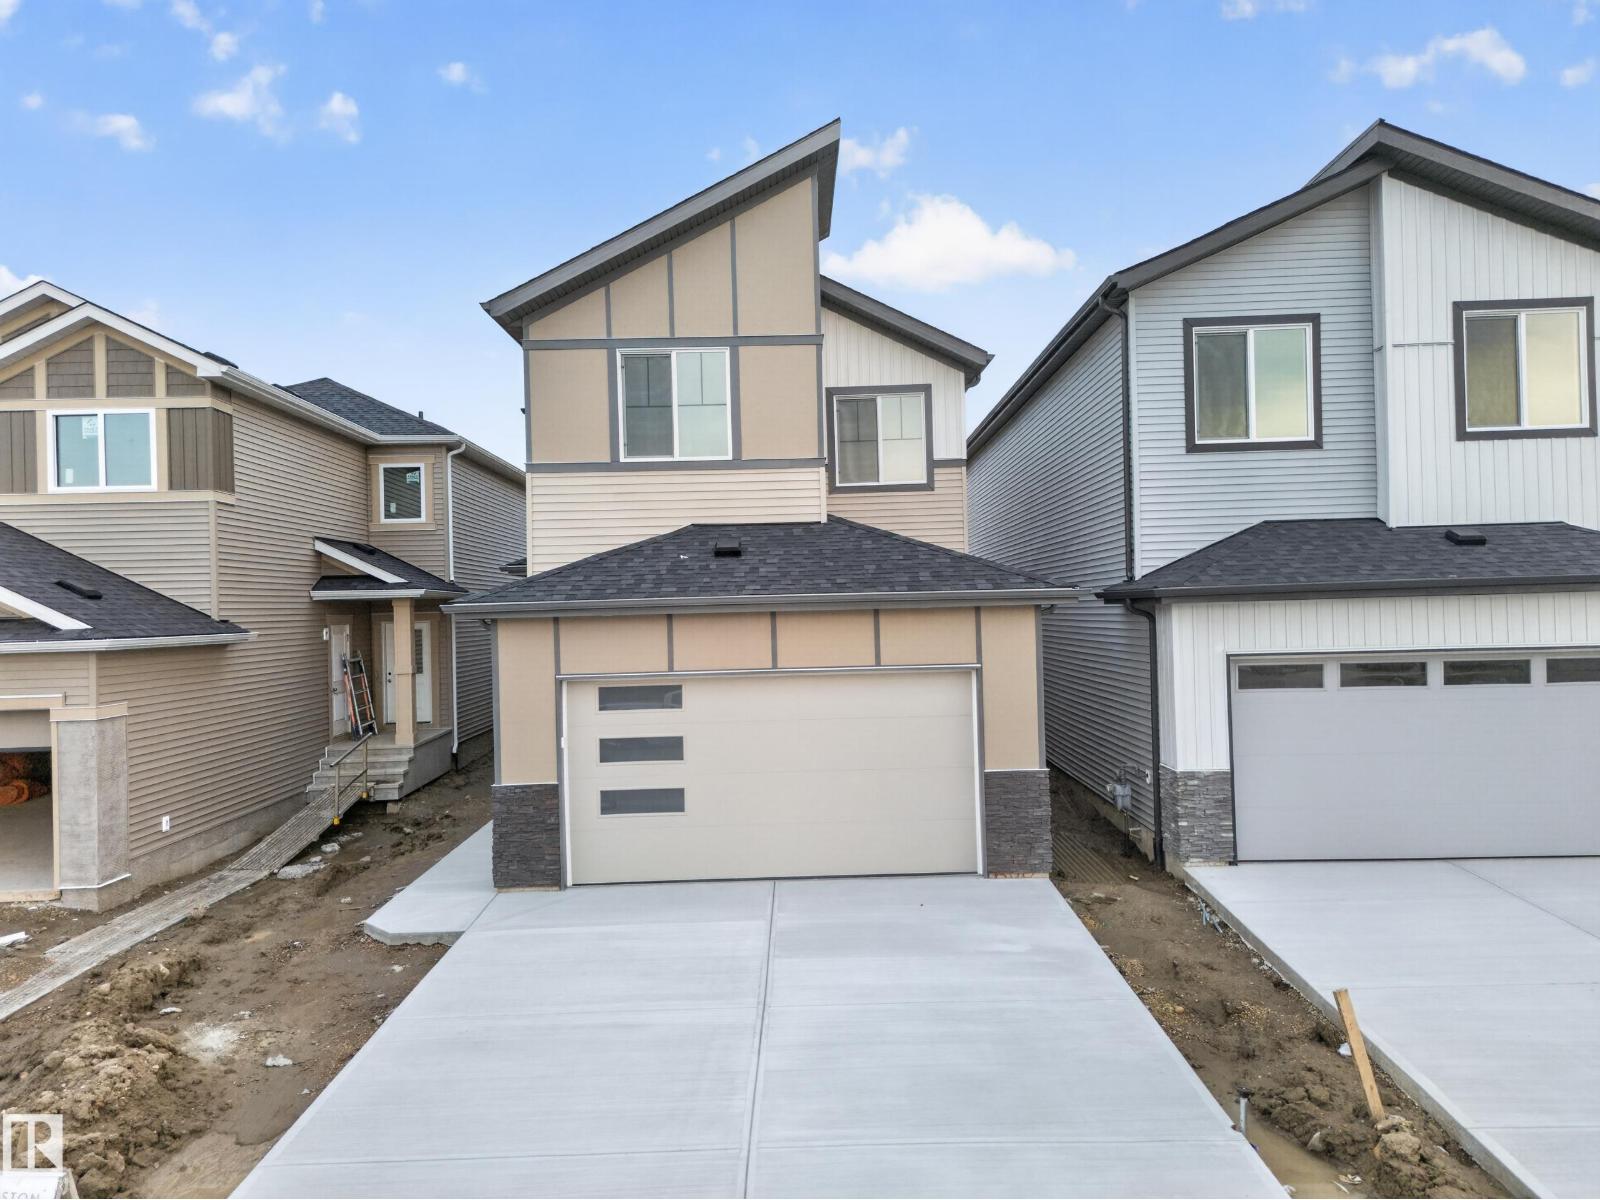
688 Bank Drive Dr
Leduc, Alberta
Welcome to this beautifully designed home by reputable Cranston Master Builder Ltd. in Leduc, offering the perfect blend of style, comfort, and functionality. The main floor features a spacious bedroom with a full bathroom, a modern kitchen with pantry, and an open-concept living and dining area ideal for family living and entertaining. The thoughtfully designed layout also includes a convenient office, mudroom, and large attached garage, providing excellent functionality for everyday family living. The upper level offers a luxurious primary suite complete with a full ensuite and walk-in closet, along with two additional bedrooms, a shared full bathroom, convenient laundry, and a spacious family room perfect for relaxing or entertaining. The open-to-below design adds an impressive sense of space and natural flow throughout the home. A convenient side entrance to the basement provides excellent potential for future development. Ideally located close to schools, shopping, parks, and all major amenities (id:46923)
Maxwell Polaris
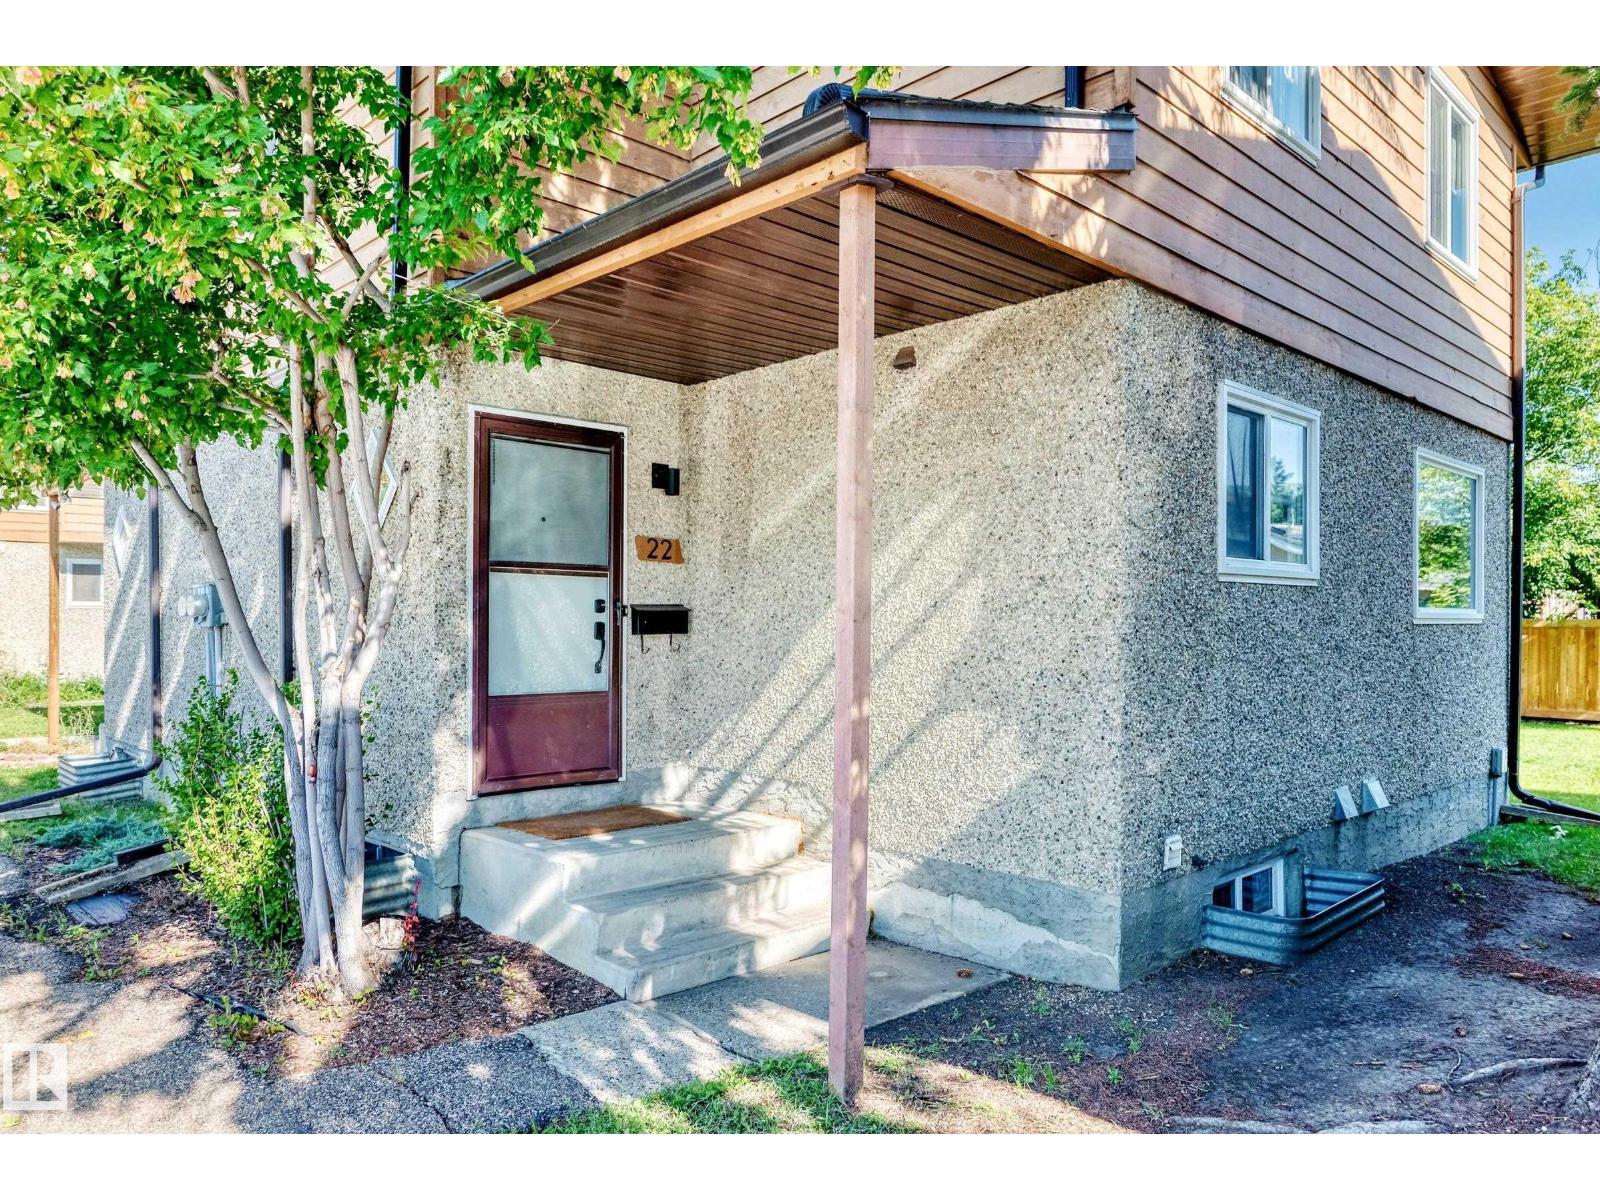
#22 3812 20 Av NW
Edmonton, Alberta
2-bedroom, 2-bathroom END UNIT with recent renovation, which includes new cedar plank flooring, carpet, fresh paint. There is gas fireplace in the living room with patio doors to private fenced yard. Nice sized dining area, open to updated kitchen with new appliances. There is renovated bathroom on the main floor. There is a 5 piece bathroom upstairs. HUGE Primary bedroom with plenty of sunlight. Second bedroom is also a spacious size. All new fancy window curtains for the entire house. This unit is situated ideally at the back of the complex. Super well maintained complex. Parking right outside of the unit. Extra stall available if needed. Excellent location, walking distance to schools. Steps to transit. Move in ready. (id:46923)
Grand Realty
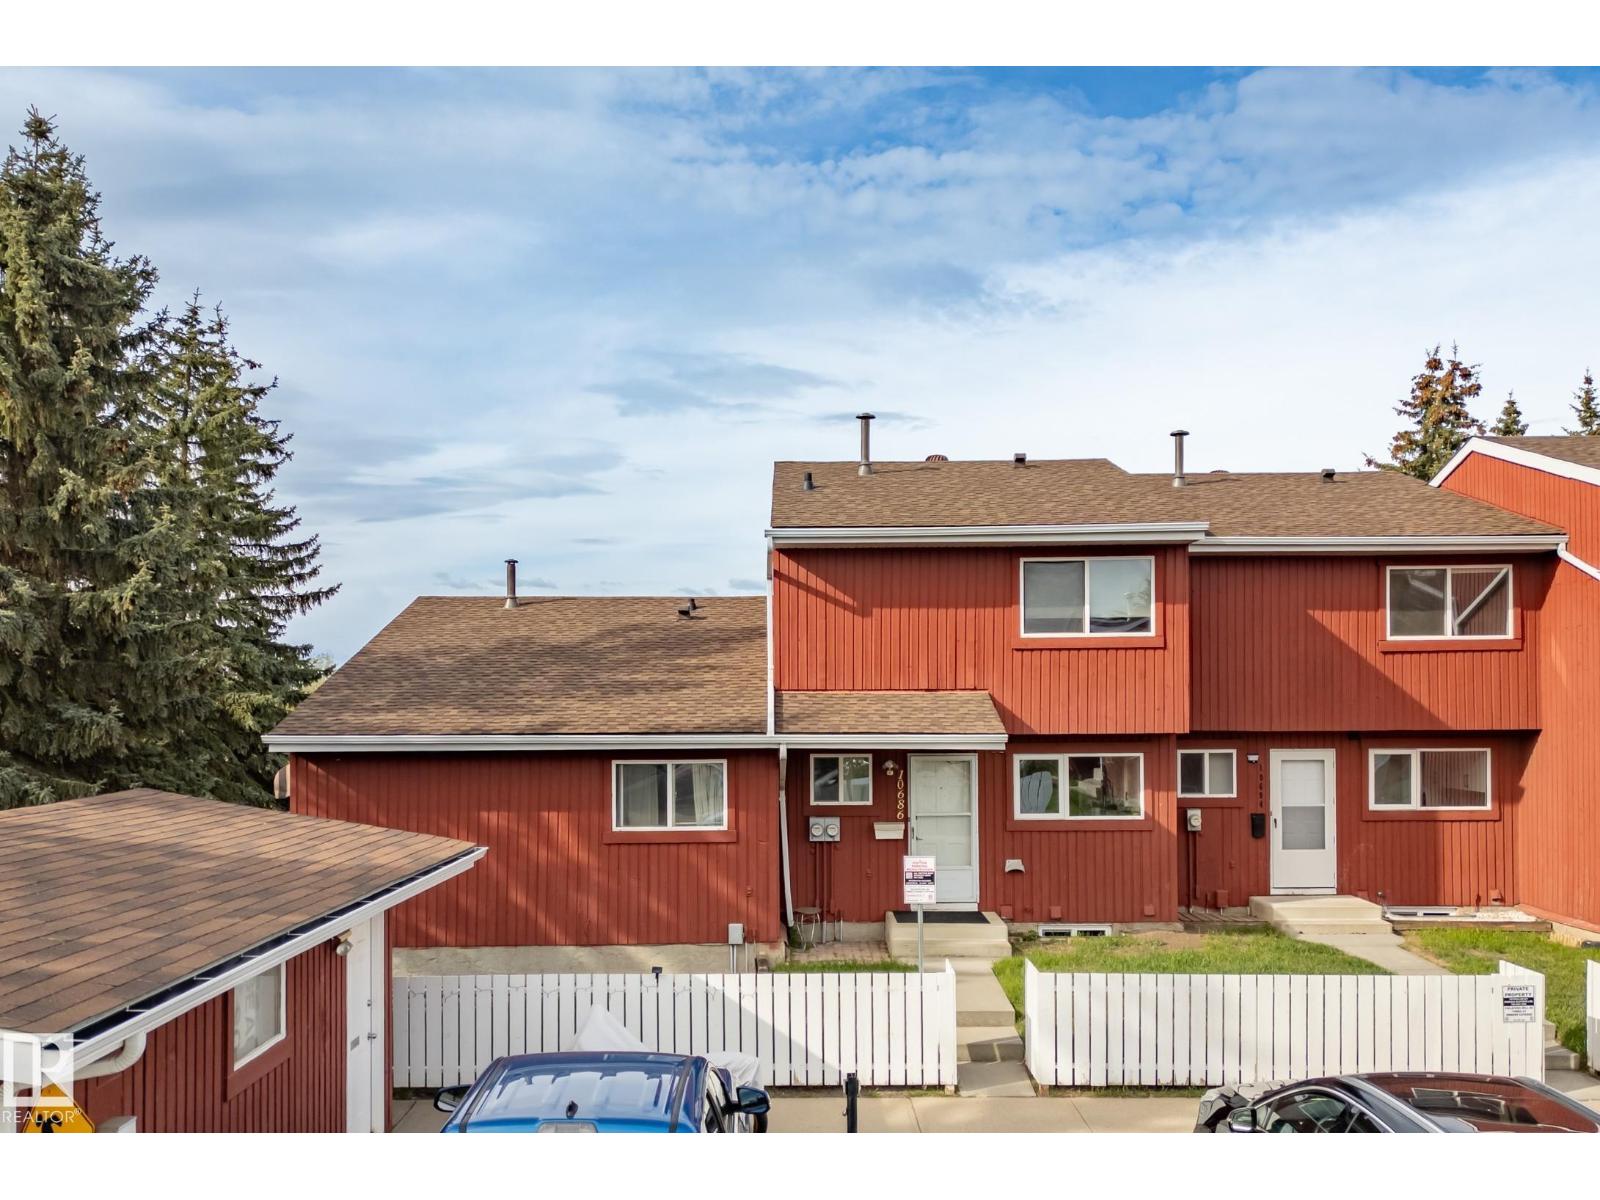
10688 Beaumaris Rd NW
Edmonton, Alberta
BEST LOCATION in the development! End corner unit backing onto Lorelei Park, next to Lake Beaumaris. 2 PARKING STALLS. 2 bdrm Bungalow w/fully finished basement. Enjoy peace & quiet, looking onto greenspace, w/zero maintenance. Grounds are impeccably maintained & all snow is removed professionally - right up to your front door. Some appliances replaced in 2024. New windows in Fall 2025 Roof, all decks & fences replaced recently. Basement has tons of storage, rec rm, 2 pc bath, laundry rm, & storage/hobby rm w/window should you require an additional bdrm & want to convert the space. Parking is at your door & transit stops only metres away. Take the pathway directly to beautiful Beaumaris Lake metres away, as well as Castledowns YMCA. Walking distance to Namao Centre. This quiet well-run complex has attracted many long term residents. Energized/plug-in parking right out front - plus your add'l stall 50m away. Furnace cleaned regularly. All attic insulation upgraded in 2024. 2025 taxes: $1,804.75. (id:46923)
RE/MAX River City
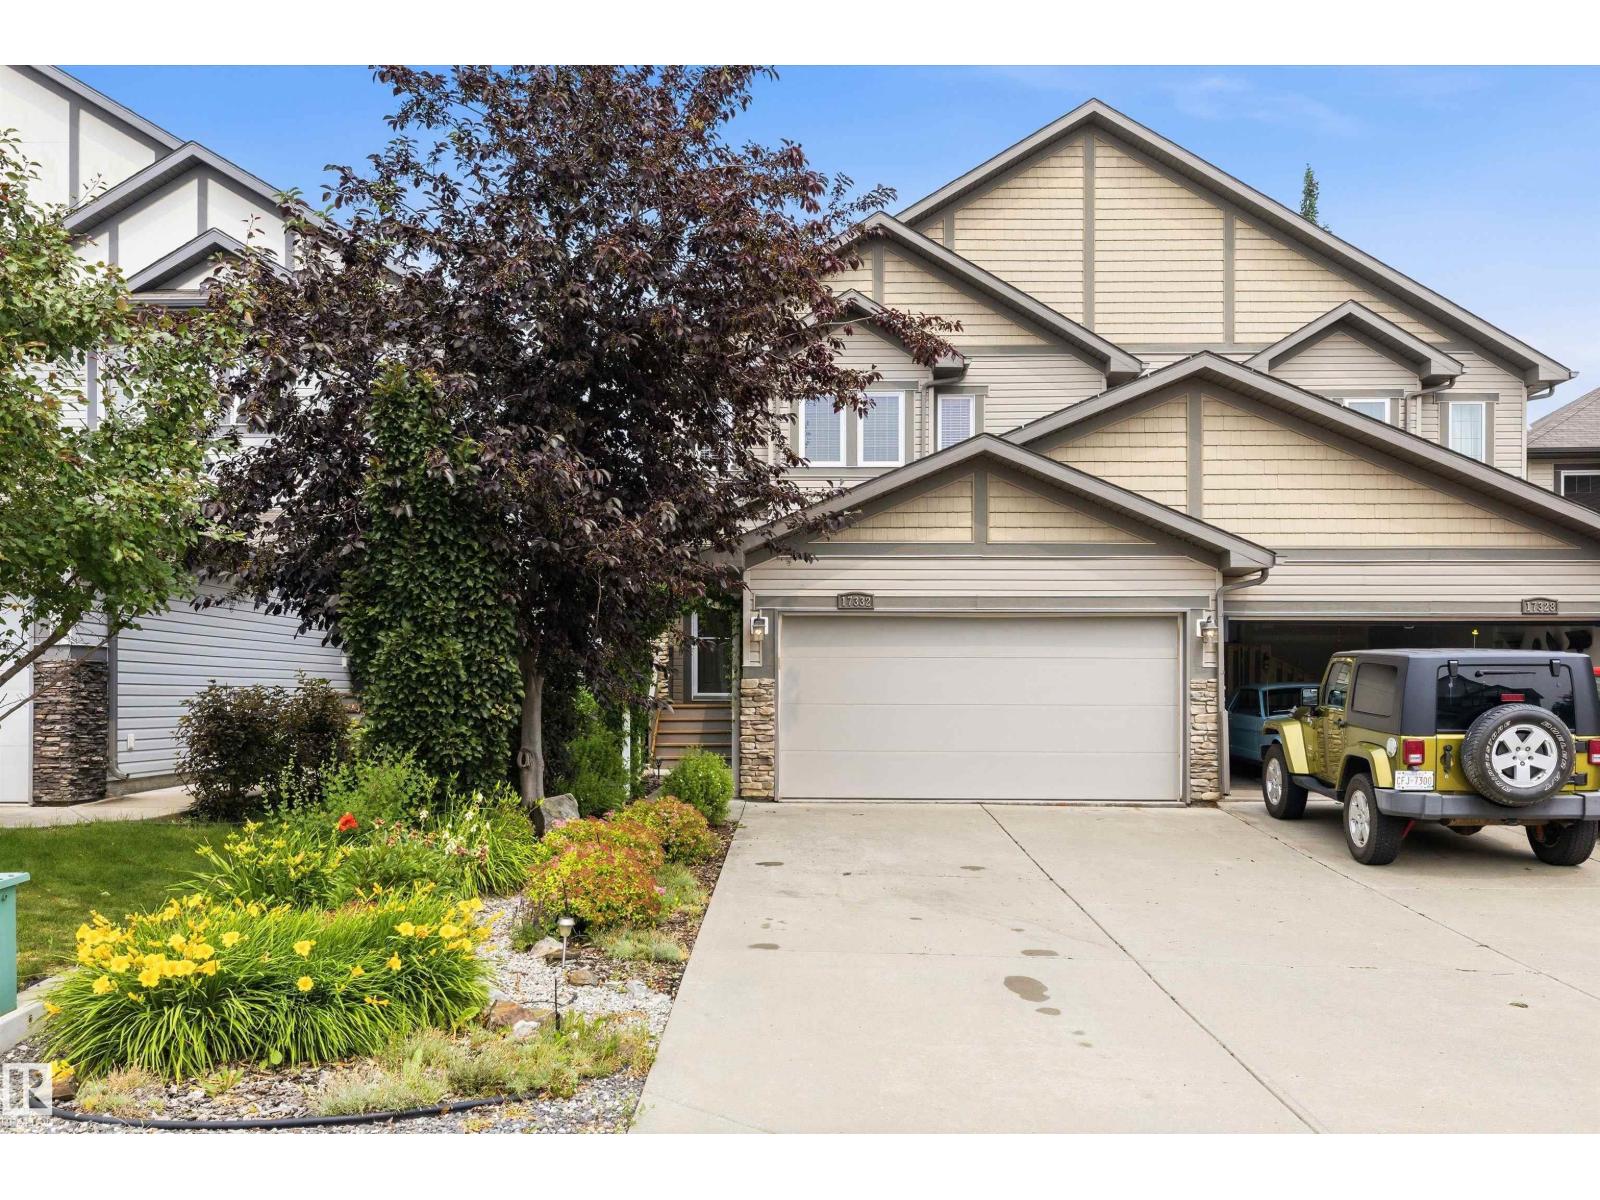
17332 6 Av SW
Edmonton, Alberta
Located on a quiet crescent near Langdale Pond in Windermere, this beautifully maintained home offers comfort, quality & low-maintenance living. Features include **NEW central A/C**, hardwood, tile & carpet, gas fireplace, Corian countertops, undermount sinks, pot & pan drawers, walk-in pantry & 2 blinds. The spacious primary features vaulted ceilings, W/I closet & 5' shower. Finished basement offers a family room, laundry w/sink, storage & flex/work space. Outside, enjoy the freshly stained 20'x30' deck, 13' metal gazebo, paving stone patio, gas BBQ hookup, irrigation & 10'x14' shed. **Zero-grass landscaping front & back means less work & more time to enjoy!** Thoughtfully designed drainage directs water away from the home—and despite this season's significant rainfall, the home has remained dry with **no water intrusion or flooding.** NO CONDO FEES OR HOA! (id:46923)
Exp Realty
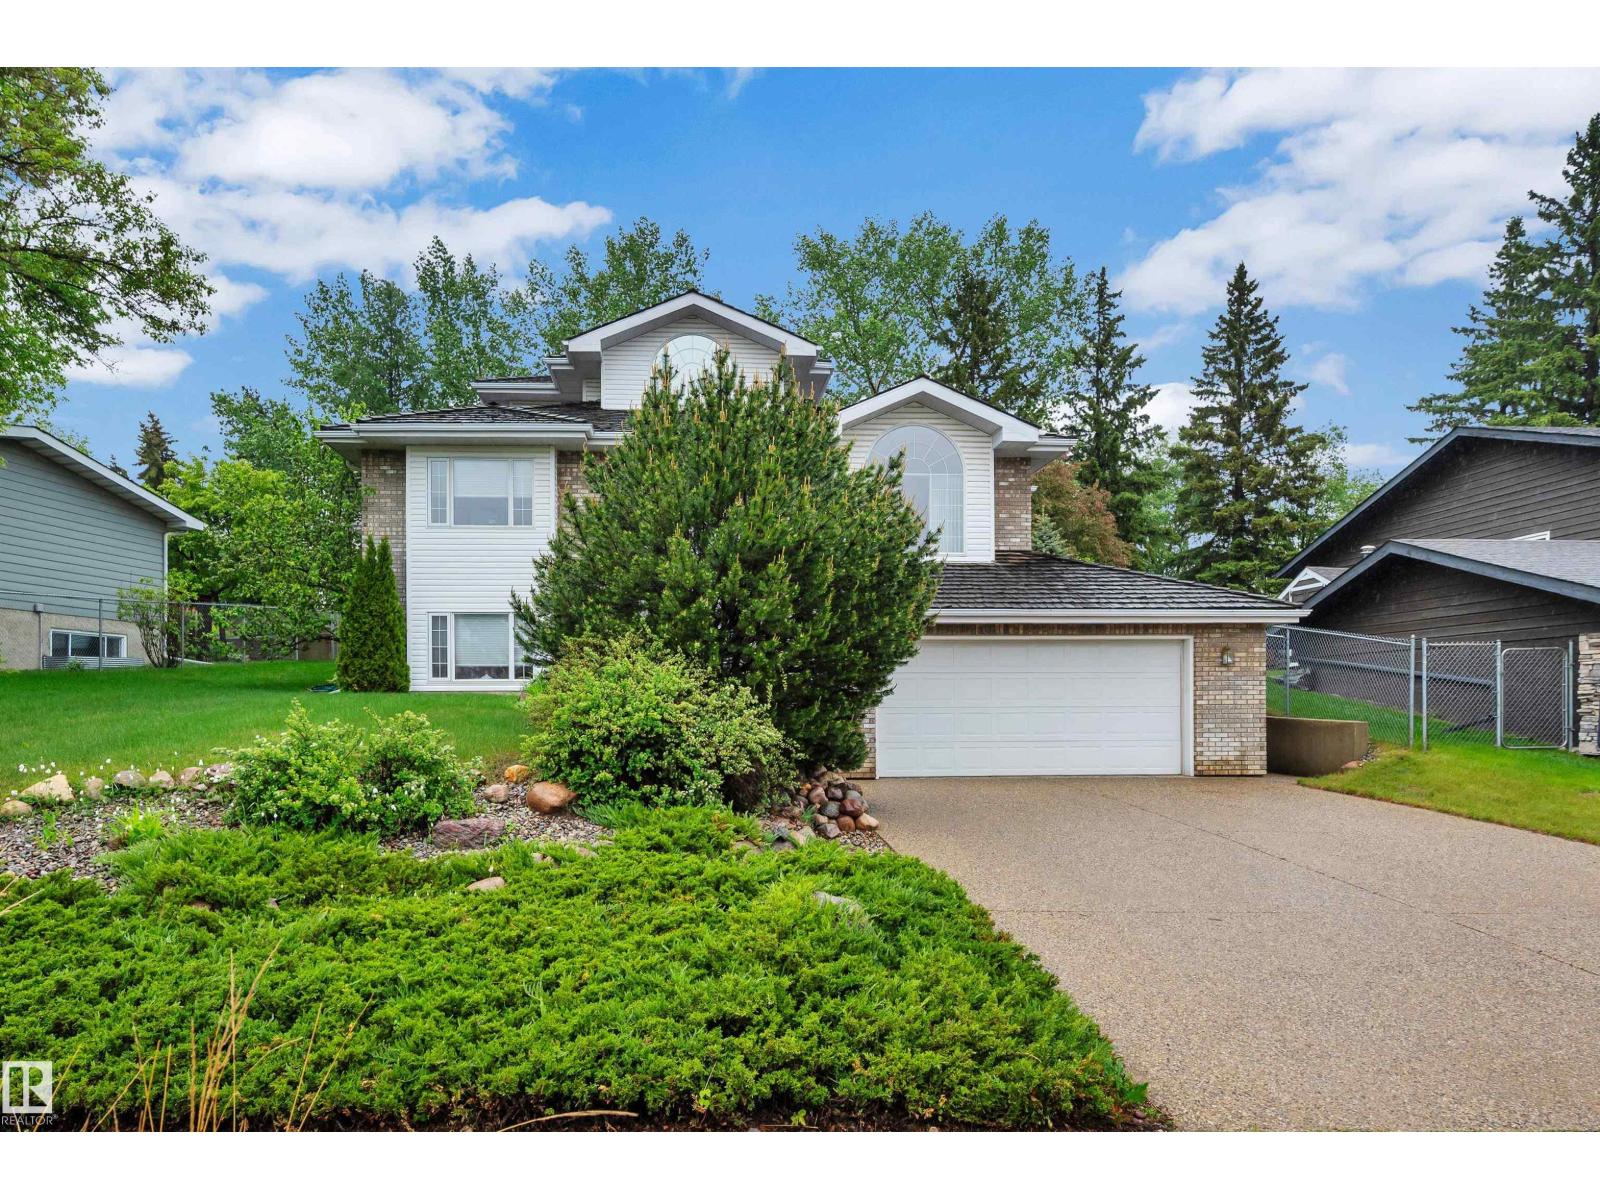
74 Beauvista Dr
Sherwood Park, Alberta
Welcome to this beautifully maintained custom home backing the golf course in Broadmoor Estates! Exceptional curb appeal, cedar shingles, aggregate concrete driveway & built-in flower boxes, with low maintenance landscaping. A grand foyer with chandelier & spiral staircase leads to the spacious primary retreat featuring French doors, fireplace, sitting area, walk-in closet, jetted tub ensuite & golf course views. Designed for entertaining, the main floor offers formal dining, fireplace, custom built-in shelves, China cabinet & kitchen desk. The bright kitchen offers island cooktop, wall oven, microwave, & walk-in pantry. Three bedrooms with built-in desks & a 5-piece bath with jetted tub complete the main floor. The fully finished basement has a 5th bedroom, rec room, 3-piece bath, & large windows. Heated oversized attached tandem garage with room for 3 vehicles plus crawl space. Additional highlights: 2 furnaces, central vac, cold storage, silhouette blinds, & 1 water connection for future sprinklers. (id:46923)
Now Real Estate Group
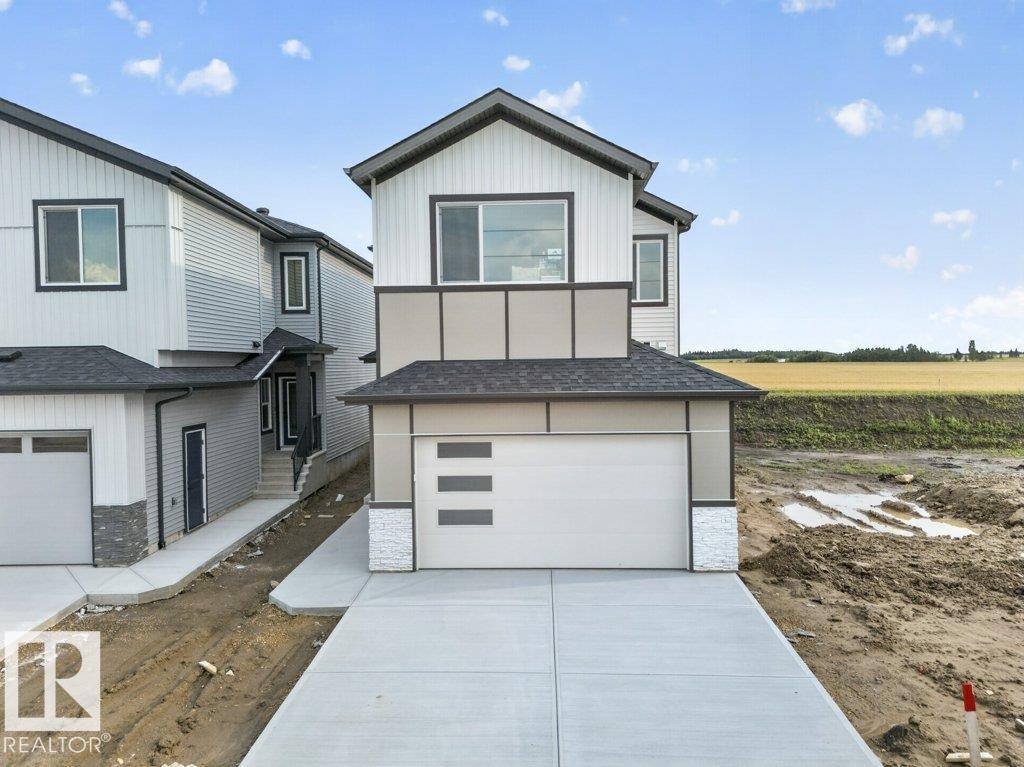
684 Bank Drive Dr
Leduc, Alberta
Welcome to this beautifully designed home by reputable Cranston Master Builder Ltd. in Leduc, offering the perfect blend of style, comfort, and functionality. The main floor features a spacious bedroom with a full bathroom, a modern kitchen with pantry, a convenient spice kitchen, and an open-concept living and dining area ideal for family living and entertaining. The upper level offers a luxurious primary suite complete with a full Ensuite and walk-in closet, along with two additional bedrooms and a shared full bathroom. A convenient side entrance to the basement provides excellent potential for future development. Ideally located close to schools, shopping, parks, and all major amenities, this home is an excellent opportunity for families looking for comfort, convenience, and modern living in Leduc. (id:46923)
Maxwell Polaris
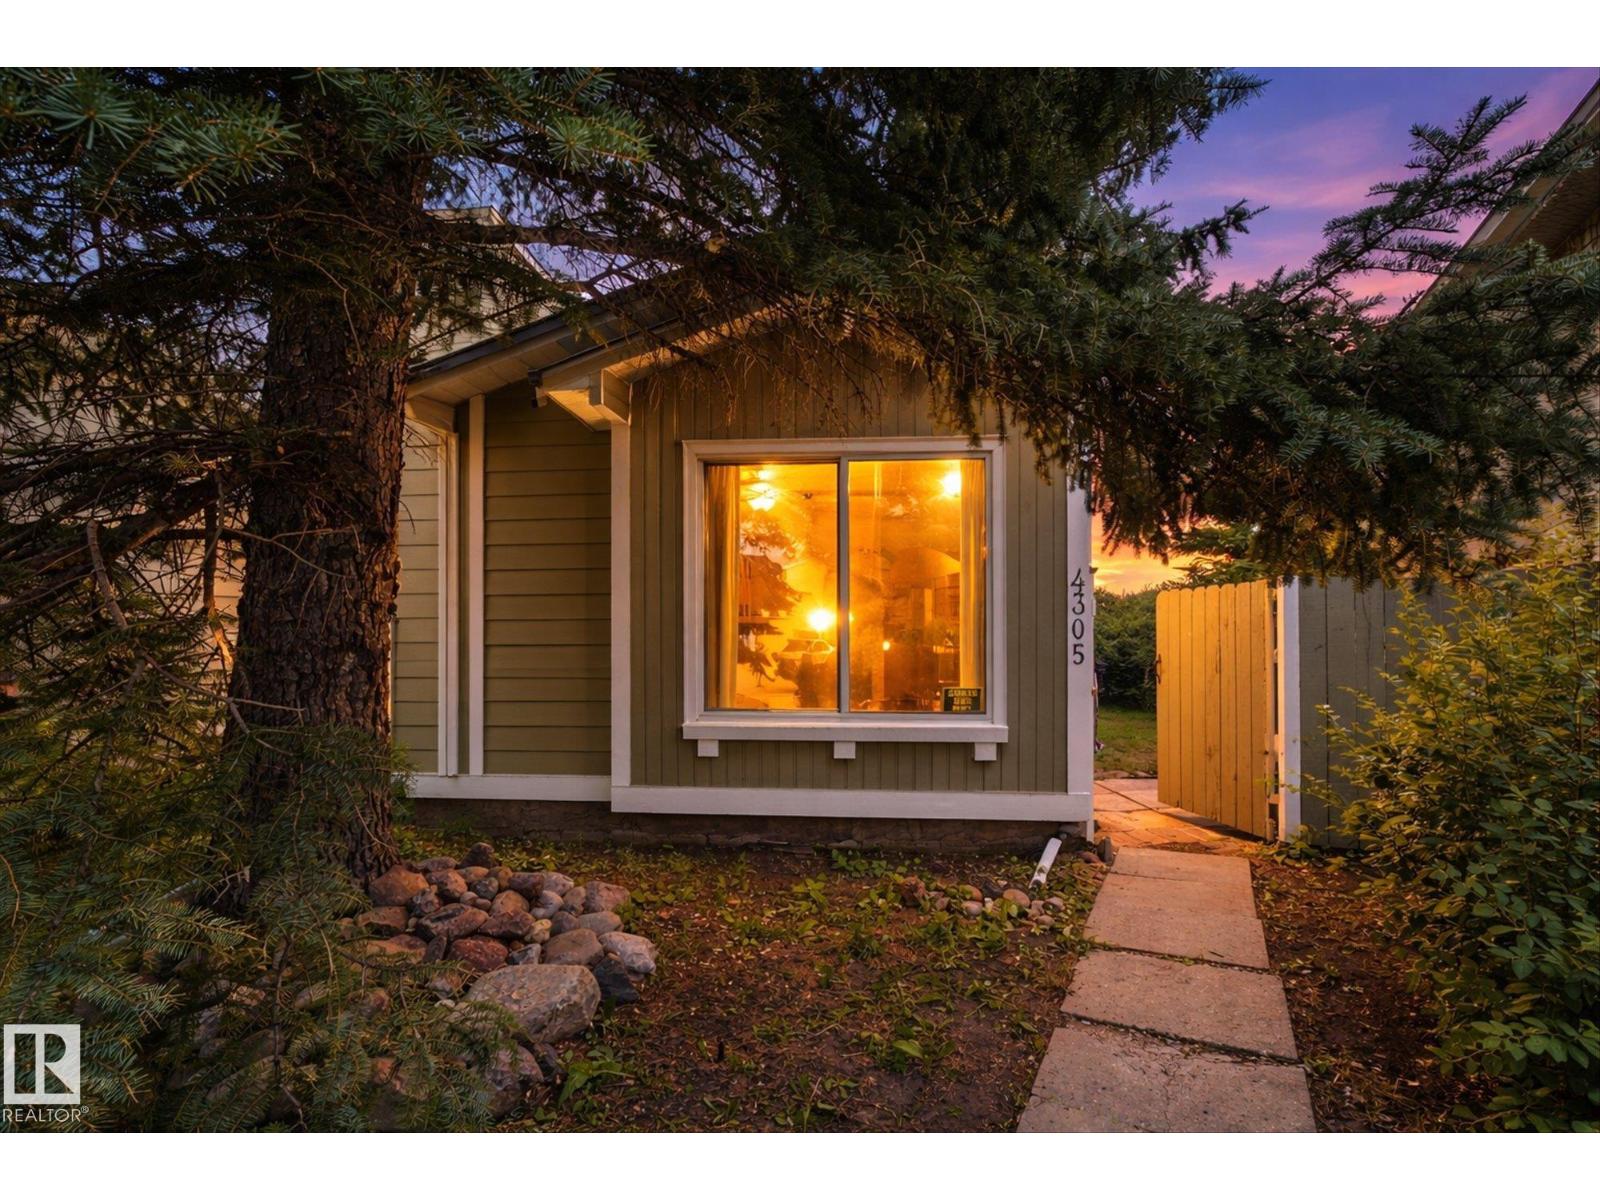
4305 35 St NW
Edmonton, Alberta
RENOVATORS, INVESTORS AND VISIONARIES—THIS IS THE OPPORTUNITY YOU HAVE BEEN WAITING FOR! After 25 years this home owner is ready for the next family dream to begin! Offering three bedrooms, two bathrooms, over 1,370 sq.ft. and a full basement, this 1981-built four-level split is ready for a complete modern transformation. Why settle for a condo with monthly fees when you can own a detached home with your own land, privacy and a great yard? Set on a large pie-shaped lot in the established community of Kiniski Gardens, the property offers back-lane access and loads of parking—a rare combination on a cul-de-sac street. There is room to renovate, build equity and explore the potential for a new garage or garage suite, subject to zoning, permits and municipal approval. Detached-home opportunities with this combination of space, land and future potential are increasingly difficult to find. Bring your tools, creative vision and some sweat equity—this one is priced to leave room for the transformation! (id:46923)
Stone And Sling Realty Group
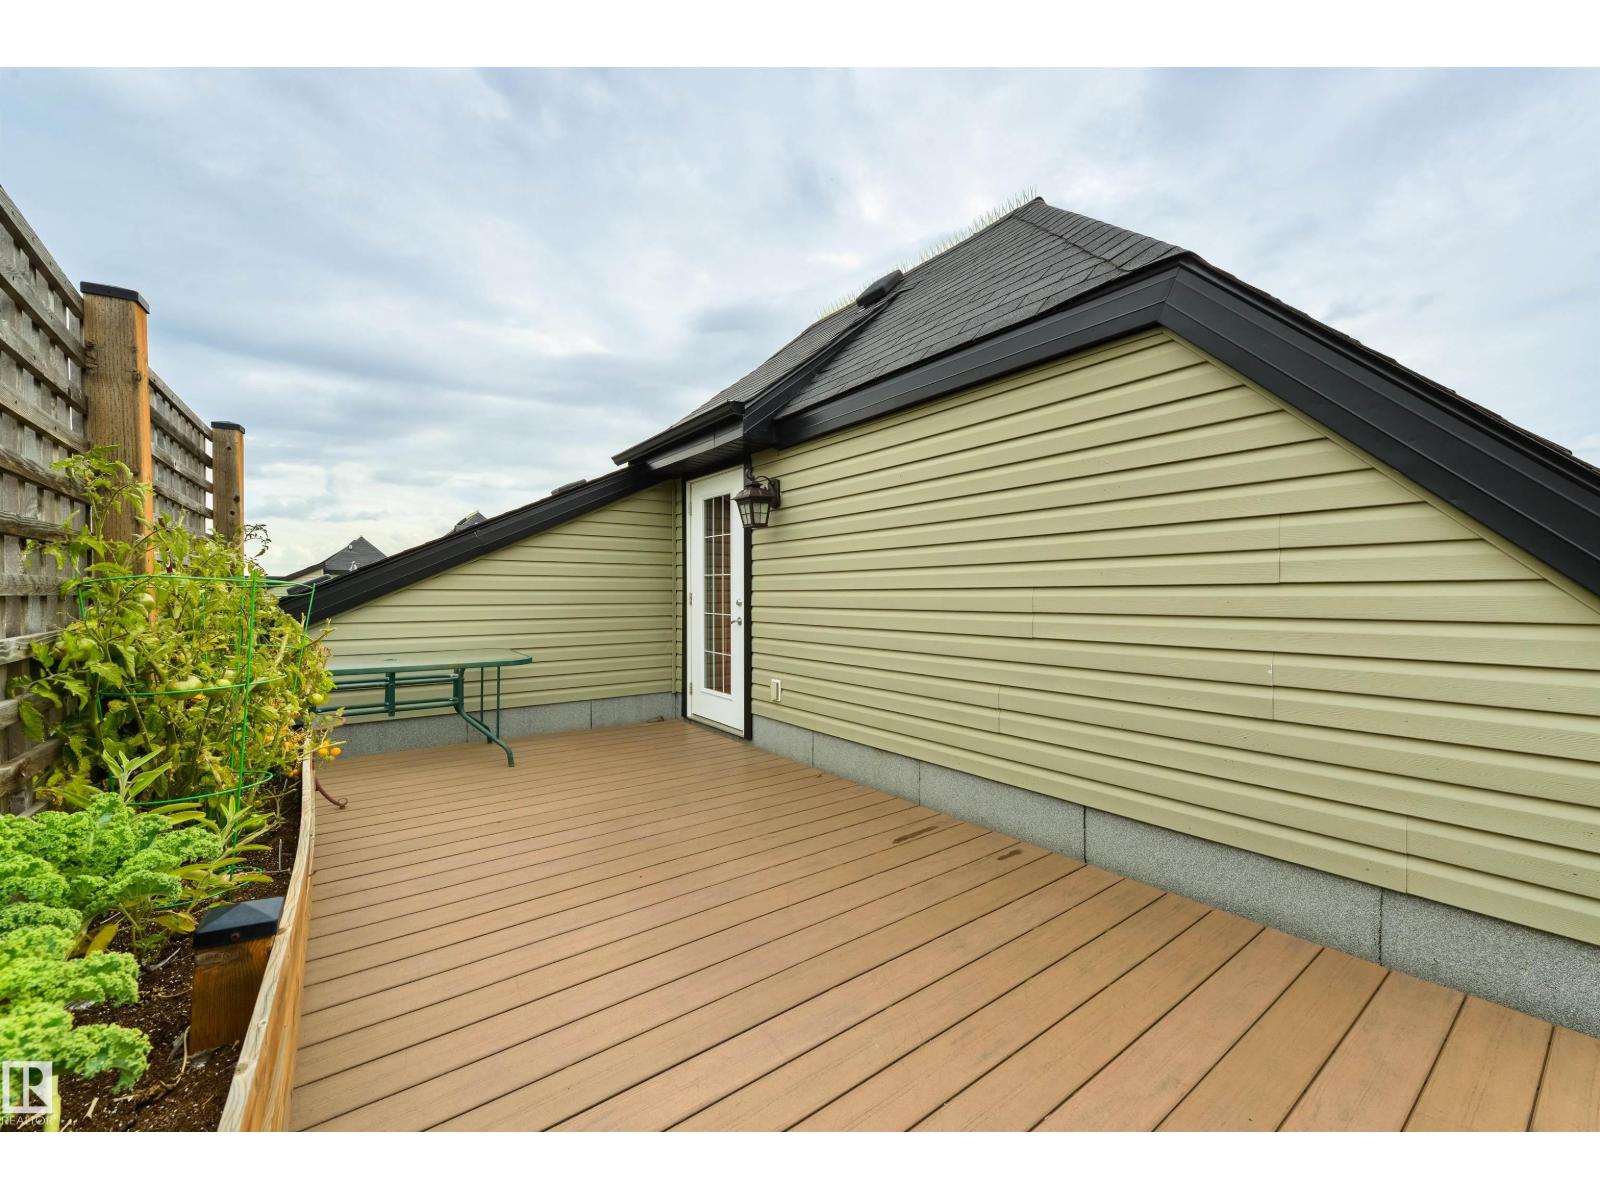
#307 9927 79 Av NW
Edmonton, Alberta
Nestled on a QUIET TREE LINED STREET, this TOP FLOOR, 2 BDRM+BONUS ROOM with 2 PARKING STALLS & ROOFTOP DECK has the COMFORTS OF A HOUSE with a LOW MAINTENANCE LIFESTYLE! Step into the SPACIOUS ENTRANCE and take in the 17” CEILINGS & ABUNDANT WINDOWS.The KITCHEN with GRANITE, SERVING ISLAND & PANTRY opens to the DINING THAT EASILY SEATS 10. Relax in the SPACIOUS LIVING ROOM with SW VIEWS. The split AC & HEAT PUMP provides YEAR ROUND COMFORT! The PRIMARY features a 4PC ENSUITE, & the LARGE 2ND BDRM has access to the ADDITIONAL 4PC BATH. Upstairs, the BONUS ROOM is ideal for those WORKING FROM HOME, FAMILIES, & GUESTS.Your own PRIVATE PARADISE awaits on the ROOFTOP DECK, perfect for reading, yoga, gardening, & more! Both the DECK & BALCONY ARE PRIVATE, PROVIDING 2 OUTDOOR SPACES, a rare find! Don’t forget the 2 TITLED PARKING STALLS, 1 U/G PARKING with STORAGE & 1 SURFACE STALL. A WELL MANAGED, PET FRIENDLY BUILDING with EFFORTLESS ACCESS TO MILL CREEK RAVINE, FARMER’S MARKET, UNIVERSITY, & DOWNTOWN! (id:46923)
Maxwell Challenge Realty