
Property Results - On the Ball Real Estate
2220 Crossbill Li NW
Edmonton, Alberta
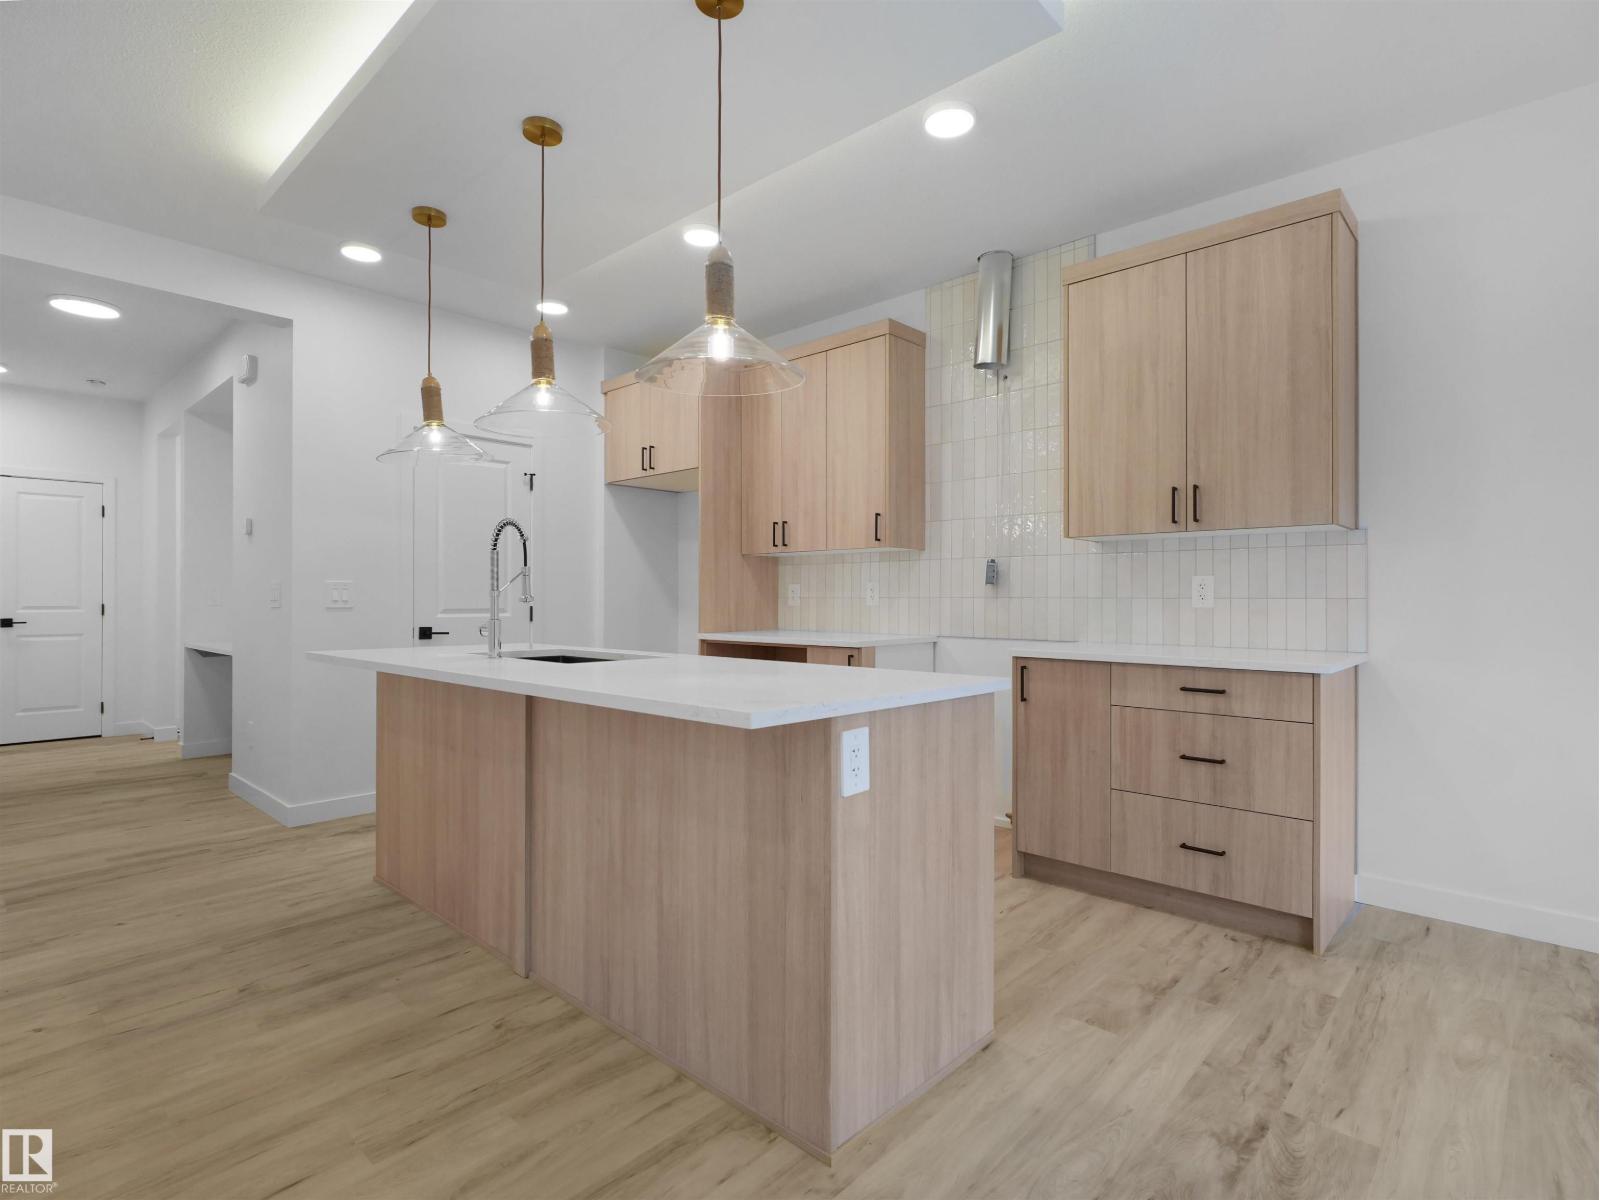
Single Family home in community of Kinglet where nature meets modern living features a double attached garage, separate side entrance and beautifully designed interior finishes! On the main the floor the foyer and mudroom lead to a modern designed open concept living that boasts a kitchen with light wood toned upper cabinets and complimentary light green lowers, spacious island, quartz countertops and a feature light fixture over the island. Upstairs has a spacious bonus room, main 4pc bath, laundry room and 3 well sized bedrooms including the primary with 5pc ensuite featuring double sinks, shower and soaker tub plus his and hers walk-in closets. Under Construction - Tentative completion Jan. Photos from a previous build & may differ, last 2 photos are example of interior design in previous build different model; interior colors are not represented, upgrades may vary, appliances not included; $3,000 appliance allowance and rough-grading included. HOA TBD. (id:46923)
Maxwell Polaris
14504 141 St NW
Edmonton, Alberta
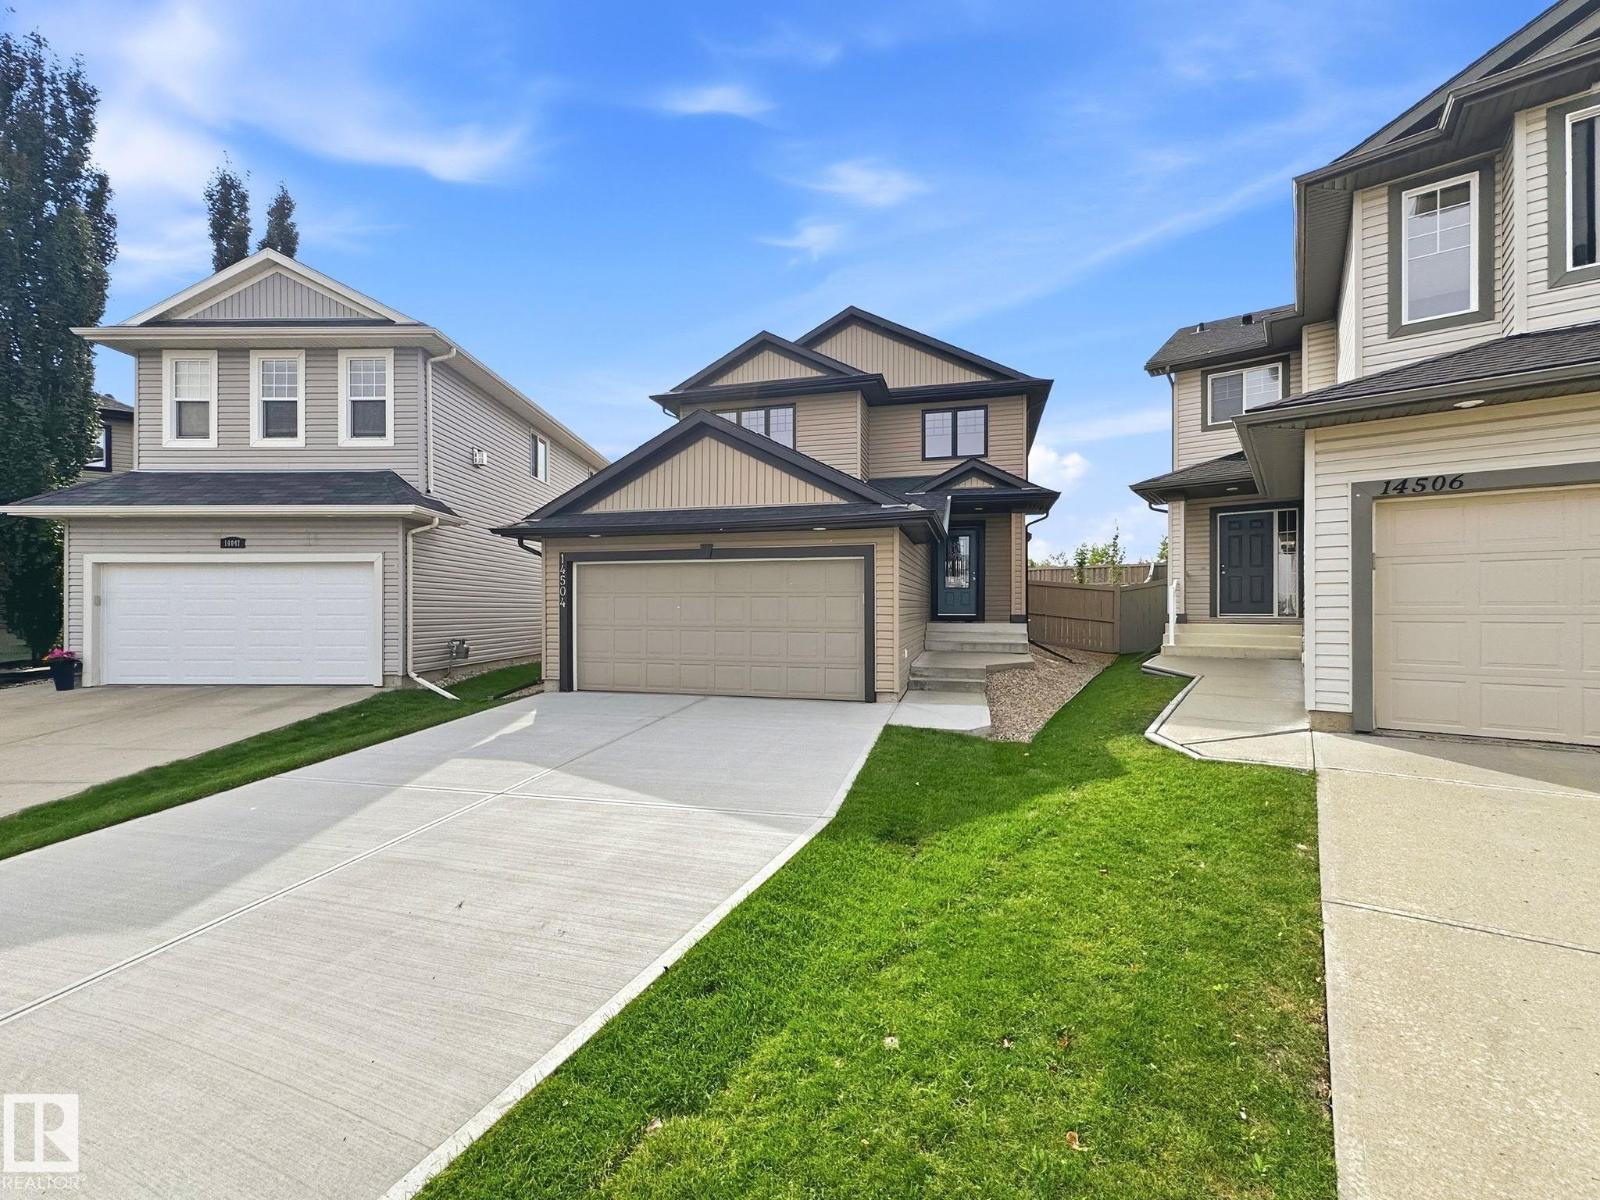
Well-Maintained, Like-New Home on a Large Pie-Shaped Lot in Skyview Terrace The fully fenced south- and west-facing backyard offers plenty of sunshine and features a deck with lots of room for relaxing, entertaining, gardening or enjoying the outdoors. Ideally located approximately one block from Hilwie Hamdon K–9 School, the home is also close to parks, a waterpark, outdoor rink, lakes and beautiful natural wetland areas. Inside, a spacious tiled foyer with decorative archways welcomes you into a bright, open-concept main floor. The kitchen and dining area feature hardwood flooring, granite countertops, rich dark maple cabinetry, a sunny dining nook and a convenient walk-through pantry connecting directly to the laundry/mudroom and attached garage. An unspoiled basement with plumbing rough in. The home has been exceptionally well cared for, with important updates including central air conditioning (2019), shingles (2021), refrigerator (2025) and microwave (2026). (id:46923)
Comfree
#109 604 62 St SW
Edmonton, Alberta
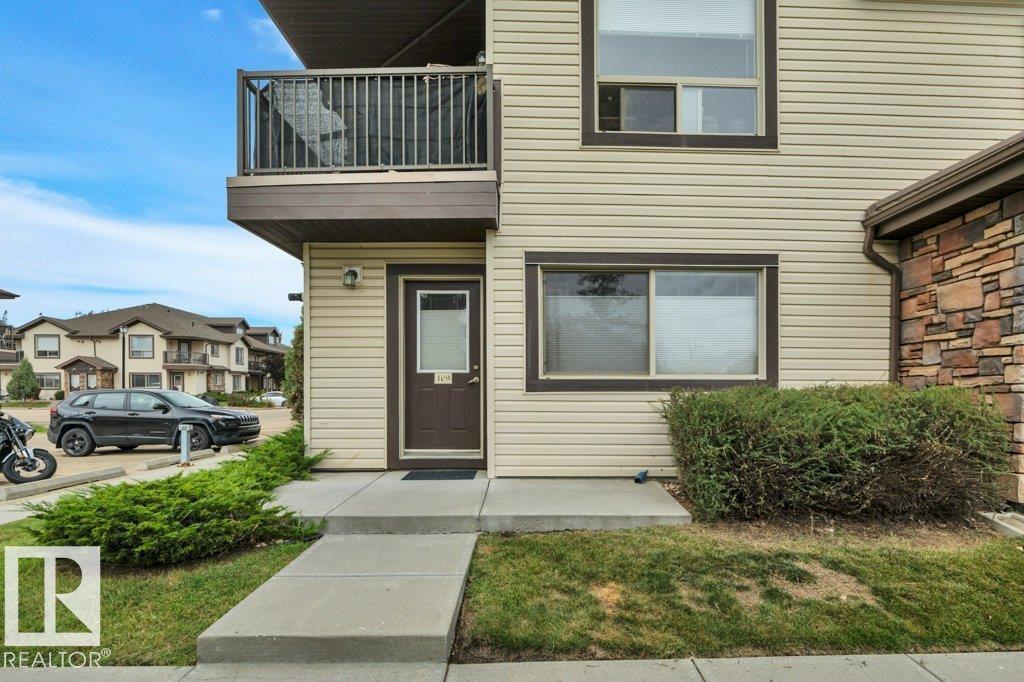
Great location within the complex facing south onto a green space. 2 bedroom ground floor carriage style condo in excellent condition. Fresh paint, new trim, double French doors at entry. Spacious living room has pleaded shades. Kitchen with stainless steel appliance package and large walk in pantry. Storage room just off kitchen, 2 good sized bedrooms, 4 pc bath, laundry closet. Well run complex with reasonable fees. Parking stall just a few steps from your front door. Close to all amenities. Very affordable living. (id:46923)
Maxwell Heritage Realty
102 Royal St
St. Albert, Alberta
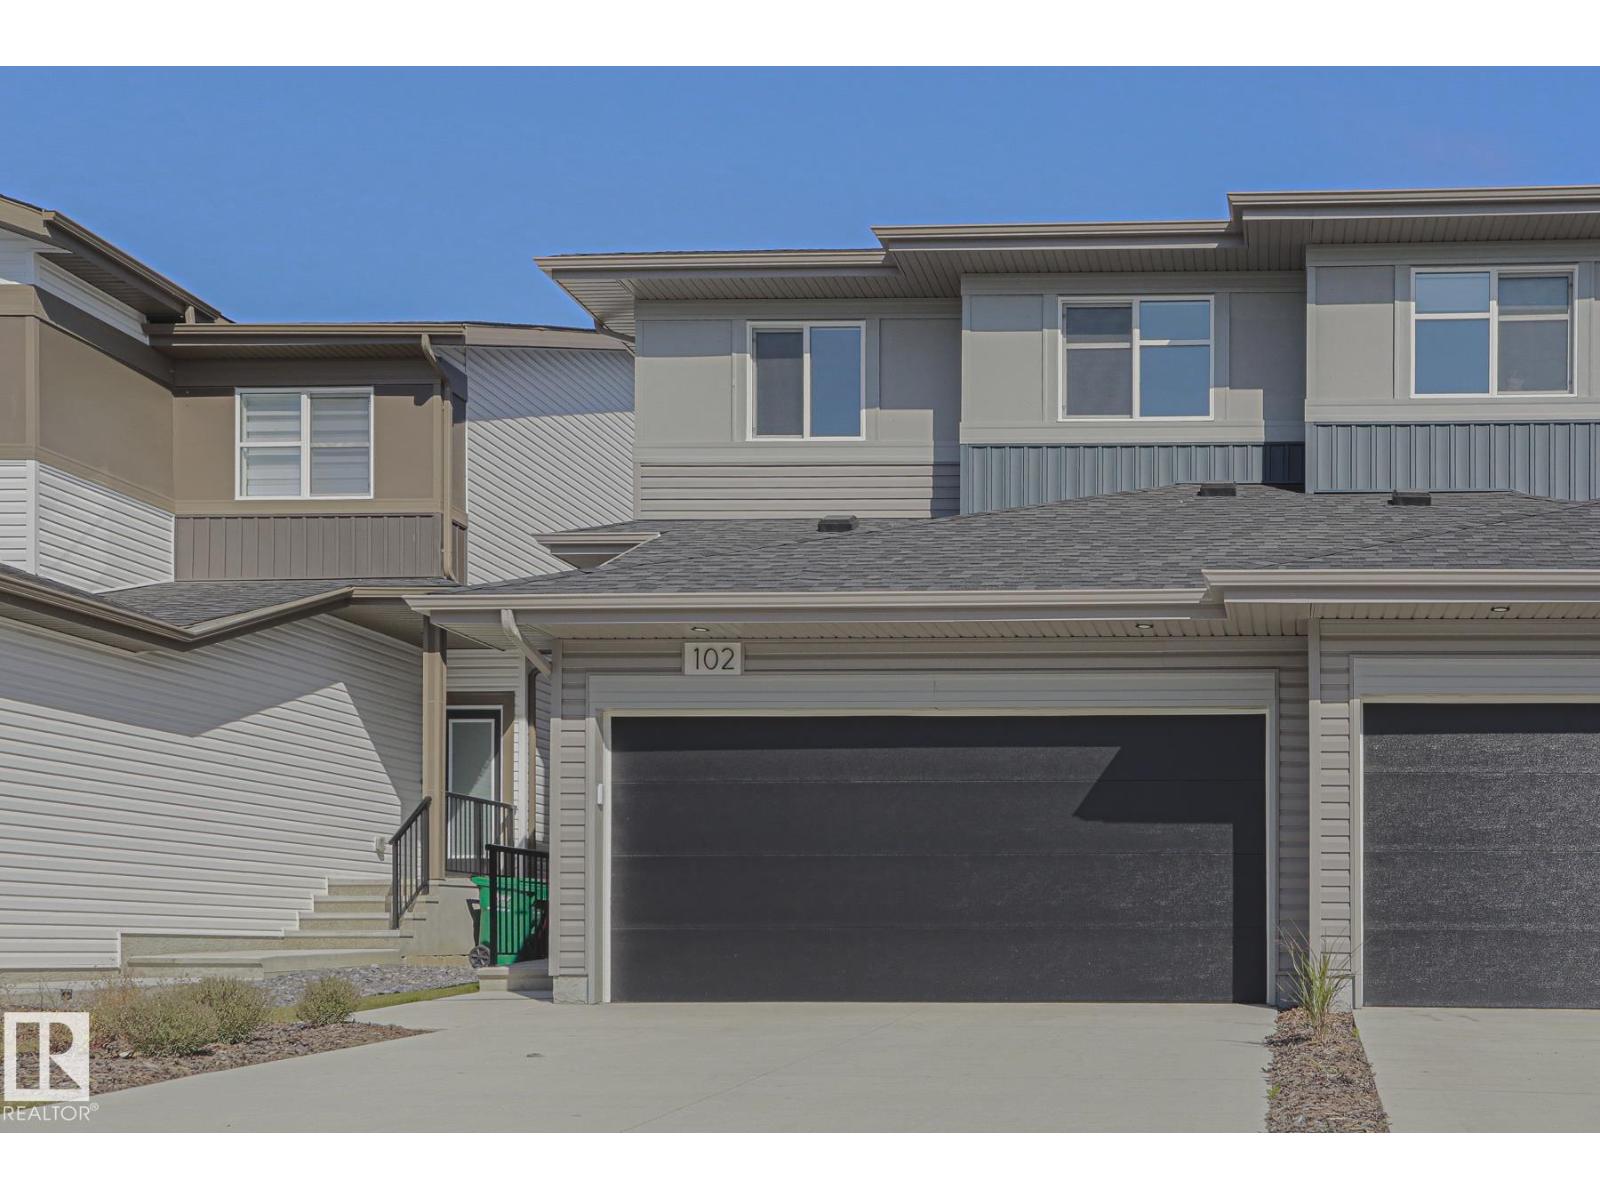
Why buy new? This 1-YEAR OLD HOME HAS IT ALL! The OPEN-CONCEPT MAIN FLOOR features; MASSIVE MUD ROOM, a stylish kitchen with STAINLESS STEEL APPLIANCES, LARGE ISLAND and SPACIOUS DINING AREA flowing into the GENEROUS FAMILY ROOM with VAULTED CEILING & ELECTRIC FIREPLACE. Upstairs, your PRIMARY retreat awaits with DUAL VANITIES, MAKEUP AREA, LARGE TILED SHOWER with BENCH and WALK-IN CLOSET. TWO additional LARGE BEDROOMS and a convenient LAUNDRY CLOSET with SINK complete the upper level. The FULLY FINISHED LOWER LEVEL, 9' ceiling with SAFE N SOUND INSULATION, offers a FULL BATHROOM and SEPARATE ENTRANCE, perfect for guests, recreation or additional living space. Outside, enjoy the FULLY FENCED and FINISHED YARD with a MASSIVE 16' x 13' DECK—ideal for entertaining. The DOUBLE ATTACHED GARAGE INSULATED & DRYWALLED features EPOXY FLOORING. A/C ROUGH IN. Located in RIVERSIDE, MINUTES from SHOPPING, SCHOOLS, PARKS, TRAILS and HENDAY. Enjoy the BENEFITS of a NEARLY NEW HOME as well AS NEW HOME WARRANTY. (id:46923)
Maxwell Devonshire Realty
57008 Rge Road 10
Rural Sturgeon County, Alberta
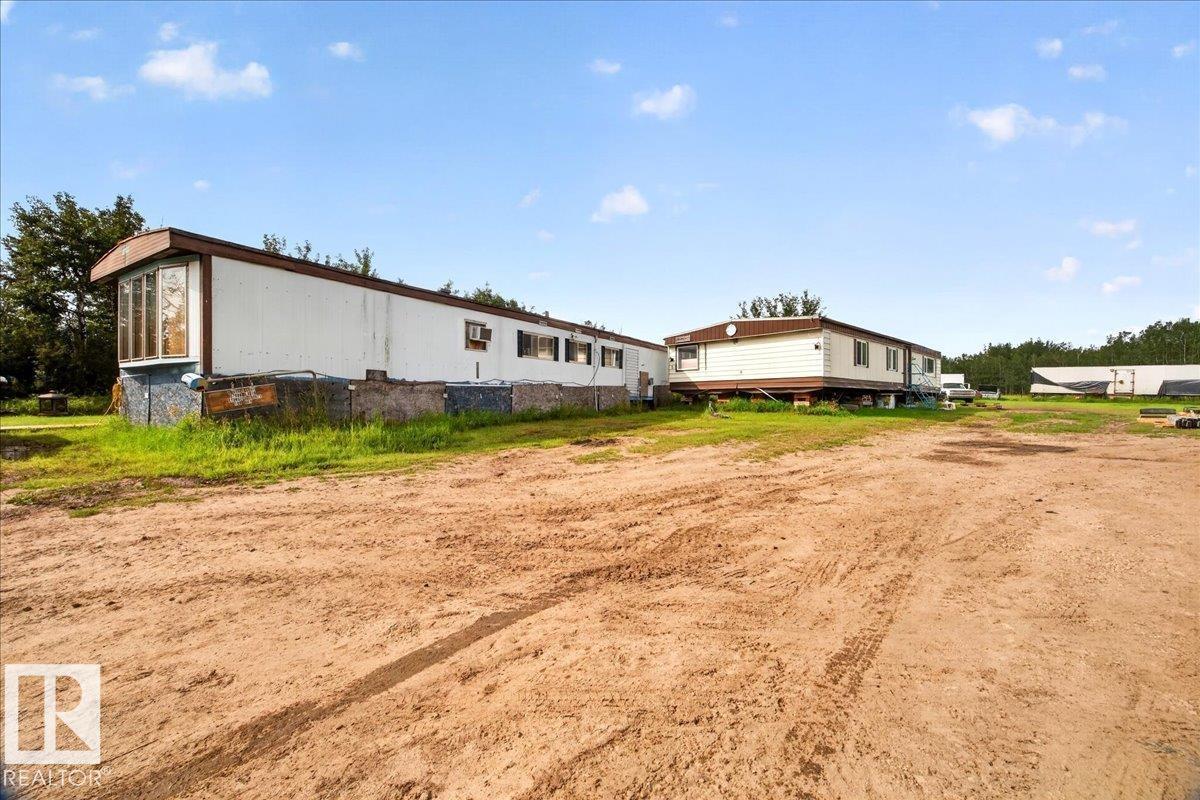
THREE ACRES, zero limits, and a whole lot of potential. This TREED, private acreage makes you want to grab a coffee, walk the land, and start planning your entire future before you reach the back fence. A barn stands by for storage, hobbies, animals, or whatever project has been living rent-free in your head. The cabin/shed comes with a loft that is basically screaming to become the ultimate MANCAVE, a game room, or an escape hatch from adulting. A fully finished single-wide mobile home already delivers a real bedroom, kitchen, and living room, ready to move into, or live temporarily while the vision comes together. Then there's the showstopper, a double-wide mobile home under renovation, mapped out for three bedrooms, two half baths, and a living space with genuine character. The bones are in, the POTENTIAL IS MASSIVE, and the upside speaks for itself. Only 30 minutes outside Edmonton, this is acreage living for people who want space and freedom to build something thats theirs. (id:46923)
Realty Focus
#6221 7331 South Terwillegar Dr NW
Edmonton, Alberta
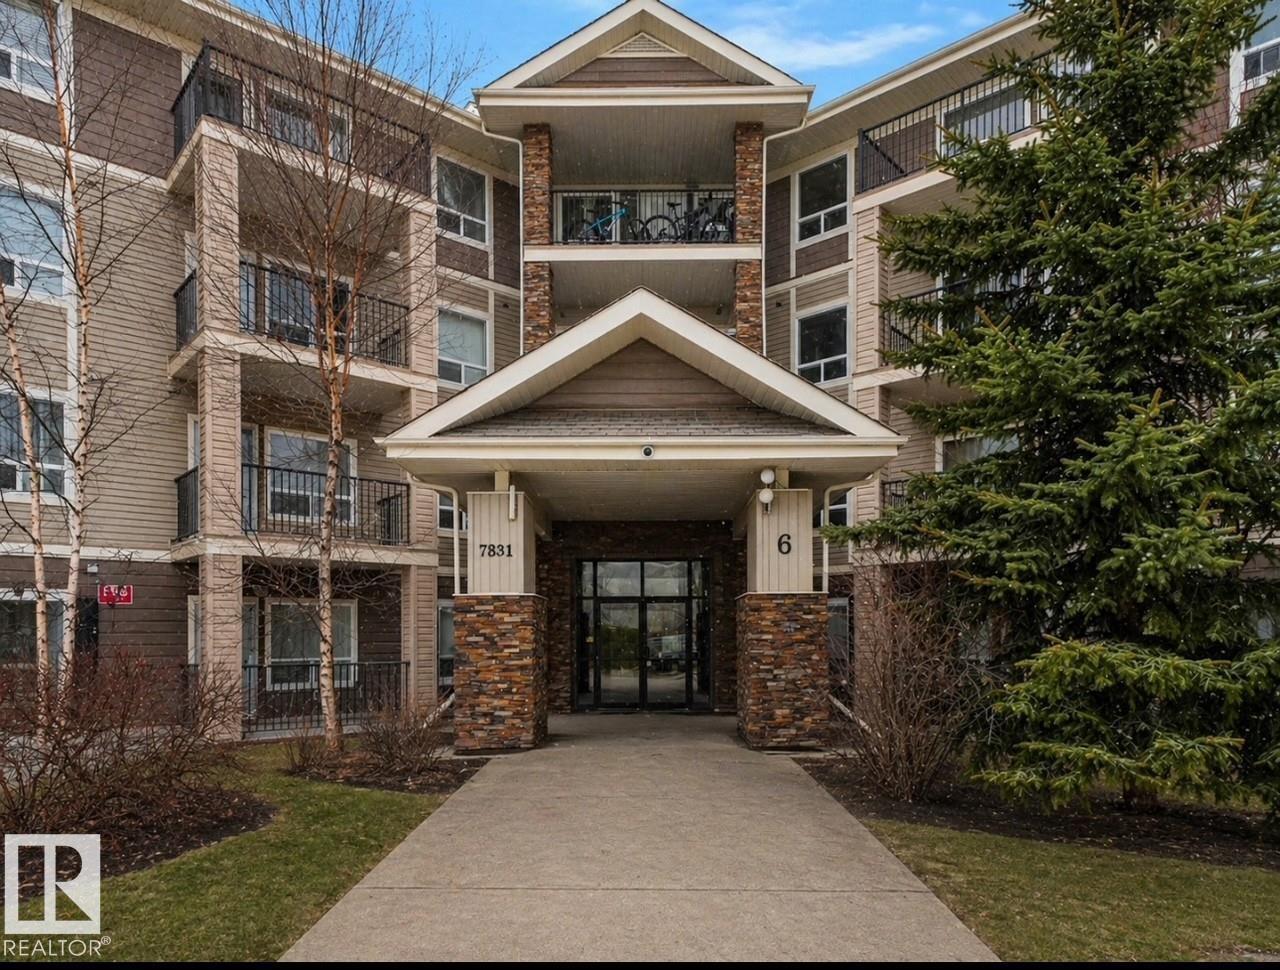
2 TITLED PARKING STALLS!! Welcome to this stylish 2-bedroom, 2-bath condo in Park Place South Terwillegar. Designed with an open-concept layout, this home features durable vinyl plank flooring, sleek appliances, warm wood cabinetry, and a functional eat-up island - perfect for entertaining. The bright living room opens onto a west-facing balcony, ideal for enjoying beautiful sunsets. The spacious primary bedroom includes a walk-through closet and a 4pc ensuite. A second bedroom and main 4pc bath are thoughtfully located on the opposite side for added privacy. Enjoy the convenience of in-suite laundry with extra storage. Ideally situated near shopping, parks, trails, public transit, recreation complex, and quick access to the Anthony Henday. Move-in ready! Some images virtually staged. (id:46923)
RE/MAX Elite
#48 1780 Glastonbury Bv NW
Edmonton, Alberta
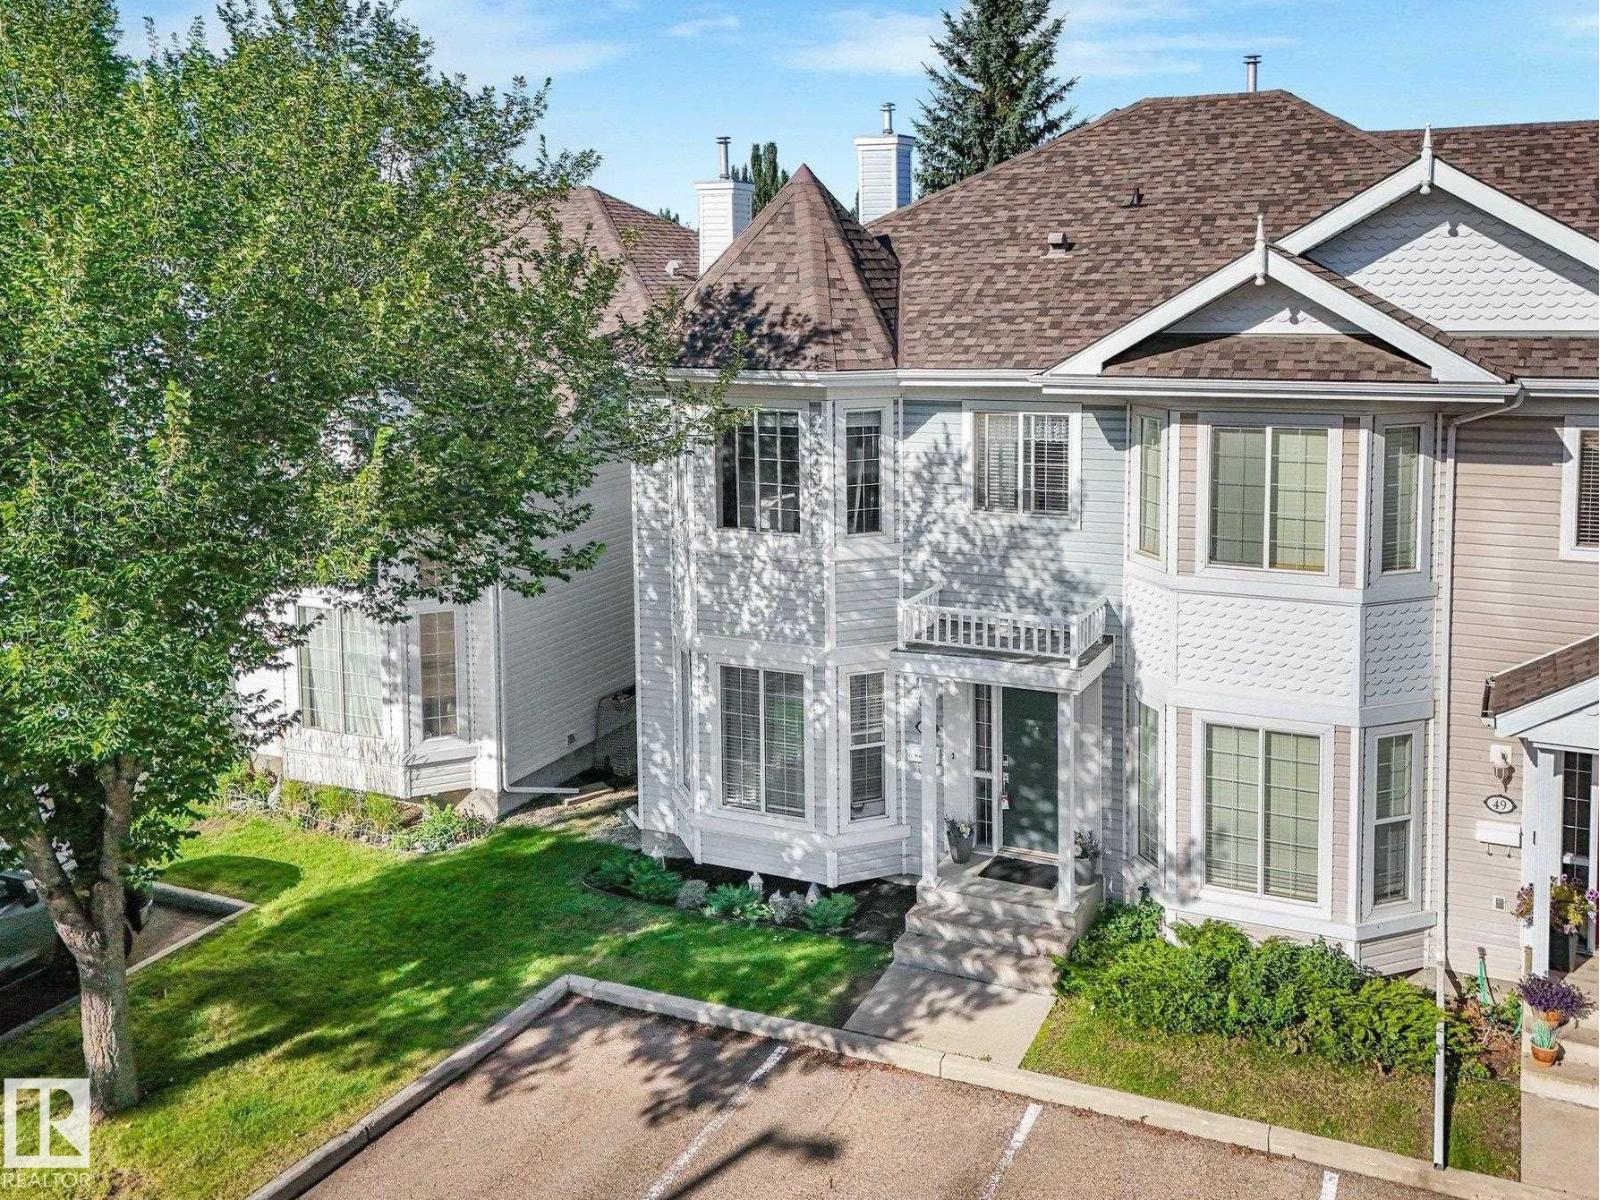
Fantastic FULLY FINISHED 1,424sqft END UNIT townhome with charming curb appeal in the community of Glastonbury. The main floor features a welcoming living room with beautiful bay windows, durable vinyl plank flooring, & plenty of natural light. The well-appointed kitchen offers white cabinetry, stainless steel appliances, a corner pantry, & an adjacent dining area with access to the deck. Main floor laundry & a convenient 2pc bath complete the level. Upstairs, the spacious primary bedroom includes a 3pc ensuite, while two additional bedrooms & a 4pc main bath provide plenty of space for children, guests, or office space. The FULLY DEVELOPED basement offers a generous family room, huge recreation room, & a 2pc bath. Two parking stalls directly in front of the unit add exceptional convenience. Enjoy easy access to trails, pond, spray park, schools, & everyday amenities. A great opportunity for first-time buyers, families, or those looking to downsize! (id:46923)
RE/MAX Elite
3403 & 3404 1st St
Mallaig, Alberta
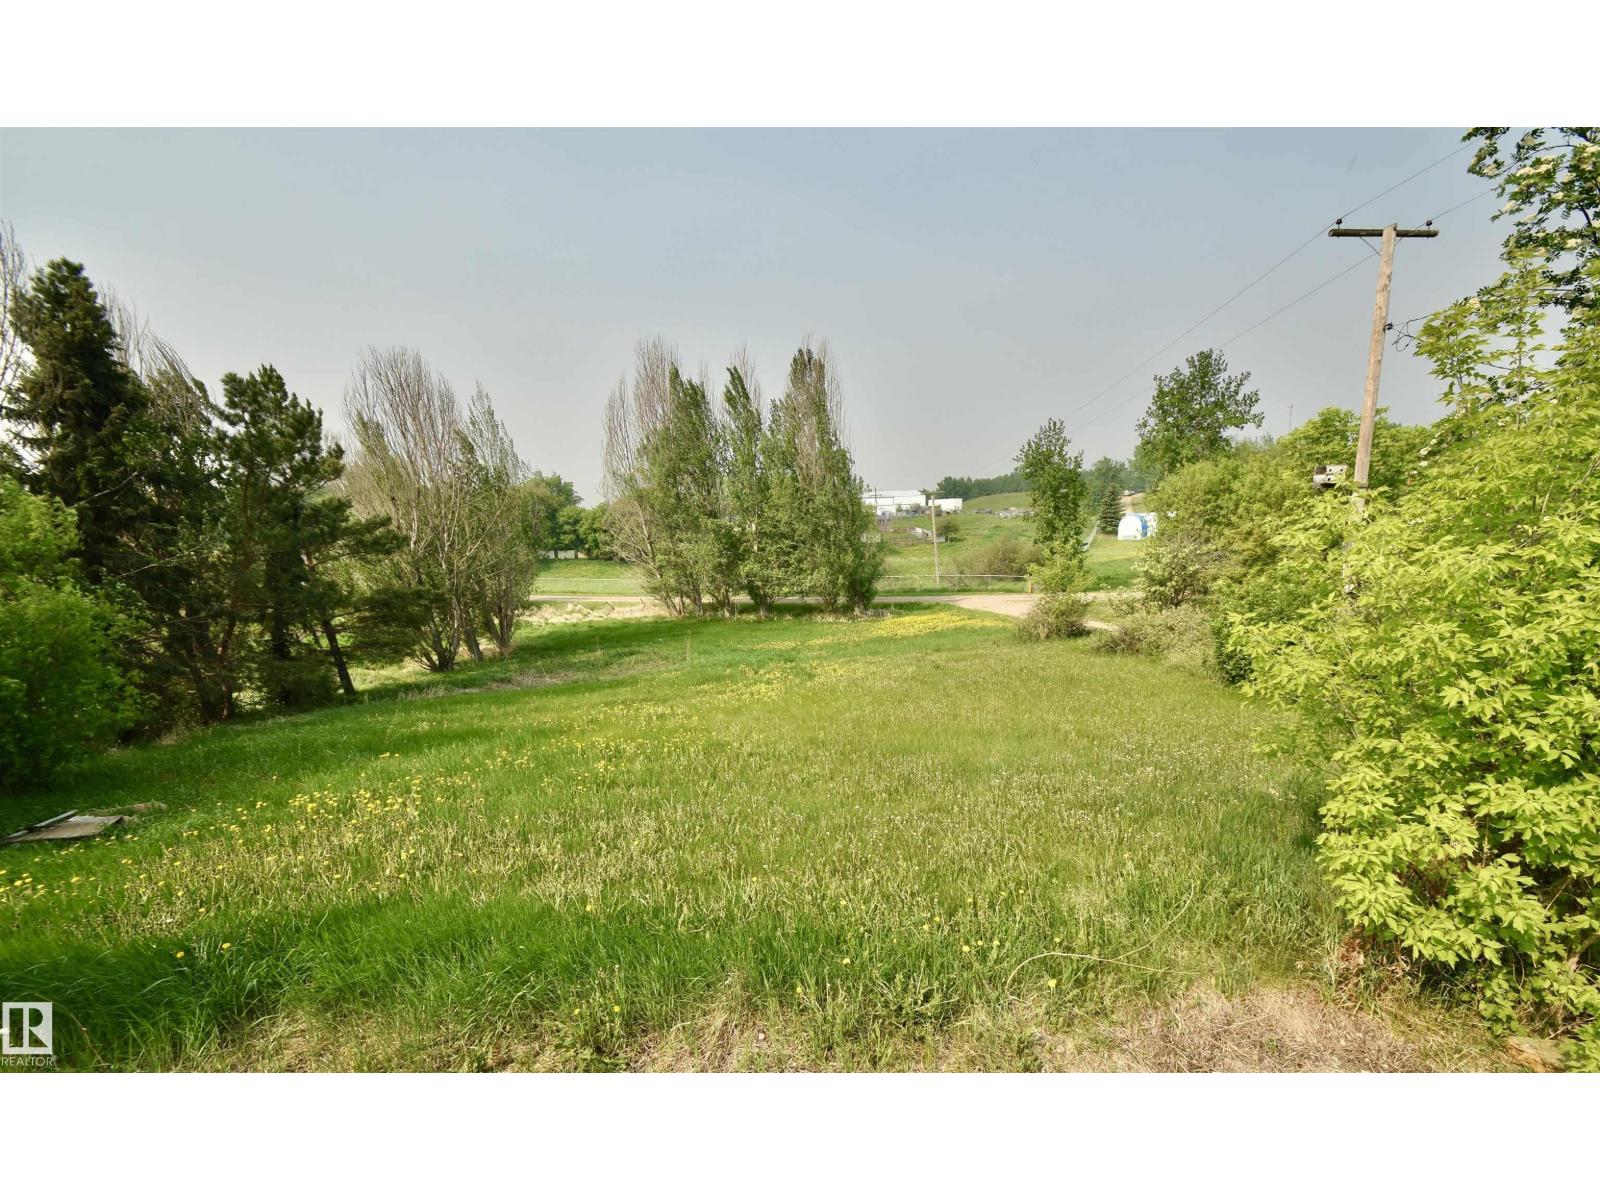
Discover the perfect opportunity to build your dream home on this spacious 0.34-acre double vacant lot in the heart of Mallaig, Alberta. Already equipped with all services at the property and ideally located within walking distance to the new local school, park, and amenities, this lot combines convenience with a peaceful, small-town atmosphere. Whether you’re looking to build a family home, or invest in a rental property, this lot provides the ideal starting point. Don't miss this rare chance to own land in a growing and welcoming community. (id:46923)
Century 21 Poirier Real Estate
#55 13833 30 St NW
Edmonton, Alberta
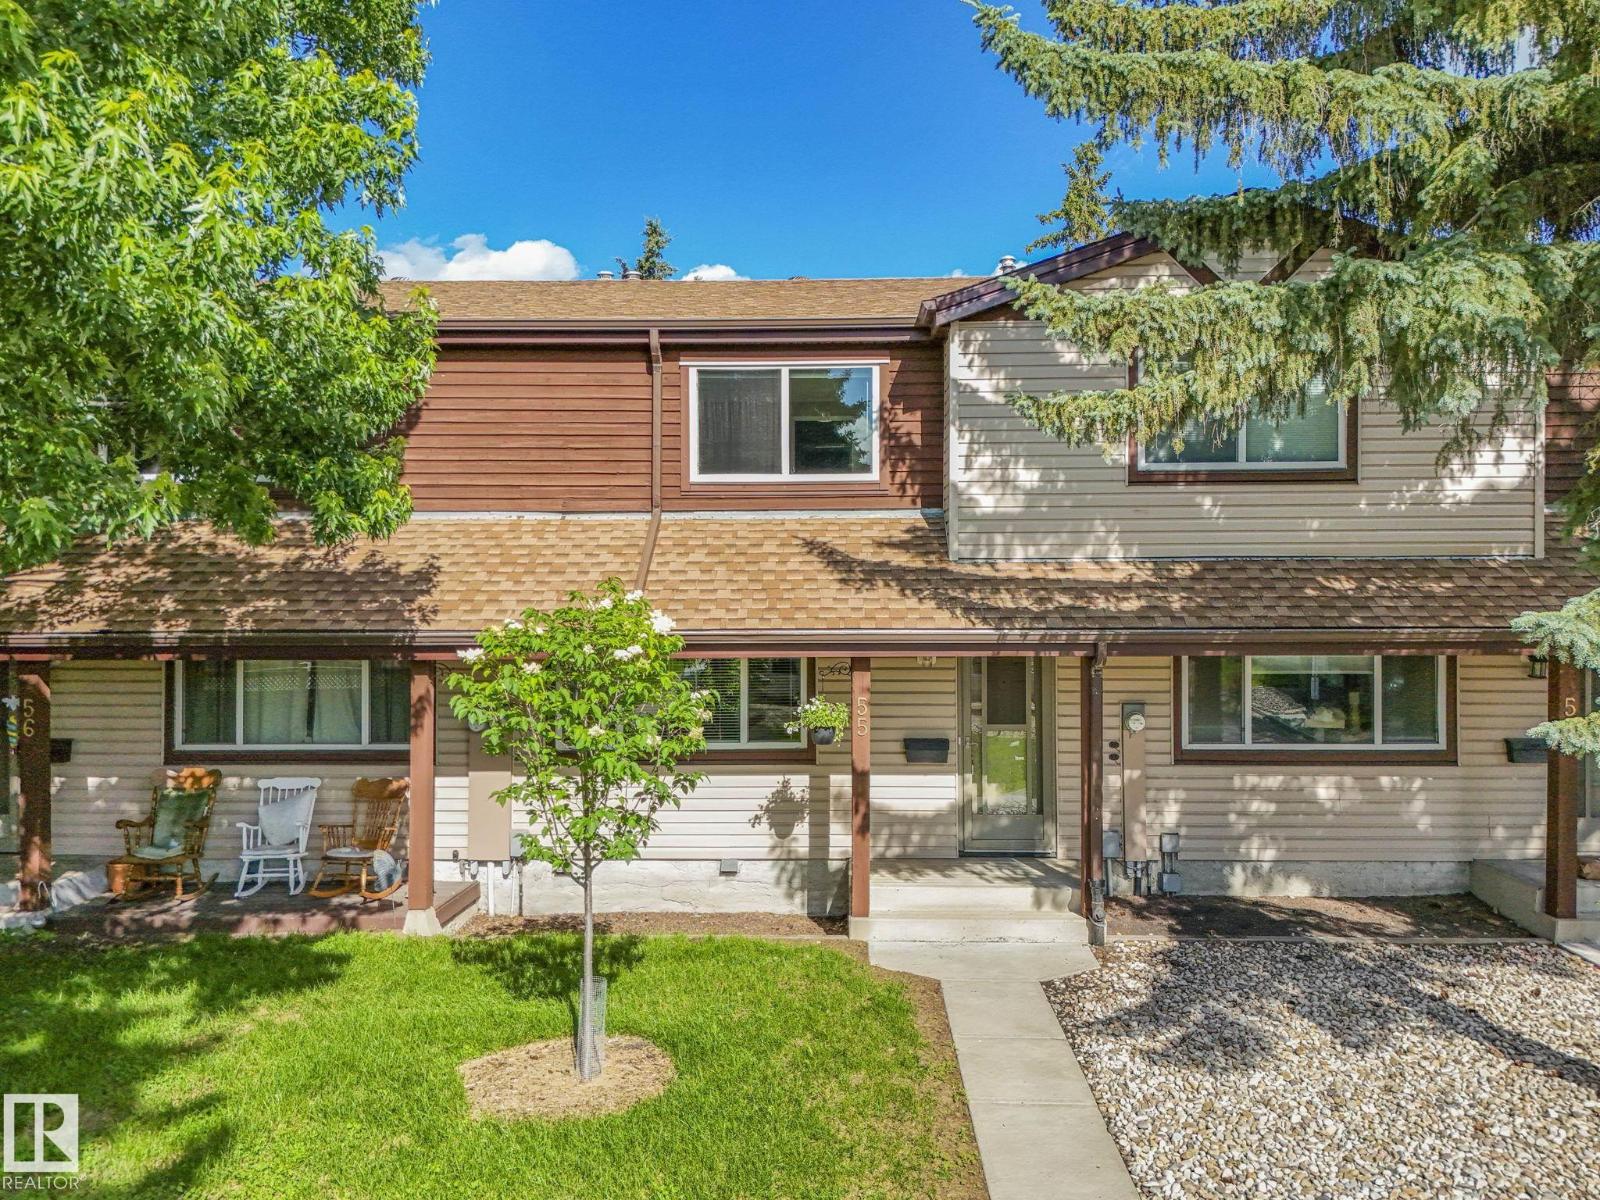
Charming townhouse in Hairsine, perfect for first-time buyers, downsizers, or investors! This move-in-ready home features low maintenance vinyl plank and tile flooring throughout. The bright kitchen offers white cabinetry, a tile backsplash, and a cozy dinette. The spacious living room is filled with natural light from a large picture window, with an adjacent dining area and convenient 2pc powder room completing the main floor. Upstairs you'll find 3 comfortable bedrooms and a main 4pc bathroom. The basement includes laundry and provides a blank canvas for future development. Step outside to enjoy the rear deck with room for a garden, and maintenance-free vinyl fencing. Complete with 2 assigned parking stalls and ideally located close to schools, shopping, parks, and public transit. Fantastic turn-key home. (id:46923)
RE/MAX Elite
#214 2204 44 Av NW
Edmonton, Alberta
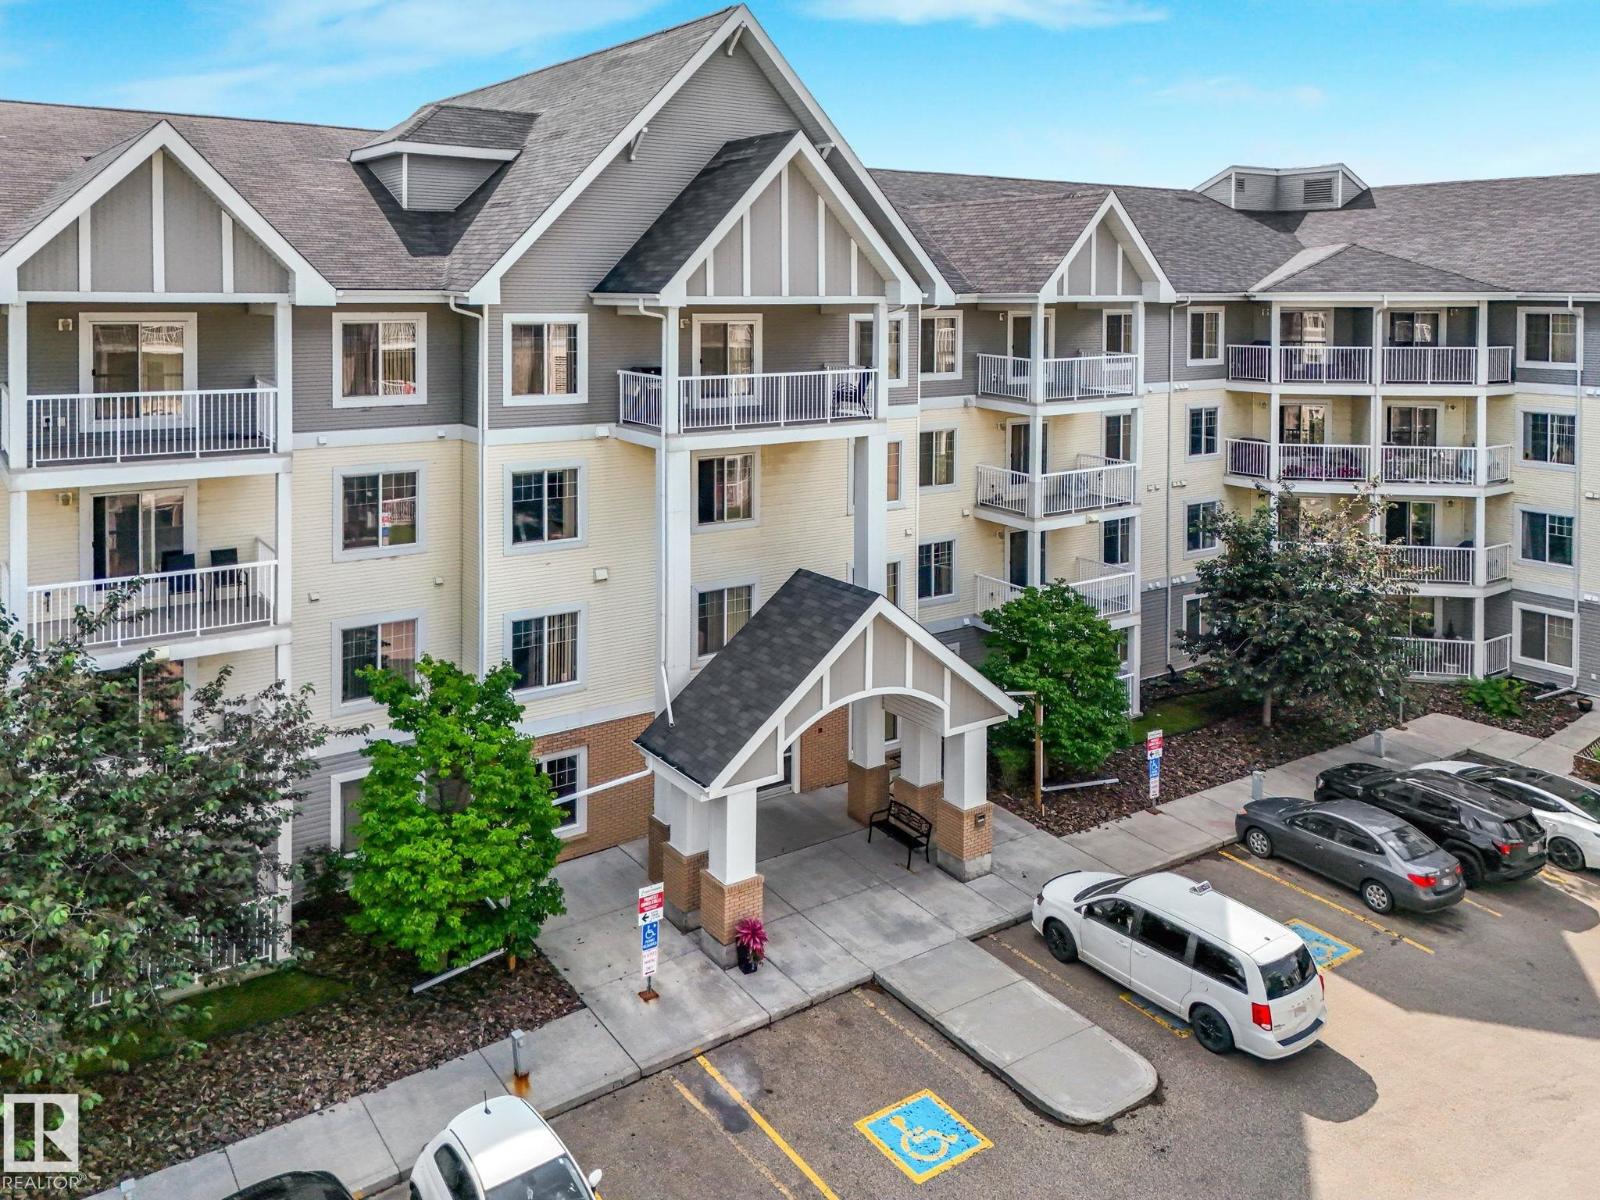
This wonderful second floor 2 bedroom, 1 bath condo offers a bright, open-concept layout ideal for both everyday living & entertaining. The kitchen features espresso-stained cabinetry, stainless steel appliances, granite counters with eat-up peninsula, & durable vinyl plank flooring that flows seamlessly into the living room. The spacious primary bedroom includes a walk-through closet & a cheater door to the 4pc bath. The second bedroom provides flexibility for a home office, kids, or a space for guests. Enjoy the convenience of in-suite laundry room, separate storage cage, along with a heated, TITLED underground parking stall. Step outside to your patio with a gas BBQ hookup-perfect for summer evenings. Condo fees include HEAT, WATER & ELECTRICITY. The building also offers an exercise room, ,social room, & visitor parking. Ideally located within walking distance to shopping, schools, parks, trails, & public transit, with quick access to the Anthony Henday. (id:46923)
RE/MAX Elite
#212 508 Albany Wy NW
Edmonton, Alberta
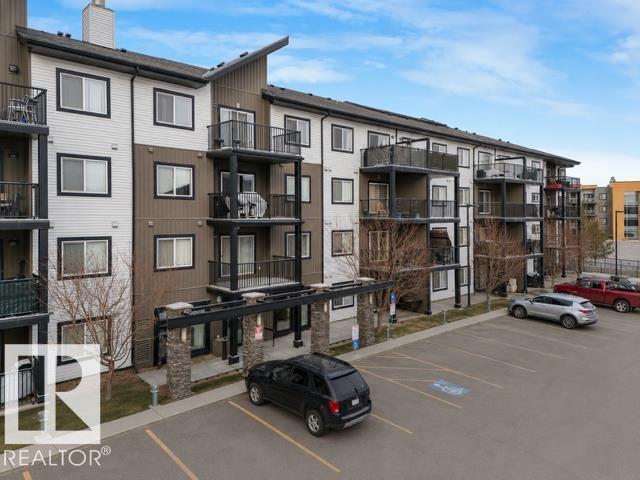
This wonderful second floor 2 bedroom, 2 bath condo offers an open-concept layout ideal for both everyday living & entertaining. The kitchen features espresso cabinetry, sleek black appliances, eat-up peninsula, & vinyl plank flooring that flows seamlessly into the dining nook and living room areas. The spacious primary bedroom includes a walk-through closet & a private 4 pc ensuite. A second bedroom and full bath provide flexibility for children, guests, roommate, or a home office. Enjoy the convenience of in-suite laundry with extra storage, along with a TITLED surface parking stall. Step outside to your covered patio, perfect for relaxing and summer BBQ’s. Ideally located within walking distance to shopping, schools, parks, trails, & public transit, with quick access to the Anthony Henday. (id:46923)
RE/MAX Elite
#40 54120 Rge Road 12
Rural Parkland County, Alberta
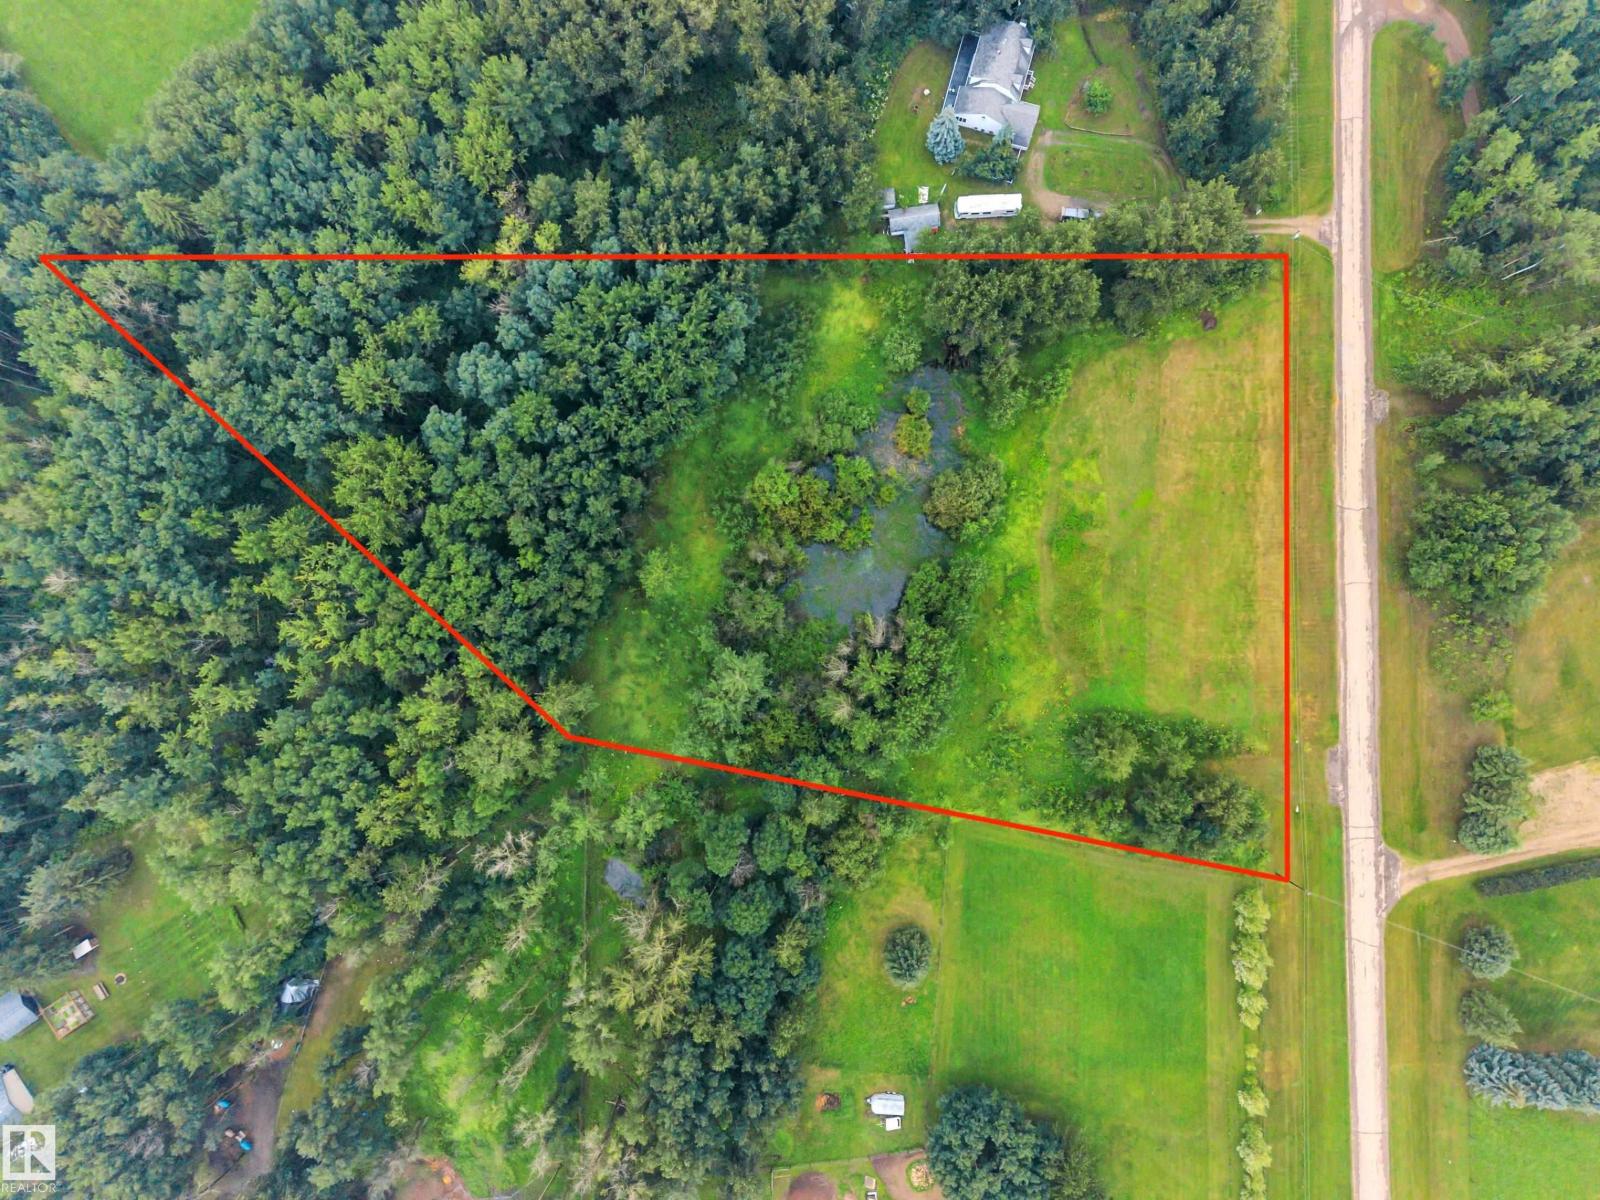
Are you looking for a peaceful, private treed lot with walkout building potential that’s a 12 minute drive to Stony Plain, 15 minutes to Spruce Grove, 20 minutes to St. Albert and 25 minutes to west Edmonton, on pavement all the way, yet far from major highways and railroads? This 3.0 acre parcel in the subdivision of Cedar Heights high up in the Glory Hills, and is covered by mature poplar forest. It’s on a bus route and is an 8 minute drive to Muir Lake school (K-9). Chickakoo Lake Recreation Area (boating, hiking, biking and riding) is close by to the south. There are good building sites on this gently east-sloping lot with sandy soils, and power and gas to the property line. Water wells are allowed & no building timelines. (id:46923)
Logic Realty