
Property Results - On the Ball Real Estate
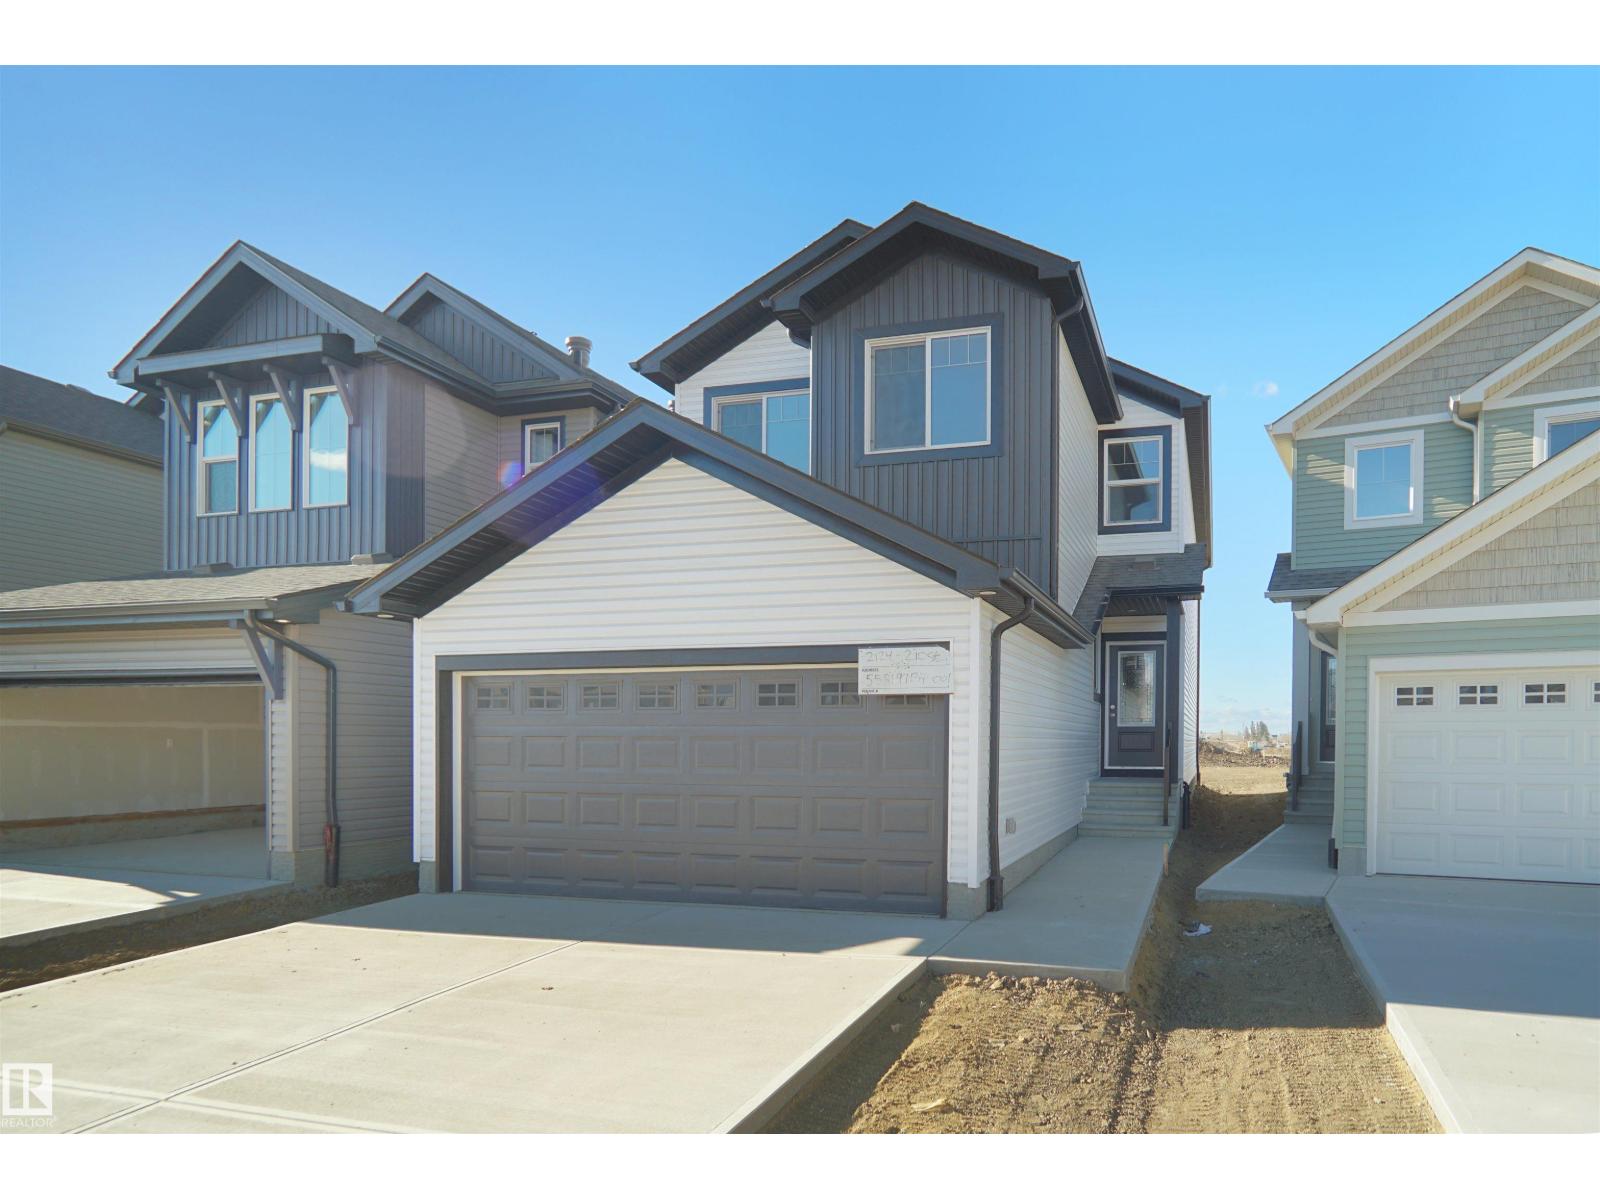
1928 210 St NW
Edmonton, Alberta
BACKING THE GREENSACE!!! Welcome to the Kaylan built by the award-winning builder Pacesetter homes located in the heart of West Edmonton in the community of Stillwater with beautiful natural surroundings. As you enter the home you are greeted a large foyer which has luxury vinyl plank flooring throughout the main floor , the great room, kitchen, and the breakfast nook. Your large kitchen features tile back splash, an island a flush eating bar, quartz counter tops and an undermount sink. Just off of the kitchen and tucked away by the front entry is the powder room. Upstairs is the Primary retreat with a large walk in closet and a 4-piece en-suite. The second level also include 2 additional bedrooms with a conveniently placed main 4-piece bathroom and a good sized bonus room. This home also comes with a separate entrance ***Home is under construction and the photos used are from a previously built home, finishing's and color may vary. TBC by March 2027 *** (id:46923)
Royal LePage Arteam Realty
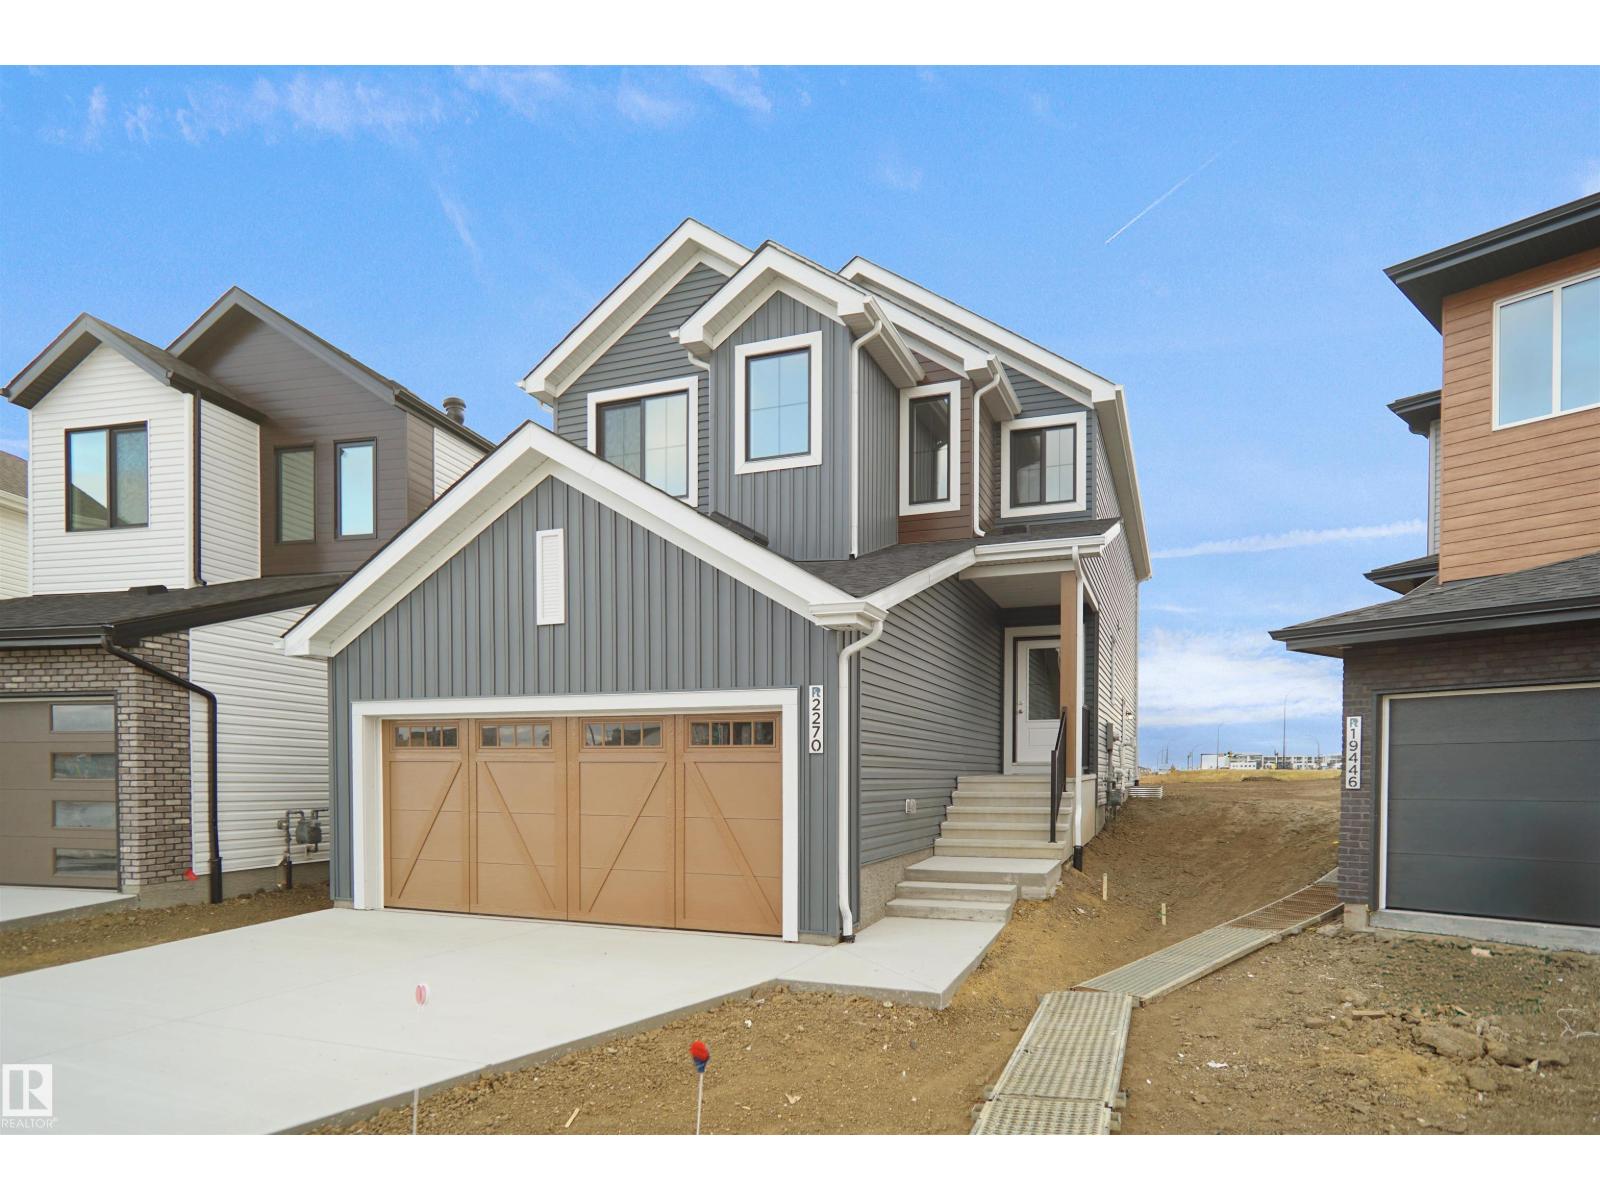
1932 210 St NW
Edmonton, Alberta
Welcome to the Willow built by the award-winning builder Pacesetter homes and is located in the heart Stillwater and just steps to the walking trails and parks. As you enter the home you are greeted by luxury vinyl plank flooring throughout the great room, kitchen, and the breakfast nook. Your large kitchen features tile back splash, an island a flush eating bar, quartz counter tops and an undermount sink. Just off of the kitchen and tucked away by the front entry is a 2 piece powder room/Den. Upstairs is the primary retreat with a large walk in closet and a 4-piece en-suite. The second level also include 3 additional bedrooms with a conveniently placed main 4-piece bathroom and a good sized bonus room. The unspoiled basement has a side separate entrance and larger then average windows perfect for future development. *** Pictures are of a home with the same layout recently built photos may vary*** TBC by March 2027 *** (id:46923)
Royal LePage Arteam Realty
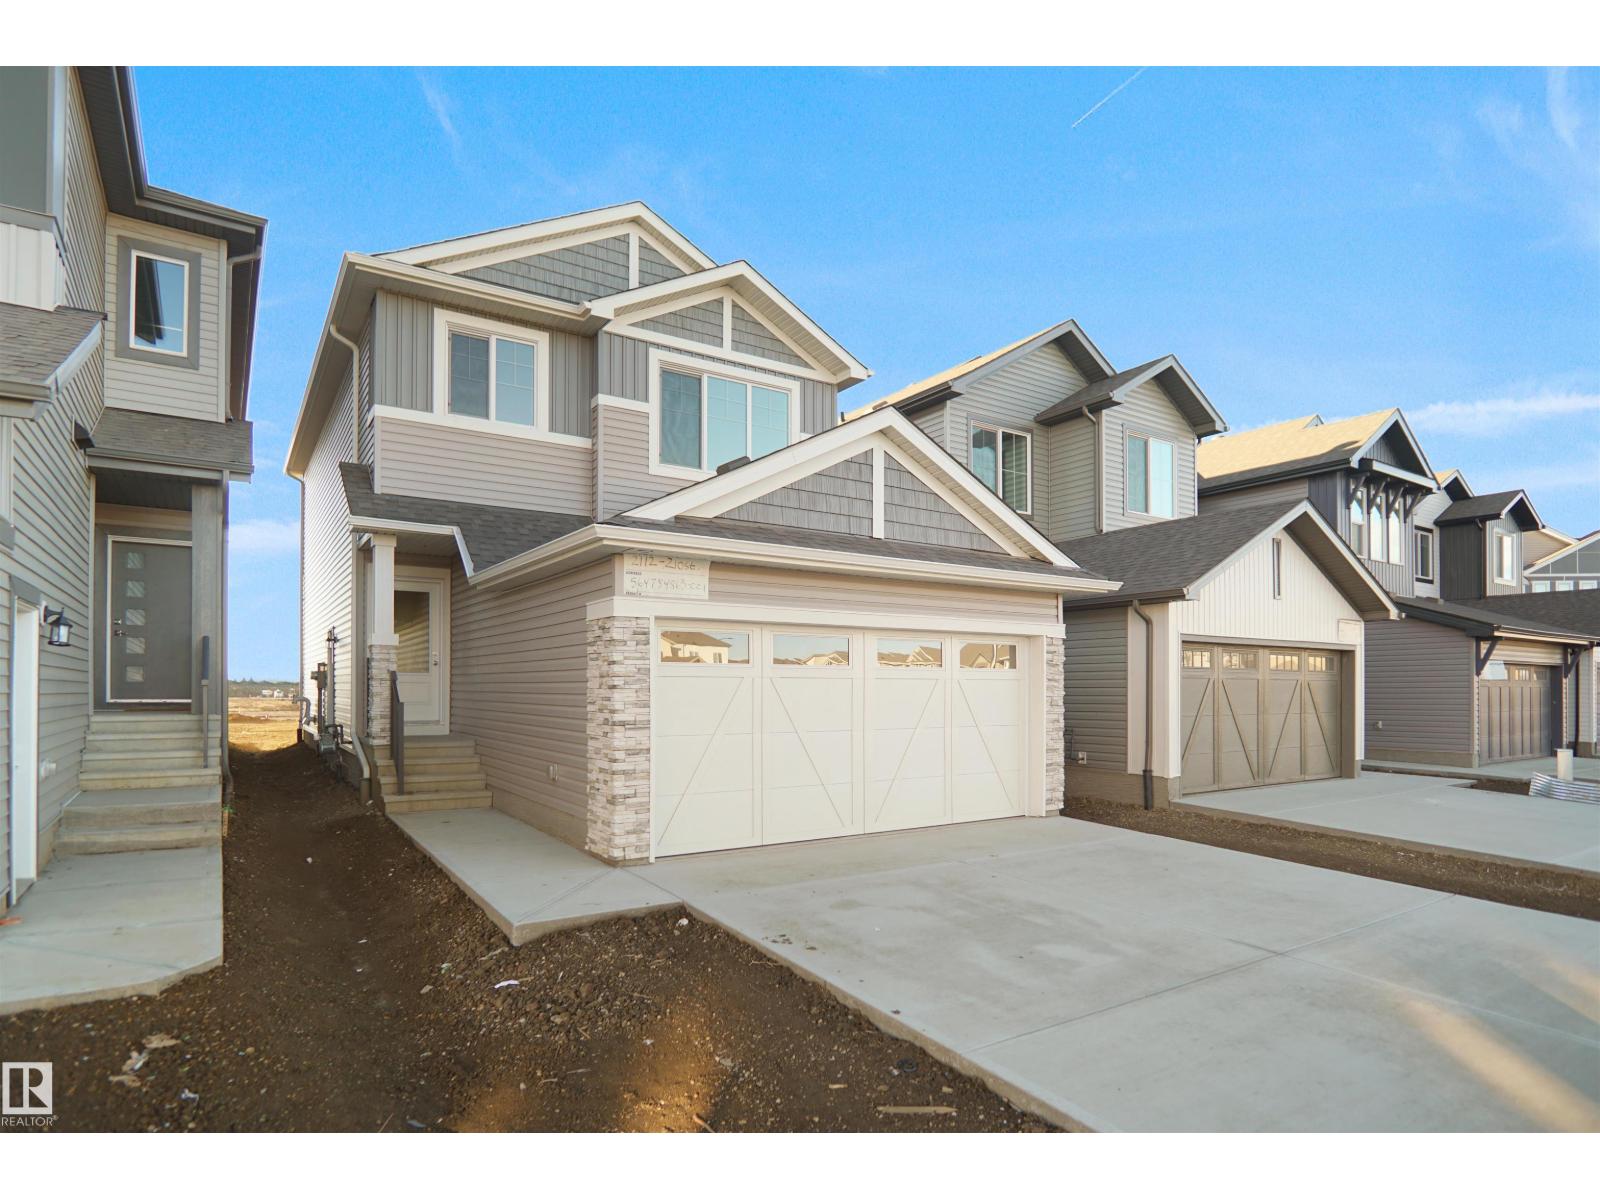
1537 208 St NW
Edmonton, Alberta
*** Backing walkway *** Welcome to the Lainey built by the award-winning builder Pacesetter homes and is located in the heart of Stillwater and just steps to the neighborhood park and schools. As you enter the home you are greeted by luxury vinyl plank flooring throughout the great room, kitchen, and the breakfast nook. Your large kitchen features tile back splash, an island a flush eating bar, quartz counter tops and an undermount sink. Just off of the kitchen and tucked away by the front entry is a 2 piece powder room. Upstairs is the master's retreat with a large walk in closet and a 4-piece en-suite. The second level also include 2 additional bedrooms with a conveniently placed main 4-piece bathroom and a good sized bonus room. Close to all amenities and easy access to the Henday. ***Home is under construction the photos shown are of the show home colors and finishings will vary, home will be complete by the end of November *** (id:46923)
Royal LePage Arteam Realty
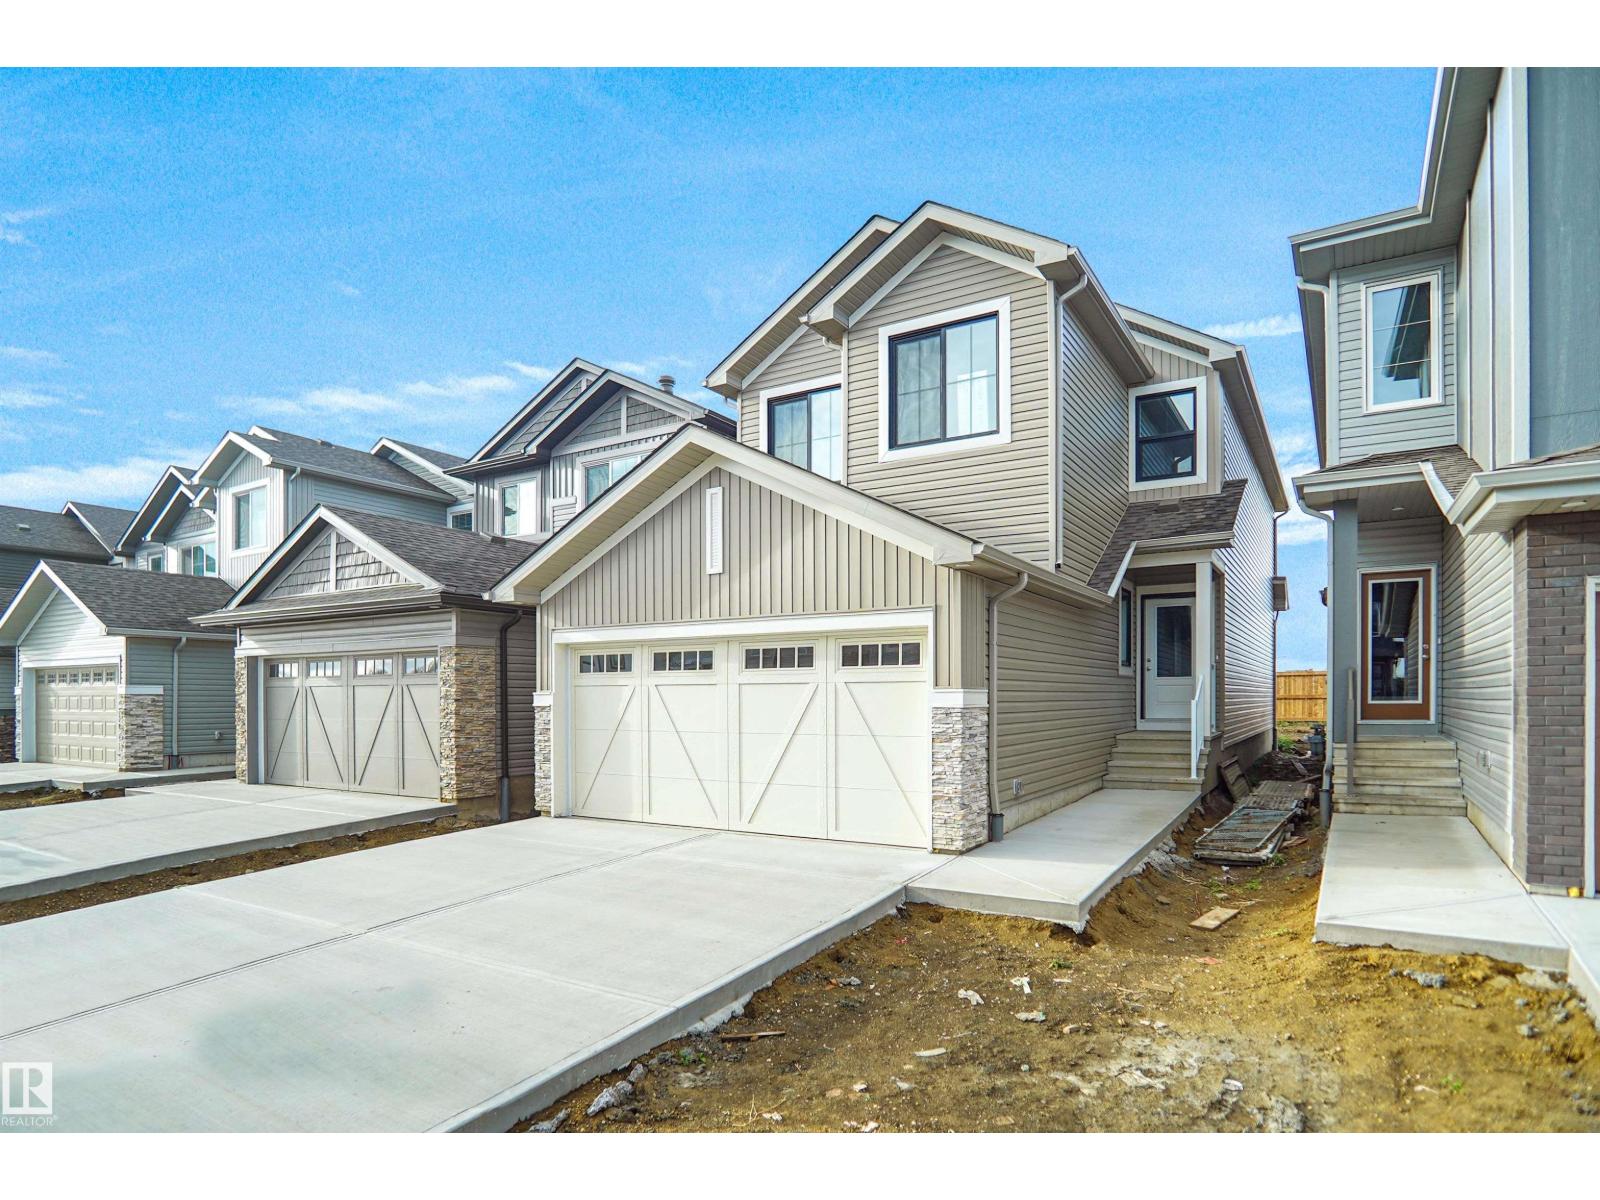
20924 16 Av NW
Edmonton, Alberta
*** Green space backing *** Welcome to the Kaylan built by the award-winning builder Pacesetter homes located in the heart of West Edmonton in the community of Stillwater with beautiful natural surroundings. As you enter the home you are greeted a large foyer which has luxury vinyl plank flooring throughout the main floor , the great room, kitchen, and the breakfast nook. Your large kitchen features tile back splash, an island a flush eating bar, quartz counter tops and an undermount sink. Just off of the kitchen and tucked away by the front entry is a 3 piece bath and a main floor den. Upstairs is the Primary retreat with a large walk in closet and a 4-piece en-suite. The second level also include 2 additional bedrooms with a conveniently placed main 4-piece bathroom and a good sized bonus room. This home also comes with a separate entrance. This home is now move in ready! (id:46923)
Royal LePage Arteam Realty
36 Sunset Harbour
Rural Wetaskiwin County, Alberta
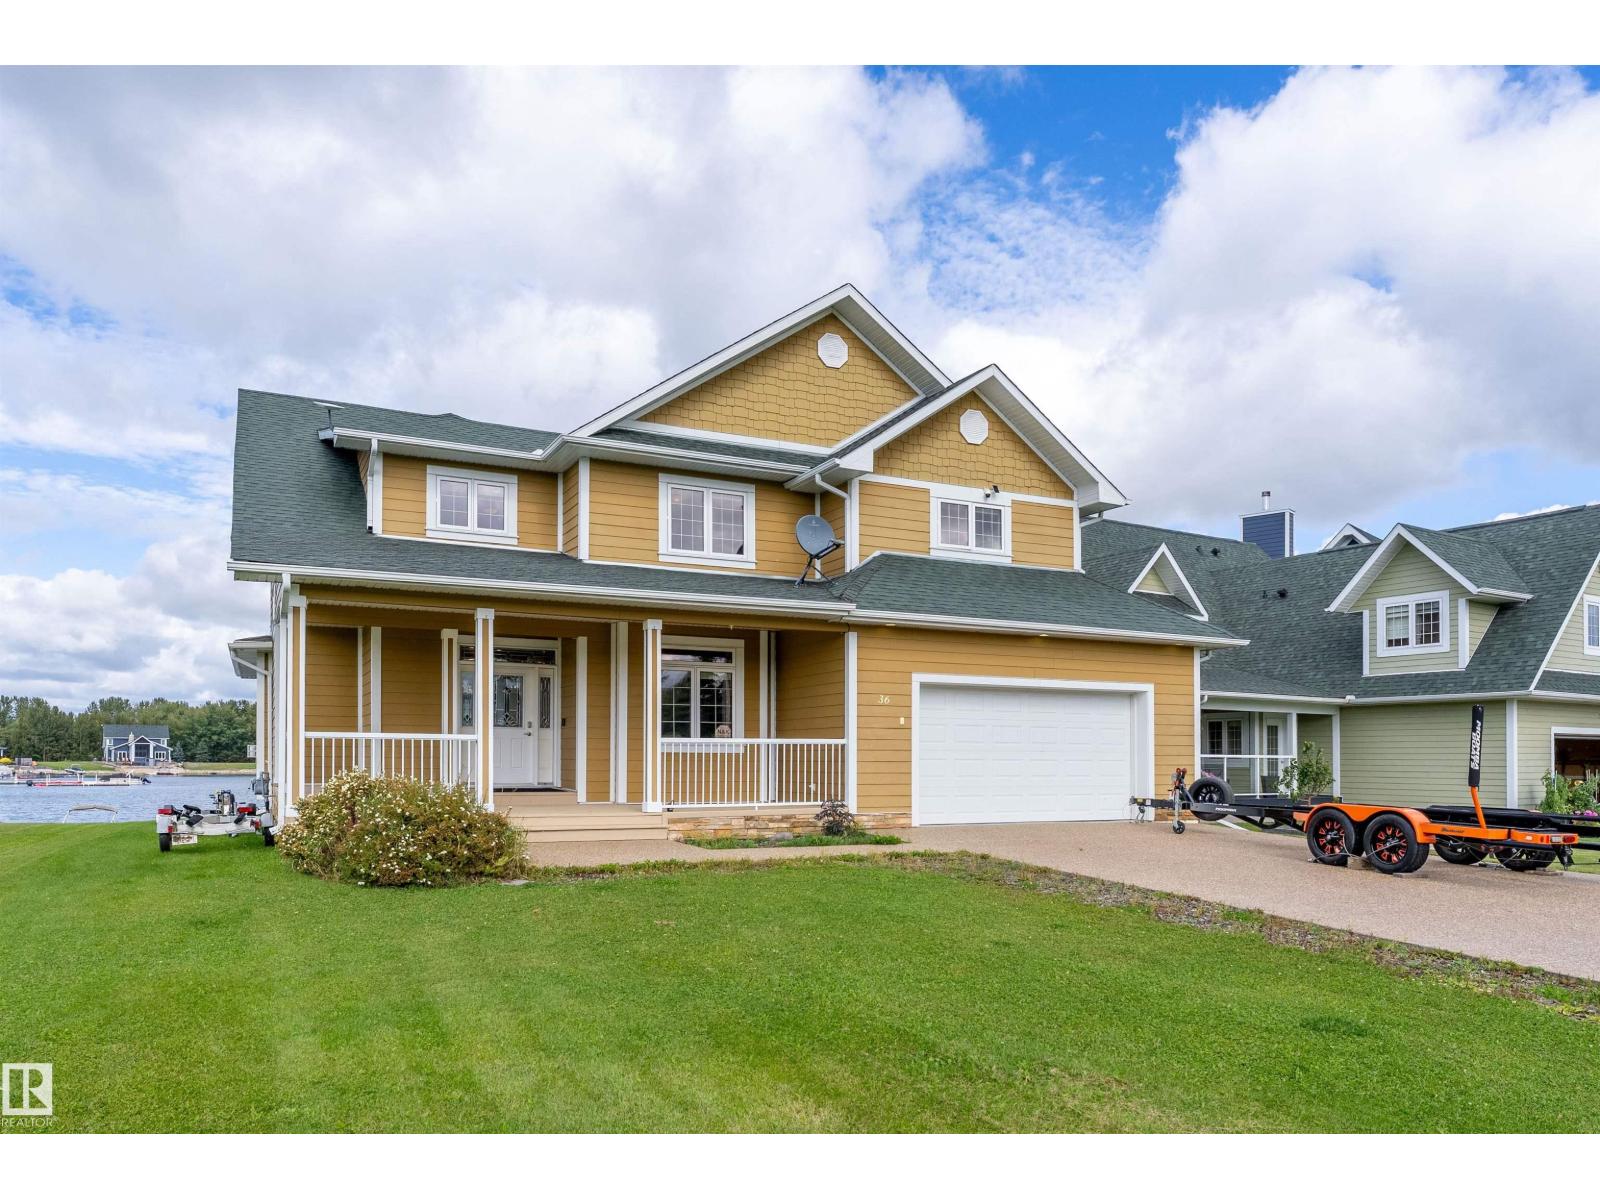
Welcome to exclusive living at Sunset Harbour! In a gated community near Pigeon Lake with a private harbour, this impressive 2,800+ sq. ft. home offers exceptional space, style, and stunning lake views. It has access to a community playground, sport courts, a private boat launch and community water/sewer. This home loves to let in natural light from its floor to ceiling windows & has luxury finishes incl: hardwood, granite counters, a gourmet kitchen, stone fire place, main-floor laundry, and a den with french doors for added function. Step outside to two different seating areas, perfect for summer entertaining and soaking up the lake views. The spacious garage offers room for vehicles and lake toys. The primary suite is a true retreat with lake views, walk-in closet, and luxurious 5-piece ensuite featuring a jetted tub, dual sinks, and custom shower. Completing the upper floors are a 4pc bath and 2 more bedrooms. This home is minutes from the Village at Pigeon Lake and is truly a unique opportunity. (id:46923)
RE/MAX Elite
10527 81 St NW
Edmonton, Alberta
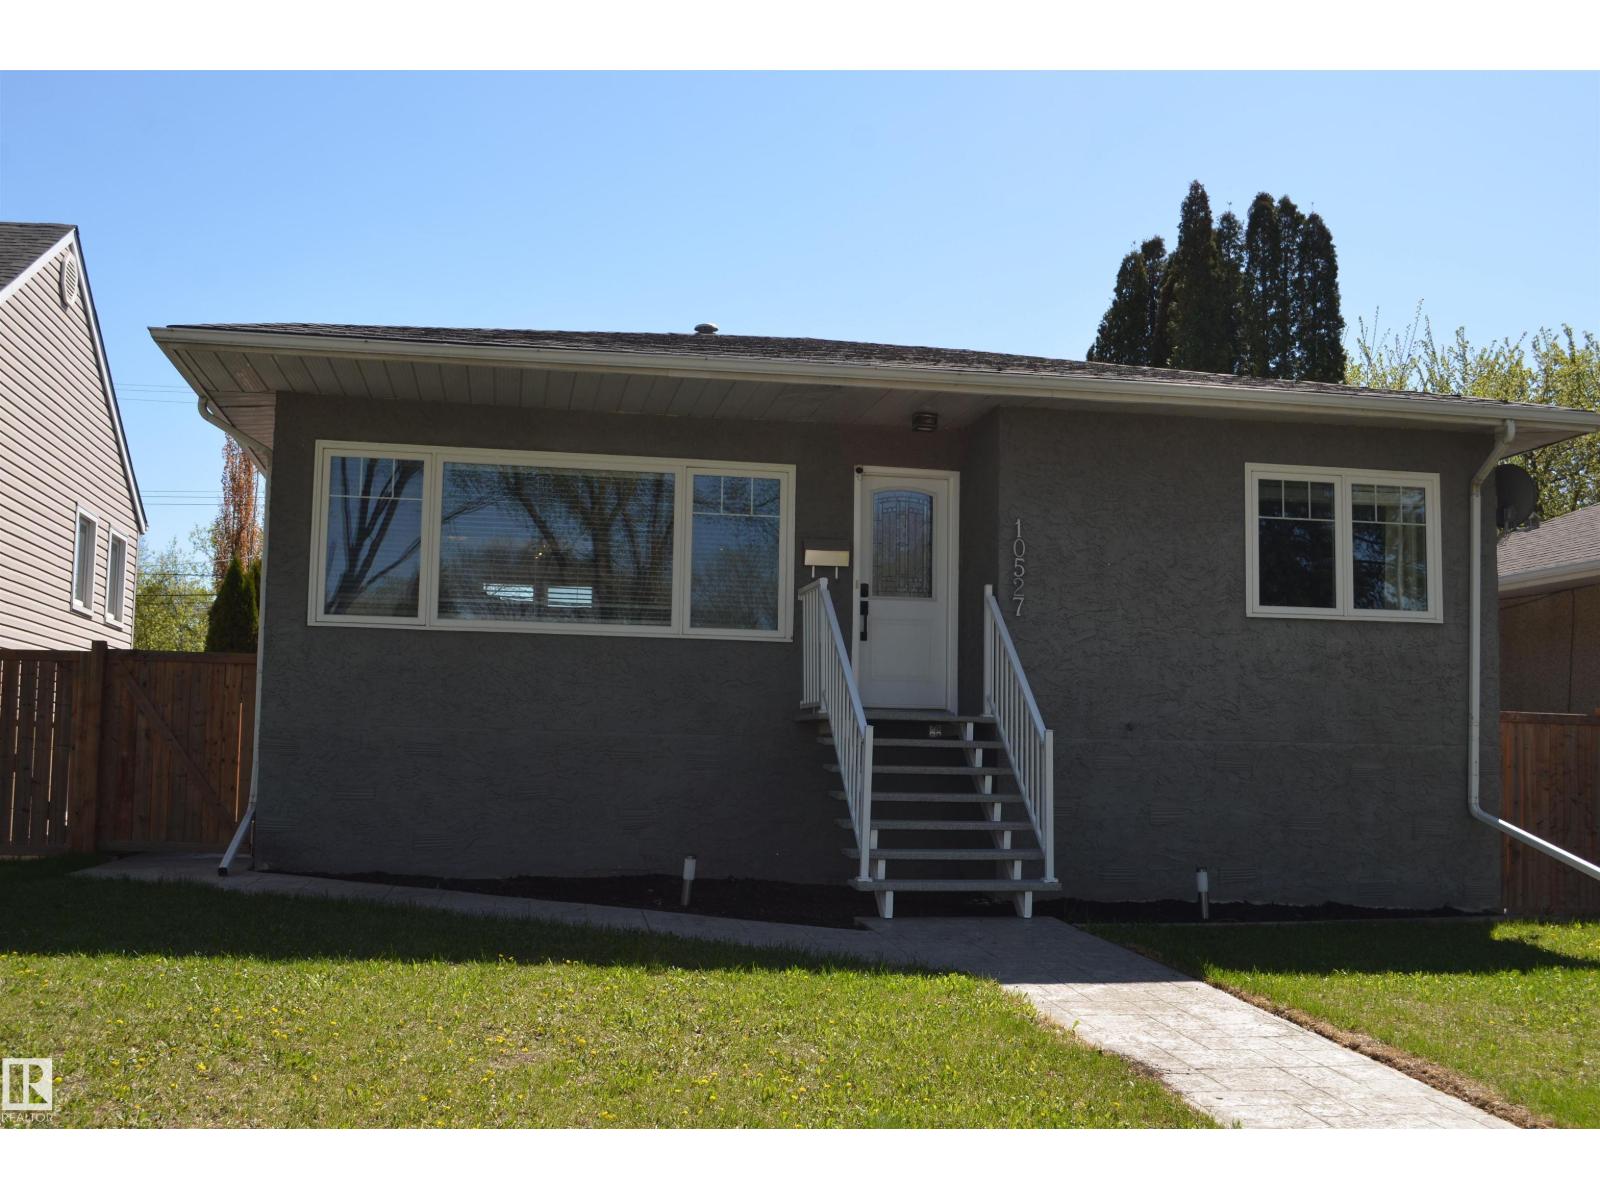
Immaculate two bedroom raised bungalow in the popular neighborhood of Forest Heights. This location offers easy access to the downtown core, shopping, schools and freeways. the interior of the home has been updated and refreshed. Beautiful open design from kitchen to living area. Kitchen has been renovated with new cabinets, sinks plumbing fixtures and granite. four piece bath which also has been renovated can be found on the main floor. Don't miss the main floor stacking laundry units in the hall closet. The lower level features a one bedroom non permitted in-law suite that is fully equipped and ready to go including a second laundry. Now for the garage! this 24 x 26 heated garage with ten foot ceilings is the best on the block. Fully insulated the garage is simply a hobbyist dream (id:46923)
RE/MAX Elite
351 Rankin Dr
St. Albert, Alberta
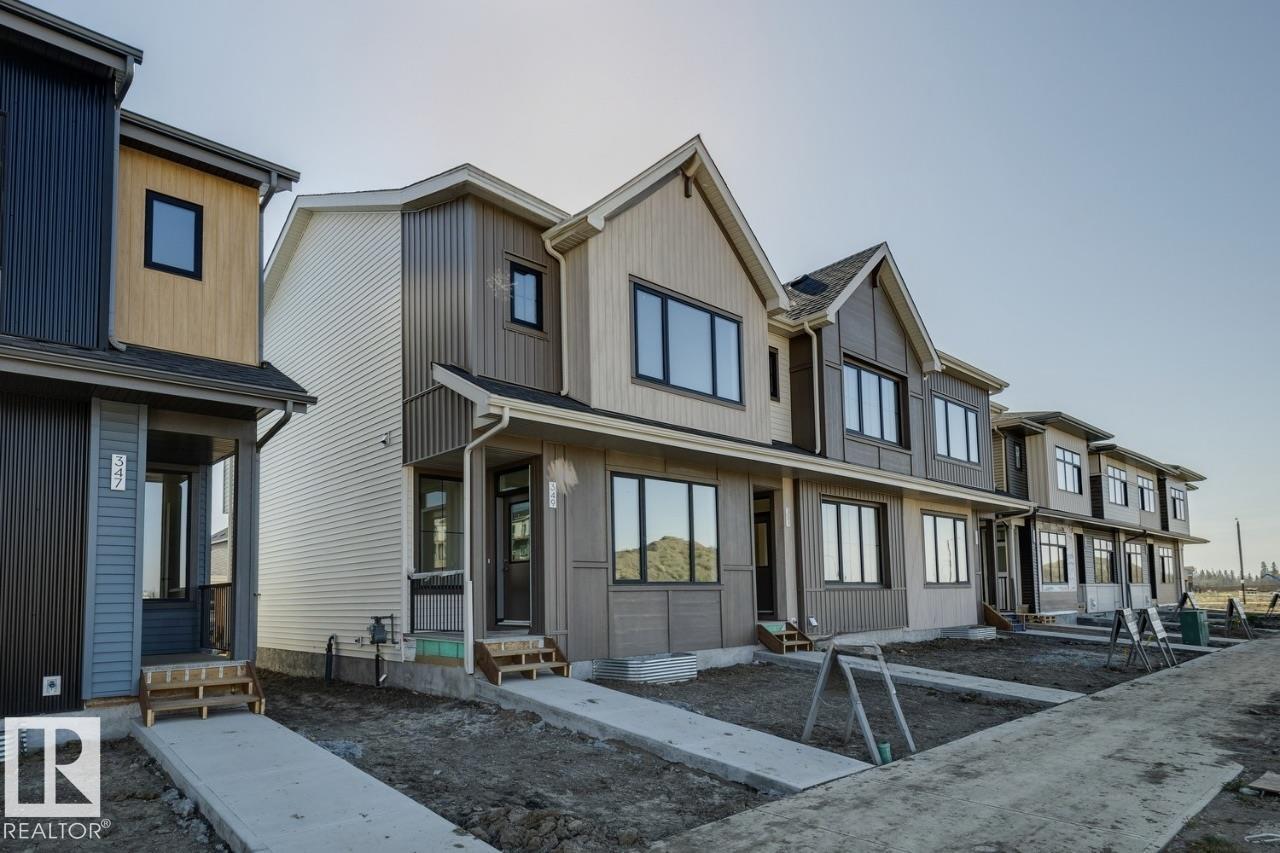
Welcome to this 2-storey townhome built by Cantiro Homes in the Riverside community. This home features 3 bedrooms, 2.5 bathrooms, all kitchen and laundry appliances, and a double detached garage (20’W x 22’L). With oversized front and rear windows, the main floor includes 9 ft. ceilings, a front dining area, central kitchen, and south-facing living room. A rear mudroom provides access to the backyard. Upstairs includes a primary bedroom with dual sinks in the ensuite, 2 additional bedrooms, a full bathroom, and laundry. The unfinished basement also features 9 ft. ceilings. Interior selections from Cantiro Homes’ Sand package include warm, light-toned cabinetry, white countertops, and matte black accents. Quick access to trails, shopping, and Ray Gibbon Drive. Tentative expected completion Sep 2026. No condo fees. Full landscaping included. (id:46923)
Bode
#4404 10360 102 St NW
Edmonton, Alberta
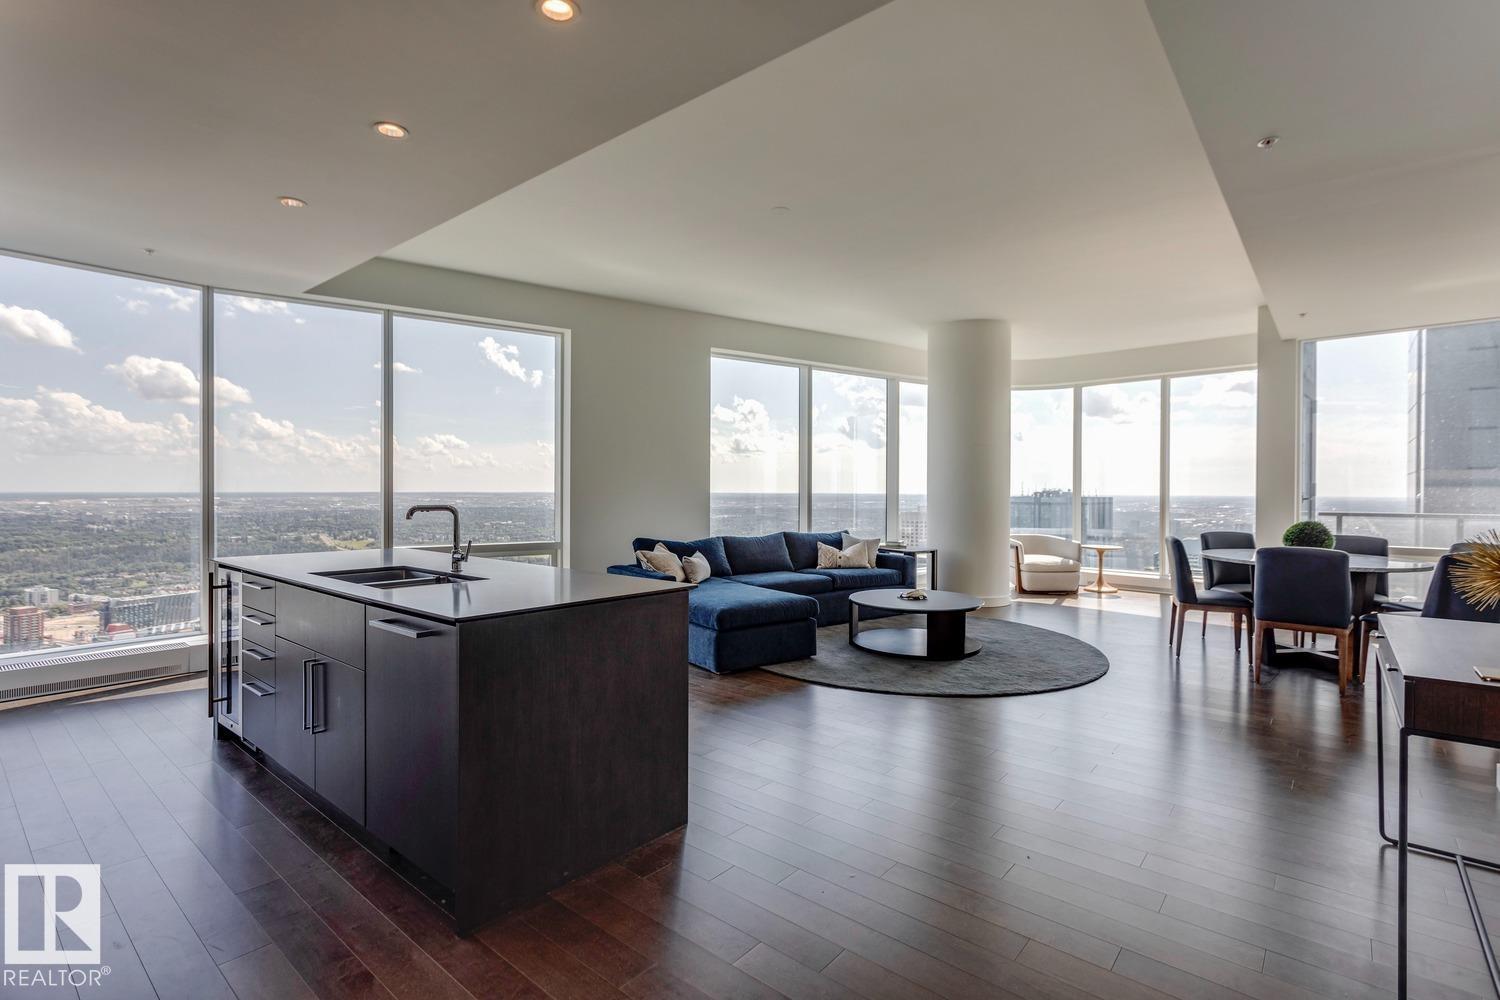
SOUTH-EAST RIVER VIEWS from every angle of this Special Residence #4404 at the Legends Private Residences! Few opportunities exist at upgraded PINNACLE FINISHES + Coveted SOUTH-EXPOSURES. Suite Highlights include a Modern Dark-Gloss Kitchen with Full-Size Appliances, a Wine-Fridge and Convenient Side-by-Side Laundry Configuration. The King-Size Primary Suite has a Beautiful Ensuite with Walk-In Shower, Soaker-Tub and Heated-Floors, plus a Walk-In-Closet. The Second Bedroom is very comfortable with it’s own Ensuite and River View Balcony. Additional Highlights of this 1,600 SQFT Design include a Bright, Natural-Light Den with Pocket Doors and a Large South-Balcony with Dual Access (Living Area + Primary). ICE District's Central Location encourages a true walk-indoors experience with pedway access to Rogers Place, financial core, groceries + more. World-class JW Marriott facilities include sensational spa with indoor pool + steam areas, ARCHETYPE Fitness, 24/7 concierge/security, valet and dining services. (id:46923)
Mcleod Realty & Management Ltd
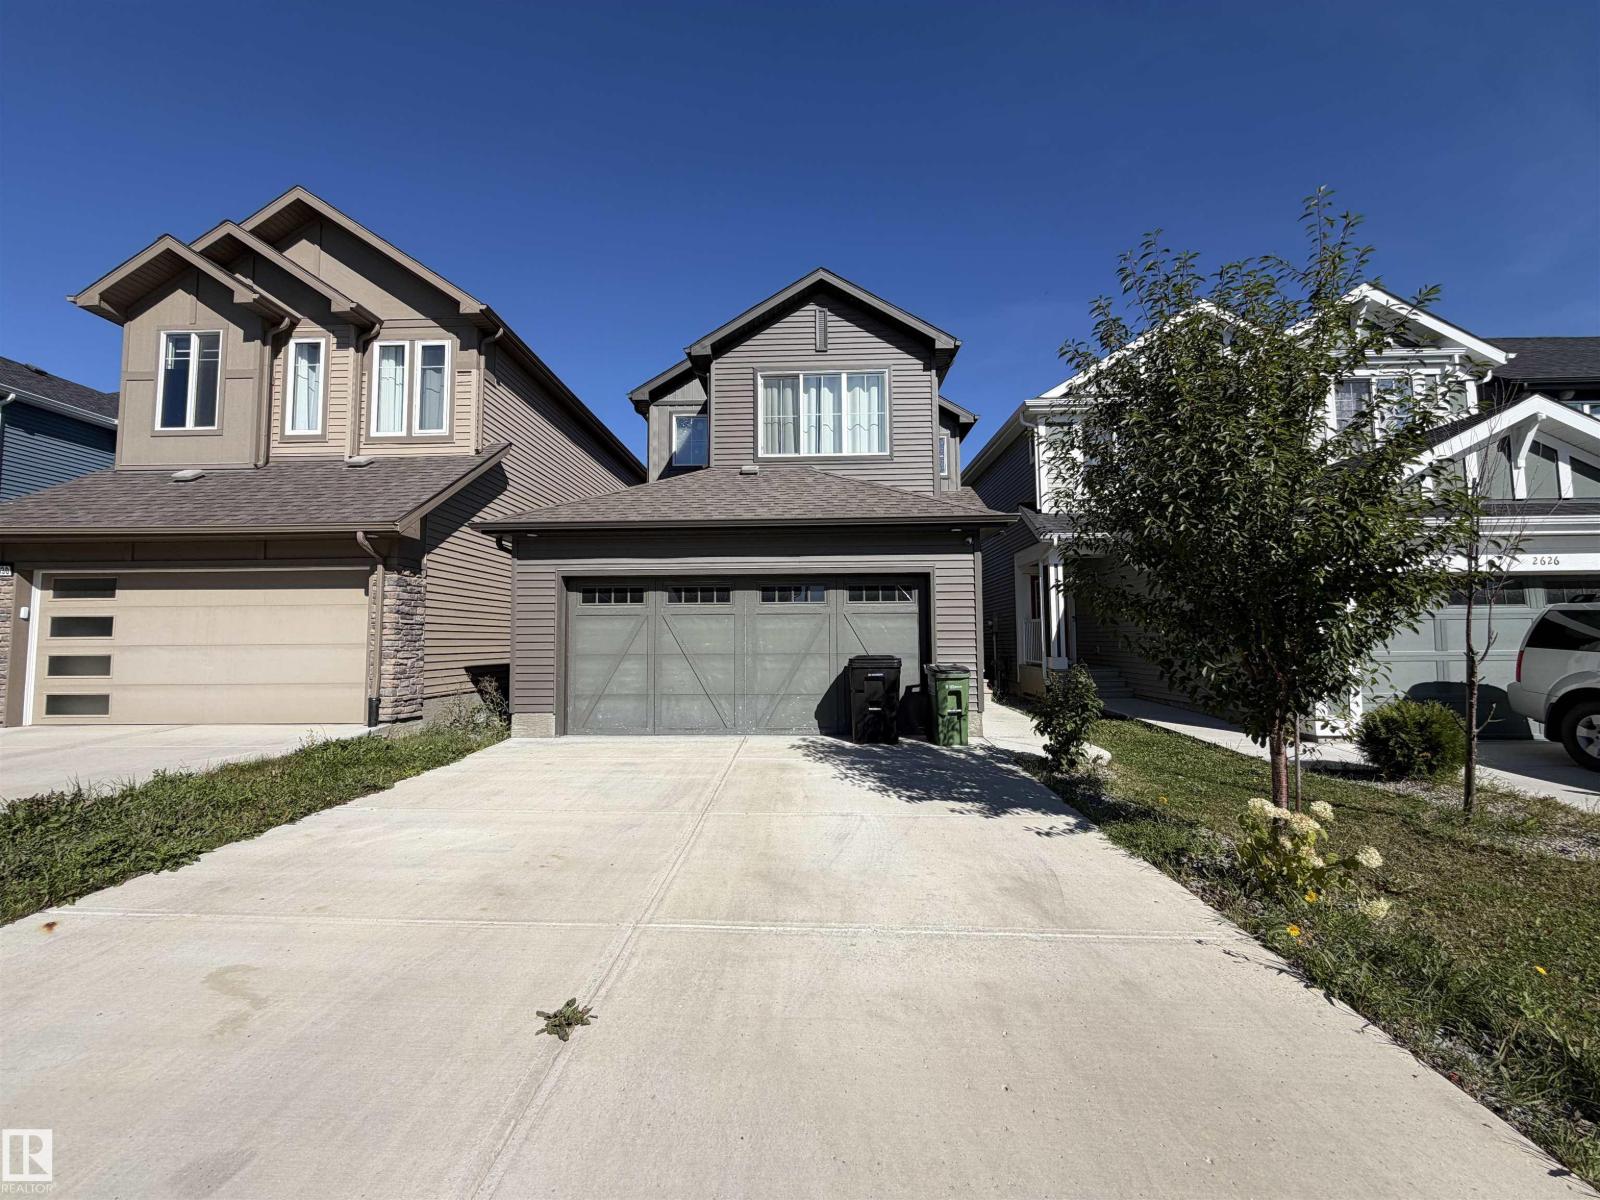
2628 Donaghey Cr SW
Edmonton, Alberta
Modern family living in South Edmonton. Open-concept main floor, gourmet kitchen with quartz countertops, large island and stainless steel appliances. Upstairs level 3 spacious bedrooms, including a primary bedroom with walk in closet and 4 piece ensuite with dual vanities, a second 4 piece bathroom, convenient second floor laundry and a large bonus room complete upstairs. oversized garage for extra storage and a large deck in the backyard. (id:46923)
Royal LePage Arteam Realty
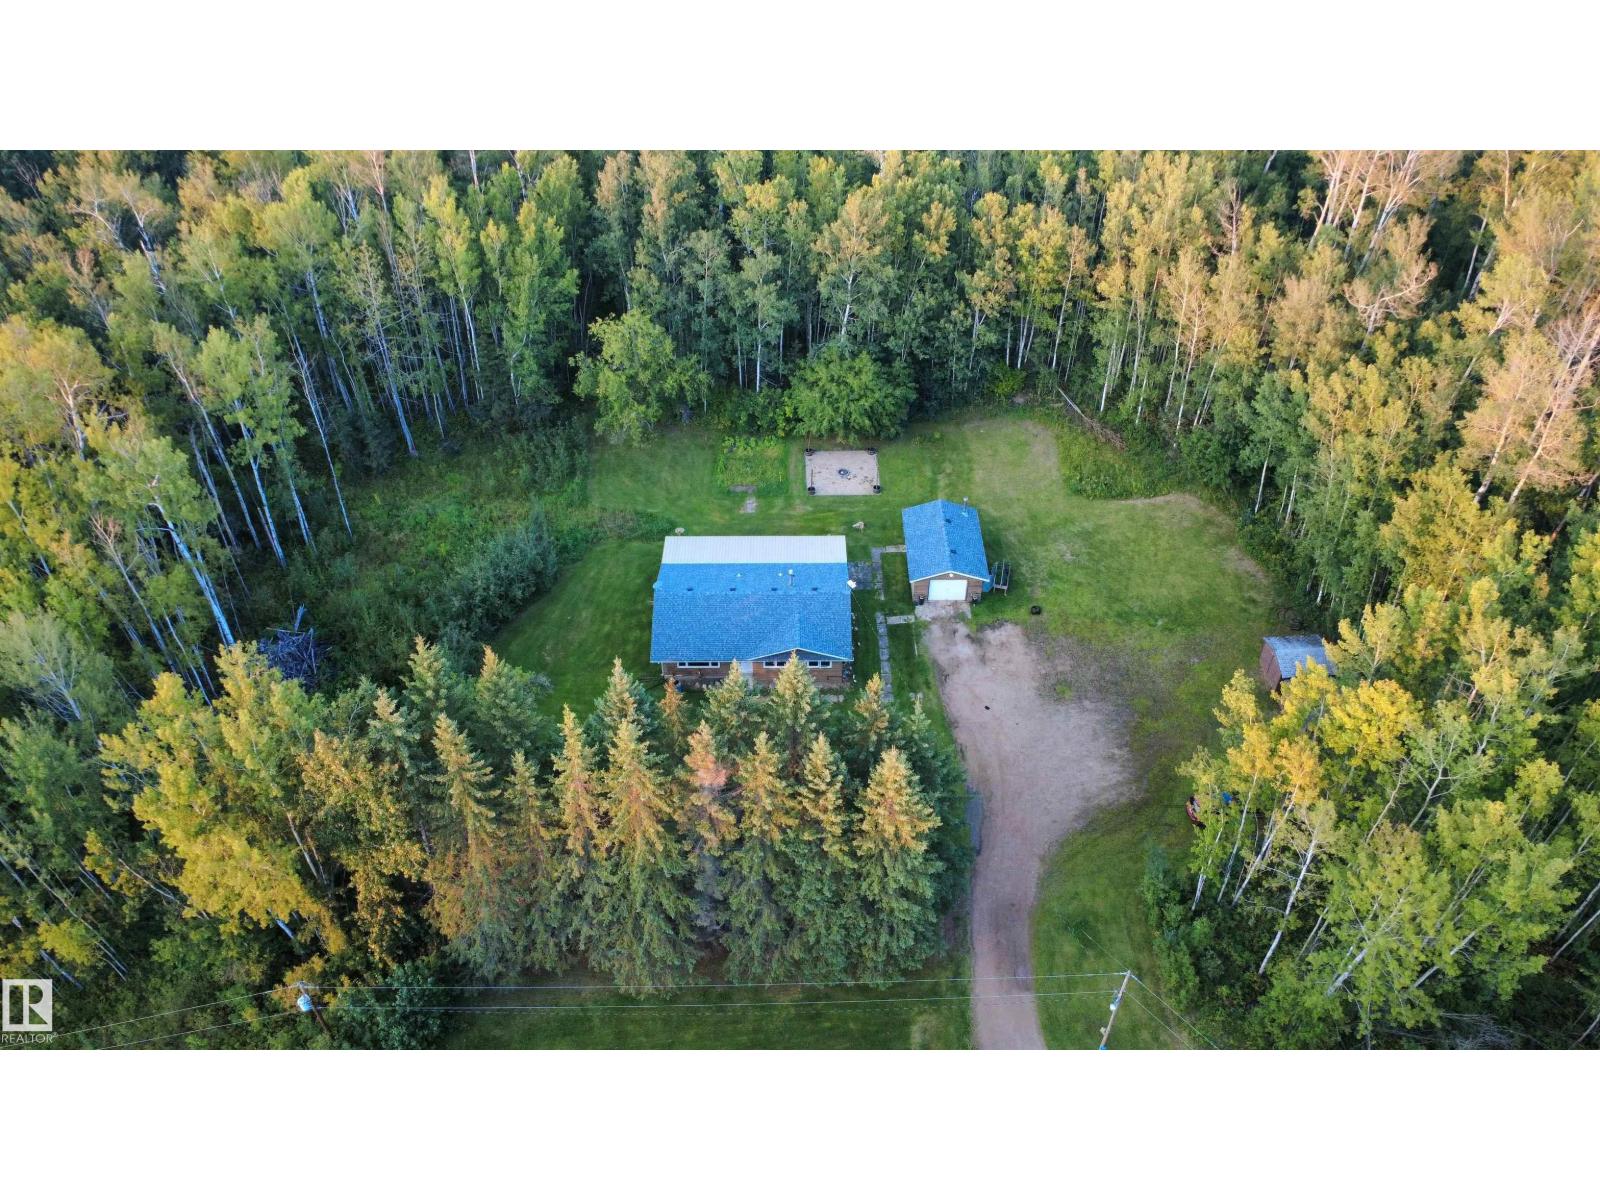
13, 171038 Twp Rd 720 (Wandering River)
Rural Athabasca County, Alberta
WANDERING RIVER ACREAGE! Tucked away among the trees just outside town, this cozy 3-bedroom, 1,100 sq ft home sits on 3 acres, offering privacy, space and plenty of potential. *UPDATES INCL: new roof, hot water tank & softener, new washer/dryer, prof furnace duct cleanout* The main floor features 3 bedrooms, a 4-piece bathroom, and a bright living room that flows into the kitchen and dining area. Patio doors lead to a covered, screened-in back deck—perfect for enjoying the peaceful surroundings. The full basement houses the laundry and utilities and offers additional space for storage or future development. Outside, enjoy a large firepit area, mature trees, beautiful views, two storage sheds and a garage. A little paint and flooring can easily transform this home to suit your style. Just minutes from town amenities, with Wandering River offering a sought-after lifestyle for camping, quadding, hunting and outdoor recreation. Conveniently located on Hwy 663, just 2 hours south of Fort McMurray! (id:46923)
Exp Realty

1288 Stoneside Rd
Sherwood Park, Alberta
Visit the Listing Brokerage (and/or listing REALTOR®) website to obtain additional information. The Fairview was uniquely designed to reimagine livability, with shorter hallways, brighter windows and a foyer leading to a charming open concept great room, dining area and unique L-shaped kitchen with full height cabinetry. Cook up a storm on a wealth of quartz counterspace and enjoy morning coffee at your breakfast bar. Upstairs, a loft with vaulted ceilings waits for quality time with your family. Enjoy the convenience of a nearby laundry room, while bedrooms 2 and 3 are separated by the main bath. The primary bedroom is located at the back of the home and features a walk-in closet and a Bath Oasis ensuite. A separate side entrance and 9' foundation have been added. Kitchen appliances with gas stove have been upgraded and laundry appliances included. Front landscaping and 8 solar panels have been added for a finishing touch. Take possession October! Renderings are representative - exterior colours may vary (id:46923)
Honestdoor Inc
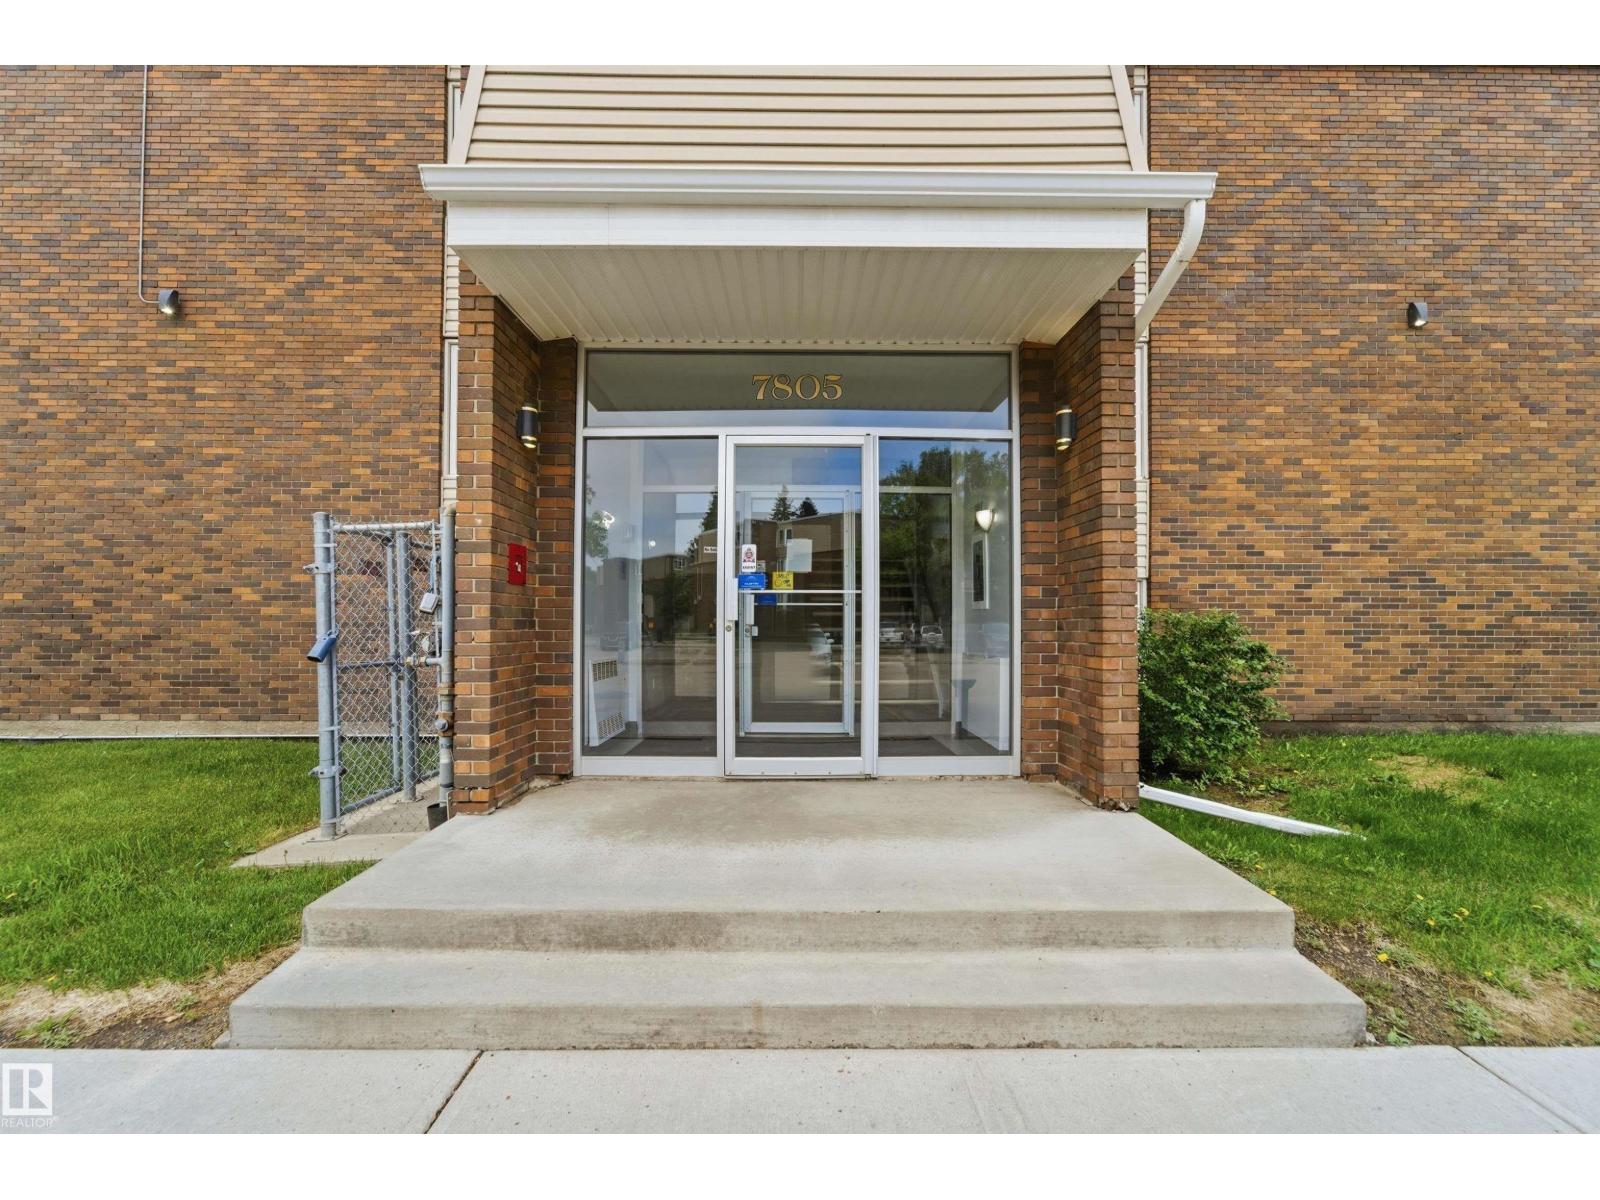
#110 7805 159 St NW
Edmonton, Alberta
Welcome to this lovely two bedroom two bath, 2 story condo in the wonderful community of Patricia Heights! On the main floor is a terrific layout with galley kitchen, eating nook, ample living room, 2 piece bathroom and access to your gorgeous courtyard! The perfect fenced spot for the kids to play, and to entertain friends and family in the sunny yard. Upstairs you will find a very large primary with a walk-in closet, 4 piece bathroom and second bedroom. This condo is a true gem and has storage, modern finishes and neutral colors throughout and lots of natural light. There is 1 parking stall that is directly behind the unit, so unloading the car is easy through the yard/garden. Additions stalls are available for rent at 35/m. Come view this incredible home today! ALL FURNITURE INCLUDED. (id:46923)
Royal LePage Arteam Realty