
Property Results - On the Ball Real Estate
#14 52510 Rge Road 25
Rural Parkland County, Alberta
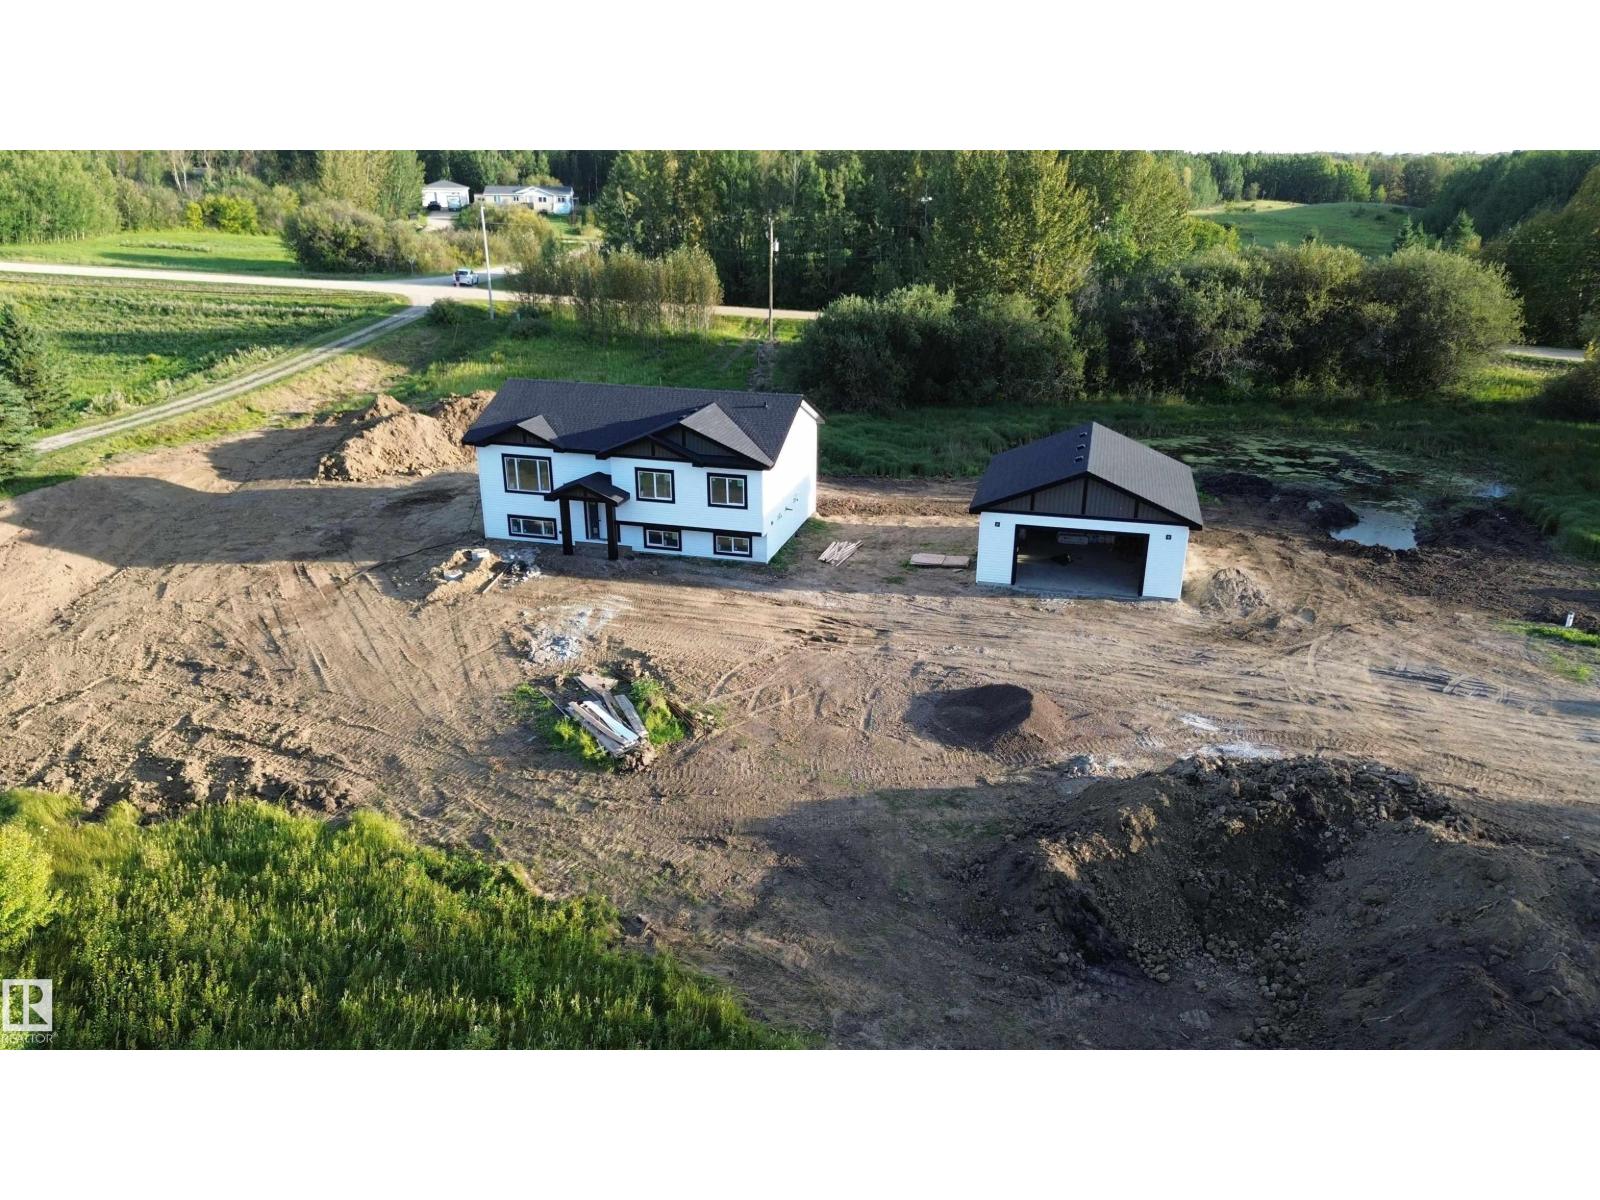
BRAND NEW! GREAT LOCATION! STUNNING QUALITY! WELCOME TO LOT 14 IN PARKLAND COUNTY'S LAKESIDE PARK! THIS BRAND NEW 2026 BUILT BI LEVEL IS OUTSTANDING! THE HOME SITS ON 3.22 MAJESTIC ACRES. INSIDE ONE WILL FIND: 3 SPACIOUS BEDROOMS, A MAIN FLOOR CONTAINING 1272 SQ FEET, GRANITE KITCHEN WITH POWERED ISLAND, GAS STOVE, AND TILE BACKSPLASH, UPGRADED VINYL PLANK, CARPET AND TILE FLOORS, 9 FOOT KNOCK-DOWN CEILINGS THROUGHOUT, KING SIZED PRIMARY BEDROOM WITH HUGE WALK-IN CLOSET & 3 PIECE PRIMARY ENSUITE WITH SHOWER, 4 PIECE MAIN BATHROOM, A FULL UNSPOILED BASEMENT, LOW E ARGON WINDOWS, HIGH EFFICIENCY FURNACE AND HOT WATER TANK, AND R60 ATTIC INSULATION. 35 YEAR SHINGLES & UPGRADED SIDING ON THE EXTERIOR. YOU'LL FIND A NEW DRILLED WATER WELL, NEW SEPTIC TANK AND FIELD, AND A MASSIVE 26X28 DETACHED GARAGE WITH OVERHEAD DOOR AND A MAN DOOR. PLENTY OF ROOM TO BUILD A SHOP OR HAVE HORSES...AMAZING! FULL PROGRESSIVE NEW HOME WARRANTY IS INCLUDED. HOME TO BE COMPLETED ON OR JUST AFTER SEPTEMBER 15, 2026. (id:46923)
Royal LePage Noralta Real Estate
9787 176 St NW
Edmonton, Alberta
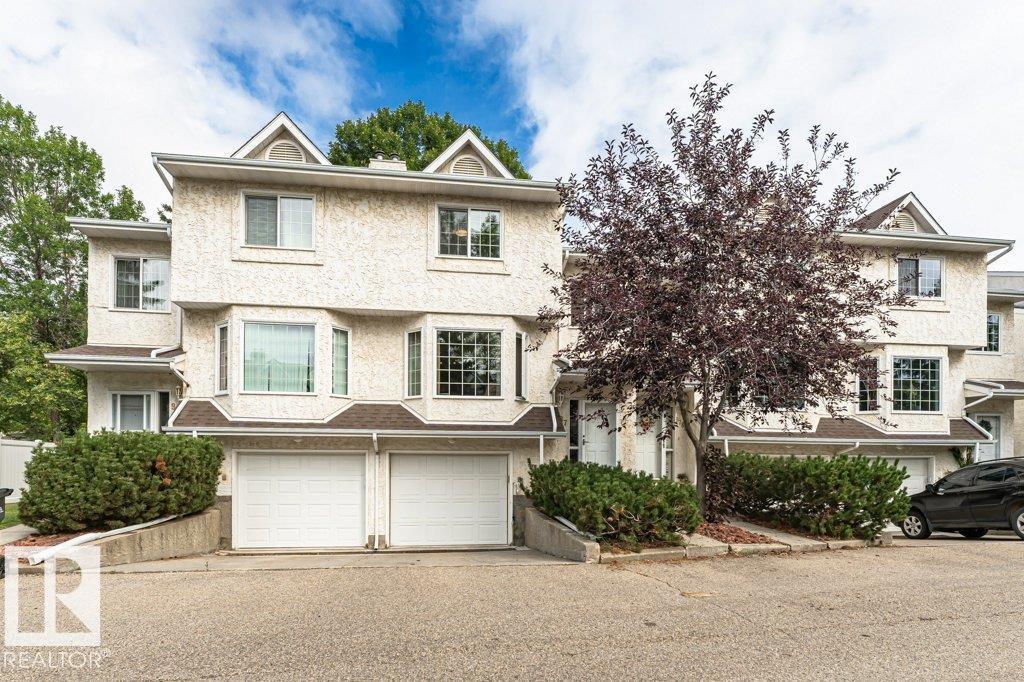
Lovely two storey townhouse located in the family friendly community of Terra Losa. This home offers a maintenance free vinyl FULLY FENCED yard, perfect for pets or children to play & offering privacy. Brand new windows throughout the home have lowered current owners heating bills by 50%! Spacious living room on main floor with gas fireplace & open to large dining room. Kitchen has been refreshed with brand new backsplash (2026) and refinished kitchen cabinets (2026). Breakfast nook & access to deck + back yard complete the main floor. Upstairs are two HUGE bedrooms each with ample closet space. Primary bedrooms has ensuite with separate shower & large soaker tub. Newer vinyl plank flooring throughout the entire main & second floor. Parts of home recently painted. Basement has space for rec room, separate laundry/mechanical room & garage access. Great location close to Frank & Etta Wild Pond walking trails, Terra Losa shopping, Misercordia Hospital, West Edmonton Mall with future LRT transit. Come & See! (id:46923)
Ab Realty Ltd
8305 Ellis Cr NW
Edmonton, Alberta
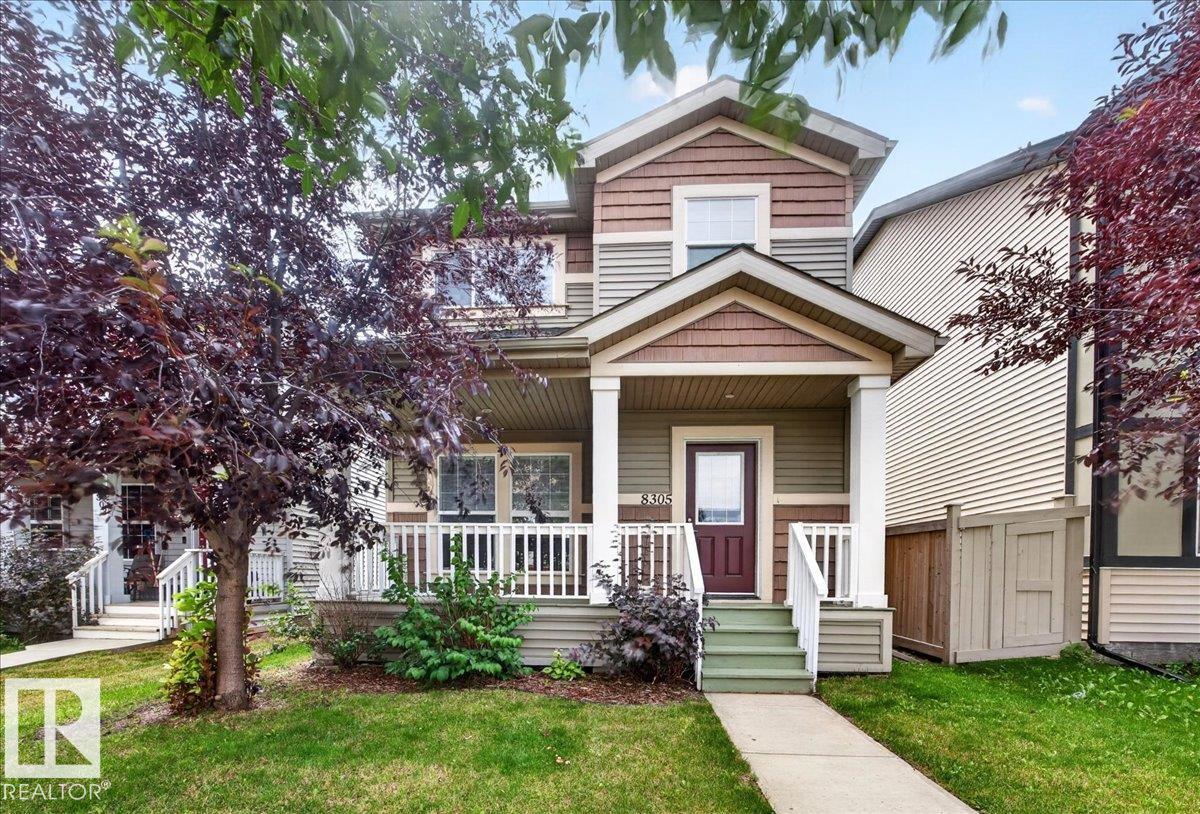
Welcome to this spacious two-storey single-family home featuring 5 bedrooms and 3.5 bathrooms, including a primary suite with its own ensuite. Flooded with natural light throughout, the home offers a bright and inviting atmosphere, while the open concept main floor encourages family connection. And nothing is better than upper floor laundry! Enjoy a finished basement that adds valuable living space, along with newer carpet and flooring throughout the home for a fresh, move-in-ready feel. Conveniently located close to shopping and everyday amenities, this well-appointed property is an excellent opportunity for first-time buyers or growing families seeking comfort, space, and value. Don’t miss out! (id:46923)
Maxwell Challenge Realty
10746 University Av NW NW
Edmonton, Alberta
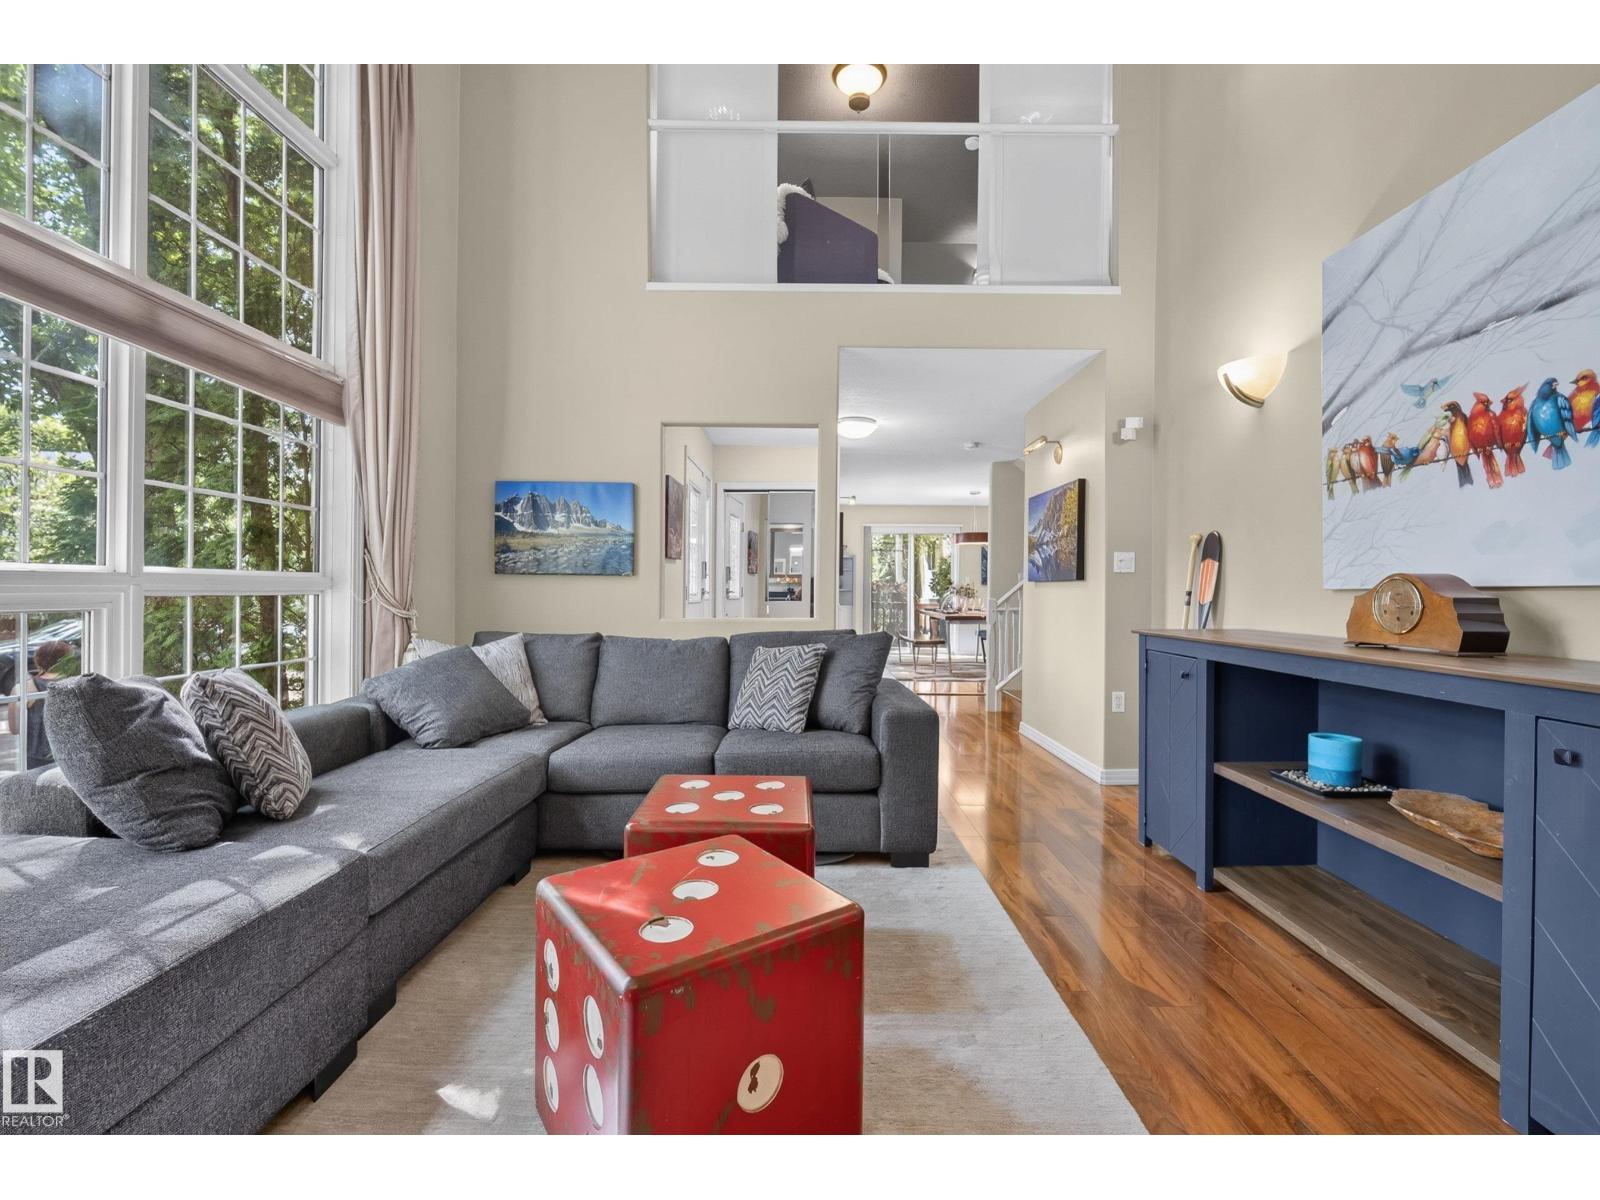
Discover this immaculate, free-standing 1,968 sq. ft. detached condo offering a unique design, abundant natural light, and spacious living throughout. Ideally located just minutes from the University Hospital, U of A, and countless amenities. This residence features a living room with a fireplace and vaulted ceilings ~ floor to ceiling windows, a renovated kitchen that opens onto a private deck, three bedrooms, a versatile bonus upper bonus space, and a third-floor loft ideal for a home office or retreat. The bright lower level includes large windows and is fantastic recreation space. A double attached garage adds everyday convenience. A truly one-of-a-kind property offering low-maintenance living in an exceptional location. Condo corp paid upgrades: Full shingle replacement (2013), 40 US Gal HWT replacement (2016), Garage overhead door replacement (2019), H.E. Furnace (2020), Exterior grading (2021), landscaping refresh (2024) / Owner paid upgrade: Central A/C (2021) No pet or age restrictions. (id:46923)
Royal LePage Arteam Realty
709 Clareview Rd NW
Edmonton, Alberta
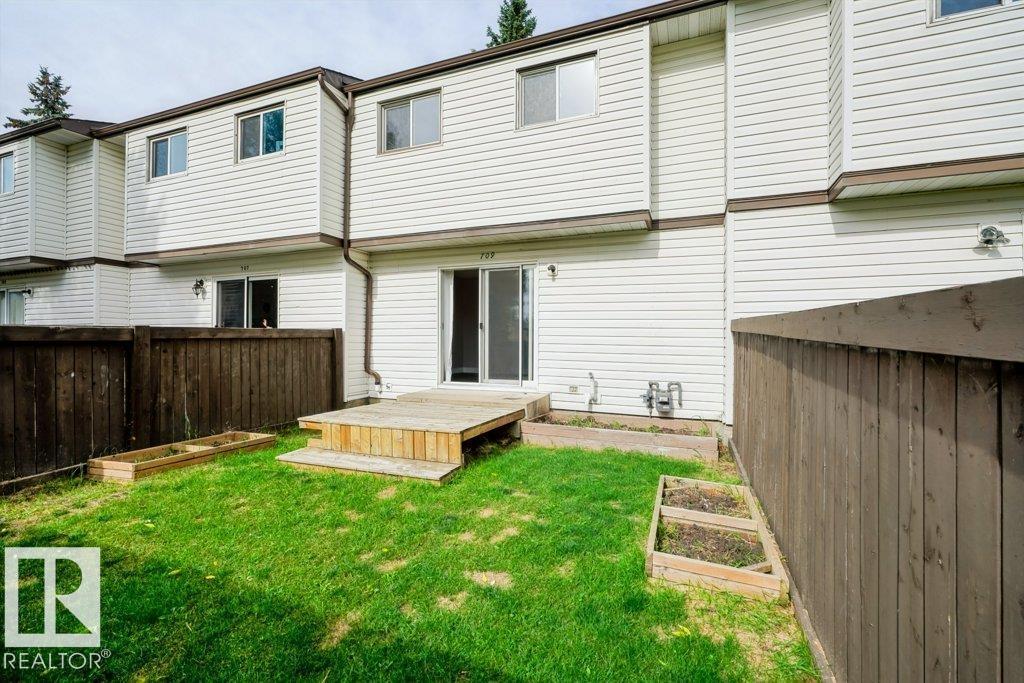
Welcome to this beutifully renovated 3 bedroom townhouse Backing directly onto green space and school yard! Offering just under 1000 sq ft of comfortable living space, this home has been thoughtfully updated throughout with a fresh, modern feel. The renovated kitchen features contemporary cabinets and undermount sink while flat ceilings and vinyl plank flooring throughout create a clean and cohesive look. The main living space is bright and inviting with plenty of room for everyday living and entertaining. Recent upgrades include a somewhat newer furnace and hot water tank providing added peace of mind. The unfinished basement offers excellent storage potential and houses the laundry area. Step outside and enjoy the lovely south facing rear yard and deck with some grow boxes-a wonderful setting for relaxing, gradening or watching the kids play. A move in ready home in a great location with extensive updates already completed! (id:46923)
RE/MAX Elite
306 Twin Brooks Dr NW
Edmonton, Alberta
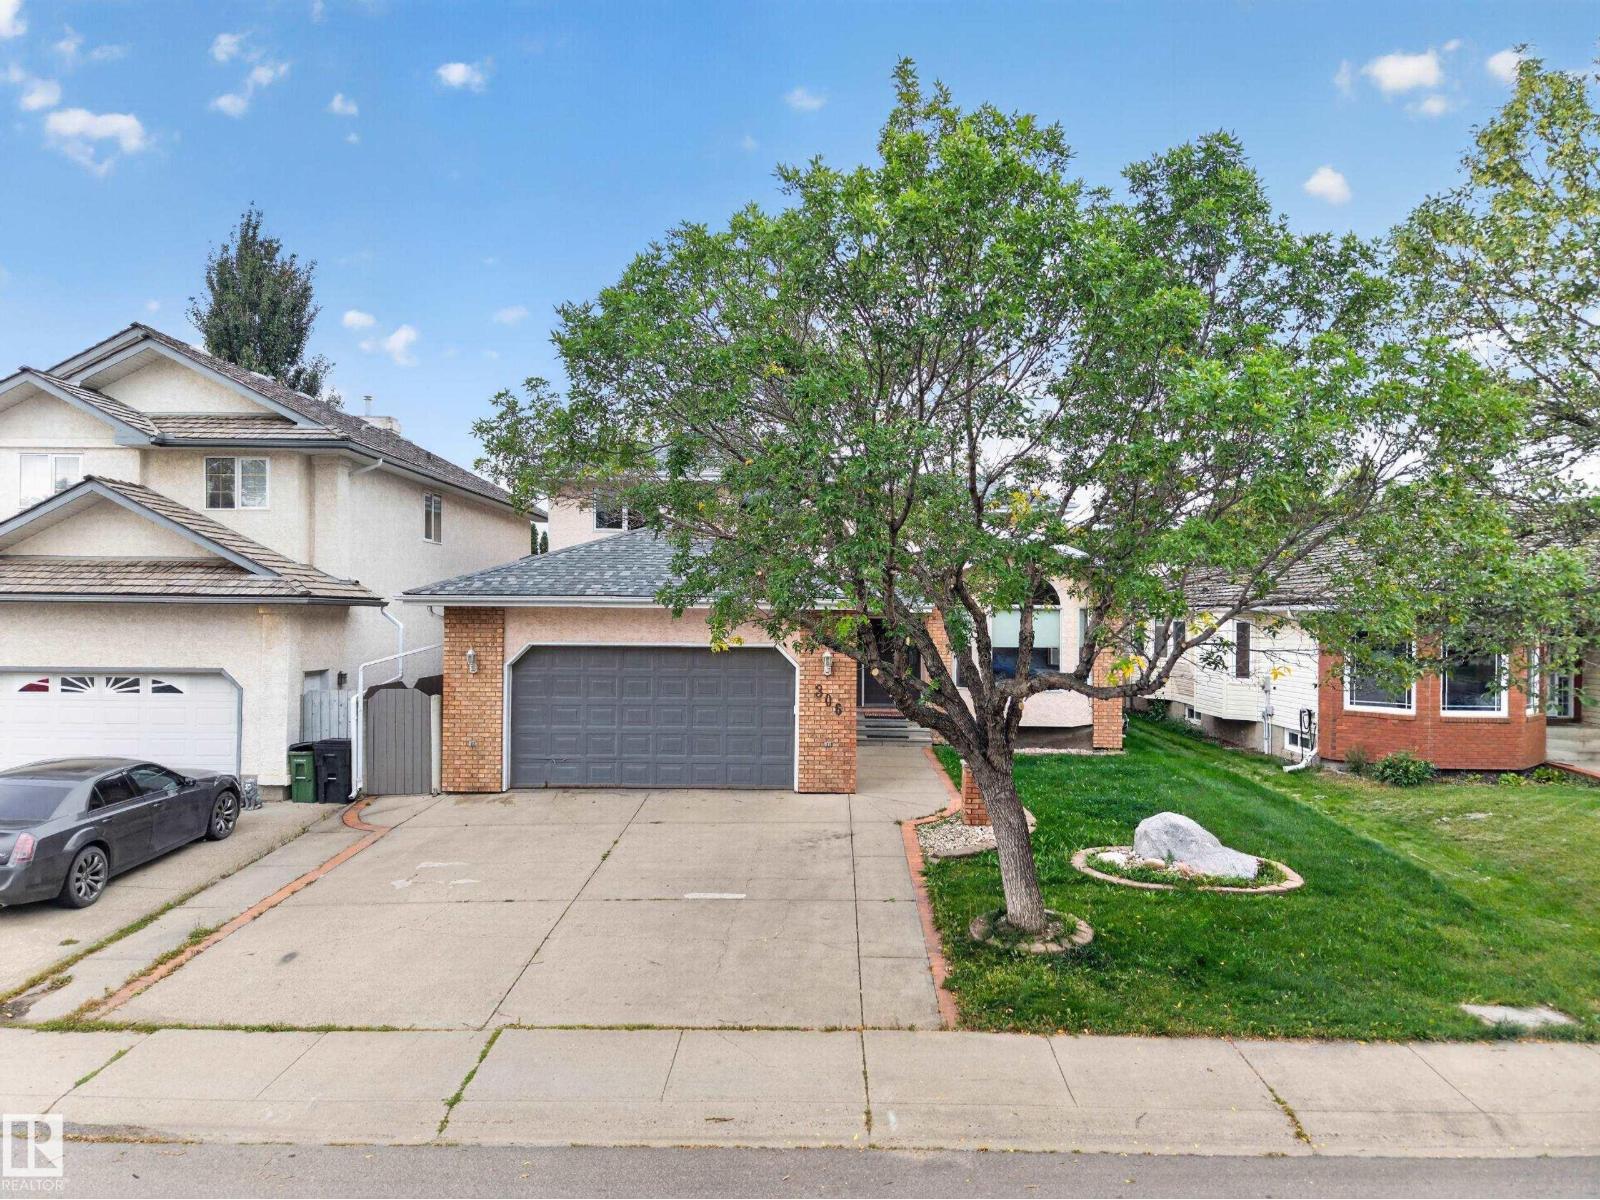
READY FOR IMMEDIATE POSSESSION! Welcome to Twin Brooks! This custom-built family home offers over 2,590 SQ.FT. of above-grade living space, with 5 bedrooms—4 upstairs and 1 on the main floor—offering plenty of space for a larger family. Inside, vaulted ceilings and abundant natural light create a bright, spacious feel, complemented by well-maintained, durable finishes throughout. The fully finished basement offers a large open-concept rec room with flex space and a den with closet, plus a new full bathroom with a sauna. The home features solid construction with stucco siding, poured concrete side walkways, solid concrete fence posts, and a large covered concrete rear deck. Recent updates include the roof, central A/C, HWT, new kitchen appliances, a 240V EV outlet and new sump pump. Steps to George P. Nicholson School (K-6) and near Harry Ainlay High School (10-12), with the future LRT station a few minutes' walk away. Spacious, solid and well-connected—an excellent family home! (id:46923)
Homes & Gardens Real Estate Limited
4469 Suzanna Cr SW
Edmonton, Alberta
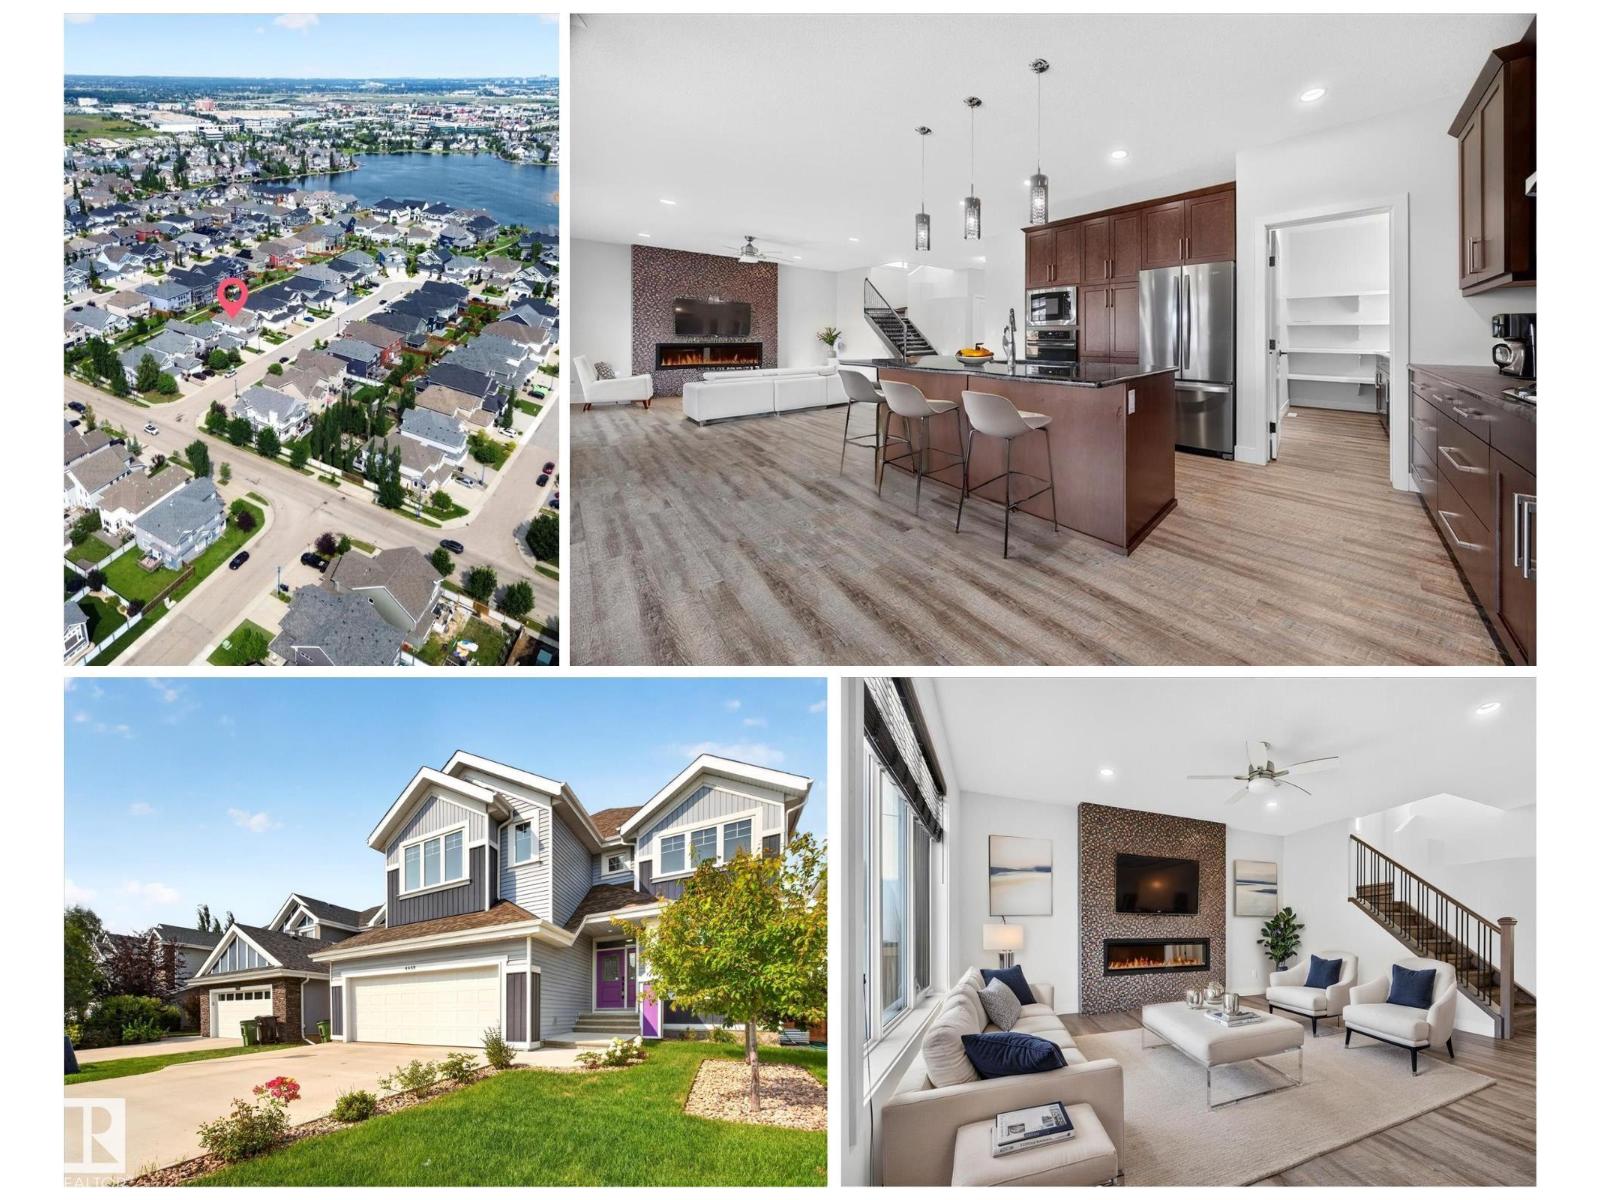
Your new home awaits on this quiet crescent in the Estates of Lake Summerside. Lake access walkway behind your home leads to a shared dock where you can kayak/SUP or jump in and swim! Offering 3000 sq ft of living space that has flexible floorplan for many families. Open concept main floor with the Great Room & Kitchen + spice kitchen spanning the back of the home looking out to your west facing backyard. Main floor bedroom/den + adjacent 3 piece bathroom is great for guests or family with mobility challenges. Upstairs there is a large Bonus Room which could easily convert to a bedroom + laundry off of the Primary Bedroom. Primary bedroom is spacious & has a large walk in closet & luxurious ensuite bath with soaker tub. All bedrooms have walk in closets & there is essentially a second primary suite as it has 2 walk in closets & access to the main bathroom. Oversized garage is 26.5 x 22 with enough depth for your truck & room for bikes and scooters. Lake lifestyle is like a vacation year round! (id:46923)
RE/MAX River City
5135 1a Av SW
Edmonton, Alberta
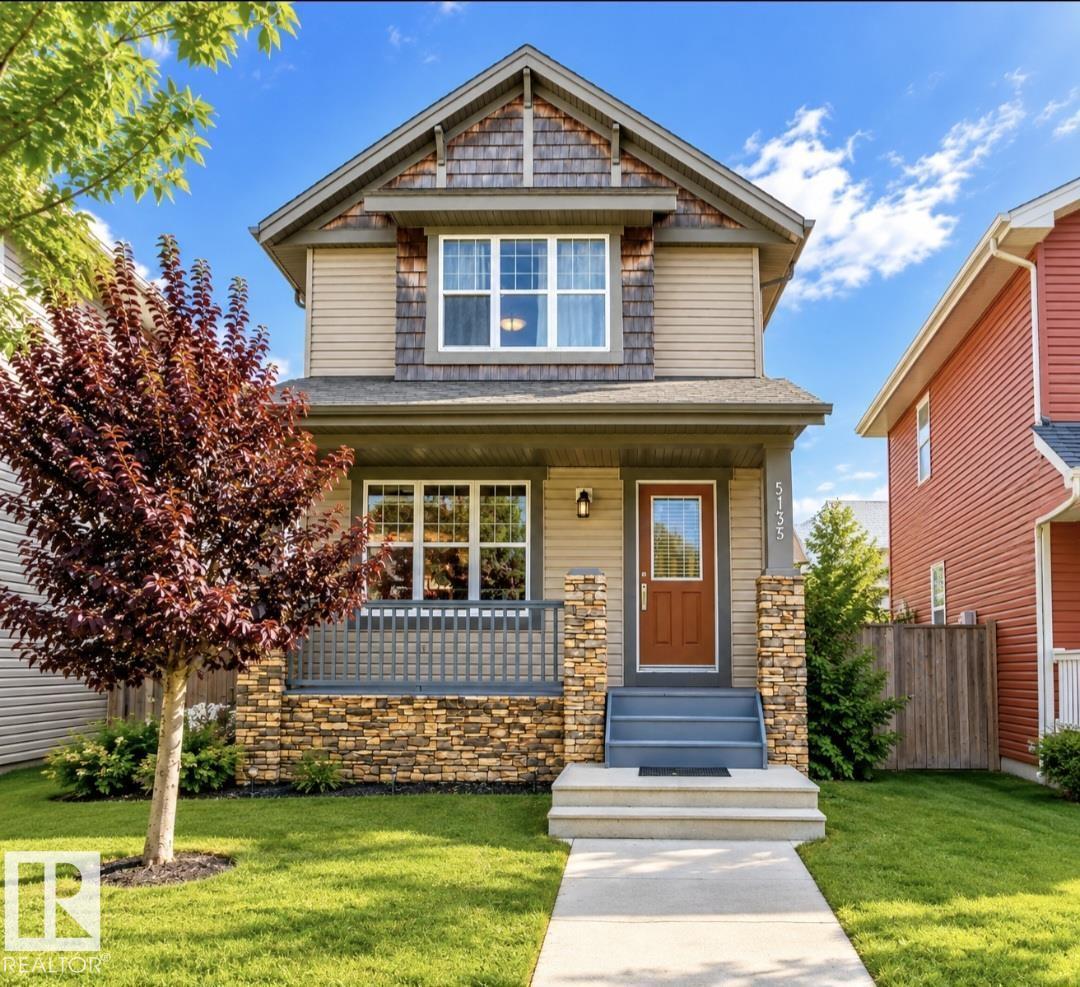
NEW PRICE – $474,888! Welcome to this BEAUTIFULLY UPDATED 2-STOREY HOME in the desirable community of CHARLESWORTH! Offering 4 BEDROOMS, 3.5 BATHROOMS & a DOUBLE DETACHED GARAGE, this MOVE-IN READY home combines comfort, space and functionality. Step inside to FRESH PAINT, NEW FLOORING and a BRIGHT, OPEN-CONCEPT MAIN FLOOR designed for everyday living and entertaining. Upstairs you'll find 3 BEDROOMS, including a spacious PRIMARY SUITE with WALK-IN CLOSET & PRIVATE ENSUITE, plus a full bathroom and convenient UPPER-FLOOR LAUNDRY. The FULLY FINISHED BASEMENT expands your living space with a GENEROUS FAMILY ROOM, 4TH BEDROOM & FULL BATHROOM—ideal for guests, a home office or recreation area. Outside, enjoy a FULLY FENCED BACKYARD with room to relax, play or entertain. Conveniently located near SCHOOLS, PARKS, PLAYGROUNDS, SHOPPING, PUBLIC TRANSIT & ANTHONY HENDAY DRIVE. Freshly updated, thoughtfully designed and ready for its next owner—come discover your next home in Charlesworth! (id:46923)
Exp Realty
417 Hollick-Kenyon Rd NW
Edmonton, Alberta
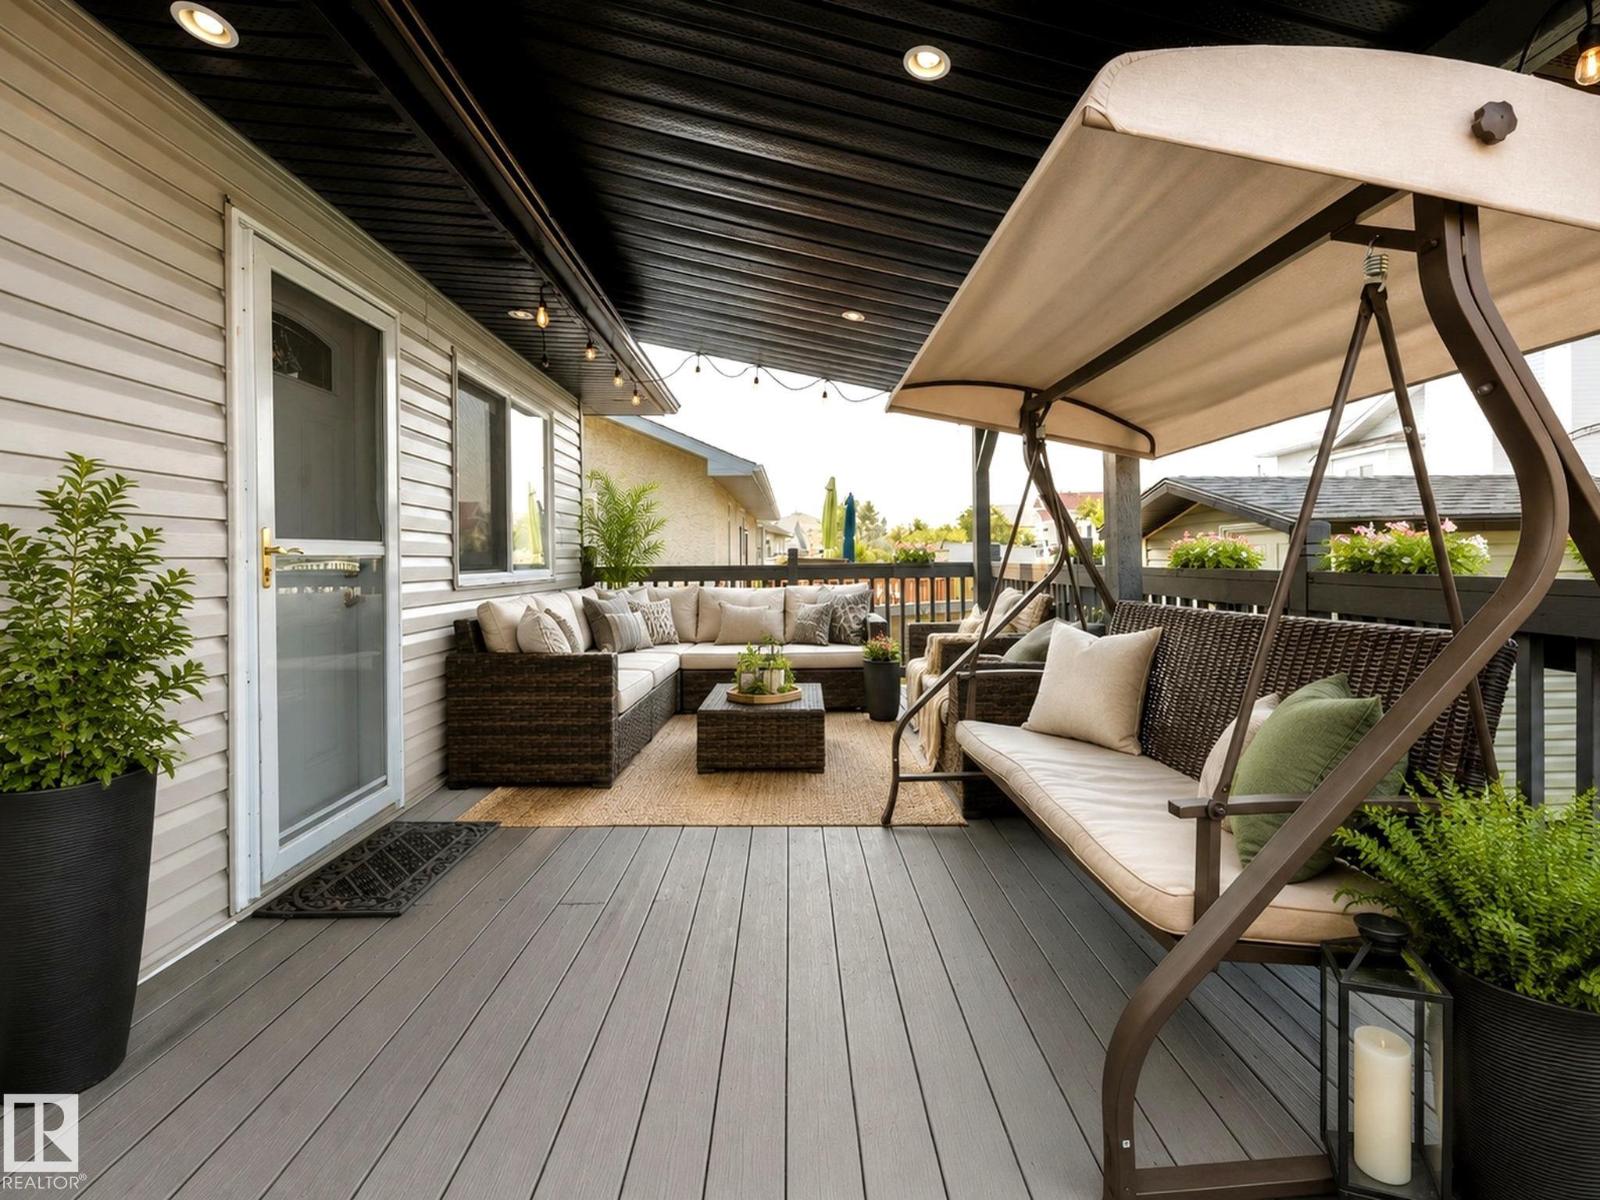
Space, location and pride of ownership come together in this beautifully maintained 5-bedroom, 3-bath Hollick Kenyon home. The bright main floor features a living room with a gas fireplace, an upgraded kitchen with white ceiling-height cabinetry, granite countertops, and a large breakfast island. Step outside to the large covered deck and fully fenced backyard. Three bedrooms are on the main level, and two more bedrooms are on the fully finished lower level, which features a huge recreation room perfect for a growing family. Many upgrades include: Furnace 2022, Shingles & gutters 2021, kitchen & bedroom windows 2021 Excellent location close to schools, shopping, Manning Town Centre, and with quick access to Anthony Henday. (id:46923)
RE/MAX Real Estate
10647 125 St NW
Edmonton, Alberta
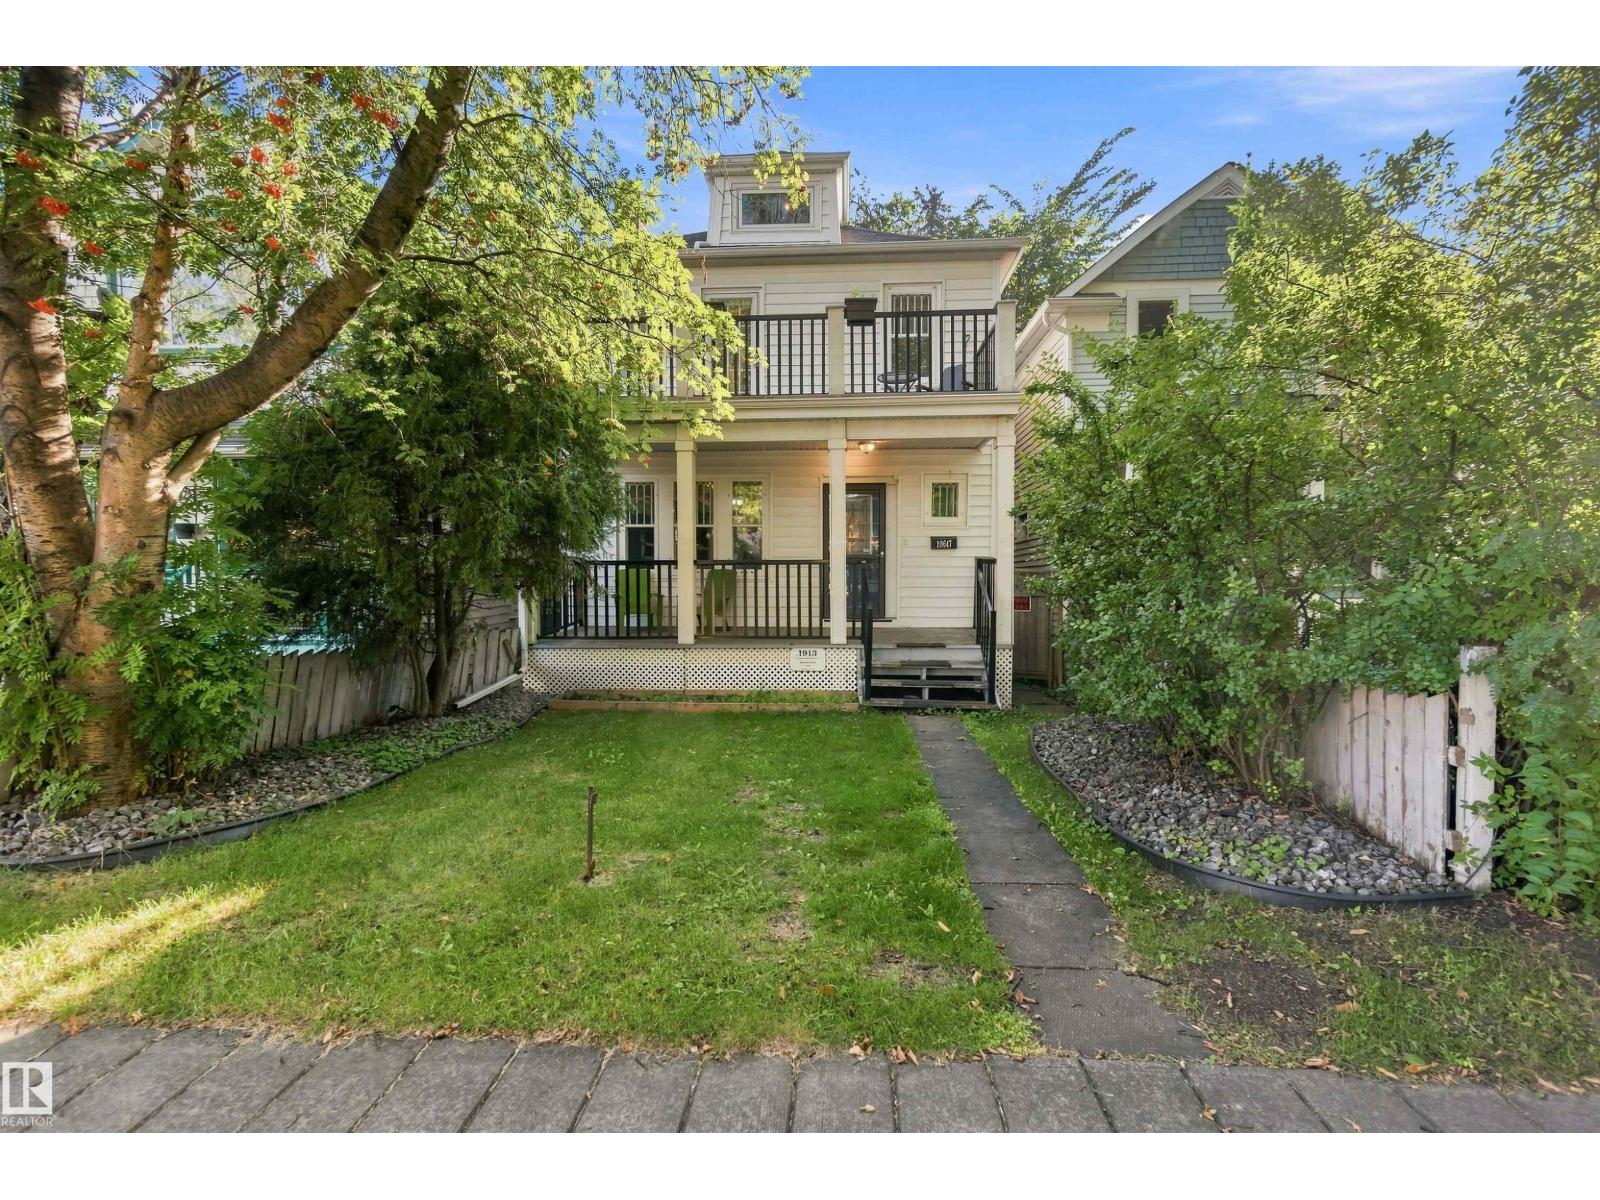
$101,059 spent in renovations on this beautifully restored 3 BDRM 1.5 bath Westmount gem. Historic beauty and charm meet modern comfort in one of Edmonton's most sought-after neighbourhoods. The primary opens onto a stunning second-storey balcony over a tree-lined street. BDRM two is a loft retreat and bedroom 3 is generously sized. Renos inc: new subfloor over repaired shimmed joists, engineered beam and steel support column, PEX water lines, ABS drainage with backwater valve, and a custom kitchen with soft-close cabinetry, quartz counters, farmhouse sink and Italian subway tile. Penny tile, heated bathroom floor and a rebuilt wide-tread oak staircase. Newer shingles, eavestroughs, attic window, furnace and fresh paint. Covered porch, landscaped yard, large deck, heated double garage with new door and opener. Walking distance to schools, shops, cafes and festivals on 124 Street and minutes to downtown and the River Valley! Some photos are virtually staged. (id:46923)
Maxwell Polaris
10621 175a Av NW
Edmonton, Alberta
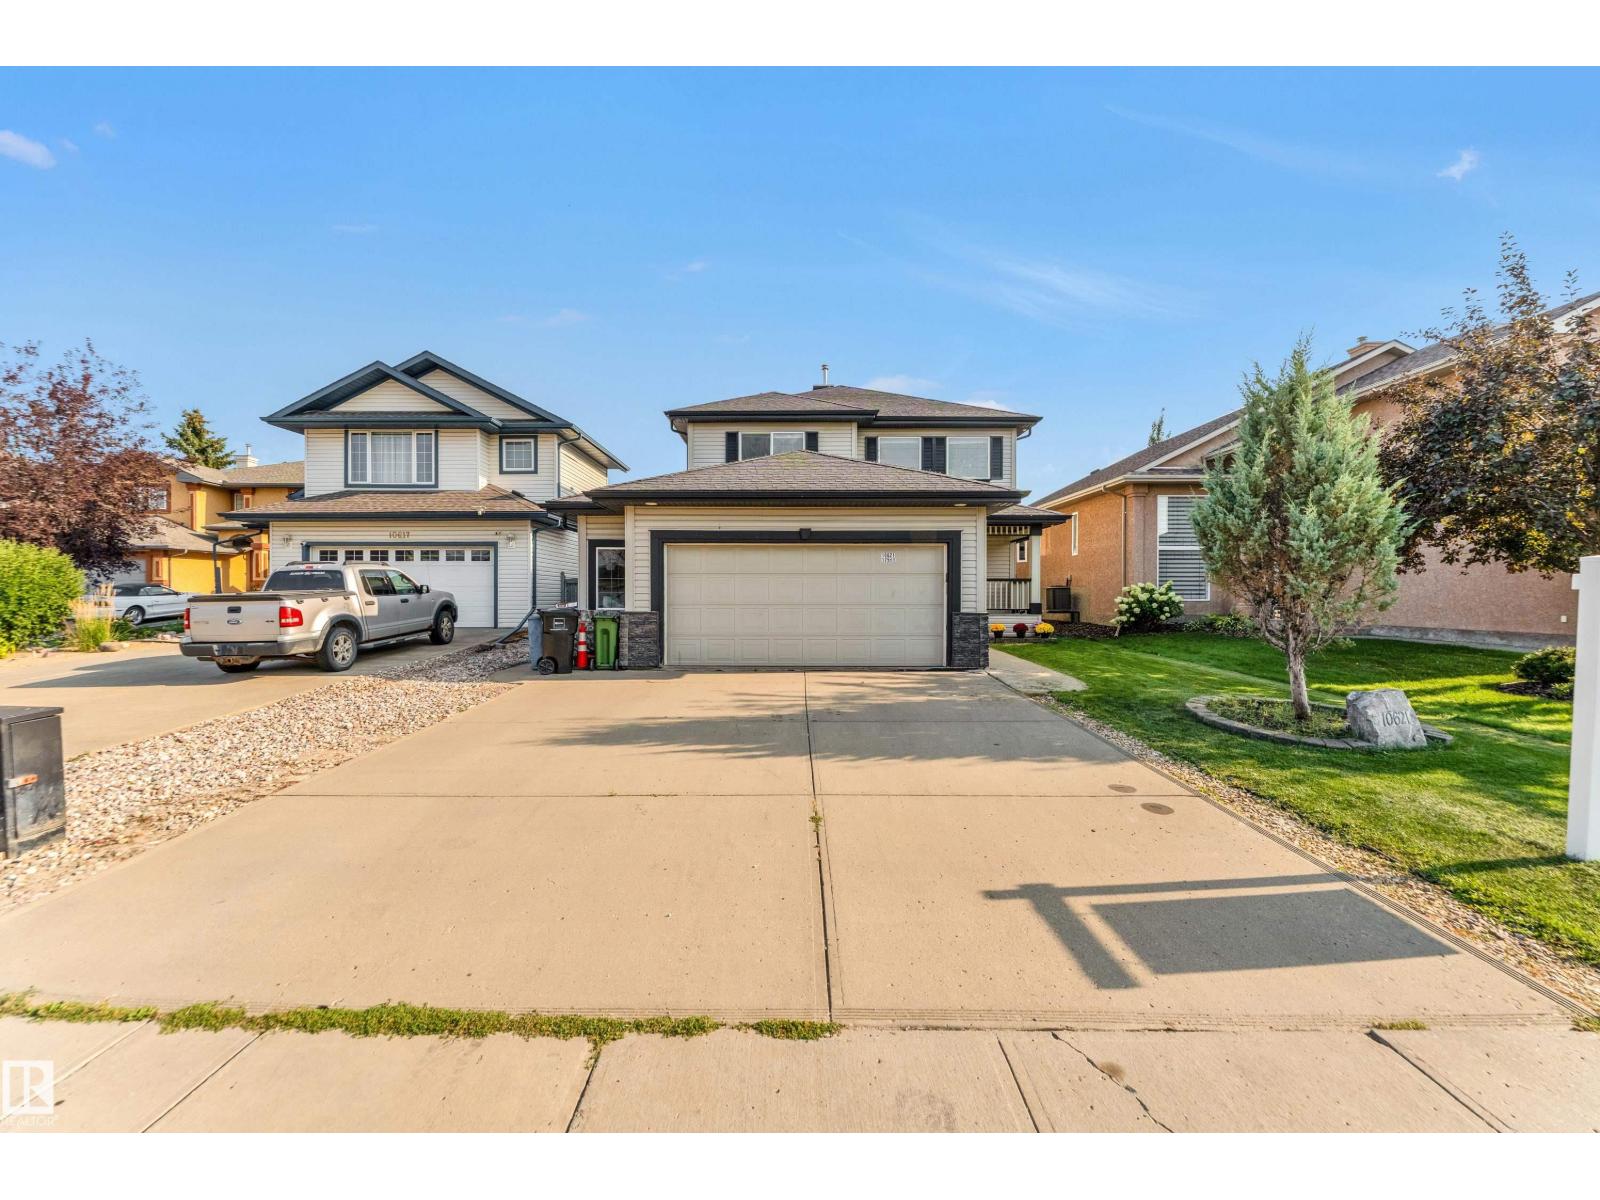
JUST LISTED IN Chambery. This GORGEOUS FAMILY HOME is tucked away in a QUIET CUL-DE-SAC on a SPACIOUS REGULAR LOT and offers the perfect combination of LUXURY, COMFORT, AND FUNCTIONALITY. The main floor features a LARGE OFFICE and convenient HALF BATH, while the FULLY UPDATED KITCHEN showcases BRAND-NEW APPLIANCES, NEW CABINETS, and BEAUTIFUL QUARTZ COUNTERTOPS. Upstairs you’ll find a STUNNING PRIMARY BEDROOM with an ELEGANT ENSUITE, a SPACIOUS BONUS ROOM, TWO ADDITIONAL BEDROOMS, and a FULL BATHROOM. The FULLY FINISHED BASEMENT includes 2 BEDROOMS, a FULL BATH, and a MASSIVE REC ROOM perfect for ENTERTAINING or FAMILY GATHERINGS. Additional highlights include FRESH PAINT THROUGHOUT, an OVERSIZED DOUBLE ATTACHED GARAGE, CENTRAL A/C, and a FULLY FENCED BACKYARD. Located within WALKING DISTANCE to Chambery Park, Walter F. George Lake, Chambery Lake, SCHOOLS, PARKS, and WALKING TRAILS, this home is PERFECT FOR GROWING FAMILIES looking to live in one of NORTH EDMONTON’S MOST DESIRABLE COMMUNITIES (id:46923)
RE/MAX Excellence
#302 1589 Glastonbury Bv NW
Edmonton, Alberta
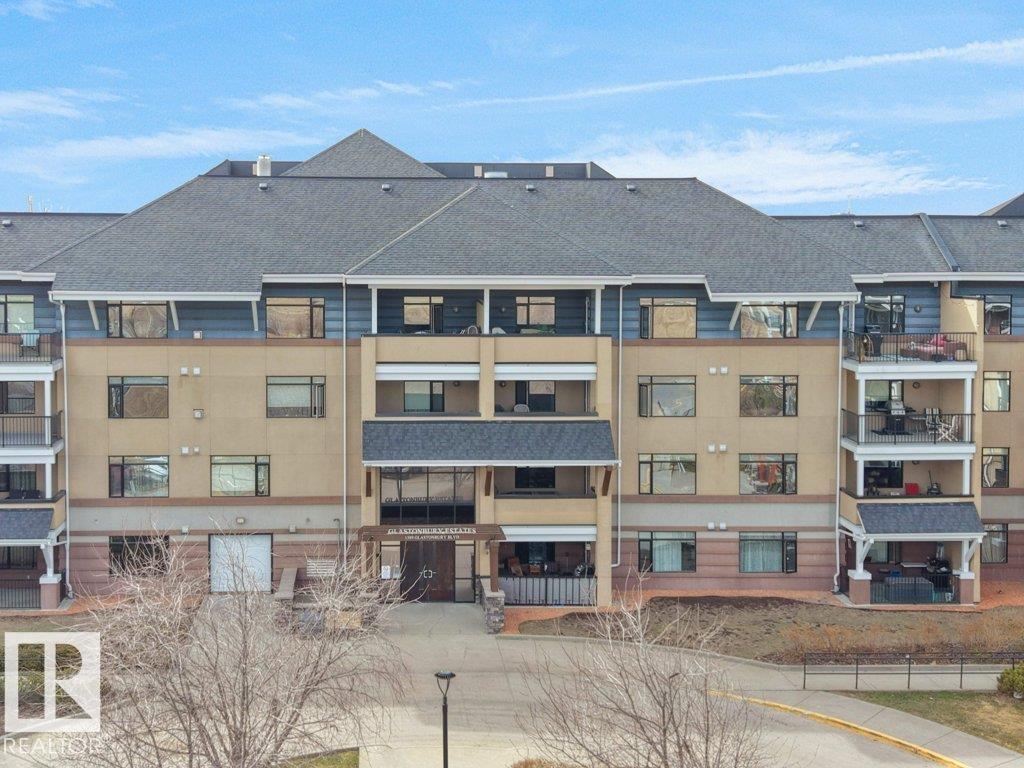
A thoughtfully designed pet-friendly, third-floor residence in Glastonbury Village, offering comfortable, low-maintenance living in a quiet 18+ community. This 2-bedroom, 2-bathroom condo spans approximately 900 sq ft, with a layout that maximizes space and natural light. A spacious east-facing covered balcony extends the living area outdoors, ideal for morning coffee and sunrise views. The kitchen features newer appliances, generous cabinetry, and a walk-in pantry. The adjoining living and dining areas flow naturally for everyday living or hosting. The primary bedroom offers convenient access to a full bathroom, while the second bedroom provides flexibility for guests or a home office. In-suite stackable laundry adds everyday convenience. Includes heated underground titled parking and a storage cage. Amenities include a fitness room, social spaces, guest suite, and secure entry. Walking distance to shopping, restaurants, and services, with quick access to West Edmonton Mall and the Anthony Henday. (id:46923)
Exp Realty