
Property Results - On the Ball Real Estate
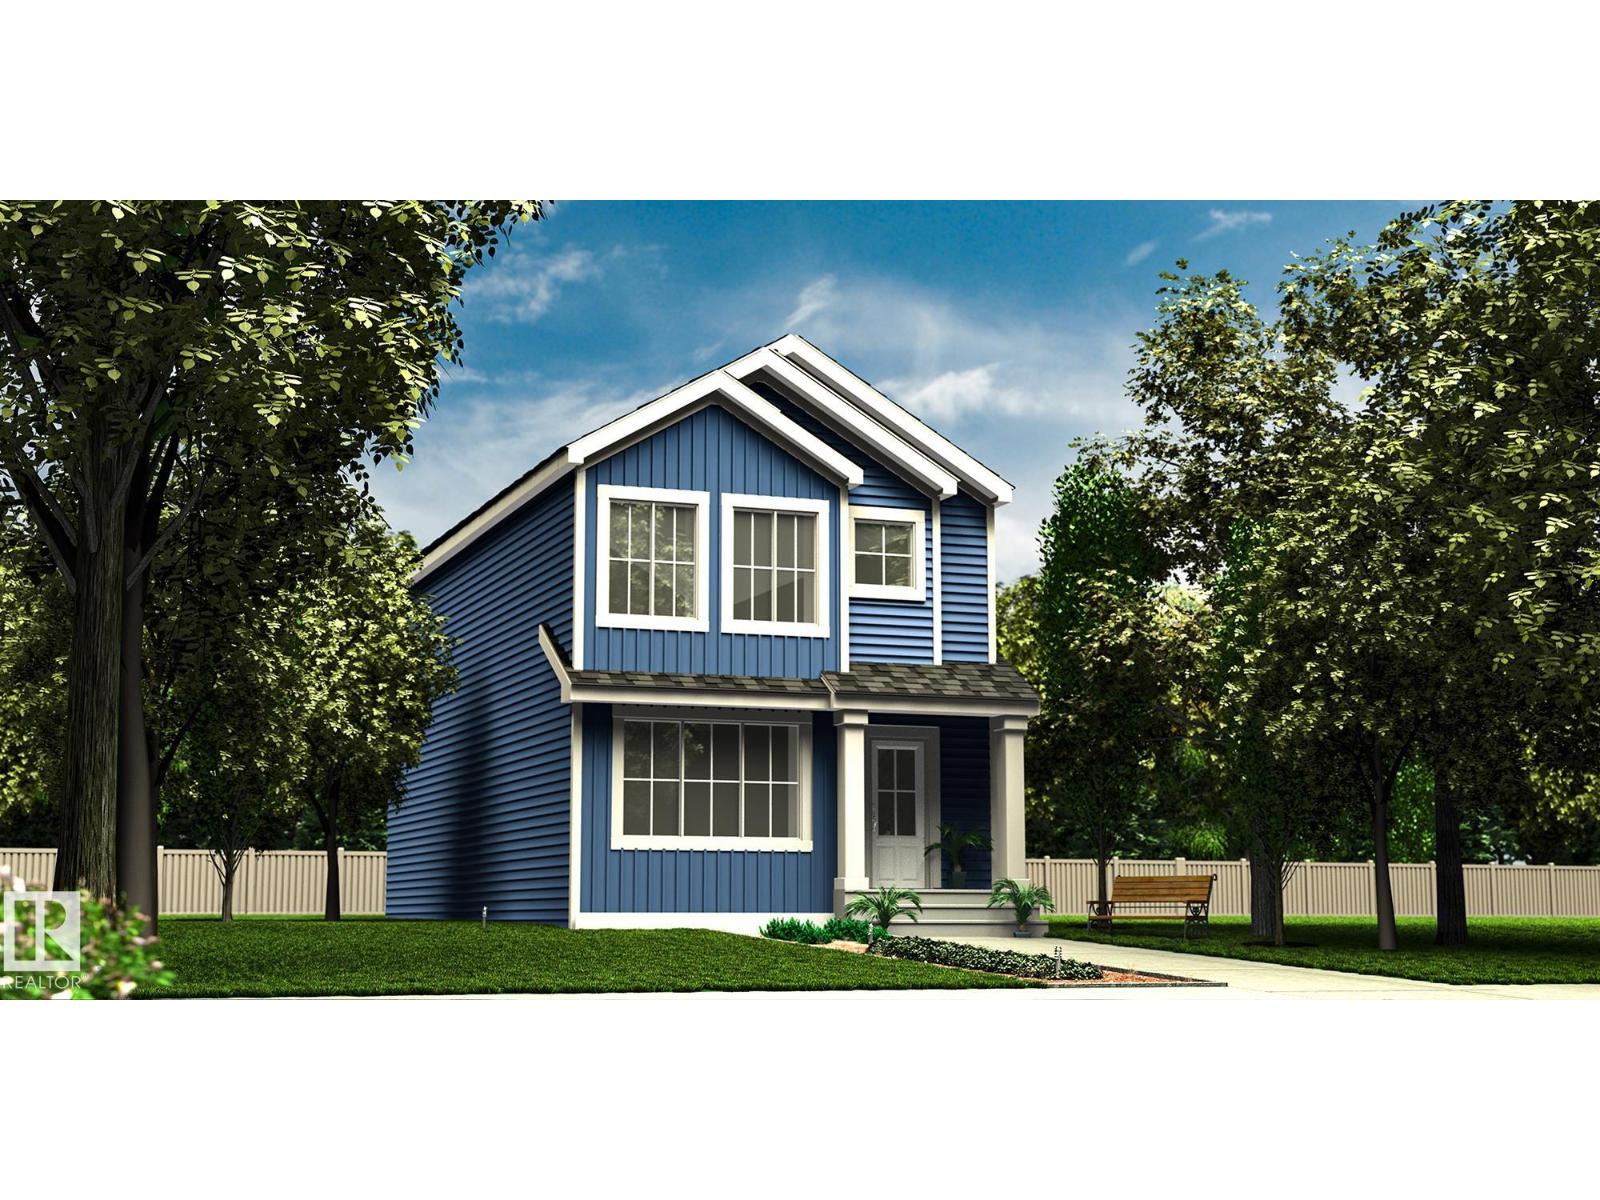
21 Elis Li
Spruce Grove, Alberta
Sophisticated home blending refined style & efficient design, w/ sep side entry, bsmt rough-in pkg, upgraded black plumbing/lighting fixtures & parking pad w/ option for detached dbl garage. Inviting foyer w/ coat closet opens to bright great rm filled w/ daylight from lrg front window and flowing into open-concept dining area. Rear L-shaped kitchen is designed for function, featuring quartz counters w/ flush eating ledge, built-in microwave, Silgranit undermount sink below window, modern SS chimney-style hood fan w/ full-height tile backsplash, Thermofoil cabinets w/ upgraded profiles and soft-close doors/drawers, plus well-built pantry for added storage. Rear entry includes discreet 2-pce bath and access to spacious backyard. Upstairs offers open loft for flex space, convenient laundry area & bright primary suite w/ spacious W/I closet and 3-pce ensuite w/ tub/shower combo. Main 3-pce bath and 2 comfortable addl bdrms w/ ample closet space complete upper flr. (id:46923)
Exp Realty
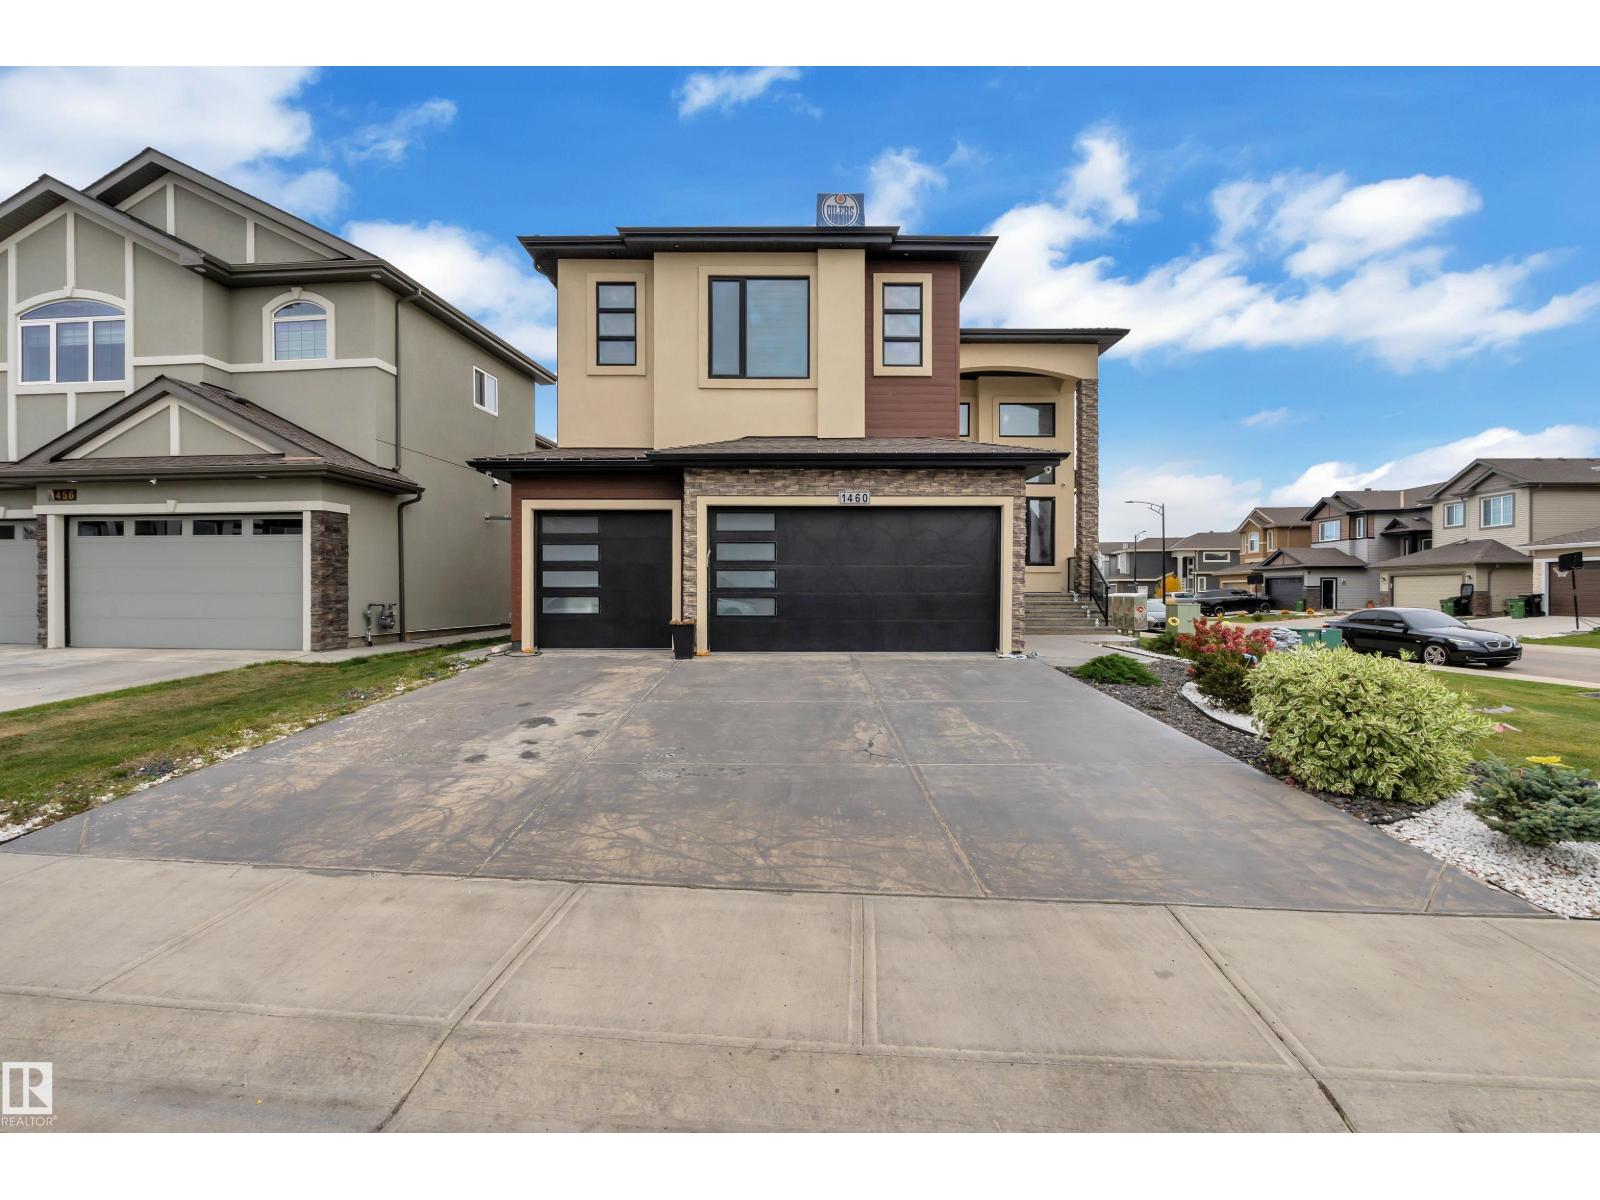
1460 25 St NW
Edmonton, Alberta
Custom Luxury on a Corner Lot | Triple Garage | 2 Open-to-Above Spaces | Legal Suite | Fully Upgraded Throughout. Heated Garage. In floor heating. professionally landscaped yard with $$$ spent. This fully upgraded home showcases 2 spectacular open-to-above areas, including a grand living room and a beautiful family room with fireplace. The main floor offers a rare bedroom with a 3-pc ensuite.The extended chef’s kitchen is equipped with premium stainless steel appliances, abundant cabinetry, and a huge spice kitchen. Upstairs features a spacious bonus room, luxurious primary bedroom with spa-inspired ensuite, second primary bedroom with its own ensuite, plus 2 additional bedrooms connected by a Jack & Jill bathroom.The fully finished basement offers incredible income potential with a legal 2-bedroom suite complete with kitchen and living room. A truly stunning property that must be experienced to be fully appreciated. (id:46923)
Exp Realty
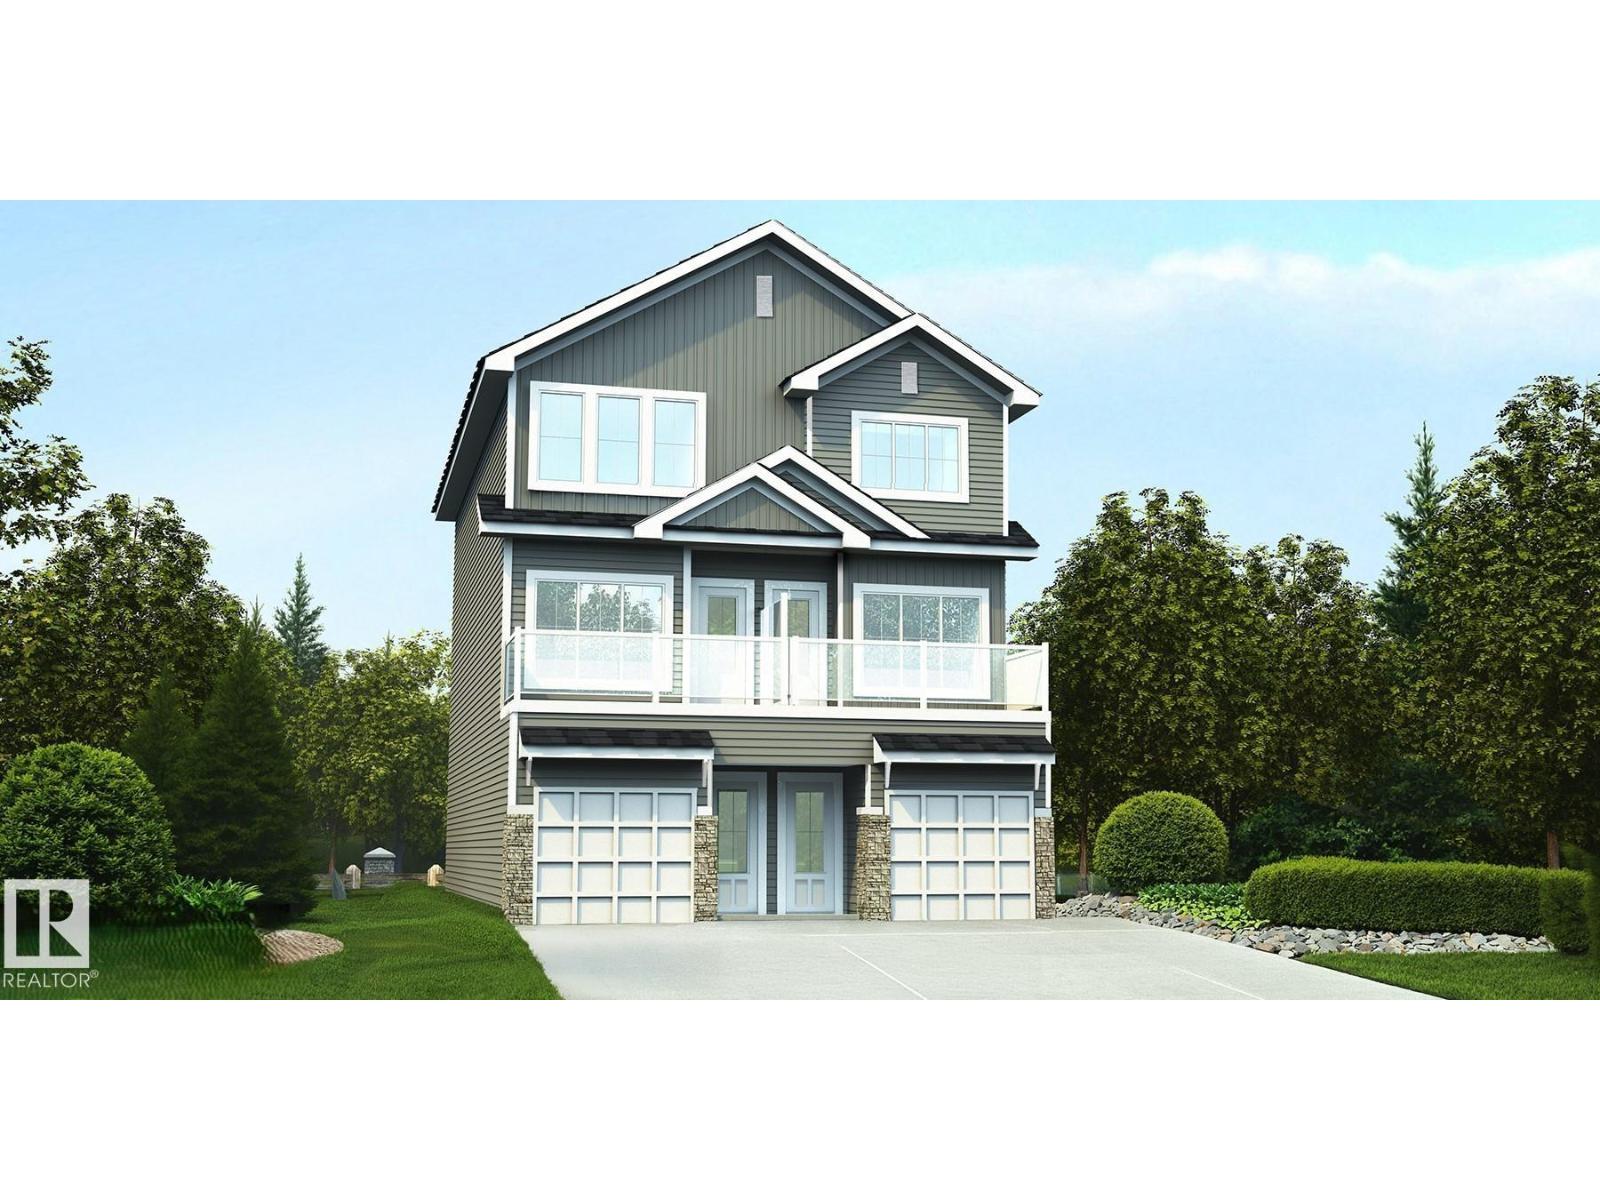
1325 9 St NW
Edmonton, Alberta
Bright modern 3-storey duplex designed for stylish city living w/ smart use of space throughout. Ground level offers tandem garage w/ direct home access & extra storage. Main living level features 9' ceilings, LVP flooring throughout, open-concept great room, nook & kitchen filled w/ natural light from lrg windows, plus private outdoor patio for morning coffee or evening relaxation. Convenient 2-pce bath adds function. Upgraded kitchen offers quartz counters, peninsula w/ flush eating ledge & pendant lighting, Silgranit undermount sink w/ upgraded spot-resistant SS faucet, chimney-style hood fan w/ full-height tile backsplash, Thermofoil cabinets w/ soft-close doors/drawers, pantry cabinet & built-in microwave in lower cabinetry for a clean look. Coordinated black plumbing/lighting pkg adds a modern finish. Third flr features 2 private primary bdrms, each w/ dual closets & 3-pce ensuite w/ tub/shower combo, plus central laundry closet for everyday convenience. (id:46923)
Exp Realty
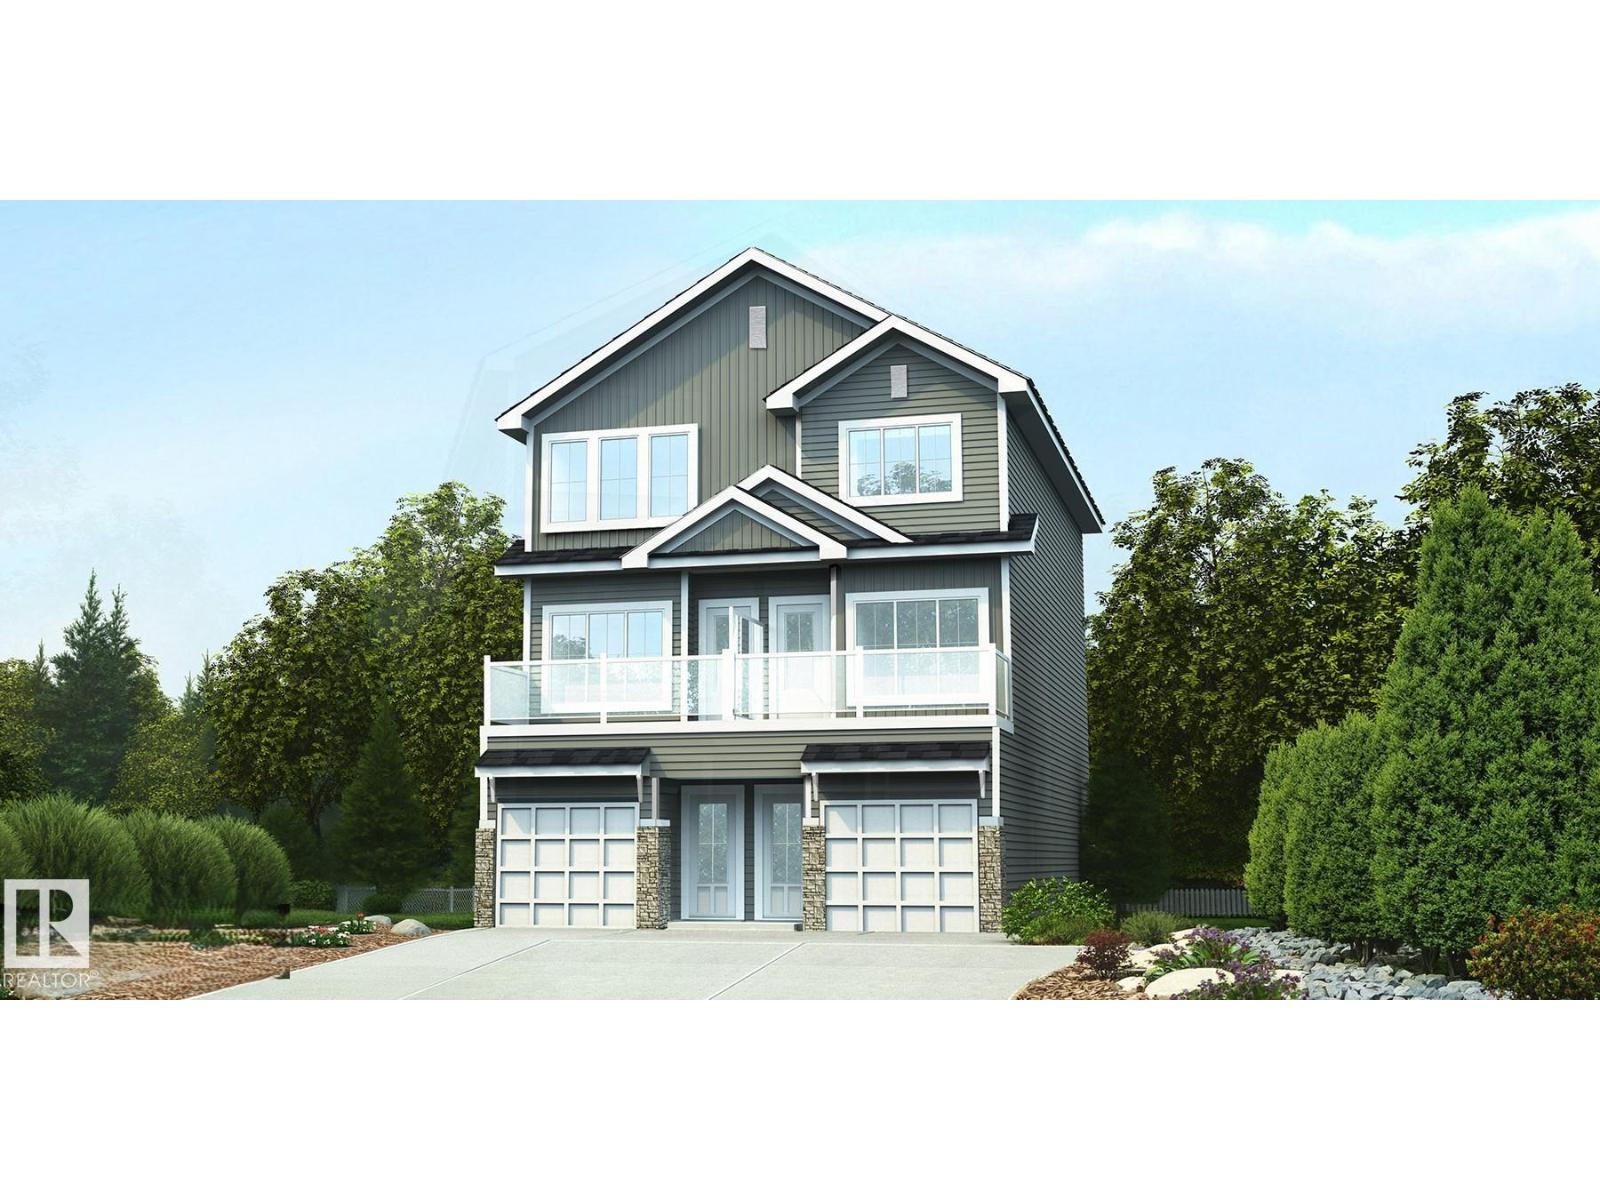
1323 9 St NW
Edmonton, Alberta
Spacious modern 3-storey duplex designed for flexibility, comfort & bright open-concept living, with the added benefit of a main-level bdrm. Ground flr offers garage access, private bdrm & full 3-pce bath, ideal for guests, office or multi-gen living. Brushed nickel hardware/finishes add a consistent contemporary look. Second level features 9' ceilings, LVP flooring thru main living areas & open-concept great rm, nook & kitchen filled w/ natural light, plus private outdoor patio for relaxing or entertaining. Convenient 2-pce bath is located off kitchen. Upgraded kitchen offers quartz counters, peninsula w/ flush eating ledge & pendant lighting, Silgranit undermount sink w/ upgraded spot-resistant SS faucet, chimney-style hood fan w/ full-height tile backsplash, Thermofoil cabinets w/ soft-close doors/drawers, corner pantry & built-in microwave in lower cabinetry. Third flr features 2 primary bdrms, each w/ 3-pce ensuite w/ tub/shower combo, great closet space & lrg windows, plus dedicated laundry area. (id:46923)
Exp Realty
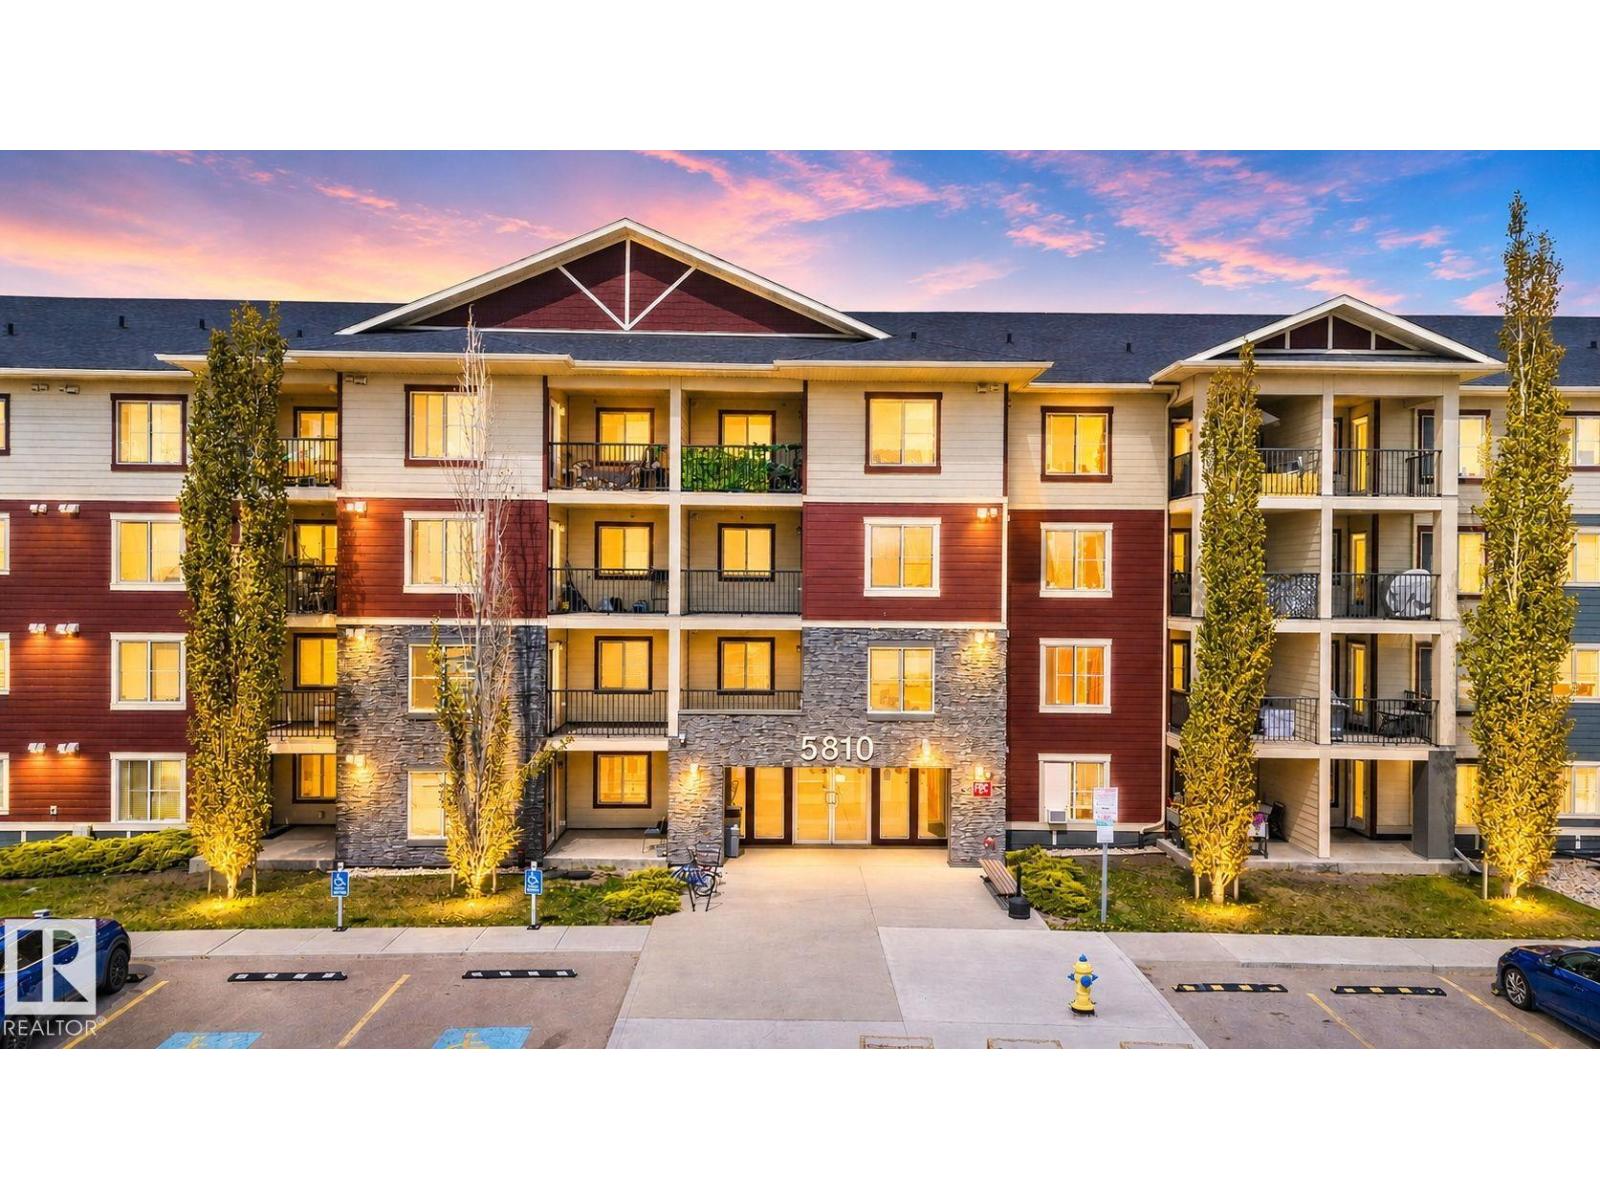
#318 5810 Mullen Pl NW
Edmonton, Alberta
RARE opportunity! 3 BEDROOM, 2 BATHROOM condo in the heart of SOUTHWEST EDMONTON! Located near Terwillegar and Windermere, this beautifully maintained condo offers the perfect mix of space, location and LOW CONDO FEES in one of Edmonton’s most sought-after areas. Featuring TITLED UNDERGROUND PARKING, updated flooring, and a bright OPEN-CONCEPT layout, this move-in ready unit is perfect for first time buyers, investors, young families or down-sizers looking for extra space without the price tag of a larger home. The spacious kitchen features granite counter tops, STAINLESS STEEL APPLIANCES, tile backsplash, and plenty of cabinet space flowing seamlessly into the dining and living area. Enjoy SUNNY SOUTHEAST EXPOSURE, a private balcony, large primary bedroom with walk-through closet and ensuite, plus IN-SUITE LAUNDRY and rough-in for A/C. 3-bedroom condos like this rarely come available! (id:46923)
Maxwell Polaris
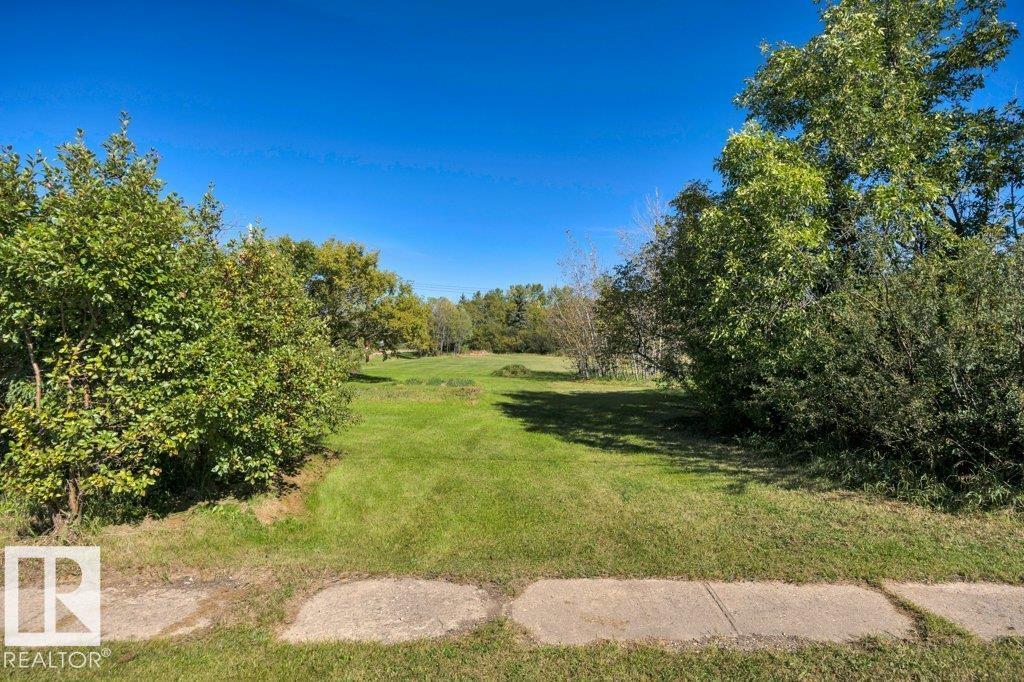
4748 50 Av
Ryley, Alberta
Build your dream home on an extra-large lot in the town of Ryley, where mature trees and generous open space create a peaceful, park-like setting. Zoned R2 Residential Easy access from the main paved road. Ryley is a small, tranquil village less than an hour east of Edmonton on Highway 14. Family-focused, it is home to Ryley School – Kindergarten to Grade 9. Nearby high schools include Holden Rural Academy (15 km) and Tofield School (19 km) Known for its slogan, “Live the Life of Ryley”, Ryley is home to its own indoor swimming pool and wellness center. (id:46923)
RE/MAX Real Estate
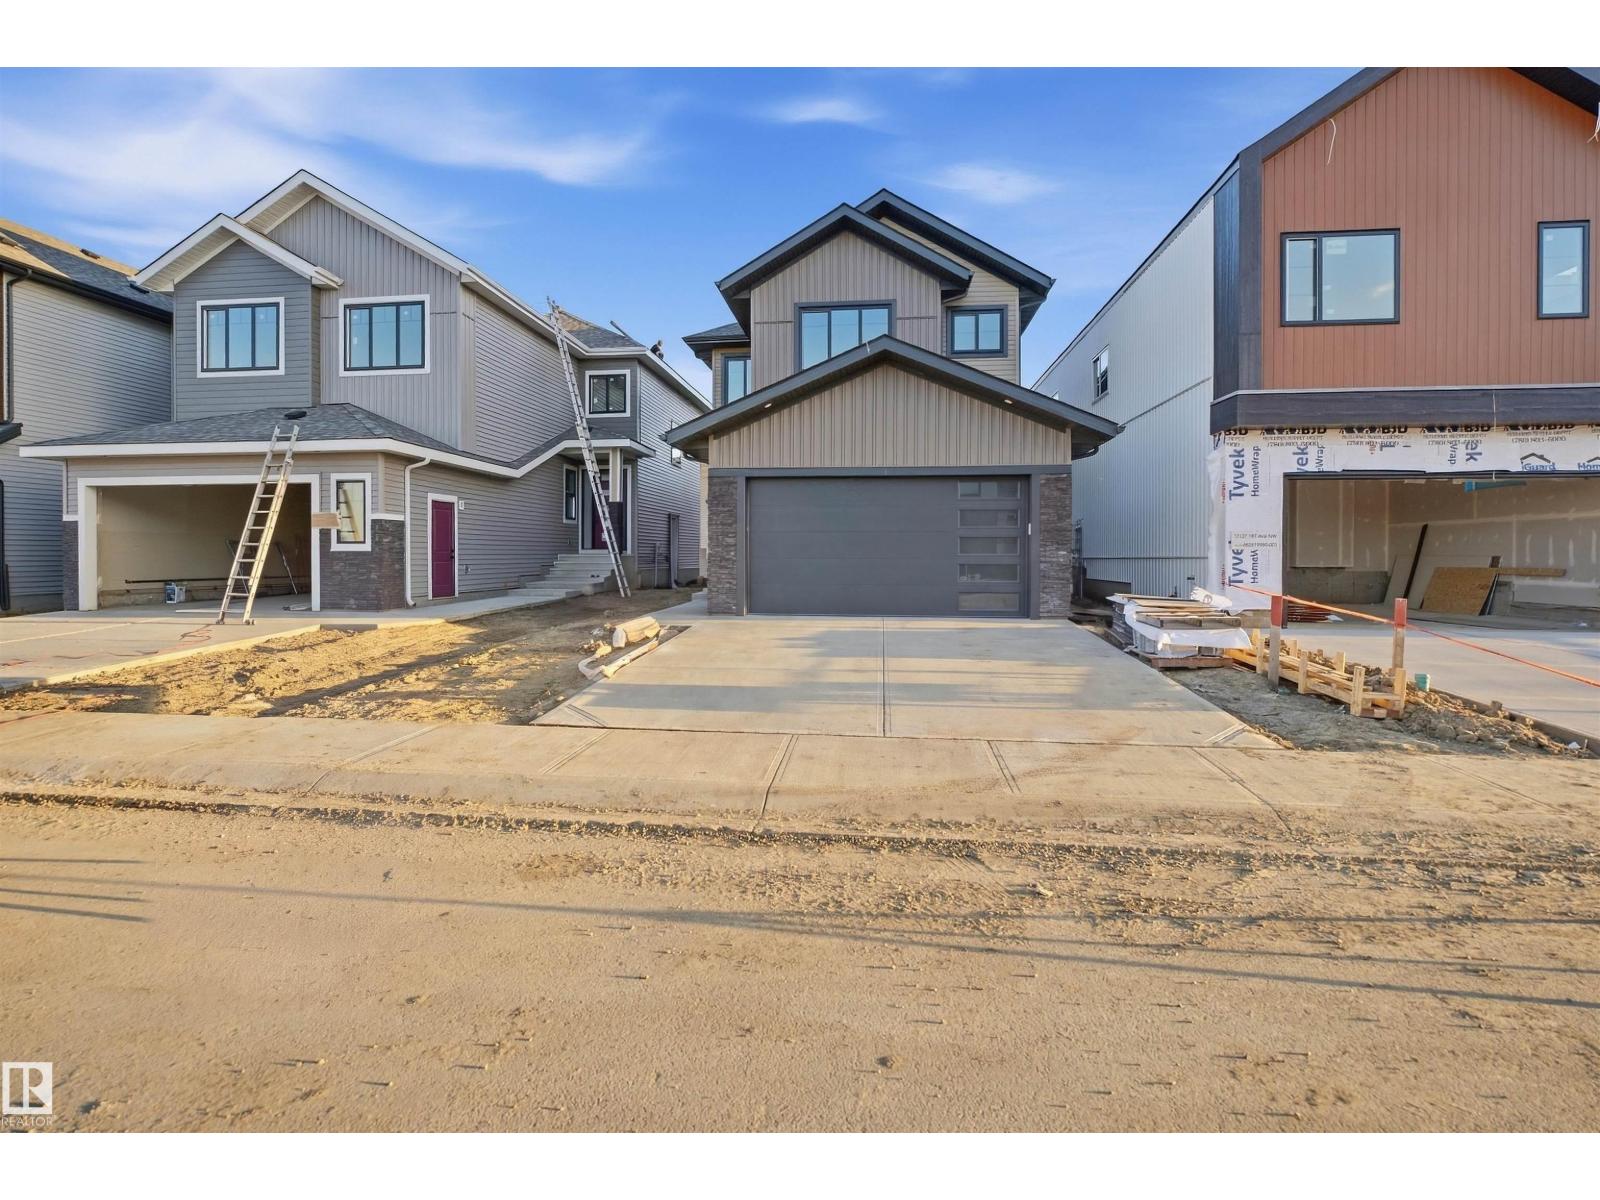
13123 187 Av NW
Edmonton, Alberta
Custom built home in the community of Goodridge Corners. A distinctive layout with Double car garage . This home features 4 beds, 3 full baths, a bonus room . Main floor offers Mud room Kitchen and huge walk- in Pantry ,Bedroom and full bath,Open to above, Upstairs 4 bedrooms 2 full baths, laundry room and bonus room. A side entrance with a potential for future basement suite. covered Deck with aluminium railing. Close to major amenities. With quick access to Anthony Henday Drive, this home combines peaceful living with unbeatable accessibility. must see!!!!! (id:46923)
Maxwell Polaris
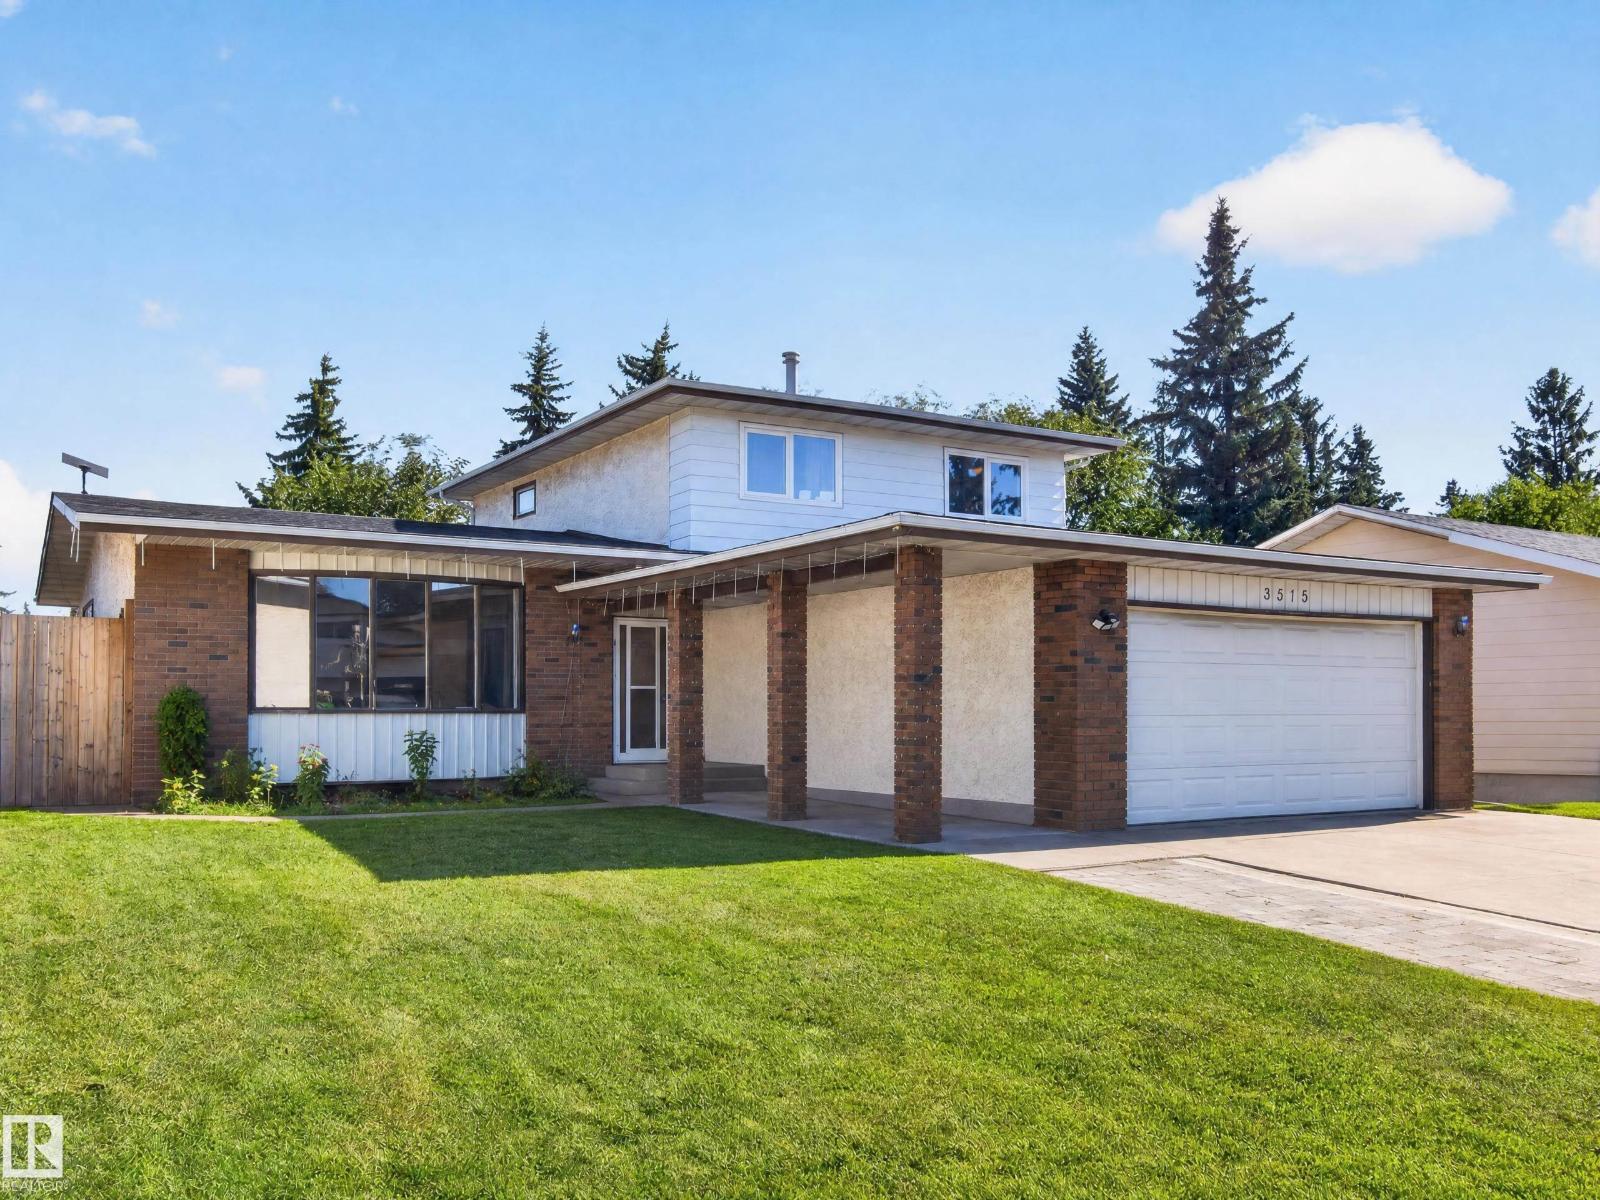
3515 51 St NW
Edmonton, Alberta
**HUGE VALUE**Welcome to this spacious Hillview home offering 1,959 sq. ft. of finished living space plus an additional 1,251.5 sq. ft. of undeveloped bsmt space, providing potential for approximately 3,210 sq. ft. of total living area. The main floor features one bed, a half bath, laundry (could be combined and made to full bath), a comfortable family room with a cozy wood-burning fireplace, an eat-in kitchen, formal dining room and a generous living room. Upstairs offers a second laundry area, three additional bedrooms, a primary suite with ensuite and balcony & main bathroom. The undeveloped basement includes a second fireplace and awaits your vision and personal touch—perfect for future recreation space, a home office, gym or additional living areas. Recent updates include shingles completed in 2026, 2 high-efficiency furnaces, central A/C and on-demand hot water, all added/replaced within the past 10 years. Priced to allow the buyer to add their own personal touch in upgrades and finishes. (id:46923)
RE/MAX River City
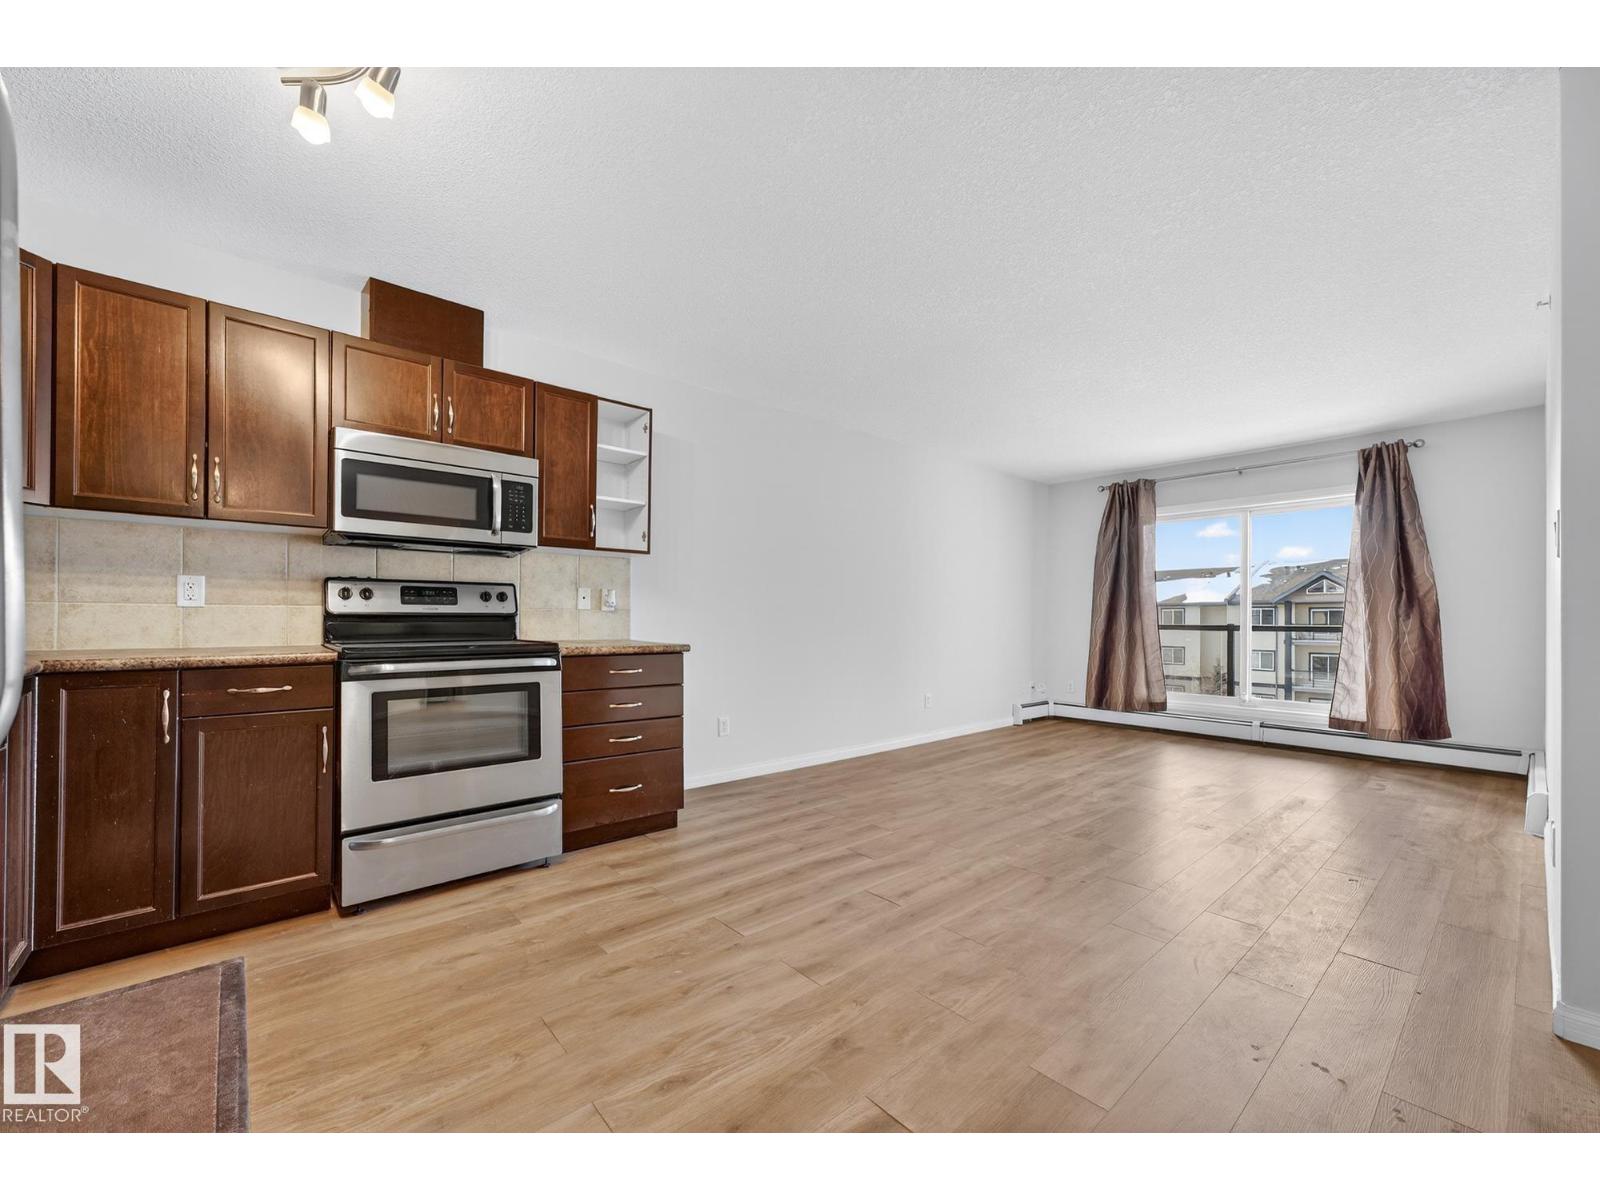
#416 1204 156 St NW
Edmonton, Alberta
Welcome to Ospin Terrace in South Terwillegar! This impressive 4th-floor condo offers 1172 sq. ft. of bright and functional living space. Recently renovated with brand-new flooring and a fresh coat of professional paint throughout, this home is completely move-in ready. The open-concept layout features a large kitchen with an eating bar that flows seamlessly into a spacious living area, perfect for entertaining or relaxing. The primary bedroom includes a walk-through closet and its own private ensuite. Enjoy the convenience of in-suite laundry with extra storage, a private balcony, and 1 assigned underground heated parking stall. Residents also have access to the building's fitness centre and social room. Located minutes away from the Currents of Windermere, Terwillegar Rec Centre, and great schools, with quick access to the Anthony Henday and Whitemud Drive. This updated SW Edmonton home is a must-see! (id:46923)
Maxwell Progressive
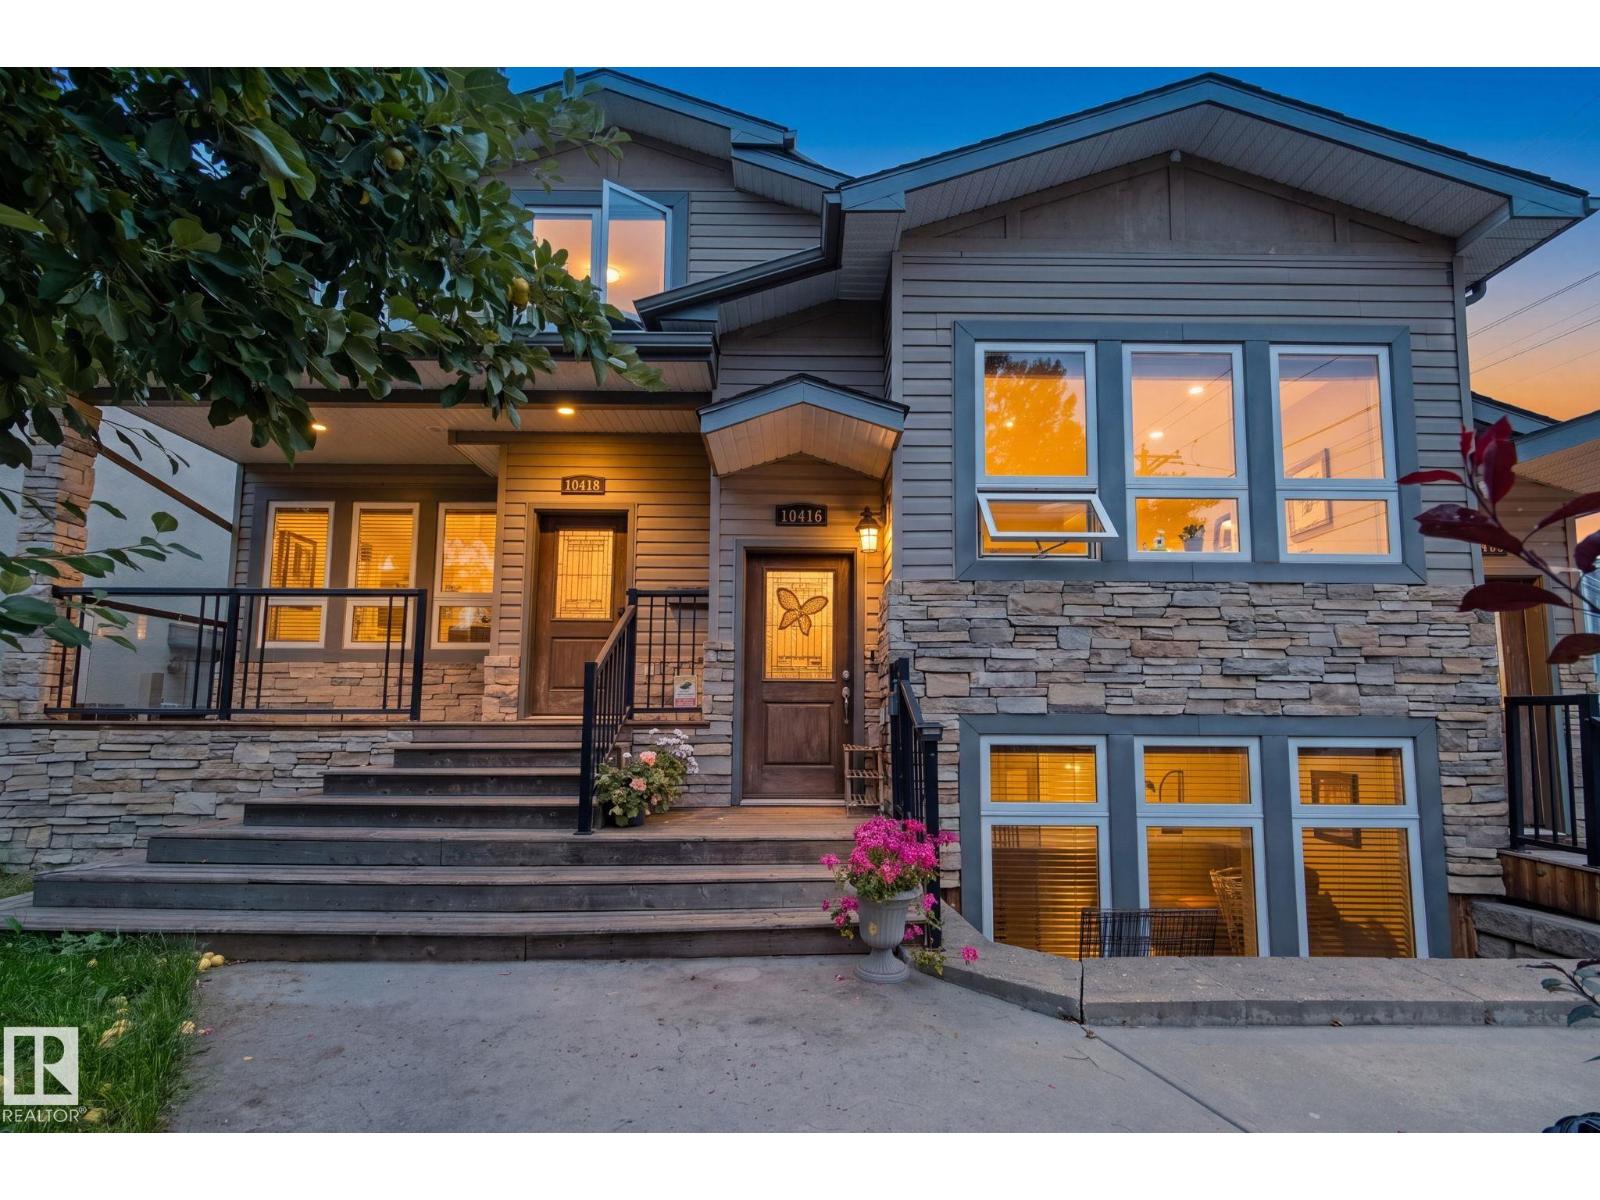
10416 69 Av NW
Edmonton, Alberta
Location Location!! Old Strathcona, U of A and Downtown are just minutes away. This upper stacked single level townhome features 1,140 Sq. Ft. with 2 bedrooms & 2 full baths, A/C and a single detached garage (insulated) with additional driveway parking. As you enter the front entry be prepared to be impressed with this open and elevated floorplan which includes 9' ceilings & extra large windows. Maple hardwood and ceramic tile floors, maple kitchen with eating bar, corian counters, corner pantry and stainless steel appliances. Laundry & utility room sit adjacent to the kitchen and houses tankless hot water on demand. The dining space provides a great space and has access to a rear 2-tiered deck with natural gas BBQ hookup. Small 3 unit complex is self managed, well run, and is pet friendly. Lots of street parking out front. Walk to several parks, schools and local shops/cafes. (id:46923)
RE/MAX River City
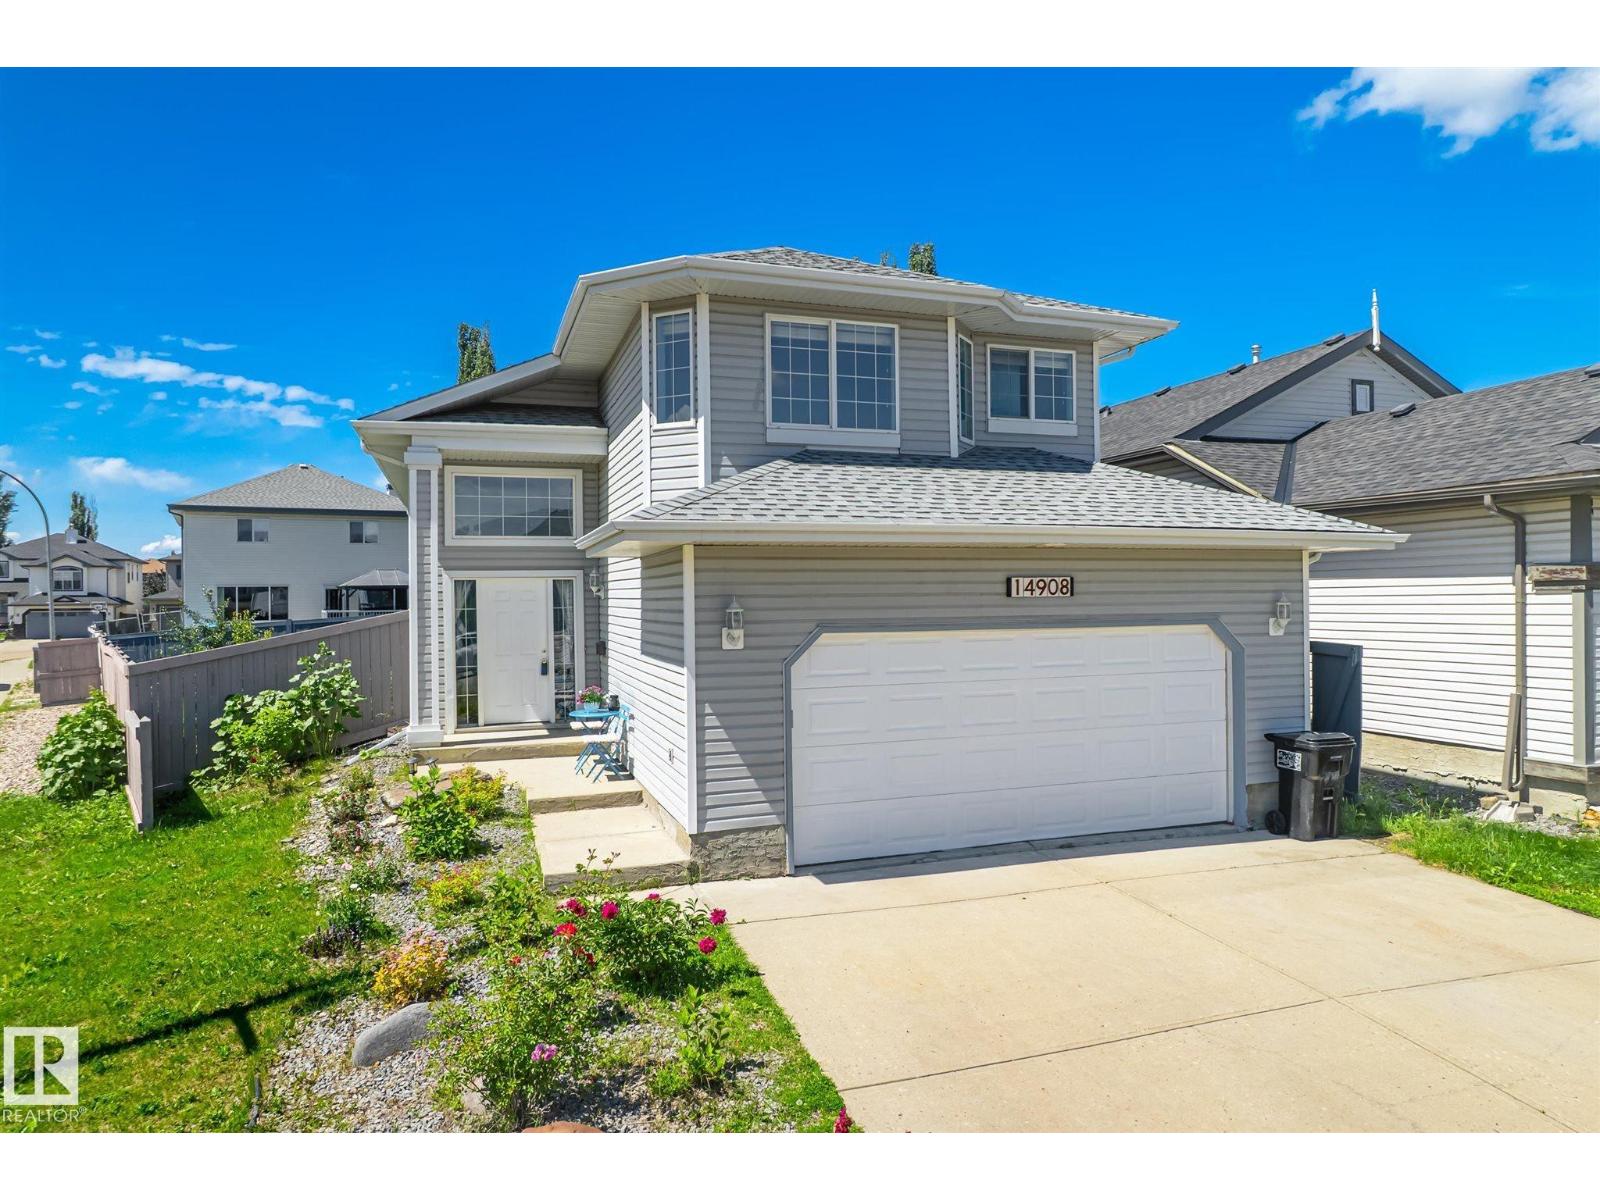
14908 137 St NW
Edmonton, Alberta
Gorgeous bi-level home in highly sought-after Cumberland, directly across from Cumberland Park and close to schools, playgrounds, walking trails, and shopping. This well-maintained home features new vinyl plank flooring and fresh paint throughout. The main floor offers a spacious kitchen with marble countertops, marble backsplash, breakfast bar, ample cabinetry, and newer stainless steel appliances. The bright living and dining areas are perfect for entertaining and feature a cozy gas fireplace. The spacious primary suite includes a walk-in closet and 4-pc ensuite, plus 2 additional generous-sized bedrooms and a 4-pc bath. The fully finished basement offers 2 more bedrooms, a large family room, and another 4-pc bathroom. The oversized 22x22 double attached garage provides plenty of storage. Enjoy the beautifully landscaped backyard with a large deck. Recent upgrades include 11 solar panels, new HWT, furnace, shingles (2022), and a new electric oven. (id:46923)
Century 21 Leading
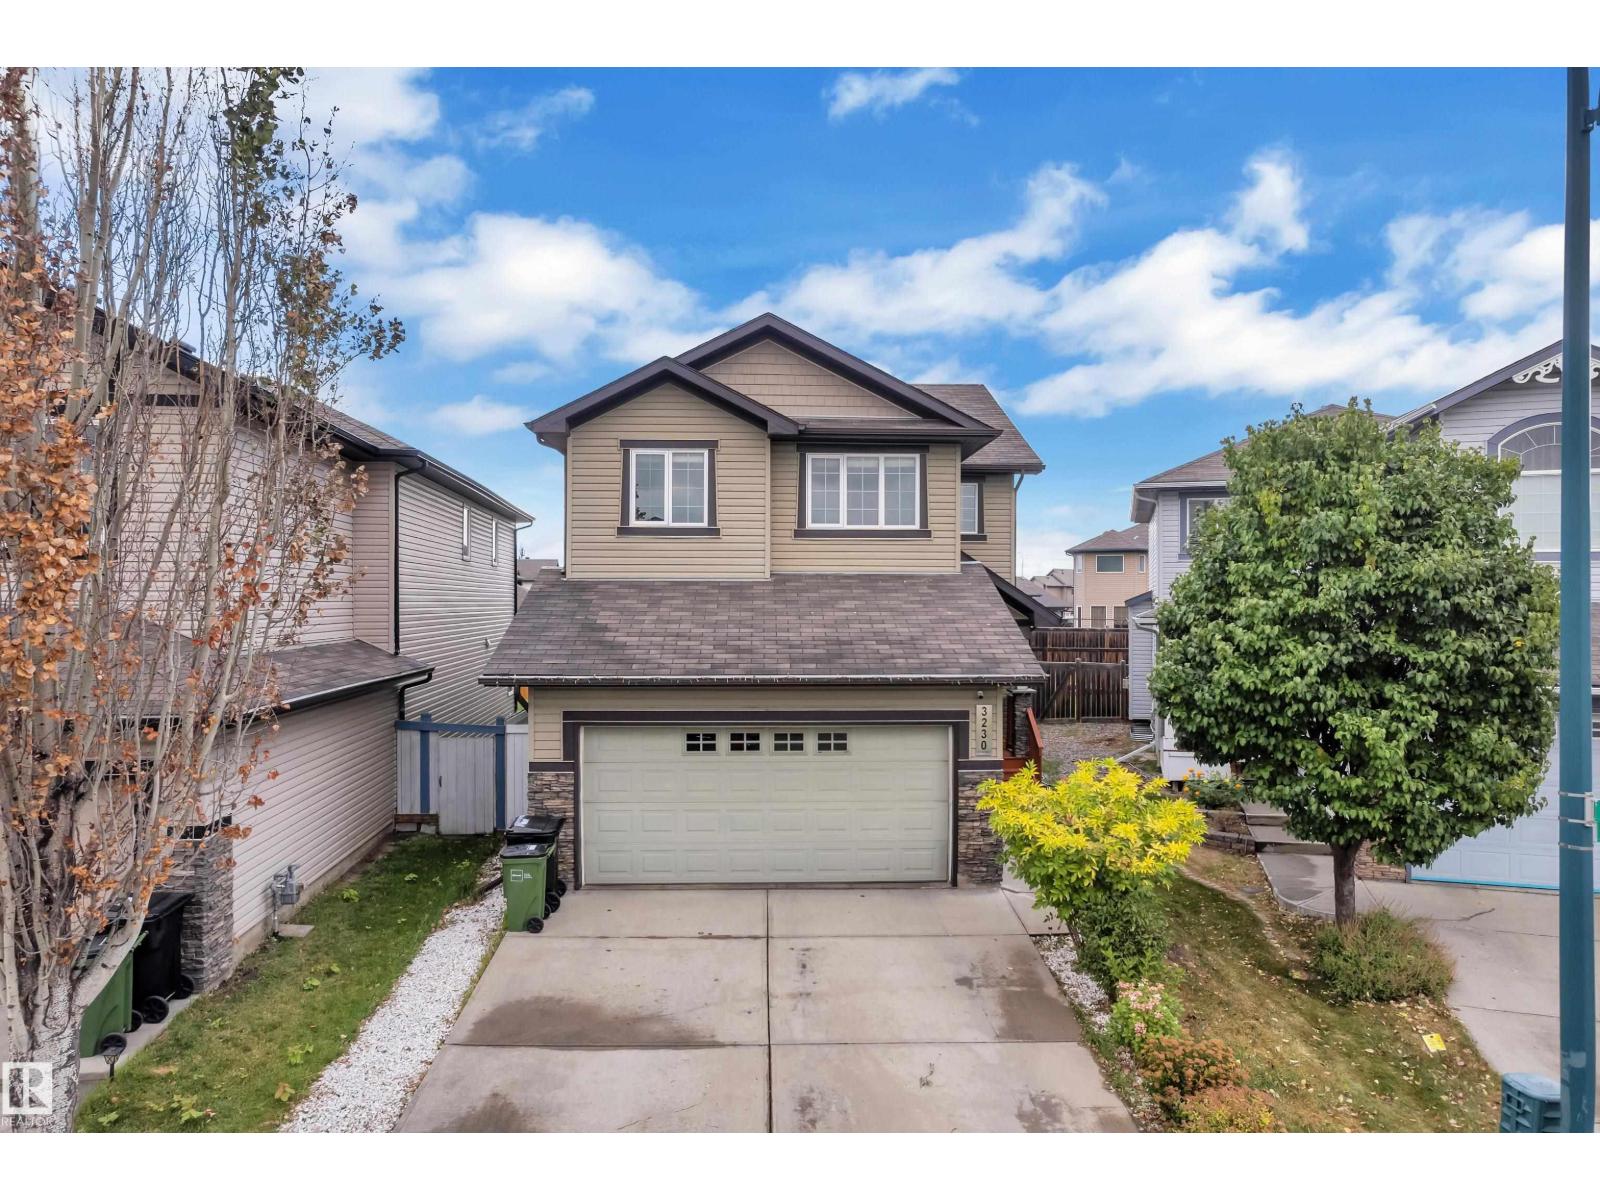
3230 21a Av NW
Edmonton, Alberta
Welcome to this beautifully maintained 4-bedroom, 3.5-bath home in the desirable community of LAUREL! Offering approx. 2,731 sq ft of total living space including the FULLY FINISHED BASEMENT, this home sits on a generous 26-pocket REGULAR lot. The main floor features newer carpet, LED light fixtures, modern black fixtures, and a NEW QUARTZ COUNTERTOPS. Upstairs, enjoy spacious bedrooms and a large bonus room with impressive vaulted ceilings. The primary suite offers a luxurious 5-piece ensuite. The fully finished basement provides a spacious RECREATION AREA plus a full bathroom, perfect for family time or guests. Enjoy year-round comfort with CENTRAL A/C and a fully landscaped yard. Ideally located close to schools, parks, ponds, grocery stores, and everyday amenities. A fantastic move-in-ready home offering space, style, and convenience in one of Laurel’s desirable locations! (id:46923)
Maxwell Devonshire Realty