
Property Results - On the Ball Real Estate
10319 160 St NW NW
Edmonton, Alberta
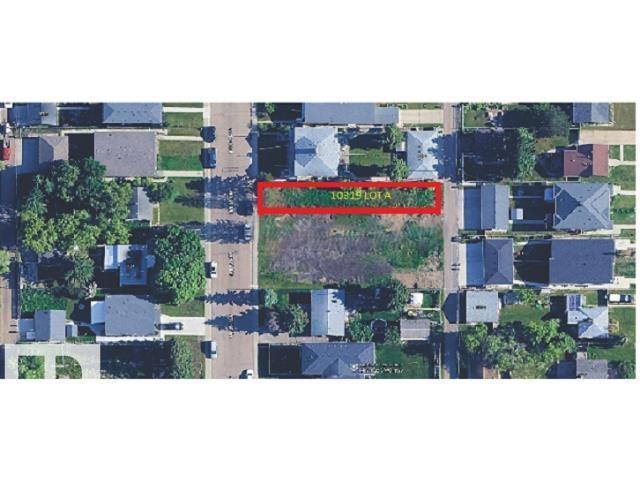
ATTENTION BUILDERS & INVESTORS!! A fantastic opportunity is available in the west end neighborhood of Britannia Youngstown! This 25’ x 150’ vacant lot is ready for construction. Adjacent 25’ x 150’ lot is also available for side-by-side builds or expanded development. RS zoning, could perfectly suit a single family home with a legal basement suite/garden suite, or purchase both lots and build a duplex or multiplex maximizing rental potential! Located on a quiet street in a well established community. Steps to the future LRT, nearby schools, shopping and a hospital. Demolition, abatement, subdivision, are already complete. If both properties are purchased together, the purchaser may be able to make use of some of the current Design drawings (see photos). Current design has had a blower test completed. Surveying builders package has been paid for including building placement, drainage plan, final grade, etc. This property is currently sitting at the permit stage. Strong opportunity in a growing community. (id:46923)
Realty Innovations
10315 160 St NW NW
Edmonton, Alberta
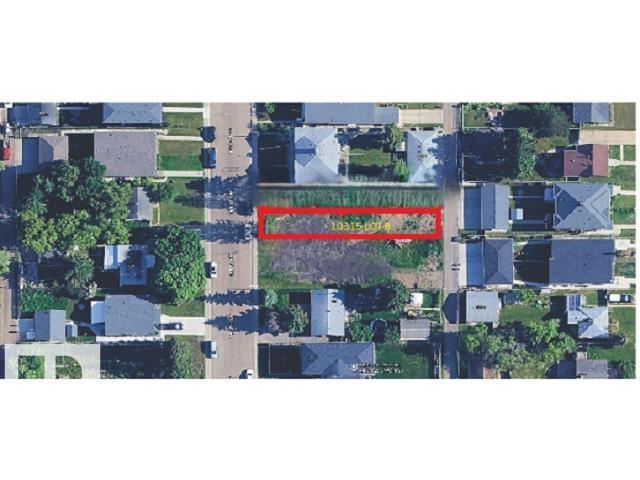
ATTENTION BUILDERS & INVESTORS!! A fantastic opportunity is available in the west end neighborhood of Britannia Youngstown! This 25’ x 150’ vacant lot is ready for construction. Adjacent 25’ x 150’ lot is also available for side-by-side builds or expanded development. RS zoning, could perfectly suit a single family home with a legal basement suite/garden suite, or purchase both lots and build a duplex or multiplex maximizing rental potential! Located on a quiet street in a well established community. Steps to the future LRT, nearby schools, shopping and a hospital. Demolition, abatement, subdivision, are already complete. If both properties are purchased together, the purchaser may be able to make use of some of the current Design drawings (see photos). Current design has had a blower test completed. Surveying builders package has been paid for including building placement, drainage plan, final grade, etc. This property is currently sitting at the permit stage. Strong opportunity in a growing community. (id:46923)
Realty Innovations
#10 531 Merlin Ld NW
Edmonton, Alberta
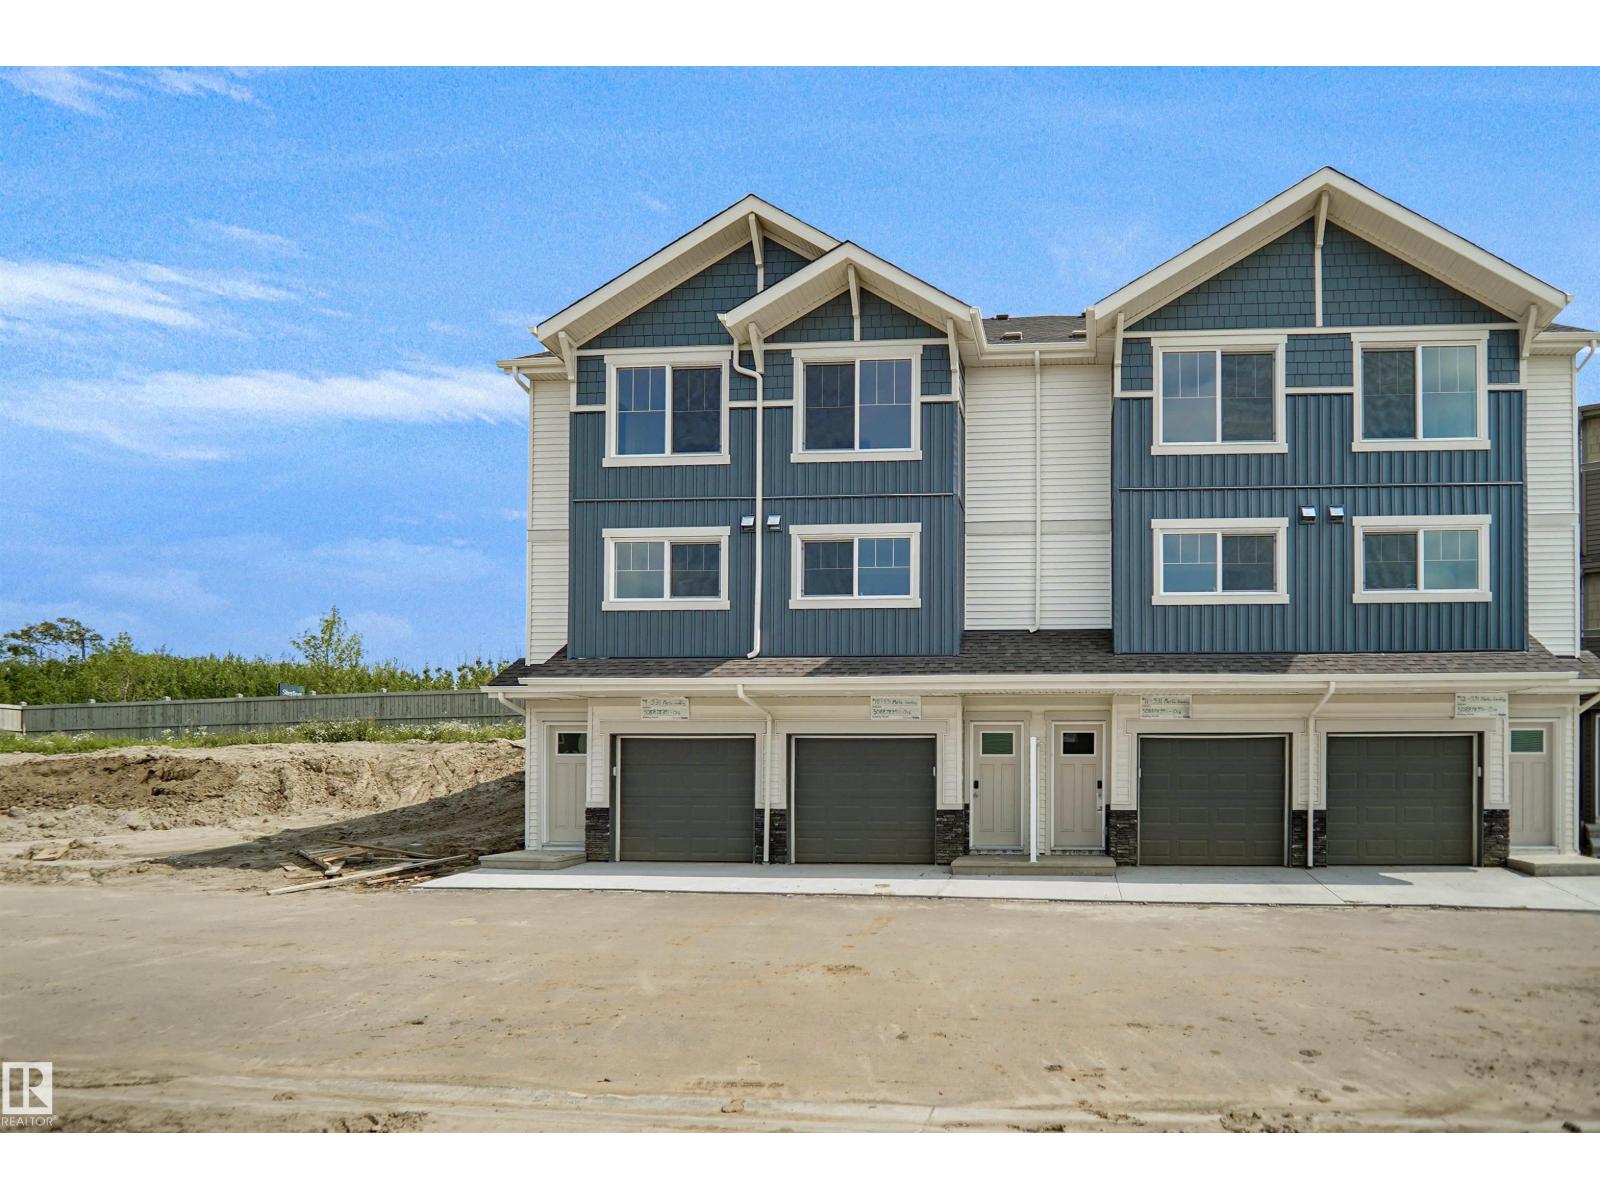
Welcome to Hawks Ridge. This brand new townhouse unit the “Hazel” Built by StreetSide Developments and is located in one of Edmonton's newest premier north west communities of Hawks Ridge. With almost 1,100 square Feet, it comes with front yard landscaping and a single over sized garage, this opportunity is perfect for a young family or young couple. Your main floor is complete with luxury Vinyl Plank flooring throughout the great room and the kitchen. The main entrance/ main floor has a good sized entry way. Highlighted in your new kitchen are upgraded cabinets, quartz counter tops and a tile back splash. The upper level has 2 bedrooms and 2 full bathrooms. This home is move in ready! (id:46923)
Royal LePage Arteam Realty
597 1 Av N
Rural Parkland County, Alberta
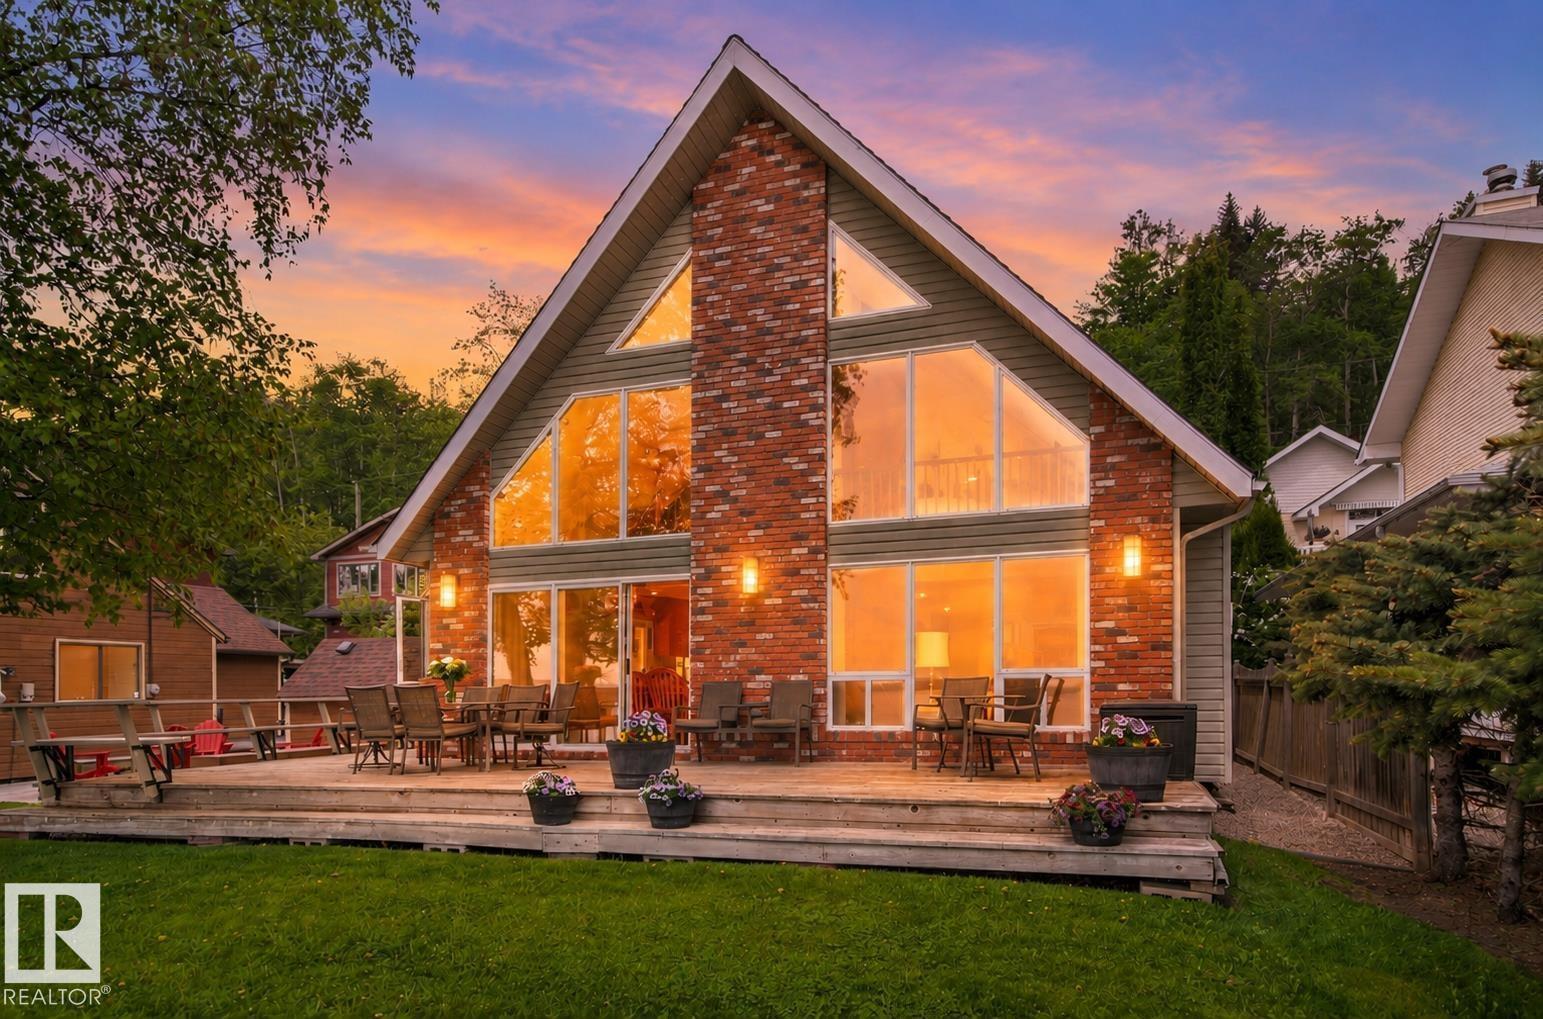
Wake up to panoramic lake views & enjoy the lifestyle you’ve always imagined at Seba Beach. Situated on a prime lakefront lot, this beautifully maintained 4-bdrm, 3-bath home combines timeless character w/ exceptional functionality. Vaulted ceilings & expansive windows instantly impress, showcasing the lake beyond. The inviting living room features a stunning brick fireplace wall w/ custom built-ins, while the spacious open kitchen offers abundant cabinetry & a large breakfast bar next to the dining area. Upstairs, a generous loft overlooks the lake and provides the perfect space for relaxing, working, or entertaining. Step outside to the expansive wraparound deck surrounded by beautifully maintained mature landscaping & towering trees that create a private, picturesque setting. A standout feature is the separate 578 sq ft 4-season guest house complete w/ its own kitchen, living room, dining area, 2 bdrms & full bath. Detached double garage has a large upper loft and ample front driveway parking available (id:46923)
RE/MAX Elite
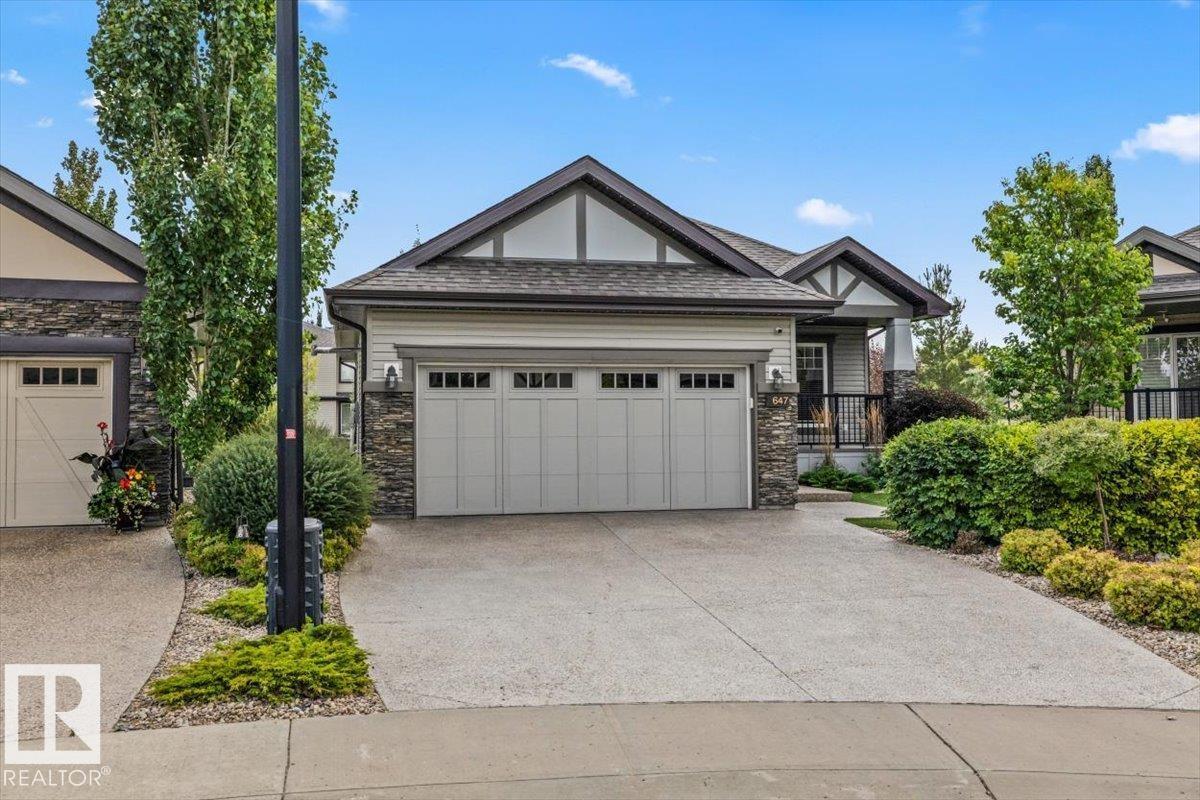
647 Cantor Ld SW
Edmonton, Alberta
Welcome to Cantor Landing in Callaghan-South Edmonton, featuring landscaping & executive bungalows. The foyer welcomes you w/ a den to the right & double garage access to the left, showcasing 10' ceilings, hardwood flooring & elegant basement staircase railings. The kitchen features white cabinetry, dark granite countertops(throughout the home), SS appliances, corner pantry & large island. The living room shares a two-sided fireplace w/ the primary bedroom, while floor-to-ceiling windows provide unobstructed views & natural light. The primary 5-piece ensuite offers dual sinks, soaker tub, seamless glass shower & walk-in closet. A second bedroom, laundry room & 4-piece bathroom complete the main floor. The basement features a large rec room w/ two-sided fireplace & built-in wet bar, perfect for a theatre room or entertaining. A 3rd bedroom, 4-piece bathroom & large storage rooms complete the basement. Additional features include central AC, remote blinds, central vacuum, front & rear decks & more! (id:46923)
Front Door Real Estate
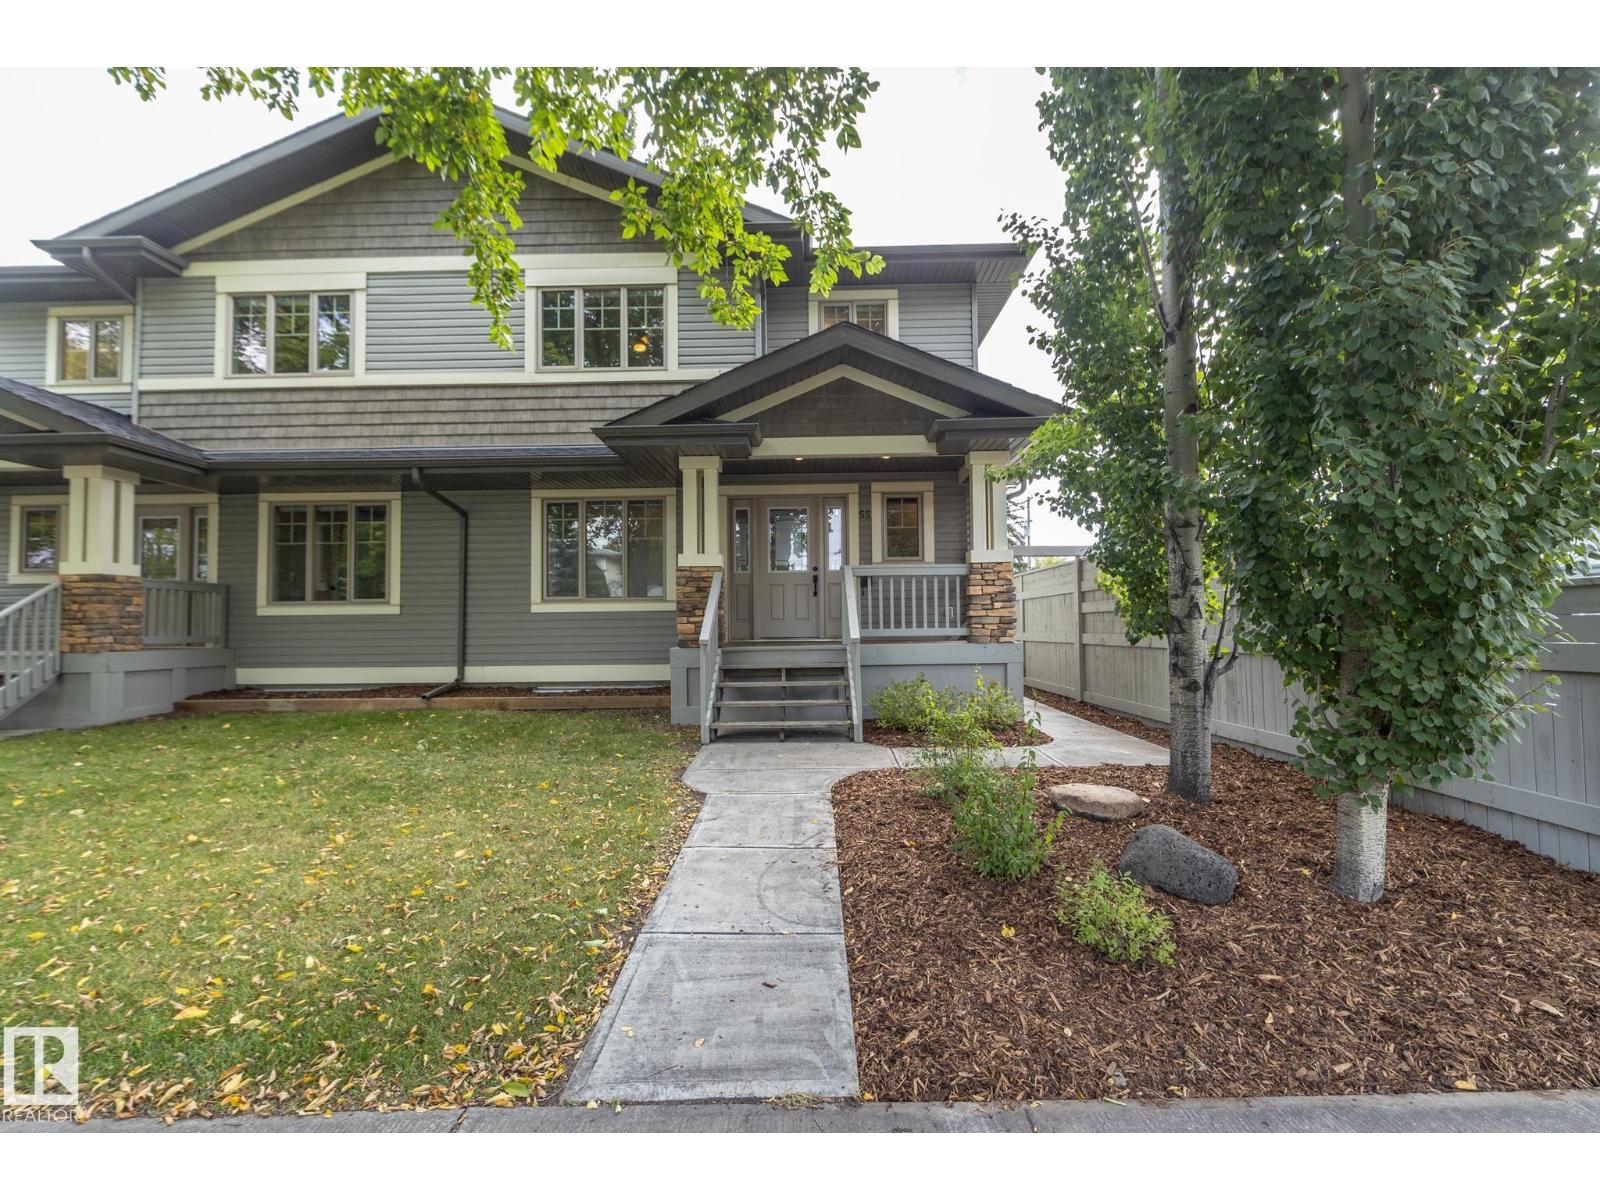
53/55 Michigan St
Devon, Alberta
RARE FULL SIDE-BY-SIDE DUPLEX—NEVER BEFORE OFFERED FOR SALE IN DEVON! An exceptional opportunity to own BOTH SIDES of a well-maintained duplex in a mature, established neighbourhood, offering outstanding flexibility for investors, multi-generational living or those looking to live on one side while holding the other. EACH UNIT features 3+1 beds, 4 baths, a FULLY FINISHED BASEMENT & its own garage. One basement includes SEPARATE LIVING QUARTERS, while the other is finished & ready for a future 2ND KITCHEN & LAUNDRY setup. Bright island kitchens feature GLOSS CABINETRY, stainless appliances & laminate flooring, NEW CARPET & FRESH PAINT. The 22’X24’ garages provide excellent parking & storage, with one HEATED & INSULATED + double parking pads. Fenced & landscaped in a mature neighbourhood within WALKING DISTANCE TO SCHOOLS, TRAILS & AMENITIES. Devon offers river valley recreation, excellent Edmonton access & is home to the NAX AJHL hockey team. A unique opportunity with TWO COMPLETE HOMES on one property! (id:46923)
RE/MAX Real Estate
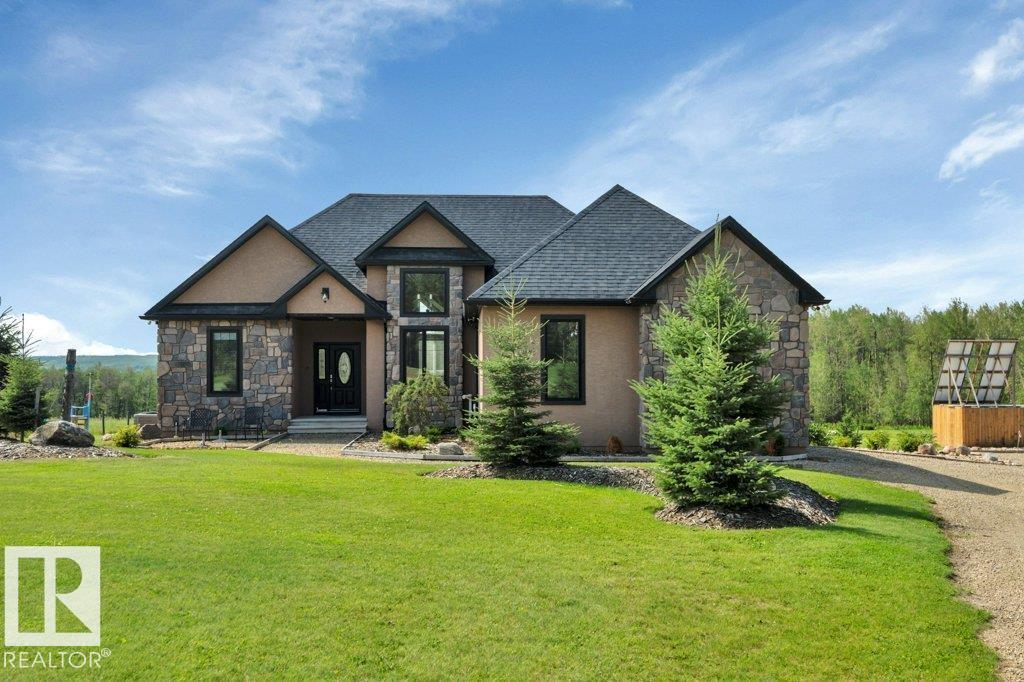
10043 Twp Road 452
Rural Wetaskiwin County, Alberta
Exceptional walk-out bungalow offering luxury, quality, and country living at its finest! This meticulously built 4-bedroom, 1,637 sq. ft. stucco and stone home features premium porcelain tile flooring, maple HW floors, maple kitchen cabinets, vaulted high ceilings in the living room, dining room and foyer, oversized triple-pane Low-E windows, in-floor heat in the basement and heated double attached garage, central A/C, commercial on-demand hot water, central vacuum with kitchen vac pan, and a security camera system covering the interior, exterior and driveway. Energy-efficient upgrades include a 1,600W solar system with battery backup. The property is fenced with 4-strand barbed wire and pressure-treated posts, ideal for livestock, and includes a 32' x 50' insulated barn with 200-amp service, 25 GPM well, RV hookup, mature landscaping, fruit trees, established garden, and stunning country views. A rare opportunity to enjoy modern comfort, exceptional craftsmanship, and peaceful rural living. (id:46923)
RE/MAX Real Estate
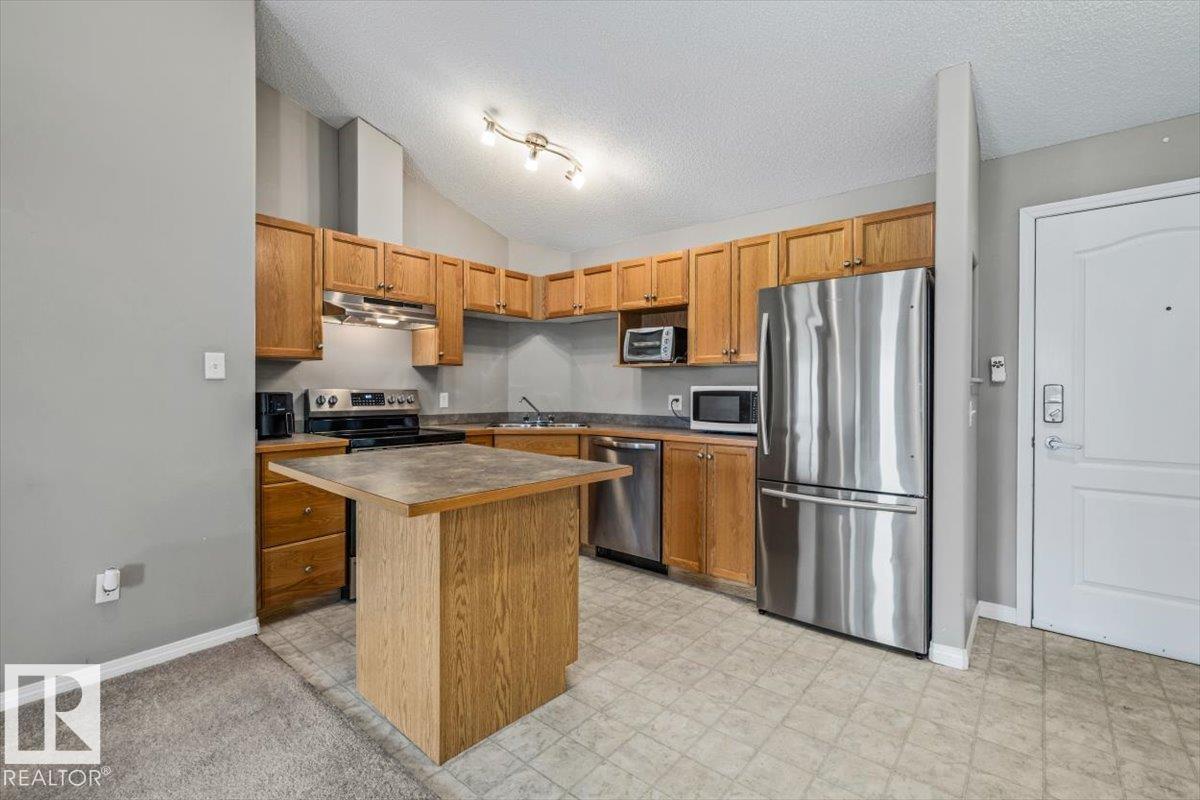
#402 5340 199 St NW
Edmonton, Alberta
The best of condo living- TOP FLOOR, HIGH CEILINGS AND PRIME WALKABLE LOCATION! This open concept 2 bedroom, 2 bathroom condo has the space and features you’re looking for, including newer stainless steel appliances and washer/dryer set, new blinds, underground parking and a large in-suite storage + laundry room with enough room for bikes and gear! The primary bedroom has a walk-through closet and 3-piece ensuite, and on the opposite side find second bedroom and main 4-piece bath. The vaulted ceilings add a great sense of space, and the west-facing balcony gets afternoon and evening sun making it a really pleasant space to live and enjoy. Located in the popular Hamptons, close to schools, walking paths, local coffee shops, restaurants, groceries and plenty of other amenities- this one is a hard-to-find top-floor unit in good shape plus a location that makes everyday life easy- this is it! (id:46923)
Century 21 Masters
14505 Summit Dr NW
Edmonton, Alberta
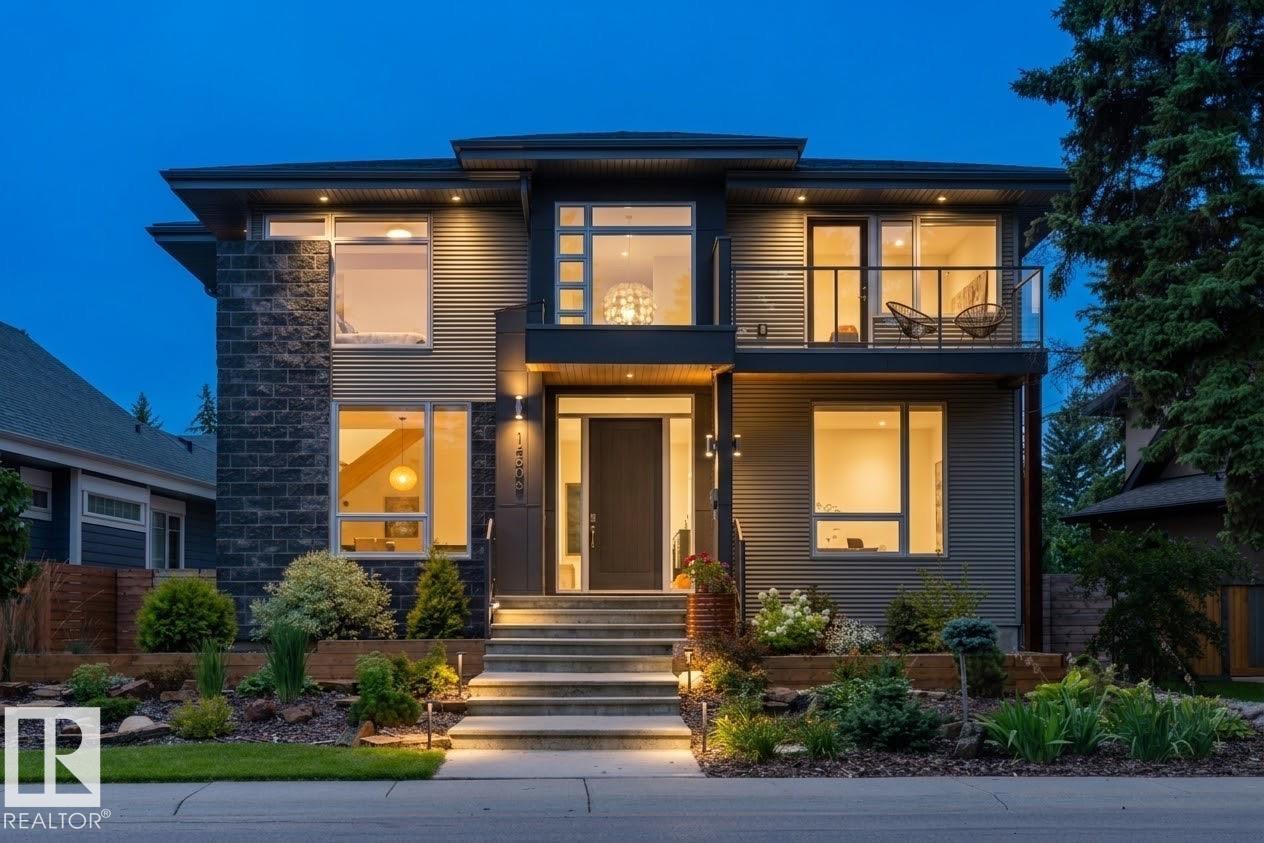
LOCATED ON SUMMIT DRIVE - FRONTING MACKINNON RAVINE this stunning 2931 SQFT contemporary style 4+1 BEDROOM, 3.5 BATH home in prestigious CRESTWOOD will take your breath away. Features 10-FOOT CEILINGS and TRIPLE-PANE WINDOWS that fill the home with natural light. Flexible main floor offers space for a formal dining room, sitting room, or music room. The CUCINA BELLA KITCHEN includes STAINLESS STEEL APPLIANCES, INDUCTION COOKTOP, DOUBLE WALL OVENS, CAMBRIA COUNTERTOPS, A WALK-IN PANTRY, LARGE ISLAND, BEVERAGE CENTRE, and BREAKFAST NOOK, opening to the living room. Upstairs offers a spacious PRIMARY SUITE WITH A WALK-IN CLOSET and SPA-INSPIRED ENSUITE, plus THREE ADDITIONAL BEDROOMS and a cozy nook with ravine views. The FINISHED BASEMENT FEATURES A RECREATION ROOM, GYM, FIFTH BEDROOM, and FULL BATH. Complete with a rear MUDROOM, low-maintenance yard with DECK, and OVERSIZED DOUBLE DETACHED GARAGE WITH EV WIRING. An exceptional home in one of Edmonton's most desirable neighbourhoods. (id:46923)
RE/MAX Elite
4651 17 Av SW SW
Edmonton, Alberta
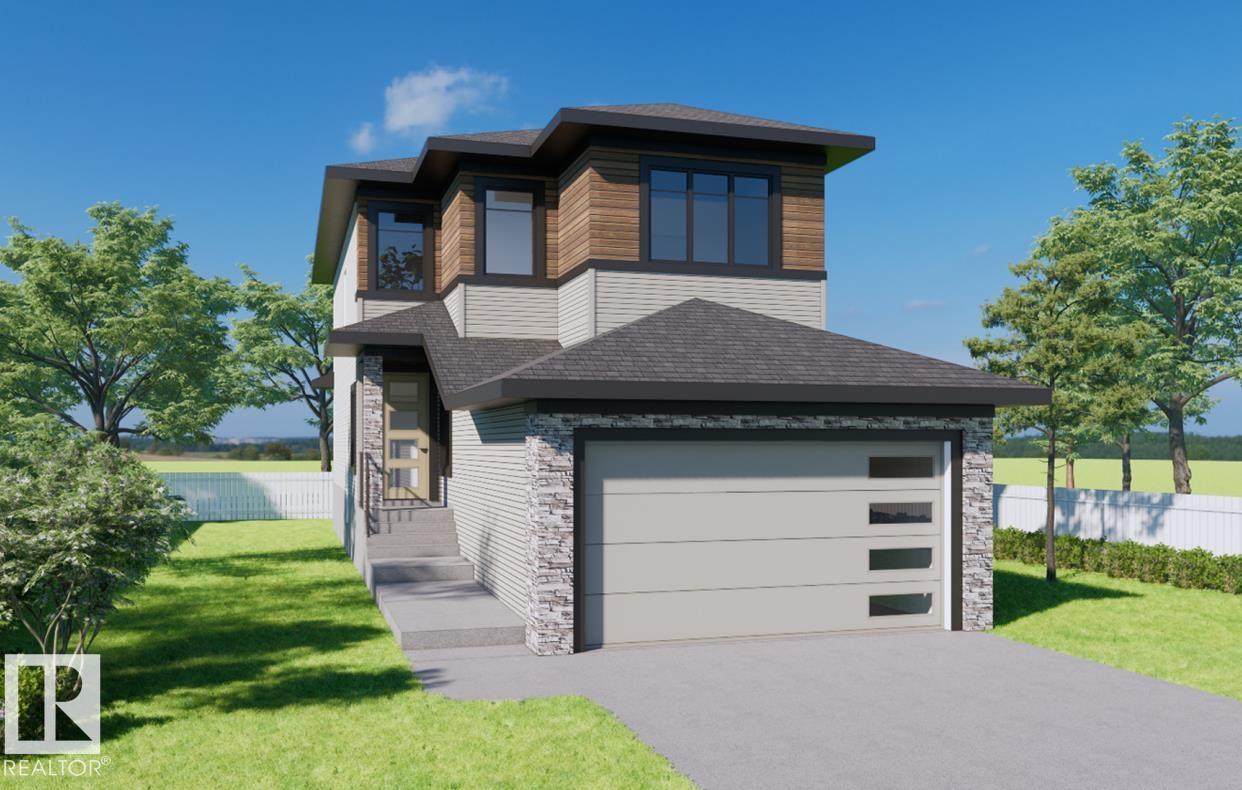
Welcome to this stunning move-in-ready two-storey home in the sought-after Meltwater community of Edmonton. Thoughtfully designed for modern family living, this home features an open-concept main floor with 9-foot ceilings, a spacious living and dining area, and a stylish kitchen with a separate spice kitchen, perfect for entertaining and everyday convenience. Upstairs, you'll find generously sized bedrooms and a private primary suite designed for comfort and relaxation. Ideally situated near scenic walking trails, ponds, parks, and recreational spaces, Meltwater offers an exceptional lifestyle for active families. The community is also set to welcome new public and Catholic schools, along with a future commercial district offering convenient access to shopping, dining, and services. Located just minutes from Edmonton International Airport and major commuter routes, this home combines style, comfort, and connectivity in one of Edmonton's most exciting new communities. (id:46923)
Kic Realty
8125 226a St NW
Edmonton, Alberta
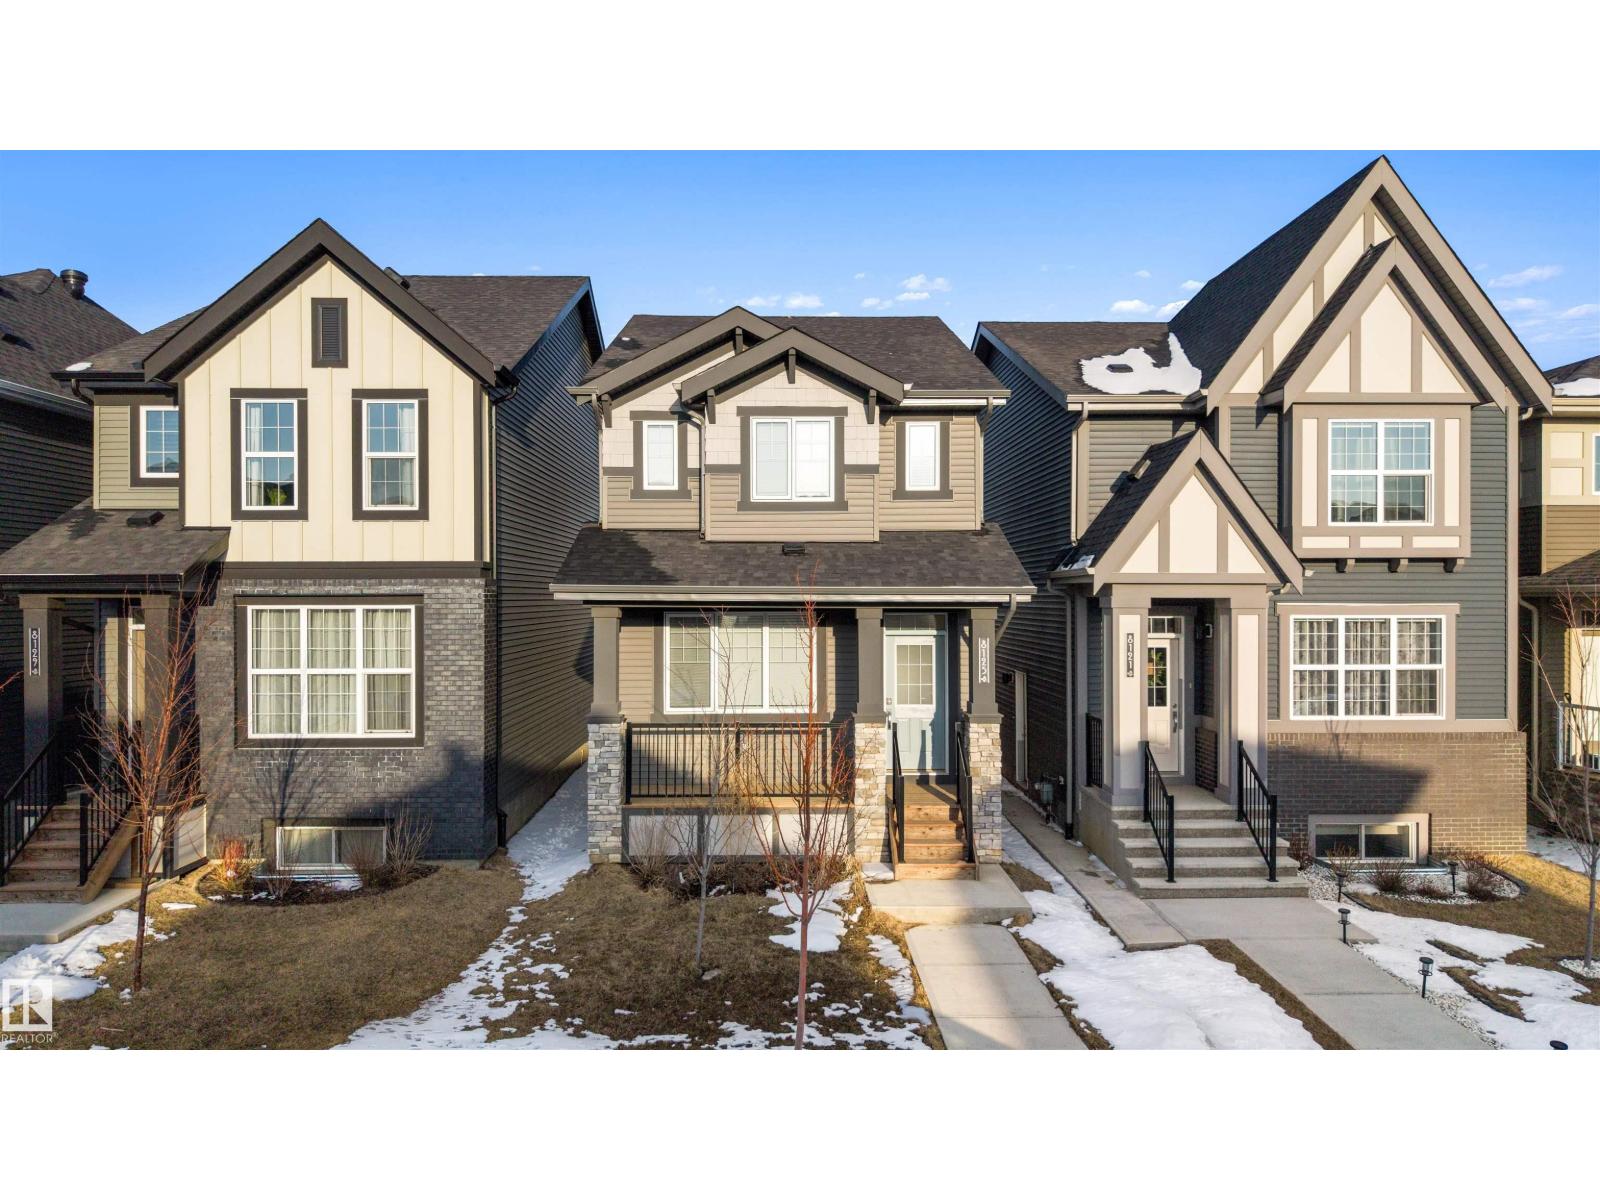
Welcome to this well-maintained 2-storey home in Rosenthal, West Edmonton, featuring 4 bedrooms and 3.5 bathrooms—ideal for families, first-time buyers, or those needing extra space. The main floor offers a bright, open-concept layout with a functional kitchen, ample cabinetry, and comfortable living and dining areas. Upstairs includes spacious bedrooms, highlighted by a primary suite with private ensuite, plus a full bathroom. The fully finished basement complete with an additional bedroom, bathroom, and flexible area for a family room, office, or guests. Located in a family-friendly community close to parks, schools, walking paths, and transit, with quick access to River Cree Resort & Casino and major routes. A great opportunity for buyers seeking a move-in ready home with finished basement in West Edmonton. Select furniture may be available for purchase and is negotiable. (id:46923)
Maxwell Polaris
Unknown Address
,
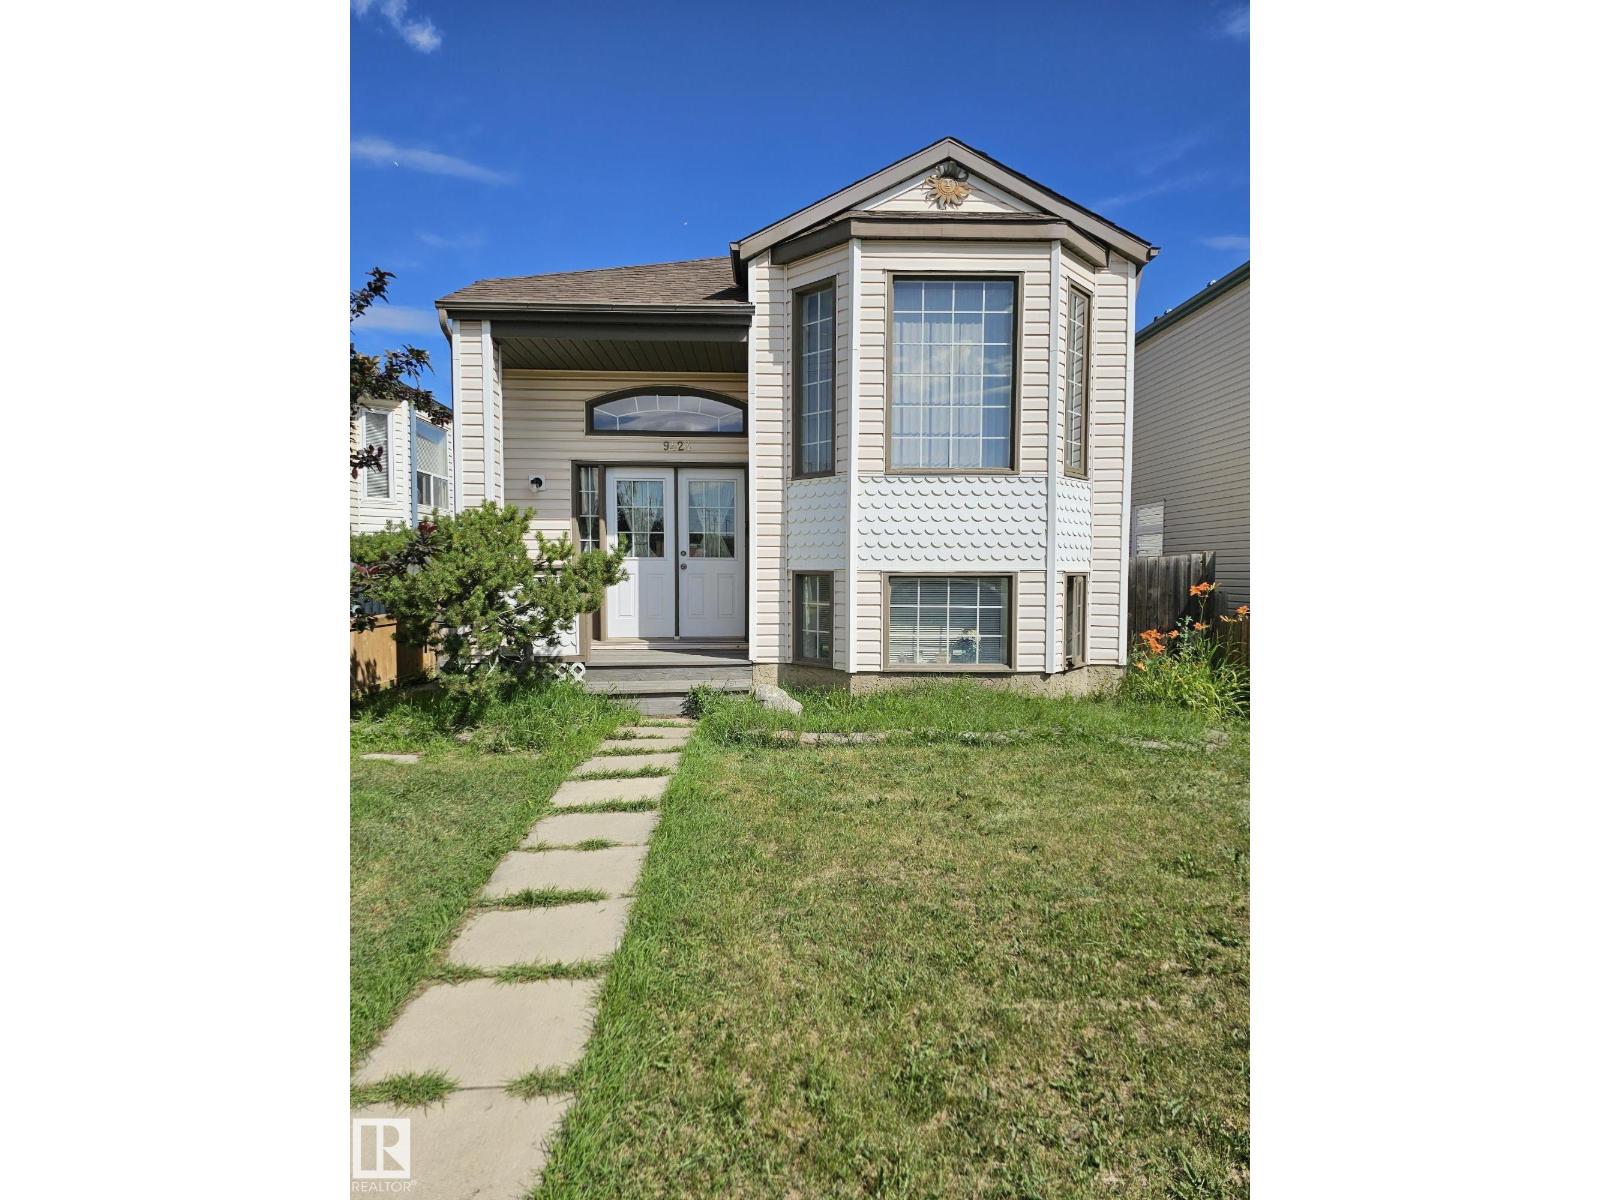
Wonderful opportunity in the heart of Downtown. Fully finished bi-level features functional layout. Main floor has inviting foyer, large living room, oak kitchen and dining area with sliding patio doors to the yard. Primary bedroom with an ensuite, 2 additional bedrooms and common bathroom complete the main level. Basement features 9ft ceilings, 2nd family room, a 2nd kitchen, and a separate entrance with 2 bedrooms and a full bathroom. Yard offers covered patio and a double garage. Close to all amenities. Steps to the river valley. (id:46923)
Royal LePage Arteam Realty