
Property Results - On the Ball Real Estate
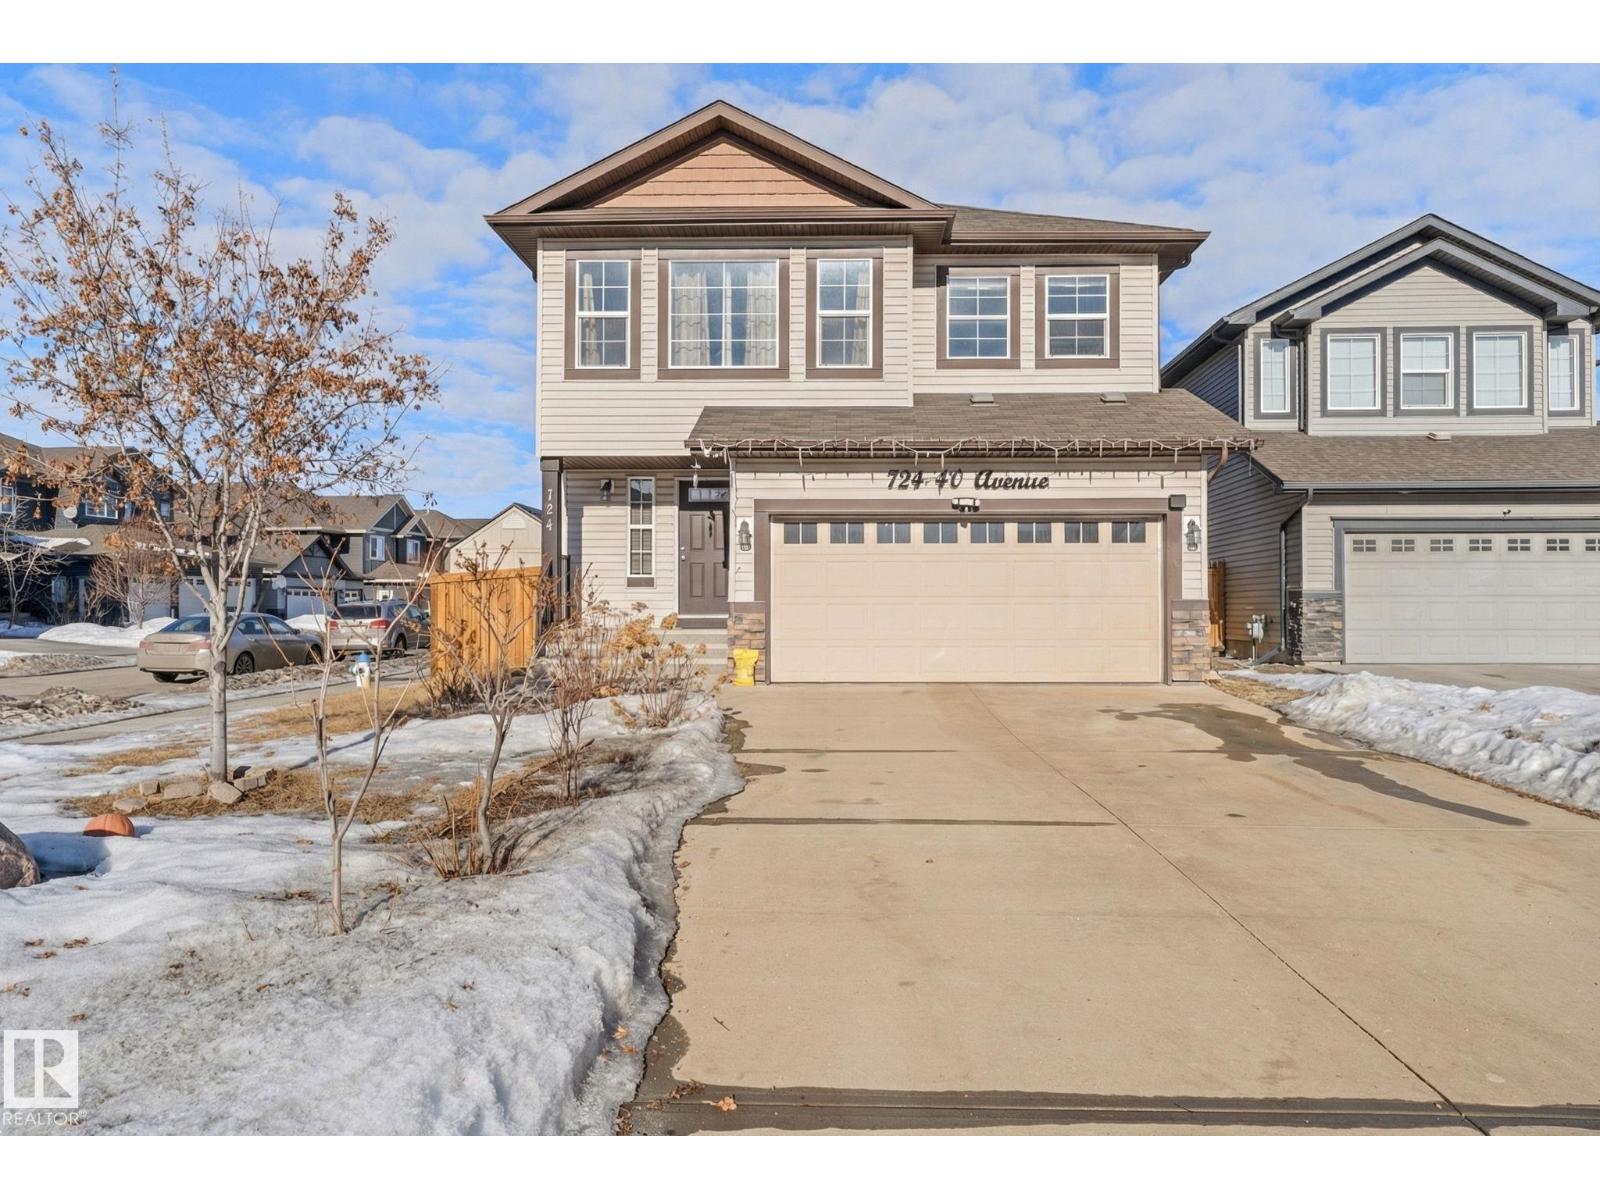
724 40 Av NW
Edmonton, Alberta
Tucked away on a CORNER LOT in a quiet cul-de-sac in the desirable community of Maple Crest, this meticulously maintained 2-storey home offers OVER 2300 SQ FT of well-designed living space with 9 ft ceilings, tons of natural light, and central A/C for year-round comfort. The massive living room features a striking electric fireplace feature wall and flows into the open-concept kitchen with quartz countertops, gas stove, modern backsplash, large pantry, plus main floor mudroom, laundry, and half bath. Upstairs offers four spacious bedrooms, two full baths, bonus space, and a relaxing primary retreat with ensuite and soaker tub. The fully finished basement with SEPARATE ENTRANCE includes a SECOND KITCHEN, SEPARATE LAUNDRY, two bedrooms, and full bath. Large backyard with deck, walking distance to the pond, close to schools, shopping, Walmart, movie theatre, all amenities, and under 5 minutes to Whitemud and Anthony Henday. (id:46923)
Royal LePage Arteam Realty
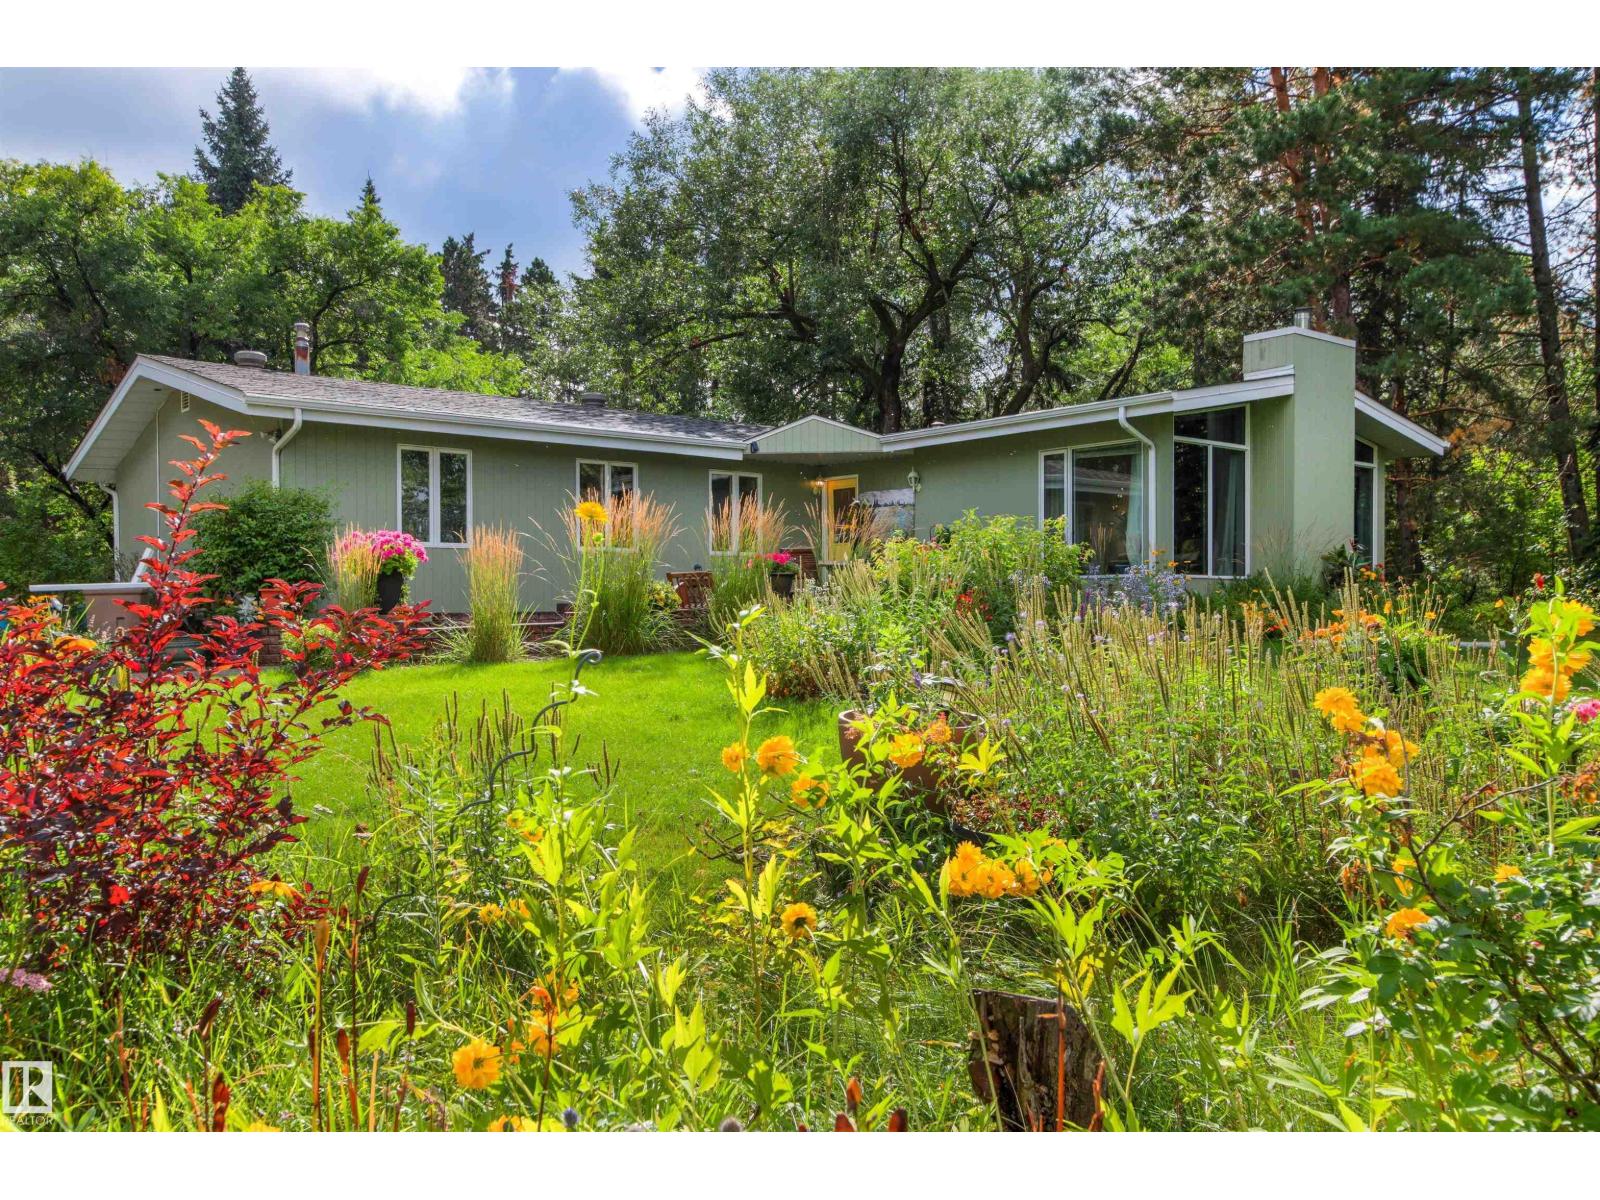
#205 52313 Rge Rd 232
Rural Strathcona County, Alberta
Nestled on 3 beautifully treed acres with views from every window with just minutes from Sherwood Park, is an exceptional property offering the perfect combination of peaceful country living, privacy, space & convenience. This 1700+ sq. ft. bungalow offers a total of 4 bedrooms w/murphy bed. & 3 full bathrooms with an ensuite off the Primary bedroom. The spacious living & formal dining rms. highlight clear cedar vaulted ceilings, gleaming oak hardwood flrs., large windows & a wood burning fireplace for those nippy nights! The well appointed kitchen has granite countertops, a large island, s/s appliances & a feature wall gas fireplace! Step through the patio drs. or garden drs. onto the expansive wraparound raised deck! The F/finished basement has a huge rec. rm. xtra bed. & full bath. Backyard features a soothing rock waterfall as a center piece to your private outdoor retreat! Complete with a double garage, shop, & a 57' galvanized metal quonset shop for the hobbies, cars or projects! A True Gem! (id:46923)
Homes & Gardens Real Estate Limited
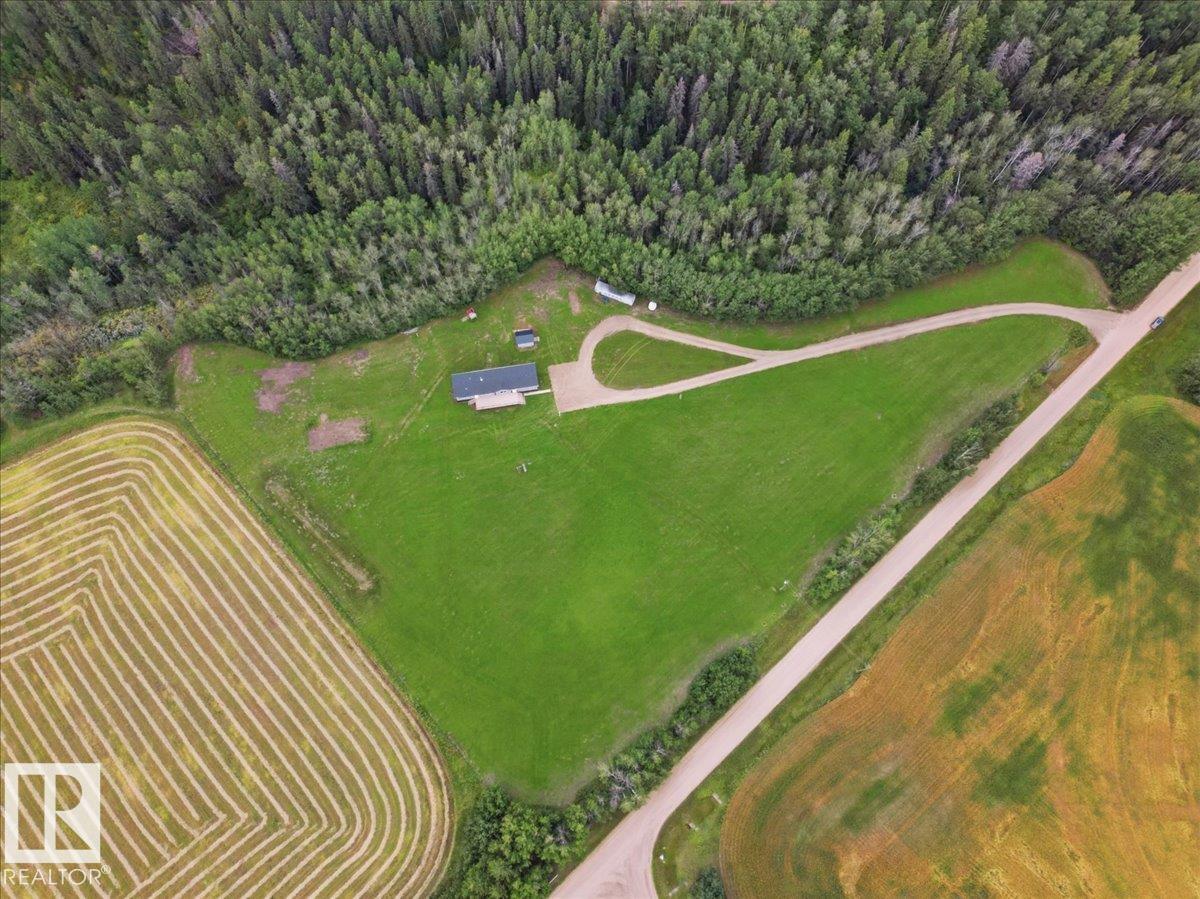
1409 Twp Rd 502
Rural Leduc County, Alberta
This 2021 Built Moduline Home Offers 1680 sq/ft of Living Space, and is Situated on 4.7 Acres. Take Pavement the majority of the way to the property that boarders a ravine with mature trees around. Past the large front deck, enter the home to the open concept Living Room, Dining, and kitchen with Modern Cabinets and an Island. The Primary Bedroom has its own walk-in closet, and 3 piece Ensuite Bathroom, While THREE more Bedrooms accompany it on the other side of the home. Centrally located is the Laundry room, and Mudroom entrance, while a 4 piece Bathroom concludes the main floor plan. This home has many upgrades including Air Conditioning, a metal storage shed, and underground power. Start enjoying life on this beautiful acreage! (id:46923)
RE/MAX Real Estate
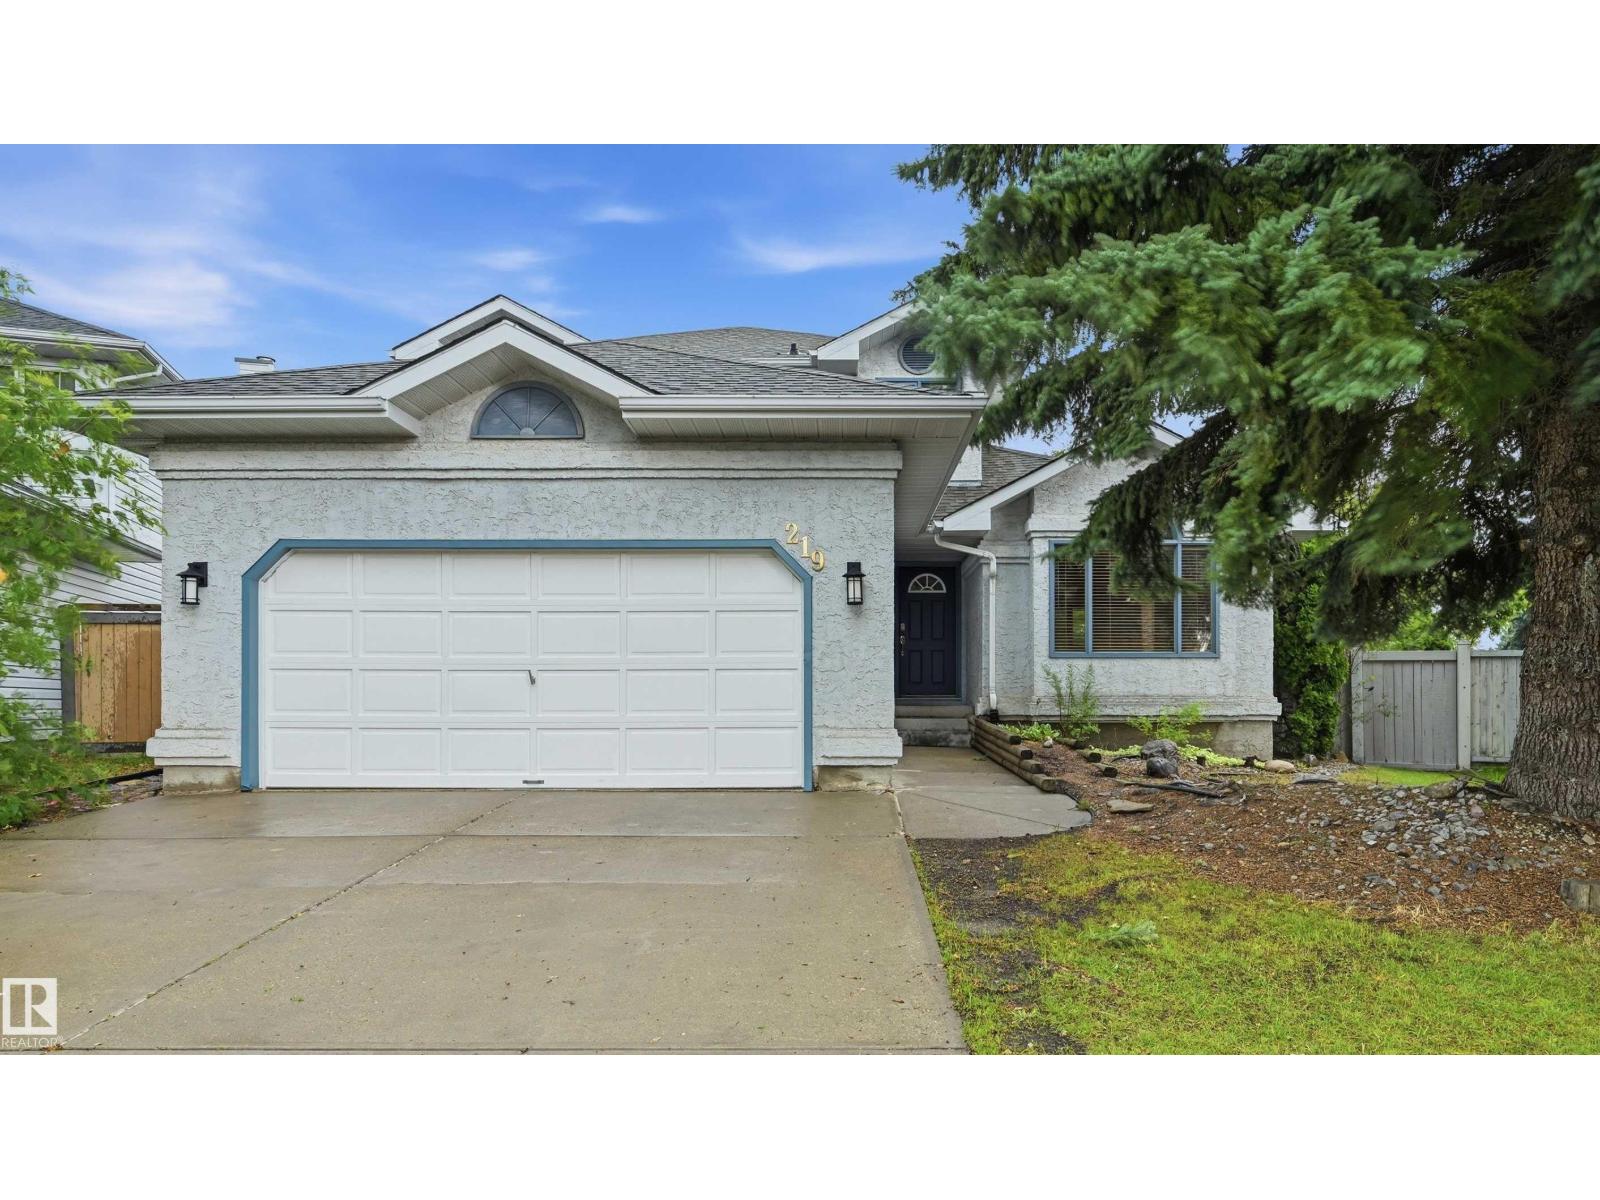
219 Buchanan Cl NW
Edmonton, Alberta
Massive pie lot in desirable Brookview! Situated on a quiet cul-de-sac, this well-appointed home features over 2,100sf of above grade living space + a fully finished basement! Main floor boasts a spacious formal living rm w/ dining space, cozy & bright family room (south facing), main floor bdrm/den, 2pc powder rm & kitchen w/ quartz counter updates & stainless steel appliances (newer fridge). Upstairs find 2 spare bdrms, shared 4pc bathrm & large primary bdrm w/ ensuite (quartz counters) & walk-in closet. Basement finished w/ 2 addtl bdrms, 4pc bathrm, flex rm, rec/living space & wetbar rough-ins. Lrg south-facing yard has massive deck, huge trees/perennials, swingset & shed. Features include new carpet, new washer/dryer (gas rough-in), back gate for small trailer, oversized/heated garage, central vac, lrg storage room & more. Immediate proximity to George Luck, plus Archbishop Joseph MacNeil & high schools nearby! Terwillegar Rec Centre close + lots of shopping & dining in the heart of Riverbend. (id:46923)
RE/MAX Excellence
RE/MAX Elite
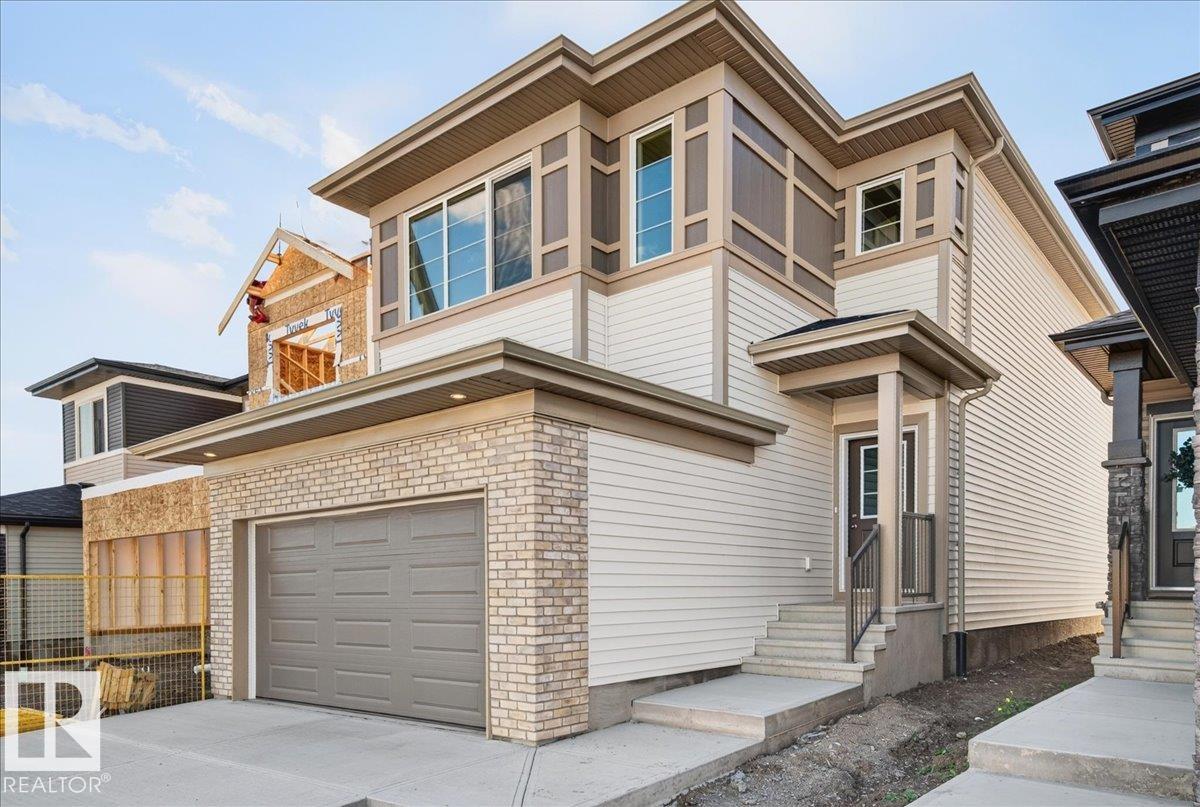
17916 63 St NW
Edmonton, Alberta
Welcome to your brand-new home in the growing and desirable community of McConachie! Built in 2026, this beautiful 2-storey home offers approximately 1,828 sq. ft. of comfortable and thoughtfully designed living space. It features 3 bedrooms, 2.5 bathrooms, a spacious bonus room, and a double attached garage. The main floor has a bright and welcoming layout, with a comfortable living room, dining area, and modern kitchen that makes everyday living and entertaining easy. Upstairs, you’ll find a spacious primary bedroom complete with its own ensuite, along with two additional bedrooms, a full bathroom, and a versatile bonus room that can be used as a family room, play area, or home office. The unfinished basement gives you plenty of room to grow and the flexibility to create additional living space that fits your lifestyle. You’ll also love the convenient location, with schools, parks, shopping, public transportation, and other everyday amenities all nearby. (id:46923)
RE/MAX River City
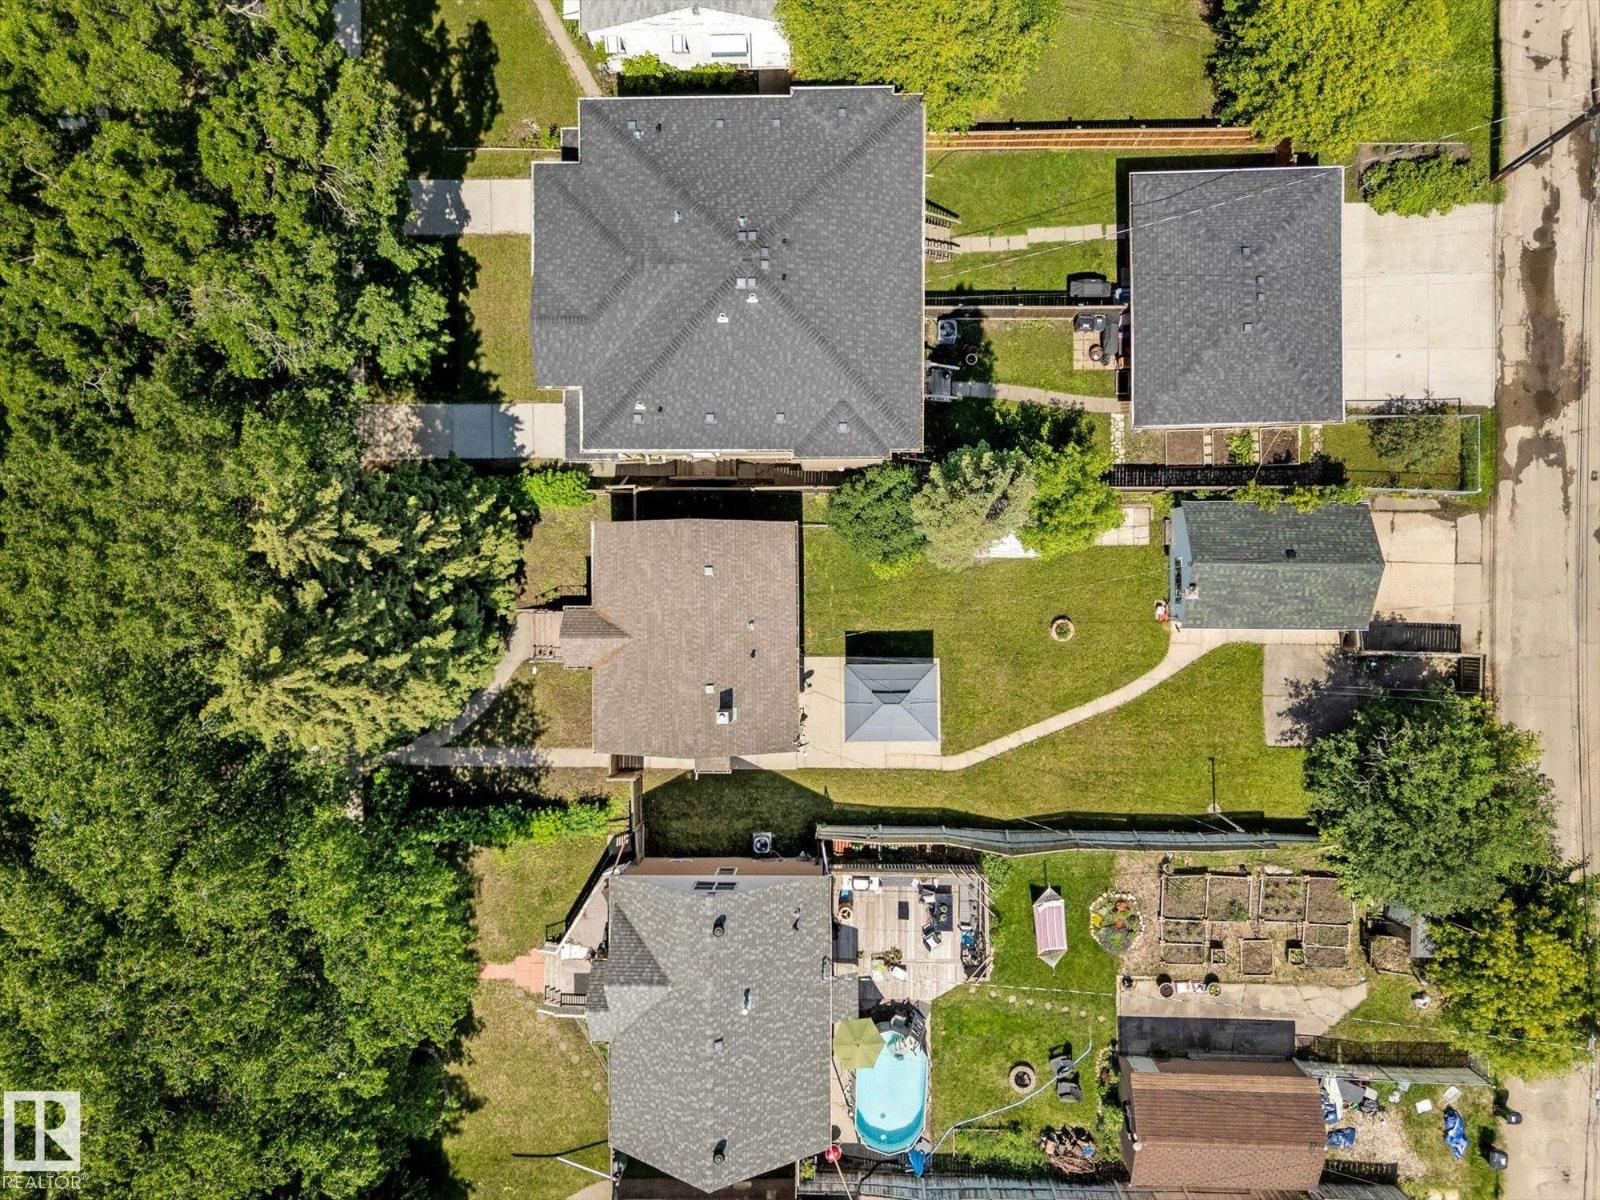
11727 129 St NW
Edmonton, Alberta
PRIME INVESTMENT and REDEVELOPMENT OPPORTUNITY IN INGLEWOOD! Situated on a beautiful tree-lined street in a neighbourhood experiencing ongoing revitalization and newer infill development, this 5,483 sq ft (42.5' x 129') lot with rear lane access is zoned RS (Small Scale Residential) with strong potential for duplex, rowhouse, or small multi-unit development (buyer to verify with the City of Edmonton). Rear lane access is an added bonus for anyone considering a future garage suite. Whether you're planning your next redevelopment project or looking to secure a property in this sought-after neighbourhood, this is an opportunity worth exploring! The existing bungalow, oversized single detached garage, and fully finished basement are included, with the property being sold as is, where is. Fantastic location just minutes from downtown, NAIT, Royal Alexandra Hospital, Glenrose Rehabilitation Hospital, shopping, restaurants, the vibrant 124 Street district, and Yellowhead Trail. (id:46923)
Maxwell Polaris
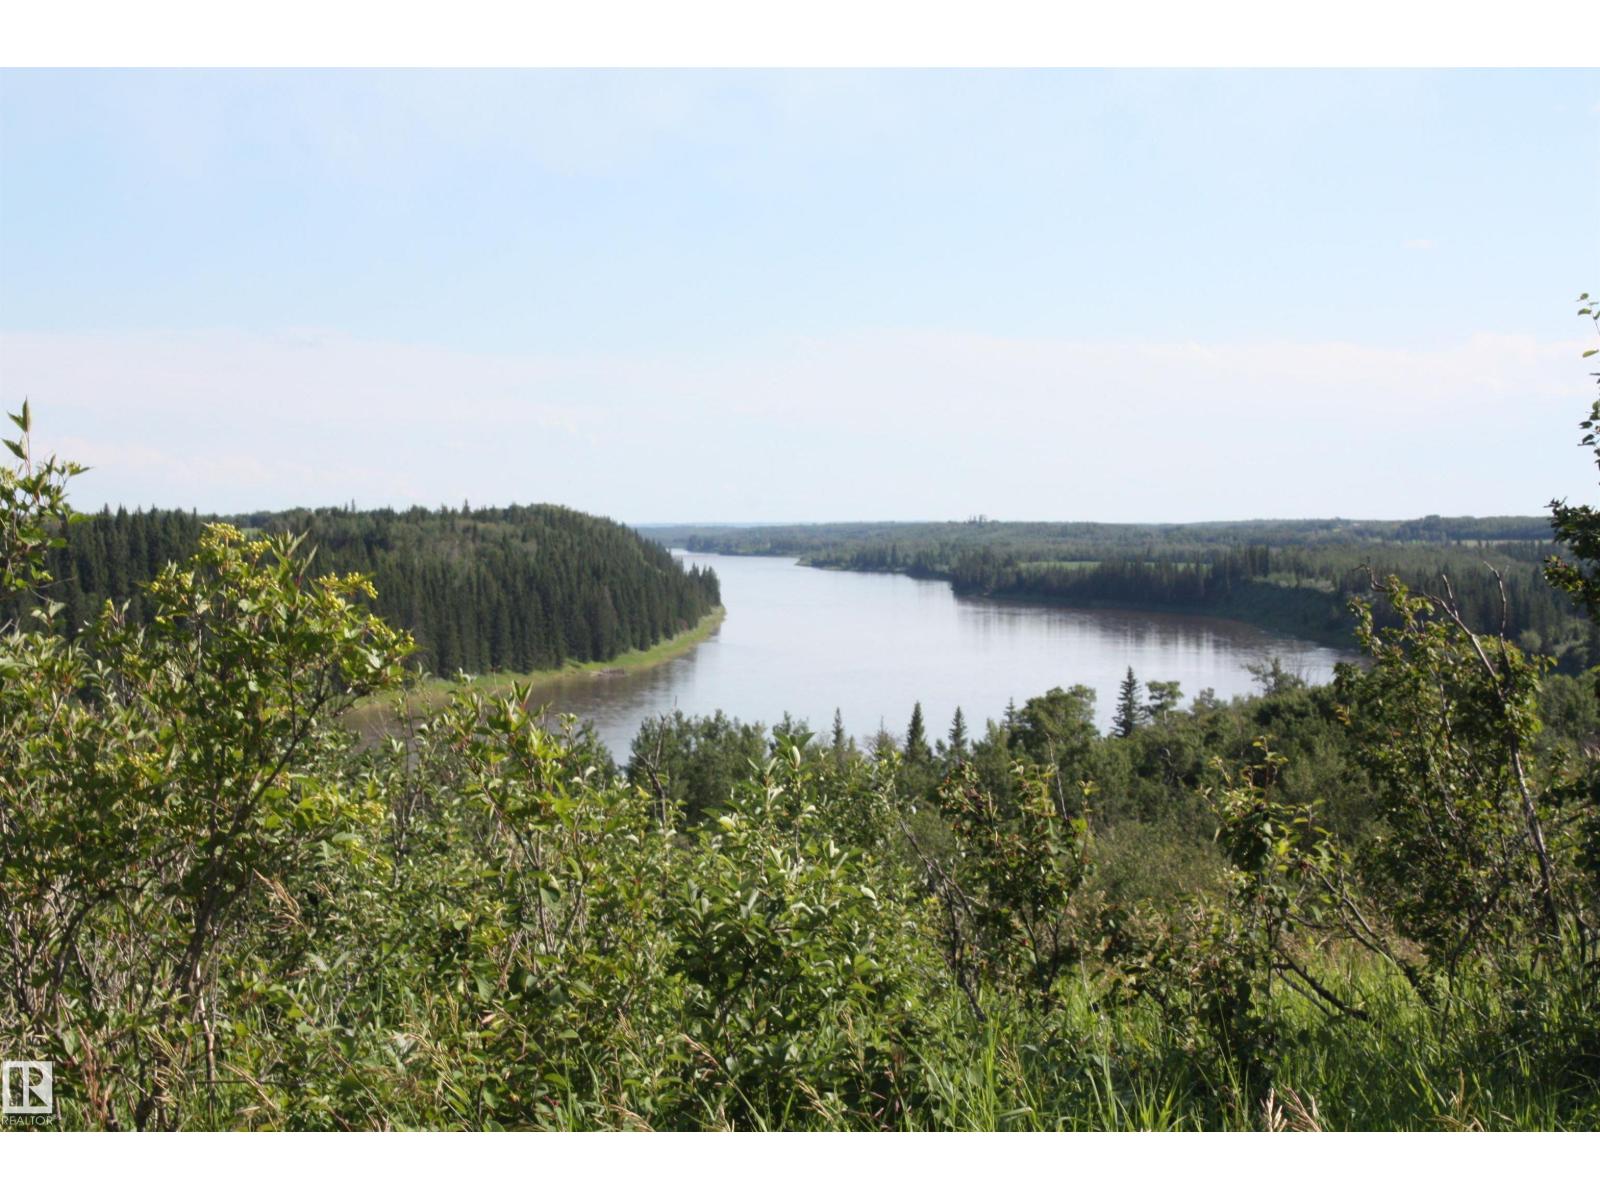
Twp 584 Victoria Trail
Rural Thorhild County, Alberta
WOW !!!!! IMAGINE WAKING UP TO THIS VIEW EVERY MORNING 148.64 +/- acres up on the PRISTEGIOUS VICTORIA TRAIL over looking the famous NORTH SAKSATCHEWAN RIVER !!! consists of 80 acres open , 20 acres seeded alfalfa hay 60 acres seeded pasture , excellent building spot on top of hill with power and gas close by, fenced for cattle and at present has cow /calf renter on it till fall. VICTORIA TRAIL SEPARATES THIS PARCEL ,with A SMALL CHUNK ON THE BOTTOM FLAT THAT HAS RIVERFRONT EXPOSURE/ ACCESS . PRICE IS PLUS GST.. THERE ARE ACTUALLY 5- 1/4'S HERE AND ALL FOR SALE . 3 -1/4'S BUTTS UP TO EACH OTHER these are pasture for cattle ON VICTORIAL TRAIL AND THE OTHER 2 - 1/4'S BUTT UP TO EACH OTHER ACROSS THE MAIN ROAD RR201 THESE 2 ARE CROPPED SEE MLS E4498492, E4498489,E4498493.E4498488 (id:46923)
Century 21 All Stars Realty Ltd
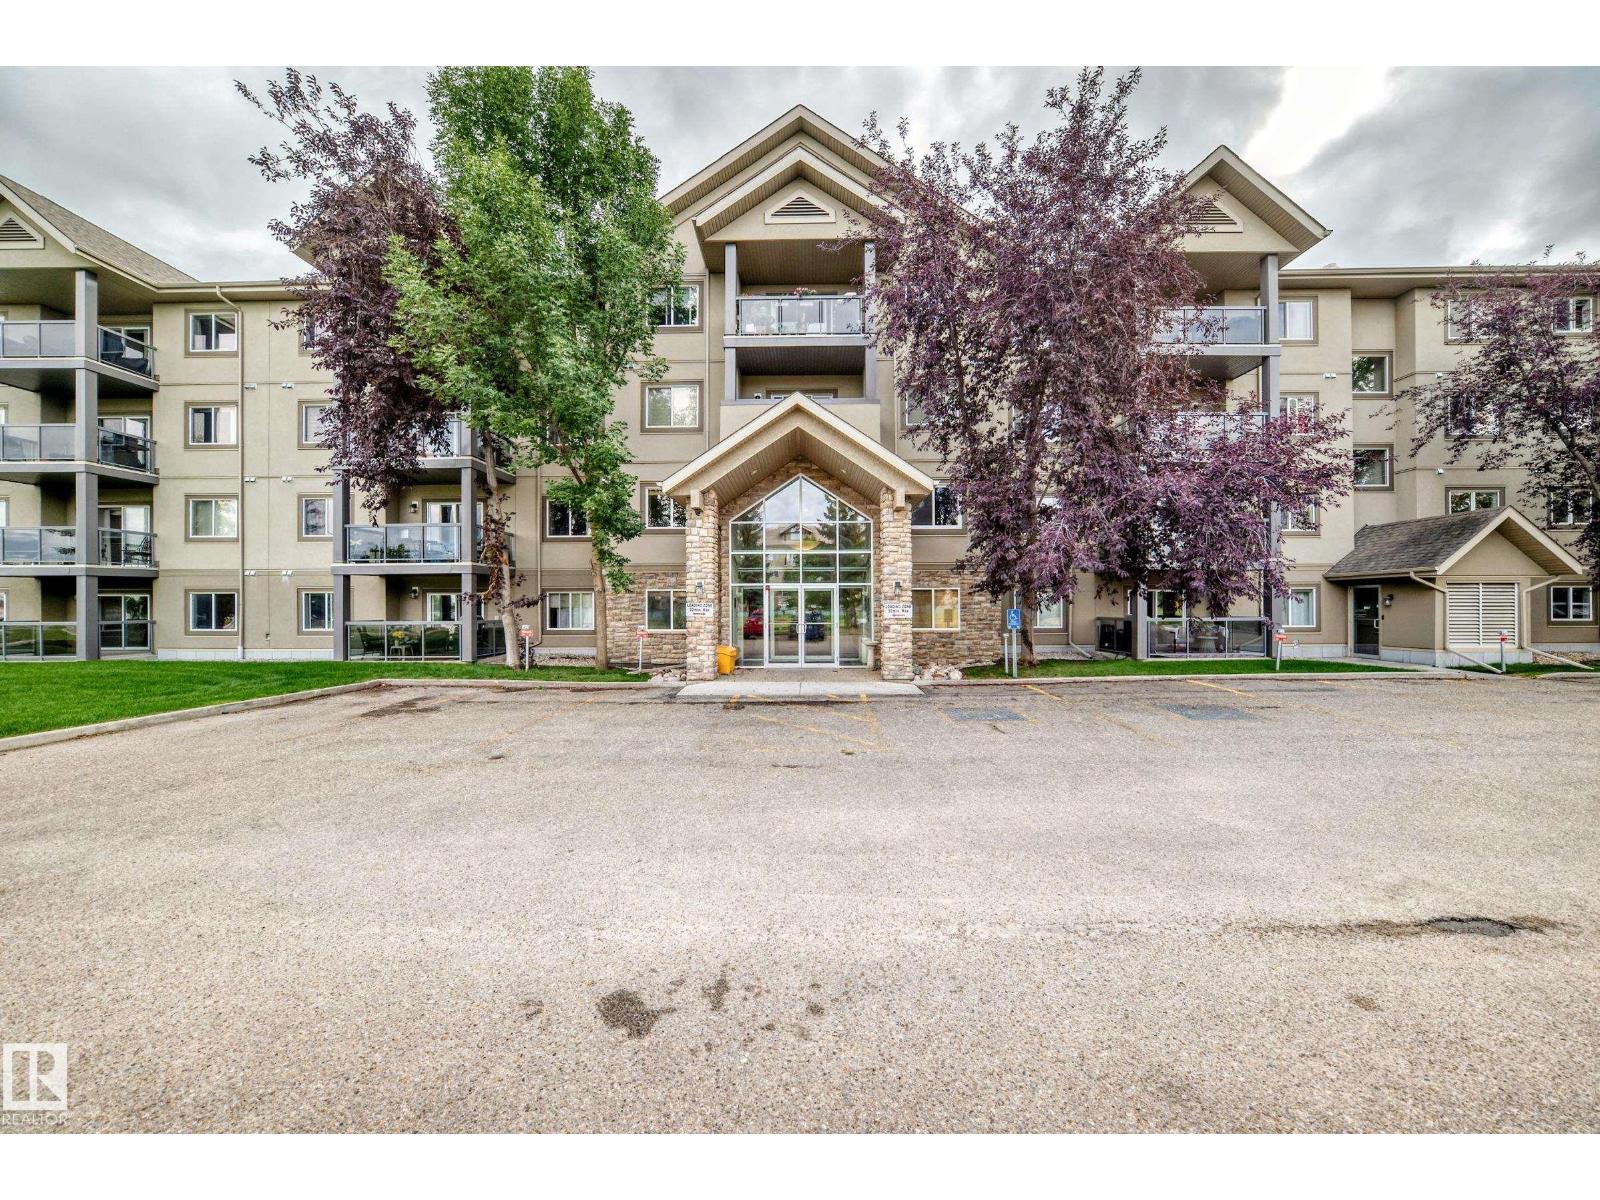
#418 279 Suder Greens Dr NW
Edmonton, Alberta
Beautiful top floor 2 bedroom plus den/ 3rd bedroom in Grande Lewis Estates complex in Suder Greens. This condo is the best of the best and a great floor plan that shows it size and charactor. The condo has plank laminate flooring with nice finishing with modern color. The large kitchen with espresso colored cabinetry that has soft close drawers & doors along with quartz countertops, stainless appliances, under-mount, double sink & modern taps to complete the finish. You will entertain in the living room with a gas fireplace finished with stacked stone. The primary bedroom has double closets and a refinished 3 piece ensuite bath. This unit has private insuite laundry with lots of storage. The large den is great for a home office. The 2nd bedroom is spacious in size and is located on opposite sides from eachother for privacy. The 4 piece main bath was nicely upgraded. The sale comes with 2 underground heated stalls. To finish it off Air Condtitioner unit is included in this unit with all the appliances. (id:46923)
RE/MAX River City
#307 3720 118 Av NW
Edmonton, Alberta
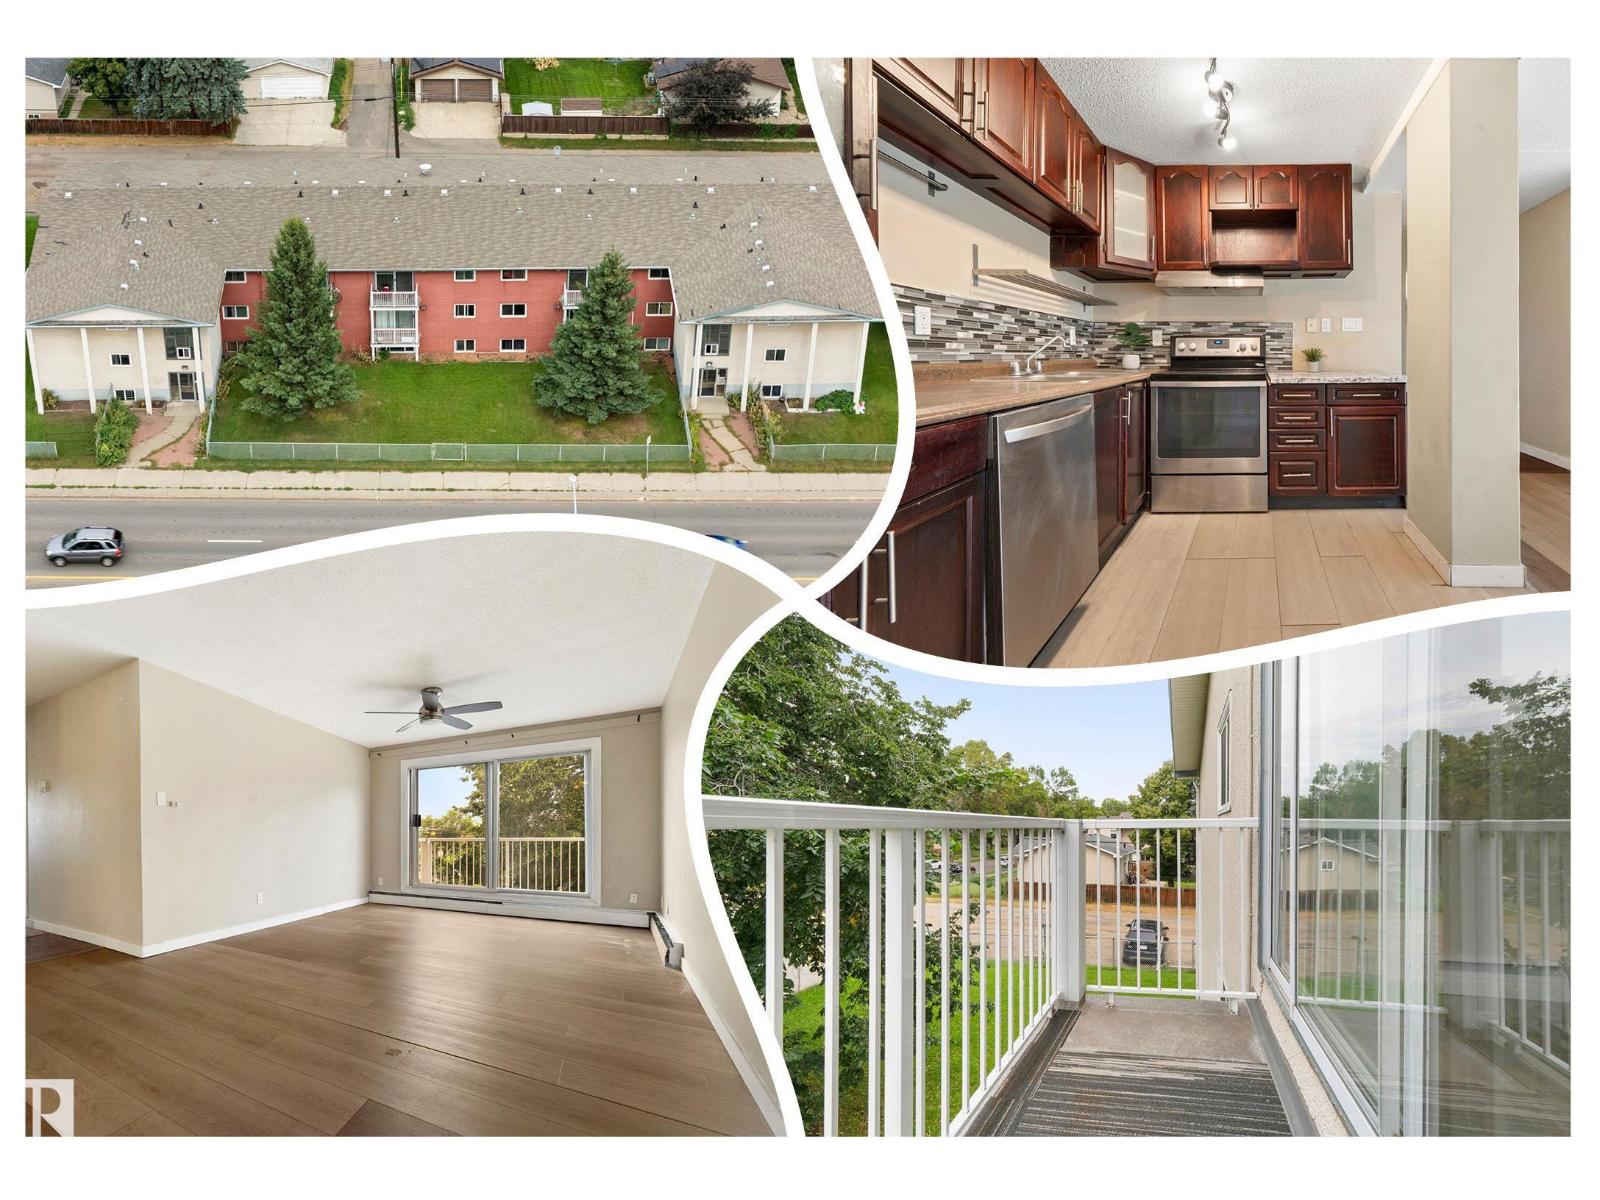
RARE! 3 BEDROOM condo, West facing CORNER UNIT on a the TOP FLOOR! no neighbors above you; GREAT SIZE at 938 sq ft. Off the entry is a WALK IN CLOSET, perfect for your extra belongings. Cook in the UPGRADED L-shaped kitchen with back splash TILE and STAINLESS STEEL appliances. Hard surface flooring throughout makes for easy maintenance and is preferred by tenants. Convenient in suite LAUNDRY is something you'll love, no more shared laundry rooms, with cards and coins to worry about. The living room is BIG and BRIGHT with access to your PRIVATE BALCONY with a shade tree in front, perfect for morning coffee or an evening chat. How many people have 3 ample bedrooms in a condo? This is ideal for a family or HOME OFFICE environment. Relax in the UPGRADED BATHROOM. Close to Schools, shopping and transit out your front door; its a 10 min bike ride to the river valley and Ada Blvd. See it today, you will LOVE it! (id:46923)
RE/MAX River City
13407 161 Av NW
Edmonton, Alberta
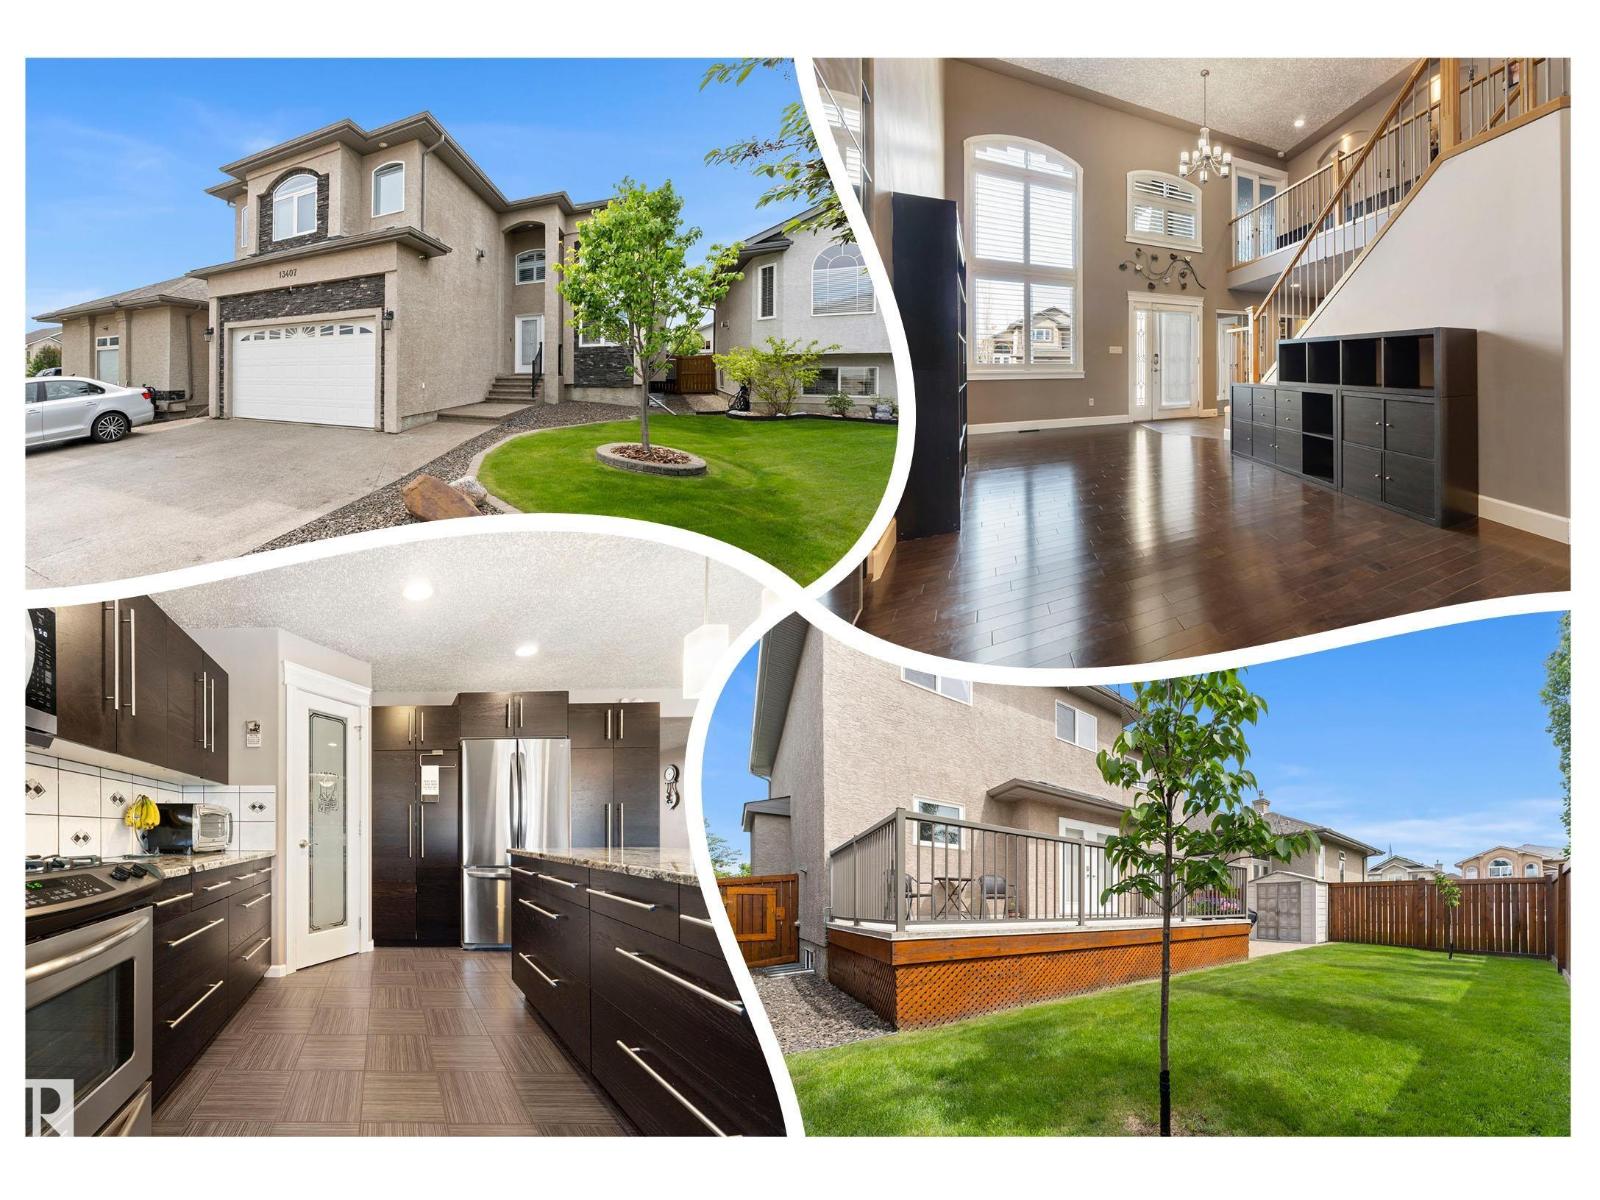
Stunning OPEN CONCEPT home w/GRAND curb appeal. 6 bedrooms, 2 KITCHENS+ office. Freshly painted throughout including garage! Features separate living space in FULLY FINISHED BASEMENT w/FULL KITCHEN, 2 sizable bedrooms, large full bathroom, & living room w/stand-alone GAS FIRE FIREPLACE. The BRIGHT main floor offers 9' ceilings, DRAMATIC 2-storey windows w/elegant SHUTTERS, tile, HARDWOOD flooring & convenient main floor bedroom w/full bathroom. Large kitchen ISLAND showcases STONE countertops & upgraded appliances, including 4-burner GAS RANGE. Upstairs offers 3 oversized bedrooms, including a luxurious Primary bedroom w/FIREPLACE & a SPA-inspired ensuite w/2-person jetted tub. Major UPGRADES include new 35-year shingles, Lennox furnace & A/C, NEWER windows, LED lighting, & 5 designer STORAGE SYSTEMS. Outside enjoy an OVERSIZED DRIVEWAY for 3 large vehicles plus a finished DOUBLE ATTACHED garage w/FULLY FENCED yard, concrete PATIO, & sizeable DECK. Close to shopping & great Schools. MOVE IN READY! (id:46923)
RE/MAX River City
58513 Range Road 231
Rural Thorhild County, Alberta
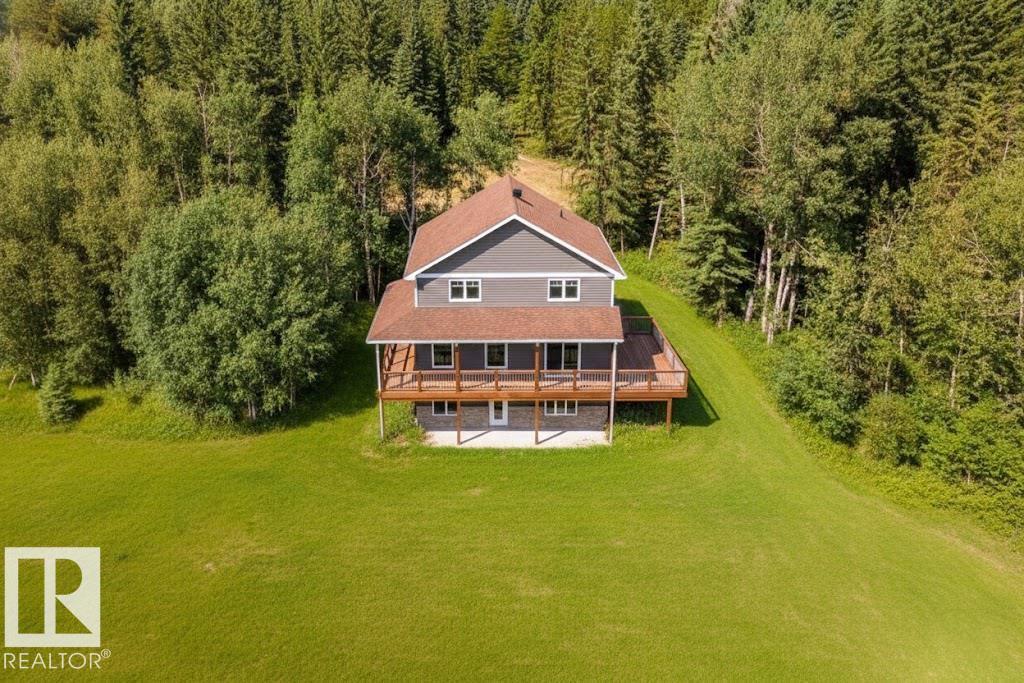
Escape to your own private retreat on this treed acreage boardering Crown land, where peace, privacy, and nature take center stage. This light-filled home features walls of windows that frame stunning farmland views and bring the outdoors in. A wraparound deck on 3 sides invites morning coffee, sunset dinners, and wildlife watching. Upstairs, oversized bedrooms & luxurious 5-piece bath with soaker tub and walk-in shower offer room to truly unwind. The walk-out basement expands your living space, with a 4th bedroom, 3pc bath and den perfect for entertaining or relaxing. No gas bill! Benefit from highly efficient geothermal heating. Along with basement woodstove, enjoy lower utility costs, and year-round comfort. Dont' forget the oversized garage featuring in-floor heating! Additional perks include convenient main floor laundry, central vac,a greenhouse, and a chicken coop for those embracing country living. With easy access to Half Moon Lake and nearby nature reserves, this is country living at its finest. (id:46923)
Now Real Estate Group
#316 17109 67 Av NW
Edmonton, Alberta
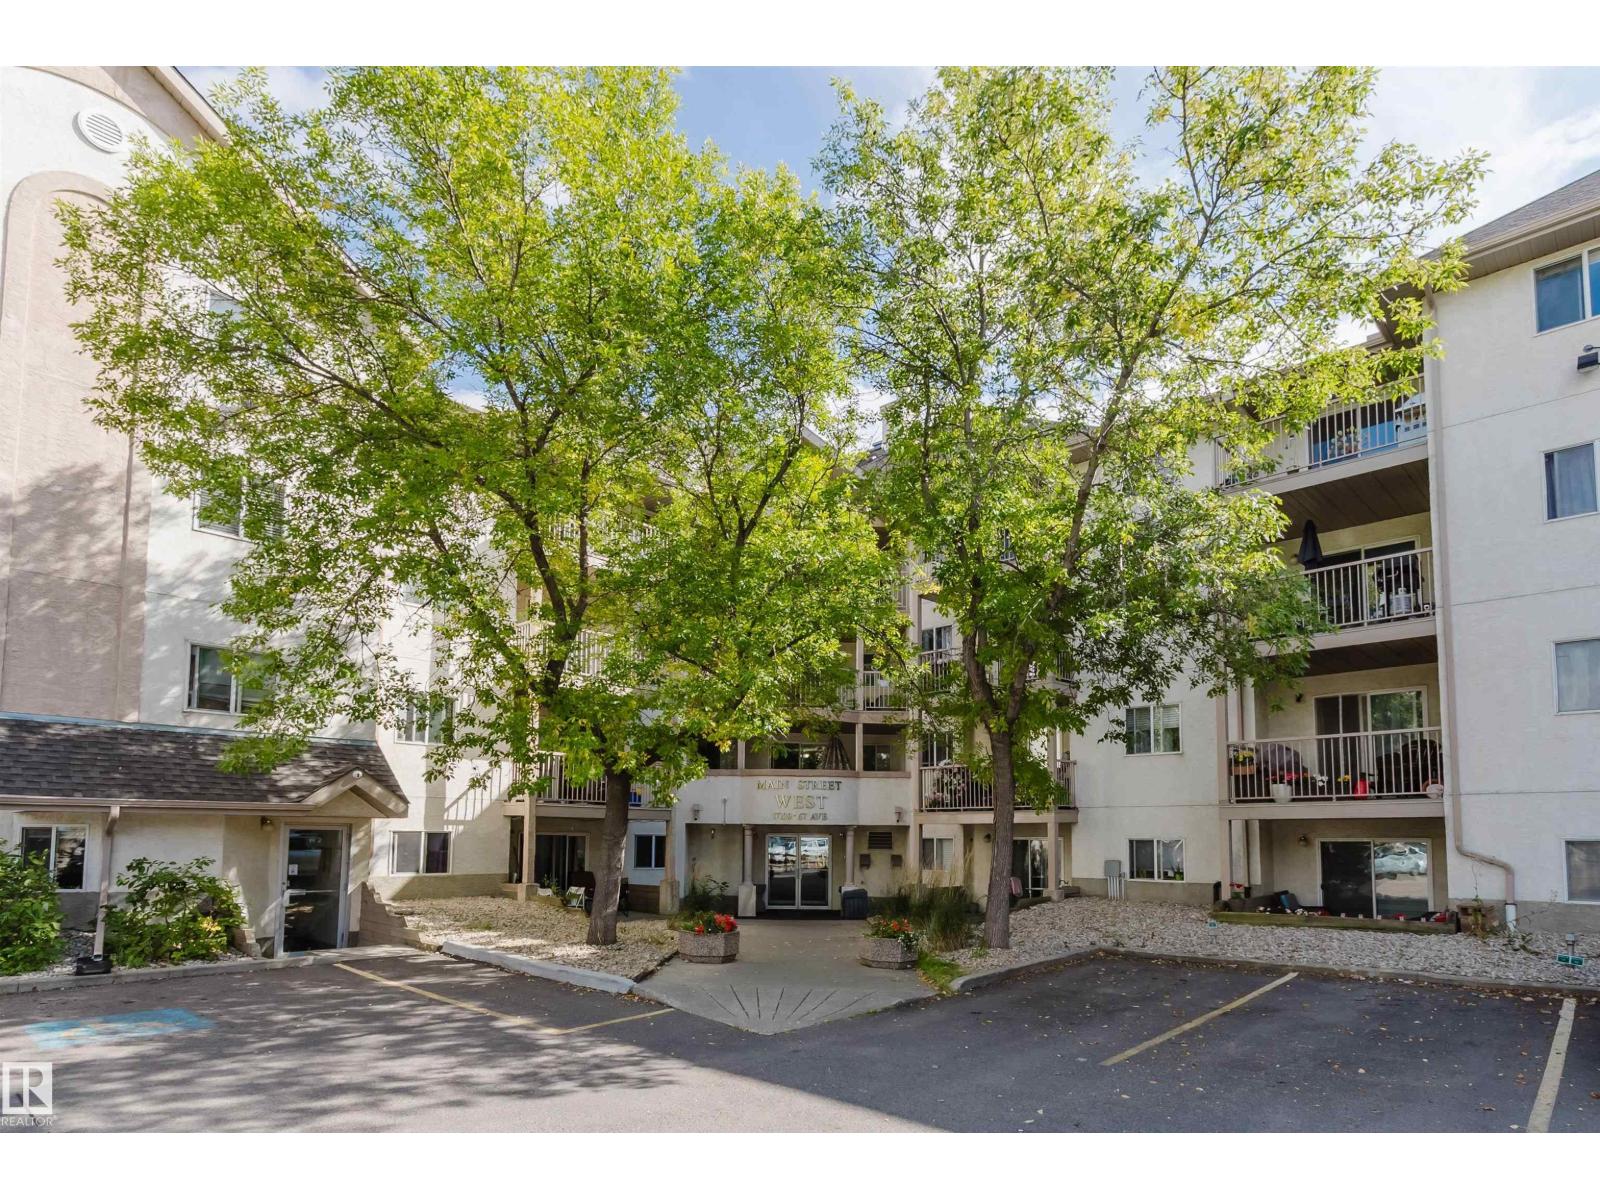
Welcome to this spacious 2 bedroom, 2 bathroom condo offering 805 sq ft of comfortable living space. The functional layout features a bright living and dining area, a well-appointed kitchen with stainless steel appliances, and convenient in-suite laundry with additional storage. The primary bedroom offers a walk-through closet leading to a private 4-piece ensuite, while the second bedroom and full bathroom provide added flexibility. An assigned parking stall is conveniently located just steps from the side entrance. Ideally situated with easy access to the River Valley, West Edmonton Mall, Whitemud Drive, shopping, restaurants, and everyday amenities. A great opportunity for first-time buyers, investors, or anyone looking for convenient condo living in West Edmonton. (id:46923)
Mozaic Realty Group
1232 Cunningham Dr SW
Edmonton, Alberta
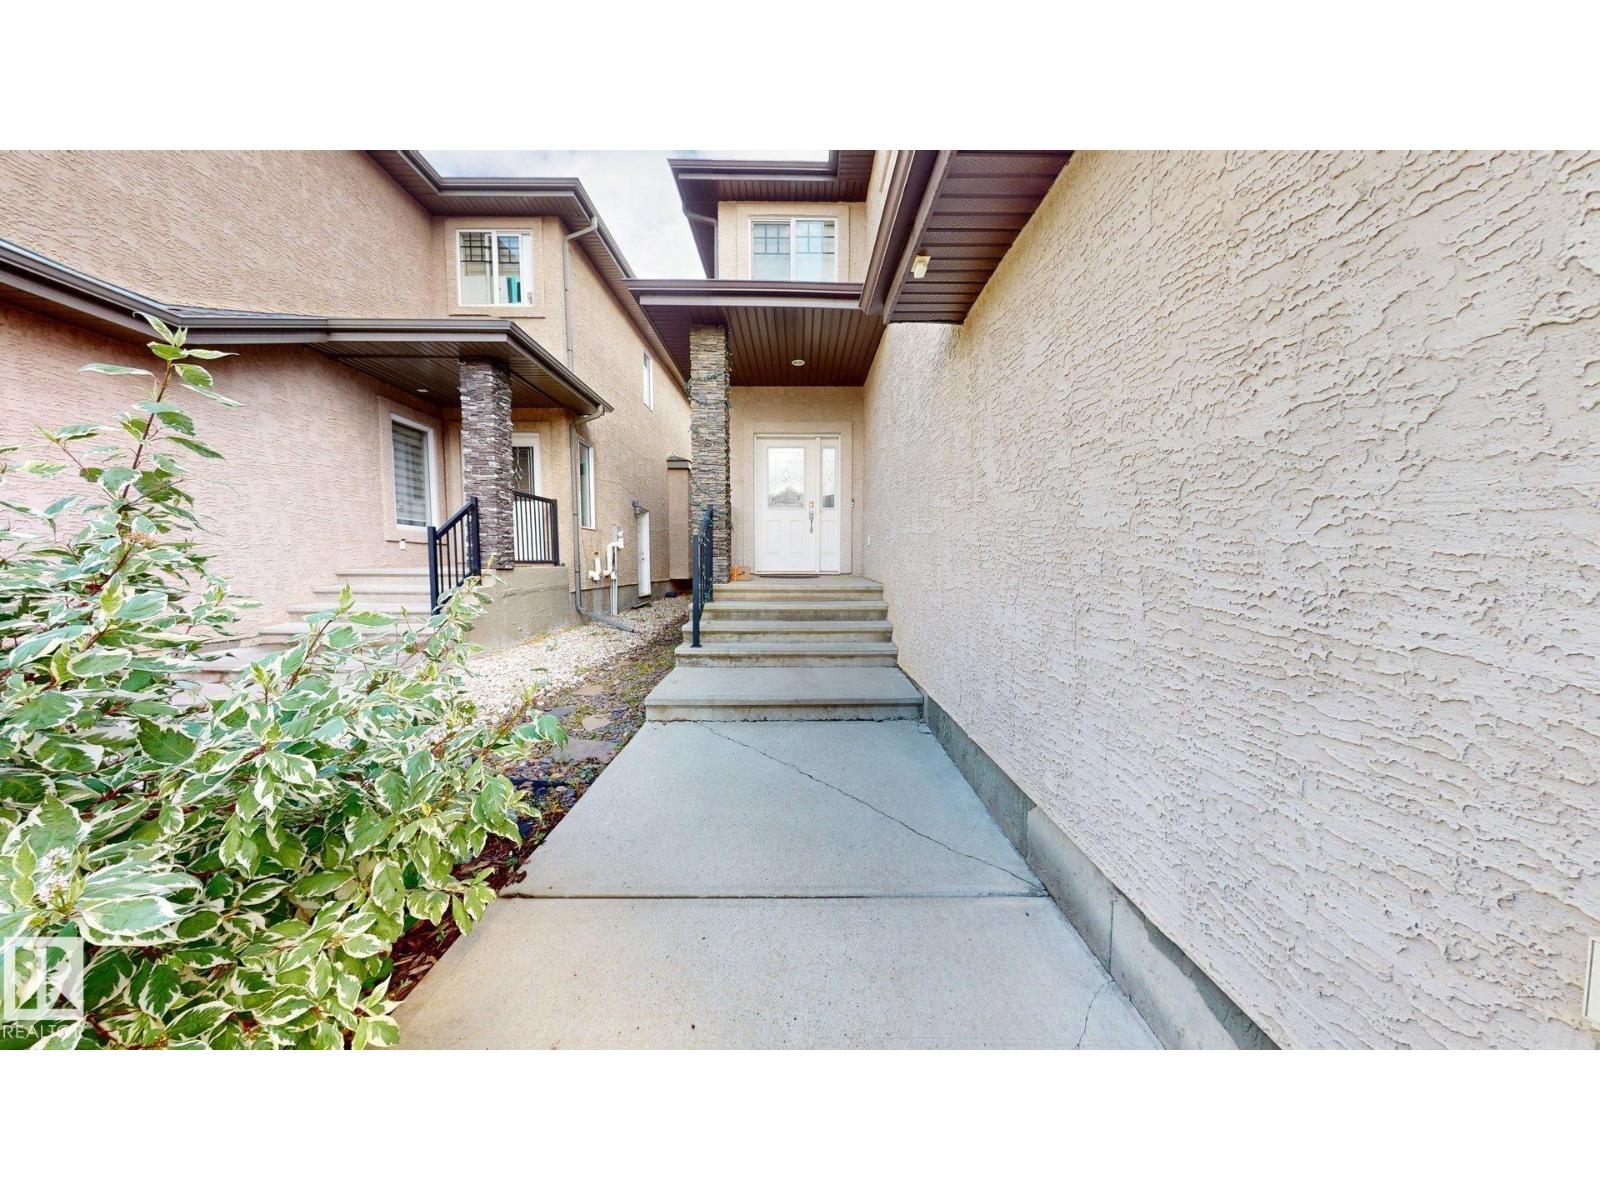
Callaghan! Welcome to this beautiful 2,506 sq. ft. 2-storey 4 BEDROOMS+ DEN Well loved house. It offers a family-friendly layout with contemprary finishes, main floor features 9' ceilings, hardwood, ceramic tile, a bright living room with a cozy gas fireplace, and a spacious kitchen with a gas stove, granite countertops, ample cabinetry, and a large dining nook. A main-floor den/office and 2-piece bath complete this level. Upstairs are four generous bedrooms and three full bathrooms, including a luxurious 5-piece ensuite in the primary suite, a 4-piece ensuite in another bedroom, plus an additional 4-piece bath. A 20x18 ft vaulted bonus room provides an ideal space for relaxing family time. Double insulated attached garage.landscaped with brick patio and fire pit. Close to parks, schools, trails, shopping, and major routes,Easy access to Anthony henday and short drivr to EIA (id:46923)
Sterling Real Estate
4224 33a St NW
Edmonton, Alberta
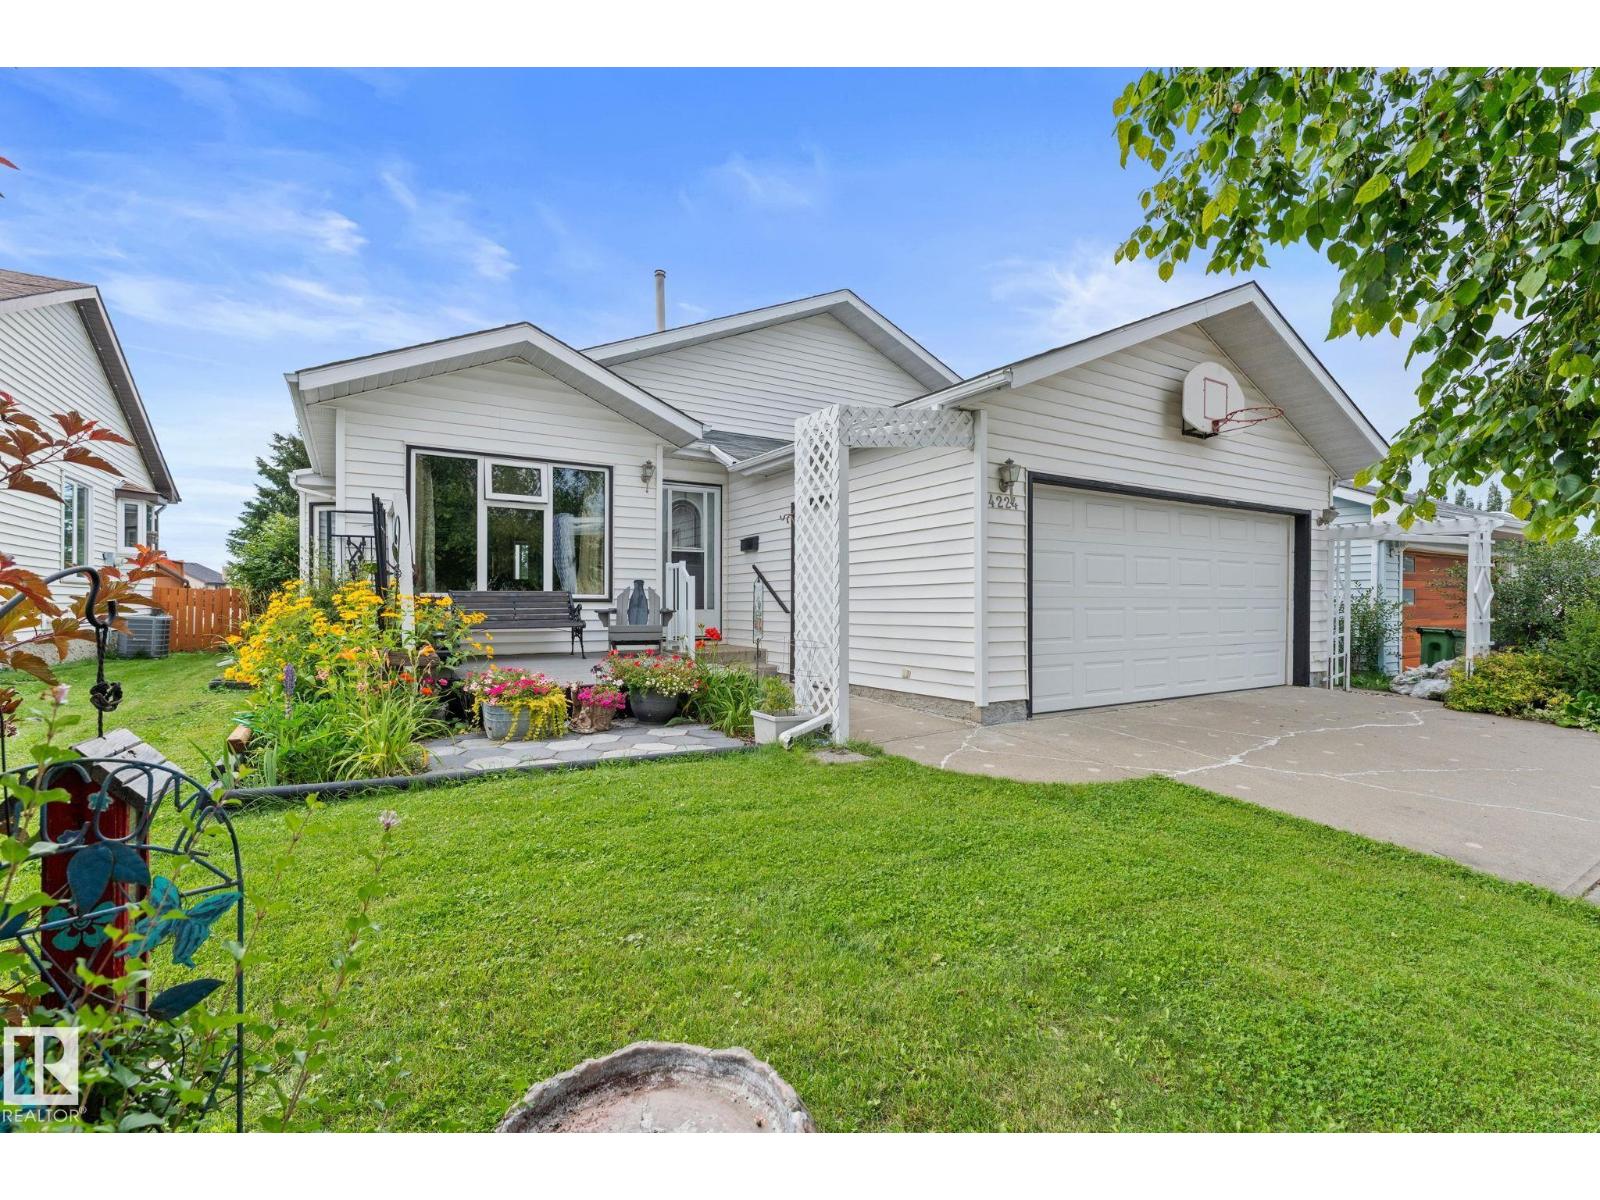
Meticulously maintained & extensively upgraded, this beautiful 2nd-owner home in Larkspur is move-in ready, offering over 2,200 SQFT of total living space across 4 levels! Step inside to a bright, open living space featuring vaulted ceilings & newer windows that fill the home w/ natural light. The kitchen offers a gas stove, some newer appliances, newer backsplash, newer countertops, tile flooring & full-size pantry. Upstairs features 3 bedrooms, including a spacious primary retreat w/ walk-in closet & beautifully renovated ensuite, plus an updated 4-pc bath. The lower level offers a generous family room w/ cozy gas fireplace, additional bedroom, full bath, spacious laundry room (newer dryer) & plenty of storage. Downstairs, enjoy a large rec room w/ newer flooring & an additional bedroom or den. Outside is your own private oasis w/ NO REAR NEIGHBOURS, a large deck, built-in pergola & gas line! Additional upgrades include newer windows throughout, shingles (2015), new HWT, updated light fixtures & A/C (id:46923)
Maxwell Polaris
17127 109 St NW
Edmonton, Alberta
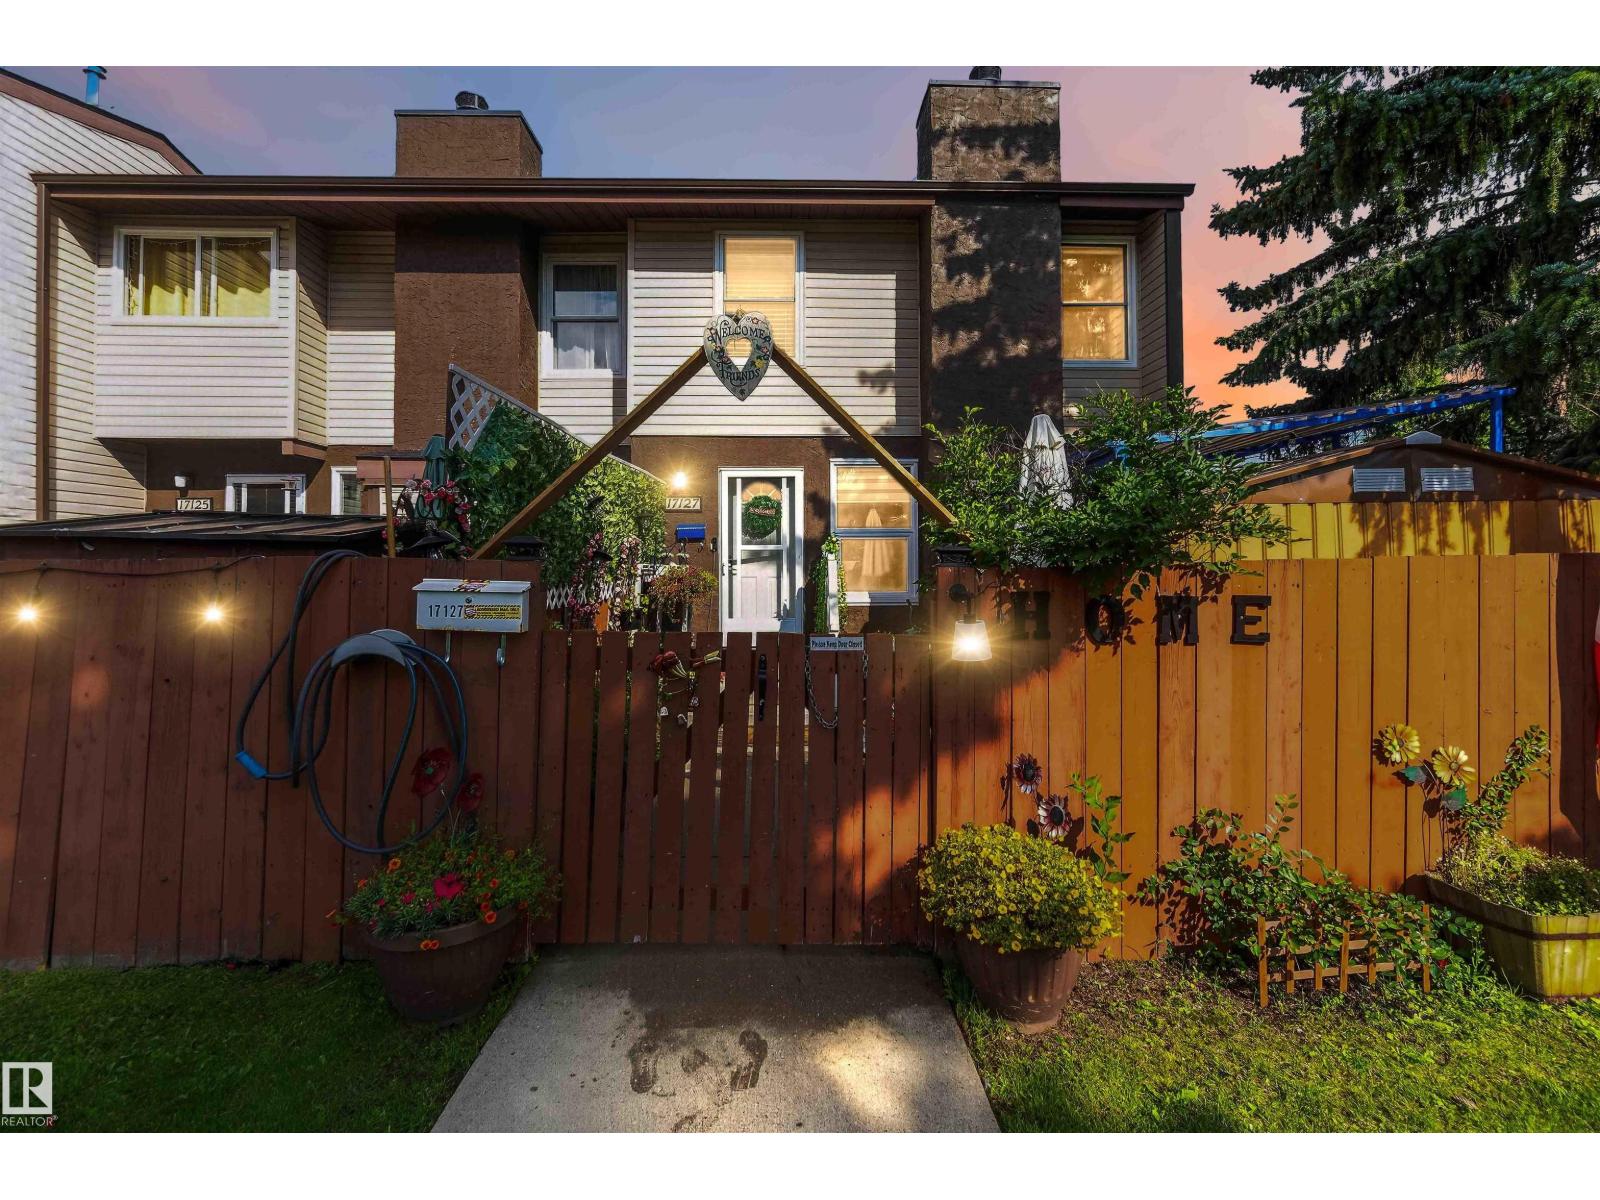
Welcome to this beautiful corner-unit townhouse! This home offers 3 bedrooms, a full bathroom upstairs, and a convenient half bathroom on the main floor. The fully finished basement provides plenty of additional living space, perfect for a family room, home office, gym, or entertainment area. And there’s more to love! You’ll enjoy the bright and spacious layout, great location, and the extra privacy that comes with a corner unit. Roof was replaced approximately 1 year ago and windows before 2023 (id:46923)
RE/MAX River City
10925 University Av NW
Edmonton, Alberta
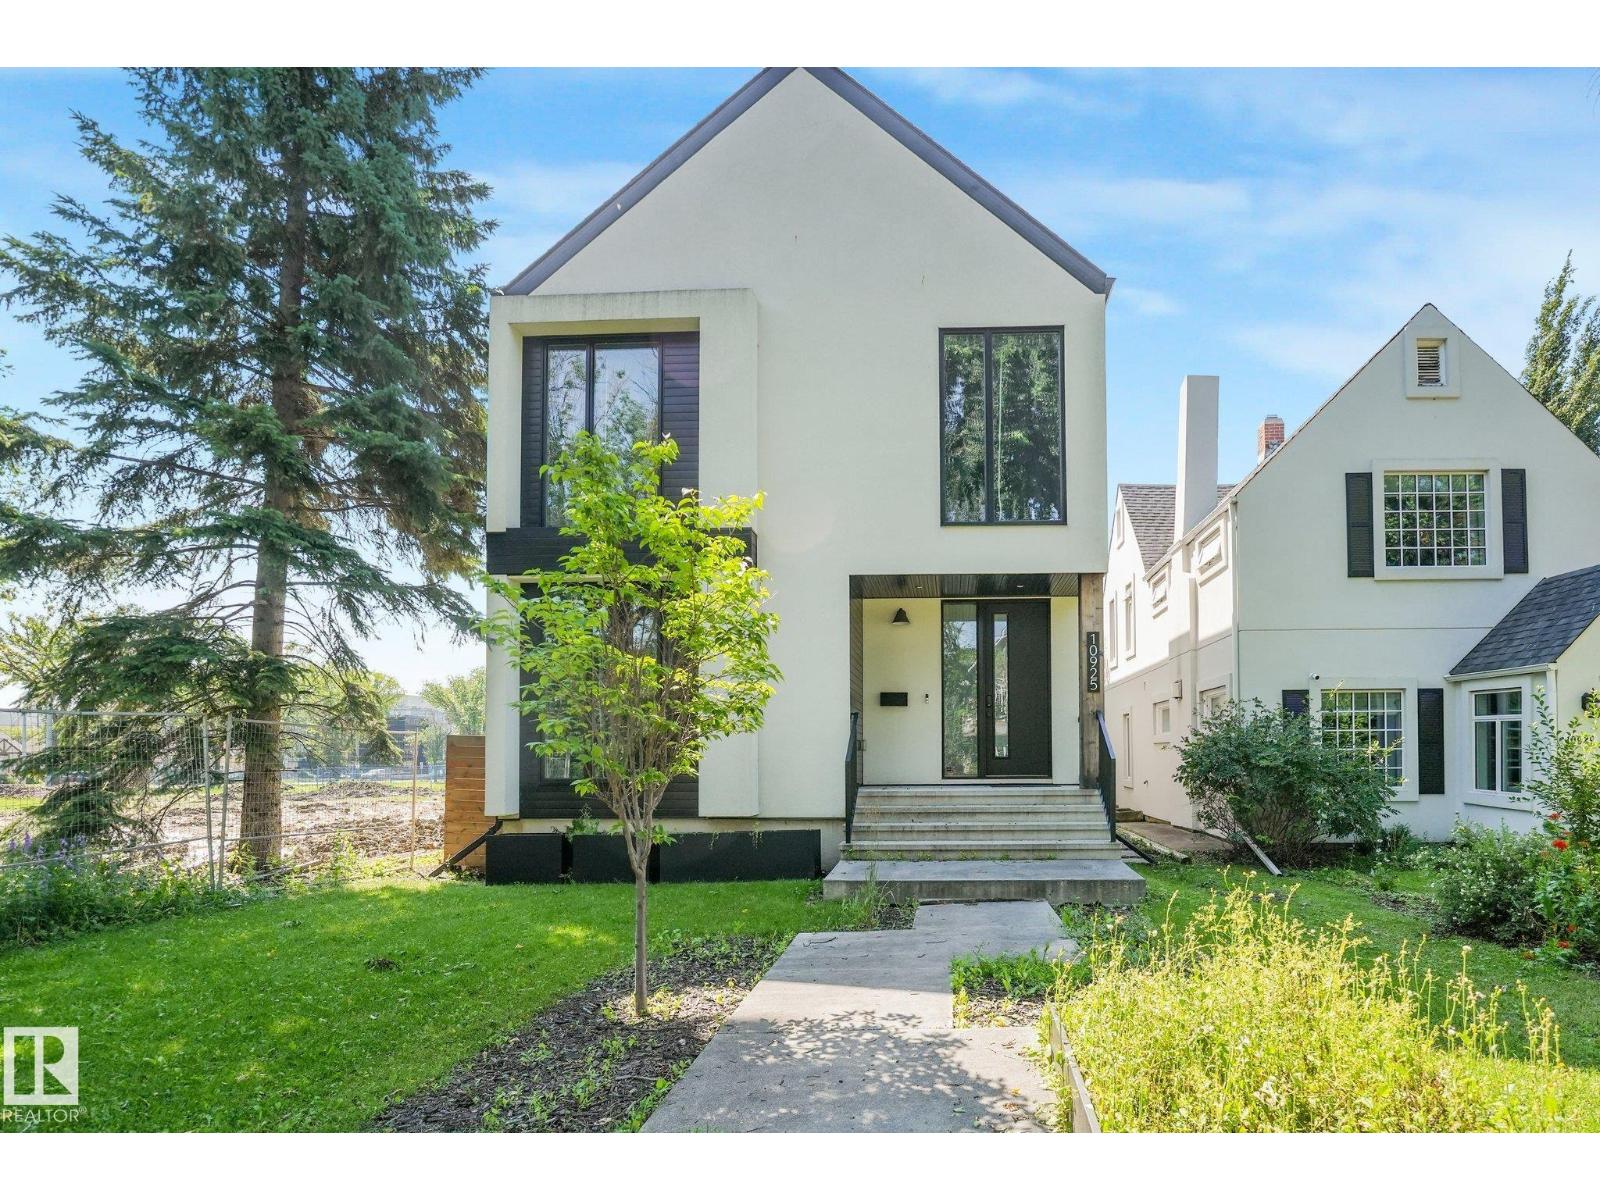
Welcome to modern luxury in prestigious McKernan. Situated on an impressive 34x179 ft lot, this custom architectural masterpiece offers nearly 4,200 sqft of refined living space, complemented by a fully legal and self contained garage suite. Designed with sophisticated modern aesthetics, the open-concept main floor features an executive main floor office, an expansive living room with a sleek gas fireplace, and a chef’s kitchen boasting custom cabinetry, premium appliances, panel dishwasher, a central island, coffee bar and built-in beverage storage. Upstairs, retreat to a primary sanctuary with a private balcony, custom walk-in closet, and spa-inspired 5-piece ensuite, alongside two additional bedrooms and laundry room. The finished basement adds an entertainer's rec room with wet bar, a 4th bedroom, full bath, and flex / gym space. Complete with a heated double garage, massive south-facing yard, and prime access to the UofA, LRT, and Whyte Ave, this home balances supreme elegance and function. (id:46923)
Lux Real Estate Inc
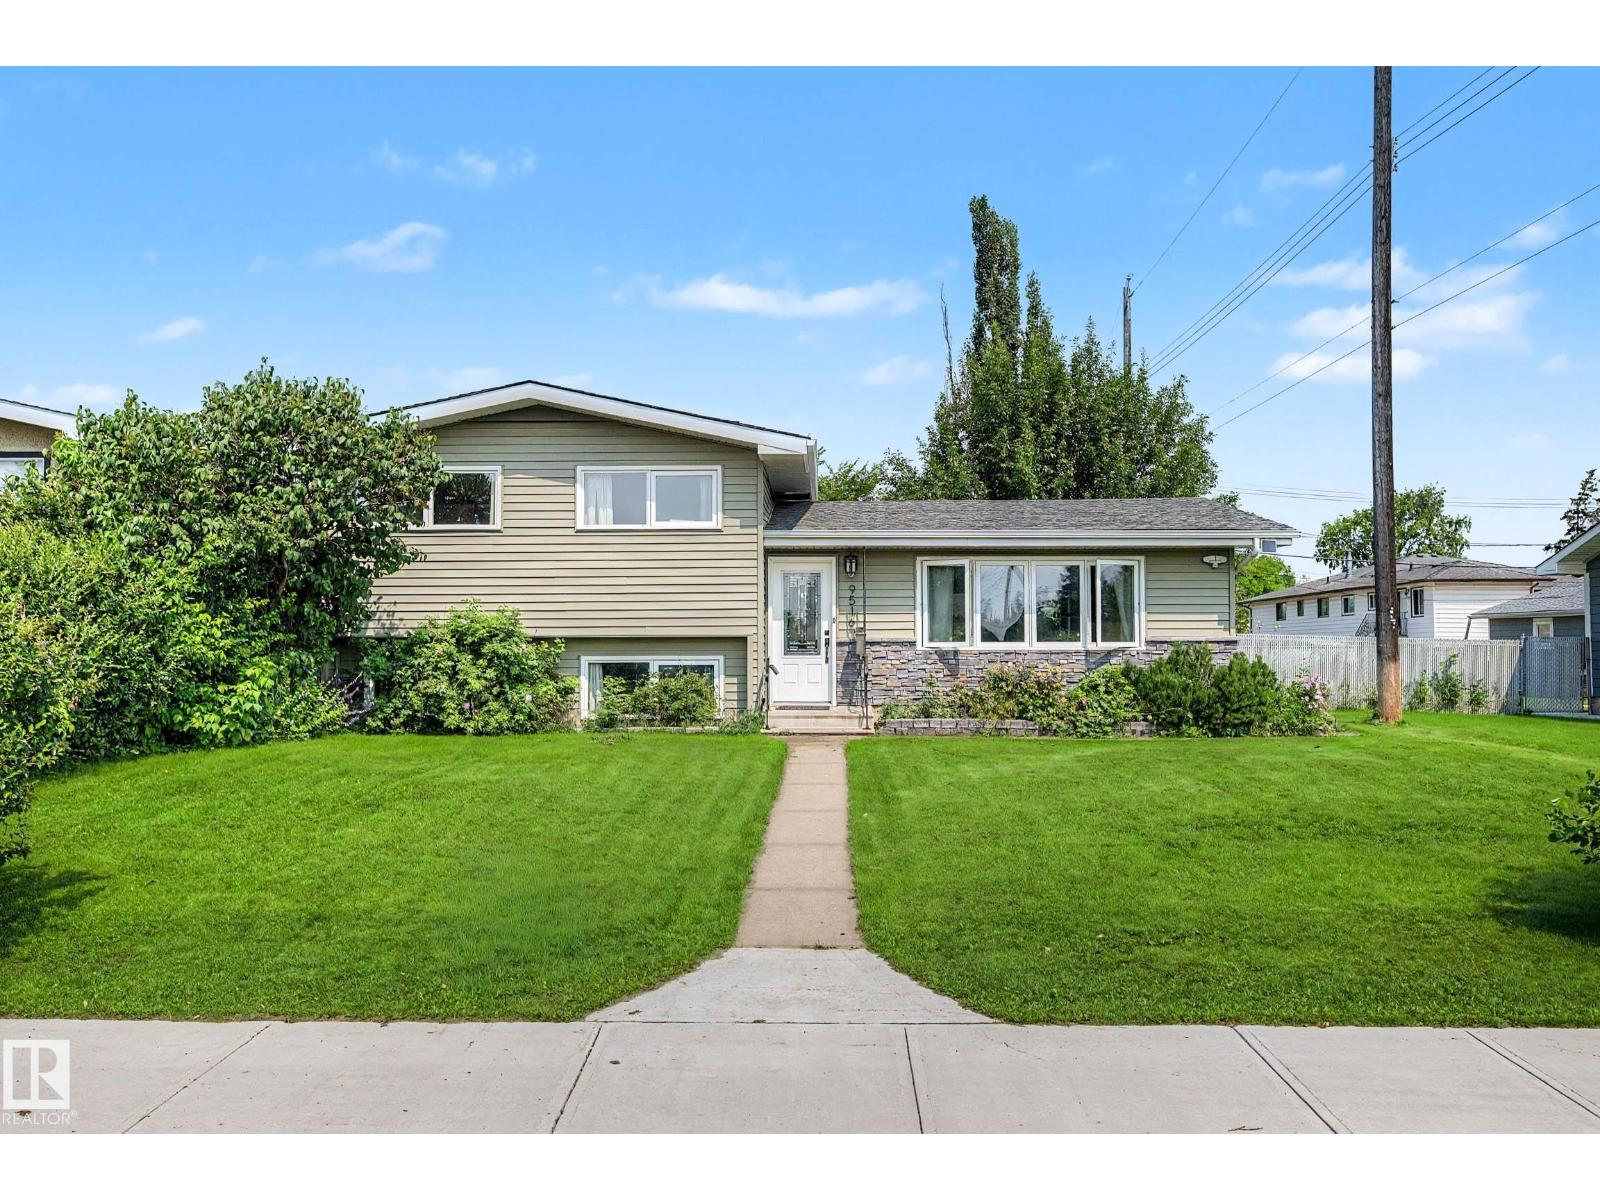
9516 129a Av NW
Edmonton, Alberta
HOME at last! Mid century Beauty! Well maintained and upgraded 3 level split on large lot. Quiet mature neighbourhood with a park across the street. Great curb appeal on this home that has been cared for by the owners for over 21 years. Beautiful cherry hardwood floors in the living, dining and upper level. Ceramic tile from foyer to the kitchen. Upstairs includes three bedrooms and bathroom that has just been renovated to a spa like shower. Third level with large windows features family room with new flooring, a 4th bedroom or den, and laundry and 2 pce bathroom. Recent upgrades include refrigerator, windows, doors, shingles, siding, furnace etc. Extra large side yard on the east side due to city corridor leased by neighbour. Huge garage and private yard complete this family home. All amenities, schools, shopping, transportation, access to yellowhead nearby. (id:46923)
Century 21 Masters
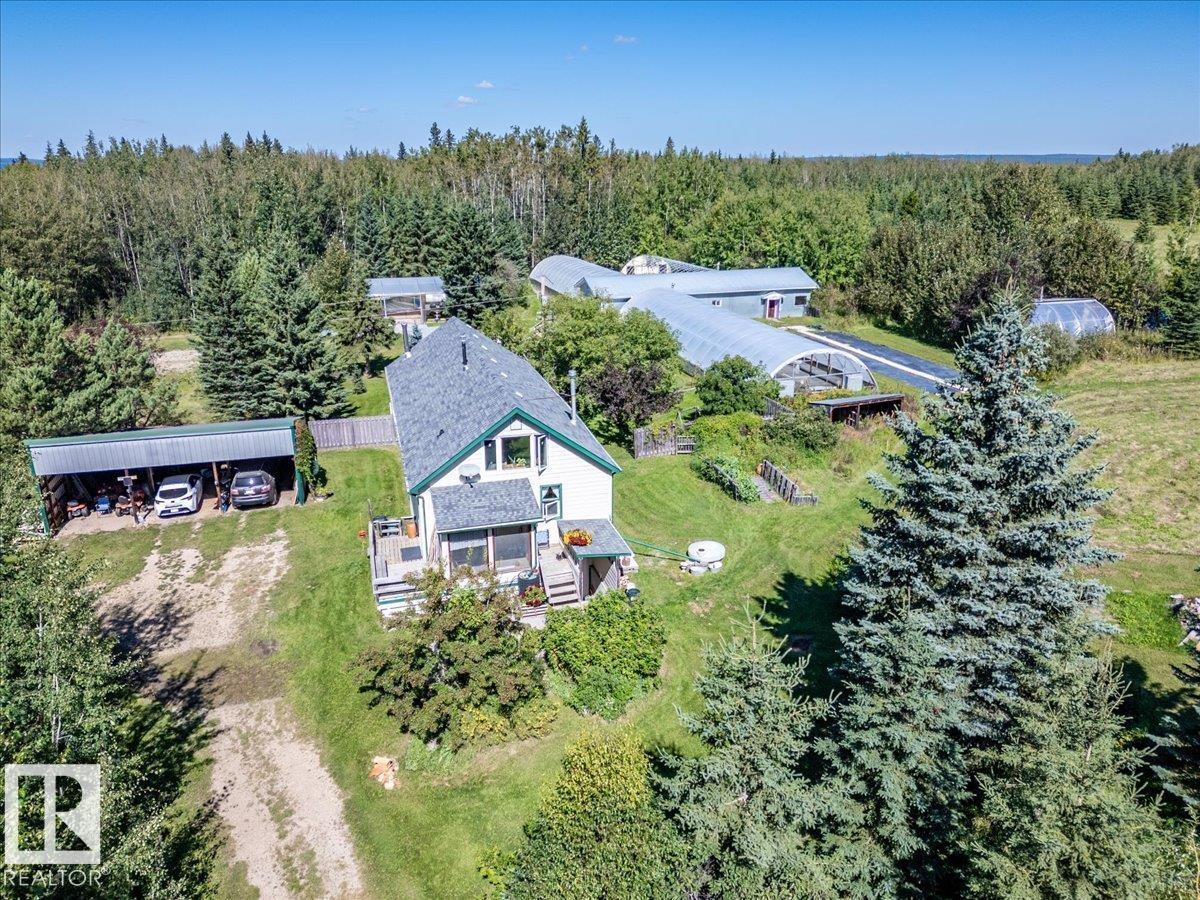
461077 Rge Road 11
Rural Wetaskiwin County, Alberta
Escape to this one-of-a-kind 23.23-acre property, bordering Highway 13 and the newly paved Range Road 11, walking distance from the grocery store, restaurants, and shops of the Village at Pigeon Lake. Golf enthusiasts will love being across the road from Black Bull Golf Course, while the sandy beaches of Pigeon Lake are only a short drive away. Nestled among mature trees with a peaceful pond, this acreage offers a true connection with nature. The beautifully renovated home showcases classical church architecture, wood finishings, a spacious primary suite with 4-piece ensuite, and a wheelchair-accessible main floor. The finished basement adds three more bedrooms, a 4-piece bath, laundry, and storage. A 24'x72' workshop, three greenhouse frames, and additional outbuildings create endless potential perfect for a hobby farm or future development. A great opportunity in an unbeatable location! (id:46923)
RE/MAX Real Estate
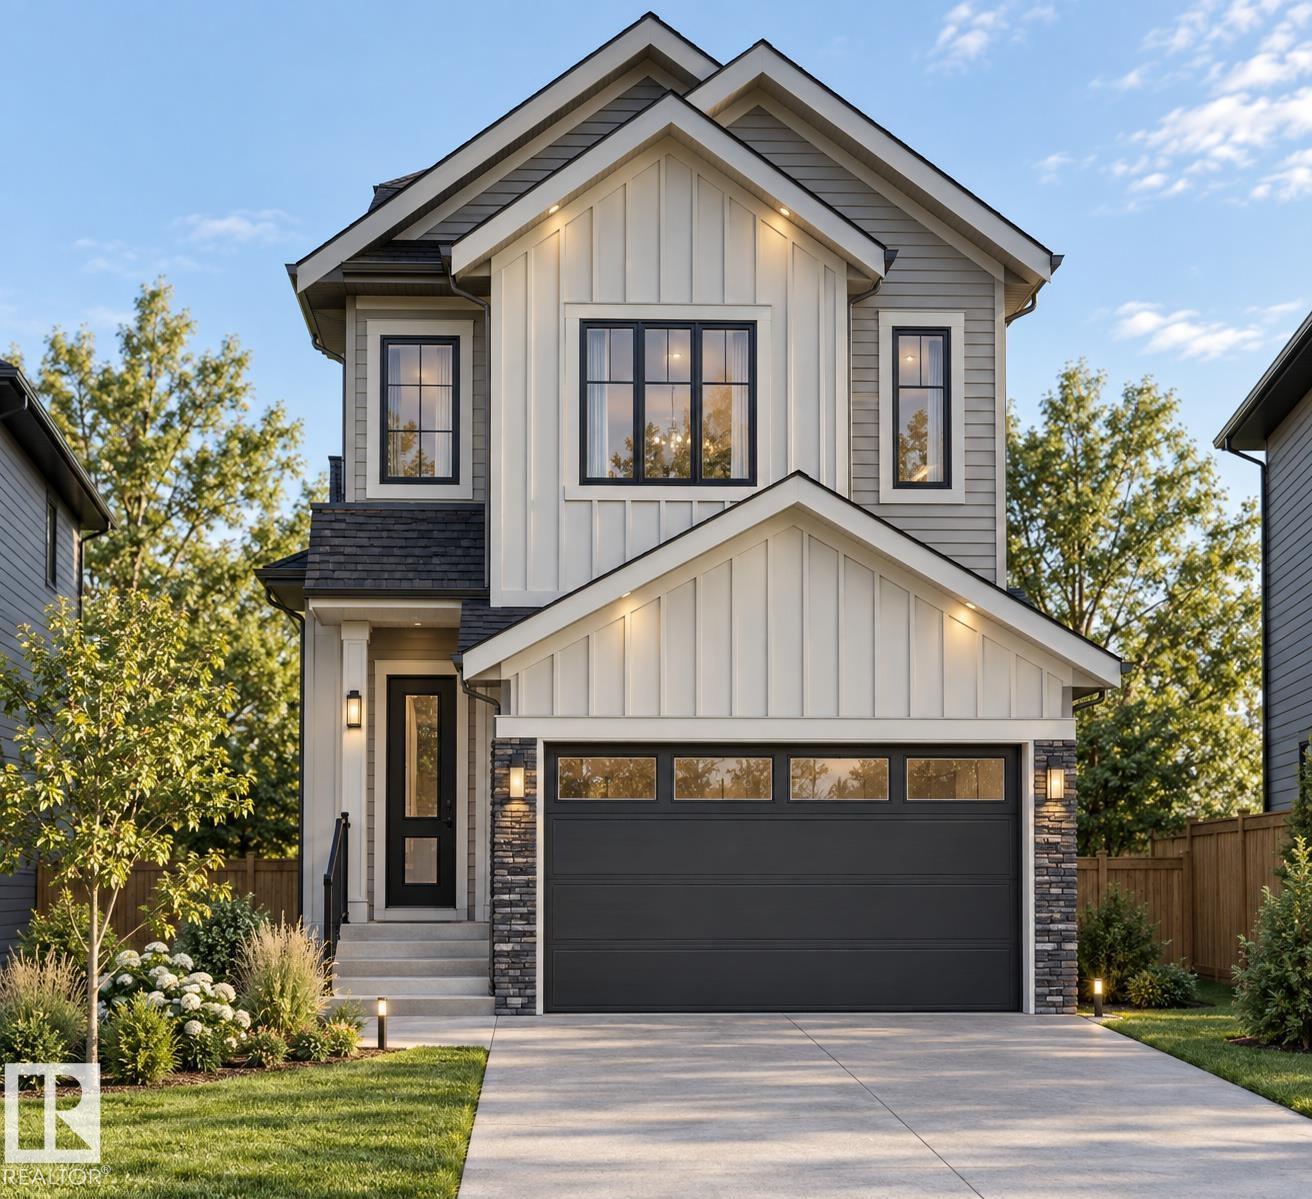
1095 Starling Drive NW
Edmonton, Alberta
Ready to move in. Beautiful 2-storey , 4-Bedroom Home in Starling, offering over 1,950 sq. ft. of thoughtfully designed living space. The main floor features a bedroom, full 4-piece bathroom. The modern kitchen with pantry flows seamlessly into the dining area and bright living room, creating an ideal layout for everyday living and entertaining. Upstairs offers a spacious bonus room, convenient laundry with sink, two additional bedrooms with good-sized closets, another full 4-piece bathroom, and a stunning primary suite complete with a walk-in closet and luxurious 5-piece ensuite. Separate side entrance provides excellent potential for future basement development. A perfect blend of style, comfort, and functionality in a growing community.*EXTERIOR PHOTO IS a 3-d Render Image* (id:46923)
Maxwell Polaris
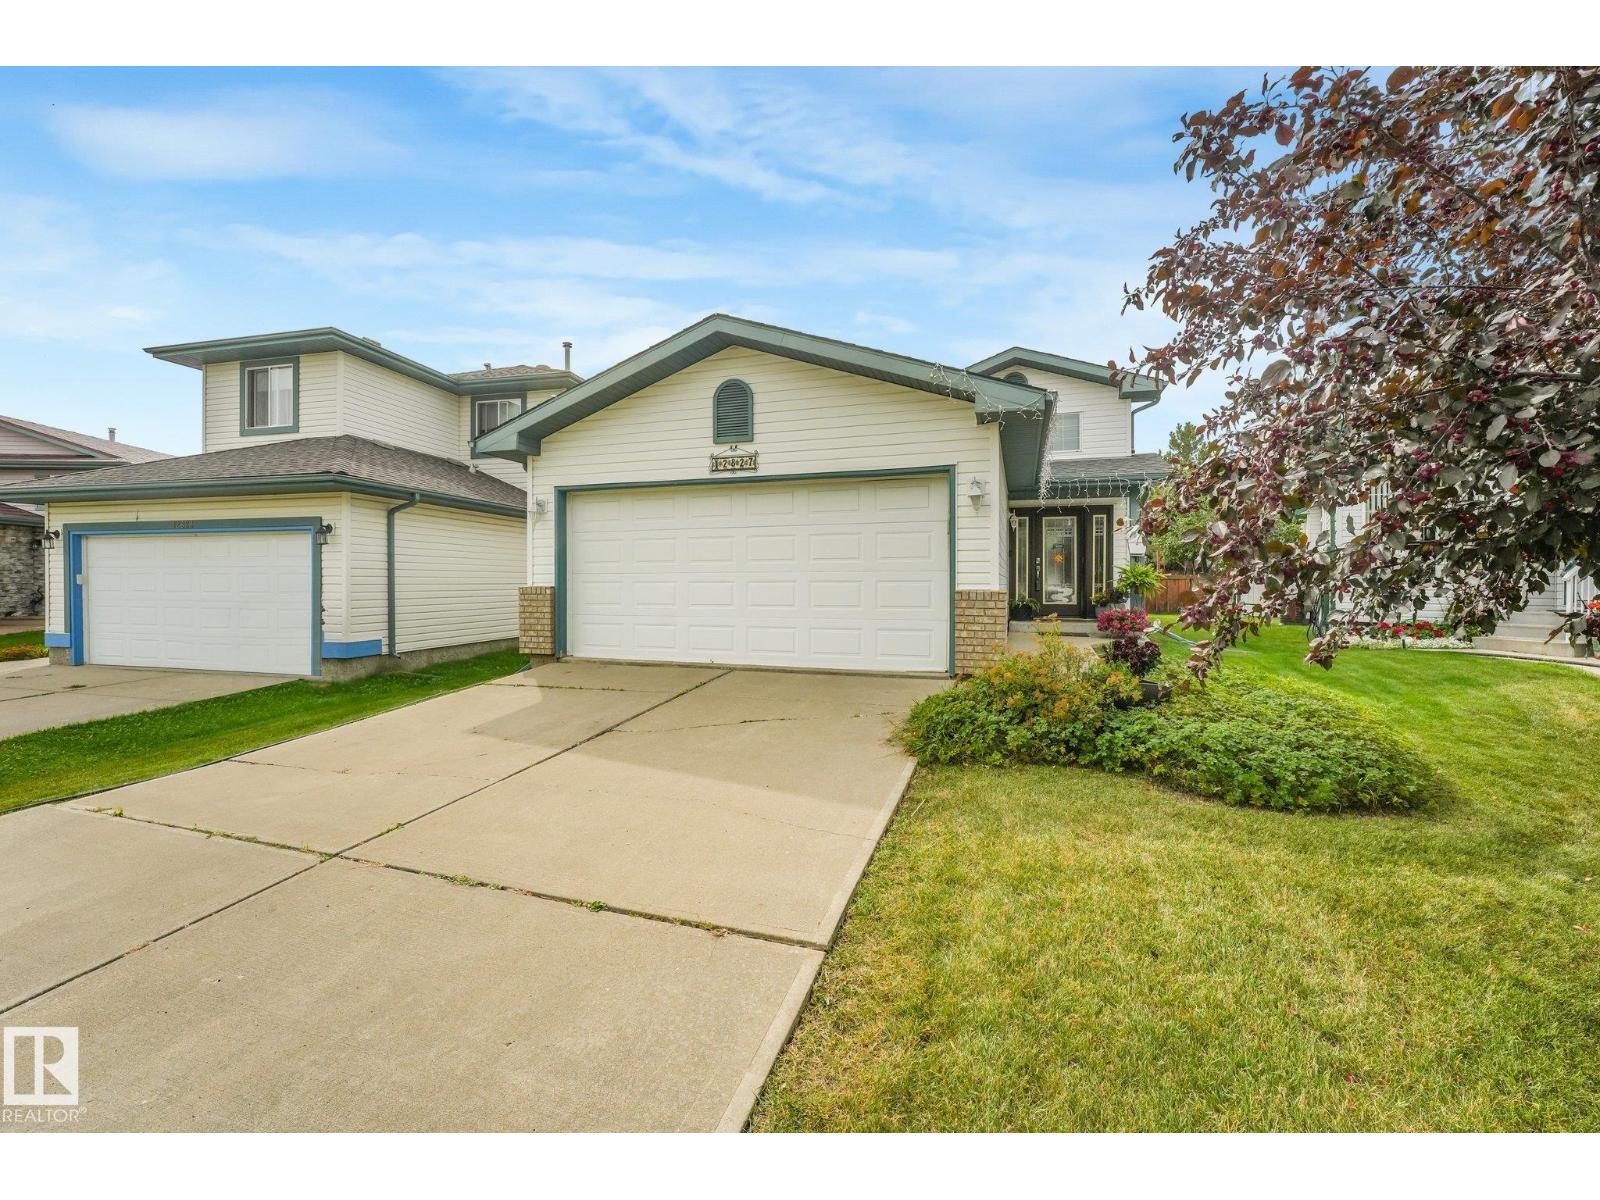
12827 150 Av NW NW
Edmonton, Alberta
Amazing home. Professionally designed and totally renovated up and down. 2 to 1 bedroom conversion allowing for a spectacular 6 piece en-suite with a huge walk in closet featuring extensive built-ins plus a wonderful dressing area. High end finishes throughout including scraped Brazilian hardwood, curated modern lighting plus a main floor 1/2 bath. Fabulous kitchen features extra cabinetry and built-in's. Vast granite countertops with stone accents. Top end appliances with American Stove 4 gas burner / convection oven. Liebherr twin door twin freezer refrigerator, Bosch dishwasher and Sharp professional series microwave. Wonderful built in's throughout including work stations in the family room and second bedroom. Beautiful basement development featuring large windows, high end carpets, a killer 3 piece bathroom and wonderful family room w/ stone facing NG fireplace. Beautiful huge park like fenced back yard featuring multi level composite decking, spa hot tub, dramatic lighting and more. MBS (id:46923)
Maxwell Polaris
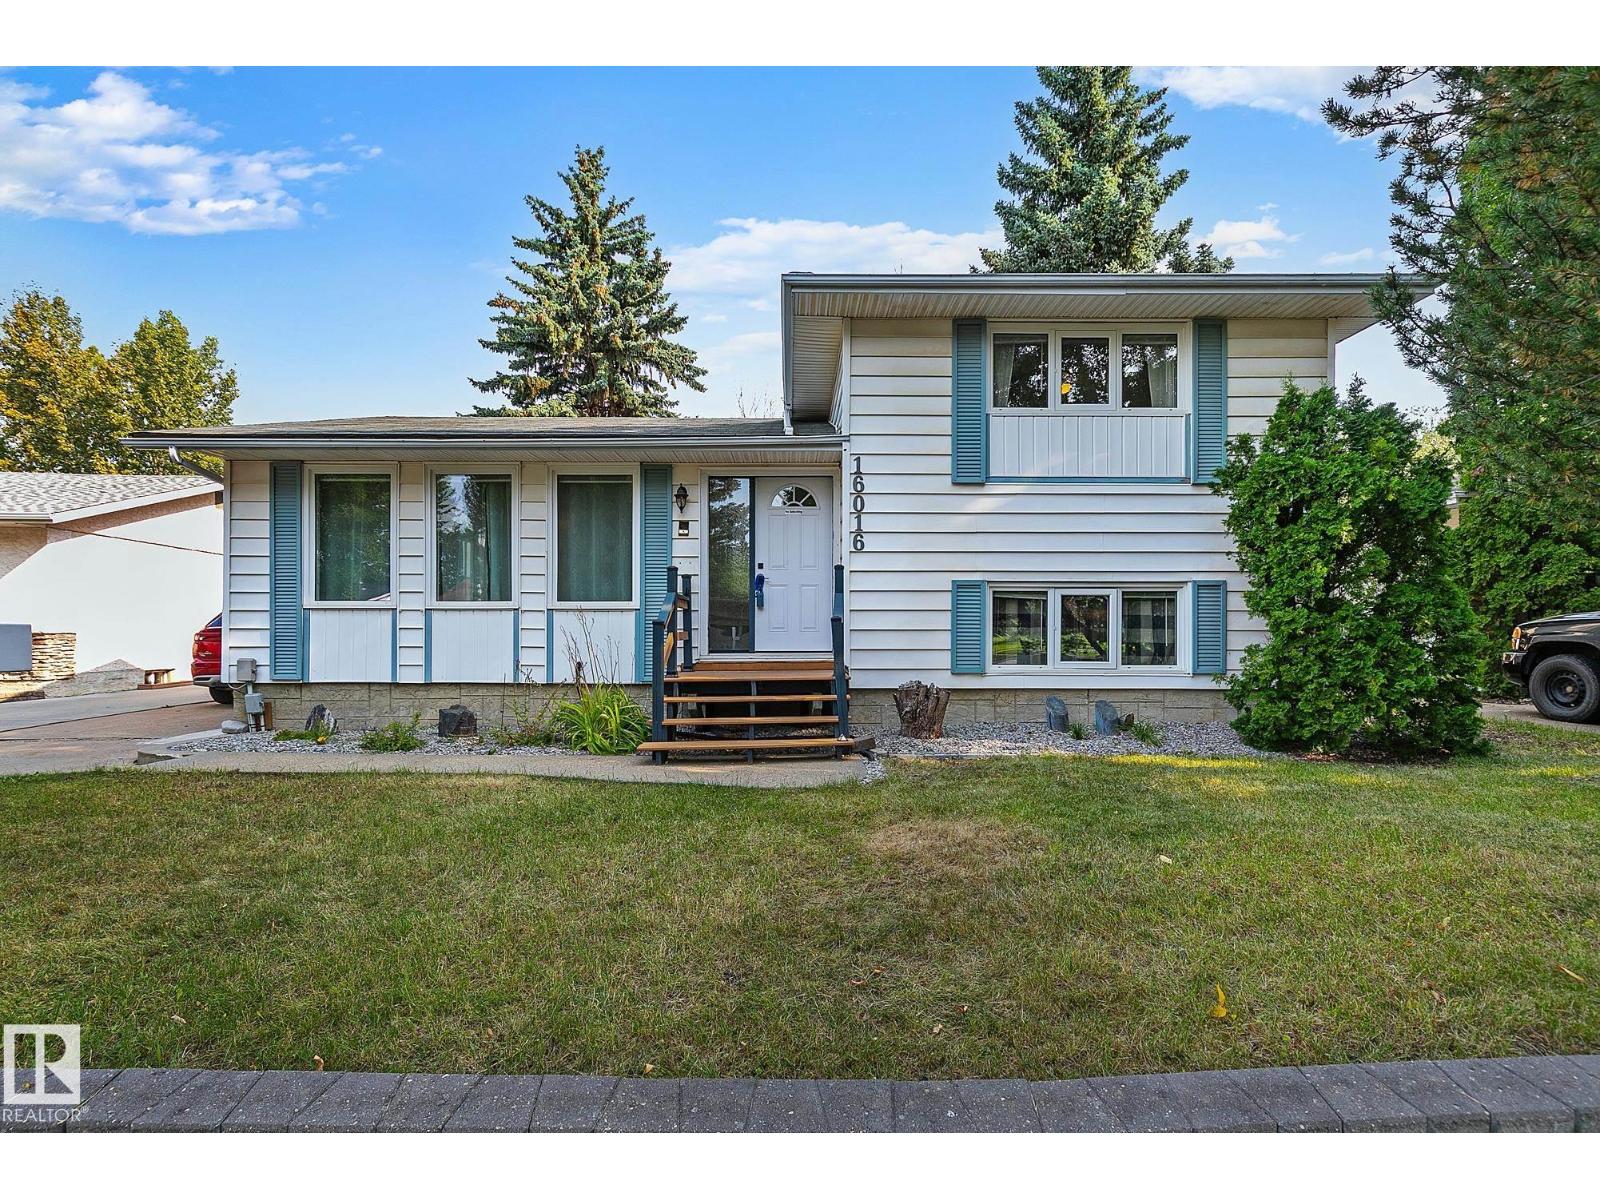
16016 78a Av NW
Edmonton, Alberta
LOCATION! LOCATION! LOCATION! Welcome to Patricia Heights, one of Edmonton’s most sought-after communities, known for its tree-lined streets, excellent schools and access to trails and the river valley. Inside, a sun-soaked living room welcomes you with rich laminate flooring. The functional U-shaped kitchen offers abundant cabinetry, generous counter space, stainless steel appliances and a built-in bench for breakfast nook. Upstairs features two spacious, bedrooms and a full bath. The lower level provides two more bedrooms and another full bath, while the basement offers an expansive recreation area with a cozy fireplace and character-filled bar. Thoughtful improvements include a replaced plumbing stack, backwater valve, upgraded insulation, new dishwasher, new front and rear stairs, and completed backyard grading. The true gem is the expansive, private backyard surrounded by mature trees and complete with a storage shed and brand-new concrete pad. Welcome home! (id:46923)
RE/MAX Excellence
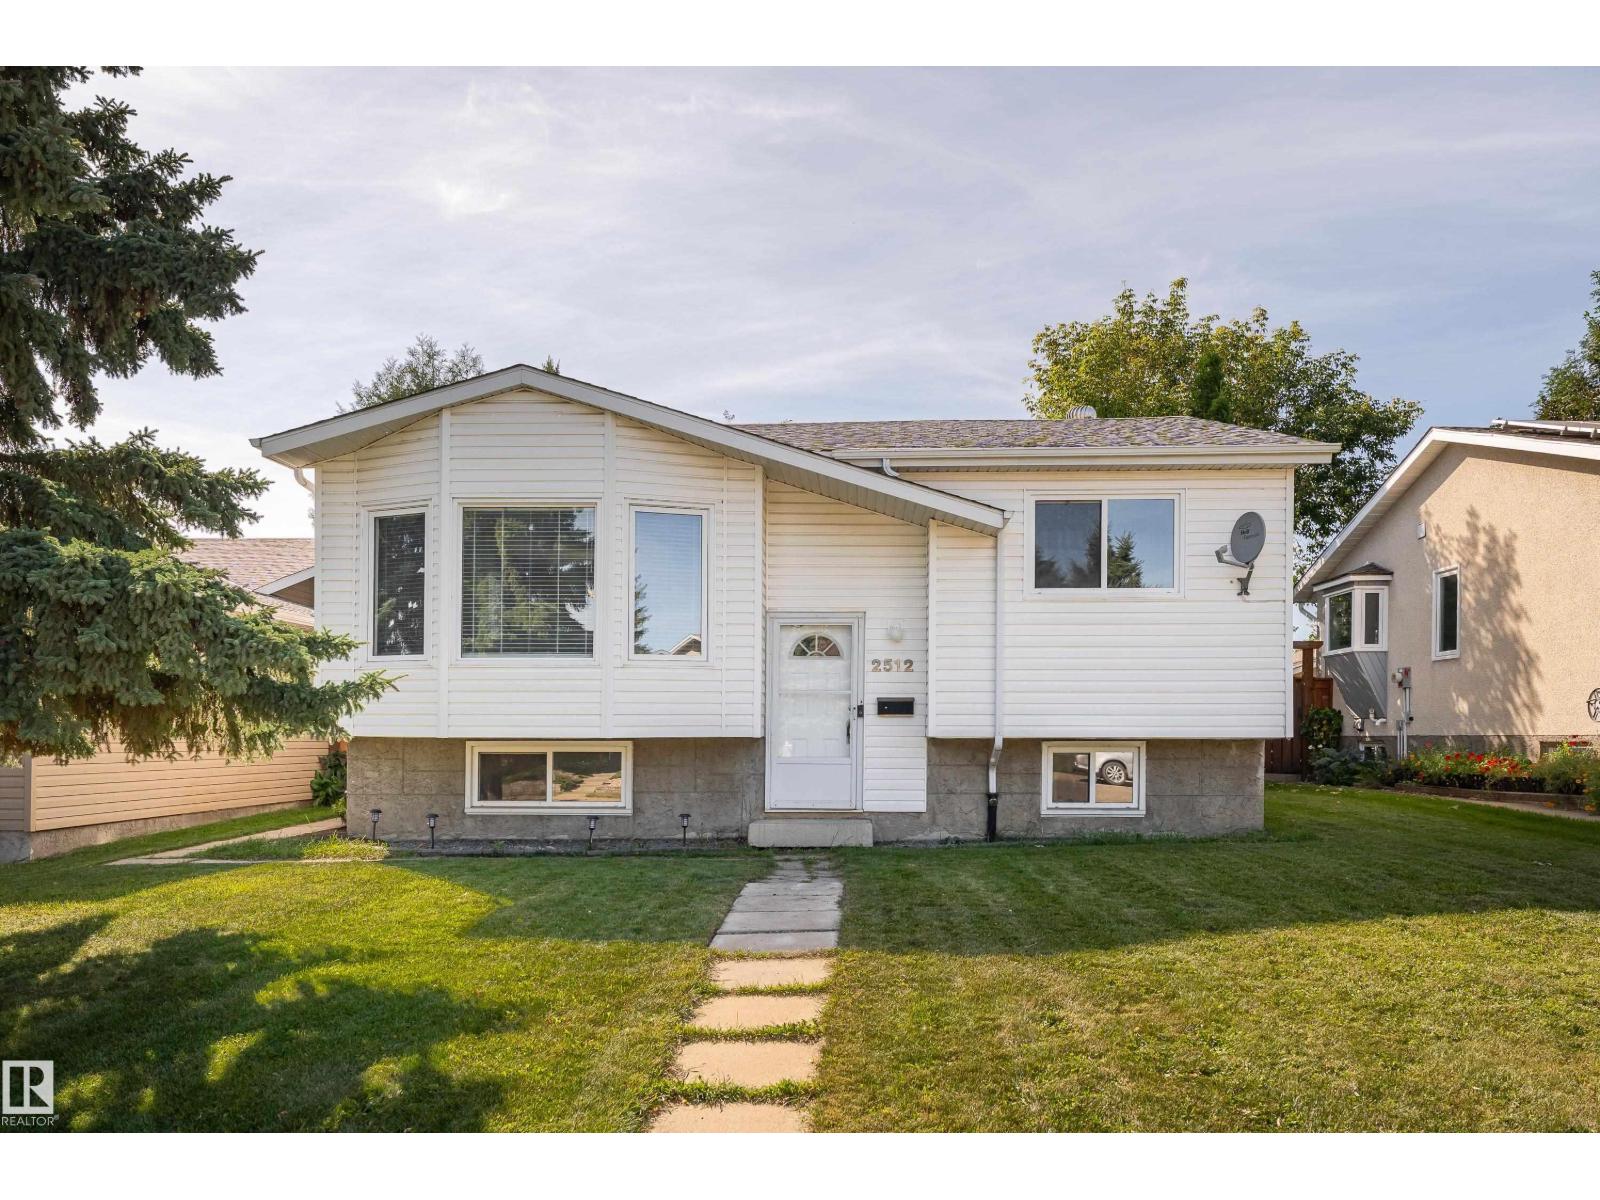
2512 46a St NW
Edmonton, Alberta
Excellent 1981 Built Bi-level in WEINLOS (Millwoods) with 3 BEDROOMS + DEN and 2 Full Four Piece WASHROOMS. A SUNNY WEST facing BACKYARD. With 981sq feet UPSTAIRS and 840sq feet in the BASEMENT = 1821sq feet of LIVING SPACE plus an Oversized GARAGE. MASSIVE 578 square meter LOT with Low Maintenance Landscaping. Freshly painted House and Deck, newer SHINGLES & HOT WATER TANK, new FRIDGE & QWARTZ COUNTERTOP (2026) in Kitchen, a NEW Dryer and Dishwasher shall be Installed before possession. Fantastic location, very close to Millwoods Town center, LRT, Parks, schools, Shopping and Buses. A QUIET Neighborhood with all amenities. A MUST SEE. (id:46923)
Homes & Gardens Real Estate Limited
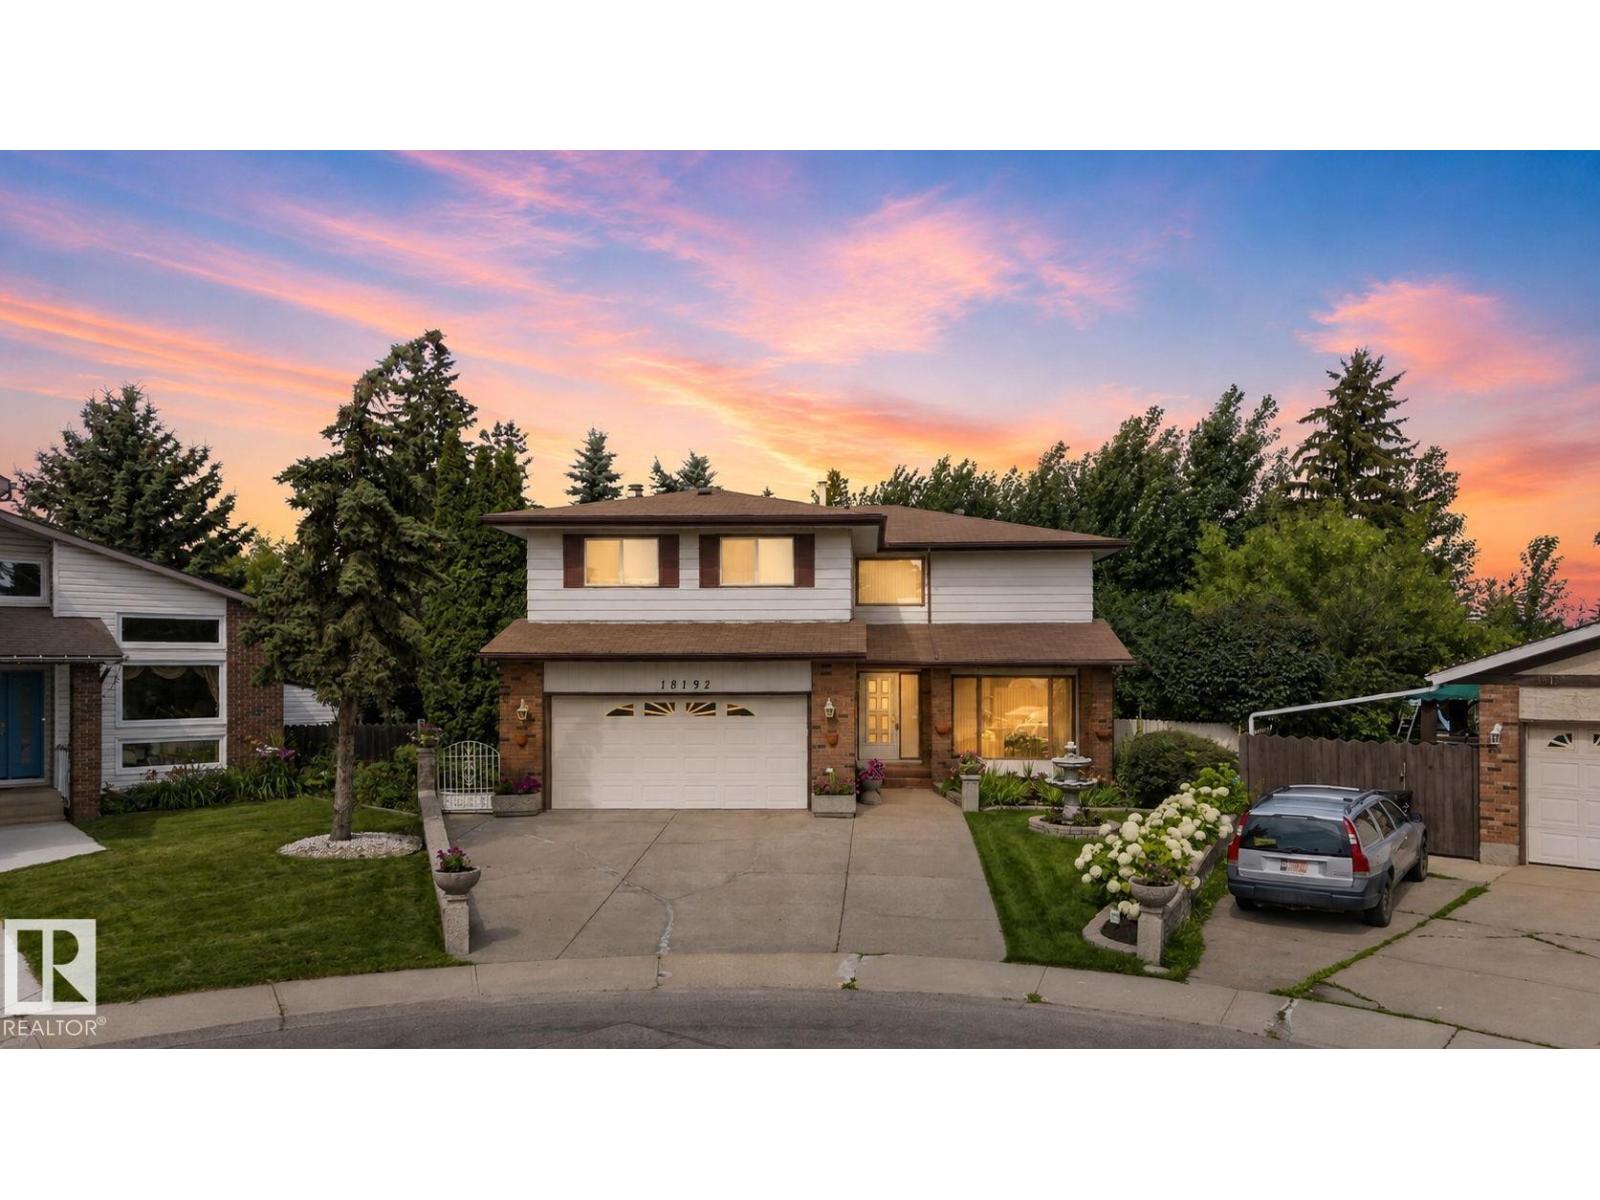
18132 78 Av NW
Edmonton, Alberta
~12,000 sqft PRIVATE LOT. IMMACULATE & MOVE-IN READY! 2500sqft PLUS a FF basement, 4 beds UP, OVERSIZED double att garage, HUGE WORKSHOP in back w/ power. Extremely RARE property. Character, soaring ceilings, tons of space, VERY well-kept, sun room, truly an amazing HOME! Living room features exposed cedar beams and has space for all of your furniture. Kitchen has plenty of cabinet space & access to the stunning backyard. Formal dining room & a cozy family room too!(access to the backyard as well) Laundry & 2pc bath complete this level. Upstairs the large primary bedroom has double closets, full ensuite & a beautiful balcony overlooking the yard. 3 more great-sized bedrooms & a 4pc bath as well! Fully finished basement offers a recreation room, a 2nd living room, den/bedroom, FULL BAR, a study and plenty of storage! ENORMOUS BACKYARD is beautifully landscaped, has a stone patio giving you space for your grill, endless green-space, WORKSHOP and a SUNROOM! A TRUE FAMILY home! (id:46923)
RE/MAX Elite
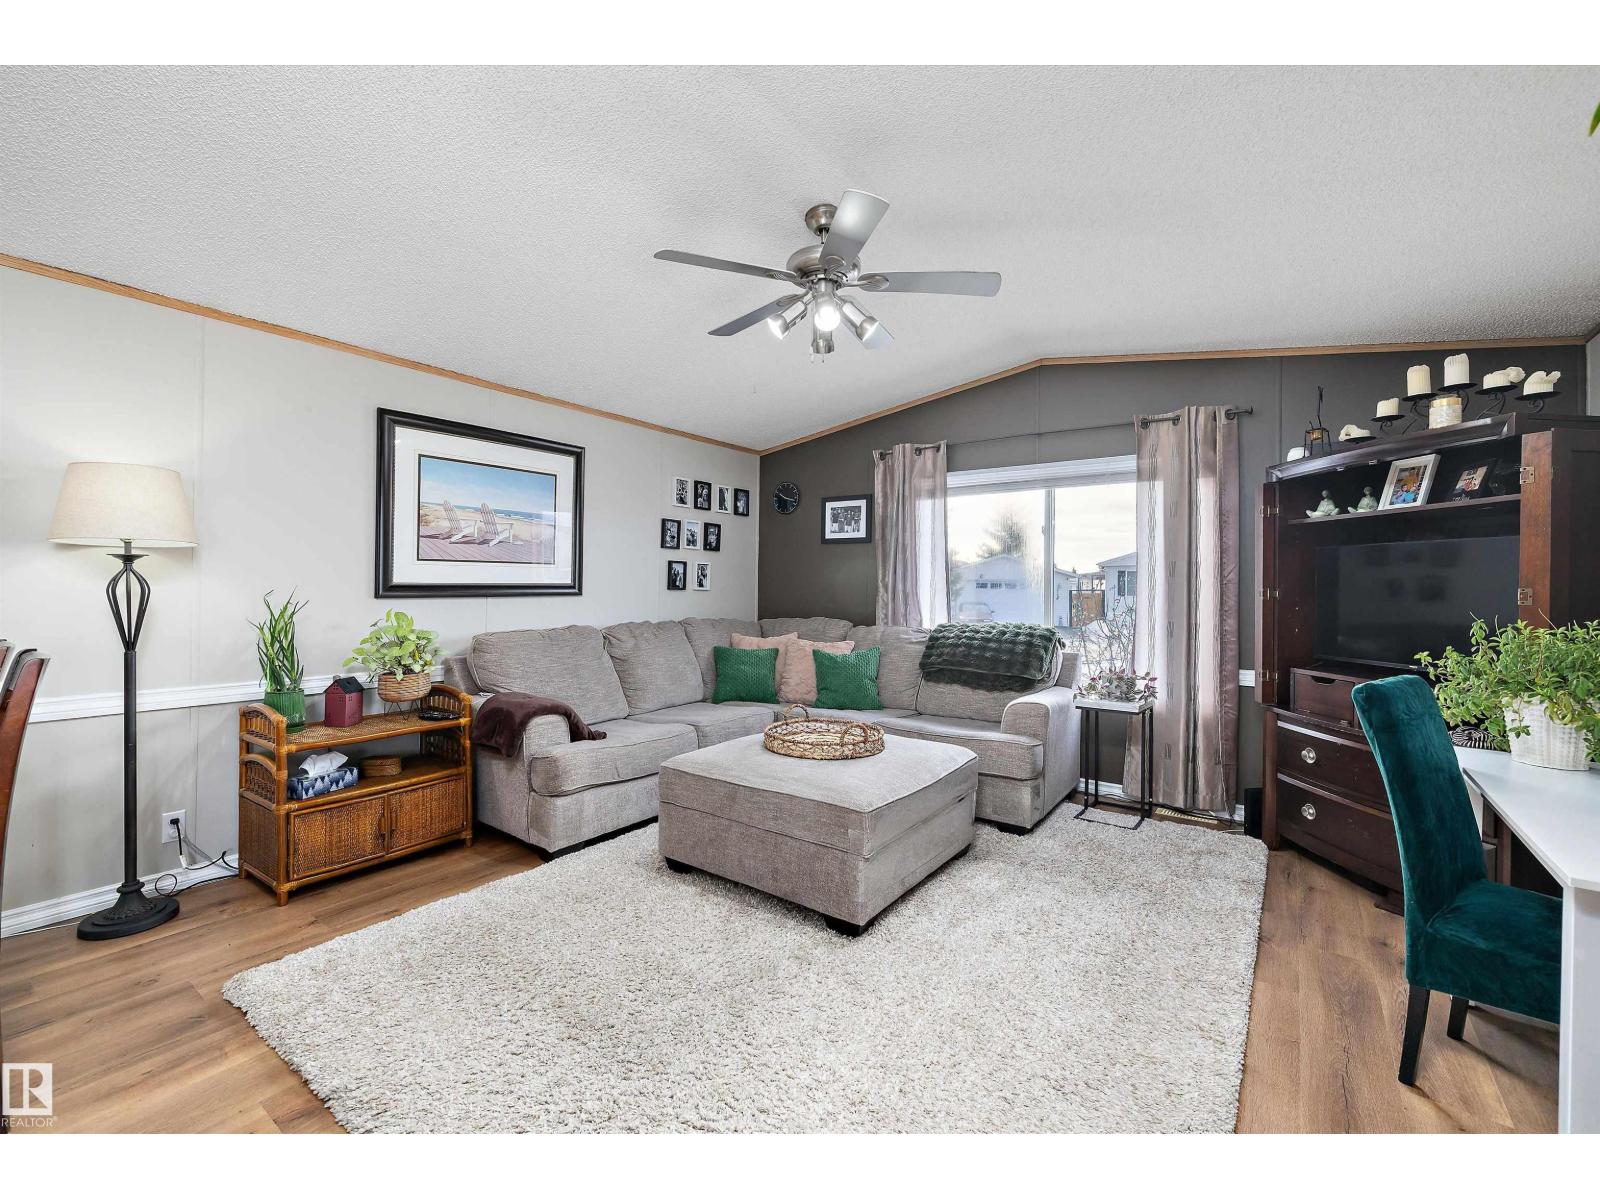
#161 3400 48 St
Stony Plain, Alberta
QUICK POSSESSION AVAILABLE! Step inside this quaint 2 bedroom home in the quiet community of Meridian Meadows. This home has been lovingly maintained; some updates over the past few years include shingles, hot water tank and some kitchen appliances. The home features an open concept kitchen and living space with vaulted ceilings that is drenched in natural sunlight with a large south facing livingroom window. Living space has newer laminate flooring and kitchen has some updated appliances. Toward the rear of the home you will find a 4 piece bathroom, 2nd bedroom, Primary bedroom with large closet, and stackable washer/dryer. There are 2 doorways onto the BIG deck in the sunny west facing yard. The yard is fenced and also features a storage shed and firepit area. This home is located in a quiet cul de sac. Meridian Meadows is well maintained and features a fenced in dog park area. The community office often puts on small community events. (id:46923)
Exp Realty