
Property Results - On the Ball Real Estate
Unknown Address
,
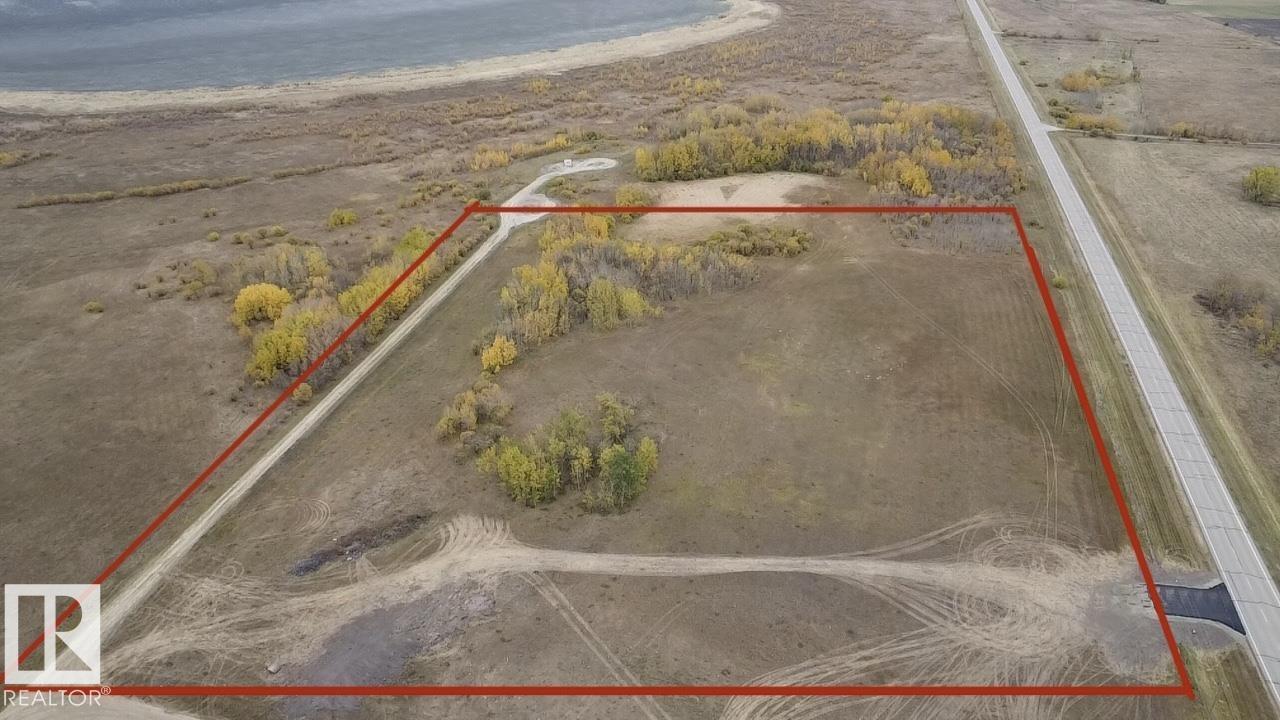
Beautiful 11-acre parcel perfectly positioned on RR 221 on Leduc County, backing onto Joseph Lake and neighbouring crown land. This scenic property offers the IDEAL mix of open space and trees, creating the perfect setting for your DREAM HOME or private retreat! Enjoy peaceful surroundings, abundant wildlife, and STUNNING views year-round! A rare opportunity to own lake-backed land with endless potential-build, relax, and take in a natural beauty that surrounds YOU! (id:46923)
Royal LePage Noralta Real Estate
5343 64 St
Redwater, Alberta
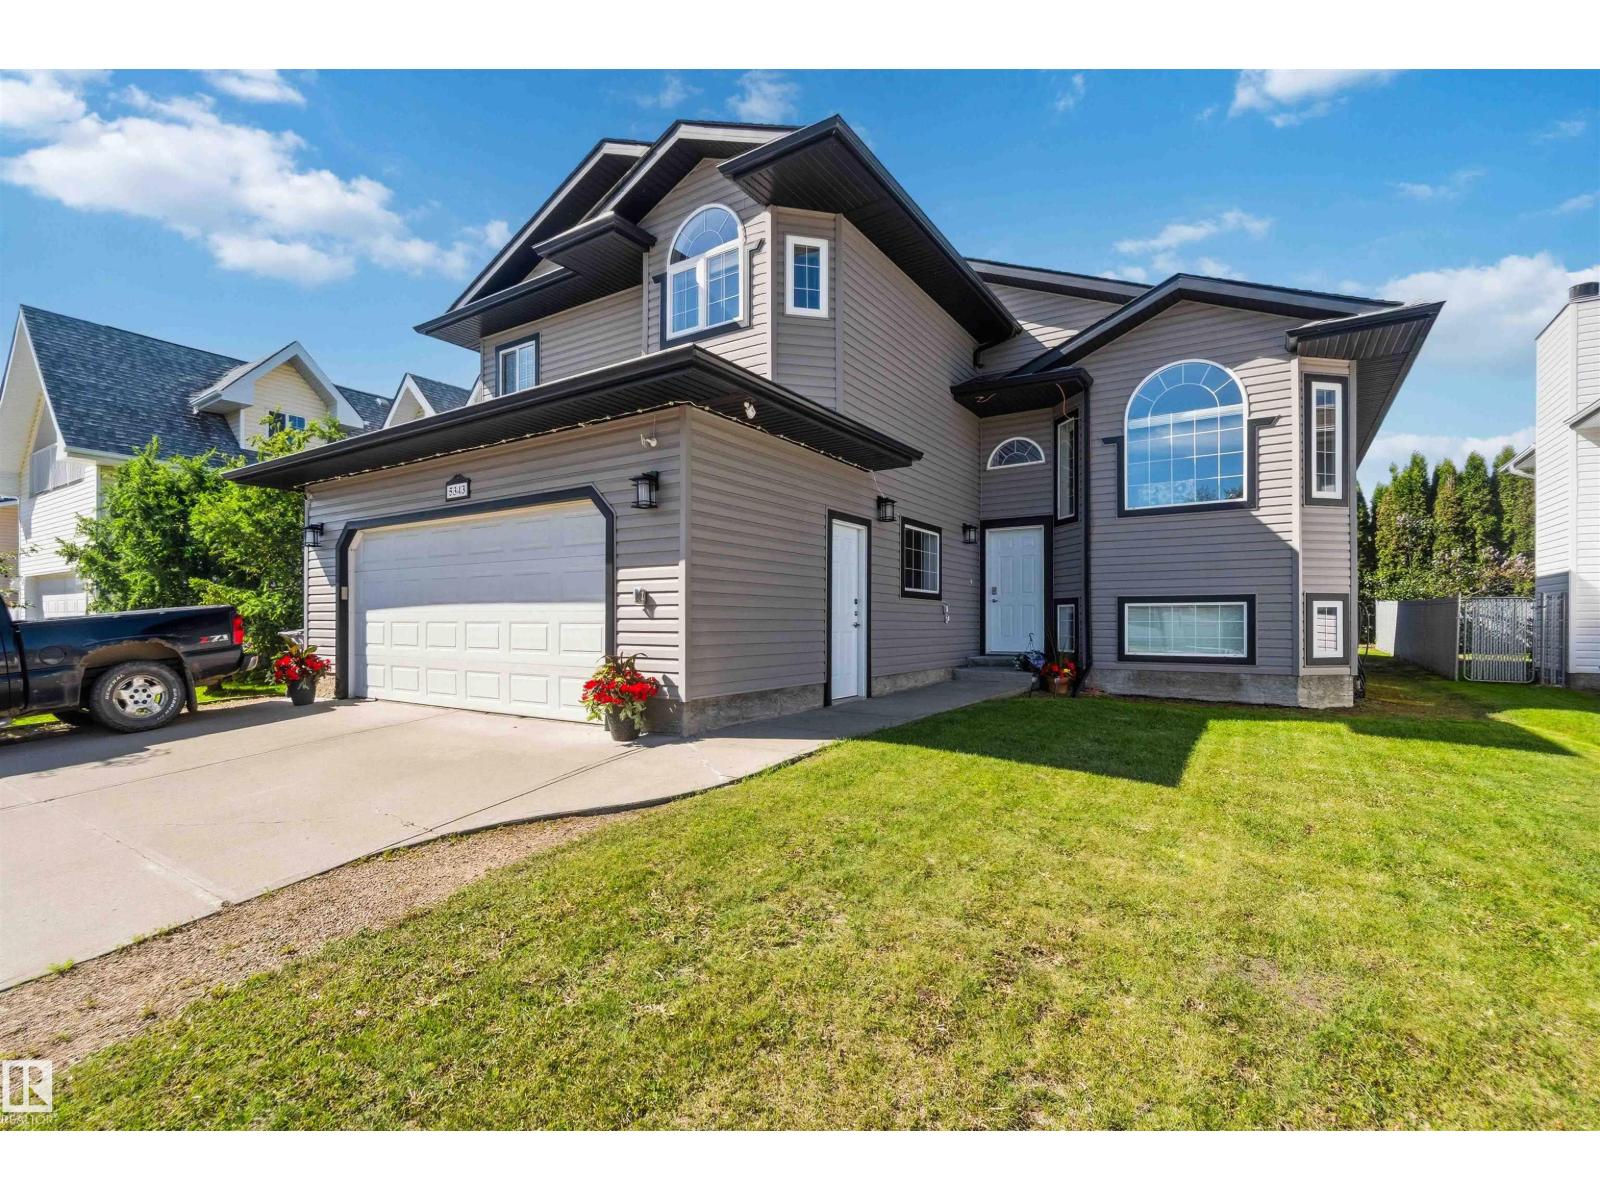
This spacious bi-level home is filled with natural light and offers a bright, open-concept design throughout. The main floor features a massive living room with a cozy fireplace, a generous dining area with large windows overlooking the backyard, and a well-appointed kitchen with upgraded cabinetry. Two spacious bedrooms and a 4-piece bathroom complete the main level. Privately situated on its own upper level, the primary suite offers a large walk-in closet and a luxurious 4-piece ensuite featuring a relaxing soaker tub. The basement is approximately 90% finished and awaits your final touches. It provides plenty of natural light, an additional bedroom, two large family/recreation areas, and a 3-piece bathroom, offering excellent space for a growing family. Additional highlights include a double attached heated garage and central air conditioning to keep you comfortable during the warm summer months. (id:46923)
RE/MAX Real Estate
RE/MAX Edge Realty
3428 Cherry Wy SW
Edmonton, Alberta
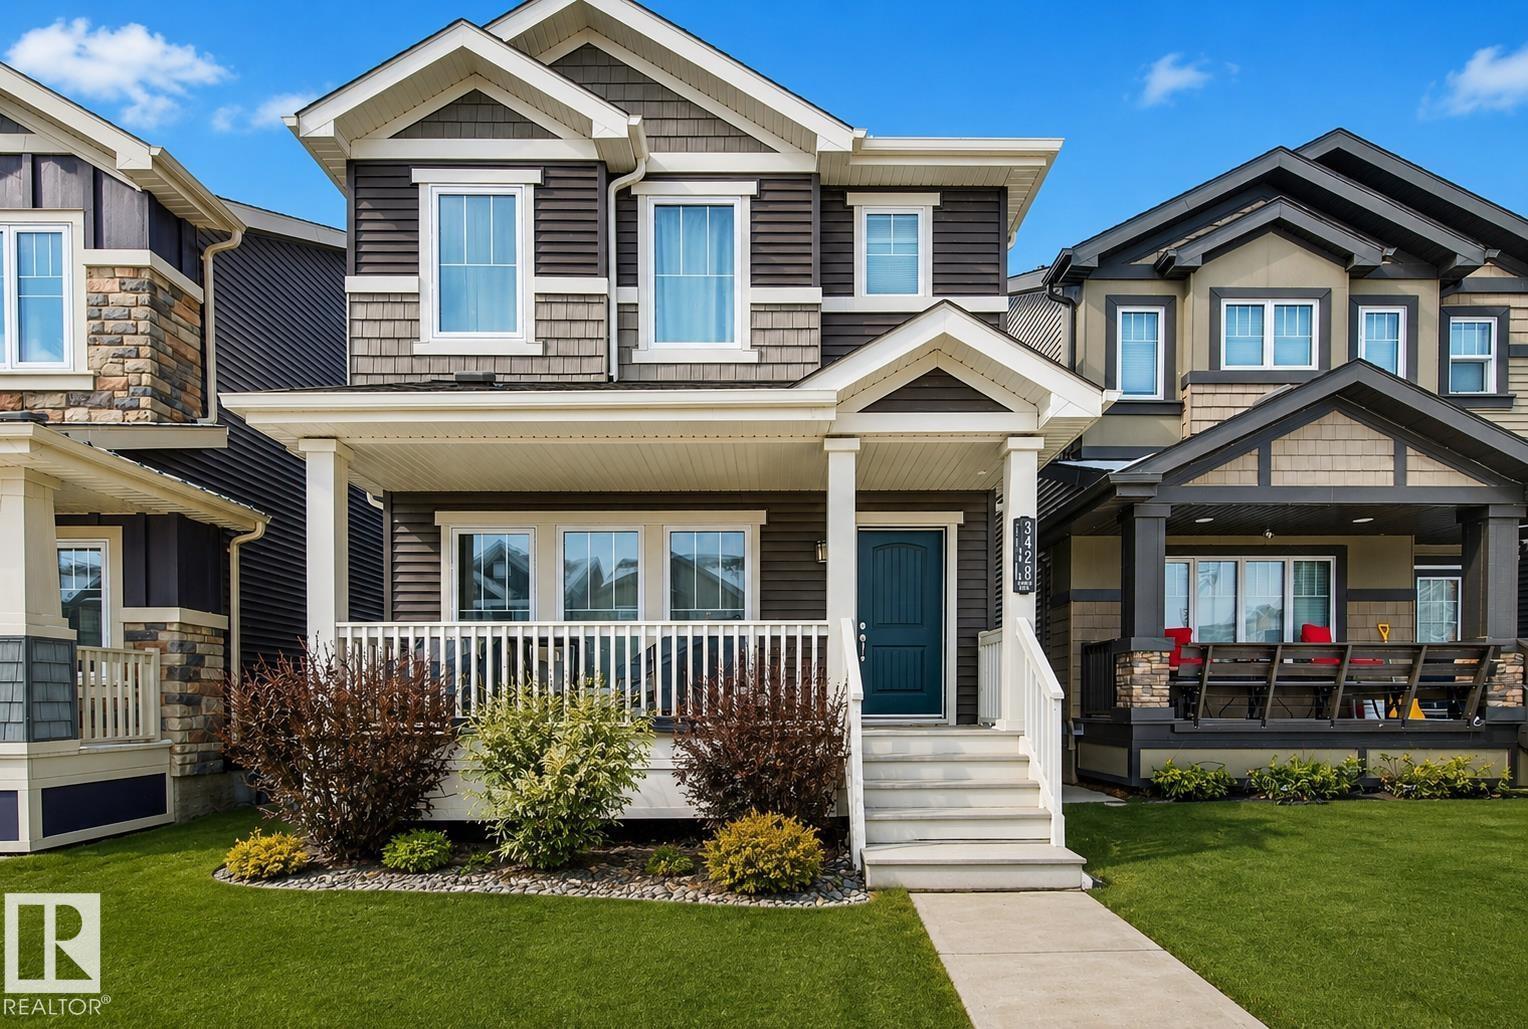
Welcome to this charming detached family home in The Orchards, offering a bright and inviting layout with 3 bedrooms, 2.5 baths, and a beautifully designed open-concept main floor with 9 ft ceilings and fresh paint throughout - perfect for modern living. The kitchen features quartz countertops, abundant cabinetry, and generous dining and living room areas. The laundry is conveniently located upstairs along with 3 spacious bedrooms and 2 full baths. The unfinished basement offers loads of potential for future development, along with plenty of additional storage. The large covered front veranda along with the beautiful landscaping creates a warm and welcoming first impression. The back yard is a mix of stonework and grass, offering both low-maintenance living and usable outdoor space. Enjoy year-round comfort with central A/C, and a fully insulated and heated garage. Located close to schools, playgrounds, and all amenities, this home delivers comfort, convenience and exceptional value. (id:46923)
Royal LePage Prestige Realty
#8 2703 79 St NW
Edmonton, Alberta
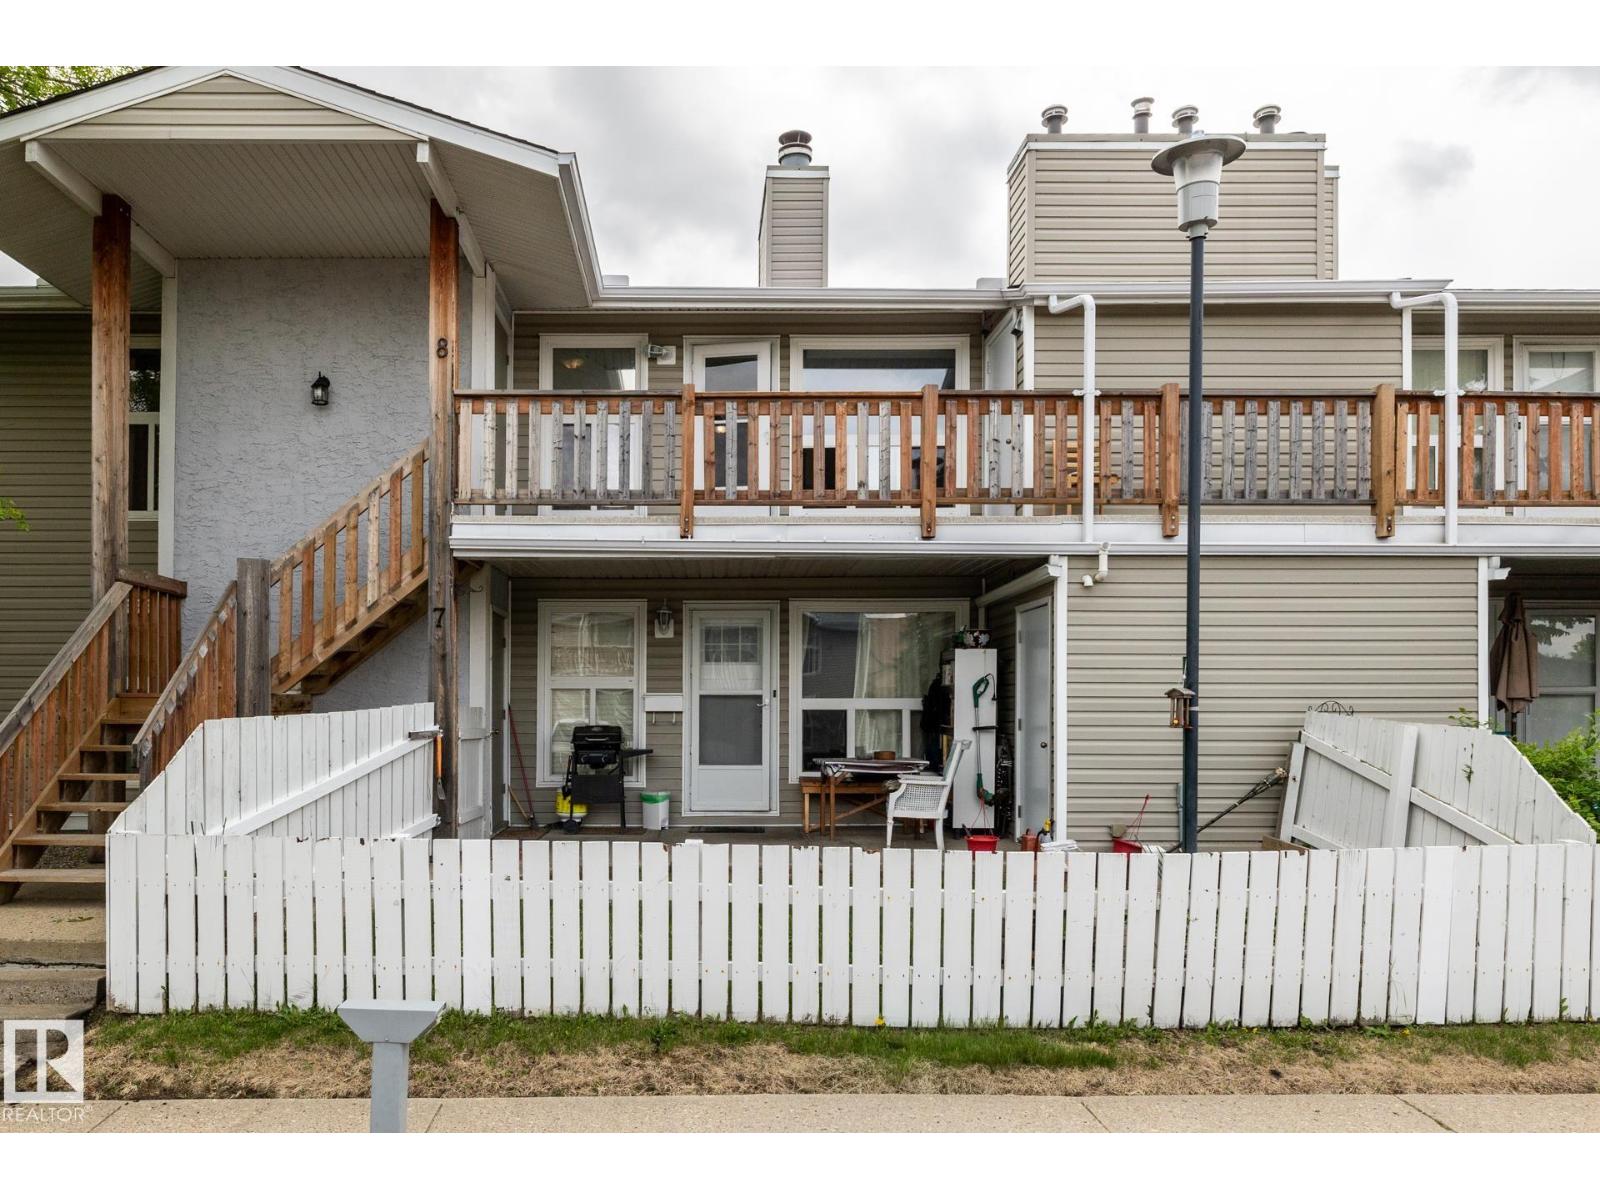
Just Bring Your Suitcase! This beautifully updated 3-bedroom corner unit is move-in ready and available for immediate possession. Features include fresh paint throughout, updated laminate flooring, a stylish stone fireplace, renovated bathroom, spacious kitchen with walk-in pantry, and a bright living room with a cozy wood-burning fireplace. The large primary bedroom offers a walk-in closet and direct bathroom access, while the private second-floor deck includes a convenient storage room. Ideally located near Anthony Henday, Whitemud Drive, Mill Woods Park, Meyonohk School, shopping, transit, and Costco. A fantastic opportunity for first-time buyers, families, or investors! (id:46923)
Royal LePage Arteam Realty
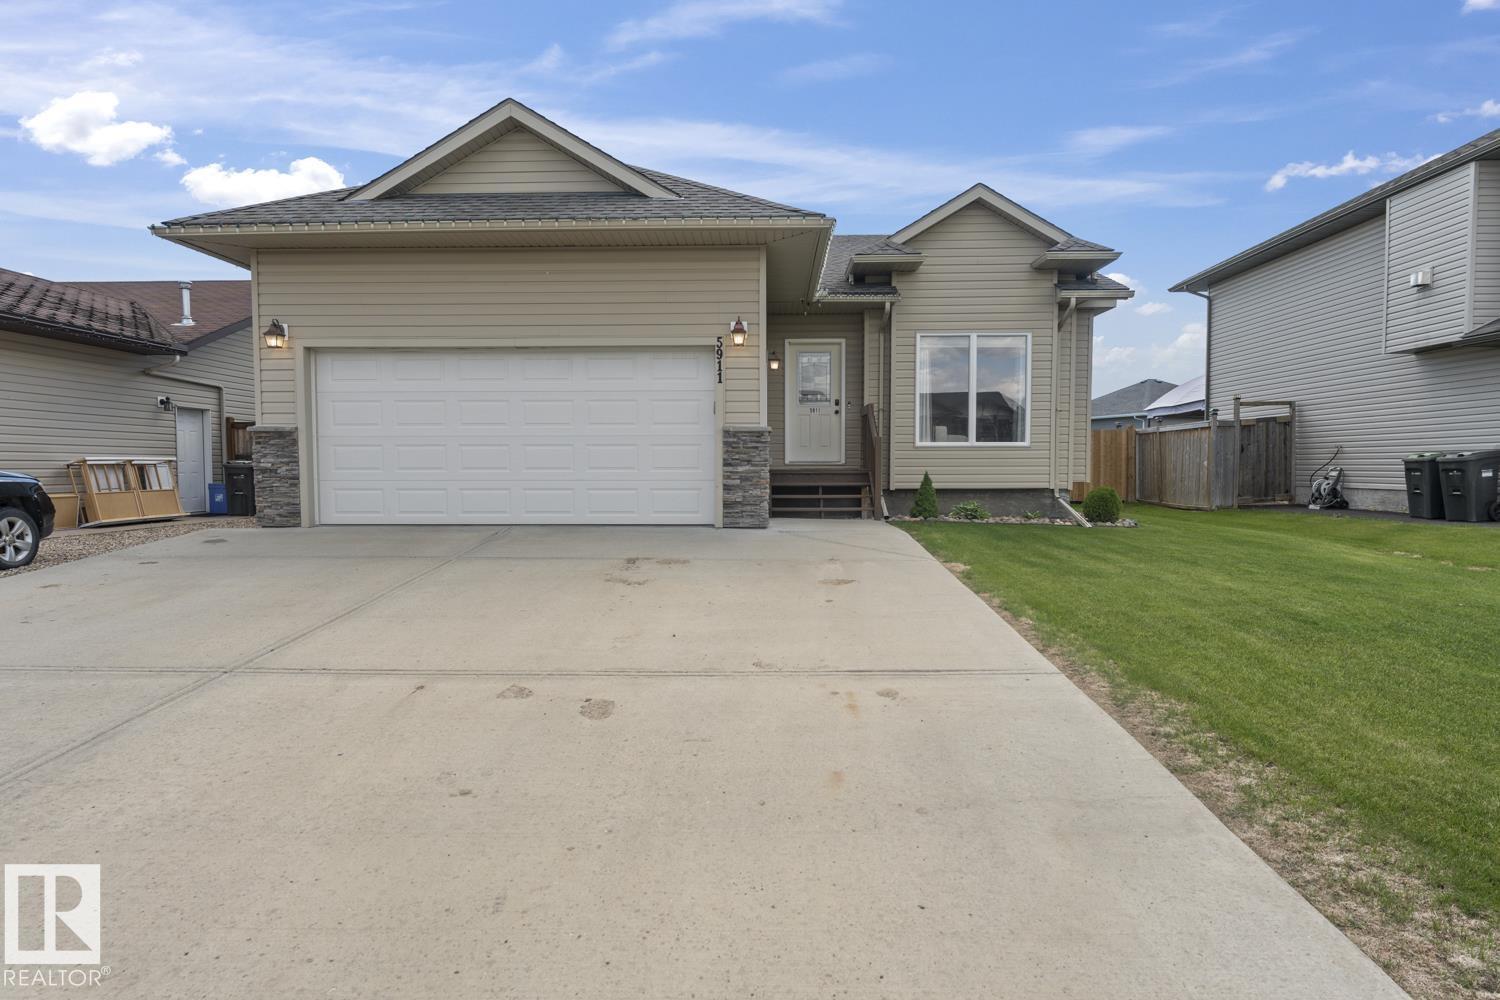
5911 Meadow Wy
Cold Lake, Alberta
Welcome to the perfect family home in The Meadows, centrally located and walking distance to shops, parks, schools and more. Main floor features new lighting throughout and hardwood flooring in the living room with vaulted ceilings and gas fireplace. Eat-in kitchen has a large dining area, Walnut coloured cabinetry, corner pantry and access to deck and landscaped yard. 3 bedrooms on main level including primary bedroom with 3pc ensuite and walk-in closet with custom organizers. Fully developed basement is warmed with in-slab heat and features massive family room with multiple zones for family living, 4th bedroom and recently renovated 3pc bathroom. Upgrades to this home include central AC and newer hot water tank. (id:46923)
Royal LePage Northern Lights Realty
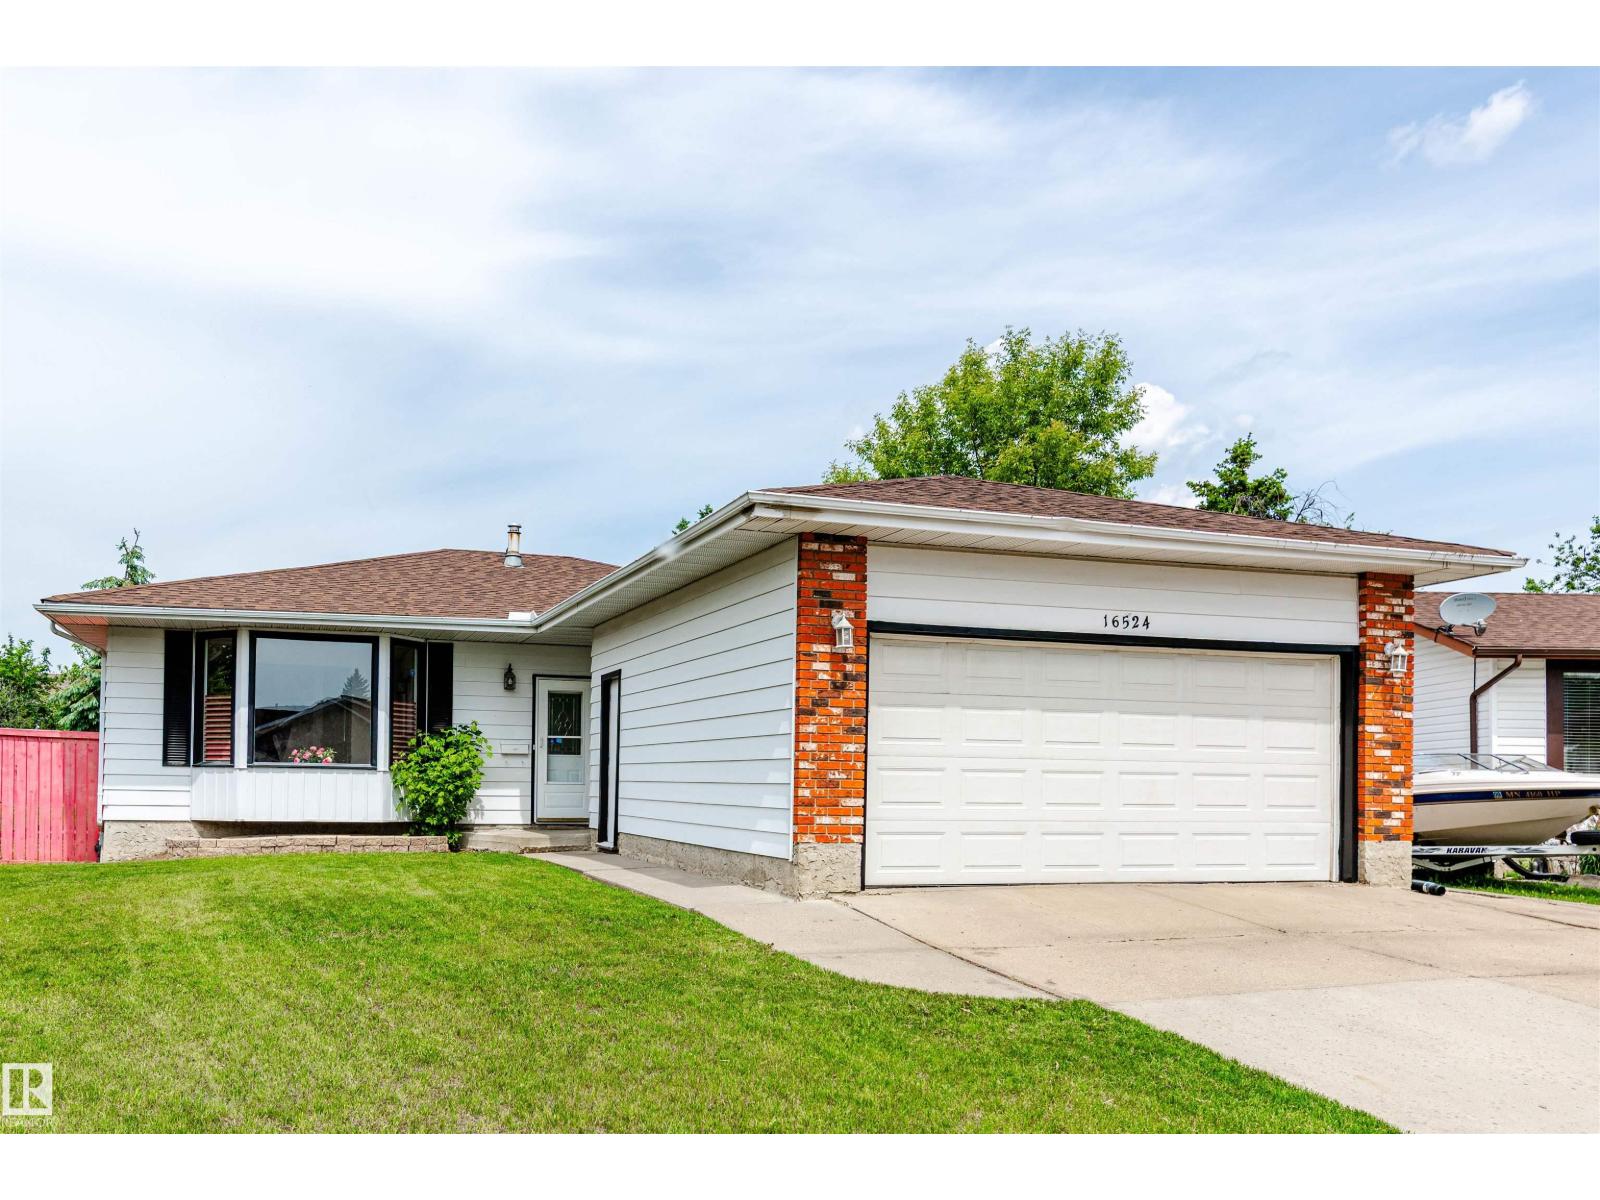
16524 116 St NW
Edmonton, Alberta
Beautifully updated 5-bedroom, 3-bathroom family home on a quiet cul-de-sac in desirable Dunluce! Offering nearly 1,500 sq. ft. above grade plus a fully finished basement, this spacious home is ideal for growing or multi-generational families. Recent upgrades include a renovated kitchen and bathrooms, upgraded windows, high-efficiency furnace, newer appliances, new hardwood flooring on the main level, new laminate flooring in the basement, fresh interior paint (2026), and a roof replaced in 2016. The functional layout features two fireplaces and a cool room for additional storage. Situated on a huge 9,809 sq. ft. pie-shaped lot, the fully fenced backyard includes a private concrete patio, sandbox, RV parking, and an 8' x 10' storage shed. Complete with a double attached garage and ample parking. Conveniently located near schools, parks, shopping, transit, fitness facilities, and with quick access to Anthony Henday Drive. Move-in ready and loaded with value! (id:46923)
Mozaic Realty Group
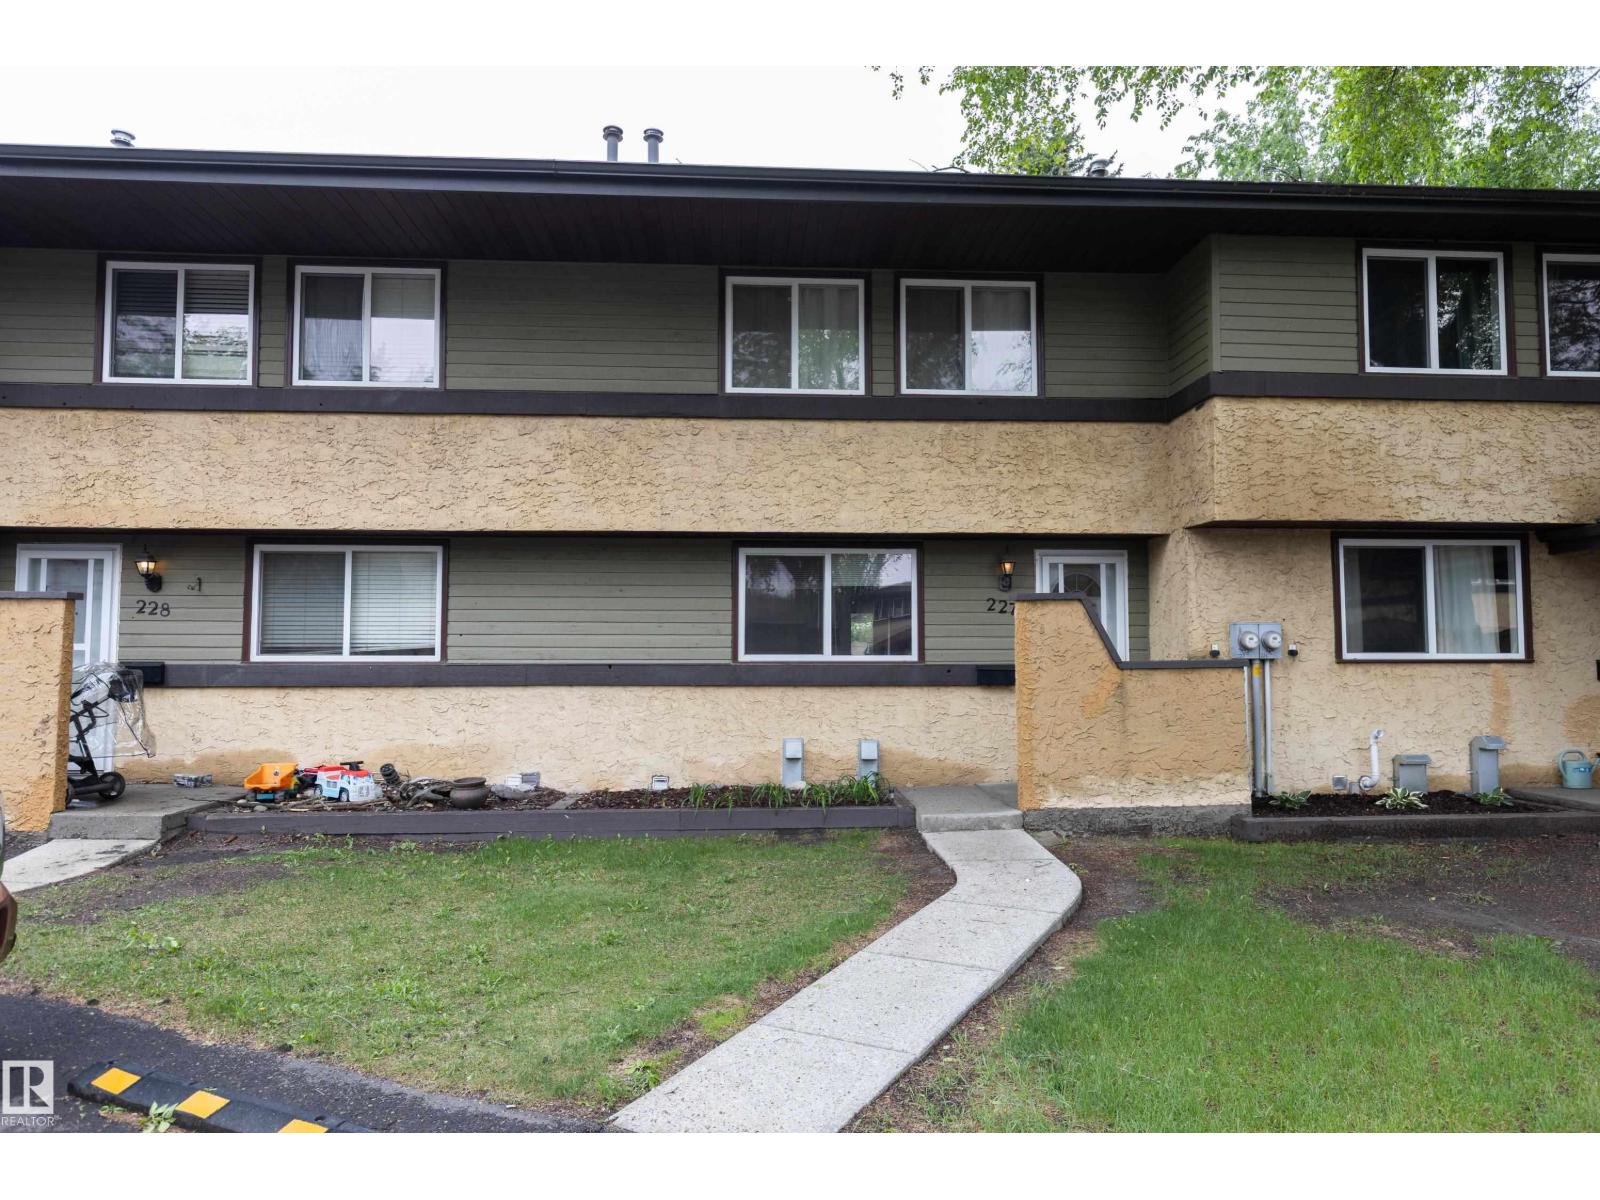
227 Woodbridge Wy
Sherwood Park, Alberta
Welcome home to this fully finished 2-storey townhouse in the desirable Sherwood Green complex, located in the family-friendly community of Woodbridge Farms. The bright and spacious main floor features a functional kitchen with large windows that fill the space with natural light. The open-concept living and dining area is perfect for everyday living and entertaining, with patio doors leading to a large two-tiered deck and fenced backyard. Upstairs, you'll find three comfortable bedrooms and a 4-piece bathroom. The fully finished basement offers plenty of additional living space, ideal for a family room, games room, home office, or fitness area. The laundry area is conveniently located in the utility room. Enjoy reasonable condominium fees and an excellent location close to schools, parks, walking trails, shopping, public transit, and all amenities. A fantastic opportunity for first-time buyers, families, or investors alike! (id:46923)
Royal LePage Prestige Realty
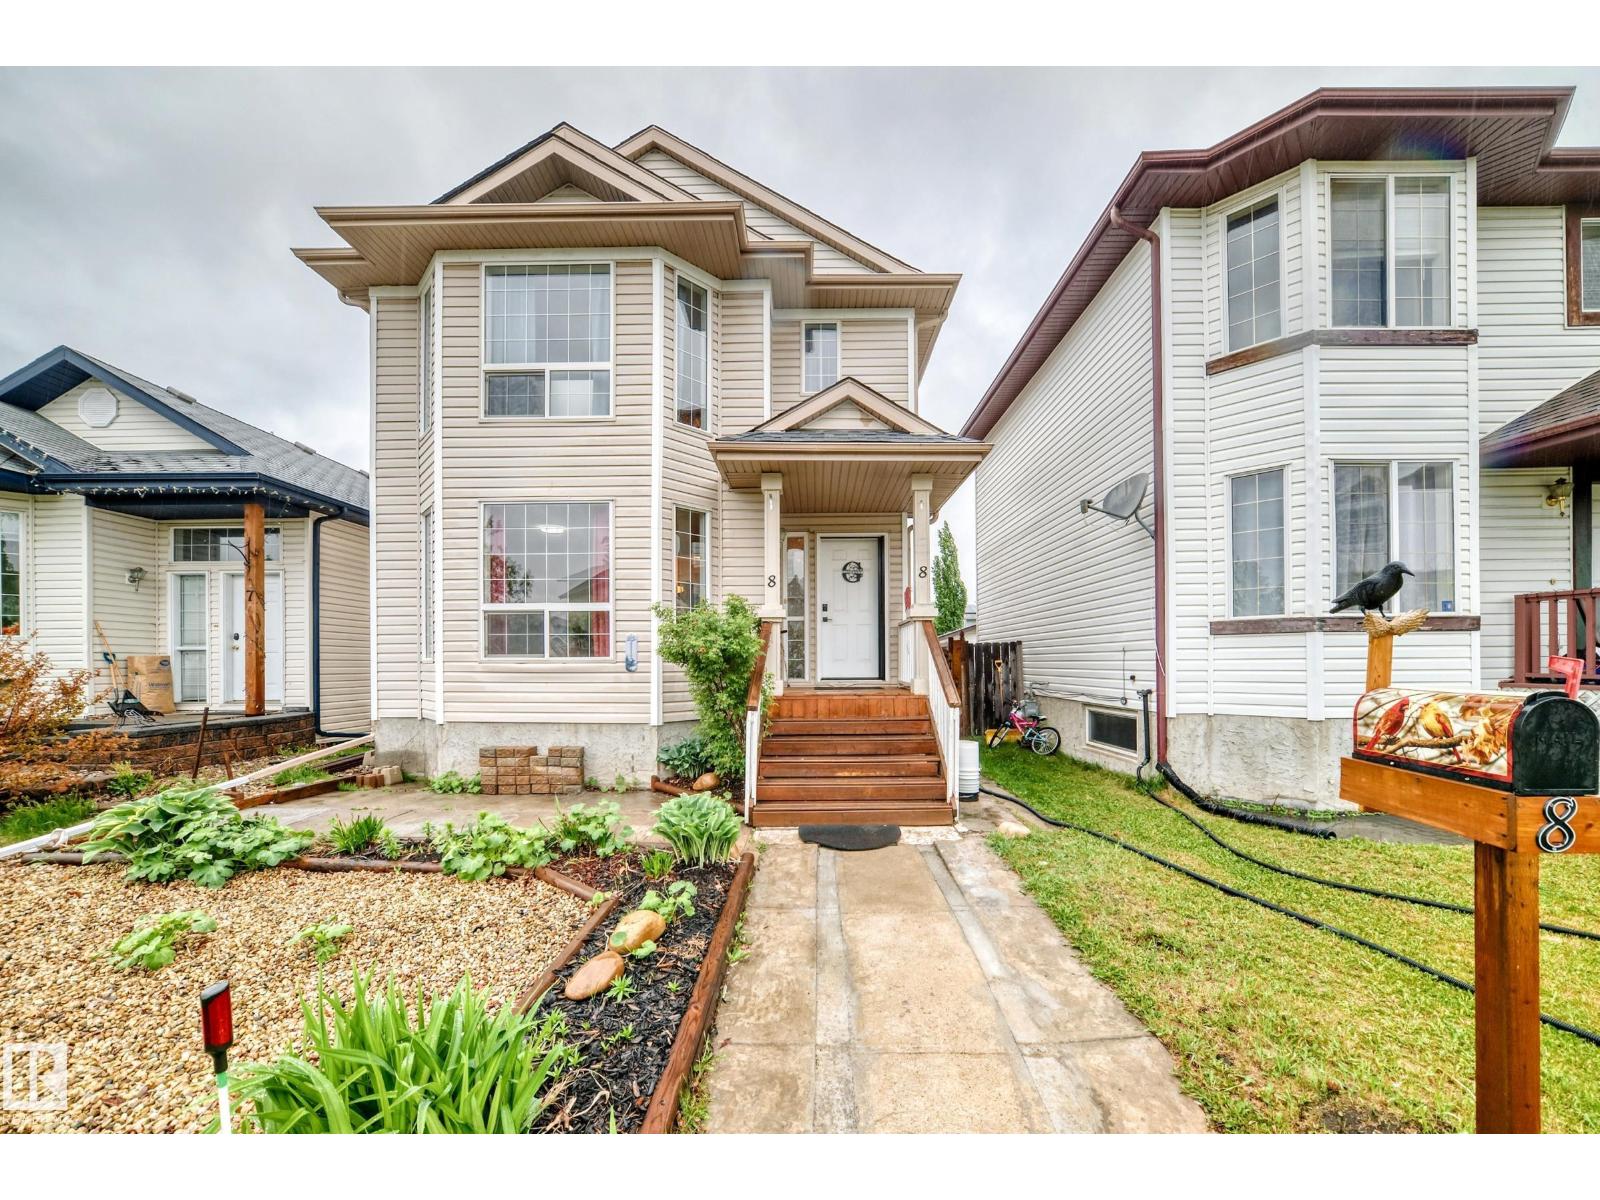
8 Campbell Co
Leduc, Alberta
Lovely 2 storey starter home or rental in Tribute with 3 bedrooms and 4 bathrooms. Great cul-de-sac location. Hardwood floors, ceramic tiles and low maintenance landscape. Bay windows on main floor and in master bedroom provide beautiful curb appeal as well as lots of natural light and space. Living room has hardwood floors, a gas fireplace and a bay window. New additions include fresh paint on the main floor, new shingles in September 2025 and black galaxy quartz countertops in the kitchen. Kitchen has lots of counter space as well as a good amount of storage. Upstairs has 3 nice bedrooms, including a master suite with full bathroom and walk-in closet. Basement is mostly finished, has a room for utilities as well as another 1/2 bathroom and laundry room. Back deck has lots of space for relaxing and entertaining, and the low maintenance landscape has raised beds which are ready for your planting additions. 2 car garage was built around 2015. House needs some TLC and owner is open to offers. (id:46923)
Sterling Real Estate
#232 5504 Schonsee Dr NW
Edmonton, Alberta
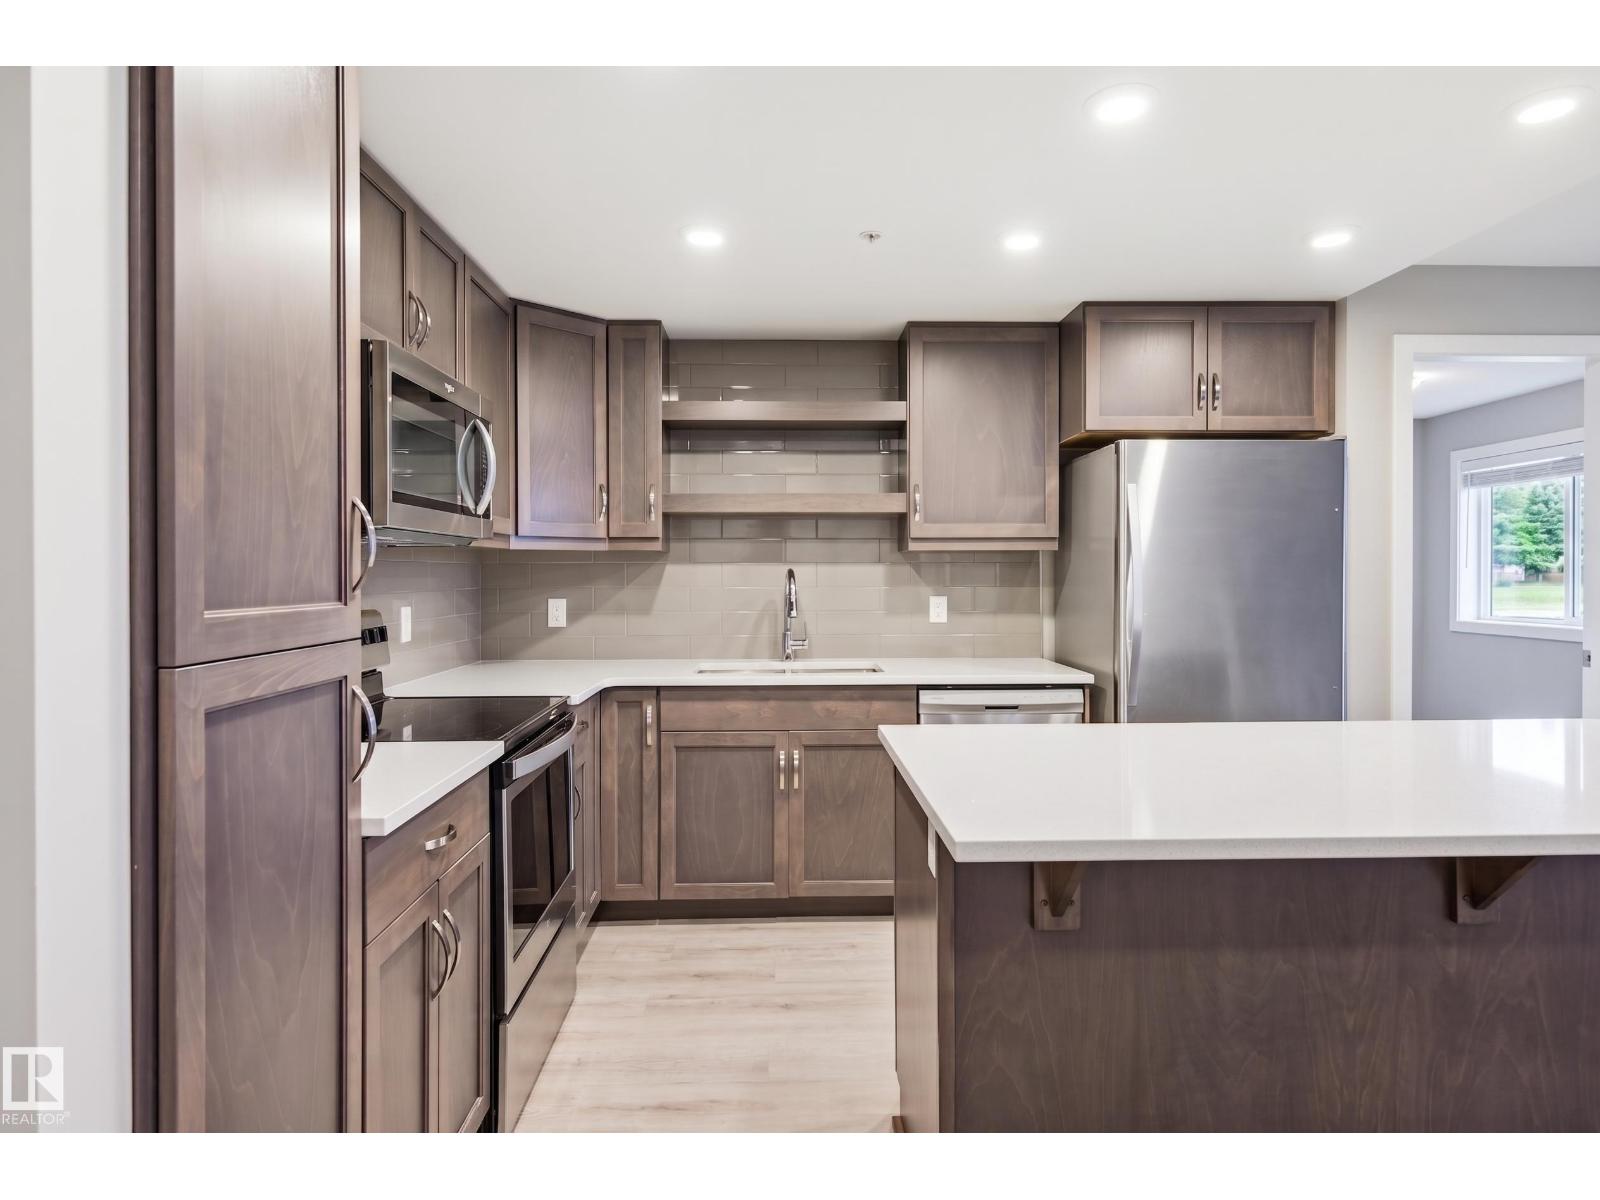
PET FRIENDLY! Welcome to Northshore in Schonsee! This well-maintained home is located in a quality-built building by Carrington Communities, known for its thoughtful design and excellent amenities. Residents enjoy access to a FITNESS CENTER, social room, HEATED UNDERGROUND parking, STORAGE locker, and ample visitor parking. This bright second-floor unit showcases numerous UPGRADES, including enhanced cabinetry, an upgraded kitchen, modern appliances, and refreshed bathrooms. The functional layout is complemented by a central island, ideal for both everyday living and entertaining. The primary bedroom features a private 3-piece ensuite and a walk in closet. A second bedroom, a full 4-piece bathroom, and convenient IN SUITE LAUNDRY complete the space. This unit includes one heated underground parking stall with an attached storage unit. Ideally located close to parks, schools, shopping, and with quick access to Anthony Henday Drive for easy commuting. (id:46923)
Real Broker
11146 78 Av NW
Edmonton, Alberta
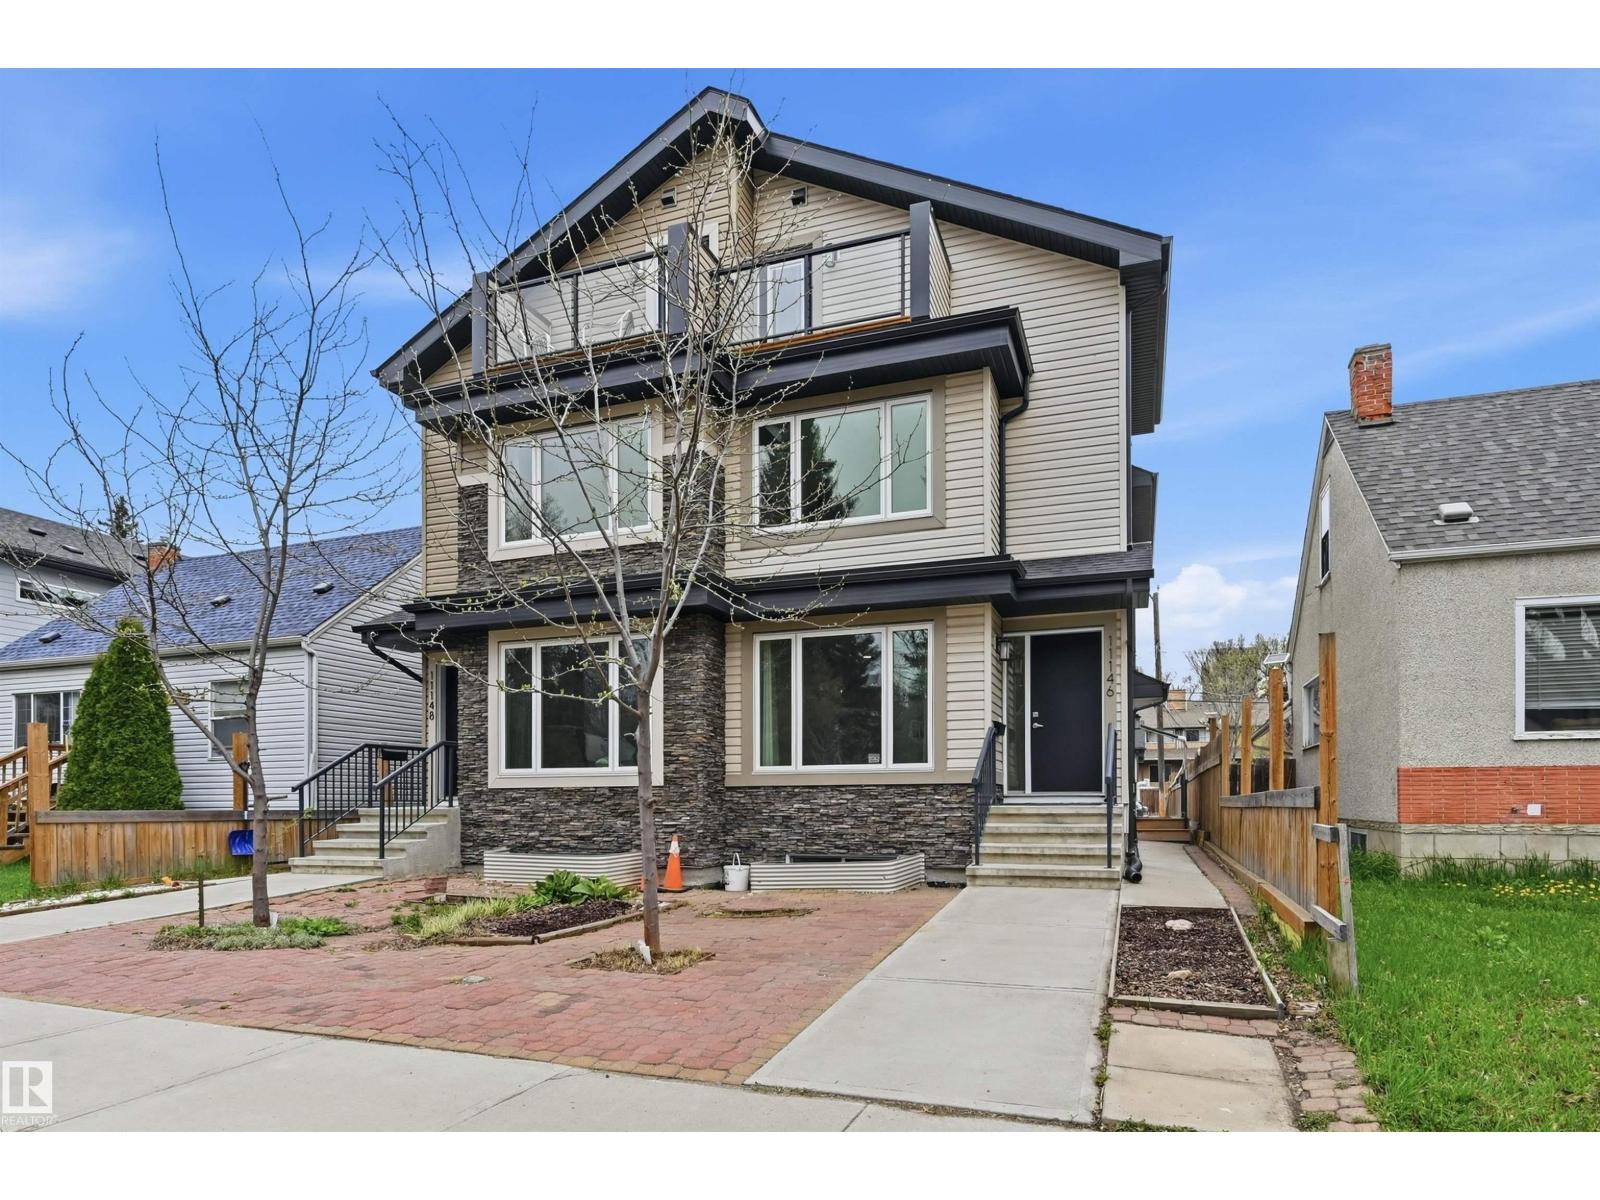
Ideal location, within a 5min drive to U of A campus & hospital. Unique, well functioning half-duplex layout featuring 5 bedrooms, 5 bathrooms, 3 living areas, multiple kitchen prep spaces, 3 laundry sets, side entry & double detached garage. Approximately 2800sf of living space on 4 levels. Sunny south facing living room for entertaining. Bright kitchen with ample storage cabinets, quartz counters, stainless steel appliances & full dining nook. 2nd level offers 3 spacious bedrooms, 2 full bathrooms for shared living arrangements, a growing family or additional home office/library. A bright loft level offers a bonus room w/snack station which can double as a studio. Large bedroom, 3pc bathroom, laundry room & roof top patio. Lower level highlights a recreation room for games night, a generous sized 5th bedroom, 3pc bathroom, 3rd laundry set & mechanical access. Low maintenance landscaping. Versatile living spaces, for multi-generational or a great income property! (Some photos virtually staged). (id:46923)
RE/MAX Elite
#344 1520 Hammond Gate Ga NW
Edmonton, Alberta
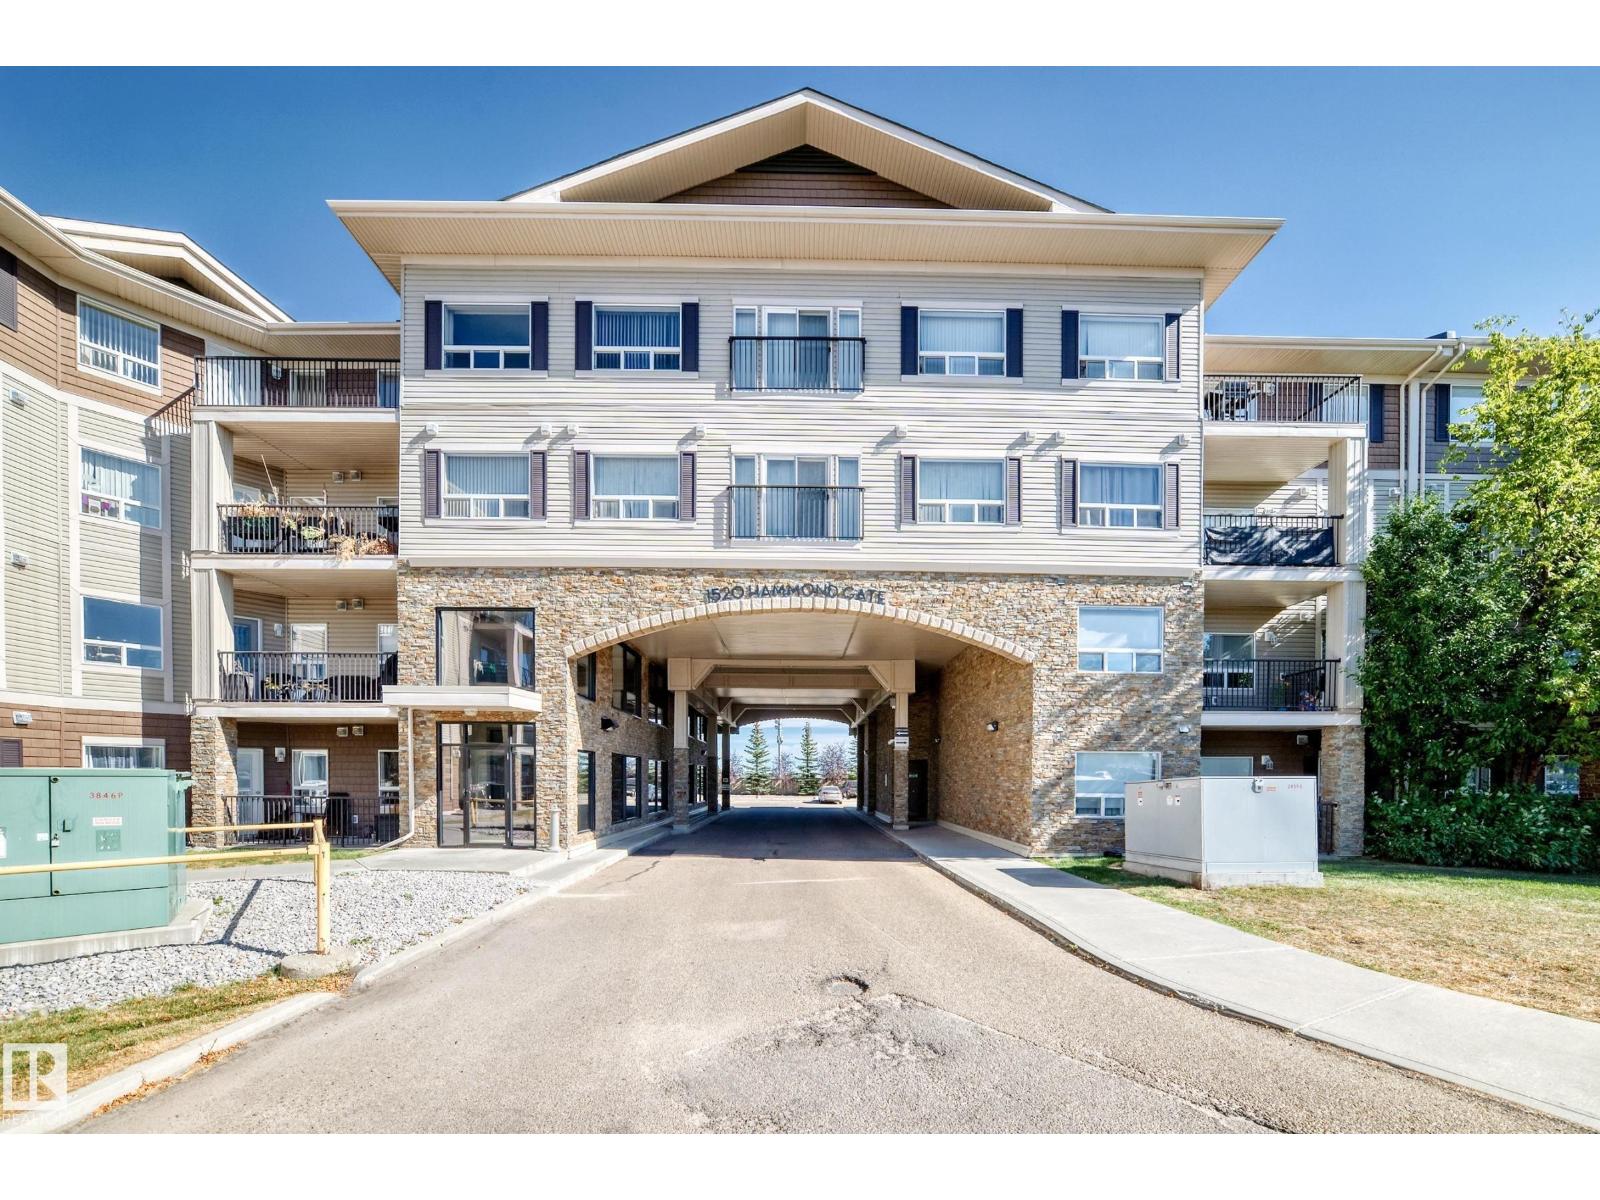
Welcome to Unit 344 in Park Place South in The Hamptons—an updated and move-in-ready 2-bedroom + den, 2-bath condo offering nearly 1,100 sq ft of functional living space, freshly painted with new carpet throughout; the open-concept layout features a spacious kitchen, bright living area, and well-separated bedrooms—each with its own full bath—making it ideal for shared living or rental potential, while the enclosed glass balcony-style space provides a quiet, secure, and energy-efficient; complete with in-suite laundry, a titled heated underground parking stall, and a pet-friendly building, this property is perfectly located with quick access to Anthony Henday Drive, shopping, schools, and trails, making it a low-maintenance, high-value opportunity for first-time buyers or a strong addition to any investment portfolio. (id:46923)
Maxwell Challenge Realty
9538 Donnell Rd NW
Edmonton, Alberta
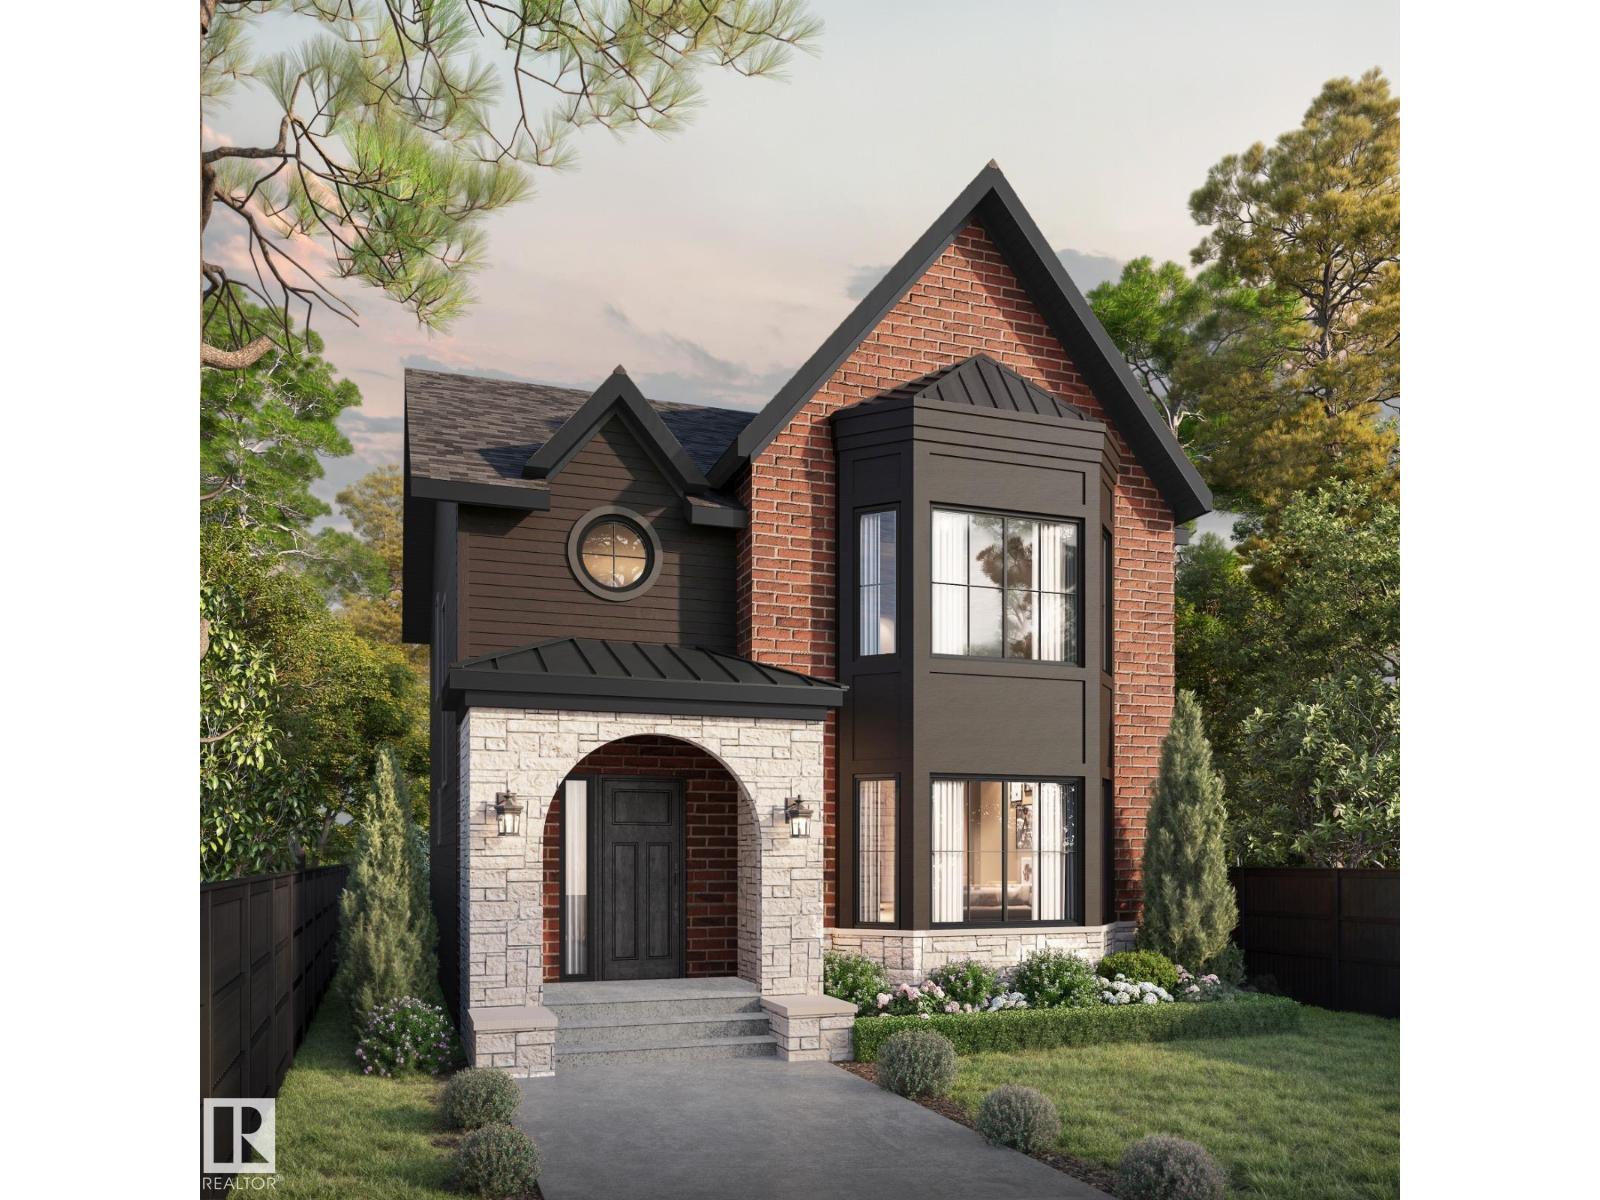
Situated on a quiet, tree-lined street in sought-after Strathearn, this exceptional signature home by Anthony Developments offers over 3,520 sq ft of living space including a fully developed bsmt. Just steps from the ravine, scenic trails and Edmonton’s iconic river valley, this location is truly unmatched. Ideally positioned minutes to downtown, a quick commute to Sh PK and close to everyday amenities for daily convenience. The open-concept main floor is both striking and functional, featuring a luxury kitchen with oak cabinetry, quartz waterfall island, butler’s pantry high end appliances, and a mudroom to store all your gear neatly. This home has been designed for effortless entertaining. Enjoy the large living space with gas fireplace and bay window to wind down in. Upstairs offers 3 spacious bedrooms, convenient laundry and a spa-inspired ensuite.The fully finished basement includes a gym, wet bar and 4th bedroom. High-end finishes are curated throughout. Estimated completion Fall 2026. (id:46923)
Maxwell Devonshire Realty
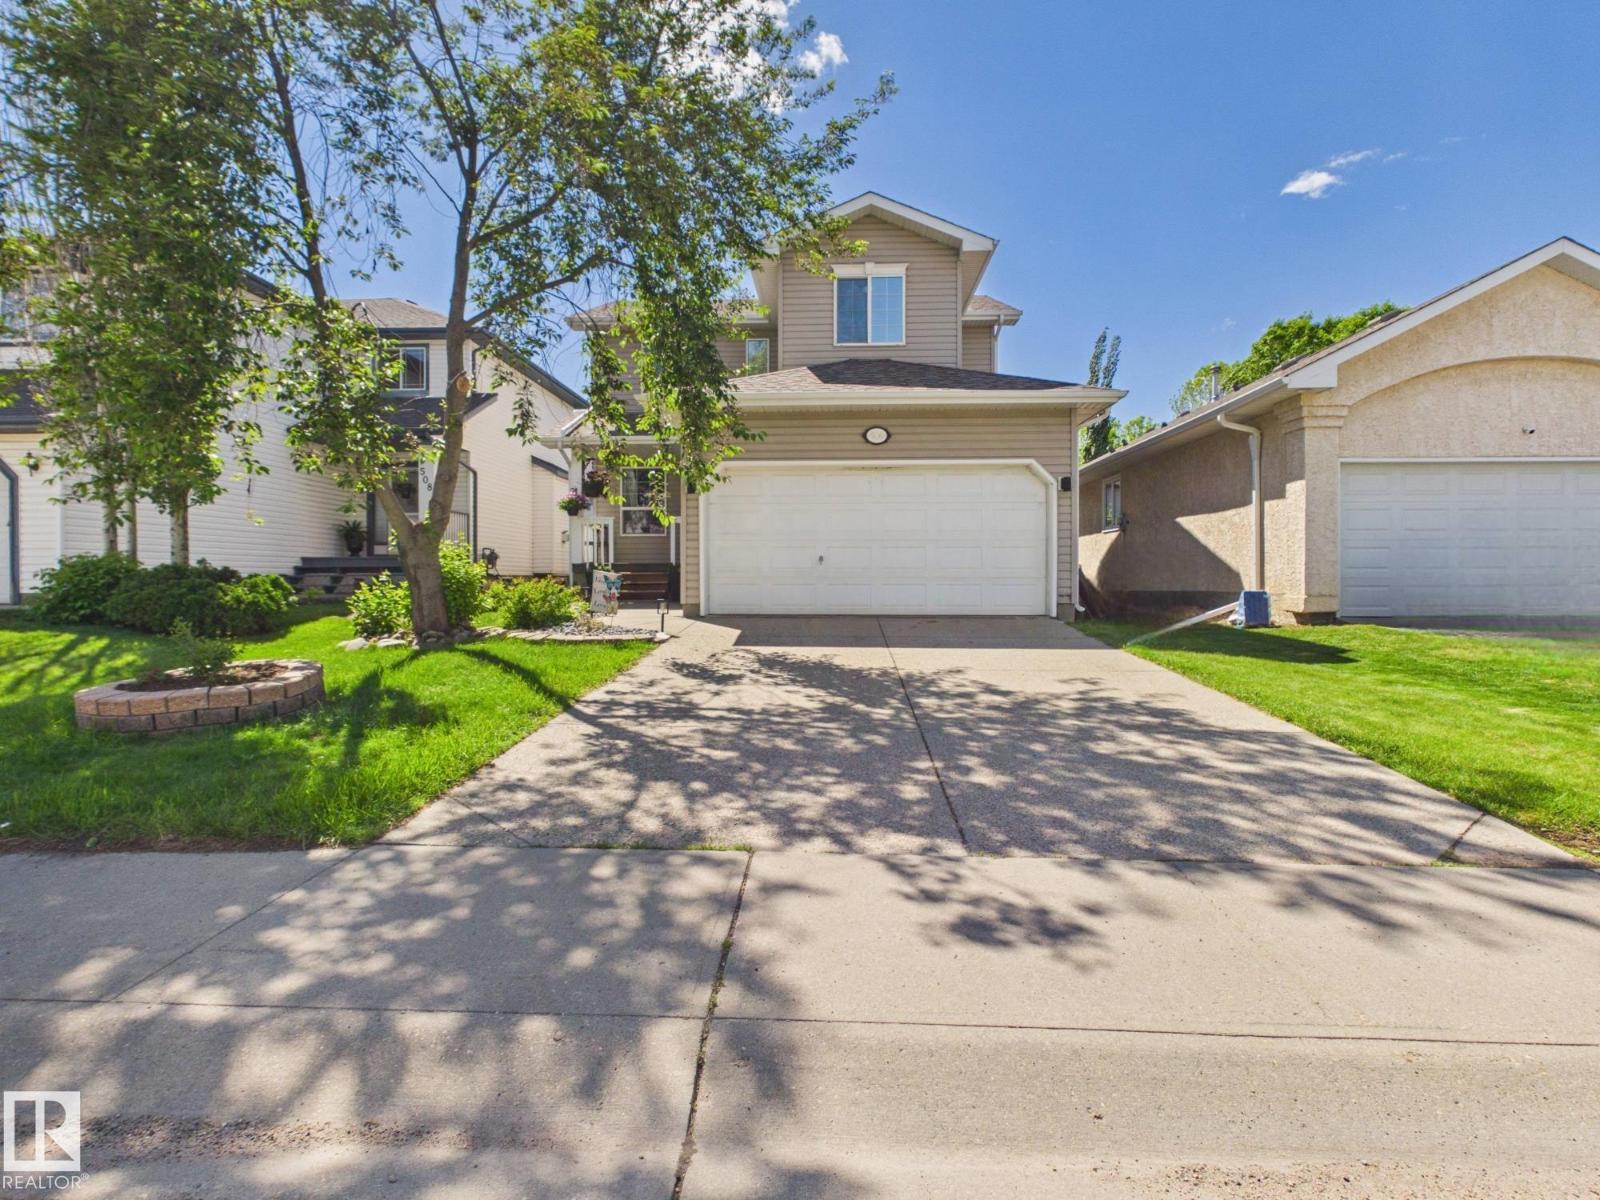
506 Bevington Cl NW
Edmonton, Alberta
Tucked away in a quiet cul-de-sac, this beautifully maintained home offers a warm, family-friendly layout with a touch of luxury, w/ AC, just minutes from golf, shopping, schools, transit, & major highways. The main floor features a welcoming gourmet kitchen with freshly painted cabinets & new flooring, creating a bright, modern feel. The spacious living room with cozy fireplace overlooks the backyard, while the oversized den/dining area provides flexible space for family living, work, or entertaining. A new sliding door opens to a large deck, perfect for indoor-outdoor enjoyment. Upstairs offers a generous primary suite with walk-in closets & a bright ensuite, plus a large second bedroom and versatile bonus room that can easily be converted into a third bedroom. New upper-level carpet adds comfort throughout. Fully finished basement includes new carpet, a large family room, bedroom, & renovated ensuite; ideal for guests or extended family. A truly inviting home designed for comfort and everyday living. (id:46923)
Century 21 Masters
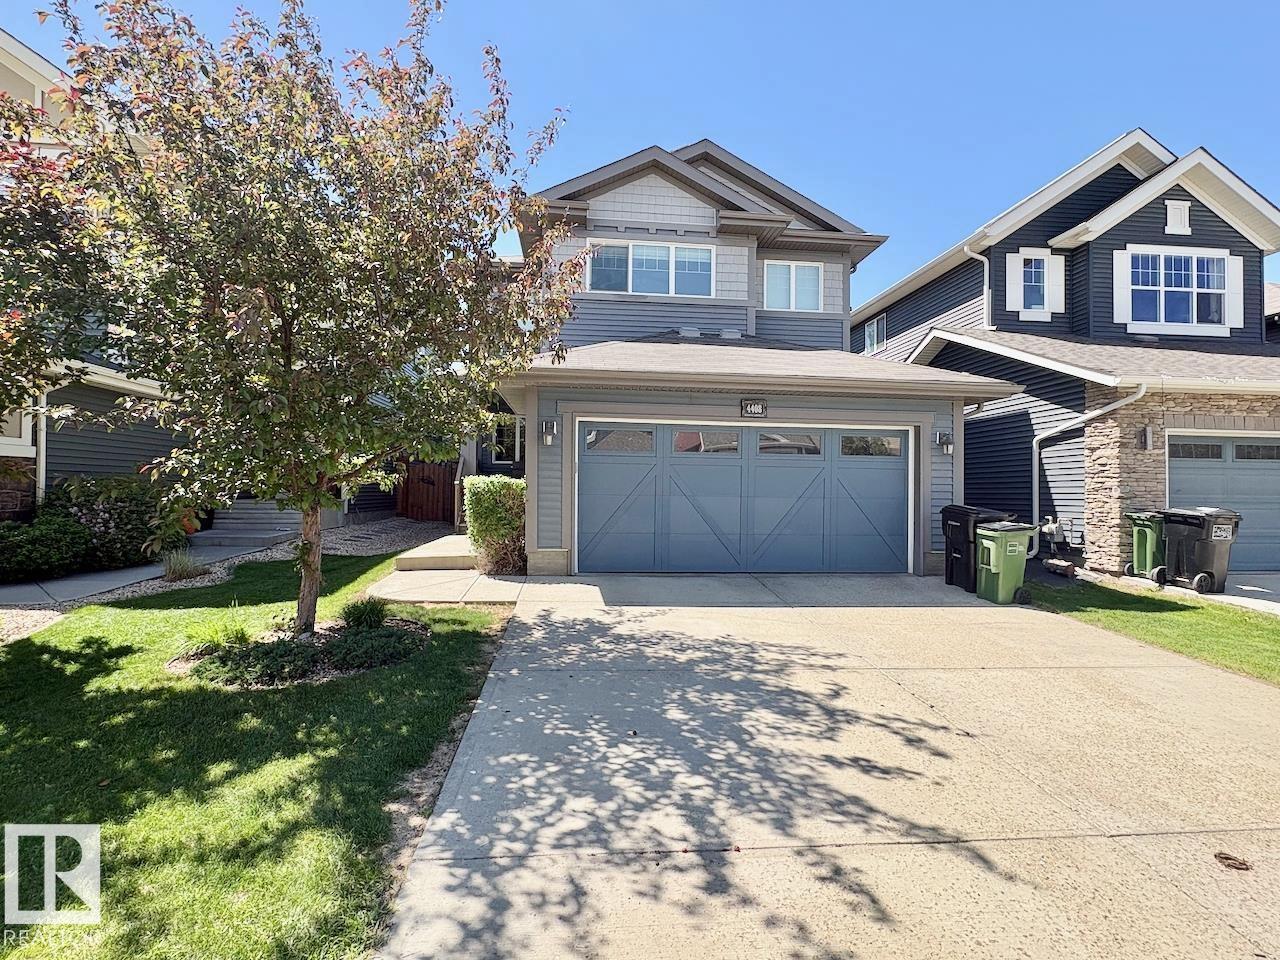
4408 Crabapple Landing Ld SW
Edmonton, Alberta
STUNNING 2 STOREY IN ORCHARDS AT ELLERSLIE WITH HEATED DOUBLE ATTACHED GARAGE! This fully finished home features over 2600 sqft of finished space! The main floor features open concept, chefs kitchen, walkthrough pantry, mudroom with bench & storage, front office, as well as upgraded finishes (granite counter tops, gas stove, 6in baseboards, hardwood floors and more) Upstairs features 3 Bed 2 bath, bonus room , upstairs laundry room w/sink and linen closet. The large primary bedroom with massive 5pc ensuite with soaker tub! The basement is fully finished/permitted with sound proofing, second living room area, built-in surround sound speakers, a 3pc bathroom and future potential of a 4th bedroom! Outside the west facing backyard is fully fenced with a composite deck and play structure perfect for entertaining, kids or the pets. Other notable upgrades include Central AC and SOLAR PANELS THAT OFFSET 90% of electrical bill! Orchards at Ellerslie has so much to offer don't miss out on this amazing home! (id:46923)
Maxwell Progressive
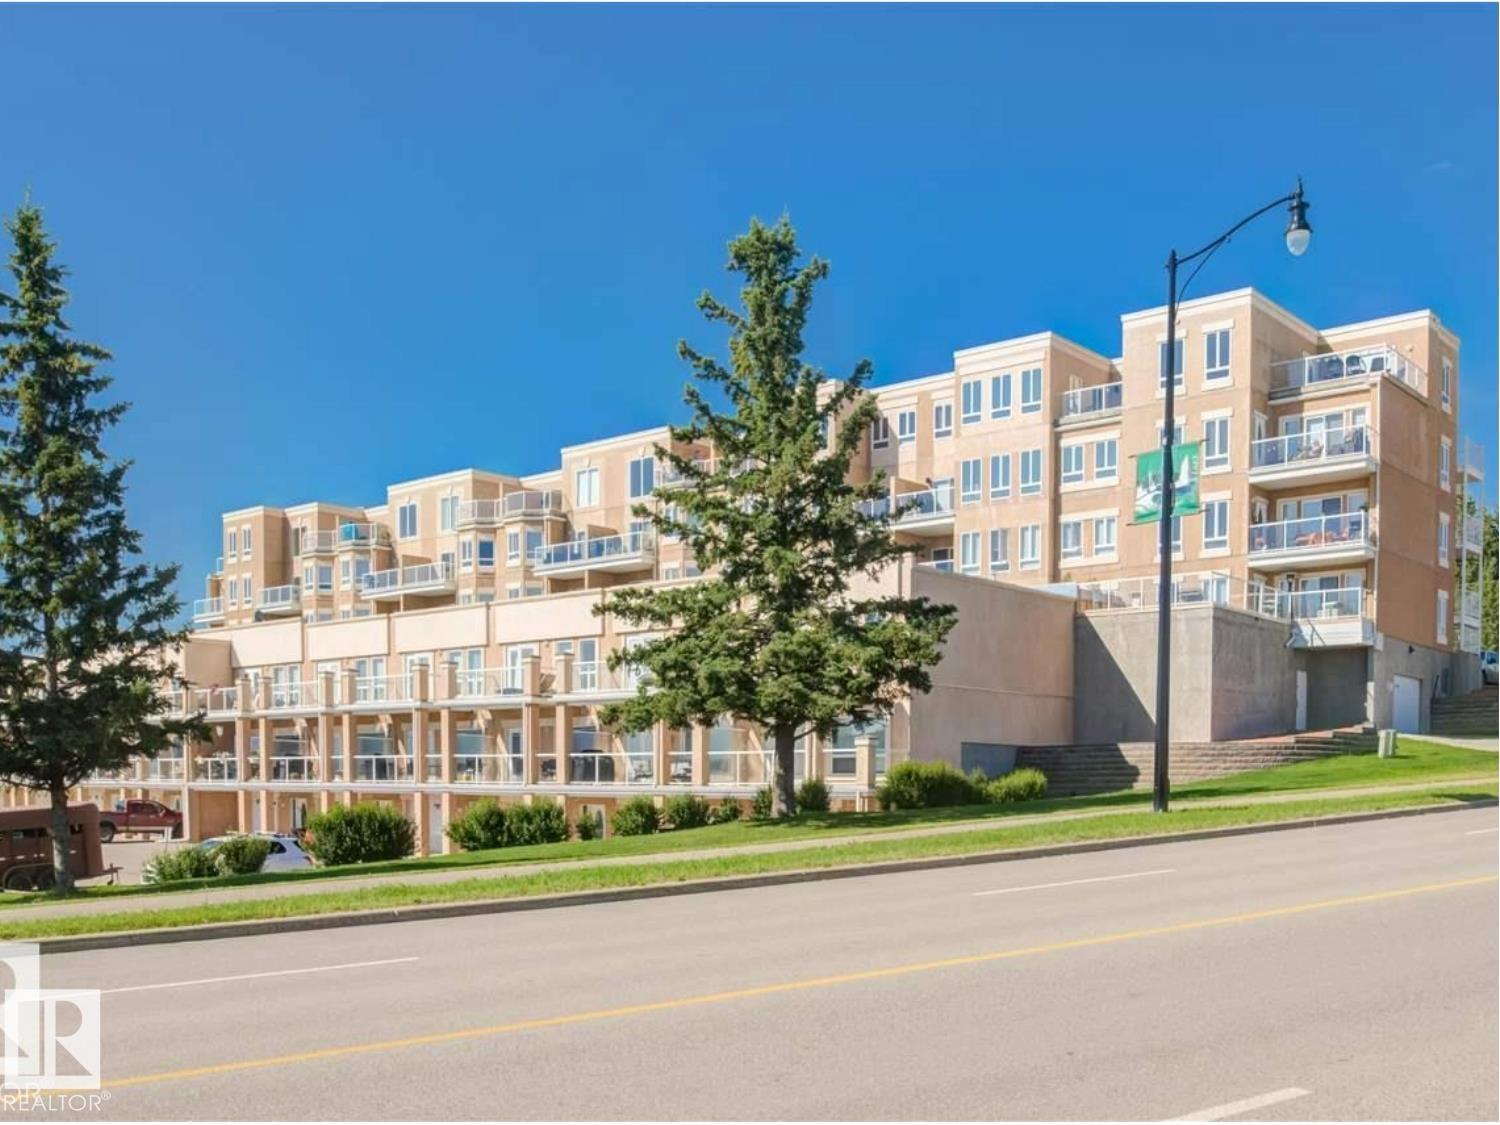
#407 802 12 St
Cold Lake, Alberta
Elevate your lifestyle in this freshly painted penthouse condo with breathtaking views of Cold Lake and an unbeatable location close to shopping, restaurants, and everyday amenities. Filled with natural light, the open-concept main floor features a stylish kitchen with stainless steel appliances, an eat-up island, and a living area with balcony access. Soaring cathedral ceilings enhance the bright and airy living space. Two bedrooms, a 4-piece bathroom, and in-suite laundry complete the main level. Upstairs, the versatile loft-style retreat serves as a spacious primary suite or entertainment area, featuring a wet bar, private balcony, and a luxurious 3-piece ensuite with an impressive walk-in shower. Enjoy central air conditioning, in-floor heating, assigned underground parking with EV charging, a storage unit, fitness facility, and secure building access. With this professionally managed condo, low-maintenance living and spectacular lake views await you as you ease into comfortable living. (id:46923)
Royal LePage Northern Lights Realty
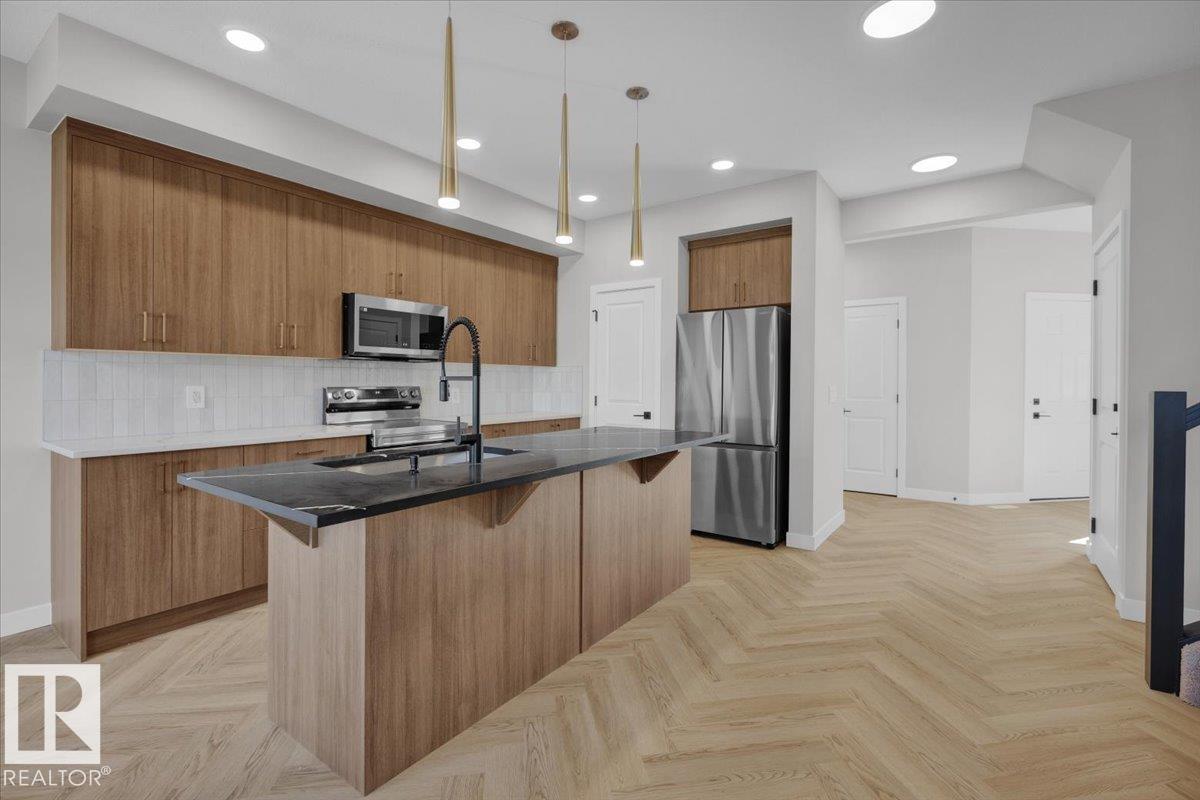
8290 Kiriak Lo SW
Edmonton, Alberta
QUICK POSSESSION! Stunning half duplex in the sought-after community of Keswick featuring a double attached garage and separate side entrance. The bright, open-concept main floor offers the perfect blend of style and function. The kitchen showcases sleek 3cm quartz countertops, modern 39 light wood-toned cabinetry, and a water line to the fridge. Upstairs, you'll find a versatile flex space, convenient laundry, and three spacious bedrooms. The primary suite includes a walk-in closet and a spa-inspired 5-piece ensuite with dual sinks. Includes a $3,000 appliance allowance plus front and back landscaping. Photos are from a previous build and may differ. Interior colors are not accurately represented; the final two images reflect the intended color palette. Upgrades may vary and appliances are not included. (id:46923)
Maxwell Polaris
9 Yew Co
Sherwood Park, Alberta
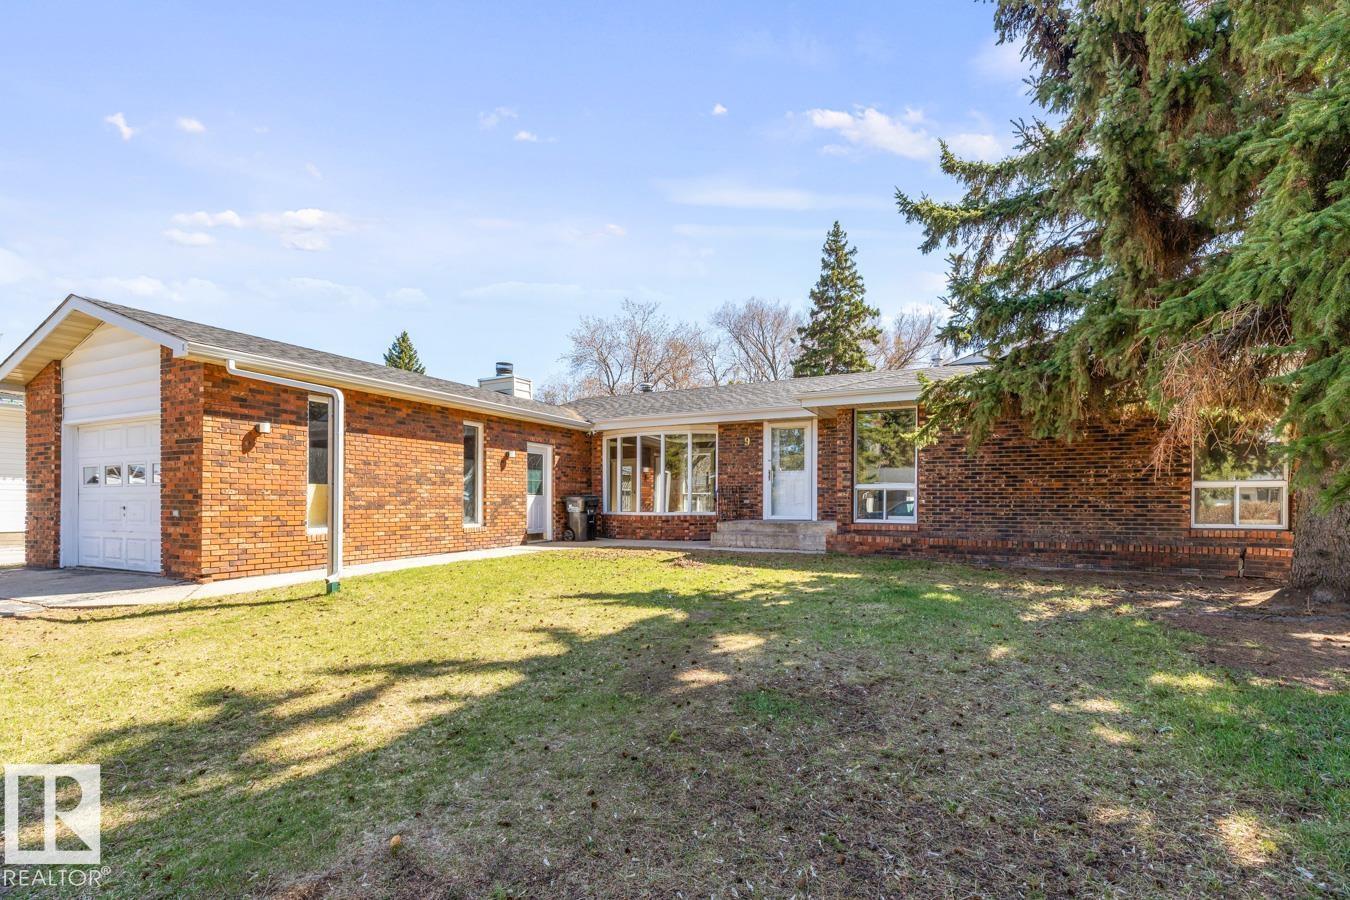
Updated bungalow in Sherwood Heights with classic curb appeal and over 2000 sqft of finished living space. Thoughtful updates throughout, including new vinyl plank flooring, complement a bright and functional layout. The spacious living room is filled with natural light from oversized bay windows, while the sunken family room offers a cozy retreat with a feature stone fireplace and sliding doors leading to the expansive backyard. The updated kitchen features granite countertops, matching black appliances, and flows seamlessly into the dining area. Two bedrooms on the main floor share a large 5-piece bathroom with dual sinks and granite counters. The fully finished basement adds a generous rec room, additional bedroom, 3-piece bath, infrared sauna, and laundry/mechanical room. Enjoy a huge south-facing yard with mature trees, large deck, shed, playhouse, and plenty of space to relax or entertain. (id:46923)
RE/MAX Excellence
309 Waterton Wy
Cold Lake, Alberta
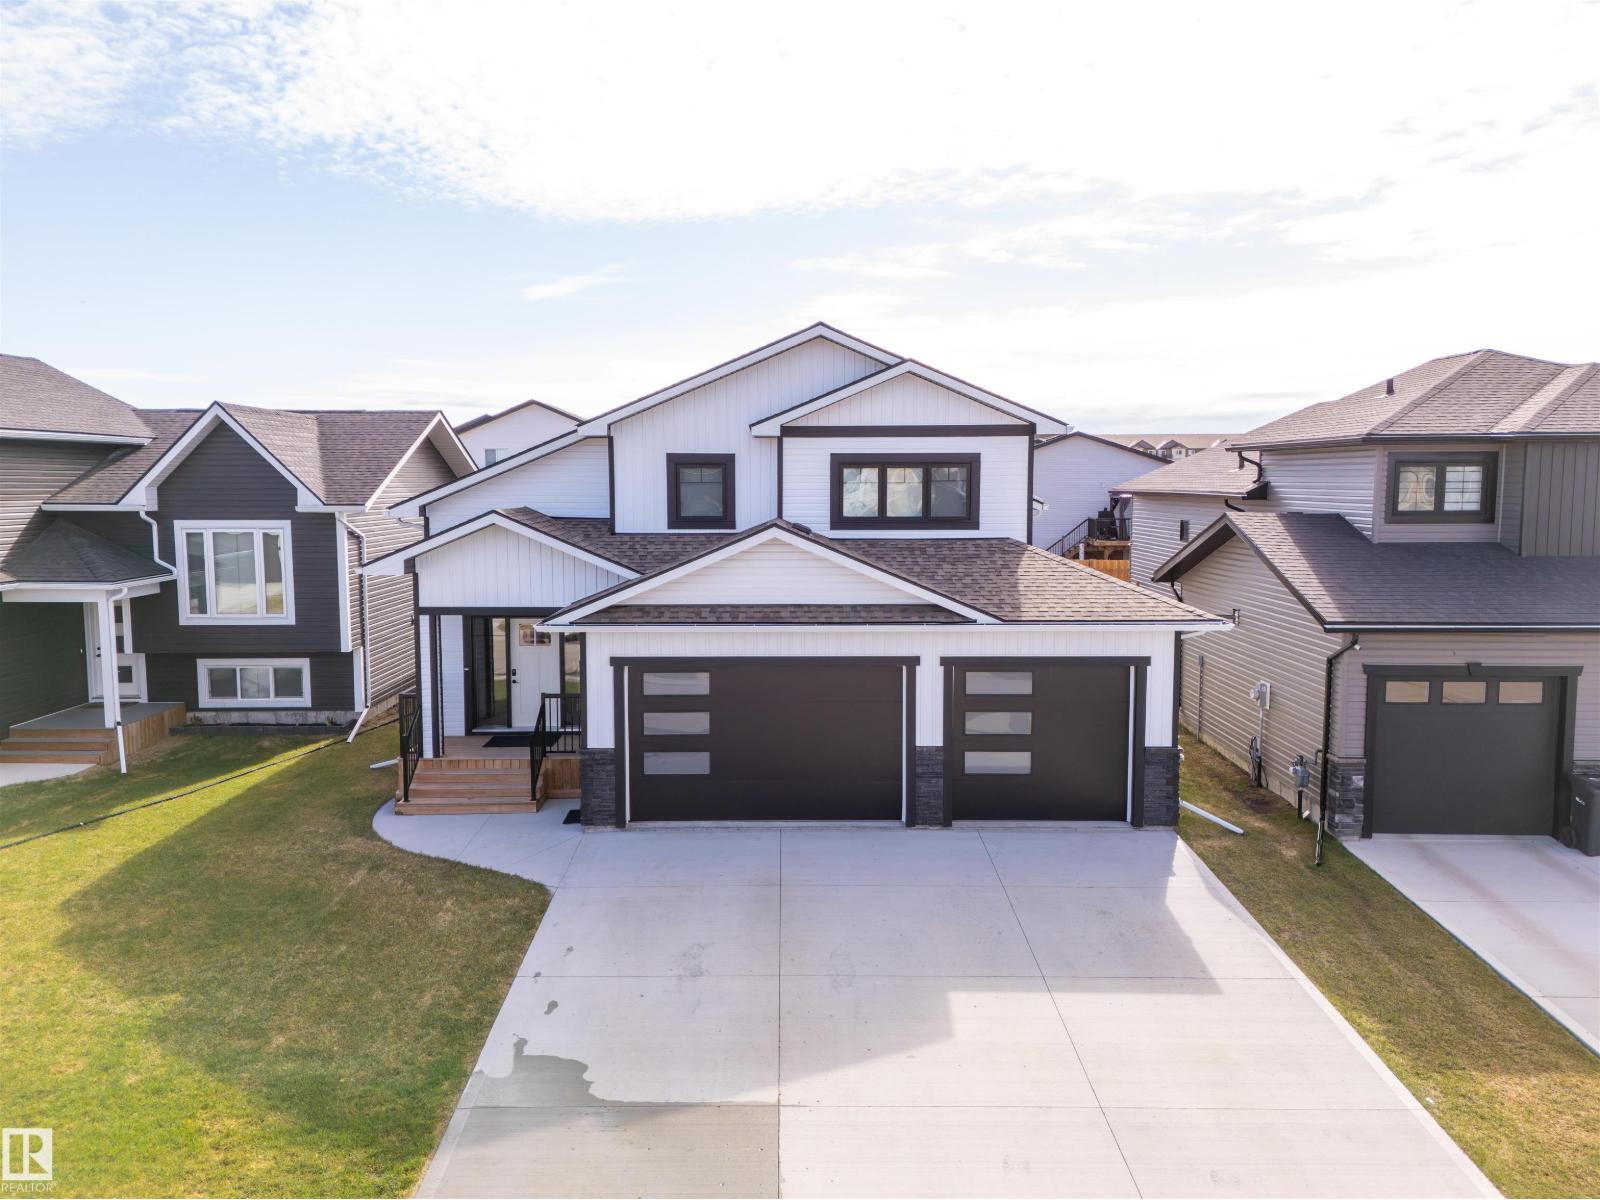
Why wait to build? This freshly painted bi-level with thoughtful builder upgrades in sought-after Parkview Estates has it all! White board & batten, stone, and wood accents create inviting curb appeal, while inside, the spacious entry opens to a bright living space with electric fireplace, central air, and custom blinds. The kitchen features a large island, quartz countertops, stainless steel appliances, ample cabinetry, and timeless lighting, while the dining area leads to the deck with privacy wall & enclosed storage below. The main floor offers two bedrooms, 4PC bath, and laundry with smart appliances. Above, the primary includes in-slab heat, walk-in plus additional closet space, and a spa-inspired ensuite with dual sinks and oversized shower. The basement has in-slab heat, two bedrooms, 4PC bath, large family room, and future wet bar space. Heated triple garage is drywalled & painted with hot/cold taps. The fully fenced and landscaped yard has a 24x24 cement pad & electrical rough-in for a hot tub. (id:46923)
Royal LePage Northern Lights Realty
#1 13454 Fort Rd NW
Edmonton, Alberta
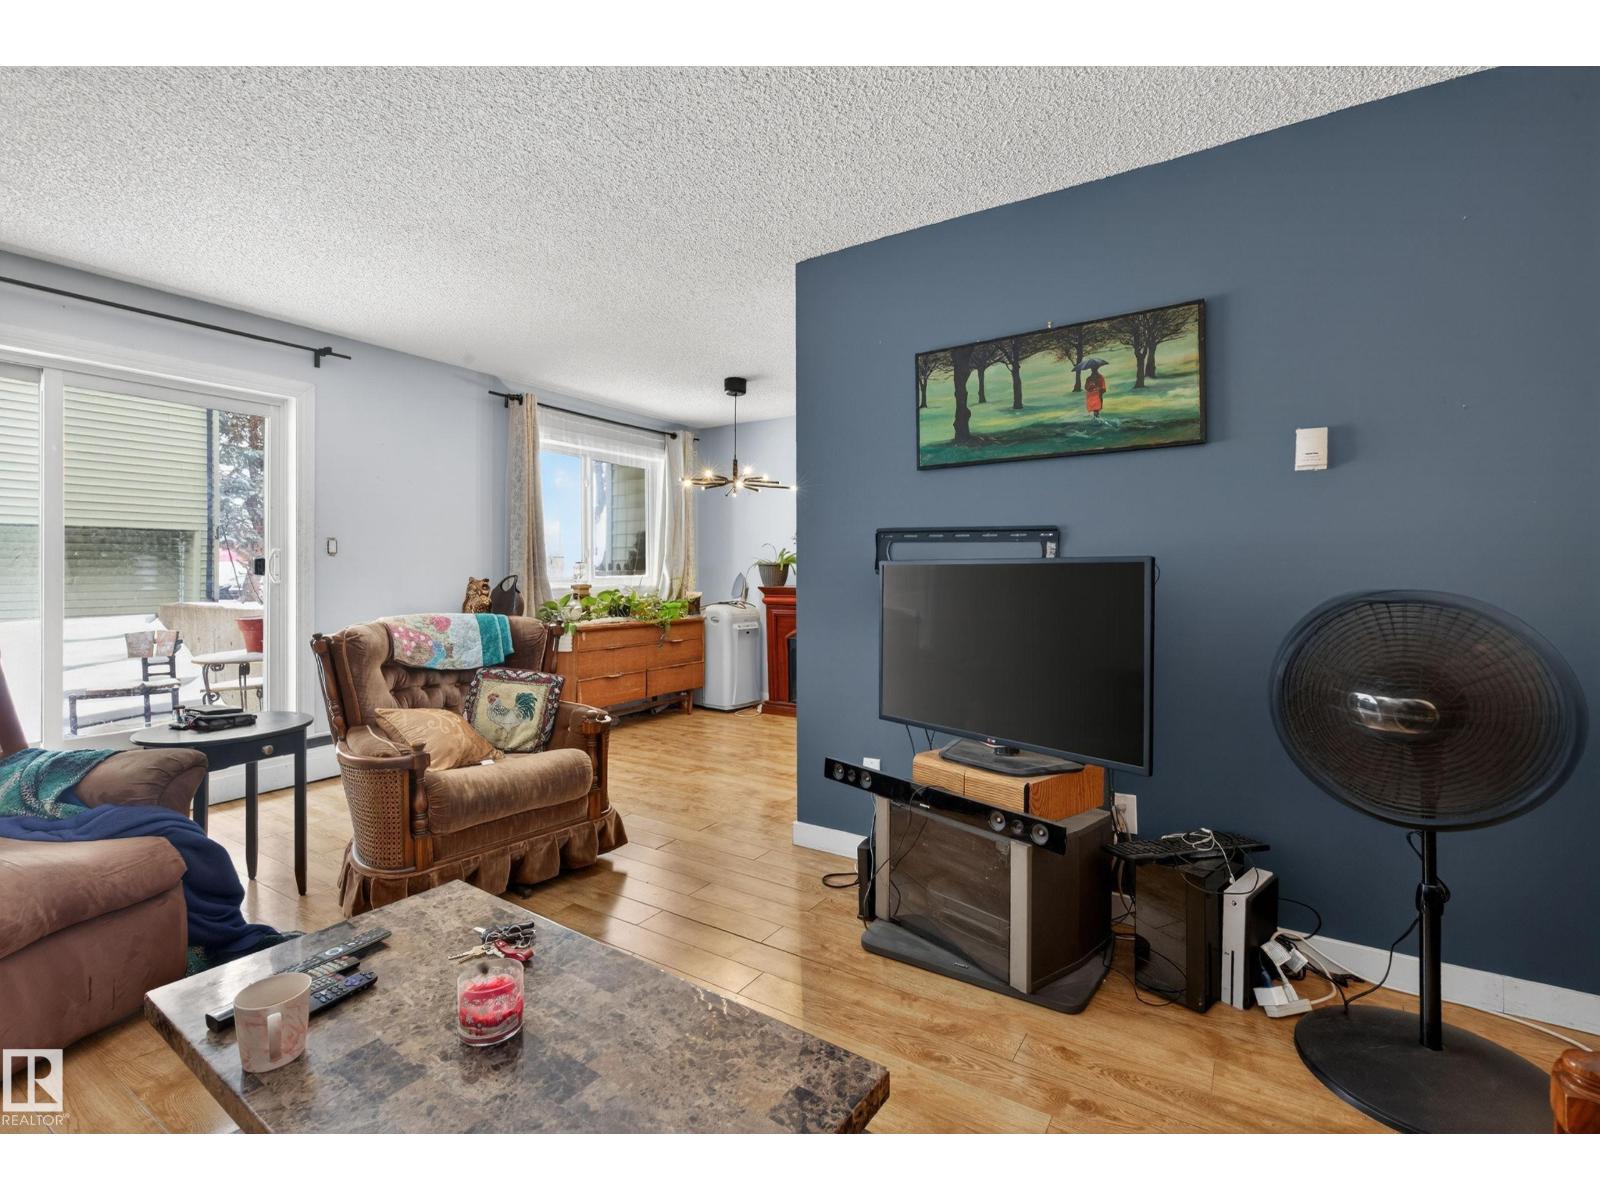
Check out the incredible value in this almost 1100 sq ft home for under $100,000! This is a 2-bedroom + den, 1.5-bath, multilevel condo with newer stainless steel appliances. The home is located near the LRT, transit, and shopping in a quiet, family-friendly complex. This is a great property for investors or first-time buyers looking to pay themselves instead of a landlord. The home comes with assigned parking as well as extra storage. The complex has had many upgrades, including windows and doors, exterior siding, roof, new boilers, and a resurfaced parking lot. (id:46923)
Real Broker
8245 Kiriak Lo SW
Edmonton, Alberta
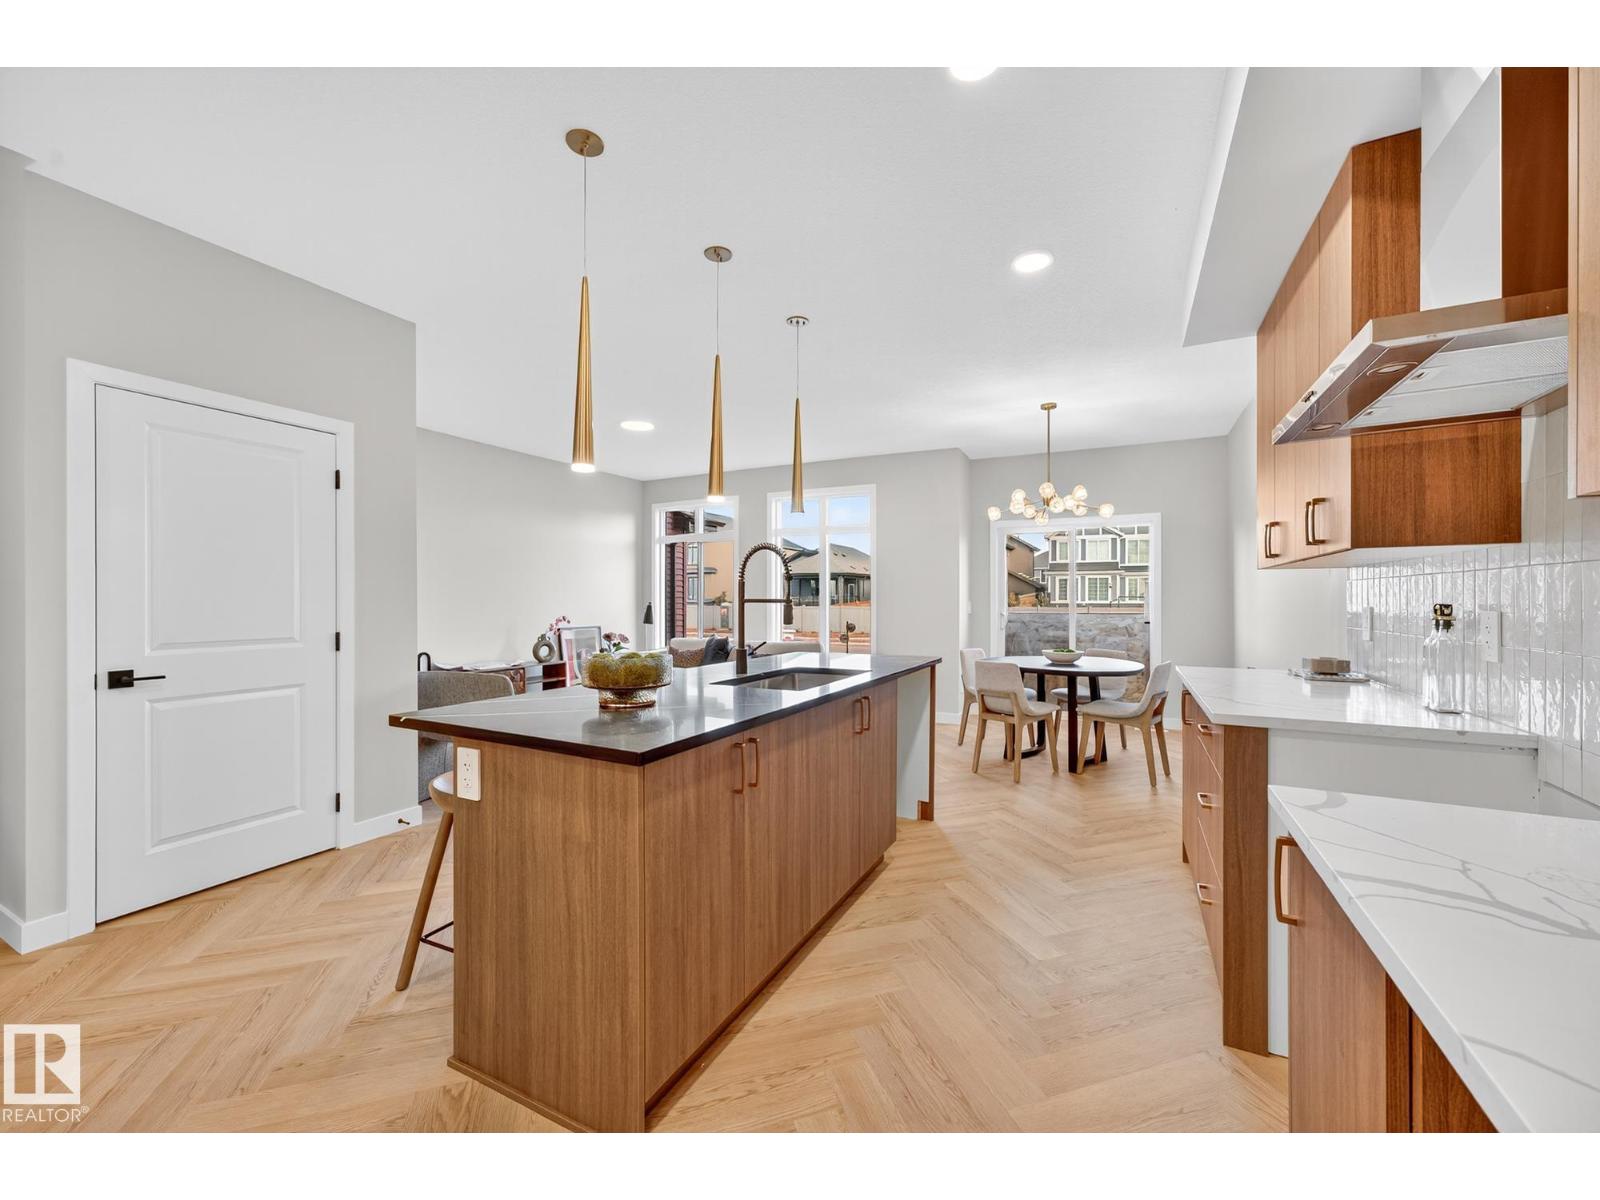
Thoughtful layout, modern interior single family home in sought-after community of Keswick. Home features double attached garage, side door entrance $3,000 appliance allowance and stunning finishes. Main floor offers open concept living boasting a beautiful kitchen with corner walk-in pantry, white cabinets, central island with complimentary wood toned cabinets and 3cm quartz countertops. Upper floor is perfect for family living with central bonus room, laundry room, main bath and 3 bedrooms. The primary bedroom is a retreat with walk-in closet and 5pc ensuite featuring double sinks, soaker tub and shower. Under Construction - tentative completion Sept. Photos from a previous build & may differ; interior colors are not represented, upgrades may vary, appliances not included. Last image is rendering of kitchen colors. (id:46923)
Maxwell Polaris
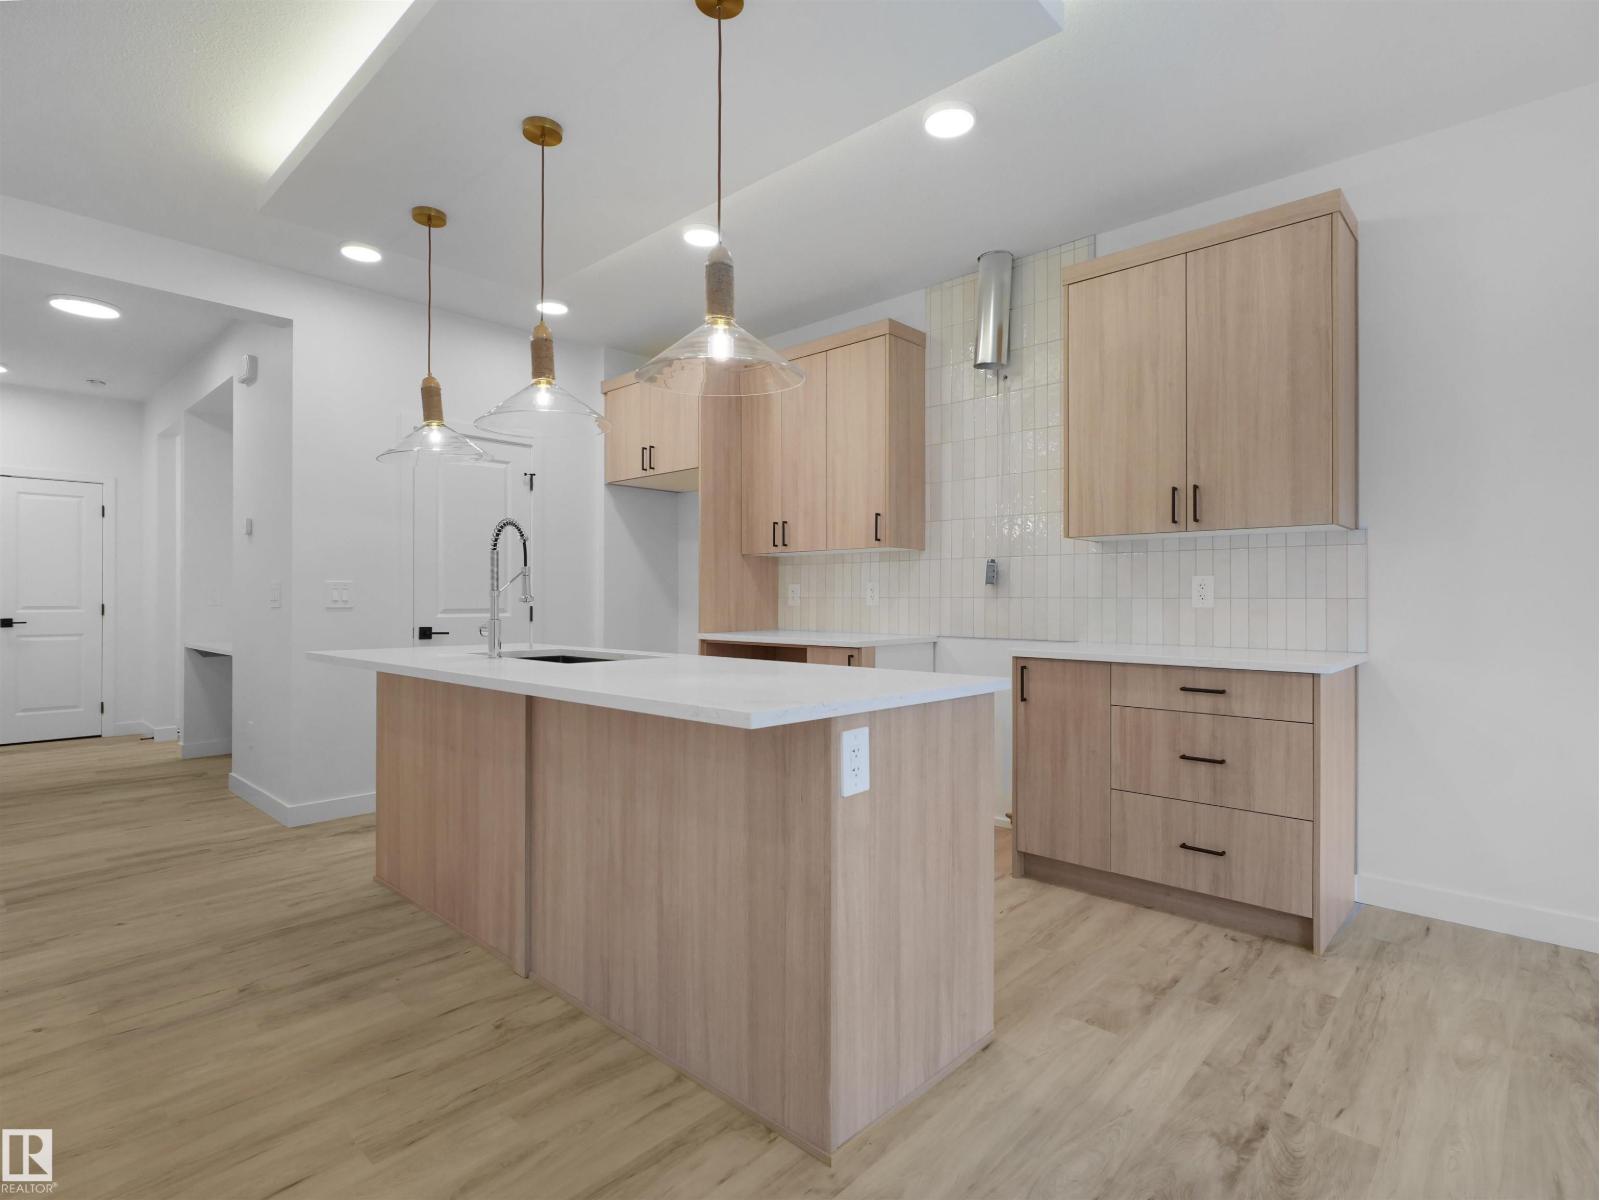
8235 Kiriak Lo SW
Edmonton, Alberta
This family-friendly QUICK POSSESSION 2-storey home in Arbours of Keswick is ideally located near parks and ponds and offers a double attached garage with side door entry. The main floor features a welcoming foyer, bright open living area, boasting a modern kitchen with 42 white cabinets with complementary warm wood-toned island cabinetry, 3cm modern quartz countertops, a walk-in pantry, and a water line to the fridge—designed for everyday family life. Upstairs includes a spacious bonus room, convenient laundry, a 4-piece bath, two bedrooms, and a comfortable primary suite with a vaulted ceiling, his-and-hers walk-in closets, and a spa-inspired 5-piece ensuite with soaker tub and double sinks. Photos from a previous build & may differ.; interior colors are not represented last image is rendering of kitchen colors, upgrades may vary, appliances NOT included. $3,000 appliance allowance and rough grading included. (id:46923)
Maxwell Polaris
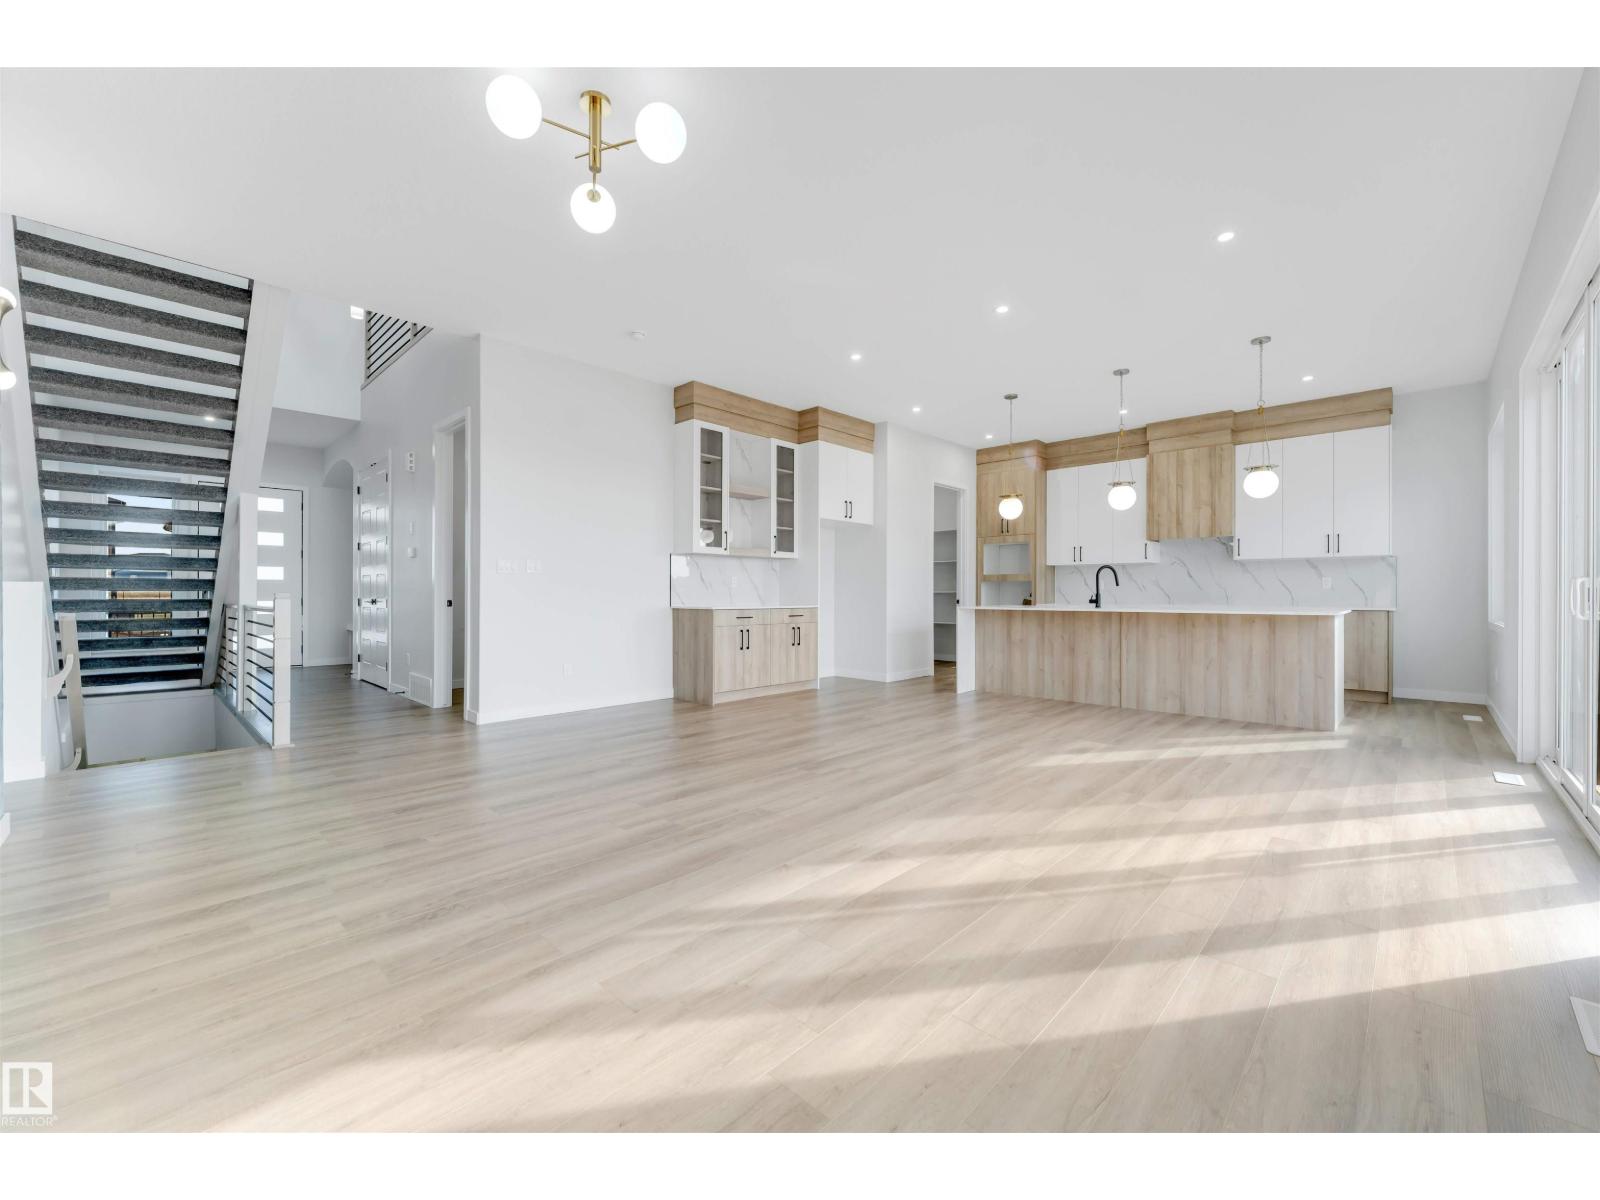
174 Corral Ci
Sherwood Park, Alberta
Just steps from Cambrian Playground, this stunning 2,269 sq ft two-storey home offers 3 bedrooms, 2.5 bathrooms, and a double attached garage. Built by award-winning Art Homes, the Niro II model showcases exceptional design and style throughout. Step inside to soaring 10’ ceilings and an open-concept main floor featuring a modern kitchen with ample cabinetry and a quartz island overlooking the dining and living areas—perfect for entertaining. Upstairs, you’ll find 9’ ceilings, a spacious primary suite with a walk-in closet and luxurious 5-piece ensuite, plus two generously sized bedrooms, a 5-piece bathroom, and a versatile flex space ideal for a home office or bonus room. A separate side entrance offers excellent income potential. Enjoy a prime location close to parks, playgrounds, and over 8 km of scenic ravine trails through Oldman Creek. The community will also feature future schools and shopping, with quick and easy access to Anthony Henday. (id:46923)
Century 21 All Stars Realty Ltd
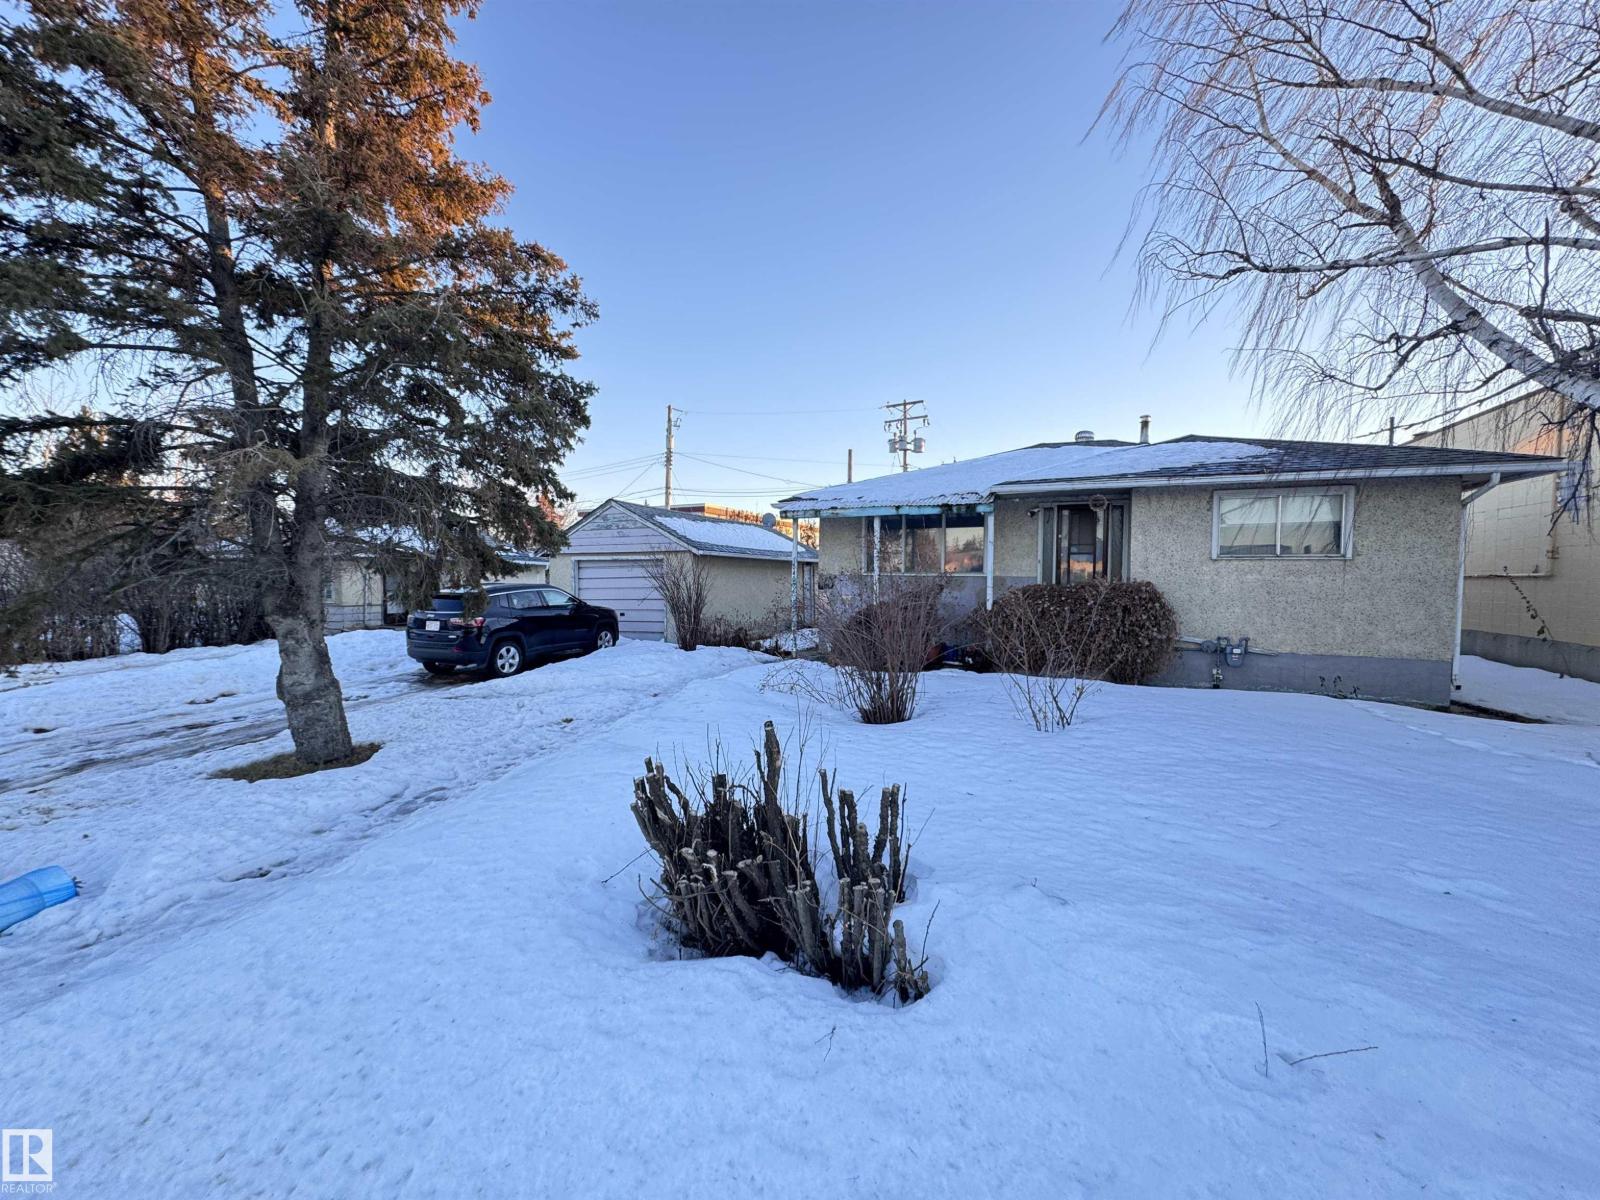
10407 102 St
Westlock, Alberta
Great for a first time home buyer opportunity who is looking for an income helper. Two homes plus a 14’x26’ garage on a large 68’x139’ lot. Carriage house offers an income stream. The first home (built 1961; furnace & water heater ~5 years old) is 907.5 sq ft with 2 bedrooms up, 2 down, and a bathroom on each level. The second home is 678 sq ft, single-level, with 2 bedrooms and a 4-piece bath. All three buildings feature low-maintenance stucco exteriors and new architectural shingles (2024). Only one block from the junction of two main highways, the location provides outstanding exposure and easy access. Close to all amenities, this property is a rare find on good-sized 0.22 acre town lot. (id:46923)
Exp Realty

5824 Kootook Link Li SW
Edmonton, Alberta
Stunning QUICK POSSESSION home in desirable Keswick. A double attached garage and grand open-to-above foyer set the tone for this light-filled, contemporary haven. The open main level features a chef’s dream kitchen with warm light-wood cabinetry, 3cm quartz countertops, gas line to the stove, walk-in pantry and seamless access to the garage. Upstairs, a bright flex space anchors the perfect family layout—complete with convenient laundry, a chic main bath, media room and 3 bedrooms. The elevated primary suite impresses with a vaulted ceiling, spa-inspired 5pc ensuite with freestanding tub, double sinks, tiled shower, private water closet, and a generous walk-in closet. $5,000 appliance credit included. Photos & VT from a showhome (same model) & may differ; interior colors are not represented, upgrades may vary, NO FIREPLACE, no appliances. (id:46923)
Maxwell Polaris