
Property Results - On the Ball Real Estate
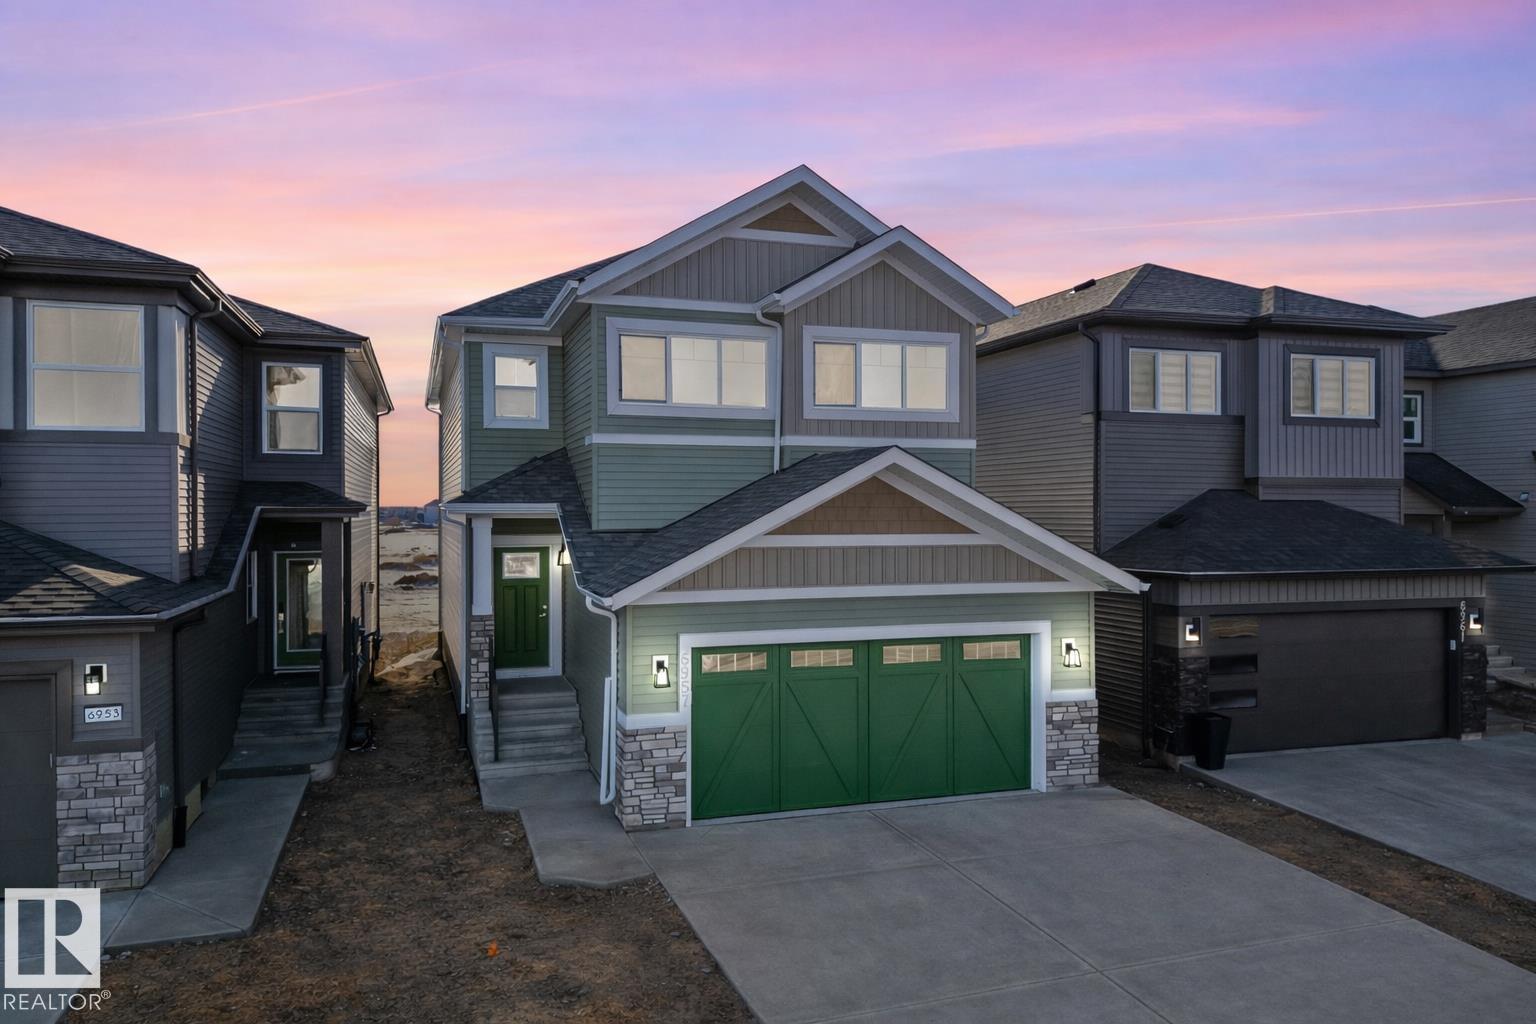
6957 176a Av NW
Edmonton, Alberta
Welcome to a beautifully crafted Coventry Home designed for the way life is meant to be lived. 9' ceilings on the main floor and basement create a bright, open atmosphere that instantly feels welcoming. The open-concept kitchen blends style and function with stainless steel appliances, quartz countertops, upgraded cabinetry, and a pantry, making it a natural gathering place for everyday moments and shared meals. The Great Room flows effortlessly into the dining area, creating the perfect space for entertaining or quiet evenings at home, while a mudroom and half bath add everyday convenience. Upstairs, the primary suite offers a peaceful retreat with a spa-inspired 5-piece ensuite featuring dual sinks, a relaxing soaker tub, stand-up shower, and walk-in closet. Two additional bedrooms, a full bath, a versatile bonus room, and upstairs laundry provide comfort and flexibility for daily life. Built with care and backed by the Alberta New Home Warranty Program. Some photos virtually staged. (id:46923)
Maxwell Challenge Realty
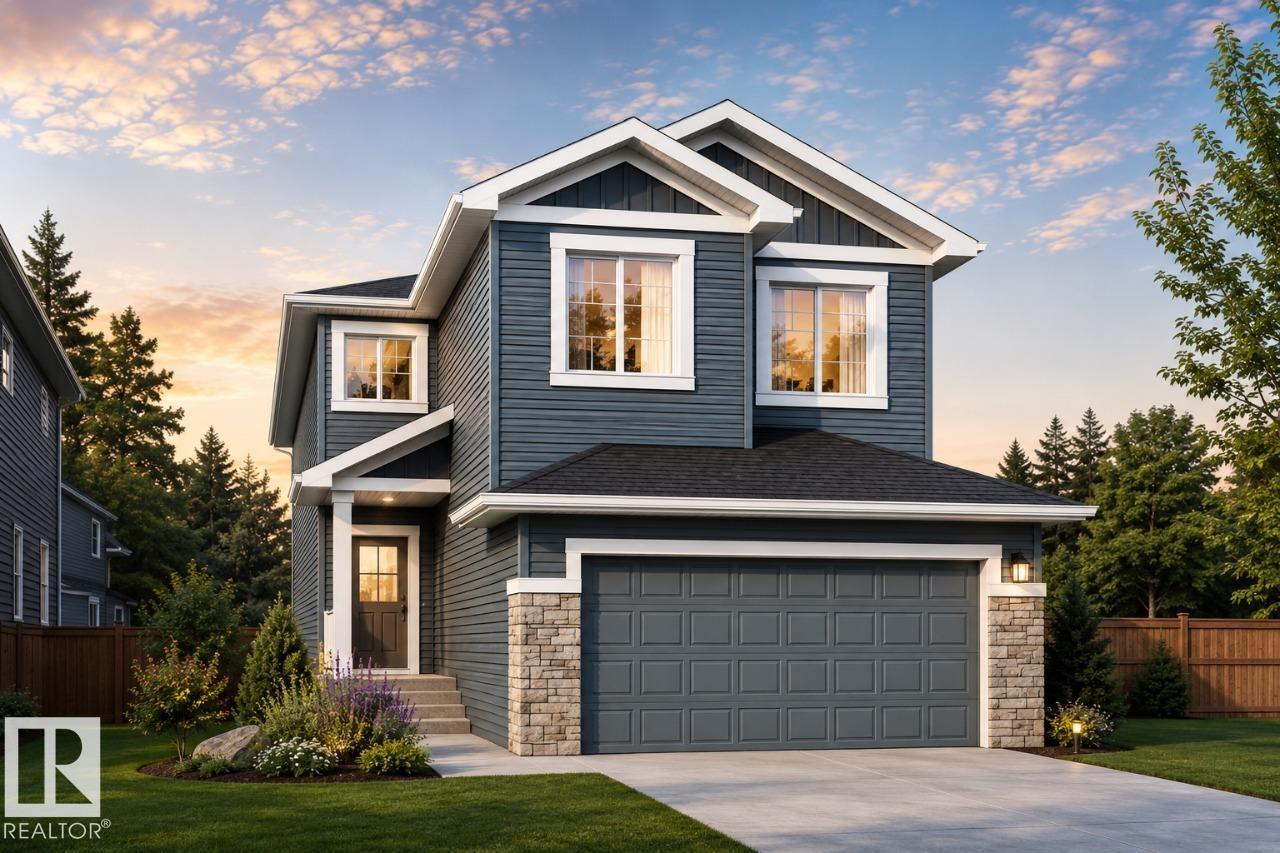
286 Falcon Cr
Leduc, Alberta
YOU CAN HAVE IT ALL! Spice Kitchen W/ pantry! Side Entrance to 9' Basement with 3 OVERSIZED Windows! Main floor bed and full bath! 4 BEDROOMS & 3 BATHROOMS (2 Ensuites) on Upper Level! Bonus Room! Upper Floor Laundry! Double Attached garage WITH drain! 26 POCKET REGULAR LOT Parkwood Homes presents the Alexandria model which ticks every box of todays buyer! In Leduc's newest community Fraser! FUNCTIONALITY - 5 Bedrooms, 4 bathrooms with of them being on the main floor with a 3 piece bathroom, spice kitchen WITH pantry, side entrance to the basement FINISHING - Designer colorboard curated by Dustin Avery, MDF shelving THROUGHOUT, 3 CM Quartz countertops throughout, tile in wet area, cabinets to ceiling, chimney hoodfans in both main and spice kitchen, 9' Basement and Main Floor, railing, fireplace LOCATION - Fraser is known for it's amenity rich offering in everyday conveniences like shopping, schools, access to major roadways, and connectivity to nature! REC CENTER AT YOUR FOOTSTEPS! (id:46923)
Bode
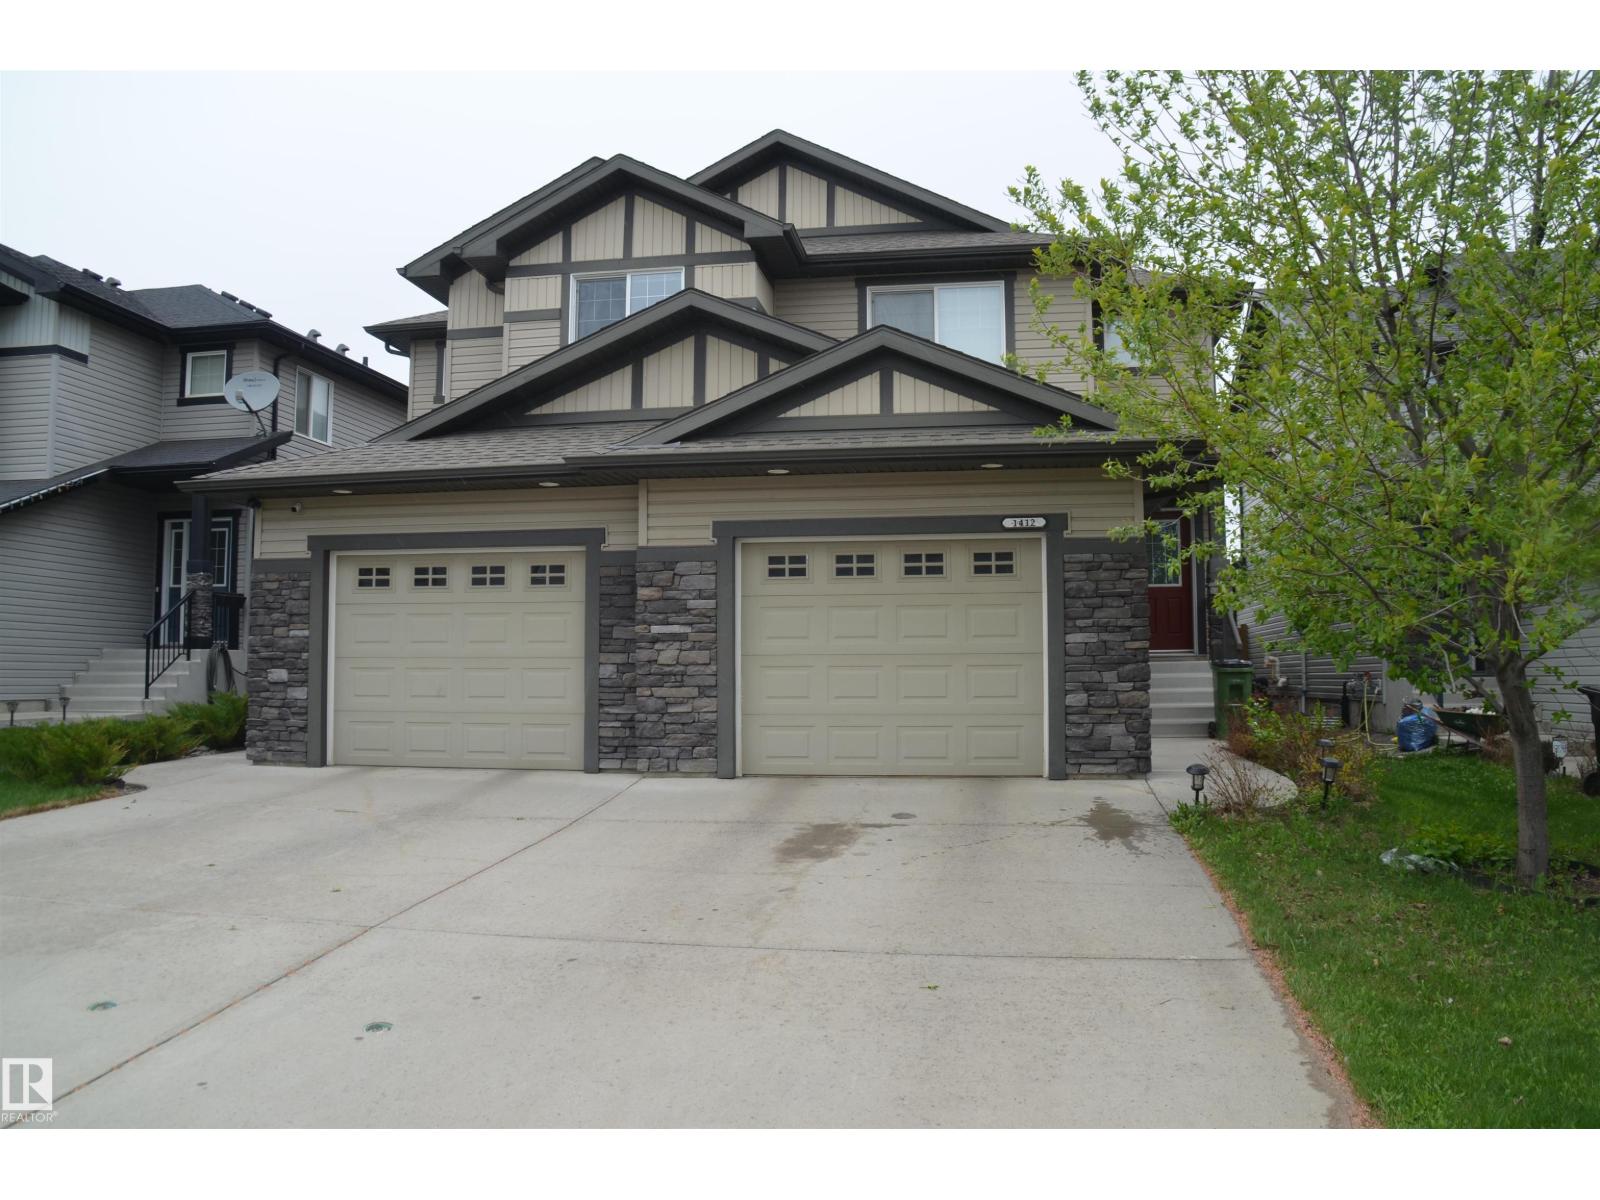
1412 152 NW
Edmonton, Alberta
Welcome to this excellent home in Fraser. This extraordinary residence surpasses new duplexes, shining a sense of pride of ownership. As you walk in through the grand entrance, open main floor with a roomy family room, sunlit nook, and kitchen with seating. The roomy cook's kitchen is a culinary aficionado's dream. When you enter the upper level, discover a sizable master suite with a king-size bed, a walk-in closet, and a good-looking ensuite bathroom. The second and third bedrooms are equally generous, showcasing ample space and large closets. The finished basement features a good-sized family room, a games area, a generous bedroom, a spa-like bathroom, and ample storage. Departure upstairs to a sizable master suite with a walk-in closet and a beautiful ensuite. Additional bedrooms are influenced by space and large closets. Closeness to Edmonton's river valley invites active living. A remarkable home in the sought-after Fraser community. Close to public transportation, schools, and shopping centers. (id:46923)
Sterling Real Estate
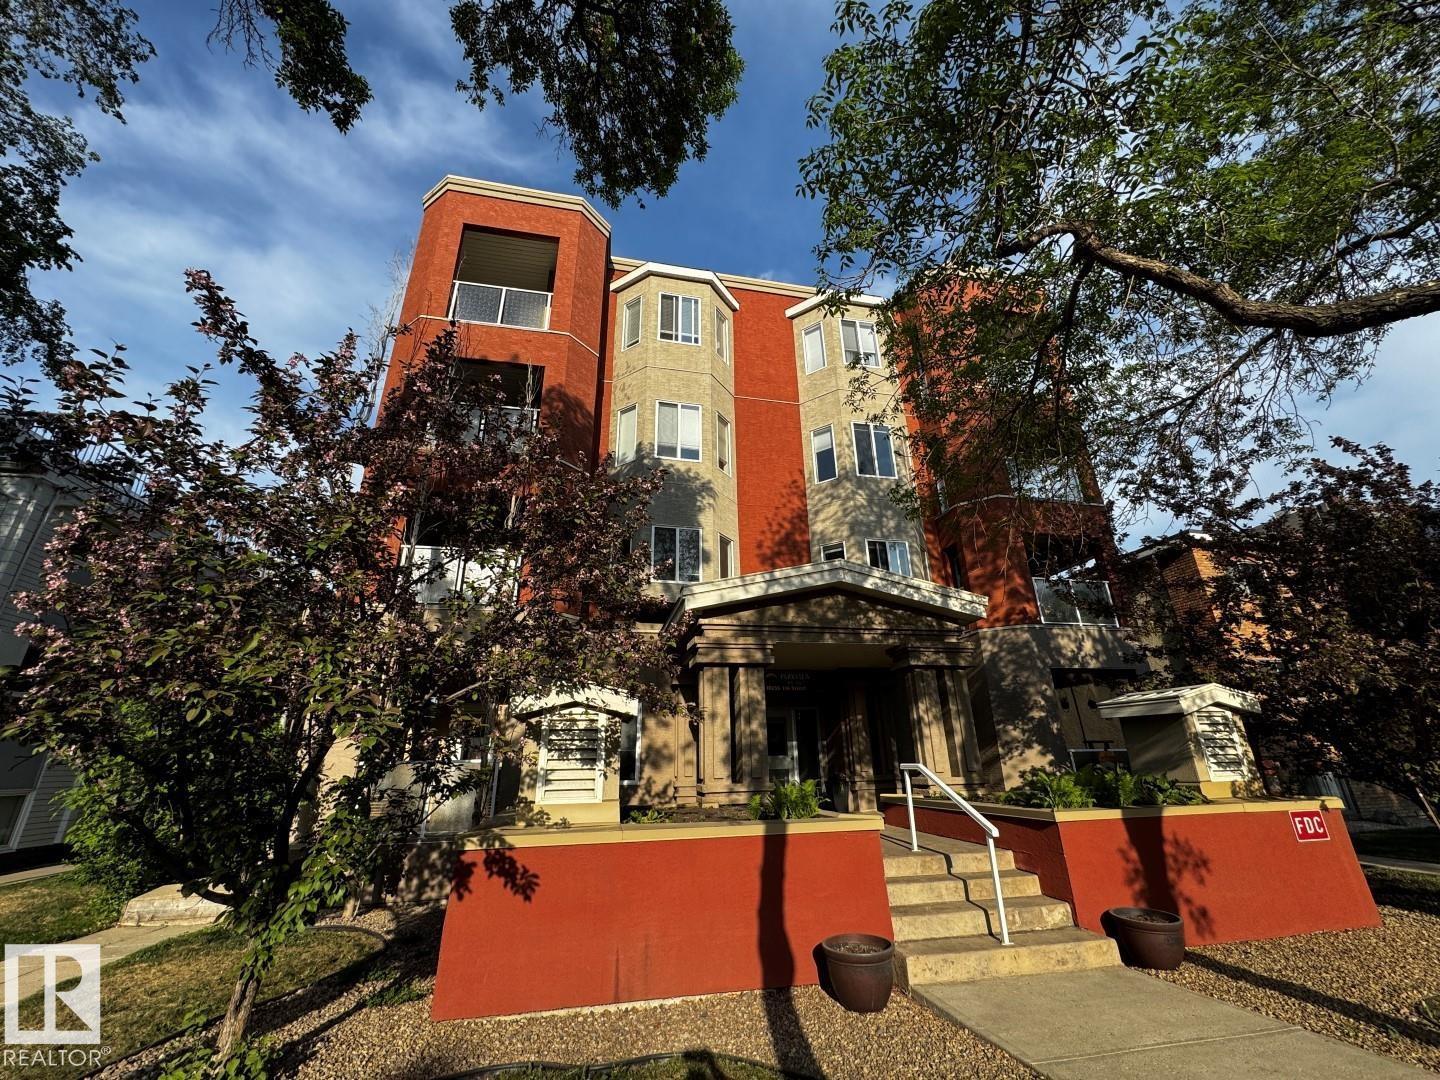
#301 10235 116 St NW
Edmonton, Alberta
2 Bedroom, 2 Bathroom Corner Unit with 2 Titled Underground Parking Stalls. *Please note* property is sold “as is where is at time of possession”. No warranties or representations. (id:46923)
RE/MAX Real Estate
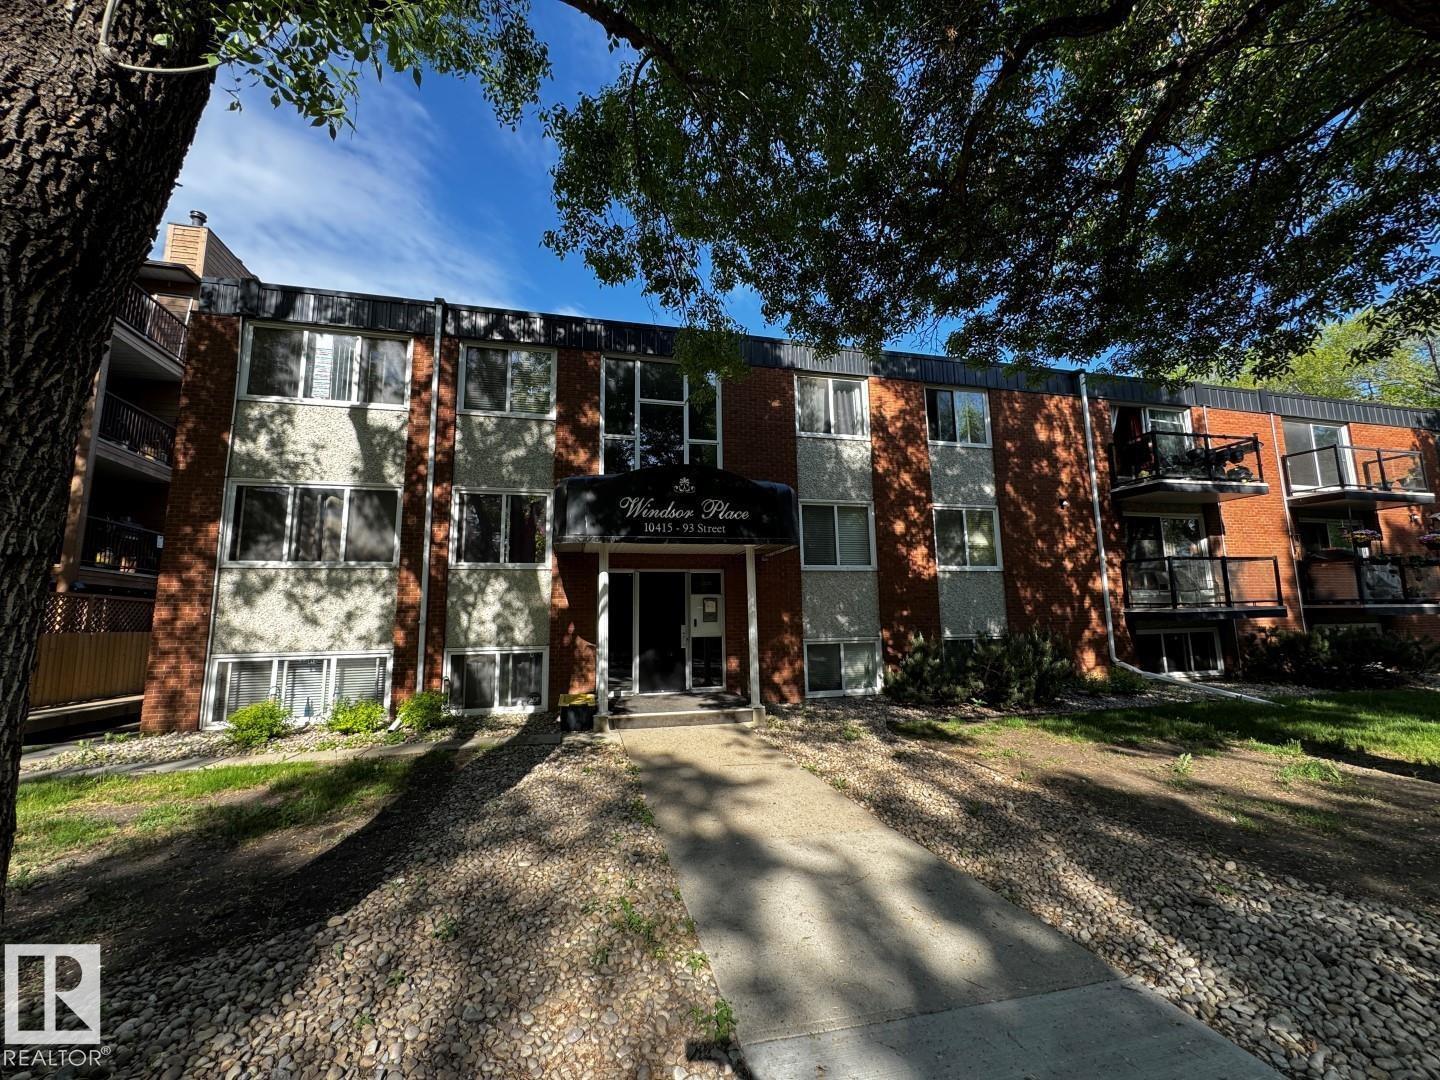
#203 10415 93 St NW
Edmonton, Alberta
2 Bed 1 Bath, 2nd floor. *Please note* property is sold “as is where is at time of possession”. No warranties or representations. (id:46923)
RE/MAX Real Estate
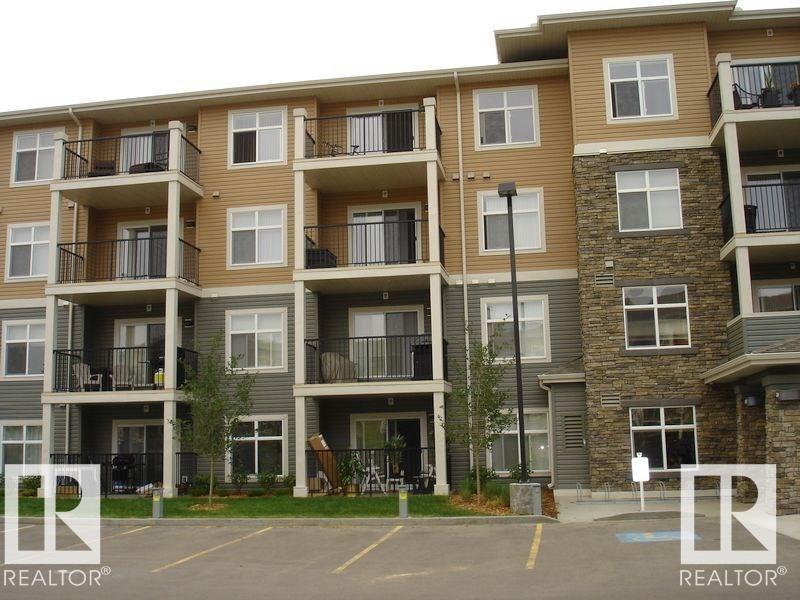
#437 6076 Schonsee Wy NW
Edmonton, Alberta
Beautiful unit on the top floor comes with 2 bedrooms and 2 full baths plus one underground parking stall. It also comes with ensuite laundry with all 5 appliances. Open concept adjoining with dining are and sitting area. Easy access to Anthony Henday and much more. Must view unit. (id:46923)
Professional Realty Group
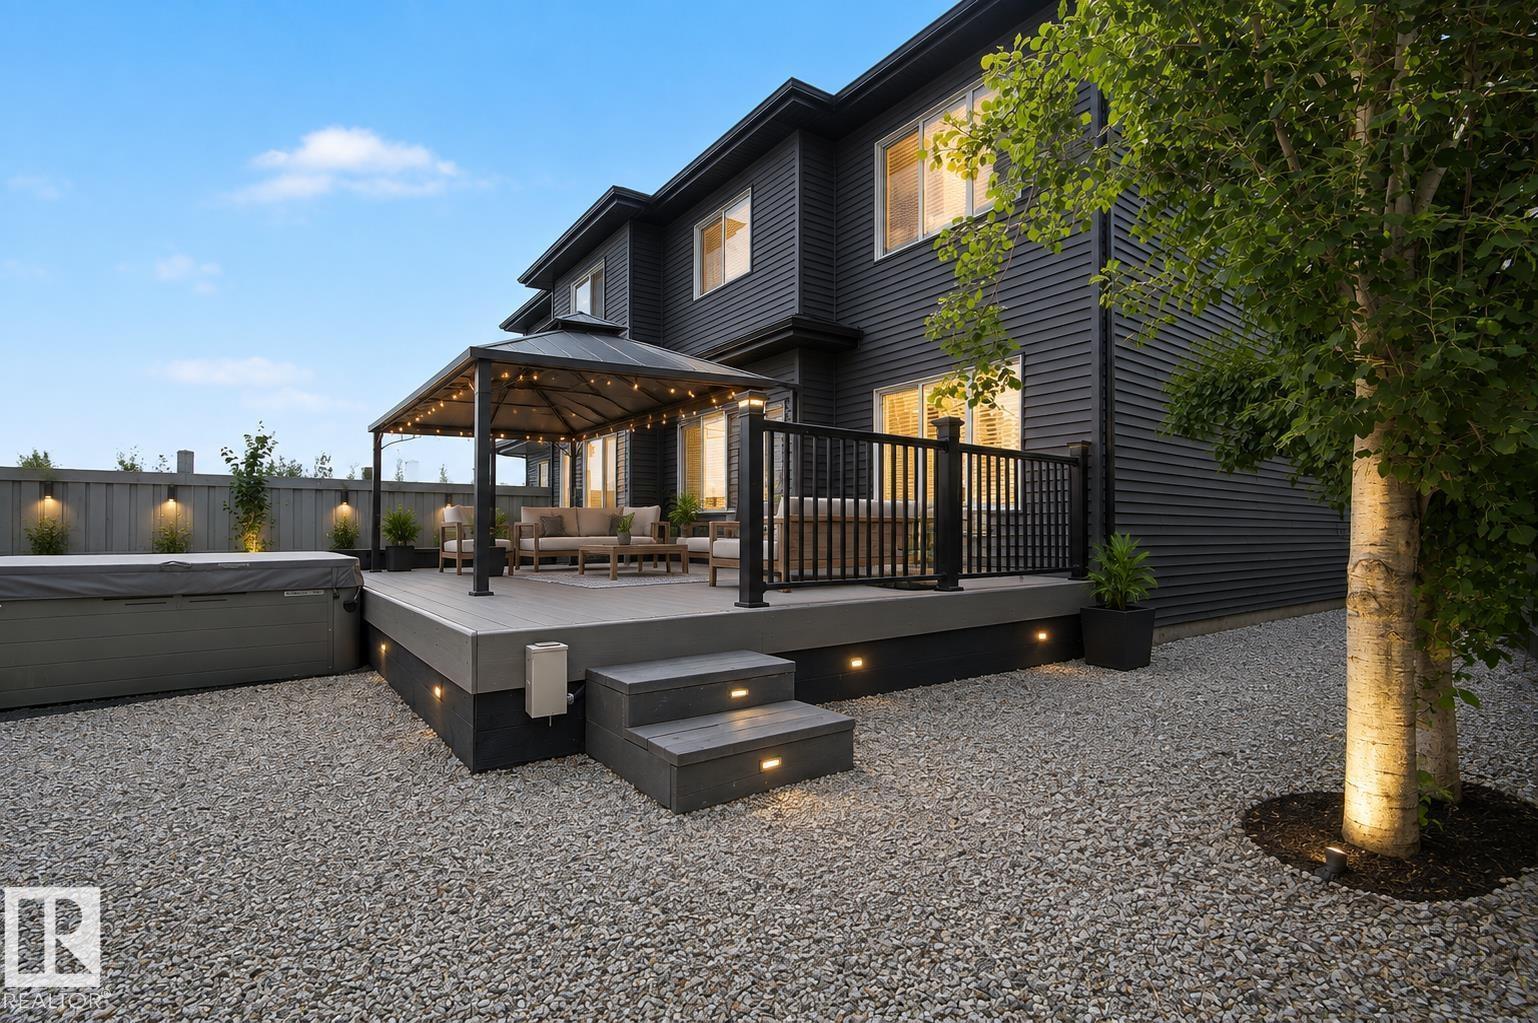
8005 223 St NW
Edmonton, Alberta
Step inside this immaculate half-duplex, boasting a pristine, like-new interior that flows effortlessly from the inside out. The heart of the home features a spacious, chef-inspired kitchen complete with a massive central island and a convenient walkthrough pantry. It flows seamlessly into the cozy living room, where a beautiful stone fireplace serves as the perfect focal point for warm evenings. Upstairs, the expansive primary suite offers a true sanctuary, featuring an oversized bedroom, a large spa-like ensuite, and a generous walk-in closet. Downstairs, the basement is nearly complete, offering a great head start on a gym or rec room. The luxury extends outdoors to a highly private lot with low-maintenance landscaping. Step onto the premium composite deck to entertain, or unwind in your private, luxurious hot tub. Turnkey luxury, inside and out! (id:46923)
Liv Real Estate
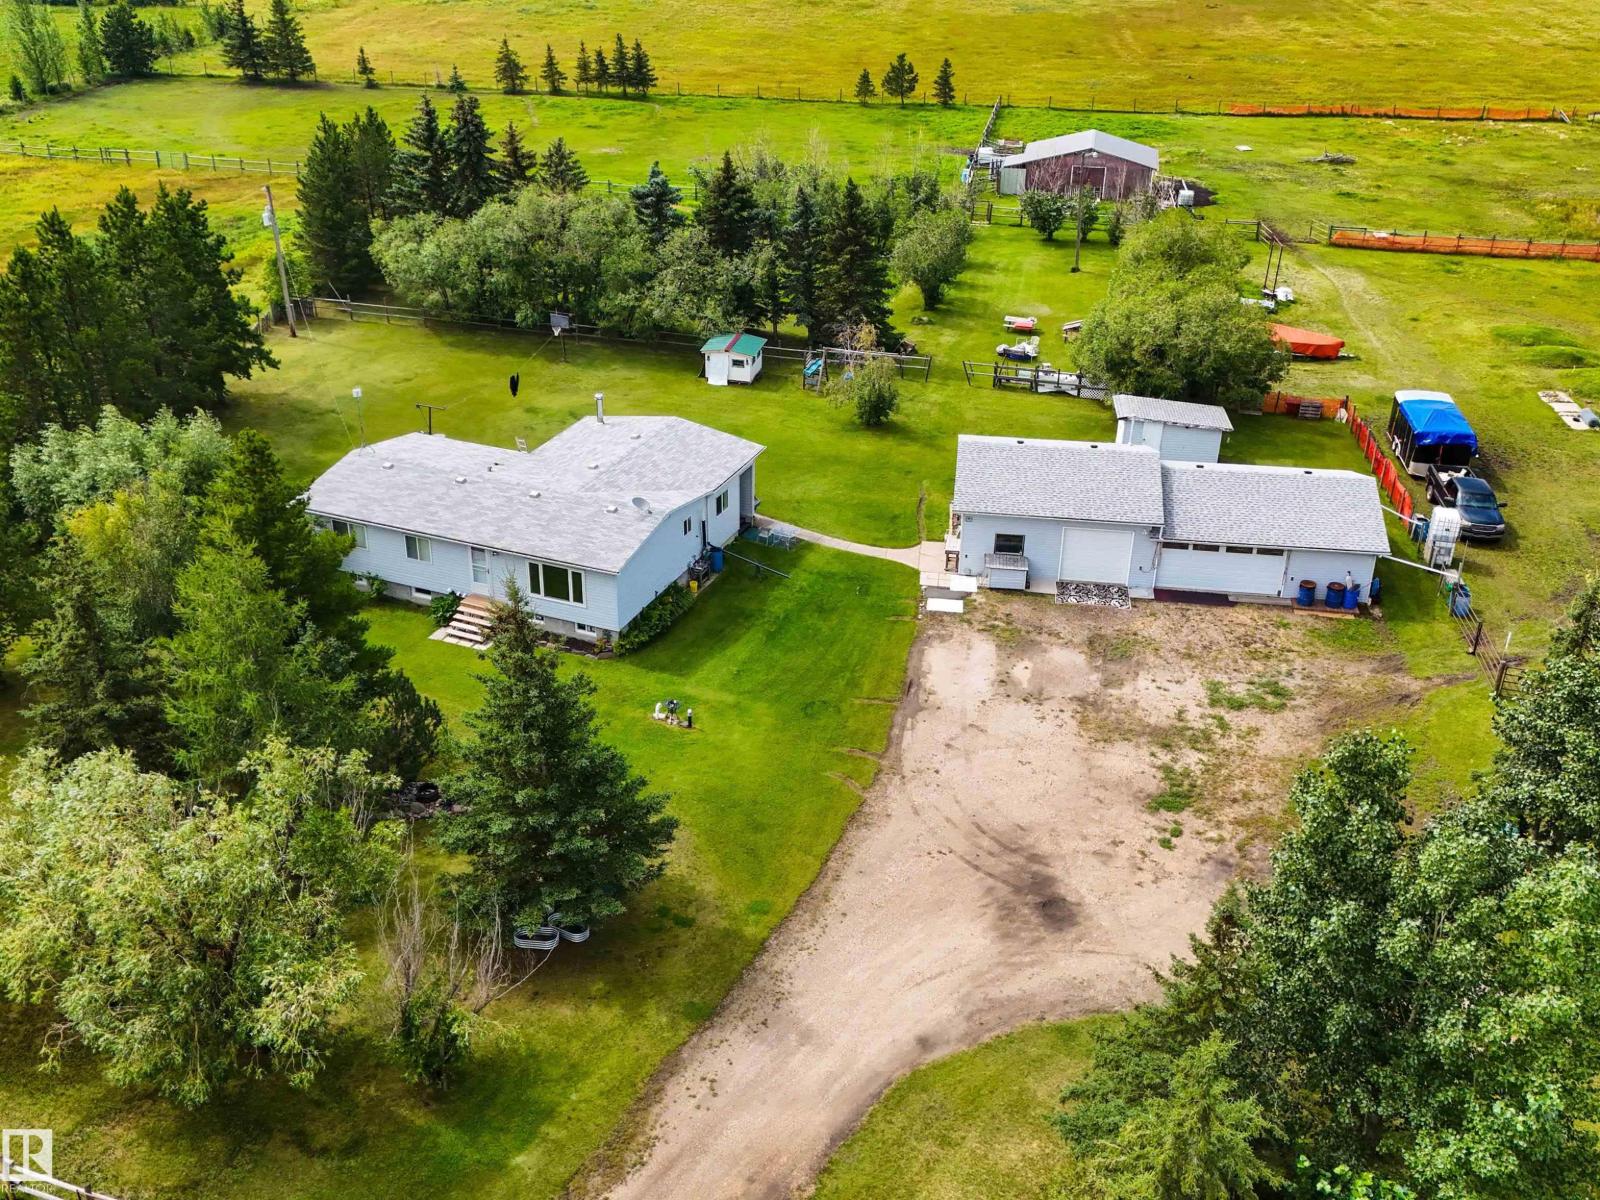
55302 Rge Road 261
Rural Sturgeon County, Alberta
Escape to your own private 10-acre hobby farm, perfectly set up for horses and livestock! This spacious bungalow features a large foyer with built-in cabinetry, a cozy living room with a wood stove, and an updated bright kitchen with ample cabinetry, generous counter space, and dining area. The family room opens to the yard through patio doors, while a flex room is ideal for a home office. The main floor offers a spacious primary bedroom with a 5-piece ensuite and a second bedroom. The partially finished basement includes 2 bedrooms, a 3-piece bath, laundry, storage, and space for a future rec room or gym. Outside you’ll find perimeter and cross fencing, 8 horse pastures, a barn with metal roof, tack room, chicken coop, lean-to, fire pit, sea cans, multiple outbuildings, 30+ gates, water systems, plus firewood and equipment included. Updates include 100-amp service, house shingles (2015), garage shingles (2024), furnace (2011), newer windows and HWT, and a heated oversized triple detached garage/shop. (id:46923)
Sarasota Realty
48208 Range Road
Rural Beaver County, Alberta
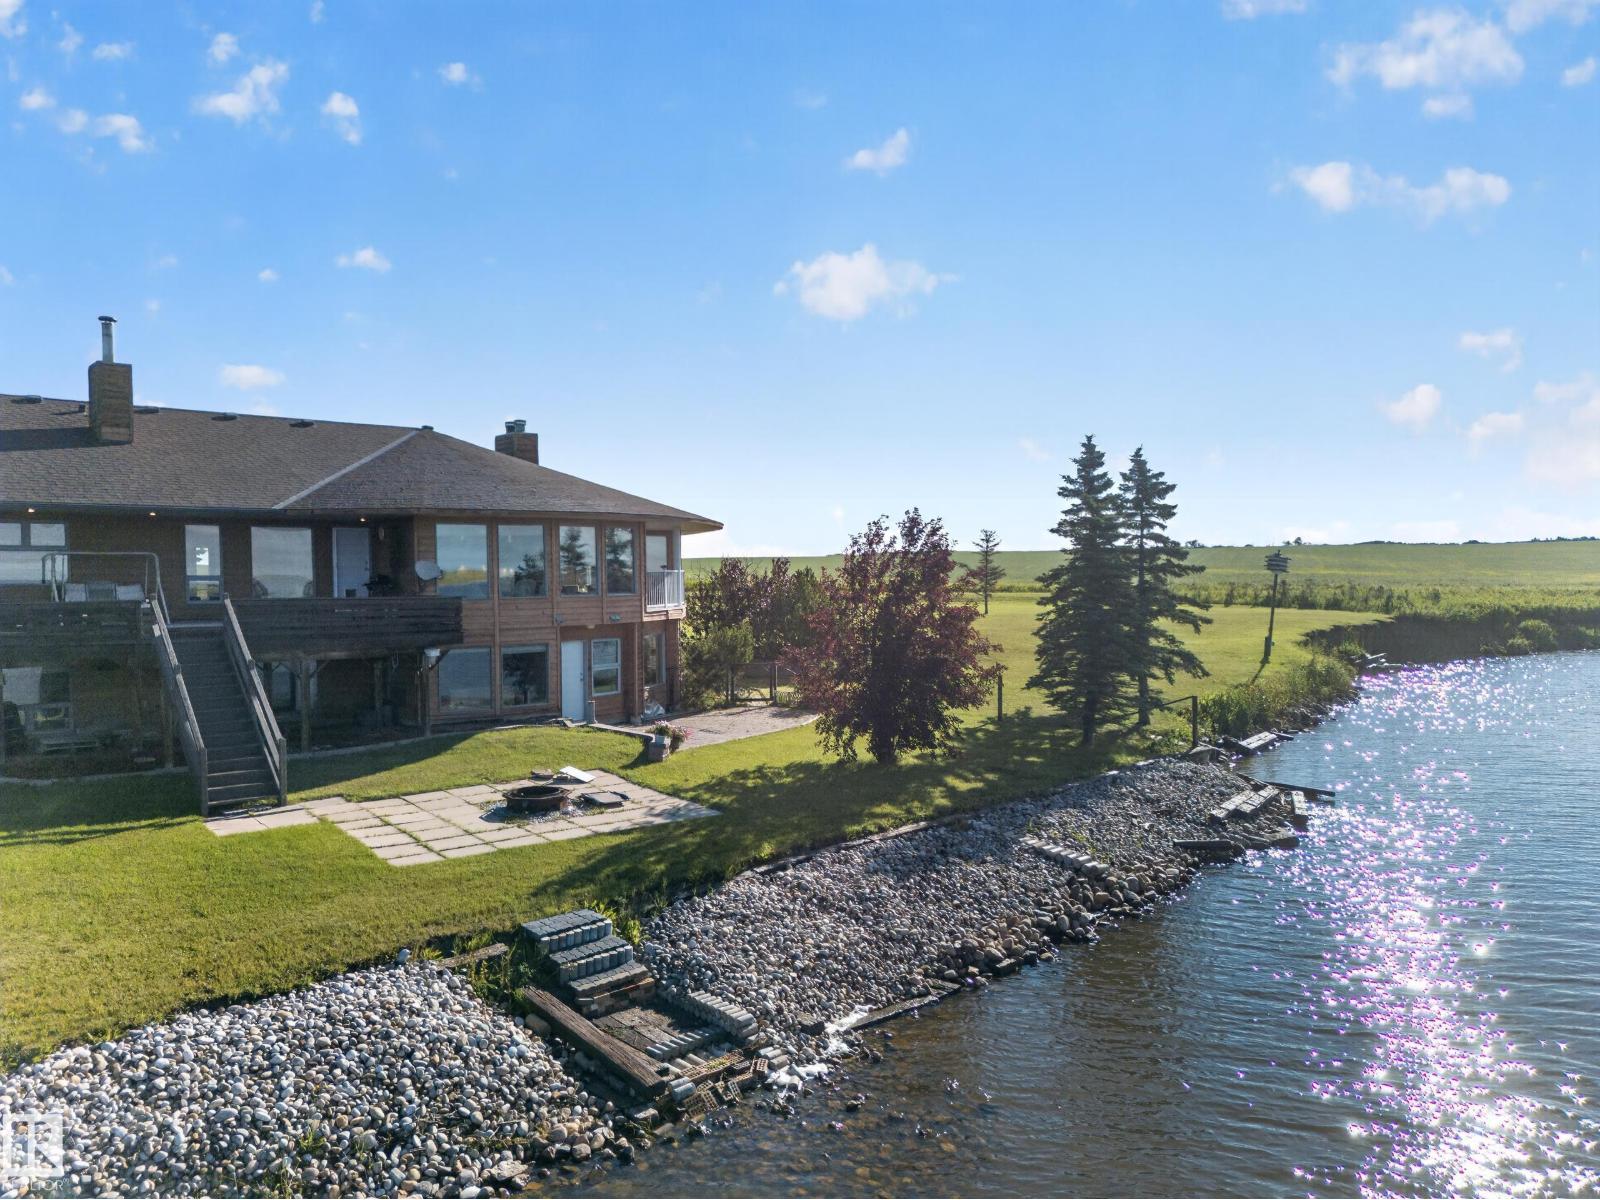
Escape to your own private lakeside retreat on Thomas Lake, minutes from Viking. Set on 15.59 acres, this stunning property blends luxury, space, and nature with over 2,700 sq. ft. on the main floor and more than 5,000 sq. ft. of total living space. Featuring 6 bedrooms - all lake facing and 5 bathrooms, it’s perfect for family living or entertaining. Inside, cathedral ceilings and a bright open layout lead to multiple composite decks showcasing panoramic lake views. The primary suite offers a fireplace, sitting area, walk-through closet, spa-like 5-piece ensuite, and private deck. The main floor also includes a den, spacious living room, eat-in kitchen, large pantry, mudroom, and ample storage. The walkout basement boasts five lake-facing bedrooms, including one with ensuite, plus a large family room, recreation space, laundry, and more storage. A heated triple garage, new shingles (2019), dual furnaces, and A/C complete this exceptional property. (id:46923)
RE/MAX River City
7258 Chivers Pl SW
Edmonton, Alberta
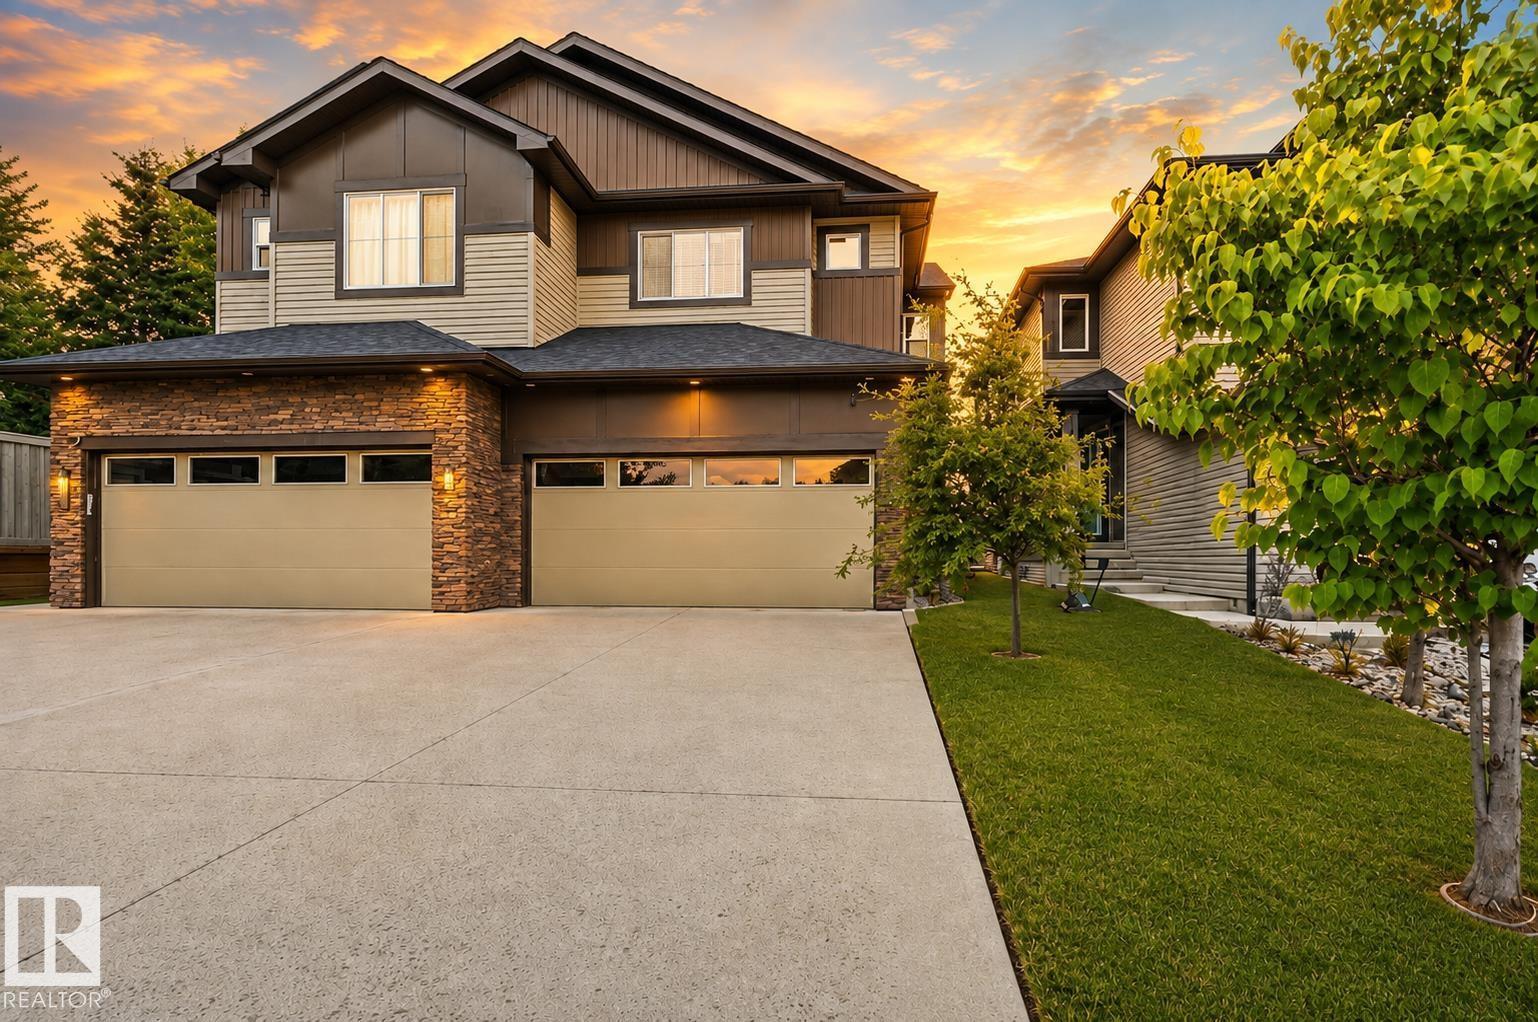
LEGAL 1 BEDROOM SUITE • 1,760 SQ FT • QUARTZ COUNTERTOPS THROUGHOUT • DOUBLE ATTACHED GARAGE • BONUS ROOM • IMMEDIATE POSSESSION! Beautifully maintained, move-in-ready half duplex in sought-after Chappelle! Freshly painted & professionally cleaned, including all carpets, this home offers 1,760 sq ft above grade plus a fully legal 1-bedroom basement suite with private entrance ideal for rental income, multi-generational living, or a mortgage helper. The bright open-concept main floor features a soaring vaulted entry, cozy fireplace, spacious living & dining areas, & a stylish kitchen with quartz countertops throughout, stainless steel appliances, & a large island. A mudroom, powder room, & oversized double attached garage complete the main level. Upstairs offers a bright bonus room, convenient upper-floor laundry, 3 bedrooms, including a spacious primary with WI closet & 5-piece ensuite. Located on a quiet cul-de-sac close to schools, parks, ponds, shopping, trails, & Anthony Henday. Photos virtually stage (id:46923)
RE/MAX River City
458 Crystal Creek Li
Leduc, Alberta
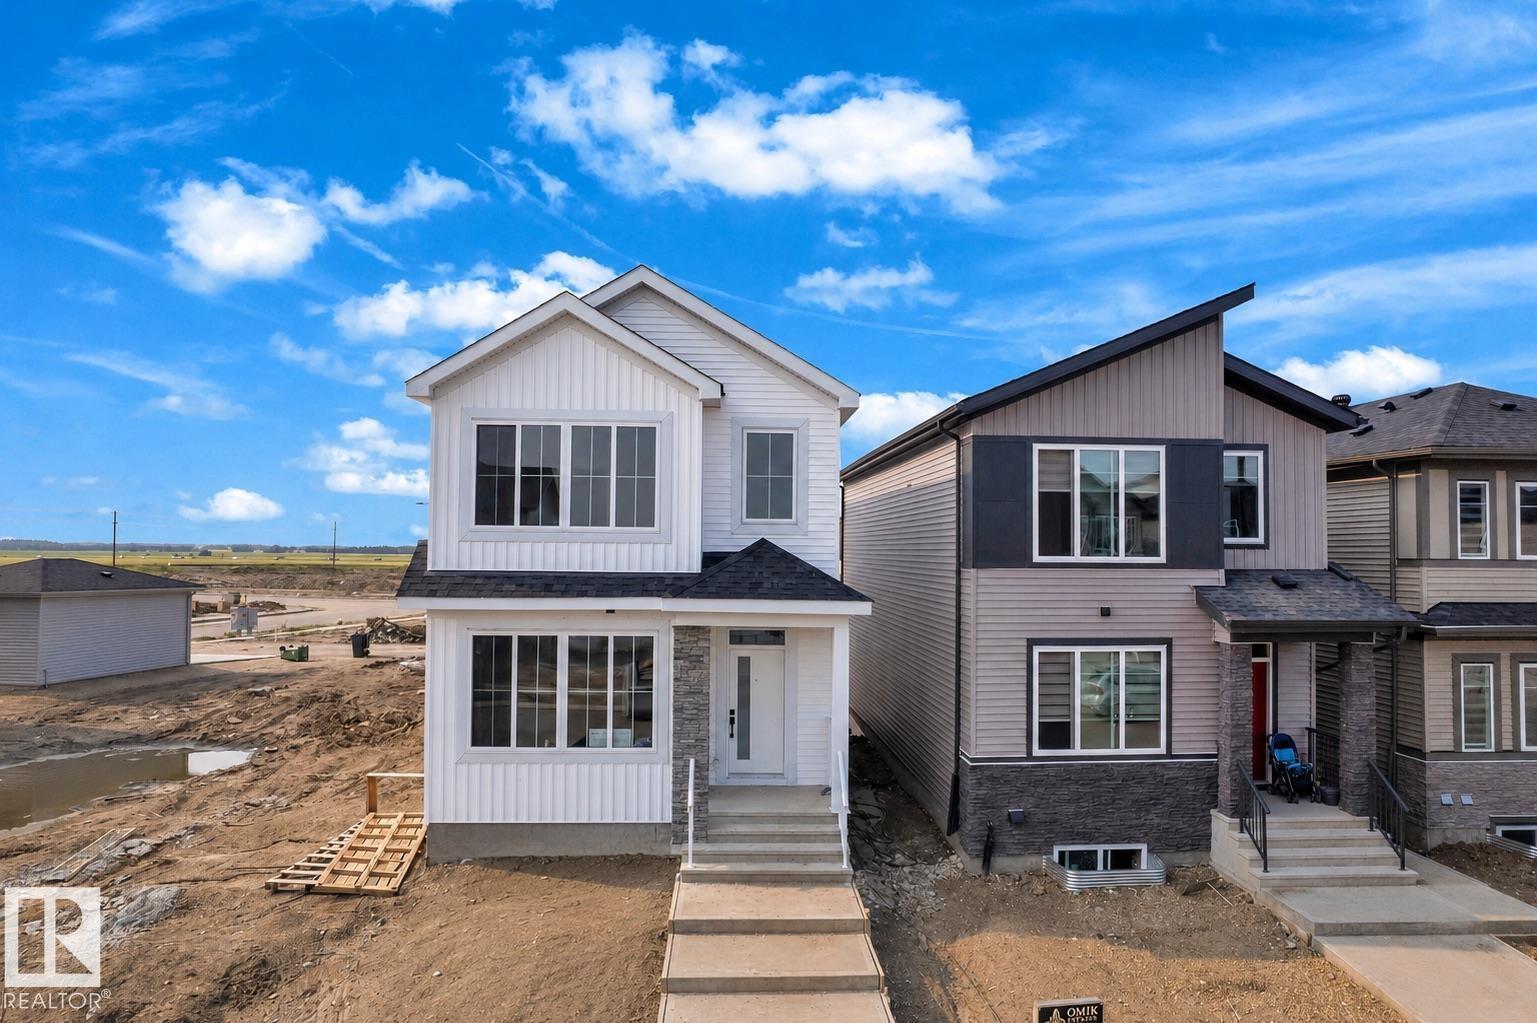
MAIN FLOOR BEDROOM & FULL BATH | FEATURE WALLS | CEILING-HEIGHT CABINETS | VAULTED PRIMARY BEDROOM. Welcome to this beautifully designed home in Crystal Creek, Leduc, offering nearly 1,800 sq. ft. of modern living space. The open-concept main floor features a spacious living room, dining area, and stylish kitchen with ceiling-height cabinetry. A main floor bedroom and full bathroom provide added flexibility for guests, extended family, or a home office. Upstairs, enjoy a versatile bonus room, a spacious primary suite with vaulted ceilings, walk-in closet, and private ensuite, plus additional bedrooms for the growing family. Thoughtful finishes and functional design make this home ideal for modern living. Conveniently located near schools, parks, shopping, golf courses, walking trails, and Edmonton International Airport. (id:46923)
Maxwell Polaris
1054 Ormsby Cr NW
Edmonton, Alberta
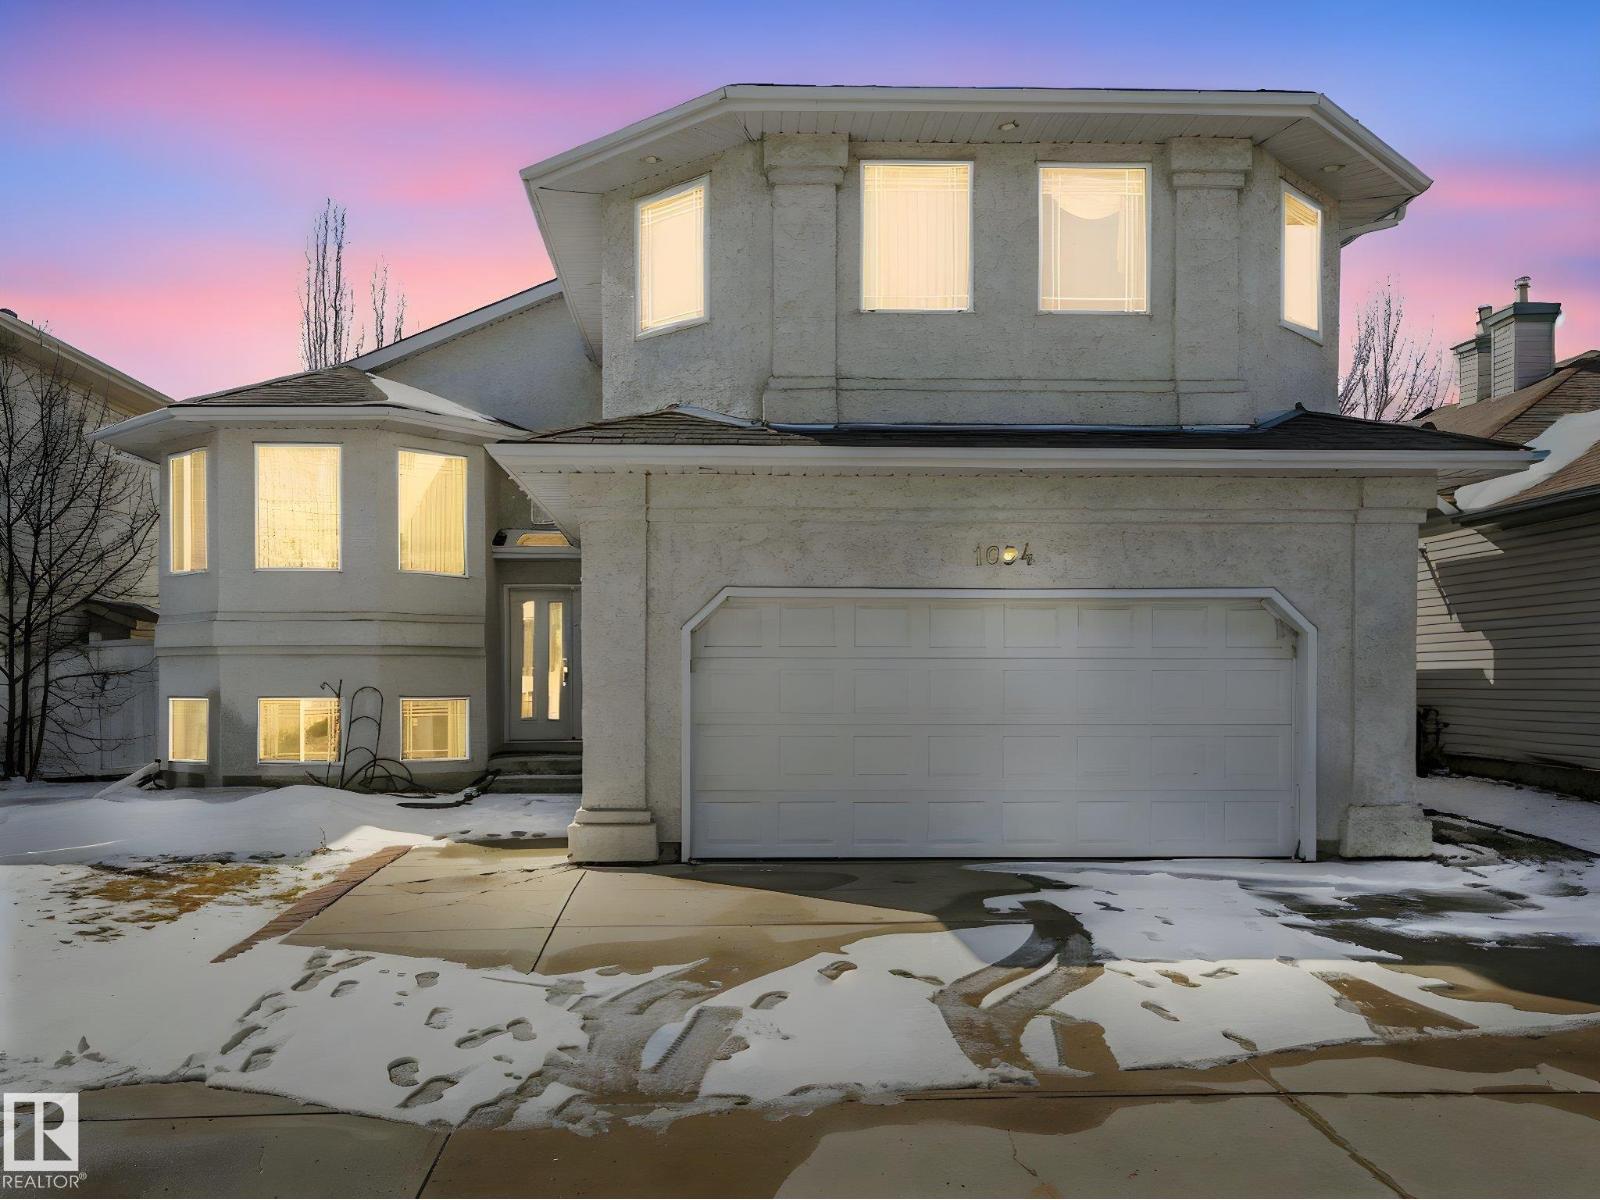
ONE OWNER Bi-Level in the coveted & family friendly West Edmonton community of Ormsby Place. Offering over 3728 SF of living space.This property boasts 5 Large BR,3 Full baths,Top floor Primary BR, WIC & 4 Pc Ensuite, 2 Main Floor BR with a 2ND Ensuite,Main floor living room w/fireplace, dining room,family room,kitchen with tile flooring, wood cabinetry & ample storage.Lots of windows fill the space with natural light, creating a bright,airy atmosphere enhancing everyday living. Fully finished basement with 2 BR,full bath,second kitchen,separate side entrance perfectly suited for home-based business, or families seeking room to grow.Double attached garage,fully fenced & landscaped yard.Triple pane windows, Great for 1st time buying/investing,a prime location, close to great schools, shopping,WEM, & easy access to Anthony Henday/Whitemud drive. This property offers great value,don't miss this opportunity to make this your new home with new memories. Welcome Home!!! (id:46923)
RE/MAX Excellence