
Property Results - On the Ball Real Estate
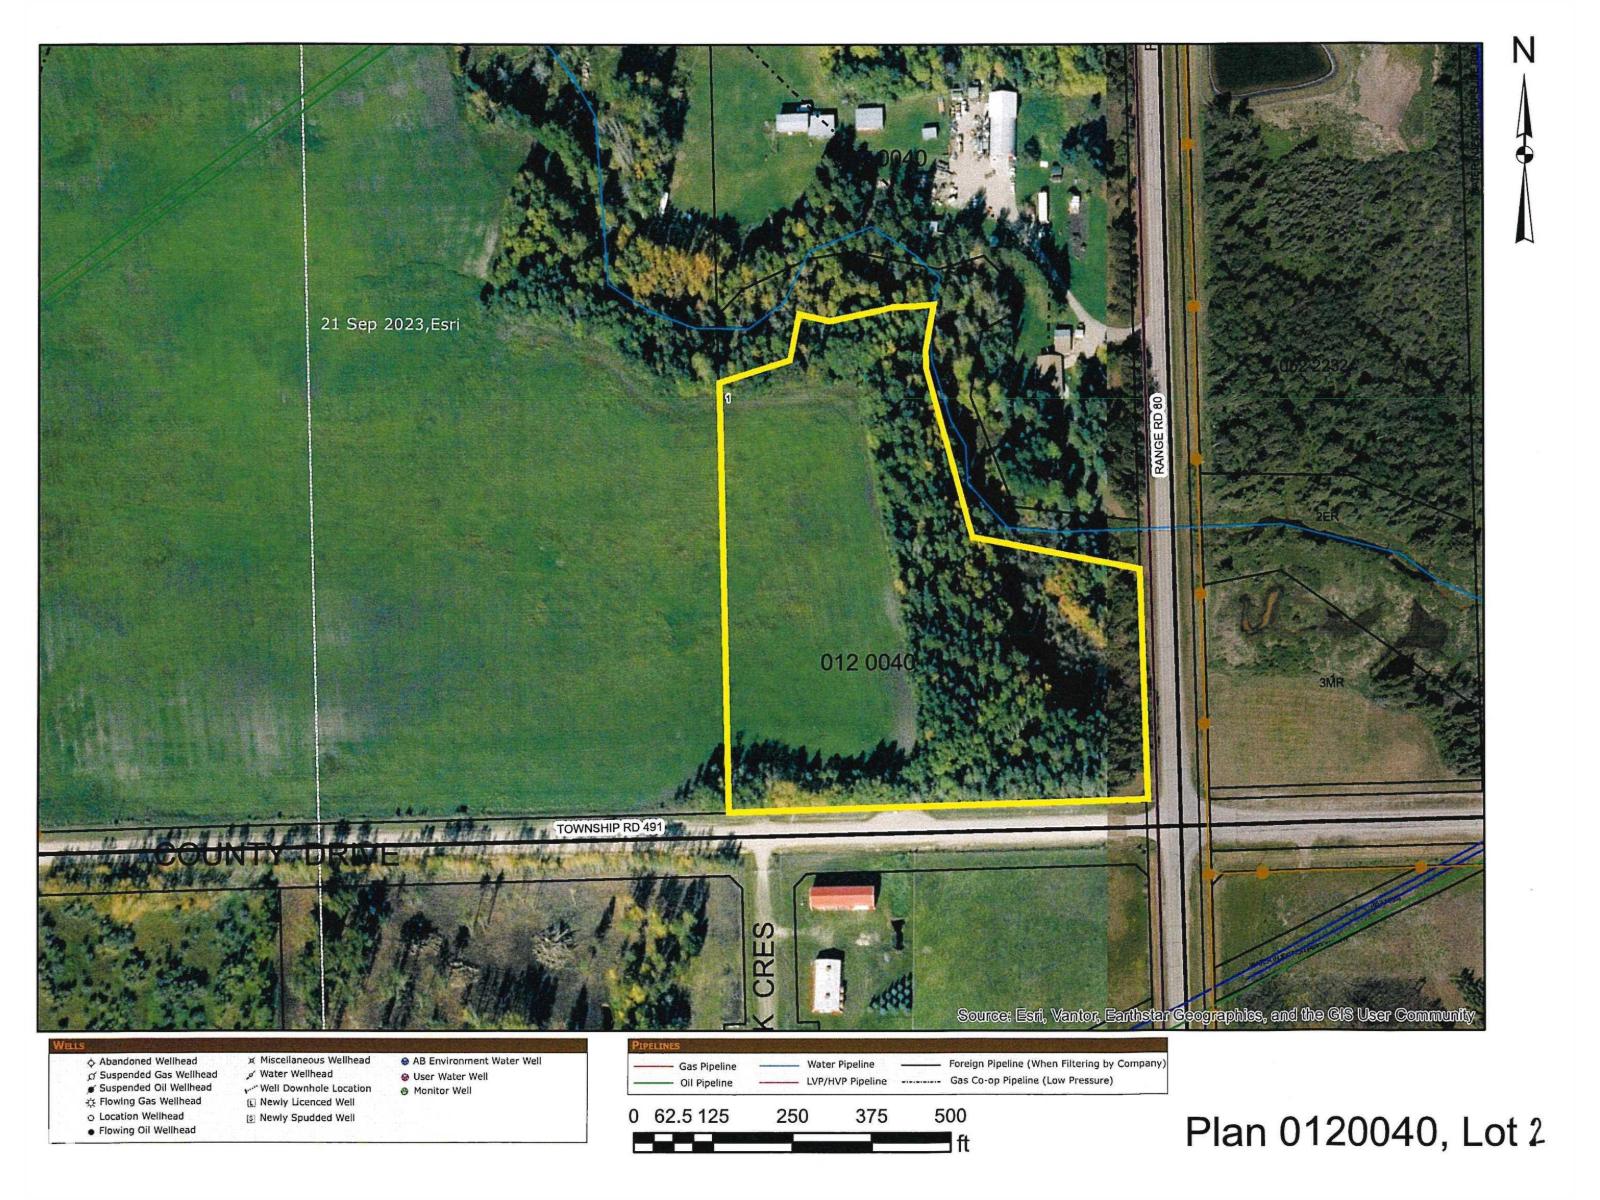
SE-12-49-8- W5m (Lot 2)
Rural Brazeau County, Alberta
Close to town is this nice 9.04-acre parcel. There is a mixture of trees and open field. Enjoy the small creek that flows through a part of the property. In the winter you will have a great hill area for tobogganing. This is a perfect spot to build your dream home or use for a weekend camping getaway. It is on the corner of RR80 and Township rd. 491. (id:46923)
RE/MAX Vision Realty
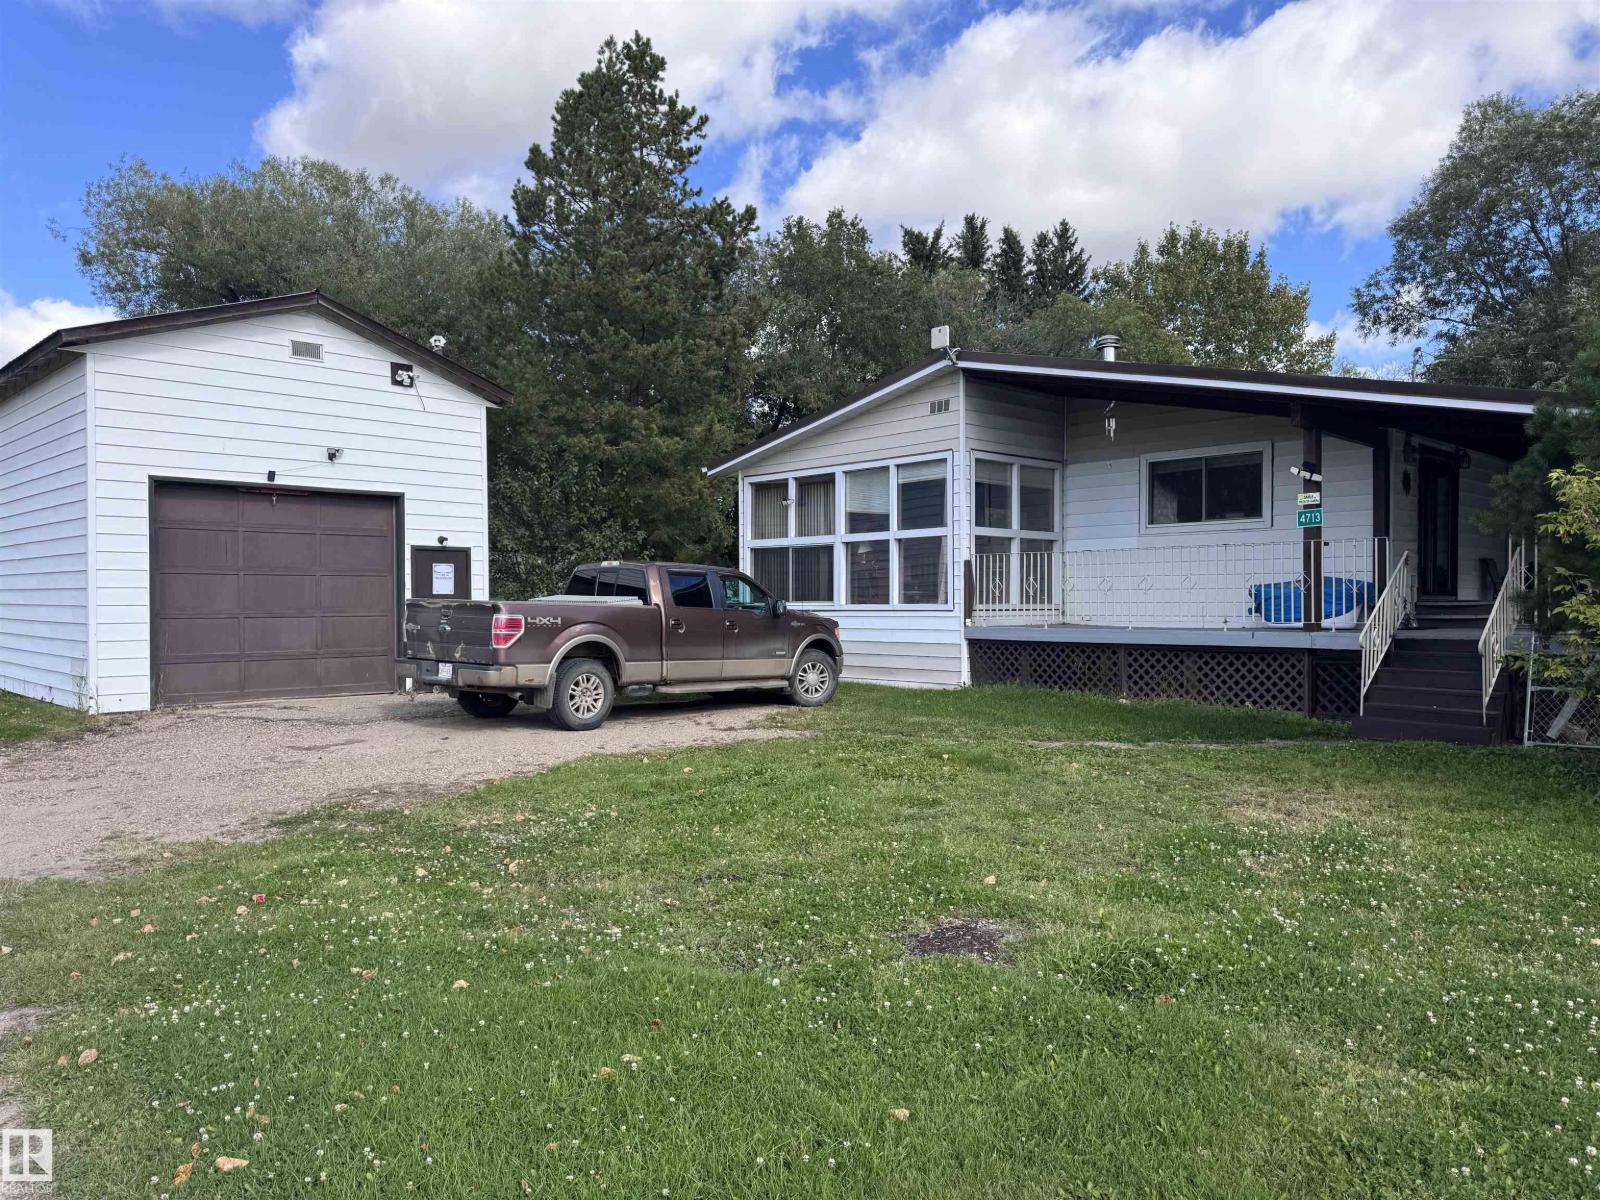
4713 51 Av
Pickardville, Alberta
Located in Pickardville this 1280 sq. ft. home has lots to offer. THREE lots w/21,000 sq ft of privacy and place to play! The home built in '65 has a cozy reading nook open to huge living room w/woodburning fireplace/stone wall-surround & bright windows on 3 sides. 3 pce bath w/shower & laundry room. Eat-in kitchen is so spacious - dark cabinets, island w/brkfst bar, walk-in pantry, new dishwasher, tons of room for dining. Patio door to L-shape deck w/roof over most. Bedroom/bath is next with deep soaker tub, pedestal sink, toilet and closet area leading to sunken primary bedroom. In the bsmt - 3 small bdrms, 3 pce bath w/shower, small kitchenette & family room w/wood-burning fireplace. Outside on these 3 lots you'll find tons of areas for gardens, play areas or parking. 44'x16' shop w/14' ceiling/metal roof/overhead door at either end & attached single garage w/workspace. (id:46923)
RE/MAX Results
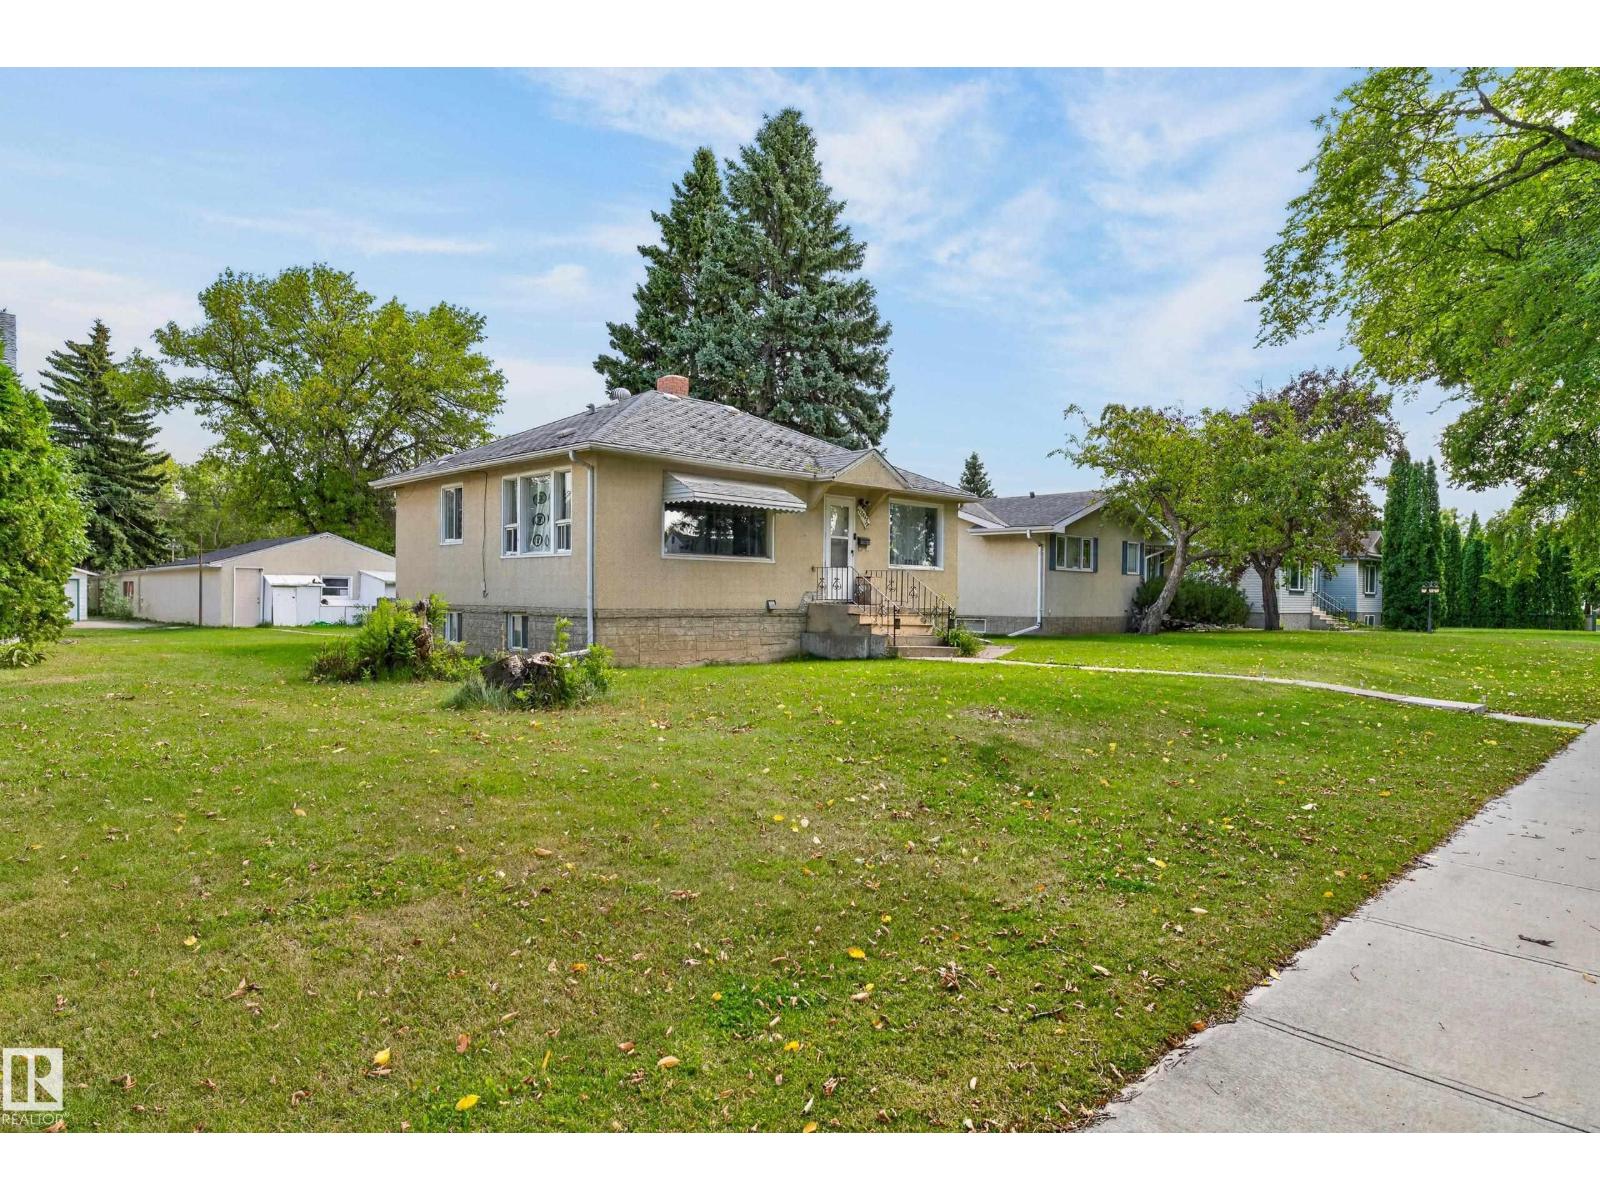
12345 79 St NW
Edmonton, Alberta
RARE INVESTMENT OPPORTUNITY!! Set on a massive 65 x 150 ft. lot (approx. 908 sq. m.) along a beautiful, tree-lined street, this property offers an outstanding opportunity to secure a substantial parcel of land with exciting future development potential. Not ready to develop yet? No problem - the property is currently rented, and the tenants are willing to stay, offering the potential for rental income while you plan your future development. The home has a good-sized kitchen, spacious bedrooms and a large living room with original hardwood under the laminate. It also offers potential for those looking to take on a fixer-upper project. The property also features a spacious double detached garage plus ample street parking. Ideally located close to shopping, schools, parks and the Yellowhead, offering convenient access for commuters travelling throughout the city. Being sold as-is, where-is, with the lot primarily being sold for its land and development potential. (id:46923)
Grand Realty
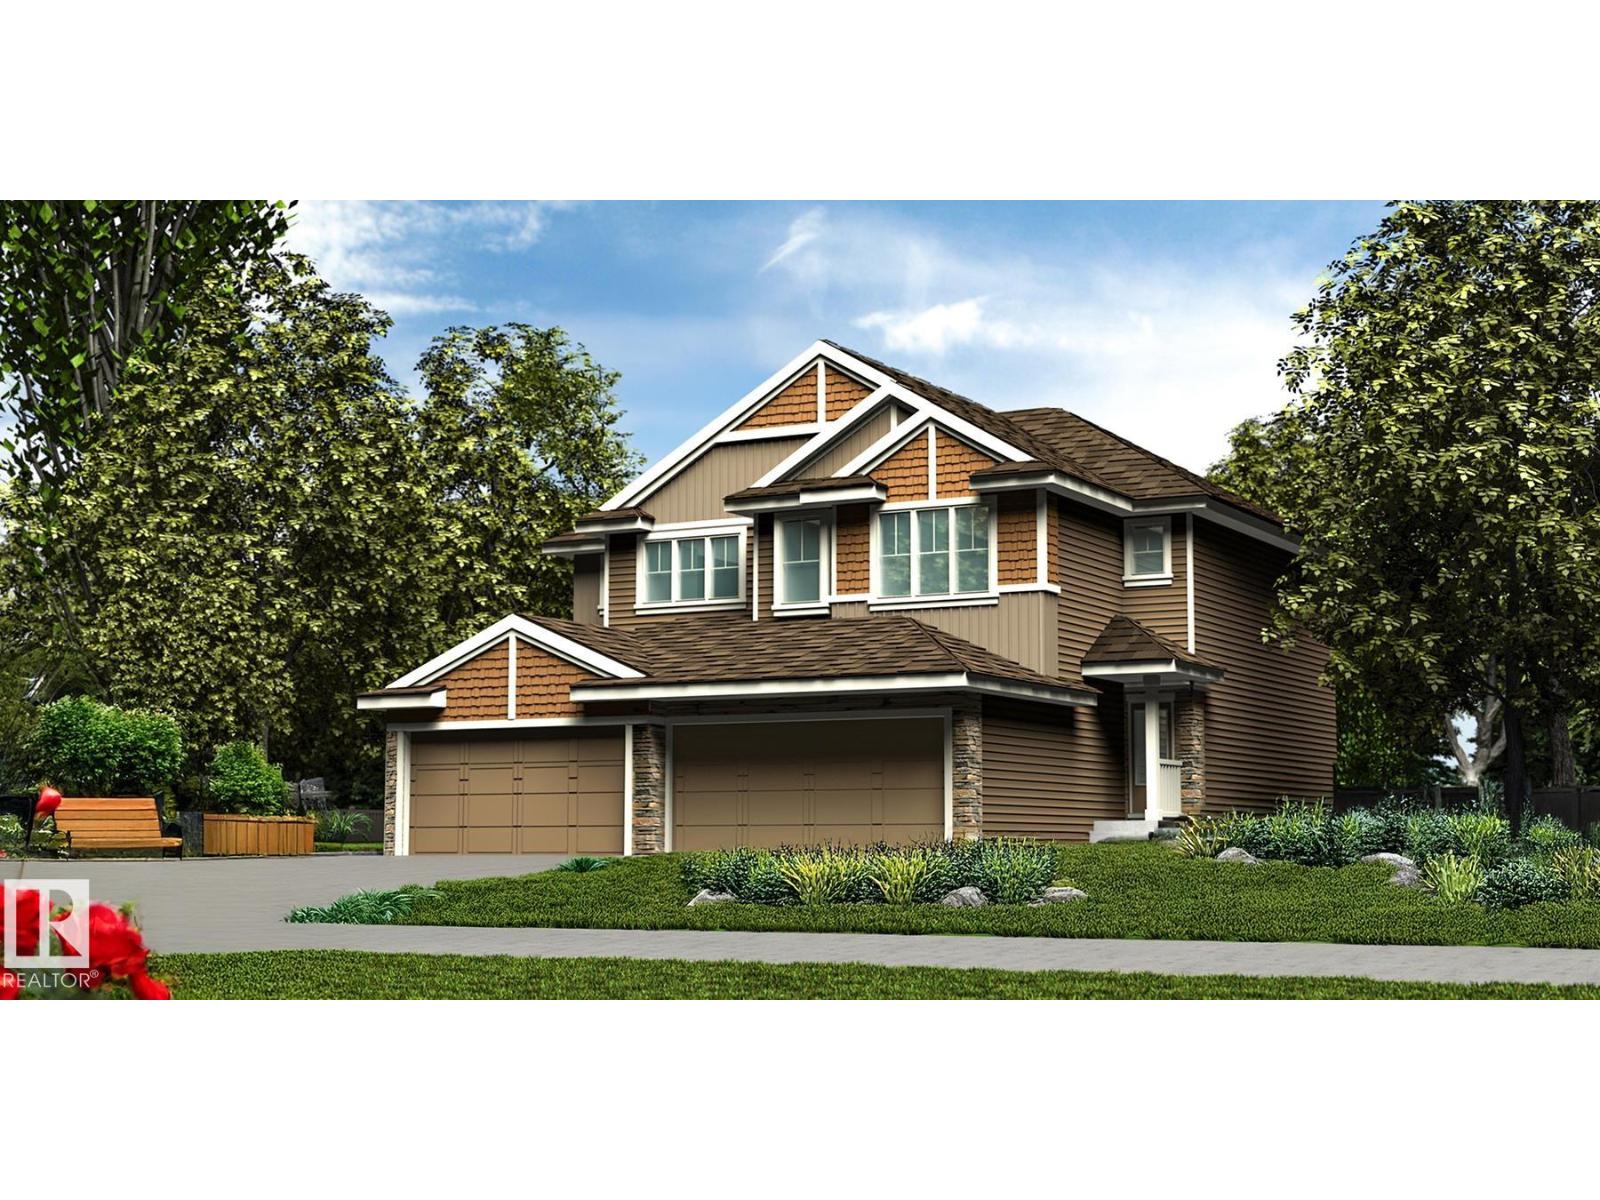
53 Emmett Wy
Spruce Grove, Alberta
Stylish duplex designed for comfort & function w/ dbl attached garage incl floor drain, 9' ceilings, LVP flooring thru main & electric FP in great rm. Spacious foyer flows past convenient 2-pce bath into open-concept great rm, kitchen & dining/nook area. Kitchen offers central island w/ quartz counters, Silgranit undermount sink, flush eating ledge & pendant lighting, plus chimney-style hood fan, full-height tile backsplash, built-in microwave, upgraded raised-profile cabinets w/ soft-close doors/drawers & closet pantry by stairs for excellent storage. Rear of home is bright w/ lrg windows & sliding patio door from great rm/nook to backyard. Upstairs features expansive primary suite w/ W/I closet & 4-pce ensuite w/ dbl sinks & tub/shower combo. Two additional bedrooms provide generous space for family or guests, plus a central 3-pce bath & convenient laundry room designed for stackable washer/dryer w/ folding & linen storage. Brushed nickel plumbing/lighting fixtures & bsmt rough-in plumbing incl. (id:46923)
Exp Realty
7011 141 Avenue NW NW NW
Edmonton, Alberta
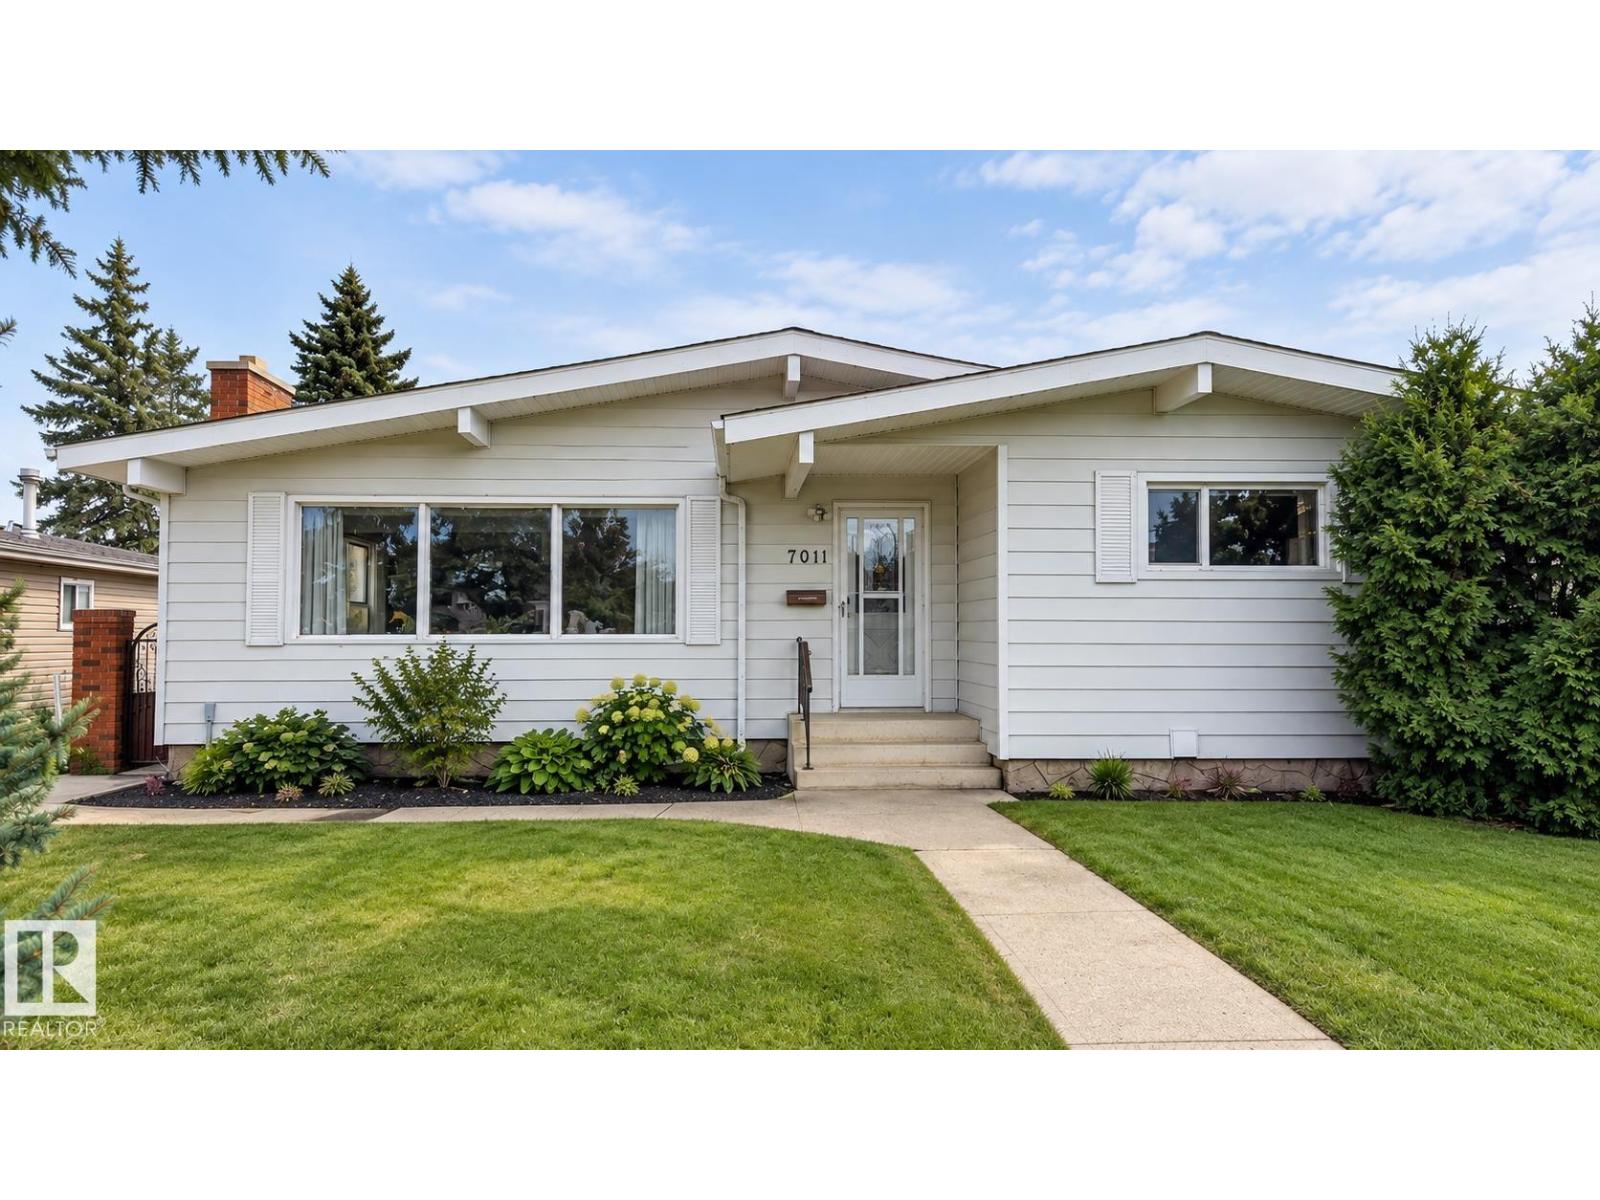
Welcome to this custom-built bungalow in established Kildare, lovingly maintained by its original owner and offering the kind of space, character and quality that is increasingly hard to find. Offering approx. 1,361 sq. ft. above grade plus a fully finished basement, this spacious home features 4 bedrooms and 2.5 bathrooms. The bright main floor has been freshly painted, and features updated lighting and baseboards, an L-shaped living/dining area, a generous eat-in kitchen with stainless-steel appliances, 3 bedrooms and 1.5 baths. The basement includes a large rec room, a vintage fireplace, custom wet bar, 4th bedroom, additional bath and flex space. Enjoy central A/C, an oversized double detached garage, underground sprinklers, mature landscaping, fenced yard, patio and walkways. Ideally located close to schools, shopping, transit and Londonderry Mall. A wonderful opportunity to own a solid, well-cared-for home with room to make it your own. A great location, plenty of space and endless potential. (id:46923)
Century 21 Masters
11139 62 Av NW
Edmonton, Alberta
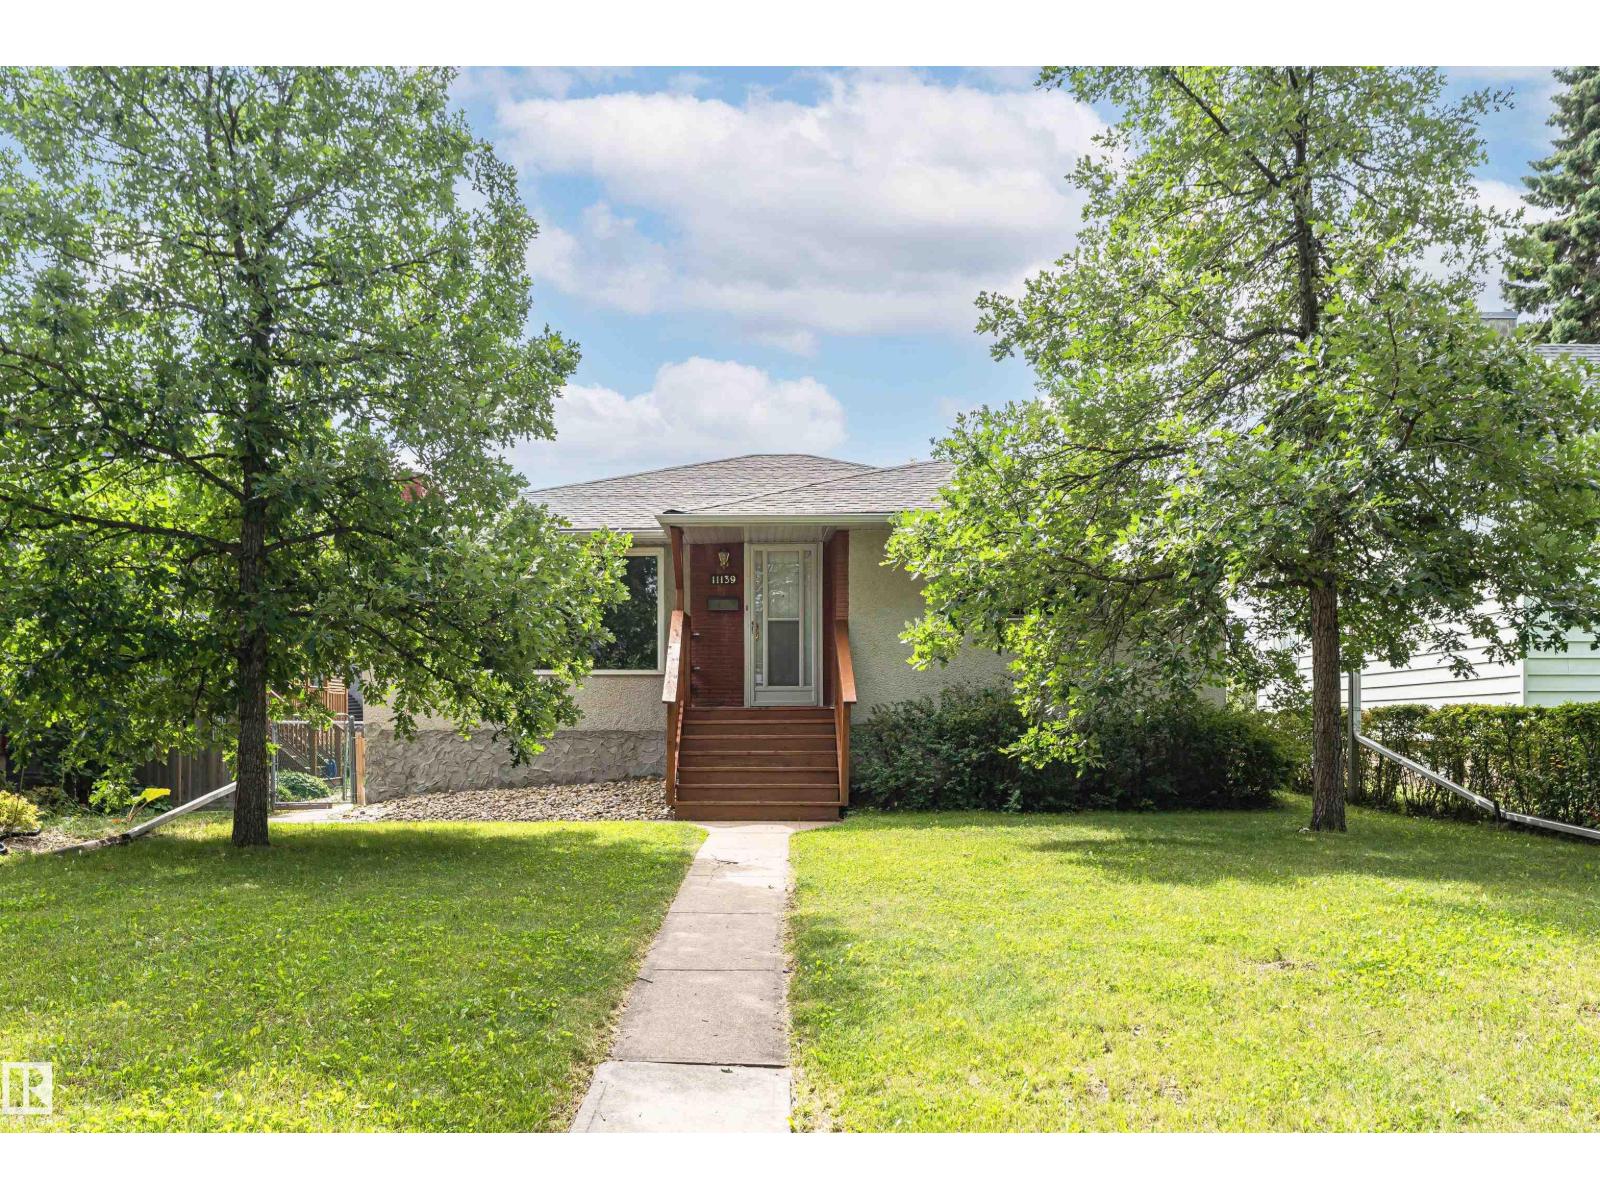
Investment opportunity in Parkallen! Welcome to this stunning close to 1,200 sq. ft. 3+2 bedroom bungalow, perfectly placed on a tree-lined block. The main floor boasts a classic design featuring three bedrooms, a full bath, an L-shaped living room, & dining area, complemented by a spacious kitchen tucked away at the rear. The basement has a separate entrance which leads to a generous living space, including a second kitchen, 2 additional bedrooms, & another full bathroom. Double detached garage. The property has undergone extensive upgrades over the recent years, including shingles (house & garage), eaves, furnace, HWT, 150A electrical system, insulation, and more. Situated within close proximity to schools, shopping centers, public transportation, and prominent landmarks such as Whyte Ave, the University of Alberta, U of A hospital. Don’t miss your opportunity to own a property in one of Edmonton’s most desirable communities! (id:46923)
Century 21 All Stars Realty Ltd
8815 142 St NW
Edmonton, Alberta
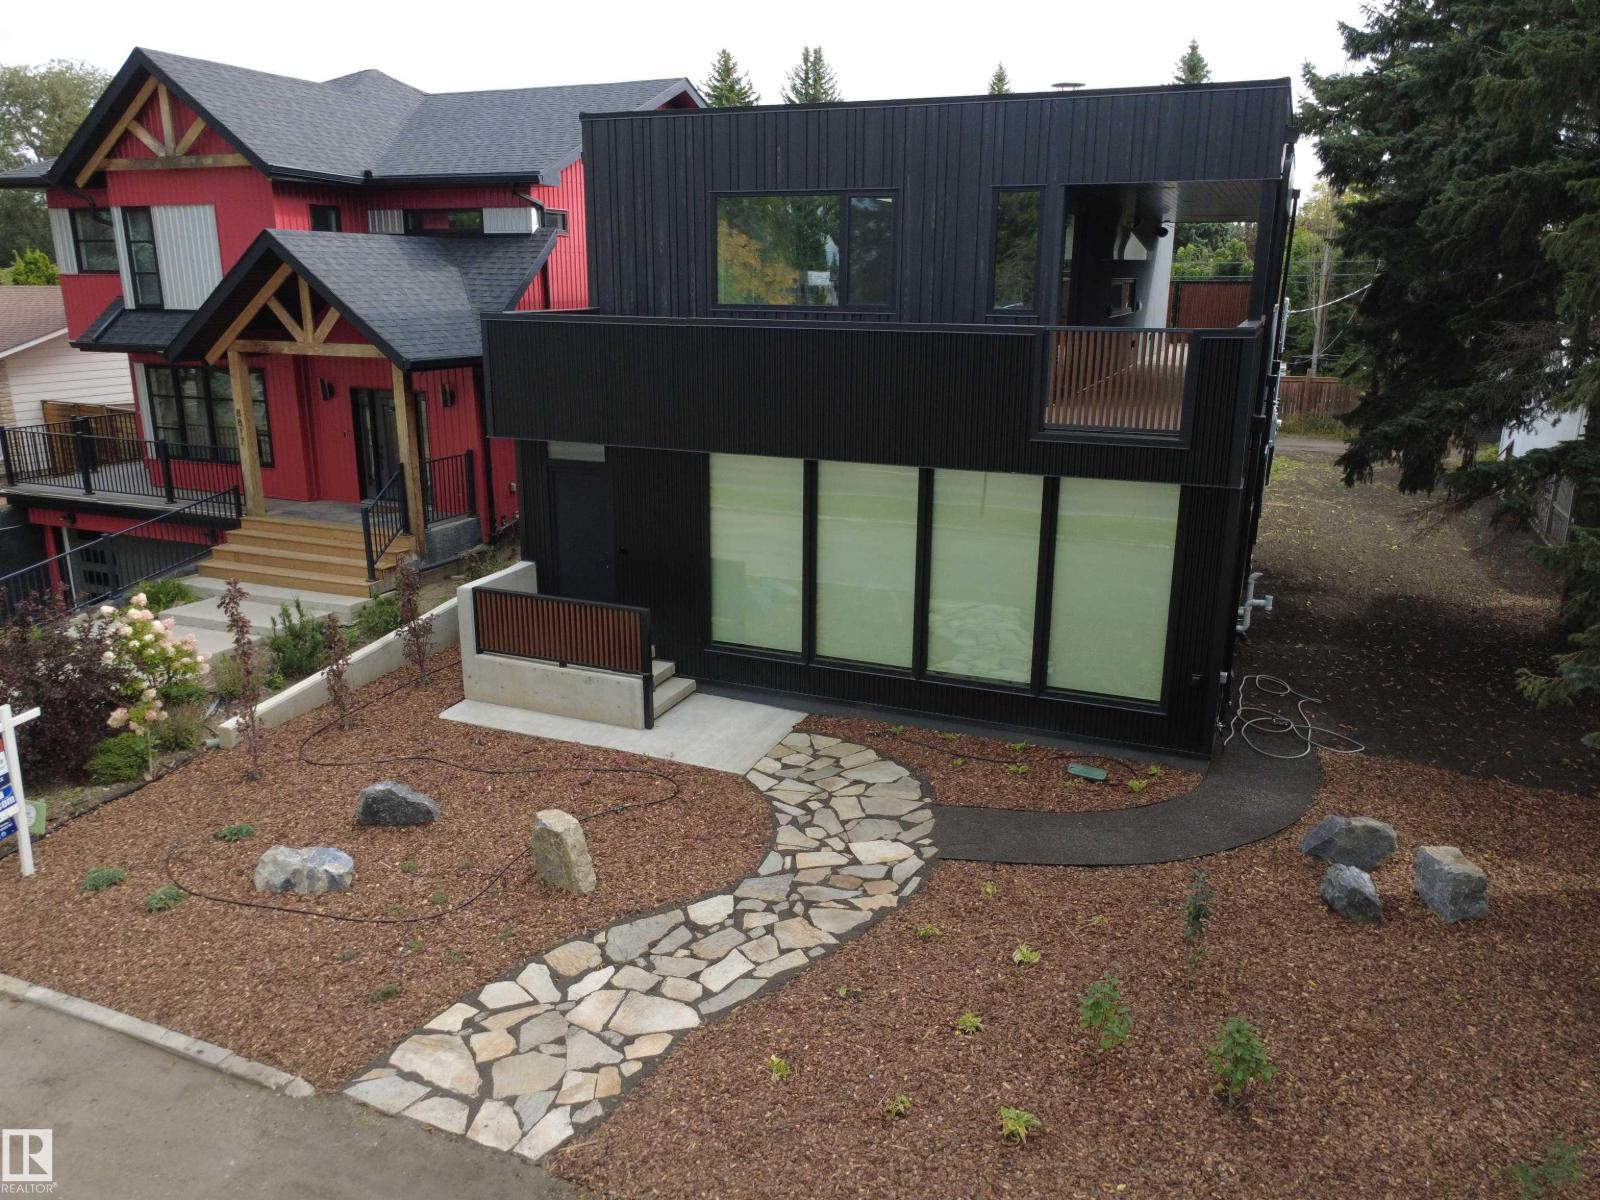
This might just be one of the most impressive properties you've ever seen! Completed construction 2026 and not enough space on this highlight sheet to mention all of the features in this sure to be award winning two story modern contemporary Rescom home. Some of the features include such things as a fabulous elevator lift to all floors, a massive double car garage (with Hydronic heating in garage, driveway & rear sidewalk), an absolute DREAM kitchen with incredible upper end finishings (including an 8-piece Jenn Air appliance set and a pass through window to a stunning wrap around covered deck with overhead electic heating), Dekton counter-tops throughout the house, 200A power service, heated toilet seats, heated towel rack, 3 Zone EWC Duct System, Innotech triple glazed European style windows (2-way opening) & doors, a dedicated home theatre room equipped with speakers for a 9.1 Dolby Atmos surround sound setup, and the list goes on! Close to absolutely all amenities,this one is a true 10/10! A MUST SEE! (id:46923)
RE/MAX Excellence
51 Emmett Wy
Spruce Grove, Alberta
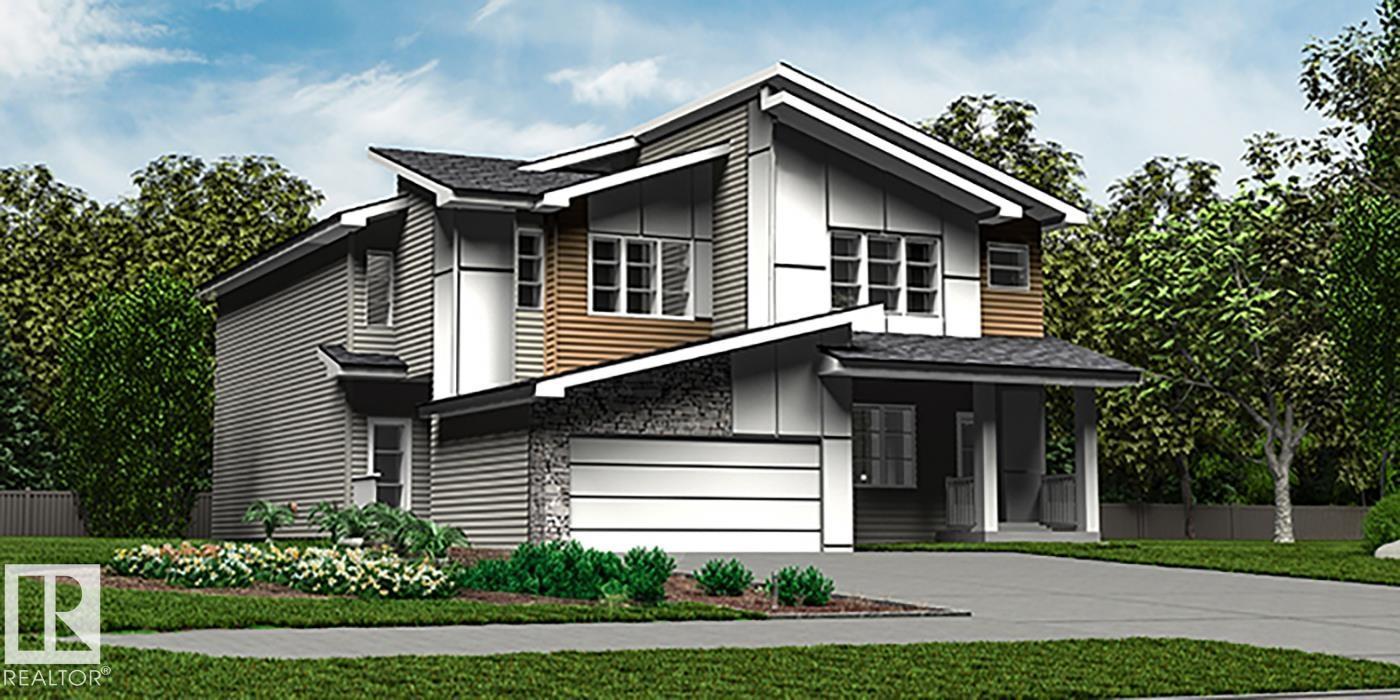
Elegant duplex designed for modern living w/ dbl attached garage, 9' ceilings, LVP flooring thru main, black plumbing/lighting fixtures & basement rough-in pkg. Spacious foyer flows past convenient 2-piece bath into open-concept great room, kitchen & dining area, ideal for everyday living or entertaining. Kitchen features central island w/ quartz counters, Silgranit undermount sink & flush eating ledge, plus full-height tile backsplash, OTR microwave, soft-close cabinet doors/drawers & corner pantry for added storage. Rear great rm & nook are bright w/ lrg windows and sliding patio door to backyard. Upstairs offers expansive primary suite w/ W/I closet & spa-inspired 4-pce ensuite incl. dbl sinks & glass-enclosed shower. Two additional bedrooms provide generous space for family or guests, plus a central 3-piece bath, convenient laundry rm & flexible bonus rm ideal for an office, playroom or media space. (id:46923)
Exp Realty

5423 51 Av
Bonnyville Town, Alberta
Attention investors and smart buyers looking for a solid opportunity in Bonnyville. This affordable up and down duplex offers great flexibility and space for tenants or extended family living. The upper level features three comfortable bedrooms, while the lower level also includes three additional bedrooms, providing plenty of room for daily life. Situated in a convenient town location, this property makes managing rental income straightforward and practical. Enjoy the bright living spaces, functional layouts, and the steady potential this dual-unit setup brings to your real estate portfolio. (id:46923)
Royal LePage Northern Lights Realty
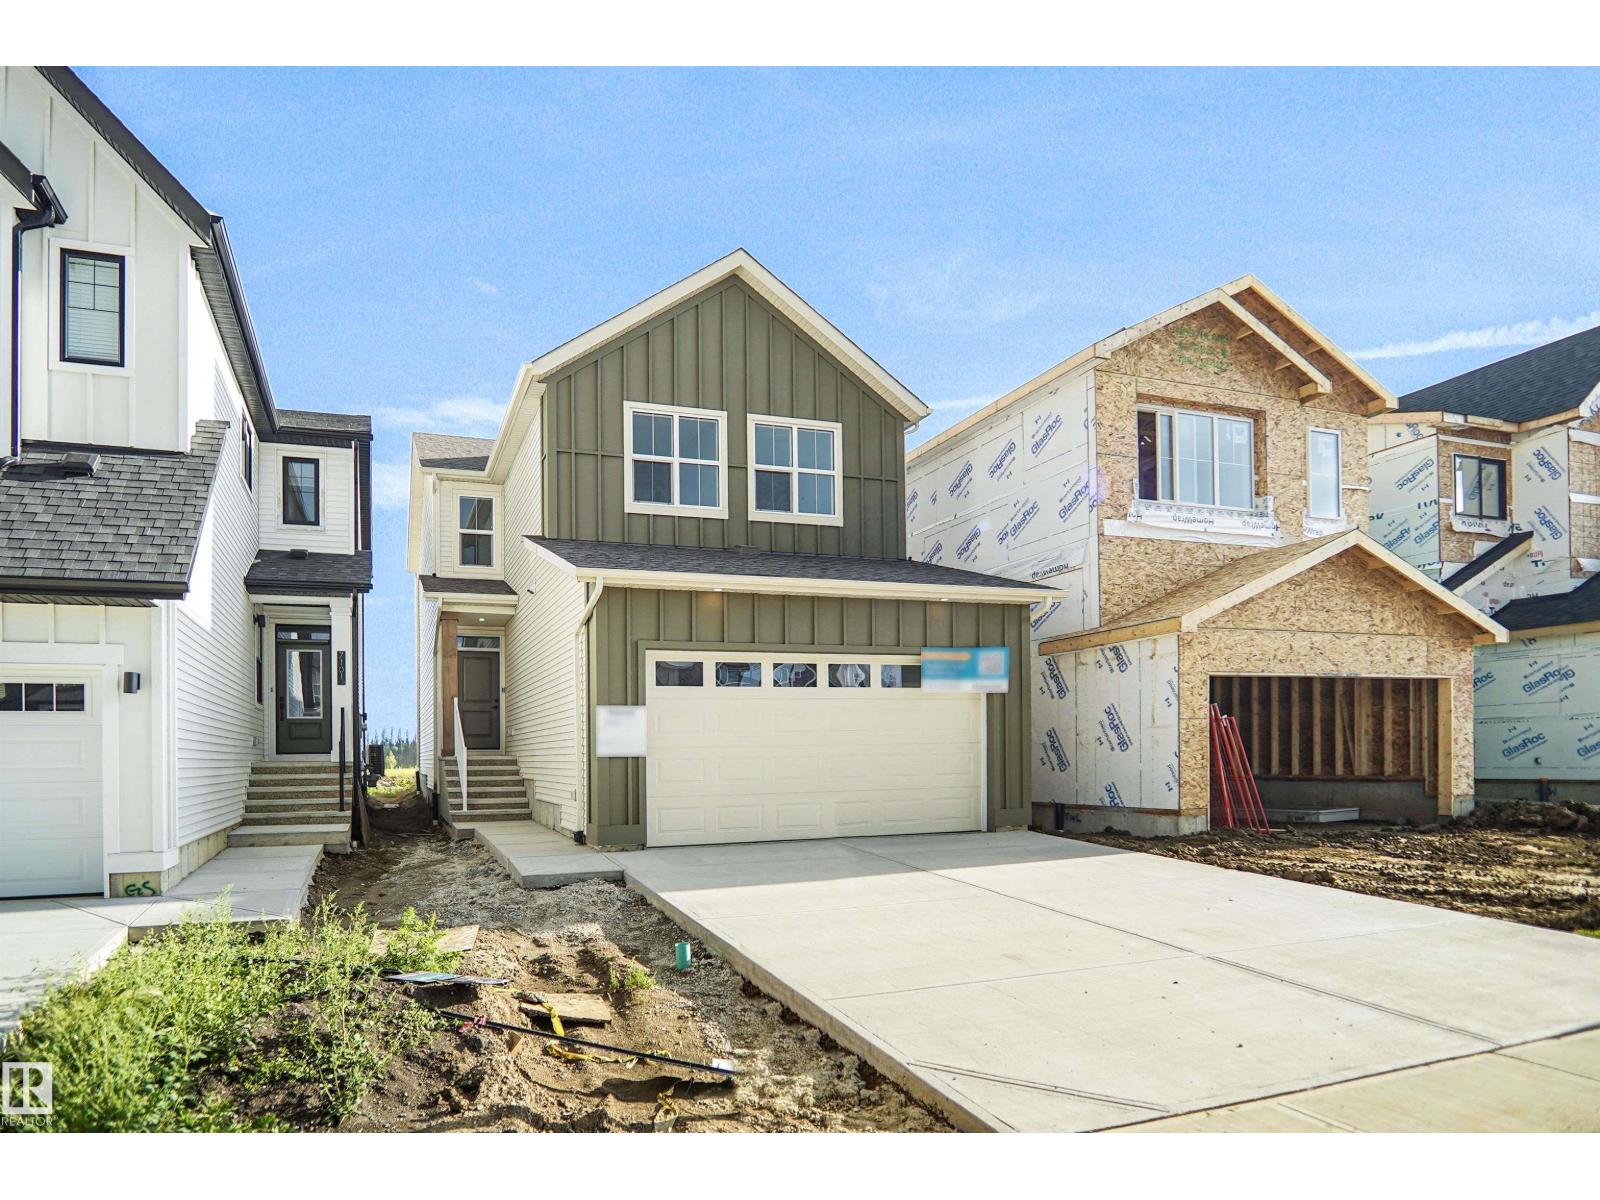
7103 50a Av
Beaumont, Alberta
Welcome home to the Liona Built by the award winning Hopewell Residential. This modern 3-bedroom, 2.5-bath home offers a spacious and functional main floor, complete with a versatile flex room and a large kitchen island perfect for everyday living and entertaining. The upgraded kitchen features stylish two-tone cabinetry, a sleek chimney hood fan and additional drawers for enhanced storage. Quality finishes continue throughout the home with stainless steel appliances, quartz countertops, elegant spindle railing, and knockdown ceiling texture. This home includes 9 foot basement with a separate side entrance provides excellent potential for future development, making this home a smart investment opportunity. (id:46923)
Royal LePage Arteam Realty
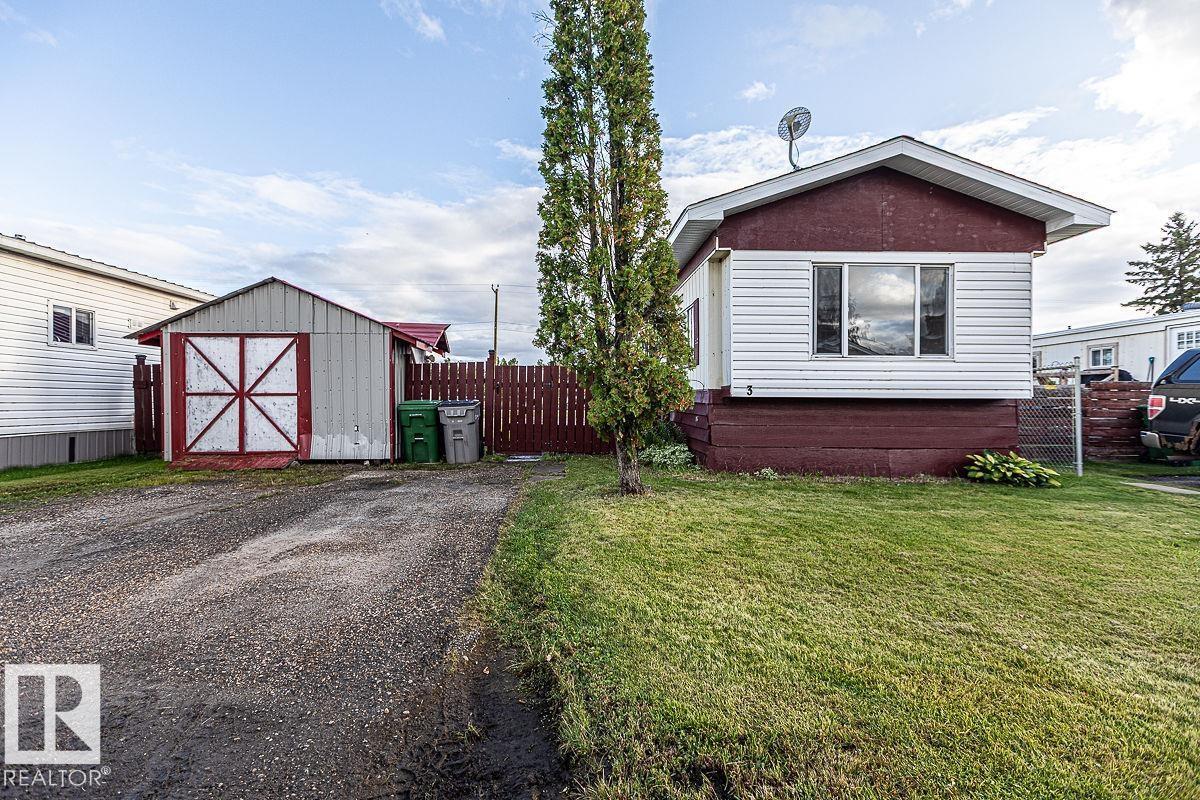
3 Calmar Mobile Home Park
Calmar, Alberta
This 890 sq/ft home is situated on a spacious lot in the Calmar Mobile Home Park. Inside you'll find three bedrooms including the primary with a walk-in closet. The living room is open to the kitchen with a bank of cabinets along two walls and a pantry closet. A 4 piece bathroom, and laundry room with a separate entrance completes the interior layout of the home. The mature lot is fenced with a deck and storage shed. Take pavement right to this affordable property in Calmar! (id:46923)
RE/MAX Real Estate
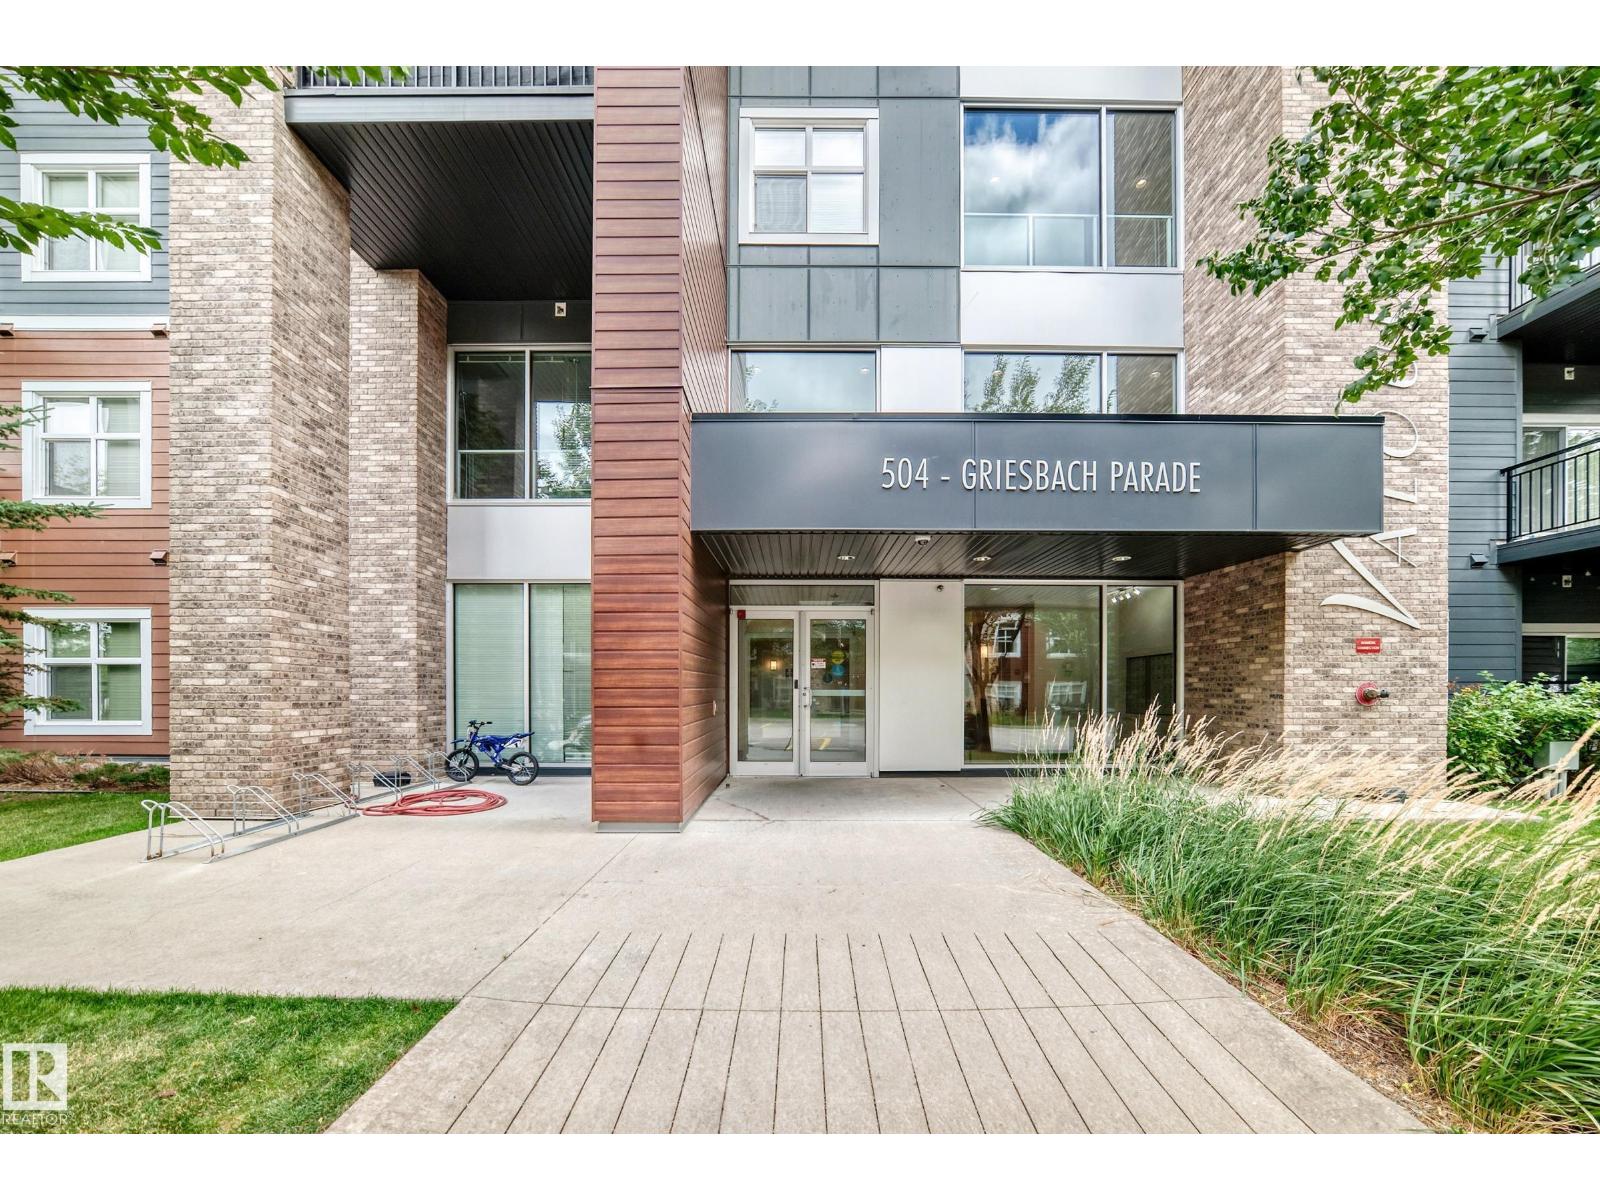
#401 504 Griesbach Pr NW
Edmonton, Alberta
Luxury Living at Its Finest in Griesbach! Welcome to this exceptional TOP-FLOOR CORNER UNIT offering 2 bedrooms, 2 bathrooms + den, heated underground parking, situated in the desirable community of Griesbach. Step inside, you’ll the sophisticated kitchen featuring SS appliances, granite countertops, ample cabinetry & a large centre island. The kitchen flows seamlessly into the spacious dining & living areas, highlighted by attractive laminate flooring, large & bright windows. Step to the large private covered balcony, an ideal for summer BBQs. The thoughtfully designed split-bedroom layout provides exceptional privacy. The spacious primary suite features a walk-through closet & a 3pc ensuite, while the 2sd bedroom sits next to a full 4pc bath. Extra incl a den rm, in-suite laundry, A/C, underground parking w storage cage, original owner, builder floor plan 1144 sqft. Building amenities incl a gym rm & social rm. Located just steps from parks/school/cafes/restaurants/transit & all amenities. Don't miss! (id:46923)
RE/MAX Elite