
Property Results - On the Ball Real Estate
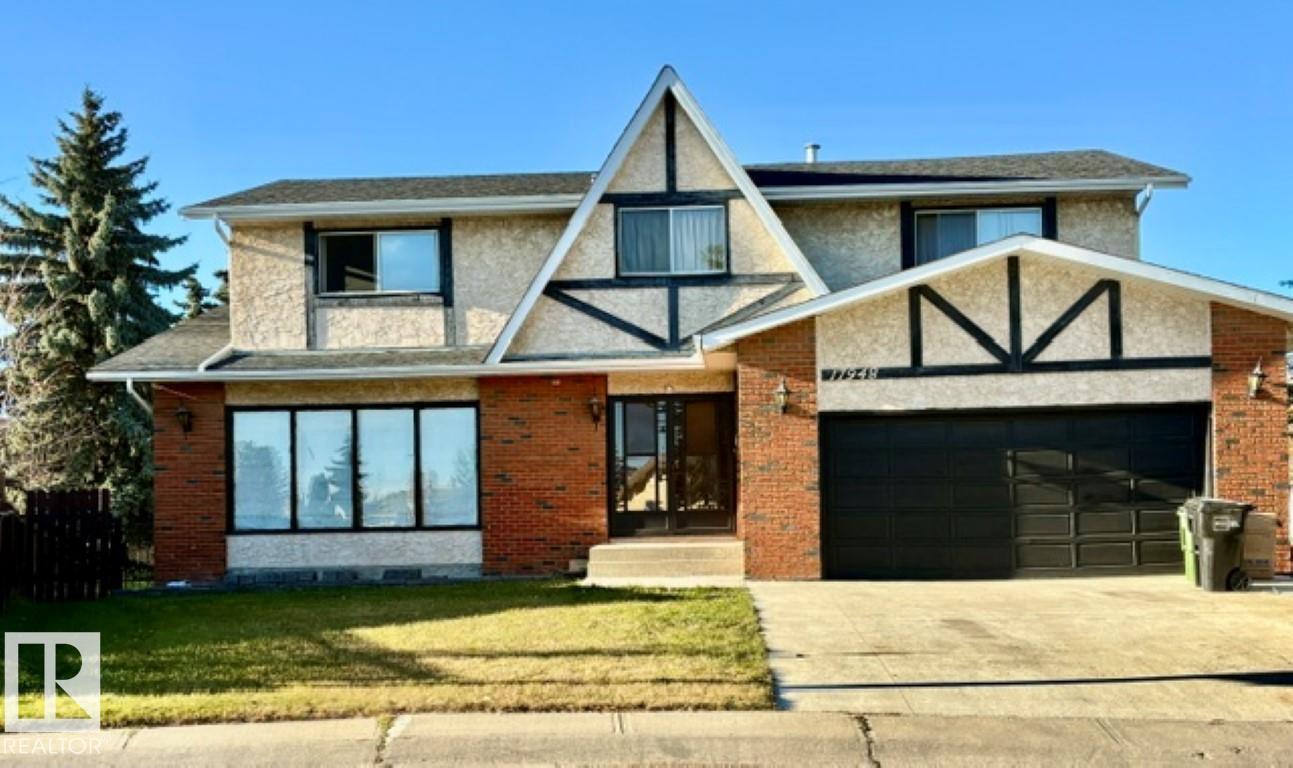
17948 94 Av NW
Edmonton, Alberta
LOCATION, LOCATION , LOCATION... 1/2 block to St. Benedict school, 5 minutes to West Ed. Mall, and just steps out your back gate to catch a bus... WOW. This is one HUGE home boasting 2891sq.ft plus a full basement situated on a massive pie shaped lot. Yes, it may need some work but the owner has already completed the new lighting, some fresh paint, new toilets, new stairs in garage, full basement paint, and the bathrooms have been touched up(just to name a few of the touch ups) Walk in the front door to have the staircase up to the second level with 4 bedrooms and 2 bathrooms. The main floor has a living room with laminate flooring , dining room just off the kitchen and the family room facing the back yard and bathroom . There is also main floor laundry and access to the double attached garage. The basement has storage, a rec. room(which needs the flooring to be finished) , and an additional bathroom plus a den. (id:46923)
RE/MAX Elite
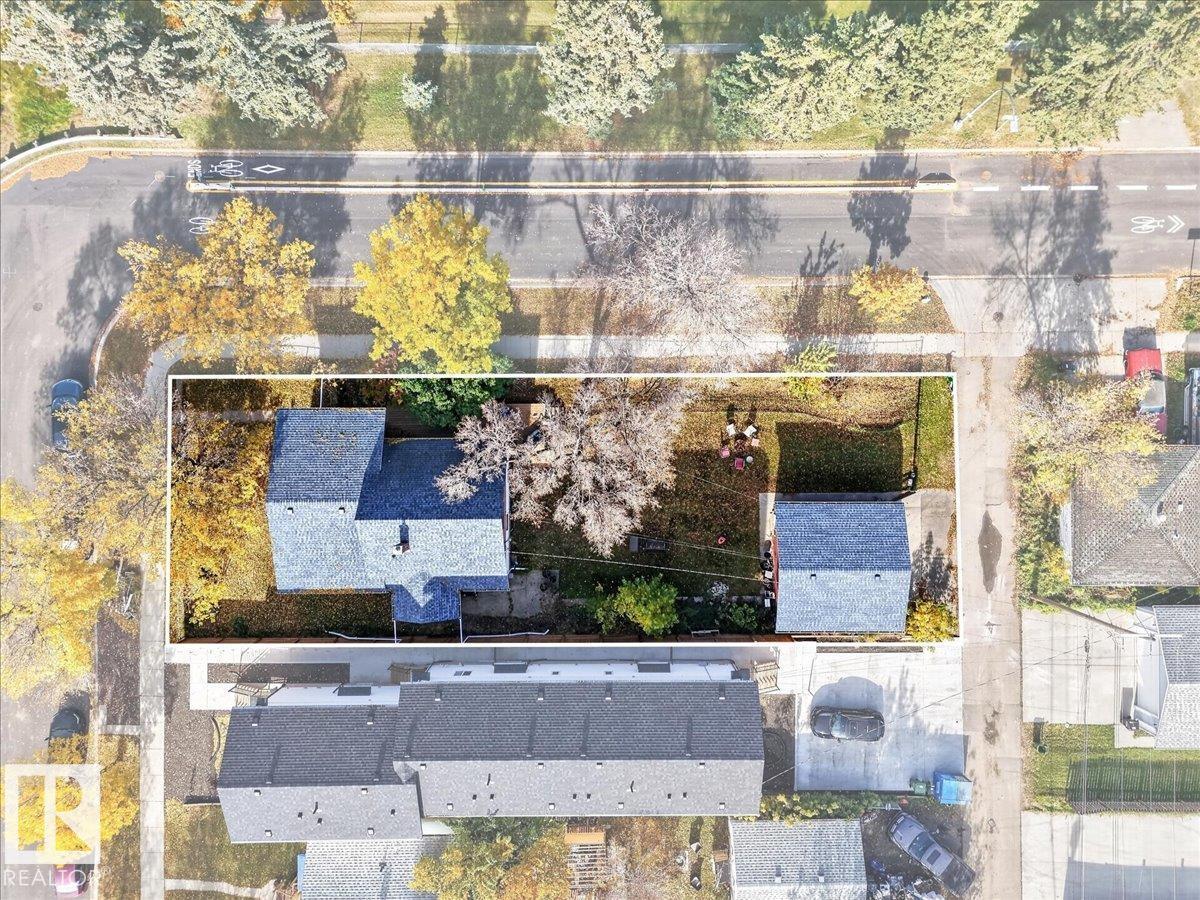
12331 107 St NW
Edmonton, Alberta
Endless possibilities in the desirable Westwood community! Situated on a massive 700+SqM corner lot, this solid single-family home offers incredible potential for homeowners, investors, and developers alike. Features include a large private deck, an oversized double garage, and recent upgrades such as a new front door and windows. Whether you're looking for a home for your family, a solid rental investment, or a property with future development potential, this one is full of opportunity. Enjoy a convenient location just minutes from NAIT and downtown Edmonton, with easy access to public transit, major roadways, shopping, schools, and everyday amenities. A fantastic opportunity to own a property with a generous lot, a great location, and endless possibilities! (id:46923)
Exp Realty
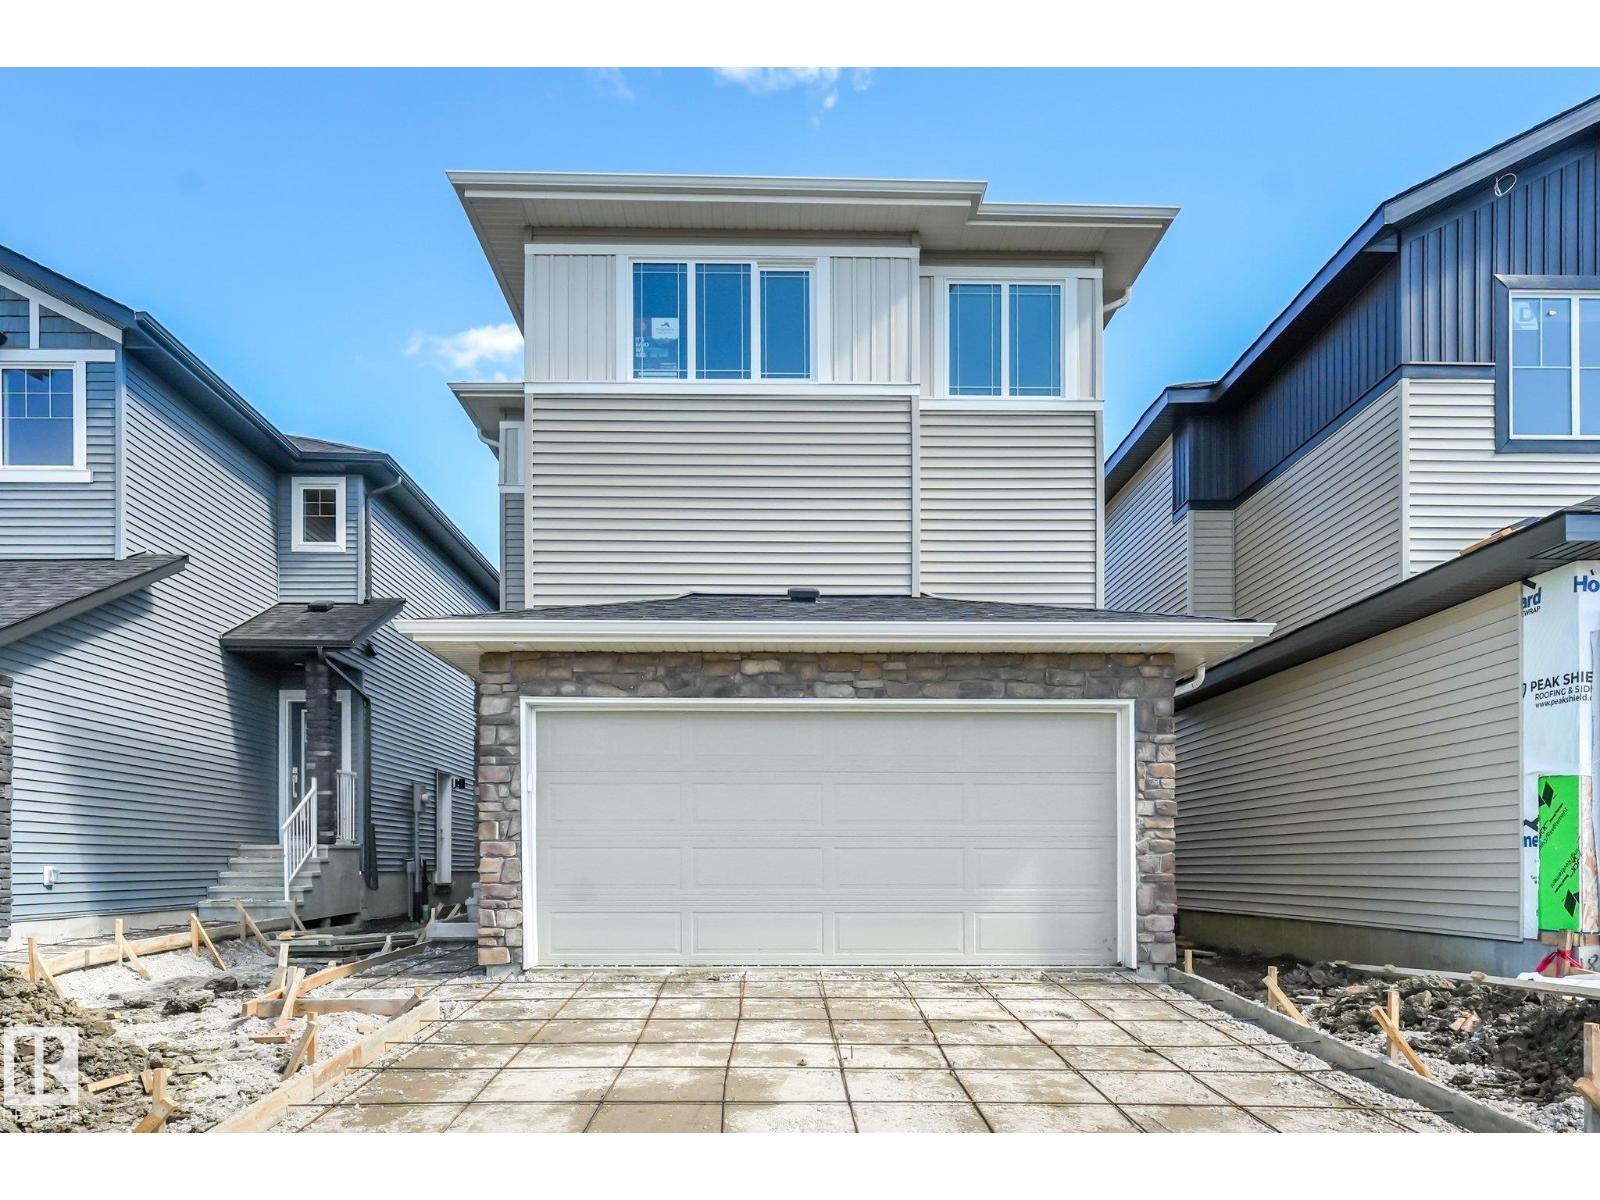
189 Wyatt Rg
Fort Saskatchewan, Alberta
Discover modern comfort and purposeful design in this beautifully crafted Anessa Floor Plan by One Horizon Living, located in the sought-after community of Windsor Pointe in Fort Saskatchewan. This master-planned neighbourhood offers a peaceful setting with access to parks, trails, and convenient city connectivity. With 2209 sqft ft. of thoughtfully designed living space, this home features an open concept main floor with seamless flow between the kitchen, dining, and living areas; perfect for both everyday and entertaining. A large pantry and spacious mudroom add practical functionality and storage. Upstairs offers three bedrooms and a central bonus room, providing flexible space, work, or relaxation. The side entry creates potential for future basement development. Built by One Horizon Living, known for quality craftsmanship and curated finishes, this home delivers style, efficiency, and lasting value in a growing community. A perfect blend of design, function, and location, ready to welcome you home. (id:46923)
Real Broker
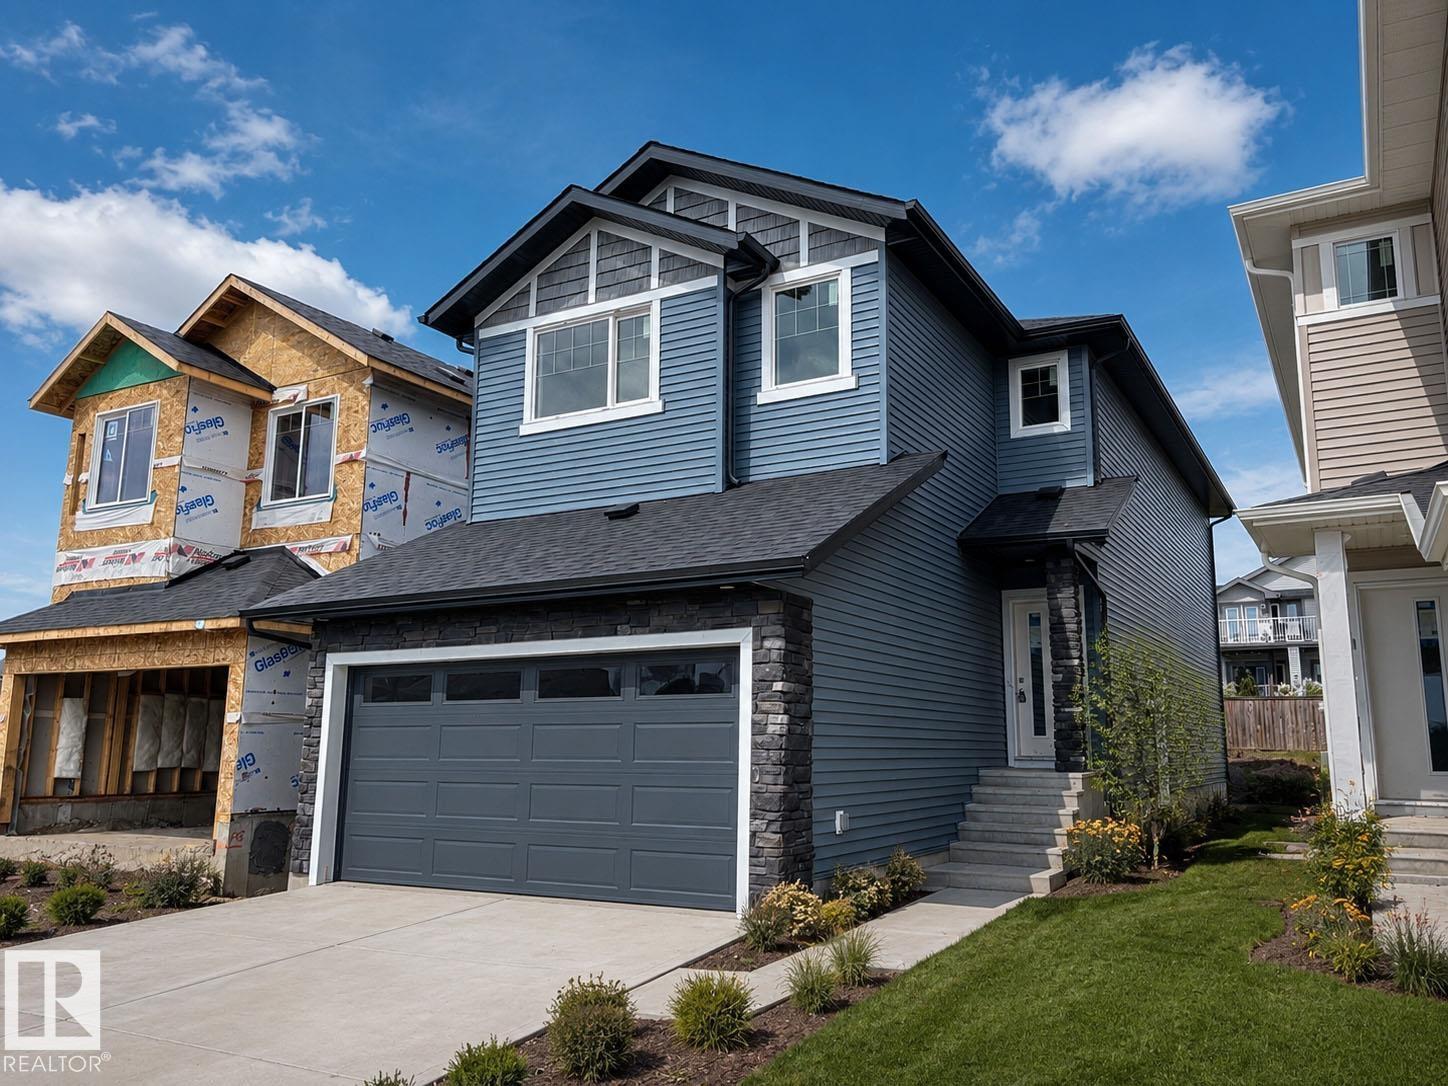
193 Wyatt Rg
Fort Saskatchewan, Alberta
Discover modern comfort and purposeful design in this beautifully crafted Amour Floor Plan by One Horizon Living, located in the sought-after community of Windsor Pointe in Fort Saskatchewan. This master-planned neighbourhood offers a peaceful setting with access to parks, trails, and convenient city connectivity. Thoughtfully designed 1944 sqft of living space, this home features an open concept main floor with seamless flow between the kitchen, dining, and living areas; perfect for both everyday and entertaining. A large pantry and spacious mudroom add practical functionality and storage. Upstairs offers three bedrooms and a central bonus room, providing flexible space, work, or relaxation. The side entry creates potential for future basement development. Built by One Horizon Living, known for quality craftsmanship and curated finishes, this home delivers style, efficiency, and lasting value in a growing community. A perfect blend of design, function, and location, ready to welcome you home. (id:46923)
Real Broker
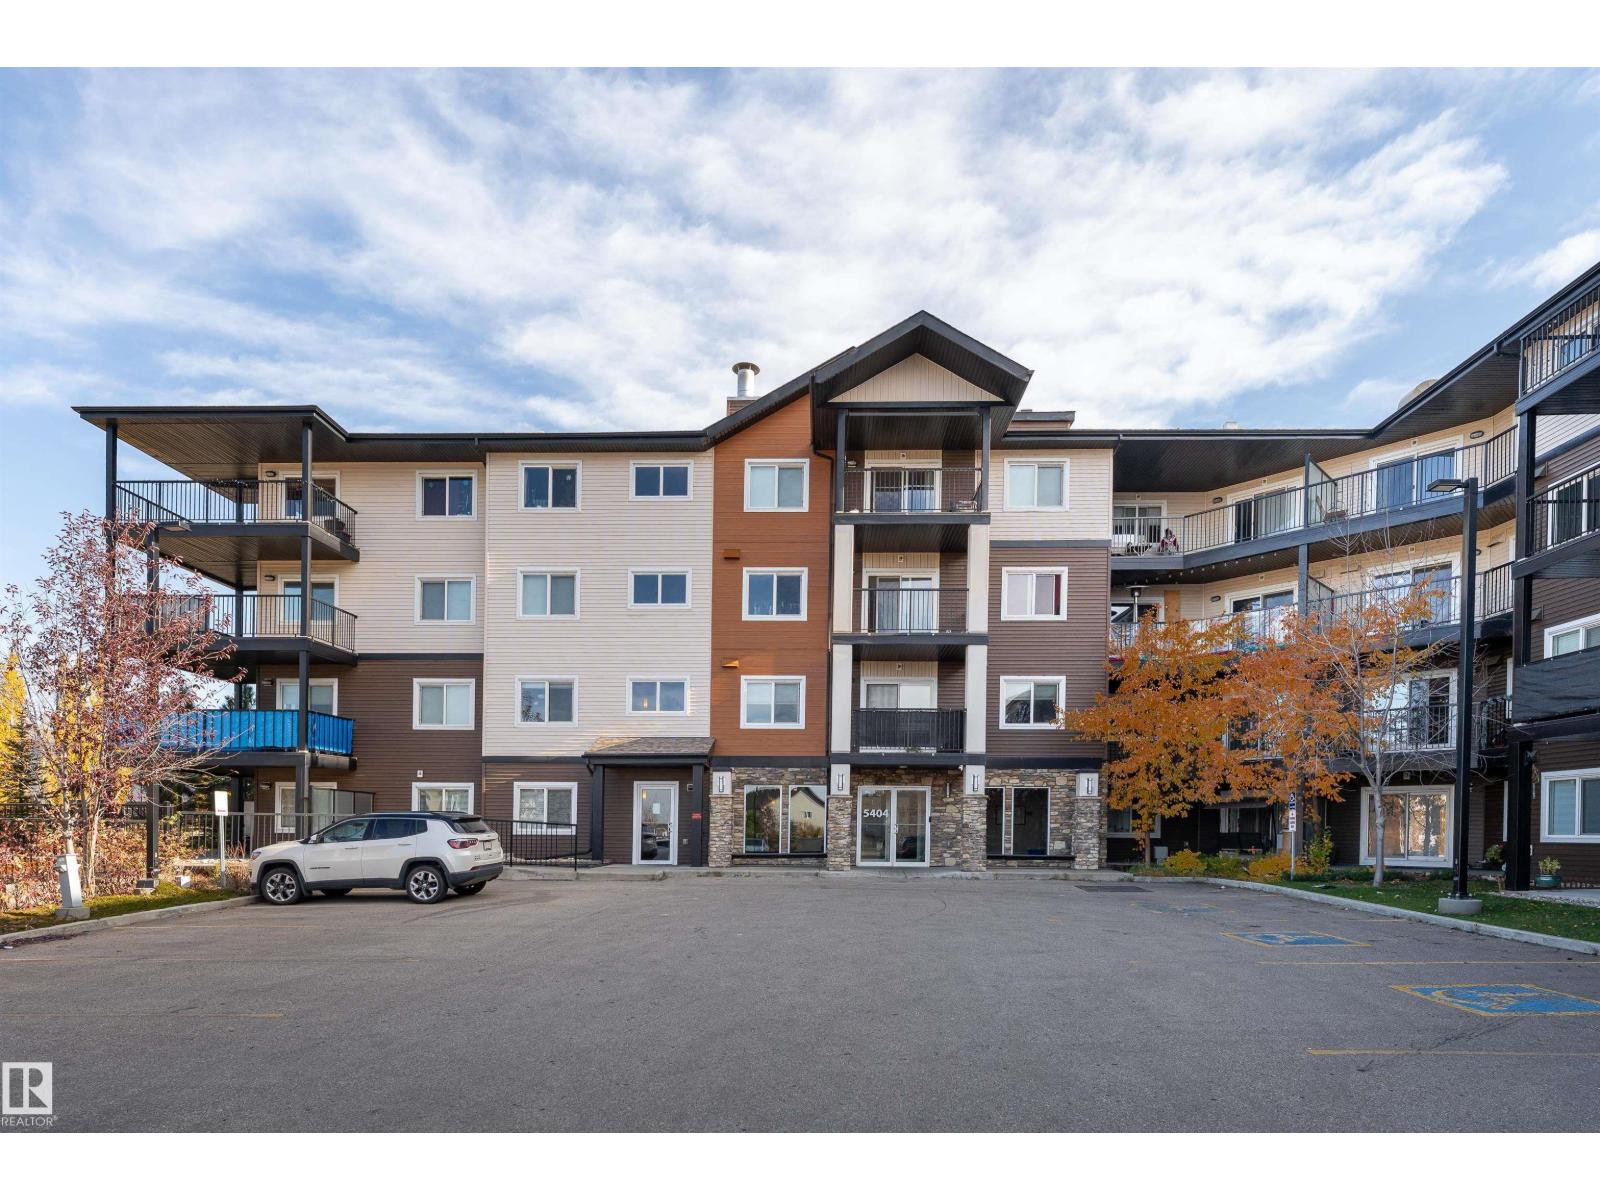
#220 5404 7 Av SW
Edmonton, Alberta
3 BEDROOMS, 2 FULL BATHROOMS & TITLED UNDERGROUND PARKING! Welcome to Unit 220 at Elements at Willowhaven in Charlesworth offering smart, comfortable living. Freshly painted and thoughtfully laid out, this condo features a bright kitchen with quartz countertops, a large island with eating bar, tile backsplash, stainless steel appliances and plenty of storage. The spacious primary bedroom has a walk-through closet and private 4-piece ensuite, while bedrooms 2 and 3 are located on the opposite side for added privacy. You'll also love the second full 4-piece bathroom and convenient in-suite laundry. Monthly condo fees of $476.76 include HEAT and WATER, helping keep monthly expenses predictable. Walk to groceries, restaurants, shopping, parks, playgrounds and transit. Commuting is easy with quick access to Ellerslie Road, 50 Street and Anthony Henday Drive. Three bedrooms, underground parking and everyday convenience in southeast Edmonton. Come see the value for yourself! (id:46923)
Exp Realty
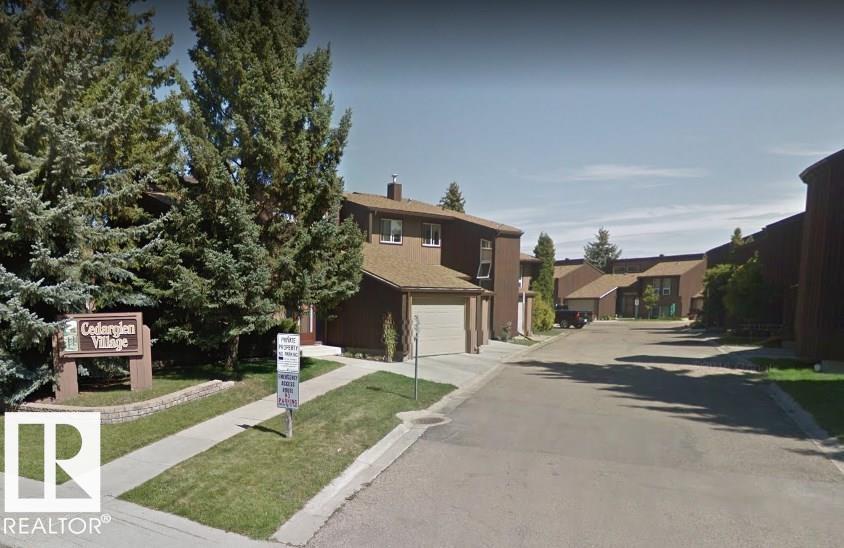
14113 26 St NW
Edmonton, Alberta
Located in Cedar Glen in Bannerman this 3 bedroom townhome features a private lot, attached single garage and is in need of a full rebuild. (id:46923)
RE/MAX Elite
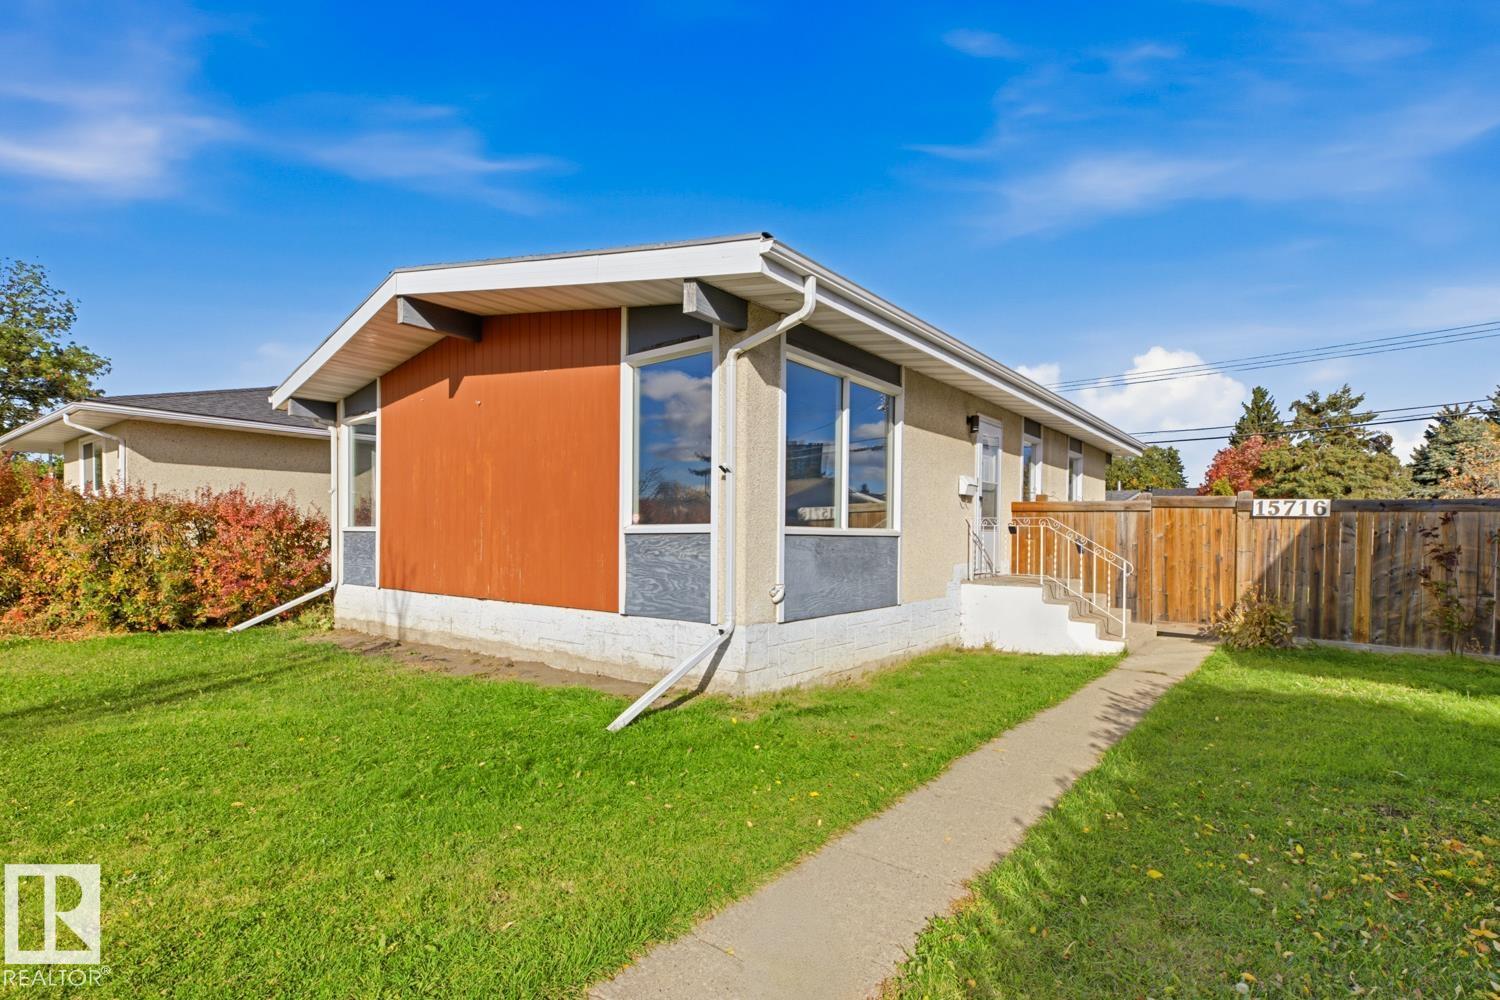
Unknown Address
,
Updated and upgraded 3 bedroom bungalow with fully finished basement, private fenced yard and garage - priced to sell. High vaulted (A-Frame) ceilings maximize the loads of natural light that flood into this South facing home through mostly newer windows. Gleaming newer laminate and ceramic tile flooring. Clean and functional kitchen with built-in wall oven and upgraded countertops with window overlooking the back yard and concrete patio. 3 generous bedrooms up. Updated lighting. Fully finished basement features a 4th bedroom, a family living space - perfect for a play room or theater set-up. 2 full bathrooms. Detached oversize garage plus room for RV parking. Back entry landing provides option for basement suite potential. Quiet family friendly street. (id:46923)
Sweetly
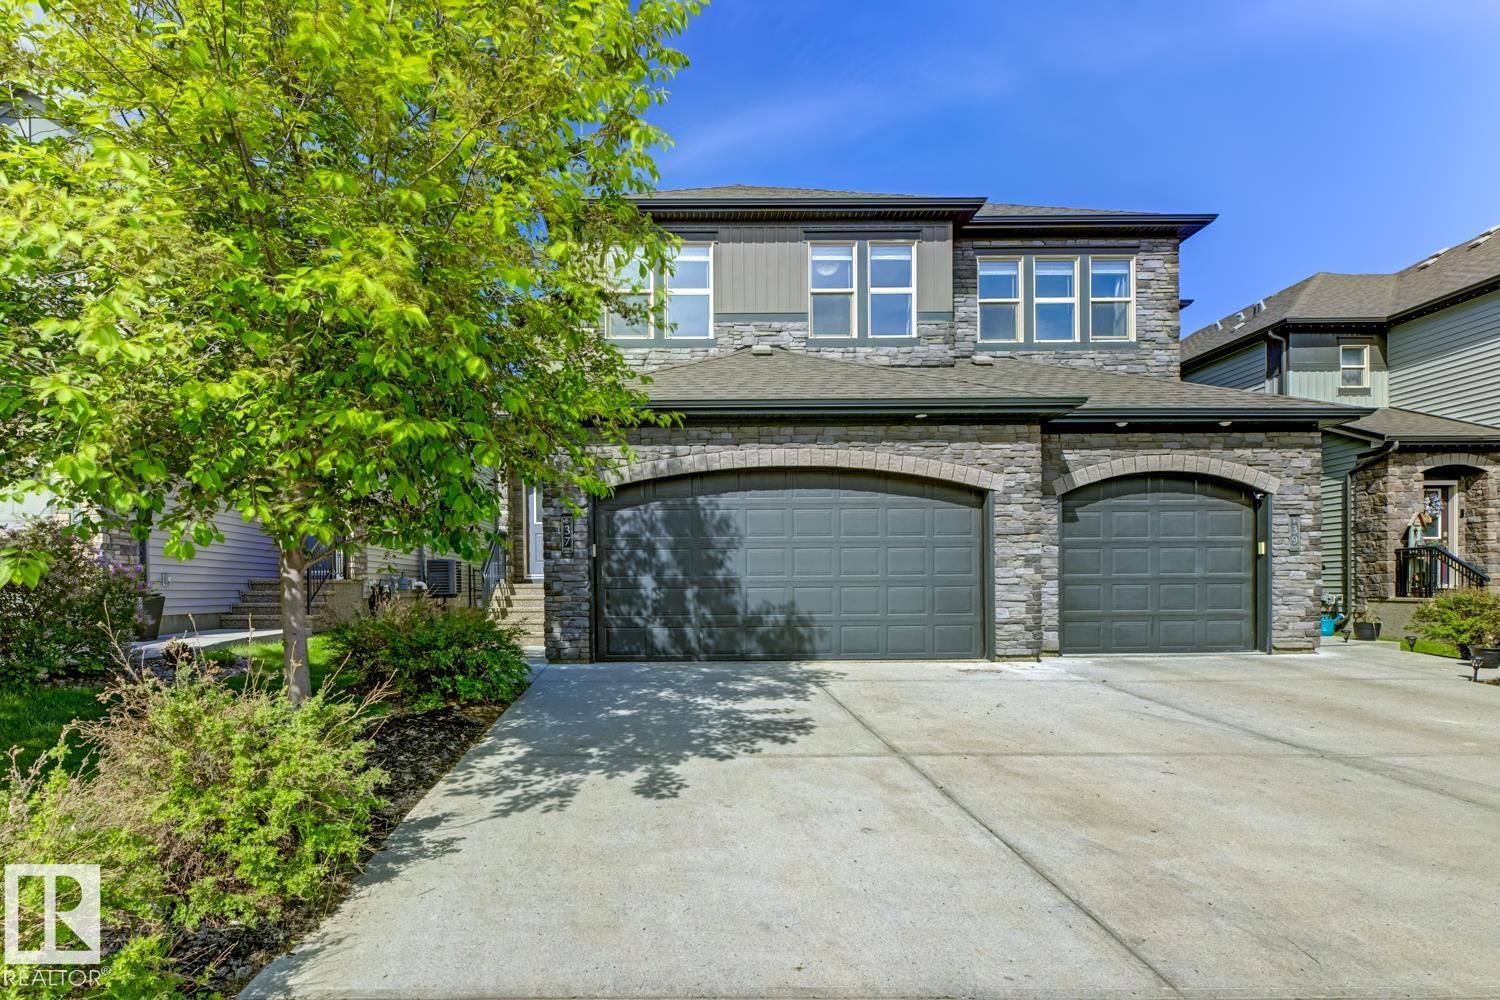
37 Greenbury Mr
Spruce Grove, Alberta
Welcome to Greenbury, one of Spruce Grove’s most sought-after communities, where this beautifully finished luxury half duplex BACKING ON JUBILEE PARK offers style, comfort and an exceptional location. Enjoy peaceful park views, mature trees and added privacy year-round. The bright main floor features rich hardwood, a stunning fireplace and an elegant kitchen with granite countertops, soft-close solid wood cabinetry, ample workspace and a large walk-through pantry. Triple-pane windows add comfort and efficiency, while a built-in vacuum adds convenience. Upstairs are three spacious bedrooms, including a generous primary retreat, plus a large bonus room perfect for relaxing or family time. The fully finished basement adds a fourth bedroom, bathroom and spacious living room. Outside, enjoy the landscaped west-facing yard and greenspace beyond. Bonus: both sides oft this duplex are currently available, creating a rare opportunity! (id:46923)
RE/MAX River City
5914 52 St
Vegreville, Alberta
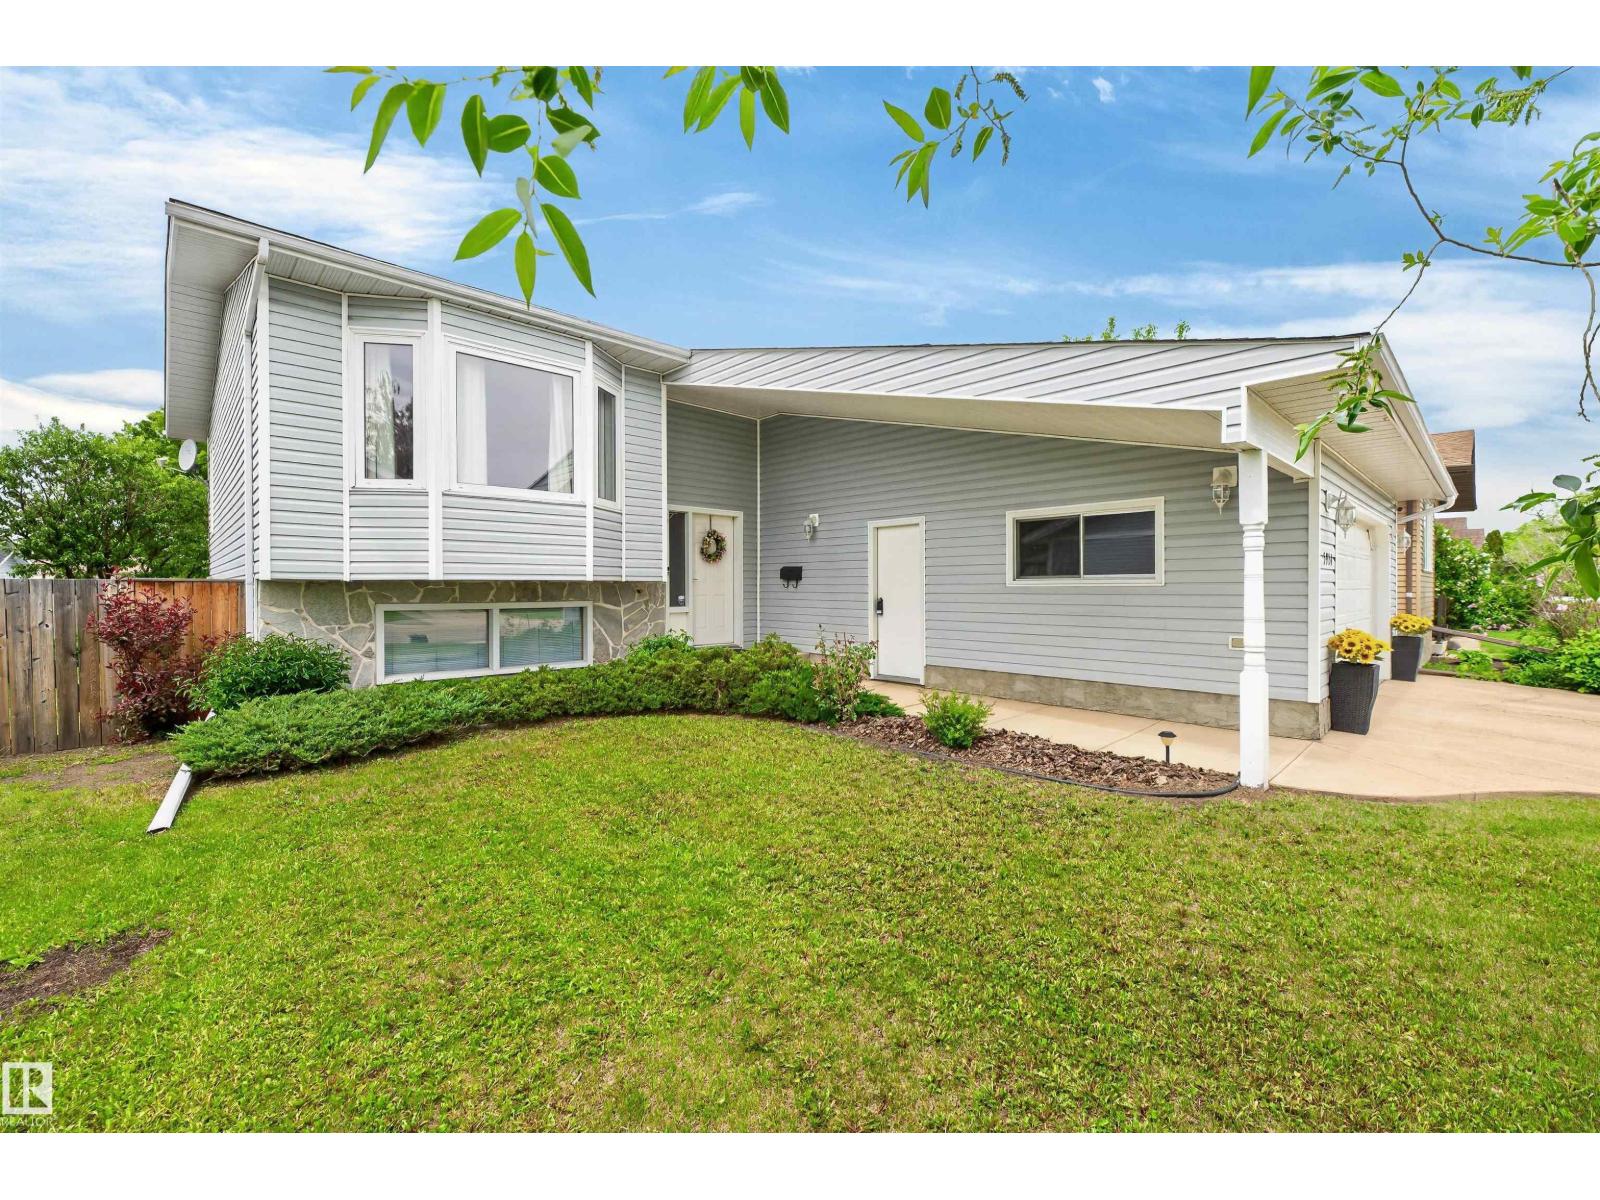
A 4 bedroom Bi-Level (NO SMOKING&NO PET HOME) located on a great family street. Huge country Kitchen perfect for the whole family plus spacious dining room seats 8 with ease which overlooks the deck and fenced in backyard. MAIN FLOOR laundry is a great touch as well. The master bedroom as a 2 pc. ensuite and lots of closet space and an addition bedroom across the hall .. There is also, a 4pc bath on the main floor and a 3 pc. bath in the basement . This 1990 home has had many upgrades over the years. vinyl plank flooring,(2023), updated light fixtures and door hardware in (2025), deck and fence (2018). the basement is fully finished with a large rec. room and bar. and cold storage and 2 more very large bedrooms. Large back yard with back alley access.. raspberries, rhubarb, crabapple tree, lilacs and peonies .. great space to call home. (id:46923)
RE/MAX Elite
11204 127 St NW
Edmonton, Alberta
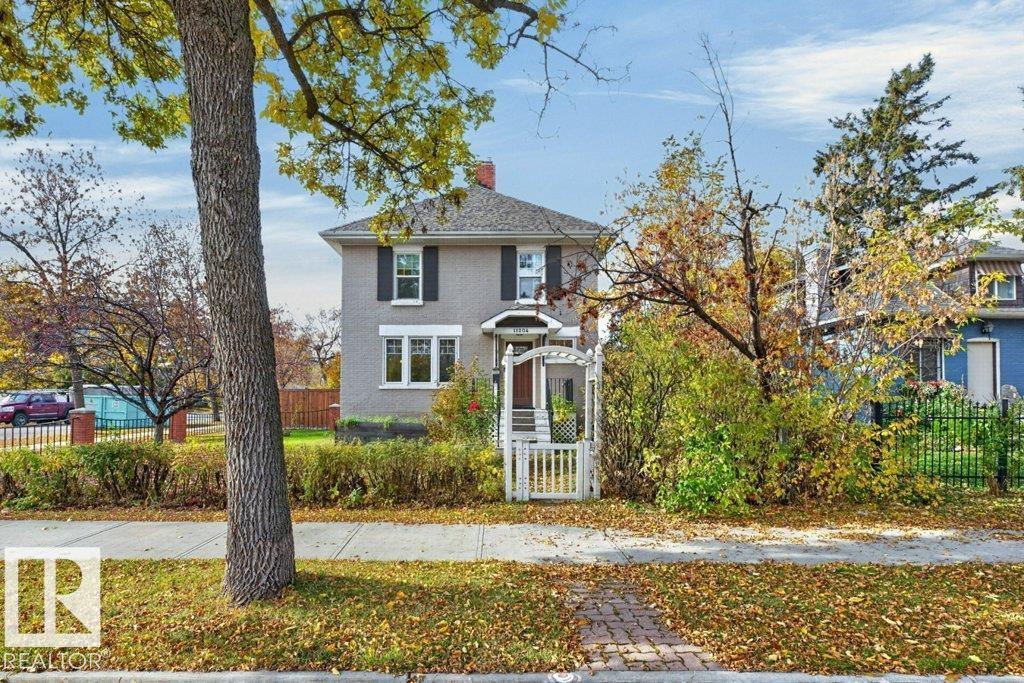
INVESTORS, DEVELOPERS & BUILDERS — HERE’S YOUR OPPORTUNITY! Rarely does a 50 FT x 140 FT corner lot offering 649.9 m² (6996 sq. ft.) of prime Inglewood land become available. With its impressive dimensions, prominent corner location, and exceptional redevelopment potential, this property presents an exciting opportunity to secure a substantial parcel in an established central location with great access to the heart of the city. Whether you're planning your next development project, building a custom home, or investing in land with long-term potential, this is an opportunity worth exploring. The existing classic 2 1/2 ST home, built in 1908, has 1983.8 sq. ft. of living space. The foundation requires extensive upgrading. The yard is fenced and landscaped. It has an oversized (29.3x21.4) double detached garage. (id:46923)
Royal LePage Noralta Real Estate
3202 Twp Road 572a
Rural Lac Ste. Anne County, Alberta
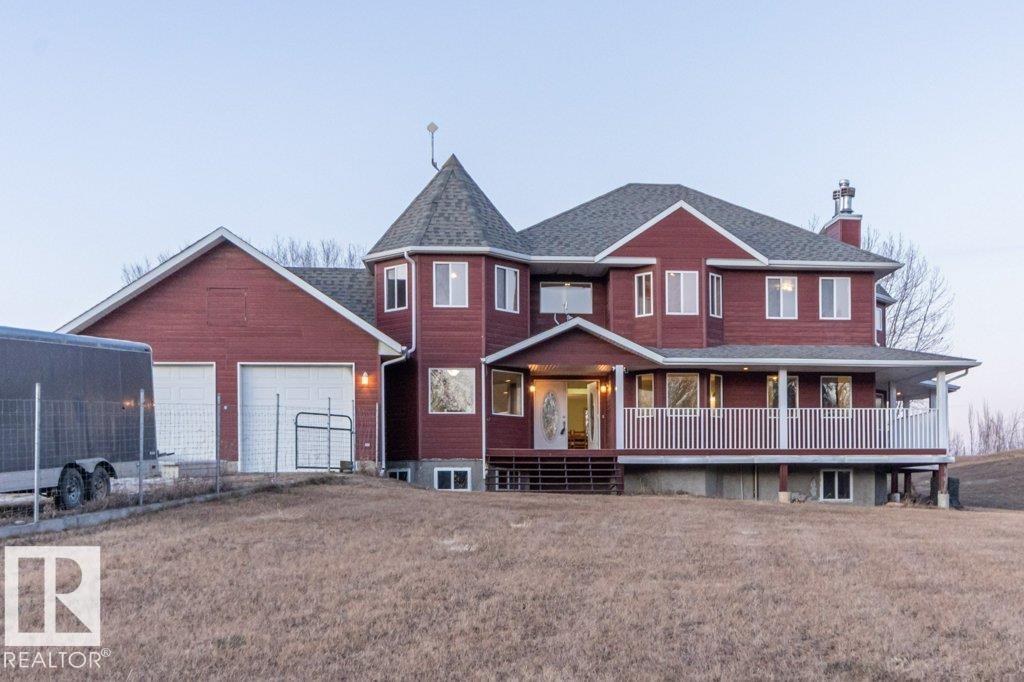
Welcome to this 2886sq ft modern Victorian 2 story built in 2007 on 6.23 rolling FENCED ACRES outside of a subdivision offering 4,266sq ft of total living space, 4+1 bedrooms, 4 bathrooms, POOL HOUSE with mechanical in place that could be CONVERTED into in-law suite/guest house/shop , GEOTHERMAL heating/cooling and DOUBLE GARAGE. The wrap around deck greets you as you enter the foyer. The large living room with W/B fireplace, large island kitchen with S/S Appliances, W/I pantry, breakfast nook and extra-large formal dining for entertaining, office/den, 3pc bath with garage access. Upstairs you will find a private primary suite with sitting area, W/B fireplace, 4pc bath, soaker tub, W/I closet, laundry. The basement has a bedroom, 2pc bath, wet bar with games room and pool table and W/B fireplace and theater room. NEW 50 year shingles (April 2026). (id:46923)
Royal LePage Arteam Realty
#324 2903 Rabbit Hill Rd NW
Edmonton, Alberta
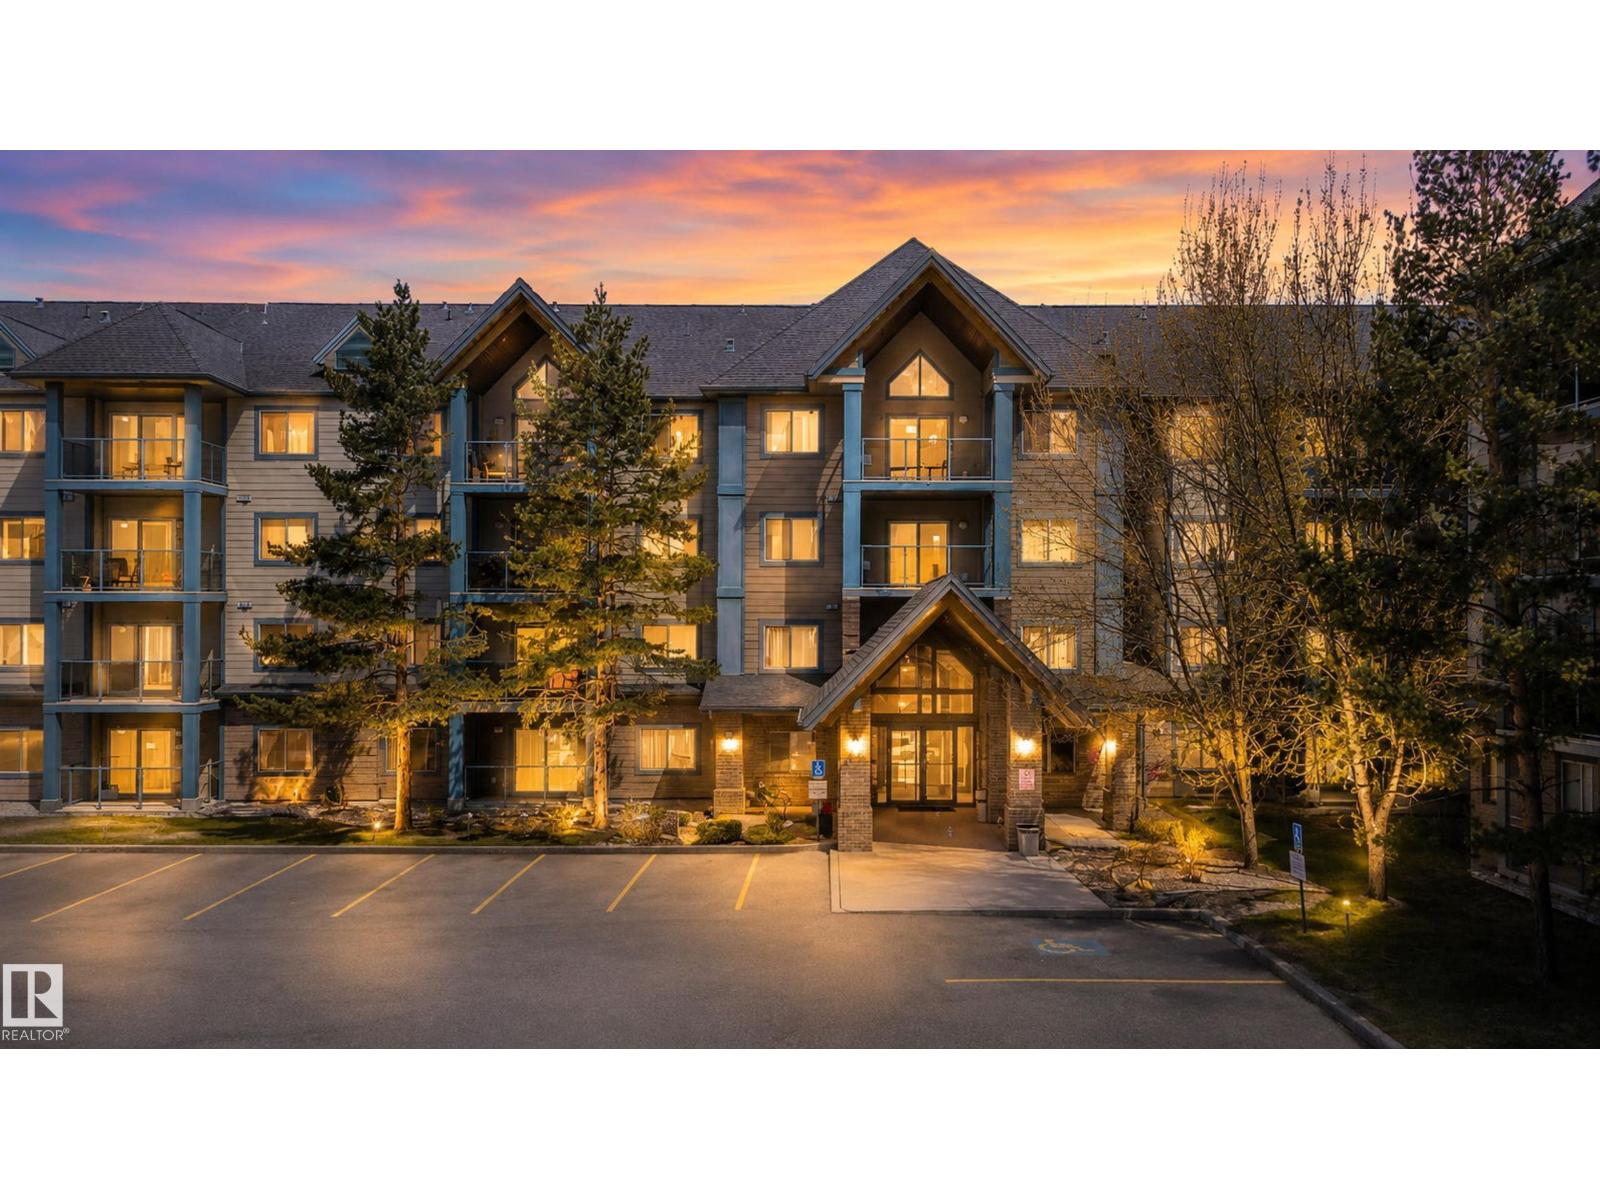
RARE 3 bedroom +1,300sqft 3rd floor unit with TWO TITLED (1 underground, 1 surface) parking stalls in the beautiful Grande Whitemud Oaks! NEW flooring, NEW paint property is MOVE-IN READY! Large living room, space for all of your furniture, kitchen with more than enough storage and working space and a formal dining space! Rare to find a 3 bedroom floorpan in the area, Primary bedroom is very spacious. It offers double closets and a full ensuite. 2 more spacious bedrooms giving you tons of options. In-suite laundry in the den area, offering space for a small office or extra storage! This quiet building offers many amenities. Exercise room, social room, lounging area. Also situated on a walking trail leading to the ravine and parks! Walking distance to all shopping, public transit, Terwillegar Rec Centre and all amenities. Great investment opportunity or first time buy to avoid the single family house prices! (id:46923)
RE/MAX Elite