
Property Results - On the Ball Real Estate
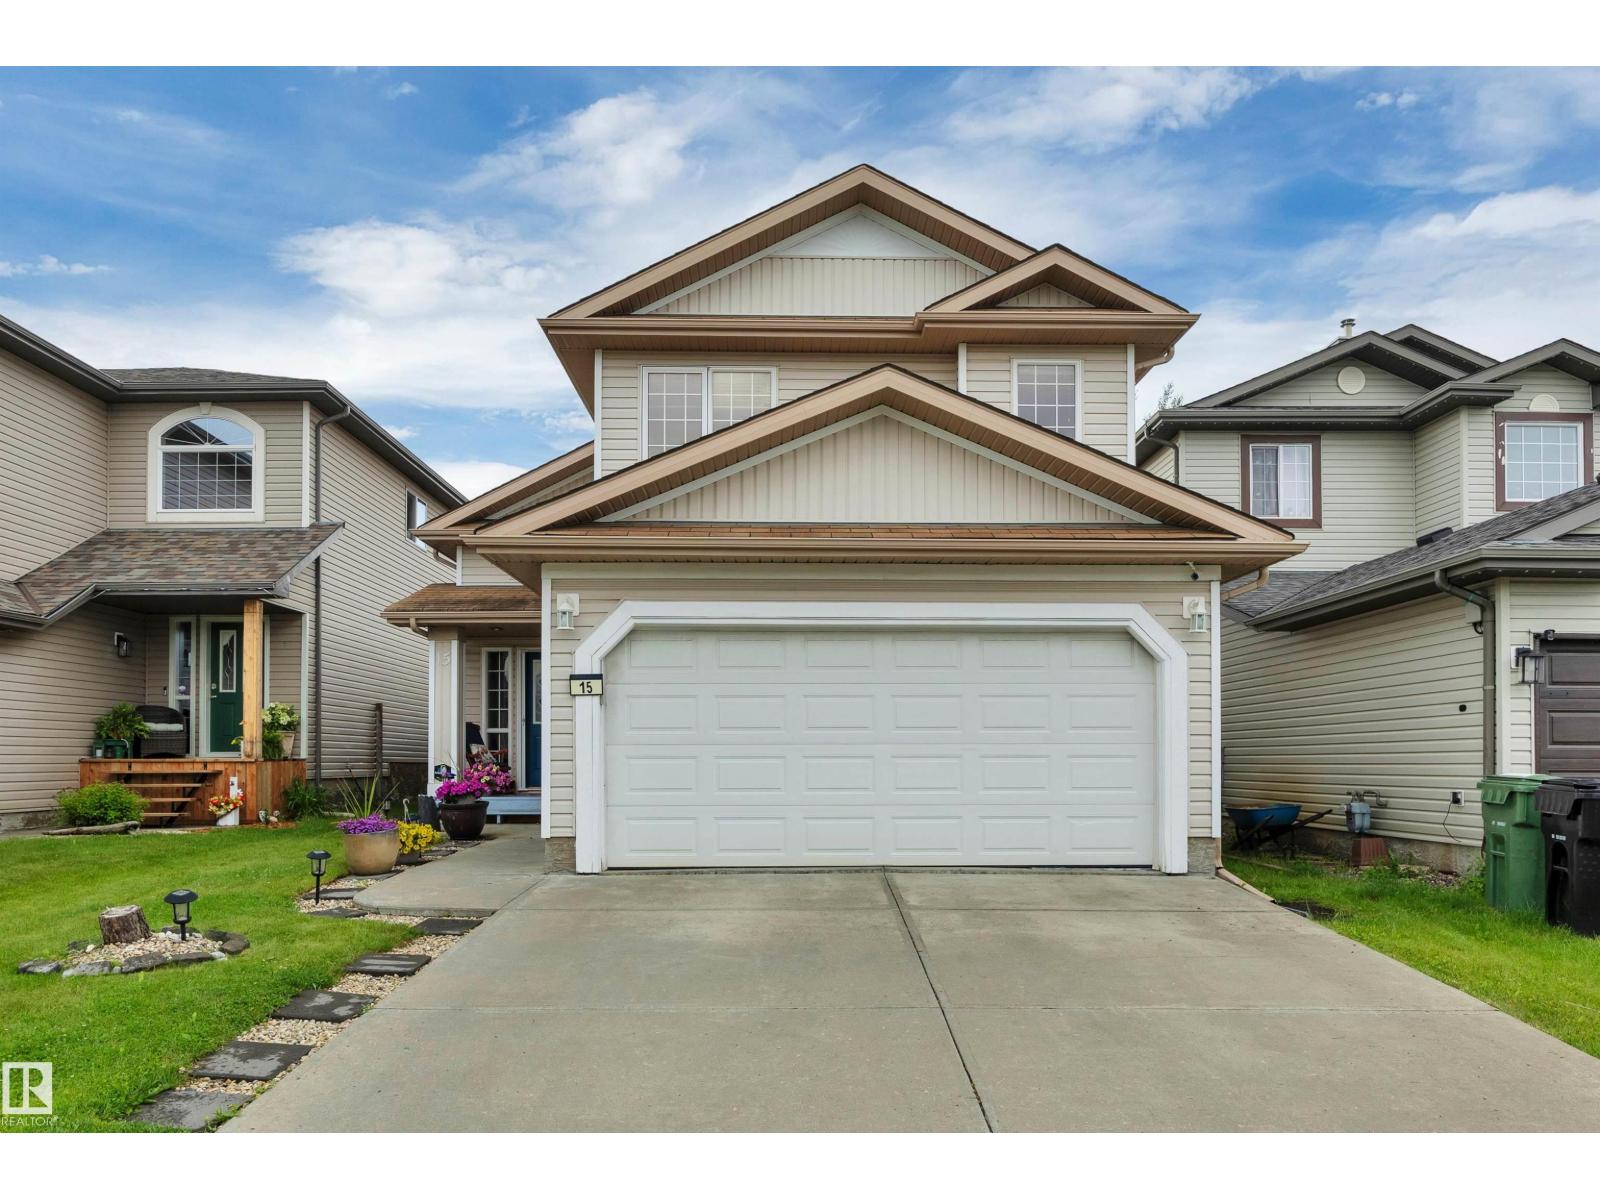
15 Douglas Cr
Leduc, Alberta
Exceptional value in Leduc! With 3 bedrooms, den and 3 full baths, this fully finished home is a great opportunity for first time home buyers or anyone looking to get into the market. A desirable bi-level layout has a bright main floor with two bedrooms, full bath, living room with gas fireplace & functional kitchen with plenty of cabinet space + pantry. You will love the vaulted ceilings, new vinyl plank flooring & dining area that leads to the two-tiered deck in the south facing backyard! The primary suite on the upper level is separated from the rest of the home, with walk-in closet & full ensuite. The basement rec room is large enough for a pool table, has an additional den (or workout room) with built-in sauna & office space with another full bathroom. Large storage room, new hot water tank, and the garage is heated! Located 10 minutes from the airport, 20 minutes to South Edmonton – Don't wait! (id:46923)
Grassroots Realty Group
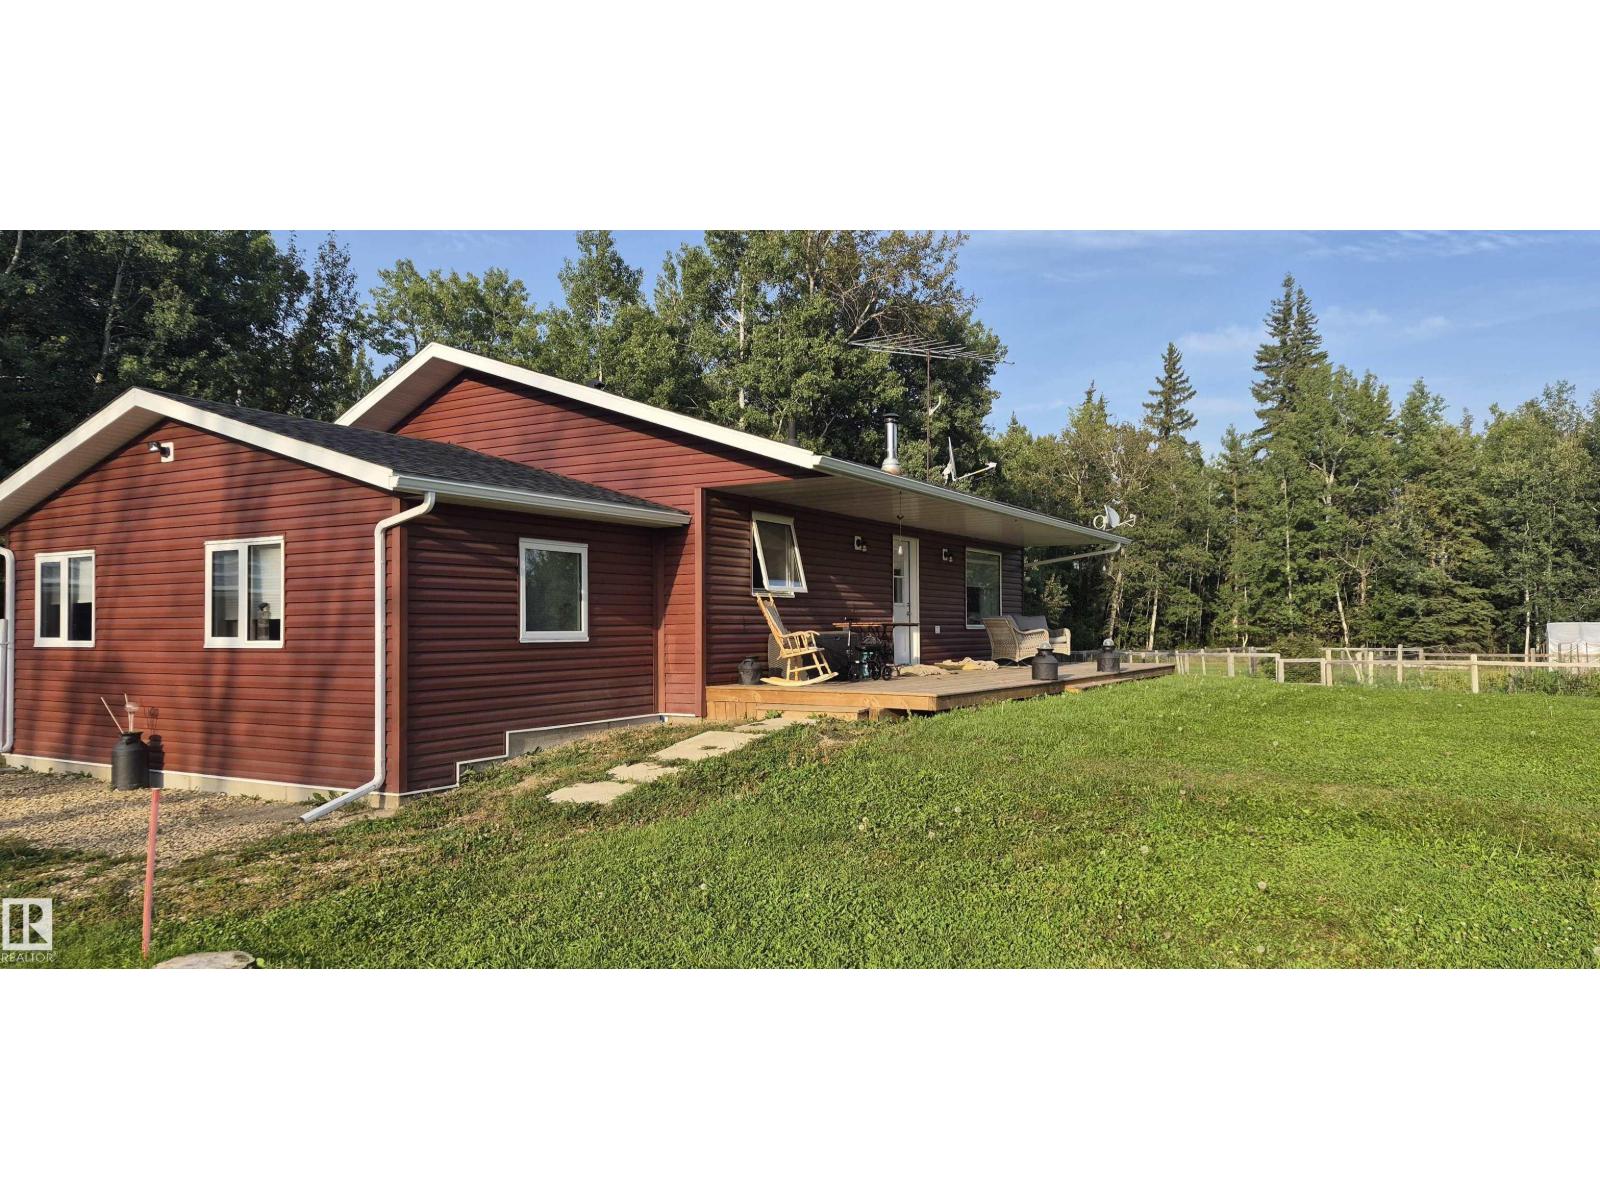
57130 Rge Rd 23
Rural Barrhead County, Alberta
Very well built bungalow with lots of recent upgrades. 2 bedrooms & 1 bathroom upstairs. Downstairs an additional bedroom & bathroom, family room & lots of storage. New kitchen counter tops (Silestone). The addition was built on screw piles, new hot water tank in 2024, new Hi-Efficiency furnace in 2026, exterior redone in 2024 including deck and triple glazed windows. All this on a dead end road, very private. This perfect hobby farm is fenced and crossed fenced with 4 separate pastures. There are 2 drilled wells - one supplies the house, one supplies the corrals with a heated water bowl. There is a chicken coop, 2 goat houses, bulls pen, cattle shelter, small barn, hay shed & a machine shed. Yard has a fenced garden, storage shed, tool shed plus a dog run. 3 stall car port as well. (id:46923)
RE/MAX Results
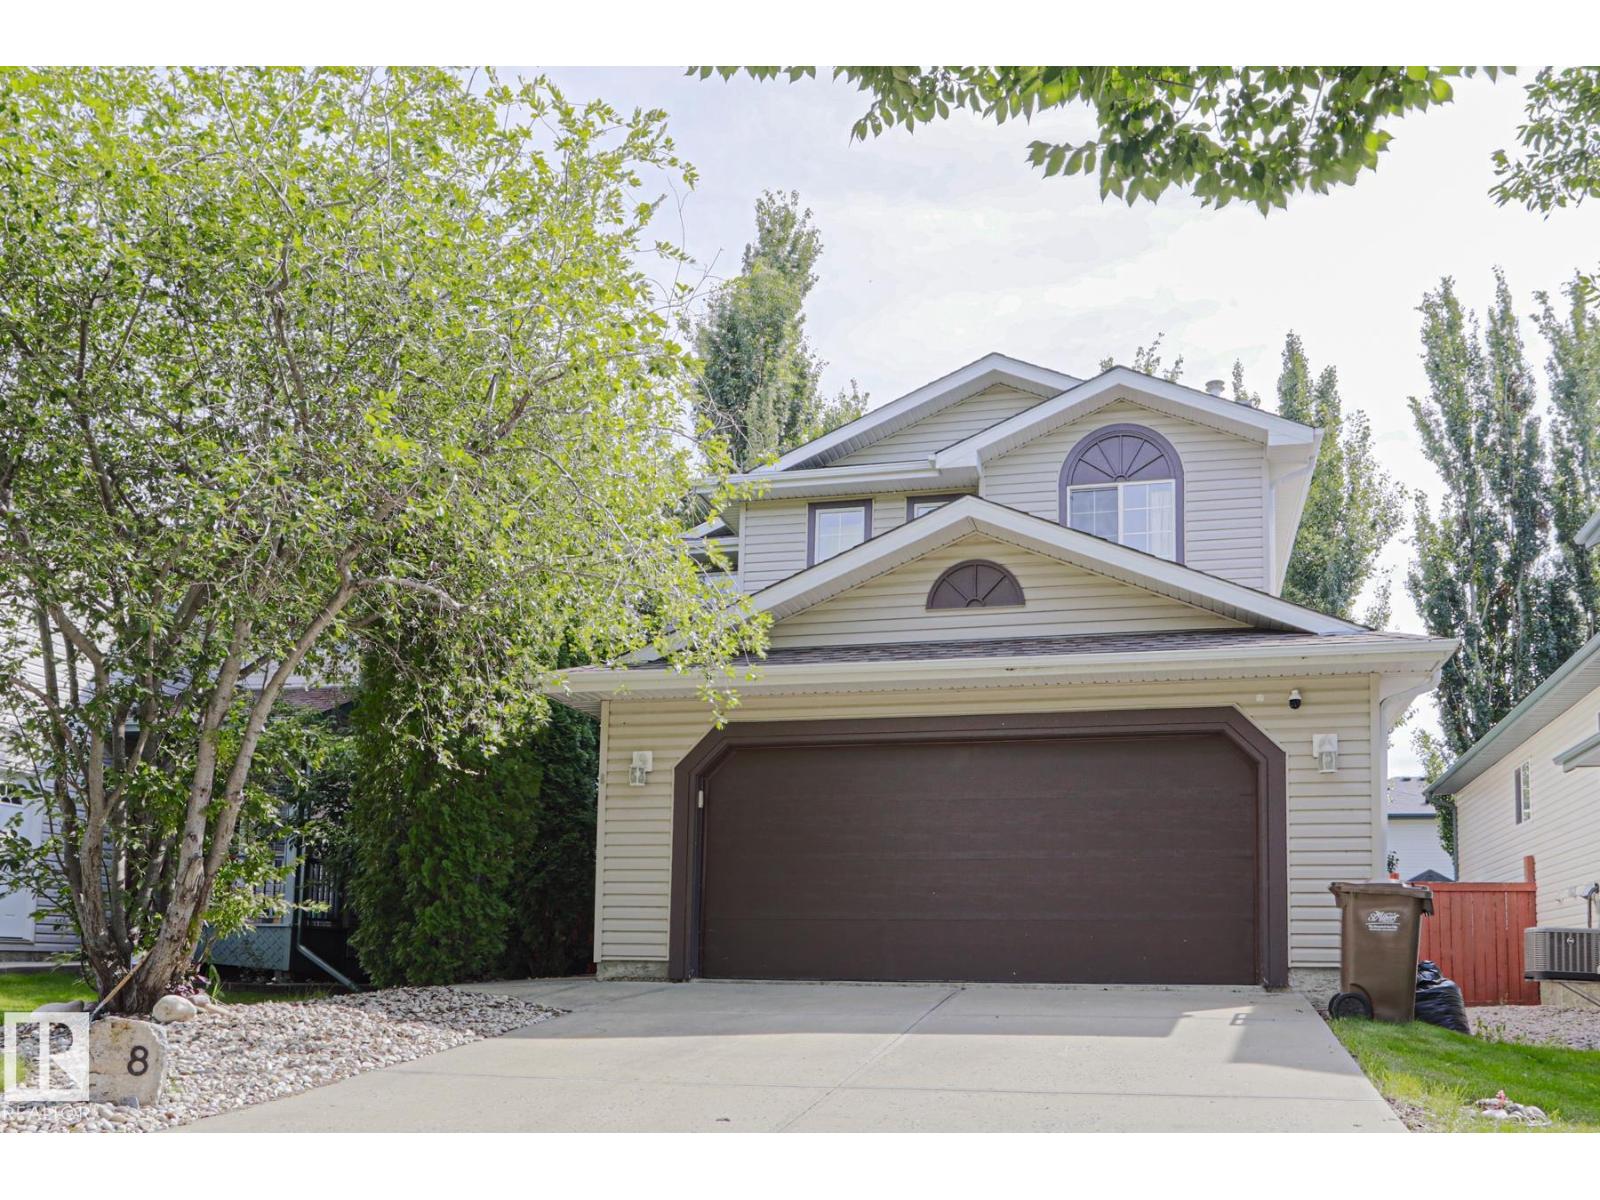
8 Erinwoods Pl
St. Albert, Alberta
Welcome home to Erin Ridge! Nestled at the end of a quiet cul-de-sac, this beautifully updated 2-story home offers the ideal mix of style, comfort, and peace of mind for growing families and first-time buyers. Step inside to discover a freshly refreshed interior featuring new vinyl plank flooring on the main level, crisp new baseboards, and updated window and door casings throughout. The inviting layout seamlessly connects your main living spaces, highlighted by a cozy family room with a brand-new gas fireplace—perfect for relaxing evenings. Upstairs, plush new carpet leads you to three spacious bedrooms, including a serene primary suite complete with a private 4-piece ensuite. A small bonus area offers versatile space for a reading nook or home workstation. Enjoy year-round comfort with central A/C, a double attached garage, and a low-maintenance backyard designed for simple, stress-free outdoor living. Move-in ready and perfectly located—your next chapter starts here! (id:46923)
Maxwell Challenge Realty
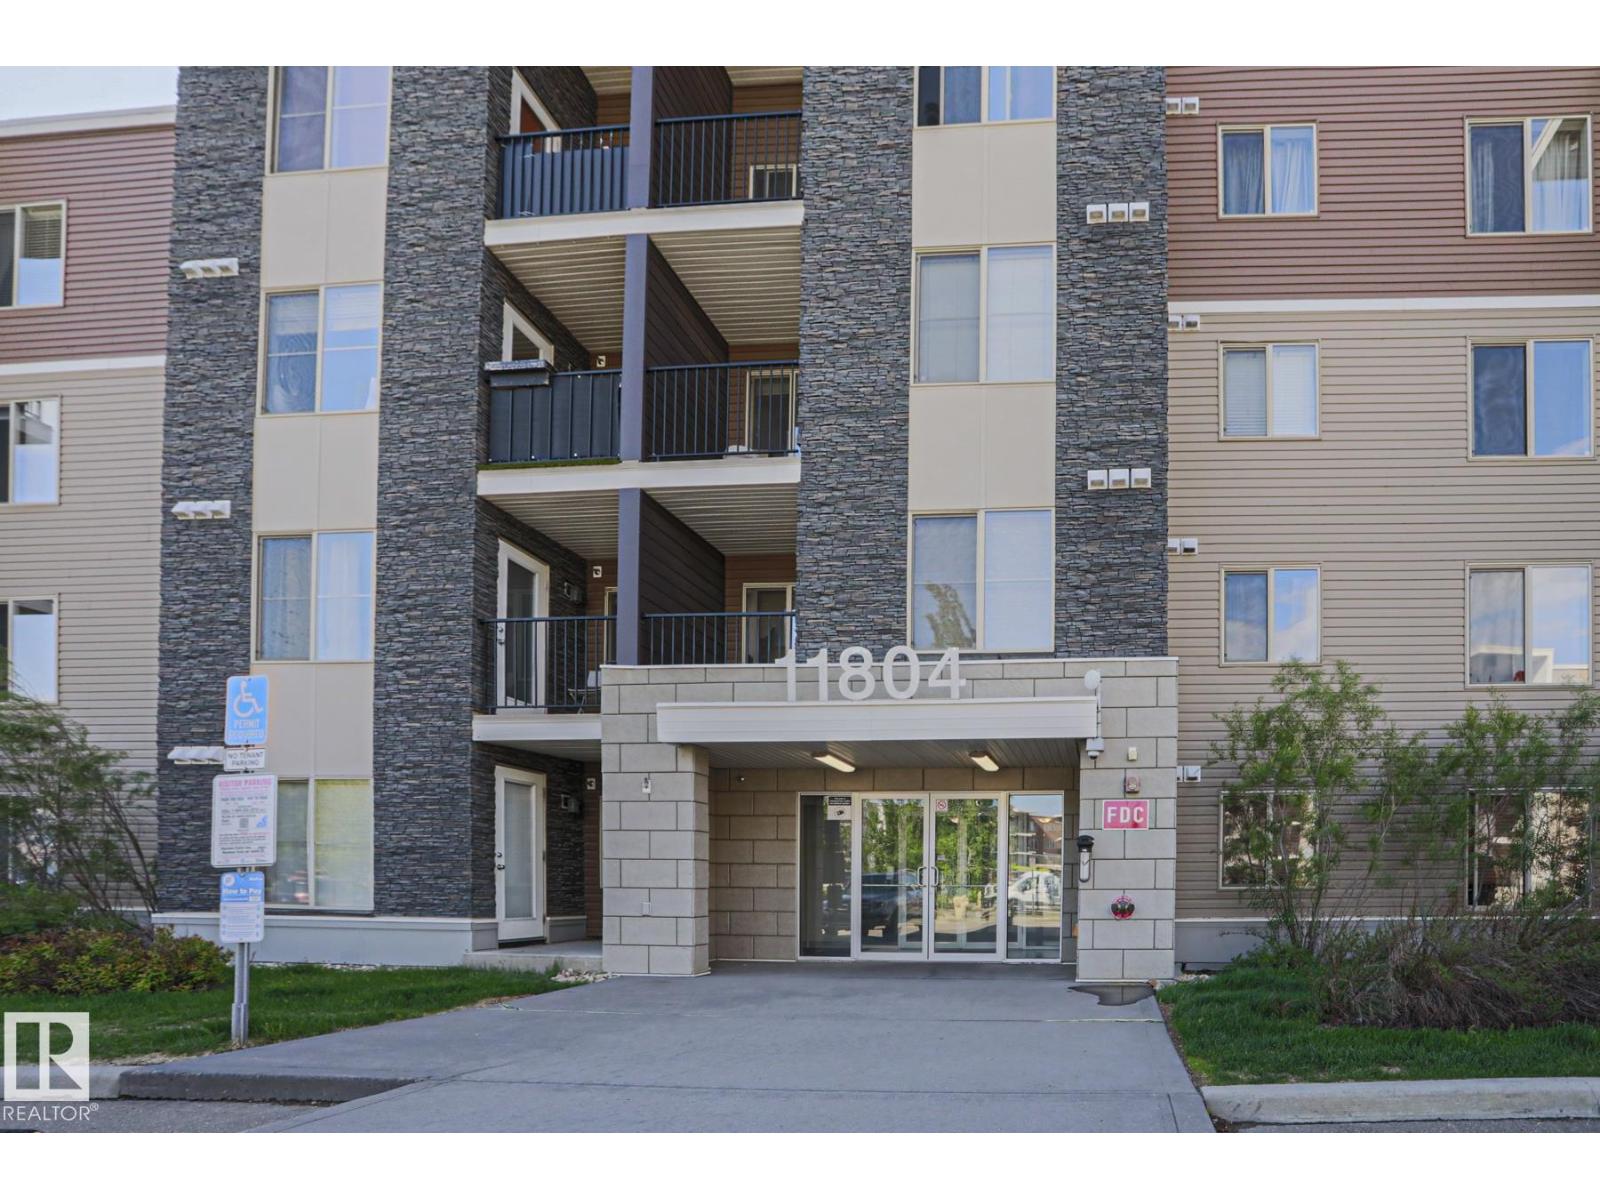
#405 11804 22 Av SW SW
Edmonton, Alberta
This TOP FLOOR condo is located in the complex of HERITAGE LANDING in the desired community of RUTHERFORD. When entering this condo, you come to an OPEN CONCEPT layout with a large living room, dining area and a kitchen with all your essential STAINLESS STEEL appliances and a BREAKFAST BAR. There is an additional FLEX SPACE/DEN that can be used as an office. The master bedroom features a walkthrough closet and ENSUITE bathroom. There are an additional bedroom and a full bathroom. Enjoy the summers on your dedicated BALCONY and the convenience of in-suite laundry and your own TITLED underground parking stall. This complex is close to all amenities including shopping, restaurants, schools, public transportation and major roadways like ELLERSLIE and ANTHONY HENDAY. (id:46923)
RE/MAX Rental Advisors
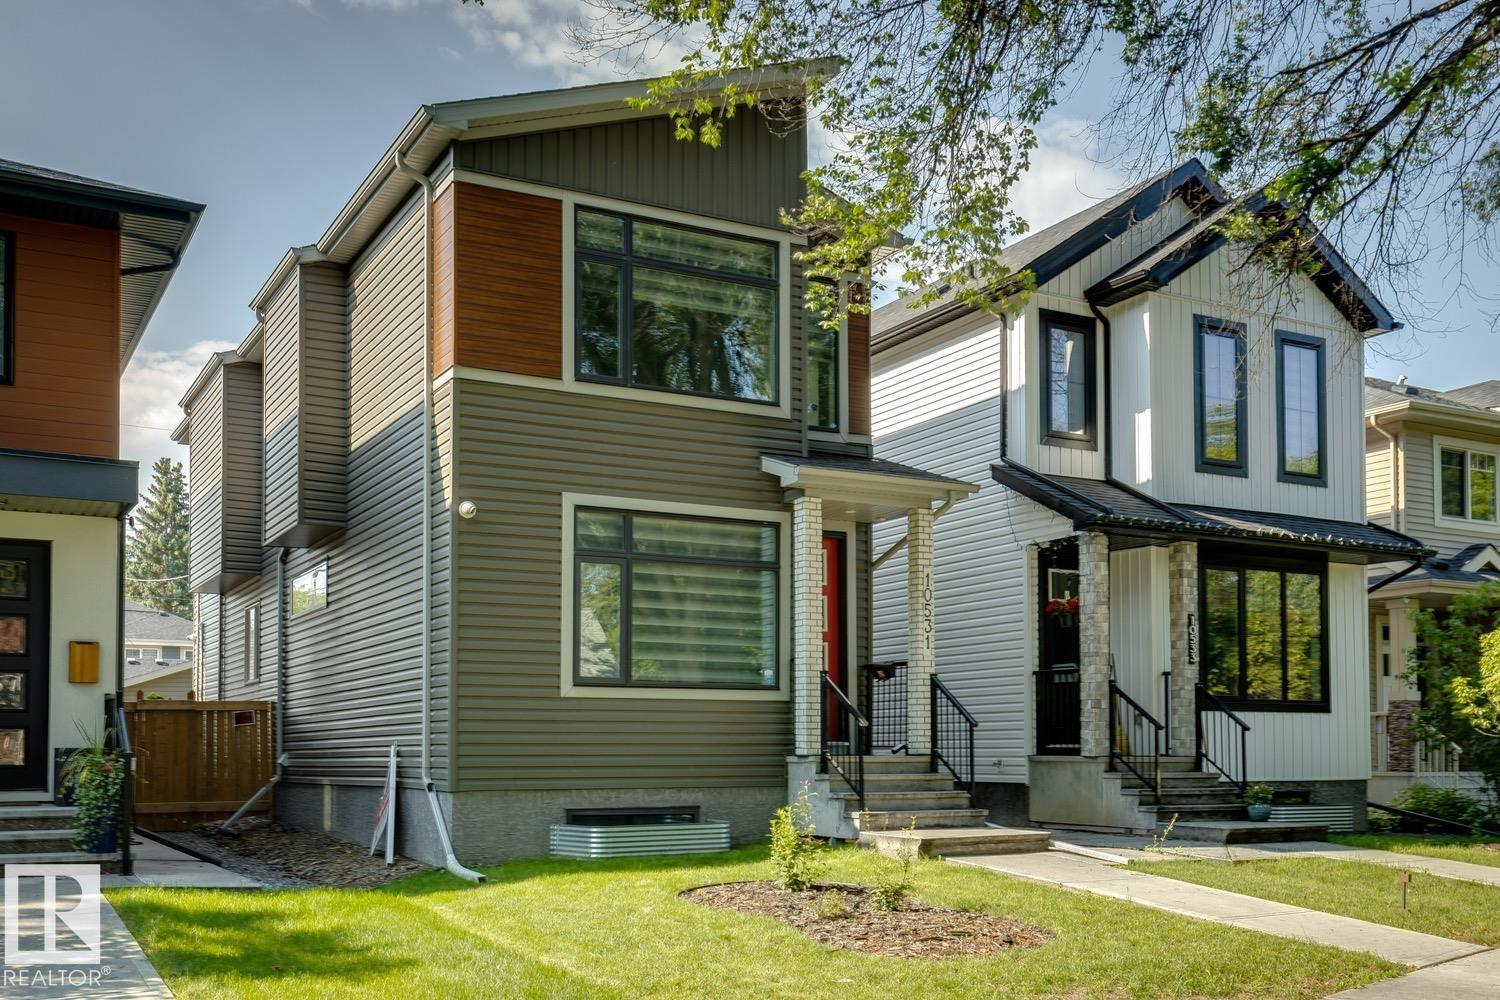
10531 67 Av NW NW
Edmonton, Alberta
Exceptional 2022 infill offering contemporary design, quality craftsmanship, and a fully legal 2-bedroom basement suite in the desirable community of Allendale. The bright open-concept main floor features a spacious living room with a stunning tile-surround electric fireplace, seamlessly connected to the modern kitchen—perfect for entertaining. A versatile main floor bedroom or office and a full 4-piece bath provide added flexibility. Upstairs, the spacious primary retreat boasts a 5 pce. ensuite while two additional bedrooms, a full 4 pce. bathroom, and convenient upper-floor laundry. The legal basement suite offers excellent mortgage helper or investment potential. Outside, enjoy the low-maintenance landscaped yard, duradeck and double detached garage. Ideally located close to schools, parks, the University of Alberta, public transit, shopping, and all amenities. (id:46923)
Royal LePage Arteam Realty
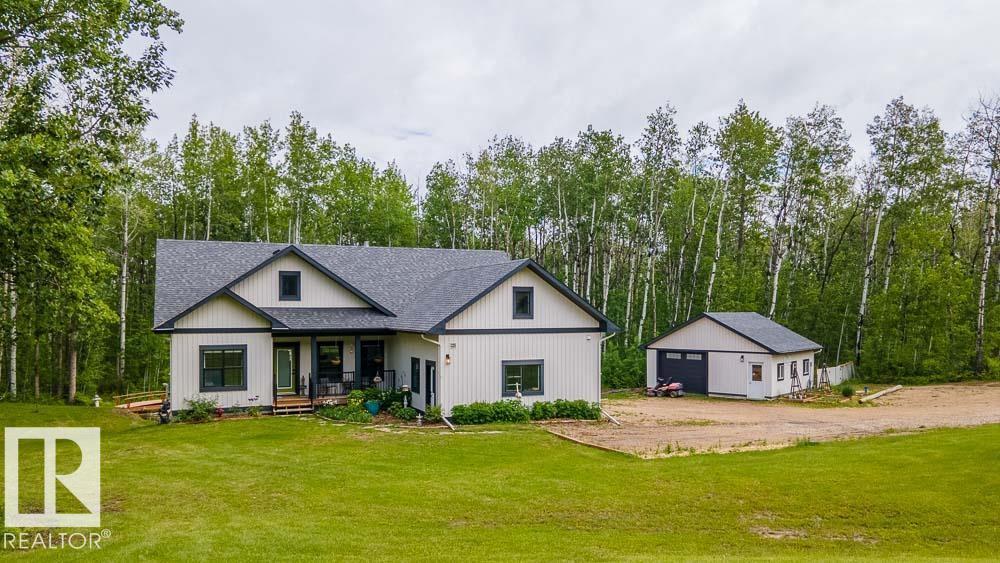
465070 Rge Road 20
Rural Wetaskiwin County, Alberta
Private 2+ acre Walkout Bungalow with 2 heated garages in Parkway Heights at Pigeon Lake, custom built in 2021. This 5 bedroom home features high-end finishes, tall ceilings, and a fully finished basement. Main floor offers a chef’s kitchen with stainless steel appliances, gas stove, Massive Refrigerator/Freezer Combo, Large quartz countertops and open concept living with a stone surround gas fireplace and abundant of natural light. Spacious laundry room with built-in cabinetry and access to a full-width balcony looking over the backyard. The walkout basement includes a separate entrance, large windows, polished concrete floors, 2 bedrooms, a large rec room, Nook/Coffee area and is roughed-in for in-floor heat! Ideal for extended family or potential income. Double attached heated garage plus detached heated shop. Beautifully maintained yard with scenic views, Fire pit area, dry creek & Chicken Coop. Minutes to Pigeon Lake Provincial Park with boat launch, trails and year-round recreation. (id:46923)
RE/MAX Excellence
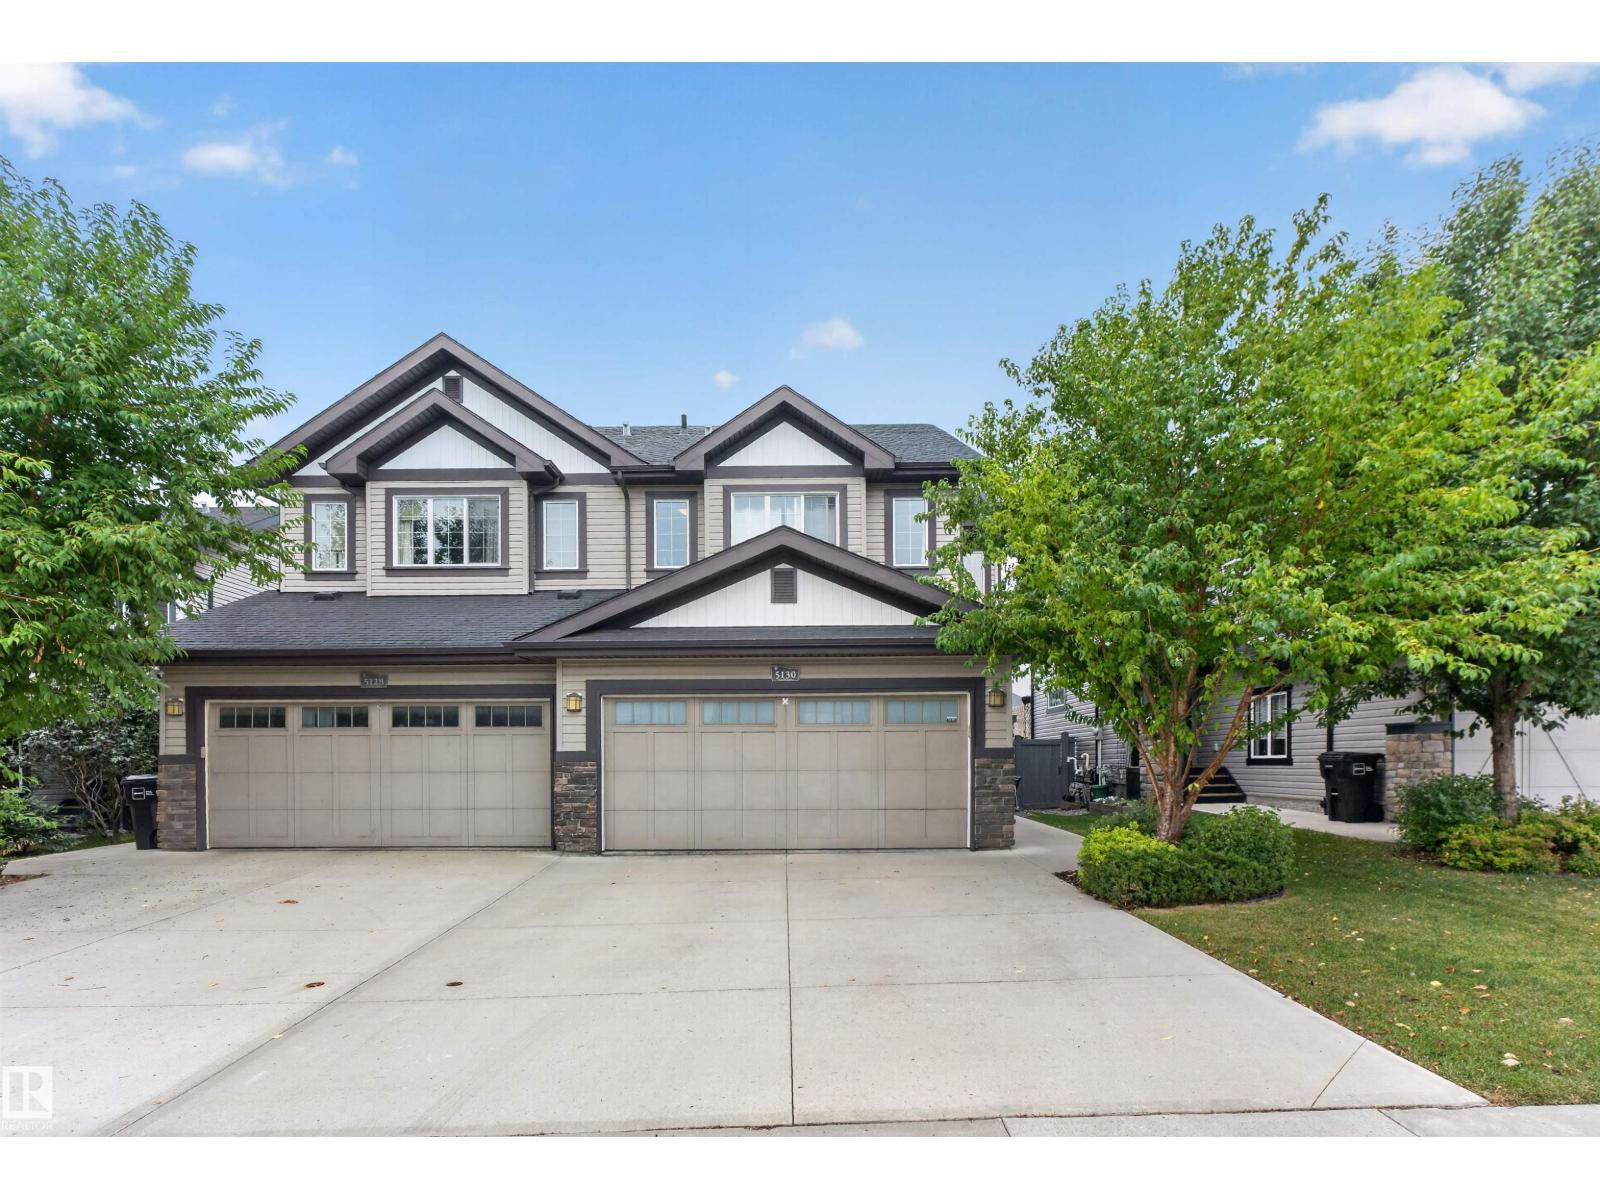
5130 Godson Cl NW
Edmonton, Alberta
Welcome to 5130 Godson Close, a spacious 1,539 sq. ft. half duplex tucked into a quiet cul-de-sac in the desirable community of Granville. This well-designed home offers 3 bedrooms, 2.5 bathrooms and a double attached garage, making it a great fit for families, couples or anyone looking for extra space. The bright main floor features an open-concept layout with a large kitchen island, stainless steel appliances and plenty of room for both dining and entertaining. Upstairs, you’ll find three comfortable bedrooms, including a generous primary retreat. Outside, enjoy a fully landscaped yard, deck and walking trails directly behind the home, with a playground just steps away. Quick access to Anthony Henday makes commuting easy, while nearby parks, trails, shopping and amenities add to the convenience. A fantastic opportunity to enjoy space, location and a family-friendly lifestyle in Granville. (id:46923)
Exp Realty
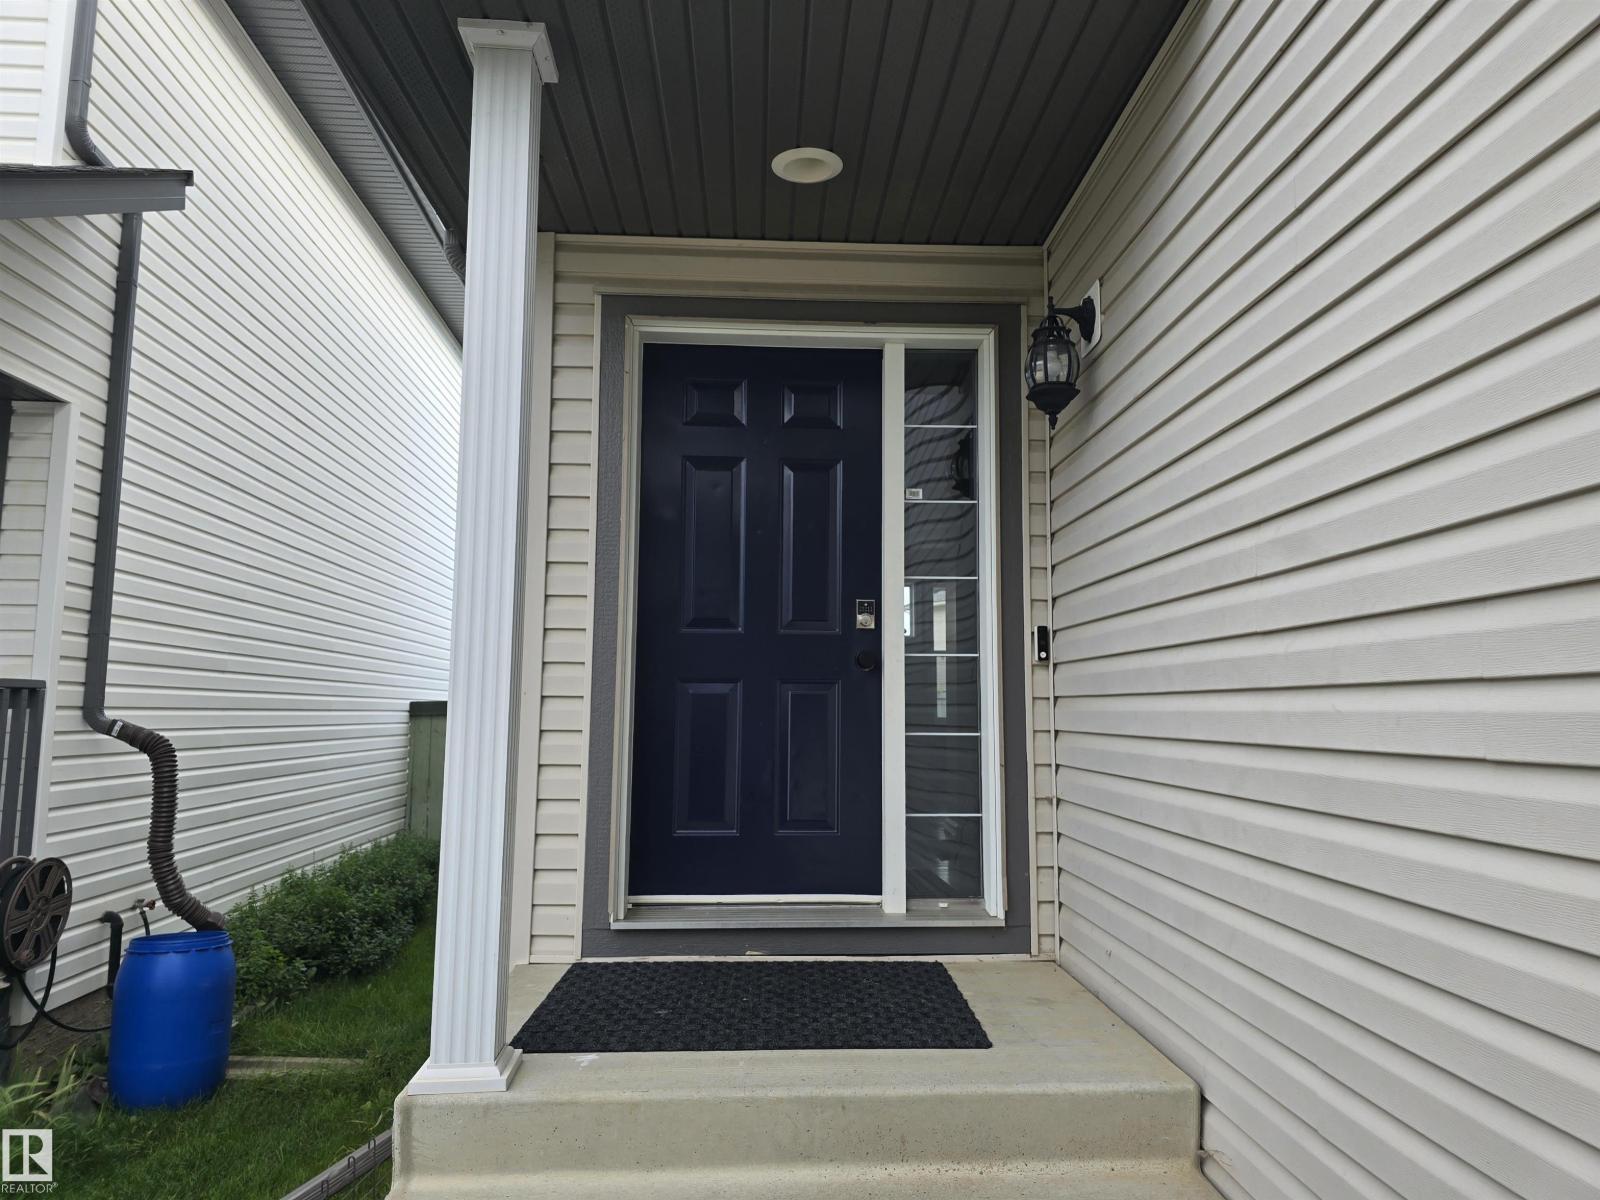
21208 89a Av NW
Edmonton, Alberta
Completely renovated 2-storey in the heart of Suder Greens! The brand-new two-tone kitchen pairs royal blue lowers with crisp white uppers, stainless steel appliances + quartz countertops. Summer 2026 upgrades continue with new plush carpeting on stairs + upper, new bathroom vanities + flooring, new OTR microwave + dishwasher, and fresh paint throughout incl. every interior door. The bright main floor offers 9-ft ceilings, island kitchen with walk-through pantry, cozy gas fireplace + two skylights. Upstairs: 3 generous bedrooms plus a loft area; the primary suite features a beautiful 5-pc ensuite + large walk-in closet. Insulated + drywalled double attached garage. Freshly painted deck overlooking the private, fully fenced + landscaped yard; roof replaced 2022. Full unfinished basement leaves room to build equity. Minutes to Costco + The Currents, West Edmonton Mall, schools, public transit; 2 minutes to Anthony Henday, Whitemud and a stones throw to Lewis Estates Golf Course!!! (id:46923)
RE/MAX Excellence
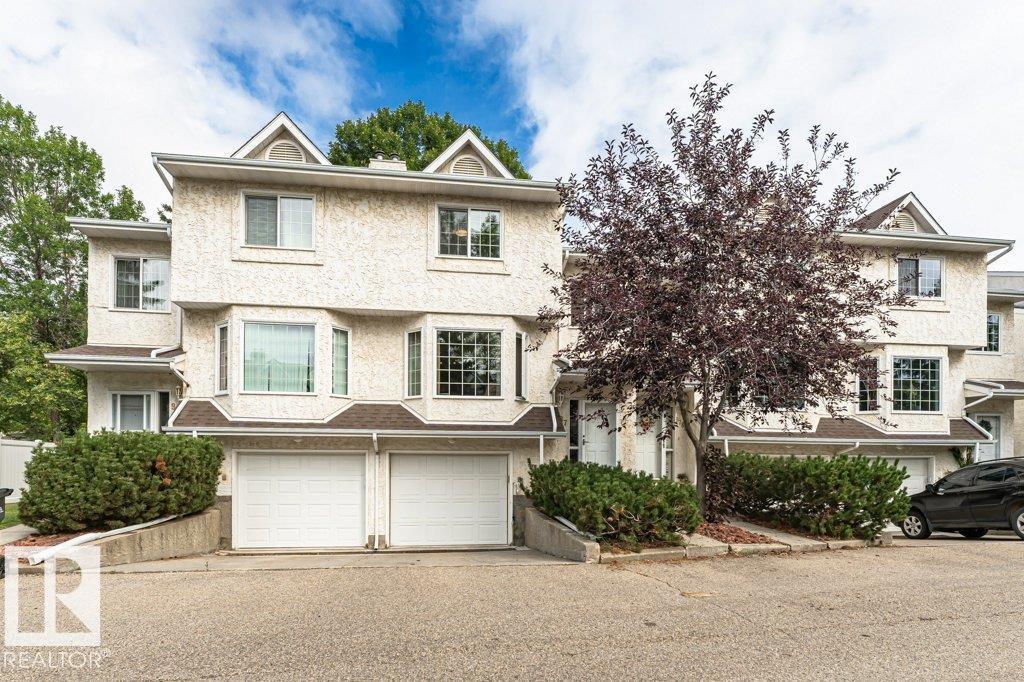
9787 176 St NW
Edmonton, Alberta
Lovely two storey townhouse located in the family friendly community of Terra Losa. This home offers a maintenance free vinyl FULLY FENCED yard, perfect for pets or children to play & offering privacy. Brand new windows throughout the home have lowered current owners heating bills by 50%! Spacious living room on main floor with gas fireplace & open to large dining room. Kitchen has been refreshed with brand new backsplash (2026) and refinished kitchen cabinets (2026). Breakfast nook & access to deck + back yard complete the main floor. Upstairs are two HUGE bedrooms each with ample closet space. Primary bedrooms has ensuite with separate shower & large soaker tub. Newer vinyl plank flooring throughout the entire main & second floor. Parts of home recently painted. Basement has space for rec room, separate laundry/mechanical room & garage access. Great location close to Frank & Etta Wild Pond walking trails, Terra Losa shopping, Misercordia Hospital, West Edmonton Mall with future LRT transit. Come & See! (id:46923)
Ab Realty Ltd
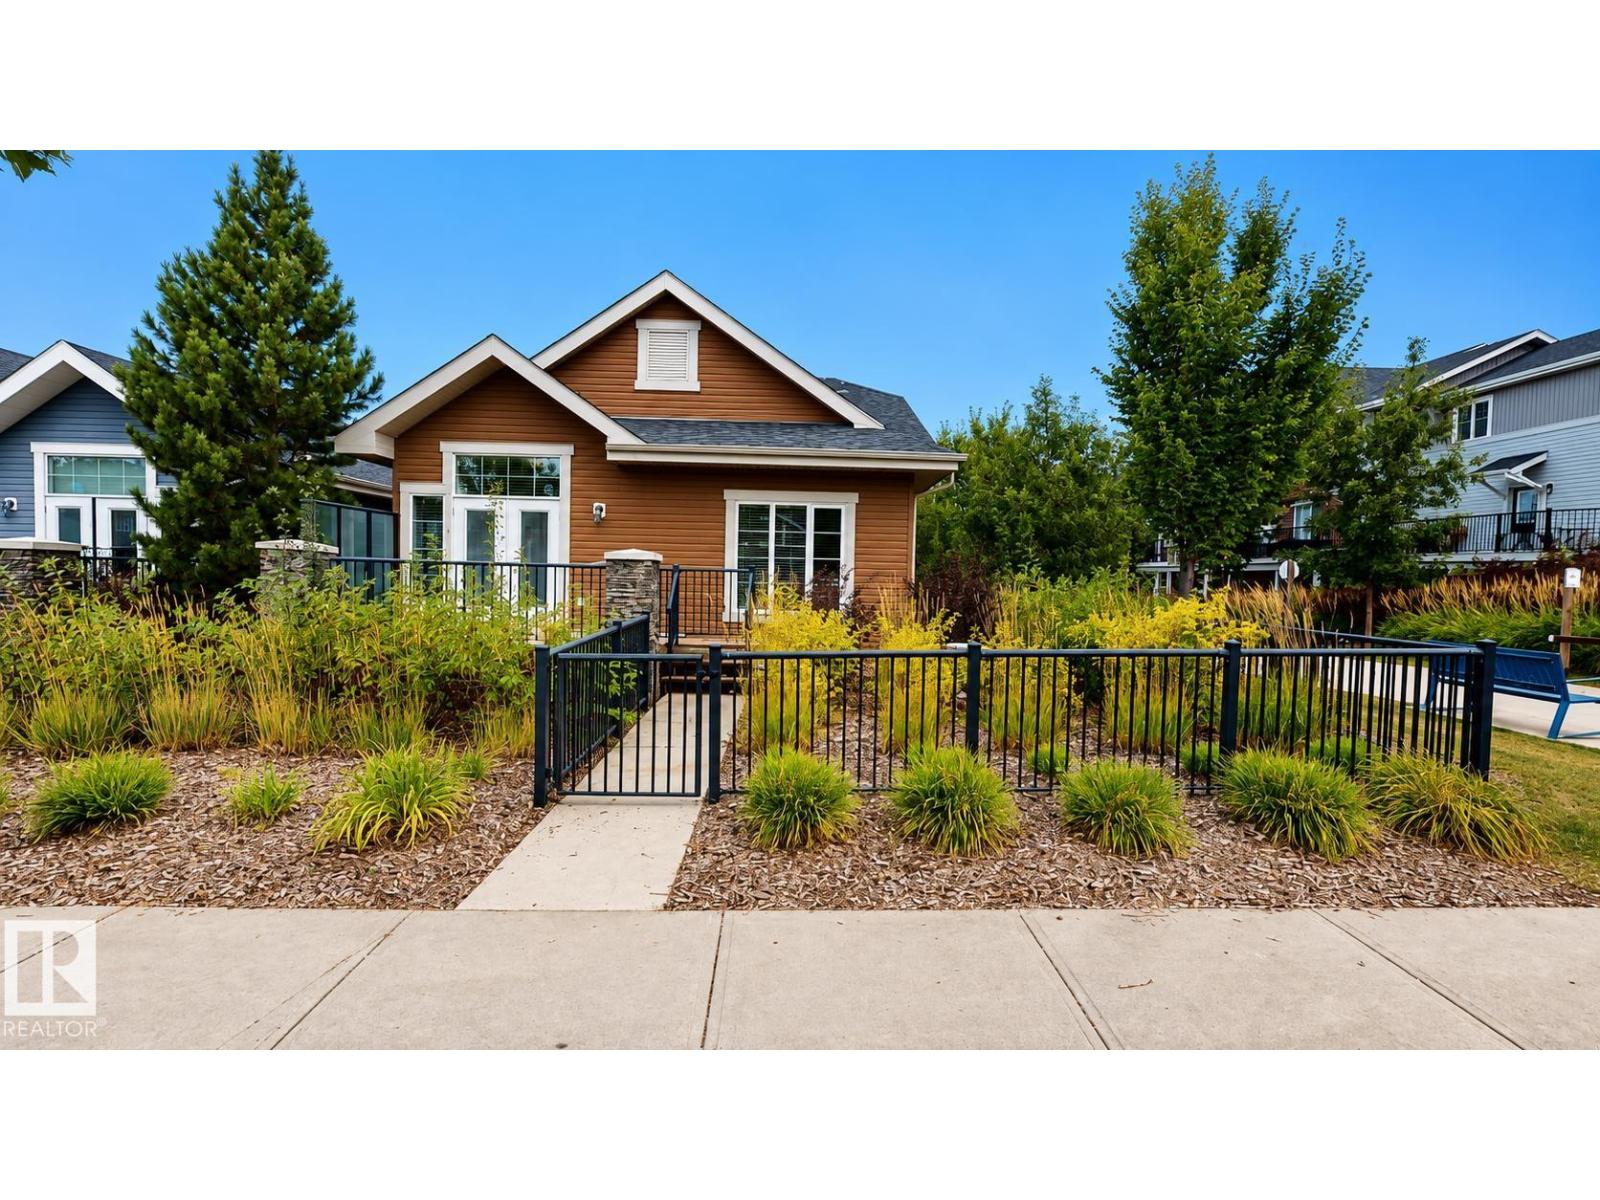
#17 4001 Eton
Sherwood Park, Alberta
Detached bungalow in a 45+ complex in Emerald Hills, offering over 1,980 sq. ft. of finished living space, including approximately 1,235 sq. ft. above grade. The only detached bungalow in the complex, this home features three full bathrooms, a main-floor office/sitting room, laundry, vaulted ceilings and a gas fireplace, with a mix of hardwood, ceramic tile and carpet throughout. The primary bedroom includes an ensuite with a stand-up shower and jetted tub. The fully finished basement offers in-floor heating, a wet bar, additional room, full bathroom and generous storage. Additional features include central A/C, central vacuum and an insulated, heated garage. The landscaped yard includes shrubs, trees and wood-chip areas, with exterior maintenance, landscaping and snow removal provided by the complex. Outdoor spaces include a front deck with iron railings and a large rear deck off the kitchen with a natural gas BBQ hookup. (id:46923)
Comfree
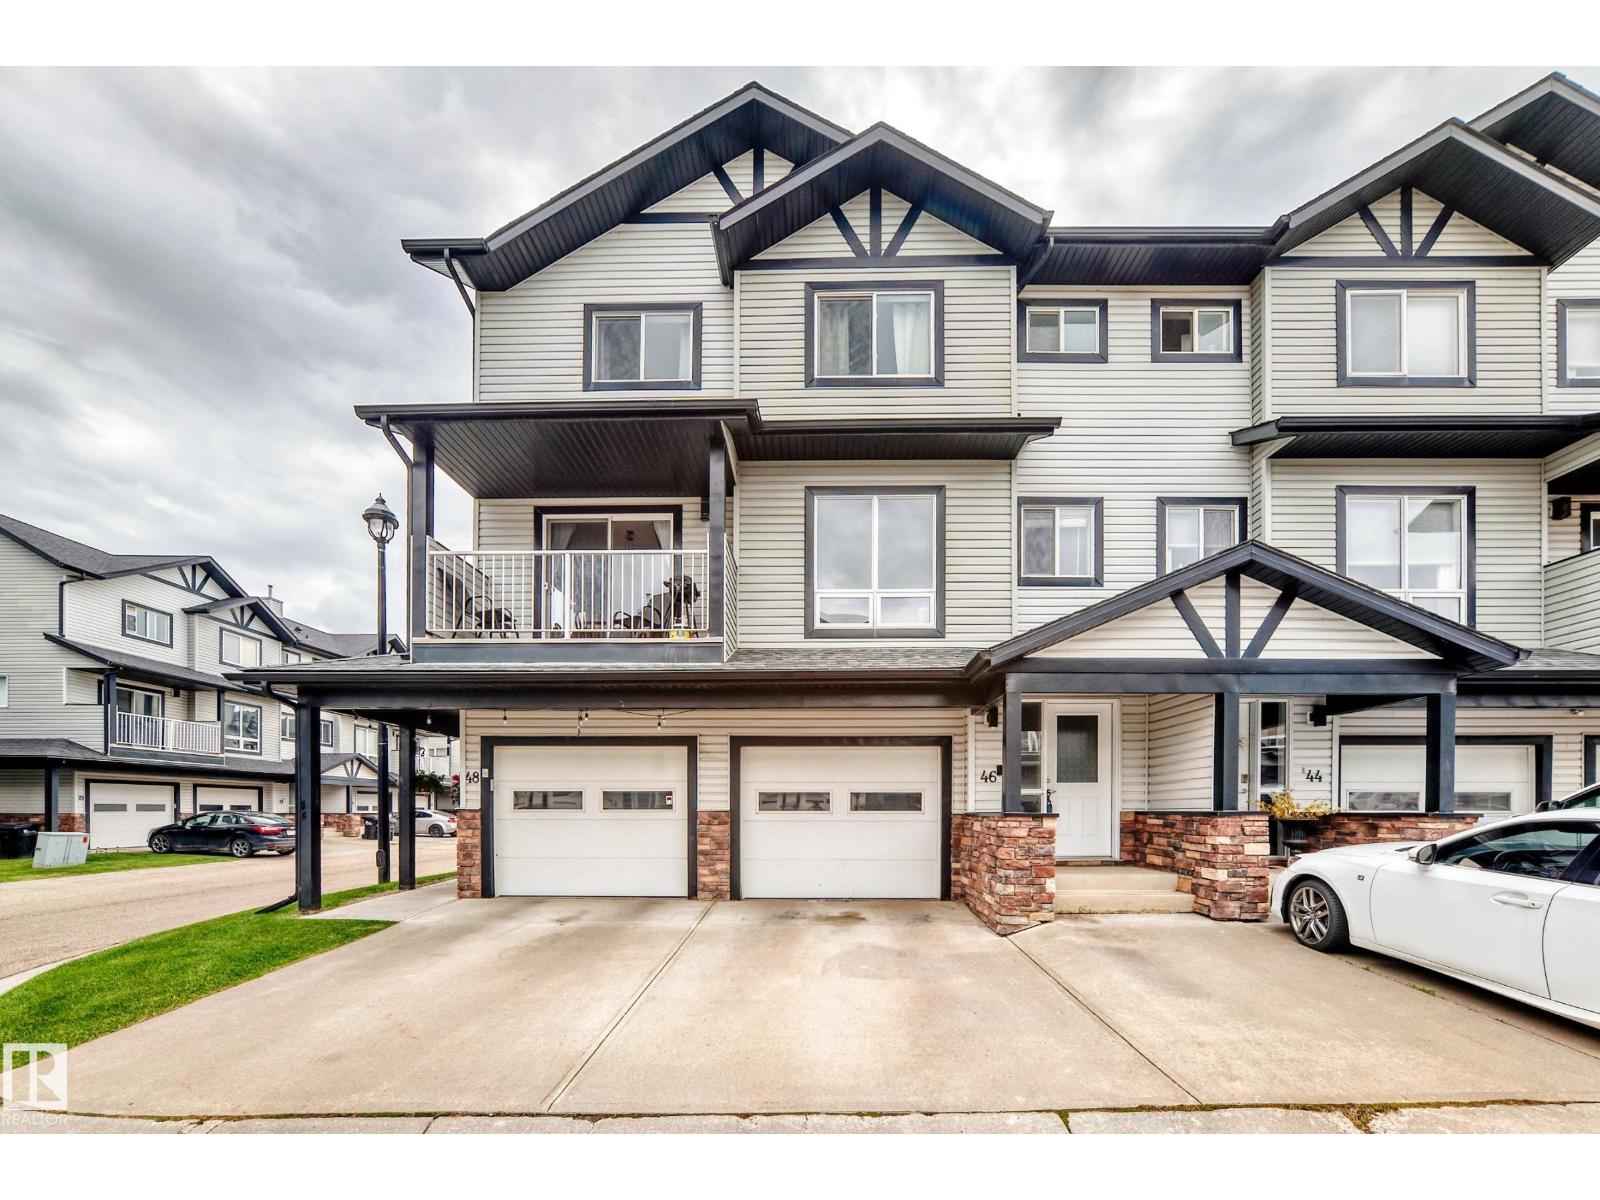
#46 11 Clover Bar Ln
Sherwood Park, Alberta
Welcome home to this fantastic 3-bedroom, 2.5-bathroom townhome in a great location with a super cool ROOF TOP PATIO! Featuring beautiful vinyl plank flooring, fresh paint, and a bright, welcoming layout, this home is move-in ready. The single attached garage offers convenient parking and extra storage. Enjoy the ease of having shopping, dining, and everyday amenities close by, including the Italian Centre Shop, all within walking distance. With a great combination of comfort, updates, and location, this is an excellent opportunity for first-time buyers, families, or anyone looking for a low-maintenance home in a convenient neighbourhood. Don't miss it! (id:46923)
Now Real Estate Group
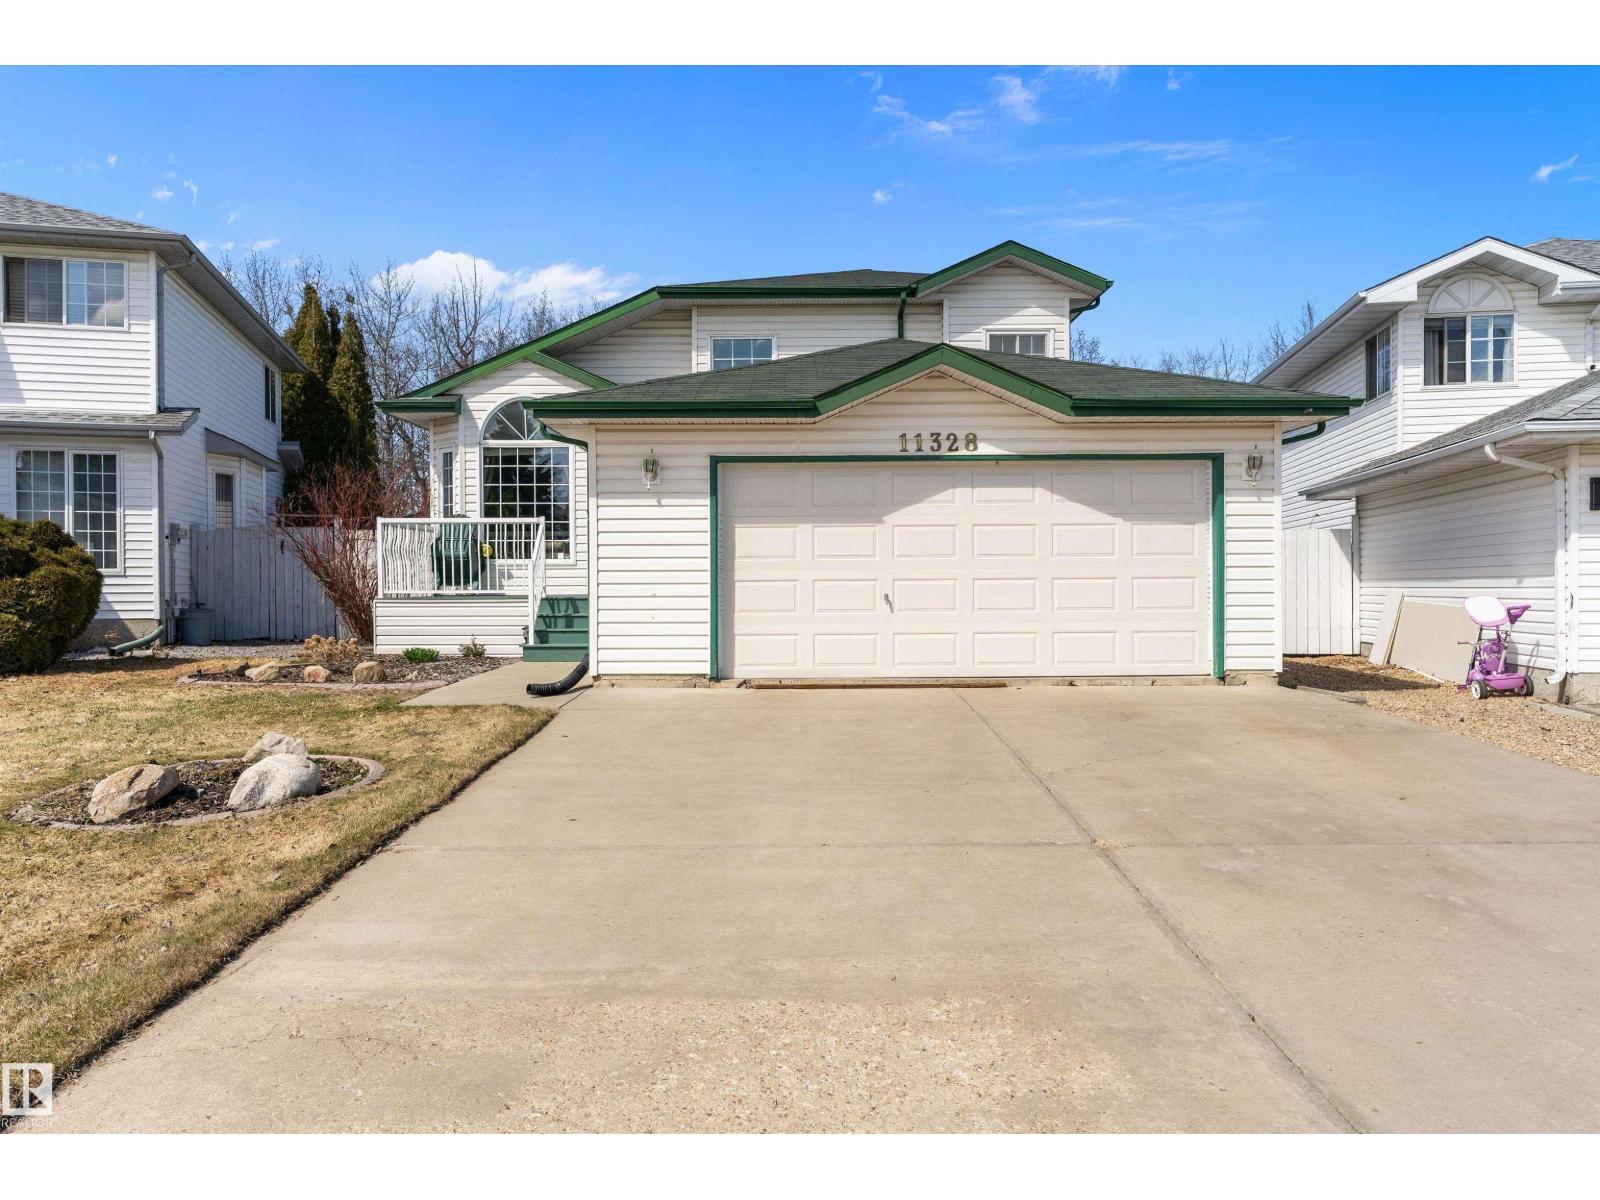
11328 173 Av NW
Edmonton, Alberta
Welcome to this beautifully maintained home in the family-friendly community of Canossa. Offering 2,528 sq ft of finished living space, this home combines comfort, functionality, and space. The bright main floor features soaring vaulted ceilings, large windows and a spacious kitchen with abundant cabinetry, generous prep space, central island and dining area overlooking the backyard. The upgraded fireplace adds warmth and character to the main living space. Upstairs, the impressive primary retreat features a private 5-piece ensuite, while two additional bedrooms provide room for family or guests. The lower levels expand the living space with a large family room, recreation room, fourth bedroom, den and second full 5-piece bath. Enjoy the beautifully landscaped yard with irrigation system, an expansive deck and a mature treed backdrop offering exceptional privacy. Complete with a double attached garage, new furnace and convenient access to parks, schools, shopping, transit and major routes! (id:46923)
Exp Realty