
Property Results - On the Ball Real Estate
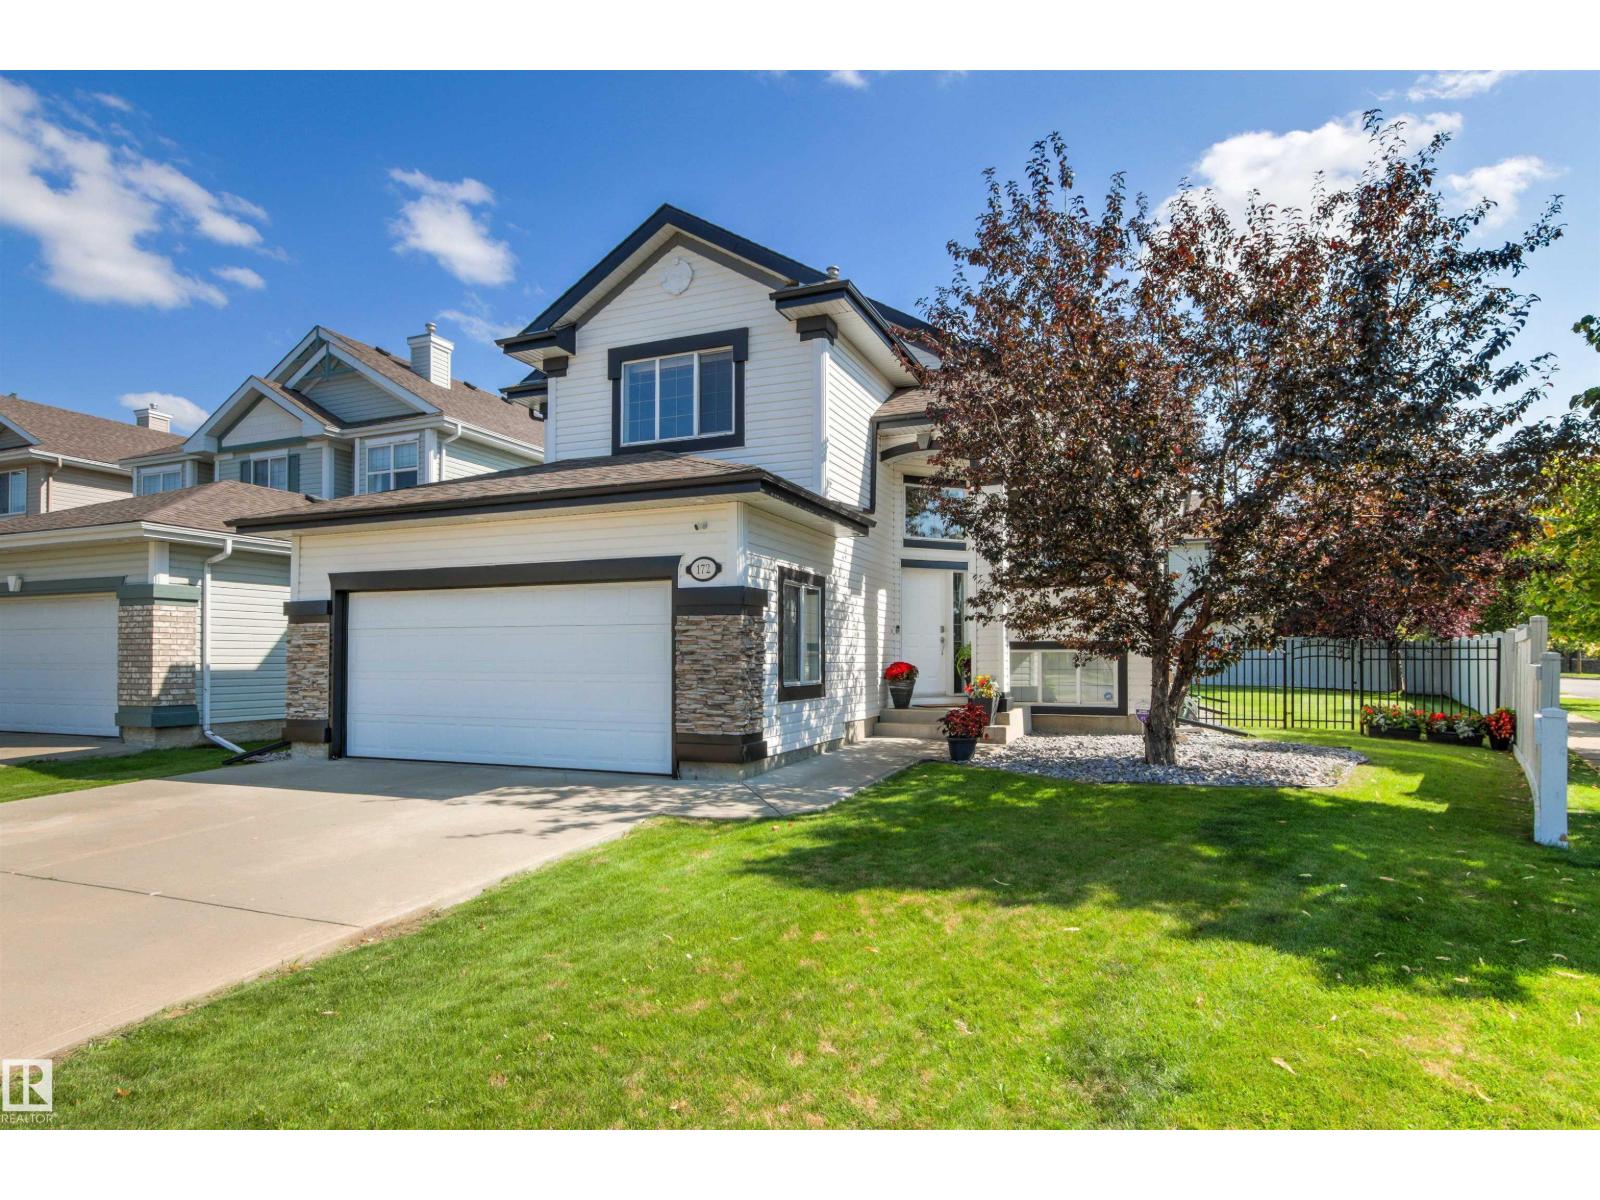
172 Galland Cr NW
Edmonton, Alberta
Pride of ownership is evident throughout this well maintained family home. 4 bedrooms, 3 full bathrooms, fully finished basement, oversized double attached garage, beautiful south facing back yard. Unique open concept layout with abundance of natural light. Foyer with 17' ceiling. Main level vaulted 12' ceiling, spacious great room with gas fireplace & windows looking onto back yard. Well equipped kitchen with good size dining nook, large island, granite countertops & ceramic tile backsplash. Versatile Flex rm /Den would make a great home office or 5th bedroom. Two additional good size bedrooms and 4 piece bath complete the main level. Upper level has a large primary bedroom, walk in closet & 4 piece ensuite with soaker tub. Fully finished basement is bright with extra large above ground windows, family room with built in media centre, dedicated craft rm with built in cabinetry, large rec room, 4th bedroom , 4 pce bath & utility rm. 40 Year shingles 2017, A/C 2018. New bedroom carpets. Move in ready home. (id:46923)
Maxwell Polaris
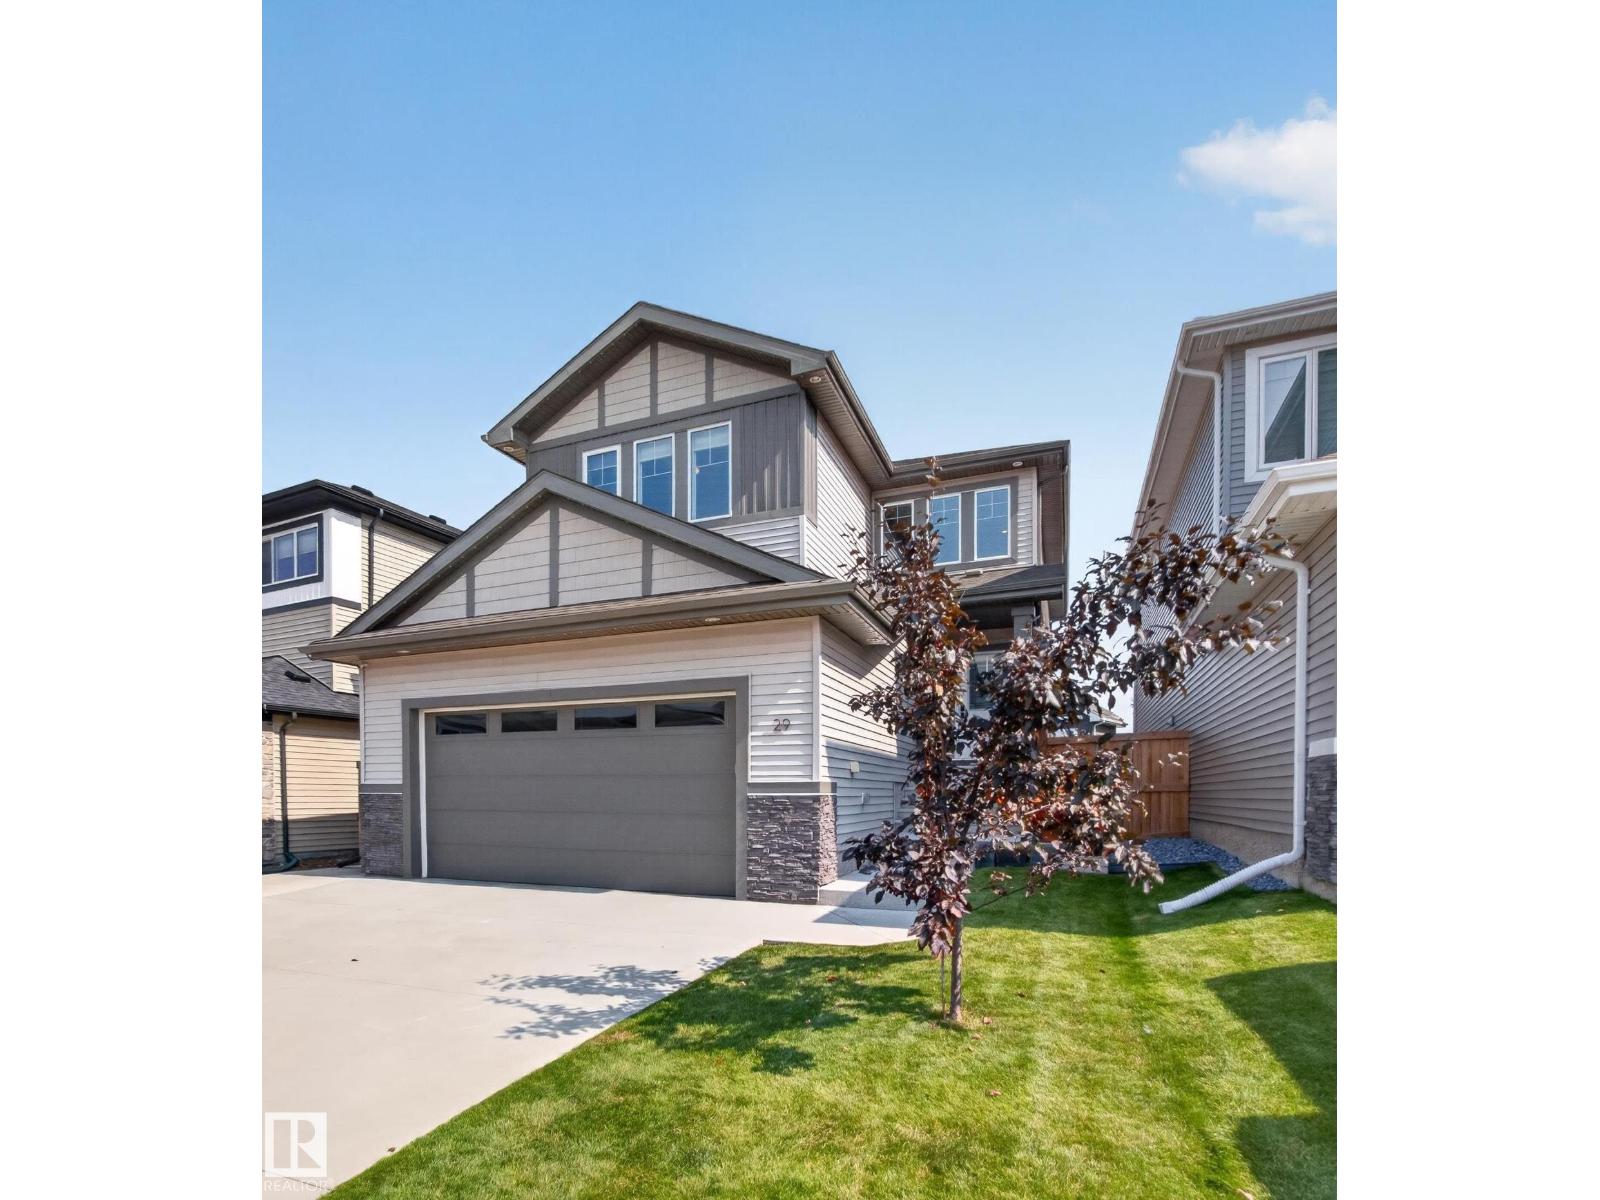
29 Coppice Hill Wy
Ardrossan, Alberta
4 BEDROOMS UPSTAIRS - SEPERATE OUTDOOR SIDE ENTERANCE TO BASEMENT..ONLY 9 MIN TO SHERWOOD PARK...GORGEOUS DESIGNER FINISHES!.....SPA ENSUITE......CENTRAL A/C..~!WELCOME HOME!~Main floor has 9 ft coffered ceilings w/luxury vinyl plank throughout. Enjoy entertaining in the chef's dream kitchen, w/walk through pantry, to-ceiling cabinets, chimney style hood fan, quartz counters & large island. Main floor office too! Upstairs boasts a cozy loft/flex space - great for a playroom/TV room/office space. Primary retreat has a luxury spa ensute with two sinks, large shower & free standing tub. The huge walk in closet includes closet organizers. Upper floor also includes an oversized 4 pce bath. Enjoy the meticulous backyard and maintenance free deck. Walking distance to 3 schools & World class rec centre and spray park. Enjoy the small town vibes, but still close to all amenities - quick drive to Sherwood Park & EDMONTON! TURNKEY..FENCING and LANDSCAPING PROFESSIONALLY COMPLETED..Just move in:)) (id:46923)
RE/MAX Elite
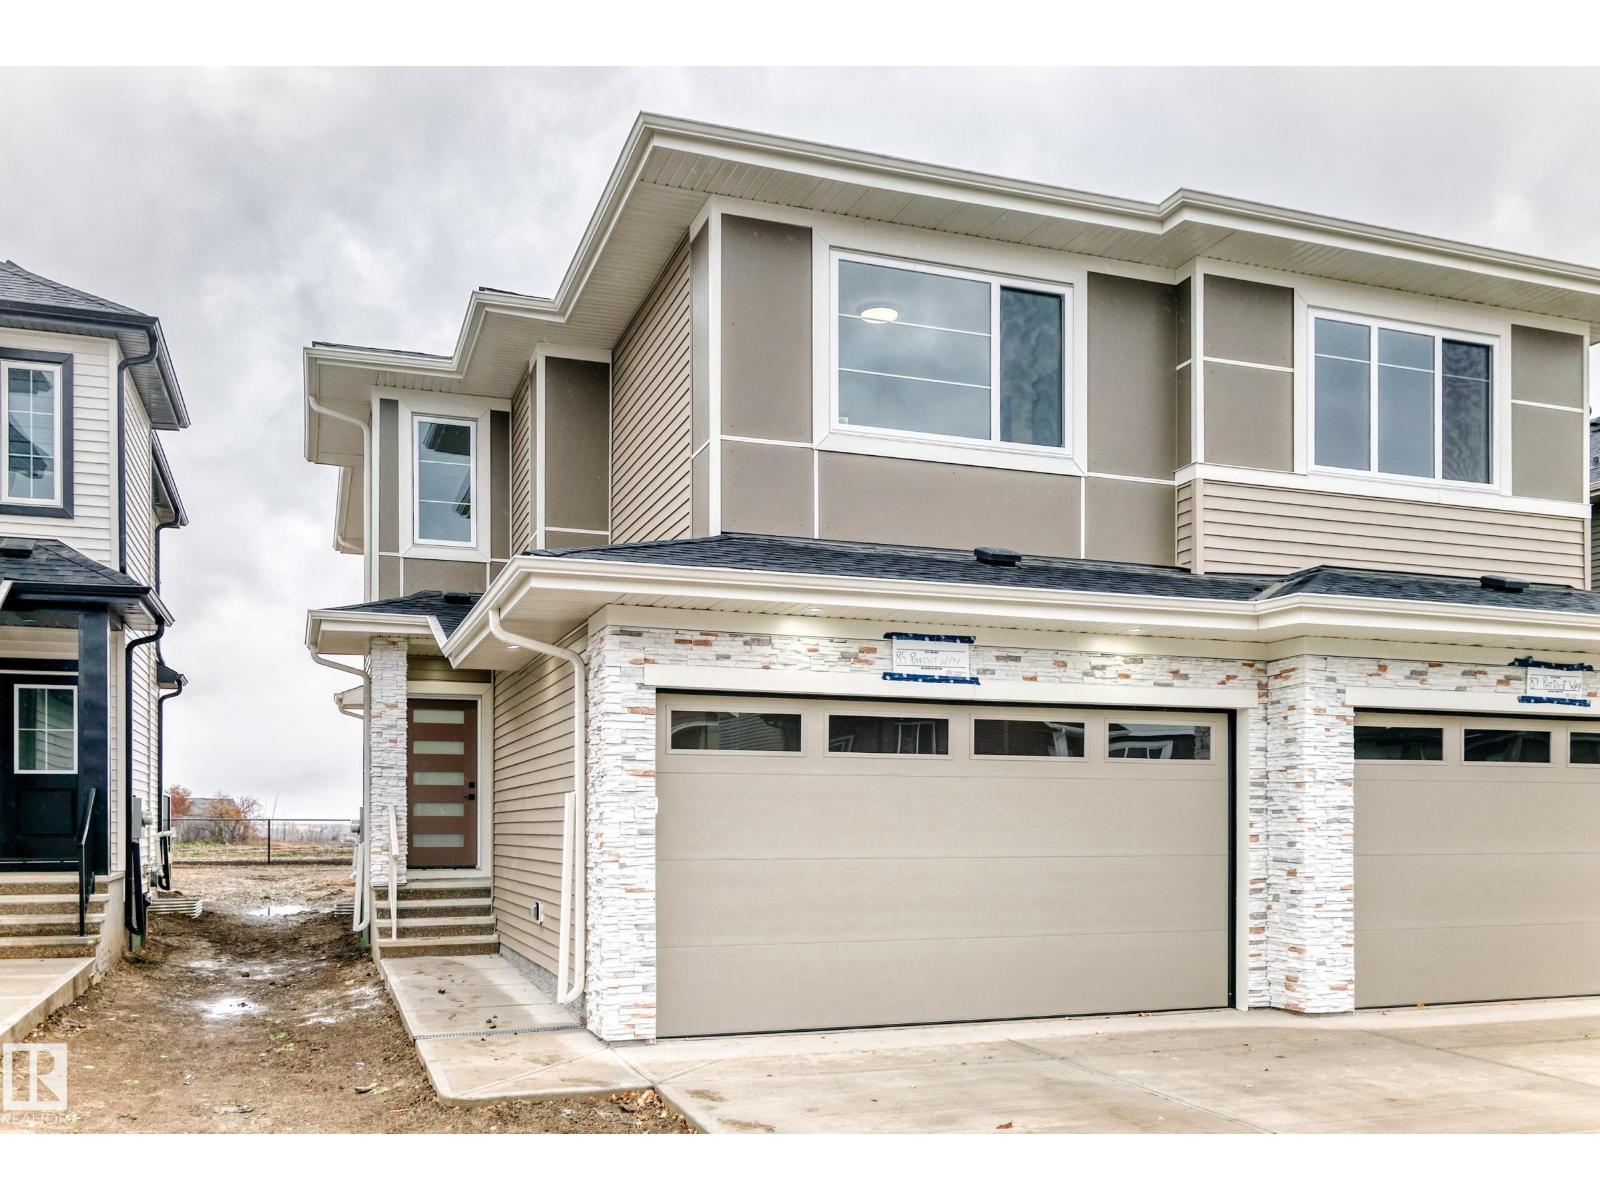
85 Patriot Wy
Spruce Grove, Alberta
Backing onto a walking trail with no rear neighbours, this brand new duplex in Prescott offers the perfect blend of privacy, style, and functionality. Featuring 1,616 sq ft of thoughtfully designed living space and a front double attached garage, the main floor showcases an L-shaped kitchen with all appliances included, a walk-through pantry, and a bright open-concept living and dining area. Step outside onto the rear deck and enjoy the privacy of an expansive backyard. Upstairs you'll find two spacious bedrooms, a versatile bonus room, convenient upper-floor laundry, and a spacious primary retreat complete with a luxurious 5-piece ensuite. complete with A separate side entrance. Located in the growing community of Prescott, this home is close to parks, walking trails, schools, and everyday amenities. (id:46923)
Exp Realty
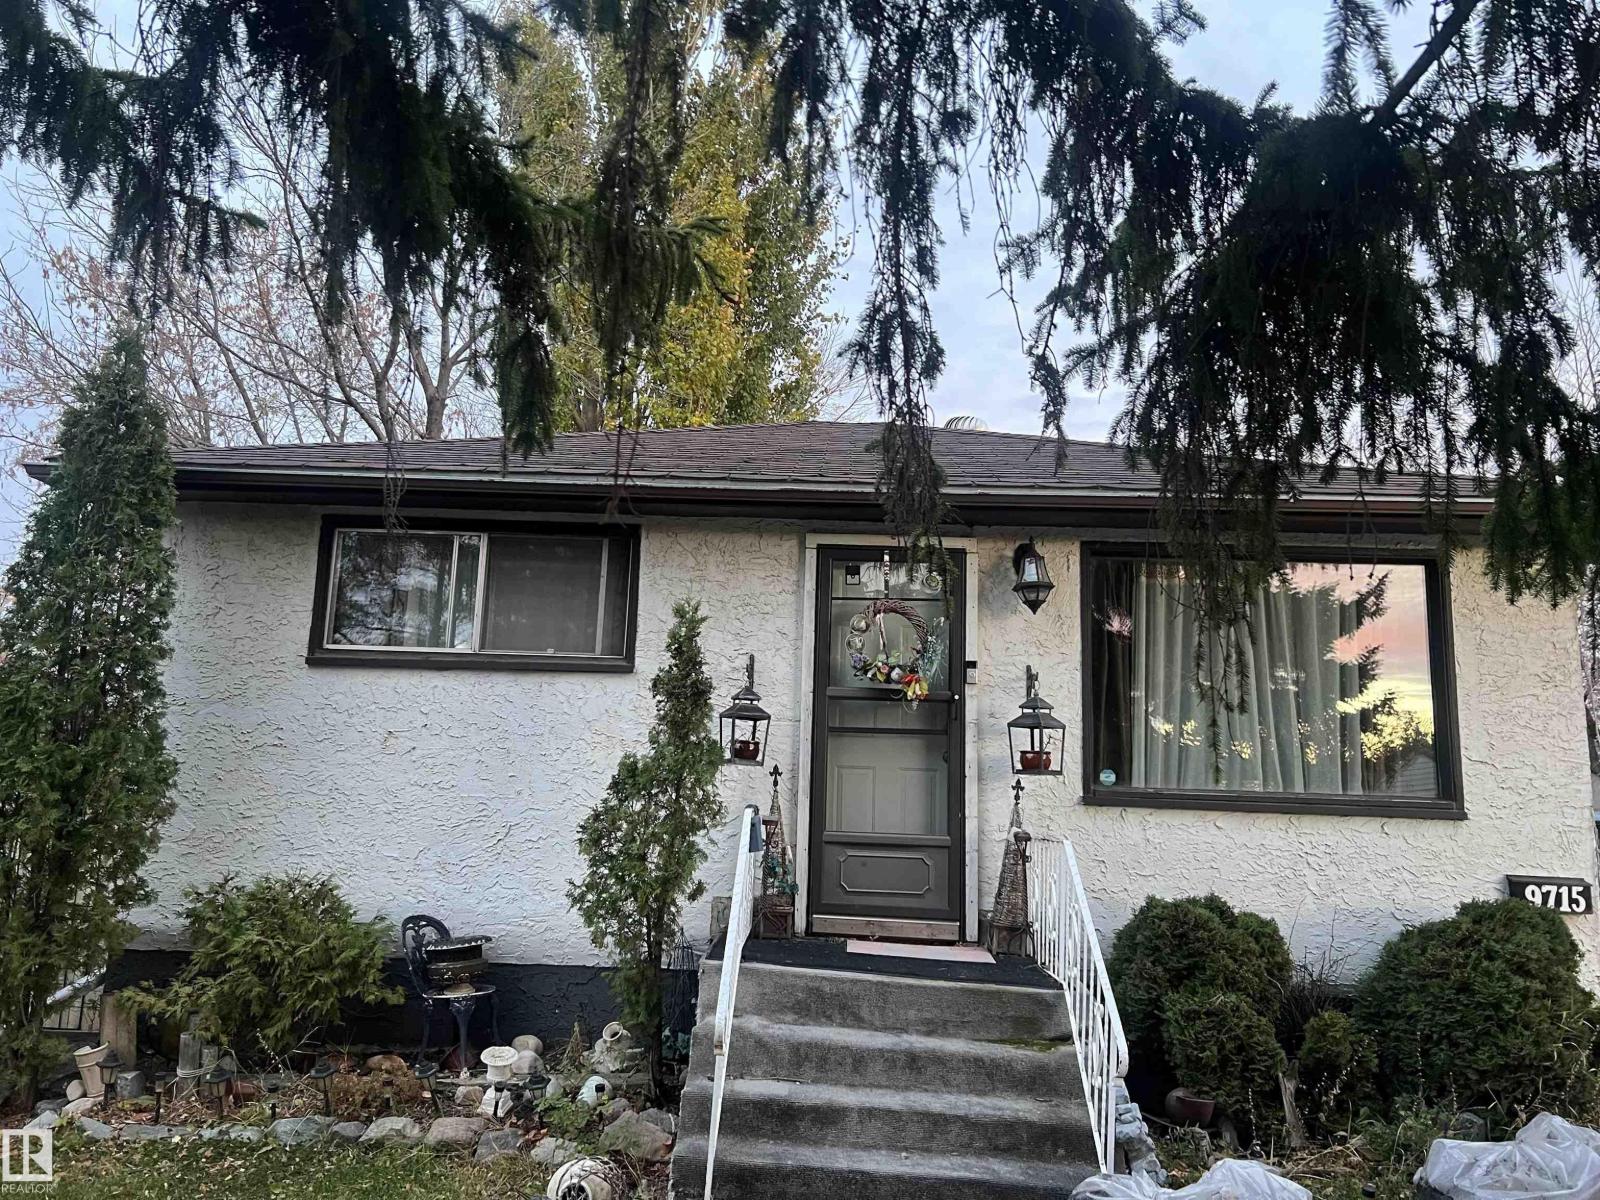
9715 161 St NW
Edmonton, Alberta
Investors and developers !!! Huge lot 50' x 148'! can be rezoned, subdivided or keep it as rental property. Excellent location, close to West Edmonton Mall, Downtown, Close to public schools, mature tree and bushes. This is a land value only, Home is located on quit street, west front exposure. (id:46923)
RE/MAX River City
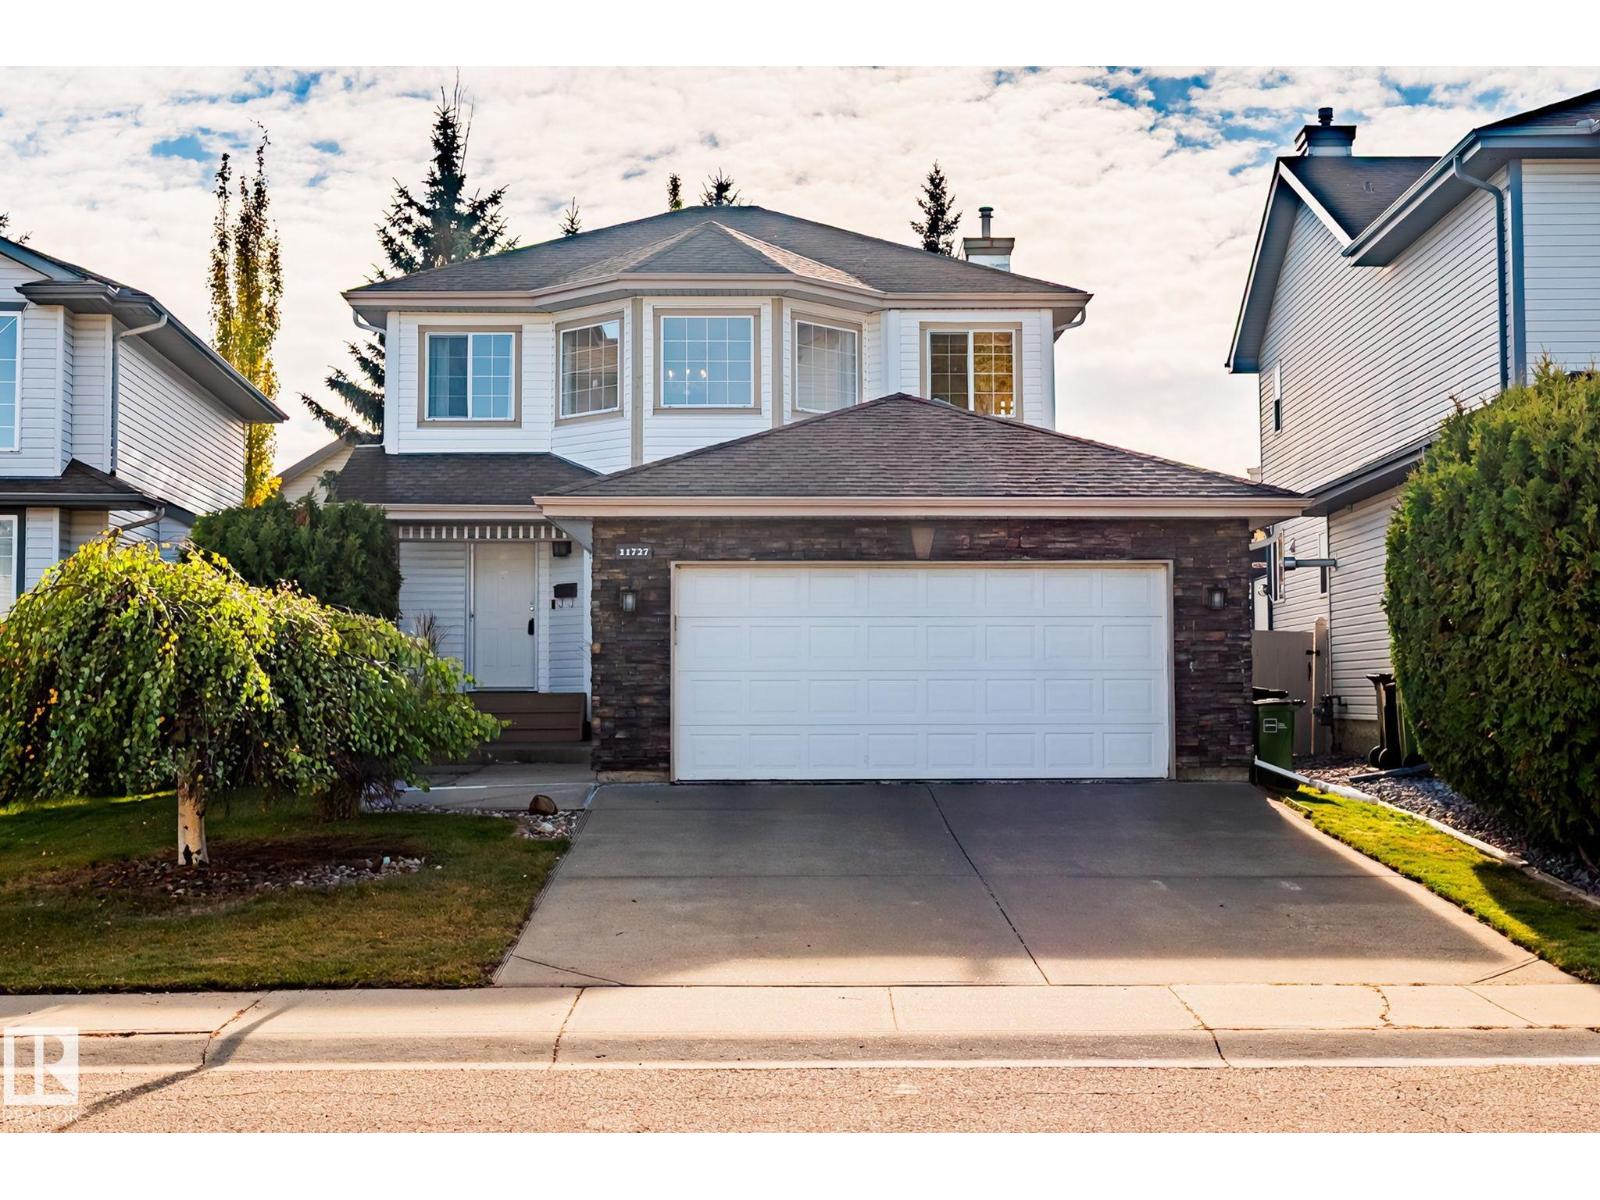
11727 13 Av NW
Edmonton, Alberta
This well maintained 1631 sq.ft. 2-story, is situated on a quiet street in the heart of Twin Brooks. As you enter the home, you are greeted with a warm and inviting floor plan, great natural light and newer vinyl plank flooring (2021). The living room, kitchen and dining areas blend seamlessly together, with a corner gas fireplace for warmth and ambiance. The white kitchen has a great layout with abundant storage, large island and walk-in pantry. There is convenient access out to the spacious deck and fully landscaped south-yard, that features fruit trees, privacy, calm and tranquility. The upper level of the home has 3 good sized bedrooms, including a primary suite complete with 5-piece ensuite, soaker tub and separate shower. The lower level of the home is also completely finished large rec room area, 4th bedroom and full 3-piece bathroom. Complete the package with upgrades that include furnace + A/C (2019), carpet (2026), shingles (2012) & hot water tank (2021). Some images have been virtually staged. (id:46923)
RE/MAX Real Estate
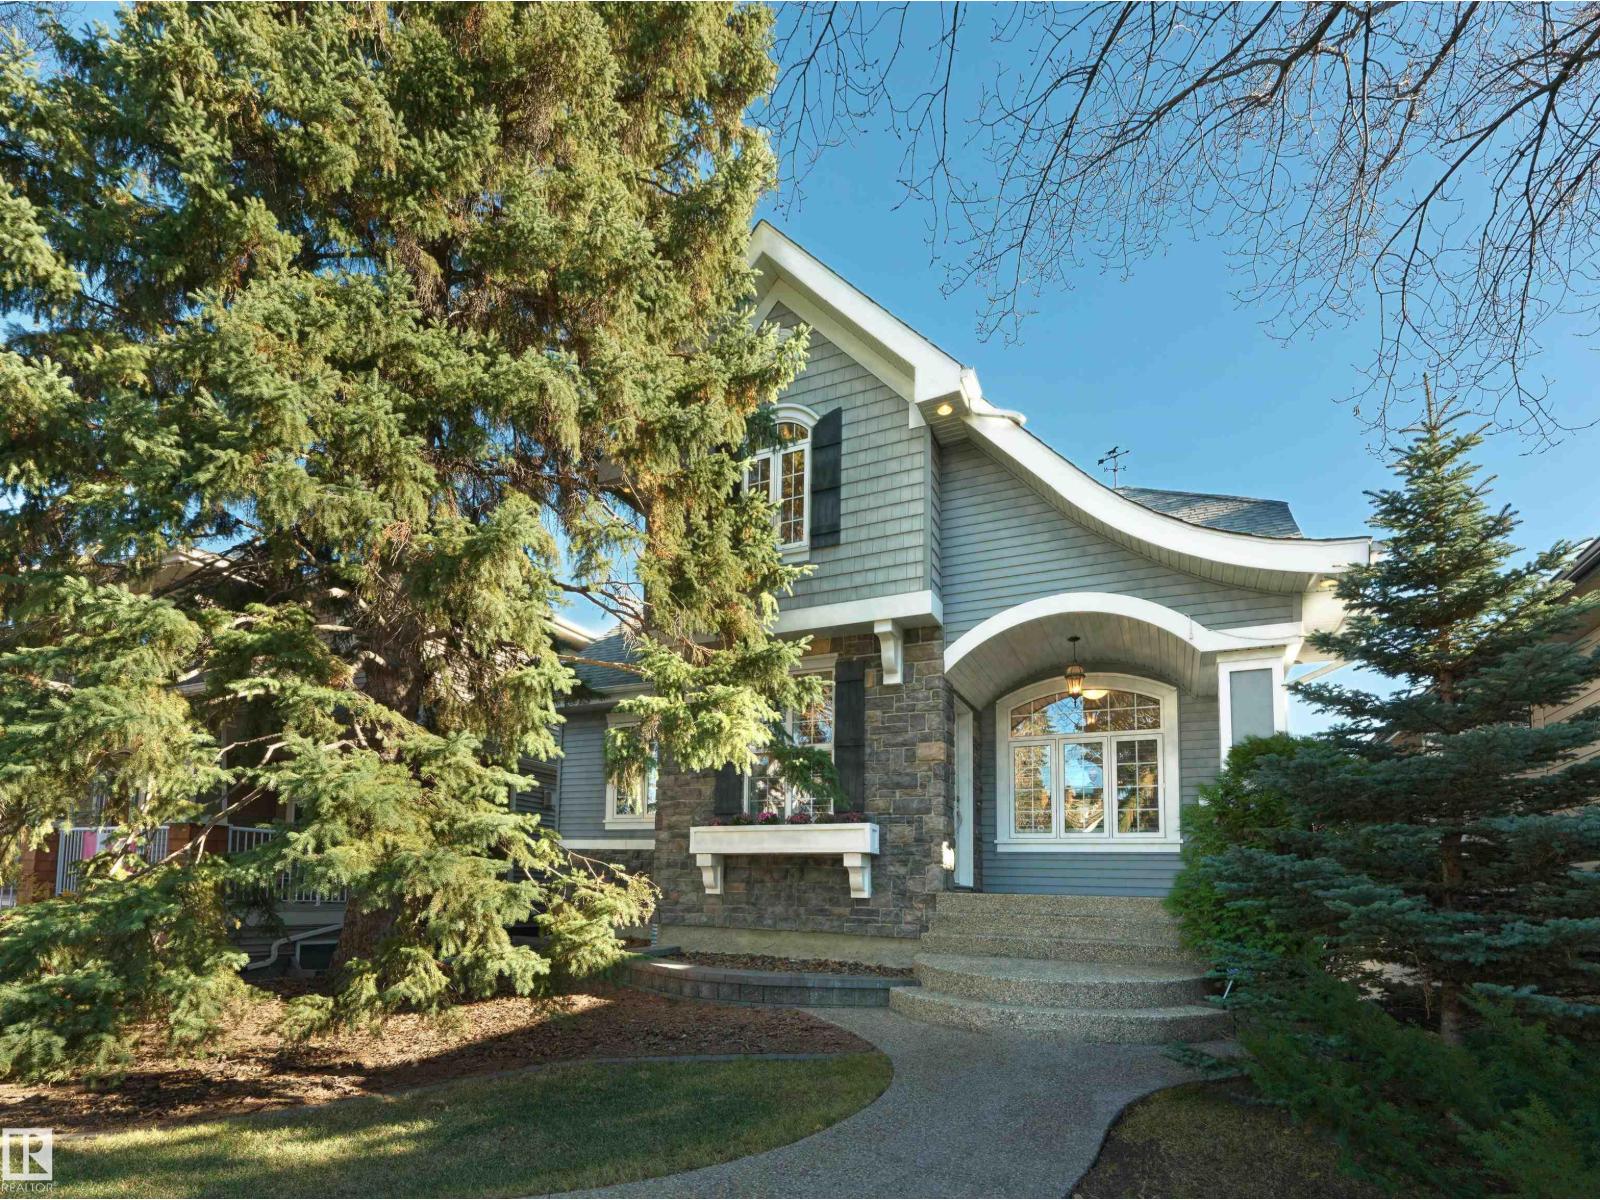
7117 119 St NW
Edmonton, Alberta
Welcome home to this meticulously maintained original-owner residence, showcasing timeless charm, distinctive character & impressive curb appeal in prestigious Belgravia. Located on a quiet, tree-lined street just off Saskatchewan Drive South, this home sits among newer, well-protected homes. It’s a short stroll to the University of Alberta campus & hospital, the LRT, schools, off-leash areas & river valley trails. Bright, sunny & move-in ready, this custom-built 4 bedroom, 2.5 bathroom home features a welcoming walkout basement & a professionally landscaped, fenced backyard. Highlights include maple hardwood & ceramic floors, Hunter Douglas shutters, 9 foot ceilings on the main & lower levels, in-floor heating, AC, a gas fireplace, a double garage & a spacious covered deck, perfect for entertaining & relaxing with family. With numerous energy-efficient features & thoughtful touches best appreciated in person, this is a rare opportunity to live in one of Edmonton’s most desirable neighbourhoods. (id:46923)
Real Broker
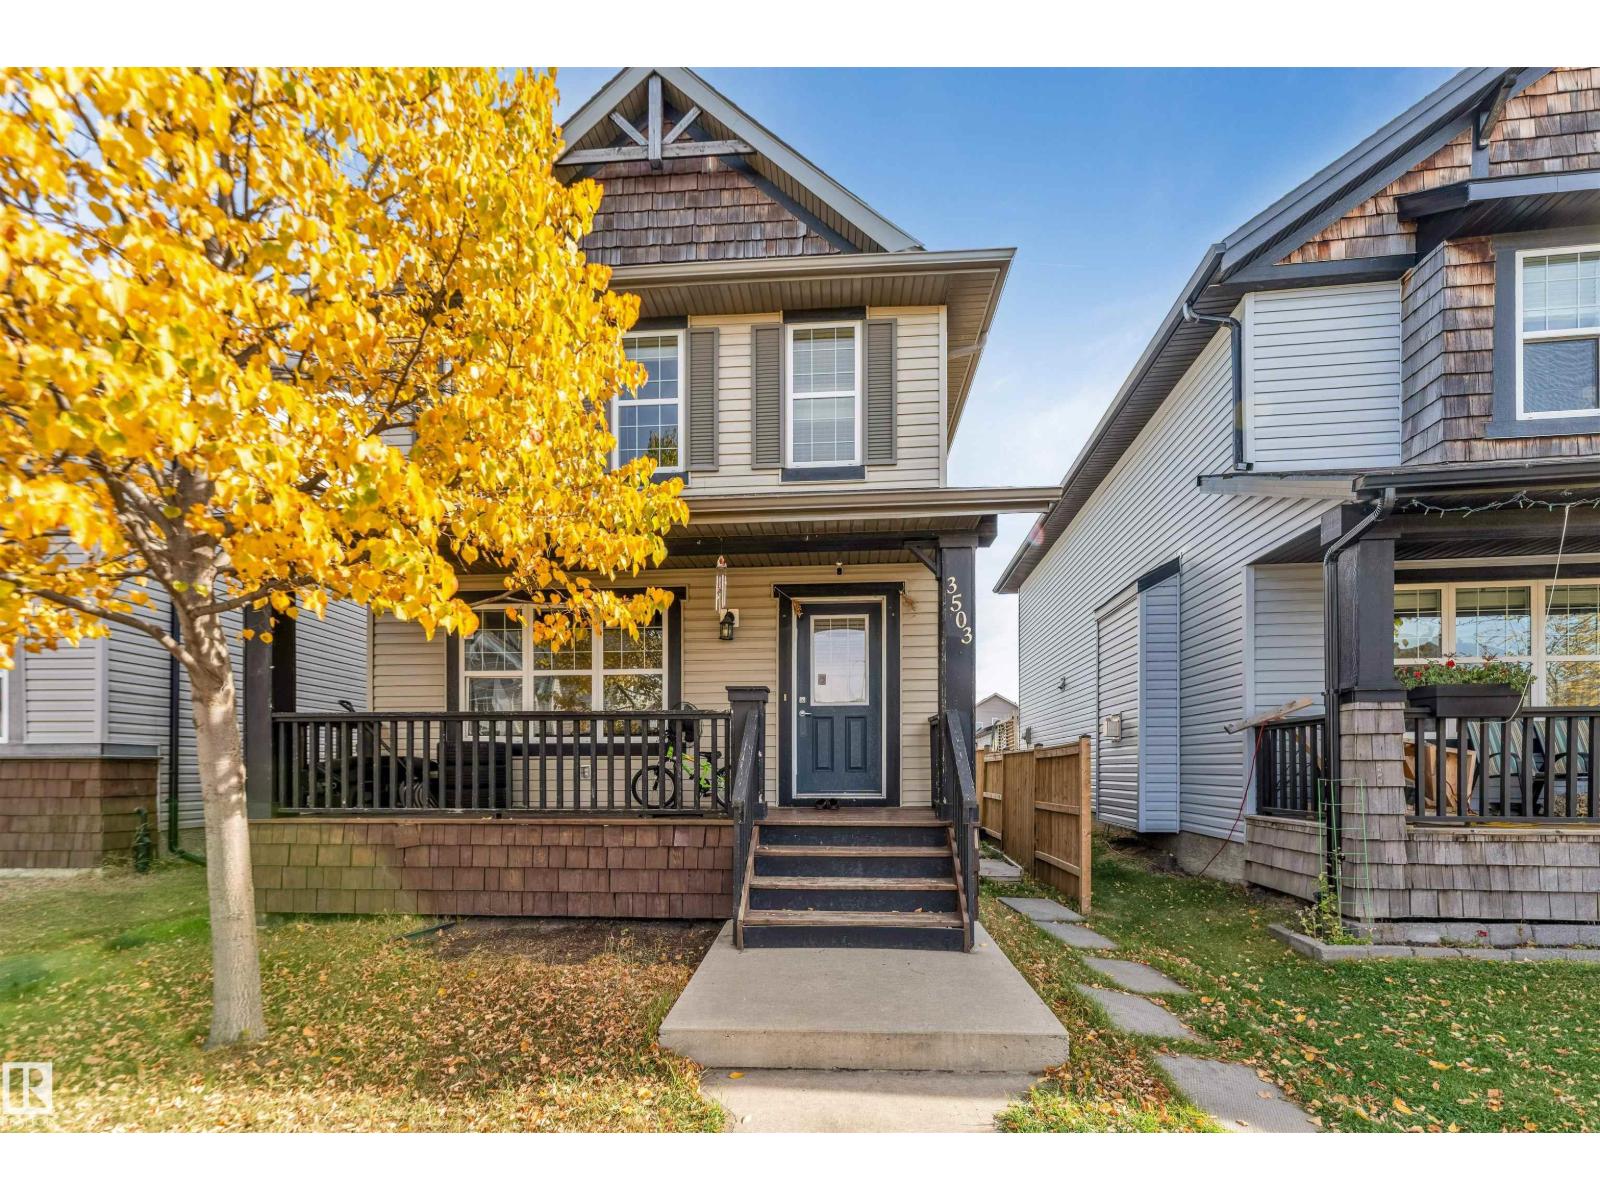
3503 15a St NW
Edmonton, Alberta
Welcome to this well-laid-out home in a convenient location near schools, shopping centres, and recreation facilities. The main floor features a welcoming living area with a 3D fireplace, a dining area, and a functional kitchen. The upper level offers a primary bedroom with ensuite, two additional bedrooms, a full bathroom, and convenient upper-floor laundry. The basement features a separate side entrance, a second kitchen, a full bathroom, an additional bedroom, and a living area. Outside, the property offers back alley access and an existing garage pad with potential for future garage development. Conveniently located near everyday amenities, this home offers a versatile layout with multiple living areas. (id:46923)
Maxwell Polaris
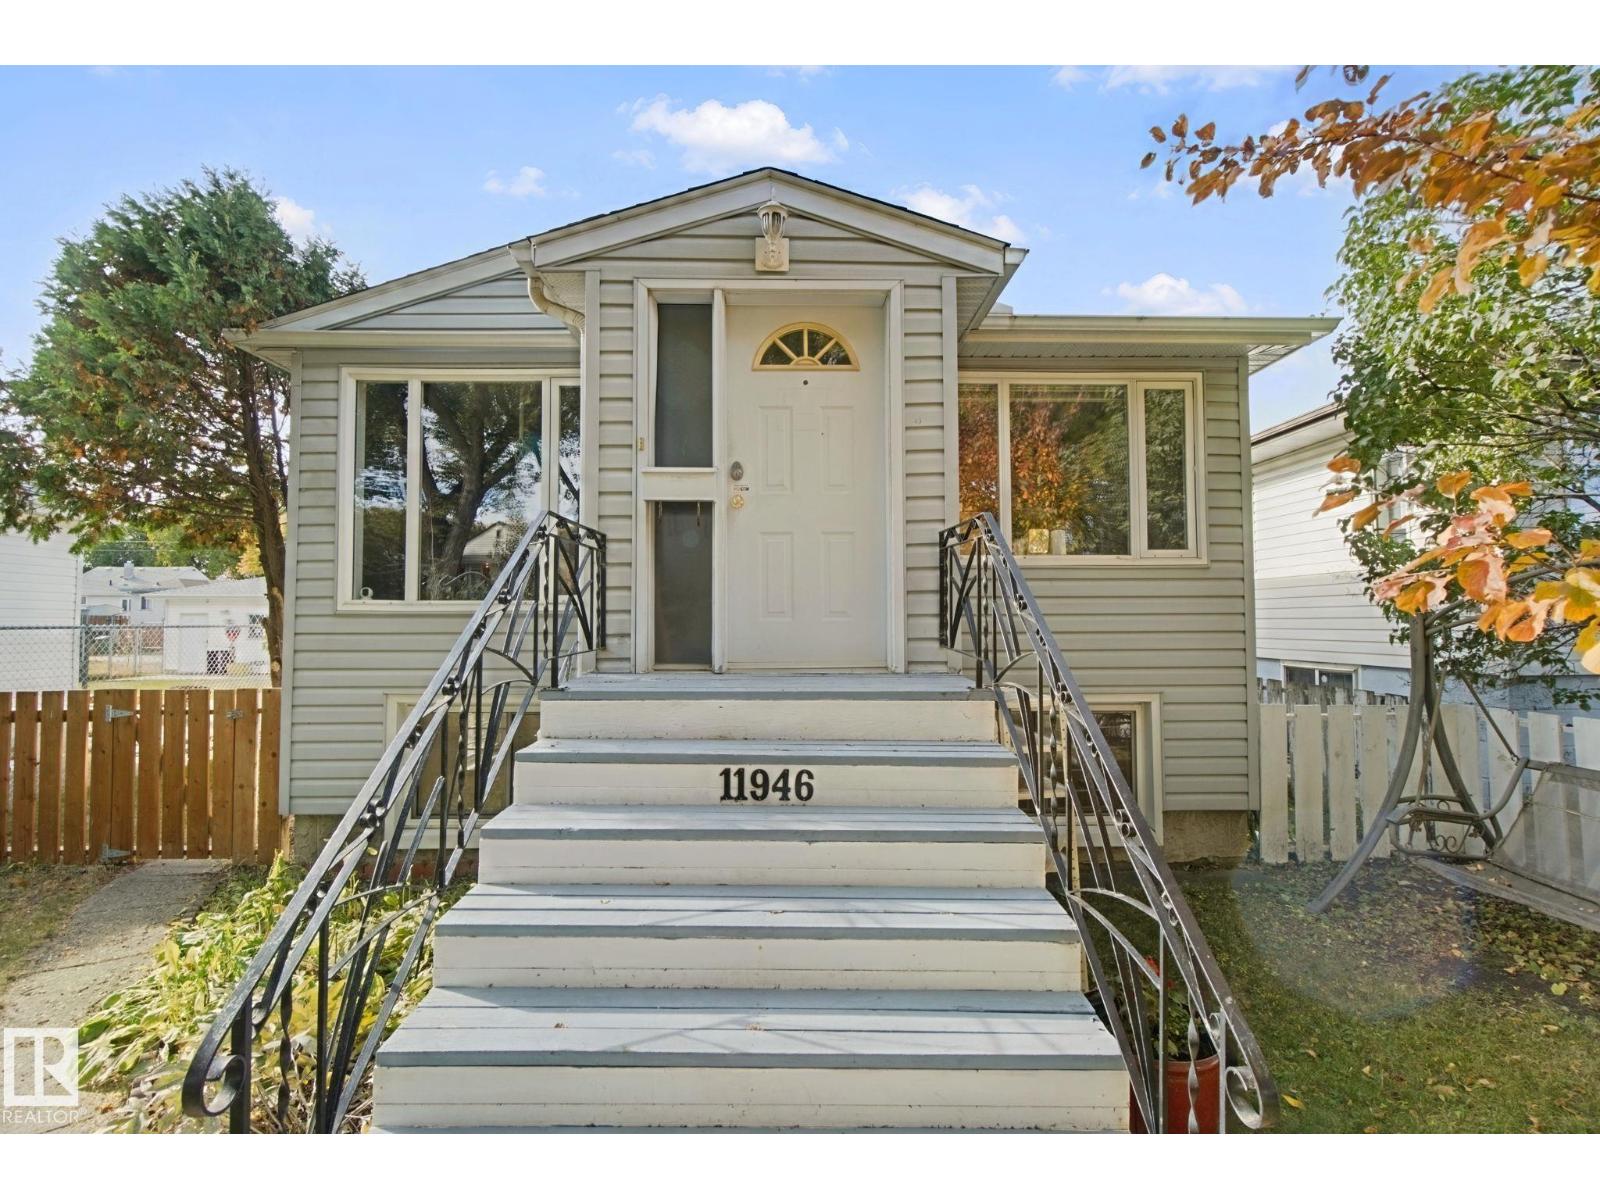
11946 70 St NW
Edmonton, Alberta
Charming raised bungalow with separate entrance to basement. Beautiful treed lined street close to the river valley and downtown. 2 bedrooms upstairs with 2 additional bedrooms in finished basement. Comfortable living room; great kitchen with patio doors to a private deck; and a 4 piece bath upstairs [pictures are virtually staged]. Downstairs has big, bright windows and a laundry area conveniently located at the bottom of the stairs. The basement features a second kitchen with gas stove, a cozy bedroom, a sitting room and a full bathroom. All this is on a 41' x 126' fully fenced lot. Plus there is a detached double car garage. So, if you are looking for an affordable home, look no further. (id:46923)
RE/MAX Real Estate
#5 100 Jensen Lakes Bv
St. Albert, Alberta
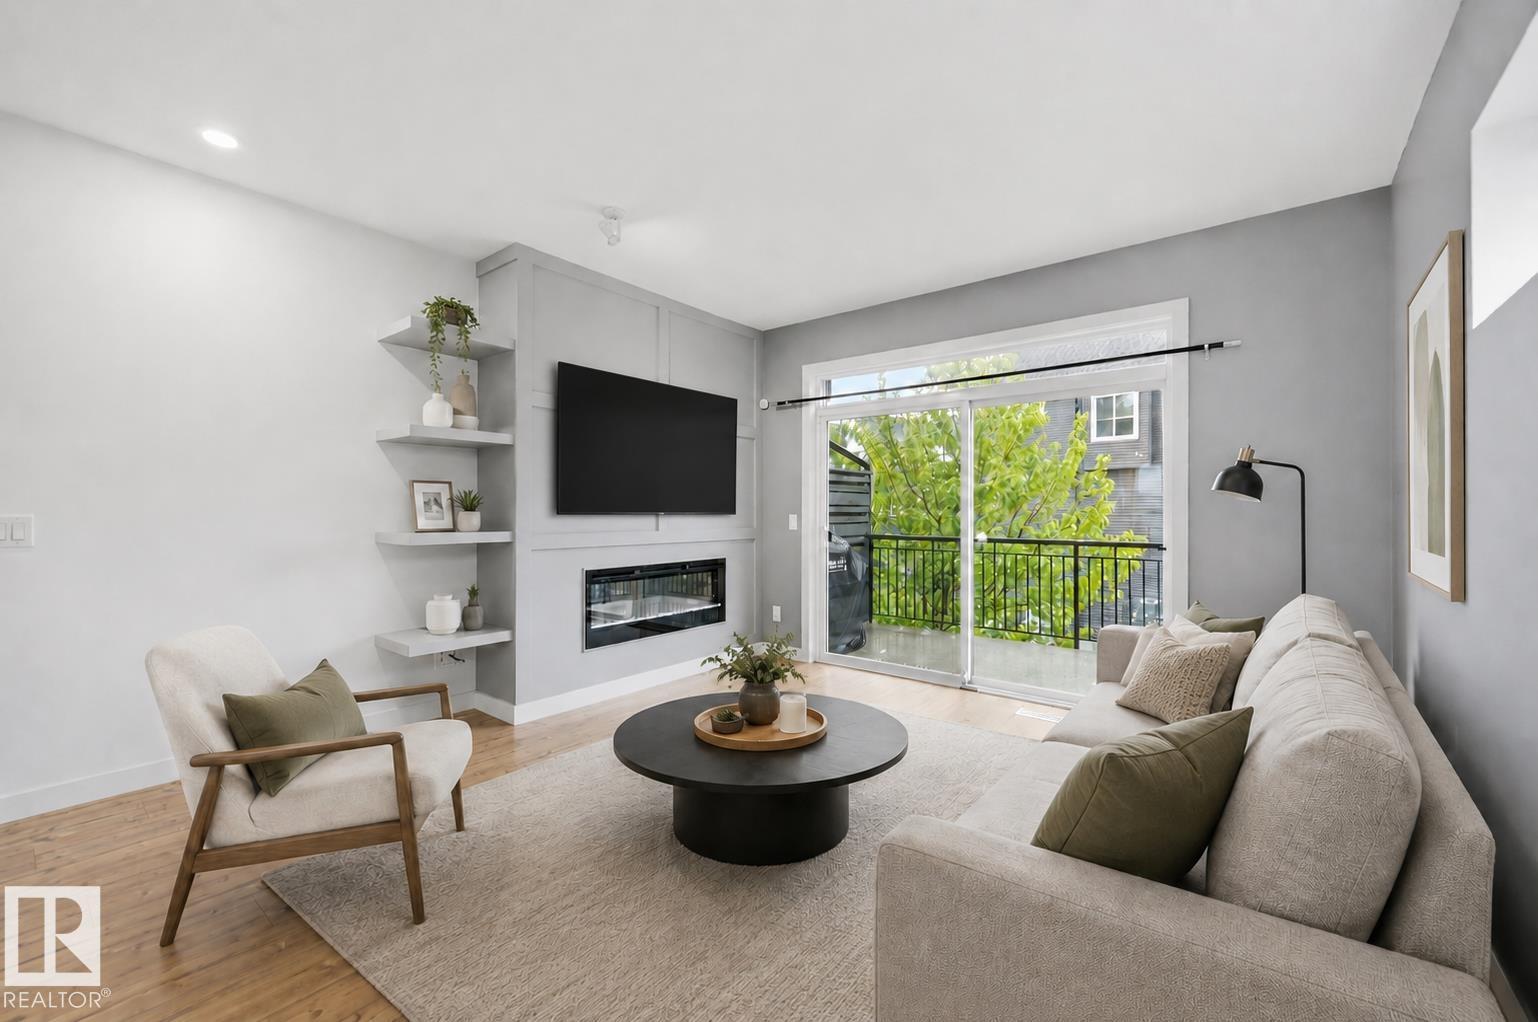
Welcome to maintenance free living in Jensen Lakes! This END UNIT Townhome, features 3 BEDROOMS UPSTAIRS, 2 1/2 Bathrooms, AIR CONDITIONING + Floor to ceiling windows on every level, loading the home with an abundance of natural light! The ground floor features a private courtyard entry, PRIME ADDITIONAL GUEST PARKING on the road right out front + a foyer w/ entrance to your insulated TANDEM DOUBLE GARAGE. Upstairs on the main level is an open concept living room w/ modern electric fireplace + built ins, 8' sliding glass doors out to your spacious deck, central dining space + large galley kitchen w/ floor to ceiling cabinets, white quartz countertops + stainless steel appliances. A 2 pce bath completes this level. Upstairs features 3 bedrooms incl. the primary suite w/ dual closets + 3 pce ensuite, a 4 pce bathroom + laundry pair w/ combined linen storage. NO SHOVELING OR LAWN MAINTENANCE! Steps to the private beach + lake, pickleball courts, 2 schools, shopping, dining, Landmark Cinemas + more! (id:46923)
RE/MAX Elite
1381 Breckenridge Dr NW
Edmonton, Alberta
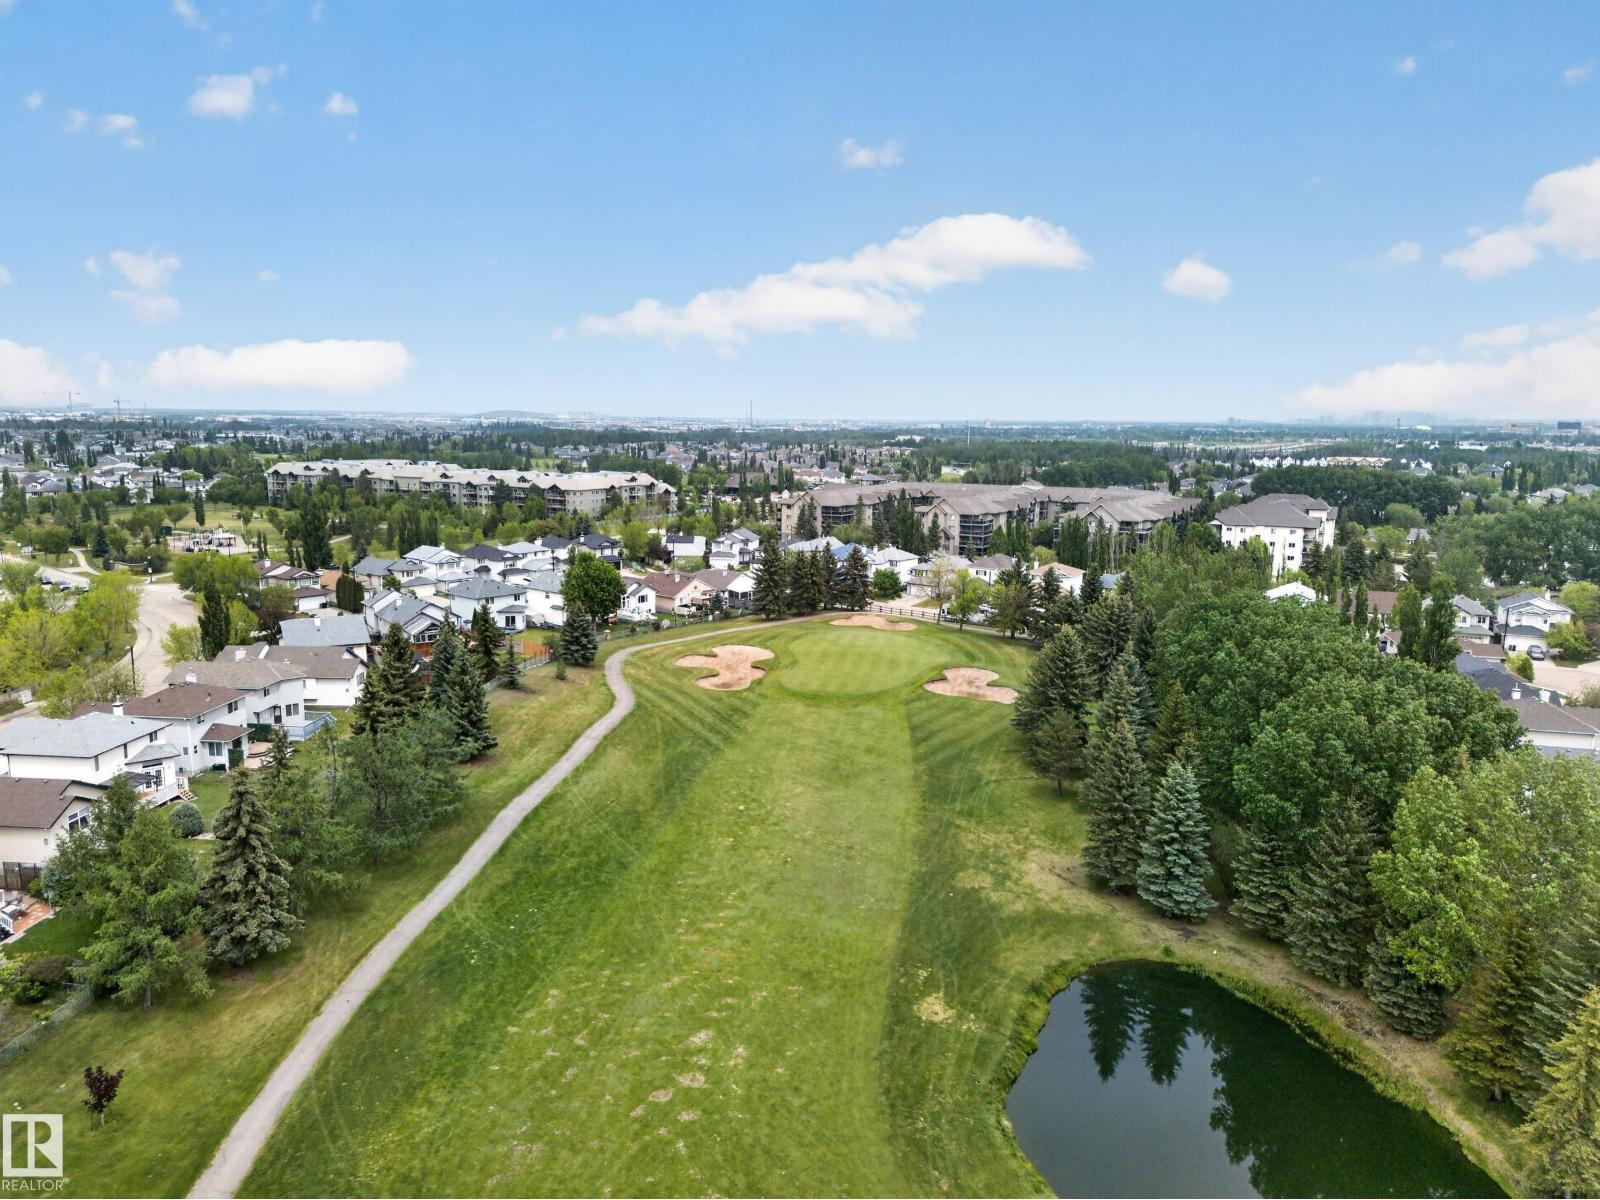
imagine this view to wake up too!! ~!WELCOME HOME!~ Opportunities like this in Breckenridge Estates don't come around often — and when they do, they don't last! Located on a massive lot, the setting people spend years searching for. Morning coffee on the oversized deck)s) + terraced design + fairway views. Evenings with privacy and quiet that's genuinely hard to find. Curb appeal that delivers before you step inside — extensive brickwork, mature landscaping, and an oversized parking pad with room for all the toys. Inside, fresh paint, brand new carpet, and large windows that flood the space with natural light. Spacious island kitchen in exceptional condition, large bonus room, three bedrooms, and a primary retreat with full ensuite. The basement adds a cozy fireplace, rec room, and plenty of storage. (id:46923)
RE/MAX Elite
5645 Hawthorn Wy SW
Edmonton, Alberta
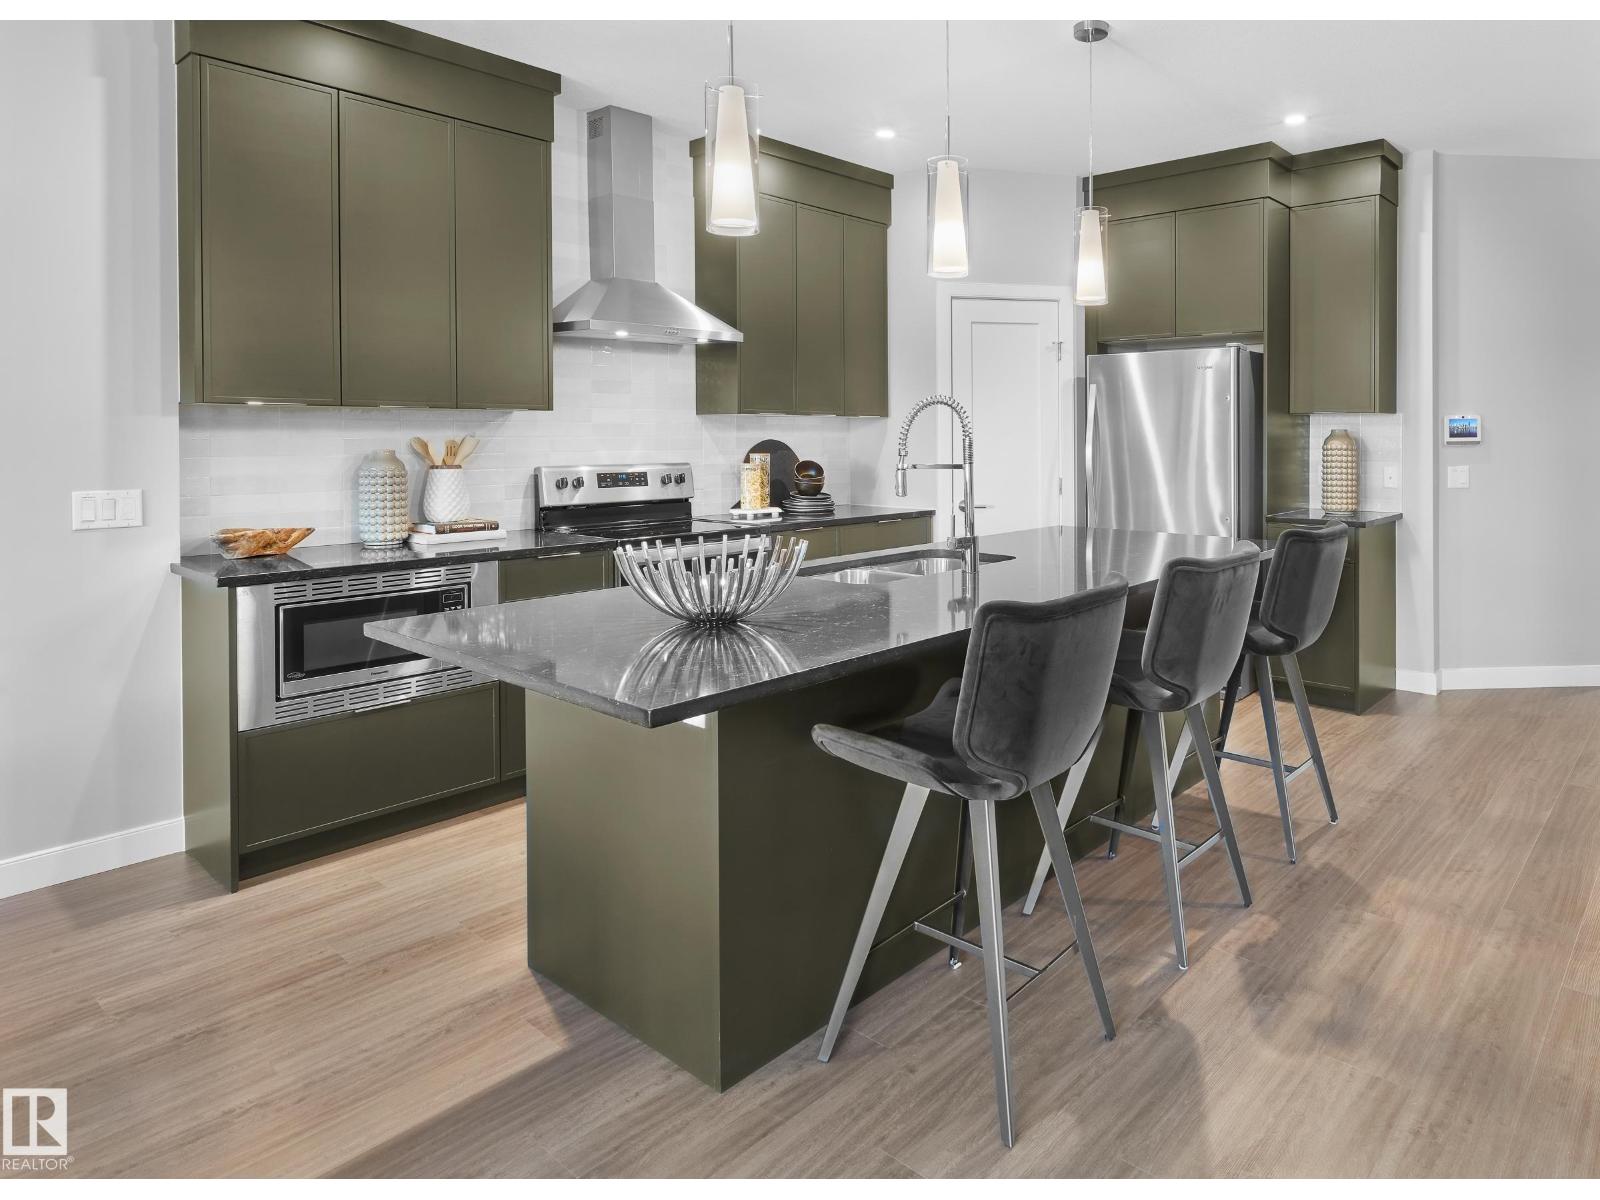
Welcome to the Pembina, a stylish front attached garage duplex in The Orchards, just steps from a pond and K-9 public school. The open-concept main floor features LARGE WINDOWS, a bright great room with a ELECTRIC FIREPLACE, spacious dining area with a sliding patio door, and a designer kitchen features full-height cabinetry, 3CM quartz countertops, a chimney-style hood fan, and a full tile backsplash and premium kitchen appliances including a GAS RANGE. An enclosed SIDE ENTRANCE for future basement development. Upstairs, the SPINDLE RAILING staircase leads to a versatile bonus room, convenient laundry, 3 spacious bedrooms, and a well-appointed primary bedroom with dual-door entry. Built with the Healthier Homes Initiative, this home includes reverse osmosis water filtration, radon mitigation, and a furnace equipped with UV light and carbon filtration. The Orchards is a vibrant, family-friendly community in southeast Edmonton.*Photos of showhome $15,000 builder promotion has been applied to listing price. (id:46923)
Century 21 Leading
7132 182 Av NW
Edmonton, Alberta
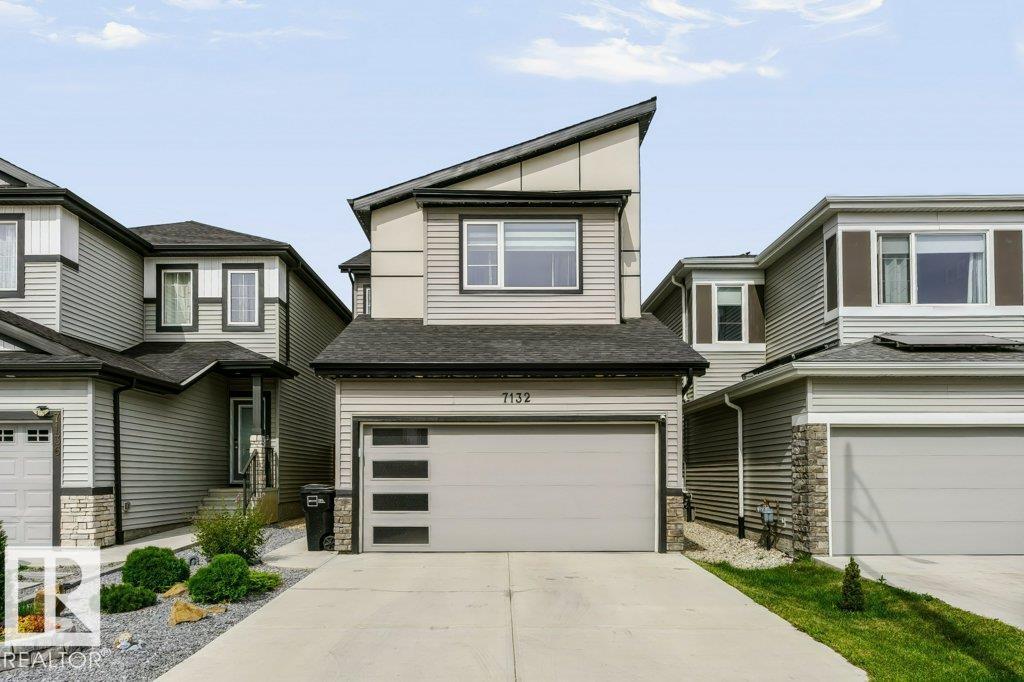
BETTER THAN NEW & MOVE-IN READY! Skip the wait and the added expense of a new build, this stylish home already includes landscaping, window coverings, appliances, central A/C and an incredible outdoor living space. The main floor features durable vinyl plank flooring, while the upper level offers comfortable carpet throughout. The stunning kitchen showcases floor-to-ceiling cabinetry, providing exceptional storage and a sleek, modern feel. Upstairs, you'll find a spacious BONUS ROOM, 3 bedrooms including a generous primary suite with ensuite, plus a 4pc main bath. The fully hardscaped backyard is designed for effortless entertaining and relaxation, featuring a pergola, hot tub, stonework and deck, without the time and upkeep of a traditional yard. Complete with a double attached garage. (id:46923)
Royal LePage Noralta Real Estate