
Property Results - On the Ball Real Estate
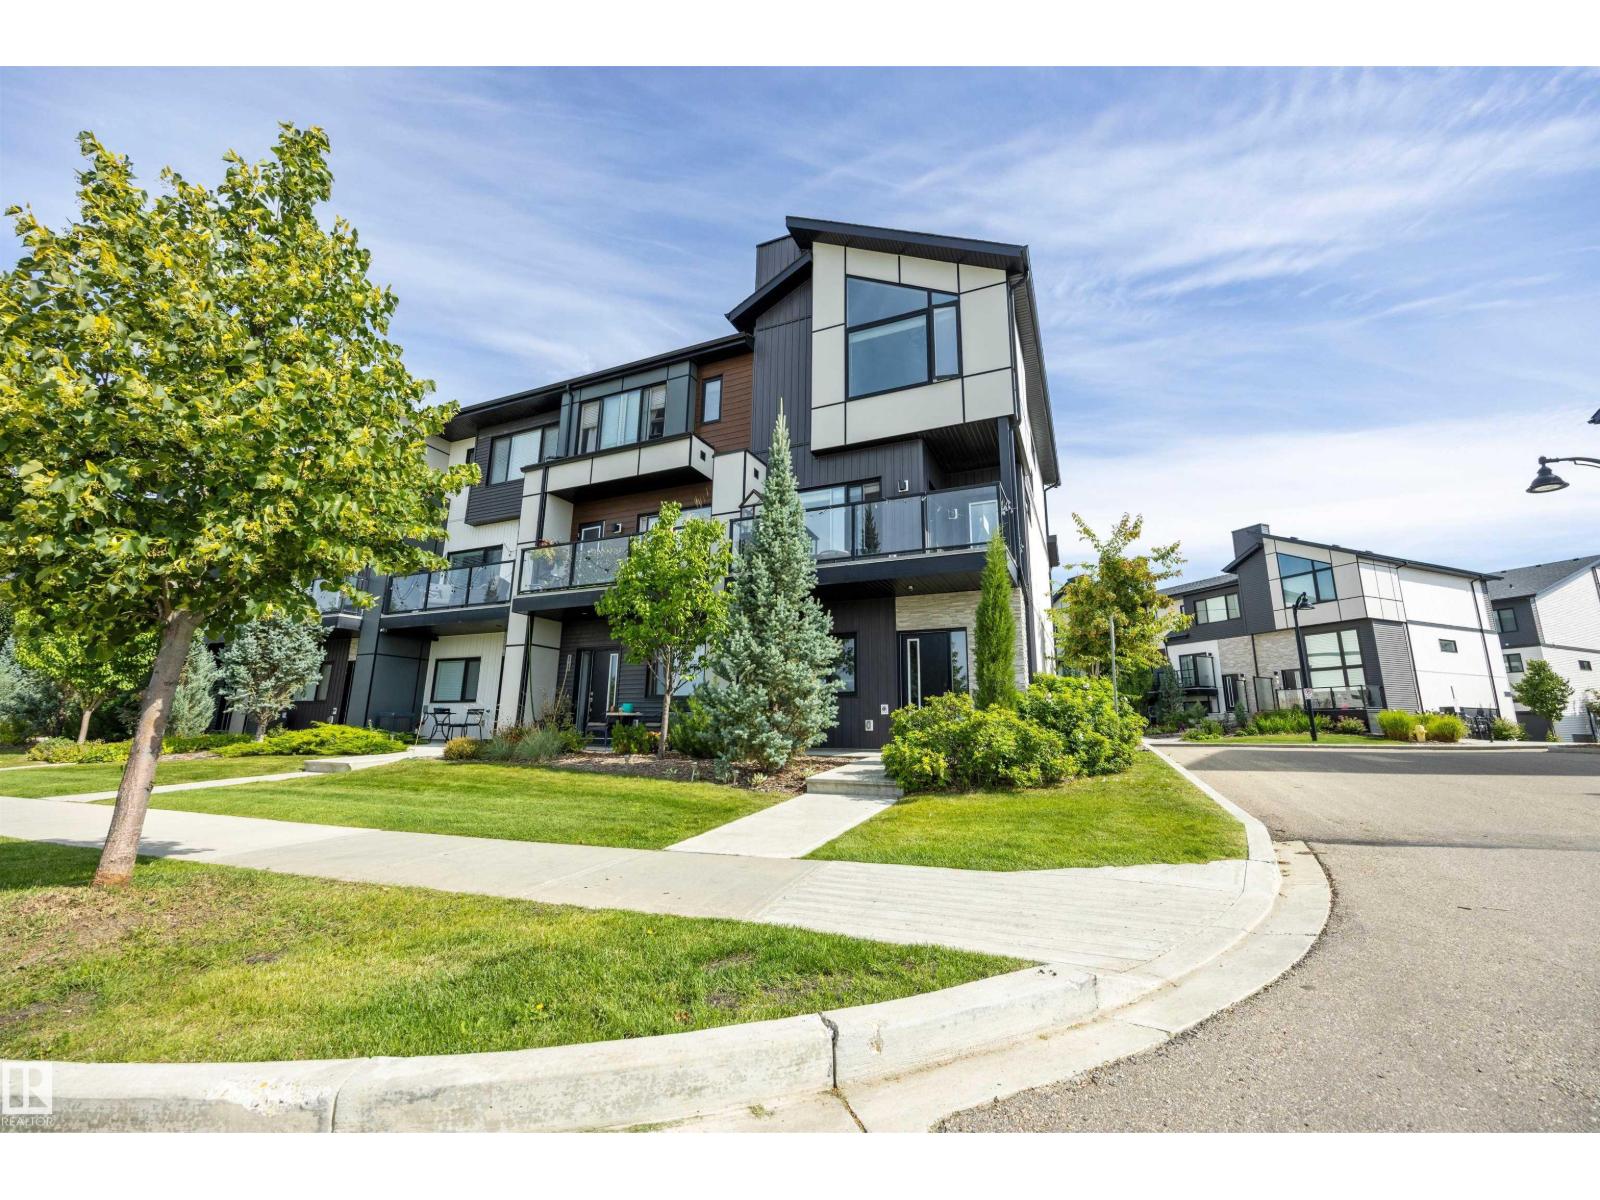
1119 Keswick Dr SW
Edmonton, Alberta
Welcome Home! This beautifully appointed end unit 3-storey townhome offers 1,562 sq ft of stylish, functional living space with 3 bedrooms and 2.5 bathrooms — perfect for families or professionals. Built in 2019, this home combines contemporary design with everyday comfort. Step inside to see soaring vaulted ceilings and 9 ft. ceilings in this home which creates a bright, open feel throughout. The kitchen flows seamlessly into the living and dining areas, ideal for entertaining. Enjoy summer comfort with central air conditioning! The primary suite features its own private ensuite, while two additional bedrooms and a stacked washer&dryer combo upstairs offer flexibility for family, guests, or a home office. A double attached garage plus visitor parking make coming home effortless. Located in the sought-after Keswick community, you're minutes away from schools, shopping, golf, transit, many beautiful walking trails as well. Also there is easy access to the airport too. This one won't last long! (id:46923)
Maxwell Devonshire Realty
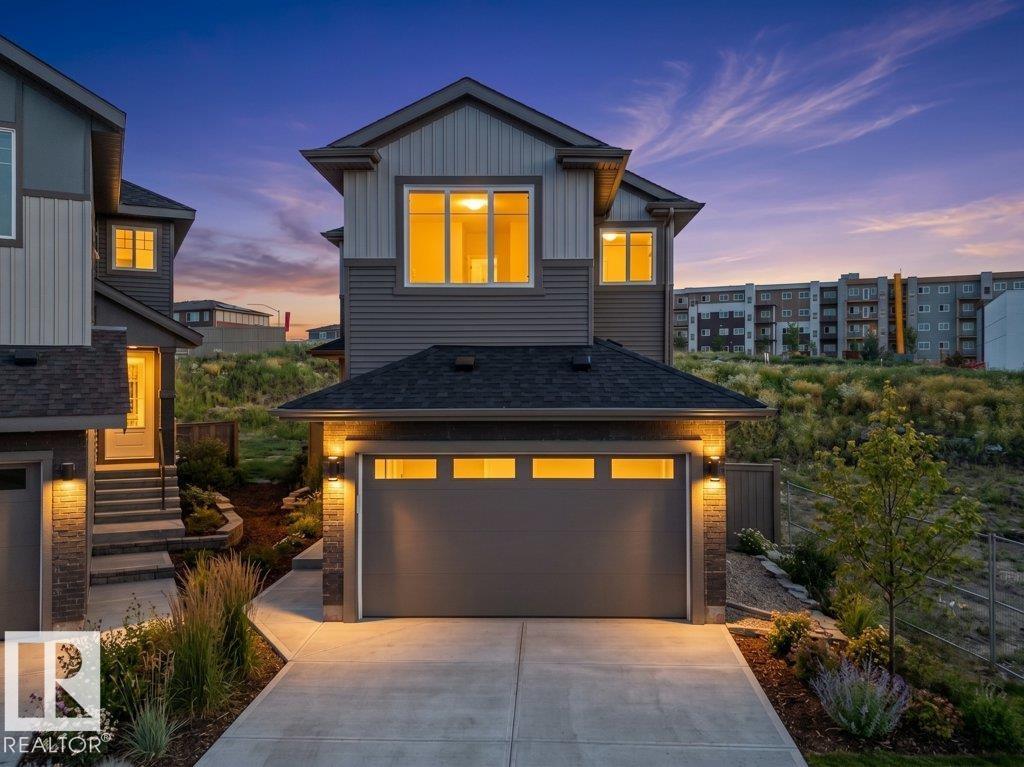
1433 Osprey Ct NW
Edmonton, Alberta
Brand New Detached Single family house built by the custom builder Happy Planet Homes and is located in the vibrant community of HAWKS RIDGE. This custom-built 2 Storey home features 4 BEDROOMS and 3 FULL WASHROOMS. Upon entrance you will find a MAIN FLOOR BEDROOM WITH HUGE WINDOW ,FULL BATH ON THE MAIN FLOOR , Huge OPEN TO BELOW living room, FIREPLACE FEATURE WALL and a DINING NOOK. Custom-designed Kitchen with High Gloss upper cabinets and textured bottom cabinets with a huge centre island. Upstairs you'll find a HUGE BONUS ROOM across the living room which opens up the entire space. The MASTER BEDROOM showcases a lavish ensuite comprising a stand-up shower with niche, soaker tub and a huge walk-in closet. Other 2 secondary bedrooms with a common bathroom and laundry room finishes the Upper Floor. Quick possession available! (id:46923)
RE/MAX Excellence
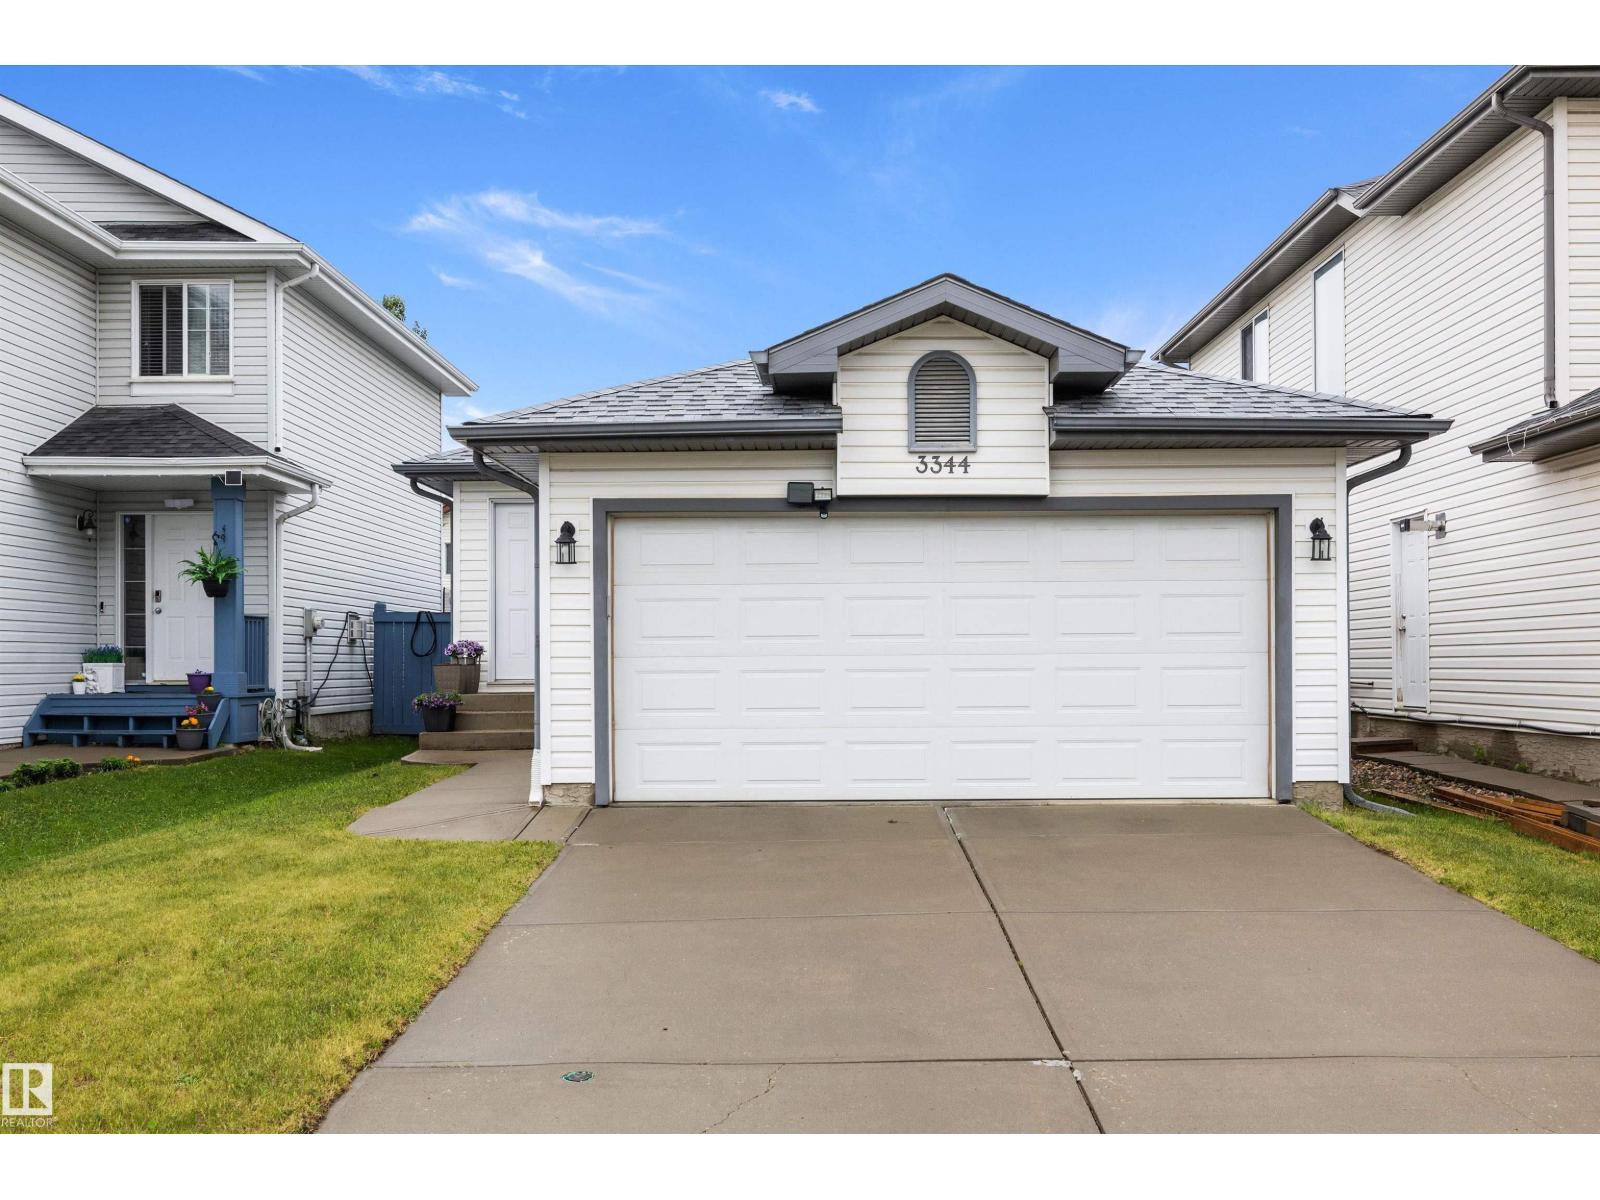
3344 24 Av NW
Edmonton, Alberta
Welcome to this well-maintained 1,024 sqft bungalow in the desirable southeast Edmonton community of Silverberry. Freshly painted in 2025, the main floor offers a bright, functional layout with a spacious living room, three bedrooms, and a full 4-piece bathroom. The kitchen and dining area are filled with natural light and walk directly out to the back deck, creating an easy flow for summer BBQs, family time, or relaxing in the backyard. Several important updates have already been completed, including newer shingles(2024) and a new hot water tank(2025), giving buyers added peace of mind. The double attached garage is fully insulated and features new drywall plus a new garage door opener(2025). Downstairs, the partially finished basement includes laundry, a second full 4-piece bathroom, and a large recreation space with excellent potential for the next owner’s personal touch. A solid home with key updates, great bones, and a fantastic Edmonton location close to schools, shopping and the Meadows Rec Centre. (id:46923)
RE/MAX River City
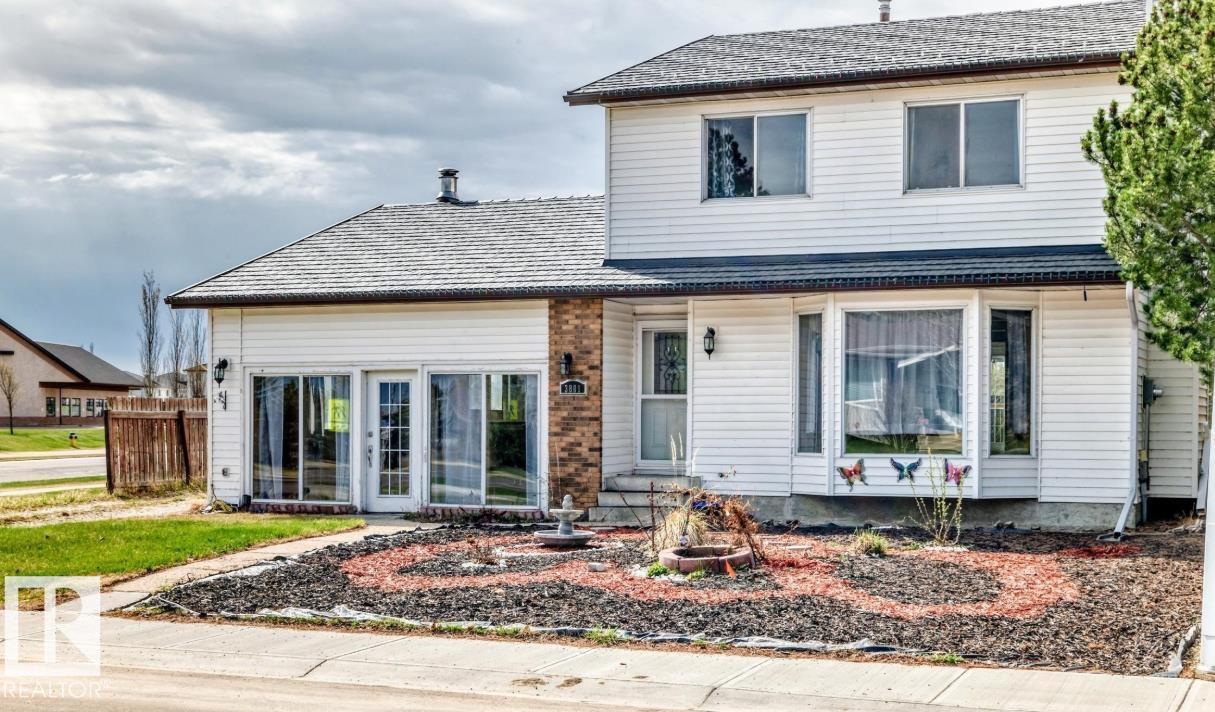
3801 33 Av
Leduc, Alberta
Set the standard in the neighborhood with this exceptional former builder's show home! Proudly positioned on a premium corner lot backing directly onto an elementary school, this impressive residence offers over 2,300 sq. ft. of above-grade living space, making it the largest home in the community. Has a new metal roof with 50 year warranty, new HWT and furnace. Designed to showcase quality and functionality, it features expansive principal rooms, an oversized double detached garage, and endless space for a growing family. With some modern design updates and cosmetic upgrades, this home has the potential to become the true gem of the neighborhood. The undeveloped basement presents an incredible opportunity to create the ultimate recreation area and additional bedrooms. Enjoy the convenience of having a school quite literally in your backyard. Homes of this size and caliber rarely become available in this neighborhood—don't miss your chance to own the home that originally set the benchmark! (id:46923)
RE/MAX Elite
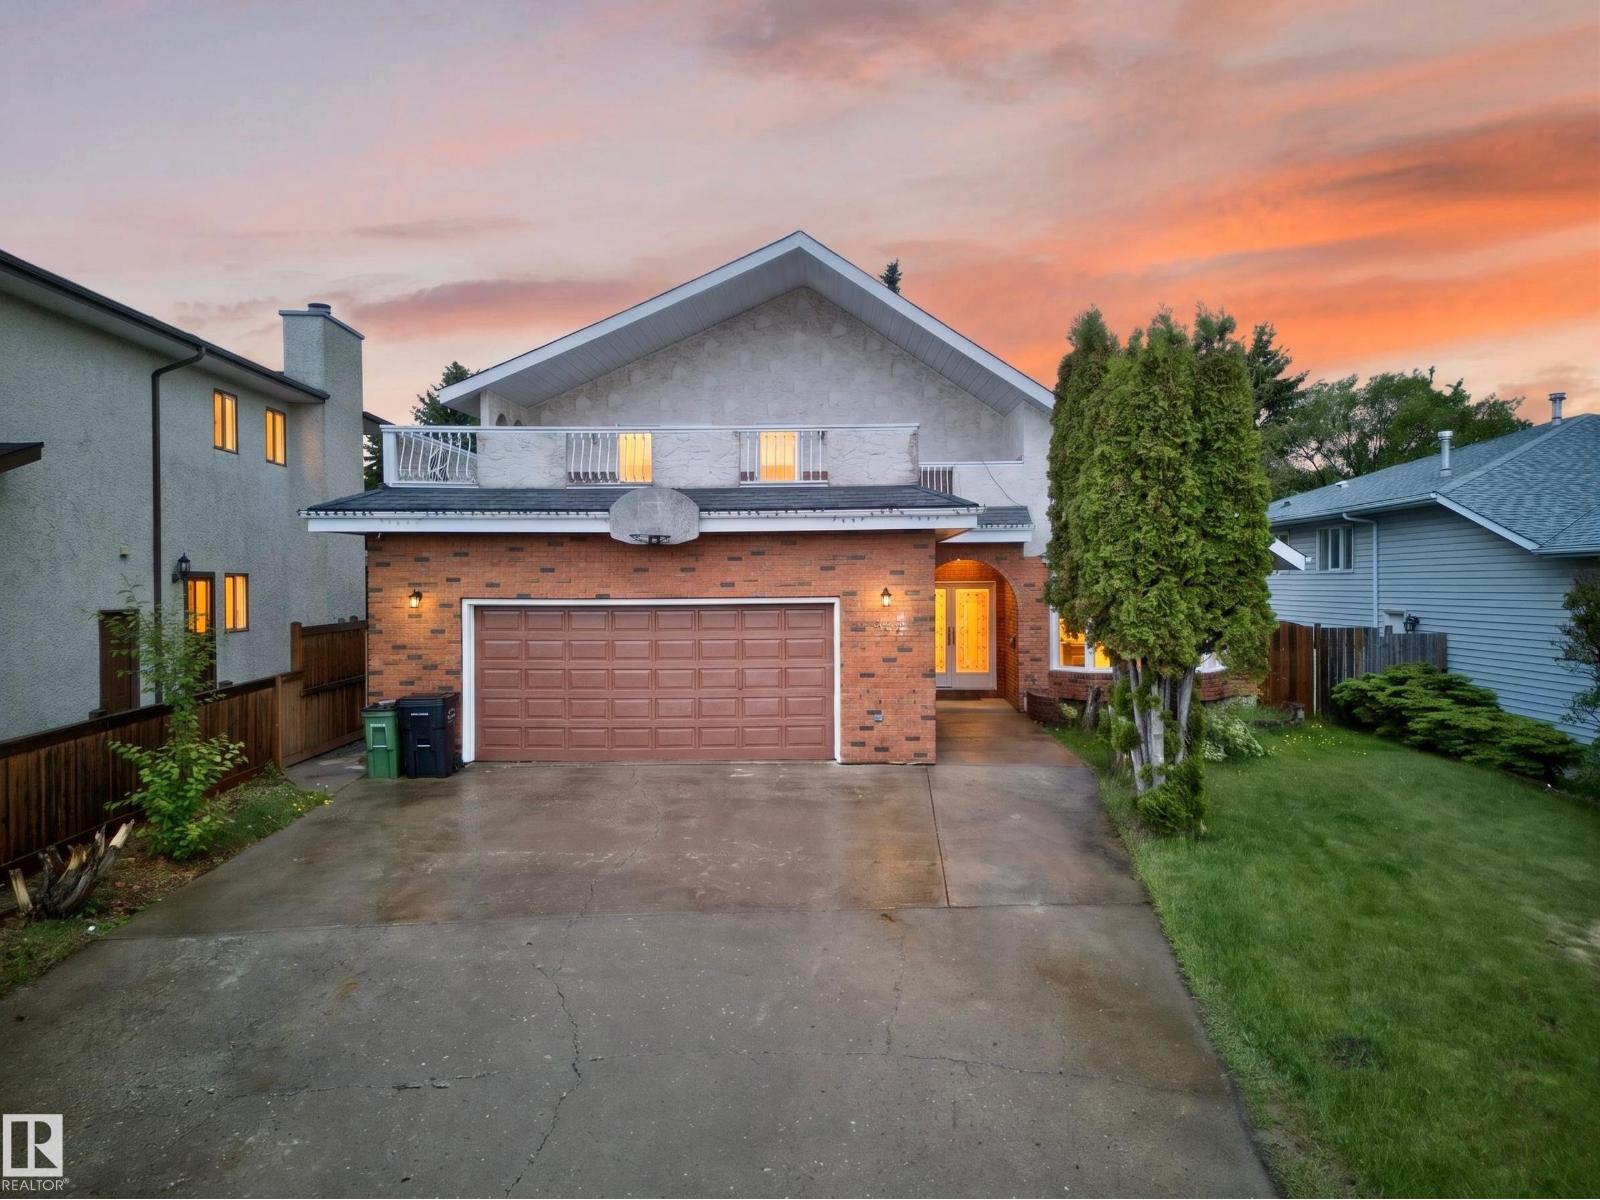
34 Grand Meadow Cr NW NW
Edmonton, Alberta
Welcome to the highly sought-after community of Greenview! Nestled in a quiet cul-de-sac, this spacious family home offers easy access to Whitemud Drive and is just a short walk from the Valley Line Southeast LRT. Families will love the convenience of having two schools only minutes away. Inside, you’ll be greeted by soaring vaulted ceilings, skylights, and striking architectural details that fill the home with natural light and character. Relax by the cozy wood-burning fireplace or retreat to the upper-level featuring 3 spacious bedrooms overlooking the main living area. Enjoy summer evenings in the private backyard surrounded by mature cherry and apple trees, while the attached double garage keeps you warm and snow-free through the winter. With over 2,400 sq. ft. of living space, 5 bedrooms, a fully developed basement, and potential for additional bedrooms, this home offers plenty of room for the whole family to live, grow, and create lasting memories. (id:46923)
Exp Realty
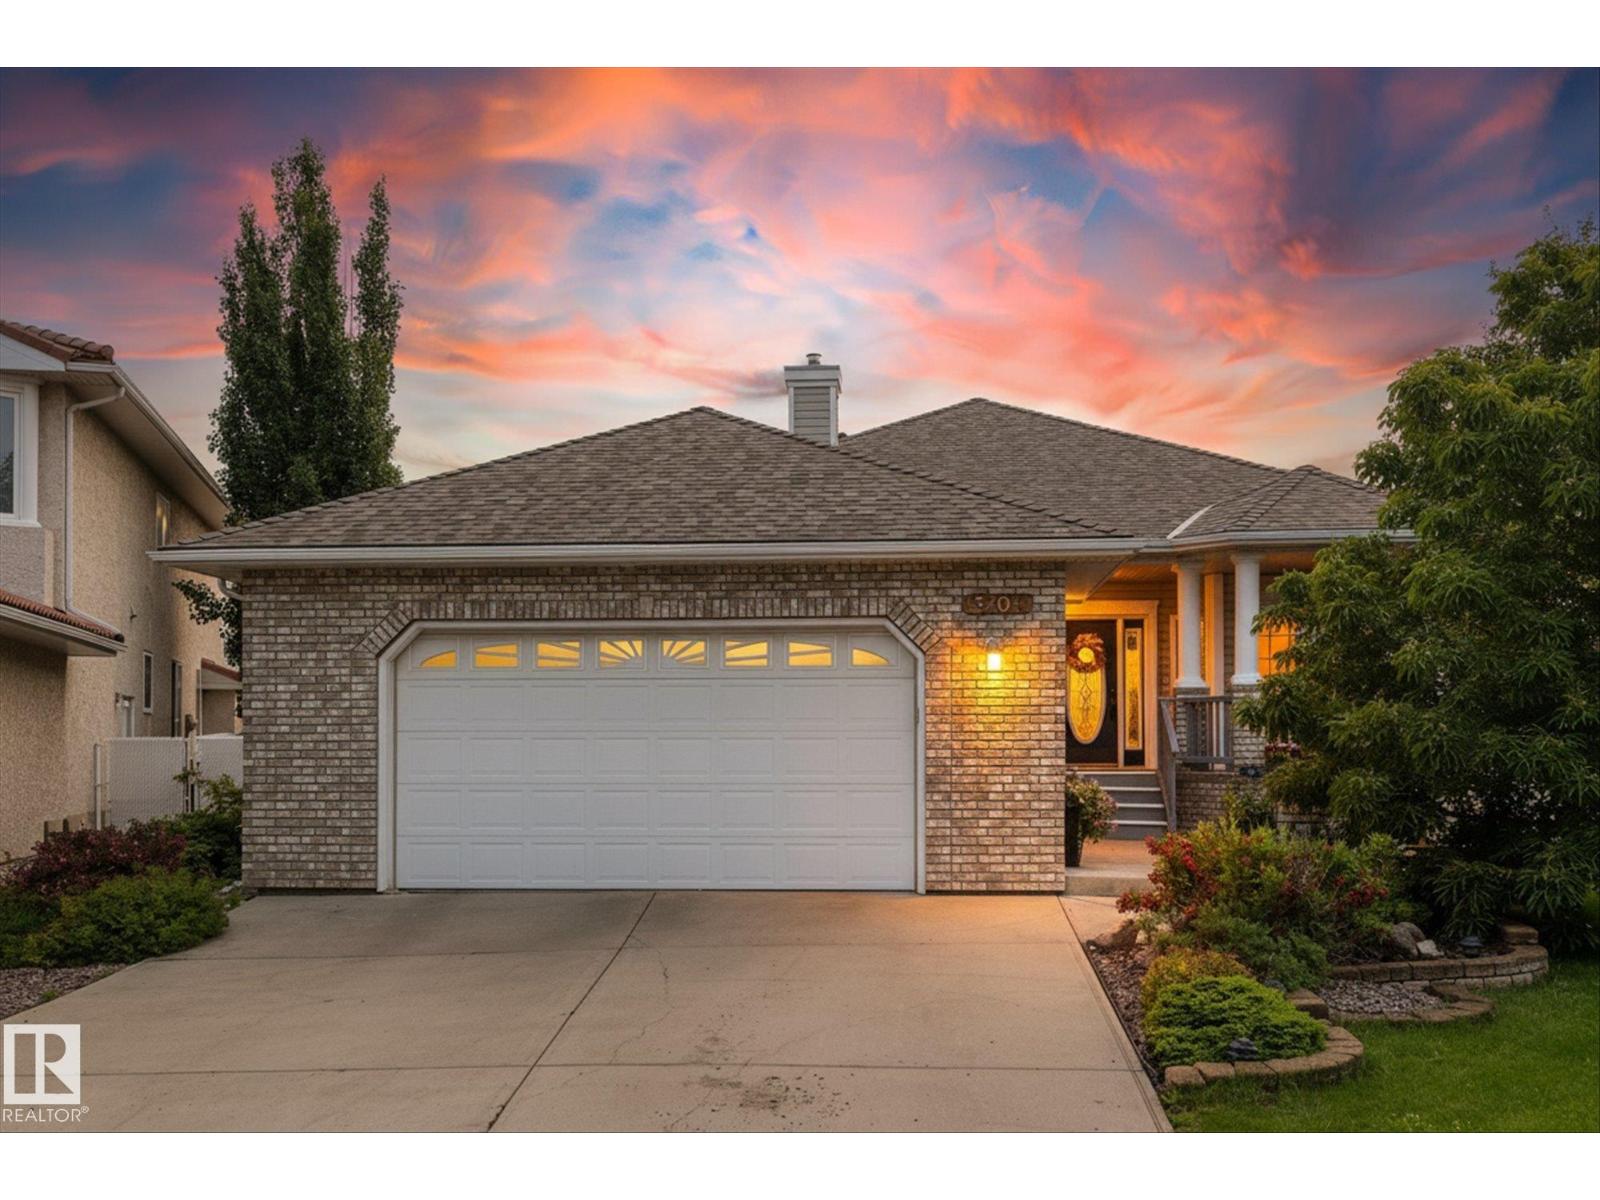
8704 165 Av NW
Edmonton, Alberta
Luxurious custom-built bungalow offering nearly 4,000 sq. ft. of beautifully finished living space on an impressive 1/3-acre lot. This stunning 5-bedroom, 3-bathroom home showcases exceptional craftsmanship, timeless finishes, abundant natural light, and outstanding energy efficiency. The open-concept main floor features engineered hardwood, crown molding, solid cherry doors, a gas fireplace, den, and two spacious bedrooms. The chef's kitchen boasts Taj Mahal quartzite countertops, a massive island, 36 gas range, chef's sink, and butler's pantry. The fully finished basement is perfect for entertaining with a linear fireplace, wet bar, gym, and 3 large bedrooms. Outside, enjoy a private oasis with over 100 trees, shrubs, fruit trees and vines, a large deck, raised gardens, and fire pit. Upgrades include 14-445W solar panels, new shingles (2021), furnace (2020), and an oversized double-attached garage. This one of a kind property is luxury at it's finest! (id:46923)
The Good Real Estate Company
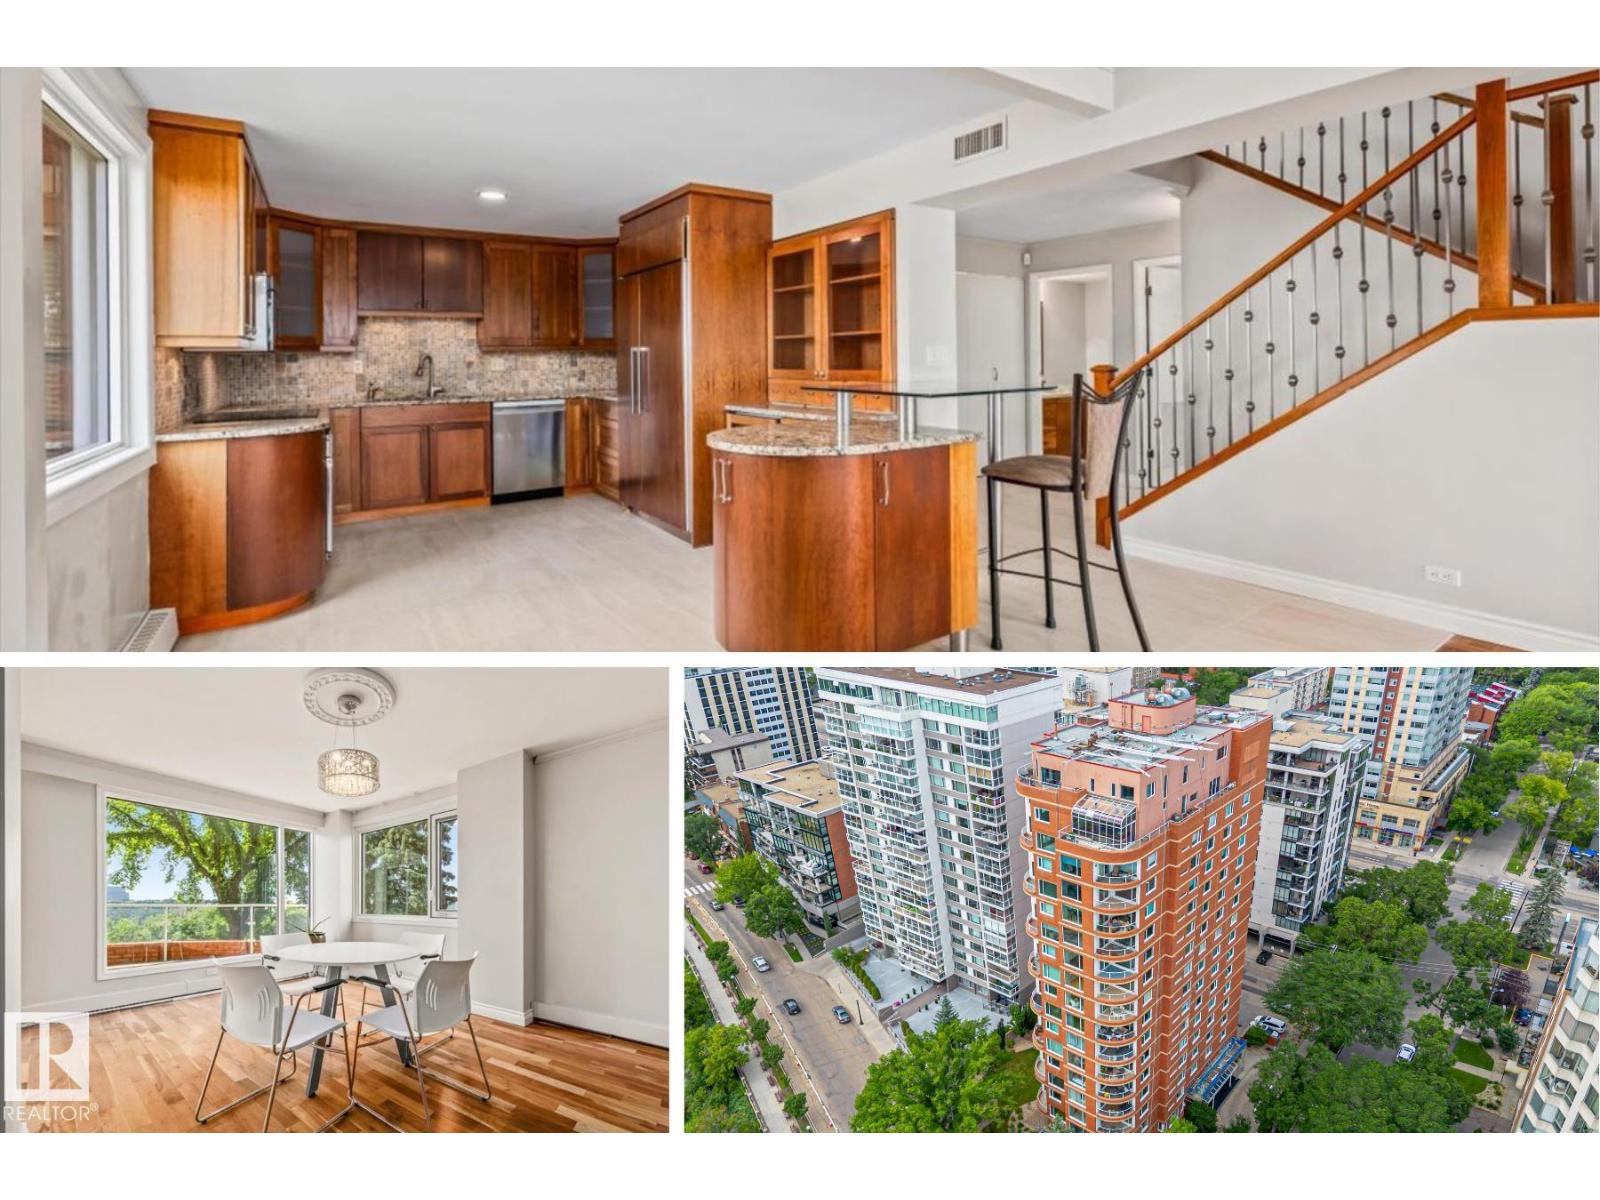
#202 10010 119 St NW
Edmonton, Alberta
Wake up every morning to sweeping, unobstructed southeast views of Edmonton's river valley from this beautifully updated multi-level condo on iconic Victoria Promenade in Wîhkwêntôwin. Offering the space and feel of a home with the ease of condo living, this 2 bedroom plus den, 2.5 bathroom residence is filled with natural light and thoughtfully updated with new tile, triple-pane windows, dishwasher, washer and dryer (2025). Hardwood floors, a custom iron staircase and an electric fireplace complement the open living spaces, while the kitchen features granite countertops, maple cabinetry, a Sub Zero fridge, Dacor oven and beverage cooler. The upper level offers a den ideal for working from home and a spacious primary suite with a large ensuite, custom walk-in California Closet. Complete with central A/C, 2 heated underground parking stalls and steps to the river valley trail system, downtown, cafés and restaurants, this is a rare opportunity to enjoy one of Edmonton's most sought-after locations. (id:46923)
Real Broker
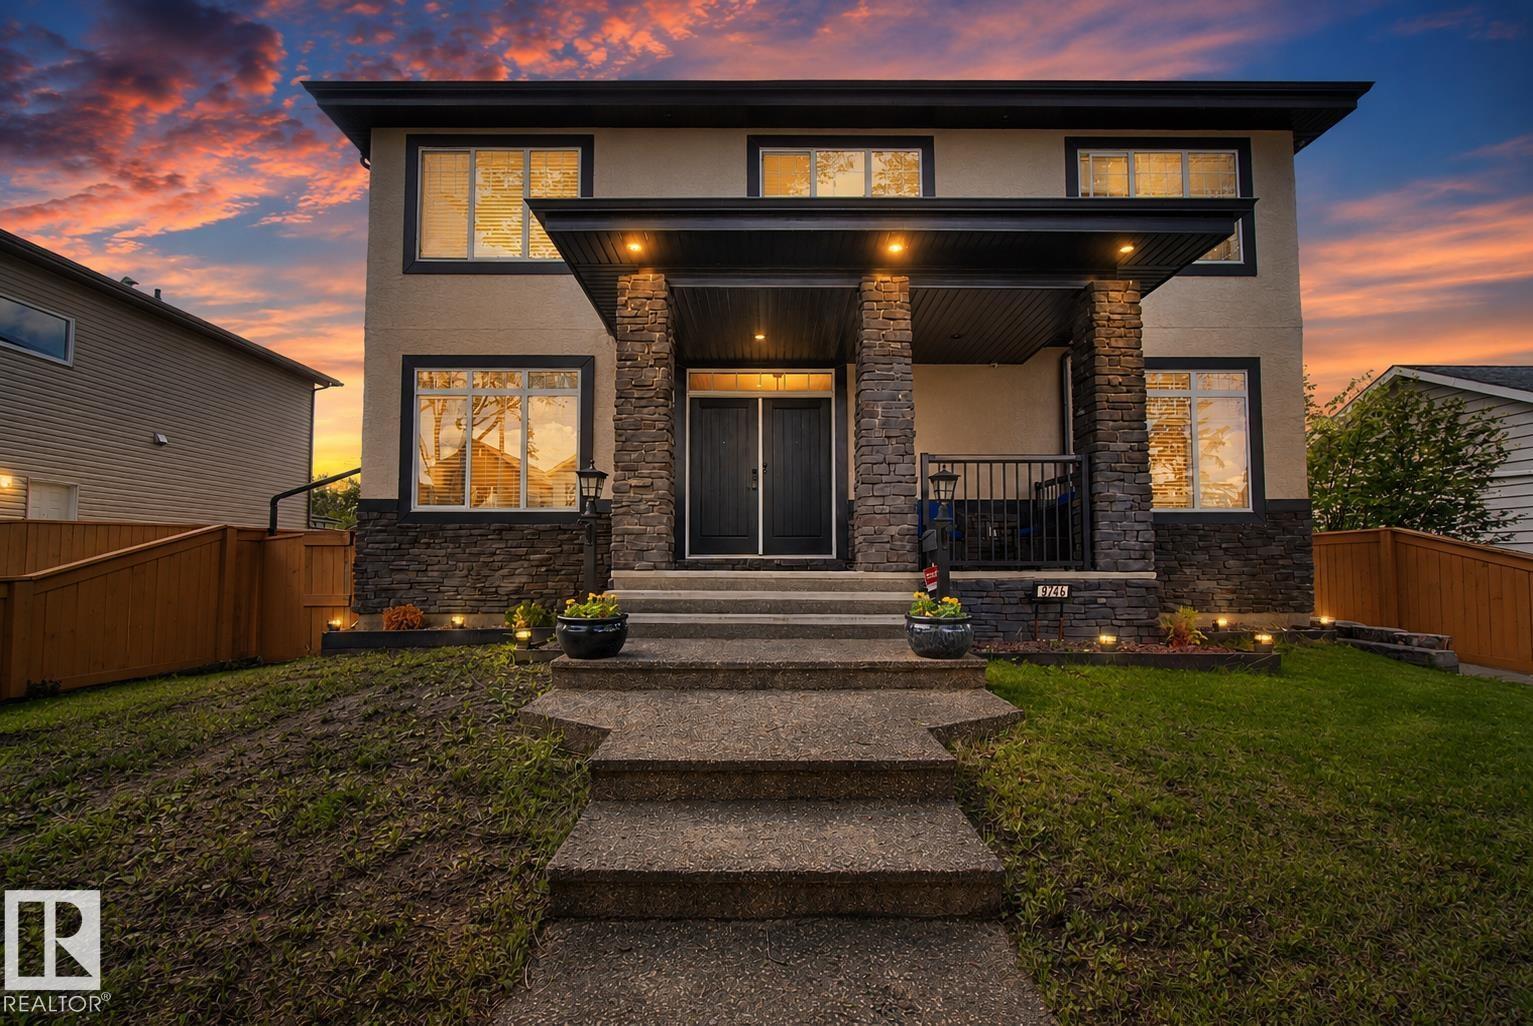
9746 153 St NW
Edmonton, Alberta
Built ahead of its time by Iron Stone Builder, this exceptional luxury home offers over 4,500 sq. ft. of thoughtfully designed living space with no expense spared. Featuring 4 spacious bedrooms + office room, 3 full baths, a spa-inspired primary ensuite with steam shower, hidden spice kitchen, massive kitchen island, built-in food warmer, double door chef's fridge, central A/C, central vac, centralized sound system, triple pane windows & stunning designer fireplace. The legal basement features TWO self-contained suites, ideal for extended family or rental income. Dream triple heated garage boasts epoxy floors, 220V, cabinetry, sink, washroom, gas line & steel beam for a future or potential garage suite. Professionally landscaped with a 14'x20' composite deck. A rare combination of luxury, functionality & investment potential that must be experienced in person! (id:46923)
RE/MAX River City
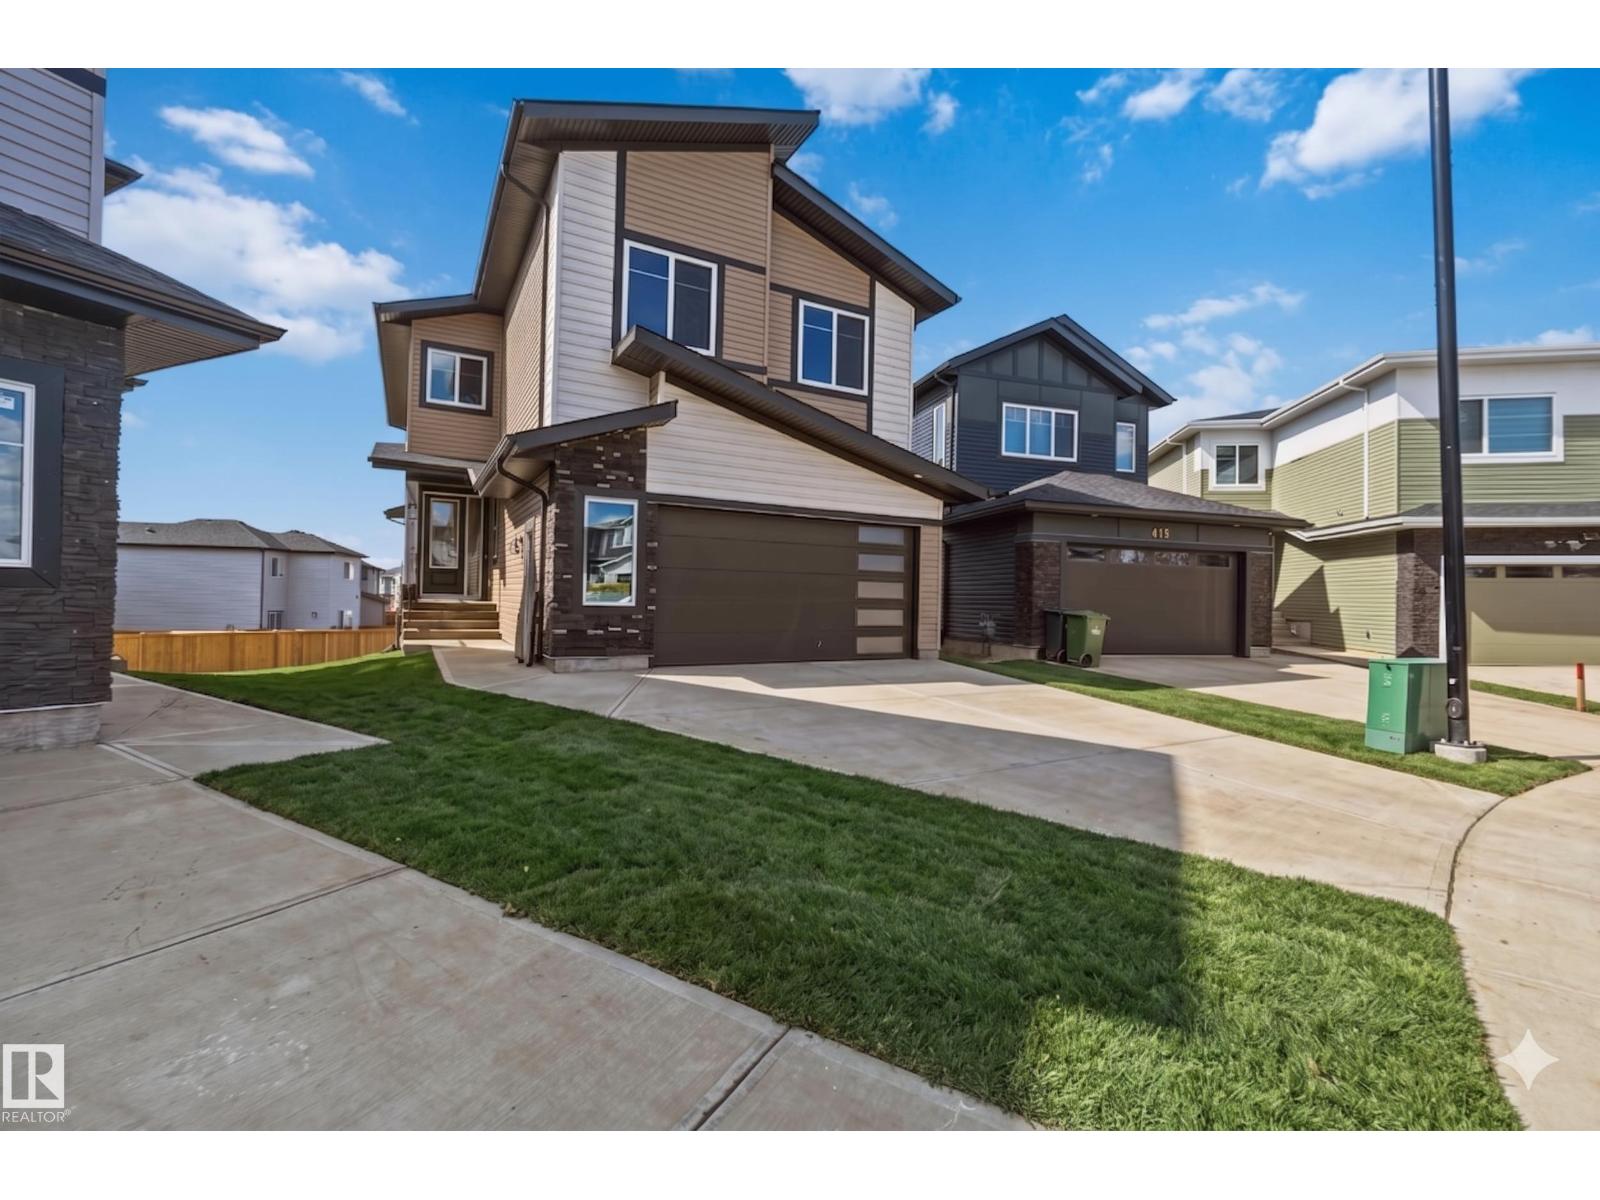
417 Pine Pt
Leduc, Alberta
BEAUTIFULLY DESIGNED DETACHED HOME IN WOODBEND — WHERE THOUGHTFUL DESIGN MEETS EVERYDAY FUNCTIONALITY! The soaring open-to-above living room makes an immediate impression, anchored by a stunning F/P & striking feature wall. A main floor bedroom w/closet & full bath adds incredible versatility for guests or multigenerational living. The showstopper kitchen delivers — extended layout, large island & spice kitchen with abundant cabinetry, perfect for the passionate home chef. A sunlit dining nook with backyard access rounds out the main floor beautifully. The elegant oak staircase leads upstairs to a spacious bonus room, a massive primary retreat with fully custom 5pc ensuite & walk-in closet, 2 bedrooms sharing a jack-and-jill bath, a 4th bedroom with common bath access & upper floor laundry for everyday convenience. The unfinished basement with legal side entry awaits your personal vision & creative touch. All this home needs is YOU! (id:46923)
Exp Realty
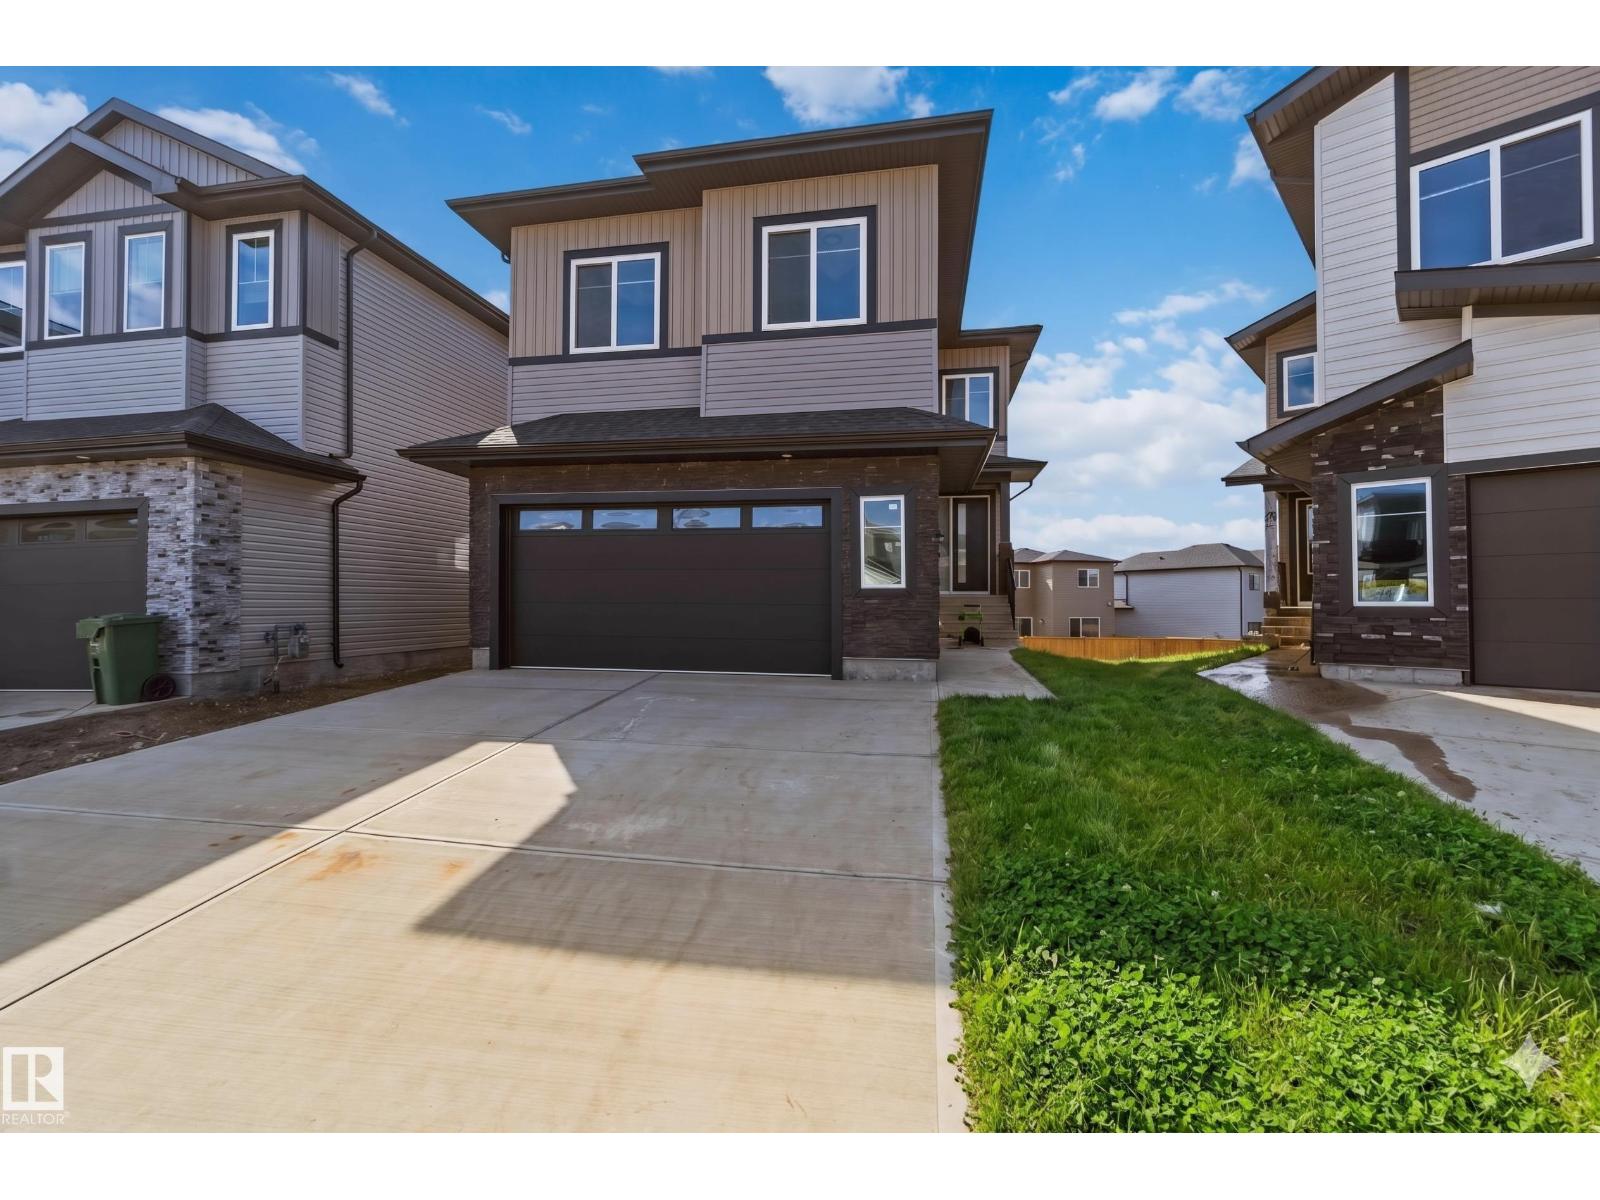
415 Pine Pt
Leduc, Alberta
STUNNING DETACHED HOME IN WOODBEND, LEDUC — MINUTES FROM ALL AMENITIES! This spectacular home delivers elegance & everyday functionality in equal measure. The dramatic open-to-above living area sets the tone immediately, anchored by a gorgeous F/P & striking feature wall. A main floor bedroom with closet & 3pc bath adds incredible versatility. The chef-inspired kitchen impresses with an extended layout, grand island & dedicated spice kitchen with generous cabinetry, while a sunlit dining nook with direct backyard access completes the main floor perfectly. The elegant oak staircase leads you upstairs to a generous bonus room, a luxurious primary retreat with fully custom 5pc ensuite & walk-in closet, 2 bedrooms sharing a jack-and-jill bath, a 4th bedroom with common bath access & upper floor laundry with sink. The unspoiled basement with legal side entry is a blank canvas — full of potential & ready for your personal touch. All this home needs is YOU! (id:46923)
Exp Realty
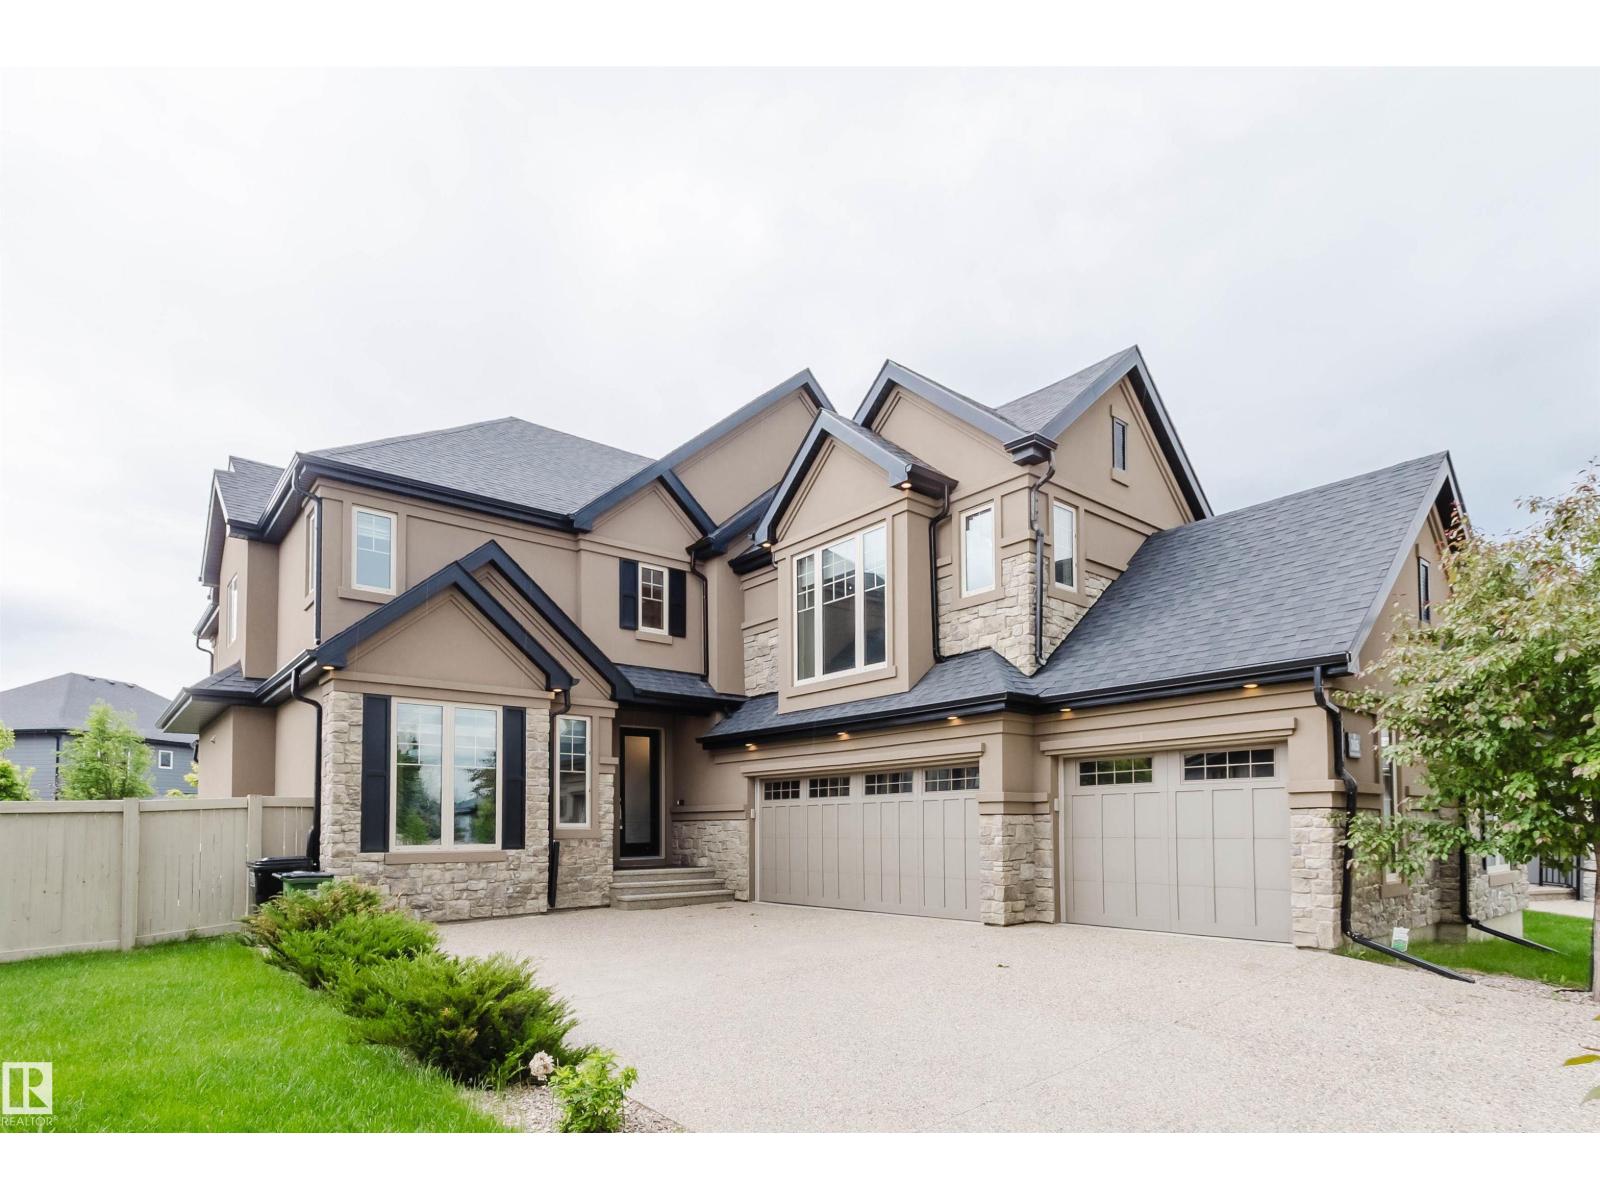
3435 Keswick Bv SW
Edmonton, Alberta
Within the center of a quiet cul-de-sac; over 10K sq ft pie-shaped lot; close to pond,parks and walking trails;south facing living room and master-bedroom;tons of upgrades - this customize built house in Keswick on the River is the one you have been looking for! Boasting over 4,950 sq.ft of refined living space (3,350+ above-grade), this home offers a 300+ sq.ft main-floor bedroom with a full ensuite and private coffee bar—perfect for multi-generational living or guests. The grand 2-story living room is flooded with natural light, featuring a modern fireplace wall that anchors the open-concept layout. A chef-inspired kitchen awaits with a massive granite island and premium built-in appliances. Retreat upstairs to the opulent primary suite, complete with a cozy fireplace, walk-in closet, and a 5-piece spa-inspired ensuite. Two additional spacious bedrooms and a large bonus room complete the upper level. The builder-finished basement is an entertainer's dream with a rec room, custom bar, gym, guest room. (id:46923)
Mozaic Realty Group
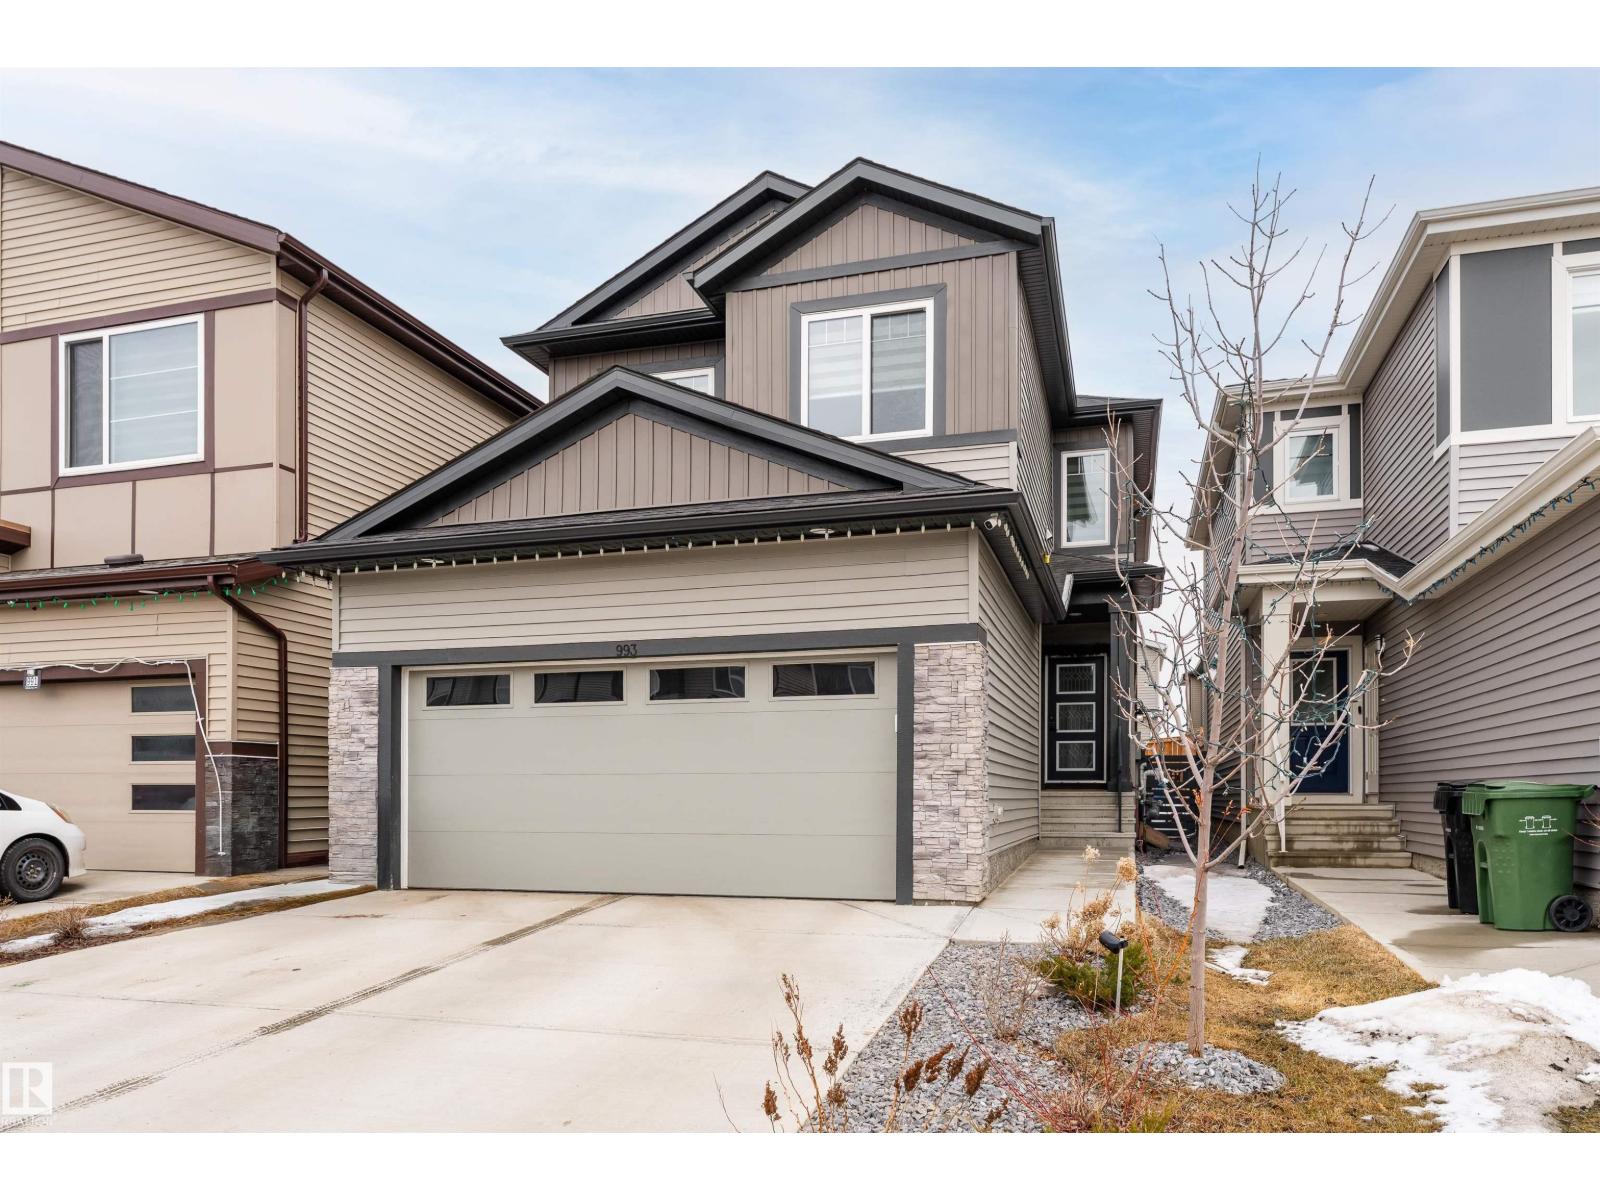
993 Berg Pl
Leduc, Alberta
2 BEDROOM LEGAL BASEMENT SUITE! Welcome to this beautifully maintained 2022-built home in the sought-after Black Stone community in Leduc. With 6 TOTAL BEDROOMS and 4 FULL BATHROOMS, this property offers exceptional space and flexibility for families or investors. The bright, open layout features a stunning open-to-below design that fills the home with natural light. Upstairs offers 3 spacious bedrooms, while the main floor includes an additional full bath and a bedroom—perfect for guests or family members. Showcasing modern finishes and numerous upgrades, this home truly feels like a showhome and is completely move-in ready. A major highlight is the fully legal 2-bedroom basement suite, ideal for rental income or extended family. Located in a well-developed community with parks, schools, amenities, and nearby bus transportation, this is a rare opportunity to own a stylish, income-generating home in one of Leduc’s most desirable neighborhoods. (id:46923)
Exp Realty