
Property Results - On the Ball Real Estate
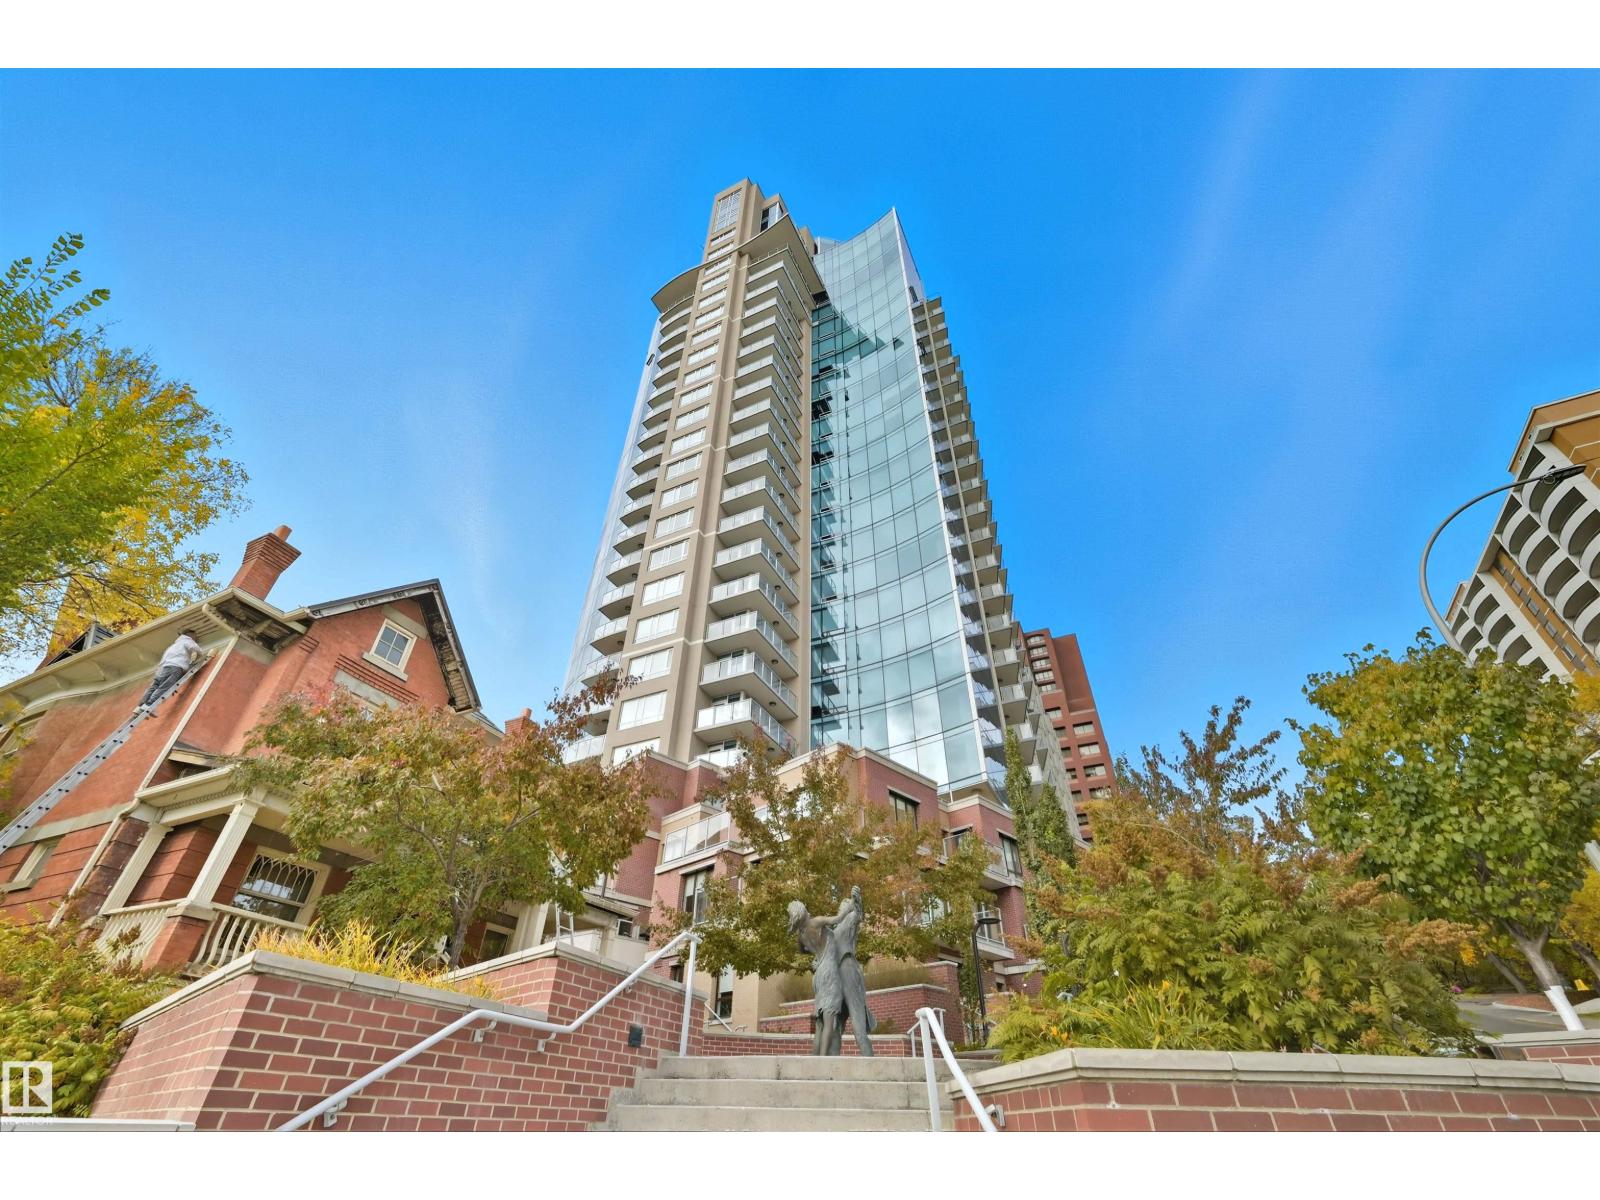
#2002 9720 106 St NW
Edmonton, Alberta
DOWNTOWN VIEWS from this well-cared for 1-bedroom unit in a prime central/River Valley location! Quick access to downtown core, but with a location nestled up to the Legislature and alongside the River Valley. Welcome to Symphony Tower! 20TH FLOOR UNIT boasts an open concept. Kitchen has a large island, plenty of cabinetry and gas stove. Living room offers downtown and east river valley views! Think sunny mornings! Primary bedroom has a sizeable walk-in closet with brand new custom built-ins and ensuite w/ granite and tile surround. Well-sized balcony to enjoy downtown and river valley views! Added features include INSUITE LAUNDRY, window coverings & balcony gas line! Enjoy the convenience and safety of UNDERGROUND PARKING with CAGE. This building has it all: River Valley & Downtown location w/ secured & direct access to AB Legislature grounds, immaculate gym, contemporary social room w/ balcony access & sun-filled, atrium-like lobby. Incredibly well-maintained building. (id:46923)
RE/MAX Elite
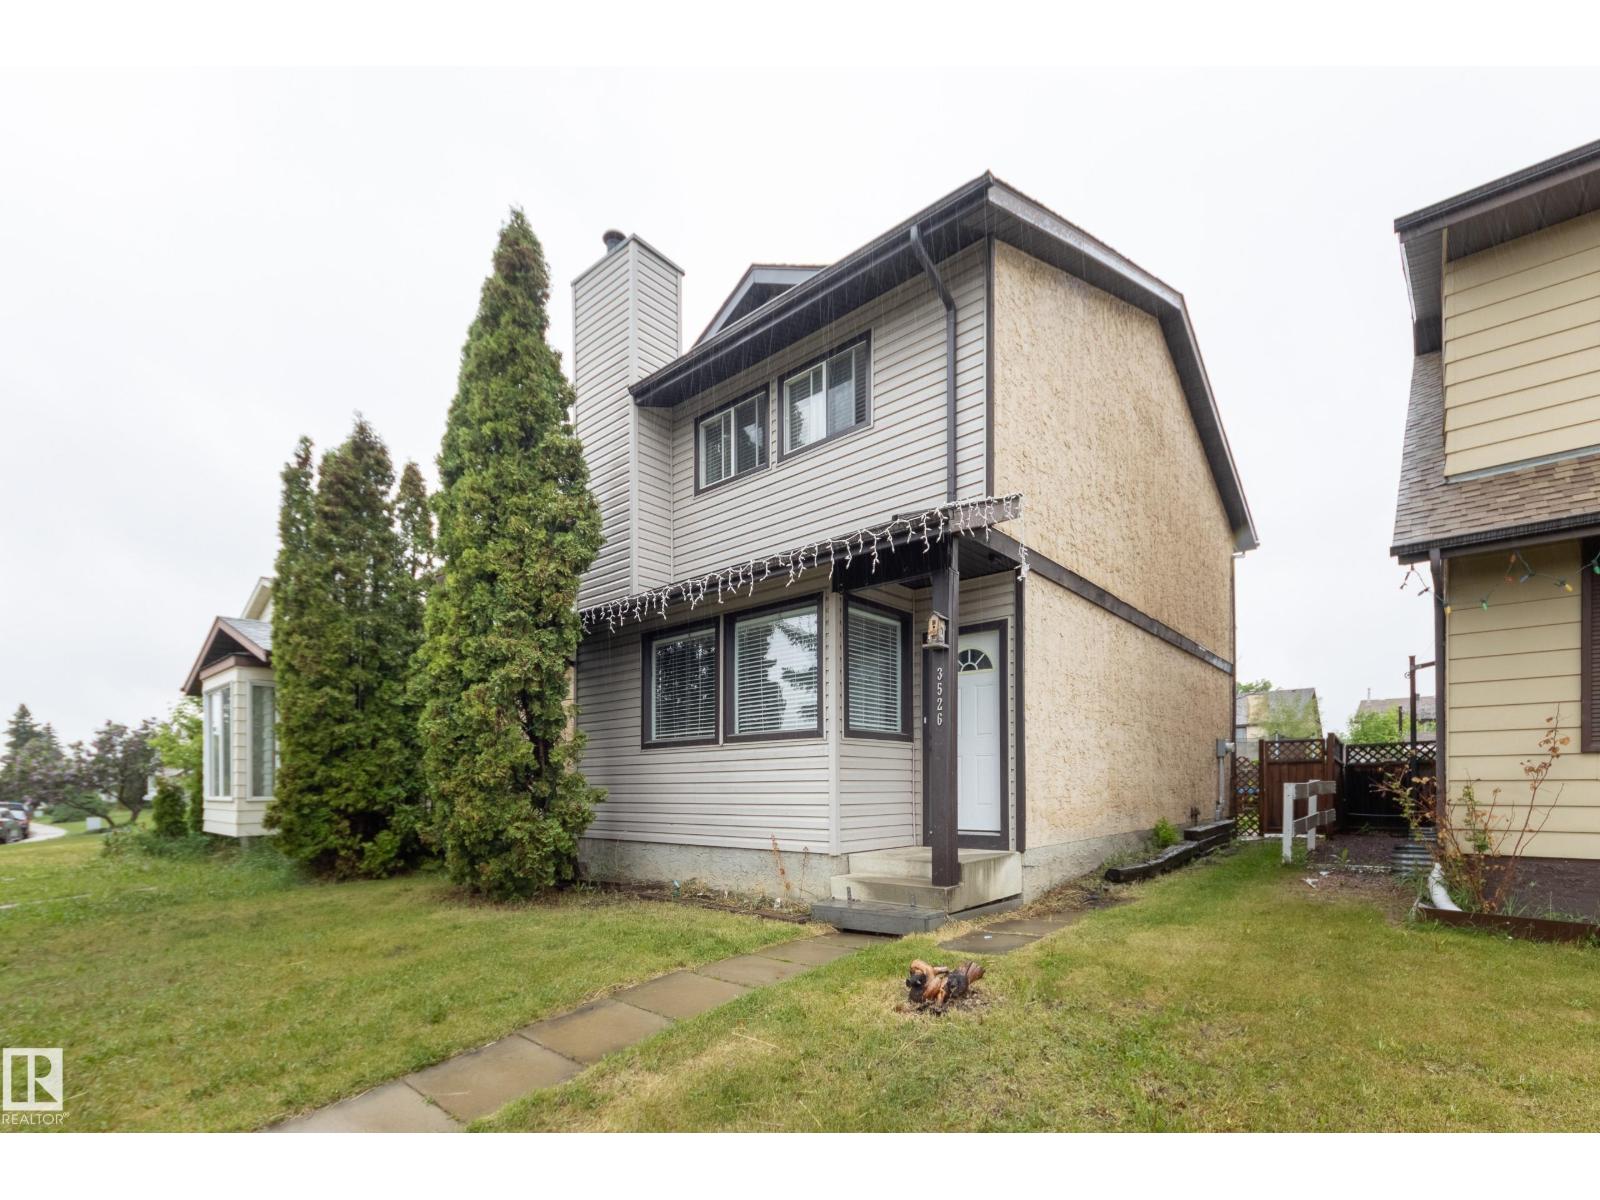
3526 42 Av NW
Edmonton, Alberta
Excellent starter home with fully renovated kitchen & baths! This 3 bedroom, 1.5 bath home is in great condition - move in ready - with some very nice upgrades. Nestled in a cul-de-sac with no thru traffic, you will enjoy 1256 sq ft with luxury vinyl plank flooring. The living room is spacious & you'll see a fireplace for cozy evenings & open beam plan. The kitchen has been fully renovated & features stainless steel appliances, a window facing the yard & a very generous dining area with patio doors to the back deck. There's also a handy, fully renovated half bath on this level. Upstairs you'll find a spacious primary bedroom with 2 closets, 2 more good sized bedrooms (both with good closet space), linen closet & renovated 4piece bathroom. The basement is unfinished with rough in for a 3rd bath - ready for your design ideas! The yard is large, fully fenced with a deck - perfect for family get-togethers. Great mechanicals too - all located not far from shopping, schools & transportation. (id:46923)
Schmidt Realty Group Inc
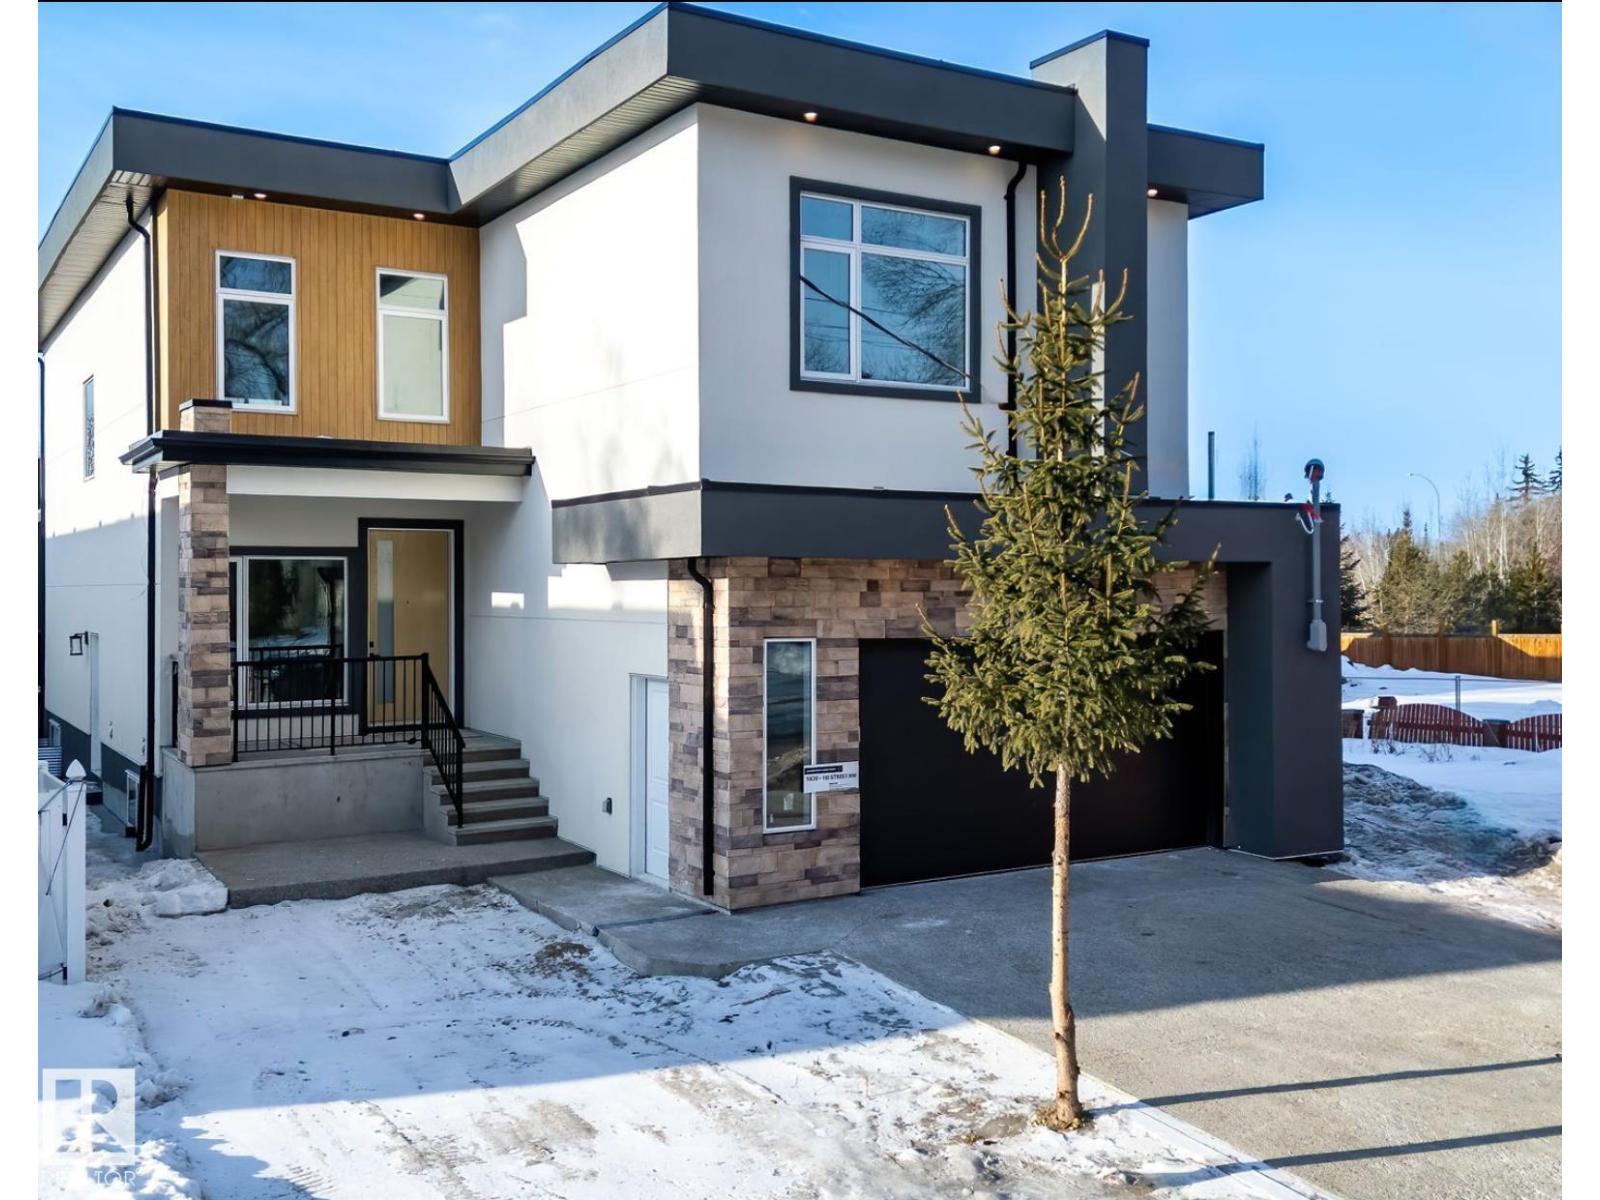
5820 110 St NW
Edmonton, Alberta
Welcome to the great community of Pleasantview! This custom finish home offers over 3200 sq ft of living space, sophisticated open concept, open to below floor plan including 4 bedrooms and 4 bathrooms. The home is thoughtfully designed offering 2 separate living spaces on main floor, dining, a spacious custom designed kitchen w/ large pantry with cabinetry floor to ceiling & led lighting. On the 2nd floor you will find a spacious bonus room overlooking a grandiose open to below, laundry, 2 separate bedroom suites a 3rd bedroom an and bath with shower. Taj Mahal waterfall island, heated flooring in master bath, custom closet, aggregate exposed driveway, 2 furnaces and a second balcony in primary. Property is located st walking distance from grocery stores, businesses, public transit and parks. In close proximity to Southgate mall, U oF A, hospitals, 82nd ave, and many other amenities. (id:46923)
Sterling Real Estate
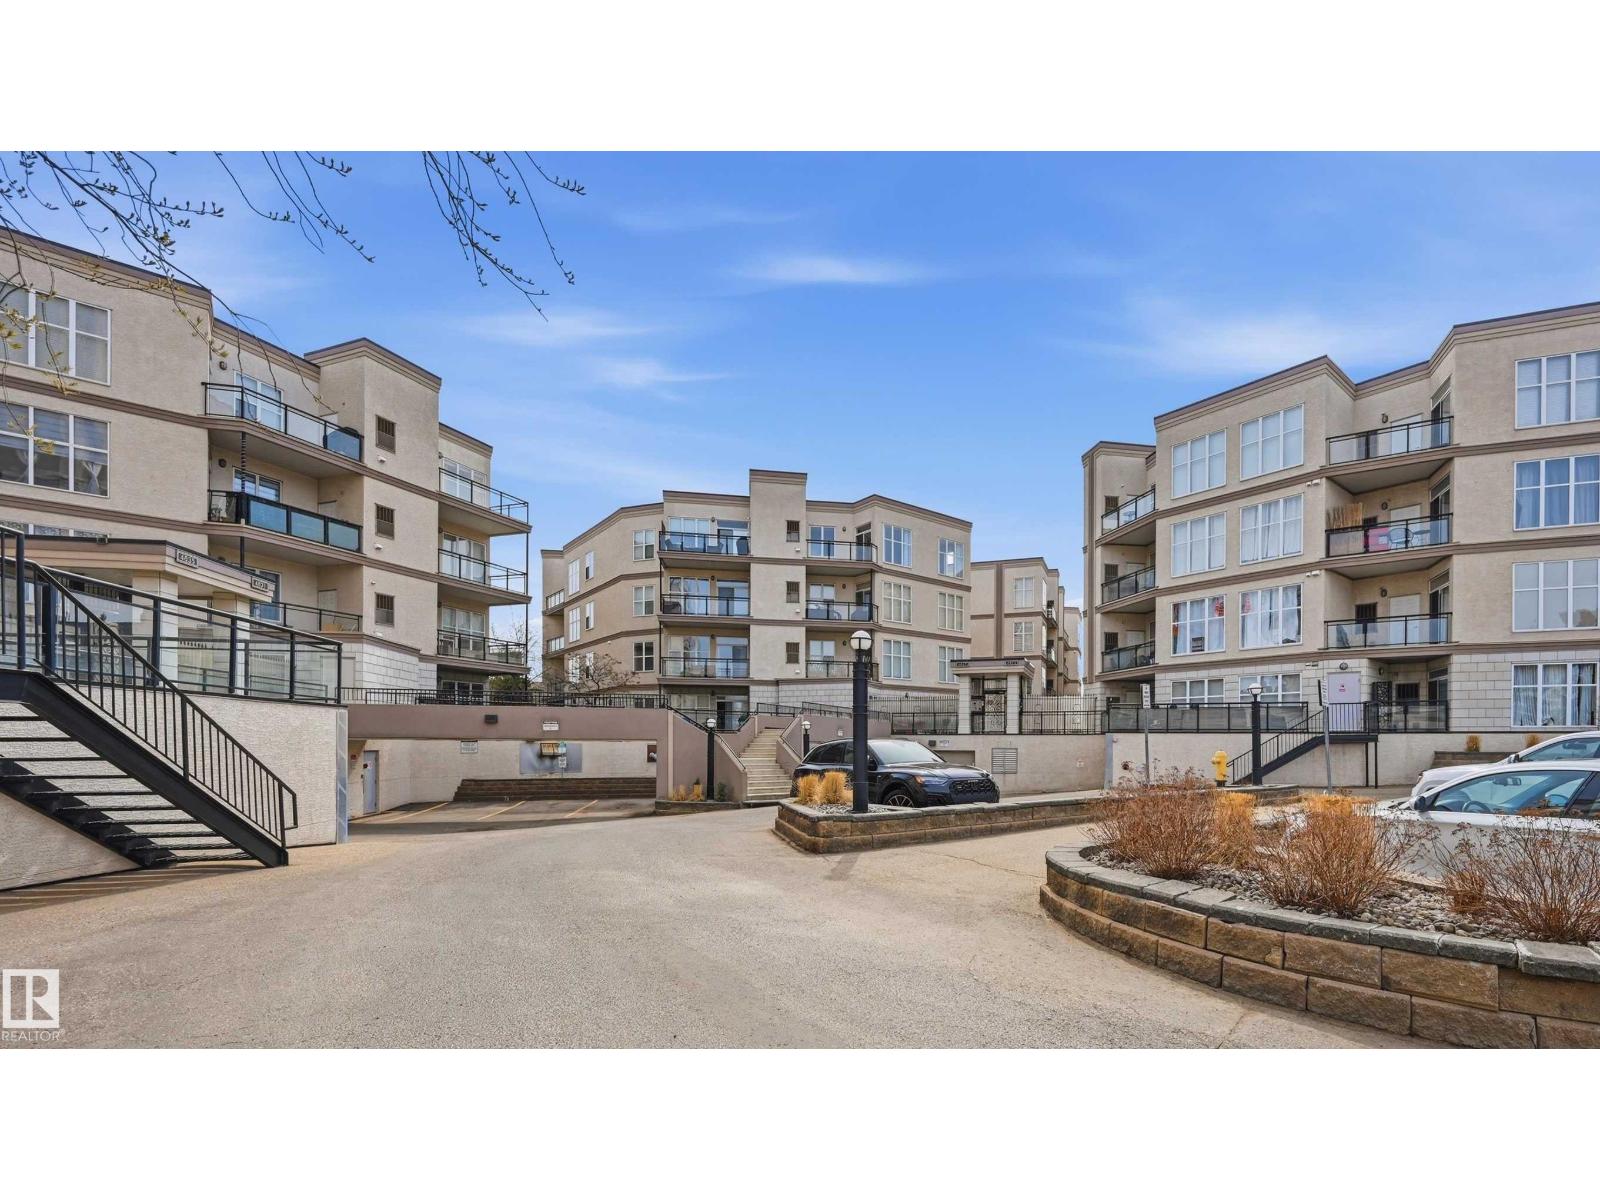
#248 4827 104a St NW
Edmonton, Alberta
Excellent central location at Southview Court. West facing unit has soaring windows and 9' ceilings, overlooking park space and allowing for a bright and inviting atmosphere. Well-cared for unit with central kitchen (ample cabinetry), two spacious bedrooms, 2 bathrooms and in-suite laundry (newer washer/dryer). Primary bedroom overlooks green space with sizeable ensuite and walk-in closet. Second bedroom (or office) has easy access to shared 4pc bathroom. Cozy balcony is very private and the perfect place for spring and summer evenings! Titled underground parking stall with storage cage too. Features include: central AC, newer hot water tank, garburator & newer microwave. Groceries (including Italian Centre), retail, medical & dining in immediate vicinity. Southgate Mall a few blocks away. Plus easy access to Calgary Trail/Gateway. Whyte Ave & DT easily accessible as well. Well-managed complex! (id:46923)
RE/MAX Elite
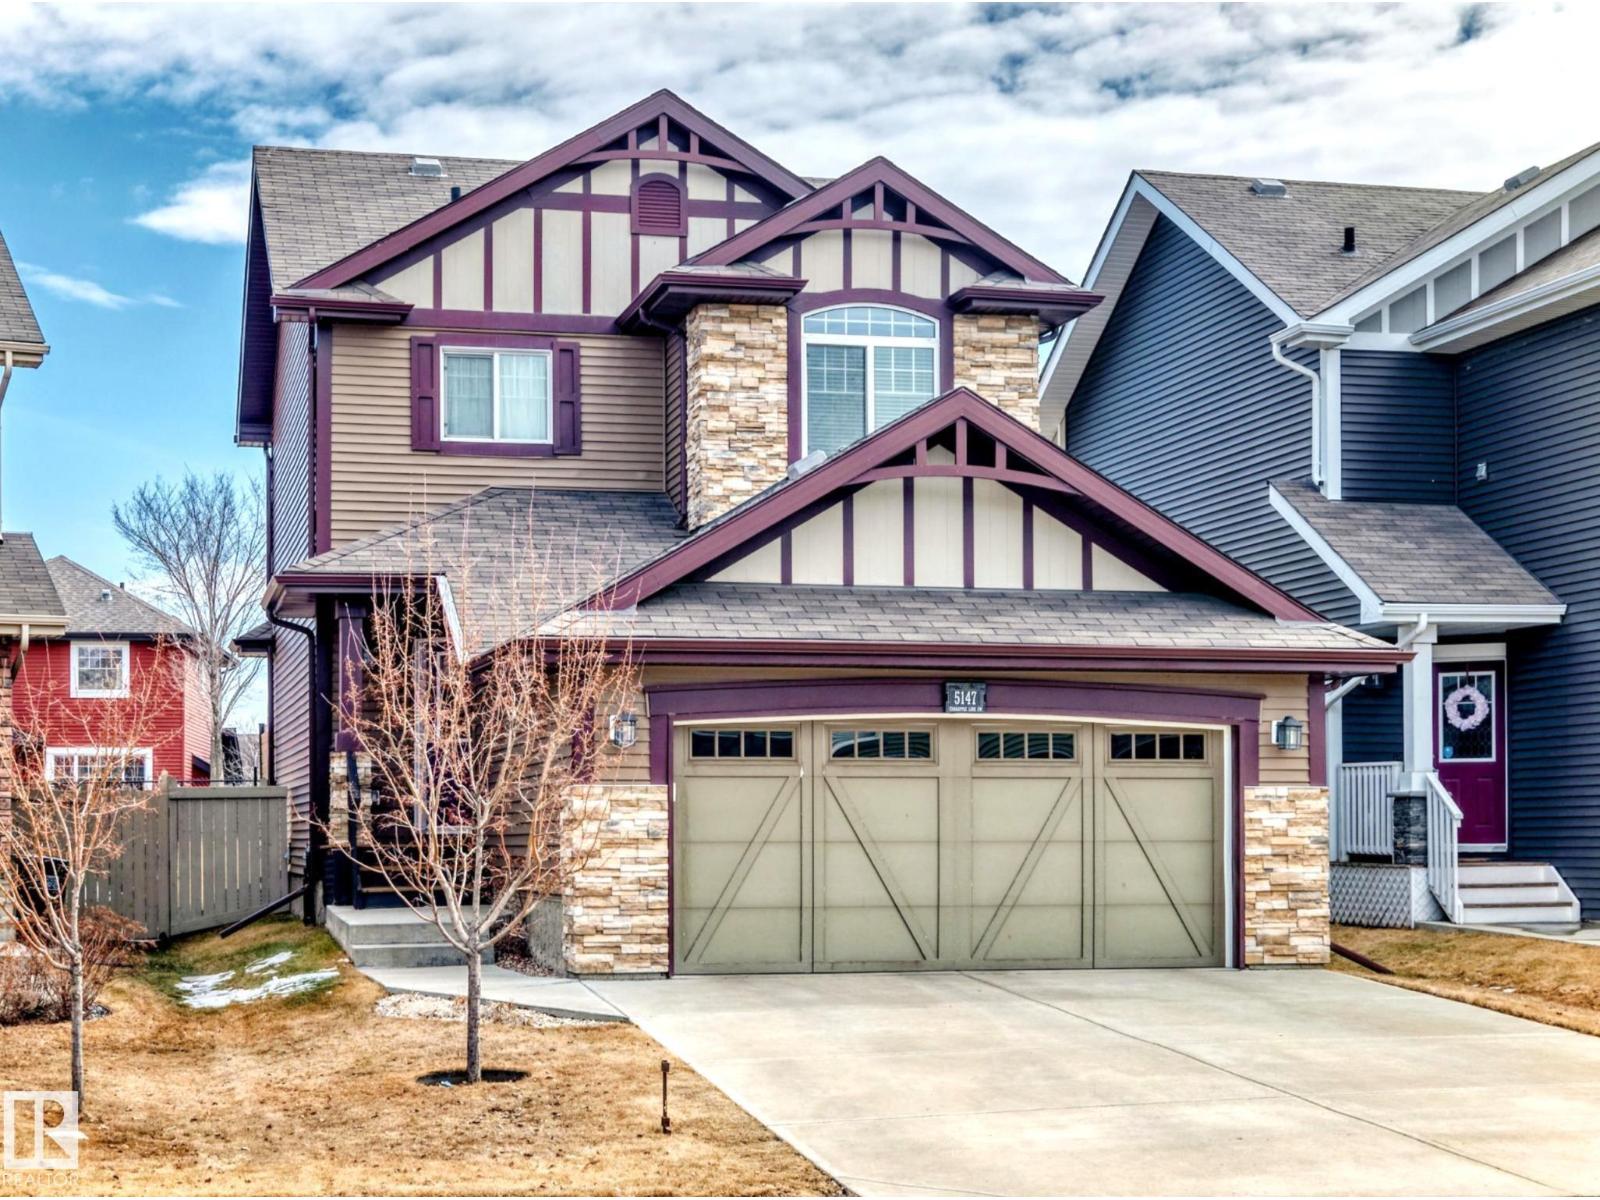
5147 Crabapple Link Li SW
Edmonton, Alberta
Absolutely Stunning & Meticulous in Prestigious Orchards. We welcome you to over 2300 sf of Luxury in this 4 bed + 4 bath home. Finally a home that is efficient in design and meets the needs of today’s Large Family. The Chefs kitchen is an entertainers dream and features a Large Island, Quarts counters, Stainless Steel appliances, Gas Stove, Wood cabinetry, Large Pantry, with room for the whole family. Cozy living room just off the kitchen. Primary bedroom w/ walk-in closet & ensuite, 2 more large bedrooms and full bathroom all upstairs. From the builder, the Fully Finished lower level features a custom Home Theater/ Exercise area w/ fireplace, all under 9ft ceilings. Also 4th large bedroom and full bath. Don't forget about the Beautifully Landscaped grounds, fenced w/ a Large Deck all perfect for fun BBQ days and cozy fire pit nights. Attached Oversized Double Garage. Live in South Edmonton's best community of The Orchards, Restaurants, Shopping, Schools, Lake Summerside --Home Available, updated daily-- (id:46923)
2% Realty Pro
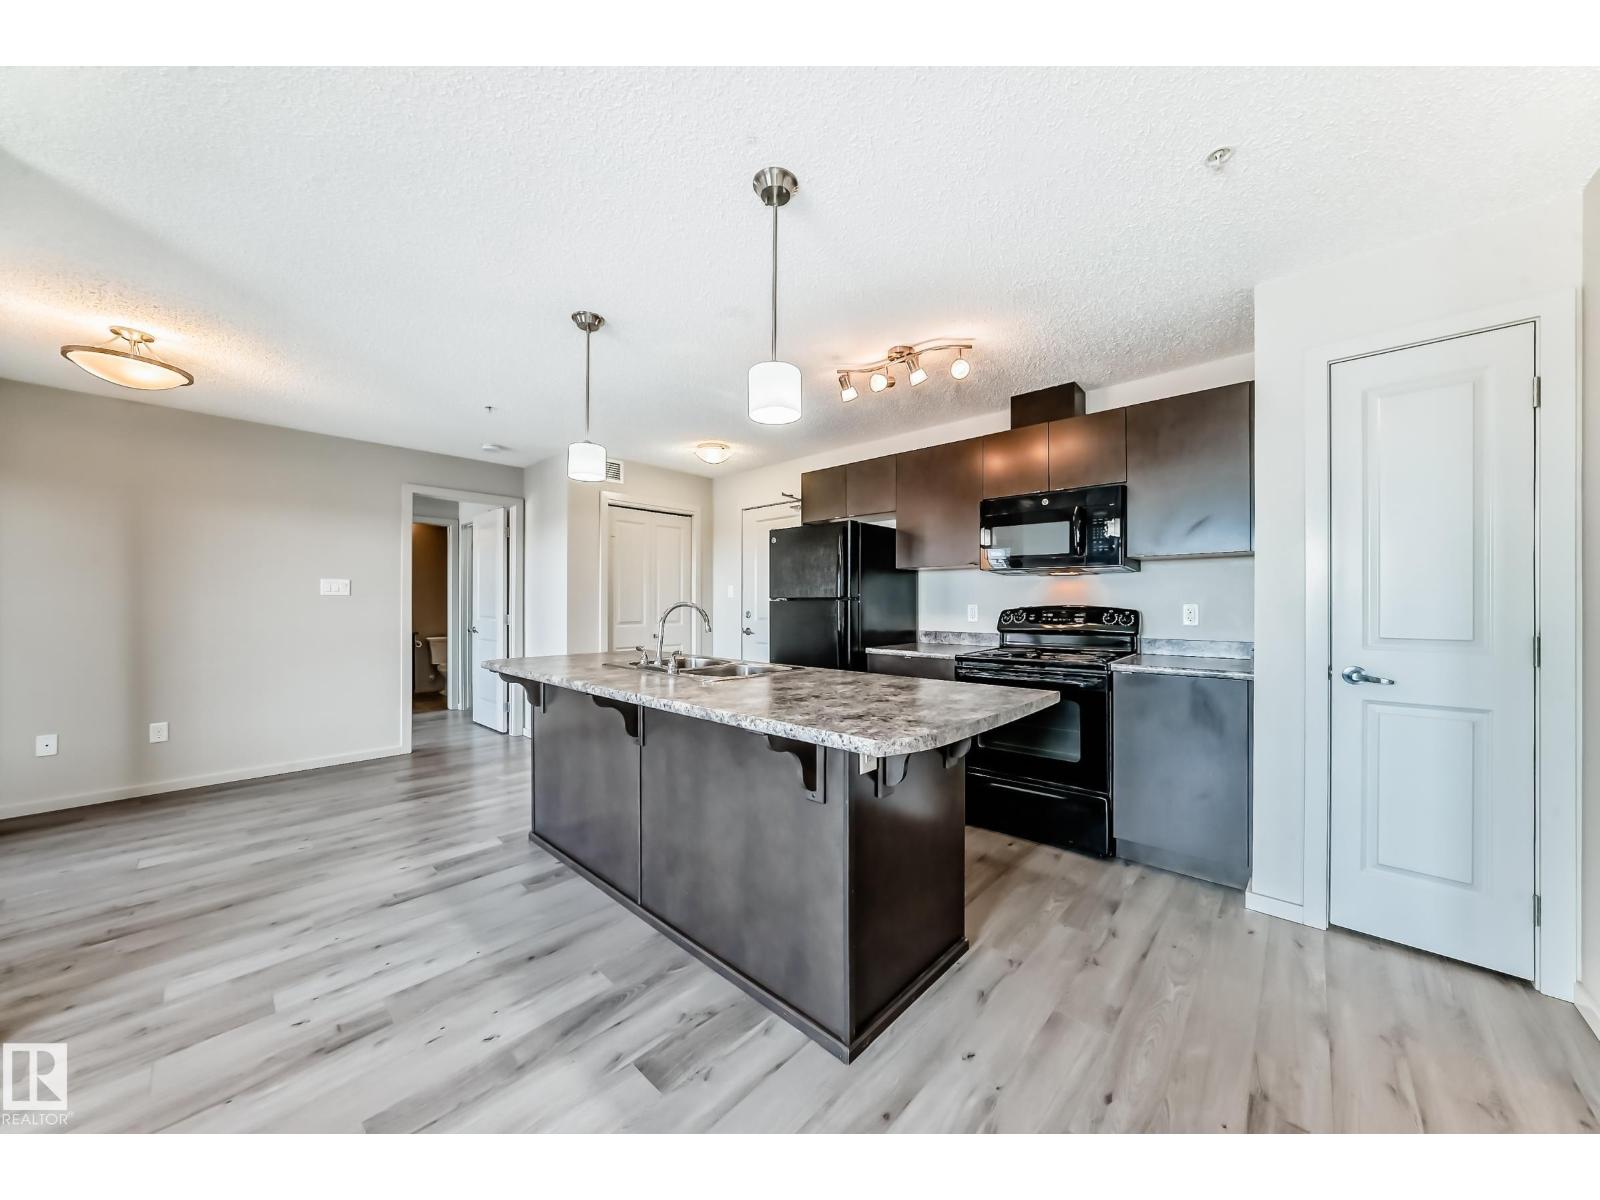
#332 344 Windermere Rd NW
Edmonton, Alberta
Welcome to this beautiful third-floor condo in the sought-after Windermere community of Southwest Edmonton! This bright and functional 2 bedroom, 2 bathroom home features new vinyl plank flooring, offering a modern and low-maintenance living space perfect for first-time buyers, investors, or downsizers. Enjoy a well-designed layout with spacious bedrooms, an open-concept living area, and large windows that fill the home with natural light. Step out onto your private balcony—ideal for relaxing or enjoying your morning coffee. This unit includes the rare convenience of TWO parking stalls: one heated underground stall and one surface stall—perfect for households with multiple vehicles or guests. Located in a vibrant, family-friendly neighbourhood, you’re just minutes from top-rated schools, shopping, restaurants, parks, and all the amenities of Windermere. Quick access to Anthony Henday makes commuting a breeze. A fantastic opportunity to own in one of SW Edmonton’s most desirable communities. (id:46923)
The Good Real Estate Company
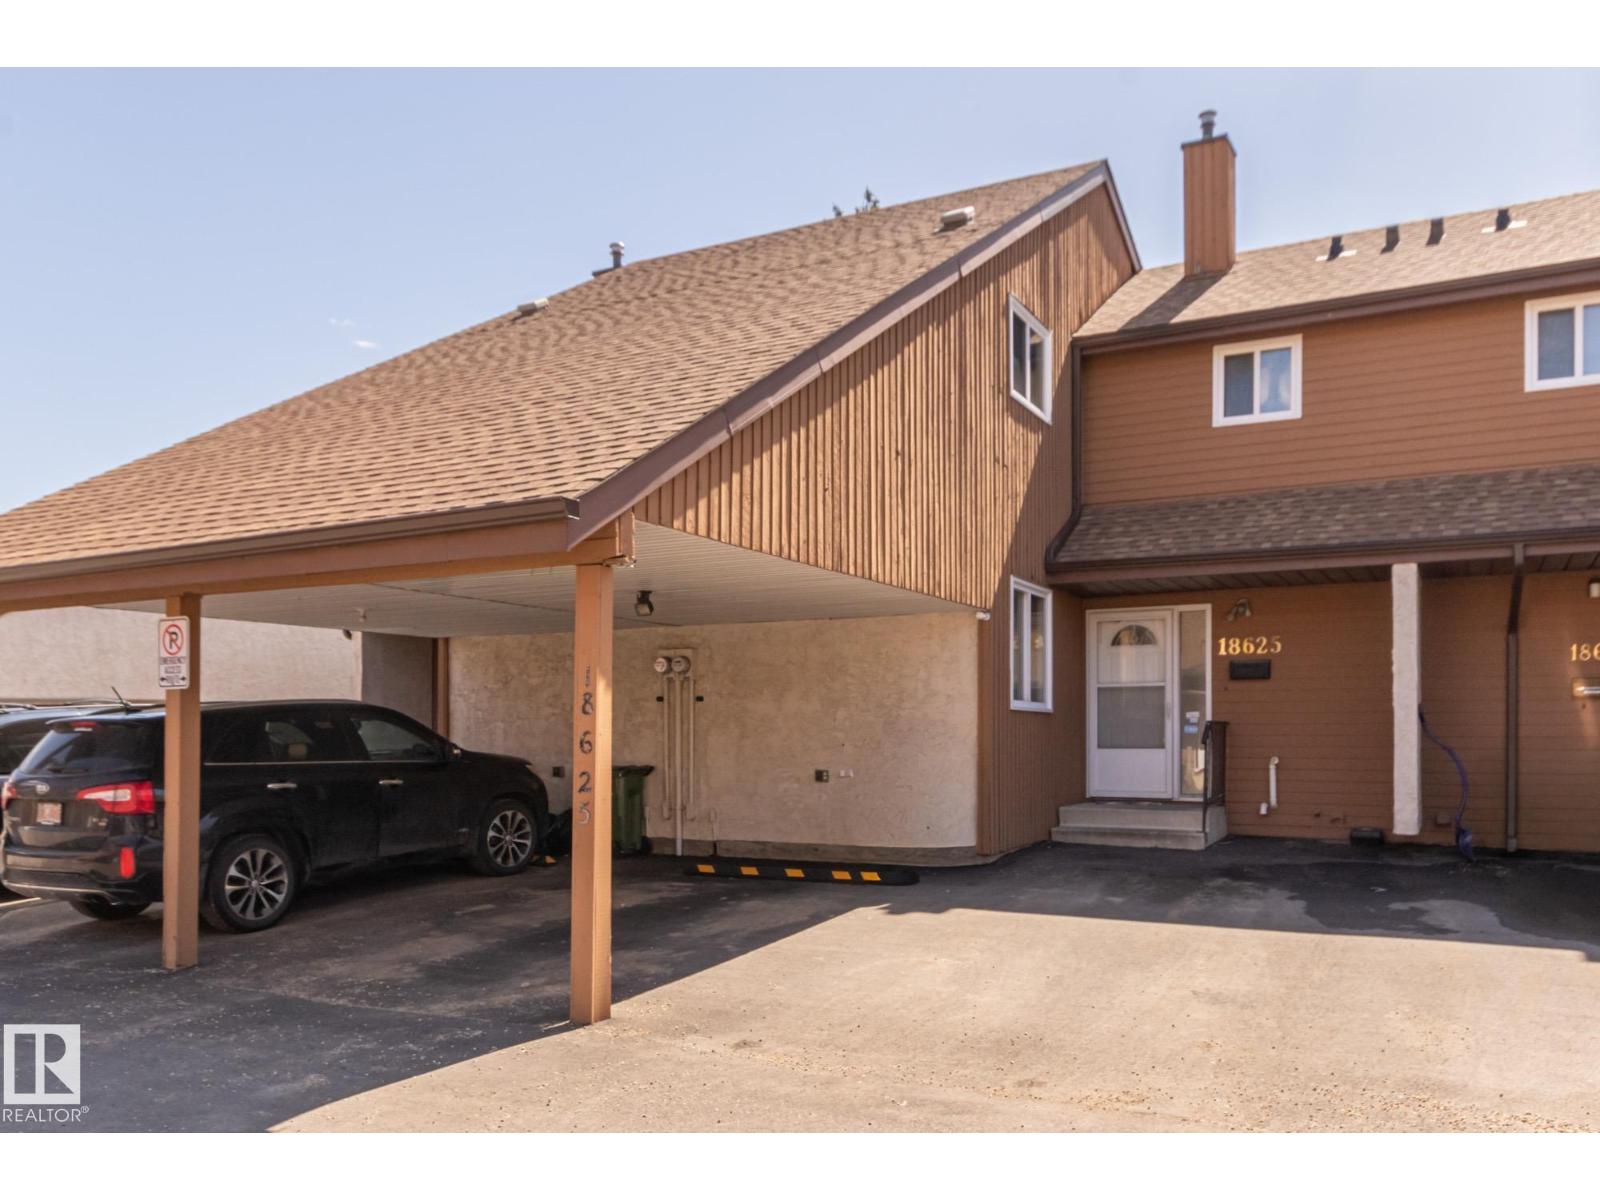
18625 66 Av NW
Edmonton, Alberta
Welcome to this family-friendly 1182 sq ft townhouse tucked away on a quiet street in desirable Ormsby Place, safely shielded from through traffic. Enjoy the convenience of St. Oscar Romero Catholic High School just 0.94 km away, making mornings a breeze. The cozy living room features a stunning floor-to-ceiling flagstone wood-burning fireplace—perfect for relaxing evenings. The L-shaped kitchen offers a glass-top electric range, stainless steel dishwasher, and NEW dark laminate countertops. Upstairs, three bedrooms with vinyl flooring provide comfort and easy maintenance, while the primary bedroom boasts a private balcony. The FULLY finished basement offers flexible space for a playroom, gym, or office. Recent updates include new upper and basement flooring, a new deck, and a HEPA system with furnace (approx. 10 years old). main floor den offers flexible space for a home office, play room OR dining space. (id:46923)
Royal LePage Summit Realty
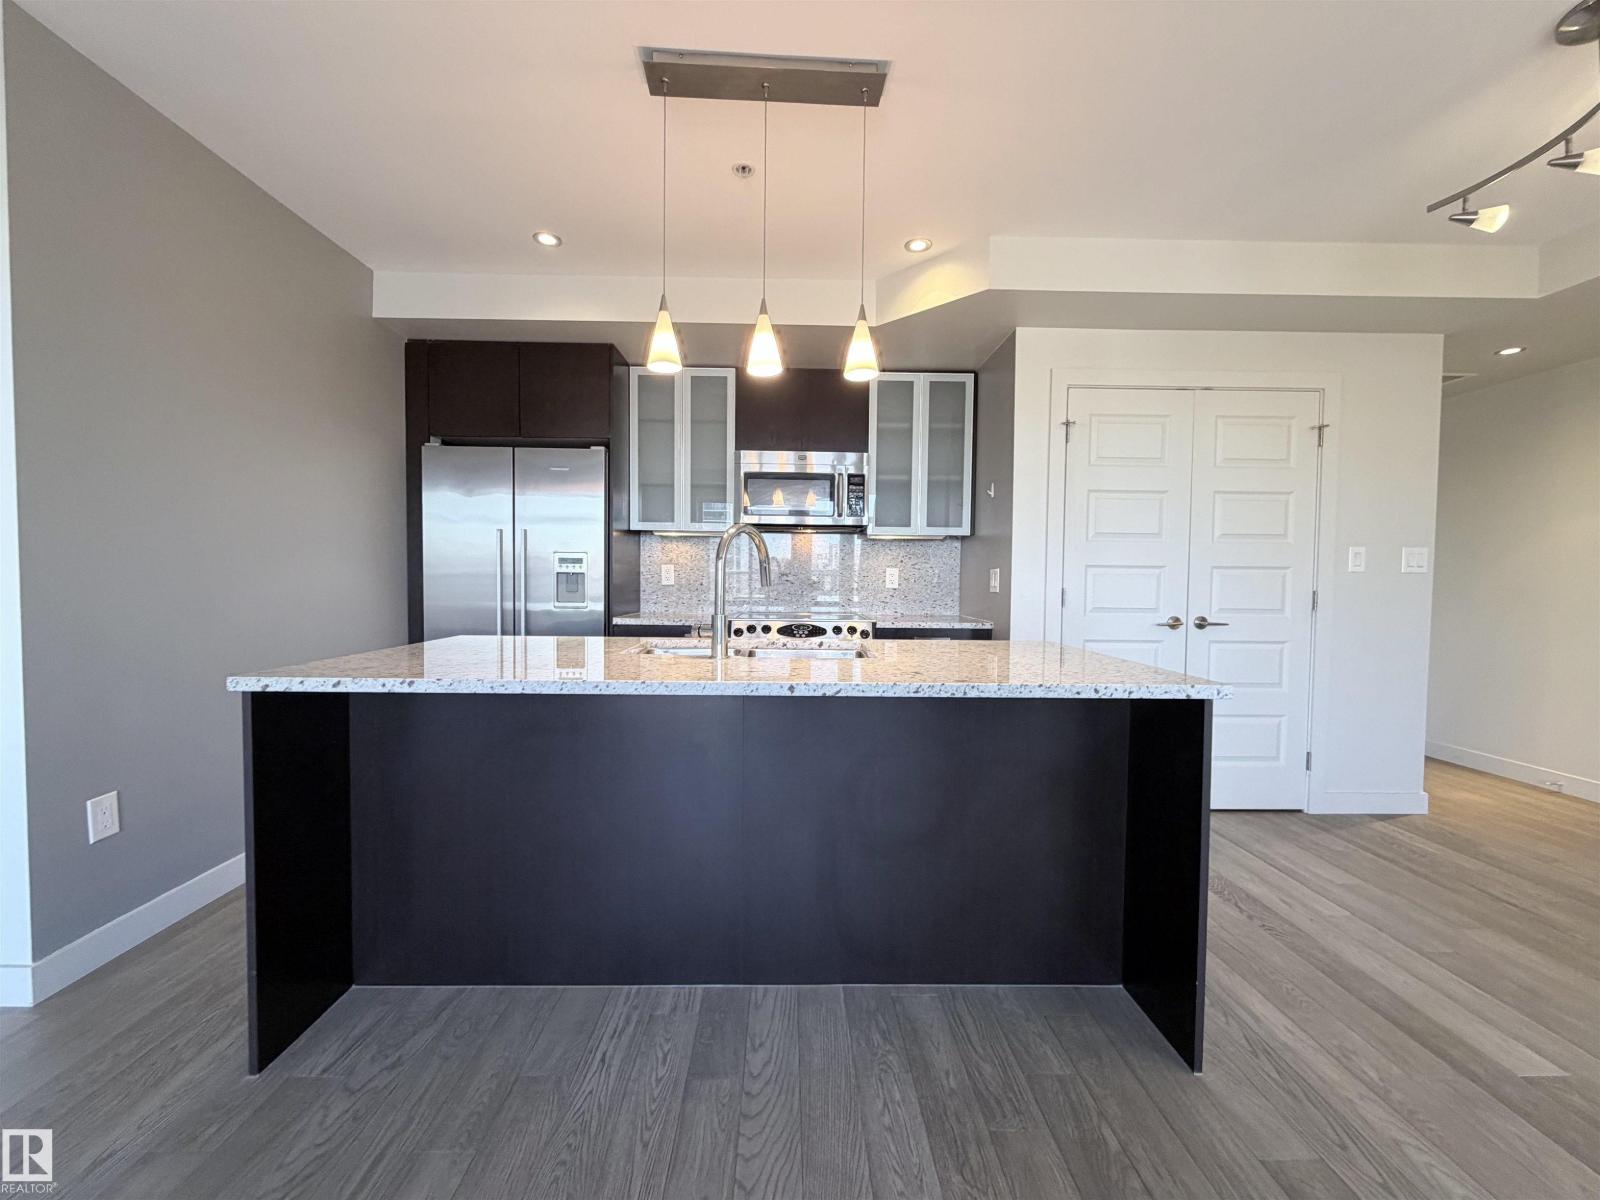
#501 10388 105 St NW
Edmonton, Alberta
URBAN LIVING at its FINEST at The QUEST! This 2 bedroom 1 bathroom condo is located just 1 Block SW of Rogers Place & the new Ice District. This OPEN CONCEPT unit features STAINLESS STEEL APPLIANCES, RICH ESPRESSO CABINETS AND GRANITE COUNTERTOPS throughout. There is engineered HARDWOOD FLOOR throughout the main living space, modern ceramic tile in the bathroom and upgraded carpet in the bedrooms. The cheater style bathroom is accessible from the main living space or the primary bedroom walk-thru closet. The unit is complete with IN-SUITE LAUNDRY, AIR CONDITIONING, a west facing BALCONY with a NATURAL GAS hook-up and ONE TITLED UNDERGROUND PARKING STALL. EXCEPTIONAL LOCATION within walking distance to the LRT STATION, GRANT MCEWAN, RESTAURANTS and SHOPPING. (id:46923)
The Good Real Estate Company
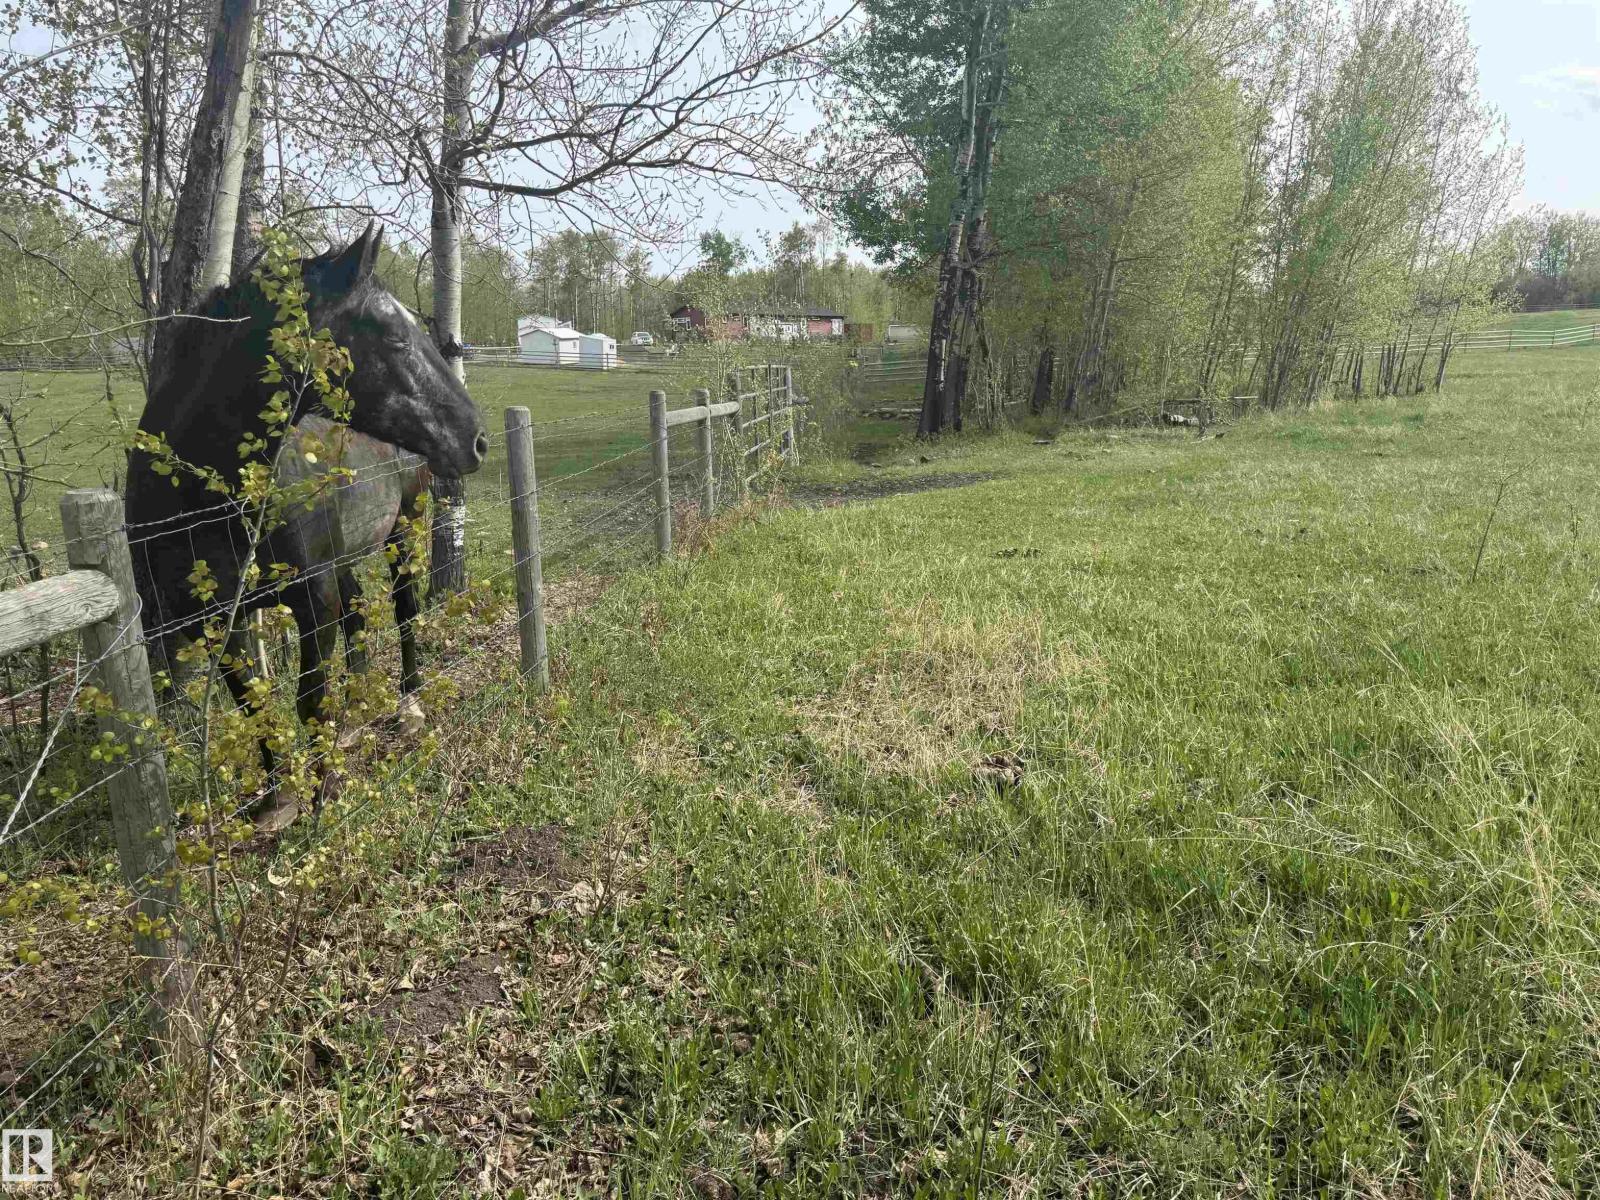
281029 Hwy 616
Rural Wetaskiwin County, Alberta
Perfect acreage lot to build a home/garage/small barn. 4 Wire fence all around. Sunny, bright location in N. Pigeon Lake Estates with West open views & sloping lot to East toward trees. 7 minutes to the MULHURST BOAT LAUNCH. 39 Min to the EDMONTON INT'L AIRPORT. This subdivision has so much going for it: well designed subdivision of lots, near pavement, highway access and lake. Opportunities to develop property a few different ways. Let your ideas flow: summer or all year, add a shop/storage for land & lake toys. Maybe care for a horse or two. Approximately a 2.99 acre piece of property. Gravel road into subdivision, but no services into lot. (id:46923)
Royal LePage Noralta Real Estate
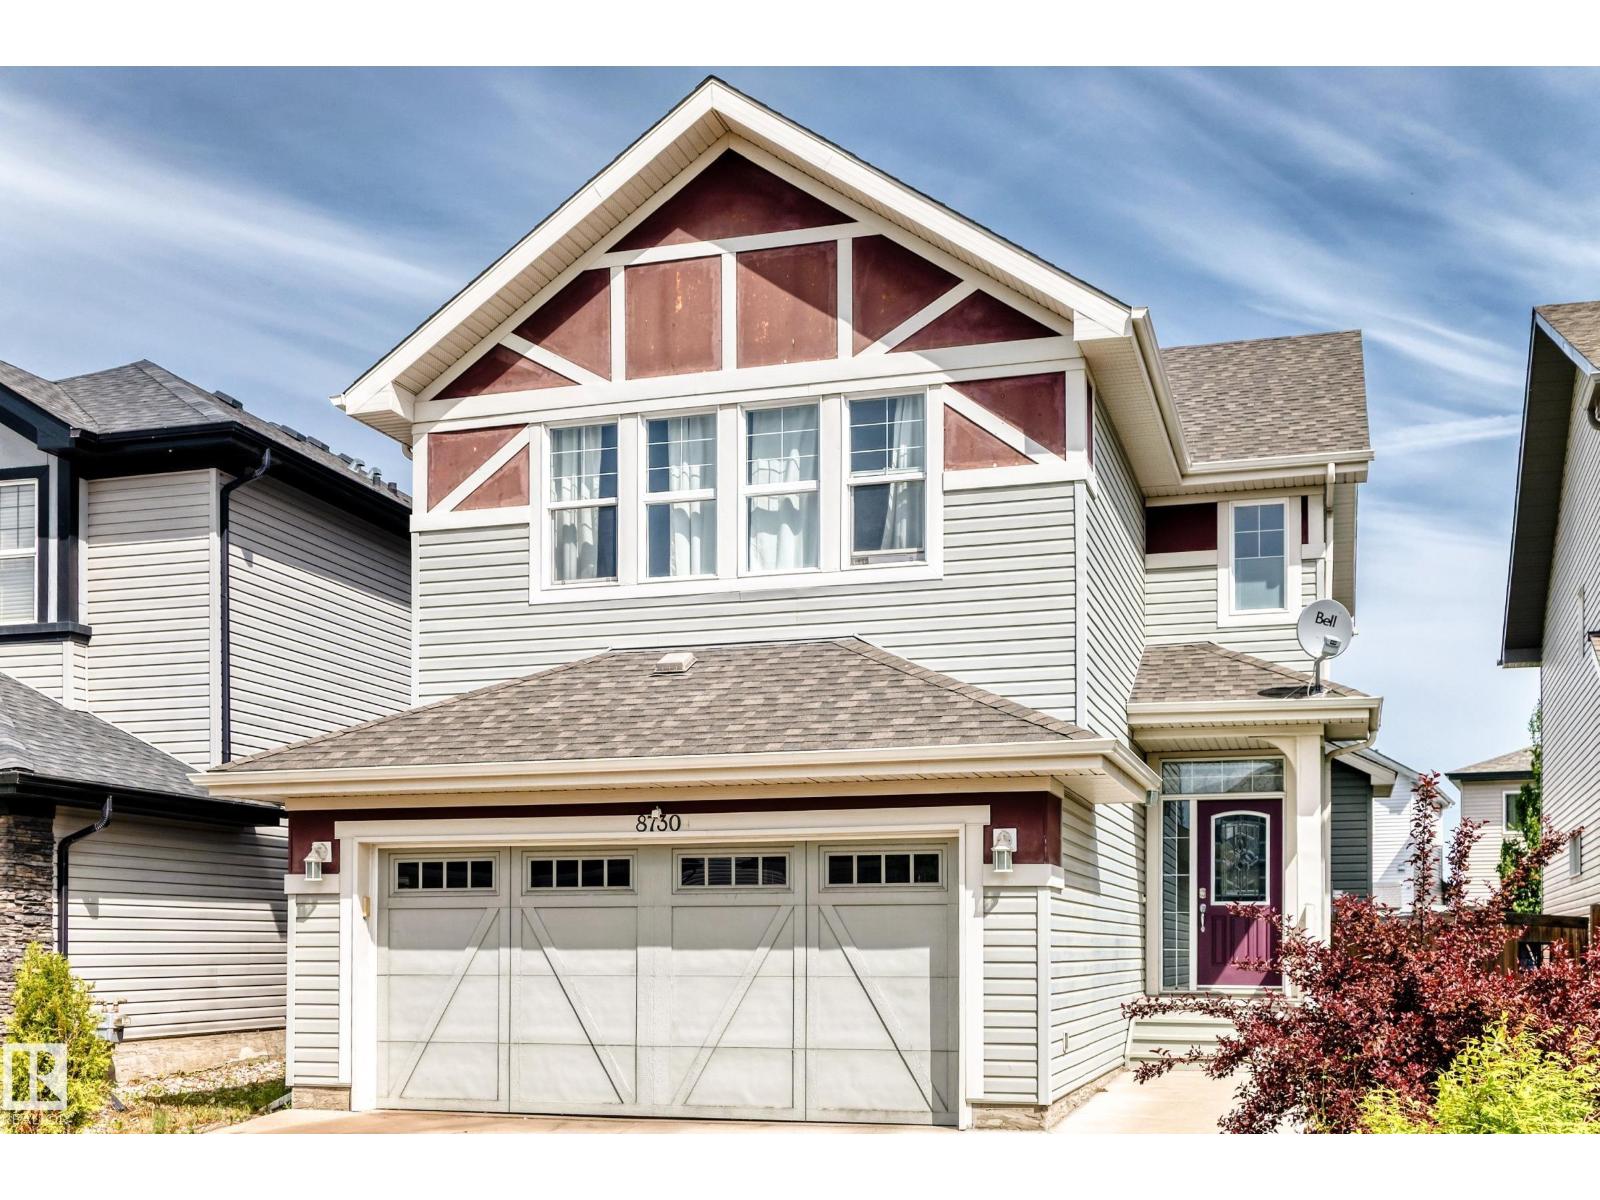
8730 180a Av NW
Edmonton, Alberta
Quiet cul-de-sac location. Fully finished 4 bedroom home, has an attached/oversized garage with spacious driveway. Grand foyer: vaulted ceiling, open staircase to upper level, which overlooks the foyer below. Main floor: open plan, wood flooring & view of big back yard. Living room: cozy fireplace can also be enjoyed from kitchen & dining rooms Dining area: patio door opens to backyard. Lovely kitchen: plenty of wood cabinets, island, newer appliances, gas stove & 220 electrical wall outlet. Upper level: large bonus room with big windows. Primary bedroom: has 4 piece ensuite, separate shower & corner tub. There are two more bedrooms + another 4 piece bathroom on upper level. Basement: family room, bedroom, 3 piece bathroom. (id:46923)
Homes & Gardens Real Estate Limited
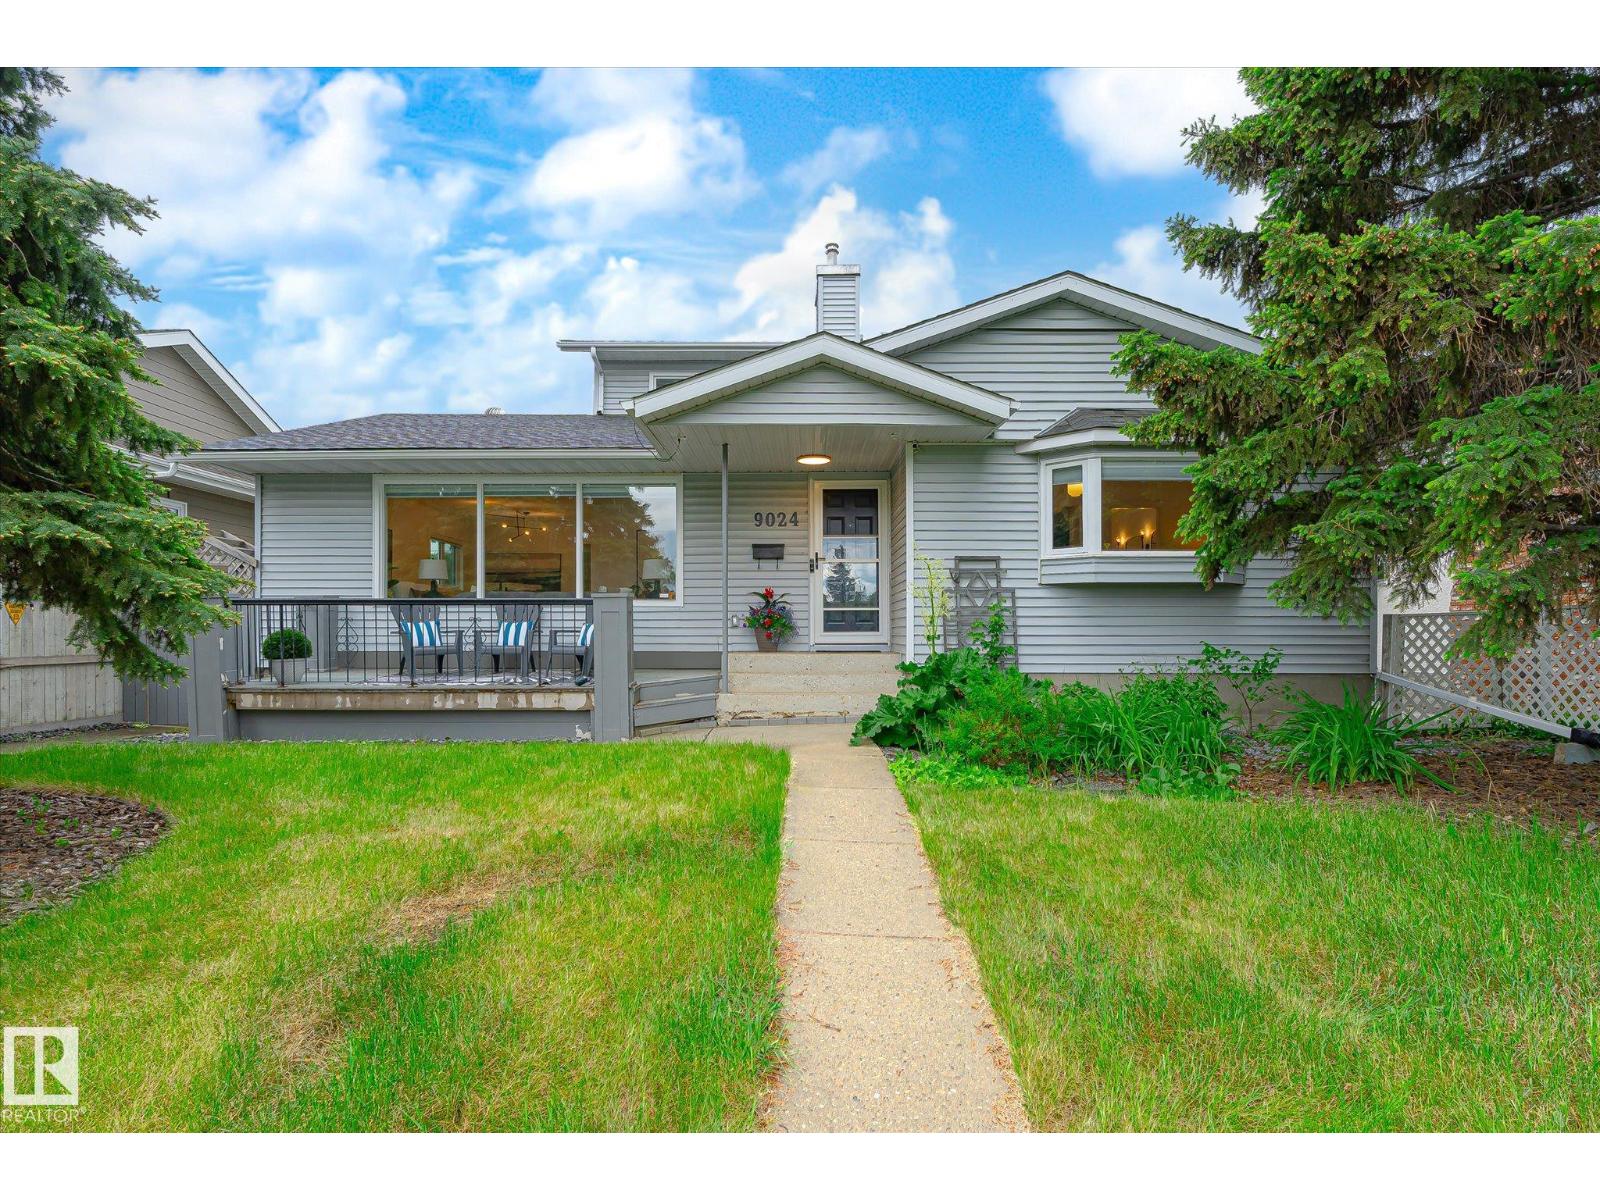
9024 147 St NW
Edmonton, Alberta
Welcome to Parkview! This beautifully renovated 2335 sq.ft home with 6 bedrooms & 4 baths has it all, including park views. With high-end renovations throughout the main & upper floor, you will not be disappointed. As you enter the front door, you'll find a large foyer that opens to the bright living & dining room. The sunny dining room leads into the beautiful eat-in kitchen with large island. The kitchen features plenty of counter space, storage and also boasts a large butler’s pantry. The main level includes the primary bedroom w/ walk-in closet and beautiful ensuite. In addition, you have one additional bedroom with a large window to the backyard & a 3 pce. bath. Head up the open riser staircase to the upper level w/ 3 more bedrooms and a 4-pce bath. The basement has a large rec. room, a bedroom, another 4-pce bath & two multi-purpose rooms. The backyard is a great entertaining space filled with perennials. Another bonus is the oversized heated garage! TOO MANY UPGRADES TO LIST. A rare find! (id:46923)
Century 21 Masters
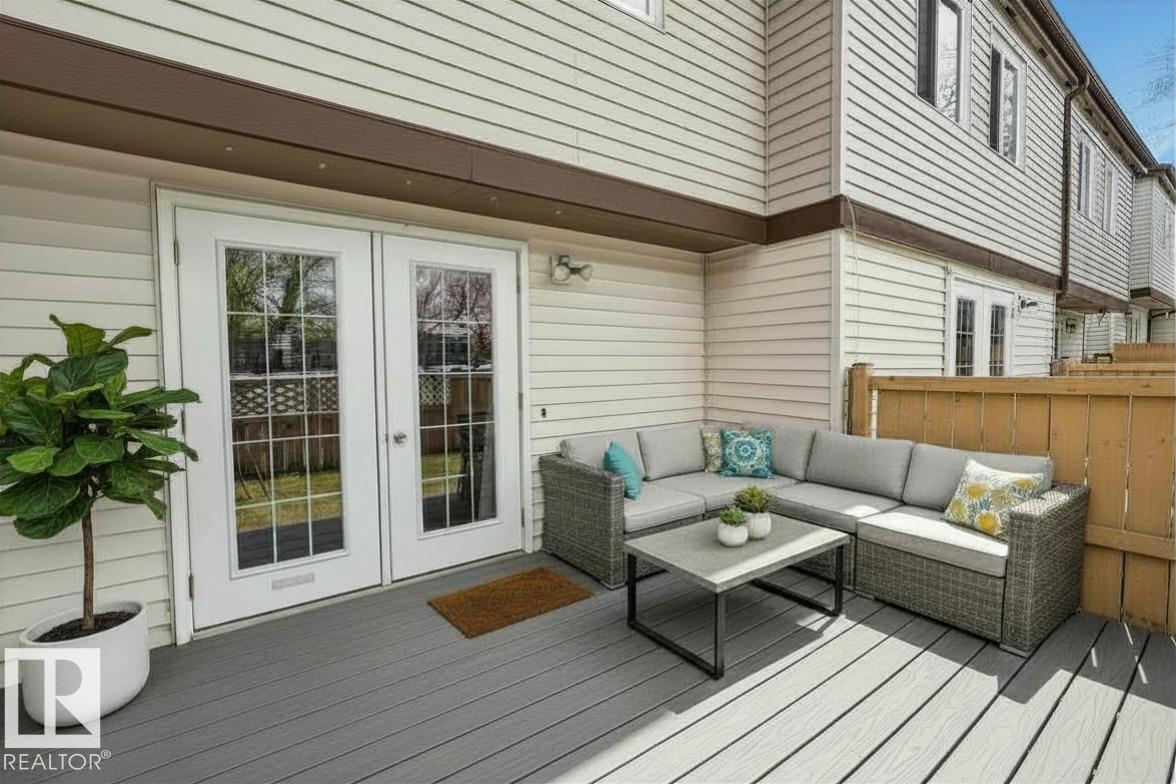
14648 54 St NW
Edmonton, Alberta
Welcome to this SPACIOUS and well-maintained Birchwood condo, offering a rare blend of comfort, privacy, and incredible equity-building potential. Originally designed as a three-bedroom, the floor plan was professionally opened up to create two massive, KING-SIZED bedrooms, providing a level of functional living space and storage rarely found at this price point. The bright living room features DOUBLE DOORS that lead to a private, MAINTENANCE FREE deck and unistone courtyard, backing directly onto a lush, expansive PARK for peaceful views and seamless outdoor living. A standout feature of this home is the FINISHED BASEMENT with bathroom rough-in, offering a clear path to adding a second washroom and instantly increasing the property’s value. Complete with two dedicated parking stalls and a clean interior that serves as the perfect blank canvas for your modern touch, this home is ideally located near schools, shopping, and transit. This park-side gem is priced to reflect its exceptional possibilities. (id:46923)
Maxwell Riverside Realty
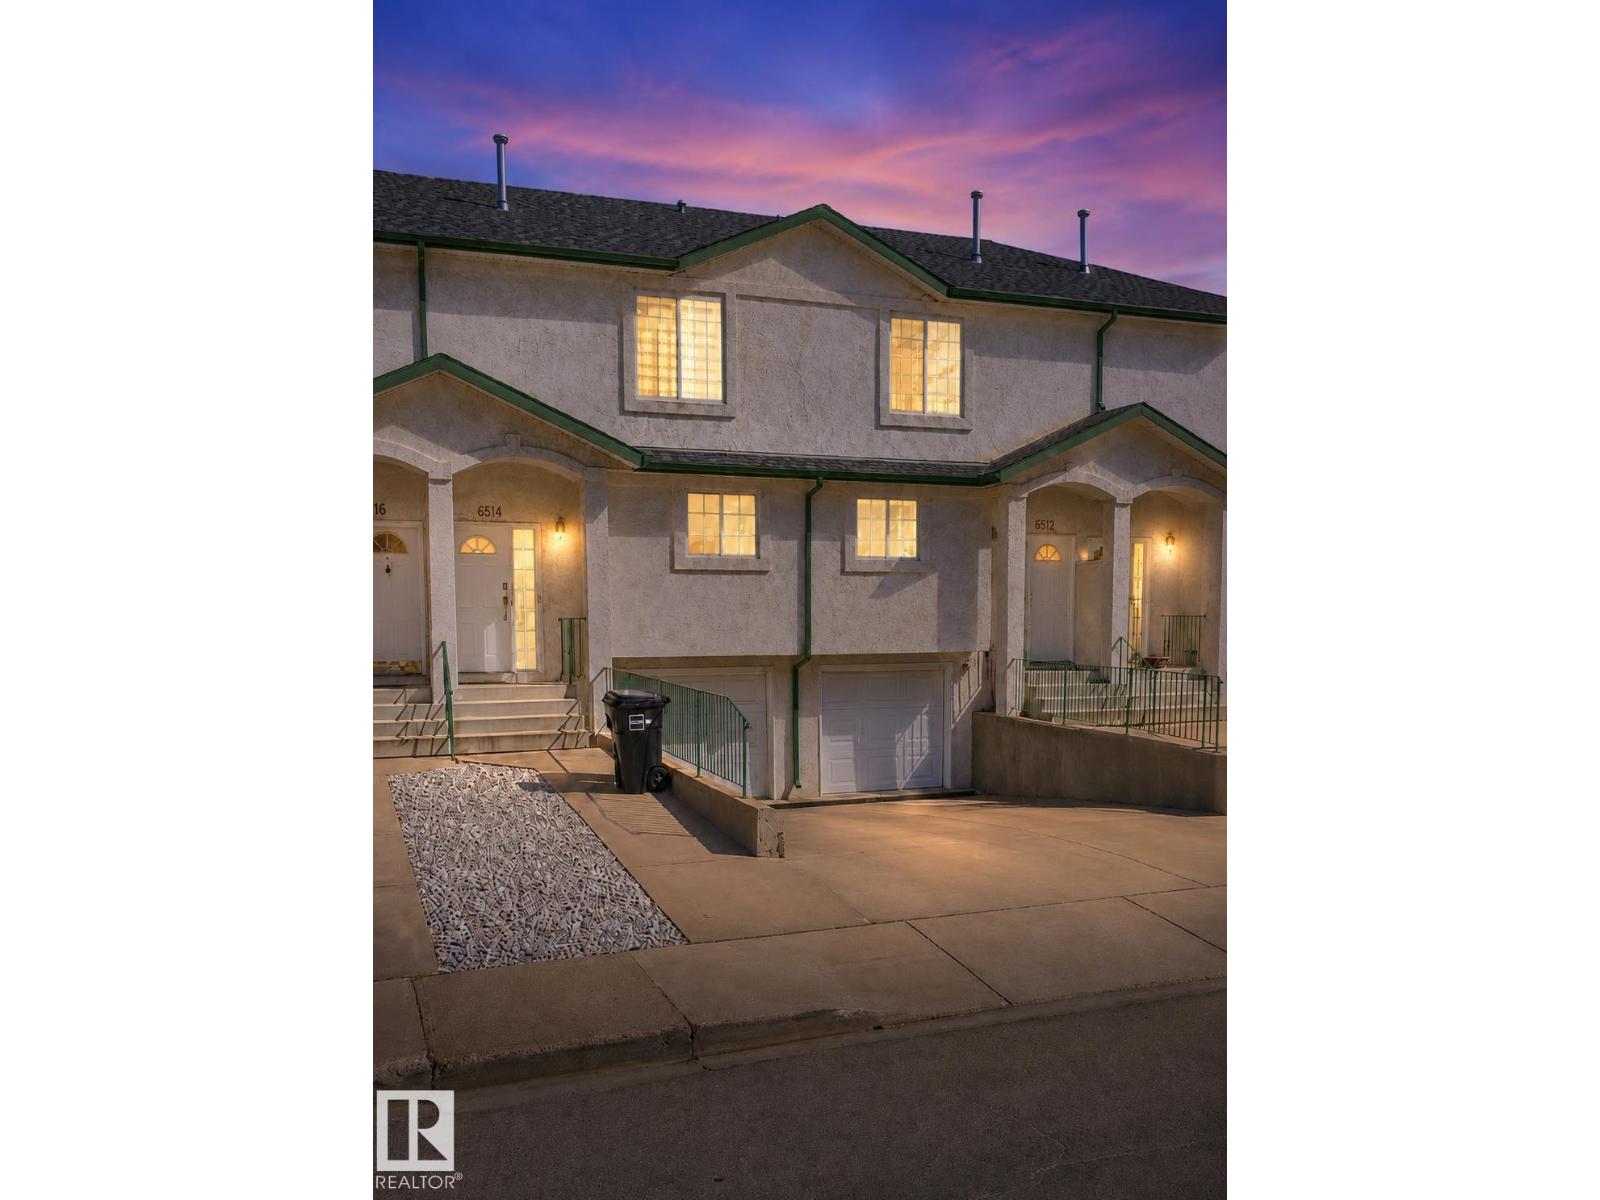
6514 19 Av NW
Edmonton, Alberta
Renovations where they count! This bright 3-bedroom, 2-storey bare land condo offers a spacious layout and numerous upgrades throughout. The large living room is perfect for relaxing or entertaining, while patio doors lead to a generous composite deck. The updated kitchen features stunning new marble countertops, a new workstation sink, beautiful backsplash, all-new appliances, and a new range hood. Updated modern light fixtures throughout add a stylish, contemporary touch. Plumbing upgrades have been completed within the unit, providing added peace of mind. The upgraded main-floor powder room adds style and convenience, while the main bathroom features a relaxing Jacuzzi tub. The primary bedroom boasts a large walk-in closet, and the fully finished basement offers additional living space with direct access to the single attached garage. Conveniently located close to shopping, schools, parks, and other amenities, this well-maintained home also benefits from low condo fees. A must-see! (id:46923)
Royal LePage Noralta Real Estate
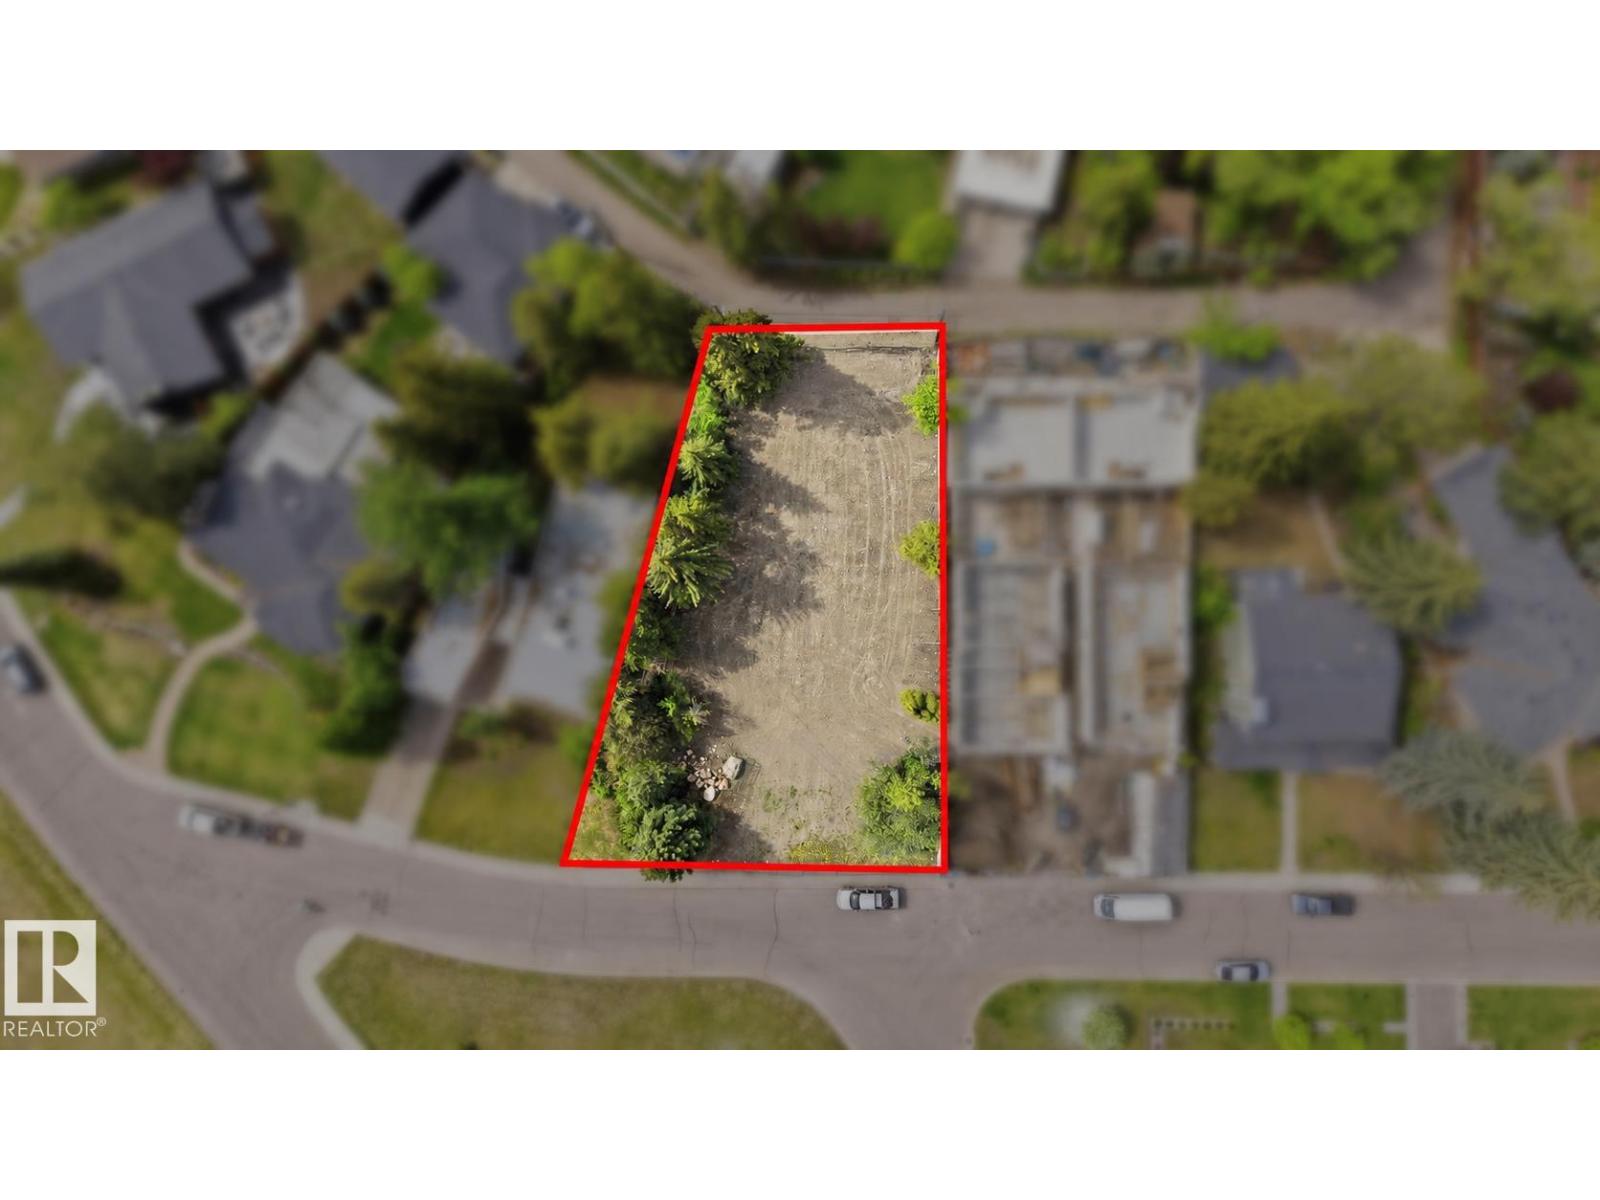
13838 Ravine Dr NW
Edmonton, Alberta
1/4 ACRE LOT (1,000 SqM) ON RAVINE DRIVE! Facing an Island Park and the Ravine. Measuring 94' frontage, 60' Rear, South side 144' and North side 140'. Enjoy your beautiful Summers in your WEST BACK YARD. ONCE IN A LIFETIME OPPORTUNITY! Abatement and Demolition already completed. READY TO START BUILDING! (id:46923)
RE/MAX Elite
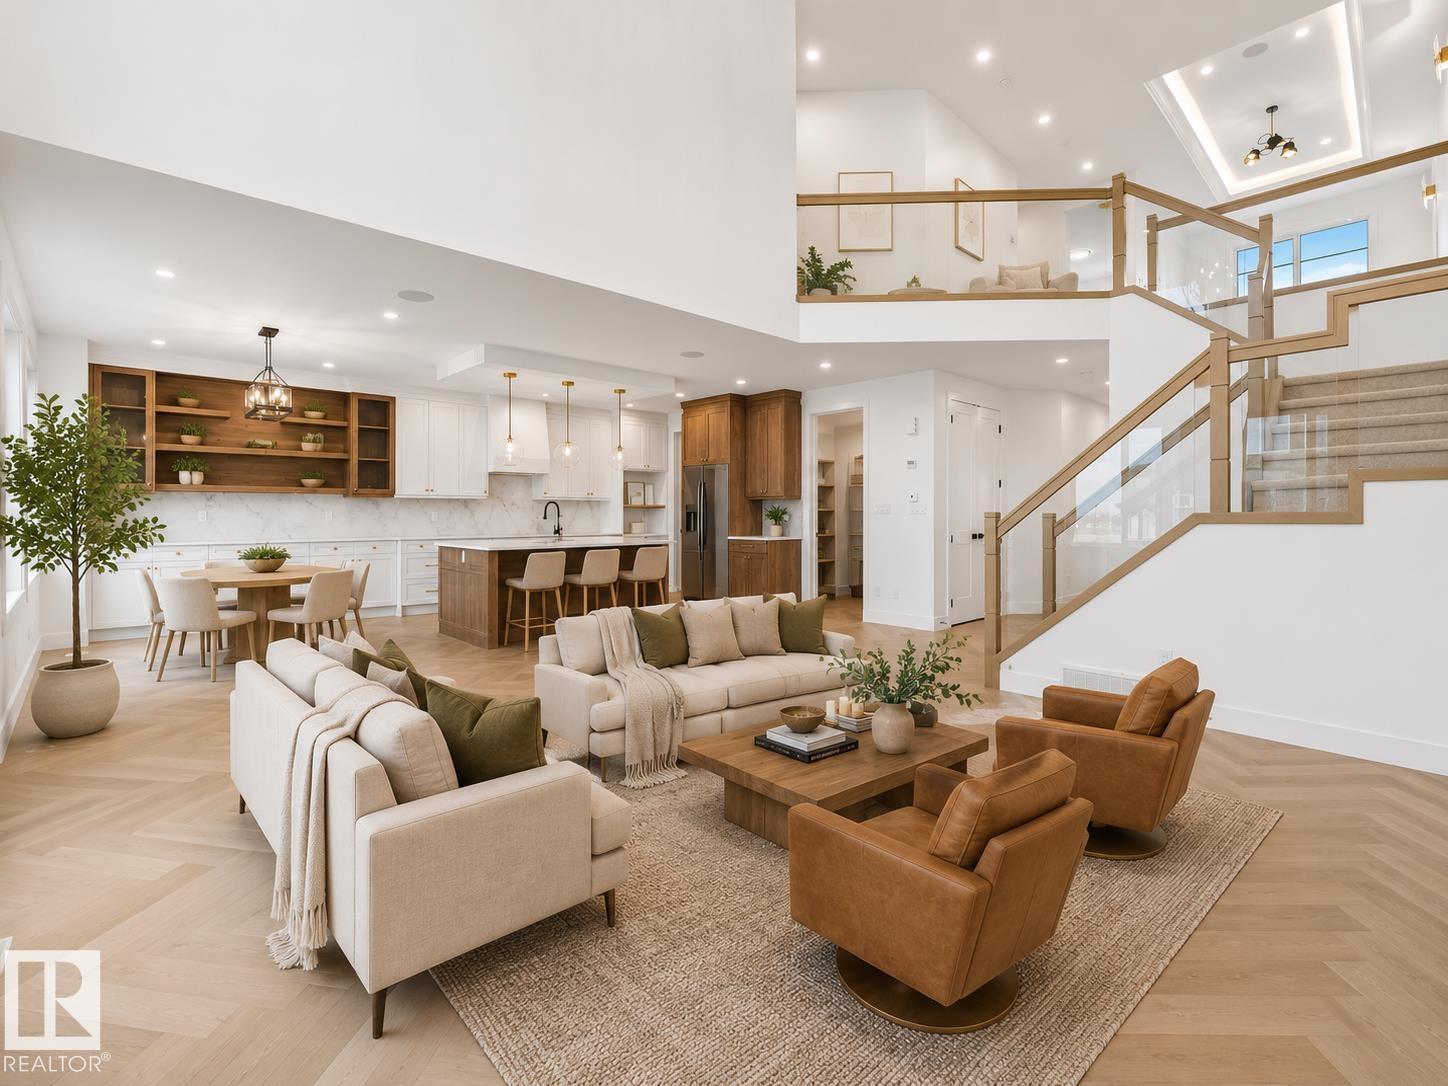
194 Corral Circle
Sherwood Park, Alberta
Welcome to this stunning 2,430 sq ft streetscape home in Cambrian, Sherwood Park’s fastest-growing community. Set across from a ravine and park, with walking trails just steps away, this home delivers the location and lifestyle buyers are after. Inside, the open-to-below design and abundance of windows fill the home with natural light, while glass railings and herringbone-pattern flooring bring a modern, upscale feel. The main floor is both functional and flexible, featuring a dedicated office or den, a full bath, and a convenient side entrance. The upgraded kitchen is beautifully finished with quartz countertops and elevated details throughout. Upstairs, a spacious bonus room adds even more room to live and grow, while the massive primary suite offers a true retreat with double sinks, an upgraded shower, a built-in tub, and a large walk-in closet with built-in shelving. With thoughtful upgrades, standout design, and an unbeatable setting, this home is one you won’t want to miss. (id:46923)
Royal LePage Arteam Realty
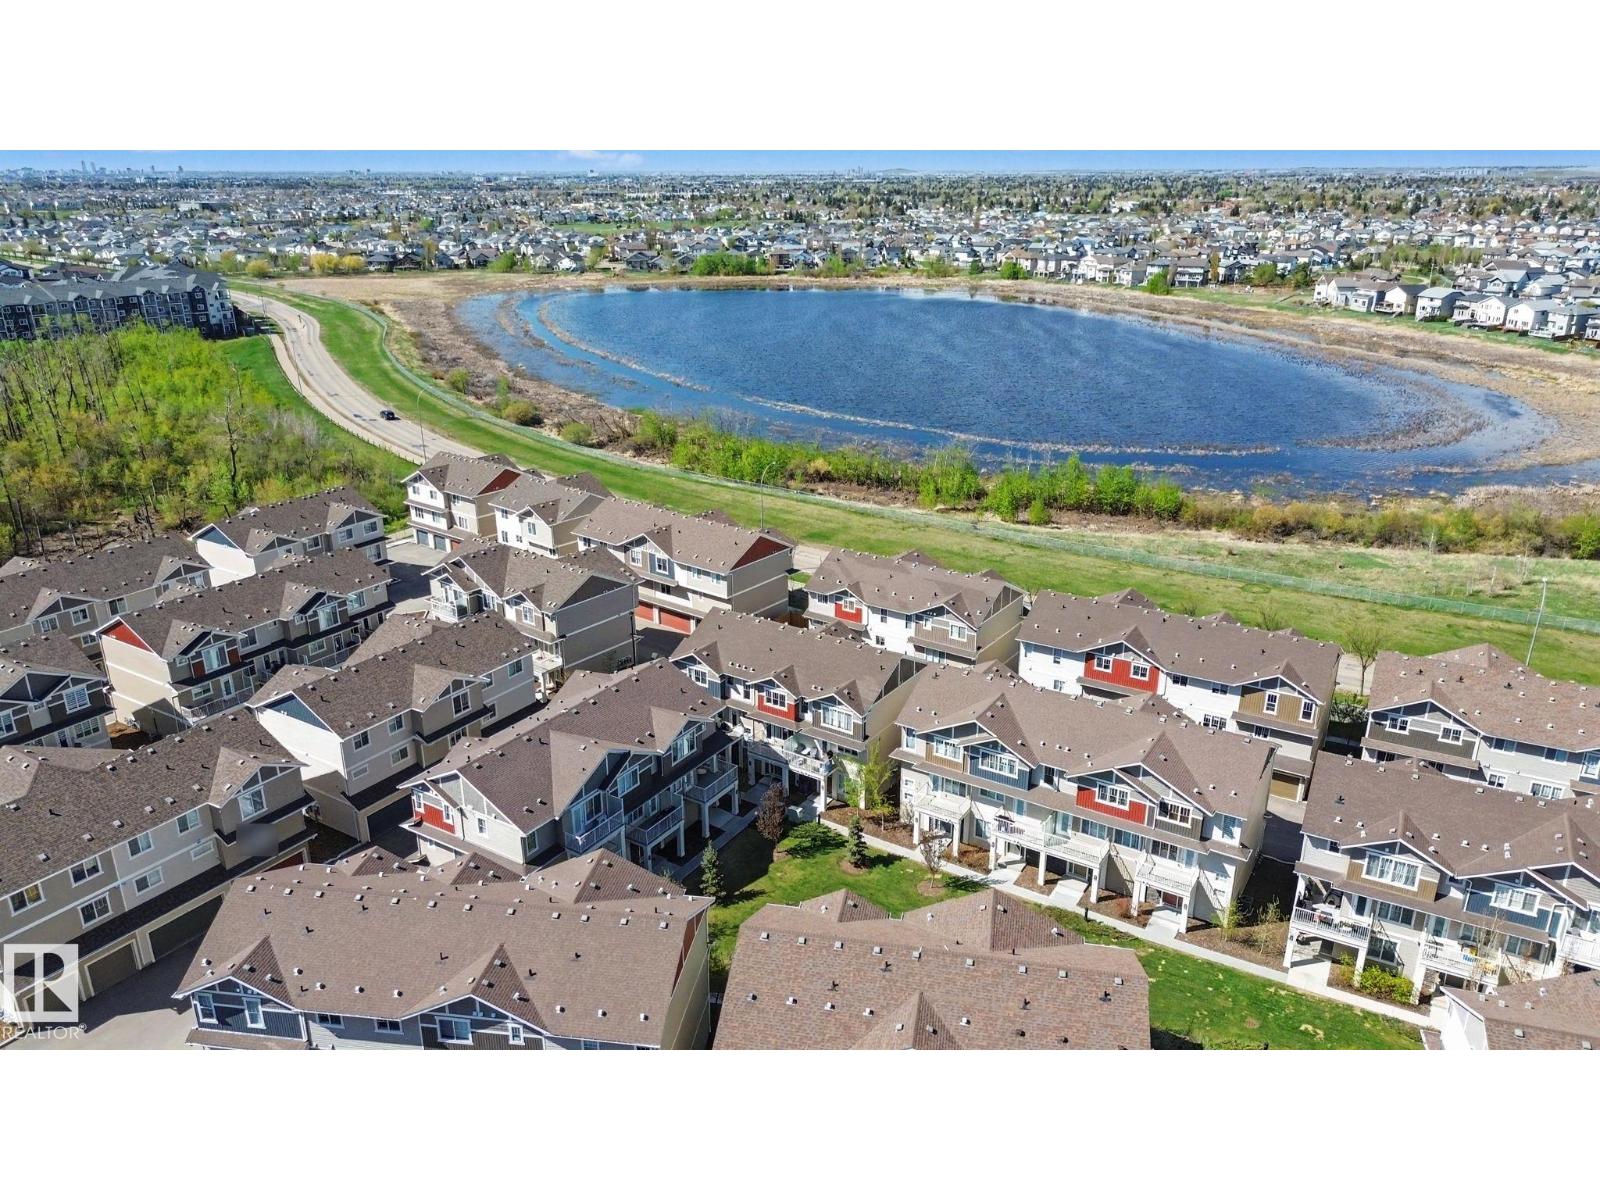
#90 17832 78 St NW
Edmonton, Alberta
Welcome to this well-designed 3-storey townhouse in Altius Crystallina, offering 1,387 square feet of living space, low condo fees, and a double attached garage. The bright, spacious entry features a mud room and a large storage area. Up the stairs to the main level, you’ll find an open-concept layout with a generous living room, a patio overlooking the courtyard, a bright dining area, guest bathroom, and a large kitchen with white cabinetry, quartz countertops, bar seating, black appliances, and a walk-in pantry. Upstairs, there are two primary suites, each with a walk-in closet and a 4-piece ensuite with Quartz countertops, with the laundry room conveniently located between them. Close to all amenities, this home also offers easy access throughout the city. (id:46923)
RE/MAX Elite
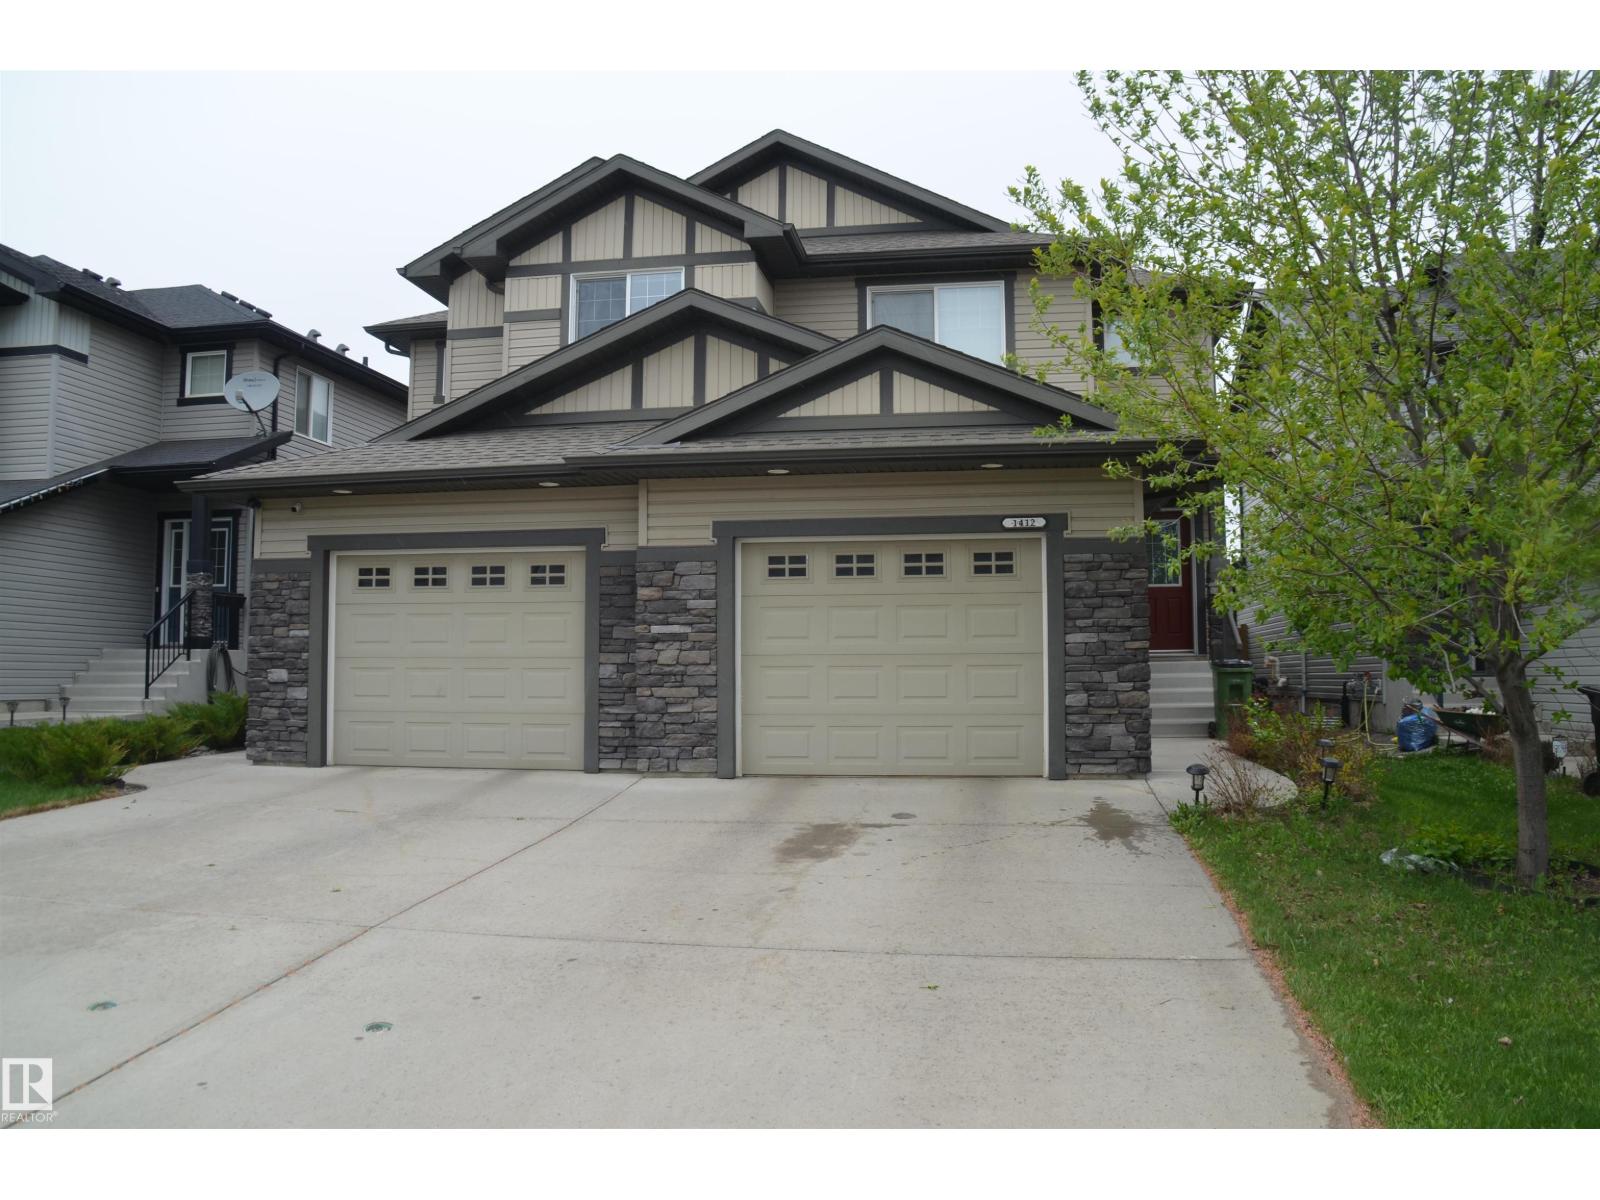
1412 152 NW
Edmonton, Alberta
Welcome to this excellent home in Fraser. This extraordinary residence surpasses new duplexes, shining a sense of pride of ownership. As you walk in through the grand entrance, open main floor with a roomy family room, sunlit nook, and kitchen with seating. The roomy cook's kitchen is a culinary aficionado's dream. When you enter the upper level, discover a sizable master suite with a king-size bed, a walk-in closet, and a good-looking ensuite bathroom. The second and third bedrooms are equally generous, showcasing ample space and large closets. The finished basement features a good-sized family room, a games area, a generous bedroom, a spa-like bathroom, and ample storage. Departure upstairs to a sizable master suite with a walk-in closet and a beautiful ensuite. Additional bedrooms are influenced by space and large closets. Closeness to Edmonton's river valley invites active living. A remarkable home in the sought-after Fraser community. Close to public transportation, schools, and shopping centers. (id:46923)
Sterling Real Estate
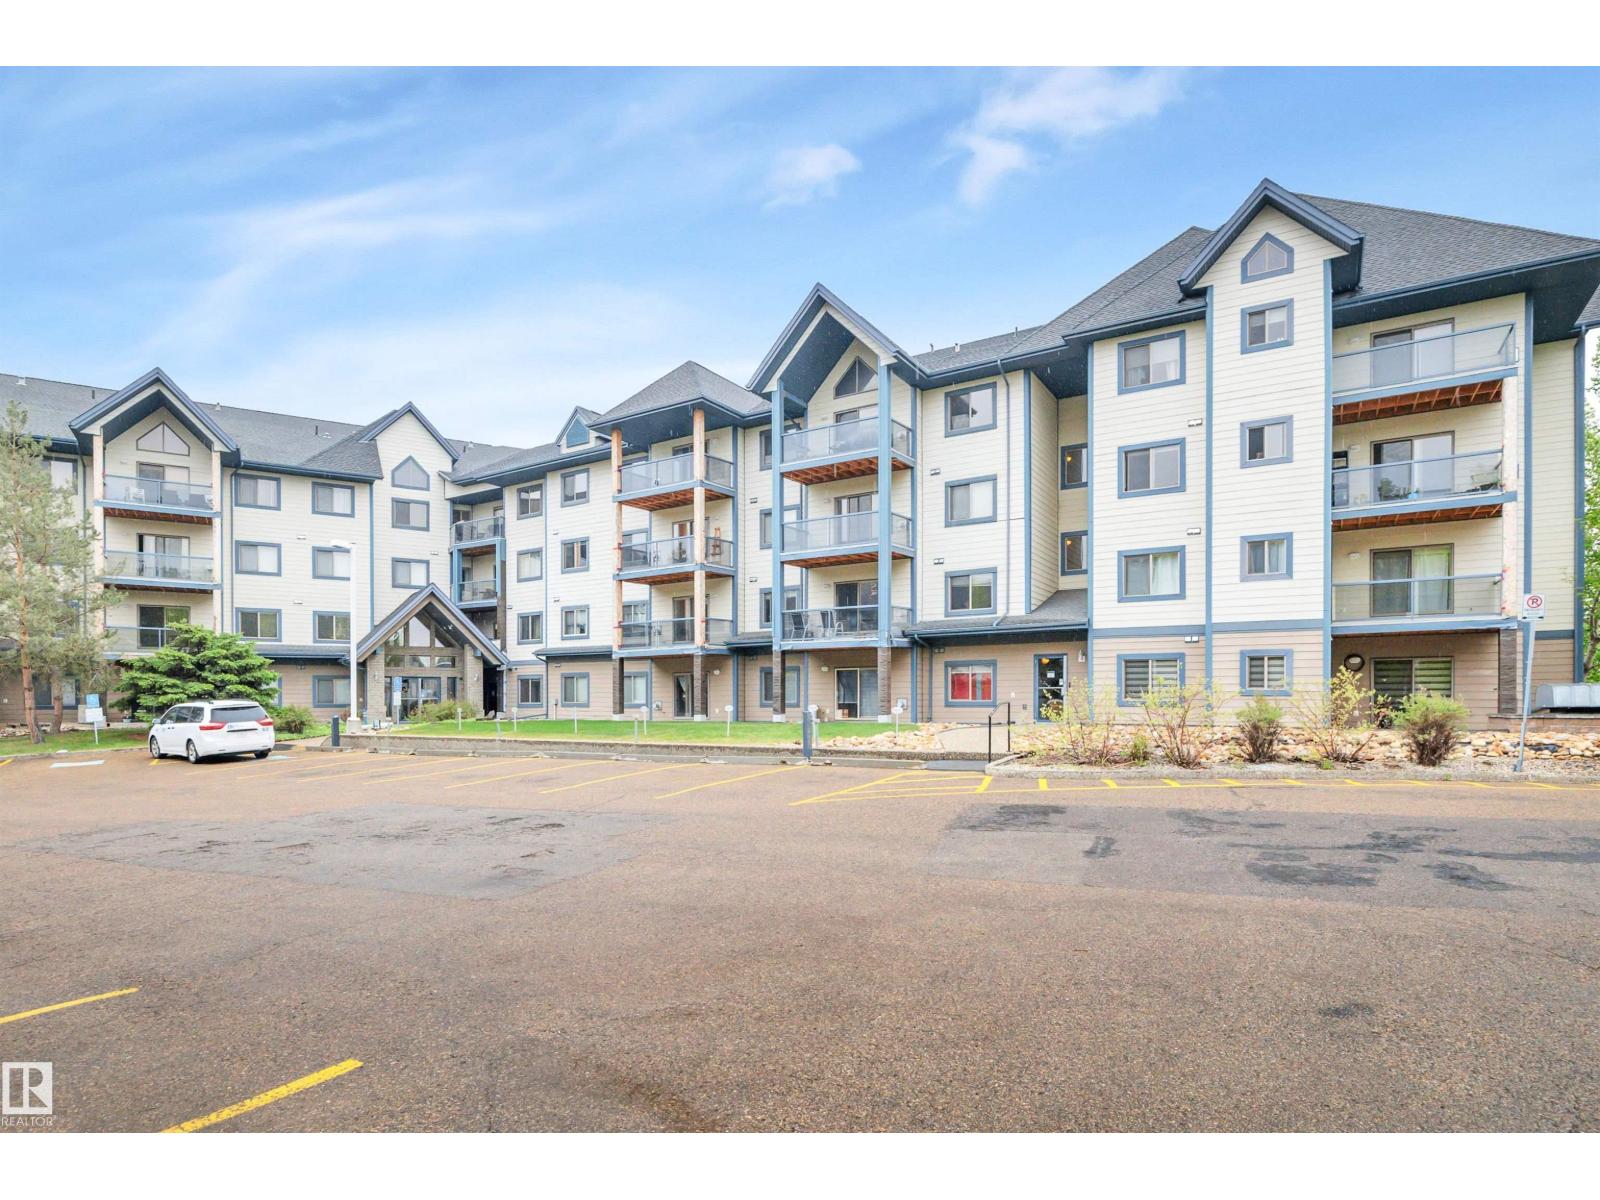
#134 2903 Rabbit Hill Rd NW
Edmonton, Alberta
Welcome to this bright and well-kept ground-floor corner unit at Grande Whitemud Oaks. This 2-bedroom, 2-bathroom condo offers a functional layout with a galley kitchen featuring stainless steel appliances and a comfortable living area that’s easy to settle into. One of the biggest perks here is the two heated underground parking stalls, each with its own secure storage cage — a rare and practical bonus. You’ll also appreciate the large in-suite laundry and storage room, making day-to-day living simple and organized. The building offers great amenities, including a social room for gatherings and an exercise room. Located in Hodgson, you’re close to the Terwillegar Rec Centre, Whitemud Creek trails, and the shops at Magrath, with quick access to the Anthony Henday and Whitemud Drive. A low-maintenance option that’s ideal for first-time buyers or anyone looking to downsize without giving up space or convenience. (id:46923)
Royal LePage Prestige Realty
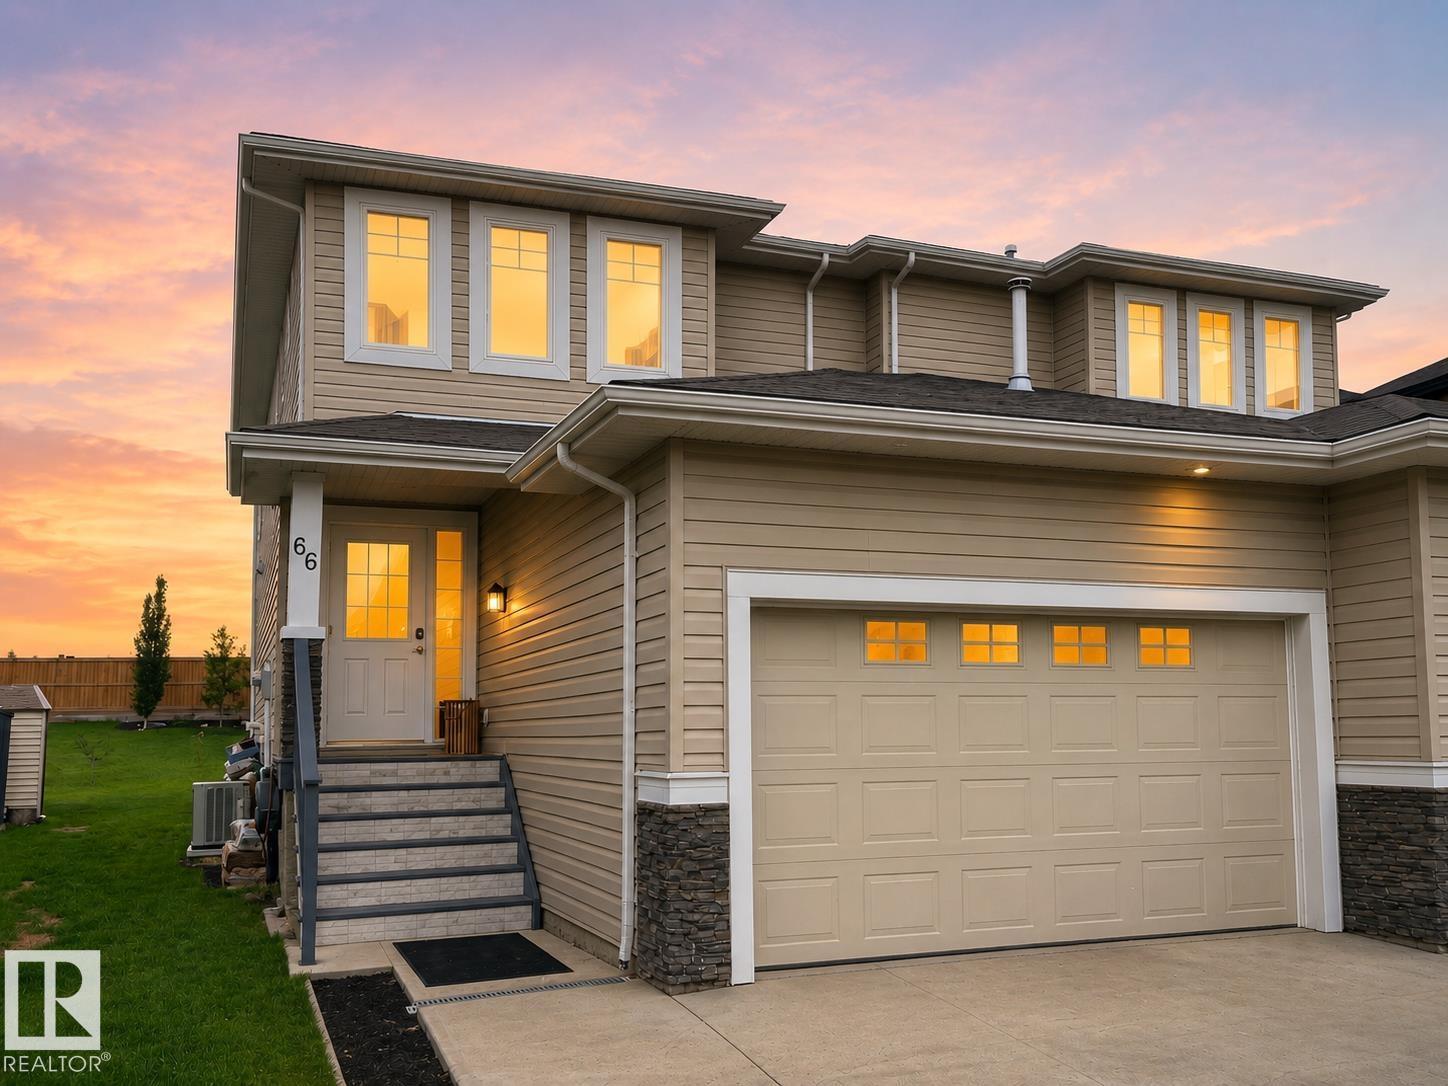
66 Dunlop Wd
Leduc, Alberta
FANTASTIC YARD on a large pie-shaped lot! Beautifully landscaped & partially fenced, featuring 2 sheds, & 2-tiered deck w/ gas line for summer BBQs. Dbl att garage is heated & equipped w/ shelving & tire racks. 1467sf 2 story duplex offers a welcoming foyer w/ lrg WI closet, durable LVP floors, & fresh paint. Stylish kitchen boasts drk cabinetry, lrg island, farmhouse sink, new faucet, S/S appl, & W-T pantry. Living room showcases stacked stone media centre w/ electric FP & lrg vinyl windows. Dining area opens to the back deck for easy entertaining. Updated 2pc bath on main. Upstairs has 4pc bath, & 3 generous bdrms, incl primary suite w/ WI closet & 4pc ensuite. Partly finished basement features lrg rec room & laundry w/ newer washer/dryer. Includes water softener/filtration system & A/C for year-round comfort. Located close to playground, nature trails, & school. Easy access to shopping, hospital, golf, & all city amenities. Hwy 2A access for easy commute. (id:46923)
RE/MAX Real Estate
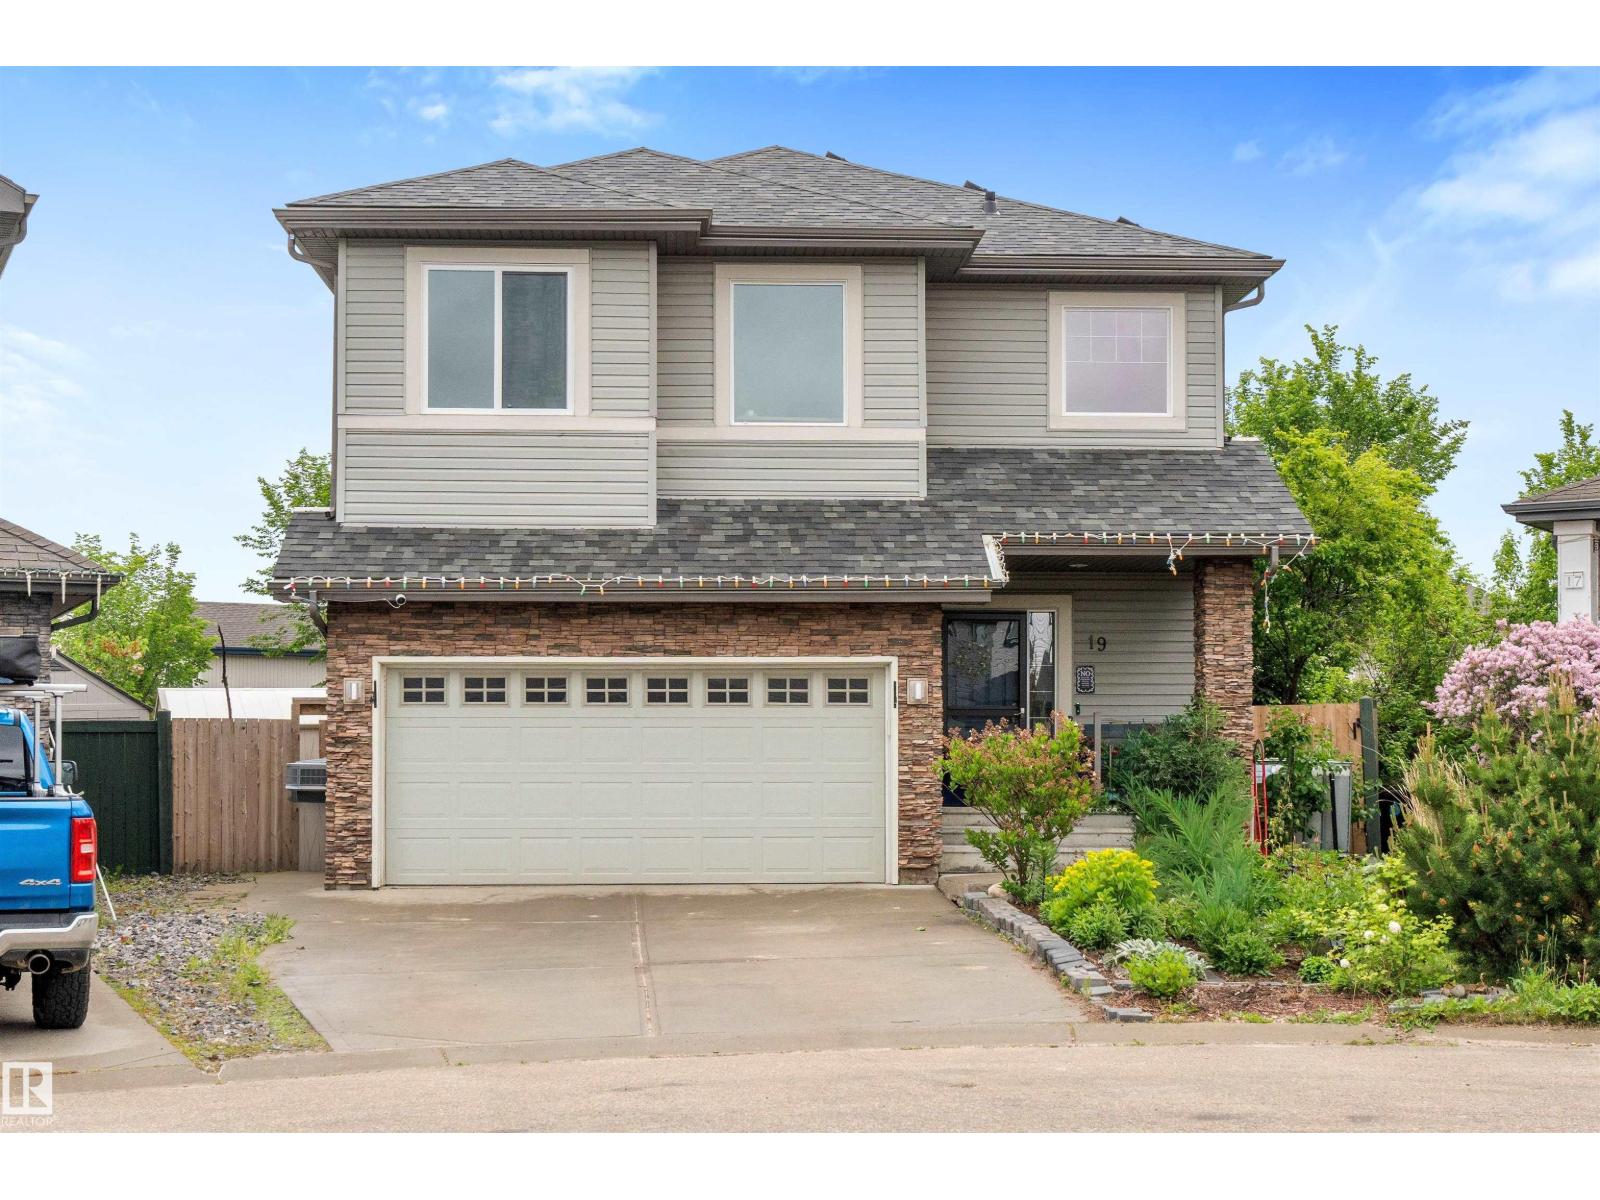
19 Victor Co
Spruce Grove, Alberta
Grace & presence define this striking 2-storey residence, perfectly placed steps from Jubilee Park. Designed for elevated family living, 2,731 sqft unfolds in a bright, air conditioned open plan where sunlight pours through expansive windows, illuminating rich hardwood floors. The kitchen is stylish & functional, featuring granite counters, island with bar seating, & walk-in pantry keeping everything within reach, while an inviting fireplace anchors the living space. Upstairs, a sprawling bonus room offers separation & flexibility, while 2 well-sized bedrooms, full bath, and serene primary suite with walk-in closet & spa-inspired ensuite complete the level. The finished basement adds even more versatility with a large rec room, 4th bedroom, & full bath. The remarkable backyard retreat is fully fenced & has a spacious, refreshed deck & fire pit area for evenings under the stars. Wired for CAT5 & enhanced with a $25,000 solar panel package for the tech savvy, plus a heated double garage with more storage! (id:46923)
Royal LePage Noralta Real Estate
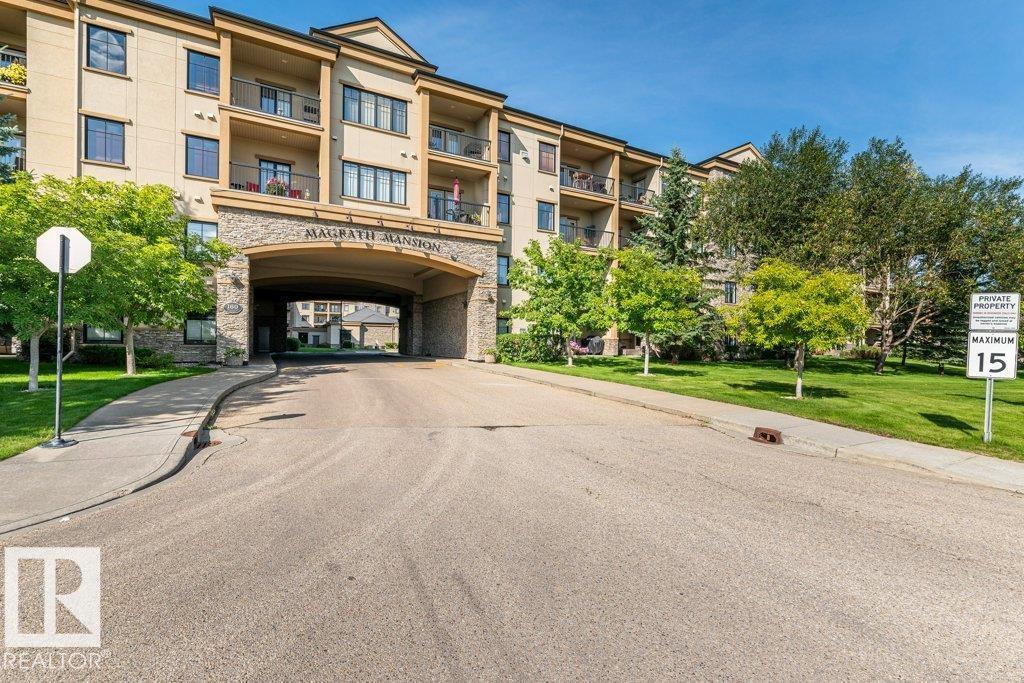
#302 160 Magrath Rd NW
Edmonton, Alberta
Looking for a very well maintained spacious bright FRESHLY PAINTED (2026) south facing condo in an ADULT ONLY building close to the elevator for ease of access? You’ll enjoy a good-sized kitchen with refreshed cabinets (2026), granite counters & newer stainless appliances including a Bosch dishwasher. The dedicated dining space will accommodate a large table to enjoy great times with family & friends. There are 2 bedrooms including the Primary with walk in closet & a 4 pce. ensuite with granite counters. There is even a den … perfect for home office or TV room. You’ll love coffee/wine on the south facing balcony that provides lots of sunshine & the unit has A/C for year round comfort. Titled underground parking stall & storage room included. Icing on the cake are the incredible amenities including a party room w/ kitchen; social room, theatre room, pool table & library; steam room & hot tub; car wash bay & patio w/ gas BBQ. Walking distance to all the amenities & services you’ll ever need. Welcome home! (id:46923)
RE/MAX Excellence
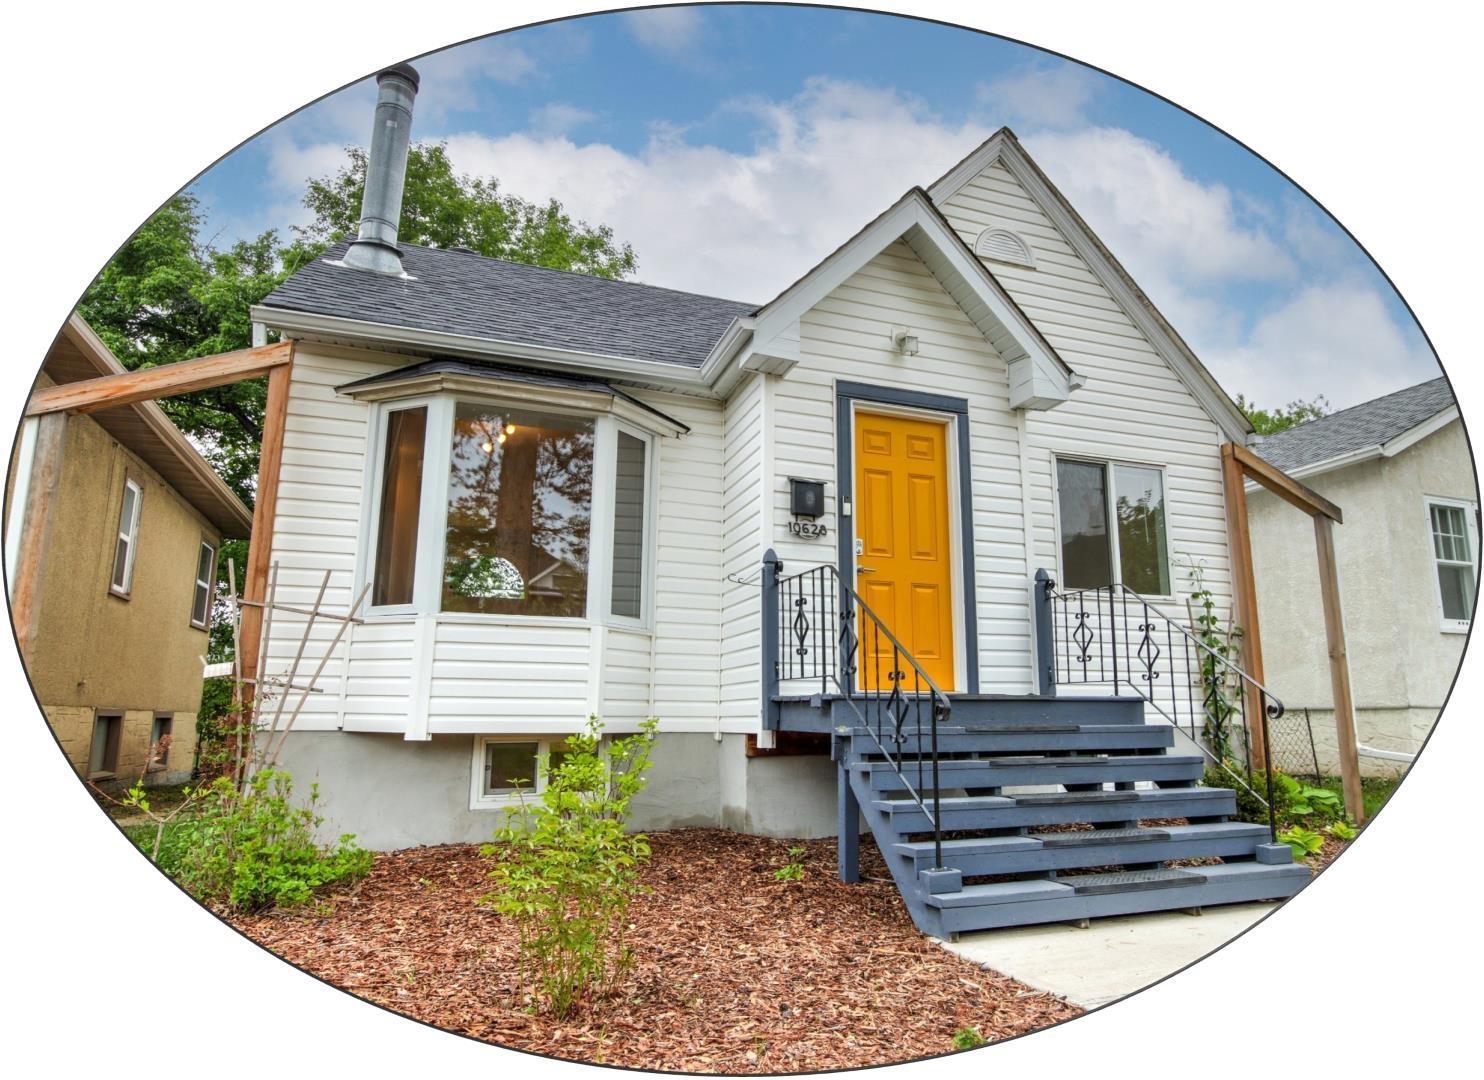
10628 73 Av NW
Edmonton, Alberta
While maintaining charm & character with thoughtful & spectacular updates, 1.5 storey home is located on an infill-FREE block. Main:Living (fireplace/bay window); Kitchen: custom designed & craftsman-built cabinets (quartz counters/SS appl); choose: Formal Dining/Den/Bedroom; Bedroom 2; 3-piece Bath. Upper:Primary suite (Den/Sitting area/possible Future Bathroom)/ walk-in Closet. Light & bright. NO carpet: refinished cork/hardwood & vinyl tiles. Basement redevelopment completed with energy retrofit under Canada Greener Homes/CEIP framework: Family room, 4-piece Bath, Den or Bedroom (needs egress window). Additional updates: interior Paint, Windows, Doors, Shingles/Fascia/Soffit/Eave trough, water management, 100-amp service(underground lines) sump/backwater valve, PEX/manifolds, HE furnace/HWT & AC. Garage (attic storage/stairs). Close to U of A/Hospital & DT. Walk to Schools/Transportation/Shopping. Renovated home + Fabulous community = Queen Alexandra. Some images virtually staged/rendered/AI generated. (id:46923)
Royal LePage Noralta Real Estate
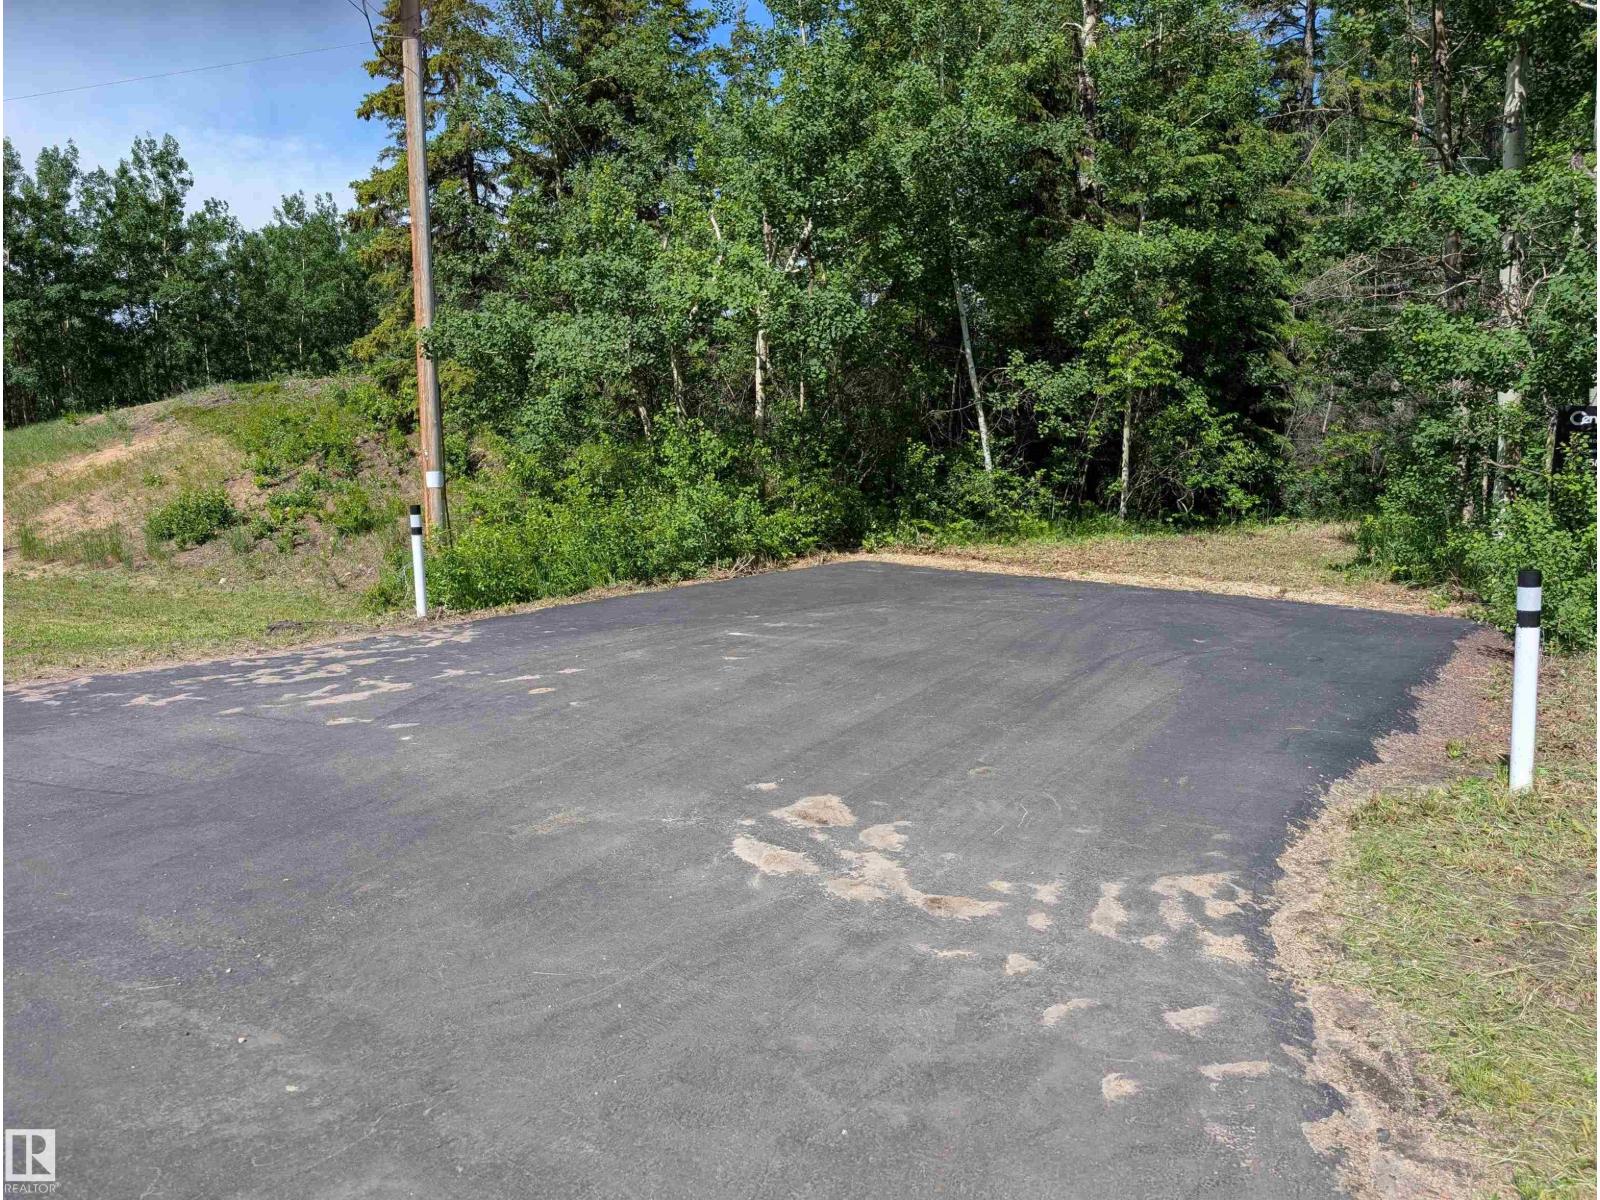
33 57108 Range Road 220
Rural Sturgeon County, Alberta
PAVED Road Access!! Take a scenic drive into the countryside and discover this hidden gem—an incredible 3.56-acre parcel filled with birch and pine. No need to sell everything to make it yours—this beauty is affordably priced and full of potential! The land sits on higher ground, perfect for building your dream WALK-OUT home in a peaceful, picturesque setting. A heavenly opportunity to put down roots and live your country dream. Don’t miss it! (id:46923)
Century 21 Reward Realty
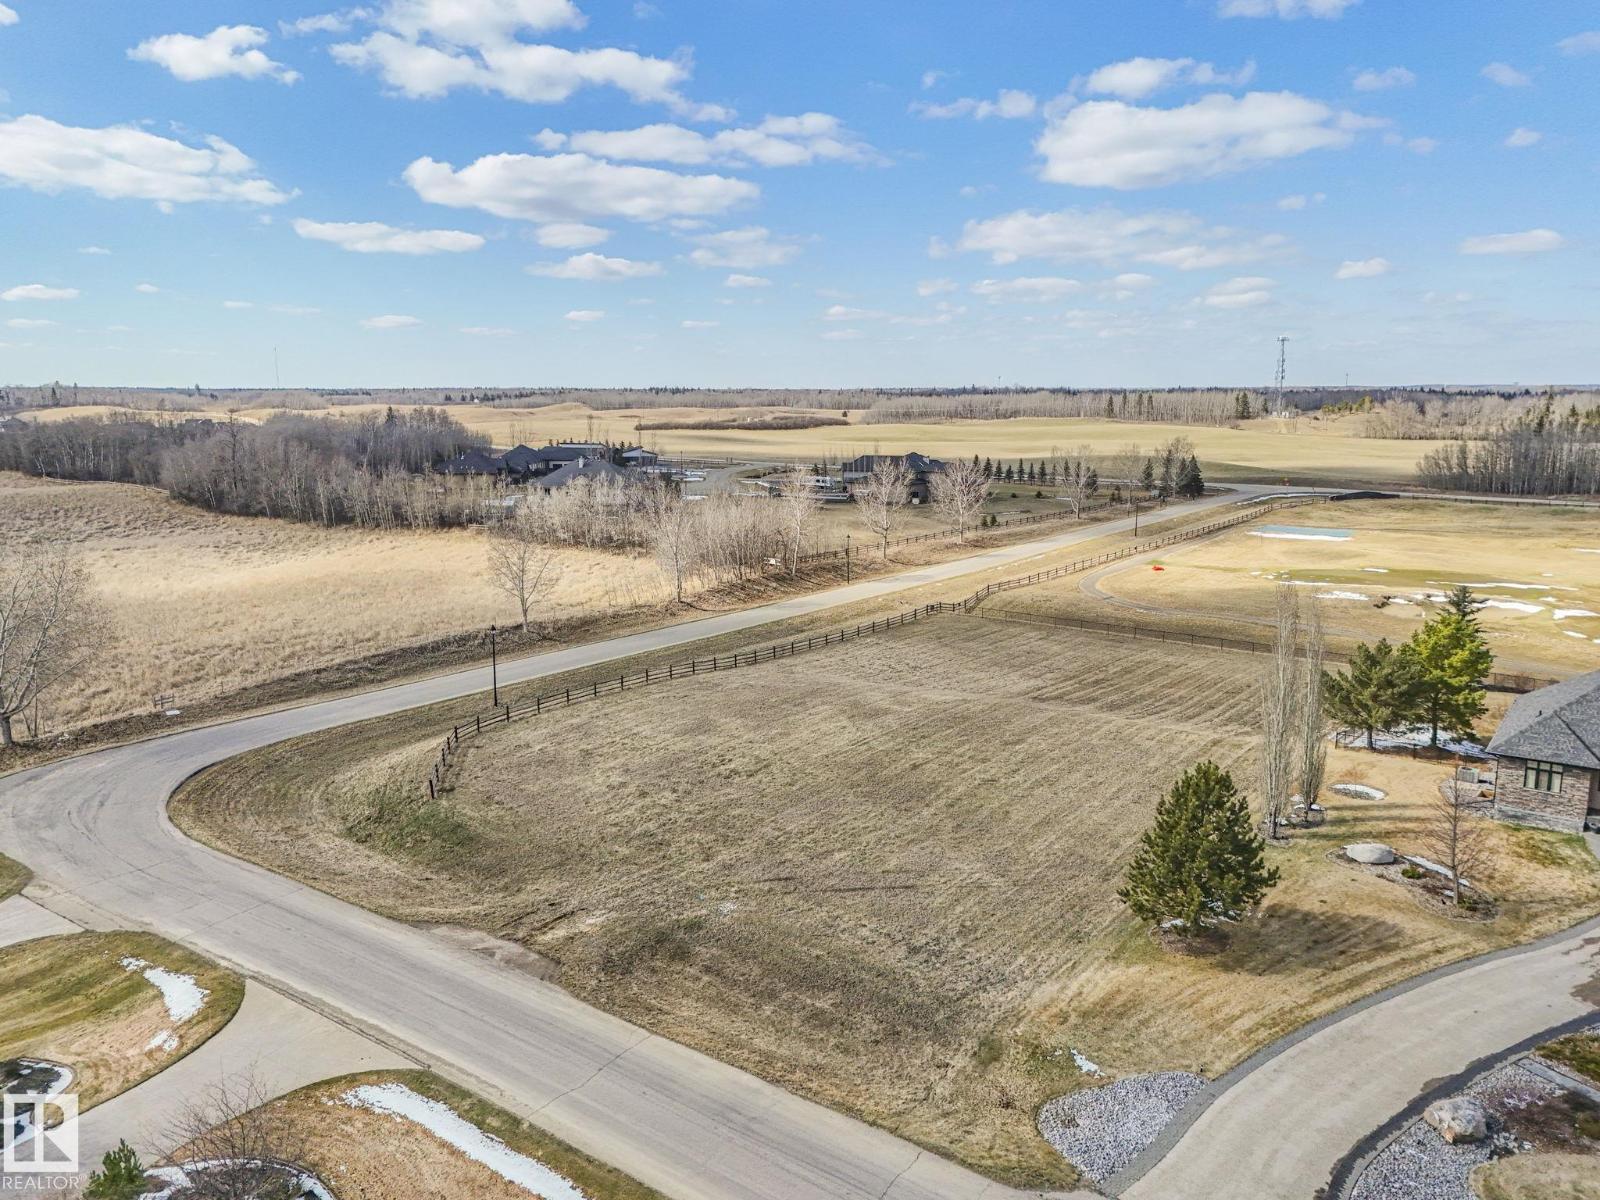
#2 25515 Twp Road 511 A
Rural Parkland County, Alberta
Welcome to The Estates at Blackhawk. Backing directly onto hole #4 at Blackhawk Golf Course. Here you will find the Walkout lot you have been looking for. Bring your own Builder and Build your dream home here. This lot is over an acre in size. Only a few lots left to be able to Build backing right onto the golf course. Amazing homes fill this street and this is the premiere street at Blackhawk. Surrounded by Nature there are amazing walking trails right out your front door. Minutes to the Westend Costco and Walking distance to some of the Best Dinning in the Edmonton Area to be found at Blackhawk. Blackhawk Golf Course is one of the Top rated courses in Canada and Arguably the best Golf experience in the Edmonton and Surrounding area. (id:46923)
RE/MAX River City