
Property Results - On the Ball Real Estate
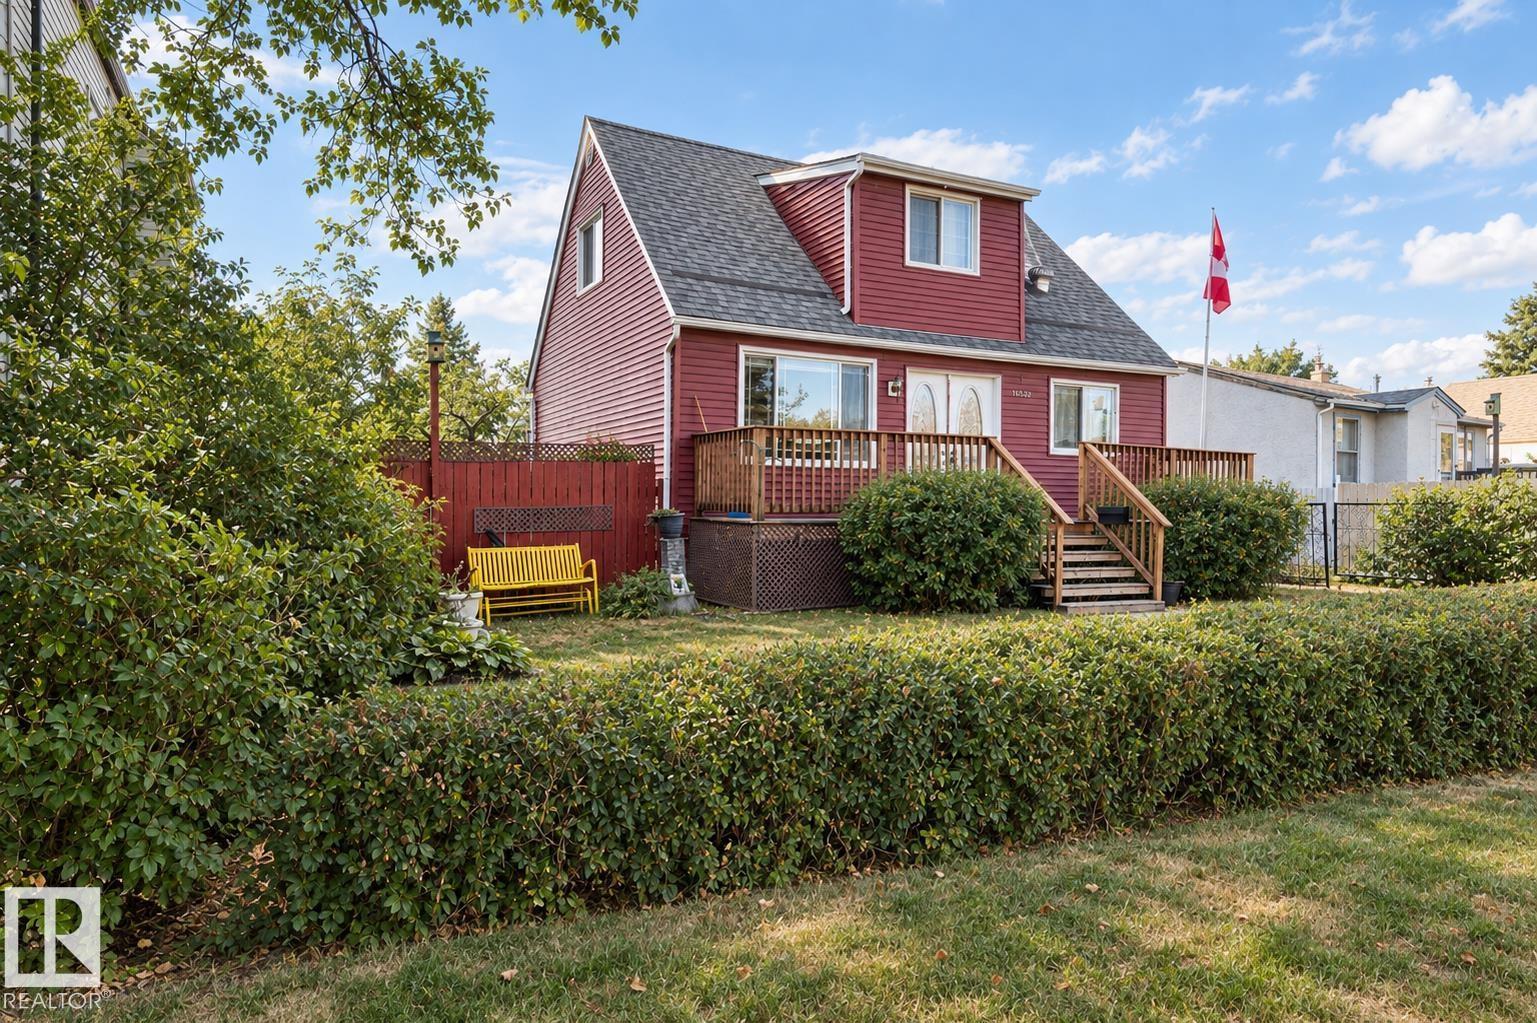
10532 157 St NW
Edmonton, Alberta
Fall in love with this 4-bedroom, 2.5-bath charmer that blends timeless architecture with modern convenience. The main-floor primary suite enhances accessibility, while thoughtful renovations showcase expanded baths, brand-new cabinetry, & a kitchen fitted with newer stainless appliances. Every major update has been handled—newer windows, high efficiency furnace (2022), sewer line (2022), & backwater valve (2022)—so you can simply move in and relax. Enjoy the bonus 2nd kitchen, perfect for guests or extended family. Plus there is a separate back entrance if they'd like some privacy. The home’s gorgeous red facade & spacious front porch create unforgettable curb appeal on this generous 50x150 lot. The oversized heated garage with upgraded electrical is ideal for a workshop plus power tools can all be included! The yard adds space to grow inside & out with apple & cherry trees plus garden boxes waiting for your green thumb. A perfect blend of beauty, comfort, & functionality—this home truly has it all. (id:46923)
Century 21 Masters
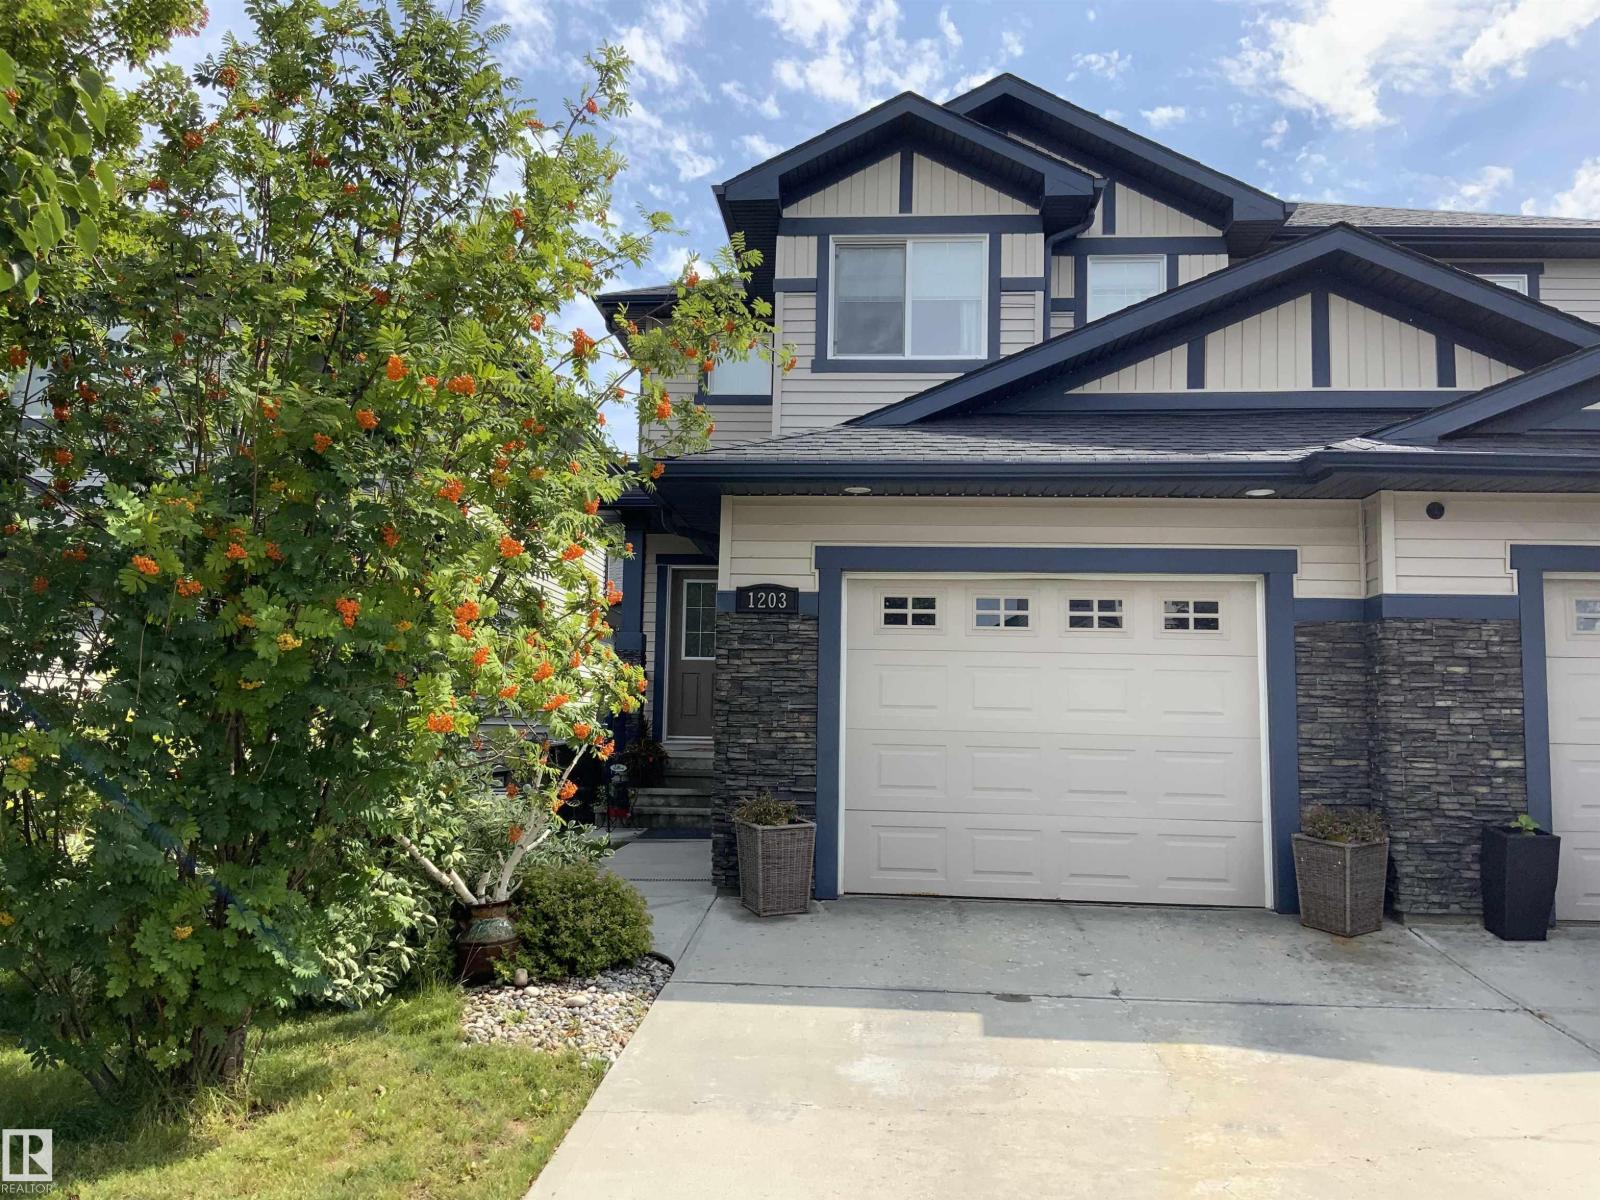
1203 177 St NW
Edmonton, Alberta
WINDERMERE! This half duplex with the popular plan: TWO PRIMARY BEDROOMS both with ENSUITES AND WALK IN CLOSETS. Half bath on main. MAIN FLOOR LAUNDRY /mud room. Great open plan with ISLAND KITCHEN WITH EATING BAR,plenty of cabinets, stainless steel appliances, GRANITE COUNTERS, WALK IN PANTRY, DINING ROOM LEADS TO FRESHLY STAINED TWO TIER DECK WITH GAS HOOKUP. FENCED AND LANDSCAPED BACKYARD. Second floor has a BONUS ROOM FOR TV AND PLAY AREA. OPEN BASEMENT FOR YOUR DEVELOPMENT. AIR CONDITIONING AND AN ATTACHED INSULATED GARAGE!! PRICED TO SELL @$390,000! (id:46923)
Century 21 All Stars Realty Ltd
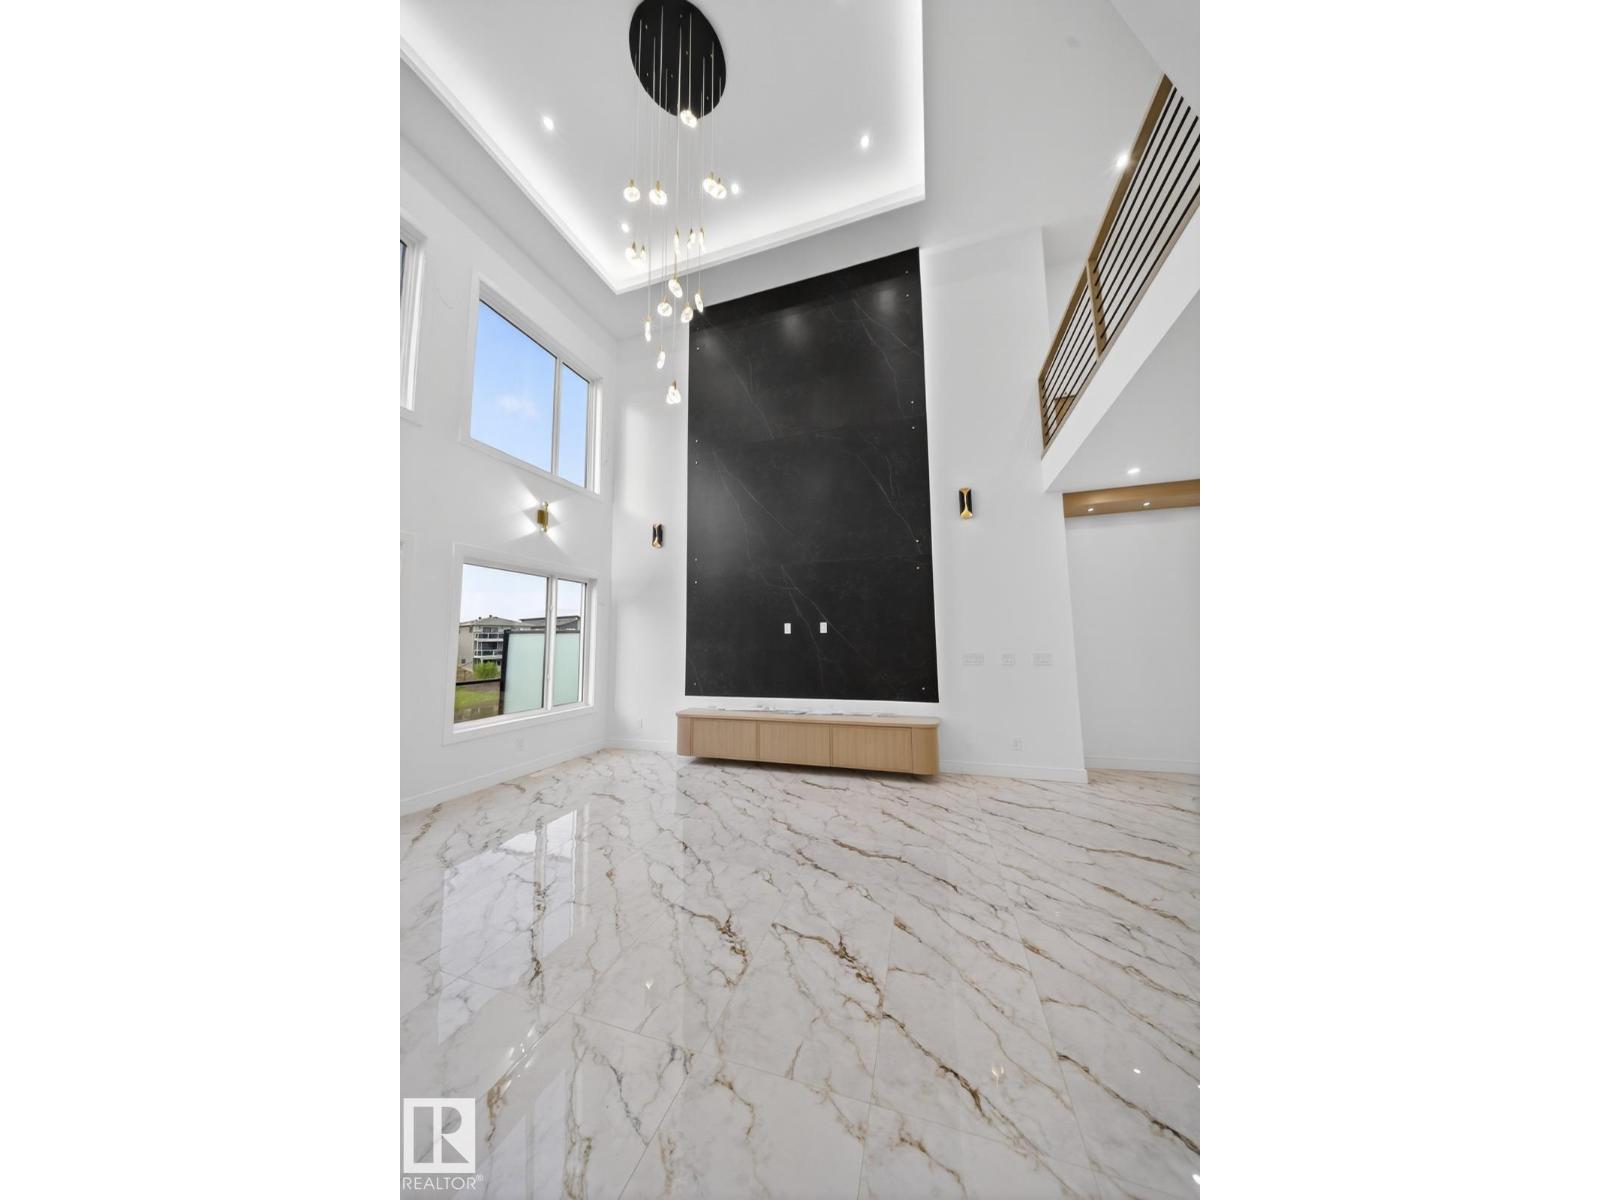
11 Harley Wy
Spruce Grove, Alberta
Walkout !! Triple Garage House !! Spice Kitchen !! Welcome to this luxurious walkout triple garage home in the heart of Spruce Grove! Featuring 9 ft ceilings on all three levels, this home offers a spacious, open feel. The main floor boasts a versatile bedroom and full bathroom, and a stunning open-to-below living area with a feature wall and electric fireplace. The gourmet kitchen impresses with ceiling-height cabinetry, quartz countertops, spice kitchen, and a mudroom. Upstairs offer 4 primary bedrooms with 3 bathrooms and walk-in closet, alongside a bonus room and laundry room. High-end finishes, a separate side entrance to the basement, and a prime location near parks, shopping, and major roadways make this home an exceptional choice. Photos are from a similar home; actual finishes may vary. (id:46923)
Lpt Realty
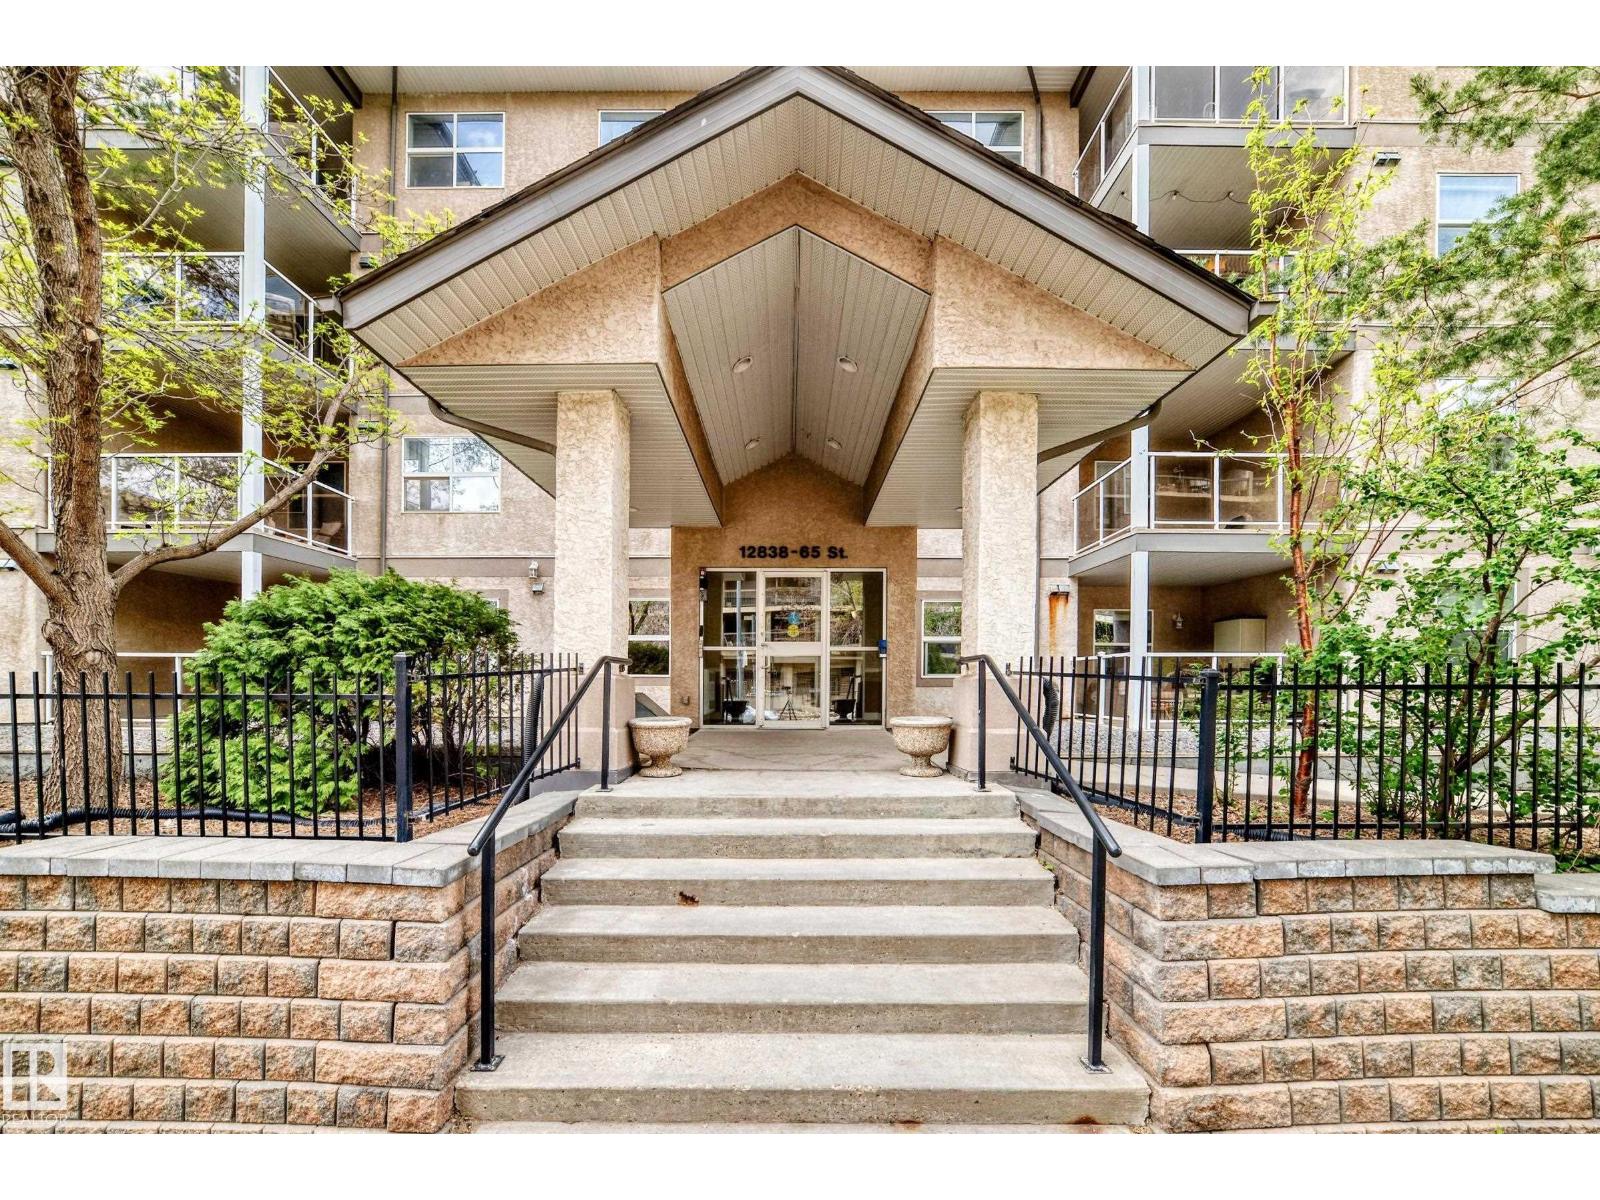
#108 12838 65 St NW
Edmonton, Alberta
Come check out this open and bright 1 bedroom condo. You walk in to the spacious kitchen with bar seating. There is a NEW FRIDGE,STOVE and DISHWASHER. Other features include a cozy living room and dining room with patio (nice and quiet), spacious one bedroom and 4 piece bathroom. There is also a small storage room.This property comes with 1 HEATED UNDERGROUND PARKING STALL. This complex has a large fitness room and you can also rent an additional locker from the condo board. The condo fees include heat and water. This unit is close proximity to LRT, public transport, shopping, Yellowhead and more. (id:46923)
B.l.m. Realty
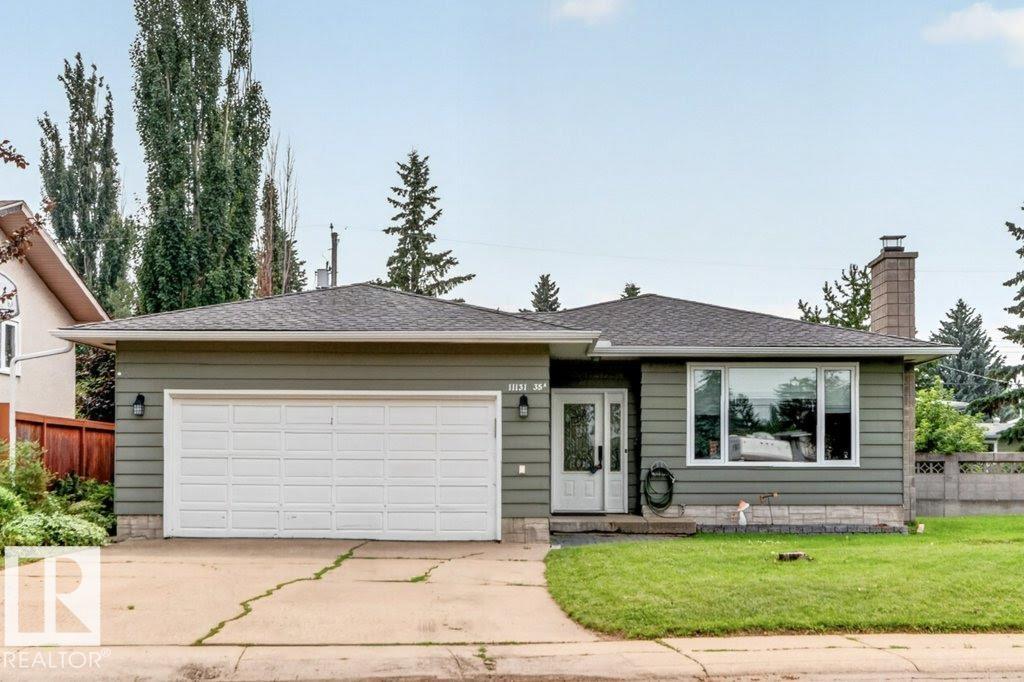
11131 35a Av NW
Edmonton, Alberta
Welcome to this beautifully maintained 1,175 sq. ft. bungalow located on a quiet crescent in the highly desirable community of Greenfield. Ideally situated within walking distance to schools (K–12), the community league, playgrounds, and spray park, with quick access to the LRT, Whitemud Drive, and Anthony Henday Drive. The bright, functional main floor features an open kitchen with a large pantry overlooking the living room, highlighted by hardwood flooring. Three spacious bedrooms and an updated 5-piece bathroom complete the main level. The fully finished basement offers a fourth bedroom, a newer bathroom with a walk-in shower, a separate entrance, and plenty of additional living space. Step outside to enjoy the private, south-facing backyard—perfect for relaxing or entertaining. A double attached garage adds convenience and extra storage. Pride of ownership is evident throughout this move-in-ready home in one of Edmonton's most sought-after family communities. (id:46923)
Maxwell Polaris
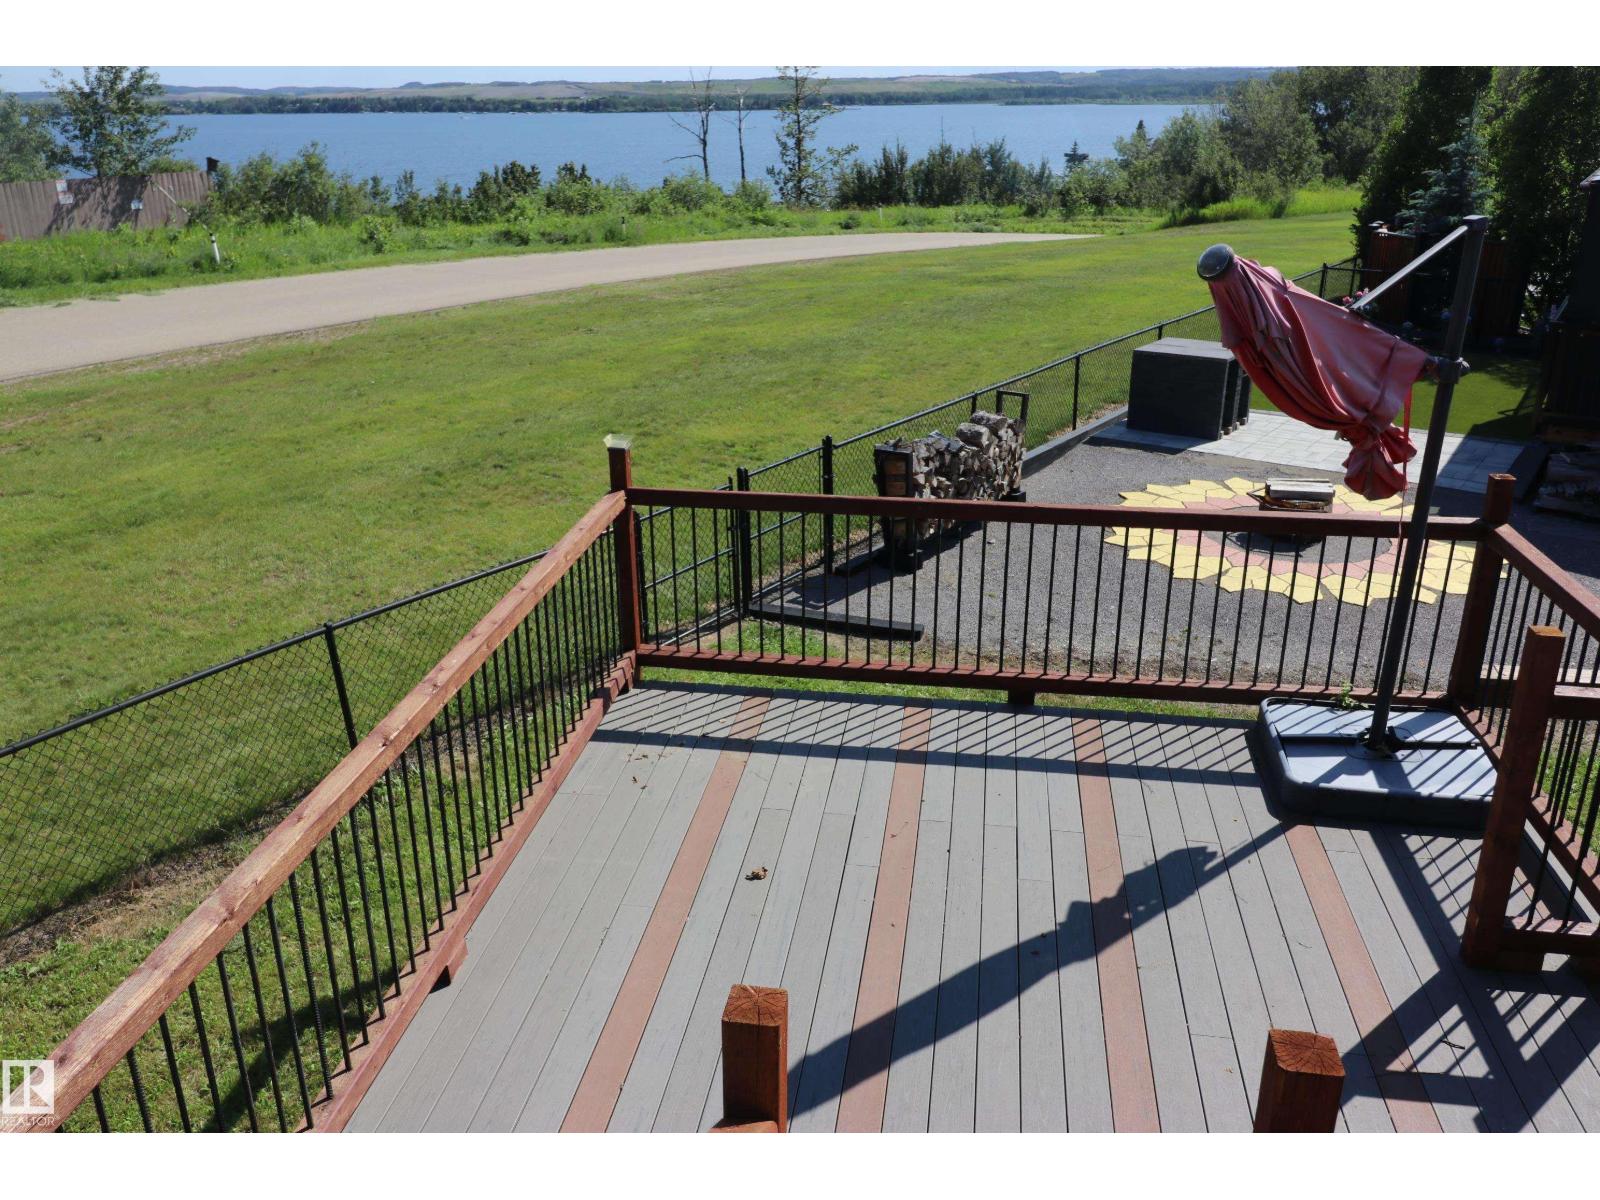
#1 53206 Rge Road 55 A
Rural Parkland County, Alberta
Great location with a view of Lake Wabamun/Seba Beach. Located only 45 minutes west of Edmonton just off Hwy. 16. Located at Pineridge 12 hole Golf Course, a gated community. This 4 season lot is perfect for the RV enthusiast or perhaps you would prefer the Park Model option. Included is a 10'x14' shed with window, a free standing upper deck 14'x11'5 & a 16'x13'9' composite board lower deck, both with a great view of the lake. It is a bareland condo with deep service water (from well source), electrical service (50 amp) & sanitary sewer service located within the property line. There is a community dumpster for household waste. Phase 3 The Ridge has a tennis court, 2 pickleball courts, a basketball hoop & children's play area. A total of 74 lots. 2 buildings with washrooms/showers & laundry as well as an upstairs TV/Social room. You will love the 12 hole golf course, The 9 Iron Grill & Patio. There has been BBQ's, Bands, Movie Nights & Haloween In August for the kids to name a few. (id:46923)
Homes & Gardens Real Estate Limited
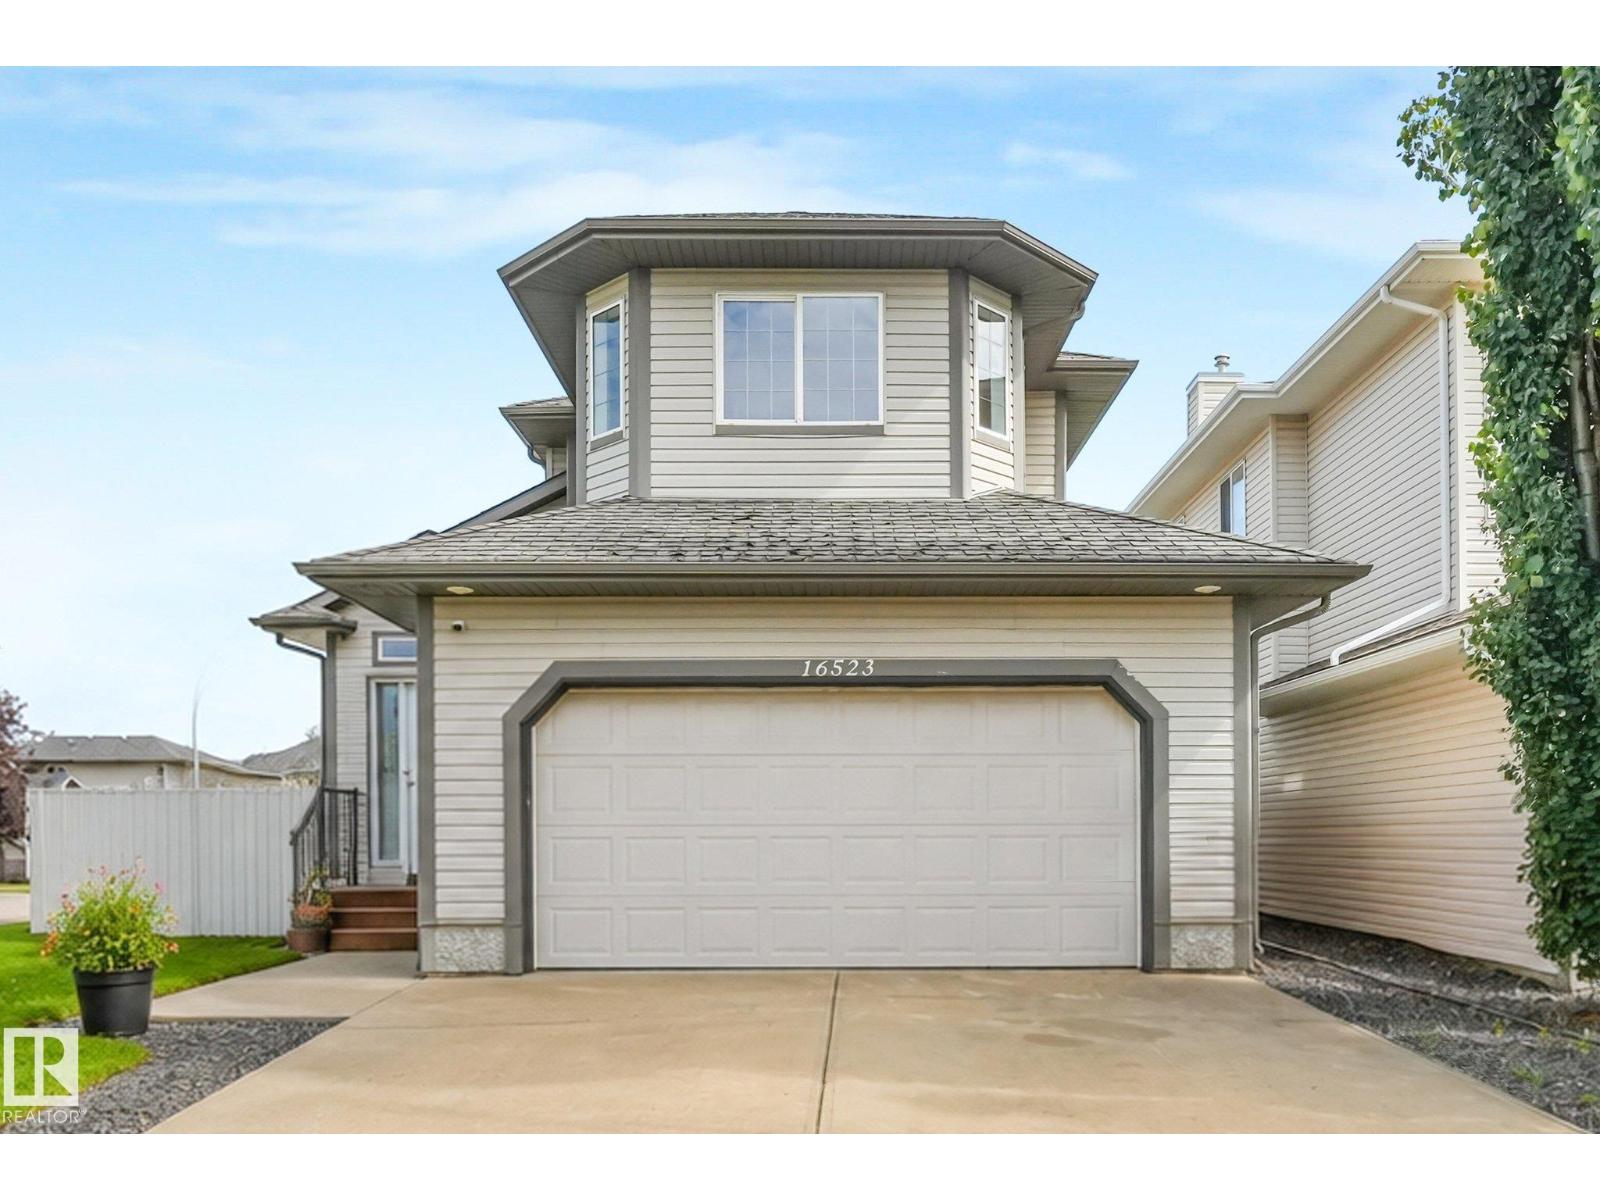
16523 89 St NW
Edmonton, Alberta
Belle Rive Beauty!! This recently renovated two-storey home is ideally situated on a quiet corner lot with green space in front. Featuring three bedrooms and generous living space inside and out, this move-in-ready property has been thoughtfully updated from top to bottom. The impressive front entrance opens to soaring vaulted ceilings and a bright, inviting family room. Complete with modern finishes,a spacious layout, and quick possession available, this home is ready to welcome its new owners. (id:46923)
Maxwell Polaris
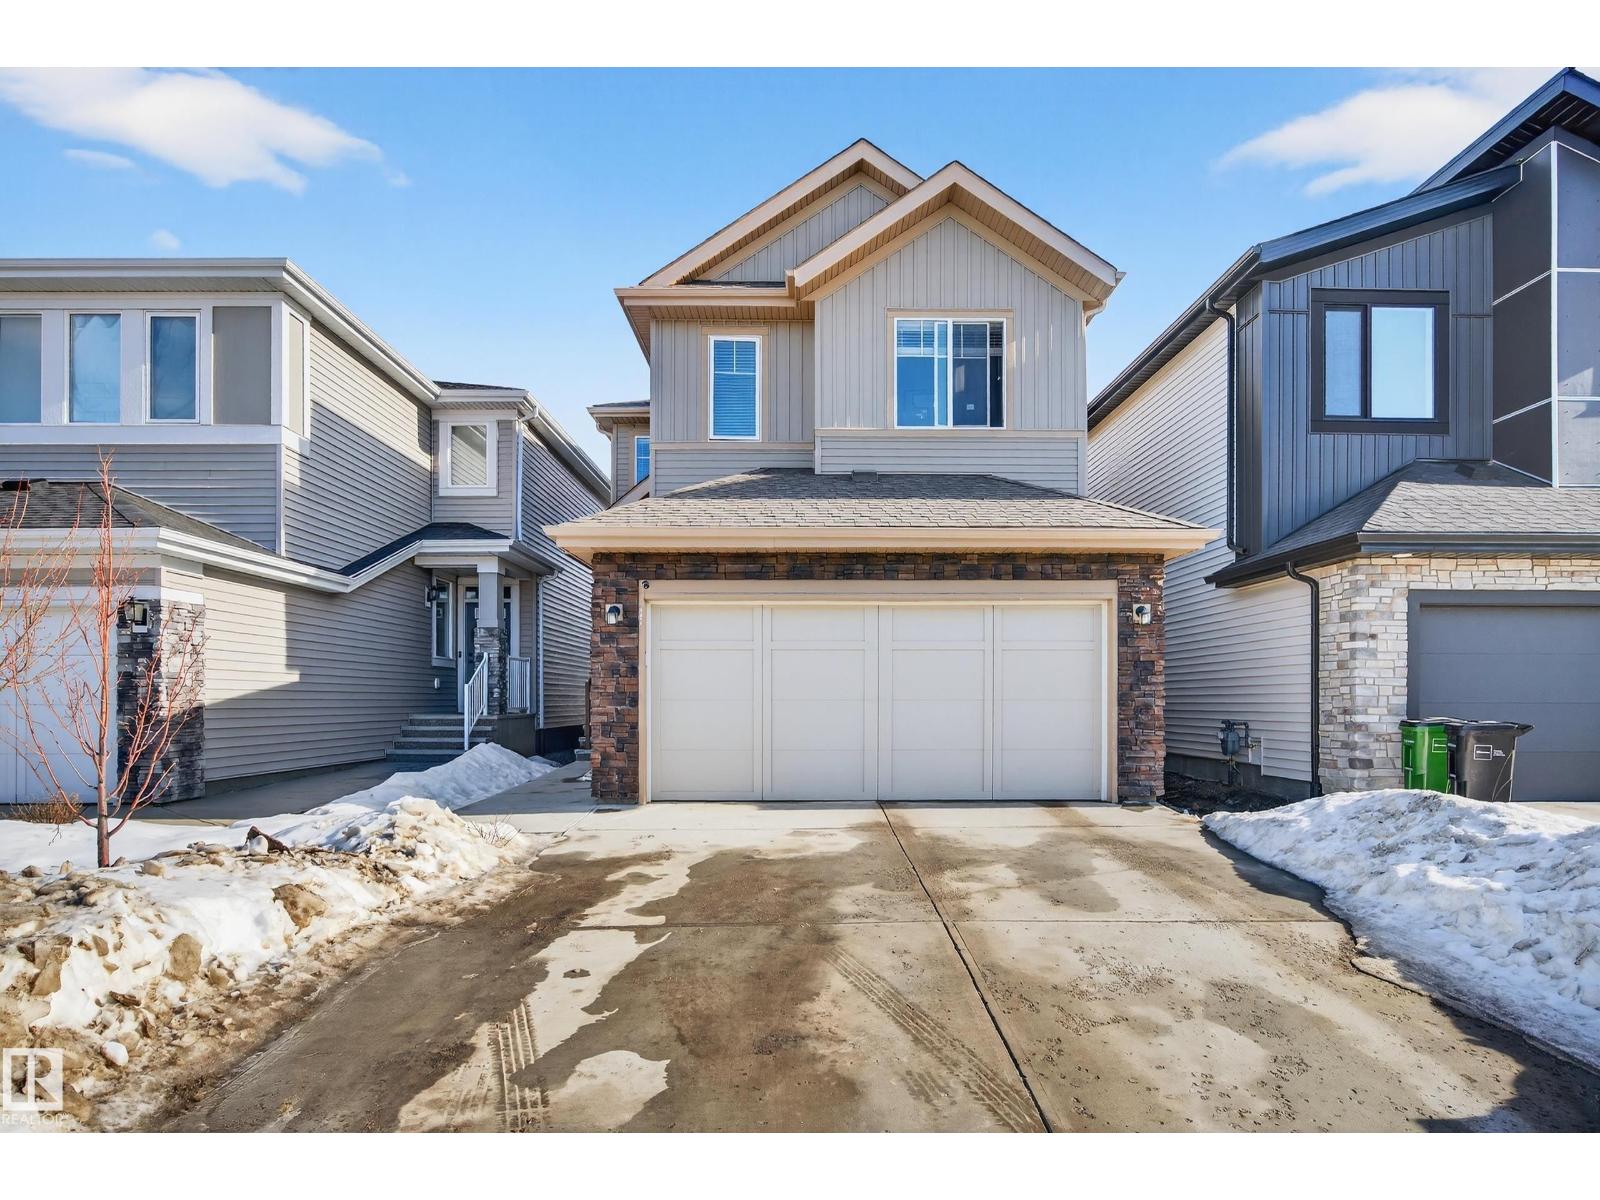
2317 158a St SW
Edmonton, Alberta
Welcome to this stunning 2021-built home in desirable Glenridding, offering ~2,550 sq ft of thoughtfully designed living space plus a fully finished legal basement suite. The bright, open-concept main floor features modern finishes, quartz countertops, stylish cabinetry, & large windows for abundant natural light. The spacious kitchen includes a large island and flows seamlessly into dining and living areas—perfect for entertaining. This home offers 4 generously sized bedrooms and 3 full bathrooms, ideal for families or multi-generational living. The upper level features a beautiful primary suite with walk-in closet and private ensuite, along with additional well-sized bedrooms. A key highlight is the legal basement suite, providing excellent rental income potential or mortgage support—perfect for investors or live-up/rent-down strategies. Located near parks, schools, shopping, & major routes, this property blends comfort, functionality, & strong investment potential. Easy get away via Anthony Henday (id:46923)
D Gees Realty Inc

2315 Crossbill Co NW
Edmonton, Alberta
Welcome to this 3 bedroom, 3 bathroom home in the community of Kinglet. The main floor features vinyl flooring throughout, a den and full bathroom, and a spacious great room that is open to above. The U-shaped kitchen offers a practical layout with ample counter space and storage, along with a functional connection to the main living areas. Upstairs offers three additional bedrooms and two full bathrooms. The primary bedroom features a 5-piece ensuite, while the spacious bonus room provides additional living space that can be used for a variety of needs. The basement is unfinished but includes a separate entrance. With a functional layout, three bedrooms, three bathrooms, a bonus room, and a great room open to above, this home offers a well-planned layout with plenty of living space. (id:46923)
Sterling Real Estate

216 21 St SW
Edmonton, Alberta
Welcome to this spacious 5-bedroom, 4-bathroom home in the community of Alces, backing onto a pond. The main floor features tile flooring, a bedroom and full bathroom, along with a front living room. The great room is open to above, creating an open and airy feel, while the extended kitchen provides ample space for everyday living and is complemented by a separate spice kitchen. Step outside onto the deck and enjoy the pond-facing setting. Upstairs offers four additional bedrooms and three full bathrooms, including two ensuites. The primary bedroom features a 5-piece ensuite and a private balcony with views toward the surrounding area. The walkout basement is unfinished but includes a separate entrance. With its spacious layout, multiple ensuite bathrooms, upper-level balcony, and pond-backing location, this home offers a functional floor plan for comfortable family living. (id:46923)
Sterling Real Estate

10952 108 St NW
Edmonton, Alberta
Rare opportunity for Investors. Great development opportunity as lot is 50 x150 feet, in Central McDougall. Very close to downtown, across from a school, close to Kingsway Mall, Royal Alex hospital as well as Victoria High School. (id:46923)
RE/MAX River City

#56 804 Welsh Dr SW
Edmonton, Alberta
Quick Possession available! Welcome to this Immaculately maintained townhome in the heart of Walker, offering 3 spacious bedrooms + Den, 2.5 baths, double attached garage, and fenced landscaped yard. Enjoy soaring 9-ft ceilings that elevate the home. The ground level features a flex den space, perfect for a home office or gym. The main floor showcases a bright, open-concept layout with large windows illuminating the living and dining areas. The modern kitchen boasts quartz countertops, stainless steel appliances, ample cabinetry, and a functional design tailored for entertaining. An exterior balcony sits just off the main living room. Upstairs, you’ll find a generous primary suite with a walk-in closet and ensuite, plus two additional bedrooms and another full bath. Enjoy your private landscaped front yard as well. Low condo fees and quick access to schools, shopping, parks, and the Anthony Henday make this an excellent opportunity for buyers or investors. (id:46923)
Maxwell Polaris