
Property Results - On the Ball Real Estate

5633 175a Av NW
Edmonton, Alberta
Welcome to this spacious 1,700 sq. ft. home in McConachie, designed for comfortable everyday living! The bright, open main floor features hardwood and tile flooring, a convenient half bath, and main-floor laundry. The kitchen offers stainless steel appliances, granite countertops, a centre island, and a corner pantry, all overlooking the dining area and inviting family room with a cozy gas fireplace. Upstairs, movie nights and family time await in the large bonus room, along with two generously sized bedrooms, a full bathroom, and a spacious primary retreat featuring an ensuite and large walk-in closet. The partially finished basement provides even more space to enjoy and includes rough-in plumbing for an additional bathroom. A double attached garage adds everyday convenience. When summer arrives, head outside to the large deck and fully fenced, south-facing backyard, perfect for barbecues, kids, pets, gardening, or simply soaking up the sunshine! (id:46923)
RE/MAX Excellence

51115 Rge Road 60
Rural Parkland County, Alberta
Picturesque, gently rolling 10-acre property conveniently located just minutes from Tomahawk. The 3-bedroom, 2-bathroom 2007 mobile home offers comfortable living space plus a 10' x 32' addition, providing extra storage and utility space for the washer and dryer. The home features a spacious kitchen with center island, inviting living room with cozy wood-burning stove, 4 piece ensuite off the primary bedroom and a generous 10' x 48' veranda—perfect for enjoying beautiful sunsets. A 22' x 26' detached garage, built in 2020, is heated with a wood stove. Additional outbuildings include a powered 12' x 16 building suitable for a cabin or storage, sea-can, three tarp sheds, and chicken coop. The land is fenced and cross-fenced, making it well suited for a hobby farm or country lifestyle. Ideally located approximately 20 minutes from Drayton Valley and 45 minutes from Stony Plain. (id:46923)
Moore's Realty Ltd.
7931 83 Av NW
Edmonton, Alberta
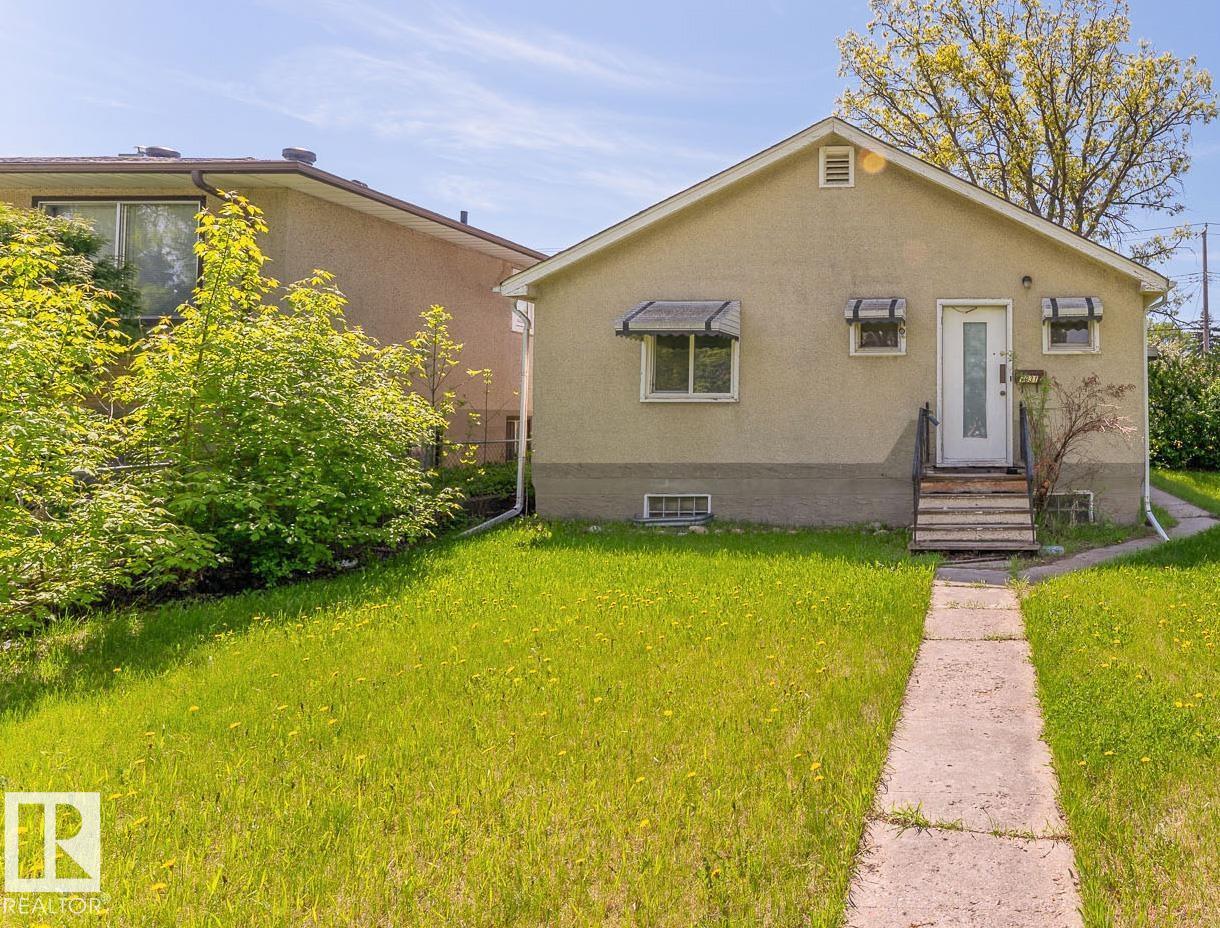
10.05 x 39.69 meter lot with south-facing backyard and back alley access. Minutes from LRT, shopping, schools and recreational amenities. Great access to downtown. (id:46923)
Royal LePage Noralta Real Estate
3632 8 Av SW
Edmonton, Alberta
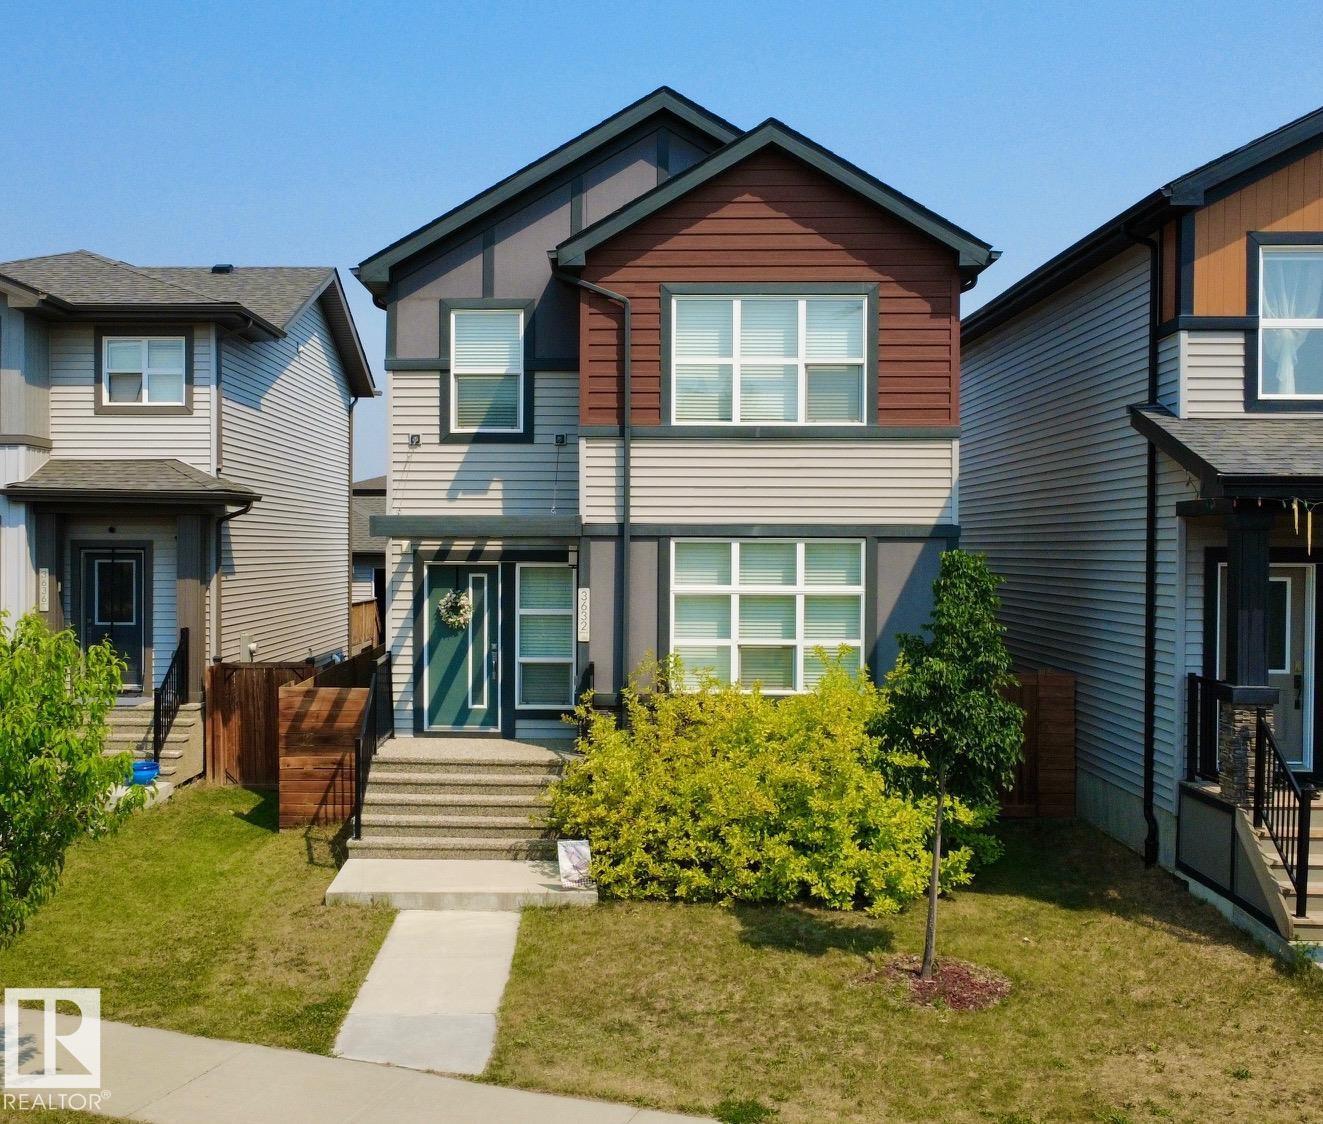
Beautiful 2 story home with two suites. Main suite has 3 bedrooms upstairs. Master comes with its own ensuite and walk in closet, while the other two bedrooms share a full bathroom in the hallway. Full size washer and dryer are also on upper level near the master bedroom. Main level has open concept living space/kitchen/dining room with a walk in pantry. Outside is a small deck and fenced yard, double garage and driveway. The basement suite is self contained, featuring 9 foot ceilings and open kitchen/living space. It has a large bedroom with walk in closet and a full bath completes the space. There is room for some storage under the stairs and enough room on the front street for parking. The home comes with 2 furnaces and 2 hot water tanks. Located in this subdivision is a great playground with community gardens and a frisbee golf course. There is a small shopping mall at the end of the block, as well as all the major shopping centers close by. (id:46923)
Comfree
#43 27507 Twp Road 544
Rural Sturgeon County, Alberta
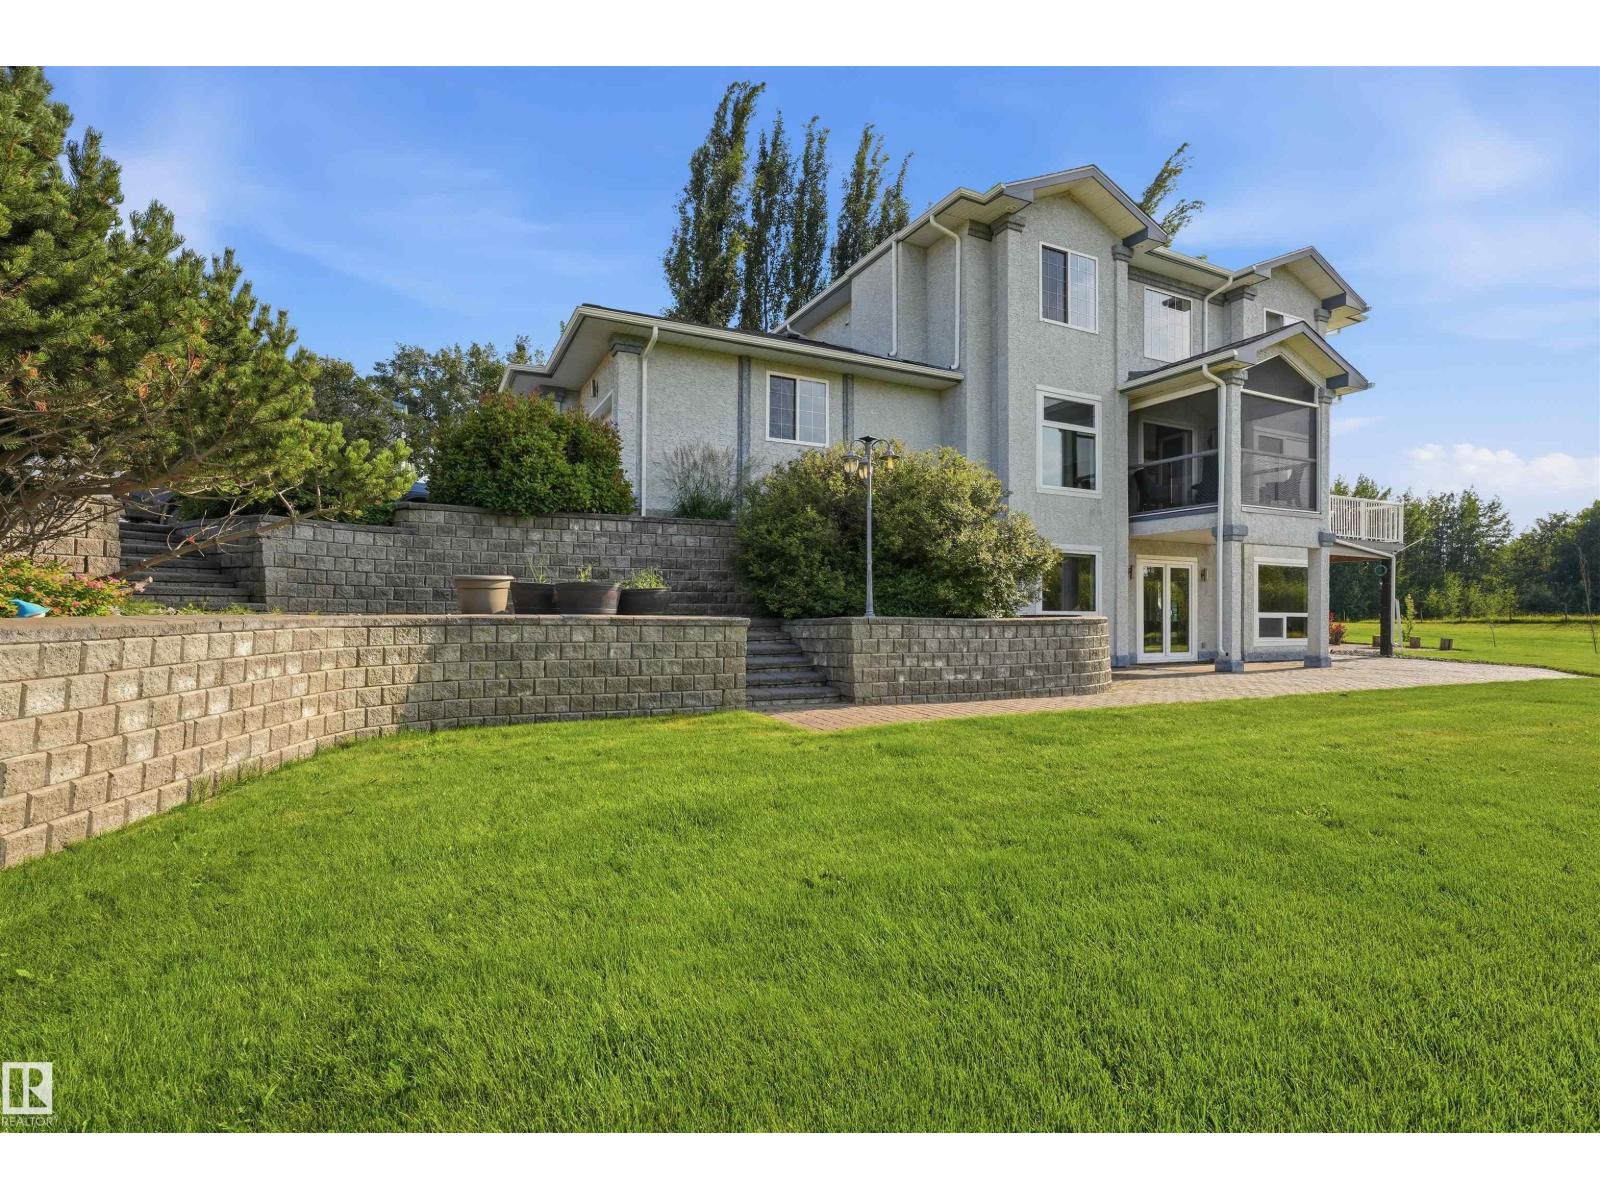
Welcome to your dream home in the desirable Glory Hills subdivision, just minutes from Stony Plain and St. Albert. This exceptional walkout two story offers quality craftsmanship, thoughtful design, and three fully finished levels, coming in at over 3600 sq feet of living space! Featuring 4 bedrooms, 4 bathrooms, and in-floor heating throughout, the open-concept main floor boasts a massive kitchen with eating bar, spacious dining area, living and sitting rooms, plus access to a screened-in deck. The walkout basement includes a kitchenette/bar, steam room, and opens to a stunning stone patio. Extensive wraparound decking and mature landscaping create incredible outdoor living spaces. An attached triple garage and massive shop provide endless room for vehicles, hobbies, or business needs. Updated German-engineered triple-pane windows and doors complete this outstanding acreage that truly has it all. So much quality work you can't list it all. Come see your future chateau! (id:46923)
Lpt Realty
2028 211 St NW
Edmonton, Alberta
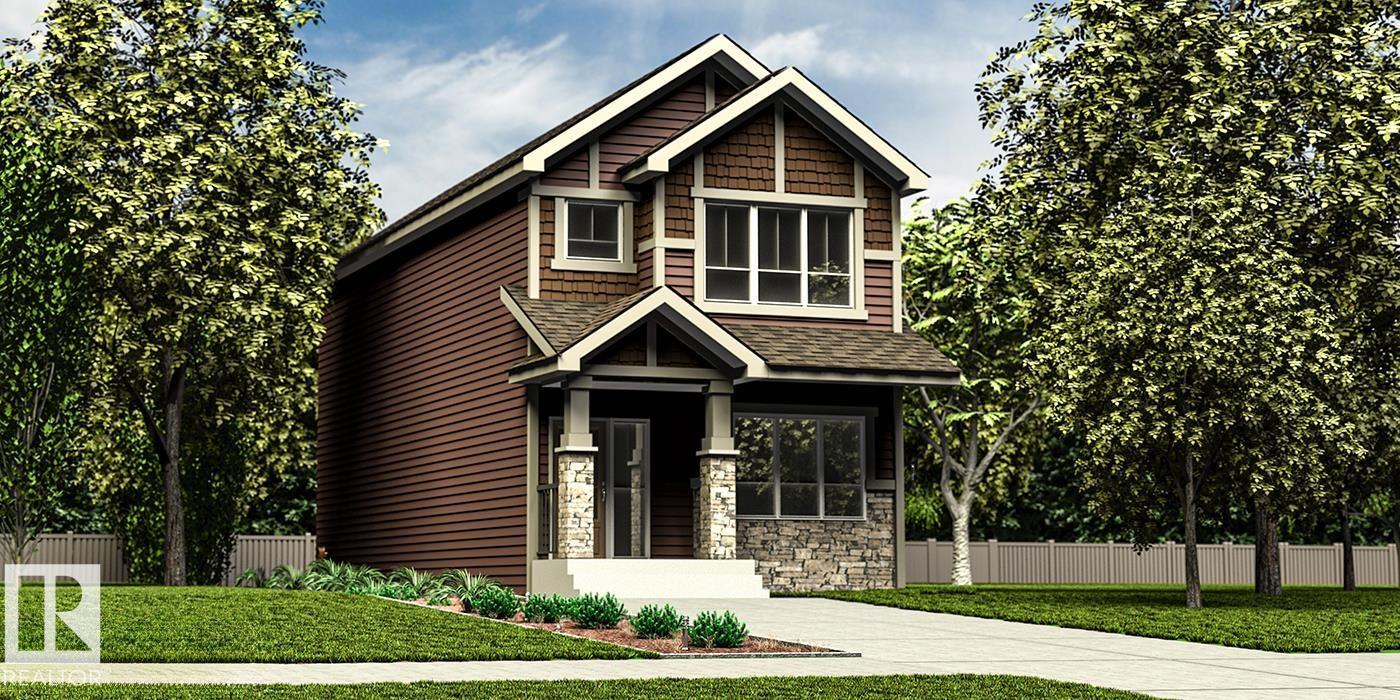
Beautifully designed 1,619 sq ft home offering smart, functional living space for a modern family. Features 9' ceilings on main & bsmt levels, sep side entry, basement rough-in plumbing, black plumbing/lighting fixtures & LVP flooring thru main. Main flr includes a front bdrm near full 3-pce bath w/ W/I shower, ideal for guests, office or multi-gen living. Bright open-concept living rm, nook & kitchen feature lrg windows for natural light & central garden door to backyard. Kitchen blends style & practicality w/ quartz counters throughout home, island w/ flush eating ledge & pendant lighting, Silgranit undermount sink, built-in microwave, chimney-style hood fan, full-height tile backsplash, upgraded cabinet door profile & spacious corner pantry. Upstairs offers relaxing bonus rm, spacious primary bdrm w/ W/I closet & 3-pce ensuite w/ tub/shower combo, plus 2 addl well-sized bdrms, 3-pce main bath & laundry closet designed for stackable washer/dryer. (id:46923)
Exp Realty
593 177 Av NE
Edmonton, Alberta
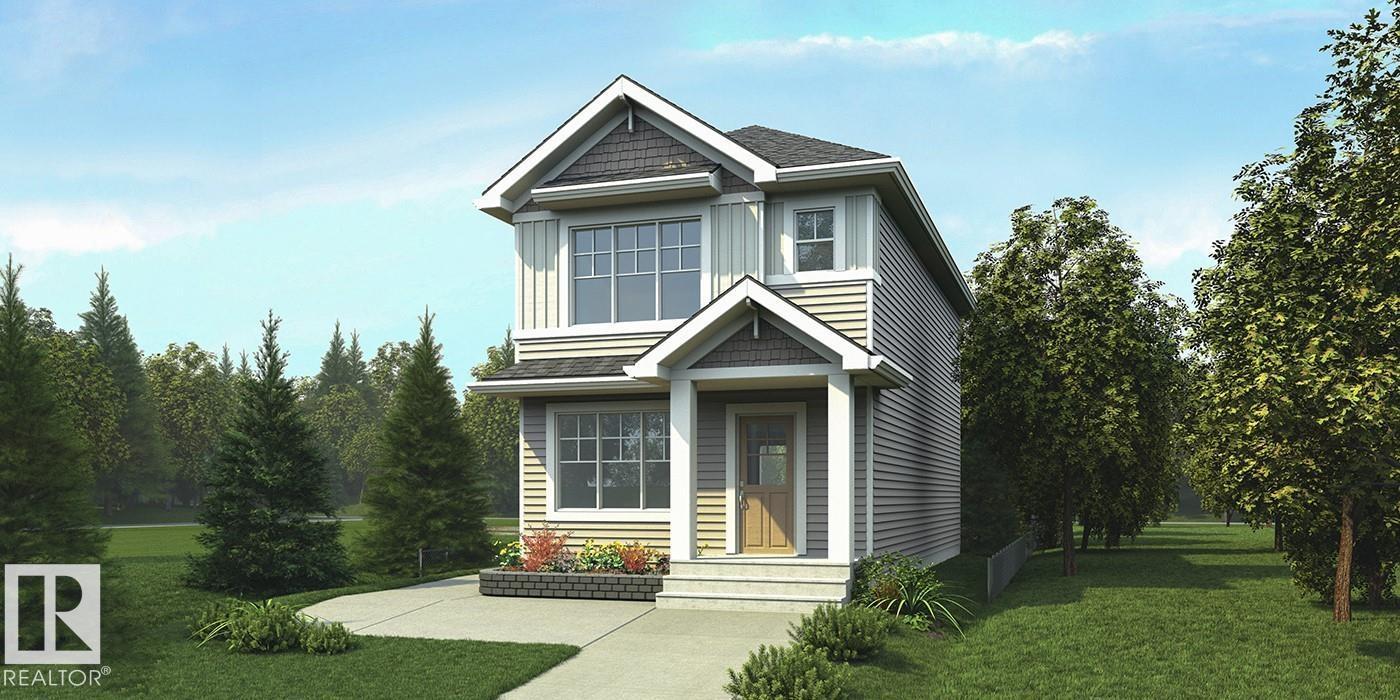
Stylish home blending comfort, elegance & function w/ 9' ceilings on main & basement levels, separate side entry, basement rough-in plumbing, brushed nickel plumbing/lighting fixtures & LVP flooring thru main. Elegant foyer w/ coat closet opens to bright great rm filled w/ natural light from expansive front window. Central kitchen features quartz counters throughout home, island w/ flush eating ledge & pendant lighting, built-in microwave, Silgranit undermount sink, chimney-style hood fan, full-height backsplash, profiled Thermofoil cabinets w/ raised profiles and soft-close doors/drawers, plus spacious pantry. Rear dining area is framed by large windows overlooking backyard, w/ nearby 2-pce bath & back entry to roomy yard and parking pad; optional detached dbl garage available. Upstairs offers open loft w/ lrg window, primary suite w/ W/I closet & 3-pce ensuite incl W/I shower w/ glass doors. Two addl bdrms, main 3-pce bath & laundry closet for stackable washer/dryer complete upper flr. (id:46923)
Exp Realty
4008 55 St
Wetaskiwin, Alberta
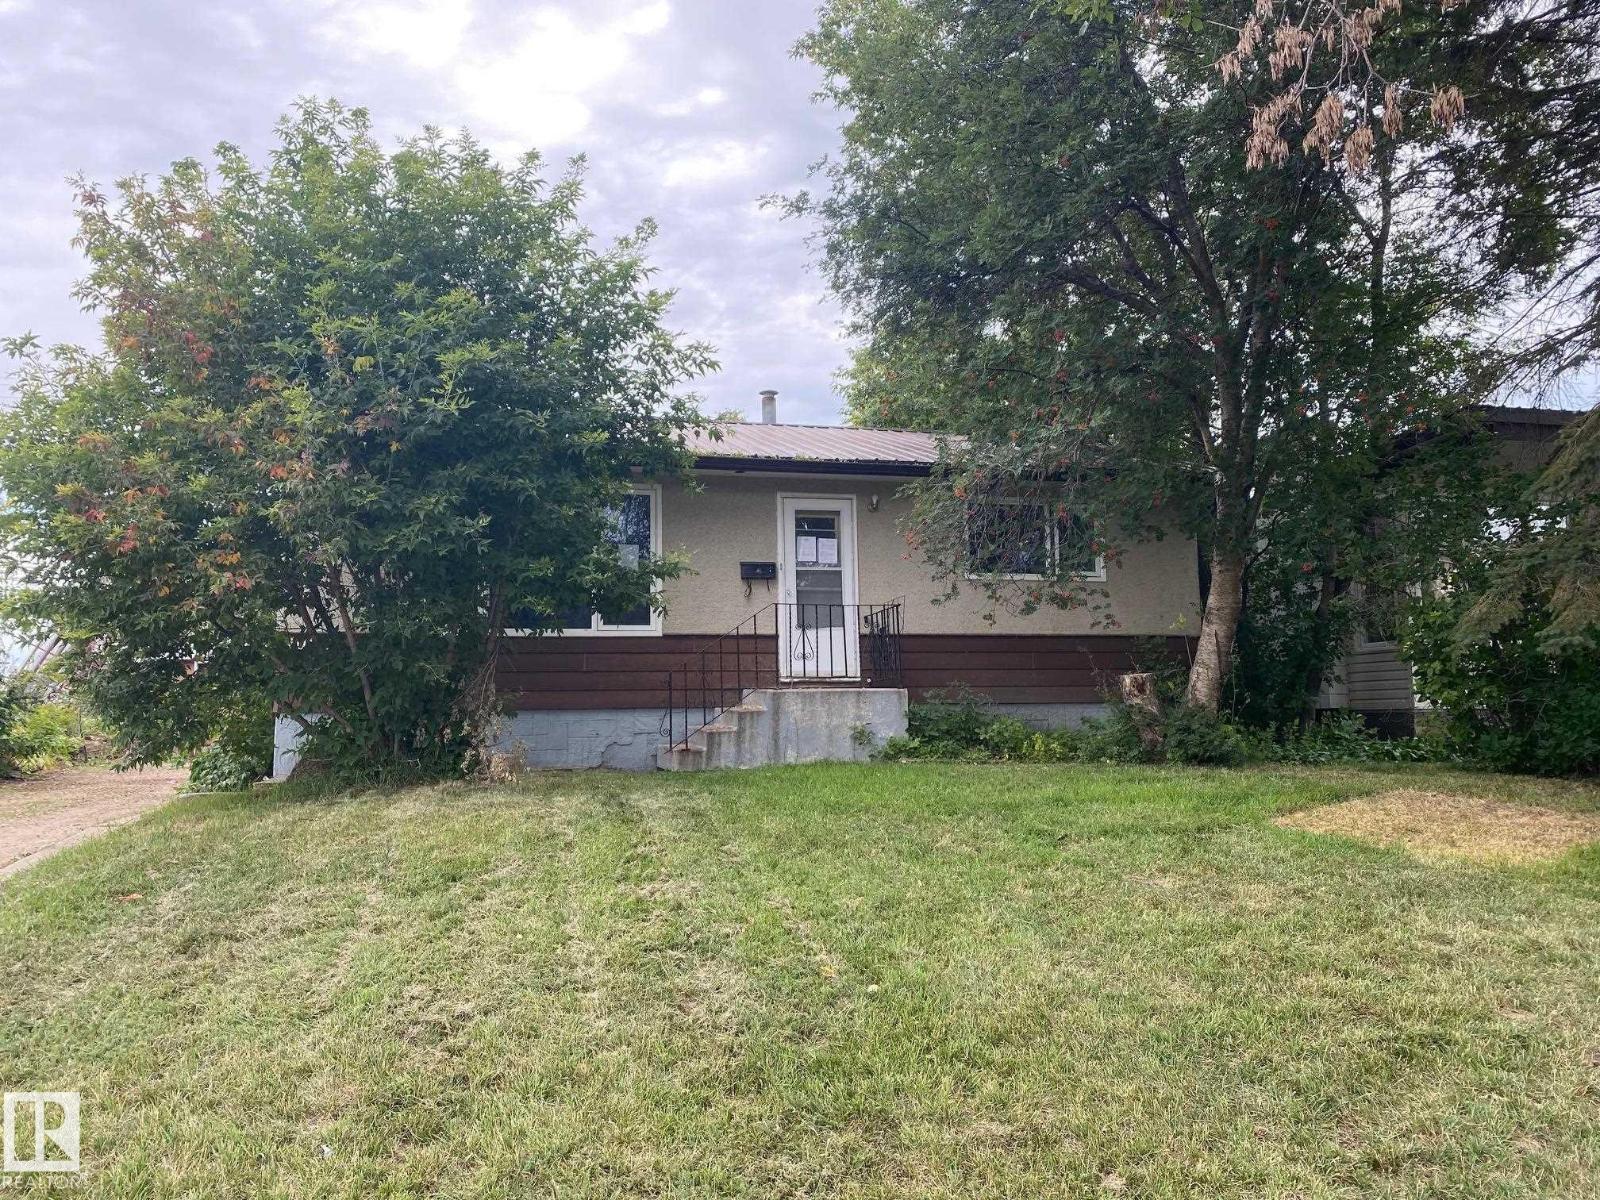
Opportunity here, affordable home, needs some TLC, but well worth fixing. 816 sq. ft. bungalow. Kitchen/diming/living rooms are fairly open already, 2 bedrooms on main, and full basement partially finished. Double detached garage, and large covered deck off the rear entrance. Good sized lot. (id:46923)
Royal LePage Parkland Agencies
4315 151 Av NW
Edmonton, Alberta
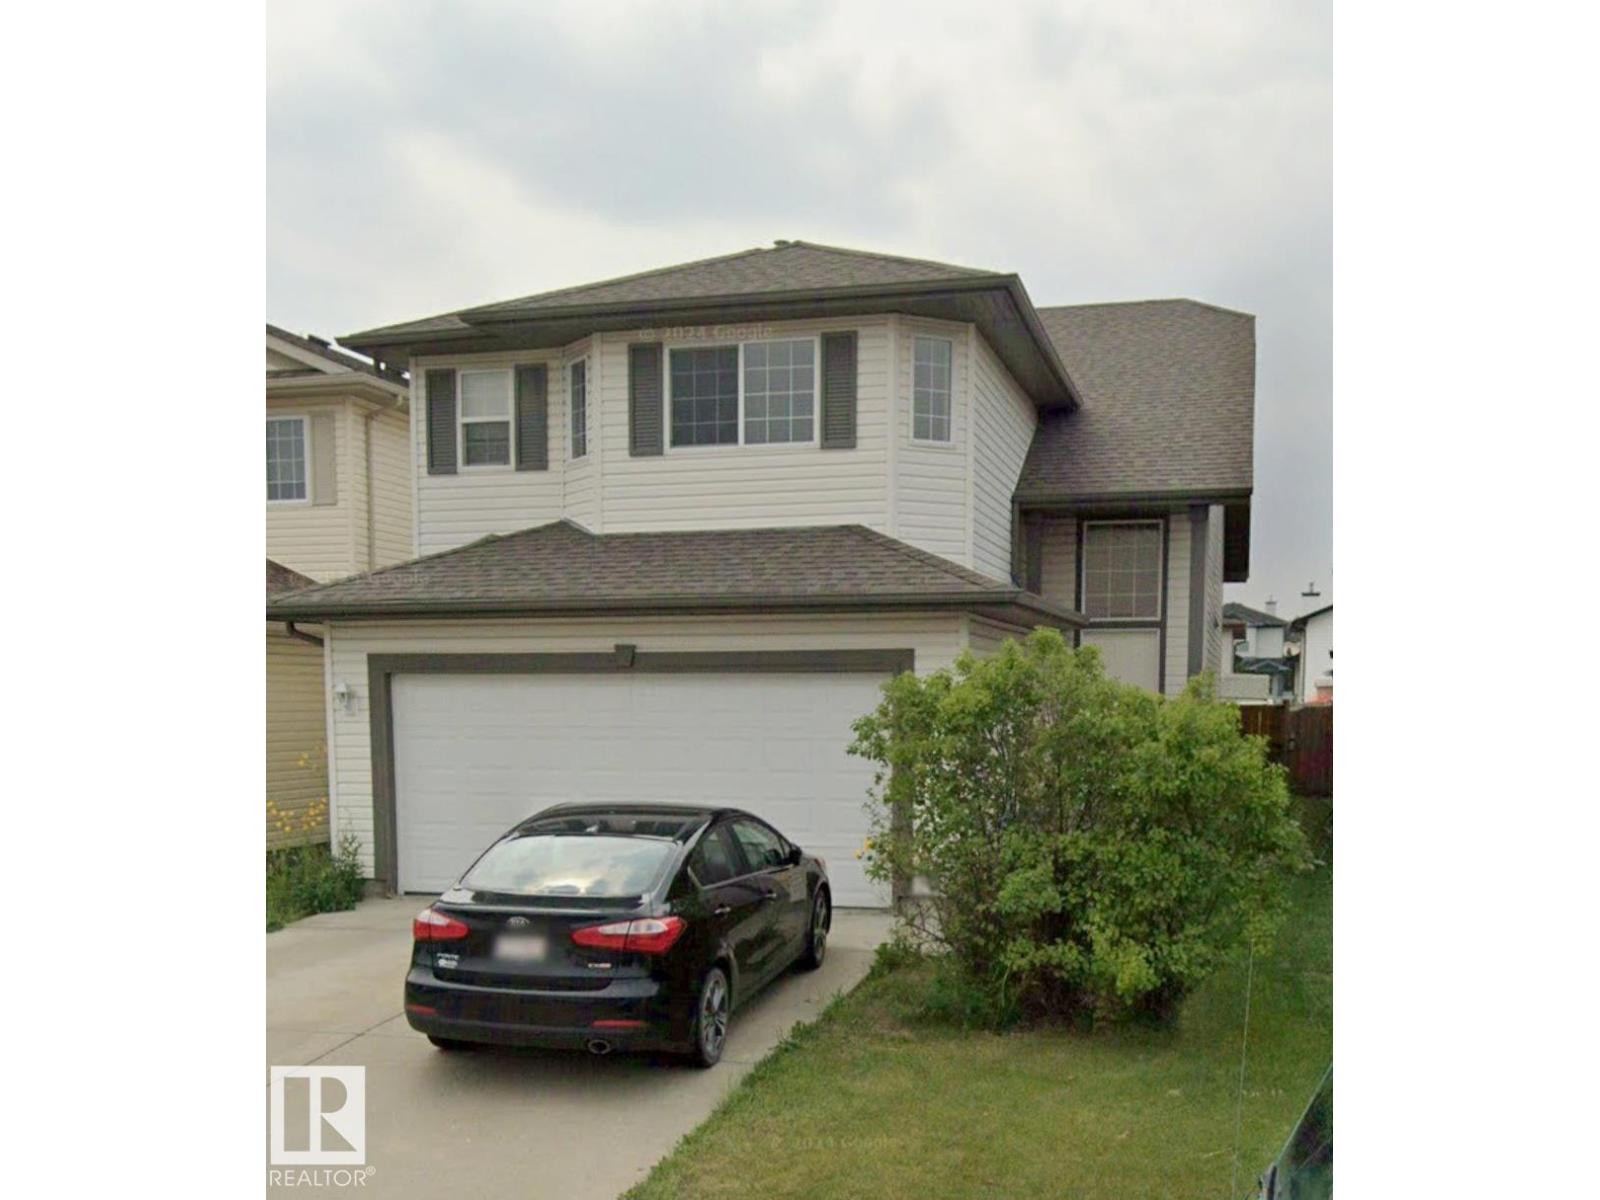
Wonderful bi-level with a total of 5 bedrooms situated in Miller community. Main level features vaulted ceilings, open plan with maple kitchen, walk-in pantry, breakfast bar, & dining area adjacent to large living room with gas fireplace. Living room has large windows overlooking the backyard. The spacious primary bedroom can easily fit a grand bedroom suite - has a full ensuite & walk-in closet. Additional 2 bedrooms & 4 pce bath complete main floor. Unique floorplan provides access to fully finished basement from the front and back which boasts a massive family room accented by a 2nd gas fireplace w/ 2 more bedrooms and a third 4-pce bath. C/W central air conditioning, fully fenced yard, nice sized deck, and also the added convenience of a back lane providing some openness out back. Nestled on a quiet street, yet close to all amenities; schools, shopping & transit, with quick access to Manning freeway and the Anthony Henday. (id:46923)
Royal LePage Arteam Realty

21143 21 Av NW
Edmonton, Alberta
Well-designed home w/ dbl attached garage incl floor drain, 9' ceilings on main & basement levels, sep side entry & LVP flooring thru main. Inviting foyer w/ lrg coat closet offers garage access and opens to bright open-concept nook, great rm & kitchen. Kitchen features quartz counters, island w/ flush eating ledge, Silgranit undermount sink, built-in microwave & pendant lighting, plus chimney-style hood fan, full-height backsplash, Thermofoil cabinets w/ upgraded profile, soft-close doors/drawers & lrg corner pantry. Rear great room includes electric FP, lrg windows & garden door to backyard. Convenient 2-pce bath completes main flr. Upstairs offers bright primary suite w/ W/I closet incl lrg window & 4-pce ensuite w/ dbl sinks and W/I shower w/ glass doors. Central bonus rm, 3-pce main bath, laundry rm & 2 addl comfortable bdrms w/ ample closet space complete upper flr. Brushed nickel plumbing/lighting, upgraded railings & basement rough-in pkg included. (id:46923)
Exp Realty
#29 200 Erin Ridge Dr
St. Albert, Alberta
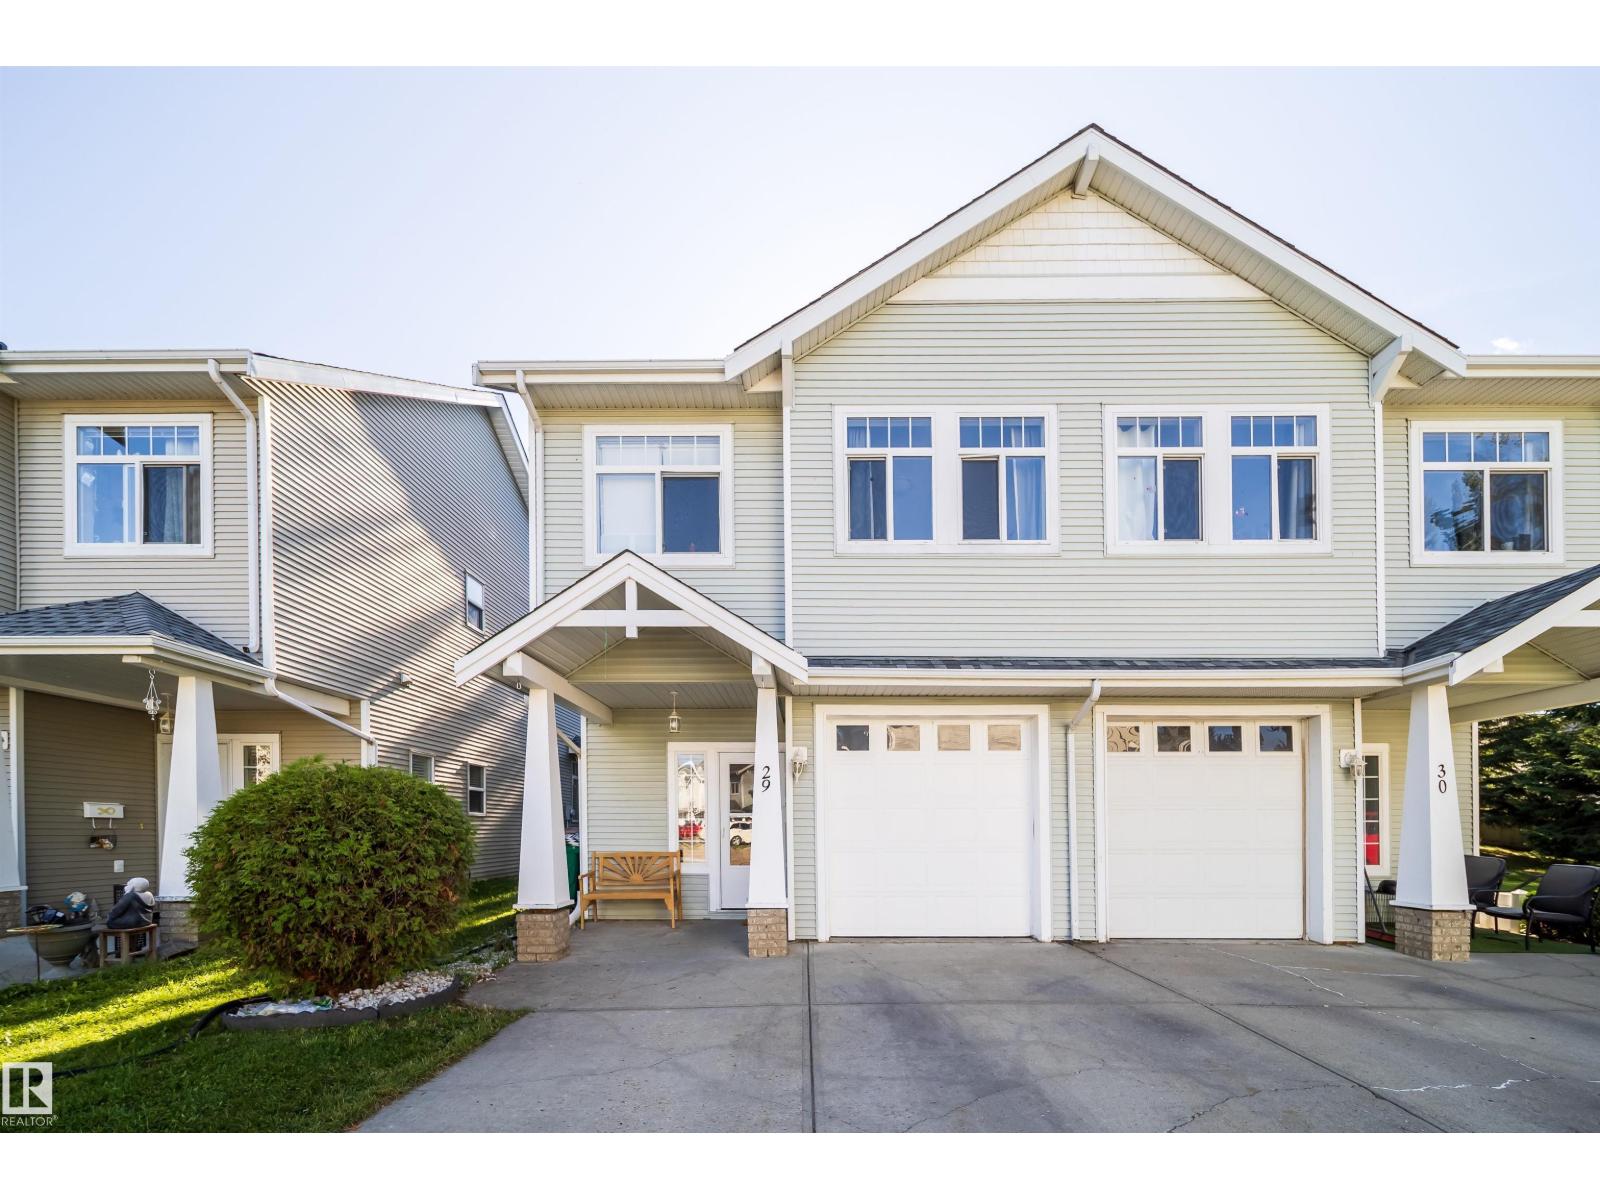
Come experience elegance in Erin Ridge Lane!! With great curb appeal this condominium invites you to come enjoy spacious living in a quiet community. You will enjoy the superb location within the complex and be thrilled with your south facing backyard. The home has a well designed layout that features the breakfast bar and kitchen nook that flows beautifully out to the great room area with a cozy gas fireplace. You can easily access your back yard through the garden doors. There are 4 bathrooms throughout the home and 3 bedrooms (on the upper level). The primary bedroom can easily accommodate a king bed. It has a 4 piece En suite and walk in closet. The basement is finished with a 2 pce bath. Private and sunny backyard. Attached single garage. Close to parks, schools, visitor parking and all amenities. Super low condo fees! Sellers motivated!! (id:46923)
RE/MAX Professionals
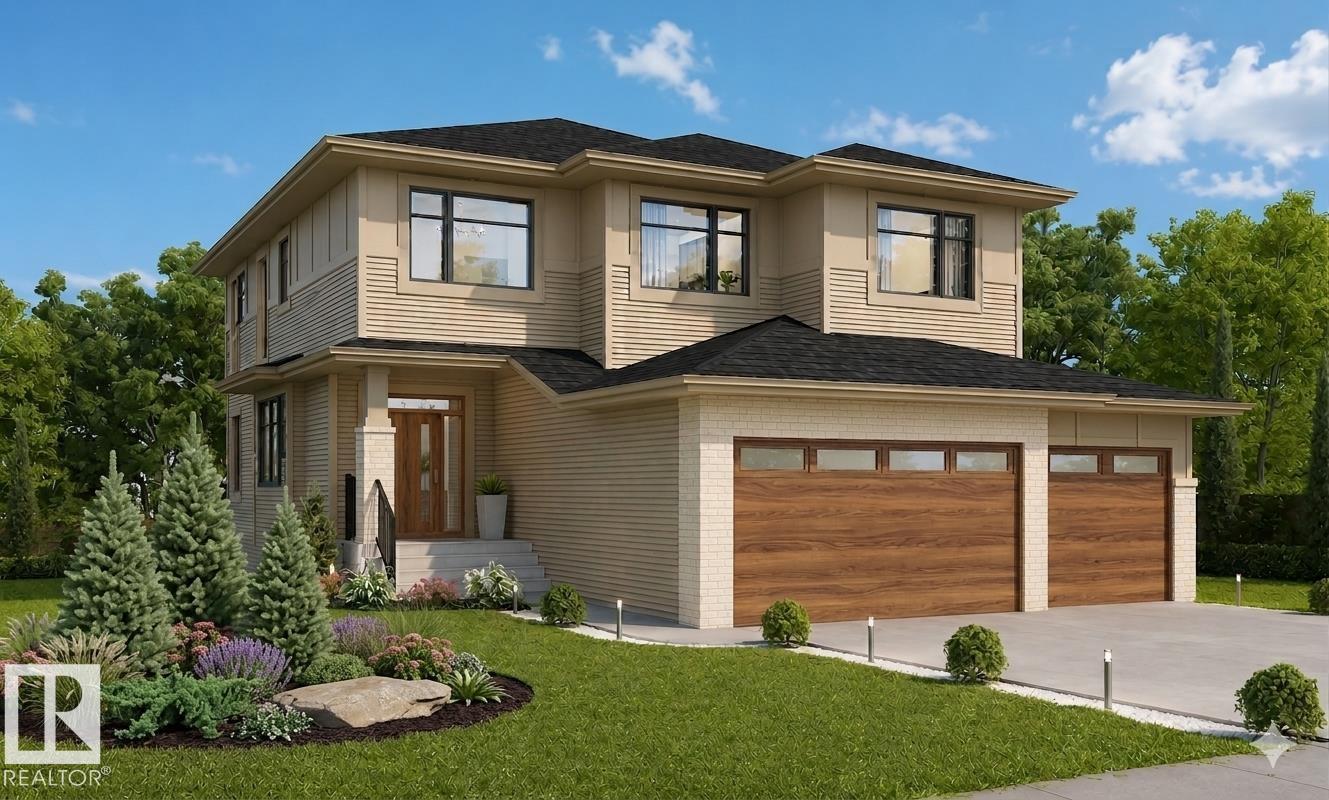
Lot 103 Block 2
Beaumont, Alberta
Welcome to this exceptional AR Homes 2-storey in the sought-after community of Azur, where timeless design and modern luxury come together on a desirable corner lot. Soaring ceilings, expansive windows, and an open-concept layout fill the home with natural light and create an inviting space for everyday living and entertaining. The chef-inspired kitchen features a butler's pantry that connects to a spacious walk-in pantry and mudroom with an oversized walk-in closet. Upstairs offers four generous bedrooms, including a luxurious primary retreat with a spa-inspired ensuite, large walk-in closet, and convenient upper-level laundry. The unfinished basement with 9.5 ft ceilings and large windows offers endless potential. A triple attached finished garage completes the home, along with the unique opportunity to customize select finishes and truly make it your own. (id:46923)
Century 21 Masters