
Property Results - On the Ball Real Estate
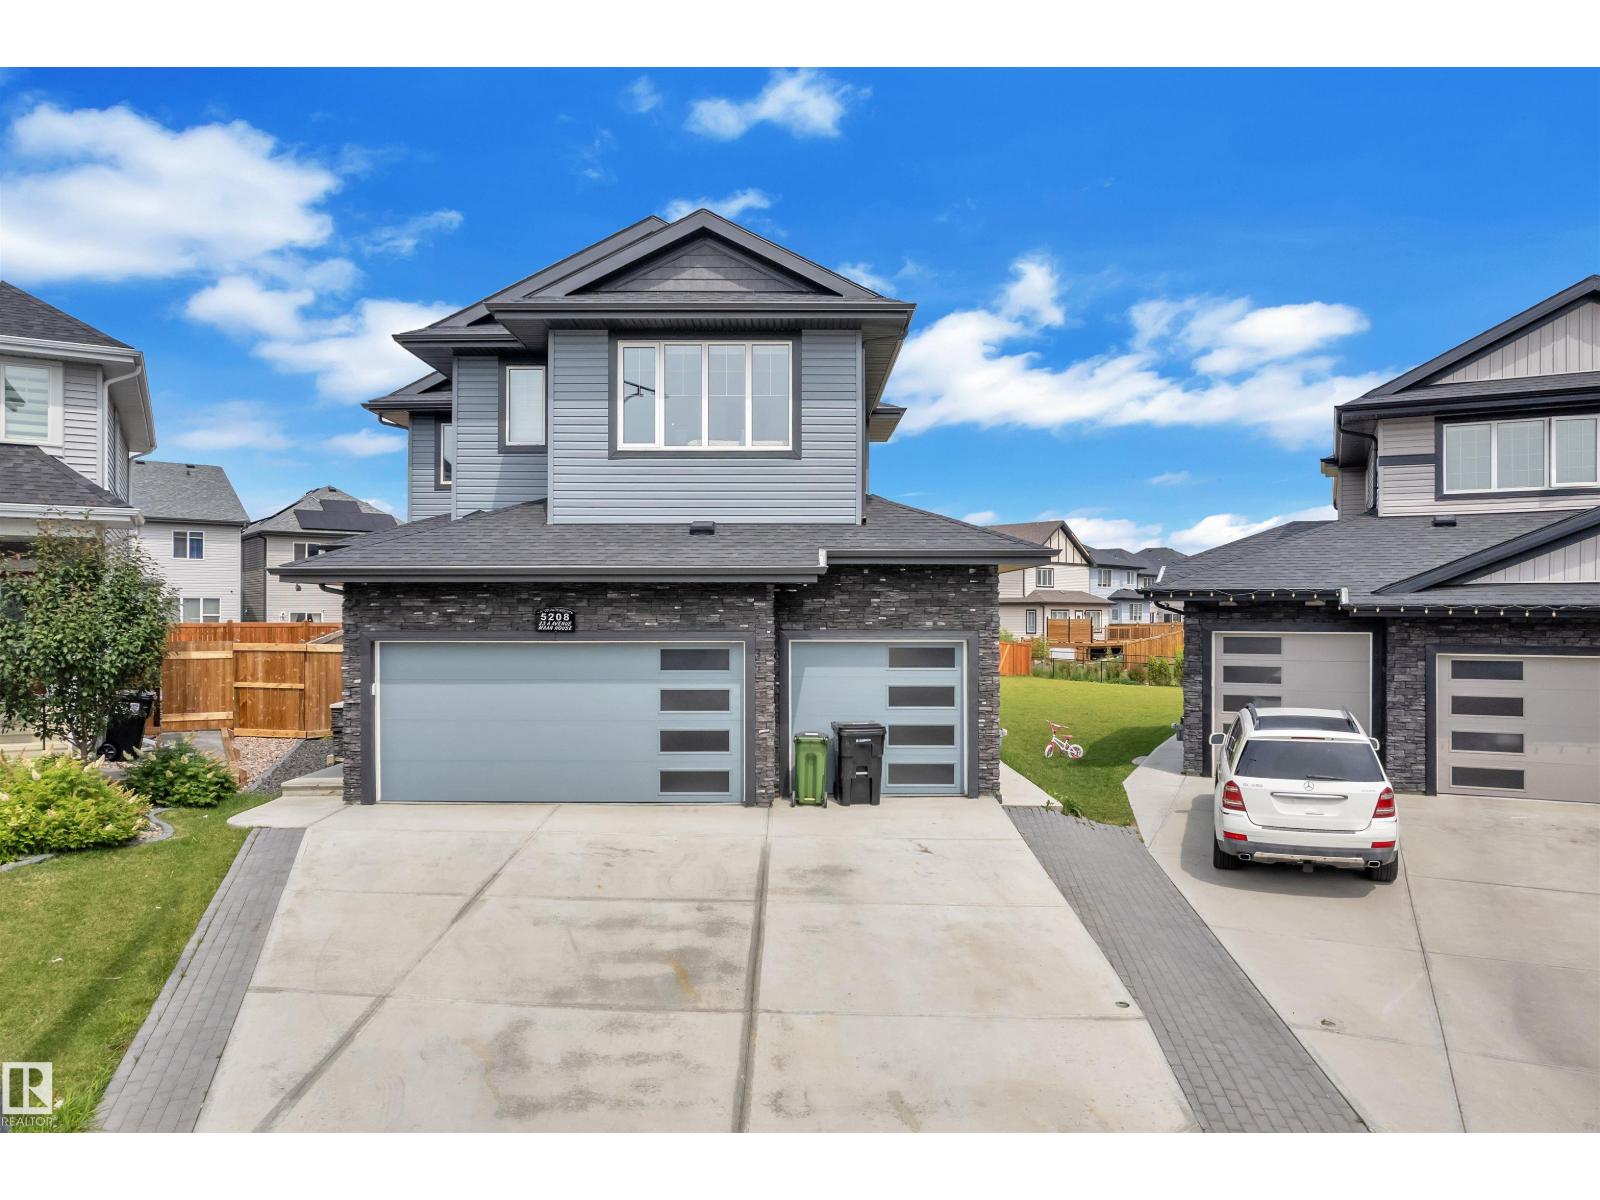
5208 23a Av SW
Edmonton, Alberta
This 2650 SQFT home, built on 7650+ SQFT pie-shaped lot, in a cul-de-sac has lot to offer. The main floor boasts a formal living area with rich hardwood flooring, a bedroom, and a full 3-piece bath, as well as a mudroom for added convenience. Culinary enthusiasts will appreciate both the main kitchen and the separate spice kitchen, while the spacious dining area flows seamlessly into the stunning, open-to-above family room, filling the space with natural light and creating an inviting atmosphere. Upstairs, you'll find a versatile bonus room overlooking the backyard, ideal for a home office or entertainment space. The second floor also features 3 well-sized bedrooms, 2 bathrooms, and a private master suite complete with a luxurious 5-piece ensuite and a walk-in closet. The home includes a side entrance to the basement, a heated triple garage for year-round comfort, and a beautifully landscaped backyard with a concrete patio and sidewalk—perfect for outdoor living & entertaining. (id:46923)
RE/MAX Excellence
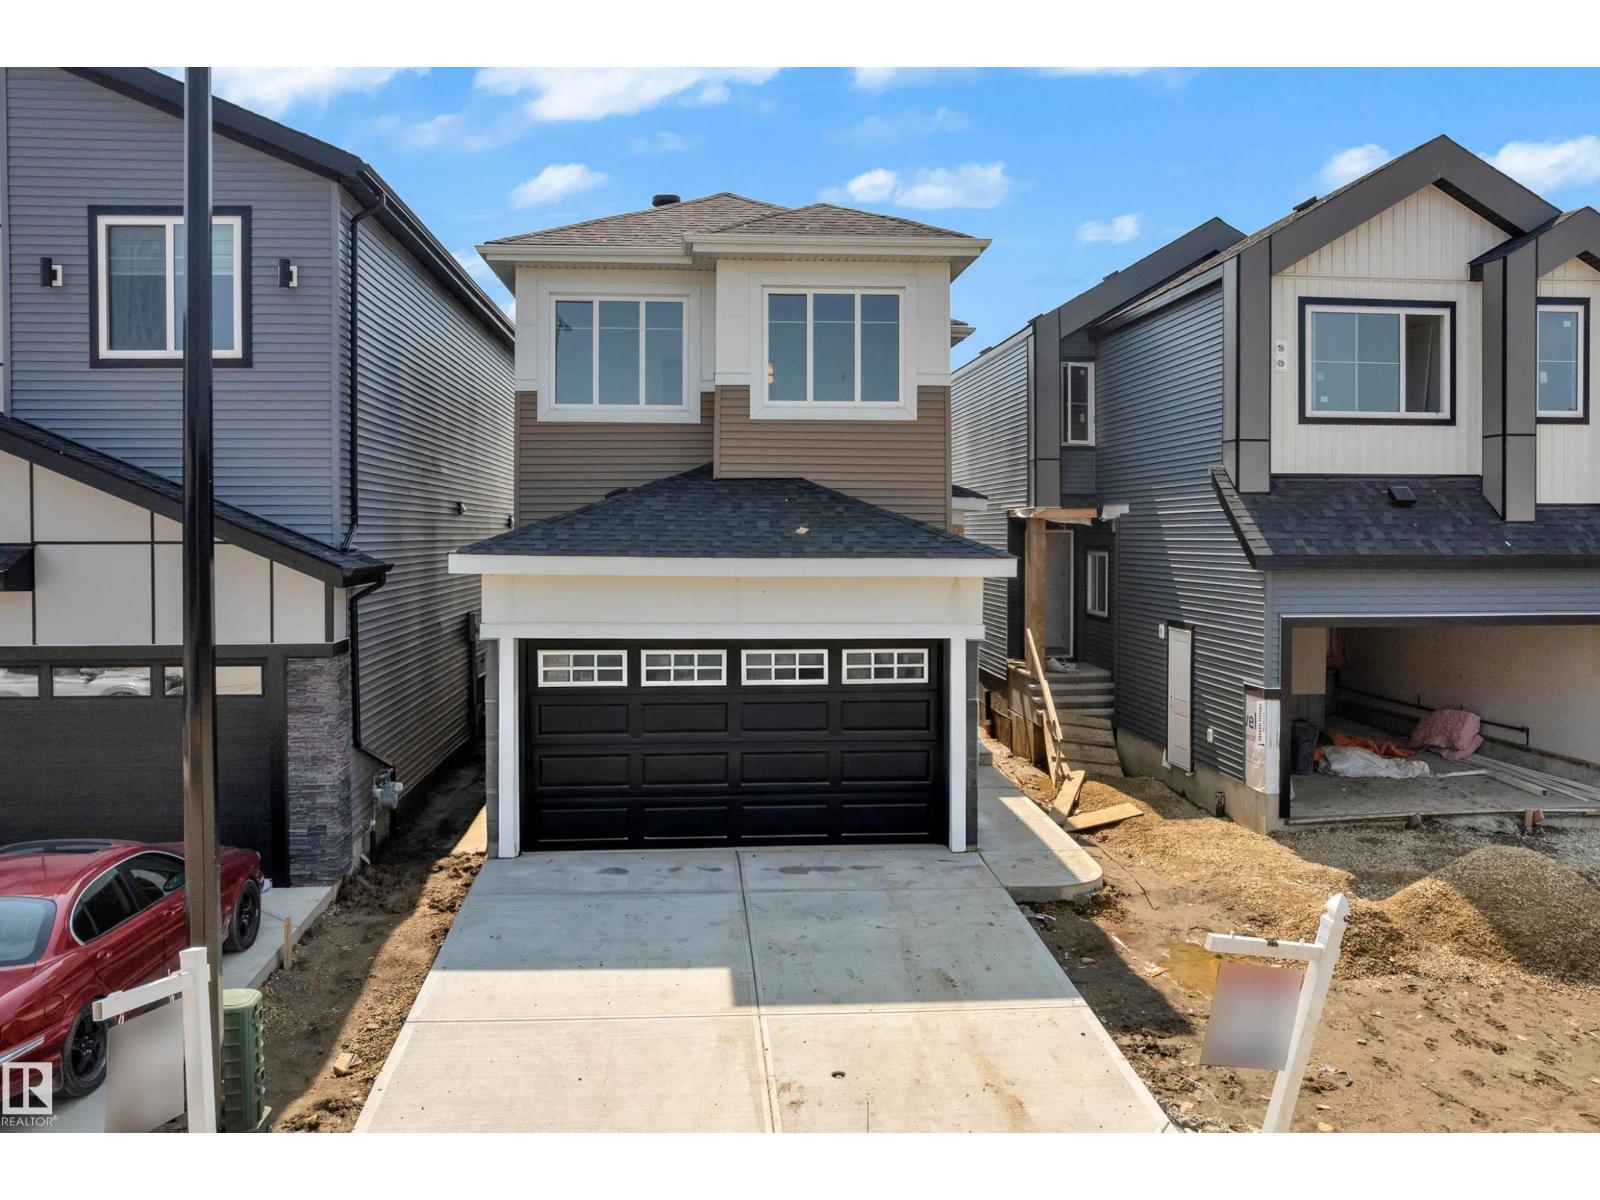
4607 18 Ave SW SW
Edmonton, Alberta
Welcome to this stunning two-storey home located in the highly desirable Meltwater community. Step inside to an impressive open-to-above front entrance featuring a beautiful feature wall, walk-in closet, and convenient mudroom. The main floor offers a spacious open-concept layout with a huge spice kitchen, a spectacular open-to-above living area with an electric fireplace, a bright dining area, and patio sliding doors providing easy access to the backyard. Upstairs, you’ll find a spacious bonus room, two well-sized bedrooms, a full common bathroom, and a convenient laundry room. The luxurious primary bedroom features a 5-piece ensuite and a generous walk-in closet. A beautiful combination of modern design, functional living space, and an excellent location perfect for families looking for their next home in Meltwater! (id:46923)
RE/MAX Excellence
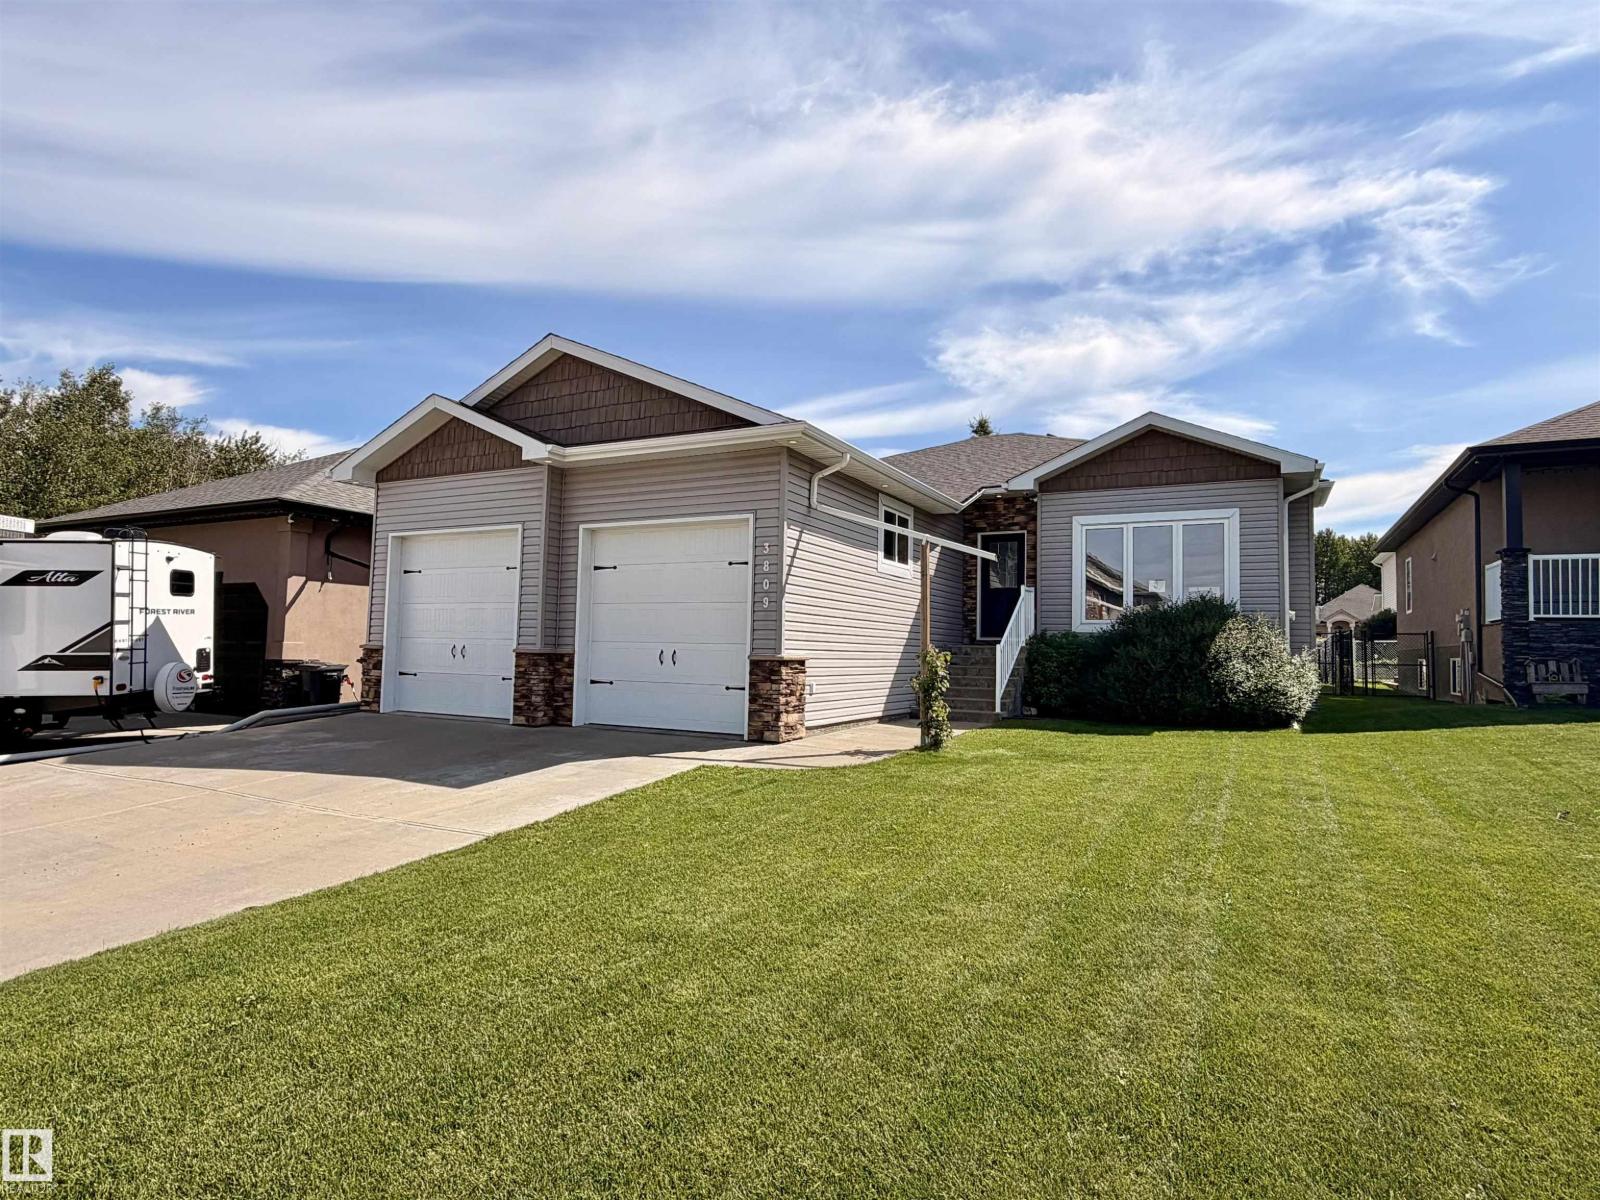
3809 52 Av
Drayton Valley, Alberta
Welcome to this spacious 5 bedroom home offering the perfect blend of comfort, functionality, and style. Designed with a bright, open concept layout, this home features soaring vaulted ceilings that create an inviting atmosphere and provide an abundance of natural light throughout the main living areas. The generous floor plan offers plenty of space for growing families, entertaining guests, or creating the home office or hobby room you've been dreaming of. Stay comfortable year round with the efficiency and warmth of in-floor heating, while the attached double car garage provides ample room for vehicles, storage, and all your outdoor gear. Step outside to enjoy the covered deck, an ideal space for morning coffee, summer BBQs, or relaxing evenings regardless of the weather. With five bedrooms, spacious living areas, and thoughtful features throughout, this home is ready to accommodate your lifestyle both inside and out. (id:46923)
RE/MAX Vision Realty
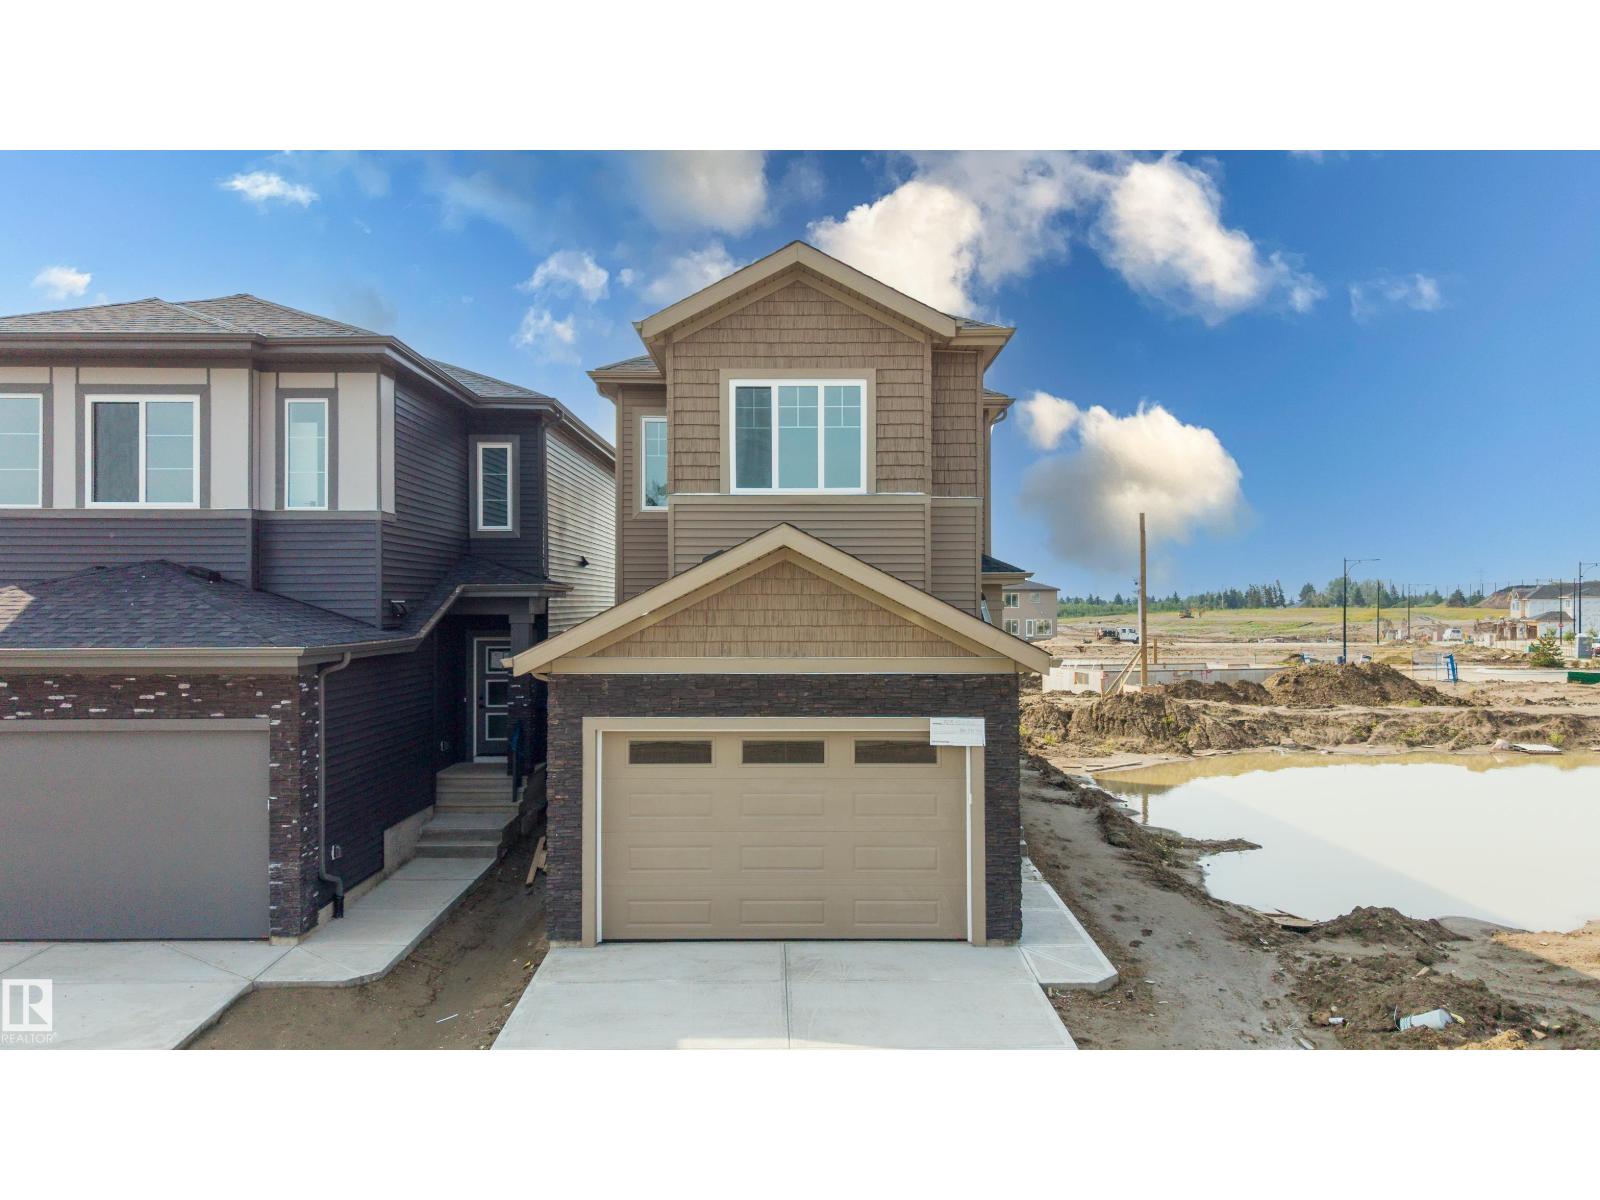
723 158 Av NE
Edmonton, Alberta
Stunning home in the Quarry community, just steps from the golf course. This well-designed home features a open-to-above living room, a main-floor den, and a full bathroom, offering flexibility for guests or a home office. Upstairs, you'll find a spacious primary bedroom with a luxurious 5-piece ensuite, along with two additional generously sized bedrooms and bonus room. The unfinished basement includes a separate entrance. (id:46923)
Sterling Real Estate
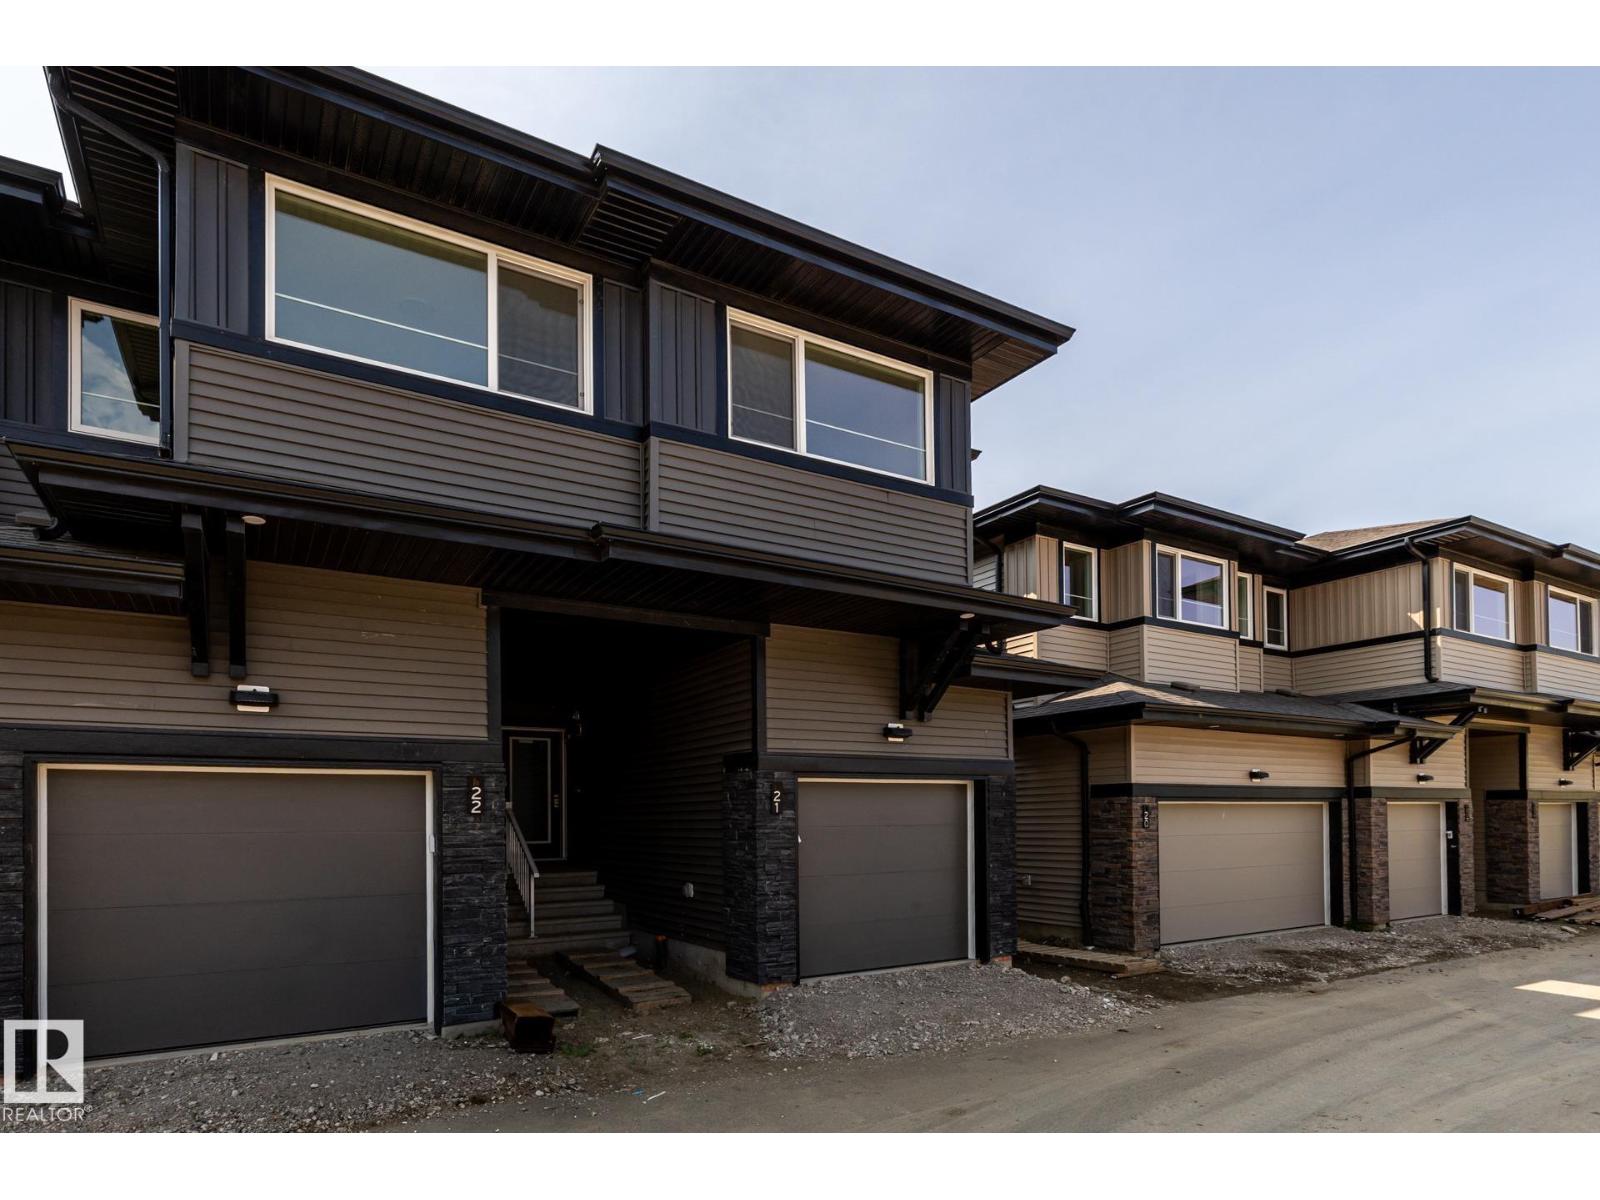
#21 7020 Keswick Cm SW
Edmonton, Alberta
IMMEDIATE POSSESSION, END UNIT TOWNHOME w/GARAGE! Discover modern living in Keswick Heights with this stylish townhome, ready for summer possession! Featuring 3 bedrooms, 2.5 bathrooms, and approx. 1178 SQFT, this home offers a single attached garage, 9' ceilings, quartz countertops, chrome fixtures, and an LED lighting package. Enjoy durable laminate flooring on the main floor and the convenience of a pet-friendly condo community. Nestled minutes from Currents of Windermere, scenic ponds, and walking trails, this townhome is the perfect blend of comfort and lifestyle. A smart, affordable choice for first-time buyers or savvy investors! (id:46923)
Century 21 All Stars Realty Ltd
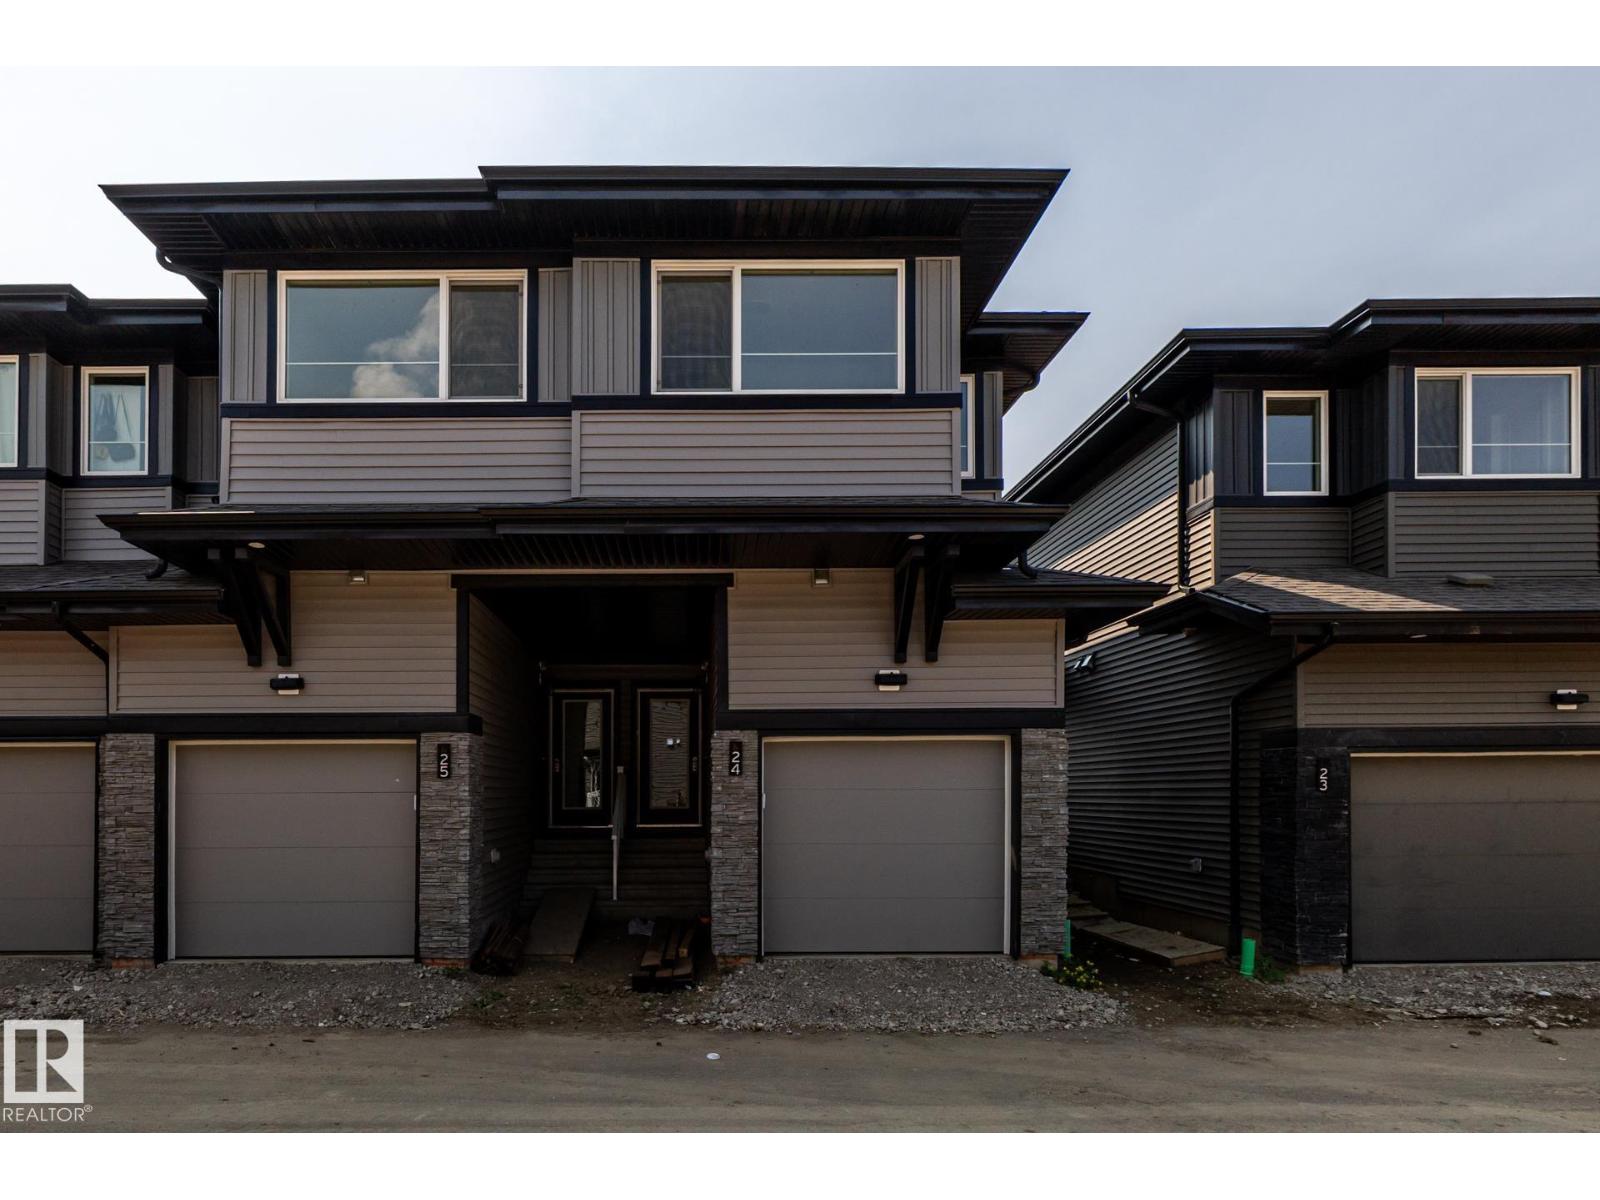
#24 7020 Keswick Cm SW
Edmonton, Alberta
IMMEDIATE POSSESSION, END UNIT TOWNHOME w/GARAGE! Discover modern living in Keswick Heights with this stylish townhome, ready for summer possession! Featuring 3 bedrooms, 2.5 bathrooms, and approx. 1203 SQFT, this home offers a single attached garage, 9' ceilings, quartz countertops, chrome fixtures, and an LED lighting package. Enjoy durable laminate flooring on the main floor and the convenience of a pet-friendly condo community. Nestled minutes from Currents of Windermere, scenic ponds, and walking trails, this townhome is the perfect blend of comfort and lifestyle. A smart, affordable choice for first-time buyers or savvy investors! (id:46923)
Century 21 All Stars Realty Ltd
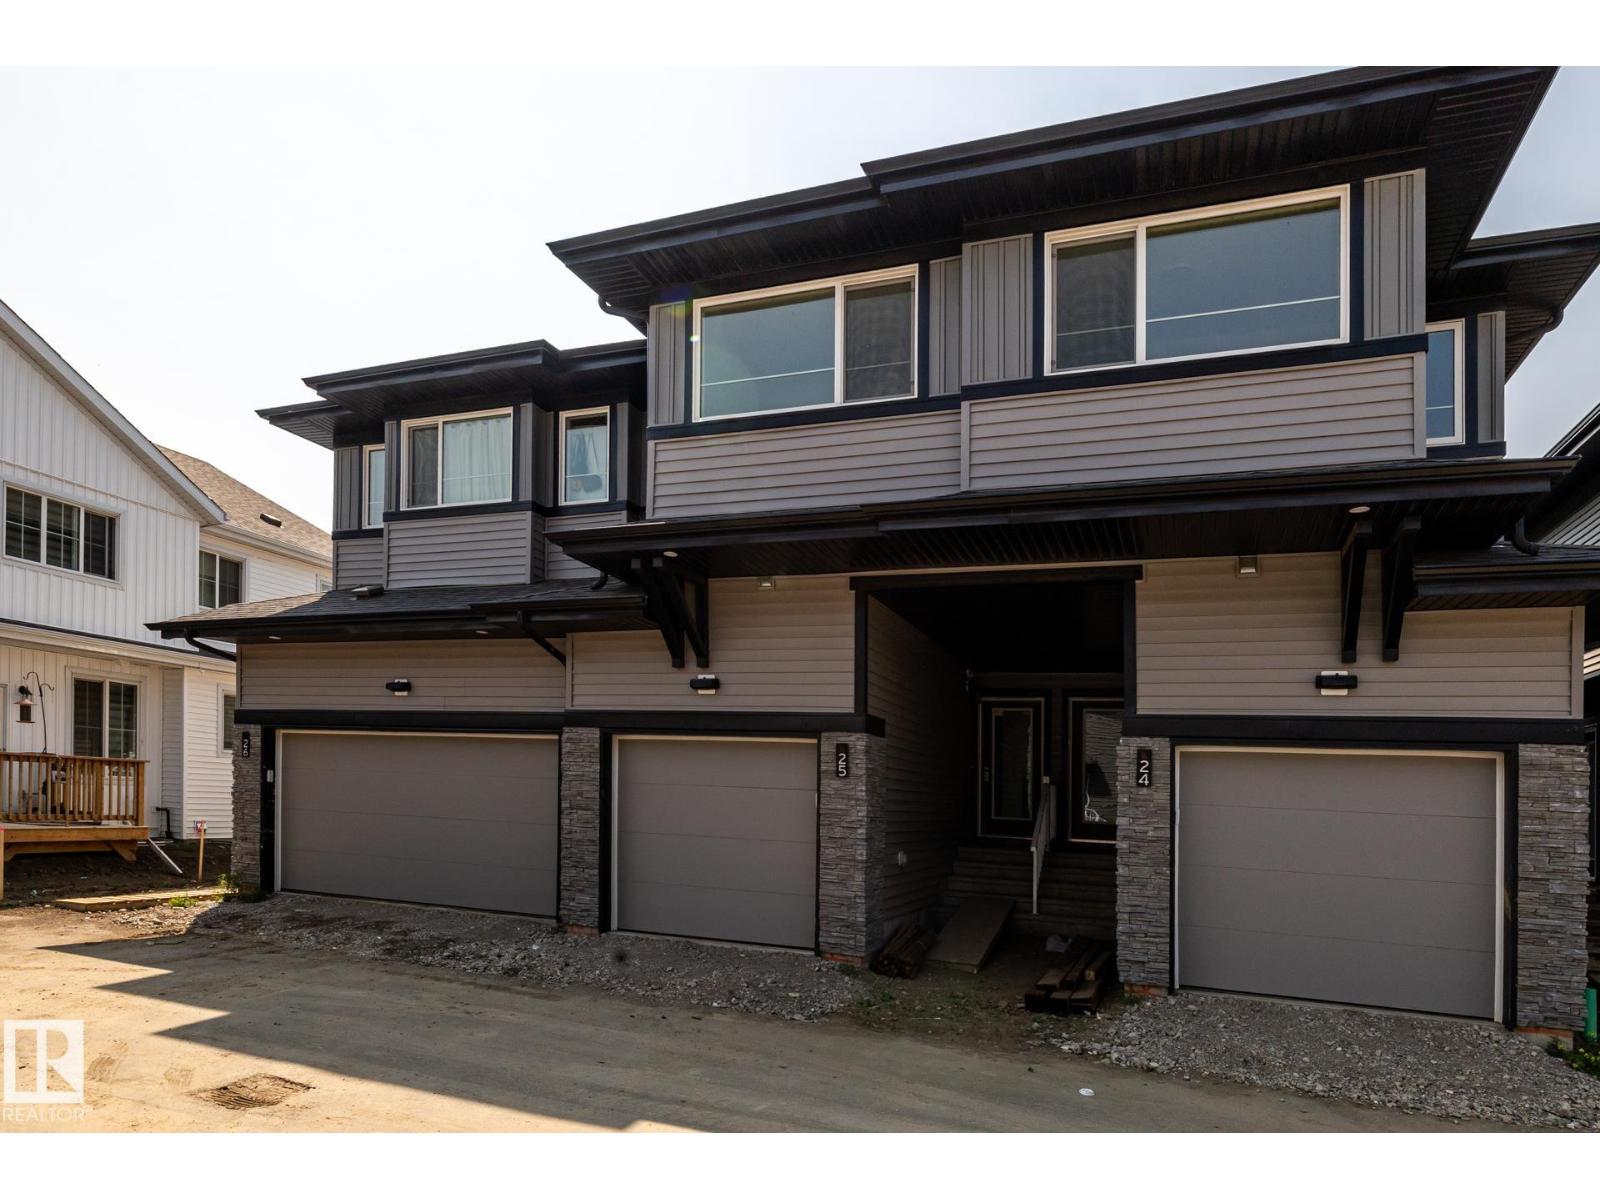
#25 7020 Keswick Cm SW
Edmonton, Alberta
IMMEDITAE POSSESSION AVAILABLE ON THIS STYLISH 3-BEDROOM TOWNHOME WITH A SINGLE ATTACHED GARAGE! Offering 1,208 SQ. FT. of thoughtfully designed living space, this pet-friendly home combines modern finishes with low-maintenance living. The bright open-concept main floor features 9' ceilings, quartz countertops, a spacious kitchen, and seamless flow into the dining and living areas—perfect for everyday living and entertaining. Step outside to enjoy the rear deck, ideal for summer BBQs and relaxing outdoors. Upstairs, you'll find a spacious primary bedroom complete with a walk-in closet and private ensuite, plus two additional bedrooms, a full bathroom, and convenient upper-floor laundry. The attached garage provides secure parking and extra storage space. Whether you're a first-time buyer, downsizer, or investor, this move-in-ready home offers exceptional value and modern comfort. (id:46923)
Century 21 All Stars Realty Ltd
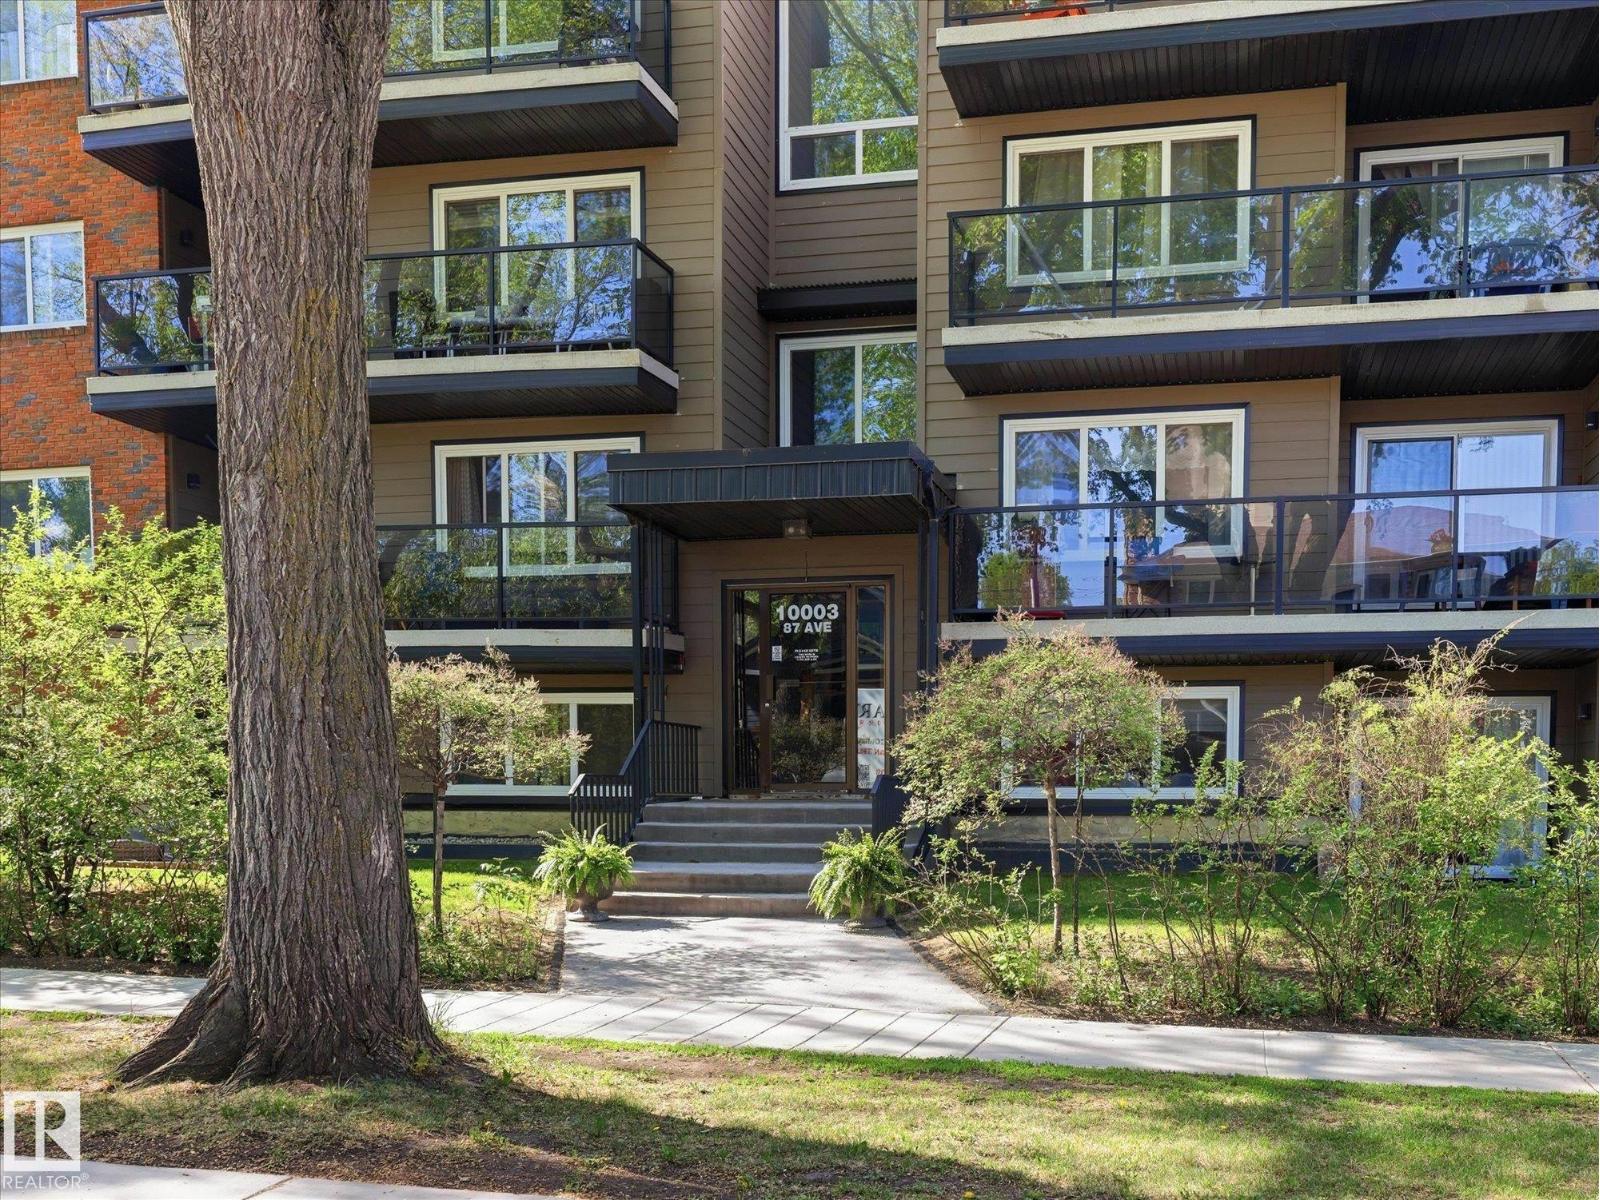
#301 10003 87 Av NW
Edmonton, Alberta
Lovely unit in a lovely building with an even better location! Andrea Manor sits just off 99 St in a peaceful setting only 2 blocks from the River Valley and Saskatchewan Drive. This beautifully renovated 3rd-floor unit features a slate stone foyer with a large front hall closet and attached storage room with in-suite laundry. The living room boasts solid hardwood floors, a central electric fireplace, and large new windows overlooking the spacious deck off the dining area. The redesigned kitchen maximizes cabinet and counter space with stainless steel appliances and granite counters. Both bedrooms offer ample space for furniture on matching hardwood floors (no carpet), accented by elegant trim and millwork. The generous bathroom includes slate flooring, a deep soaker tub, and granite counters. Includes 1 rear parking stall. The complex recently completed a full exterior upgrade. (id:46923)
Maxwell Progressive
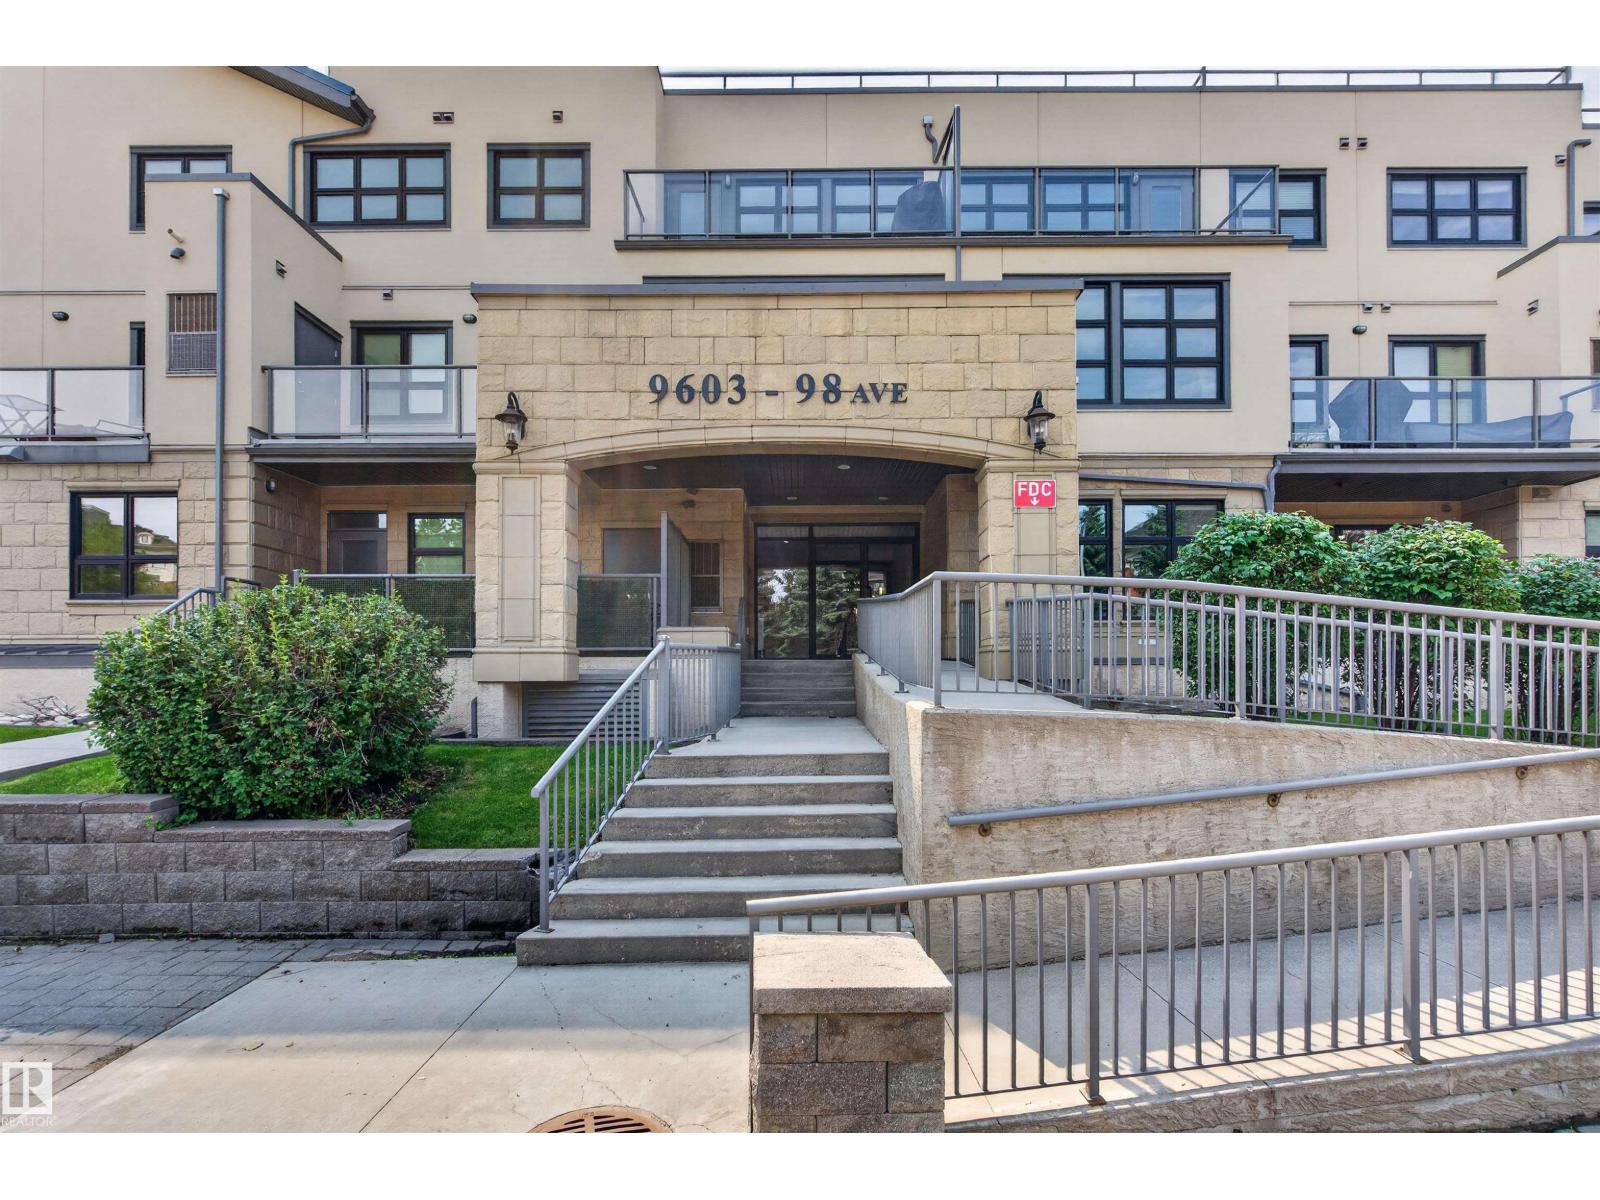
#301 9603 98 Av NW
Edmonton, Alberta
Experience elevated living in the heart of Cloverdale with this beautifully updated top-floor corner suite offering 2 bedrooms and 2 full bathrooms. South-facing windows fill the open-concept layout with natural light, creating a bright and inviting atmosphere. The spacious primary bedroom accommodates a king-sized bed and sitting area, complete with a walk-in closet and a 6-piece ensuite with dual vanities. A second bedroom and full bath offer flexibility for guests, a home office, or roommates. New cork flooring flows throughout, while in-suite laundry, a private balcony, and access to the building's car wash bay add everyday convenience. Extensive building upgrades include new windows, balconies, and an energy-efficient exterior. Steps from the River Valley, LRT, and Muttart Conservatory, with downtown just minutes away. (id:46923)
RE/MAX Excellence
Sable Realty
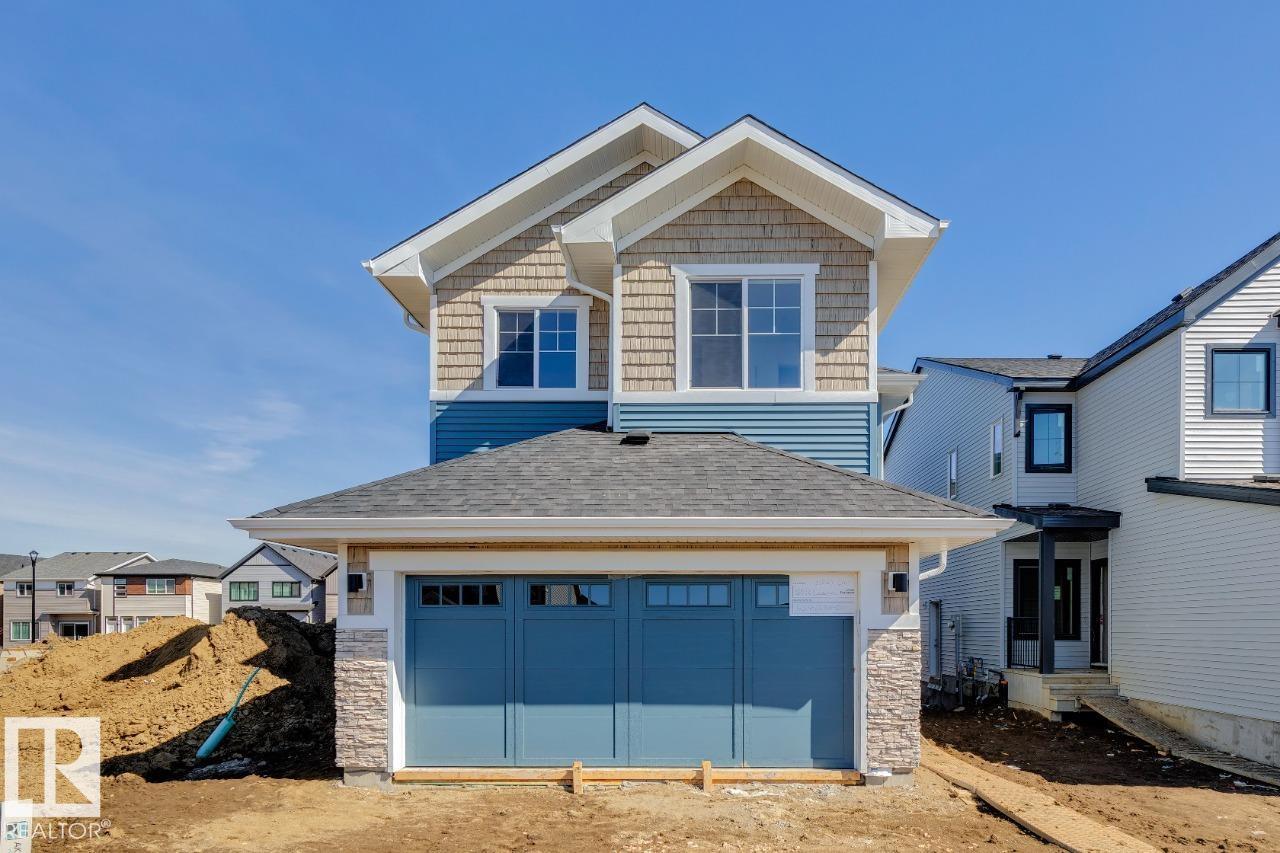
5033 Cawsey Li SW
Edmonton, Alberta
This 1,890 sq. ft. Heritage-style home by Parkwood Homes is designed for modern living with flexibility and comfort in mind. The foyer welcomes you with a built-in bench and hooks, leading to a versatile main floor den ideal for an office or dining space. The open-concept main floor features a 60” electric fireplace and a soaring open-to-above great room, filling the space with natural light. The kitchen offers a large island with eating bar, walk-through pantry, and a cozy dining nook with deck access. Everyday convenience continues with a mudroom featuring built-in storage and a separate side entrance for added flexibility. Upstairs, a central bonus room connects two secondary bedrooms, a laundry area, and a serene primary bedroom with a 4-piece ensuite and spacious walk-in closet. With a 9’ foundation and a design focused on livability, this home blends timeless charm and modern function. (id:46923)
Bode
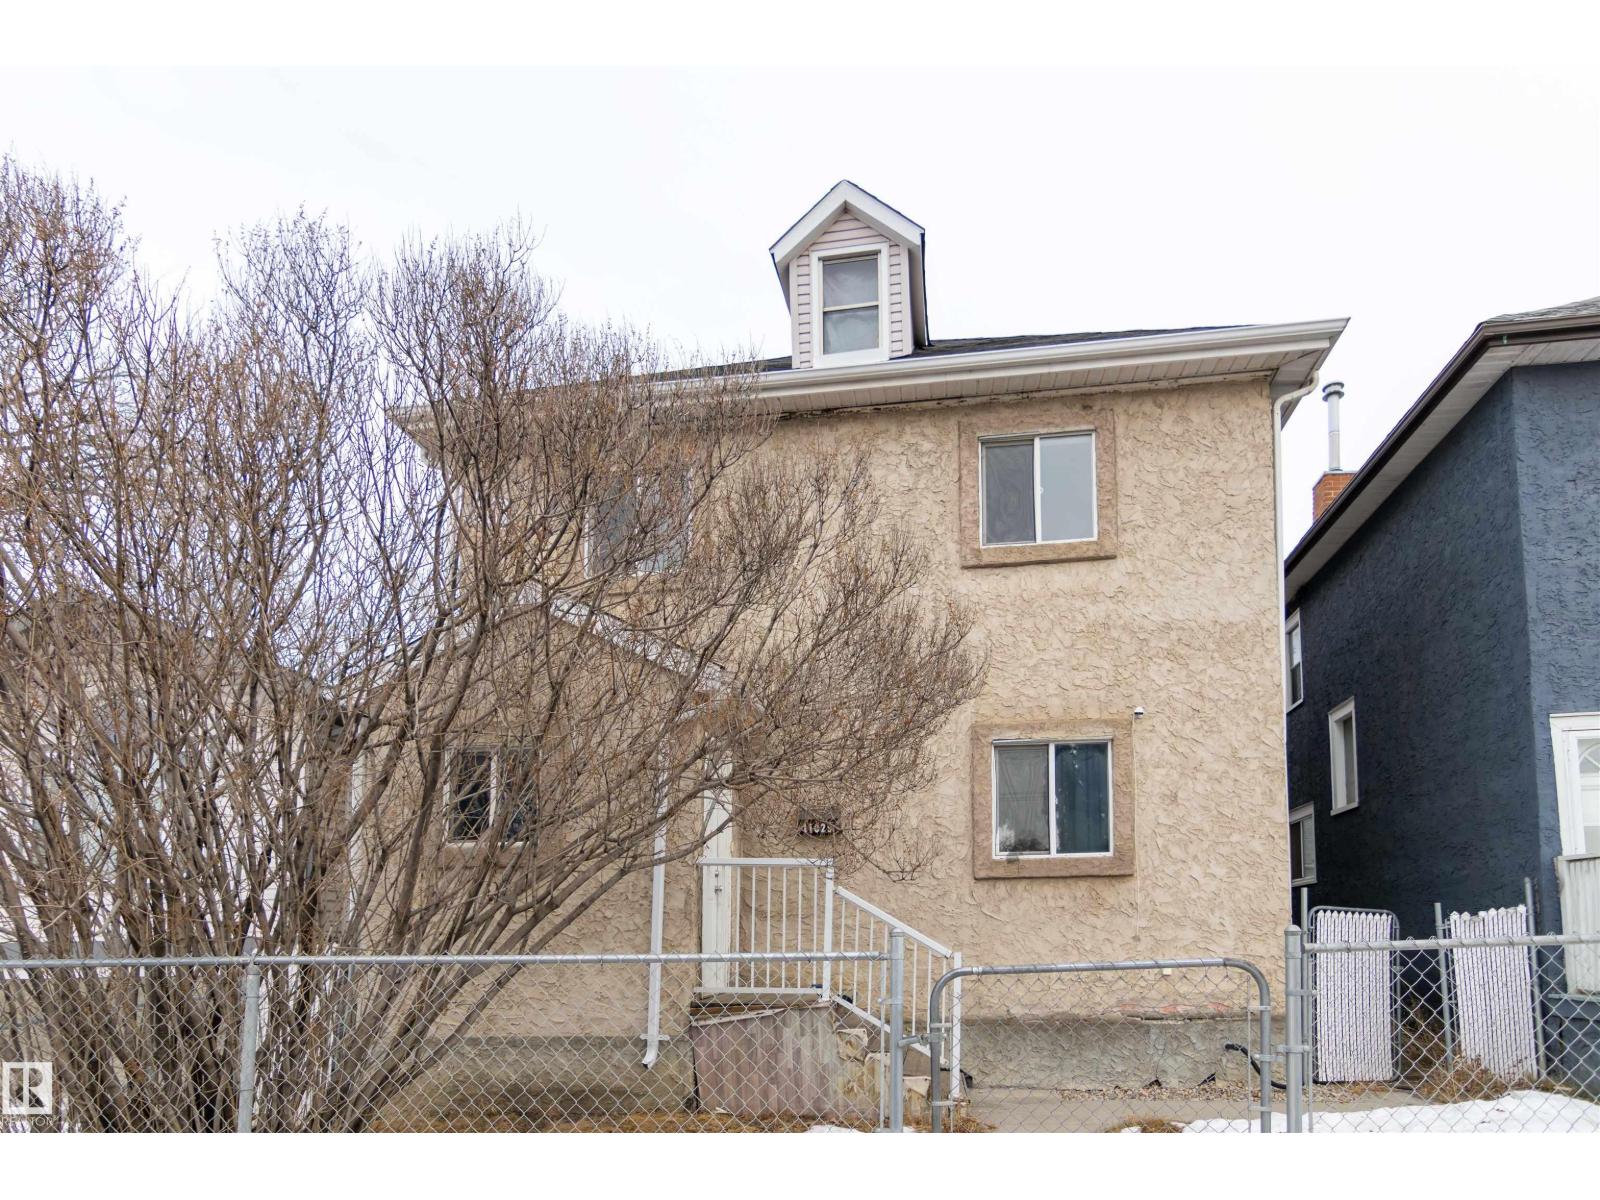
11029 95 St NW
Edmonton, Alberta
Excellent investment opportunity in the heart of McCauley! This well located three plex features an upper suite, main floor suite, and an unfinished basement suite all with separate entrances and kitchens & laundries, offering outstanding rental income potential and future value-add opportunities. The basement is ready for development, allowing investors to increase cash flow and maximize return. Situated in a great location with convenient access to downtown Edmonton, public transit, schools, shopping, and major roadways, this property is ideally positioned for strong tenant demand. Whether you’re looking to expand your rental portfolio or live in one unit while renting out the others, this versatile multi-family property presents a solid long-term investment opportunity in a central, revitalizing neighbourhood. (id:46923)
RE/MAX Elite
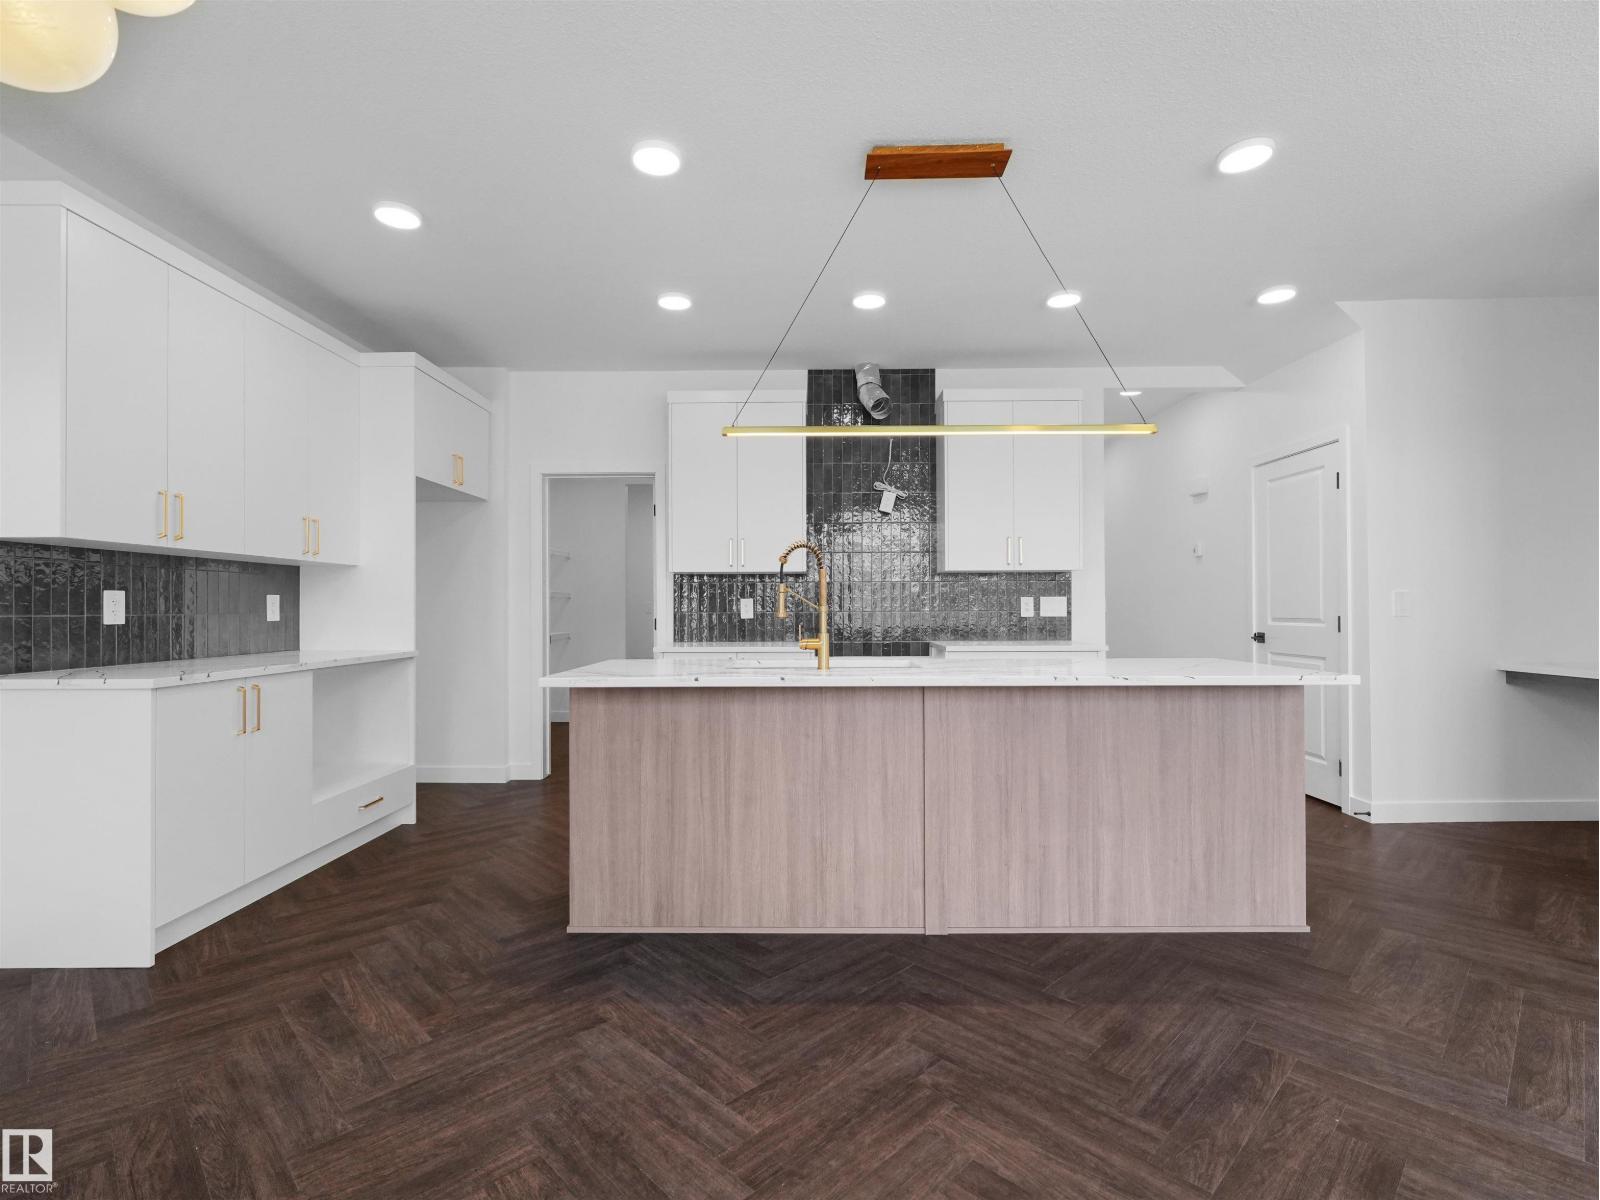
1733 Crossbill Lo NW
Edmonton, Alberta
Welcome to Kinglet Gardens, a nature-inspired community surrounded by scenic walking trails, green spaces, and peaceful ponds. This thoughtfully designed home features a double attached garage and separate side entry. The main floor offers an enclosed den perfect for a home office, dining room, or playroom, plus a convenient pocket office and bright open-concept living space. The stylish kitchen showcases warm wood-toned cabinetry, 3cm quartz countertops, a large island, walk-through pantry leading to mudroom, water line to the fridge, and gas line to the stove. Upstairs you'll find a central bonus room, laundry, a full bath, and three spacious bedrooms. The primary retreat features a walk-in closet and a spa-inspired 5-piece ensuite. Includes rough grade and $3,000 appliance allowance to pick the perfect finishing touches. Under construction - tentative completion Nov. Photos are from a previous build and may differ. Interior colors are not represented; Upgrades may vary and appliances are not included. (id:46923)
Maxwell Polaris