
Property Results - On the Ball Real Estate
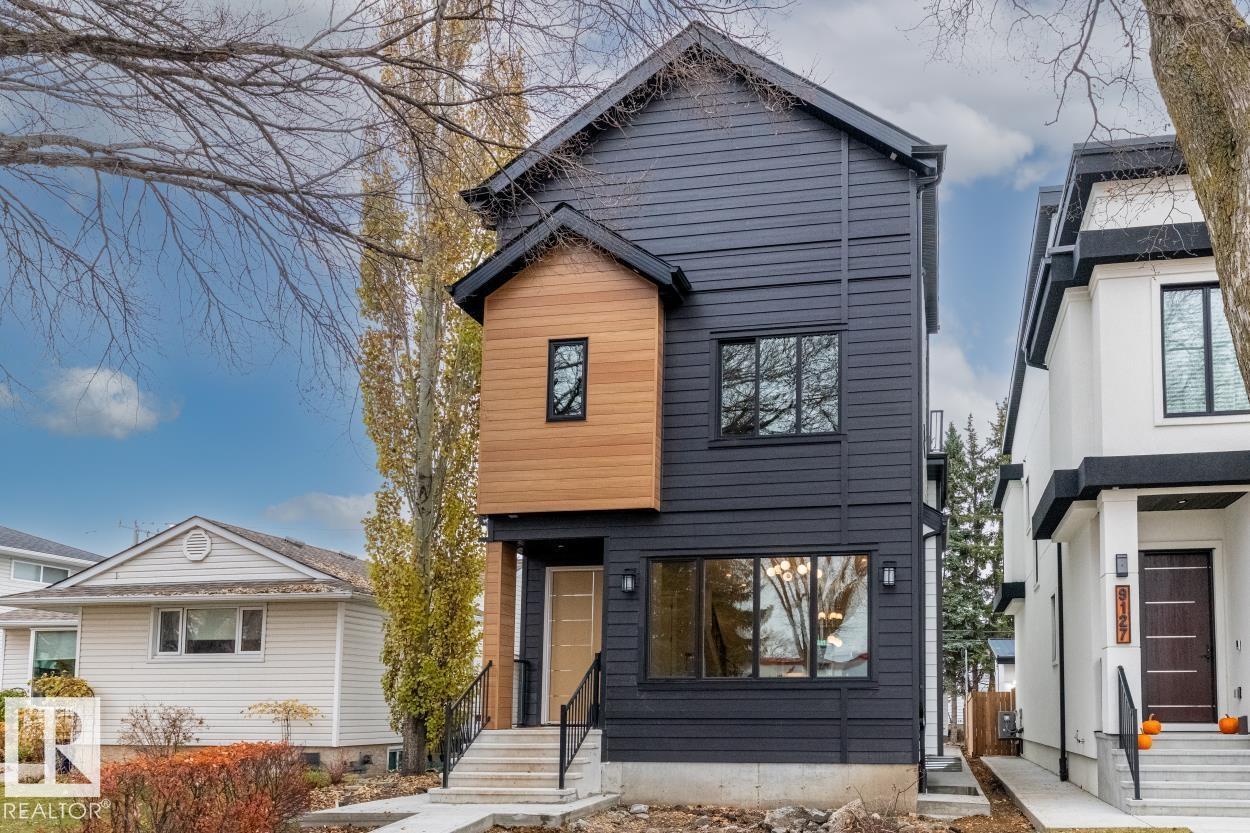
9129 143 St NW
Edmonton, Alberta
Welcome to Parkview, one of Edmonton’s most loved west-end neighbourhoods! This brand-new 2,370 sq. ft. home, plus a finished basement, offers 5 bedrooms, 5 baths with rooftop patio that rarely becomes available. Warm hardwood, custom mouldings and a dramatic veined-tile fireplace set the tone in the open-concept living space. The chef-inspired kitchen shines with a gathering-sized quartz island, two-tone cabinetry and a gas range ready for Tuesday spaghetti or Saturday dinner parties. Upstairs, the vaulted primary retreat features custom walk-in storage and a spa-like ensuite with soaker tub, glass shower and dual sinks, plus 2 more bedrooms and laundry. But the showstopper? a 3rd-floor wet bar, beverage fridge, powder room and rooftop patio made for sunset views and long summer nights. Downstairs, find a cozy fireplace rec room, 2 bedrooms and full bath. With A/C, landscaped yard, double detached garage, schools steps away and the River Valley and U of A close by, this is Parkview living at its finest! (id:46923)
Century 21 Masters
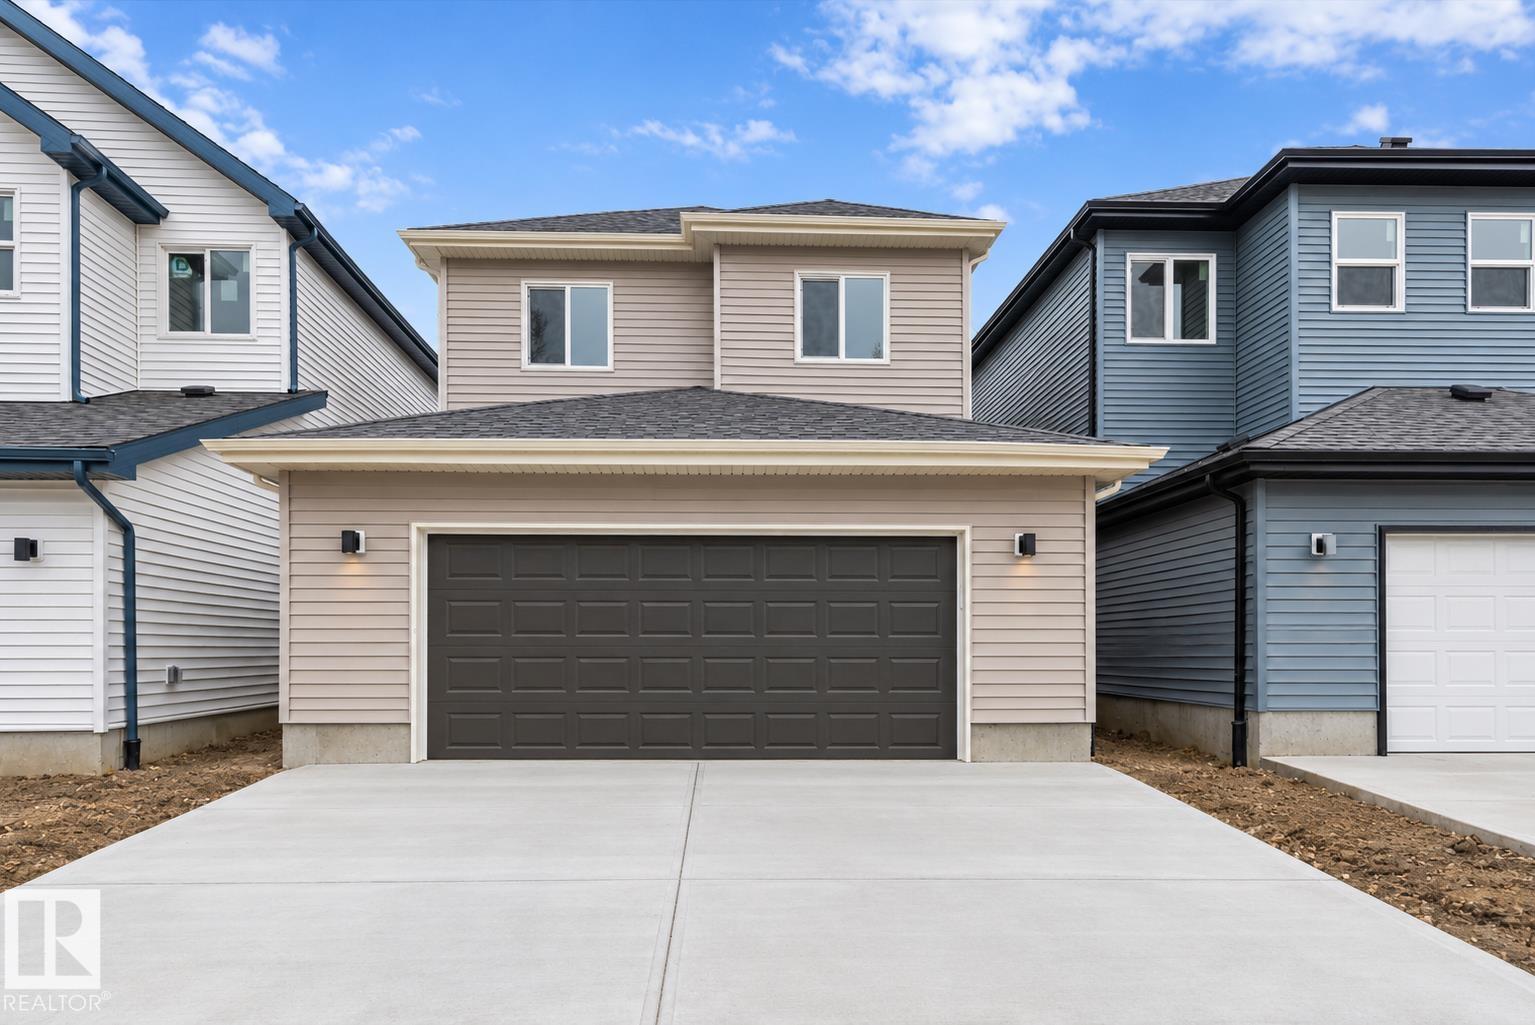
1618 210a St NW
Edmonton, Alberta
Beautifully designed 1,962 sq ft home with a unique rear-attached garage, offering exceptional curb appeal and bright, inviting living spaces. The open-concept main floor is ideal for comfort and entertaining, featuring a front great room with a cozy fireplace, open-to-below design, and large windows for abundant natural light. The adjoining nook is perfect for dining or casual gatherings. The chef-inspired kitchen boasts a rare double island, pendant lighting, Silgranit undermount sink, modern hood fan, full-height tile backsplash, built-in microwave, and upgraded soft-close cabinetry with a walk-through pantry. A covered side deck, roughed in for a future gas line, is accessible from the kitchen. The main floor also includes a mudroom with garage access and separate side entry for future suite potential. Upstairs offers a spacious flex room, laundry, two bedrooms, and a full bath. The primary bdrm features a 5-piece ensuite with a freestanding tub, a separate shower, double sinks, and awalk-in closet. (id:46923)
Exp Realty
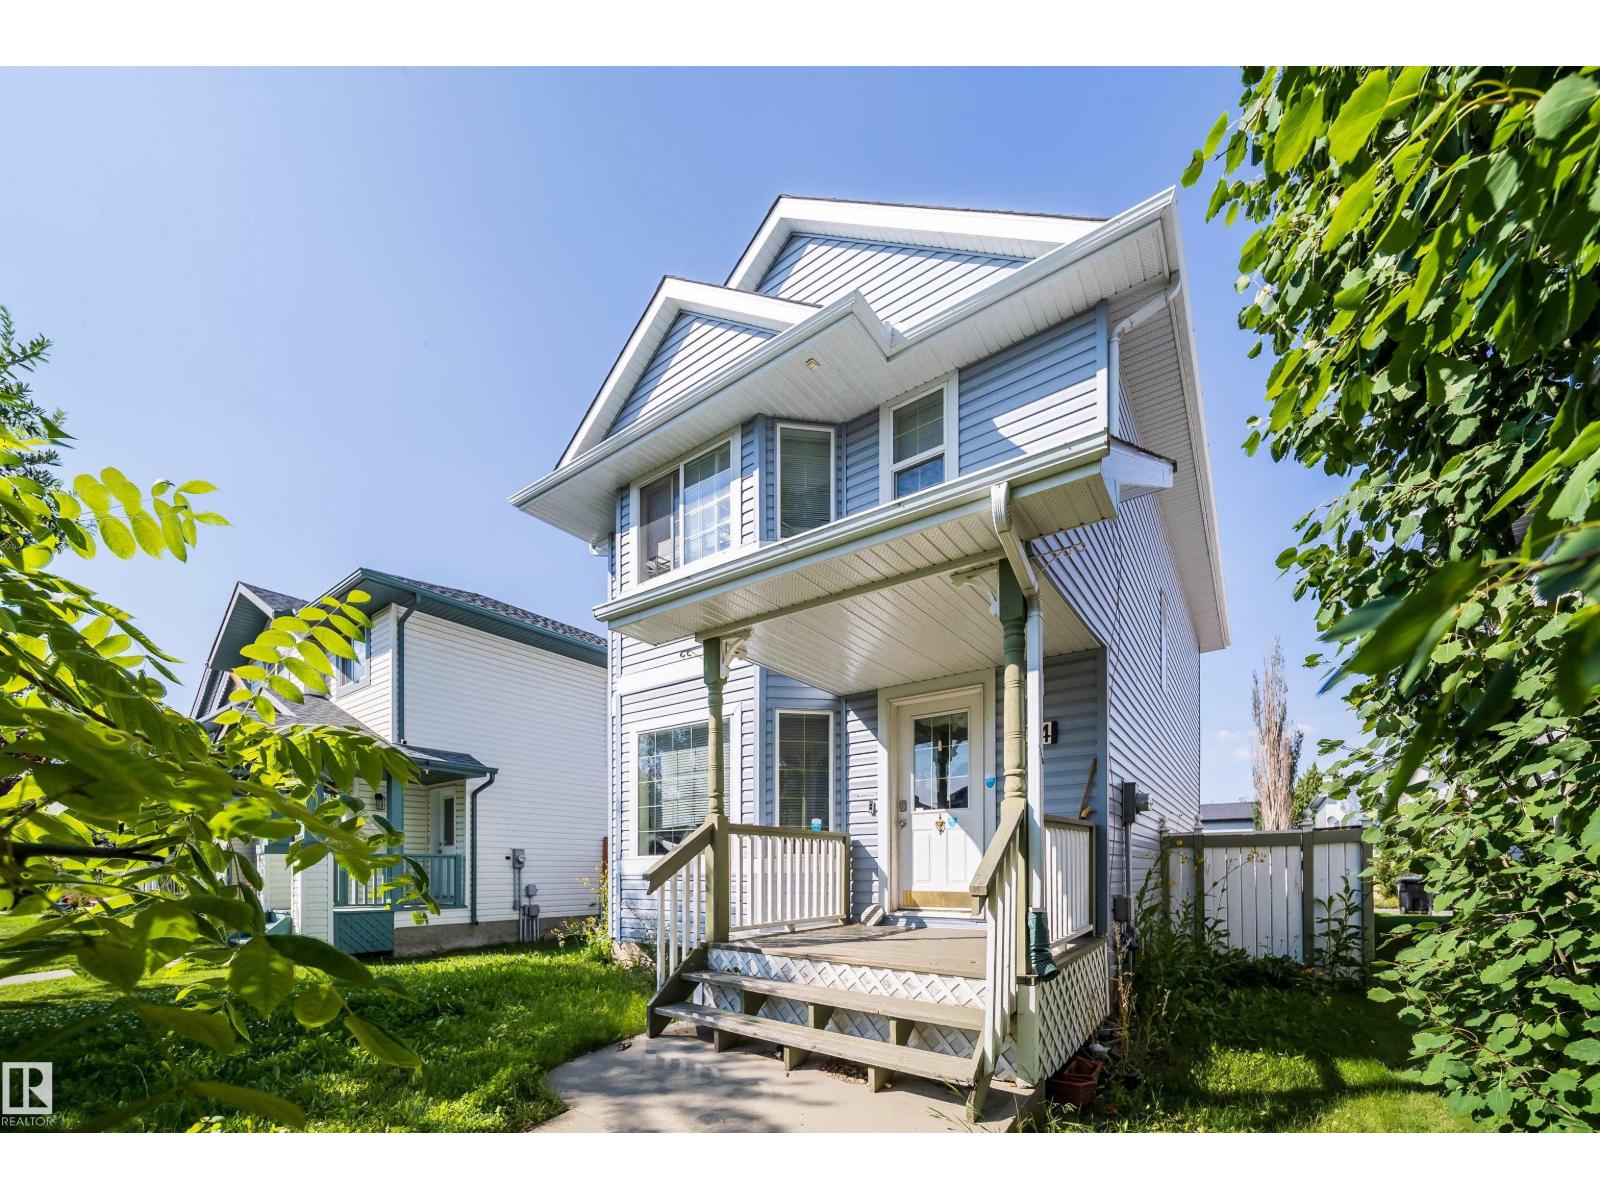
34 Heatherglen Cl
Spruce Grove, Alberta
Time to buy and move in before Christmas!! Great deal on this 1345 sq ft - 3 Bedroom home with 3 bathrooms. This home needs some cosmetic repairs to bring out its best. The bones are great to work with; large living room, modern kitchen with corner pantry and dining room. The spacious bedrooms are great for the growing family. The basement has the framing done with rough-in plumbing for basement bathroom. Take the worry away with the newly replaced Furnace, hot water tank, central air conditioning, asphalt shingles and various siding. With all the hard work done ,all that's left is the easy cosmetic that you can make your own look and style. Concrete poured for detached double garage. Only blocks to schools, shopping and recreation. Quick access to Yellowed trail approximately. 2 mins away. This is affordable living at its best. (id:46923)
RE/MAX River City
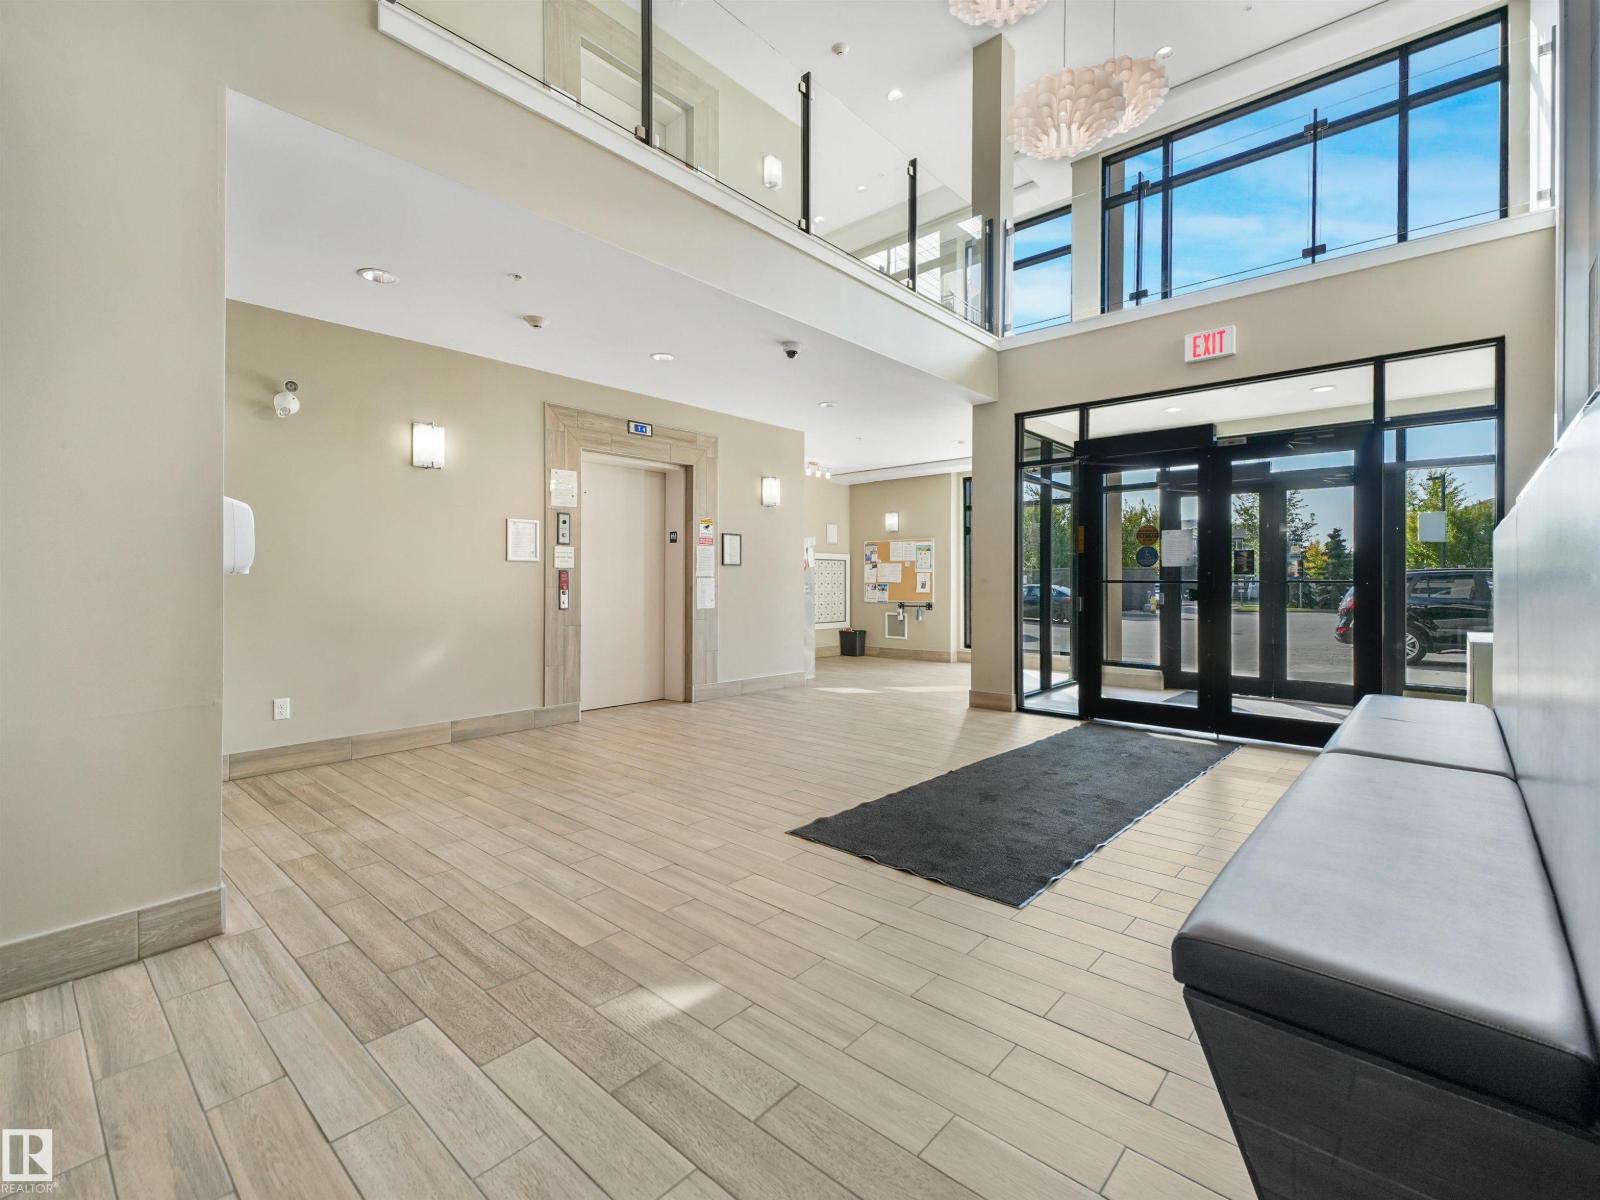
#427 1008 Rosenthal Bv NW
Edmonton, Alberta
Beautiful, Pristine & Move-In Ready Top-Floor Property! Don't miss out on this rare opportunity! This bright condo offers beautiful views of the pond and fountain that can be enjoyed from both bedrooms and the balcony, creating a peaceful outlook from all three spaces. Professionally painted throughout and finished with brand-new blinds. The kitchen features quartz countertops, a large island, solid wood cabinetry a brand-new, never used microwave hood fan and built-in dishwasher. The spacious primary bedroom features a large walk-in closet and private 3-piece ensuite with quartz countertop. A standout features is two parking stalls-one heated underground with additional storage directly behind it, plus a surface stall with power. The building features a fitness center, social room and visitor parking. Unbeatable location close to walking trails, Costco, River Cree Resort, restaurants, spray park, schools, a future recreation centre, Whitemud Drive and Anthony Henday. (id:46923)
RE/MAX Elite
12303 106 St NW NW
Edmonton, Alberta
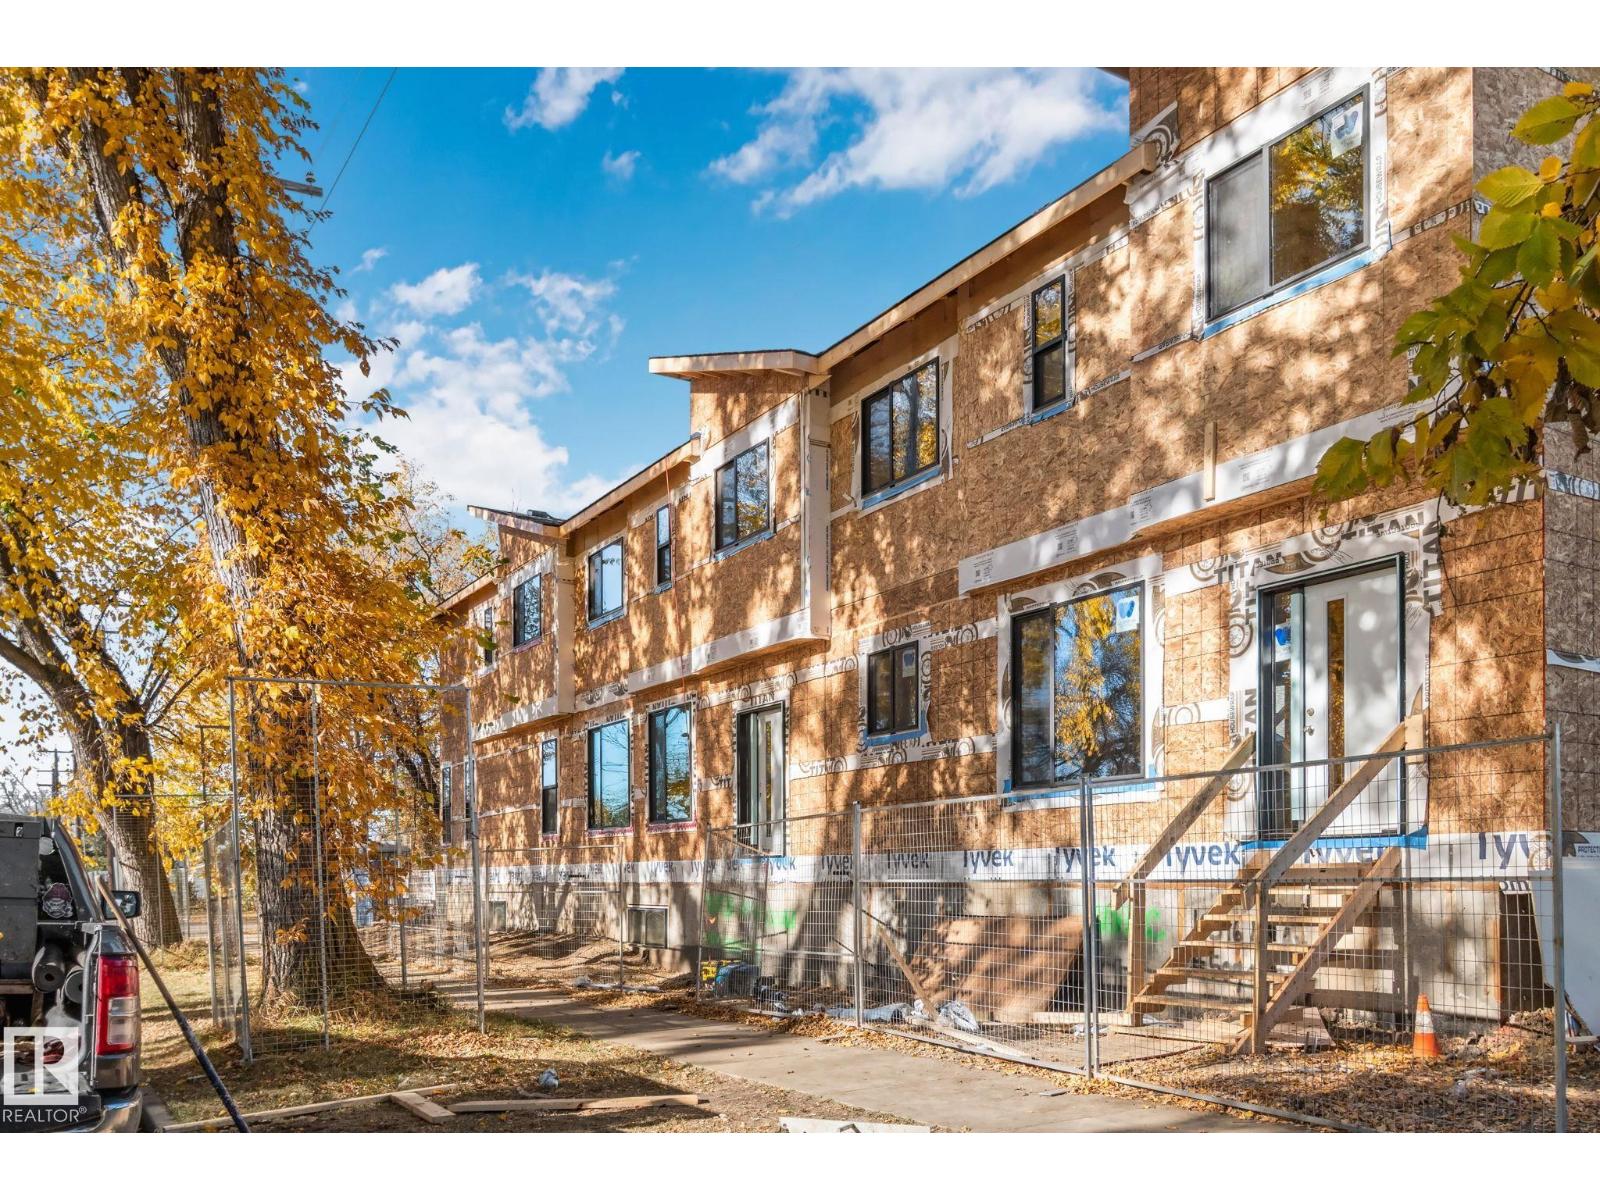
Exceptional investment opportunity in Westwood! This modern corner-lot triplex includes 12303 106 Street, 10518 123 Avenue and 10516 123 Avenue, offering six self-contained living spaces. Each unit features an approximately 1,200 sq. ft. two-storey main residence with 3 bedrooms, 2.5 bathrooms and a bright, open-concept layout, plus an approximately 500 sq. ft. fully legal 1-bedroom basement suite with a separate entrance. Two units will also include a single detached garage. Ideally located within walking distance of NAIT and Kingsway Mall, with convenient LRT access and a short commute to downtown. An excellent opportunity for investors seeking a brand-new, purpose-built multi-family property with strong income potential. Construction is underway, with completion projected for May 2027. If purchased early enough, the buyer may be able to select certain finishes. Photos are architectural renderings; completed units are intended to reflect the designs shown, but final details may vary. (id:46923)
The Foundry Real Estate Company Ltd
20623 43 Av NW
Edmonton, Alberta
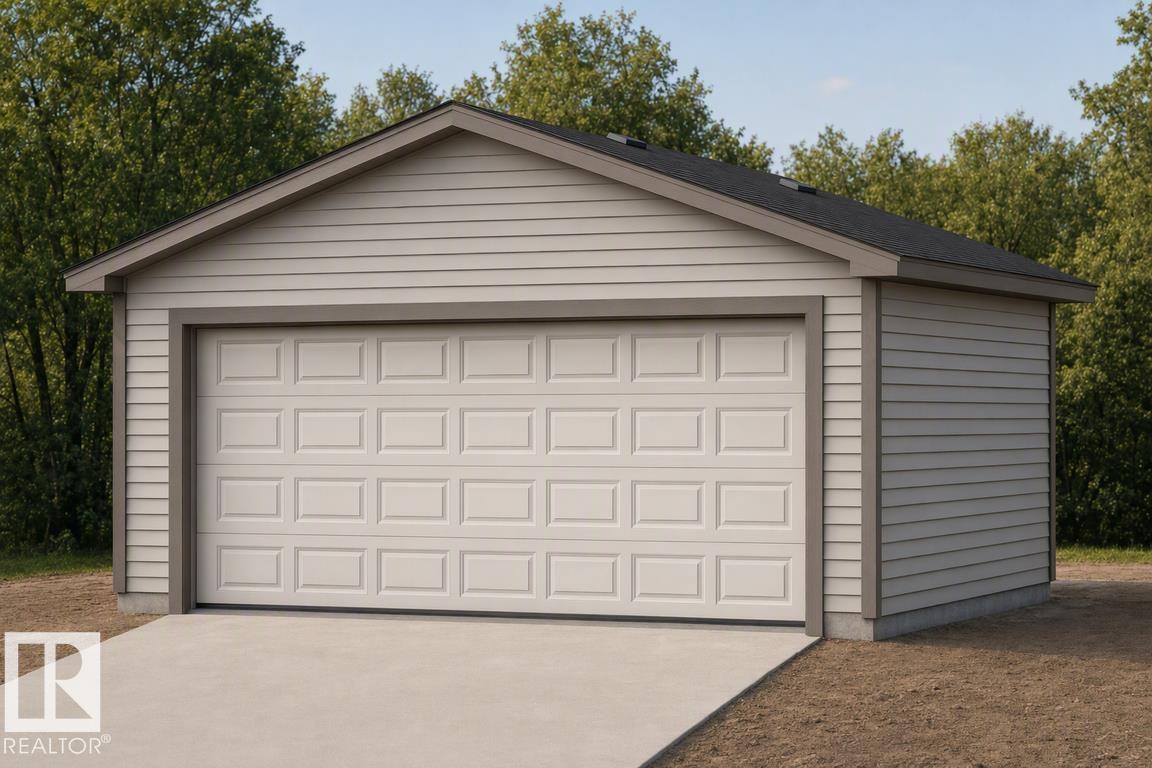
Detached garage included; under construction. Garage image for illustration only.This home blends comfort, efficiency, and everyday functionality with a bright, well-balanced layout. The main floor features 9' ceilings, LVP flooring throughout, and a welcoming foyer with a coat closet leading into a sunlit great room with a large front window. The central kitchen is thoughtfully designed with quartz counters, an island with flush eating ledge, undermount sink, OTR microwave, full-height tile backsplash, soft-close cabinetry, and a spacious pantry. At the rear, the dining area overlooks the backyard, complemented by a 2-pc bath and rear entry with access to the yard and parking pad, with option for a detached double garage. Upstairs includes a versatile loft, a primary bedroom with walk-in closet and 3-pc ensuite, two additional bedrooms, a full bath, and a laundry closet. Features include brushed nickel fixtures, side entrance, 9' basement ceilings, and rough-ins. (id:46923)
Exp Realty
20703 43 Av NW
Edmonton, Alberta
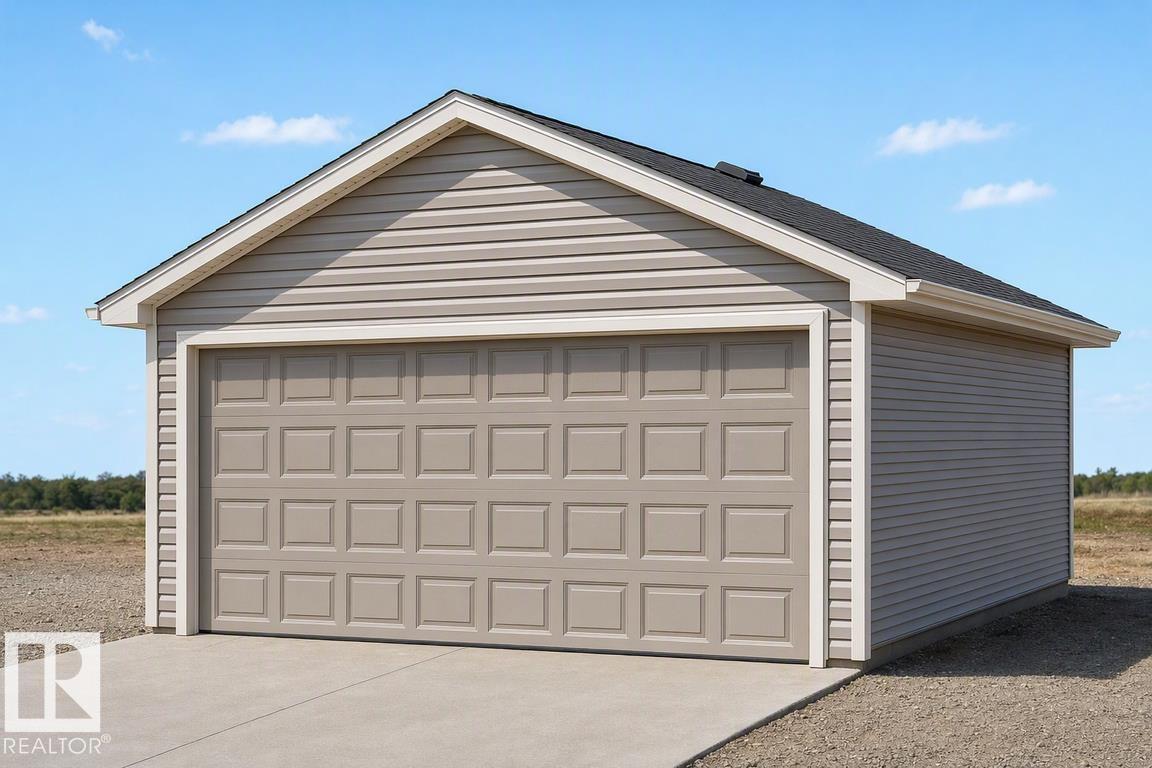
Detached garage included; under construction. Garage image for illustration only. A smart, efficient layout defines this well-planned home designed for everyday living. The main floor features 9’ ceilings, LVP flooring throughout, and a welcoming foyer with a large coat closet that opens into a bright great room filled with natural light. The centrally located kitchen offers quartz countertops, an island with a flush eating ledge, undermount sink, over-the-range microwave, soft-close raised-profile cabinets and drawers, and a pantry. A rear nook with a garden door provides access to the backyard. A main floor bedroom and 3-piece bath with a walk-in shower add flexibility. The home also includes a rear parking pad with an option for a detached double garage. Upstairs features a primary bedroom with a walk-in closet and 3-piece ensuite, plus two additional bedrooms, a full bath, and a convenient laundry closet. (id:46923)
Exp Realty
20711 43 Av NW
Edmonton, Alberta
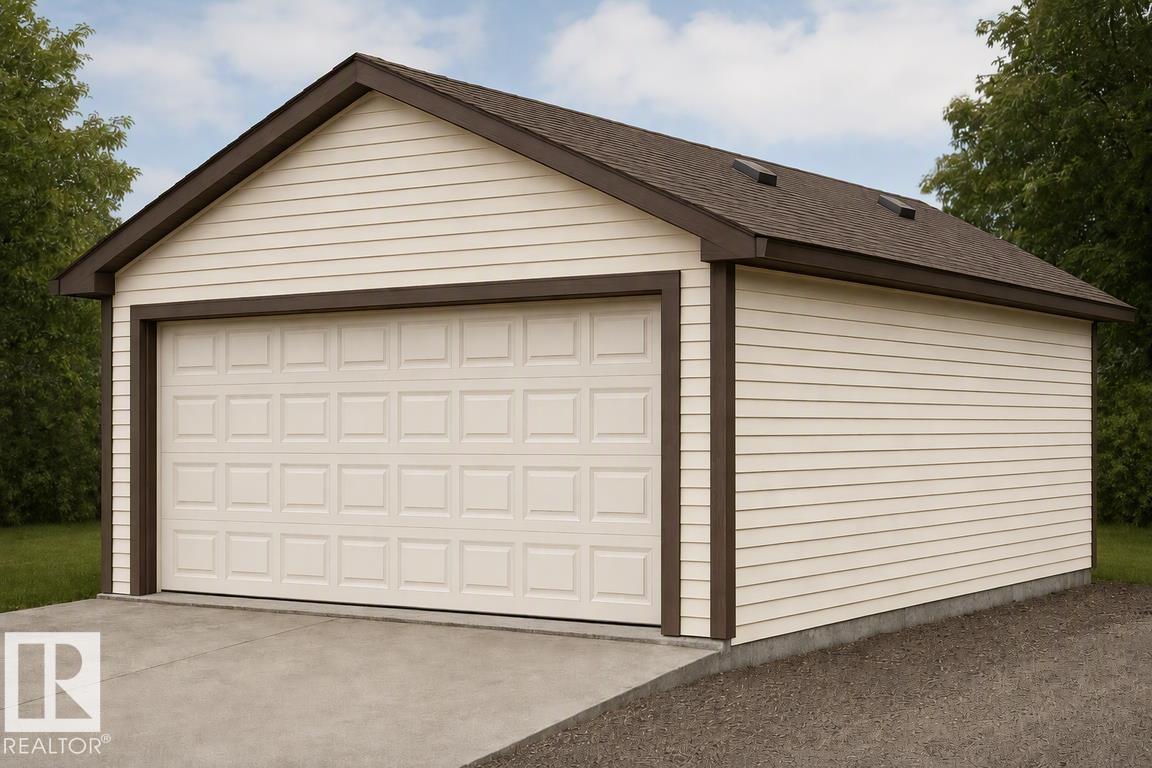
Detached garage included; under construction. Garage image for illustration only. Discover the perfect blend of style and versatility in this Sterling Homes laned residence in the quiet community of Edgemont Place. The airy main floor features 9’ ceilings, triple-pane windows, a bright front living room, plus a rare main-floor bedroom and full bath—ideal for guests, multi-generational living, or a home office. The stylish kitchen offers quartz countertops, a central island, and upgraded cabinetry overlooking the yard. Upstairs, the spacious primary suite features a walk-in closet and private ensuite, complemented by two additional bedrooms, a full bath, and convenient laundry. Luxury vinyl plank flooring, a separate side entrance, large backyard, parking pad, and basement rough-ins complete this versatile home. (id:46923)
Exp Realty
20808 40 Av NW
Edmonton, Alberta
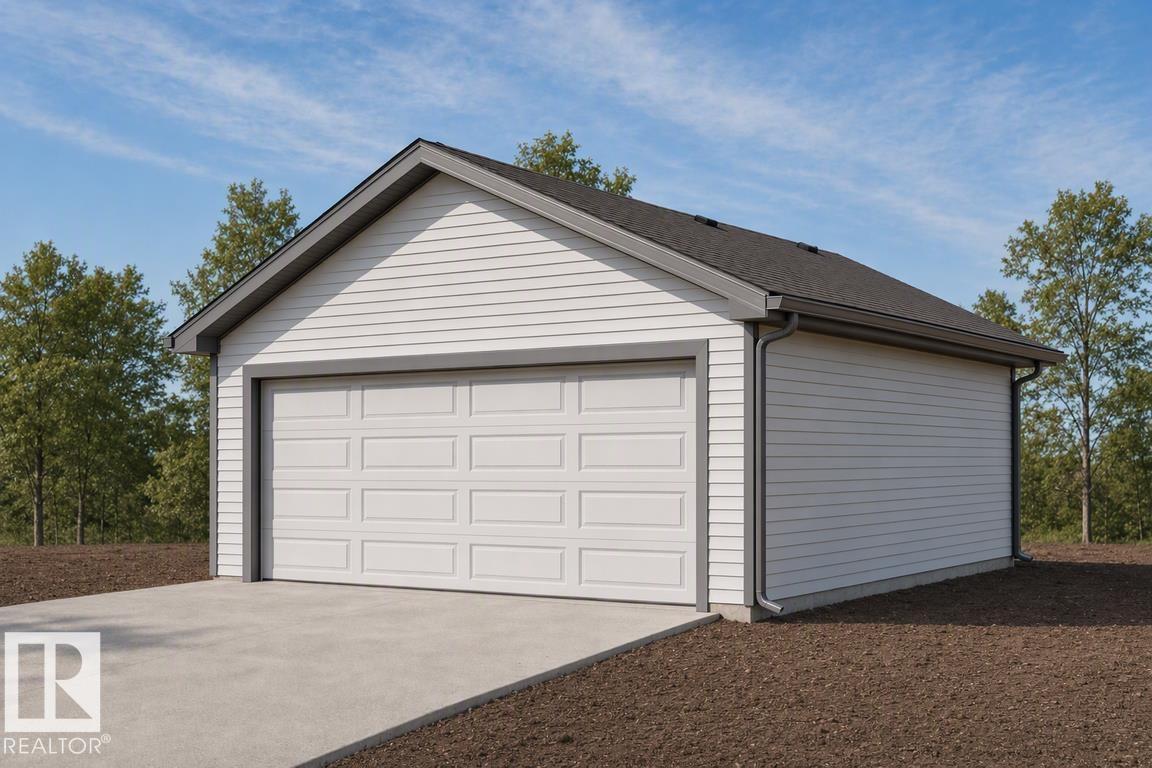
Detached garage included; under construction. Garage image for illustration only. Built by Sterling Homes, this 1,478 sq ft laned home in Edgemont Place blends stylish design with smart functionality. The main floor offers 9 ft ceilings, luxury vinyl plank flooring, and a bright open layout ideal for everyday living. Triple pane front windows fill the great room with natural light and flow into the dining area and rear kitchen. The kitchen features quartz countertops, an island with seating, a window over the sink, pantry storage, and modern cabinetry, perfect for cooking and entertaining. A rear entry with a half bath leads to the backyard and future garage space. Upstairs, the spacious primary bedroom includes a walk in closet and private ensuite, plus two additional bedrooms, a full bath, a cozy loft, and convenient upper floor laundry. A separate side entrance and basement rough ins offer future development potential. (id:46923)
Exp Realty
20635 43 Av NW
Edmonton, Alberta
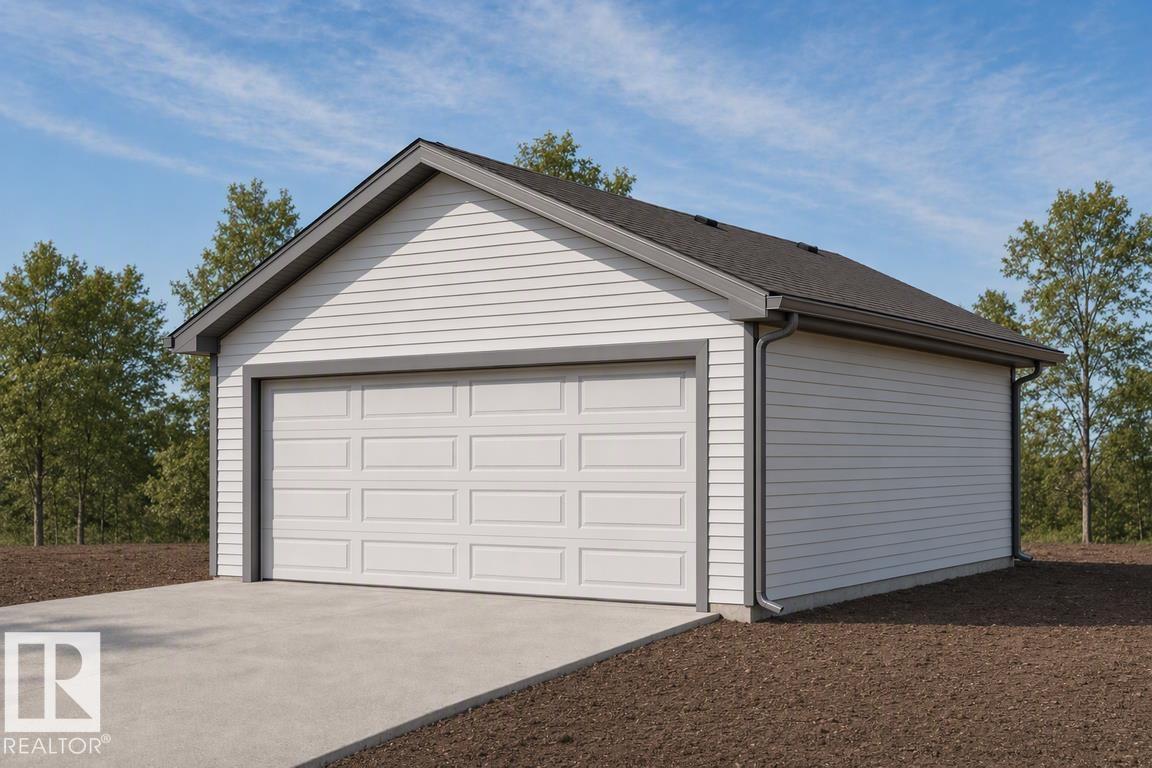
Detached garage included; under construction. Garage image for illustration only. Built by Sterling Homes, this elegant 4-bed home comes with luxurious vinyl plank flooring and a bright foyer leading to a cozy great room. The kitchen impresses with quartz countertops, a functional island with a silgranit sink, pendant lighting, soft-close cabinetry, and an over-the-range microwave, complemented by a roomy pantry. At the rear, a sunlit nook overlooks the backyard, alongside a main-floor bedroom, a 3-piece bath with a stand-up shower, and a garden door to outdoor space. A parking pad is included, with an option for a detached two-car garage. Upstairs, the primary suite offers a walk-in closet, and a 3-piece ensuite with tub/shower, two additional bedrooms, another 3-piece bath, and a laundry closet complete the level. Features include 9-ft ceilings on main and basement floors, a separate side entrance, brushed nickel fixtures, and basement rough-in plumbing. (id:46923)
Exp Realty
20707 43 Av NW
Edmonton, Alberta
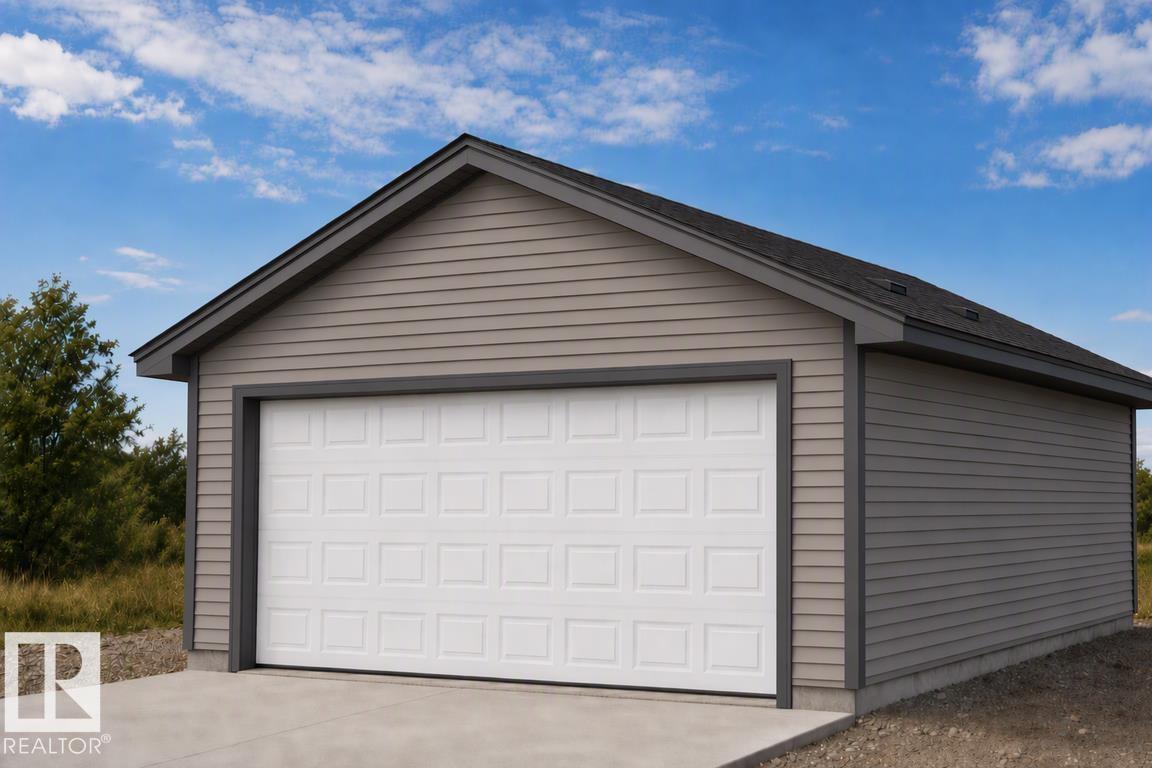
Detached garage included; under construction. Garage image for illustration only. Discover the versatility of this Sterling Homes masterpiece in Edgemont Place, uniquely featuring a main-floor bedroom and full bathroom ideal for guests or a home office. Triple-pane windows and an open-concept layout ensure the interior is consistently bright and welcoming. The functional kitchen overlooks the backyard and is fully equipped with quartz countertops, a central island, and a corner pantry. The upper level is designed for family connectivity, offering a cozy bonus room for movie nights alongside a primary suite with a walk-in closet and private ensuite. Two additional bedrooms and upper-floor laundry provide ultimate convenience. This home is built for the future with luxury vinyl plank flooring, a separate side entrance, and a powered rear parking pad. Located in a prime west-end community near trails and new schools, it perfectly balances modern comfort with long-term flexibility. (id:46923)
Exp Realty
#112 8702 Southfort Dr
Fort Saskatchewan, Alberta
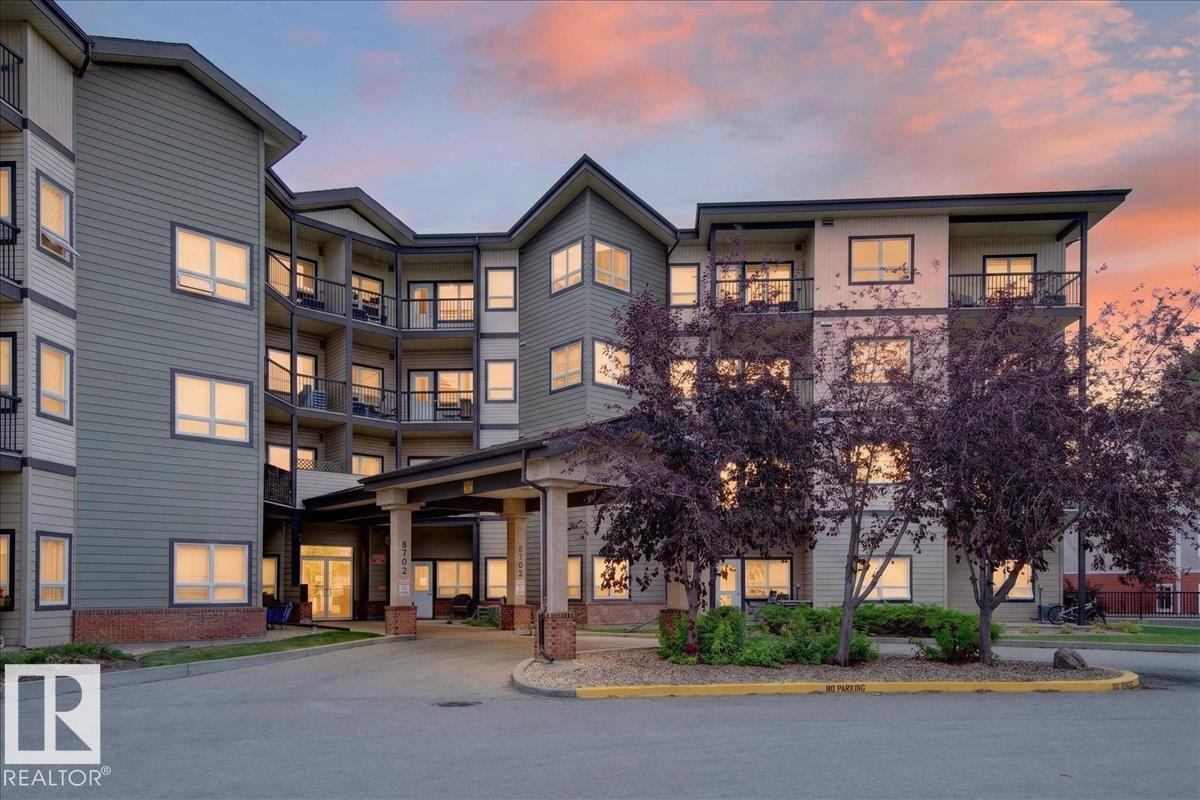
BRIGHT, UPDATED & MOVE-IN READY! Welcome home to this beautifully updated main-floor 2-bedroom, 1-bathroom unit in a quiet, well-maintained building! Freshly painted throughout and featuring new vinyl plank flooring, this home is truly move-in ready. Soaring 10-foot ceilings and an abundance of natural light create a bright, spacious feel, while central A/C keeps you comfortable year-round. The functional layout includes in-suite laundry and 6 appliances, making everyday living easy and convenient. Pet-friendly with board approval, this is a great option for pet owners, first-time buyers, downsizers or investors. Enjoy the convenience of being close to the amenities at Fort Gardens, shopping, transit and more. A fantastic opportunity to own an affordable, updated home in a quiet and convenient location! (id:46923)
Royal LePage Noralta Real Estate