
Property Results - On the Ball Real Estate
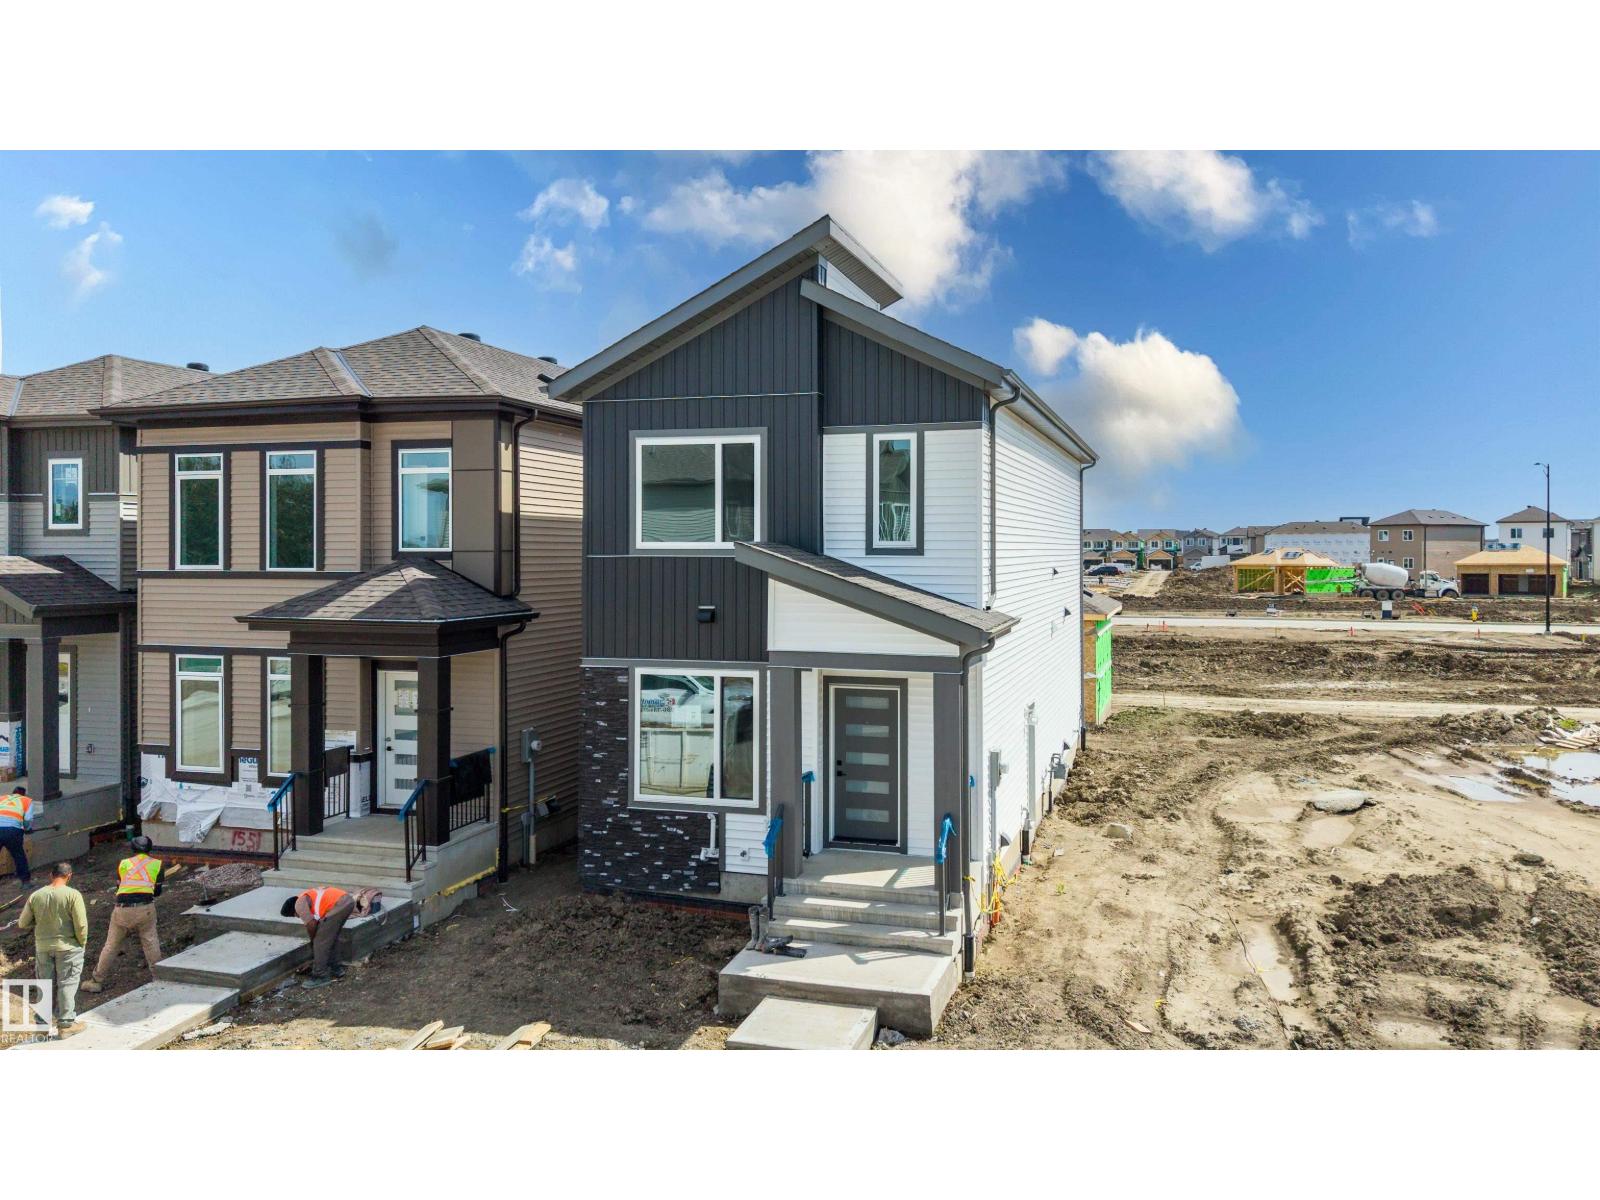
1547 211 St NW
Edmonton, Alberta
Welcome to this beautiful brand-new home in the vibrant community of Stillwater! Designed with both comfort and functionality in mind, this home features a detached garage and a bright, open-concept floor plan perfect for modern living. The main floor offers a versatile office that can be used as a home workspace or guest room, along with a full bathroom for added convenience. Upstairs, you'll find three spacious bedrooms, a centrally located laundry room, and a generous bonus room that's perfect for family gatherings, a play area, or additional living space. A separate side entrance to the basement provides excellent future development potential. Located close to parks, walking trails, schools, shopping, and other everyday amenities, this brand-new home is an exceptional opportunity to enjoy stylish living in one of Stillwater's most desirable communities. (id:46923)
Sterling Real Estate
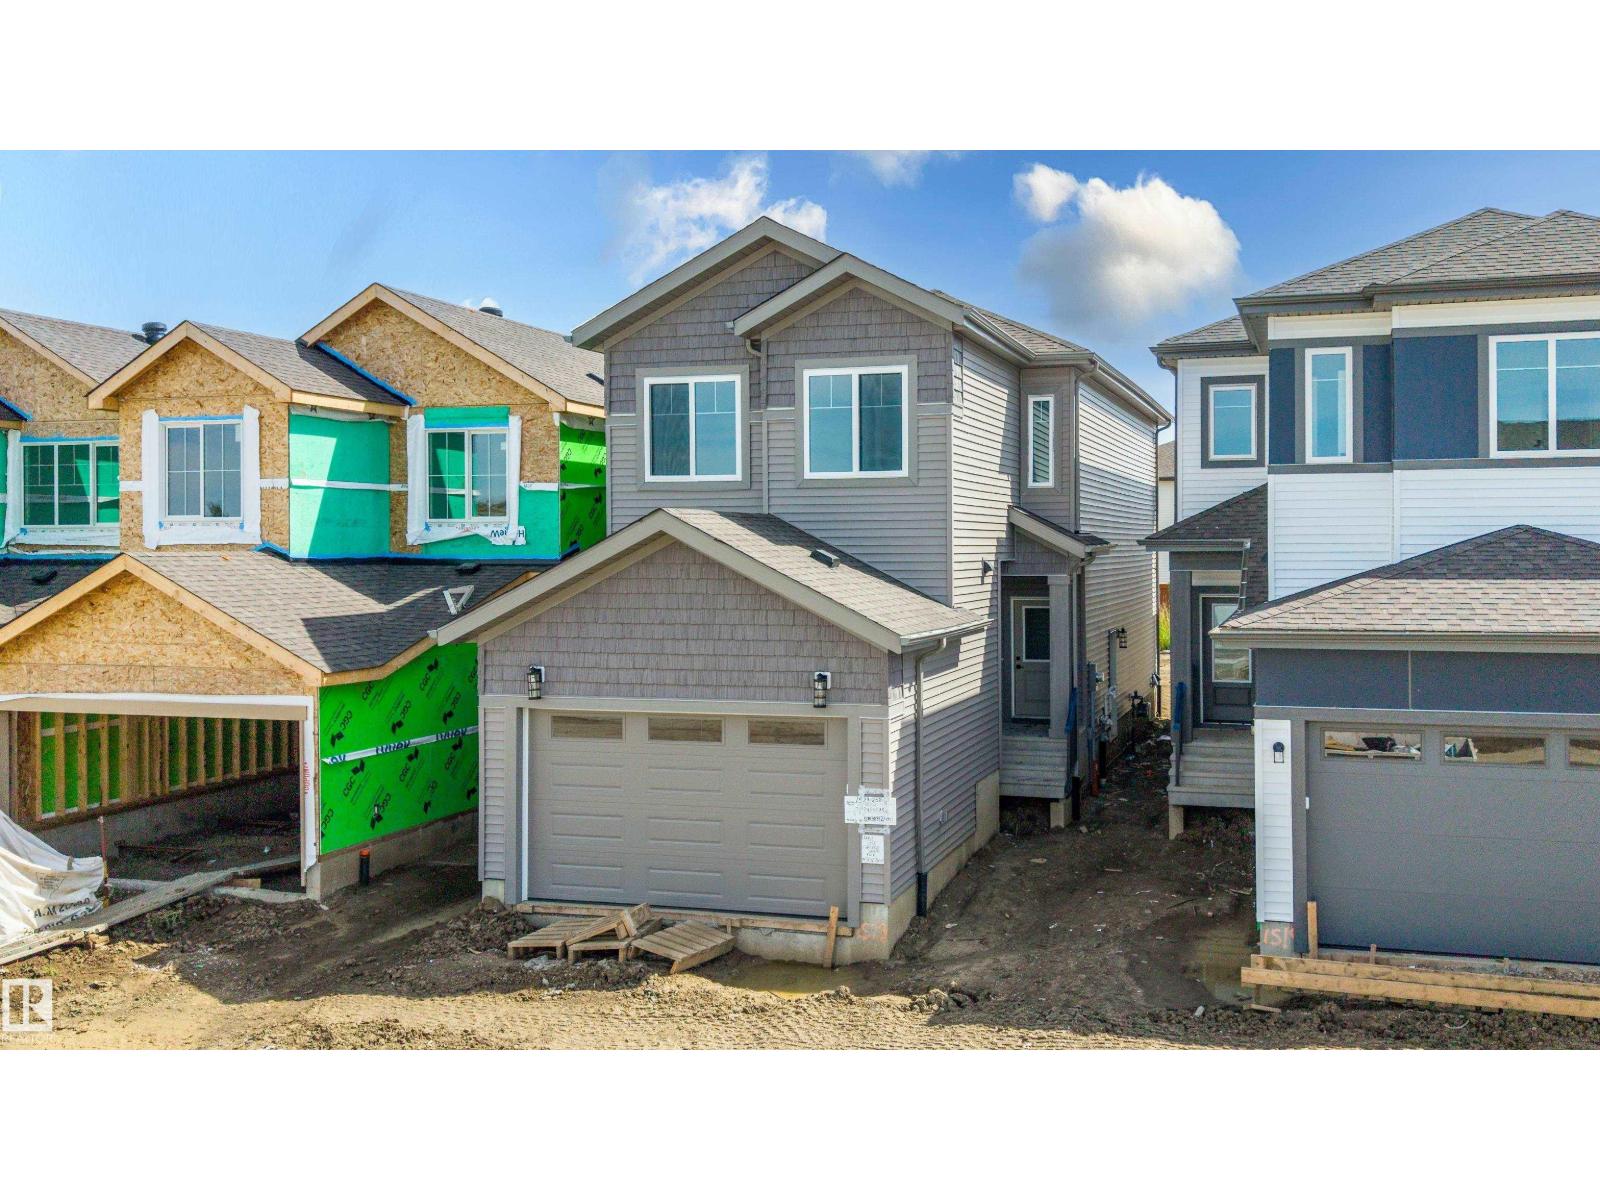
1523 208 St NW
Edmonton, Alberta
Welcome to this stunning brand-new home in the desirable community of Stillwater! Featuring a front-attached garage and a thoughtfully designed open-concept layout, this home offers an open-to-above living room with a beautiful fireplace, an extended kitchen with a separate spice kitchen, a main-floor office, and a full bathroom with a standing shower, making it ideal for guests or multi-generational living. Upstairs, you'll find three spacious bedrooms, a bonus room, and a conveniently located laundry room. The home also includes a separate side entrance for future potential and backs directly onto a scenic walking trail, offering added privacy and beautiful views. Located close to parks, schools, shopping, and everyday amenities, this exceptional home combines modern design, functionality, and an unbeatable location. (id:46923)
Sterling Real Estate
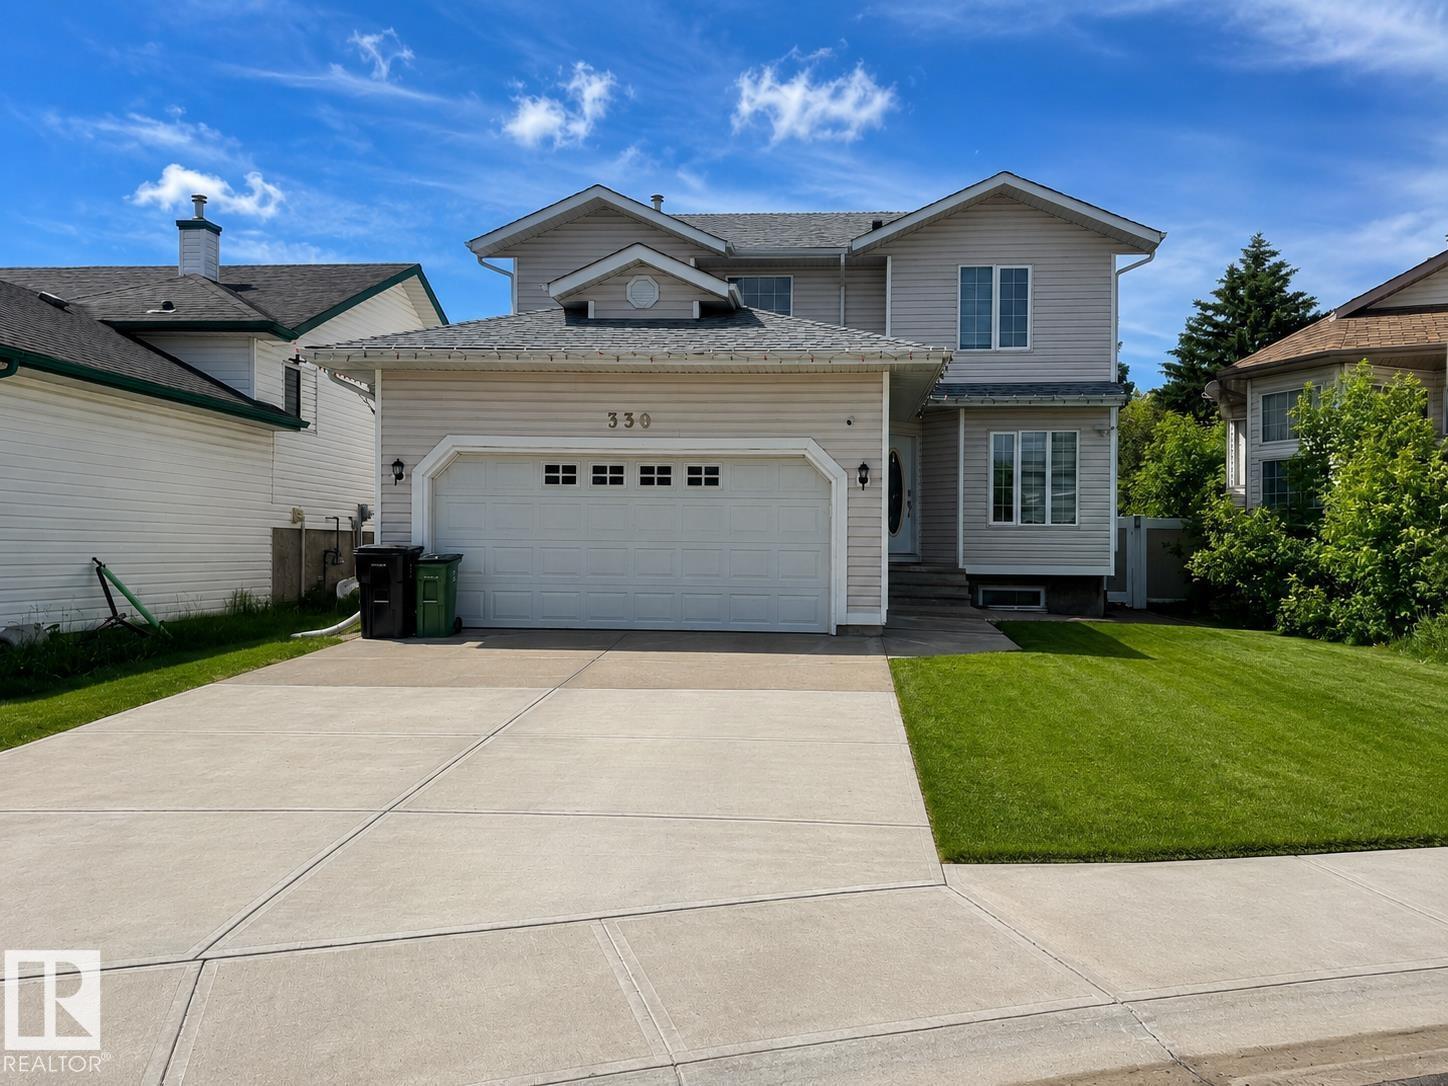
330 Huffman Cr NW
Edmonton, Alberta
Welcome to Overlanders! Tucked away on a quiet cul-de-sac, this beautifully maintained and updated 4 bdrm, 2-storey offers over 1,700 sq.ft. plus a fully finished basement, providing exceptional space for family living and entertaining. The bright main floor features hardwood flooring, fresh modern colours, large windows, custom window coverings, convenient main floor laundry, a spacious living room with cozy gas fireplace, and dining area with access to the large deck overlooking the expansive backyard with fire pit. With 5 bedrooms and a huge basement rec room, there's room for everyone, whether you need space for guests, a home office or hobbies. Stay comfortable year-round with central A/C. Ideally located close to schools, shopping, public transit, scenic walking trails, Rundle and Hermitage Parks, with quick access to Anthony Henday Drive and Yellowhead Trail. Move-in ready in a fantastic family-friendly community! (id:46923)
Royal LePage Prestige Realty
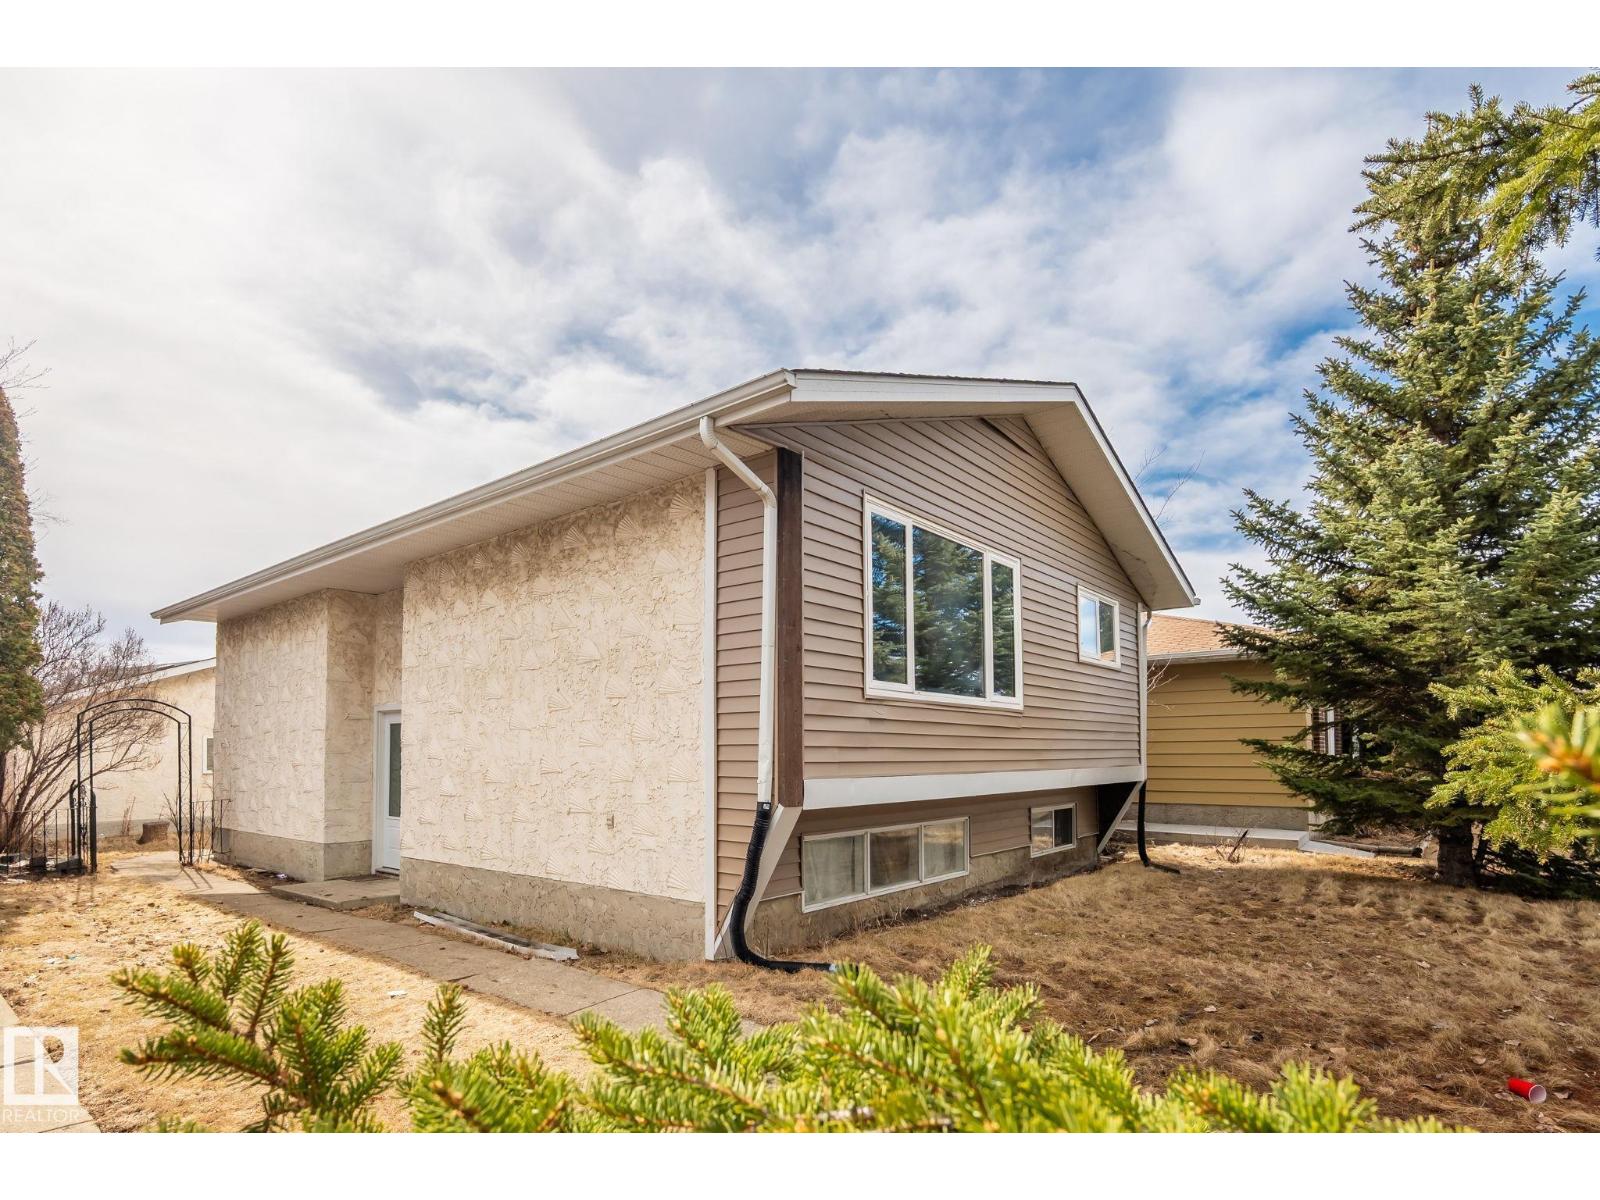
1566 Lakewood Rd W NW
Edmonton, Alberta
Perfect location close to all major ammeneties, schools, Transit service, Daycare, Costco, Restaurants. This Extensively renovated in recent years, total 5-bedrooms, 2-bathrooms. This bi-level offers excellent income potential and a bright, functional layout. The main floor features a modern kitchen with quartz countertops and high-gloss cabinetry, a spacious living room with large windows, 3 well-sized bedrooms, and a full bathroom. A separate entrance leads to the 2 bedroom fully finished basement, complete with a second kitchen, laundry, full bath, and a large living area. Upgrades include luxury vinyl plank flooring, baseboards, lighting, bathrooms, interior doors, siding, and appliances. The furnace and hot water tank were replaced in recent years. The oversized double detached garage includes a gas hookup and 220V power. Conveniently located close to schools, parks, shopping, public transit, and major amenities, this property is perfect for first-time buyers or investors. (id:46923)
Maxwell Polaris
18927 28 Av NW
Edmonton, Alberta
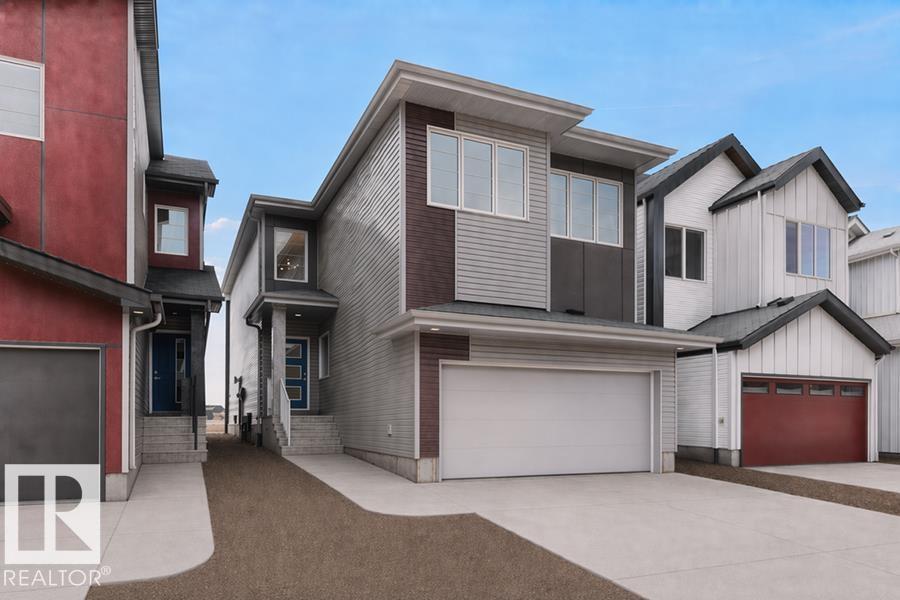
Built by Sterling Homes, the Artemis is a masterwork of scale and functionality, featuring a double attached garage, 9’ ceilings, and a separate side entrance. The main floor offers a rare sitting room and a secluded bedroom with an adjacent full bath—ideal for guests. The heart of the home is an open-concept gourmet kitchen with Quartz surfaces, a walk-through pantry, and a massive great room with a dramatic 17-foot ceiling and electric fireplace. Upstairs, the primary retreat features a 5-piece spa ensuite and a walk-in closet. The second level is rounded out by an airy bonus room overlooking the floors below, a laundry area, and two additional bedrooms with their own walk-in closets. Finished with brushed nickel fixtures and the Sterling Signature Specification, this home maximizes every inch of its sophisticated layout. (id:46923)
Exp Realty
1218 Mcleod Av
Spruce Grove, Alberta
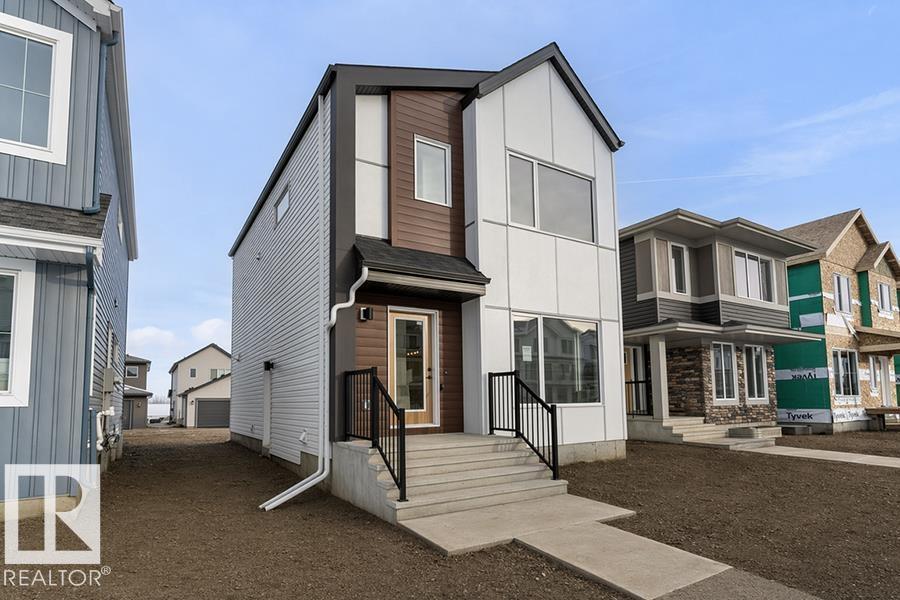
Welcome to the Sansa — where refined aesthetics and efficient design come together beautifully. Featuring 9 ft ceilings on the main and basement levels, a separate side entrance, and LVP flooring throughout, this home delivers premium living from the ground up. A welcoming foyer with coat closet flows into a bright, open-concept great room and dining area bathed in natural light. The rear L-shaped kitchen is a standout with quartz countertops, island with eating ledge, Silgranit undermount sink, Thermofoil soft-close cabinetry, and a pantry. A half bath and backyard access complete the main floor, along with a parking pad and optional detached double garage. Upstairs, the luminous primary suite offers a walk-in closet and 4-piece ensuite with glass walk-in shower. Two comfortable secondary bedrooms, a main 4-piece bath, and a conveniently placed laundry room round out the upper level. Black plumbing and lighting fixtures and basement rough-in plumbing included. (id:46923)
Exp Realty
11720 148 Av NW
Edmonton, Alberta
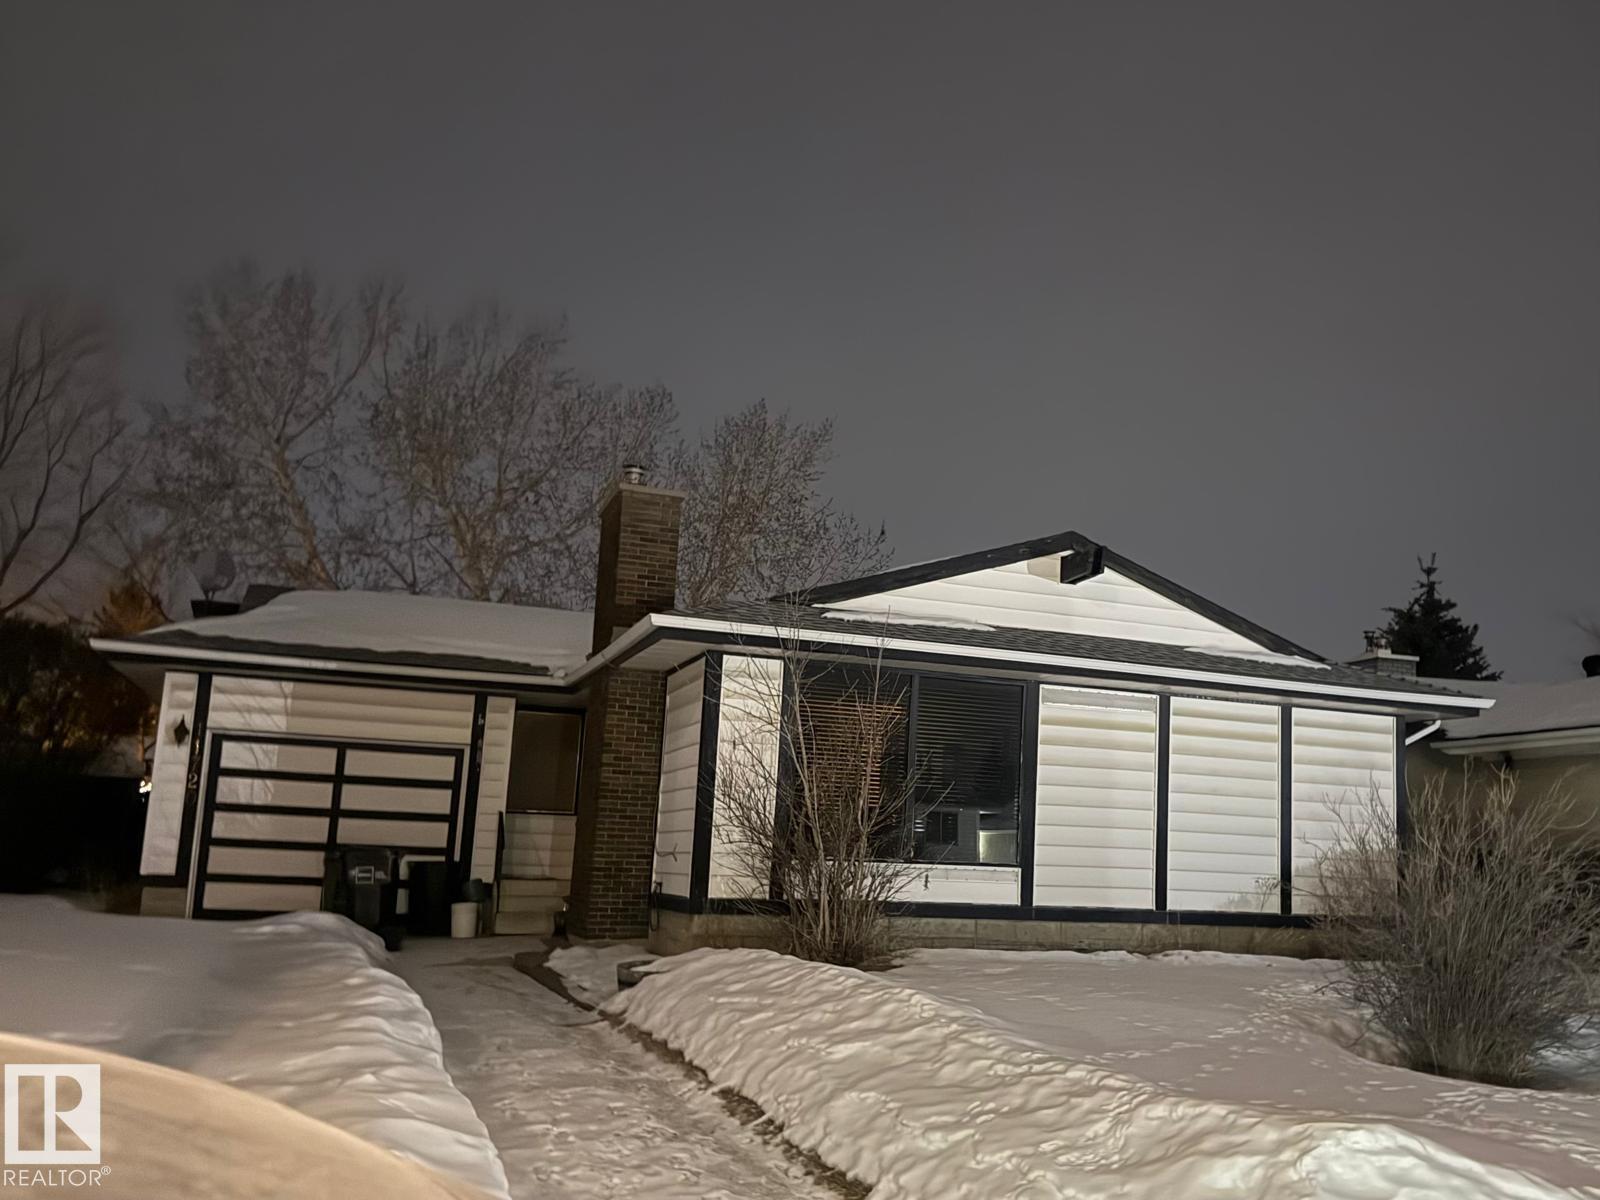
Sold as-is, where-is. Condition of the house is unknown. (id:46923)
Maxwell Devonshire Realty
20820 40 Av NW
Edmonton, Alberta
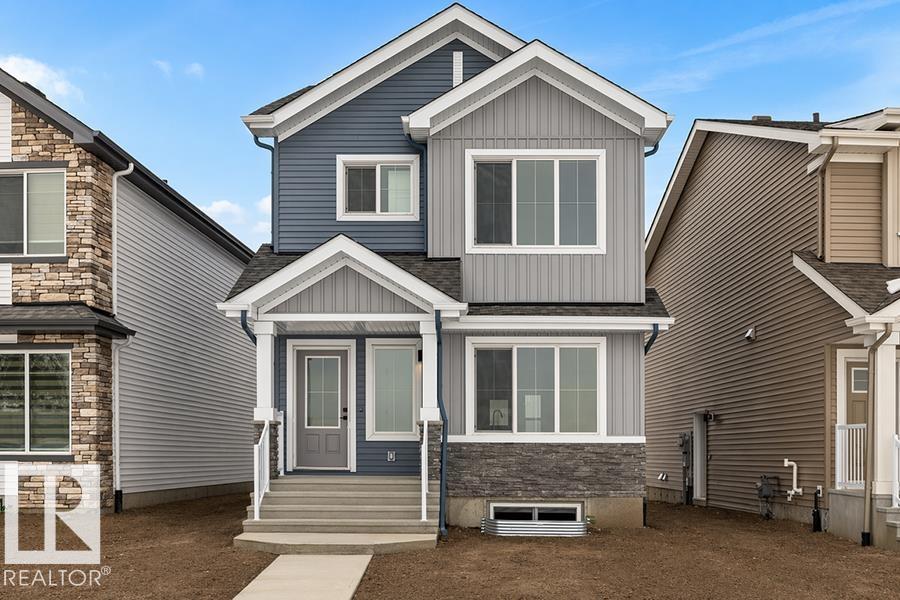
The Sylvan showcases elite craftsmanship, featuring 9’ ceilings and Luxury Vinyl Plank flooring that spans from the welcoming foyer to a sun-drenched front great room. The central kitchen serves as a high-end hub with stone surfaces, a flush-ledge island, and premium soft-close cabinetry. A unique highlight is the main-floor fourth bedroom and adjacent full three-piece bath, offering a private space for guests or a home office near the rear nook and garden door. The second level balances privacy and utility, hosting a primary suite with a walk-in closet and ensuite, plus two additional bedrooms and a dedicated laundry closet. Finished with bold black hardware, a separate side entrance, and a basement rough-in, this layout offers versatile living on every level. Outside, a rear parking pad provides space for an optional double garage. (id:46923)
Exp Realty
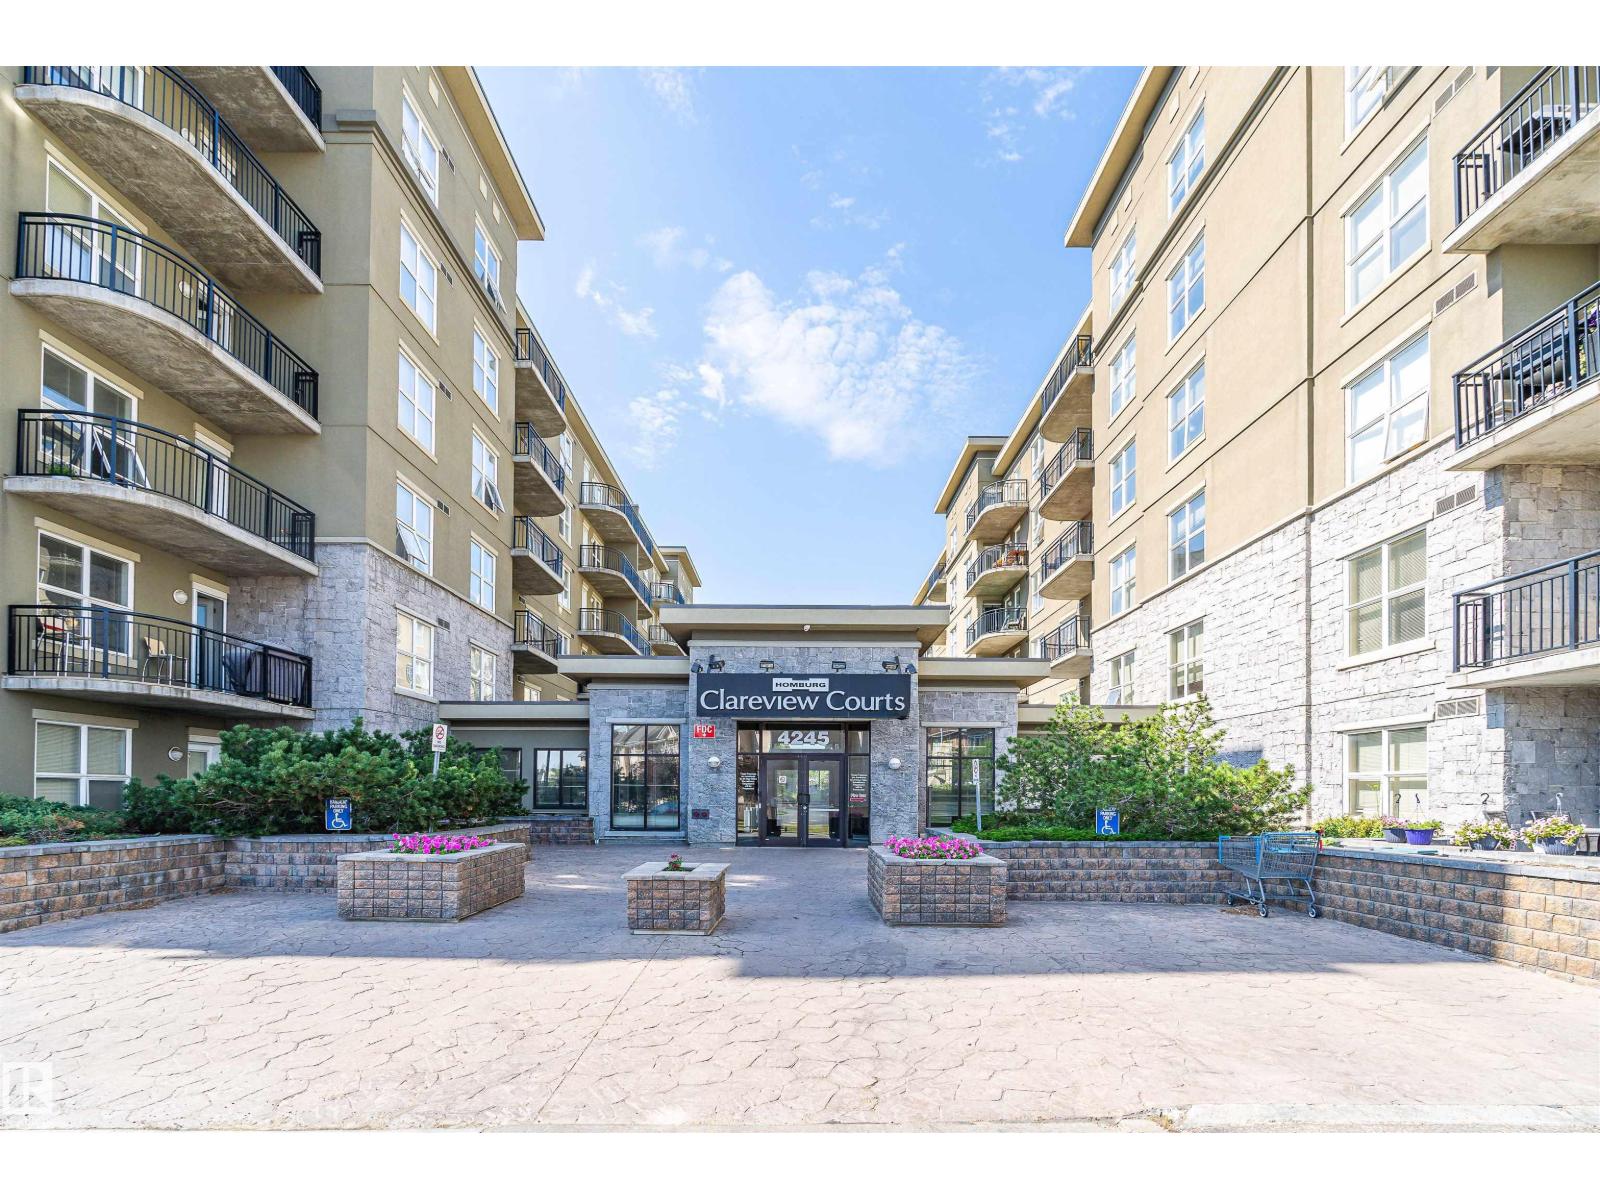
#1-516 4245 139 Av NW
Edmonton, Alberta
Welcome to this bright and spacious 2-bedr/2 bath unit in Clareview Town Centre. Steps away from the Clareview LRT station. Situated on the 5th floor, this well-designed unit features 9-foot ceilings and southeast-facing windows that fill the home with natural light. The functional kitchen offers ample cabinet and counter space and opens to the dining area and comfortable living room, with access to the southeast-facing balcony. The primary bedroom features a walk-through closet leading to a private 4-piece ensuite, the second bedroom is conveniently located near the main 3-piece bathroom. Additional features include in-suite laundry and practical storage space. The full concrete construction provides enhanced sound insulation and privacy. Condo fees include heat, water, and electricity. Conveniently located close to Clareview Recreation Centre, shopping, restaurants, schools, and other everyday amenities, with quick access to Downtown and the University of Alberta. (id:46923)
Homes & Gardens Real Estate Limited
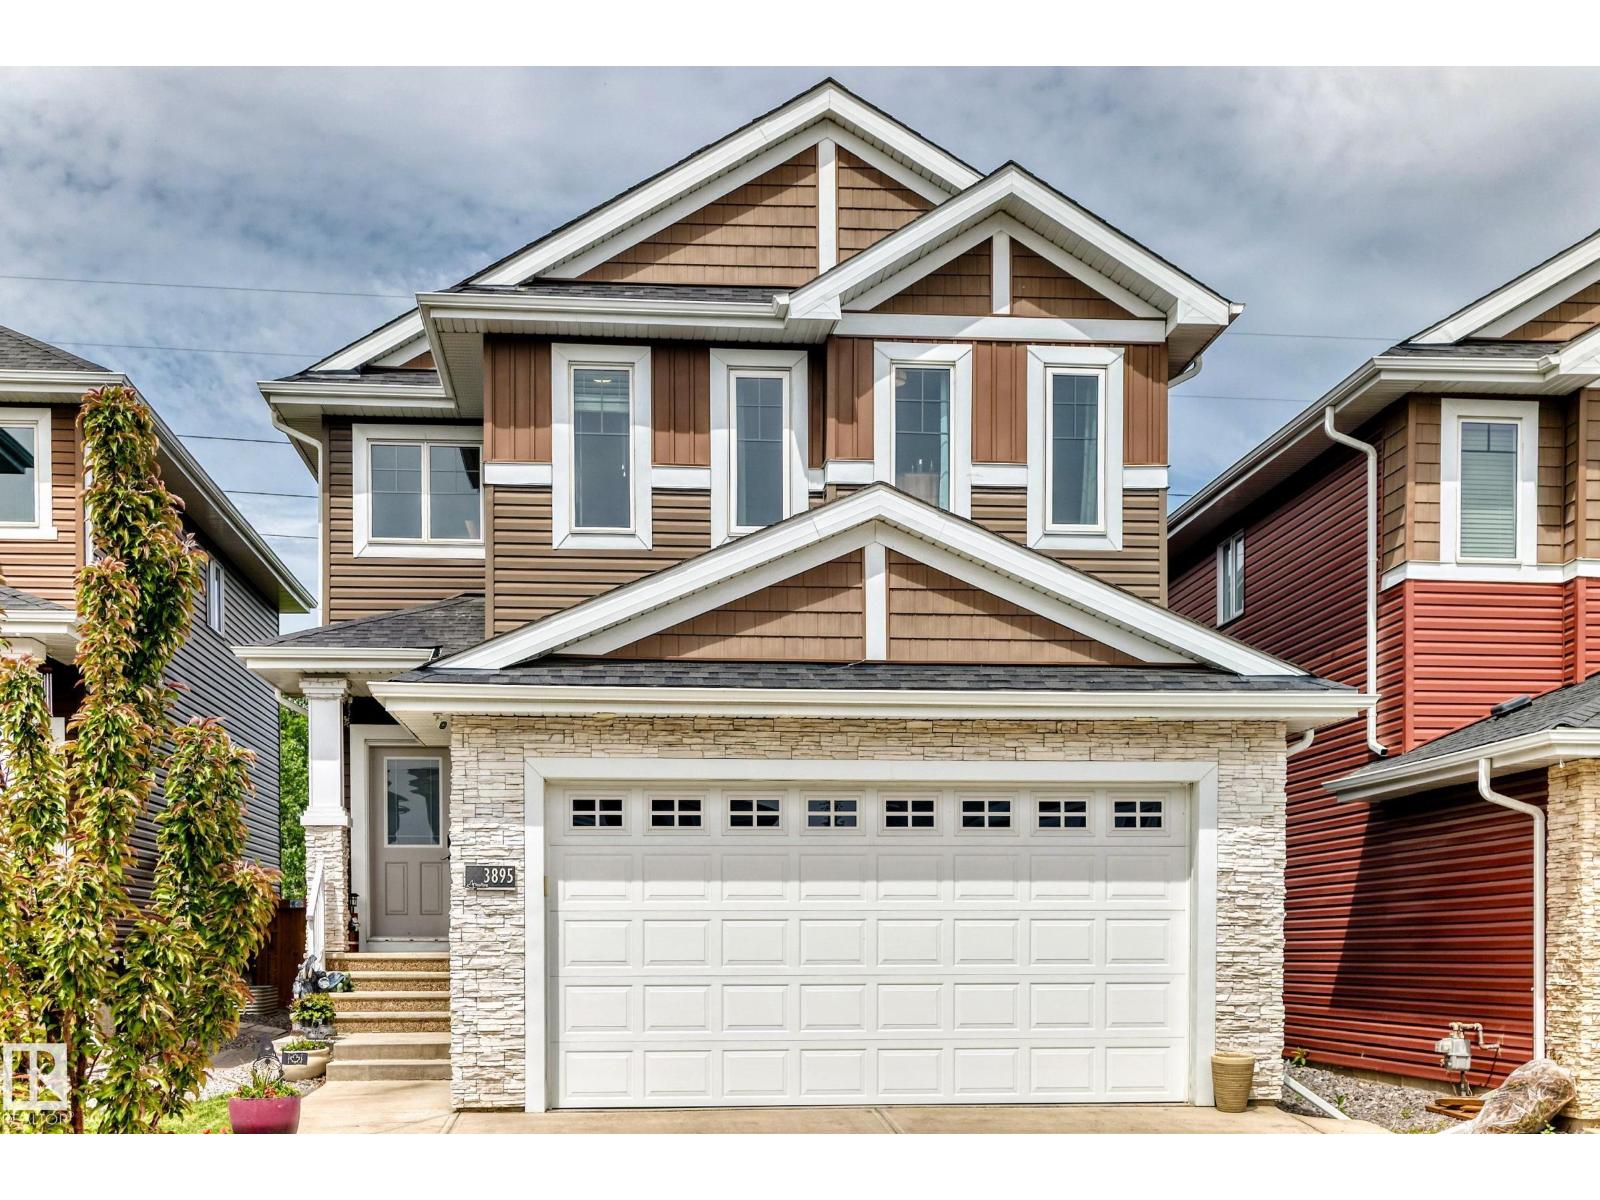
3895 Robins Cr NW
Edmonton, Alberta
Visit the Listing Brokerage (and/or listing REALTOR®) website to obtain additional information. Welcome to this spacious and beautifully maintained 2,245 sqft two-storey home, offering the perfect blend of comfort, style, and functionality for family living and entertaining. This move-in-ready home includes an attached heated garage with its own furnace, a high-efficiency gas furnace, gas hookup for a barbecue and a separate entrance to the basement. The unfinished basement offers endless possibilities for future development. Create the space that best suits your needs, whether it’s additional family living space, a recreation room, home office, gym, or a future basement suite (subject to municipal approval). The separate entrance adds flexibility and potential value. Step outside to a beautifully landscaped backyard featuring a charming gazebo, spacious stone patio, upper deck from the bedroom. This property backs onto a peaceful green space with a walking path, offering a beautiful natural setting. (id:46923)
Honestdoor Inc
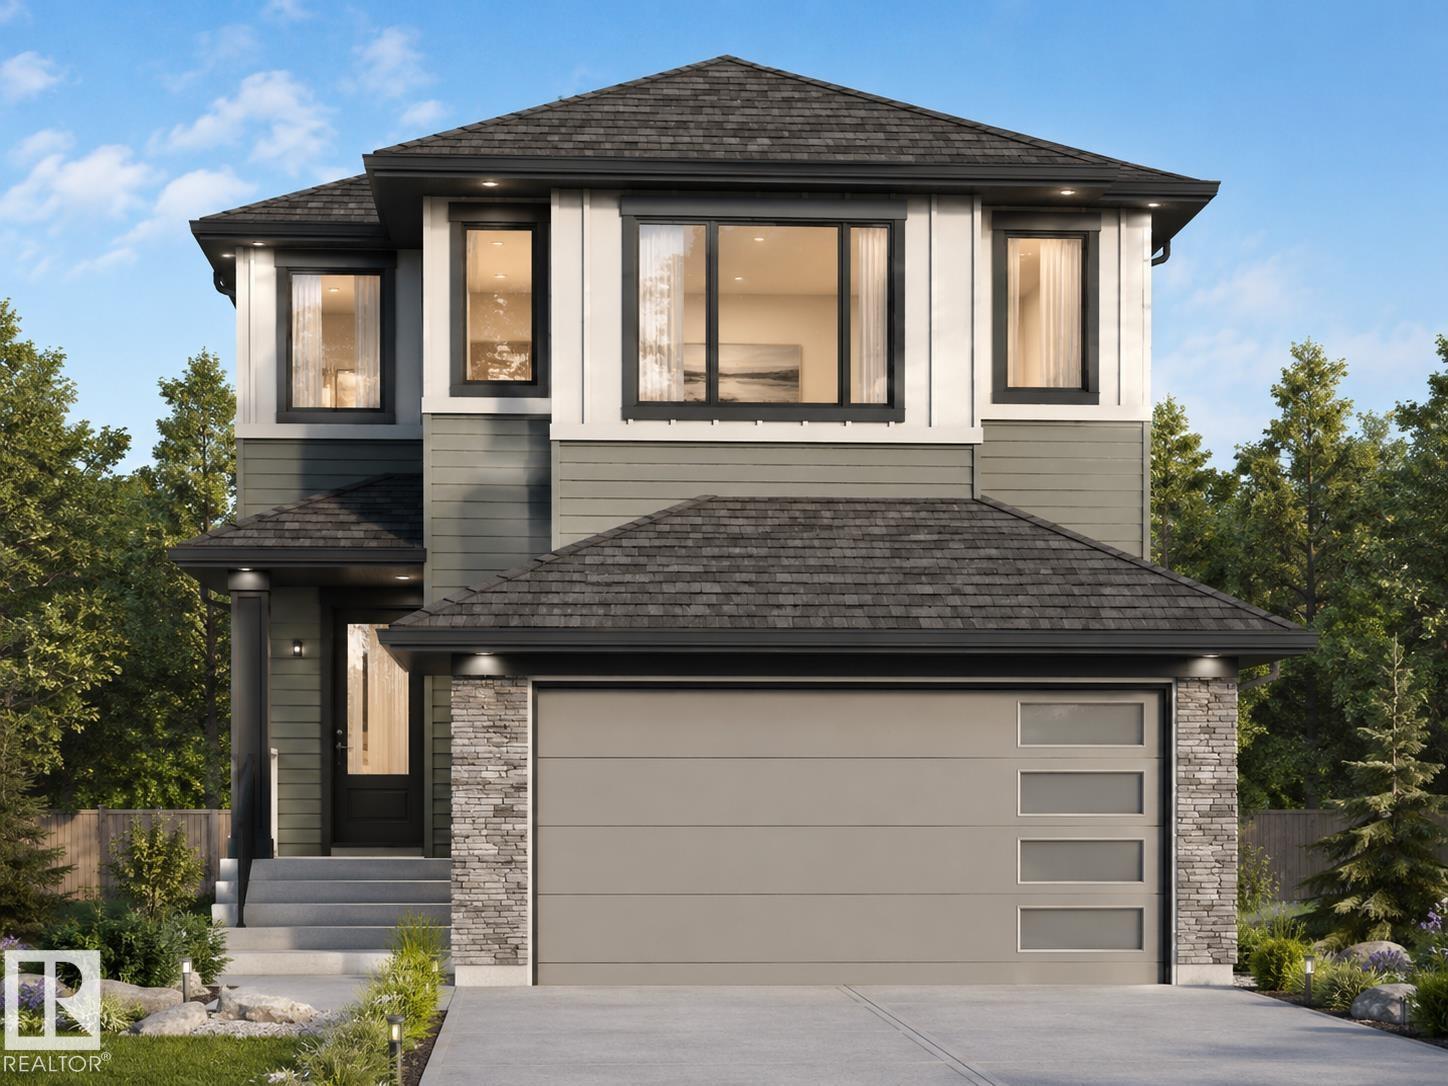
8603 224 St NW
Edmonton, Alberta
4 BED | MAIN FLOOR BED & BATH | OPEN TO ABOVE | SPICE KITCHEN | BACKING TO GREEN SPACE Welcome to this beautifully designed home in Rosenthal, BACKING TO GREEN SPACE , NO REAR NEIGHBOURS. Featuring 4 BEDROOMS & 3 FULL BATHS, including a MAIN FLOOR BEDROOM WITH FULL BATH — perfect for extended family. Enjoy a bright OPEN-TO-ABOVE LIVING ROOM, modern layout, and a fully equipped SPICE KITCHEN. Upstairs offers 3 BEDROOMS + BONUS ROOM + LAUNDRY, including a spacious primary with 5-PIECE ENSUITE with the SEPARATE SIDE ENTRANCE, ideal for future development. Located steps from FUTURE SCHOOL SITE, PARKS & WALKING TRAILS. UPGRADES: BUILT-IN BLUETOOTH SPEAKERS, TRIPLE PANE WINDOWS, DESIGNER FEATURE WALLS IN BONUS ROOM & PRIMARY BEDROOM, & ELECTRIC FIRE place. UNDER CONSTRUCTION. POSSESSION DECEMBER 2026. PHOTOS FOR ILLUSTRATION (id:46923)
RE/MAX Excellence
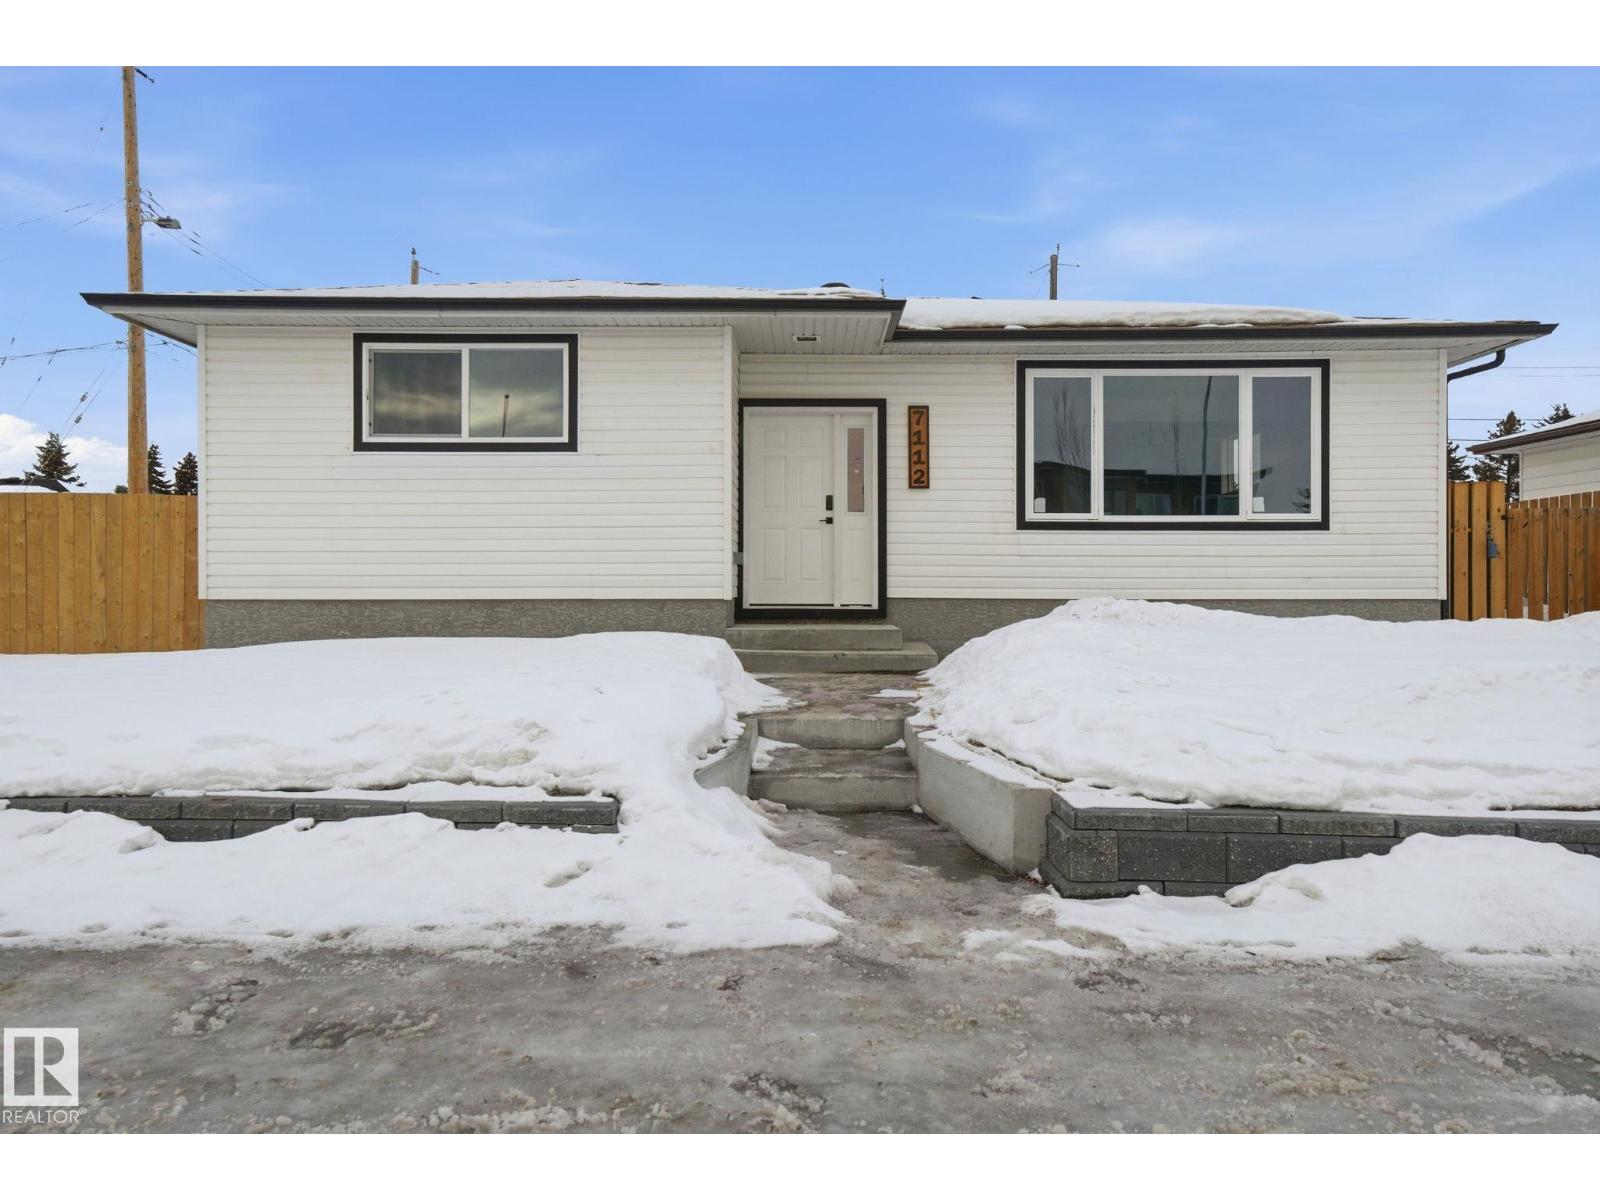
7112 132 Av NW
Edmonton, Alberta
WOW! Large families, nothing to do here but move in! This large completely renovated 3+3 Bedroom + Den, 3 Bath stunning home, is located in the mature Community of Delwood. Move in ready and absolutely stunning. This property has been completely renovated. Main floor + lower laundry. New windows, new doors (in and out), new electrical, plumbing, H/W tank, new wall and attic insulation, flooring, drywall, paint, custom epoxy countertops, fixtures and cabinets. New concrete sidewalks, new sod, new fascia, eaves and downspouts. Great floor plan and super bright! Large master with 3 pce ensuite. The basement is fully finished - with new kitchen, family room, 3 bedrooms + Den, 3 pce bath, separate laundry room, insulated ceiling and wine rack under stairs. A/C, backyard is fenced with new fence, large patio and double garage. Close to all amenities, daycare, schools and a new city paved street with bike lane. This shows 10/10. (id:46923)
Sterling Real Estate