
Property Results - On the Ball Real Estate
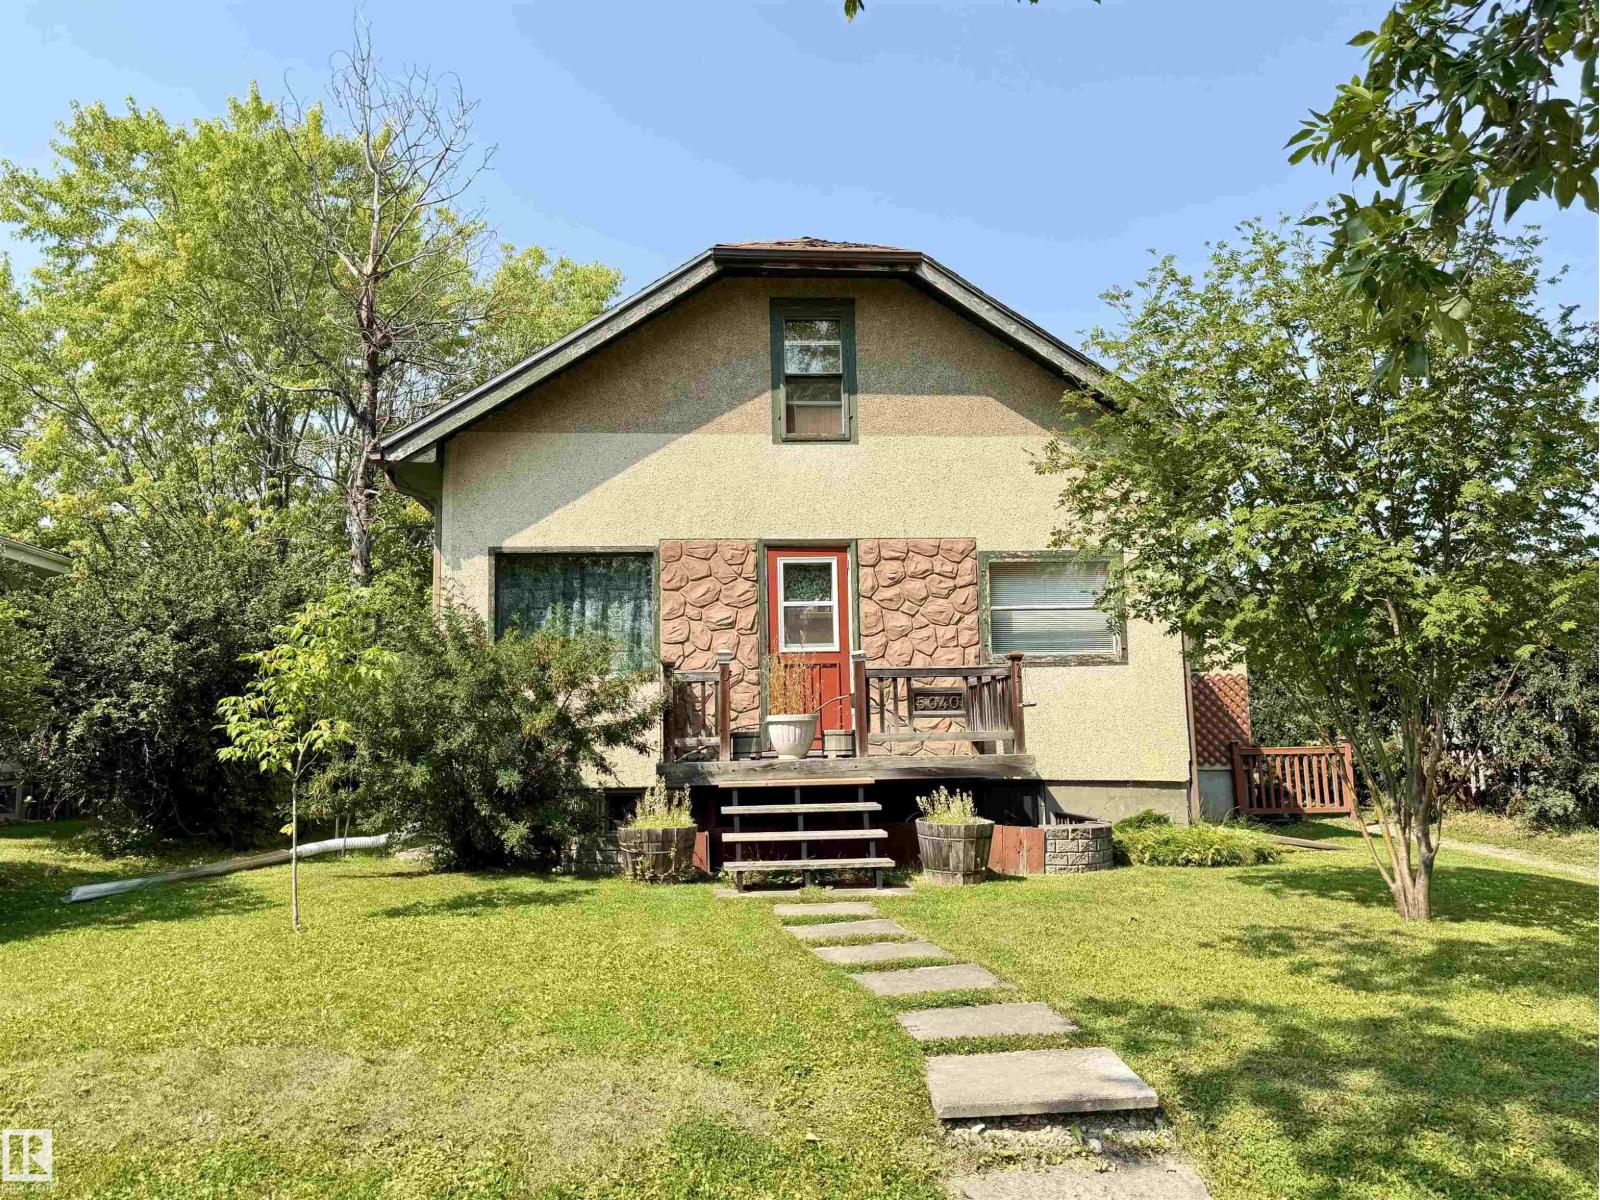
5040 49 St
Drayton Valley, Alberta
Welcome to this charming 976 sq. ft. two-storey farmhouse full of character, comfort, and incredible versatility! Ideally located directly across from Rotary Park, you'll enjoy easy access to the splash park, playground, green space, and walking trails. Inside, this 4 bedroom home is bright and inviting, offering a warm farmhouse feel, while the upper level provides a 3 piece bathroom and 2 comfortable bedrooms. The basement features a self-contained second living quarters, making it ideal for extended family or guests. This home is within walking distance of schools, shopping, restaurants, recreation facilities, and all the amenities Drayton Valley has to offer. You'll love the convenience of this central location. Don't miss this unique opportunity to own a charming home at an affordable price! (id:46923)
RE/MAX Vision Realty
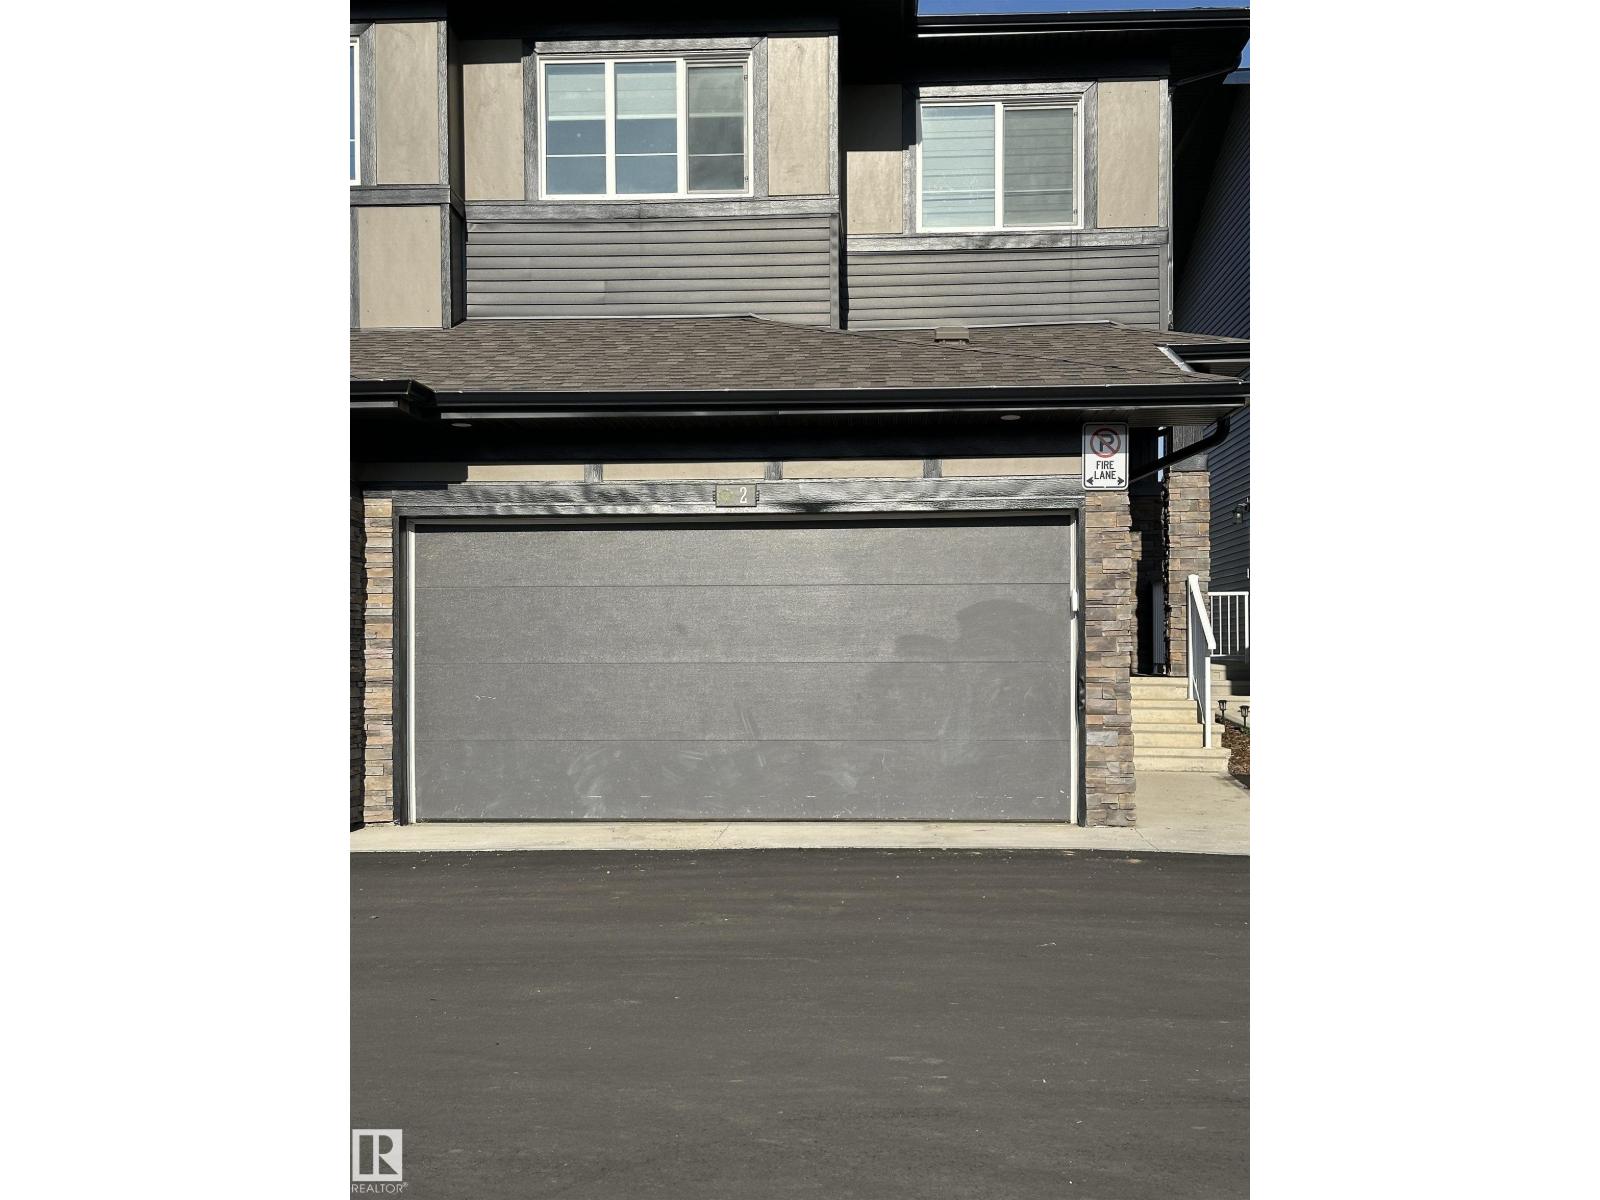
#2 2710 66 St SW
Edmonton, Alberta
Walking distance to all amenities. 1576 sq ft 2-storey WEST facing half duplex with attached DOUBLE ATTACHED CAR GARAGE, SEPARATE ENTRANCE to the BASEMENT and FULLY LANDSCAPED. Lawn mowing and snow removal is included in CONDO FEES. New blinds and New appliances. The wide kitchen with quartz countertops, spacious cabinets, professional quality SS appliances, convenient extra large walk-through pantry, island with double sink and eating bar with stylish flooring throughout. Family sized dinette open to a EAST facing DECK, the living room offers huge windows allowing an abundance of sunlight & a 2-piece bath complete the main floor. Upper floor offers a massive master bedroom with walk-in closet & 3-piece ensuite with accent fixtures, TWO additional large bedrooms, 3 piece bathroom. Second floor HUGE laundry room with sink and cabinet. Unfinished basement with separate entrance adds huge potential for extra living. Banking, pharmacy, gas station, fast food, schools and parks are at the close distance. (id:46923)
Nationwide Realty Corp
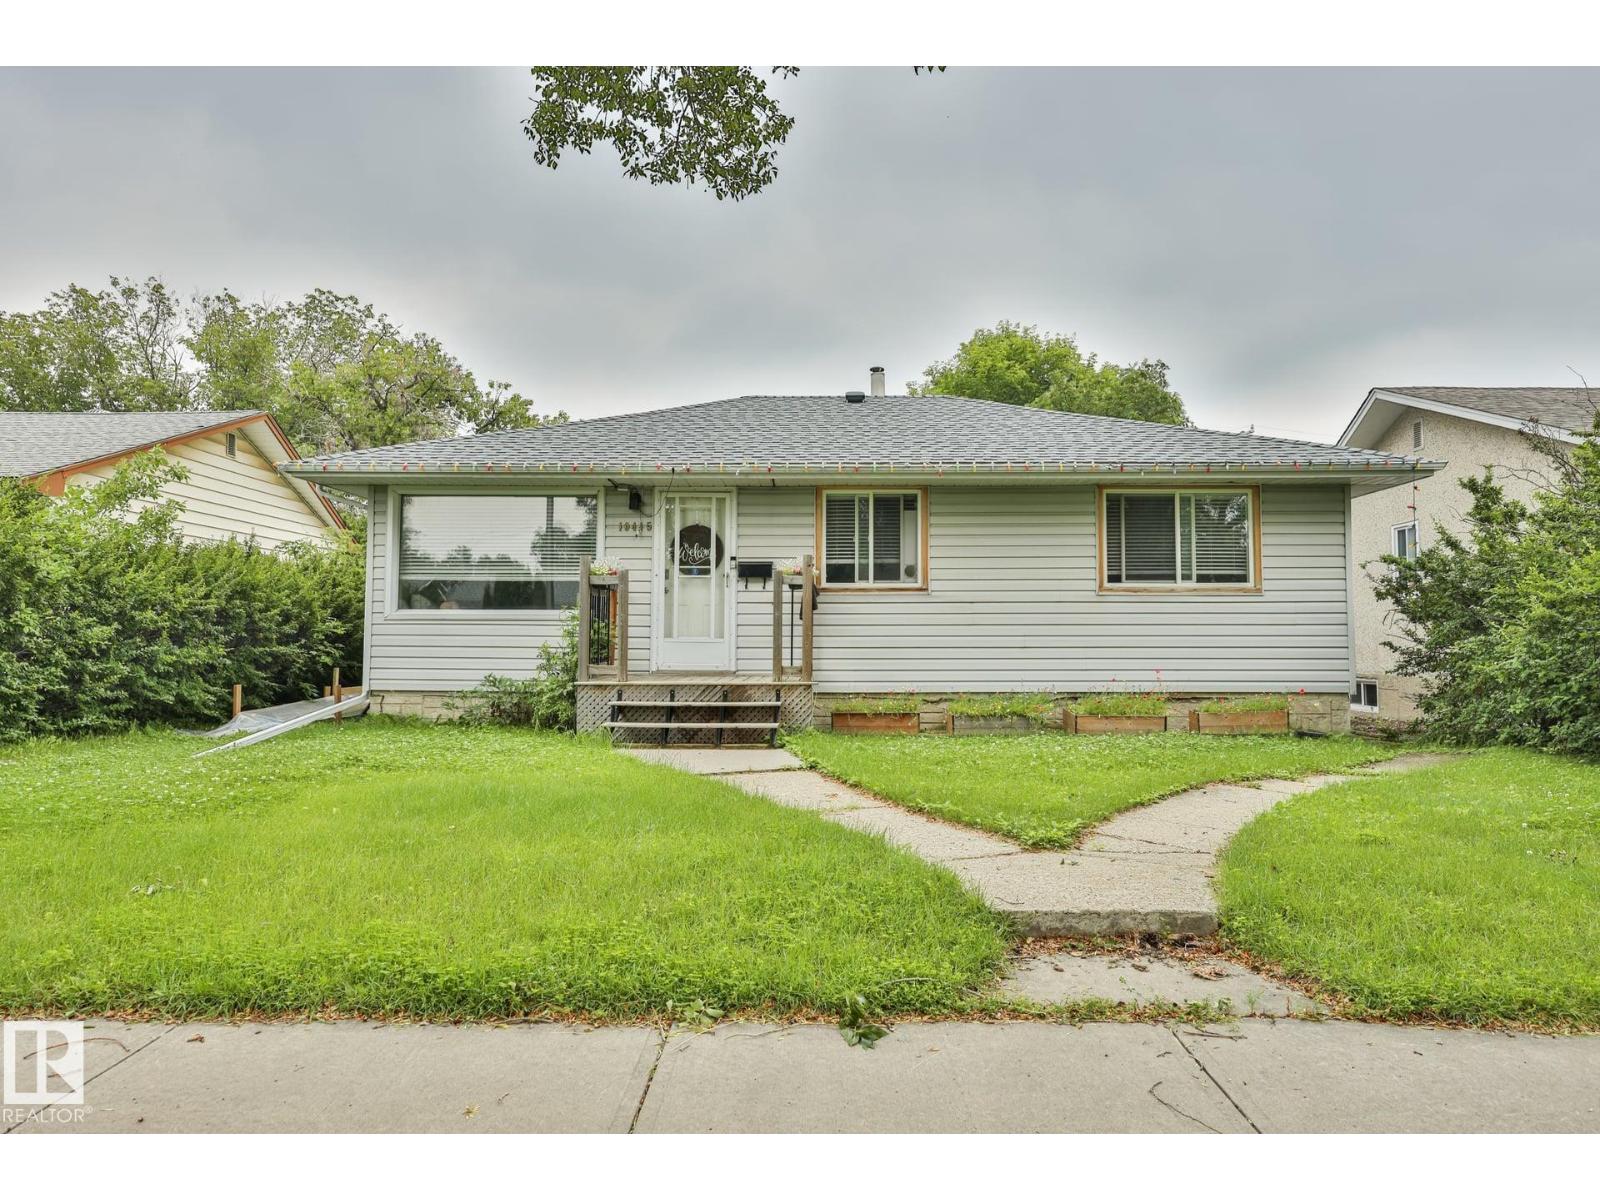
10415 163 St NW
Edmonton, Alberta
Opportunity knocks! Situated on a massive 50 x 141 ft lot (691.65sqm) in a desirable, family-friendly neighbourhood, this renovated bungalow offers exceptional potential for investors, builders and developers. The home is being SOLD FOR LOT VALUE DUE TO SIGNIFICANT FOUNDATION ISSUES, making it an ideal opportunity to rent out while planning future redevelopment and obtaining permits. The home is currently livable and features 2 bedrooms upstairs, 2 additional bedrooms in the finished basement, updated interior finishes, and plenty of functional living space. Outside you'll find a huge oversized double detached garage, a spacious yard, and convenient rear lane access. Located close to elementary and junior high schools, parks, shopping and amenities, this is an outstanding investment in a fantastic location with endless future possibilities. (id:46923)
RE/MAX River City
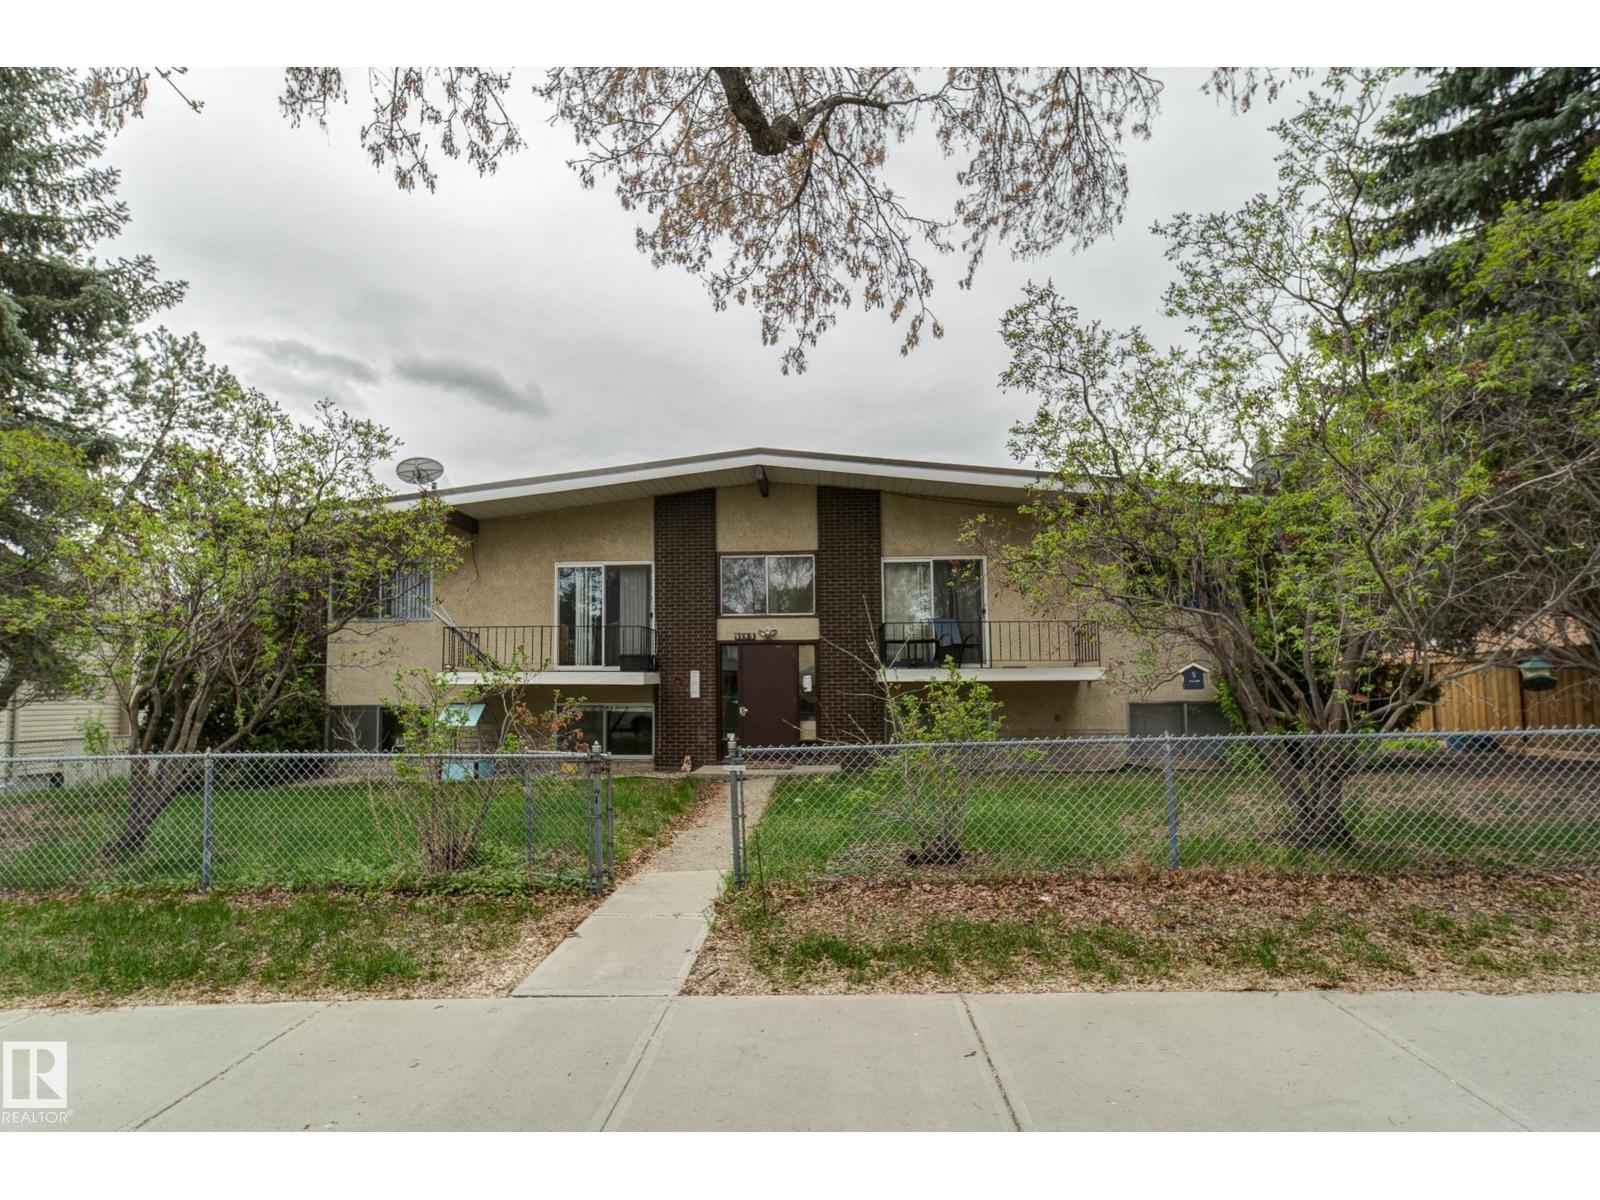
9749 88 Av NW
Edmonton, Alberta
Rarely does an investment opportunity of this caliber come to market. This property is situated in one of the most coveted, blue chip, mature neighbourhoods, offering a blend of stability, prestige, and high rental demand. Excellent access to the University and downtown. This 3 -2bedroom, 1-1 bedroom complex is one half block to Mill Creek ravine and walking distance to boutique shopping. Large lot (82' frontage) featuring a QUADRUPLE GARAGE and additional parking stalls. Historically long term tenants. (id:46923)
Royal LePage Noralta Real Estate
247 Edgemont Green Gr NW
Edmonton, Alberta
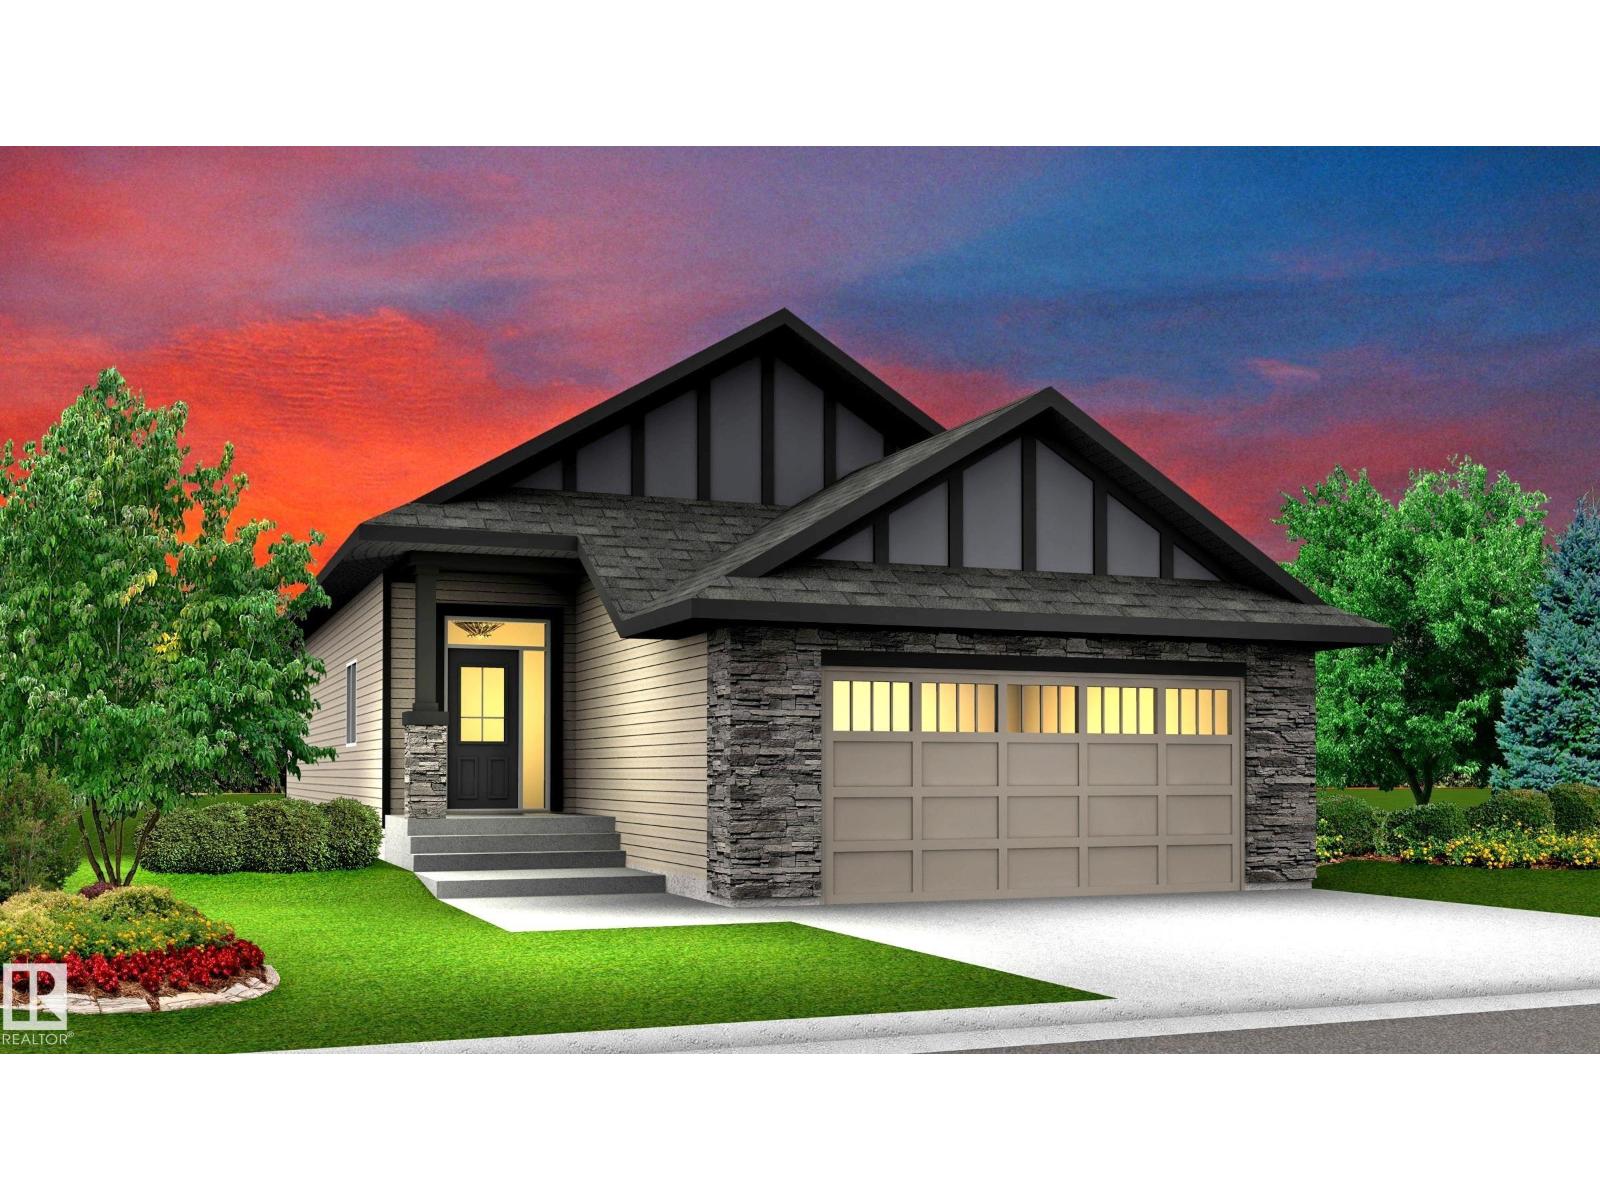
Welcome to this beautiful Ravine Backing 1450 Sqft award winning Coventry Bungalow built by Blackstone Homes in Woodhaven Edgemont. This home has won the best home with Canadian Home Building Association. Upon entering you will be impressed by the nice foyer with beautiful wainscotting. The chef's dream kitchen offers up to the ceiling cabinets, large island, built-ins, and open to dining room with beautiful coffered ceilings. Spacious Great room w/ large windows & fireplace with tiles. On the main floor you will find huge Master bedroom with beautiful ensuite - stand alone tub, double sinks shower & 10MM frameless glass. Mudroom with bench, built ins & laundry. Other features - MDF shelving, South backyard deck with metal railing, master feature wall, black plumbing & fixtures, maple railing, quartz countertops, 9' main & basement ceilings, engineered hardwood, stainless steel appliances, Ravine backing w/ walking trail and New home warranty, Close to all amenities like school, park, shopping. (id:46923)
Century 21 Signature Realty
489 Orchards Bv SW SW
Edmonton, Alberta
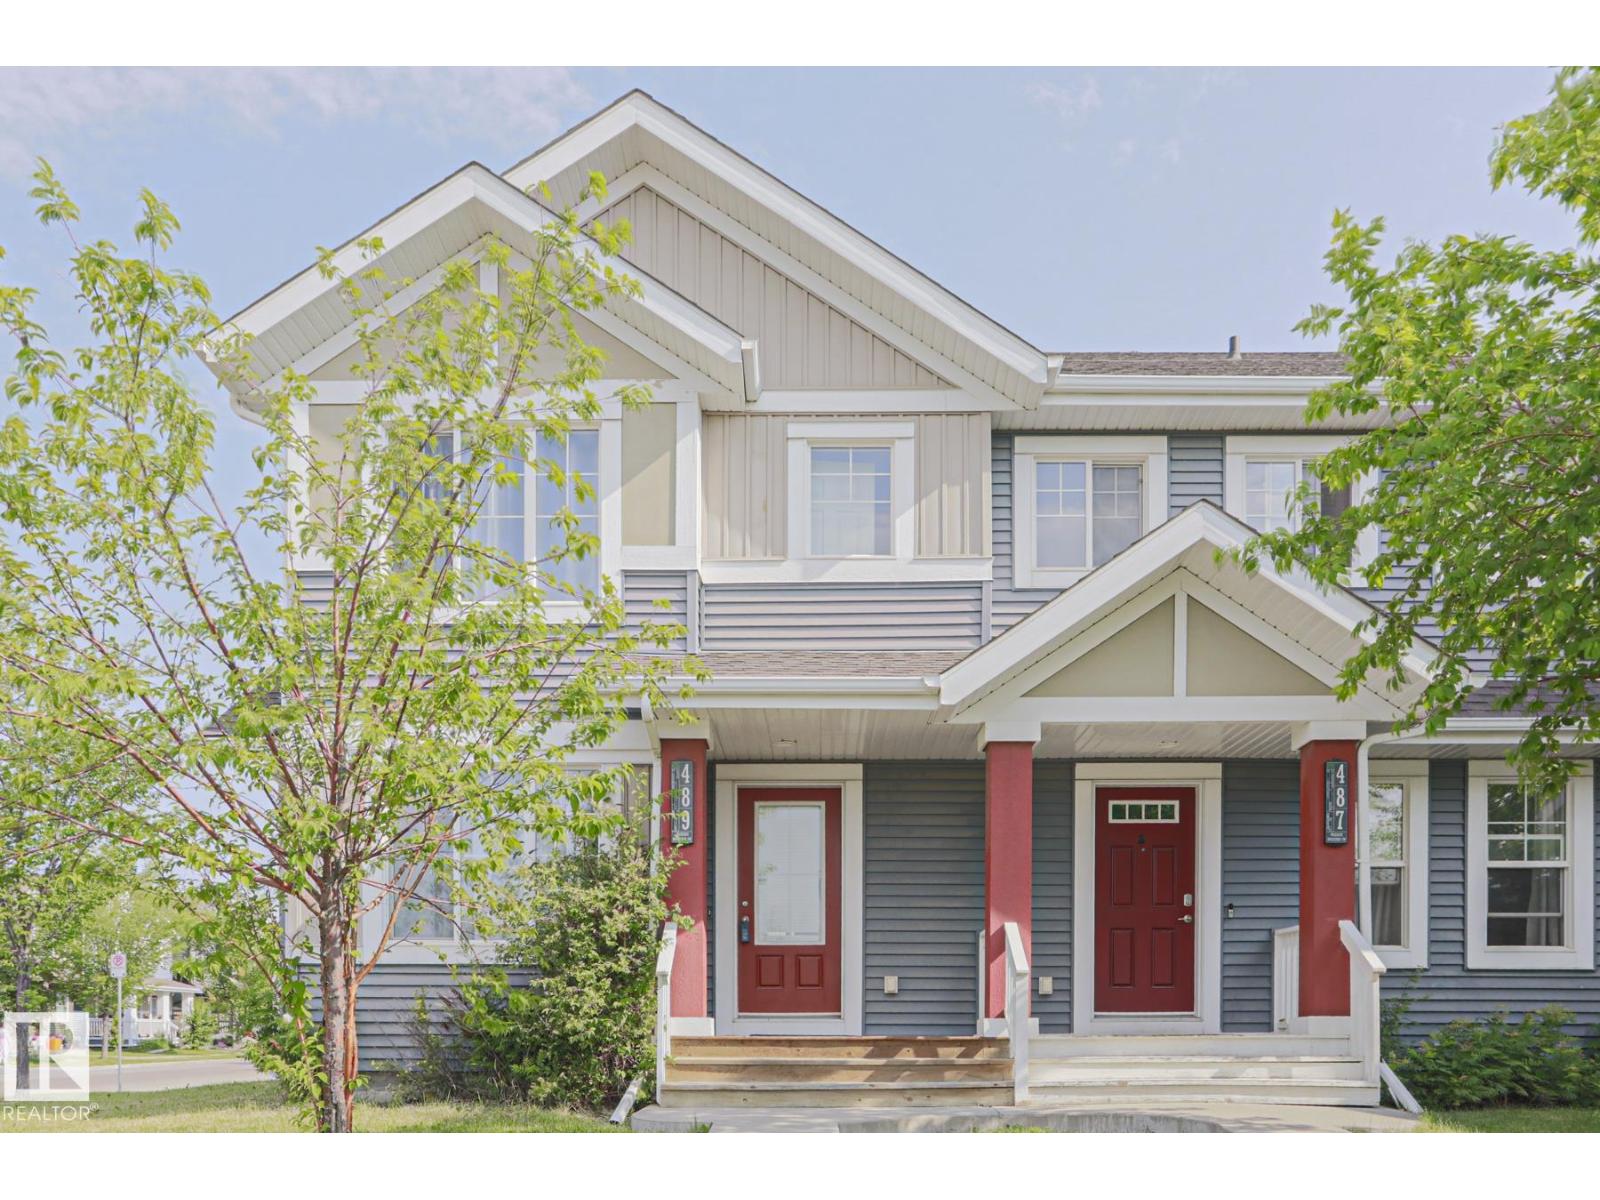
This CORNER LOT half duplex is located in the family-oriented community of THE ORCHARDS AT ELLERSLIE. When entering this home, you come to an OPEN-CONCEPT layout featuring a large living room, an adjacent dining area, an ideal kitchen with all your essential STAINLESS-STEEL APPLIANCES, modern cabinetry and BREAKFAST ISLAND. The upper level features a master bedroom with ENSUITE bathroom and a WALK-IN CLOSET. There are 2 additional bedrooms, a full bathroom and UPPER-LEVEL LAUNDRY. The spacious unfinished basement is ready for your personal touch! Enjoy your summers on in your spacious backyard featuring a DECK and the convenience of a 2-car concrete parking pad. This property has access to the ORCHARDS RESIDENTS ASSOCIATION which includes CLUB HOUSE, splash park, tennis facilities, ice rink, basketball courts, etc. This property is close to all amenities including shopping, restaurants, schools, parks, public transportation and a short distance to the airport. (id:46923)
RE/MAX Rental Advisors
#262 401 Southfork Dr
Leduc, Alberta
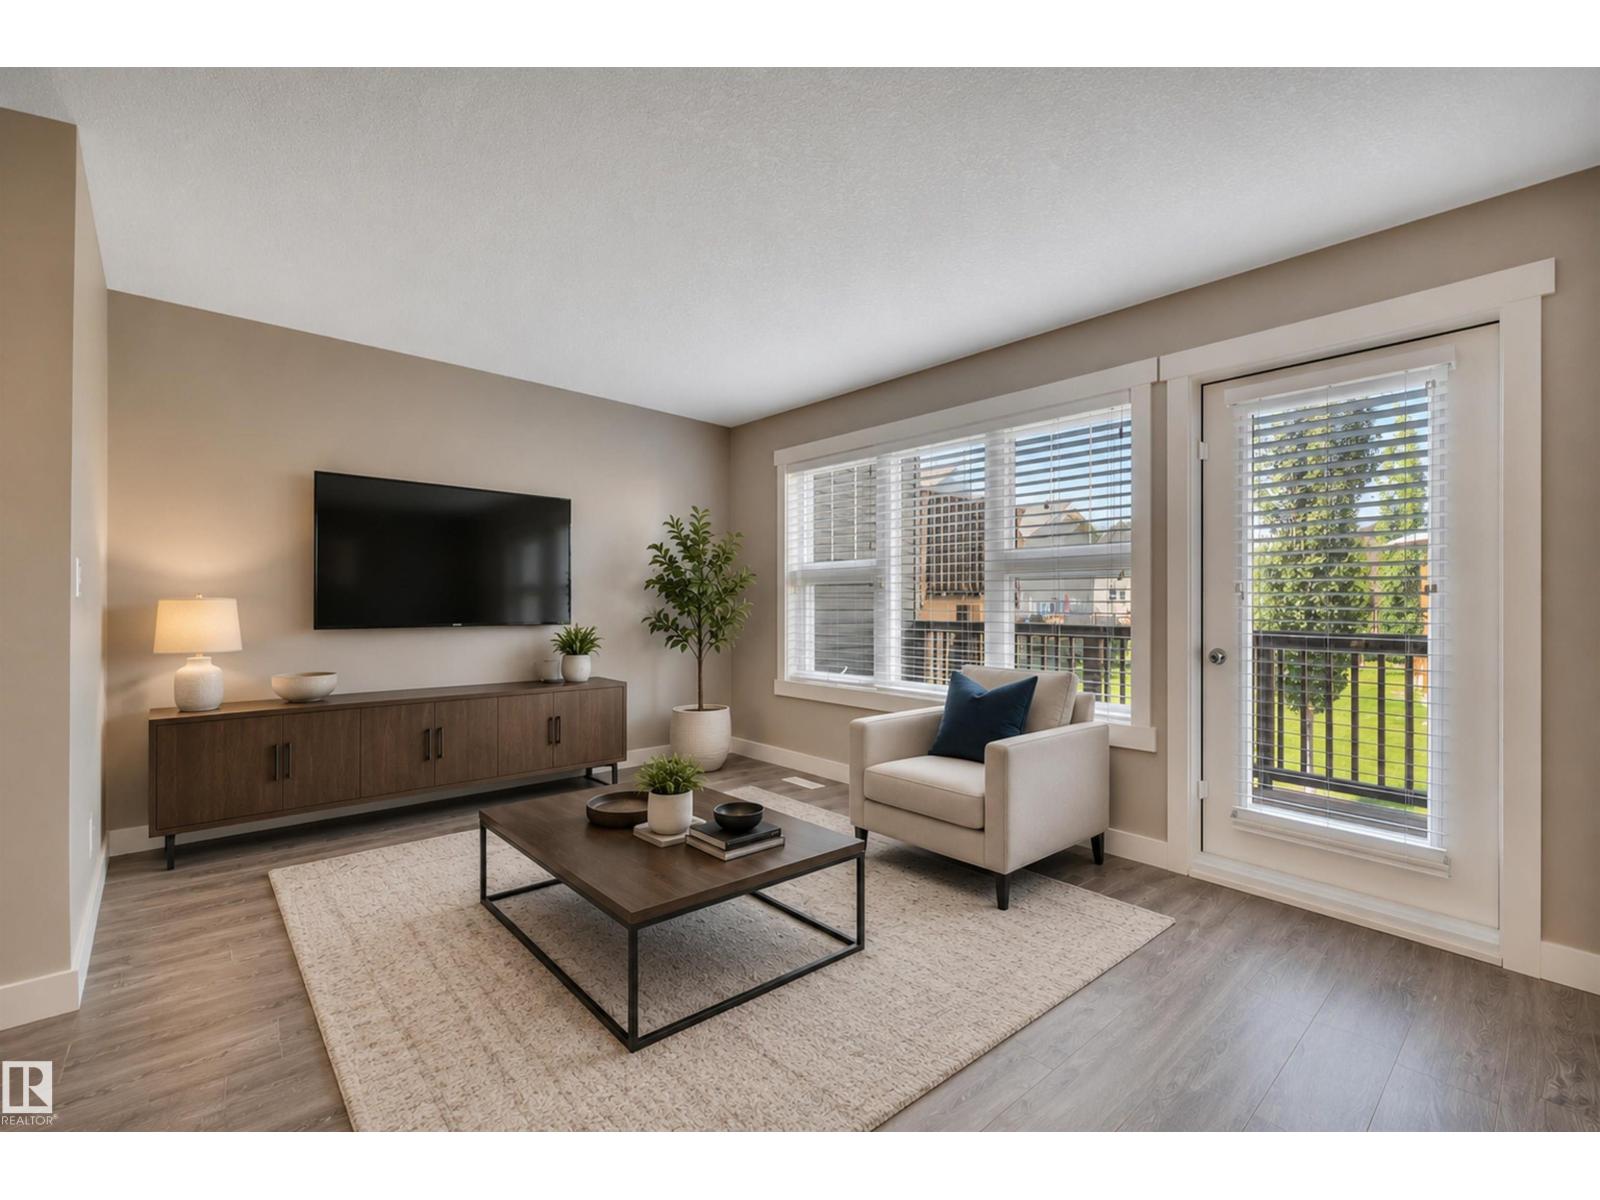
PRIDE OF OWNERSHIP! MOVE IN READY! MASSIVE PRIMARY BEDROOM! BACKING GREENSPACE! Searching for a well cared for townhouse in desirable Southfork? This 898 sq ft 2 bed, 2 bath bi-level plan shows exceptionally well and would be an excellent first home or investment property! Main floor is filled with ample natural lighting, w/ flowing living / dining / galley style kitchen designed for maximum usable space while maintaining functionality. Stainless steel appliances, plenty of maple cabinets & countertop room for meal prep. Upstairs brings an entire floor of primary bedroom sq footage; room for the king sized bed, workout equipment or home office. Walk in closet & 4 pce bath complete the floor. The basement is finished with the 2nd bedroom, 3 pce bath, laundry, and storage. Rear deck access in the back & parking pad out front w/ only steps to visitor parking. Condo fees of $316.95 provide snow removal, landscaping, & more. Blocks to playgrounds, schools, & quick access to Hwy 2. Welcome to Southfork! (id:46923)
RE/MAX Elite
#90 50 Mclaughlin Dr
Spruce Grove, Alberta
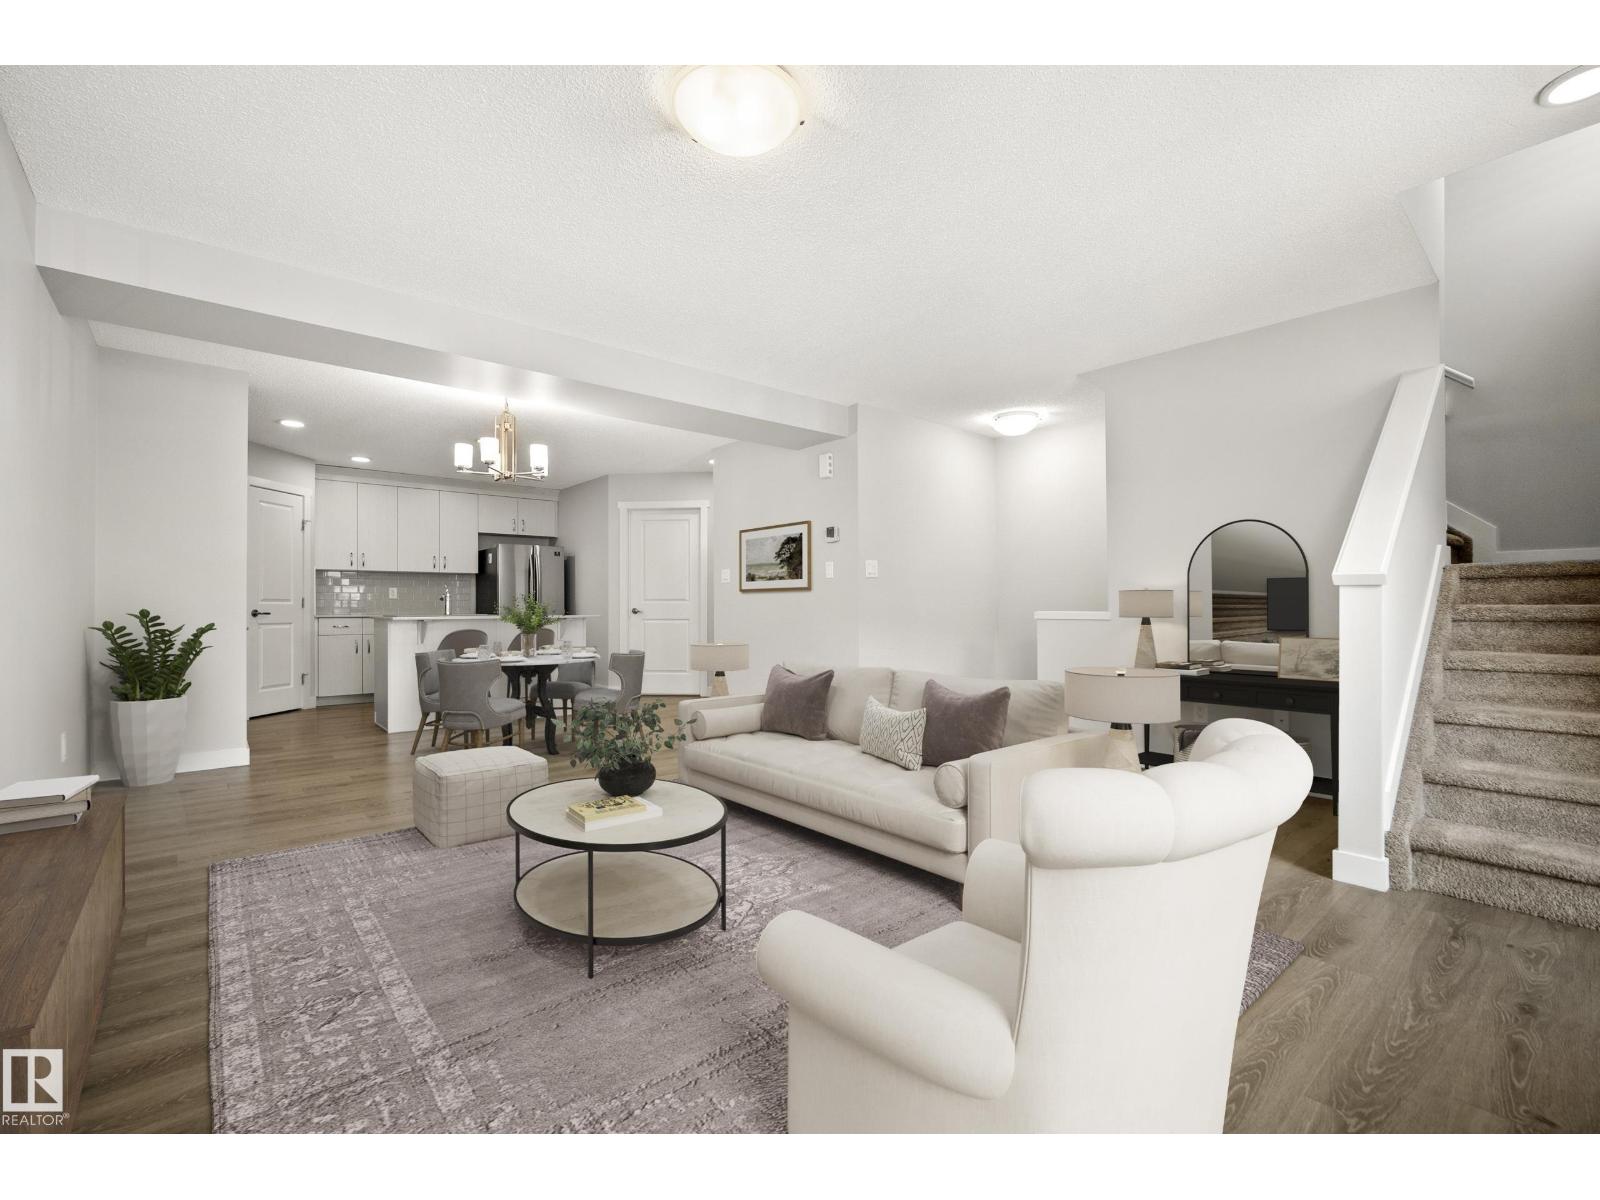
Welcome to Altius McLaughlin, where a stylish 3 bedroom 2.5 bathroom townhouse has been freshly painted, professionally cleaned and is ready to welcome its new owners. Located just steps away from grocery stores, restaurants, coffee shops and everything in between - this is a home that lends itself to a low maintenance lifestyle, without the compromise! Come home and park in the private DOUBLE ATTACHED garage that leads through to the front entryway loaded with storage. Up to the main level - a neutral kitchen featuring STAINLESS STEEL appliances, sleek QUARTZ countertops and plenty of cabinets flows through to the dining and living room. Just off of the living area, enjoy coffee on the patio w/ green space views. Completing this floor is a large laundry room and half bath. Upstairs offers the primary bedroom with a PRIVATE ENSUITE & walk-in closet, while the remaining two bedrooms have their own full bathroom. CUSTOM BLINDS, neutral finishes, central location and packed with value! (id:46923)
RE/MAX Preferred Choice
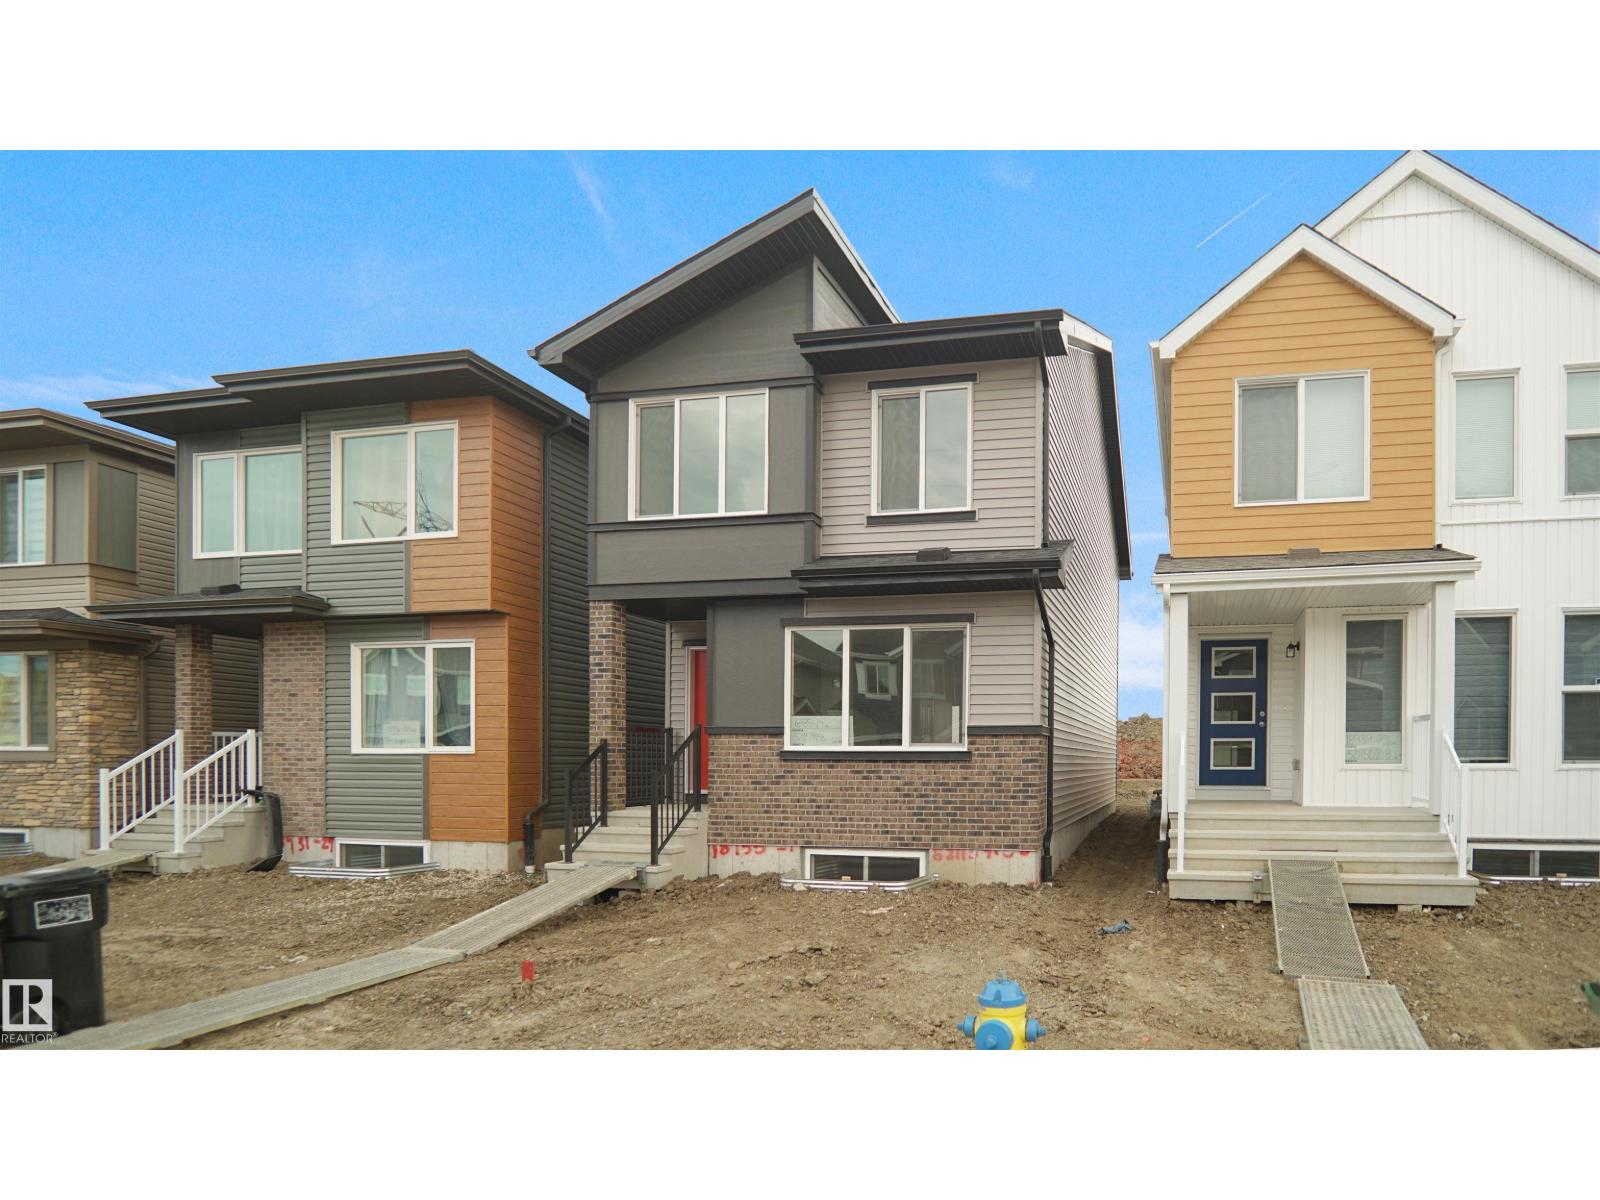
225 Falcon Cr
Leduc, Alberta
Welcome to the Phoenix built by the award-winning builder Pacesetter homes and is located in the heart of Fraser. Once you enter the home you are greeted by luxury vinyl plank flooring throughout the great room, kitchen, and the breakfast nook. Your large kitchen features tile back splash, an island a flush eating bar, quartz counter tops and an undermount sink. Just off of the nook tucked away by the rear entry is a 2 piece powder room. Upstairs is the master's retreat with a large walk in closet and a 4-piece en-suite. The second level also include 2 additional bedrooms with a conveniently placed main 4-piece bathroom. This home also comes with a side separate entrance perfect for a future development. Close to all amenities and easy access to major highways*** Under construction and will be complete by the February 2027, so the photos shown are from the same model that was recently built colors may vary **** (id:46923)
Royal LePage Arteam Realty
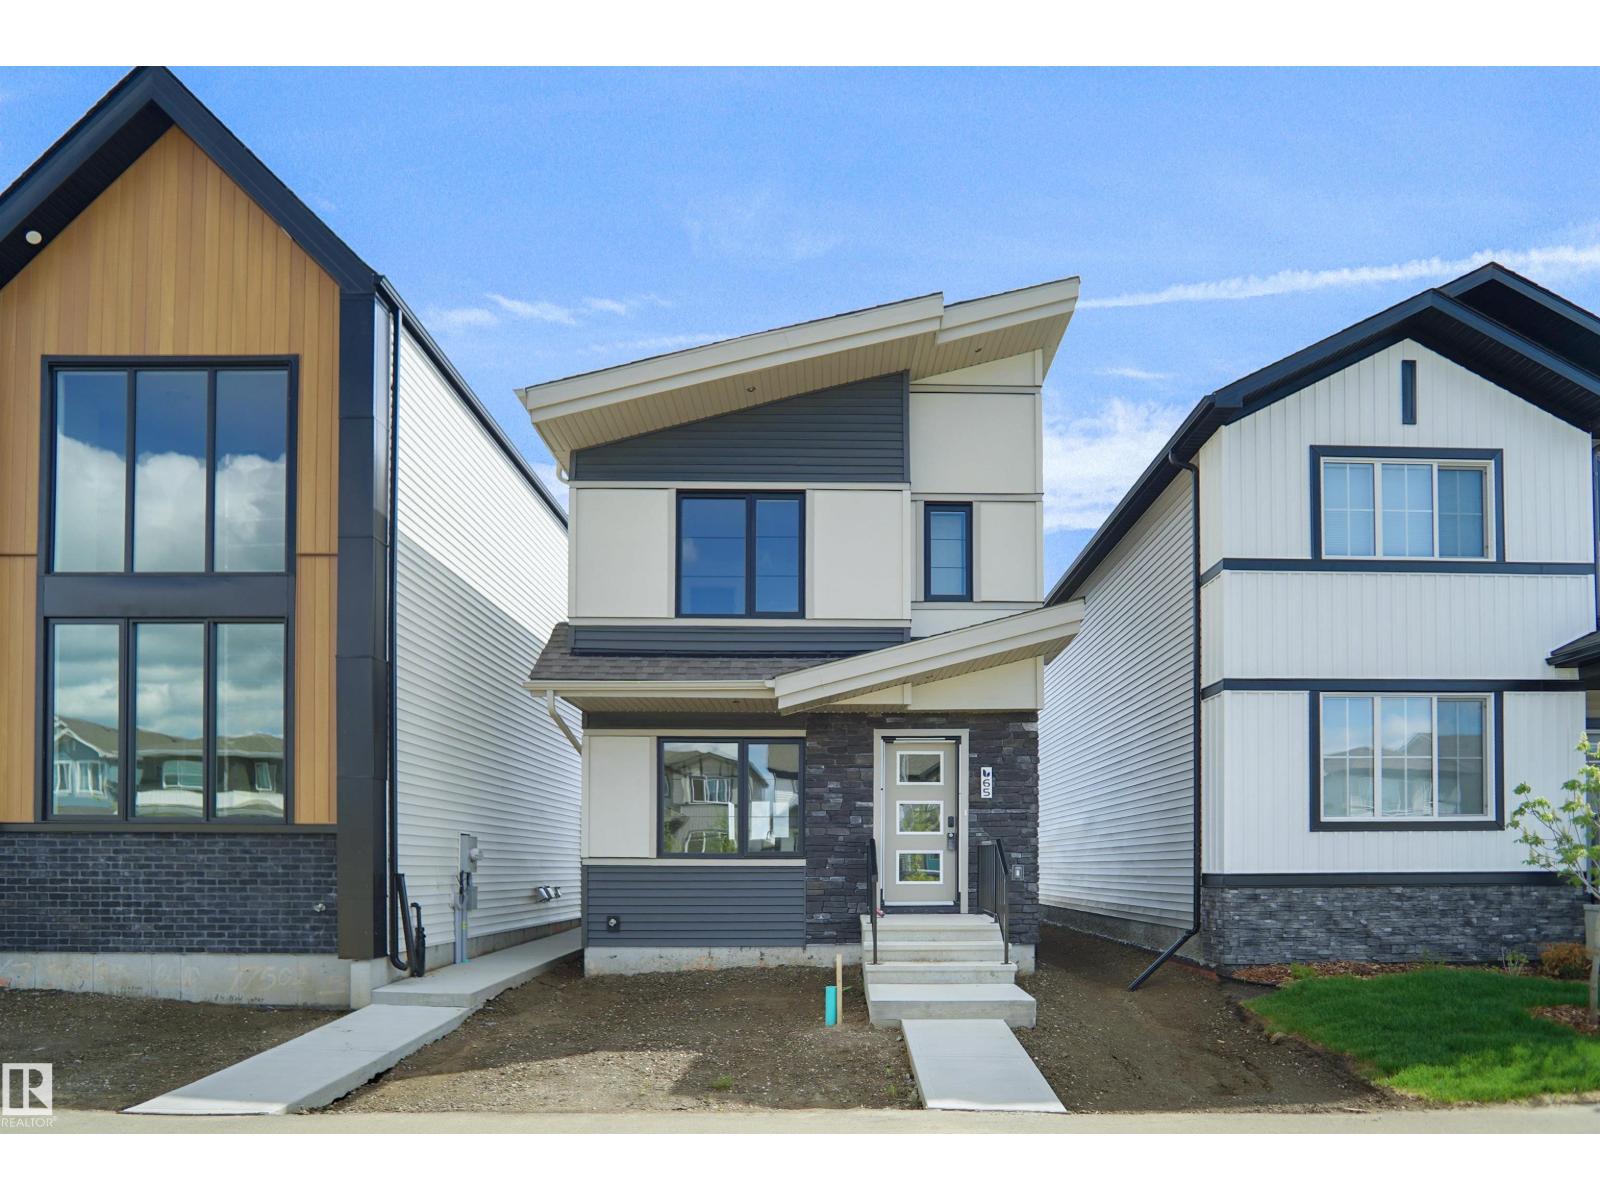
65 Sienna Bv
Fort Saskatchewan, Alberta
Welcome to the Bentley, a brand new home built by Broadview Homes, located in one of Fort Saskatchewan’s newest premier communities, Sienna. Offering just over 1,250 sq. ft., this thoughtfully designed home features a double car parking pad and is ideal for a young family, couple, or first-time buyer. The main floor showcases luxury vinyl plank flooring throughout the bright great room and kitchen. The modern kitchen is highlighted by upgraded cabinetry, upgraded countertops, and a stylish tile backsplash, creating a functional and inviting space. A convenient 2-piece bathroom completes the main level. Upstairs, you’ll find three bedrooms and two full bathrooms, providing comfortable living and excellent value for first-time homeowners and also includes a full appliance package. This home is move in ready! (id:46923)
Royal LePage Arteam Realty
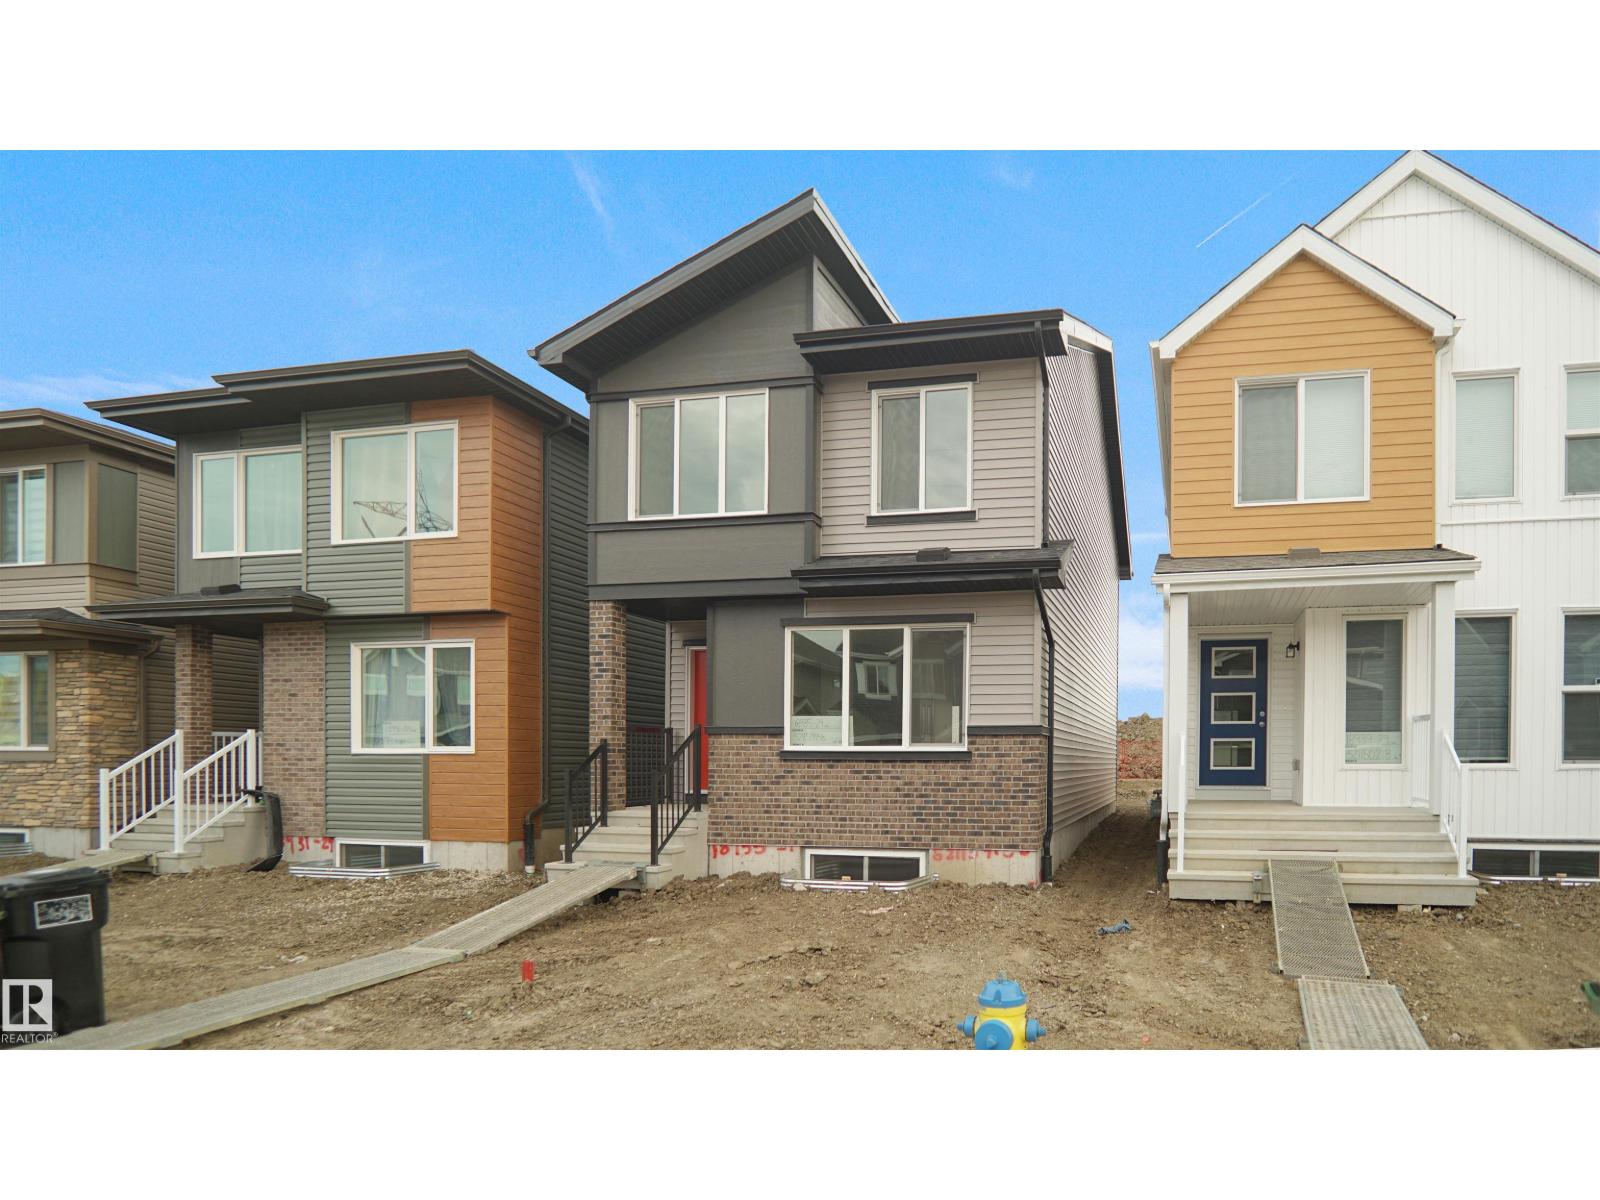
73 Juniper Wd
Fort Saskatchewan, Alberta
Welcome to the Phoenix built by the award-winning builder Pacesetter homes and is located in the heart of Forest Ridge at Westpark. Once you enter the home you are greeted by luxury vinyl plank flooring throughout the great room, kitchen, and the breakfast nook. Your large kitchen features tile back splash, an island a flush eating bar, quartz counter tops and an undermount sink. Just off of the nook tucked away by the rear entry is a 2 piece powder room. Upstairs is the master's retreat with a large walk in closet and a 4-piece en-suite. The second level also include 2 additional bedrooms with a conveniently placed main 4-piece bathroom. This home also comes with a side separate entrance perfect for a future development. Close to all amenities and easy access to major highways*** Under construction and will be complete by the February 2027, so the photos shown are from the same model that was recently built colors may vary **** (id:46923)
Royal LePage Arteam Realty
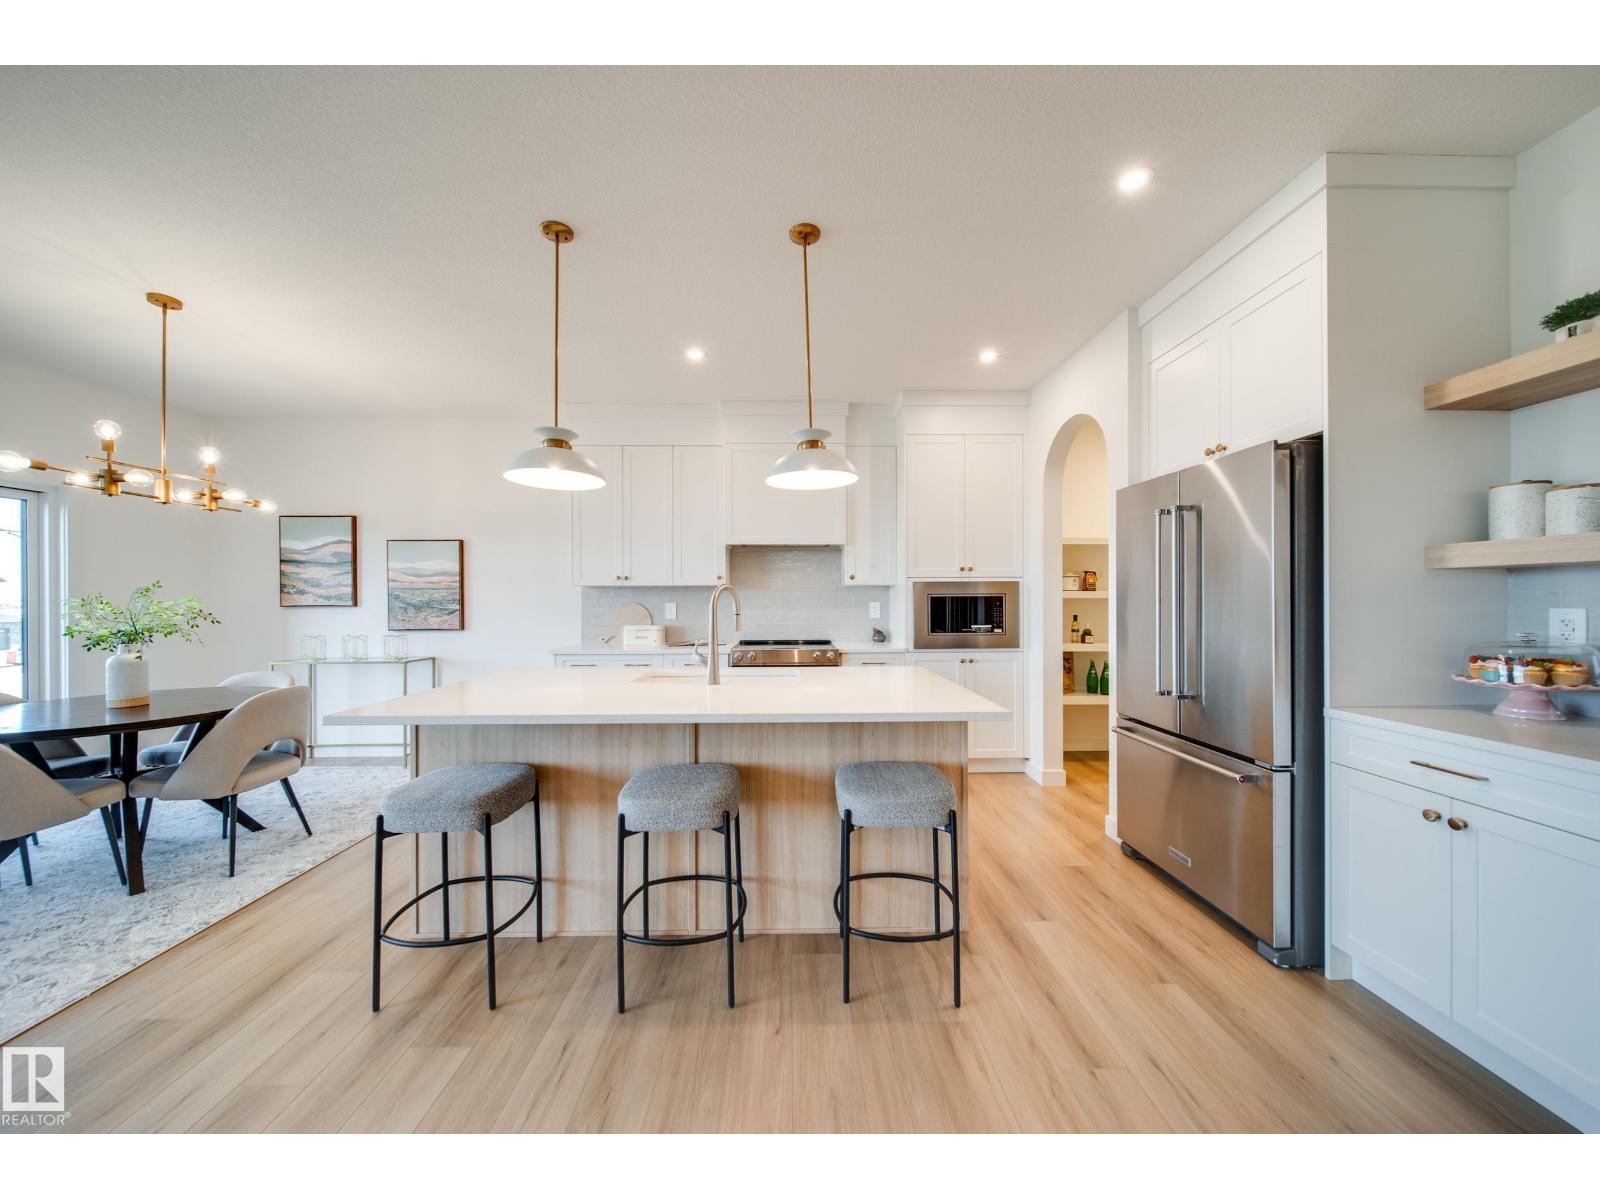
54 Clichy Cl
St. Albert, Alberta
2026 small volume BUILDER OF THE YEAR Justin Gray Homes proudly presents the Carbon model w/over 2500 SF of beautifully crafted living space w/ nearly $78K in upgrades, designed with room to grow without compromising on style. Featuring FOUR bedrms, 2.5 bathrms, main floor DEN, spacious bonus rm, & an OPEN TO ABOVE great room, this POND BACKING WALKOUT home on a WEST FACING YARD combines thoughtful functionality w/timeless design. Finished in our bright & inviting COASTAL ZEN palette exclusively curated by CM Interiors, it includes HARDWOOD flooring, plush carpet, a GAS fireplace, CUSTOM built-in range hood, TANKLESS on-demand hot water, & EXPANSIVE All Weather Windows that fill the home w/natural light. Upstairs find TWO 5pc baths, one of which is connected to a tranquil primary retreat w/a VAULTED CEILING & custom MDF finishes. Every detail has been thoughtfully selected to create a home that’s refined, functional, and built for everyday living. *Photos of similar home/colour palette, finishes may vary. (id:46923)
Maxwell Polaris