
Property Results - On the Ball Real Estate
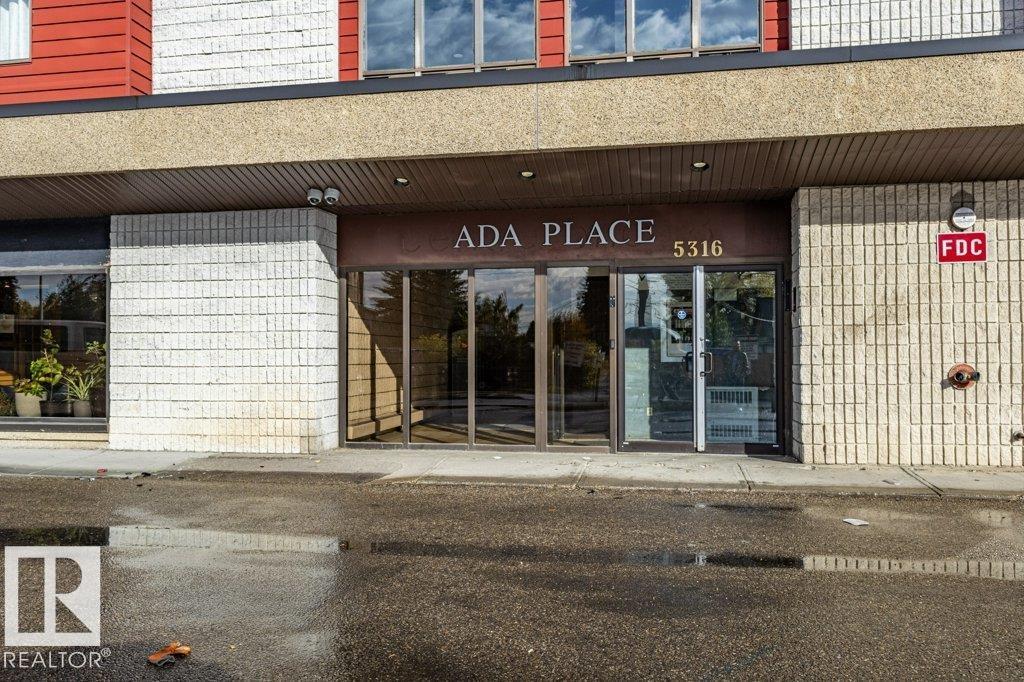
#212 5316 118 Av NW NW
Edmonton, Alberta
Welcome to Ada Place! Exceptional value and convenience in this spacious 2-bed, 1 full bath condo , ideally located along 118 Ave NW. Move-in ready, this unit is ideal for first-time buyers, investors, or downsizers! PROPERTY HIGHLIGHTS: • Bright open layout featuring a large living room that opens onto a private balcony. • 2 spacious bedrooms, full 4-pc bath, and excellent storage space. • Heated, secure underground parking PLUS ample visitor parking. • Secure building entry system and clean laundry facilities on each floor of the building. • Condo fees INCLUDE HEAT AND WATER for easy budgeting! UNBEATABLE CONVENIENCE: • Commercial space downstairs with a daycare, bakery, convenience and groceries store right in the building! • Bus stop directly in front of the building for effortless transit across Edmonton. • Close to local parks, schools, shopping, and quick routes downtown. Turnkey property! (id:46923)
Maxwell Polaris
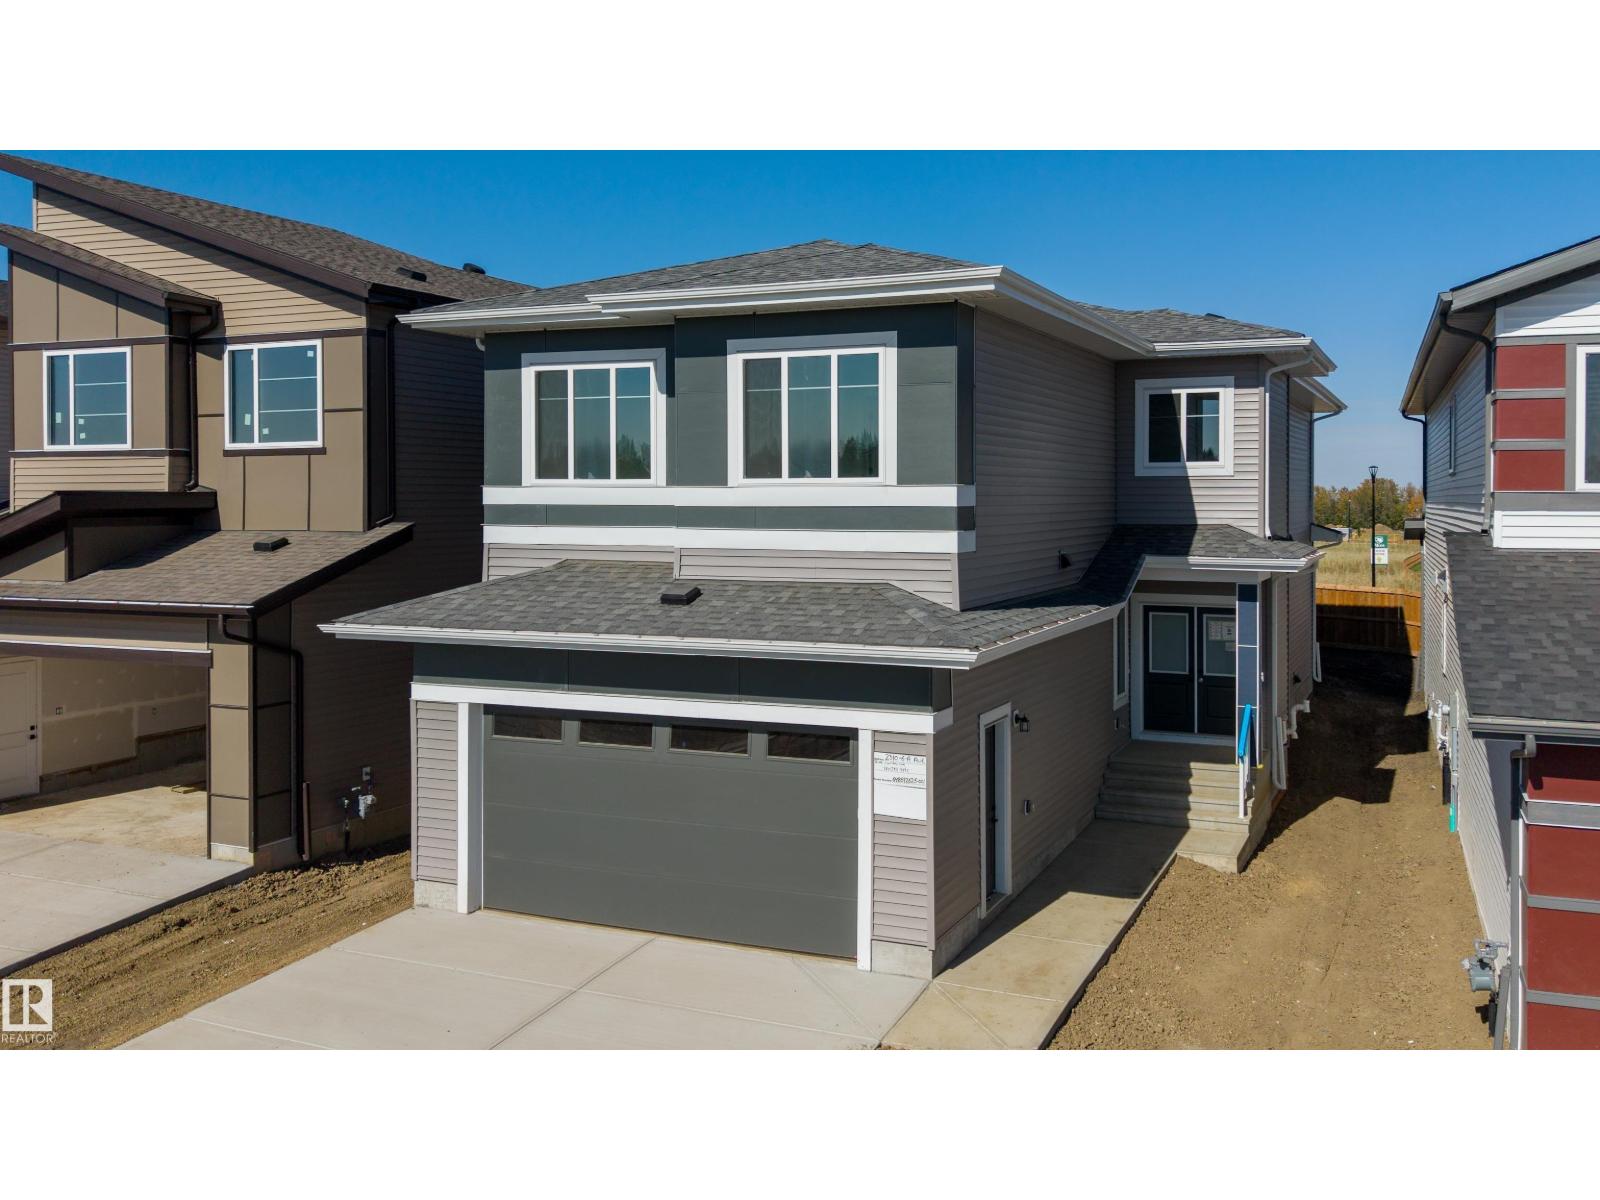
2310 6a Av SW
Edmonton, Alberta
Welcome to this 5 bedroom, 4 bathroom home in Alces. The main floor features sleek tile flooring, a front living room, a bedroom with a full ensuite bathroom, and a spacious great room open to above. The kitchen offers ample cabinetry and workspace, along with a separate spice kitchen. A spacious deck provides outdoor living space. Upstairs features four bedrooms, including the primary bedroom with a 5 piece ensuite and private balcony. The upper level also includes a Jack and Jill bathroom and an additional full bathroom. The basement is unfinished and features a separate entrance. With a spacious layout, multiple bedrooms and bathrooms, a main floor bedroom and ensuite, separate spice kitchen, and green space at the rear, this home offers a range of features for comfortable everyday living. (id:46923)
Sterling Real Estate
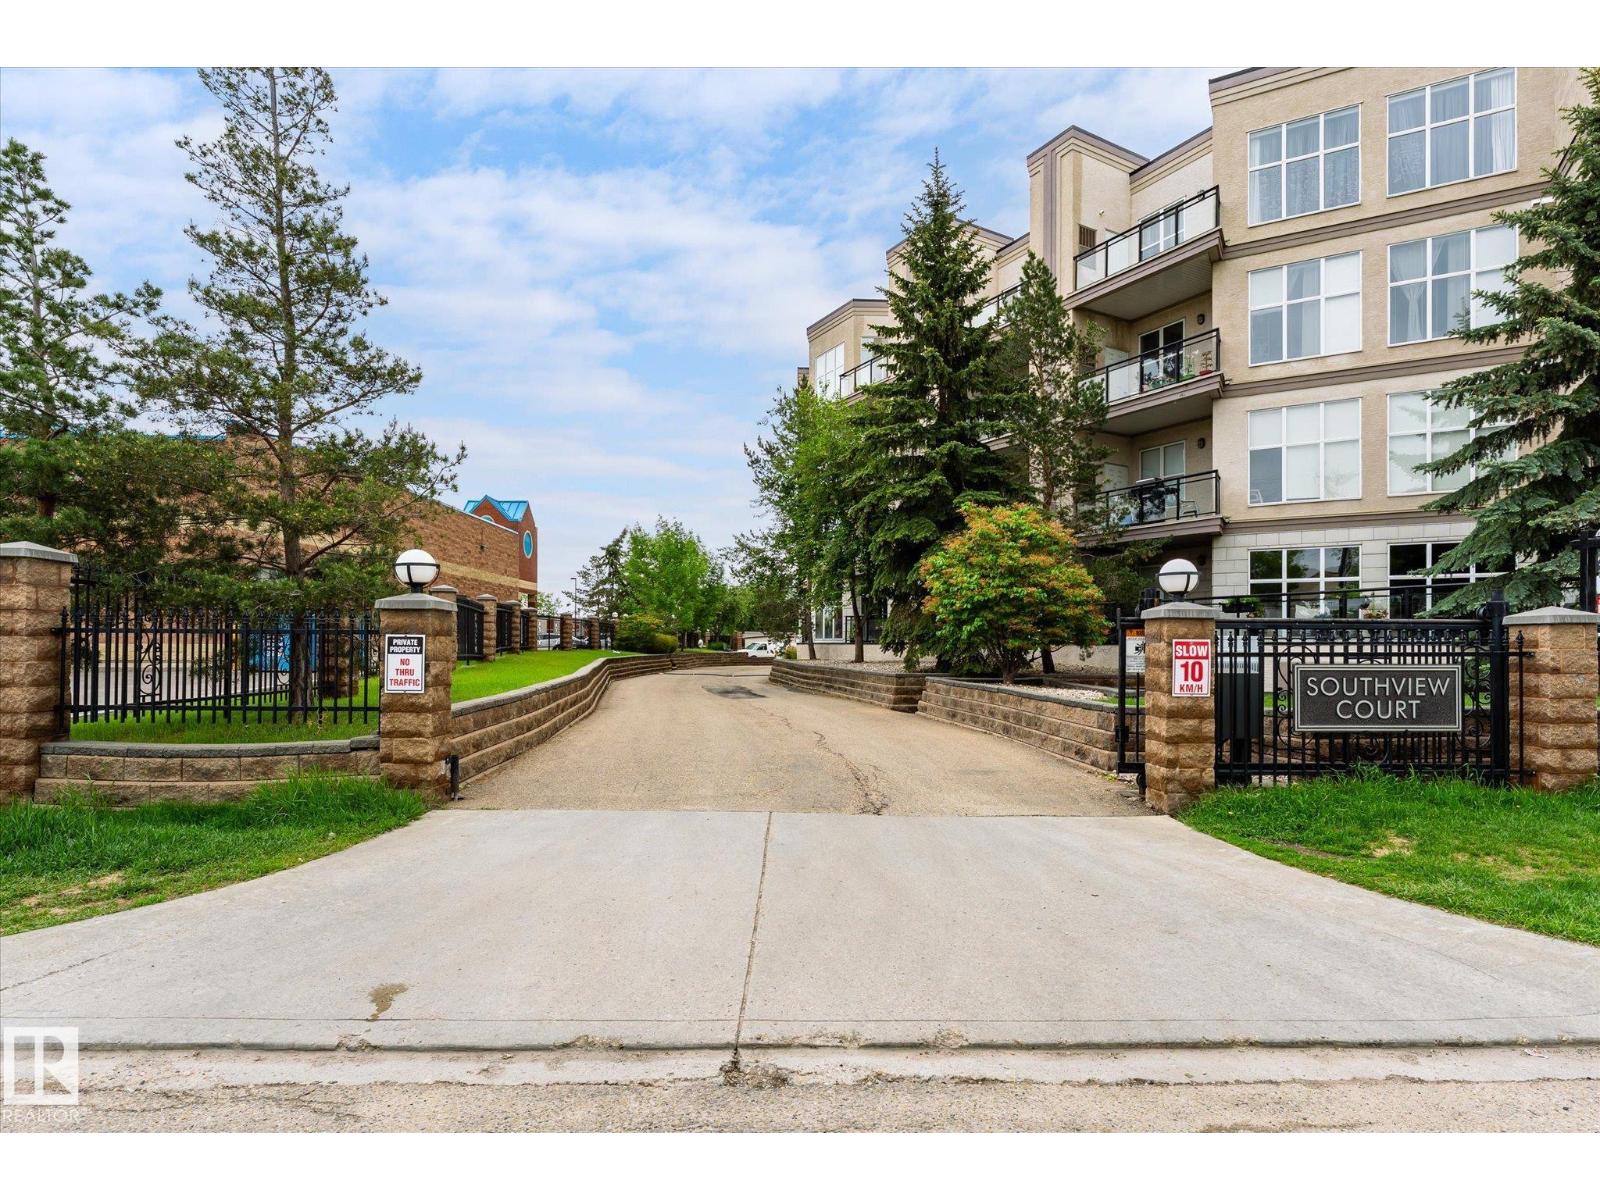
#209 4835 104a St NW NW
Edmonton, Alberta
Spacious, bright and updated 1 bedroom plus den condo featuring large windows, vinyl plank flooring, upgraded light fixtures, and newer appliances including a dishwasher, microwave hood fan, washer, and dryer. The hot water tank was replaced last year. Primary bedroom offers a walk-in closet with organizers, while the den includes a large armoire closet for additional storage. Rare underground tandem parking accommodates two vehicles and includes a storage cage. Conveniently located close to grocery stores, restaurants, shopping, and public transportation. (id:46923)
RE/MAX Excellence
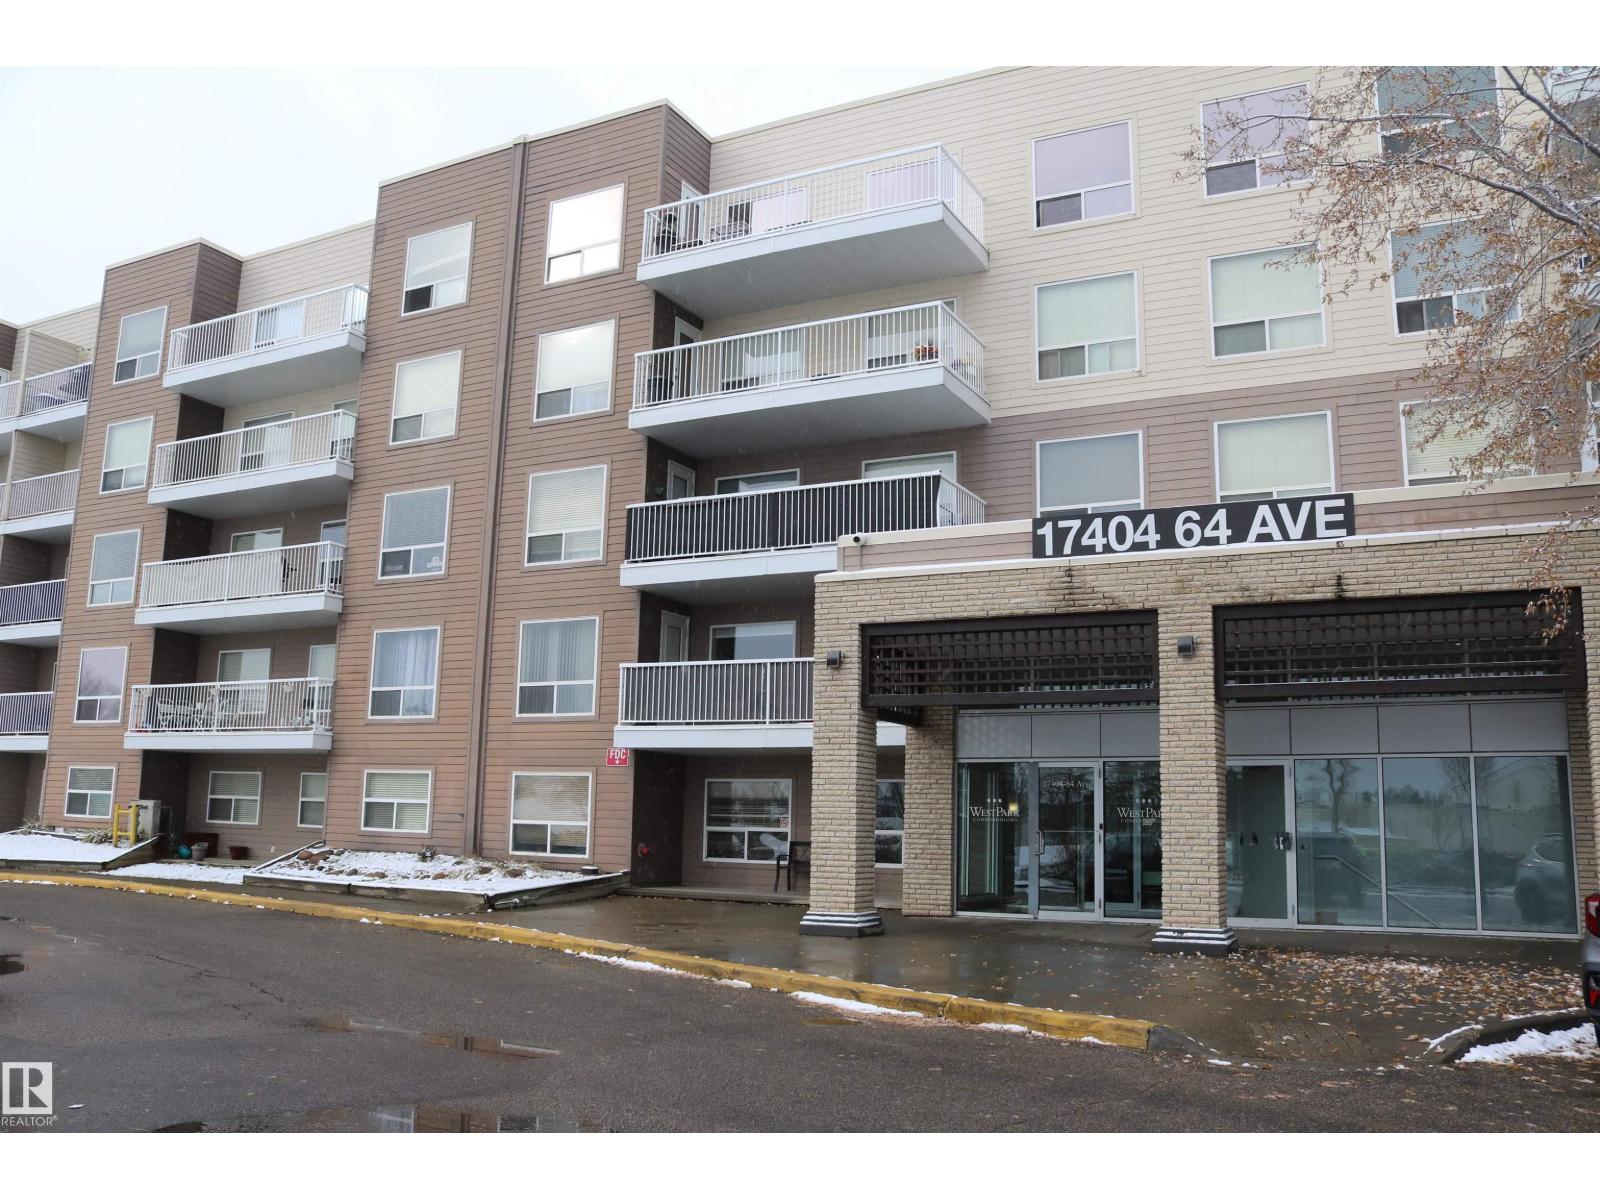
#422 17404 64 Av NW
Edmonton, Alberta
This 2 bedroom and 2 bathroom condo unit offers fantastic view of the school field from every window. Open concept floor plan kitchen/dining/living space perfect for modern living, a master bedroom complete with an ensuite and walk-through closet, and a sunny South-facing balcony ideal for relaxation. Practical amenities like in-suite laundry and storage room are seamlessly incorporated. Additionally, this unit includes underground parking and storage cage. Its prime location near Callingwood shopping center, schools, parks, and a library ensures convenience and a vibrant community feel. (id:46923)
RE/MAX Excellence
Rrd 80 Twp 533
Rural Yellowhead, Alberta
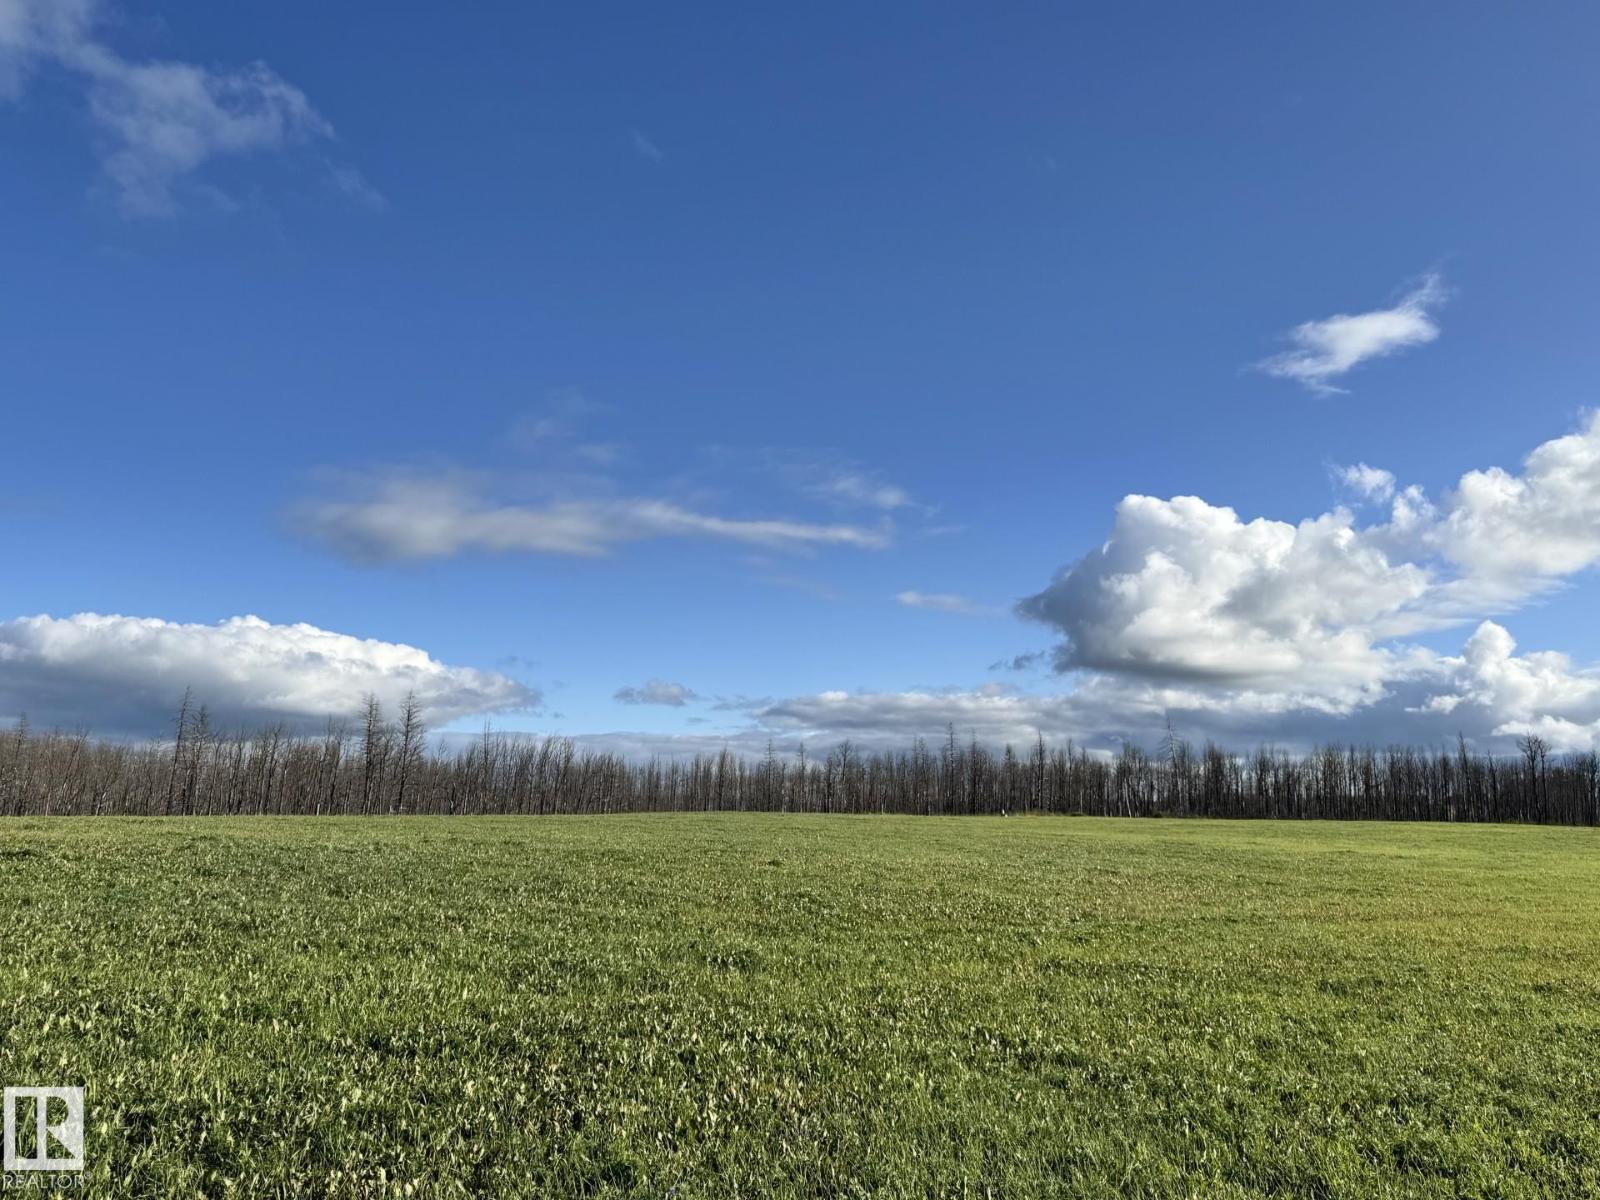
If You Are Looking For The Perfect Place to Enjoy Country Living, This Fantastic 17 Acre Property Offers Endless Possibilities and it's Located Half a Mile Off Pavement and Just Minutes From Town. With The Majority of The Land Open and Complemented by Trees That Provide Privacy and Natural Beauty, This Acreage is an Excellent Opportunity to Create Your Own Rural Retreat. Imagine Building Your Dream Home, Establishing a Peaceful Weekend Escape or Simply Enjoying The Freedom and Tranquility That Comes With Owning Your Own Acreage. There is Plenty of Room to Bring Your Vision to Life While Enjoying The Beauty of the Surrounding Countryside. The Location is Hard to Beat, With Both Edmonton and Edson Approx an Hour Away, Offering Convenient Access to All Amenities While Allowing You to Enjoy a Quieter Pace of Life. Whether You're Searching For The Ideal Building Site, a Recreational Getaway or a Property With Room to Grow, This Appealing 17 Acre Parcel is Definitely a Must See!! (id:46923)
Century 21 Leading
Rrd 80 Twp 533
Rural Yellowhead, Alberta
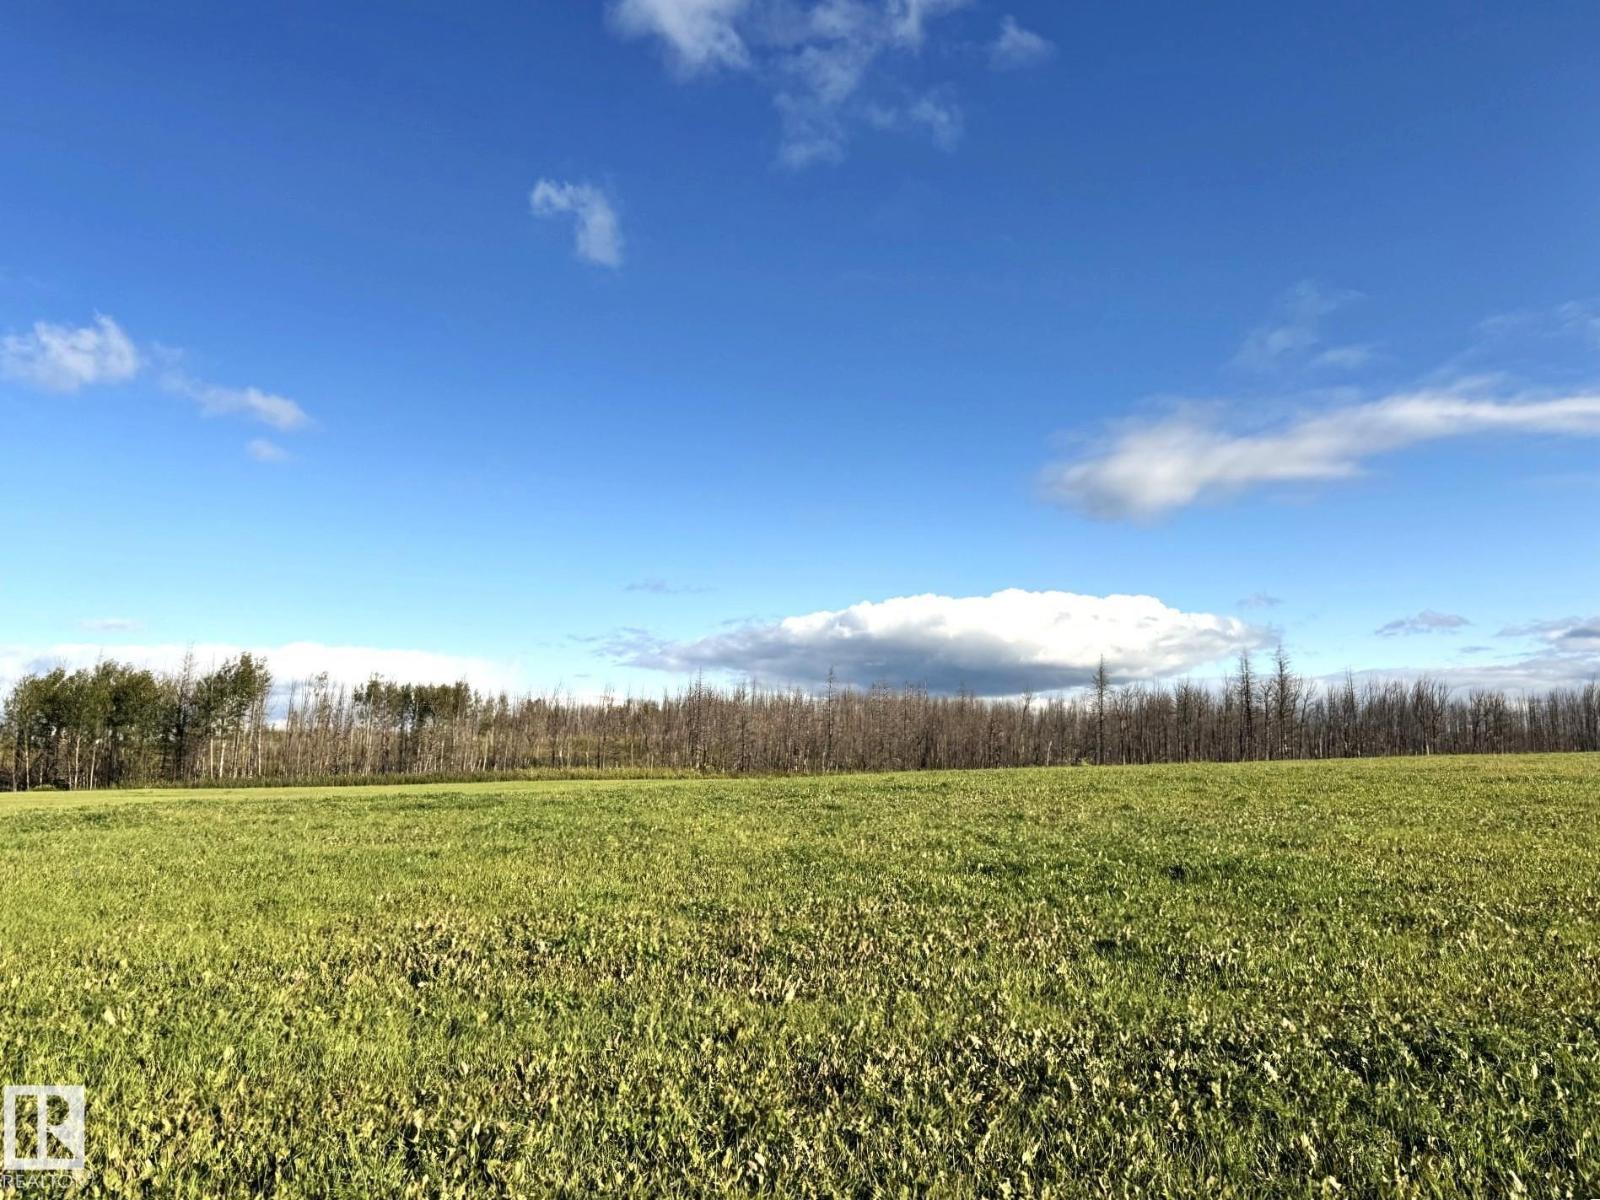
Discover The Possibilities With This Amazing 11.5 Acre Property Ideally Located Less Than a Half Mile Off Pavement and Just Minutes From Town. Featuring Mostly Open Land With Some Mature Trees For Added Privacy, This Versatile Acreage Offers The Perfect Blend of Space, Convenience and Country Charm. Whether You're Dreaming of Building Your Ideal Country Home, Creating a Peaceful Weekend Getaway, or Simply Enjoying The Freedom of Owning Your Own Piece of Land, This Property is Full of Potential. Enjoy Room to Spread Out, Take in The Surrounding Nature and Create a Setting That Suits Your Lifestyle. The Central Location is Another Fantastic Bonus, Situated Approx an Hour From Both Edmonton and Edson, Making it an Excellent Option For Commuters, Recreational Buyers or Anyone Looking to Escape The Hustle and Bustle Without Sacrificing Accessibility. If You've Been Searching For an Affordable Acreage With Endless Possibilities and a Convenient Location, This 11.5 Acre Could Definitely Be The One For You!! (id:46923)
Century 21 Leading
240 21 St SW
Edmonton, Alberta
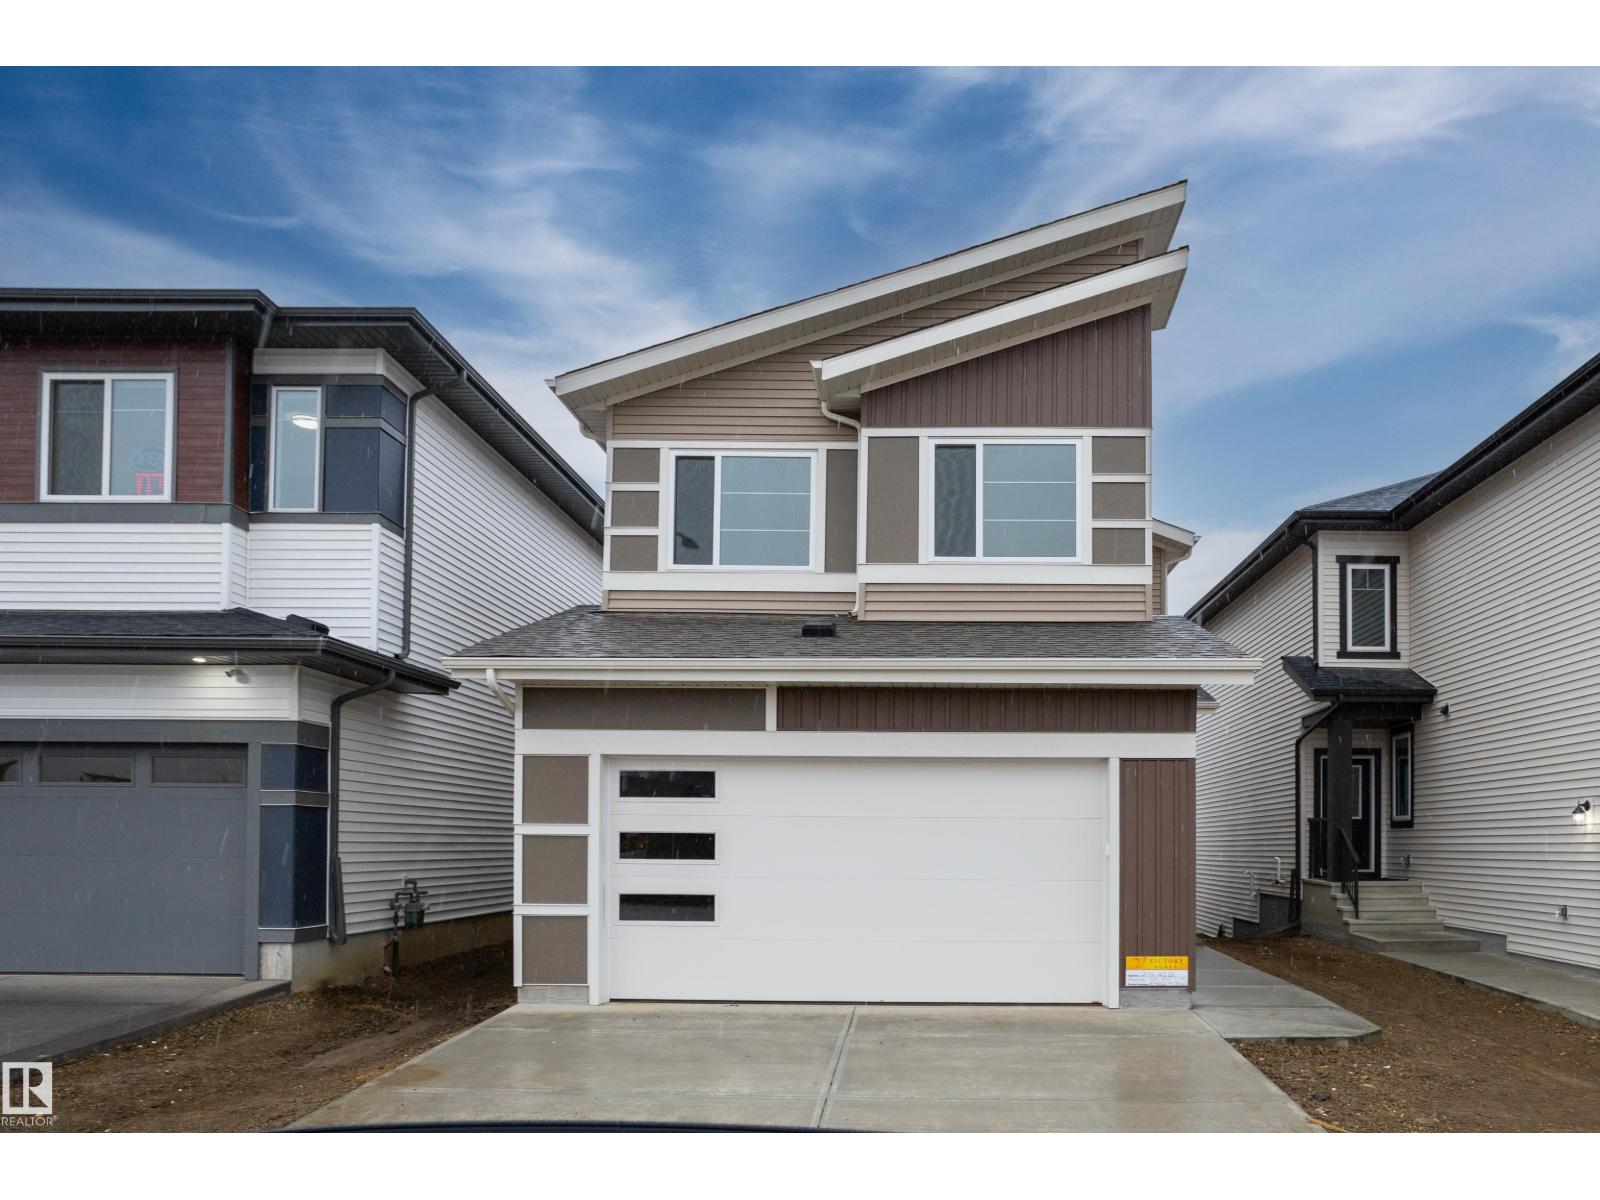
Welcome to this brand new home in Alces, backing onto a pond. The main floor features a bedroom and full bathroom, along with an open concept layout offering a dining area with an open to above design. The kitchen includes a separate spice kitchen for additional food preparation and storage. Upstairs, the home offers four bedrooms and three full bathrooms, including a Jack and Jill bathroom serving two of the secondary bedrooms. A spacious bonus room and dedicated laundry room provide additional functionality, while the primary bedroom features access to a private balcony. The main floor also includes a deck, providing additional outdoor living space. The walkout basement overlooks the pond and offers potential for future development. (id:46923)
Sterling Real Estate
#402 8909 100 St NW
Edmonton, Alberta
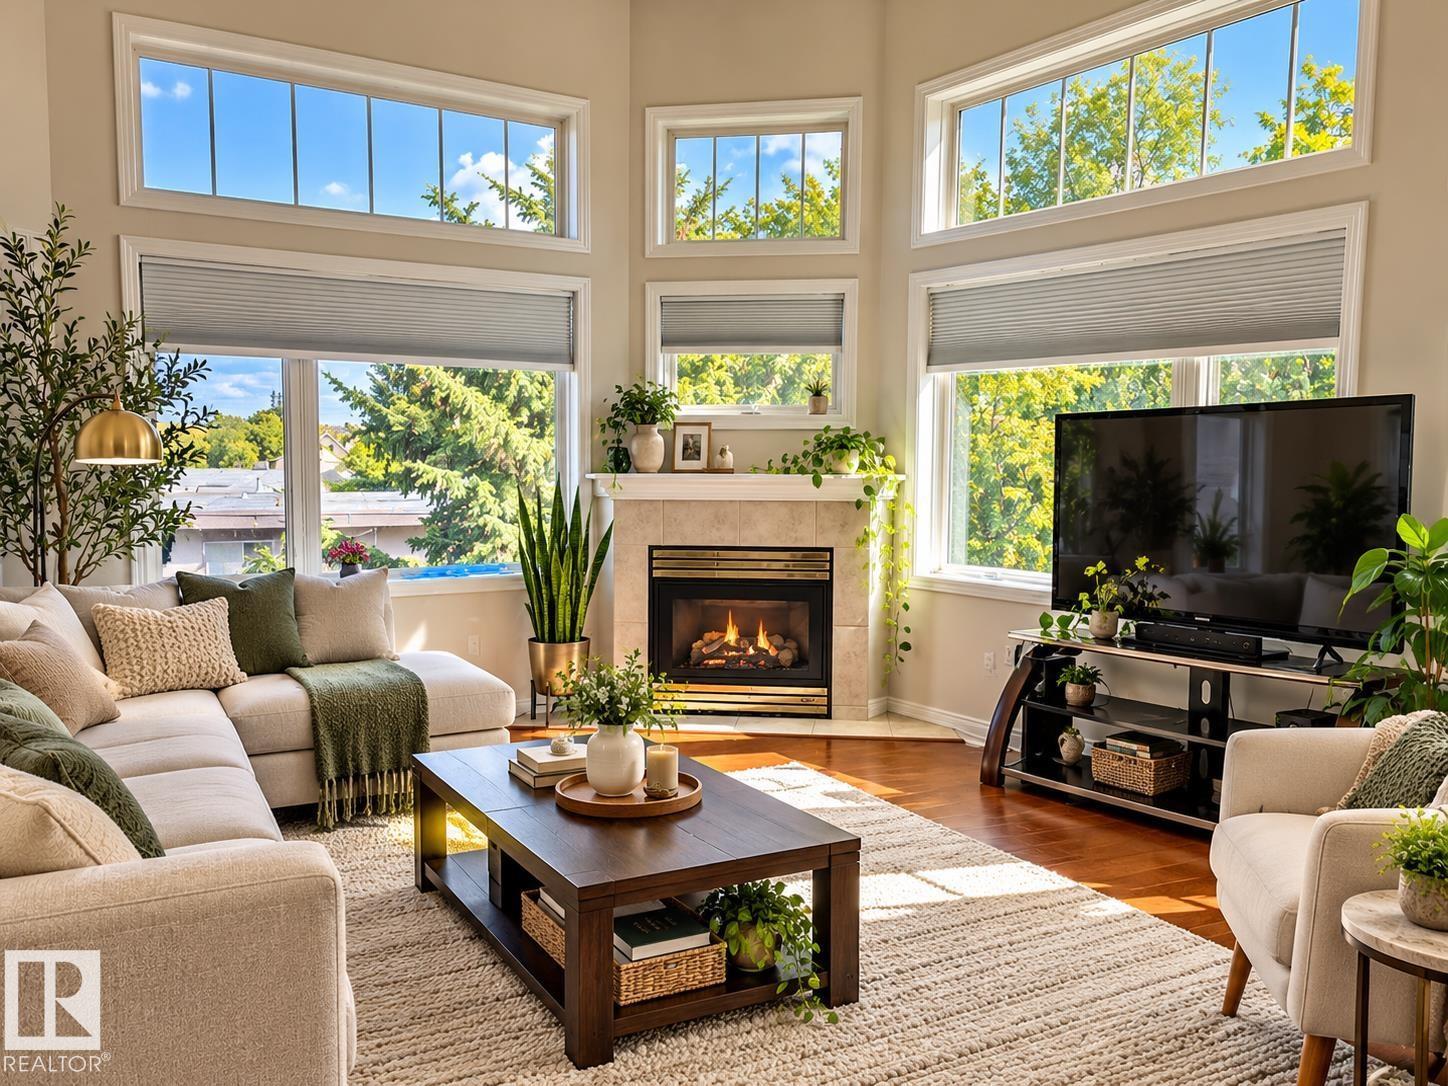
PENTHOUSE LIVING in the heart of OLD STRATHCONA! Don't miss this rare TOP FLOOR CORNER SUITE at sought-after Strathcona Terrace, steps from the River Valley, ravine trails, Whyte Ave, Farmers' Market & minutes to the U of A and Downtown! This bright 2 BED, 2 BATH home offers soaring 12' VAULTED CEILINGS, floor-to-ceiling windows and beautiful views. The open-concept living area features a cozy corner gas fireplace, eating bar and formal dining space perfect for entertaining. Enjoy warm evenings on your large SOUTH-FACING BALCONY with gas BBQ hookup! Stay comfortable year-round with CENTRAL A/C and enjoy the convenience of in-suite laundry, heated underground parking, secure storage and barrier-free access. Stay active in the building's exercise room. An exceptional adult-living opportunity in one of Edmonton's most walkable and desirable neighbourhoods. *Some photos digitally enhanced and/or virtually staged. (id:46923)
RE/MAX Real Estate
2122 37 Av NW
Edmonton, Alberta
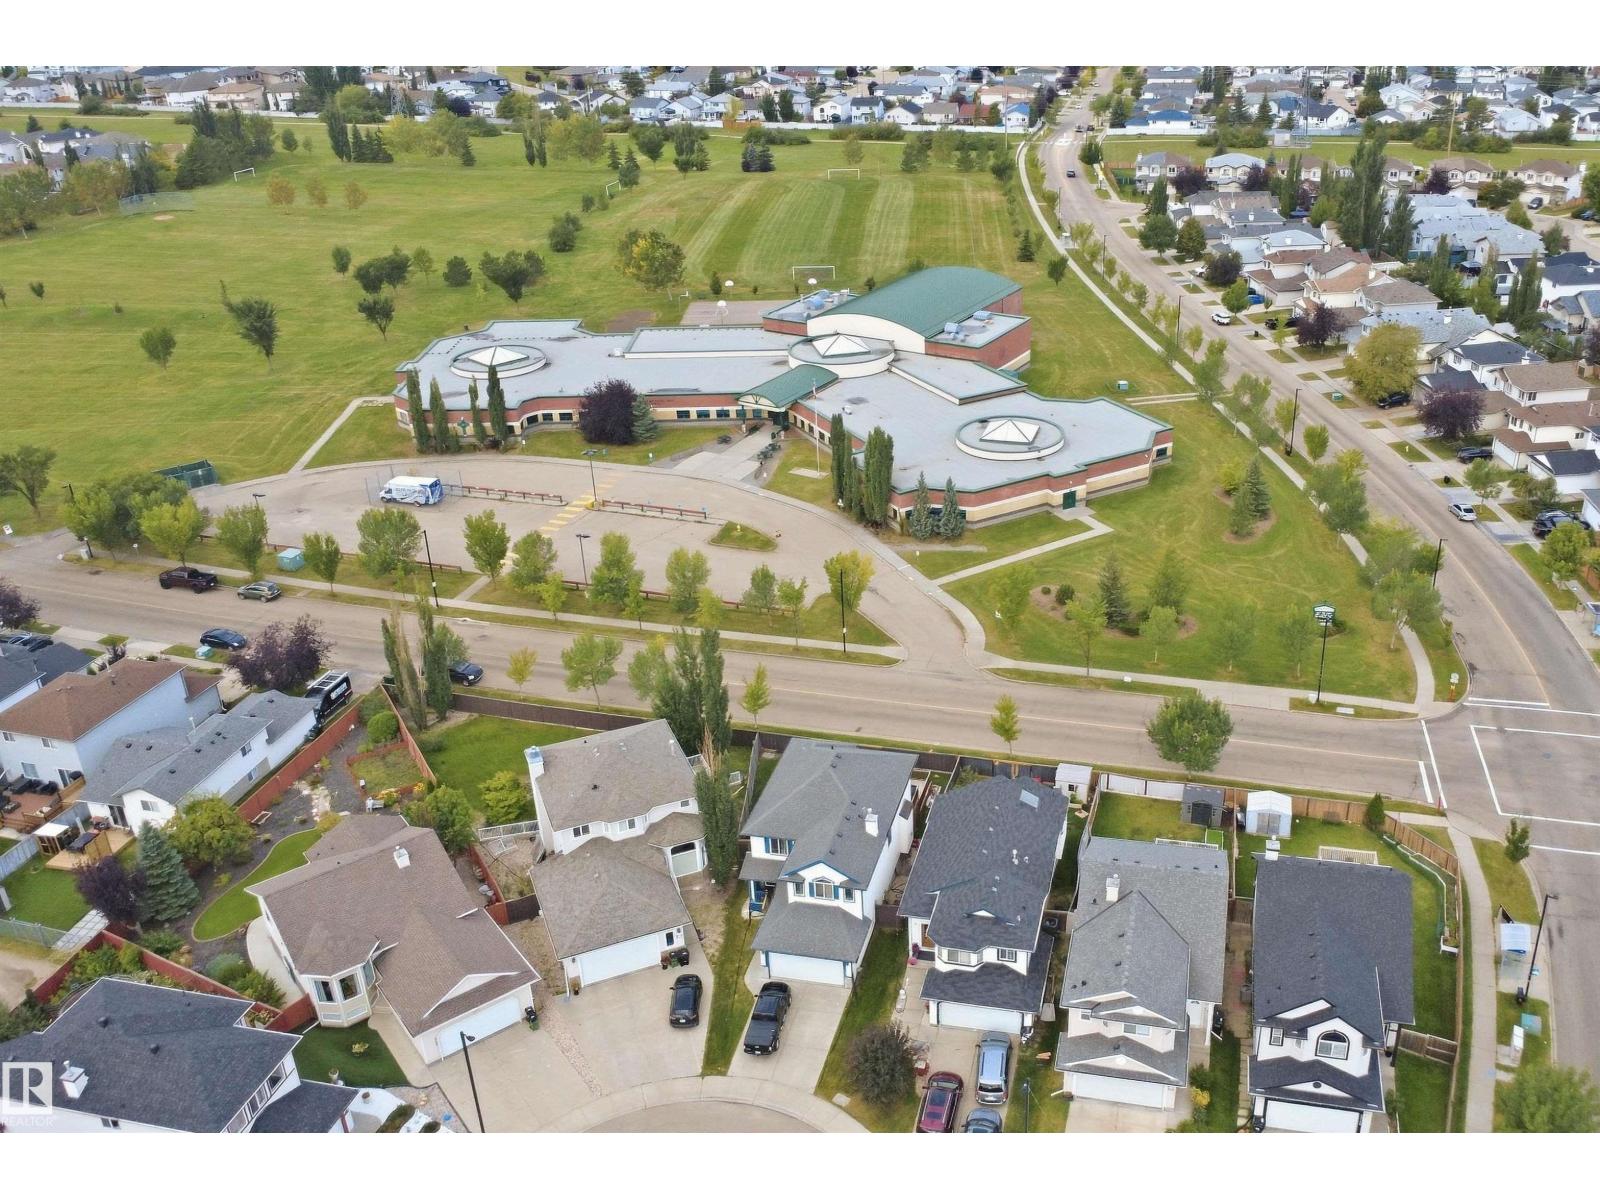
BEAUTIFULLY UPDATED Single Family house IN WILD ROSE! Imagine the convenience of school and park within walking distance, shopping close by, and a welcoming front veranda to come home to. Located in the established neighborhood of Wild Rose, this beautifully updated 2-storey home offers 1,373 sq ft, 3 bedrooms and 2.5 bathrooms. Extensive updates completed in 2022 include improvements to the Roof, Kitchen, Appliances, Flooring, Interior paint, Hot Water Tank, Closets and Countertops, bringing a FRESH FEEL throughout. Situated on a quiet NO-THROUGH ROAD this home offers a peaceful setting with everyday essentials nearby. Enjoy walking-distance access to Father Michael Troy Catholic JR. HIGH SCHOOL and close proximity to commercial plazas, Superstore, Home Depot, restaurants and services. Convenient connections to Anthony Henday Drive and Whitemud Drive make getting around Edmonton easier. Beautifully maintained and ready for its next chapter—discover updated living in a connected, established community (id:46923)
Nationwide Realty Corp

4204 63 St
Beaumont, Alberta
Welcome to this home backing onto a walking path in Ruisseau, Beaumont, featuring 3 bedrooms and 3 full bathrooms. The main floor offers tile flooring, a den, a full bathroom, a kitchen extended to the dining area, and a separate spice kitchen. The living room features an open to above design with a fireplace feature wall. Upstairs, you will find a spacious bonus room, a primary bedroom with a 5 piece ensuite, and two additional bedrooms. The unfinished basement features a separate entrance. (id:46923)
Sterling Real Estate
9518 106 Av NW
Edmonton, Alberta
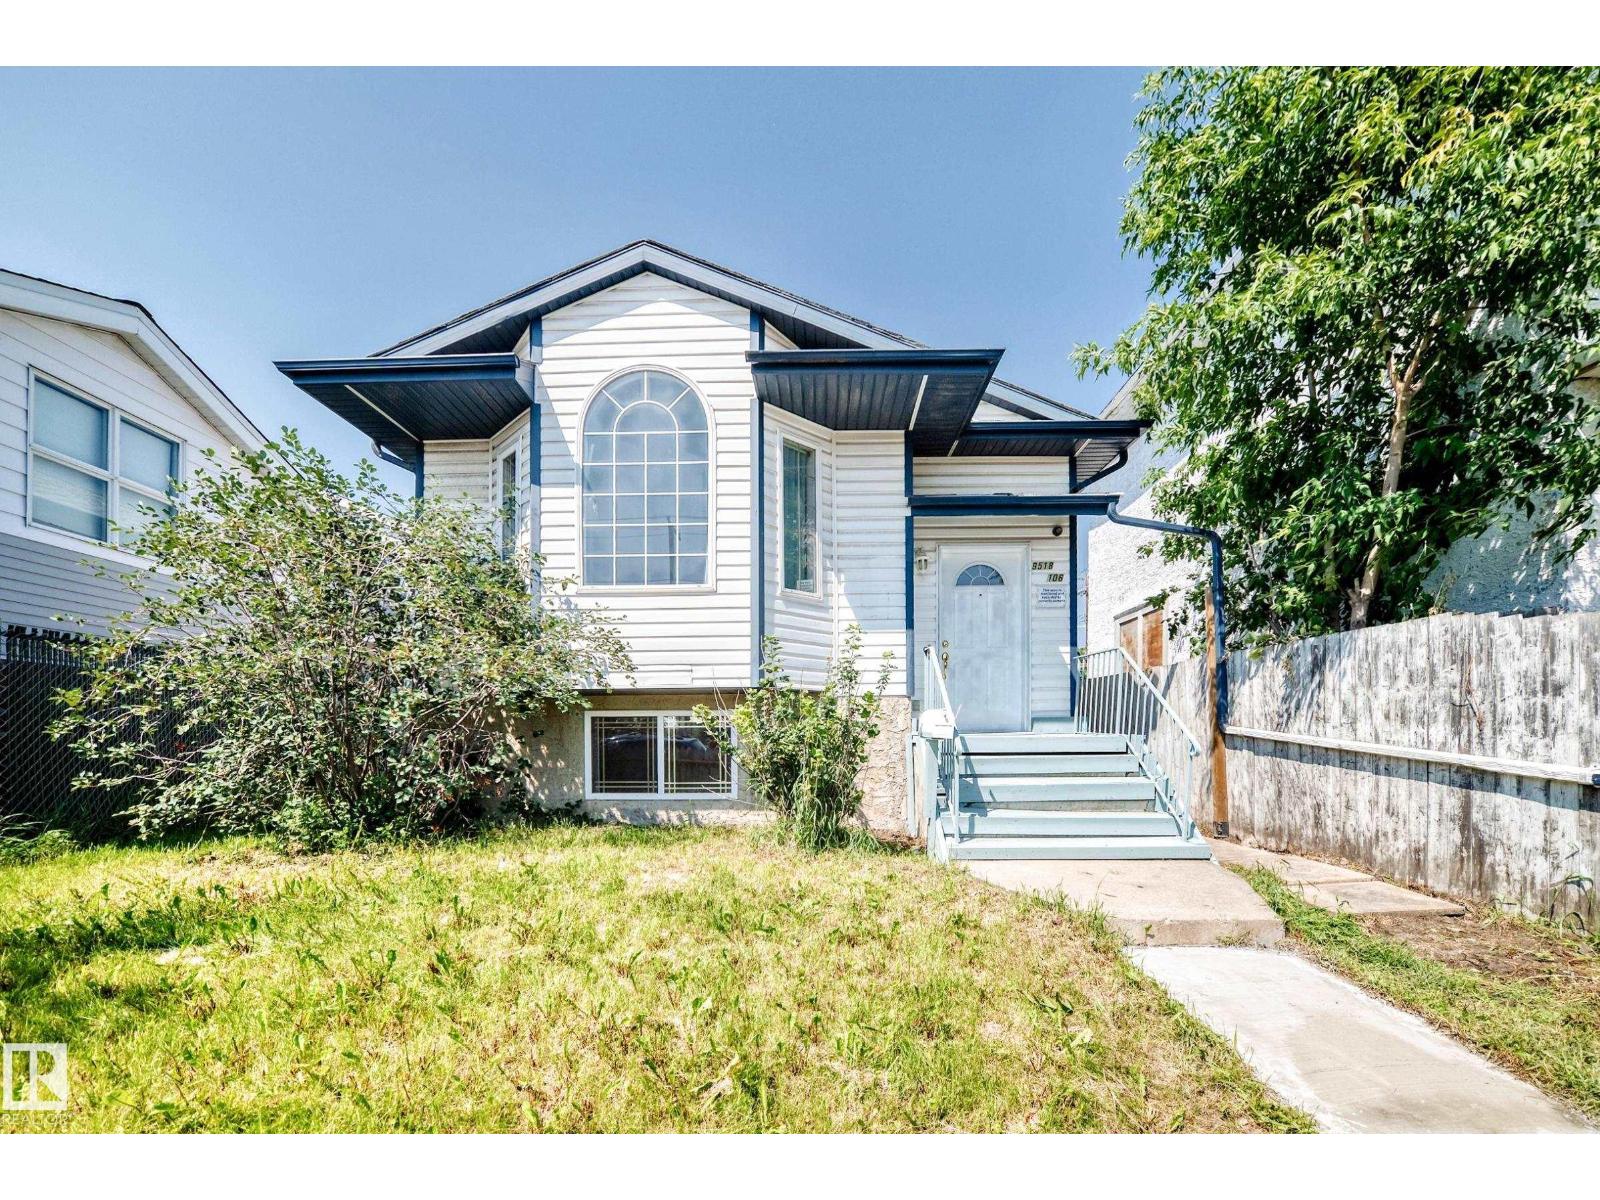
Massive price reduction for quick sale! Tax assessment $367,000.This fantastic bi-level offering over 2,000 sqft of developed living space! Ideally located just minutes from Downtown/Rogers Place/MacEwan University/NAIT/Royal Alexandra Hosp/Kingsway Mall/Italian C/restaurants & all amenities! Bright main floor features a large living rm w a bay window, laminate flooring throughout, a spacious kitchen w adjoining dining area, three generous bedroom & a 4-pc bathroom. A separate side entrance leads to the fully finished basement, c/w two additional bedrooms, a large family rm, computer rm, games rm, flex rm, all w brand new vinyl plank floorings, laundry area & a 3-pc bath, offering exceptional space & versatility. Enjoy the landscaped & fenced backyard, perfect for summer BBQs. Back lane access to the double detached garage. Brand new stove & hood fan. Quick poss avail. An excellent opportunity for large families, multi-generational living or investors. Don’t miss your chance to make this house YOURS! (id:46923)
RE/MAX Elite
#109 10945 21 Av NW
Edmonton, Alberta
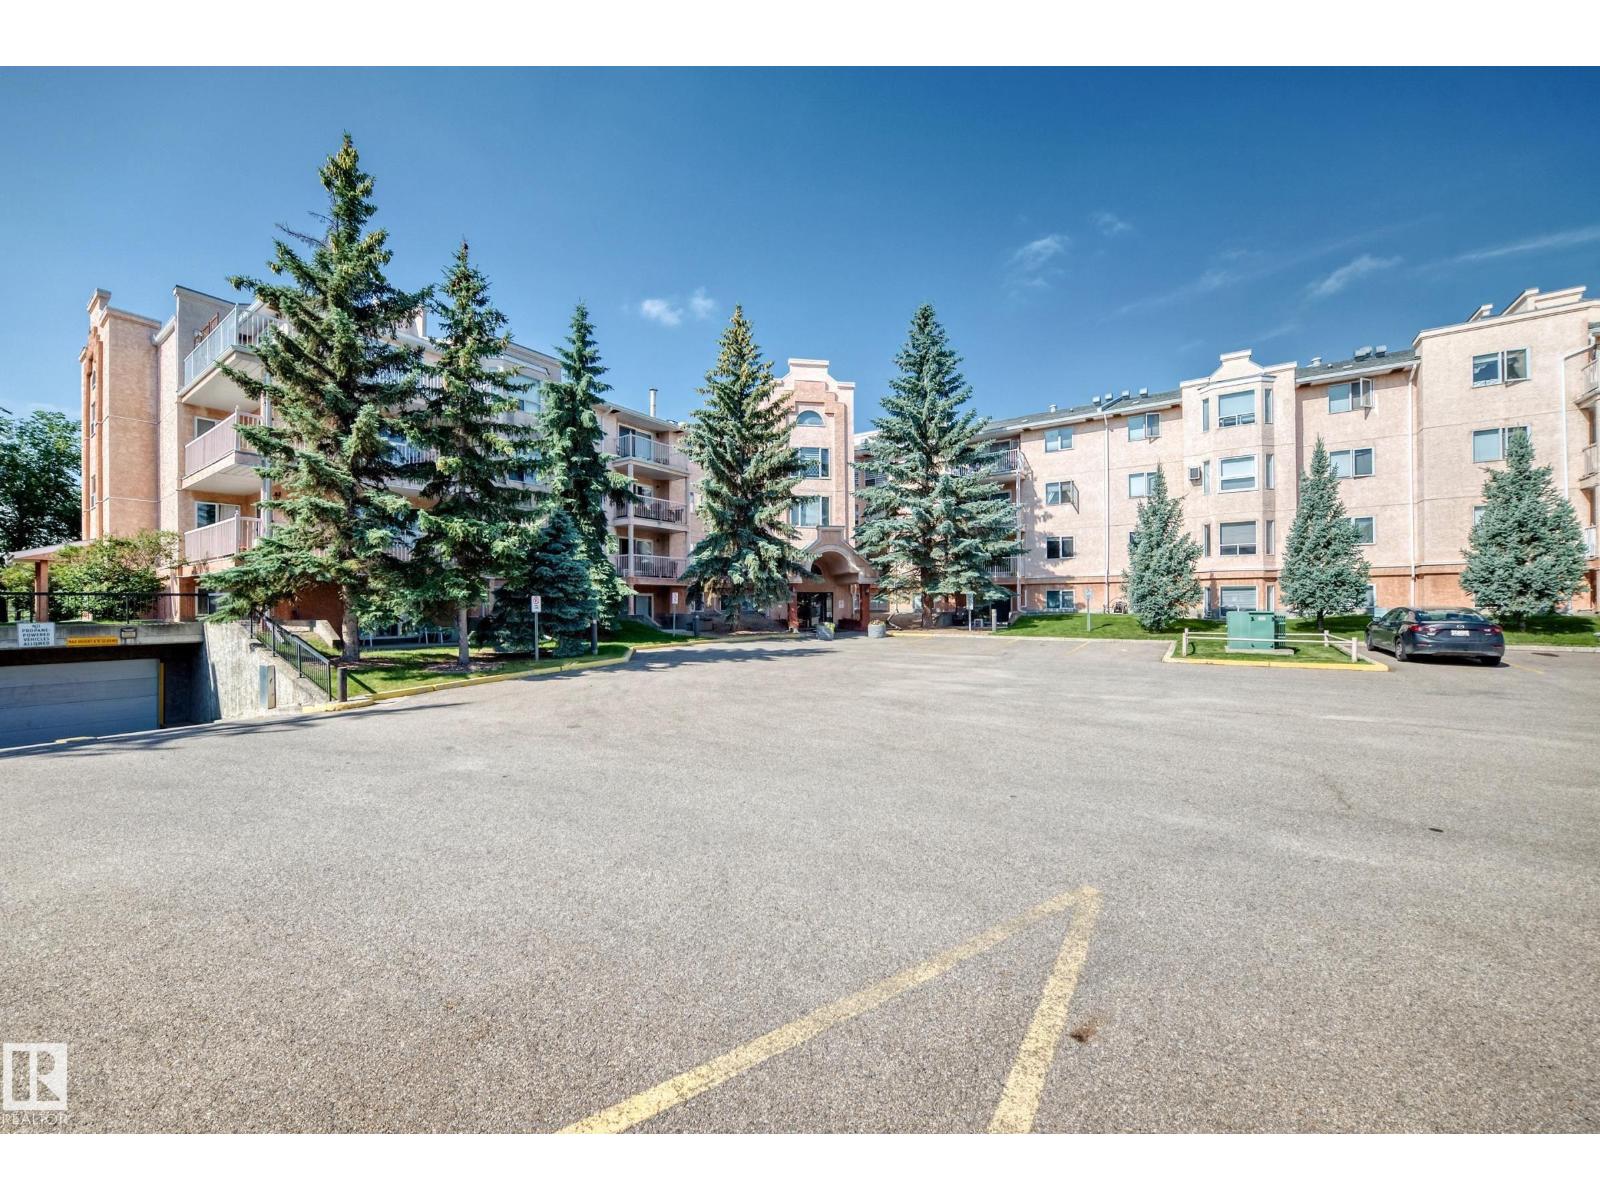
Welcome to this immaculate 40+ condo in the desirable community of Keheewin! Walk to FreshCo, the YMCA, public library, Century Park LRT Station, transit, parks and walking trails, with quick access to South Edmonton Common and major roadways. This bright and spacious home offers a unique, functional floor plan featuring a large living room, an inviting kitchen with abundant cabinetry, 2 generous bedrooms and 2 full bathrooms. The private primary suite is tucked away and includes a walk-in closet and 3-piece ensuite. Enjoy your own private patio, heated underground parking with a storage cage, bike storage and a convenient car wash bay. Additional features include central A/C, upgraded 5G internet, security window features and a spacious laundry room. Residents enjoy outstanding amenities including a fitness room, social room, games room, workshop, hobby/craft room, recreation room and ample visitor parking. A must see! (id:46923)
RE/MAX River City
4554 Warbler Lo NW
Edmonton, Alberta
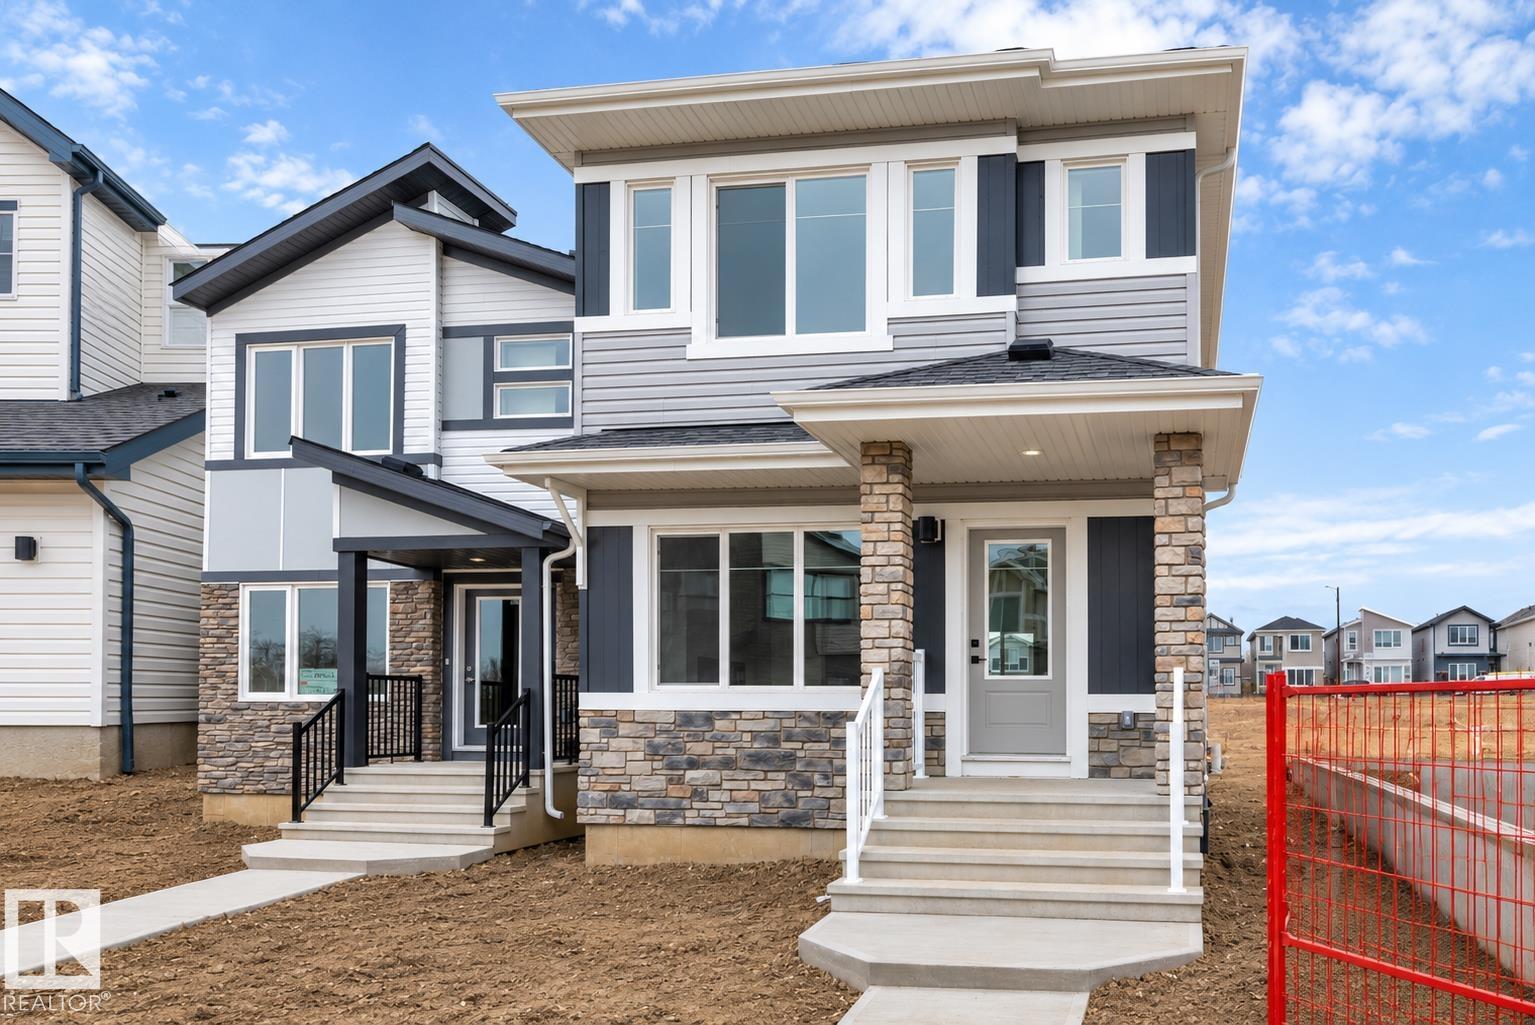
Stylish home blending comfort, elegance, and functionality. Features 9' ceilings on the main floor and basement, a separate side entry, basement rough-in plumbing, black plumbing and lighting fixtures, and LVP flooring throughout the main level. The foyer with coat closet opens to a bright great room with a cozy fireplace and large front window. The central kitchen offers quartz countertops, an island with flush eating ledge and pendant lighting, built-in microwave, Silgranit undermount sink, chimney-style hood fan, full-height backsplash, and profiled Thermofoil cabinets with soft-close doors and drawers, plus a spacious pantry. Rear dining overlooks the backyard, with a nearby 2-piece bath and back entry to yard and parking pad; optional double detached garage available. Upstairs includes a loft, primary bedroom with walk-in closet and 3-piece ensuite, two additional bedrooms, full bath, and laundry. (id:46923)
Exp Realty

131 24 St SW
Edmonton, Alberta
Welcome to this beautiful 2,383 sq. ft. home in the desirable community of Alces, Edmonton. Offering a total of 7 bedrooms and 4 full bathrooms, this spacious property is perfect for growing families and investors alike. The main floor features an open-to-below design, two living areas, a bedroom, a full bathroom, a modern kitchen, and a separate spice kitchen. A stylish feature wall adds a touch of elegance to the living space. Upstairs, you’ll find 4 spacious bedrooms and 2 full bathrooms, including a well-appointed primary suite. The fully legal 2-bedroom basement suite provides excellent income potential or additional space for extended family. Conveniently located close to shopping, schools, parks, and everyday amenities, this home offers the perfect blend of comfort, style, and functionality. (id:46923)
Nationwide Realty Corp
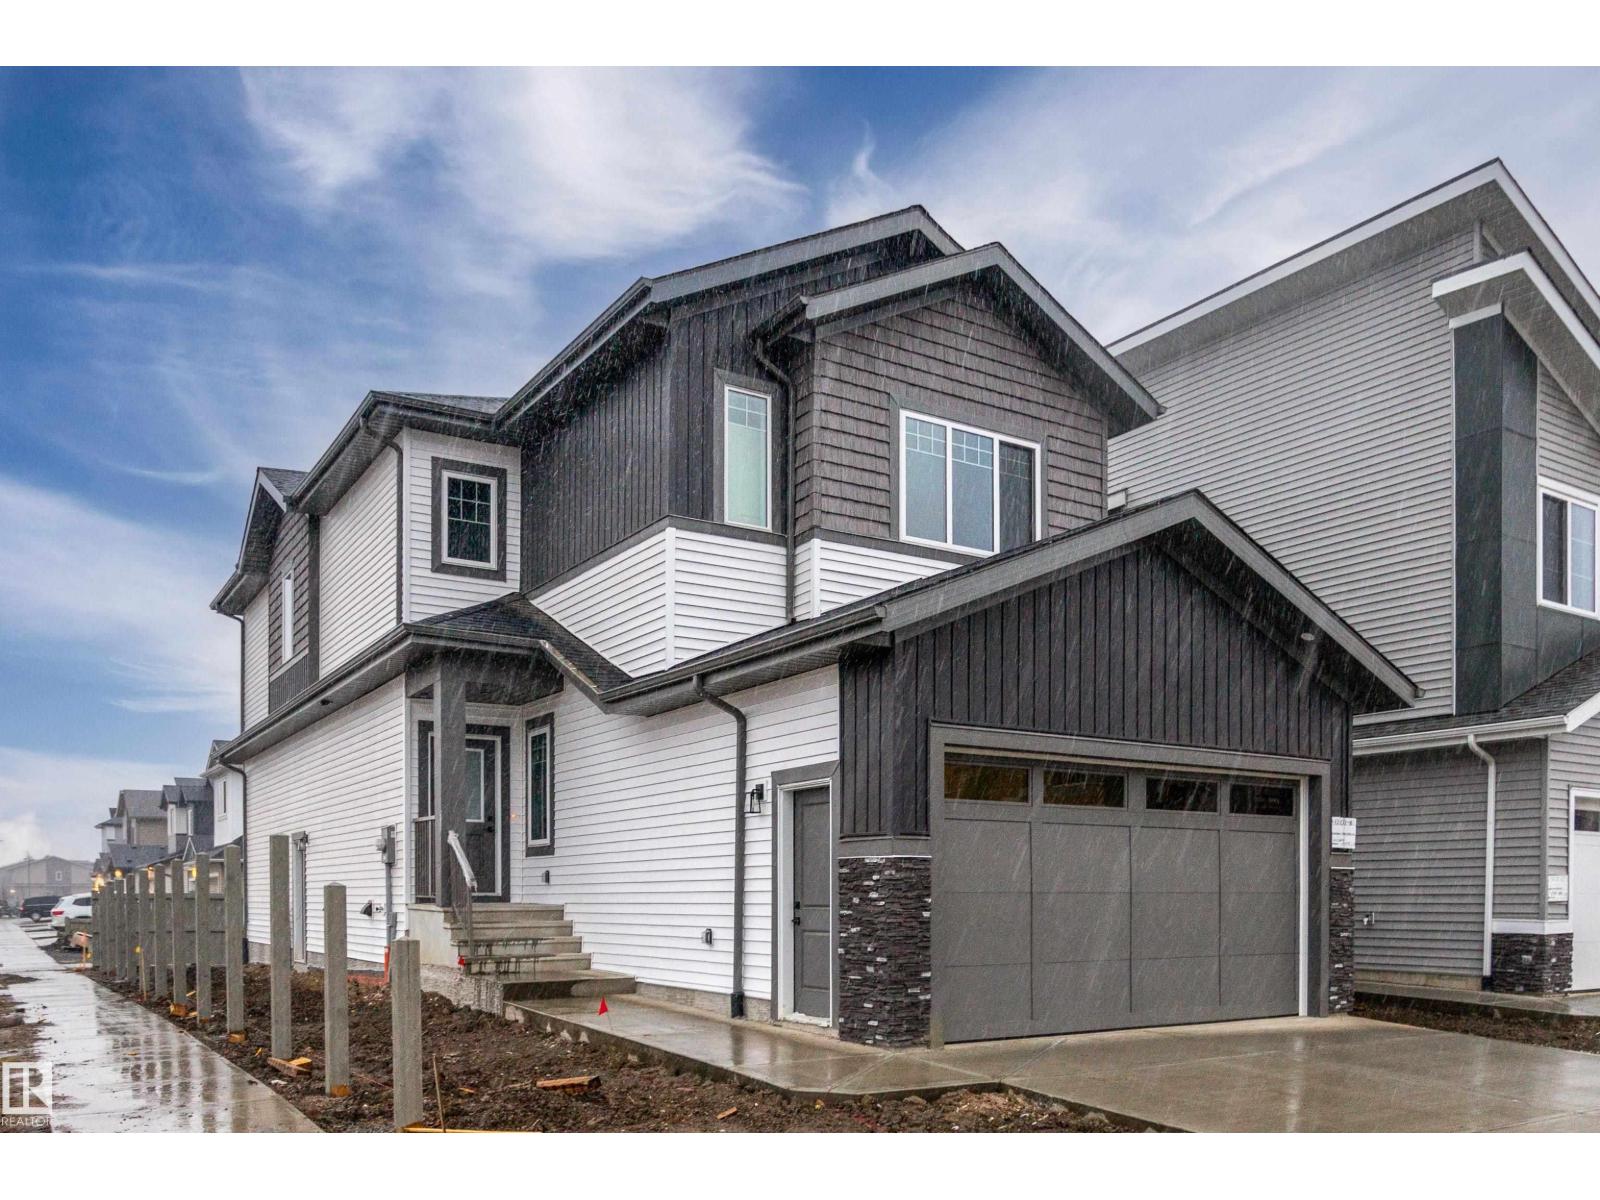
4202 63 St
Beaumont, Alberta
Welcome to this corner lot home backing onto a walking path in Ruisseau, Beaumont, featuring 4 bedrooms and 3 full bathrooms. The main floor offers tile flooring, a bedroom, a full bathroom, a kitchen extended to the dining area, and a separate spice kitchen. The living room features an open to above design with a fireplace feature wall. Upstairs, you will find a spacious bonus room, a primary bedroom with a 5 piece ensuite, and two additional bedrooms. The unfinished basement features a separate entrance. (id:46923)
Sterling Real Estate
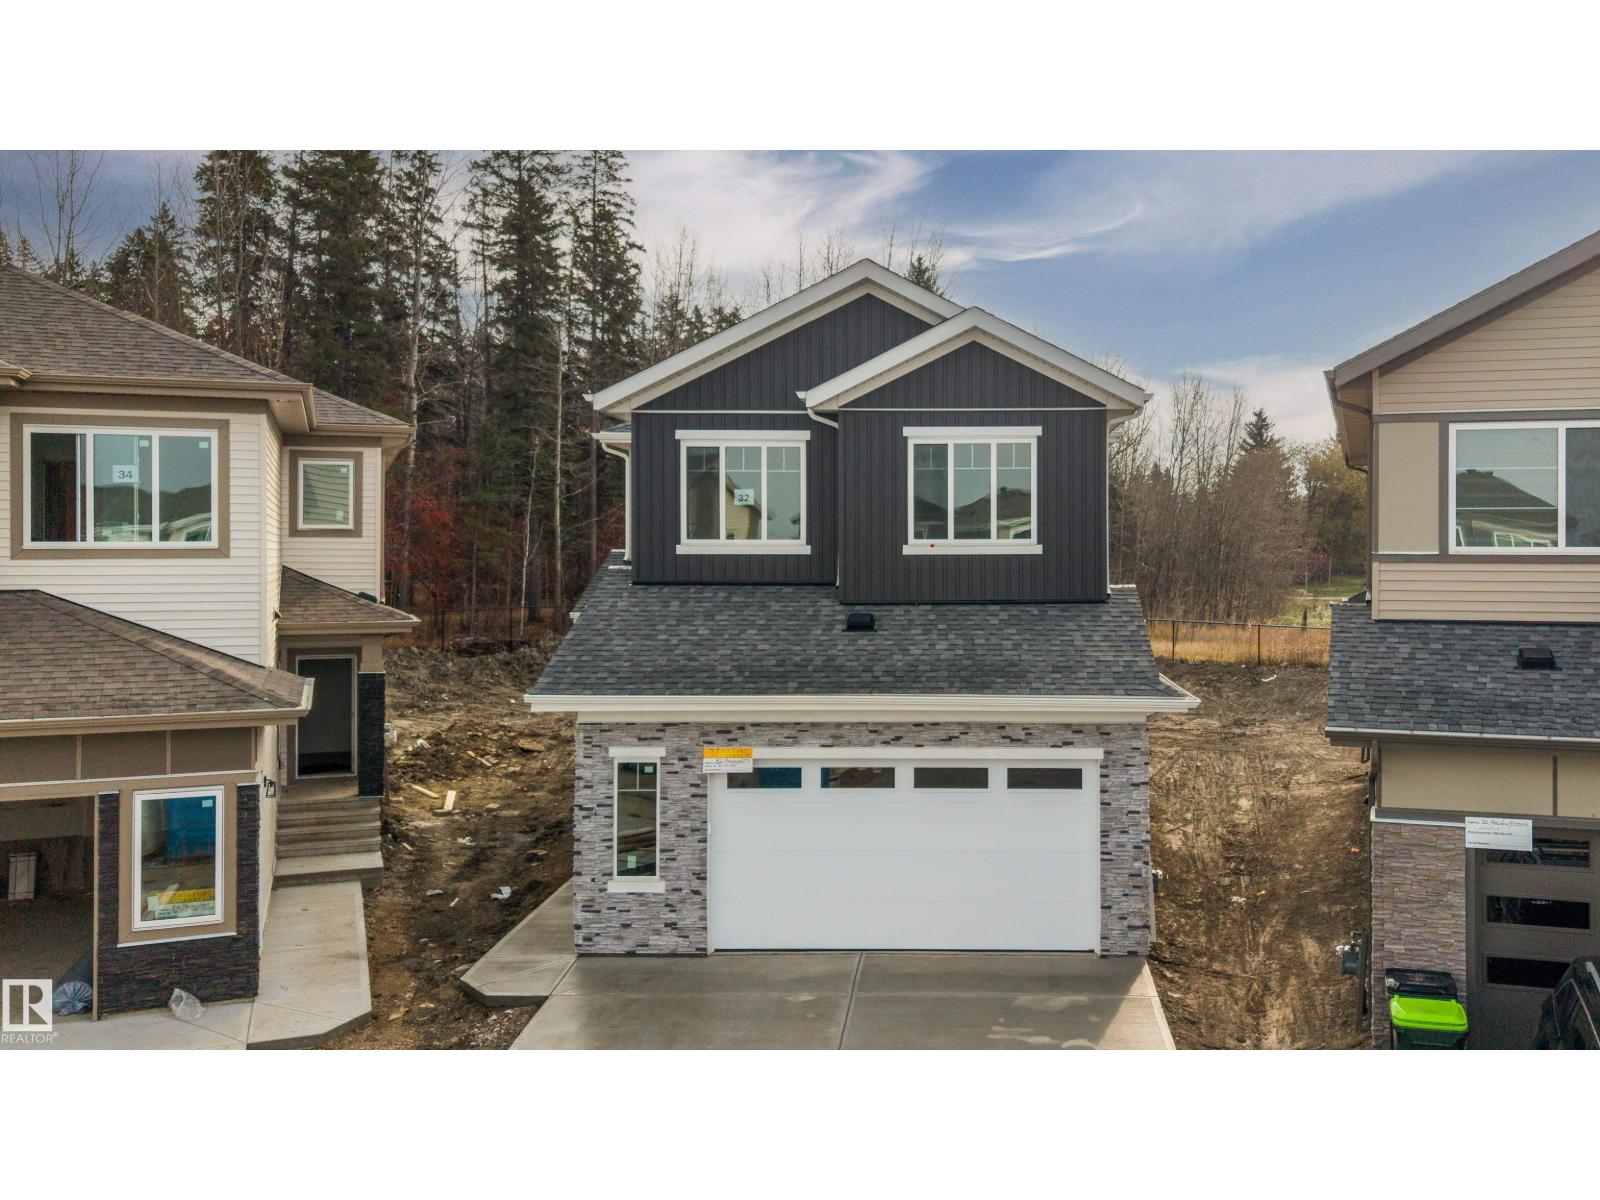
32 Meadowgrove Ld
Spruce Grove, Alberta
Welcome to your dream home in Spruce Grove’s sought-after McLaughlin community! This stunning, brand-new residence sits on an expansive pie-shaped lot backing directly onto scenic ravine and park green space, offering unmatched privacy and peaceful views. Step inside to a grand, open-to-above living room centered around a cozy fireplace, perfectly complemented by a chef-inspired wrap-around kitchen. The main level offers maximum flexibility with a full bathroom and a main-floor bedroom—ideal for guests or multi-generational living. Upstairs, you’ll find a spacious bonus room, a dedicated office nook, second-floor laundry, and three generous bedrooms, including a luxurious primary suite. Complete with a double front attached garage and a separate side entrance for future basement development, this exceptional home truly has it all! (id:46923)
Sterling Real Estate
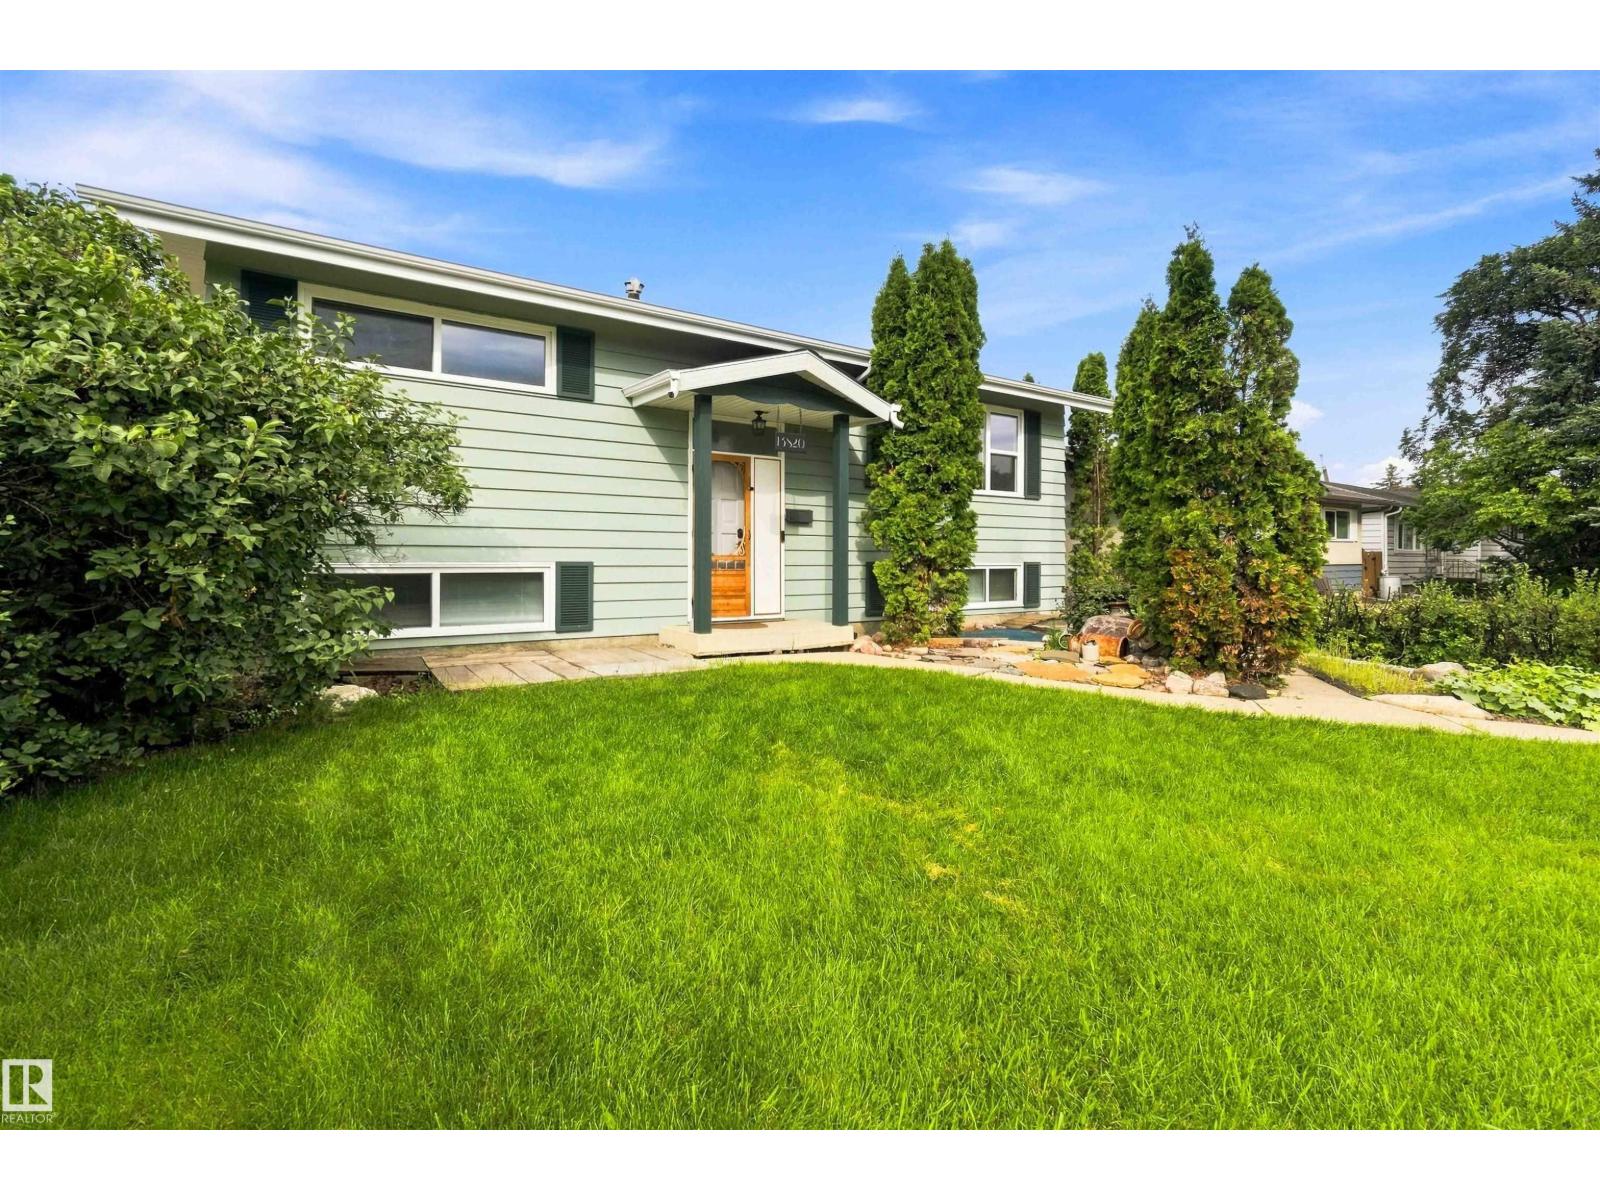
13820 63 St NW
Edmonton, Alberta
RV PARKING! HOTTUB! Turn Key, Renovated and Ready for you! This 3 Bedroom, 2 full bathroom, Bright and open concept home is ready for a new chapter. Thoughtfully renovated with entertainment and gathering in mind, this home is PERFECT for your growing family. The Kitchen and Dining area is open and Allows the sunlight to fill the space. The Custom Island frames the Living spaces perfectly. From the MASSIVE Owners retreat to the Gorgeous custom bathrooms, it has it all. The Flex room in the basement even has a Custom Music themed entertainment area! The list of renovations, and adds to this property is extensive and truly a MUST SEE. The Backyard living space Features RV parking, Maintenance Free landscaping, and a double garage with 3 doors. The Garage also features 100 amp service and wired for your future EV Charging station. There is still time to take ownership of this Gem before Fall and enjoy your Backyard Spa even! York is a phenomenal area to raise your family and call home. (id:46923)
Maxwell Devonshire Realty
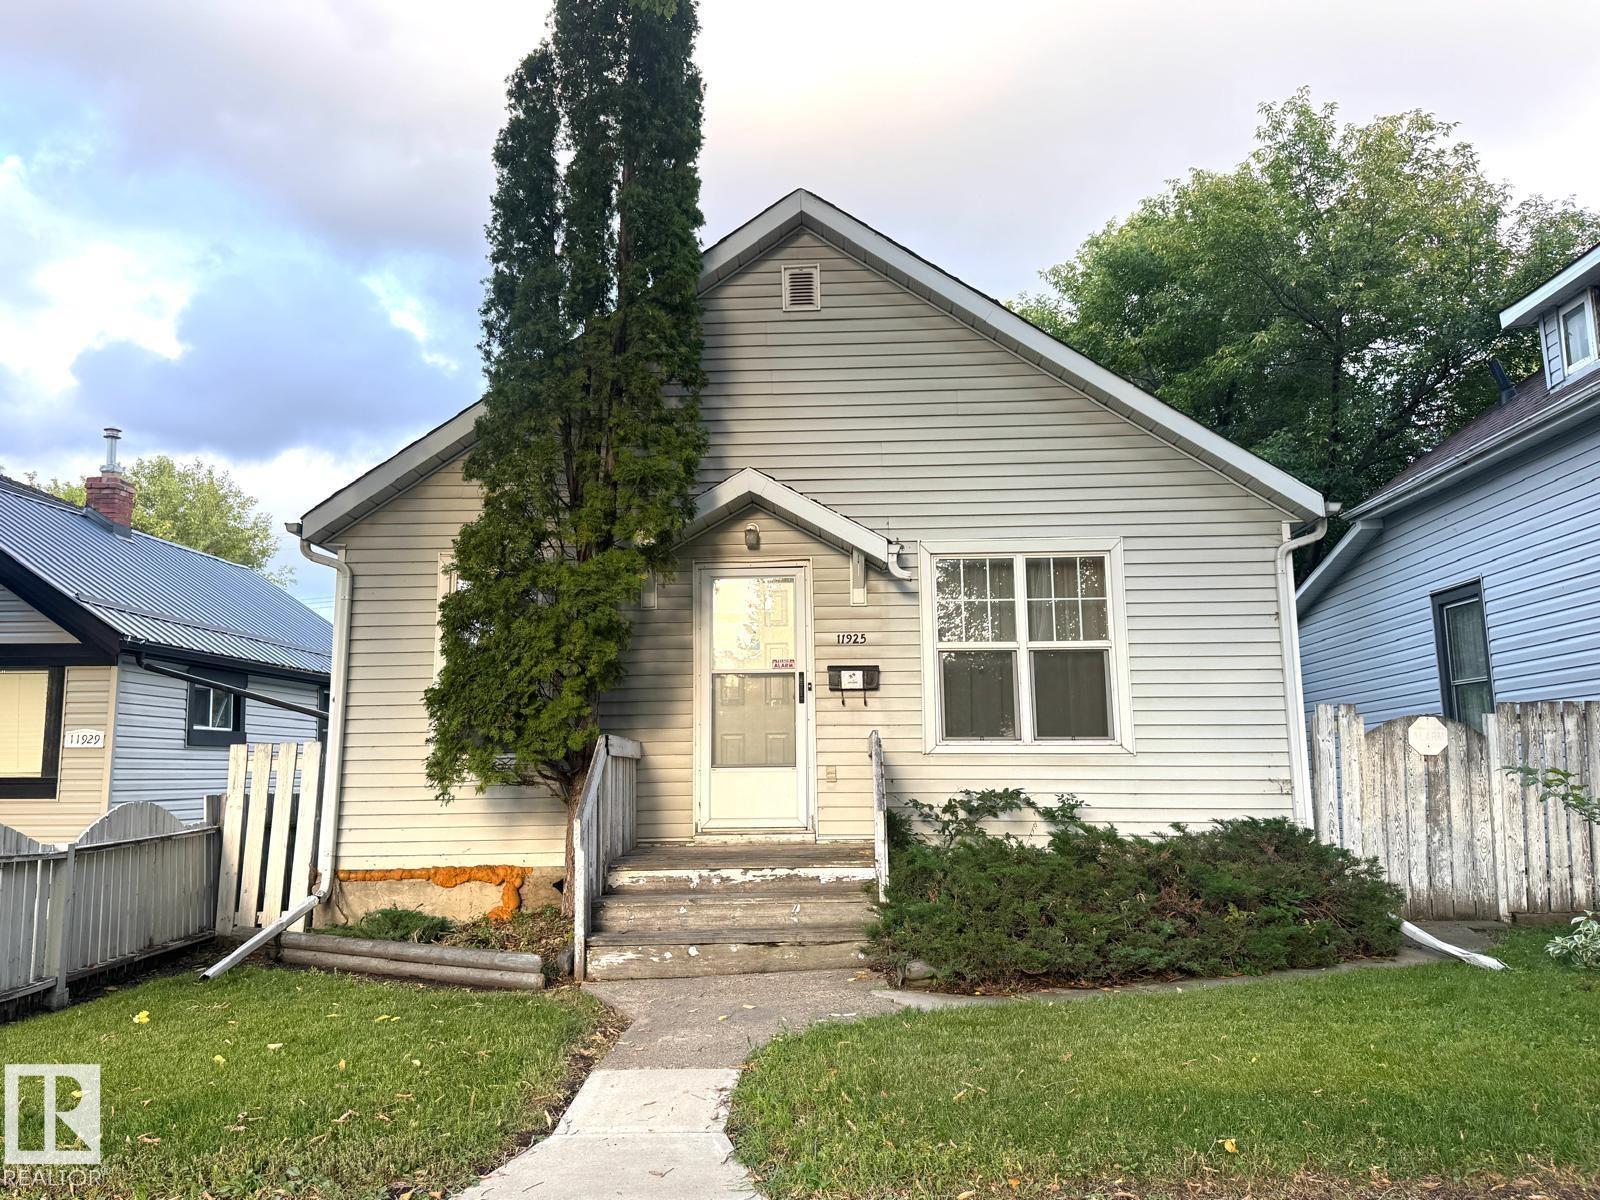
11925 77 St NW
Edmonton, Alberta
ATTENTION INVESTORS, BUILDERS & DEVELOPERS — UNLOCK THE POTENTIAL! DENSITY. LOCATION. FUTURE POTENTIAL. Situated on a beautiful, tree-lined street, this property combines neighbourhood charm with outstanding urban convenience: 33’ x 120’ development lot. RA8 (RM h23) zoning/explore multi-unit development possibilities. Adjacent to the Exhibition Lands Redevelopment area. Conveniently located near LRT, public transportation, shopping, NAIT, schools, and major amenities. Only10 minutes to Downtown Edmonton. The existing zoning offers an exciting opportunity to explore multi-unit residential development, subject to applicable zoning regulations, site requirements, and City approvals. With major redevelopment activity nearby, this location is ideally positioned for investors and developers seeking opportunities in an evolving Edmonton neighbourhood. Don’t miss out this great lot for redevelopment in Eastwood community offering a fresh start for a new build! (id:46923)
RE/MAX Elite
#203 10171 119 St NW
Edmonton, Alberta
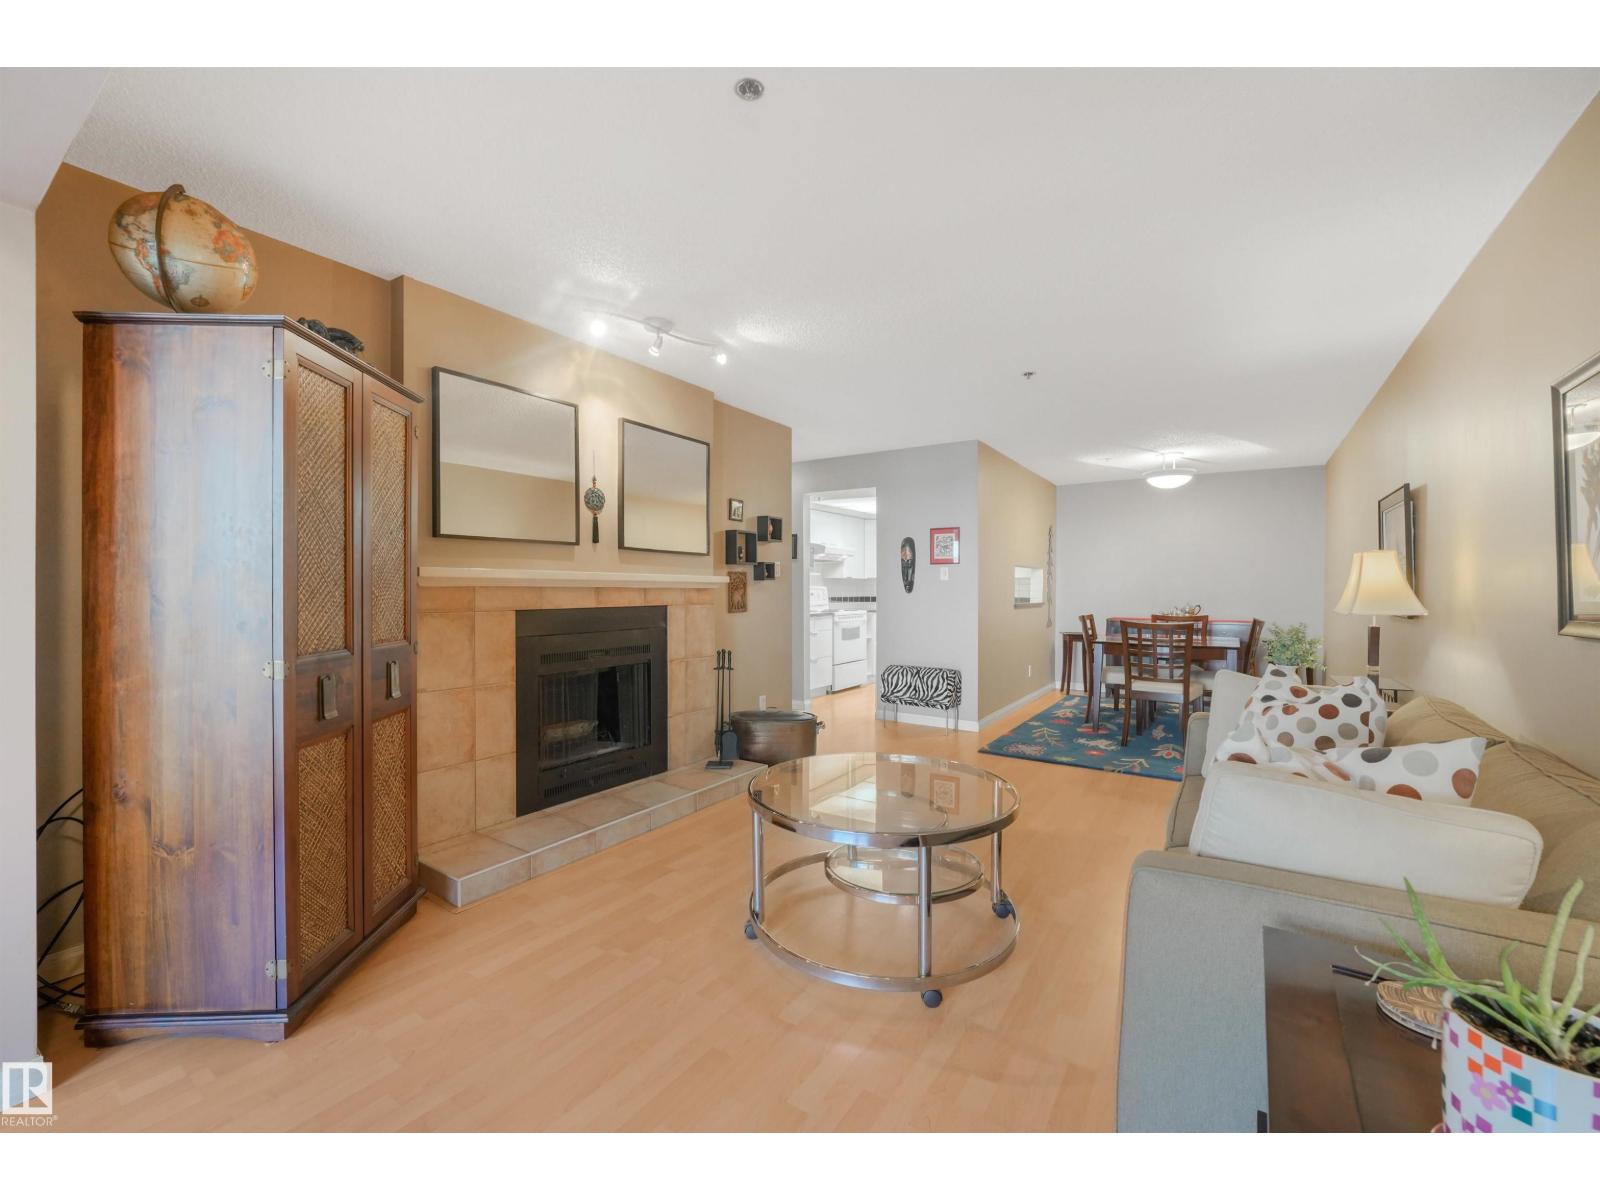
Spacious 1,182 sq. ft. 2-bedroom, 2-bathroom condo with heated underground parking, in-suite laundry/storage and a wood-burning fireplace - one of the strongest space-for-dollar condo's! A well-designed floor plan provides generous room sizes and excellent separation of space, including an oversized primary bedroom with California Closets & its own full ensuite. The versatile second bedroom is ideal for guests, a home office/roommate, with a second full bathroom nearby. The kitchen features sleek white soft-close cabinetry, ample storage & an opening to the living area. A wood-burning fireplace adds warmth and character rarely found in apartment-style condos, while the generous in-suite laundry & storage room adds everyday practicality. Enjoy the year-round convenience of heated underground parking located near the elevator. Set along a quieter, tree-lined street, you're close to Jasper Avenue, restaurants, cafés, shopping, transit & beautiful Paul Kane Park. Spacious, fully furnished & ready to enjoy! (id:46923)
Vibe Real Estate
779 Lee Ridge Rd NW
Edmonton, Alberta
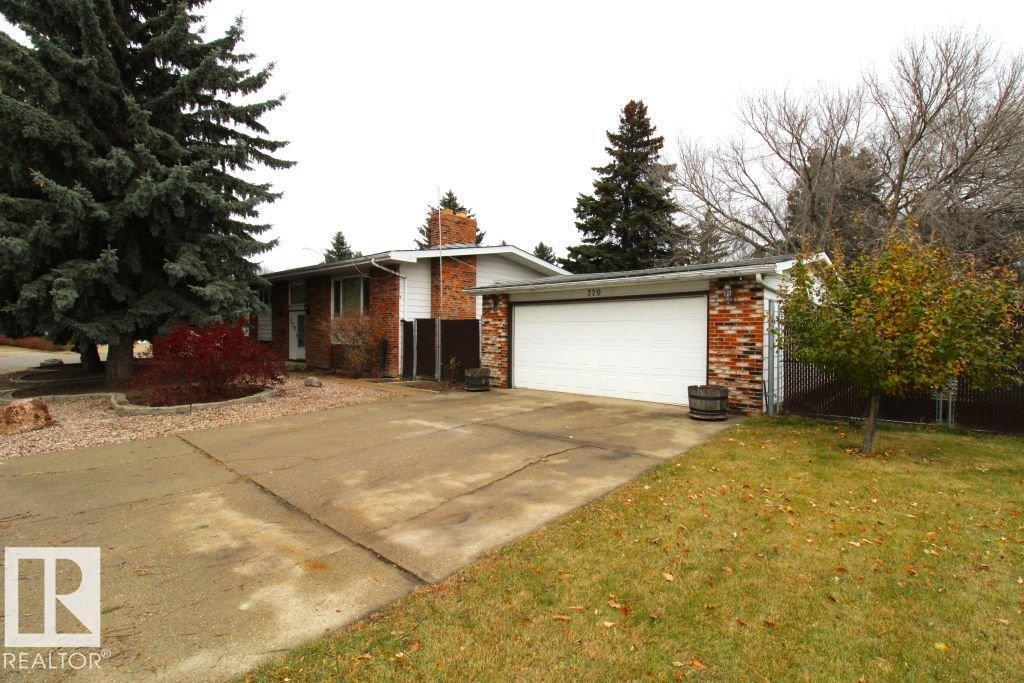
Spacious 1,187 sq. ft. bi-level on a large lot in a desirable cul-de-sac! The upper level features a country-style kitchen with bay window, a generous living room, two large bedrooms, and a 5-piece bathroom. The fully developed basement offers two additional large bedrooms, a 3-piece bathroom, and a spacious family room with gas fireplace. With two furnaces, vinyl windows, and a separate entrance, this home offers excellent potential for a secondary suite conversion. Enjoy the oversized yard with fruit trees, several above ground gardens, chain-link and vinyl fencing, and no sidewalks to shovel! The double oversized insulated garage provides plenty of parking and storage. Conveniently located just blocks from the LRT and close to Whitemud Freeway, this property offers space, flexibility, and easy access to amenities and commuting routes. (id:46923)
Maxwell Polaris
17625 67 St NW
Edmonton, Alberta
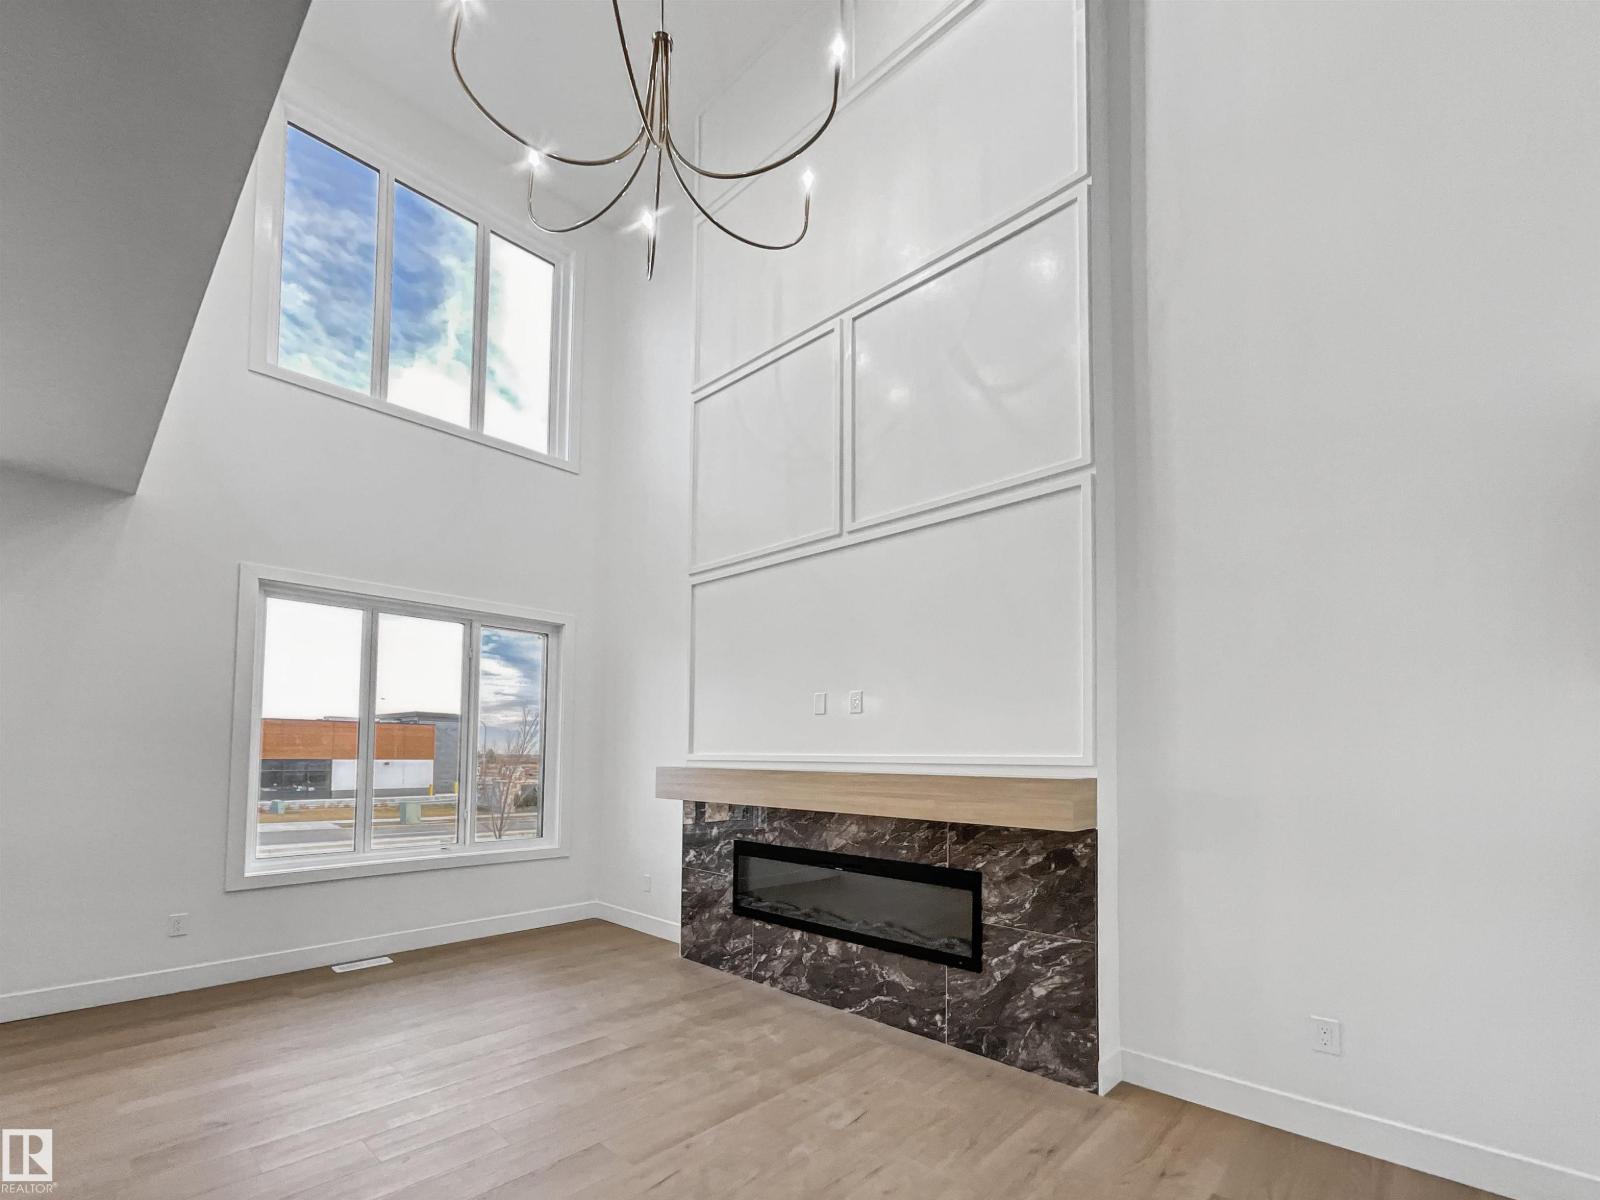
Active Homes proudly presents this stunning custom-built half duplex located in the desirable community of Crystallina Nera. This property features an open-concept design with soaring OPEN TO BELOW ceilings, LVP UPGRADE, a MAIN FLOOR den/4th BEDROOM, FULL BATHROOM, UPGRADED chef-inspired kitchen with QUARTZ countertops, large island, extended cabinets, & a FULL SPICE KITCHEN! Upstairs offers 3 spacious bedrooms + BONUS ROOM! Beautiful primary suite with custom feature walls & a spa-like ensuite bathroom with tile surround, and BIG walk-in closet. Additional UPGRADES include 9’ ceilings, 8’ doors, upper-floor laundry, $5,000 appliance credit, SEPARATE SIDE ENTRANCE to the basement, Close to schools, shopping, and all major amenities. This home is a must-see! Will be completed end of November. Photos are from duplex next door (id:46923)
Maxwell Polaris
5739 172 St NW
Edmonton, Alberta
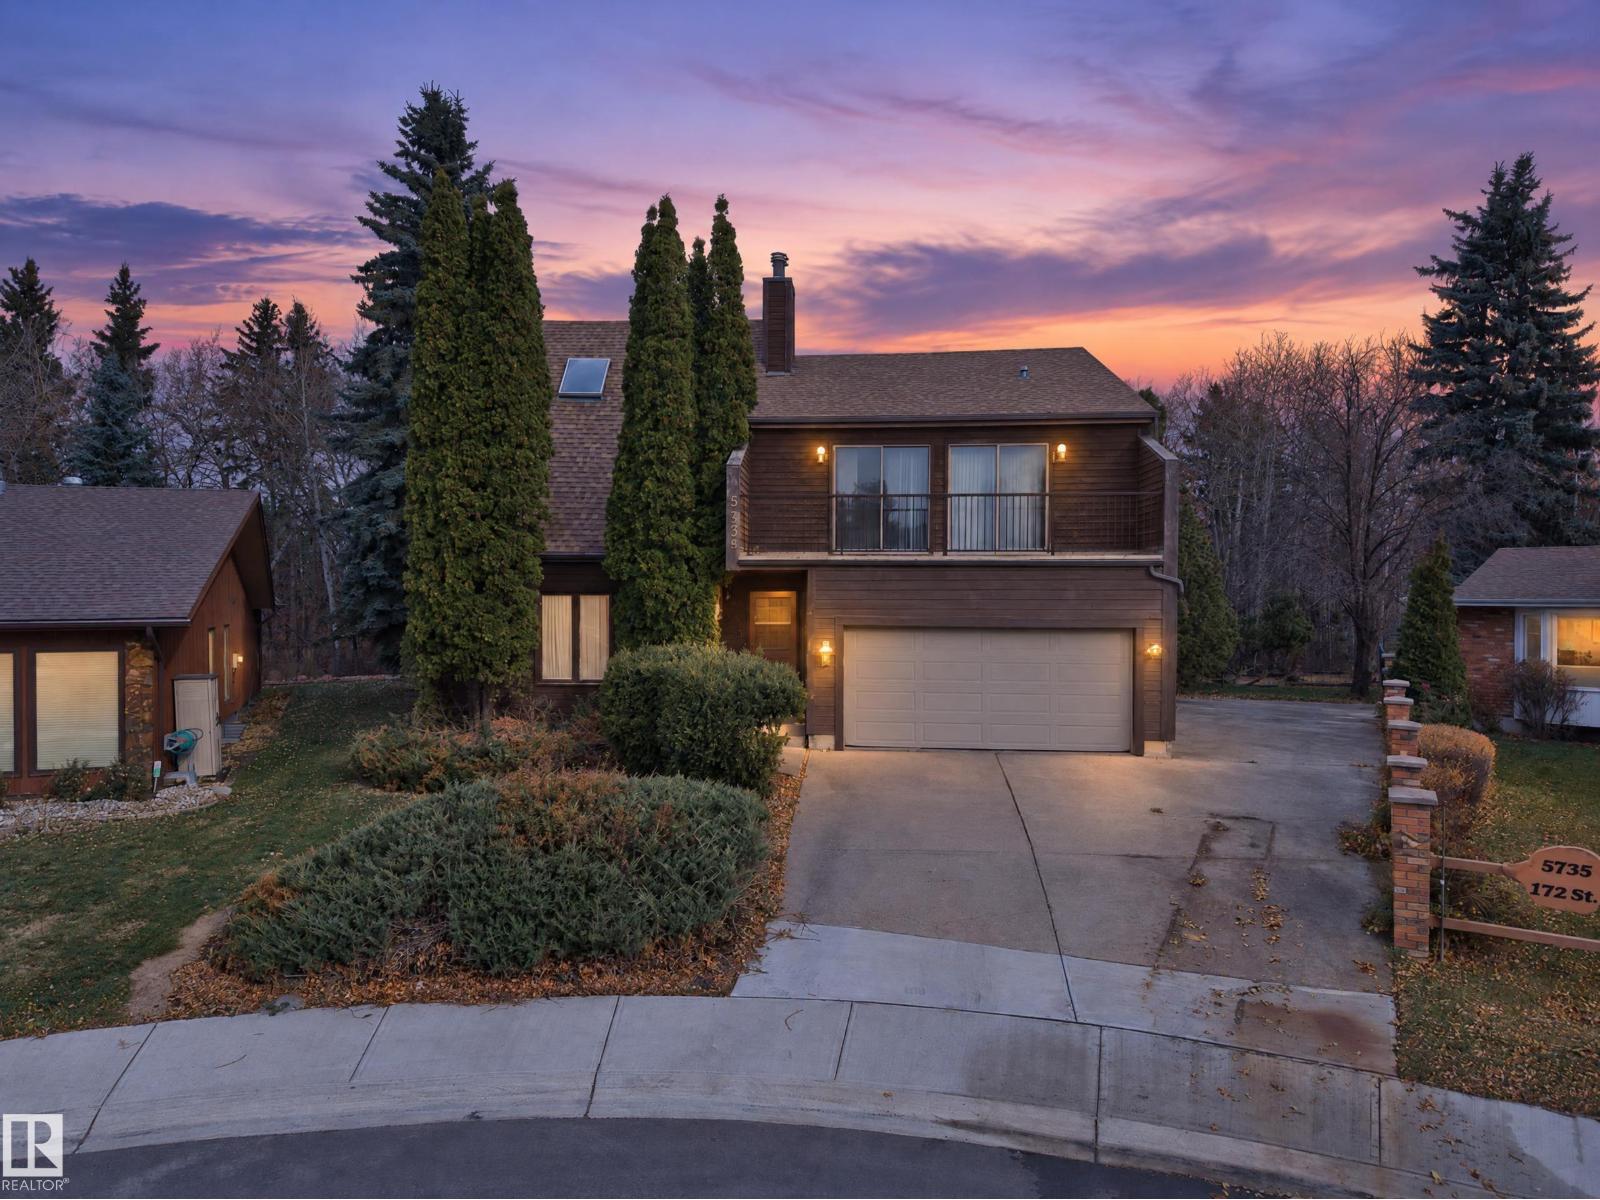
An opportunity in the desirable Gariepy neighbourhood! Situated on a generous lot of approximately 10,000 sq. ft. backing onto a ravine, this expansive 2.5-storey home offers over 3400 square feet of living space, 4 bedrooms, 3 wood-burning fireplaces, a spacious backyard and distinctive architectural details throughout. The main floor showcases warm cedar panelling extending to the ceiling, adding character to the living spaces. The generously sized primary suite features its own wood-burning fireplace, a jetted tub and sauna. A large concrete side pad offers potential for RV or recreational vehicle parking. Located in Edmonton's west end, close to schools, parks, walking trails and the Edmonton Country Club. With many of its original finishes still in place, this property offers an opportunity for buyers looking to renovate and personalize a substantial home in an established neighbourhood. (id:46923)
Royal LePage Prestige Realty

1618 210a St NW
Edmonton, Alberta
Beautifully designed 1,962 sq ft home with a unique rear-attached garage, offering exceptional curb appeal and bright, inviting living spaces. The open-concept main floor is ideal for comfort and entertaining, featuring a front great room with a cozy fireplace, open-to-below design, and large windows for abundant natural light. The adjoining nook is perfect for dining or casual gatherings. The chef-inspired kitchen boasts a rare double island, pendant lighting, Silgranit undermount sink, modern hood fan, full-height tile backsplash, built-in microwave, and upgraded soft-close cabinetry with a walk-through pantry. A covered side deck, roughed in for a future gas line, is accessible from the kitchen. The main floor also includes a mudroom with garage access and separate side entry for future suite potential. Upstairs offers a spacious flex room, laundry, two bedrooms, and a full bath. The primary bdrm features a 5-piece ensuite with a freestanding tub, a separate shower, double sinks, and awalk-in closet. (id:46923)
Exp Realty
729 175a St SW
Edmonton, Alberta
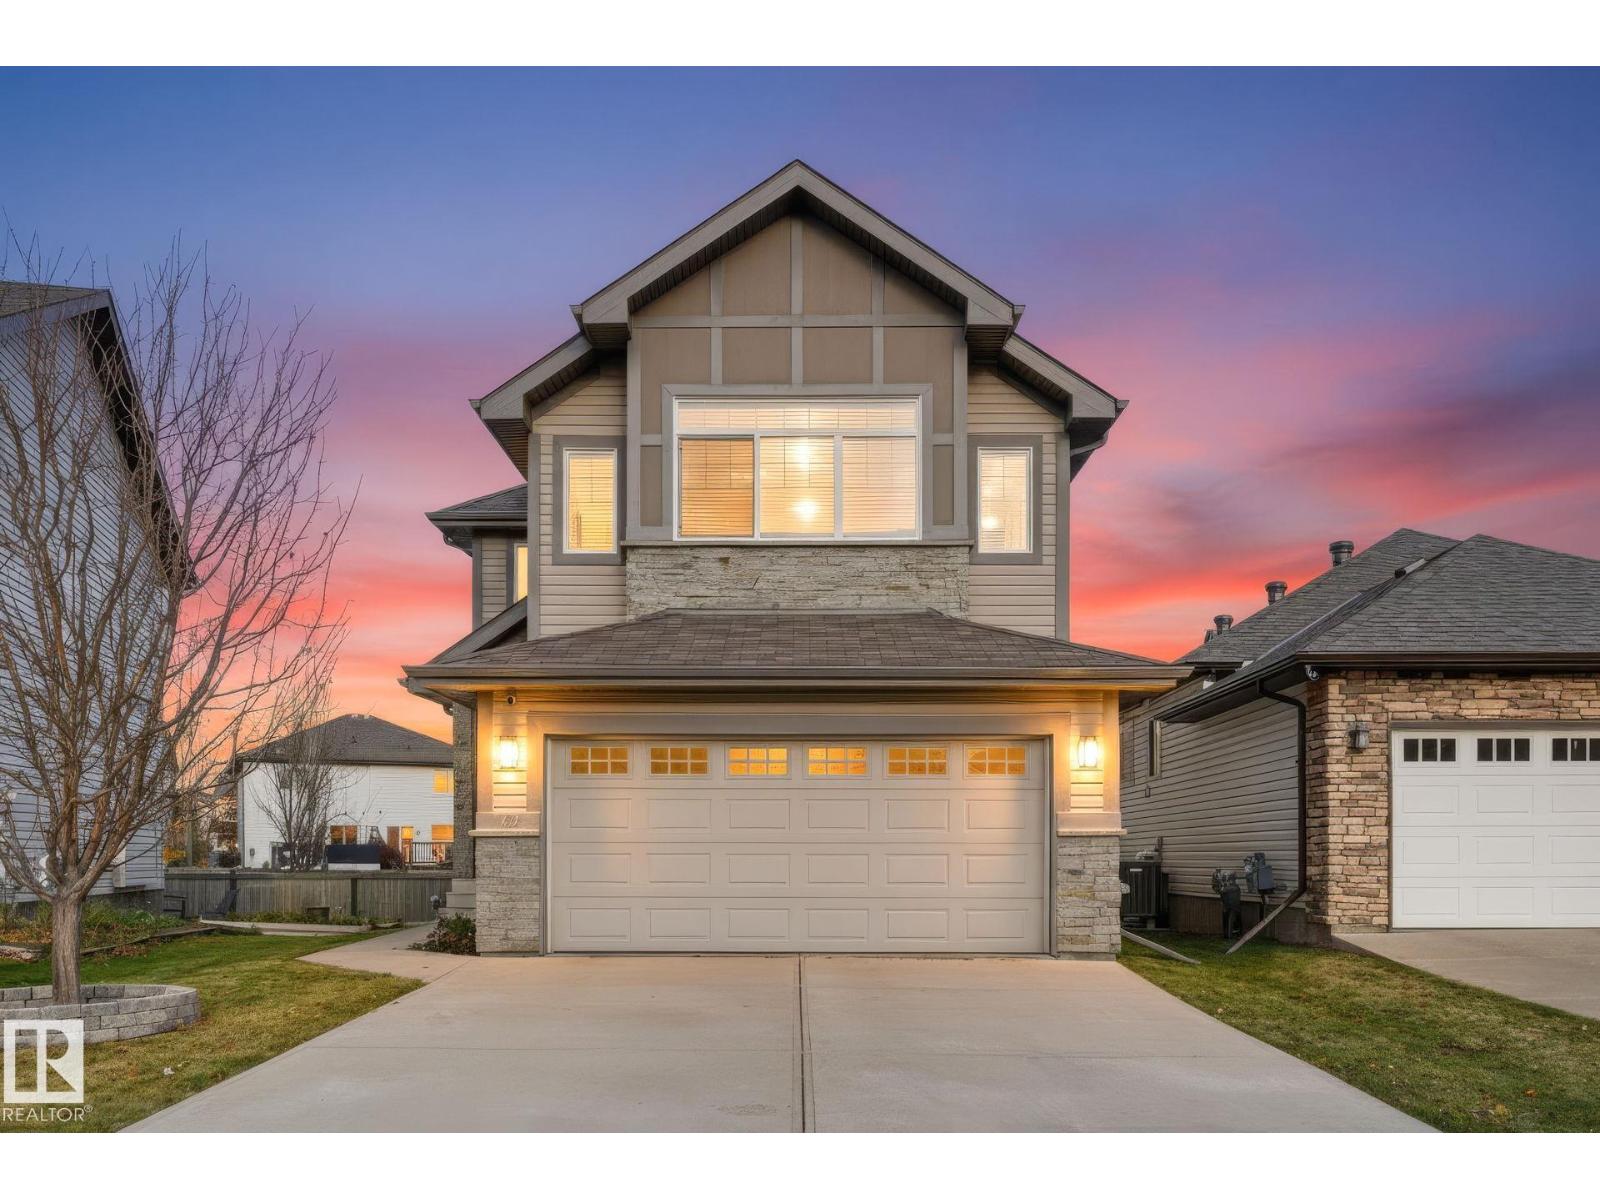
Welcome to 729 175A Street SW, tucked away on a cul-de-sac in gorgeous Windermere! Showcasing beautiful stone-facing frontage, lake views and no direct rear neighbours, this home combines style, views and comfort. Inside, enjoy a welcoming living room with a GAS FIREPLACE, a spacious kitchen with stainless steel appliances and a convenient walkthrough pantry, plus main-floor laundry. Upstairs, a sunken bonus room and comfortable bedrooms provide plenty of room for the whole family. With 3+1 beds and 4 baths, there’s space for everyone, including a nearly completed bsmt featuring an additional living area, bedroom and full bathroom — just finish the ceiling to complete the space! Standout upgrades include SOLAR PANELS for energy-conscious living, CENTRAL AC, HEATED GARAGE and GOVEE OUTDOOR LIGHTING SYSTEM. Outside, the composite deck and east-facing backyard is the perfect setting to enjoy beautiful sunrises with no direct rear neighbours. There are walking trails , shopping and golf courses nearby! (id:46923)
Exp Realty
12843 67 St NW
Edmonton, Alberta
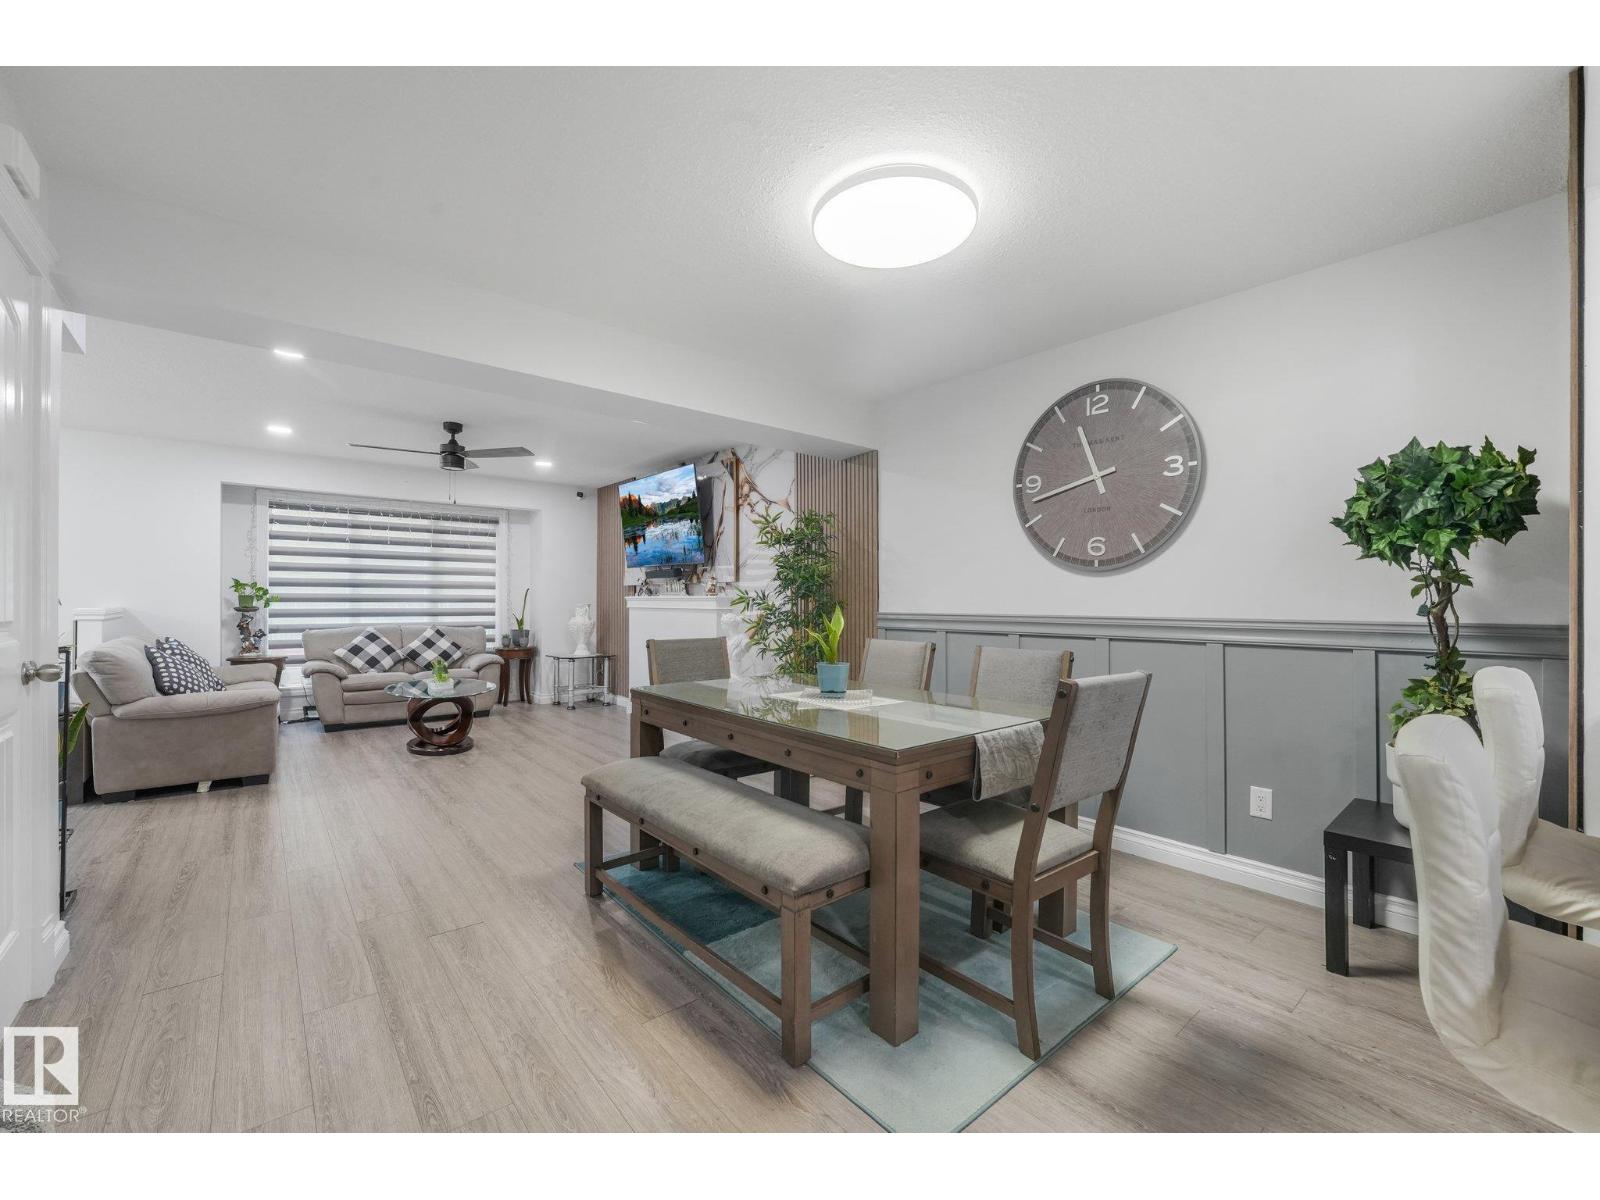
LIVE CENTRALLY. LOVE THE SPACE. UNLOCK THE POTENTIAL! Welcome to this thoughtfully developed 1,500+ sqft single-family duplex offering modern comfort, functionality & future potential. The main level features SPACIOUS living & dining areas, while the basement offers a SEPARATE SIDE ENTRANCE plus TWO WINDOWS—an excellent opportunity for potential future suite development. Upgraded throughout w/ CEILING-HEIGHT cabinetry, NEWER LVP flooring & APPLIANCES, UPDATED washroom TILE flooring & stylish zebra BLINDS, great-sized DECK & huge CARPORT & storage area. Large SIDE WINDOWS bring in abundance of NATURAL LIGHT throughout the home. To top it all, SAVE ON BILLS WITH YOUR 8 PANEL SOLAR SYSTEM IN PLACE! Enjoy a highly CONVENIENT LOCATION w/ easy access to schools, shopping, commercial services, industrial areas, public transportation & major roadways. An excellent opportunity for homeowners, investors or those seeking future development potential in a well-connected location. DON’T SLEEP ON THIS ONE—MOVE NOW! (id:46923)
Maxwell Polaris
#115 12804 140 Av NW
Edmonton, Alberta
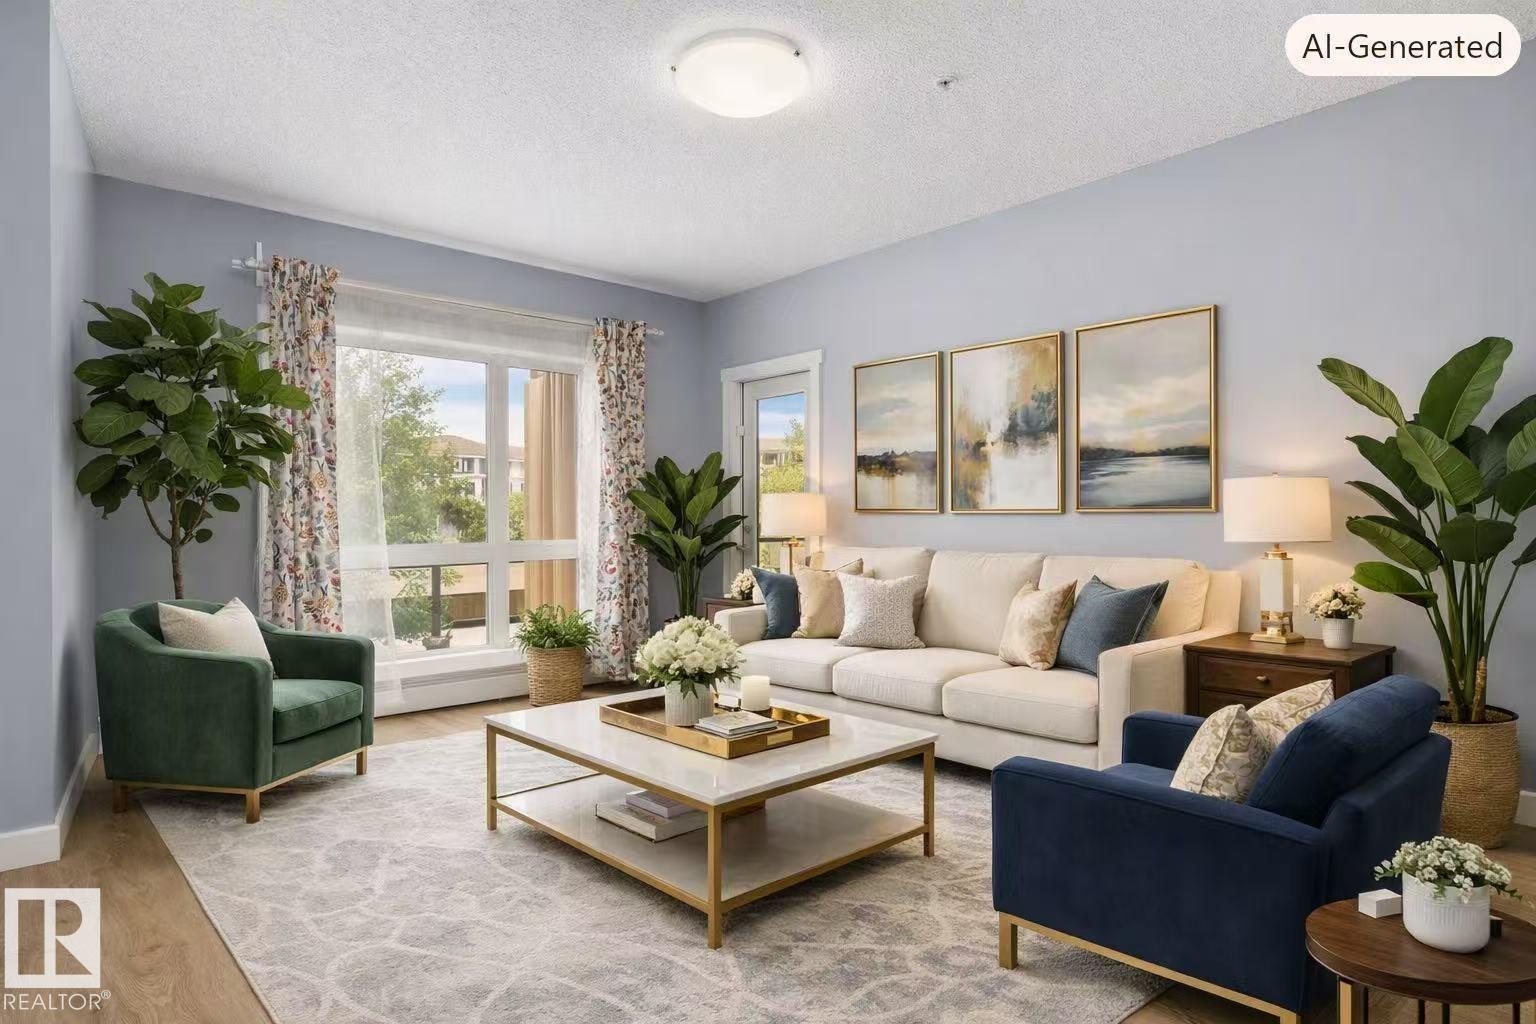
Welcome to visit Aloft Skyview located in the established popular Community of Pembina! This beautiful condo provides you with 738ft2 of living area including open concept bright living room, spacious kitchen with stainless steel appliances, 2 good sized bedrooms, 4pc full bathroom, in suite laundry, and storage. Other highlights include: New paints for entire wall and interior doors (2026), Bedrooms carpets being deep cleaned (2026), Vinyl plank installation (2025), Dryer and washer (2023); Titled underground parking; Many amenities on the opposite of condo building and/or within minutes of walking distance including restaurants, medical and dental clinics, grocery stores, coffee shops, gyms, daycares, and other conveniences, you name it; Bus stops steps away; 13 schools within 3km; Easy access to Yellowhead and Anthony Henday Drive. Very suited for first time buyers, young families, and investors. You don't want to miss this stunning condo suite at this amazing location in Northwest Edmonton! (id:46923)
Homes & Gardens Real Estate Limited
#110 50416 Rr 245
Rural Leduc County, Alberta
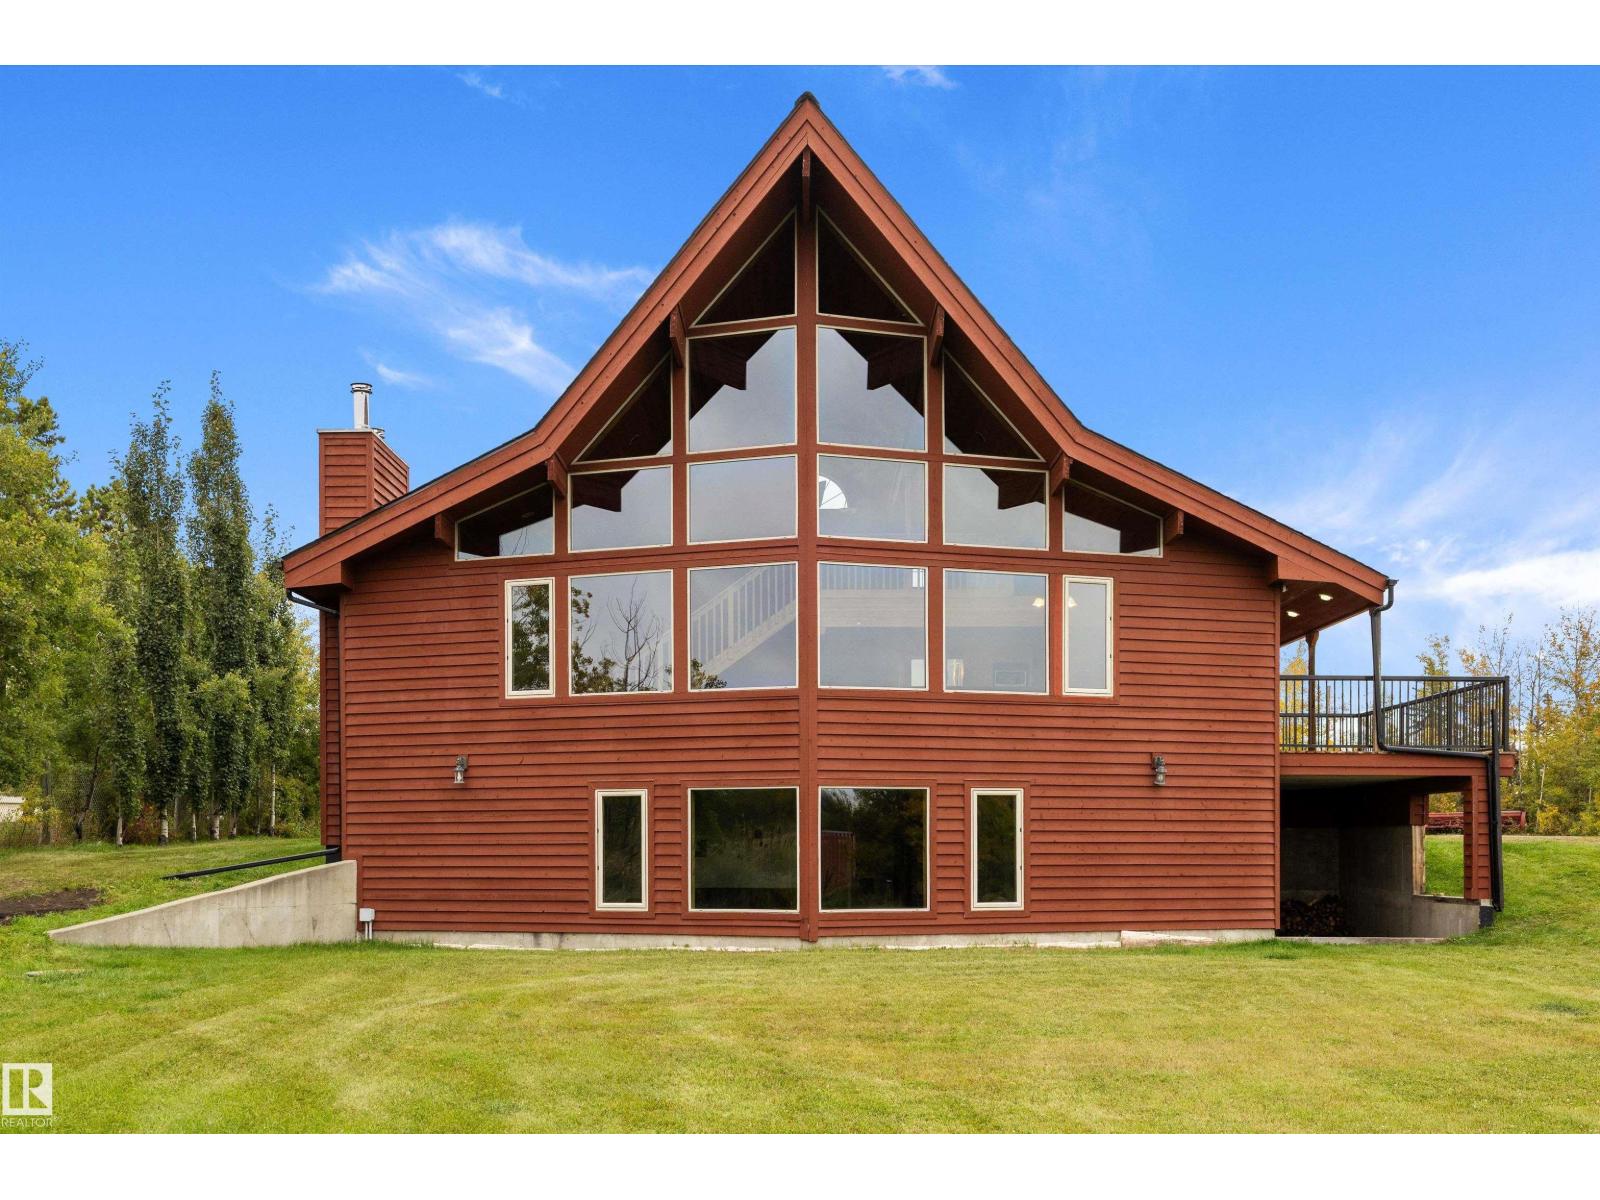
WOW! Gorgeous 2003 custom built cedar Lindal home in BEAU VISTA SOUTH. F-finished walk-out, over 3300sq ft of total space, 4 beds/3 baths & tons of recent updates. Designed with an unique open layout, tall ceilings & new windows allow for natural light to flow, awesome west countryside views. Hardwood thru-out , granite counters, stainless appliances (gas stove), new hardware & you will be amazed with the overall aesthetic functionality of this beautiful home! Unique loft/master suite, incl walk in closet c/w laundry shoot, freestanding claw Air Tub, & new vanities. Main level also includes 2 more bedrms & 4pc main bath, covered deck, (newly resurfaced & new rails) that opens right off the kitchen & fireplace. Walk-out level incl 4th bedrm, 3pc bath (& laundry c/w built in cabinetry), a huge rec room, plumbed to add wood burning stove, tons of storage, separate side entry, covered patio to barbq, plumbed wet bar/in-law-suite kitchen. Paved driveway to door! Triple garage/shop. Virtually staged photos. (id:46923)
RE/MAX Real Estate
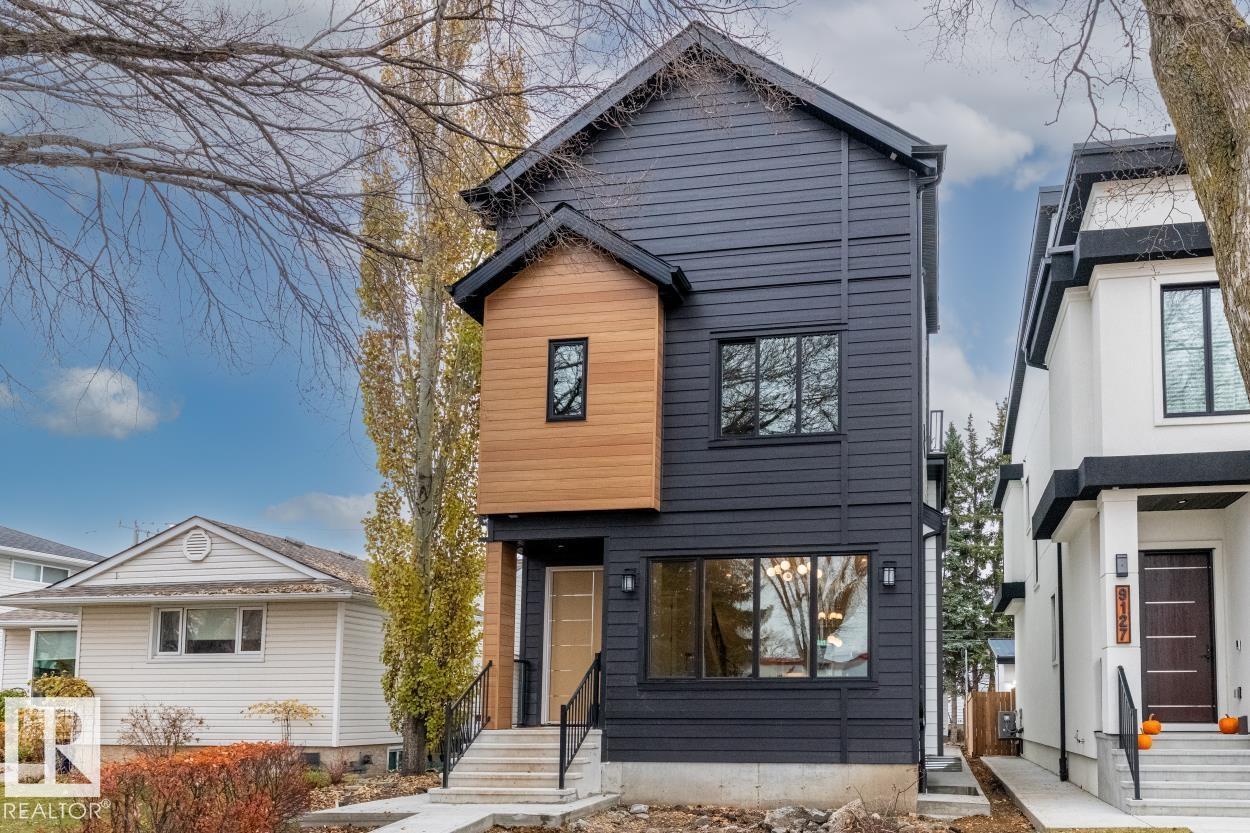
9129 143 St NW
Edmonton, Alberta
Welcome to Parkview, one of Edmonton’s most loved west-end neighbourhoods! This brand-new 2,370 sq. ft. home, plus a finished basement, offers 5 bedrooms, 5 baths with rooftop patio that rarely becomes available. Warm hardwood, custom mouldings and a dramatic veined-tile fireplace set the tone in the open-concept living space. The chef-inspired kitchen shines with a gathering-sized quartz island, two-tone cabinetry and a gas range ready for Tuesday spaghetti or Saturday dinner parties. Upstairs, the vaulted primary retreat features custom walk-in storage and a spa-like ensuite with soaker tub, glass shower and dual sinks, plus 2 more bedrooms and laundry. But the showstopper? a 3rd-floor wet bar, beverage fridge, powder room and rooftop patio made for sunset views and long summer nights. Downstairs, find a cozy fireplace rec room, 2 bedrooms and full bath. With A/C, landscaped yard, double detached garage, schools steps away and the River Valley and U of A close by, this is Parkview living at its finest! (id:46923)
Century 21 Masters
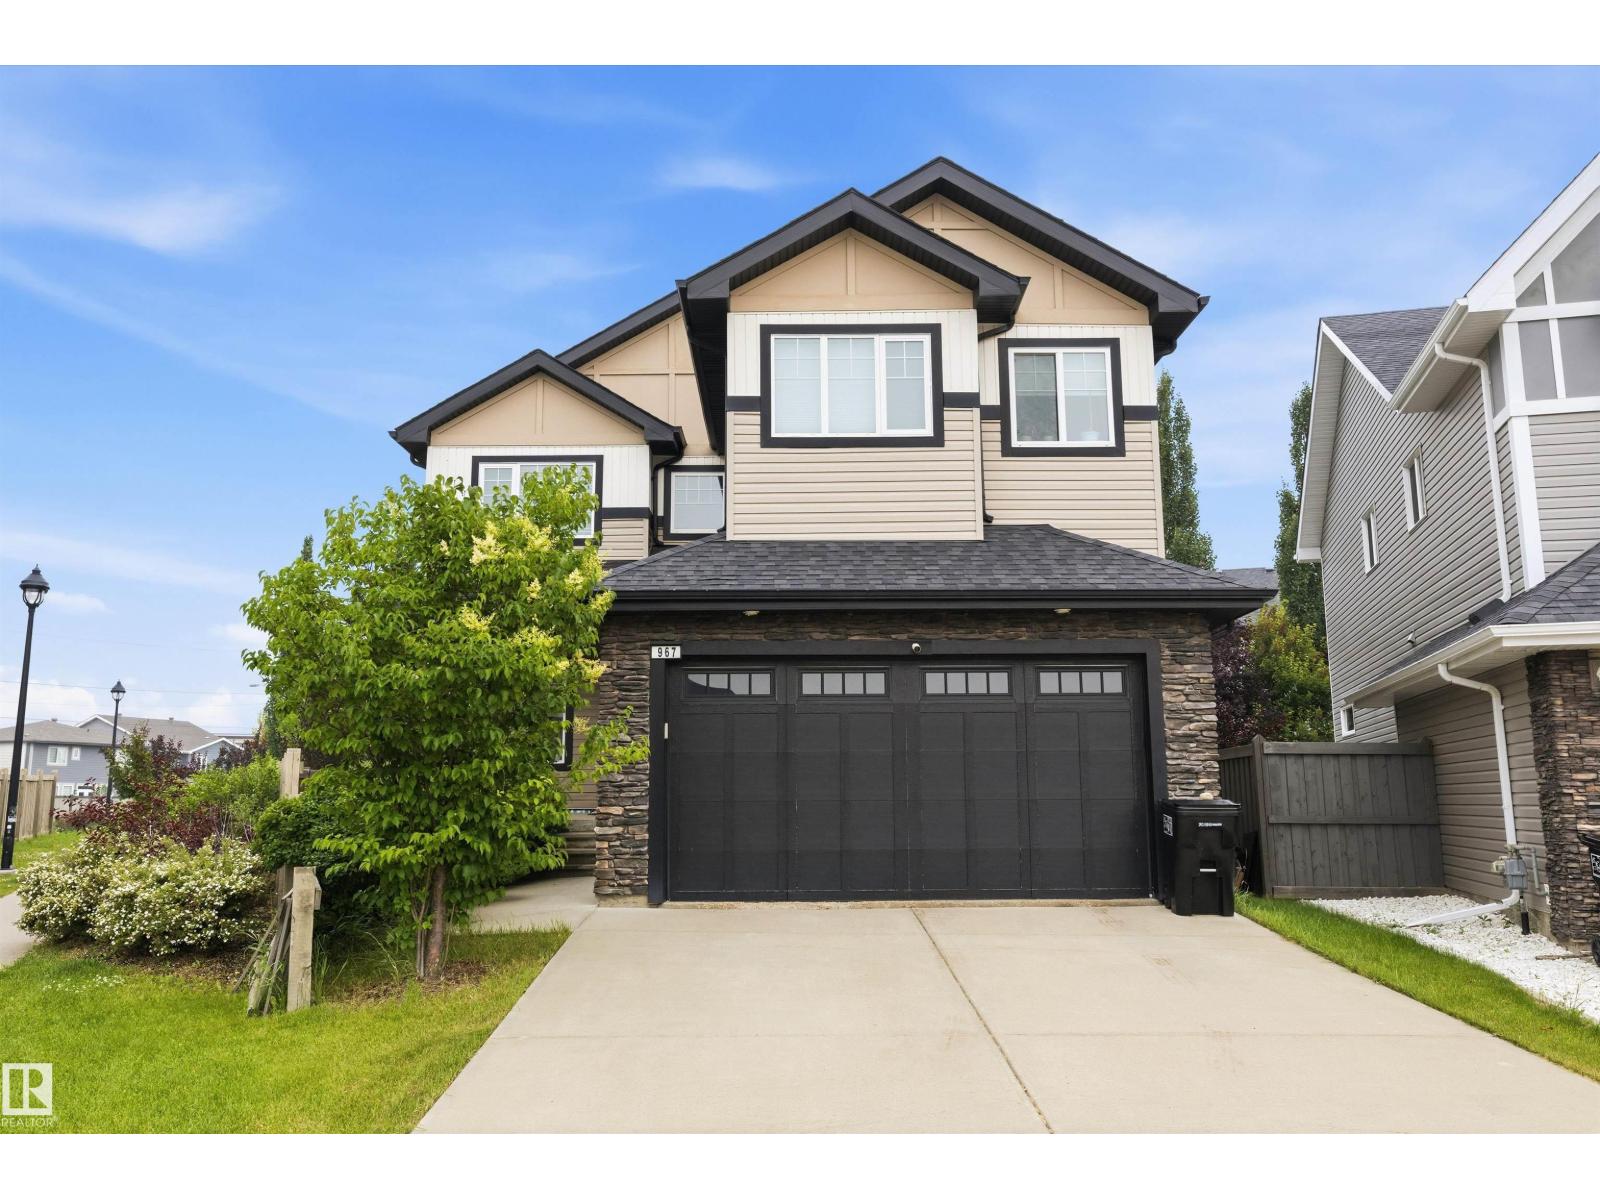
967 175 St SW
Edmonton, Alberta
WOW! This 2500+ sq ft home has it all! 4 bedrooms UPSTAIRS, plus a 5th bedroom on main floor (currently used as a den/office). Bonus Room, AND a formal dining room! The BEST part, a Butler Pantry! Upon entering, you are met by a grand chandelier & stair case, & rich hardwood floors. The dining room leads to an absolute favorite, a walk-thru Butler Pantry! The kitchen has stainless steel appliances, stunning Quartz counter tops, two-toned cupboards, a huge island/breakfast bar, plus another dining space, which leads to a private back yard oasis, incl a huge deck, hot tub, & gazebo. There is also a large living room, /w gas fireplace plus a den/flex space, this is a definite MUST SEE home to appreciate this space. Four generously sized bedrooms upstairs, master incl 5pc ensuite, walk in closet, plus a HUGE family/bonus room & another 4pc bath. Located on a cul-de-sac in the prestige area of Windemere & close to all amenities, including shopping, restaurants, golf, & plenty of walking trails. (id:46923)
RE/MAX Real Estate
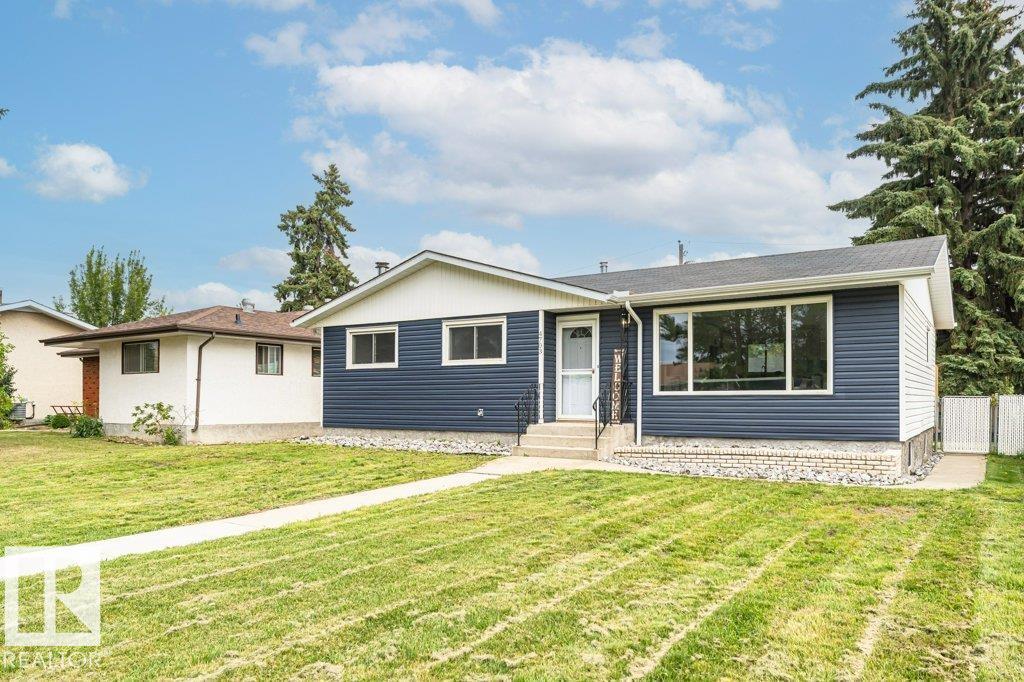
4703 117 St NW
Edmonton, Alberta
STUNNING FULLY RENOVATED bungalow in Malmo Plains! Located on a QUIET street, this GORGEOUS family home has it all! The OPEN CONCEPT main floor with VAULTED CEILINGS boasts an AMAZING BRAND NEW kitchen with quartz countertops, custom cabinets and s/s appliances. A HUGE living area with MASSIVE windows flows seamlessly into the dining area complete with patio door access to the BRAND NEW HUGE deck overlooking the PRIVATE backyard! 3 well-sized bedrooms and a brand new GORGEOUS 4 piece bathroom with custom tile work finalize this level. A GREAT rec room awaits downstairs complete with a custom WET BAR perfect for entertaining, accompanied by two additional bedrooms and another STUNNING BRAND NEW bathroom. Nothing left to do with a newer furnace, on demand hot water heater and all vinyl windows plus an oversized double garage! Excellent location, close to the Whitemud, Fox Drive, Southgate Mall, parks and Malmo School. (id:46923)
Real Broker
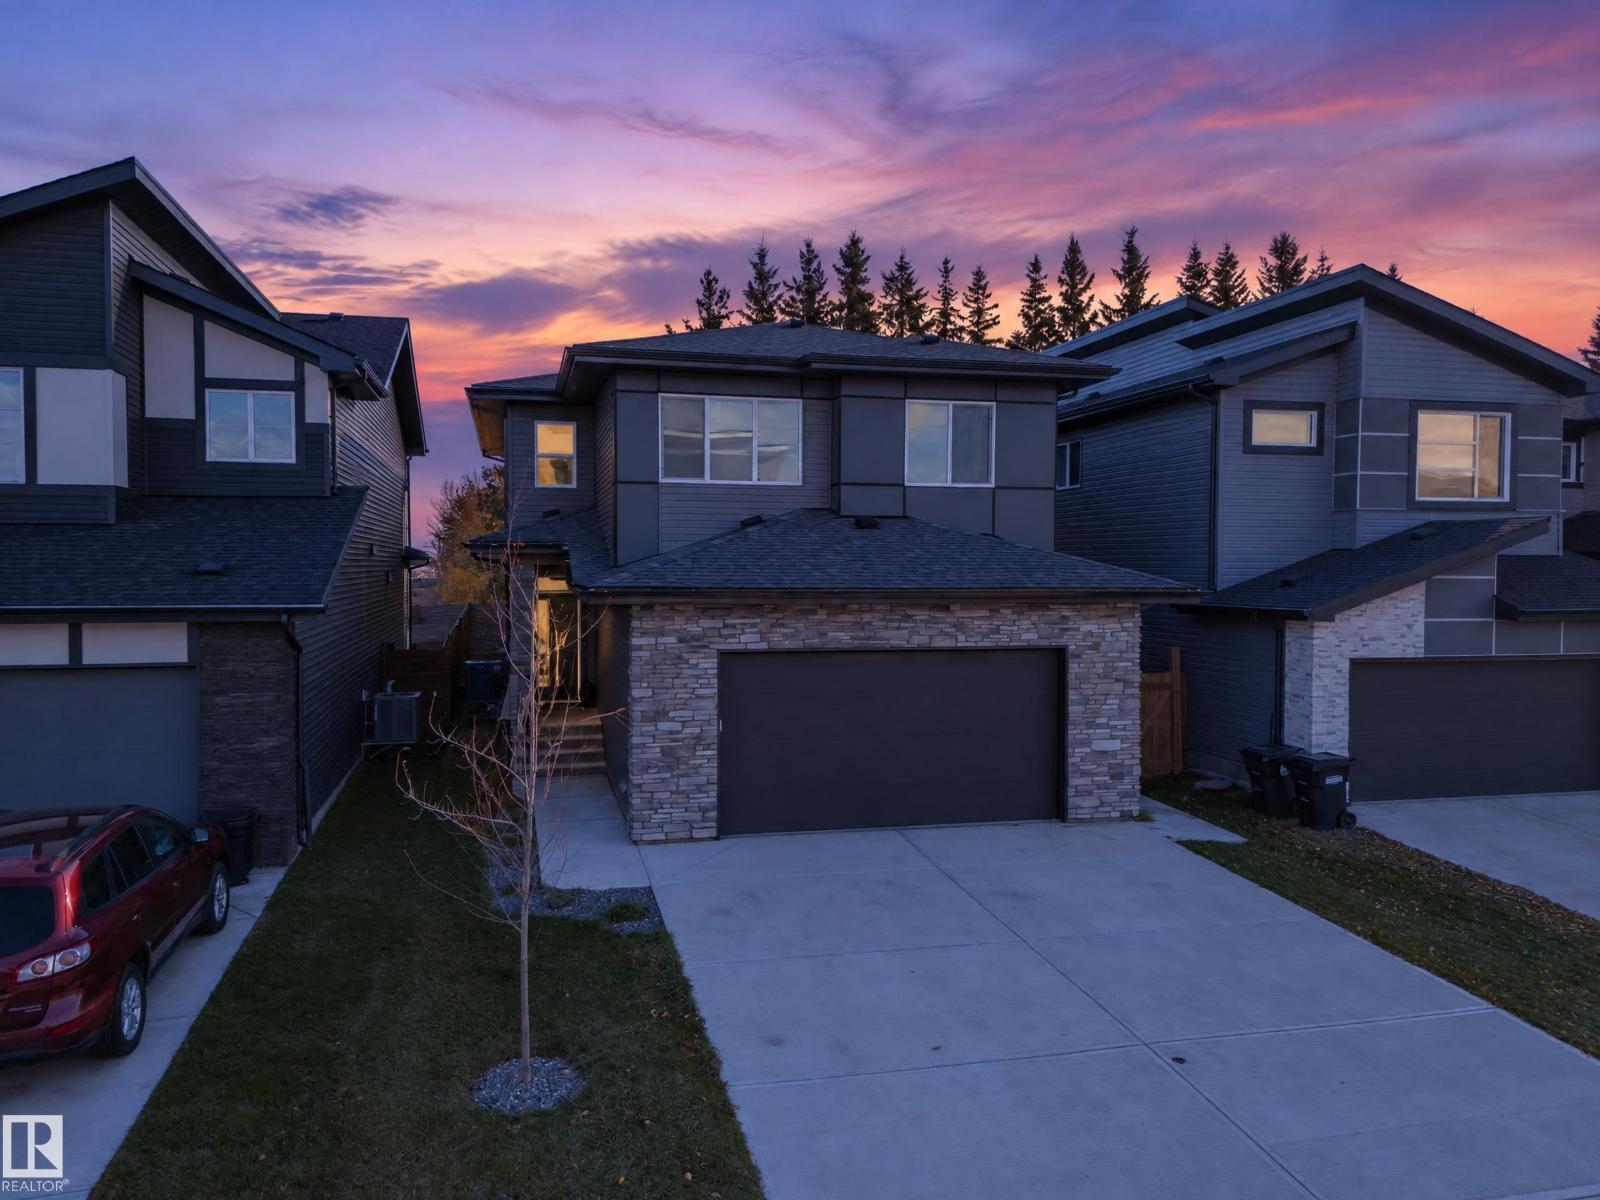
54 Kingsbury Ci
Spruce Grove, Alberta
Welcome to this beautifully designed 2-storey home with a front-attached garage, offering the perfect blend of style, comfort, and functionality! The bright, open-concept main floor features soaring ceilings, expansive windows, and a spacious living and dining area that flows seamlessly into the modern kitchen, complete with a large centre island and convenient walk-through pantry. Upstairs, you'll find 3 generously sized bedrooms, including the primary suite with double-door entry, a spacious walk-in closet, and a luxurious ensuite featuring a freestanding soaker tub and dual vanities. A versatile bonus room with vaulted ceilings provides the perfect space for relaxing or entertaining. Step outside to enjoy the private backyard with beautiful views, featuring a concrete pad in the backyard and additional concrete extending along the side of the home. A fantastic opportunity to enjoy modern living with thoughtful features throughout! (id:46923)
Exp Realty
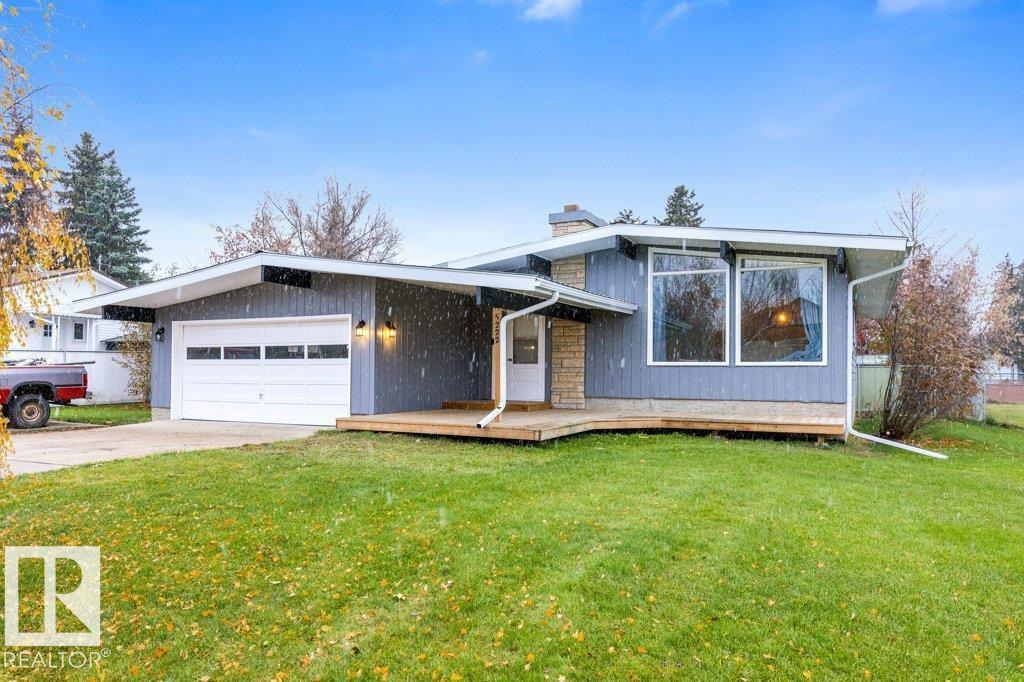
5222 50 St
Thorsby, Alberta
Charming 4-bedroom, 2.5 bath bungalow on a double lot with back alley access! Offering 1,430 sq. ft., this home features vaulted open-beam ceilings, two wood-burning stone facing fireplaces, and laminate flooring throughout the main floor. The newer kitchen has ample cabinets, an island and stainless-steel appliances. The primary bedroom offers double closets with built-ins. Two additional bedrooms, a renovated 4-piece bathroom and main-floor laundry complete the main floor. The fully developed basement features a massive rec room, fourth bedroom, 3-piece bathroom, bar, and spacious cold storage room. Updates include a furnace and hot water tank (2022), metal roof (2016), new eaves, and fresh paint. Enjoy central A/C, loads of parking, and a 21' x 21' double attached garage. Outdoor highlights include large front and back decks, a gazebo, storage shed, and room for your own vegetable garden. A fantastic opportunity with space, character, and functionality! (id:46923)
RE/MAX Elite
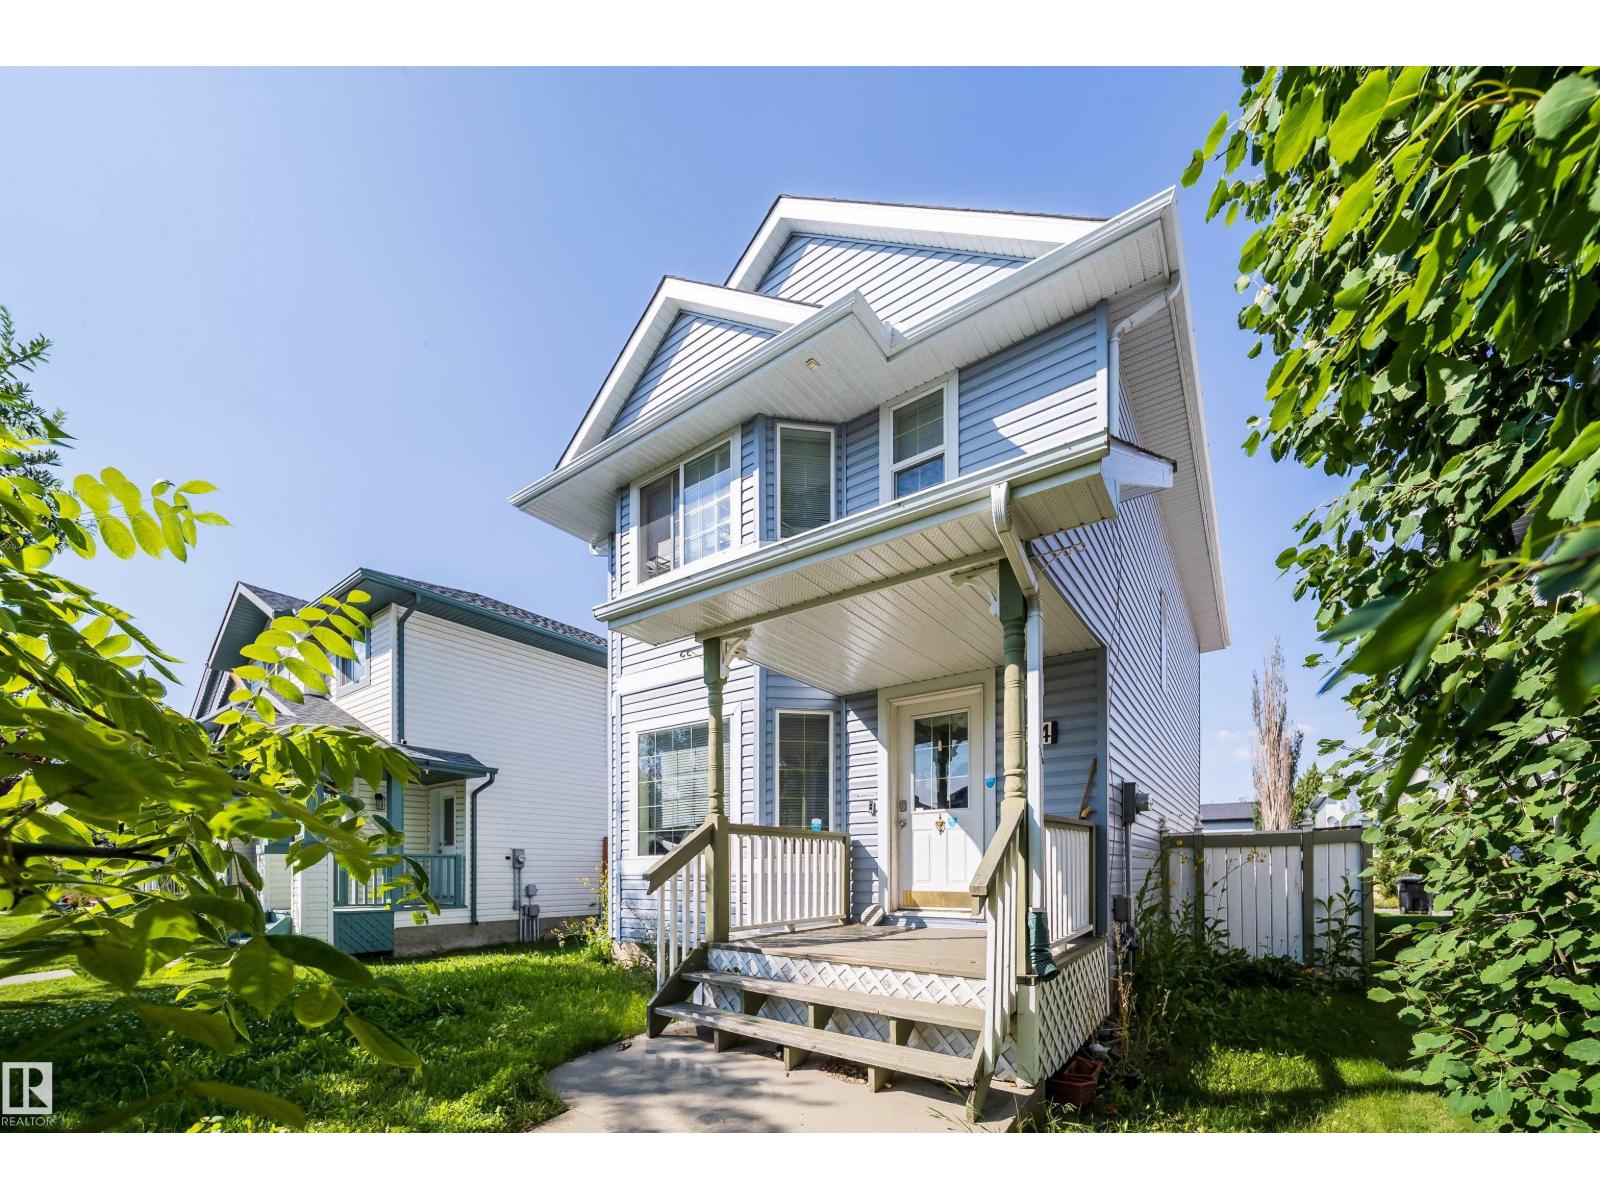
34 Heatherglen Cl
Spruce Grove, Alberta
Time to buy and move in before Christmas!! Great deal on this 1345 sq ft - 3 Bedroom home with 3 bathrooms. This home needs some cosmetic repairs to bring out its best. The bones are great to work with; large living room, modern kitchen with corner pantry and dining room. The spacious bedrooms are great for the growing family. The basement has the framing done with rough-in plumbing for basement bathroom. Take the worry away with the newly replaced Furnace, hot water tank, central air conditioning, asphalt shingles and various siding. With all the hard work done ,all that's left is the easy cosmetic that you can make your own look and style. Concrete poured for detached double garage. Only blocks to schools, shopping and recreation. Quick access to Yellowed trail approximately. 2 mins away. This is affordable living at its best. (id:46923)
RE/MAX River City
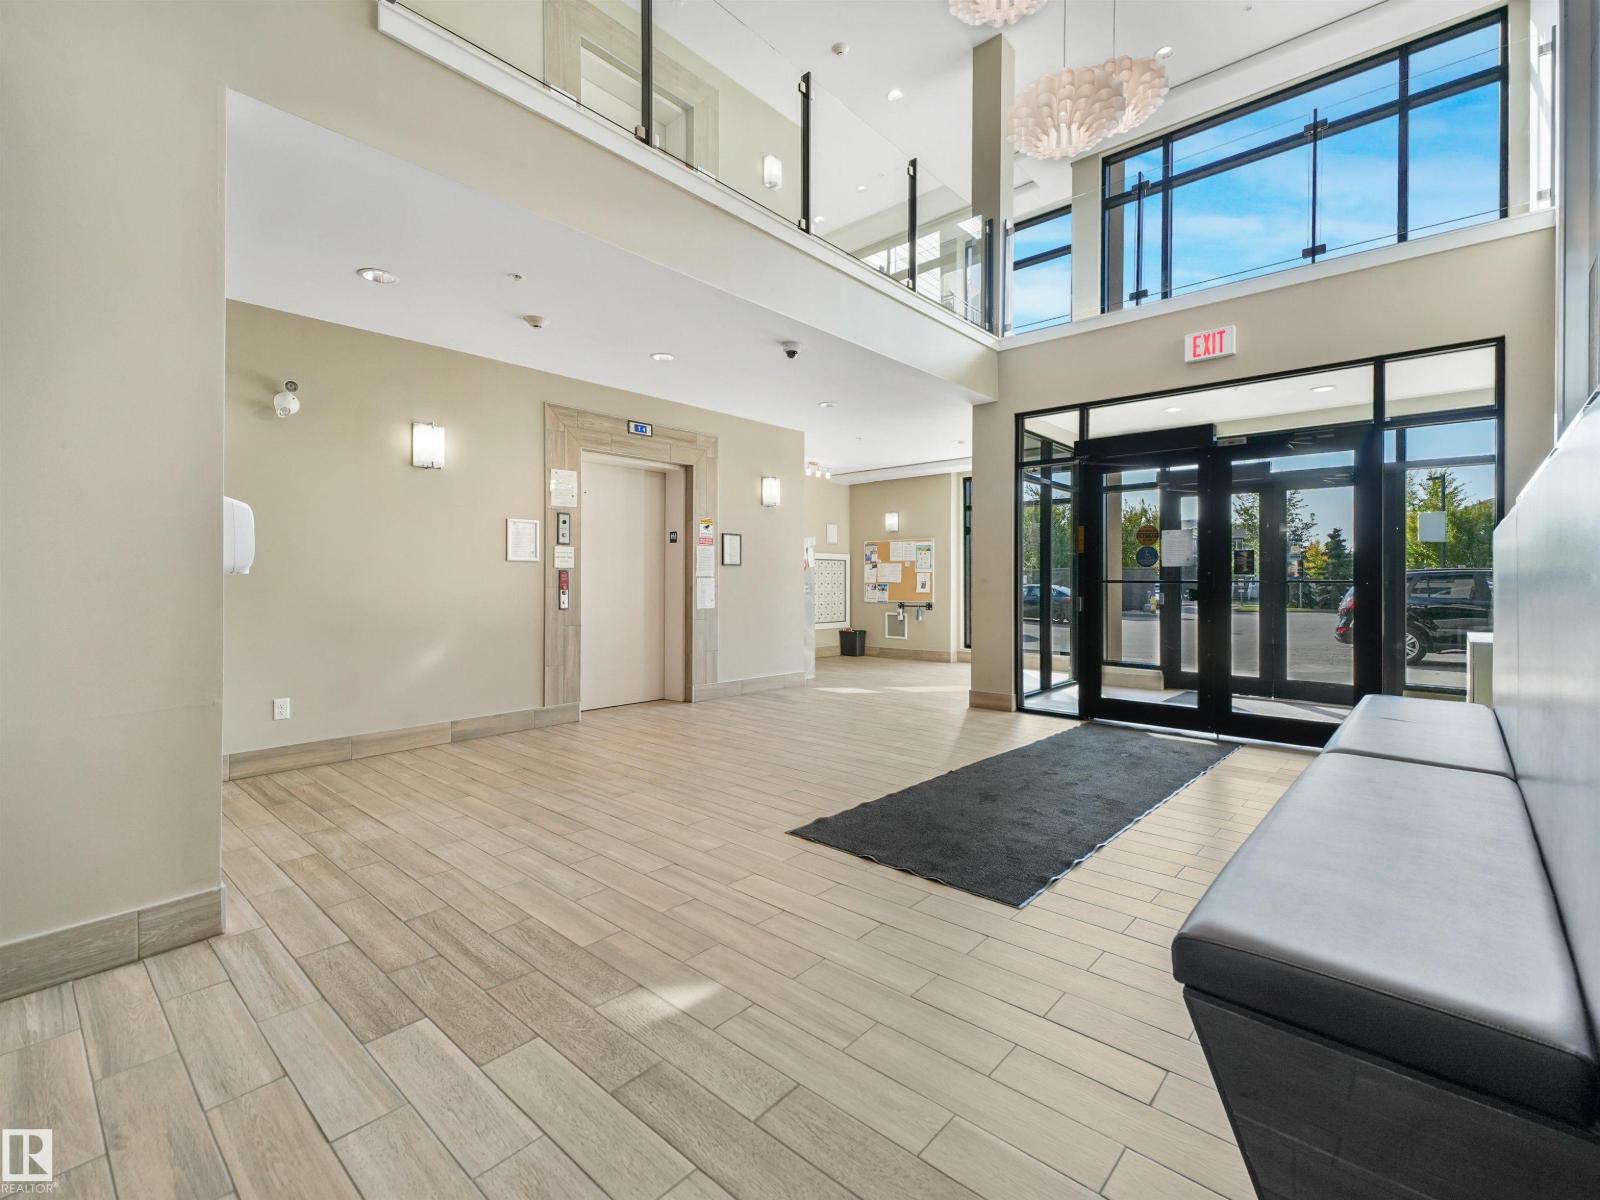
#427 1008 Rosenthal Bv NW
Edmonton, Alberta
Beautiful, Pristine & Move-In Ready Top-Floor Property! Don't miss out on this rare opportunity! This bright condo offers beautiful views of the pond and fountain that can be enjoyed from both bedrooms and the balcony, creating a peaceful outlook from all three spaces. Professionally painted throughout and finished with brand-new blinds. The kitchen features quartz countertops, a large island, solid wood cabinetry a brand-new, never used microwave hood fan and built-in dishwasher. The spacious primary bedroom features a large walk-in closet and private 3-piece ensuite with quartz countertop. A standout features is two parking stalls-one heated underground with additional storage directly behind it, plus a surface stall with power. The building features a fitness center, social room and visitor parking. Unbeatable location close to walking trails, Costco, River Cree Resort, restaurants, spray park, schools, a future recreation centre, Whitemud Drive and Anthony Henday. (id:46923)
RE/MAX Elite
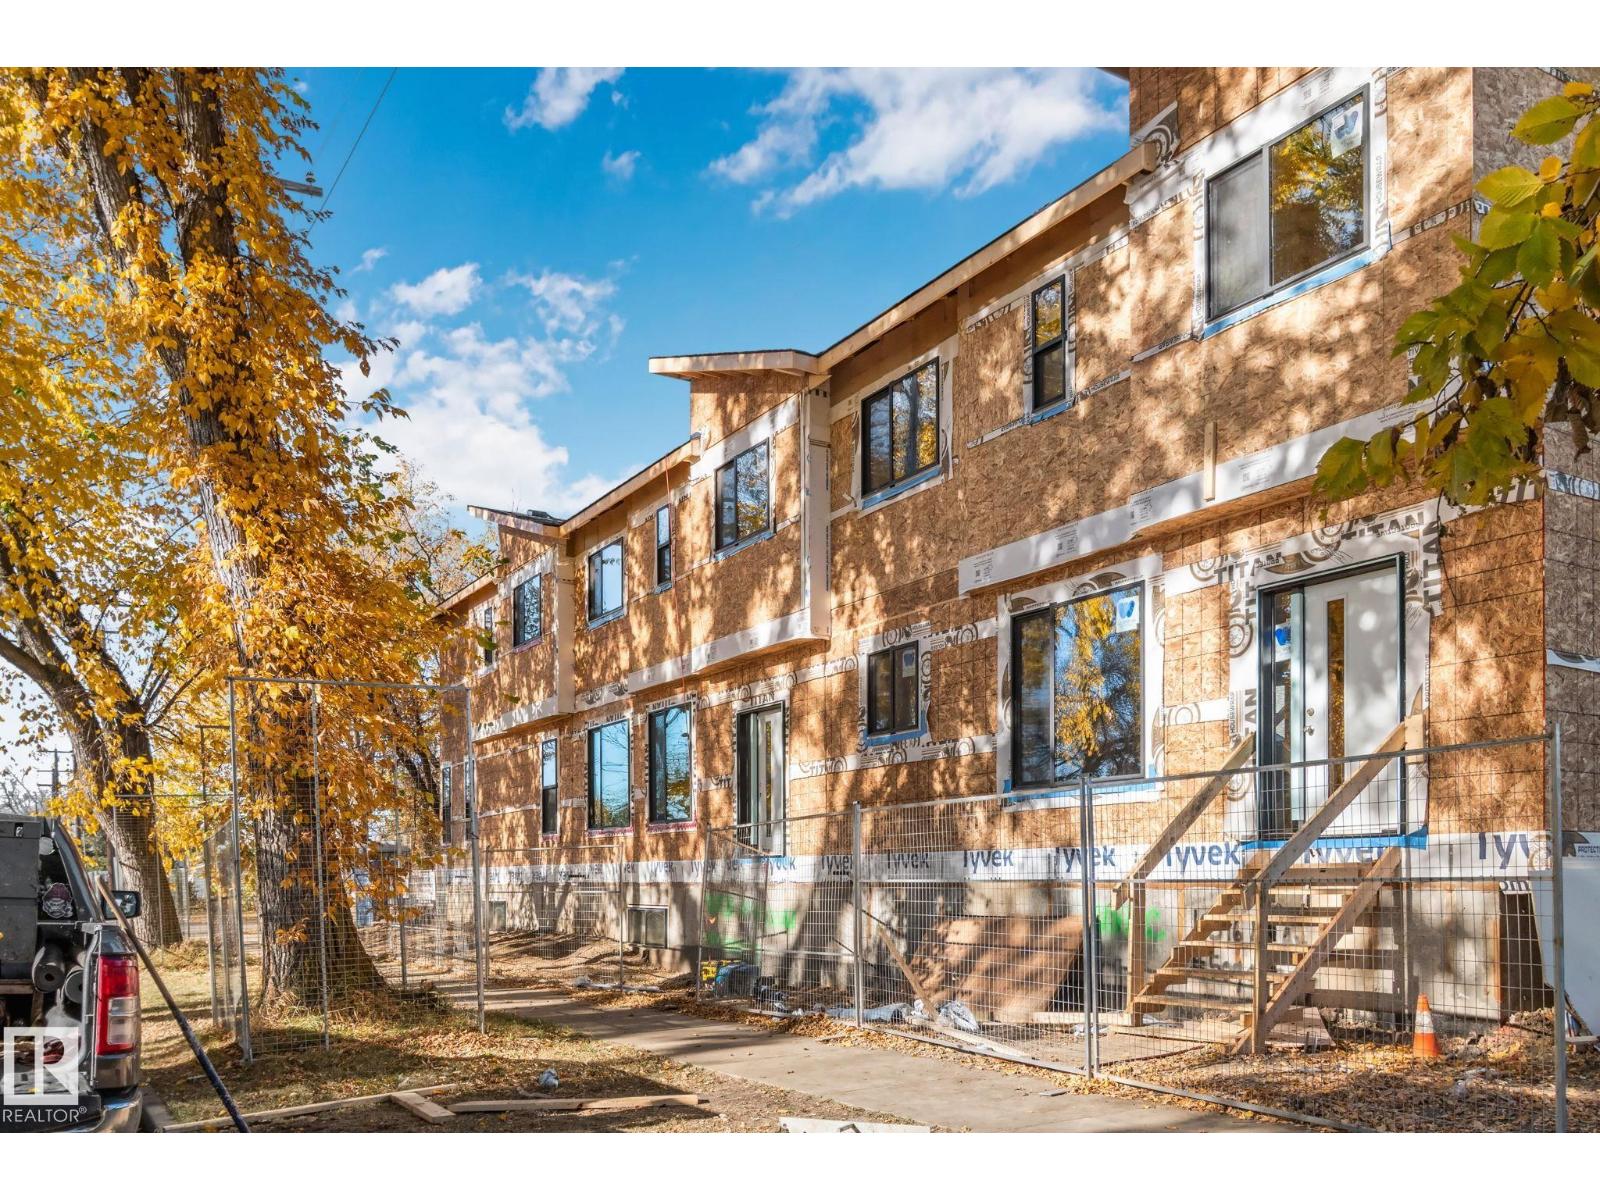
12303 106 St NW NW
Edmonton, Alberta
Exceptional investment opportunity in Westwood! This modern corner-lot triplex includes 12303 106 Street, 10518 123 Avenue and 10516 123 Avenue, offering six self-contained living spaces. Each unit features an approximately 1,200 sq. ft. two-storey main residence with 3 bedrooms, 2.5 bathrooms and a bright, open-concept layout, plus an approximately 500 sq. ft. fully legal 1-bedroom basement suite with a separate entrance. Two units will also include a single detached garage. Ideally located within walking distance of NAIT and Kingsway Mall, with convenient LRT access and a short commute to downtown. An excellent opportunity for investors seeking a brand-new, purpose-built multi-family property with strong income potential. Construction is underway, with completion projected for May 2027. If purchased early enough, the buyer may be able to select certain finishes. Photos are architectural renderings; completed units are intended to reflect the designs shown, but final details may vary. (id:46923)
The Foundry Real Estate Company Ltd
20623 43 Av NW
Edmonton, Alberta
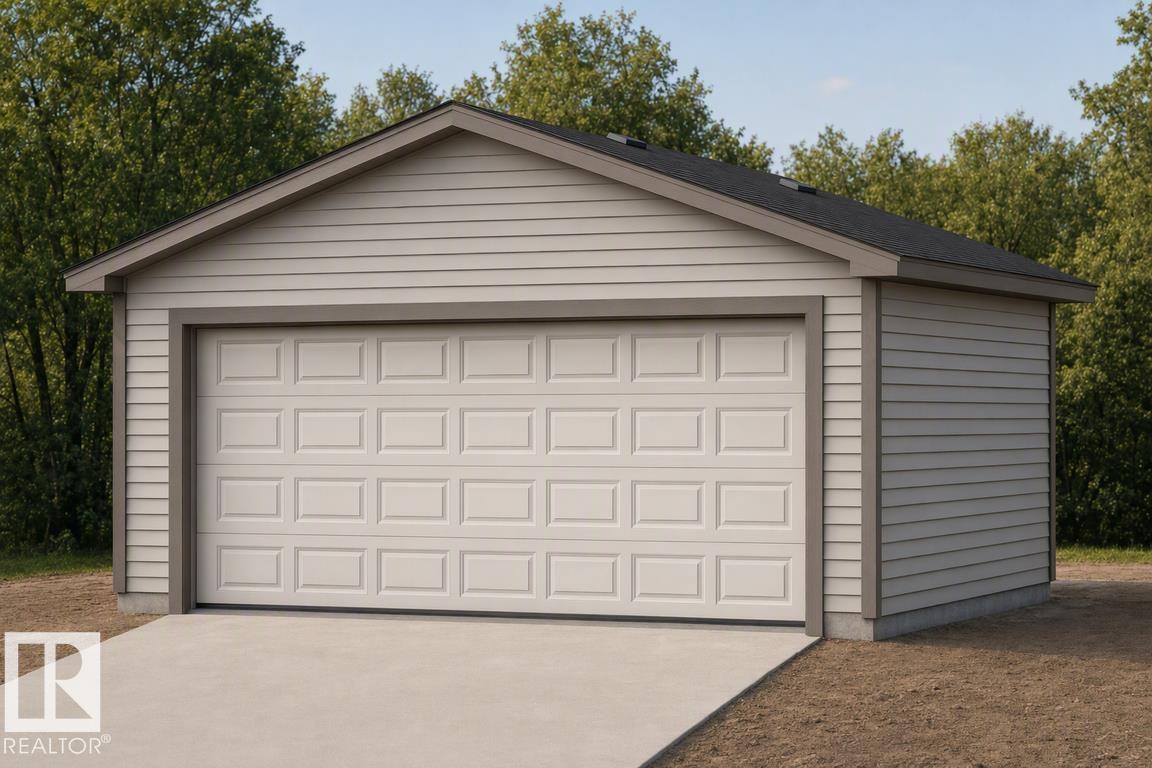
Detached garage included; under construction. Garage image for illustration only.This home blends comfort, efficiency, and everyday functionality with a bright, well-balanced layout. The main floor features 9' ceilings, LVP flooring throughout, and a welcoming foyer with a coat closet leading into a sunlit great room with a large front window. The central kitchen is thoughtfully designed with quartz counters, an island with flush eating ledge, undermount sink, OTR microwave, full-height tile backsplash, soft-close cabinetry, and a spacious pantry. At the rear, the dining area overlooks the backyard, complemented by a 2-pc bath and rear entry with access to the yard and parking pad, with option for a detached double garage. Upstairs includes a versatile loft, a primary bedroom with walk-in closet and 3-pc ensuite, two additional bedrooms, a full bath, and a laundry closet. Features include brushed nickel fixtures, side entrance, 9' basement ceilings, and rough-ins. (id:46923)
Exp Realty
20711 43 Av NW
Edmonton, Alberta
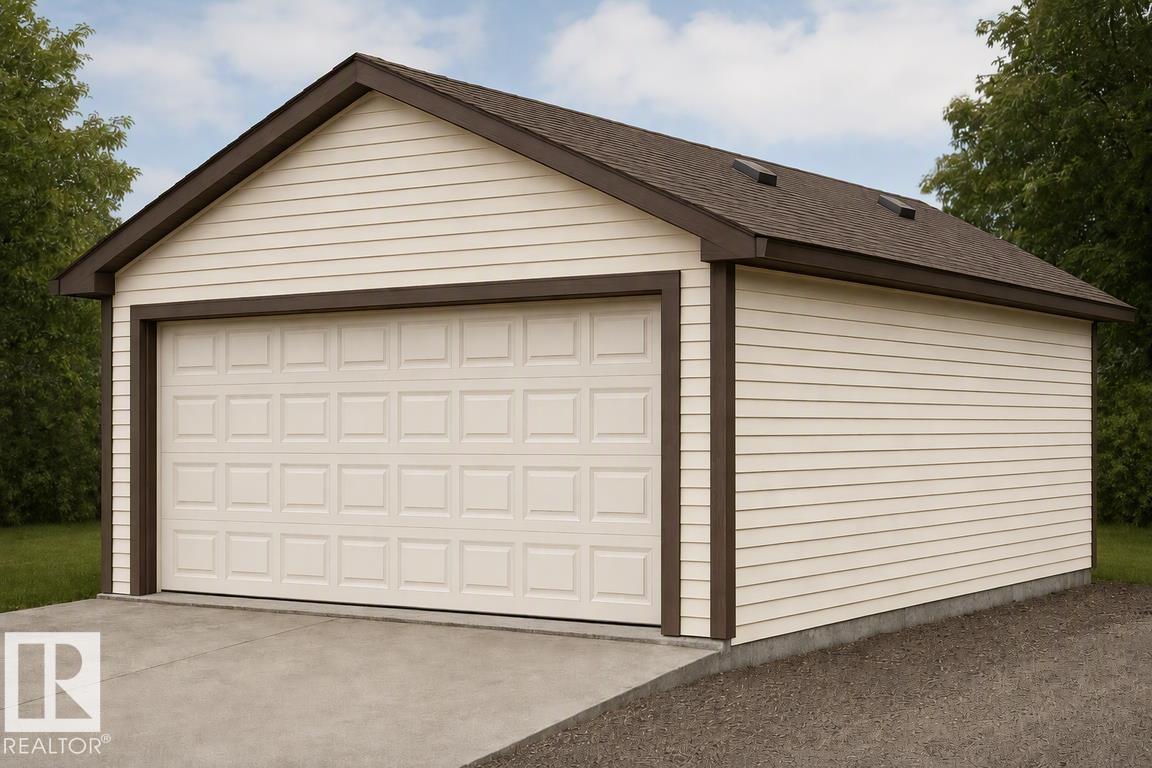
Detached garage included; under construction. Garage image for illustration only. Discover the perfect blend of style and versatility in this Sterling Homes laned residence in the quiet community of Edgemont Place. The airy main floor features 9’ ceilings, triple-pane windows, a bright front living room, plus a rare main-floor bedroom and full bath—ideal for guests, multi-generational living, or a home office. The stylish kitchen offers quartz countertops, a central island, and upgraded cabinetry overlooking the yard. Upstairs, the spacious primary suite features a walk-in closet and private ensuite, complemented by two additional bedrooms, a full bath, and convenient laundry. Luxury vinyl plank flooring, a separate side entrance, large backyard, parking pad, and basement rough-ins complete this versatile home. (id:46923)
Exp Realty
20635 43 Av NW
Edmonton, Alberta
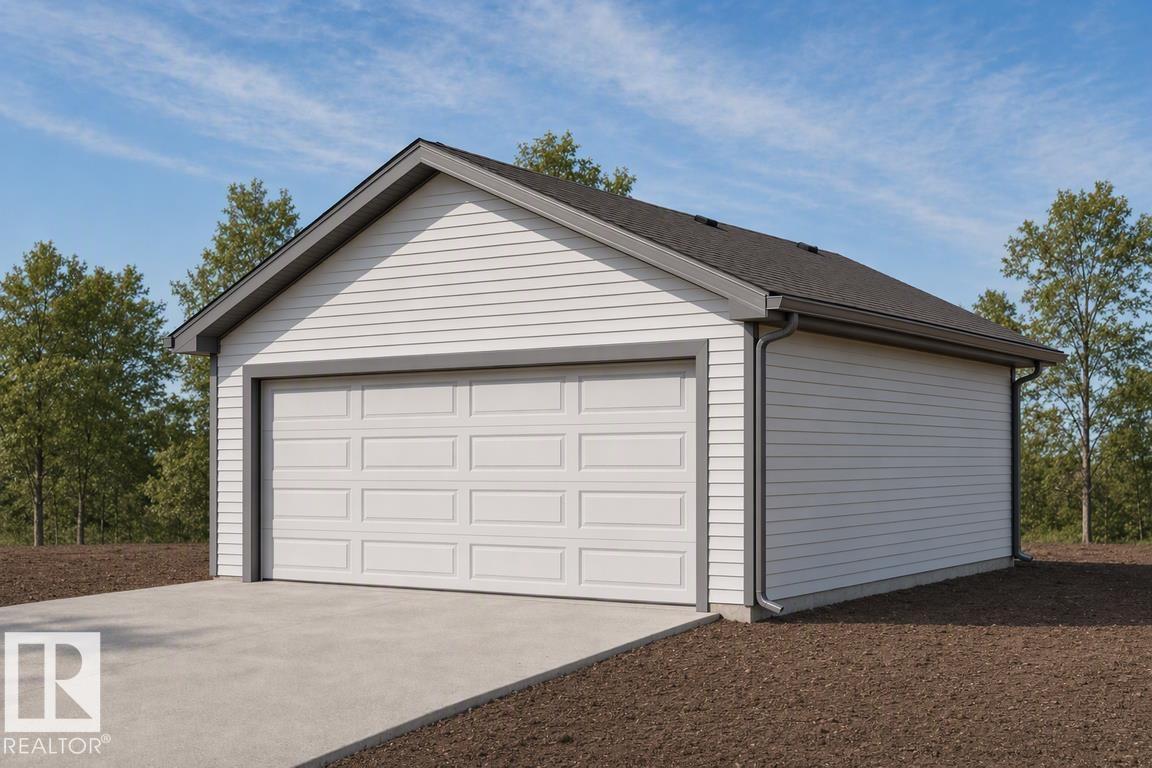
Detached garage included; under construction. Garage image for illustration only. Built by Sterling Homes, this elegant 4-bed home comes with luxurious vinyl plank flooring and a bright foyer leading to a cozy great room. The kitchen impresses with quartz countertops, a functional island with a silgranit sink, pendant lighting, soft-close cabinetry, and an over-the-range microwave, complemented by a roomy pantry. At the rear, a sunlit nook overlooks the backyard, alongside a main-floor bedroom, a 3-piece bath with a stand-up shower, and a garden door to outdoor space. A parking pad is included, with an option for a detached two-car garage. Upstairs, the primary suite offers a walk-in closet, and a 3-piece ensuite with tub/shower, two additional bedrooms, another 3-piece bath, and a laundry closet complete the level. Features include 9-ft ceilings on main and basement floors, a separate side entrance, brushed nickel fixtures, and basement rough-in plumbing. (id:46923)
Exp Realty
20808 40 Av NW
Edmonton, Alberta
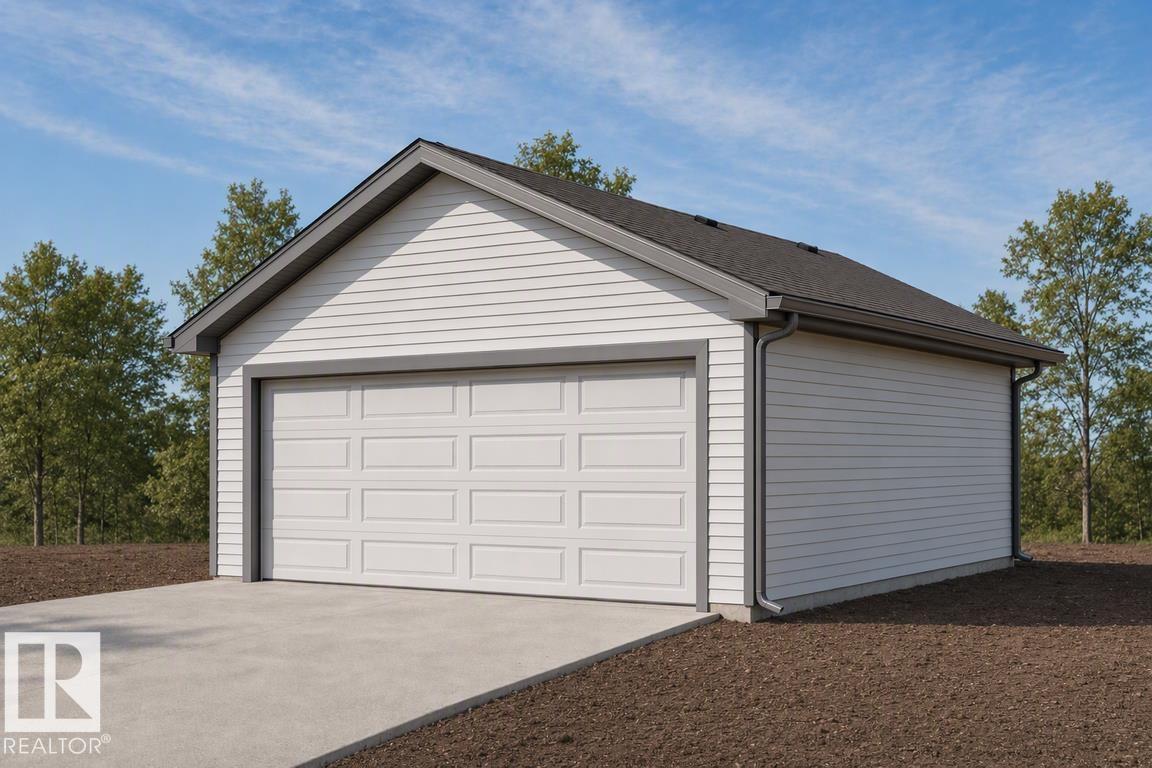
Detached garage included; under construction. Garage image for illustration only. Built by Sterling Homes, this 1,478 sq ft laned home in Edgemont Place blends stylish design with smart functionality. The main floor offers 9 ft ceilings, luxury vinyl plank flooring, and a bright open layout ideal for everyday living. Triple pane front windows fill the great room with natural light and flow into the dining area and rear kitchen. The kitchen features quartz countertops, an island with seating, a window over the sink, pantry storage, and modern cabinetry, perfect for cooking and entertaining. A rear entry with a half bath leads to the backyard and future garage space. Upstairs, the spacious primary bedroom includes a walk in closet and private ensuite, plus two additional bedrooms, a full bath, a cozy loft, and convenient upper floor laundry. A separate side entrance and basement rough ins offer future development potential. (id:46923)
Exp Realty
20703 43 Av NW
Edmonton, Alberta
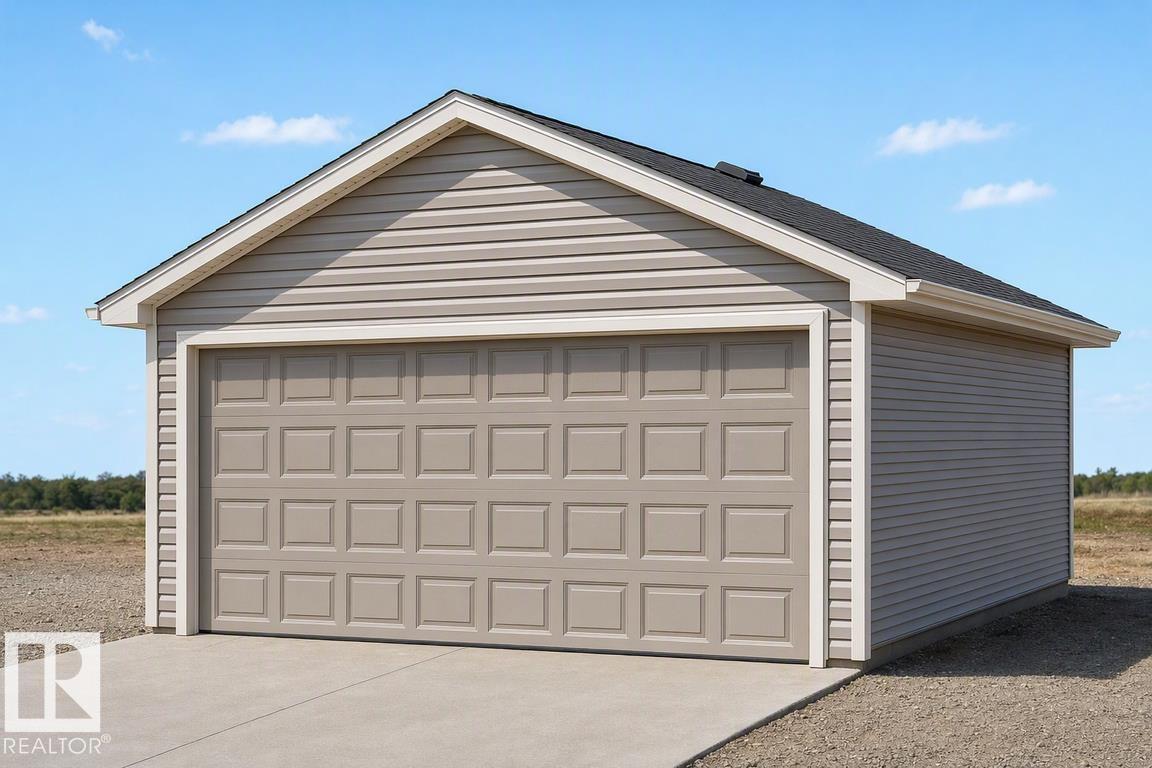
Detached garage included; under construction. Garage image for illustration only. A smart, efficient layout defines this well-planned home designed for everyday living. The main floor features 9’ ceilings, LVP flooring throughout, and a welcoming foyer with a large coat closet that opens into a bright great room filled with natural light. The centrally located kitchen offers quartz countertops, an island with a flush eating ledge, undermount sink, over-the-range microwave, soft-close raised-profile cabinets and drawers, and a pantry. A rear nook with a garden door provides access to the backyard. A main floor bedroom and 3-piece bath with a walk-in shower add flexibility. The home also includes a rear parking pad with an option for a detached double garage. Upstairs features a primary bedroom with a walk-in closet and 3-piece ensuite, plus two additional bedrooms, a full bath, and a convenient laundry closet. (id:46923)
Exp Realty
20707 43 Av NW
Edmonton, Alberta
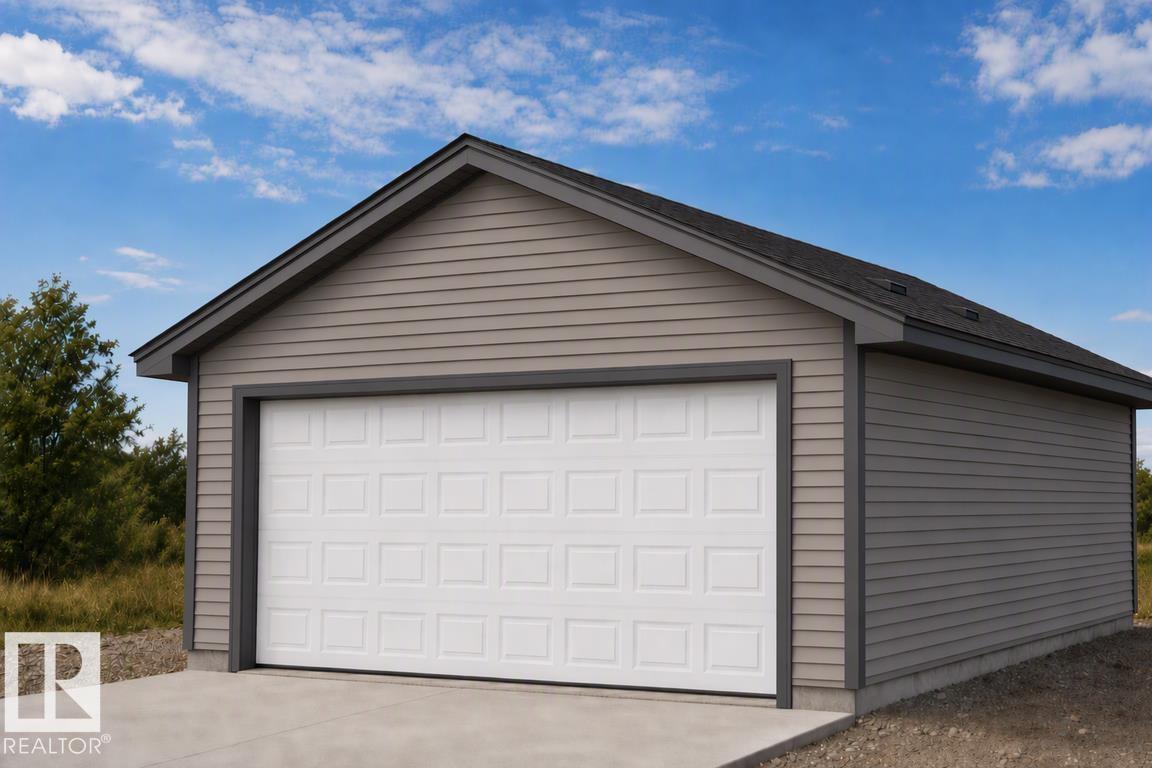
Detached garage included; under construction. Garage image for illustration only. Discover the versatility of this Sterling Homes masterpiece in Edgemont Place, uniquely featuring a main-floor bedroom and full bathroom ideal for guests or a home office. Triple-pane windows and an open-concept layout ensure the interior is consistently bright and welcoming. The functional kitchen overlooks the backyard and is fully equipped with quartz countertops, a central island, and a corner pantry. The upper level is designed for family connectivity, offering a cozy bonus room for movie nights alongside a primary suite with a walk-in closet and private ensuite. Two additional bedrooms and upper-floor laundry provide ultimate convenience. This home is built for the future with luxury vinyl plank flooring, a separate side entrance, and a powered rear parking pad. Located in a prime west-end community near trails and new schools, it perfectly balances modern comfort with long-term flexibility. (id:46923)
Exp Realty
#112 8702 Southfort Dr
Fort Saskatchewan, Alberta
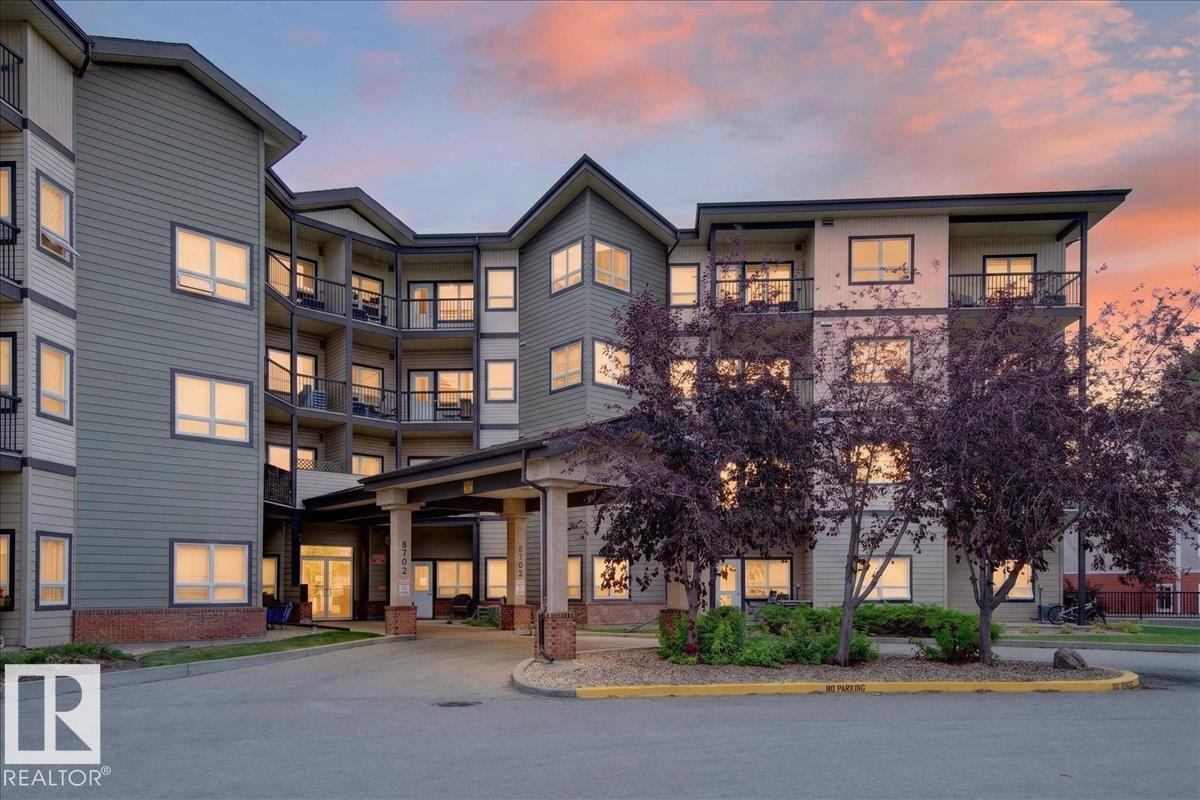
BRIGHT, UPDATED & MOVE-IN READY! Welcome home to this beautifully updated main-floor 2-bedroom, 1-bathroom unit in a quiet, well-maintained building! Freshly painted throughout and featuring new vinyl plank flooring, this home is truly move-in ready. Soaring 10-foot ceilings and an abundance of natural light create a bright, spacious feel, while central A/C keeps you comfortable year-round. The functional layout includes in-suite laundry and 6 appliances, making everyday living easy and convenient. Pet-friendly with board approval, this is a great option for pet owners, first-time buyers, downsizers or investors. Enjoy the convenience of being close to the amenities at Fort Gardens, shopping, transit and more. A fantastic opportunity to own an affordable, updated home in a quiet and convenient location! (id:46923)
Royal LePage Noralta Real Estate
#307 8702 Southfort Dr
Fort Saskatchewan, Alberta
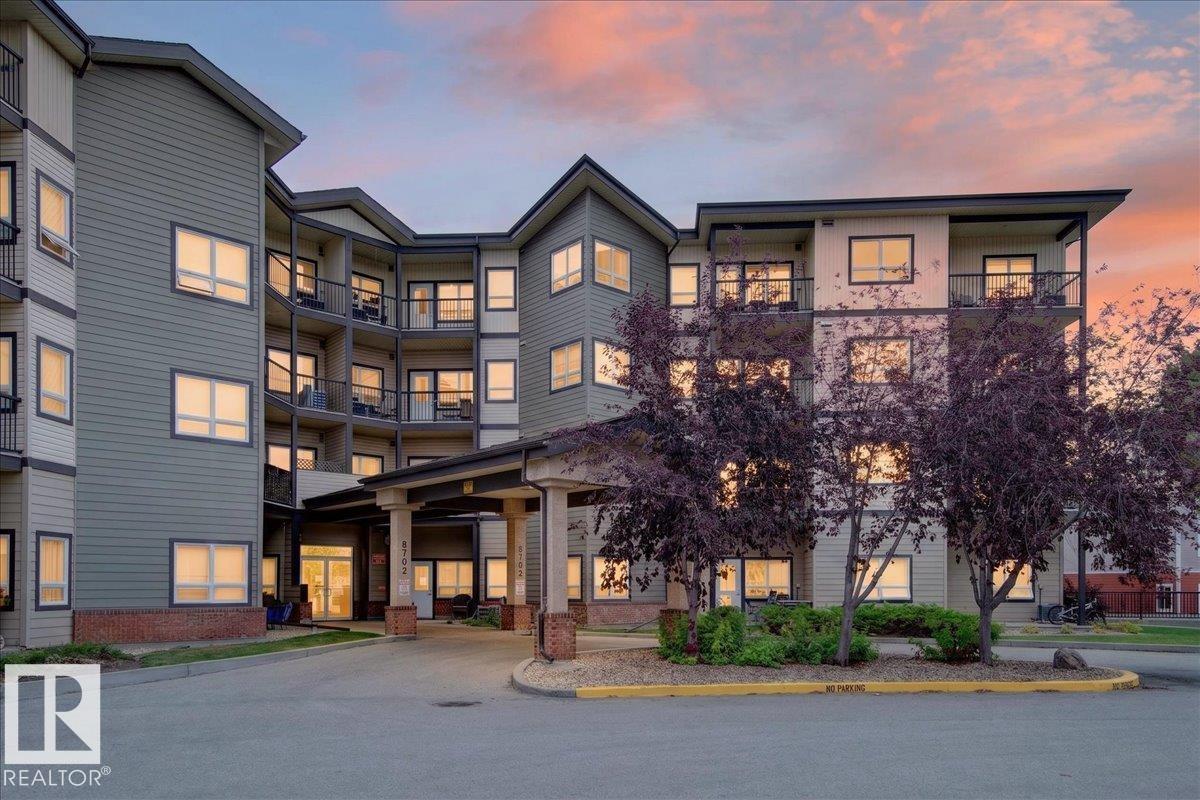
BRIGHT, UPDATED & MOVE-IN READY! Enjoy easy, low-maintenance living in this beautifully updated 3rd-floor 2-bedroom, 1-bathroom unit in a quiet, pet-friendly building! Freshly painted throughout and featuring new vinyl plank flooring, this home offers a fresh, modern feel from the moment you walk in. The abundance of natural light creates a bright and inviting living space, while central A/C keeps you comfortable throughout the seasons. Additional features include underground parking, in-suite laundry, and 6 appliances. Pets are welcome with board approval. Conveniently located close to Fort Gardens, shopping, transit and everyday amenities. Whether you're a first-time buyer, investor or looking to simplify, this move-in-ready home is an opportunity worth seeing! (id:46923)
Royal LePage Noralta Real Estate
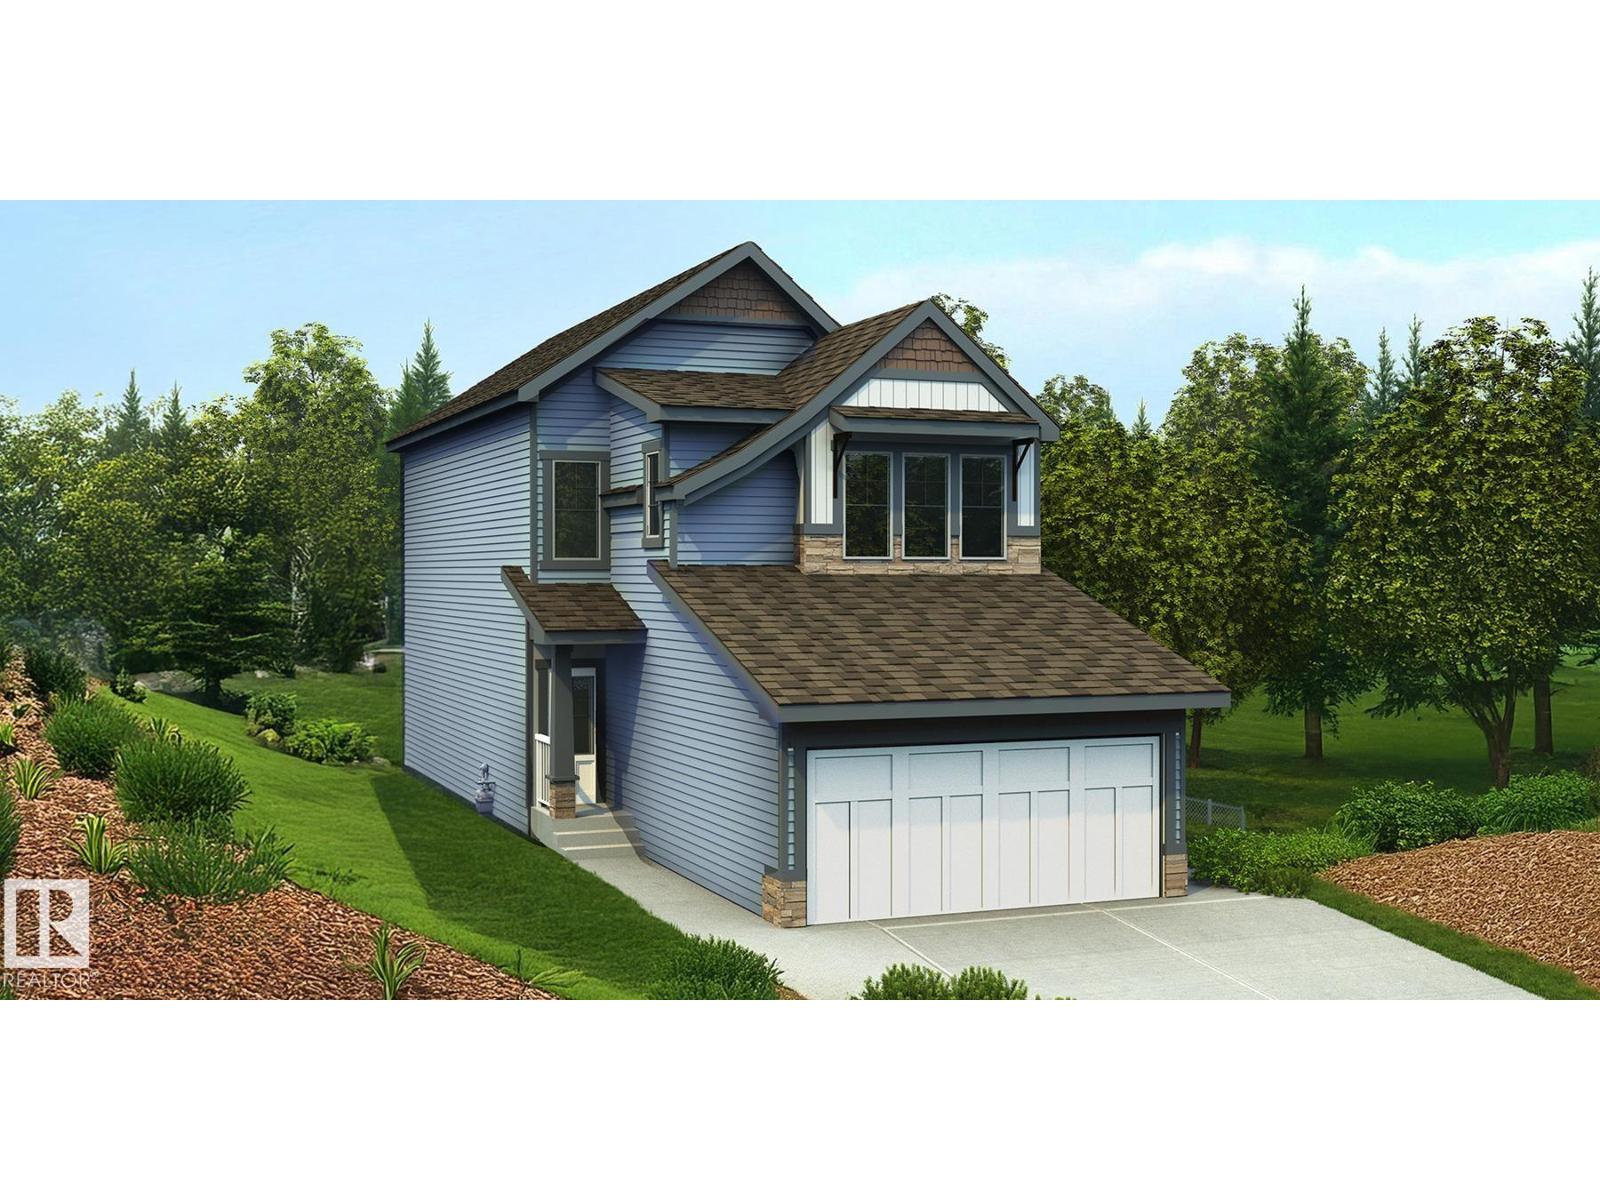
20743 40 Av NW
Edmonton, Alberta
Beautifully designed home blending sophisticated finishes w/ practical family living. Features 9' ceilings on main & bsmt levels, dbl attached garage w/ floor drain, sep side entry & LVP flooring thru main. Inviting foyer leads to a main flr bdrm, ideal for guests, office or multi-gen living, plus a convenient 2-pce bath. Bright open-concept kitchen, great rm & nook feature lrg windows & sliding patio doors to backyard. Kitchen boasts generous quartz counters, island w/ flush eating ledge, built-in microwave, full-height tile backsplash, chimney-style hood fan, Silgranit undermount sink, soft-close cabinetry & lrg walk-thru pantry connecting to mud rm & garage entry. Great rm includes FP. Upstairs offers a bright primary suite w/ substantial W/I closet & 5-pce ensuite w/ tub, W/I shower & dbl sinks. Bonus rm, 3-pce bath, laundry & 2 addl bdrms complete the upper level. Black plumbing/lighting, upgraded railings & bsmt rough-in pkg incl. (id:46923)
Exp Realty
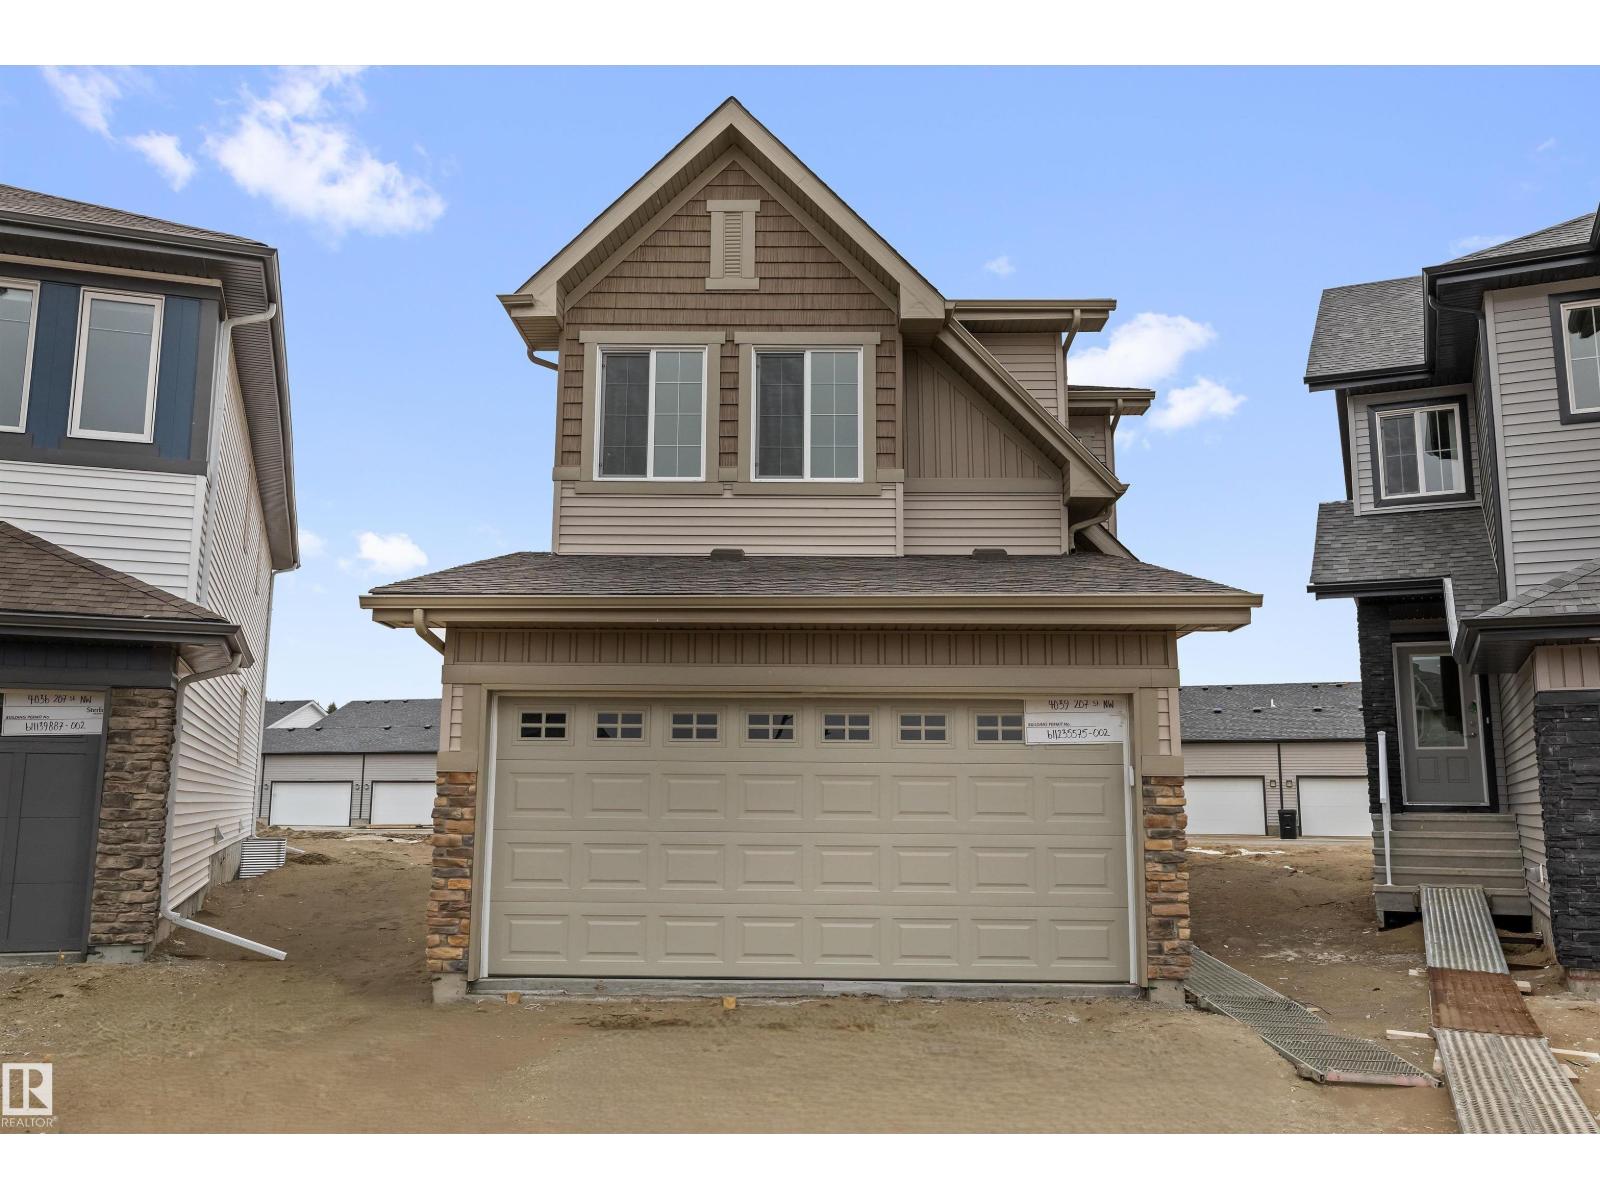
4039 207 St NW
Edmonton, Alberta
Rare opportunity on a huge pie-shaped lot with rear alley access in sought-after Edgemont Place — offering exceptional outdoor space and future flexibility. This beautifully finished home features 9' main floor ceilings, oversized triple-pane windows, LVP flooring, a separate side entrance, and a double attached garage with floor drain. The open-concept main floor is bright and functional with a kitchen built for everyday living and entertaining — quartz countertops, large central island with seating, upgraded cabinetry, chimney hood fan, built-in microwave, and a walk-through pantry connecting to the mudroom for easy grocery drop-off. Upstairs offers a spacious bonus room, convenient laundry, two generous secondary bedrooms, and a primary retreat with a spa-inspired 5-piece ensuite. The expansive pie-shaped lot is ideal for a backyard oasis, play space, garden, summer BBQs, or potential future RV parking with alley access. Includes a 150 AMP upgraded electrical panel. Comfort, style, and space to grow. (id:46923)
Exp Realty
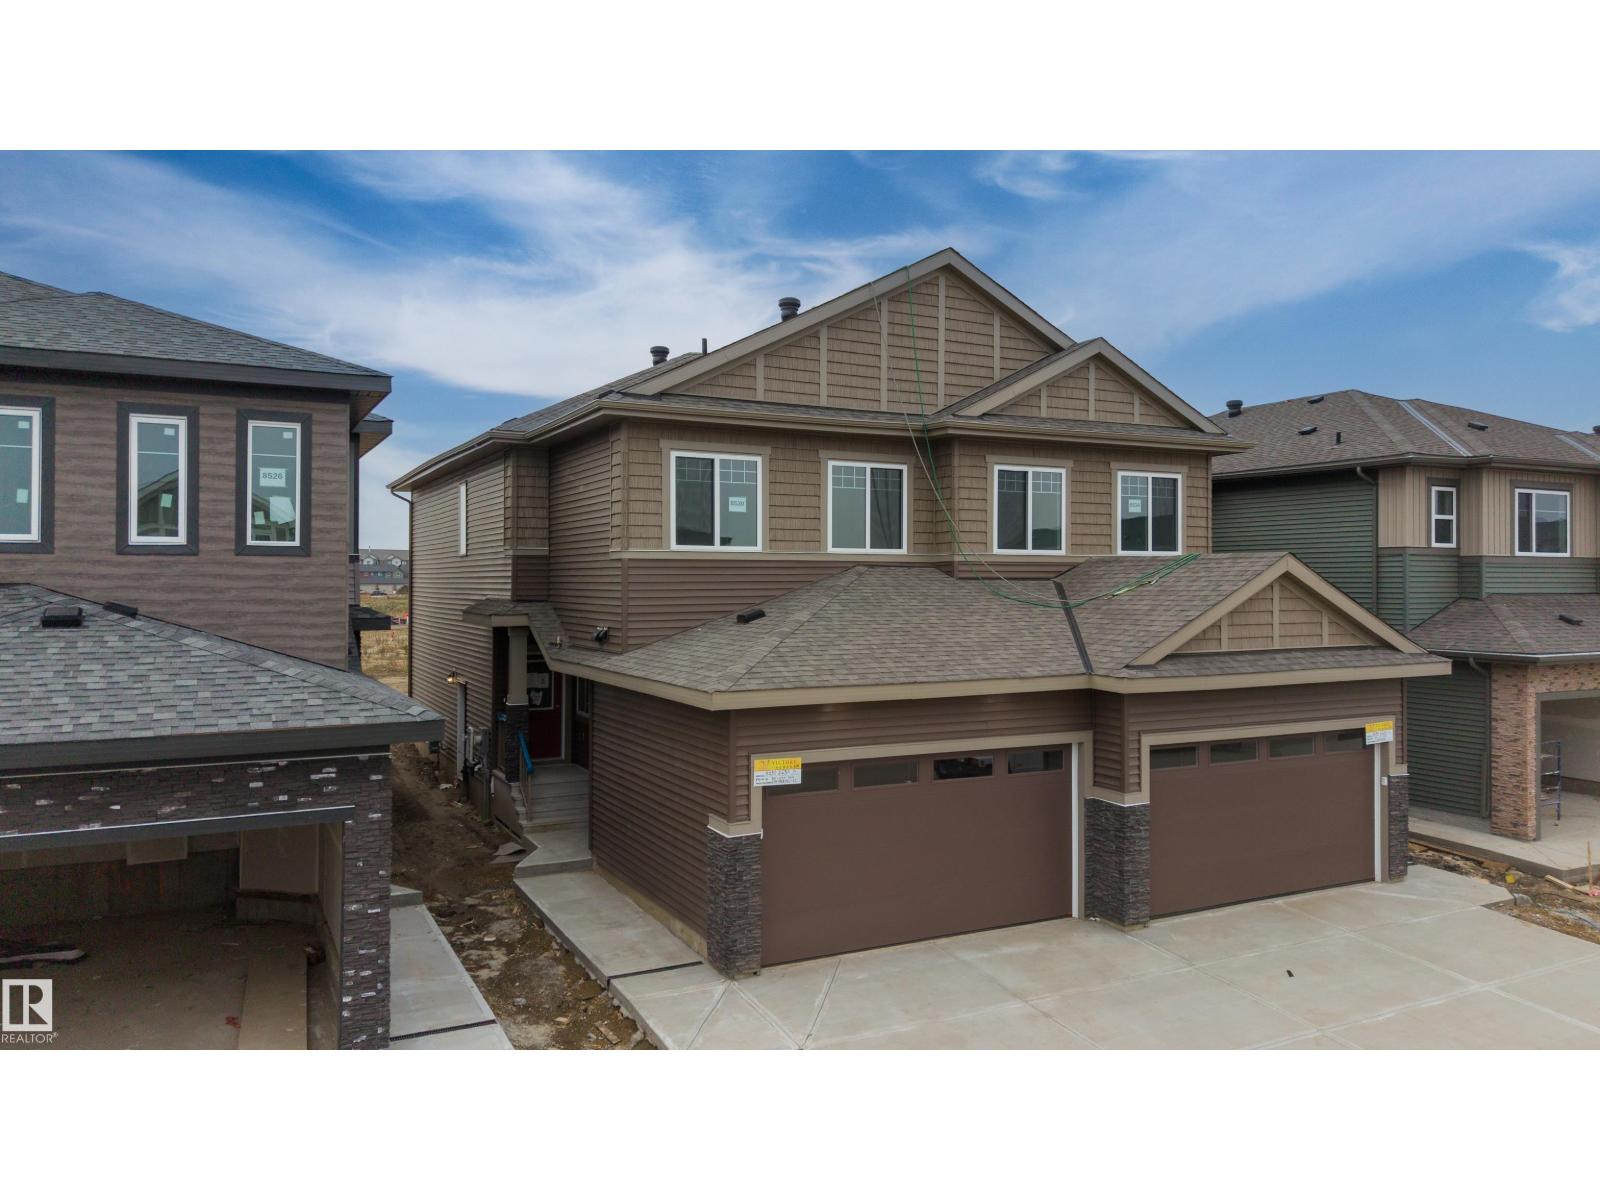
8530 223a St NW
Edmonton, Alberta
Welcome to this brand-new half duplex in the desirable community of Rosenthal, offering a beautiful blend of modern elegance, spacious living, and thoughtful design. The main floor features a stunning open-to-above living room with a fireplace, creating an impressive focal point and filling the space with an airy, inviting atmosphere. The extended kitchen offers additional space for cooking, meal preparation, and entertaining, making it ideal for everyday family living and hosting guests. A dedicated main-floor office provides the perfect space for working from home, while the full bathroom adds extra convenience for family members and visitors. Upstairs, you'll find three generously sized bedrooms, a spacious bonus room perfect for family movie nights or relaxation, and a conveniently located laundry area. (id:46923)
Sterling Real Estate
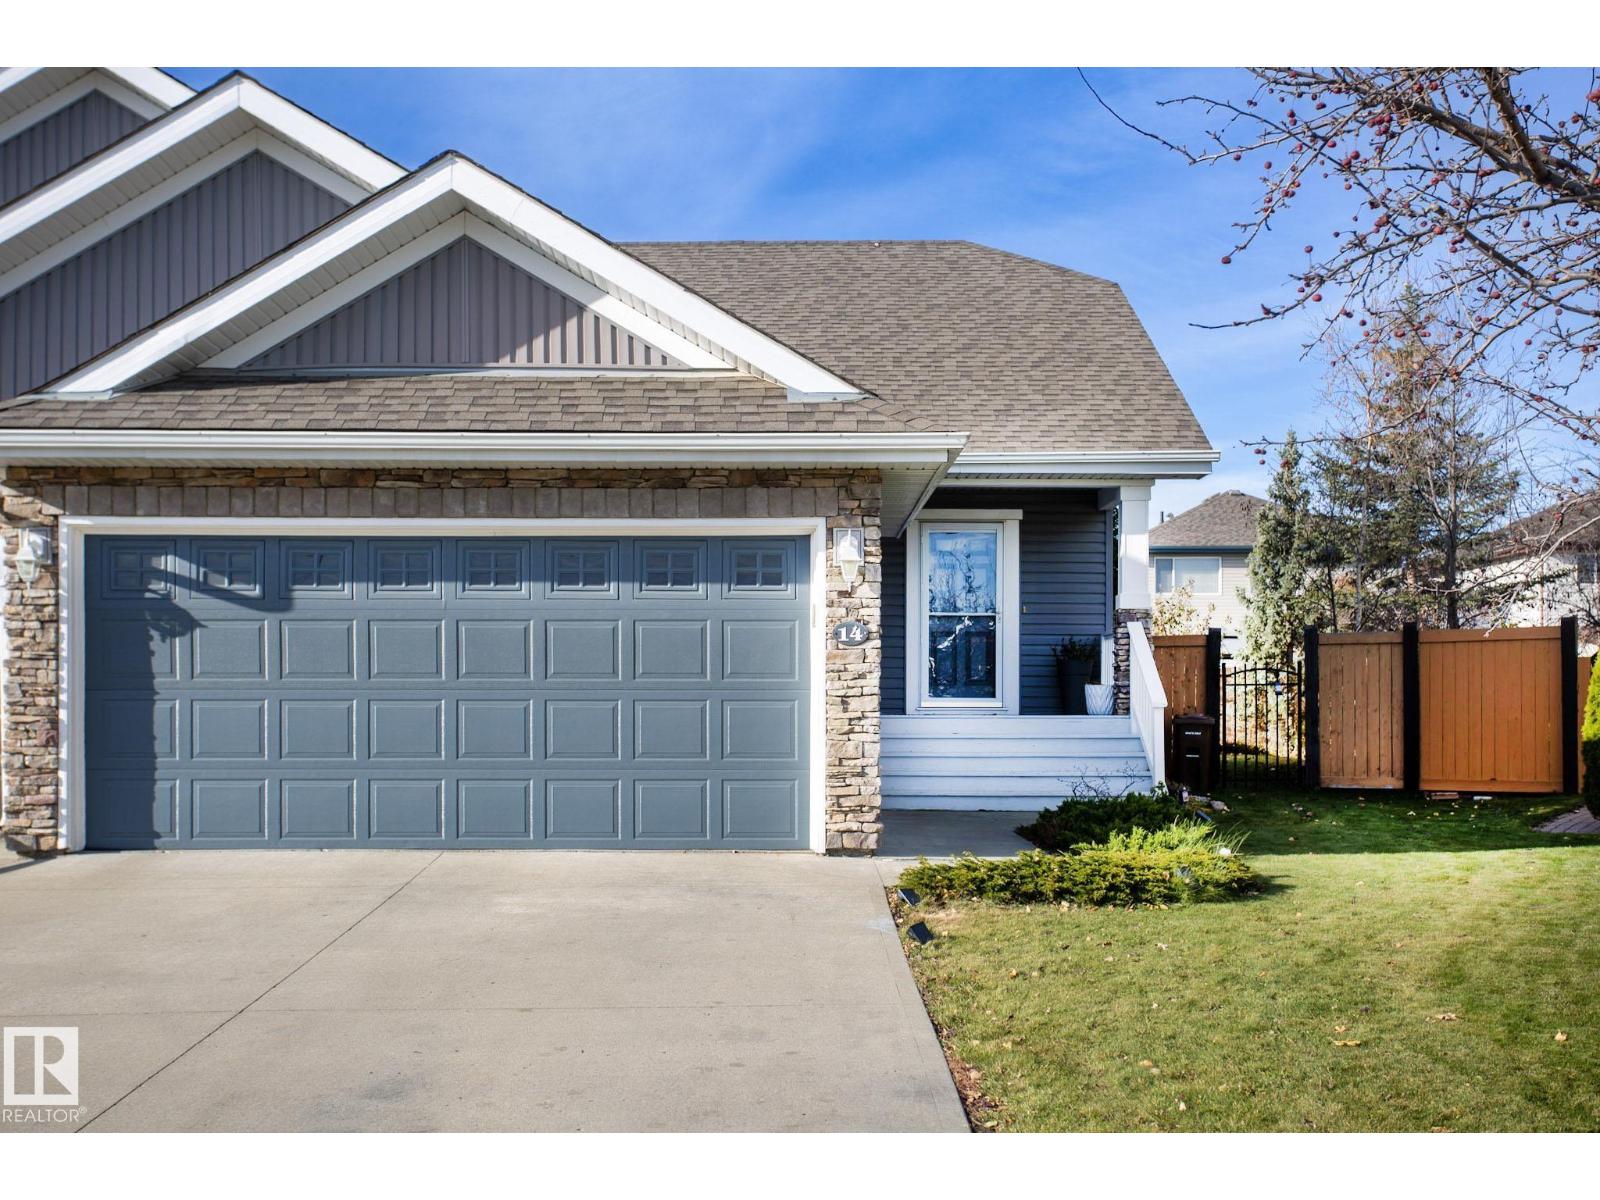
14 Nevis Cl
St. Albert, Alberta
Designed for comfortable bungalow living, this half duplex offers an inviting layout with room for family and guests. The main floor features hardwood floors, vaulted ceilings over the dining and living areas, and a gas fireplace that adds warmth and character. The kitchen is both practical and polished, with maple cabinetry, granite countertops, stainless steel appliances and a generous corner pantry. Two bedrooms are on the main level, including a primary suite with its own ensuite and stand-up shower, plus a separate four-piece bathroom. Downstairs, the finished basement provides a third bedroom, another four-piece bathroom and flexible space for relaxing or entertaining. Patio doors from the living room open onto a composite deck overlooking the beautifully landscaped, west-facing backyard—an ideal spot to enjoy the afternoon sun and evening light. A double attached garage completes this well-planned home, offering everyday convenience without compromising on space or style. (id:46923)
RE/MAX Real Estate
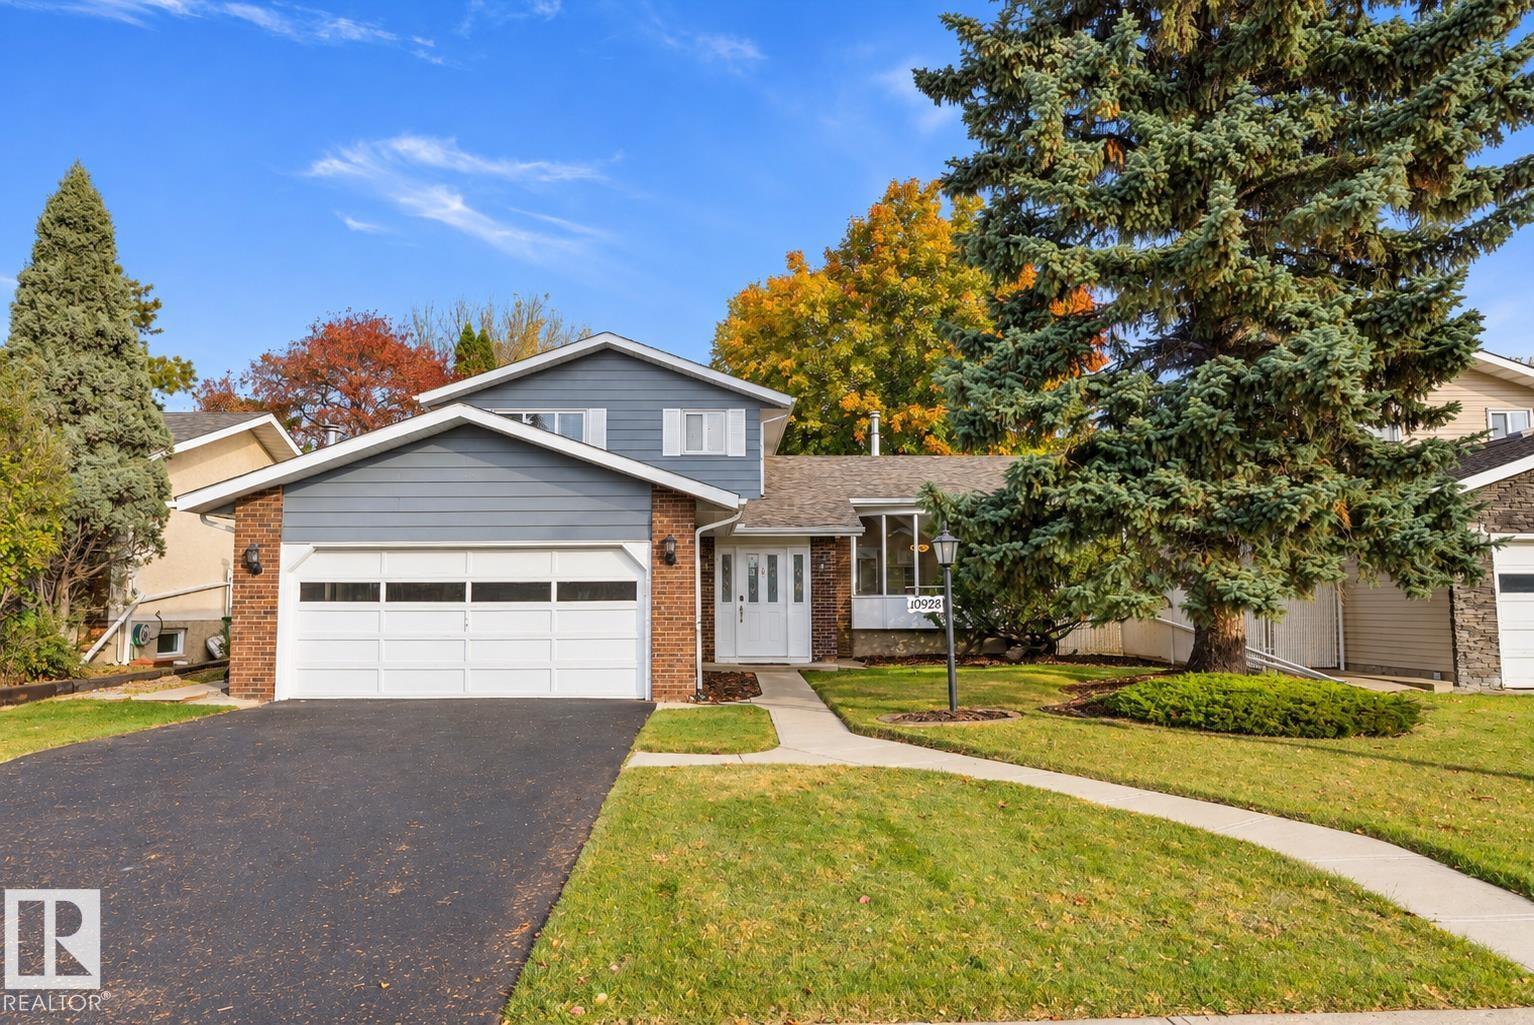
10928 34a Av NW
Edmonton, Alberta
Welcome to Duggan! This extensively renovated 4-bedroom, 4-level split offers over 1,790 sqft above grade on a quiet street directly across from beautiful greenspace. Enjoy the charm of a mature neighbourhood with approximately $50,000 in recent improvements! The updated kitchen features quartz countertops, tile backsplash and modern finishes. New luxury vinyl plank flooring, fresh paint & updated trim give the home a fresh feel throughout. All 3 bathrooms have been renovated, while the functional multi-level layout offers plenty of space for family living, entertaining or a home office. Additional upgrades include appliances, newer roof, high-efficiency hot water heater, gutters with leaf guards & copper wiring. Outside, enjoy a spacious backyard with mature trees, including a plum tree, plus a heated double attached garage for those cold Alberta winters! Close to schools, parks, shopping and LRT access. A fantastic opportunity to enjoy modern updates in one of South Edmonton's established communities! (id:46923)
Maxwell Polaris