
Property Results - On the Ball Real Estate
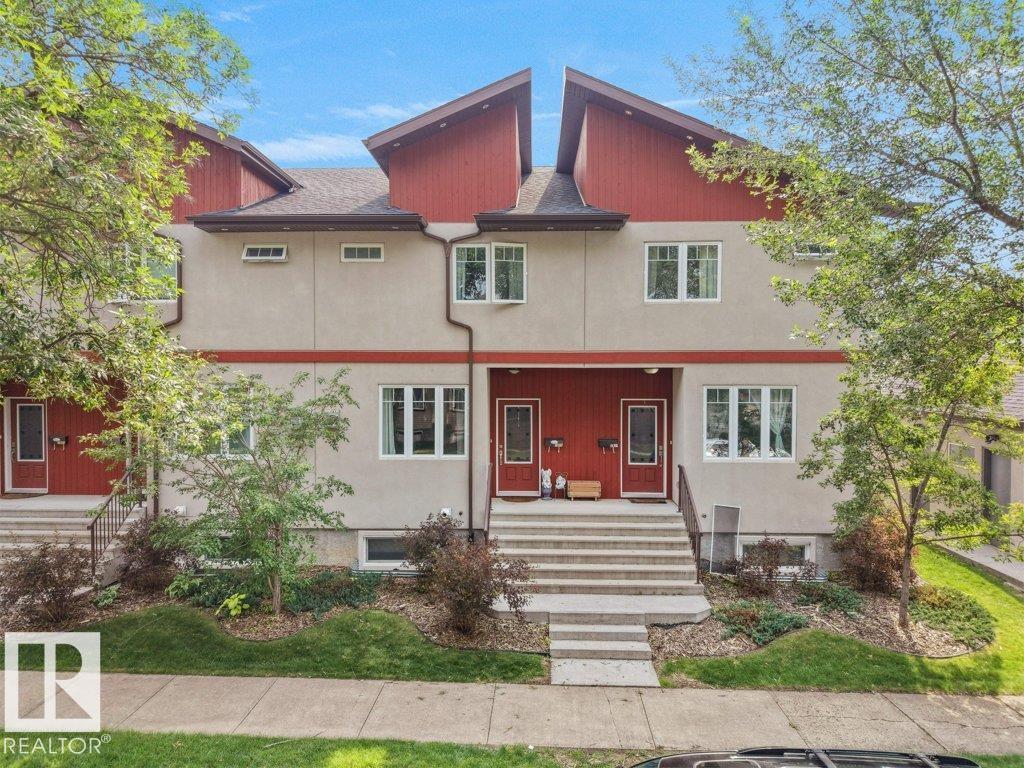
7909 105 Av NW
Edmonton, Alberta
Welcome to this beautifully maintained 3-bedroom, 2.5-bath townhouse offering 1,544.71 sq. ft. of stylish and functional living space in the desirable community of Forest Heights. The thoughtfully designed layout features spacious living areas, a modern kitchen, and the convenience of upstairs laundry. The unfinished basement provides endless possibilities to create additional living space, a home gym, or a recreation room to suit your lifestyle. Step outside to enjoy the private deck, perfect for relaxing or entertaining, while the single detached garage offers secure parking and extra storage. Nestled among tree-lined streets and just minutes from downtown Edmonton, you'll love the easy access to the river valley, walking trails, parks, schools, shopping, transit, and everyday amenities. Whether you're a first-time buyer, young family, or investor, this home offers an exceptional combination of comfort, location, and value. (id:46923)
Maxwell Polaris
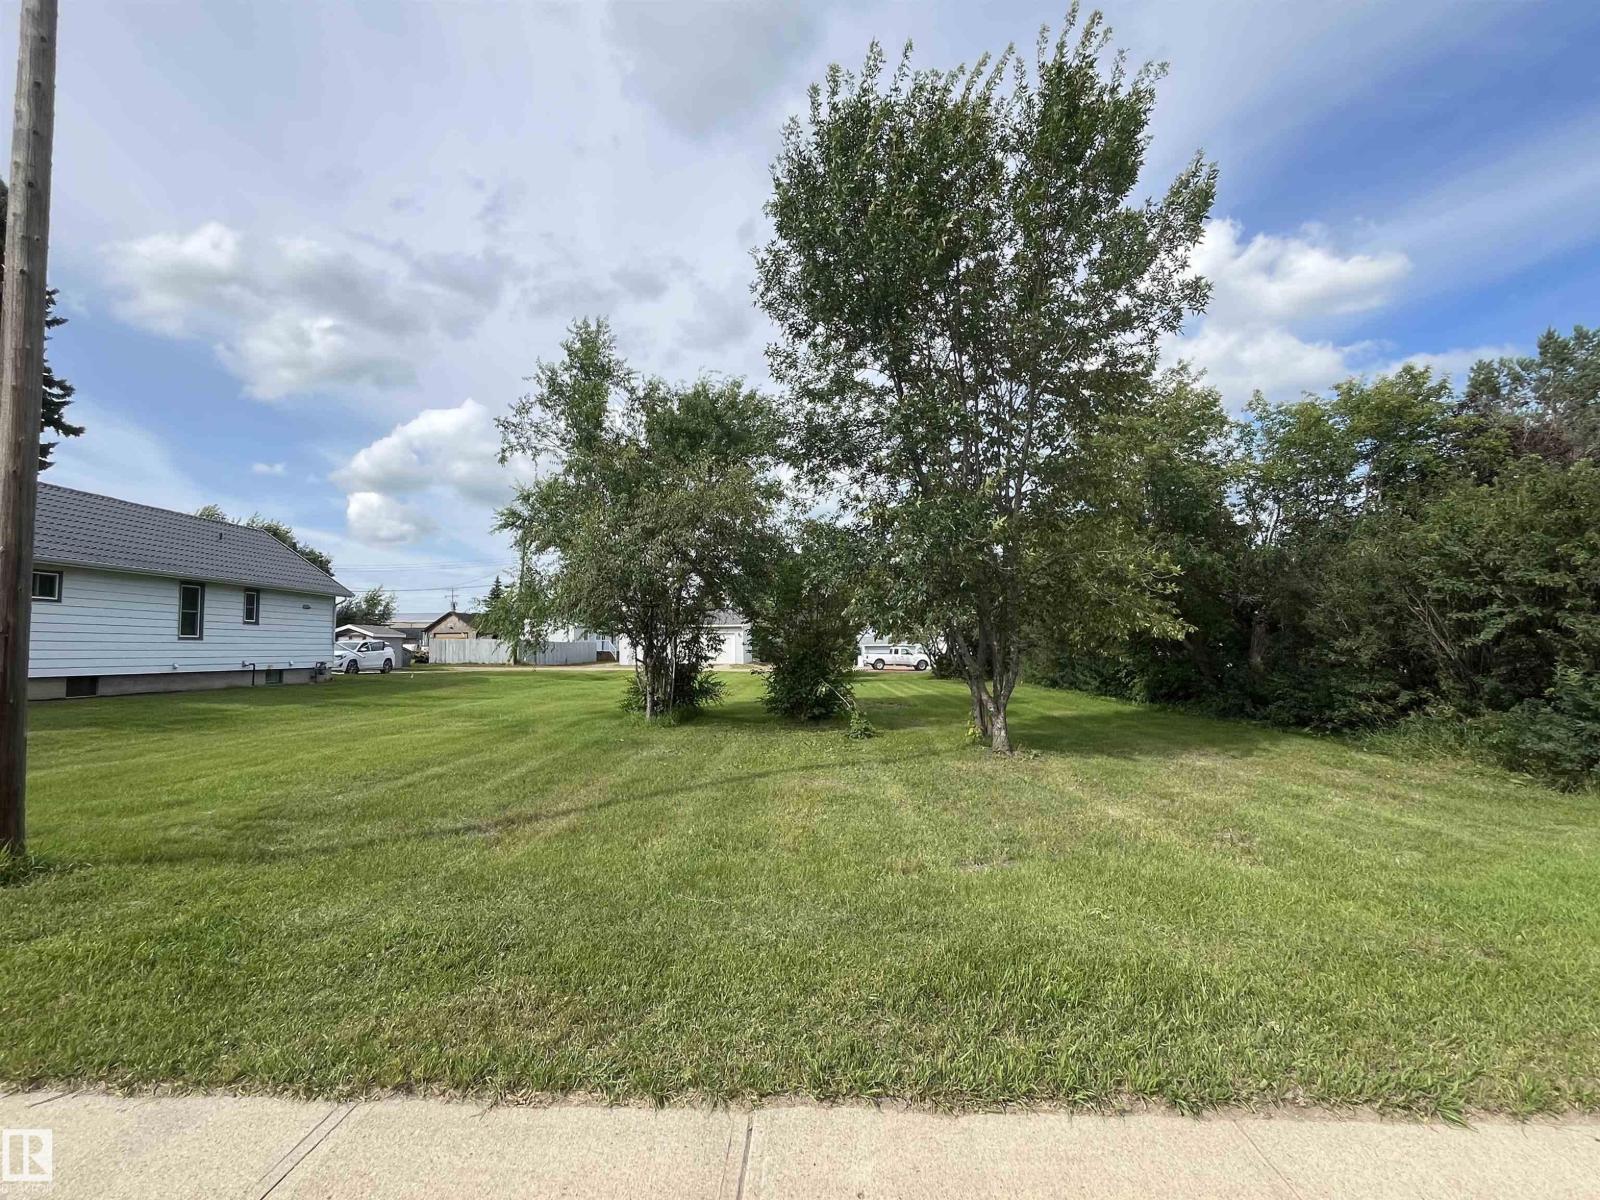
4916 51 Av
Viking, Alberta
Build your new home on this 50 X 140' lot in the peaceful, rural community of Viking, AB. Central to 4 major centers, it is approximately a 45 minute drive to Camrose, Vegreville and Wainwright and 1 hr & 15 min to Sherwood Park. The lot is situated close to Rec Center with easy access to highway 36 and highway 14. The many amenities in and around Viking make this a great property to build on for retirement, to raise your family or start building equity for your future. (id:46923)
Now Real Estate Group
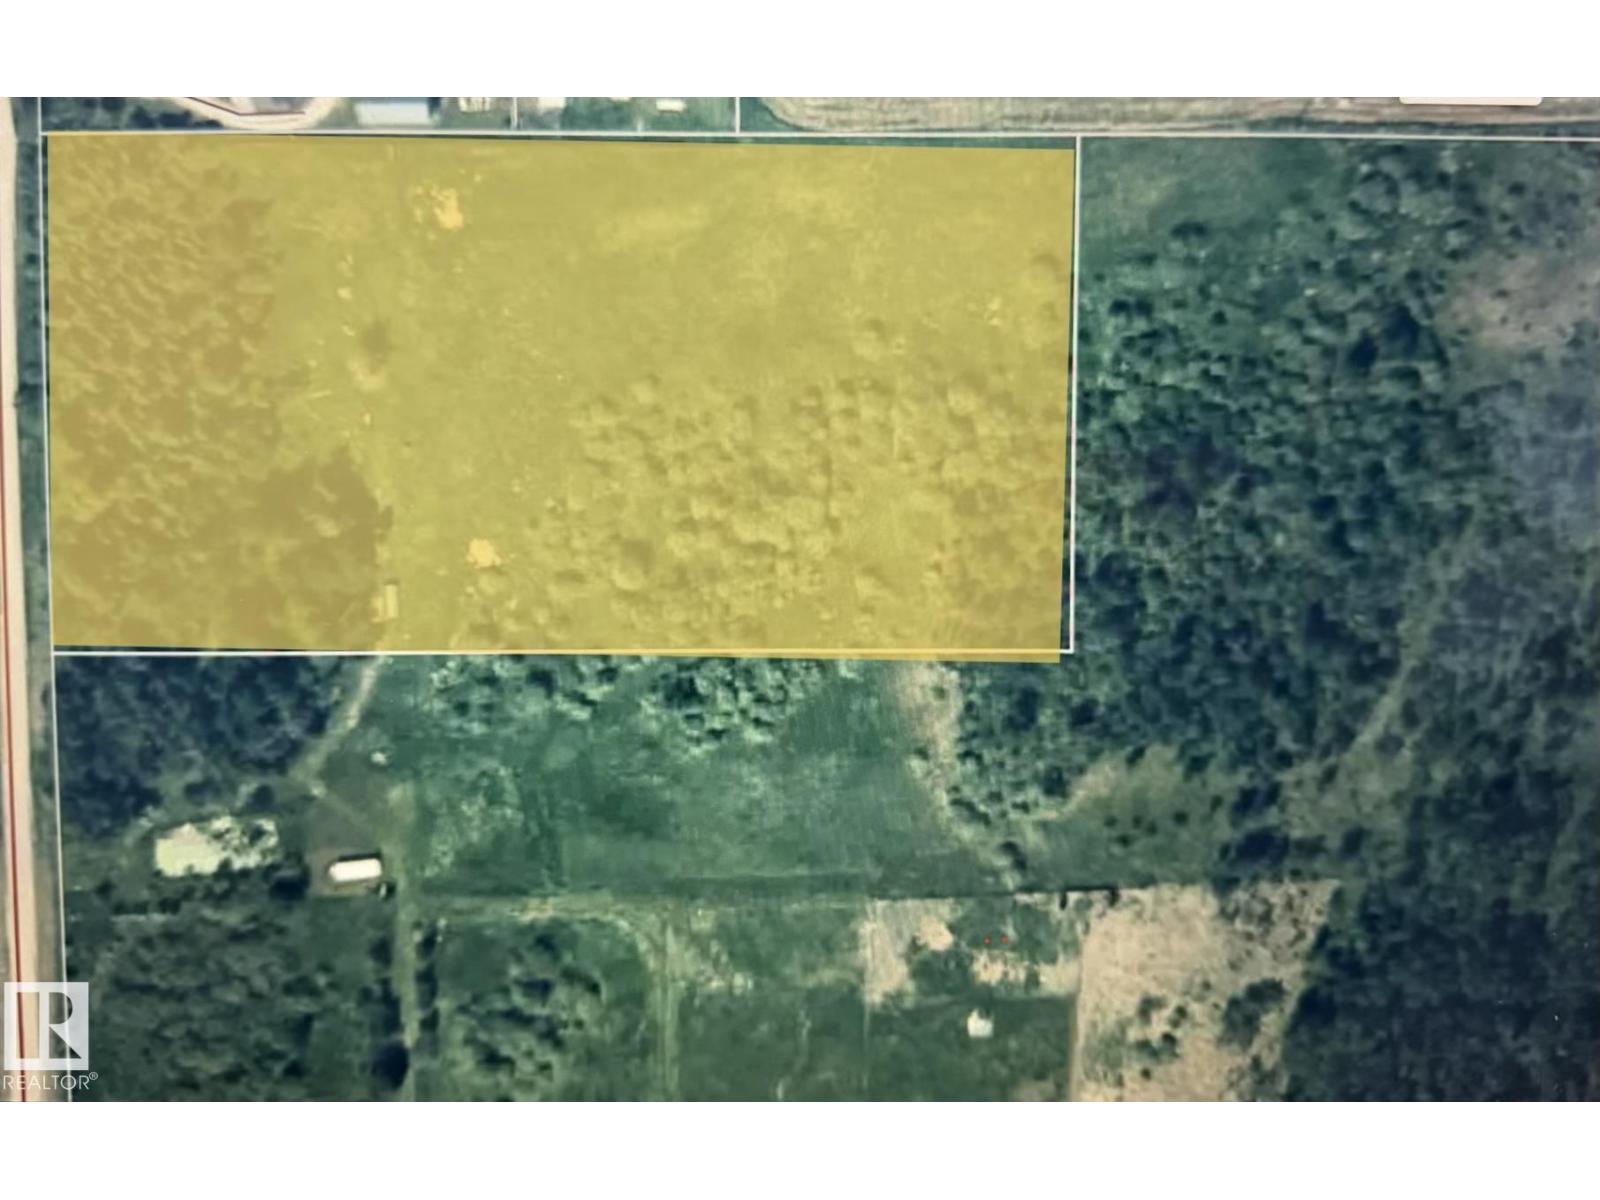
Twp Rd 452a Rr 15
Rural Wetaskiwin County, Alberta
Bring your acreage vision to life on this impressive 4.99-acre parcel located outside of a subdivision. A mature tree belt along the western boundary provides privacy, shelter and a beautiful natural backdrop, while the open portion of the property offers flexibility for the placement of your future home, shop, gardens and outdoor living spaces. Power and natural gas are conveniently located at the property line, helping make the first steps toward development that much easier. Enjoy the freedom to create a custom country property with room to grow, relax and make it your own. Located just 10 minutes from the Village at Pigeon Lake, you will be close to shopping, dining, several lakes and multiple golf courses while still enjoying the peace, space and privacy of rural living. A standout parcel with location, services and possibilities. (id:46923)
Royal LePage Parkland Agencies
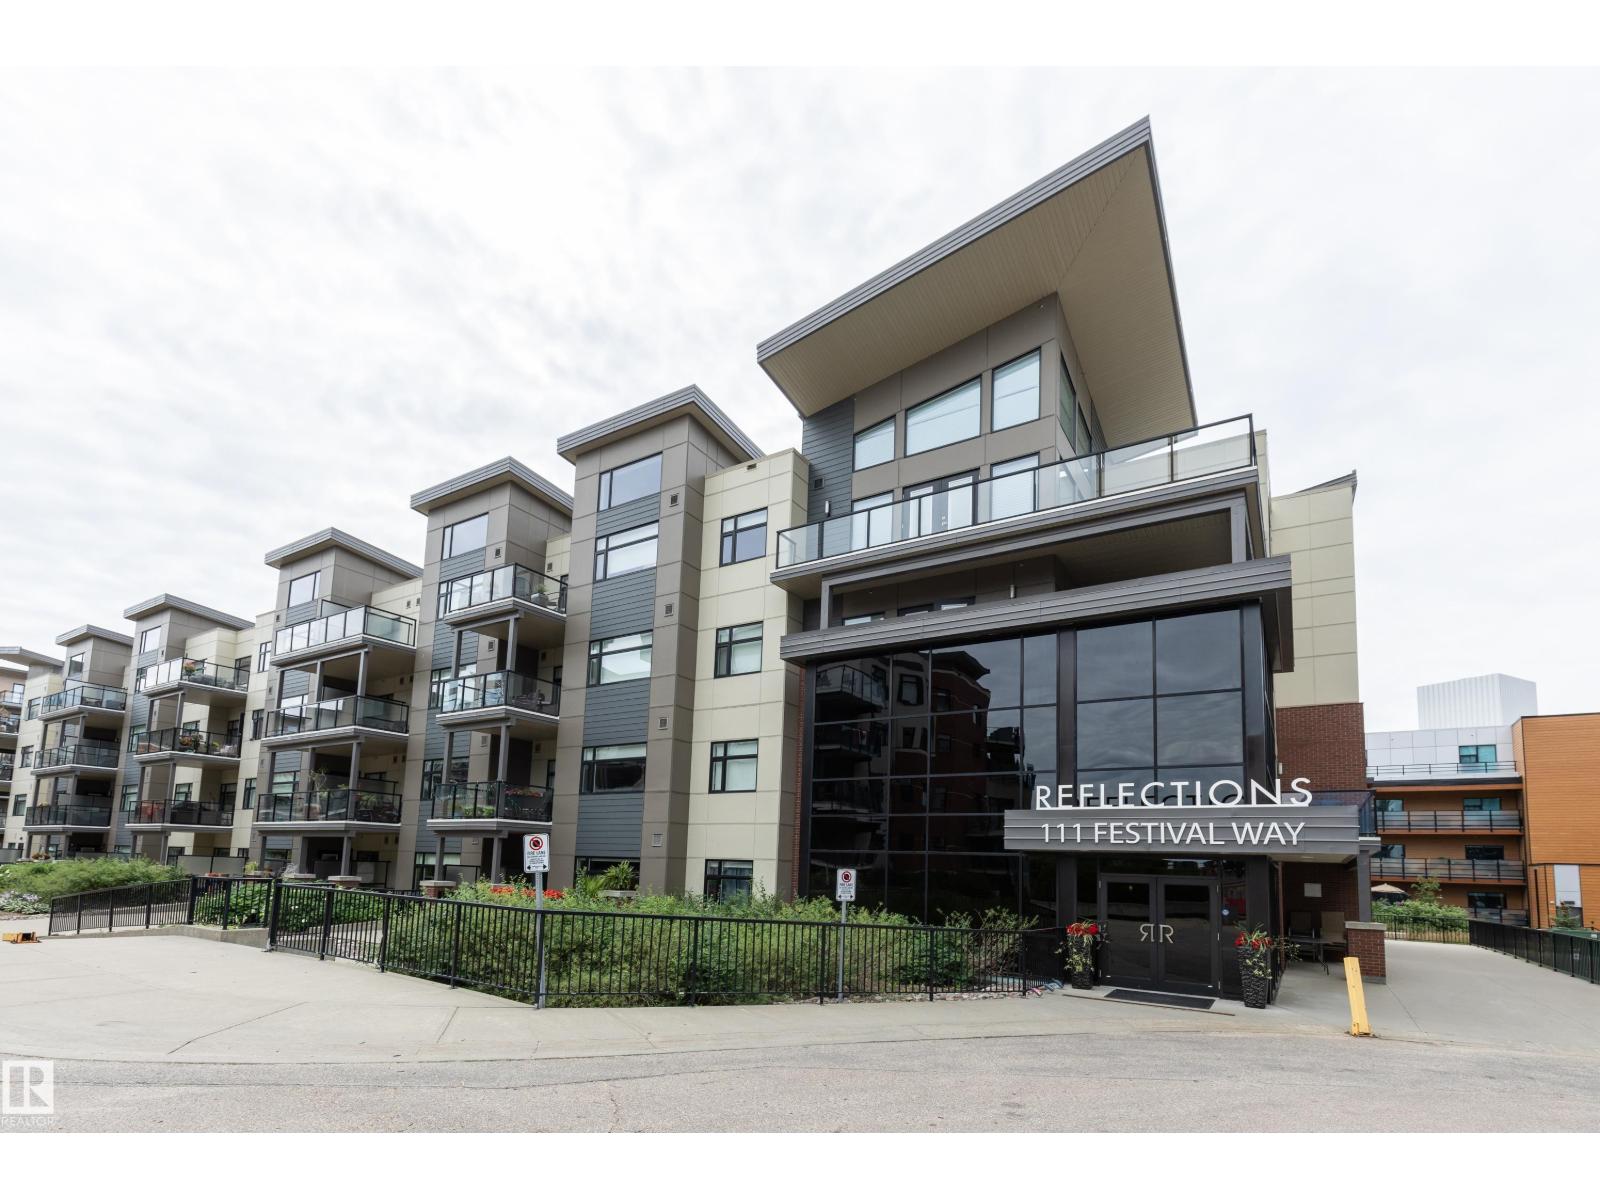
#301 111 Festival Wy
Sherwood Park, Alberta
Welcome to the Reflections building in Centre in the Park, a sought-after 18+ adult building. This bright, west-facing corner unit offers an open-concept floor plan with a spacious 1-bedroom layout, no shared walls with neighbouring units, and an expansive wraparound balcony with a gas BBQ hookup. The modern kitchen features granite countertops, tile backsplash, stainless steel appliances, & ample cabinet space. The living room showcases durable vinyl plank flooring & 2 sets of French doors that open onto the balcony, creating a bright & inviting living space. The primary bedroom includes new carpet, a walk-in closet & a 4pc ensuite with a soaker tub. A convenient 2pc powder room with in-suite stacking washer & dryer adds everyday functionality. Additional features include titled underground parking & a separate storage cage. This is an exceptional opportunity to enjoy worry-free living in one of Sherwood Park’s most desirable communities, close to parks, shopping, restaurants & all amenities. (id:46923)
Royal LePage Prestige Realty
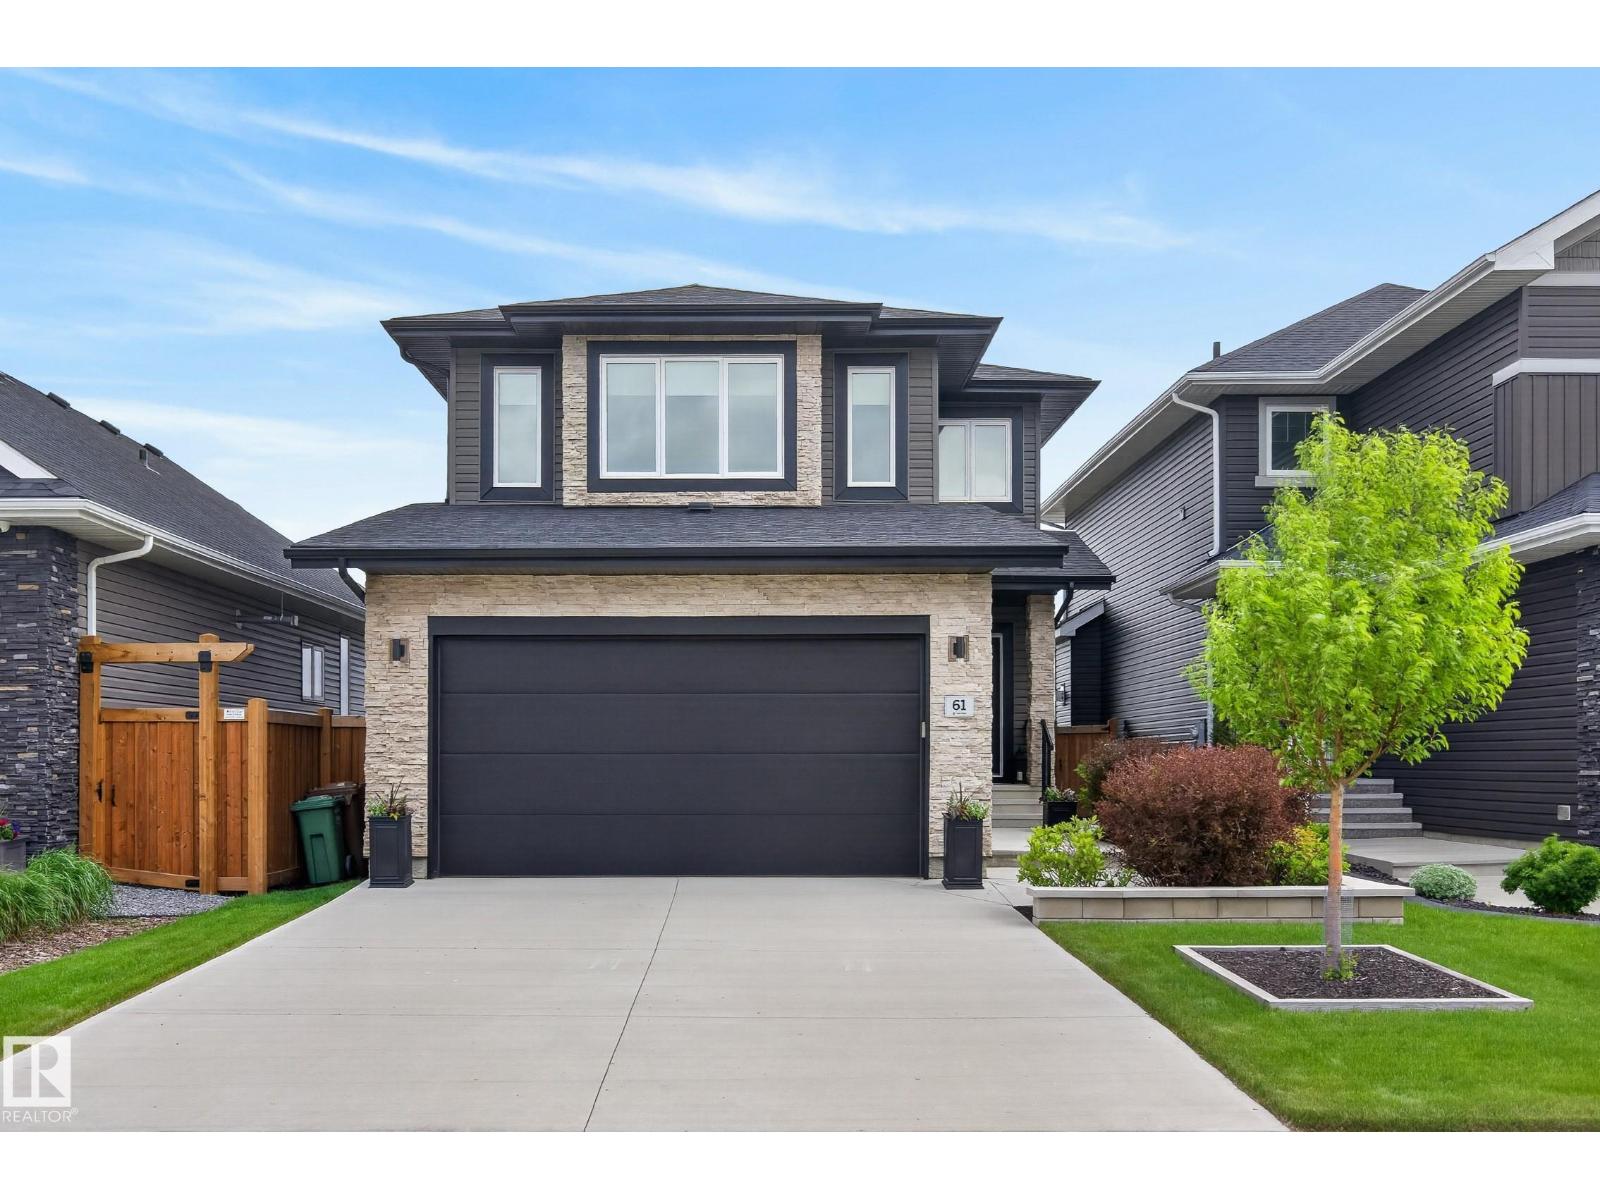
61 Encore Cr
St. Albert, Alberta
Welcome to this beautifully maintained custom-built 2-storey home in the highly desirable community of Erin Ridge North. The bright, open-concept main level features large windows, luxury vinyl plank flooring, quartz countertops, rich solid maple cabinetry, and a convenient walk-through pantry. The kitchen, dining, and living areas connect seamlessly, creating a functional and inviting space for daily living and entertaining. The upper level offers a spacious bonus room, a dedicated laundry room, and two large primary bedrooms, each with its own ensuite and walk-in closet. With a side entrance, the unfinished lower level provides excellent future development potential. The heated garage includes a floor drain and sink with hot and cold taps for added convenience. Located close to parks, walking trails, schools, and everyday amenities, this home offers a fantastic opportunity in one of St. Albert's most desirable neighbourhoods. (id:46923)
Maxwell Challenge Realty
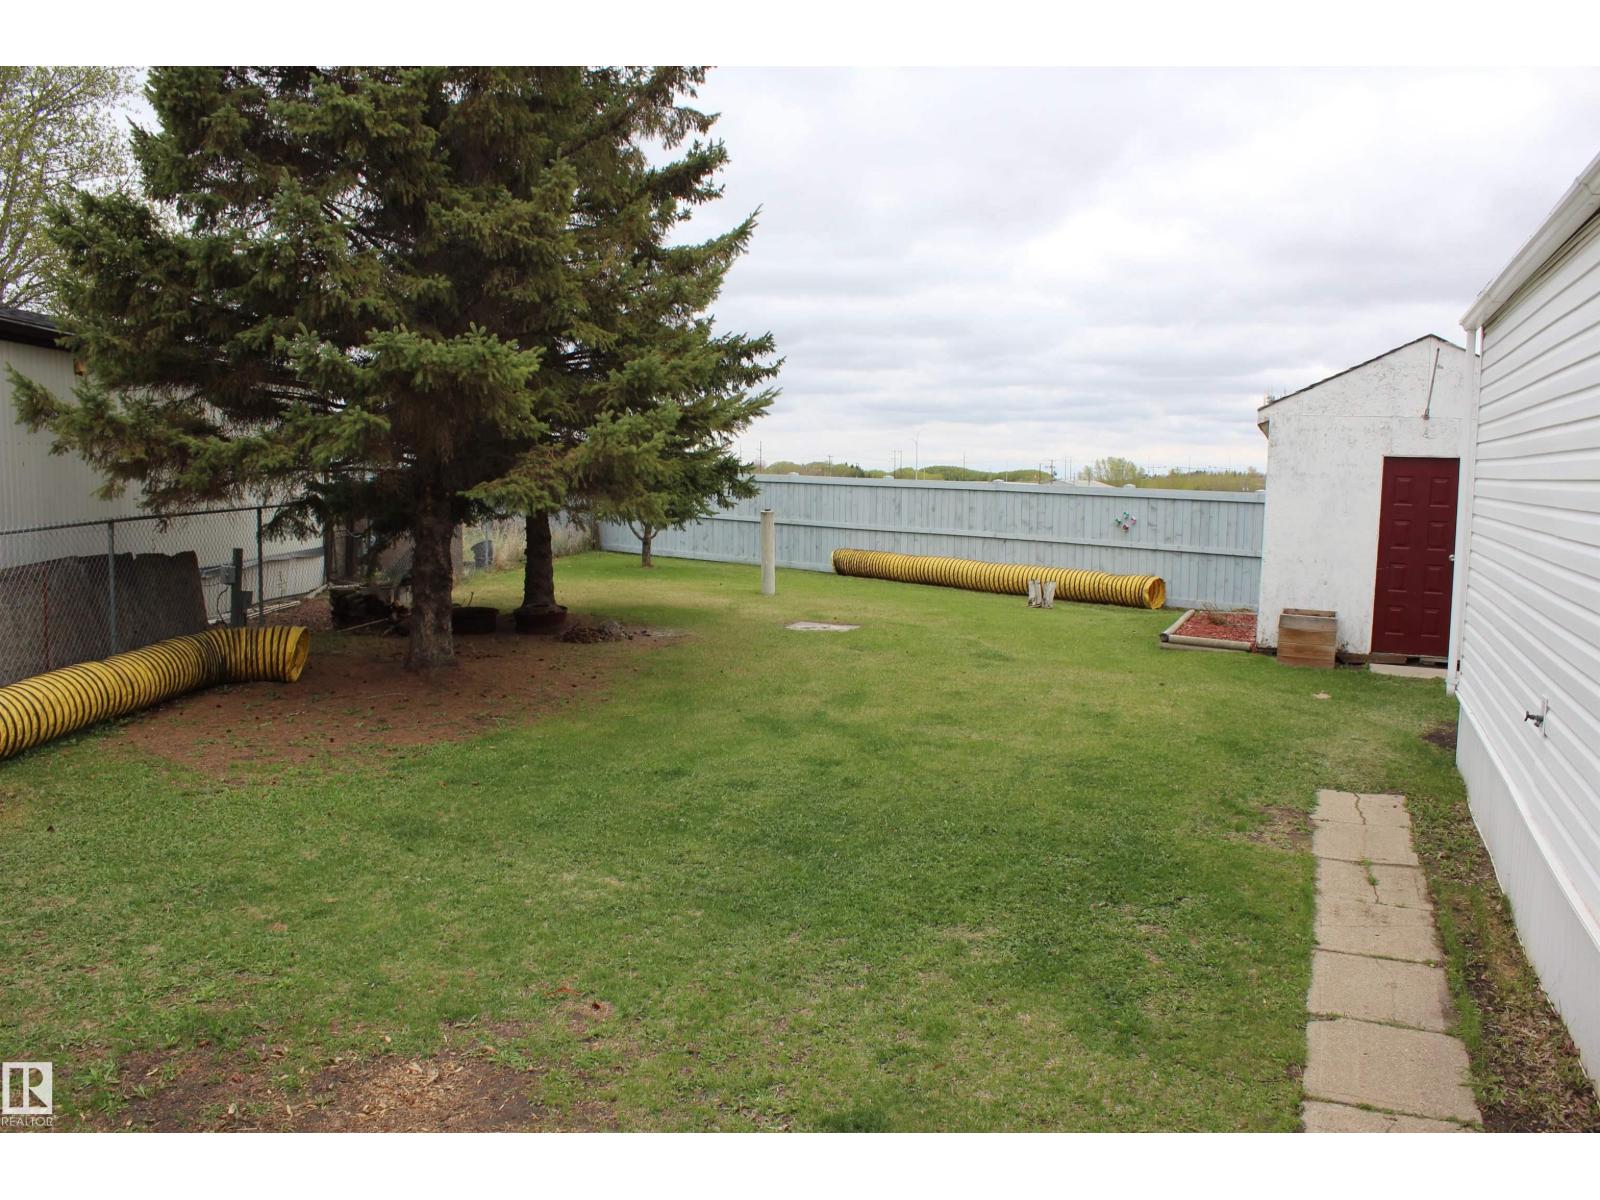
1118 Lakevista Dr
Sherwood Park, Alberta
Welcome home to this beautifully updated 1088 sq ft home featuring 3 bedrooms, vaulted ceilings, and a spacious kitchen perfect for everyday living and entertaining. Situated on a large pie-shaped lot on the edge of Sherwood Park, this property offers a fully fenced yard, 2 storage sheds, and a great location close to a park and within walking distance to groceries, shopping, and major retail amenities. Recent upgrades include BRAND NEW SHINGLES, BRAND NEW WINDOWS AND EXTERIOR DOORS, NEW APPLIANCES, NEW BLINDS, some new flooring, and a beautifully renovated main bathroom and ensuite. The spacious primary bedroom includes a stunning 3-piece ensuite with a tiled shower. Bright, functional, and move-in ready,this home offers affordable living without sacrificing comfort, outdoor space, or convenience. A fantastic opportunity in a highly desirable location! (id:46923)
Kowal Realty Ltd
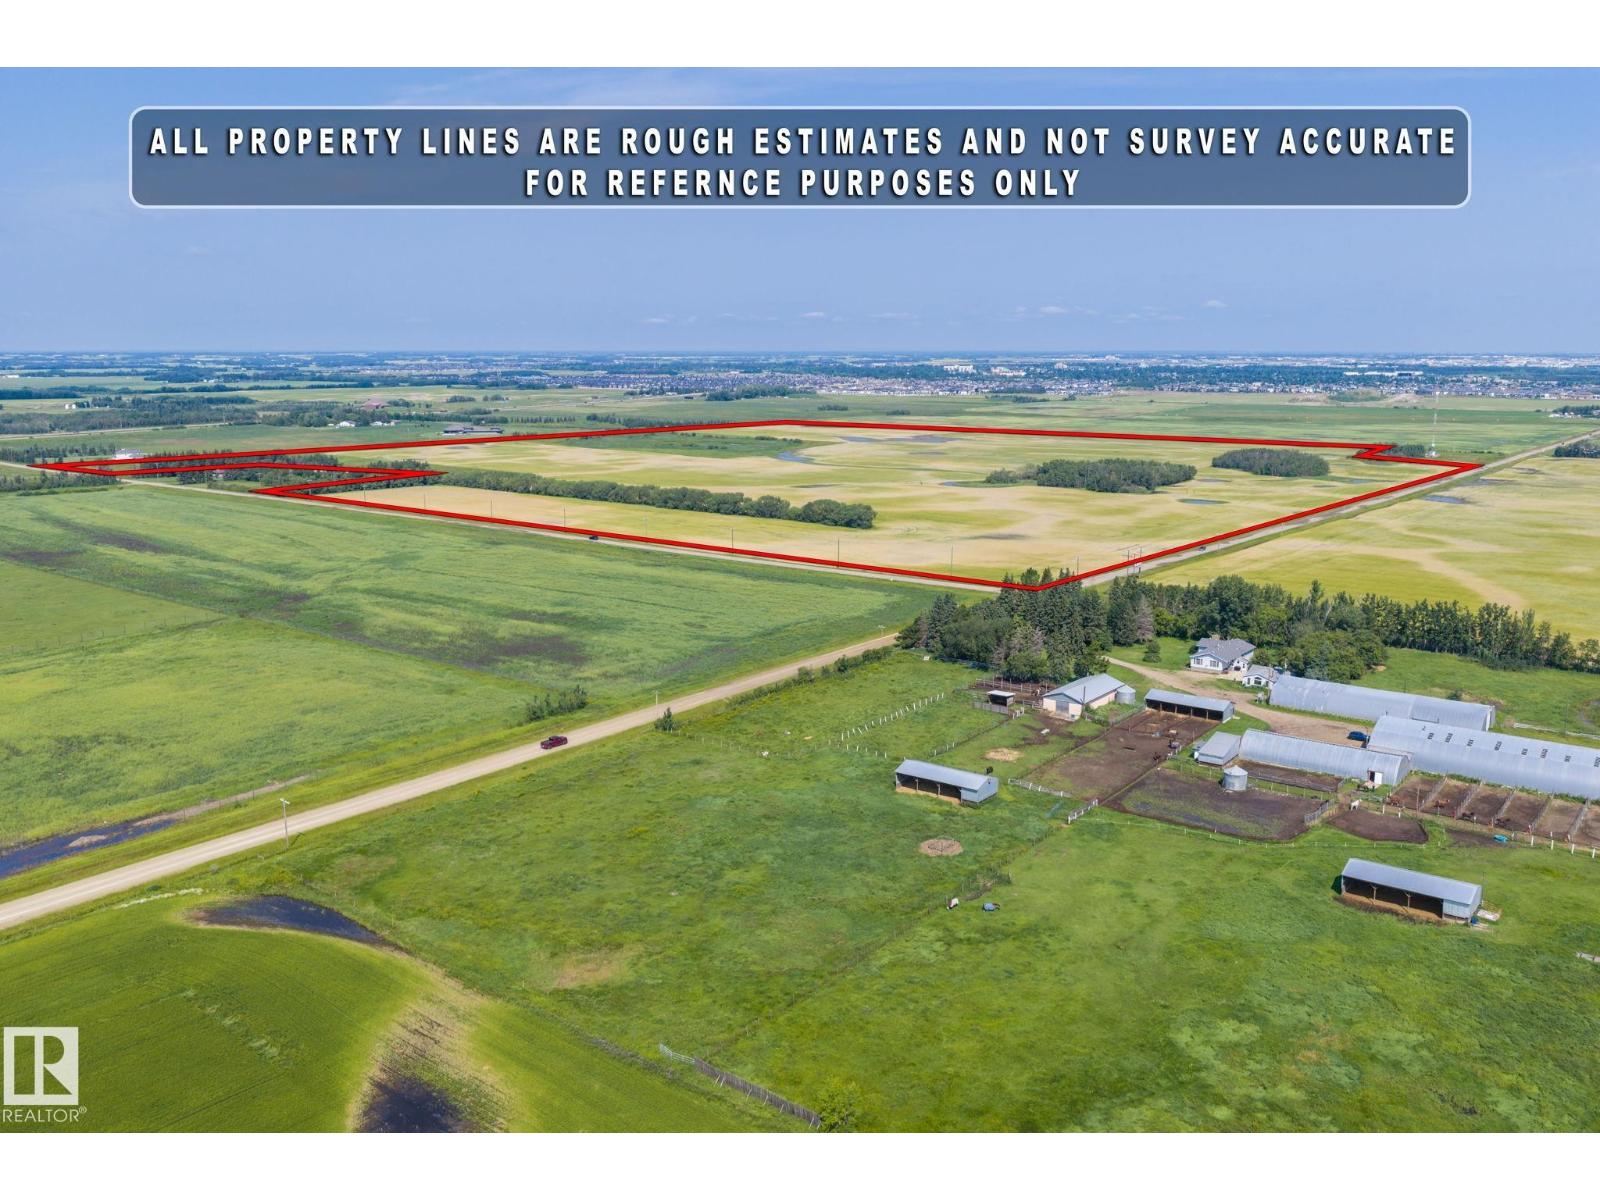
Rr 250 & Twpr 492
Rural Leduc County, Alberta
WELCOME to this Amazing Property 148.74 acres located on NW Corner of RR250 and Township Road 492, Just South of City of Leduc's MEADOWVIEW and ROBINSON Residential neighbourhoods. This Property is also located in City of Leduc's ANNEXATION MAP being proposed for ANNEXATION and after Annexing these lands will be available for future RESIDENTIAL DEVELOPMENTS in SOUTHEAST area of City of Leduc. The location of these lands offer convenient access to URBAN amenities of City of Leduc, Edmonton International Airport and employment areas of city of Leduc & NISKU. These are good farming lands and are being rented on a CROP-SHARE basis to a local farmer. (id:46923)
Century 21 All Stars Realty Ltd
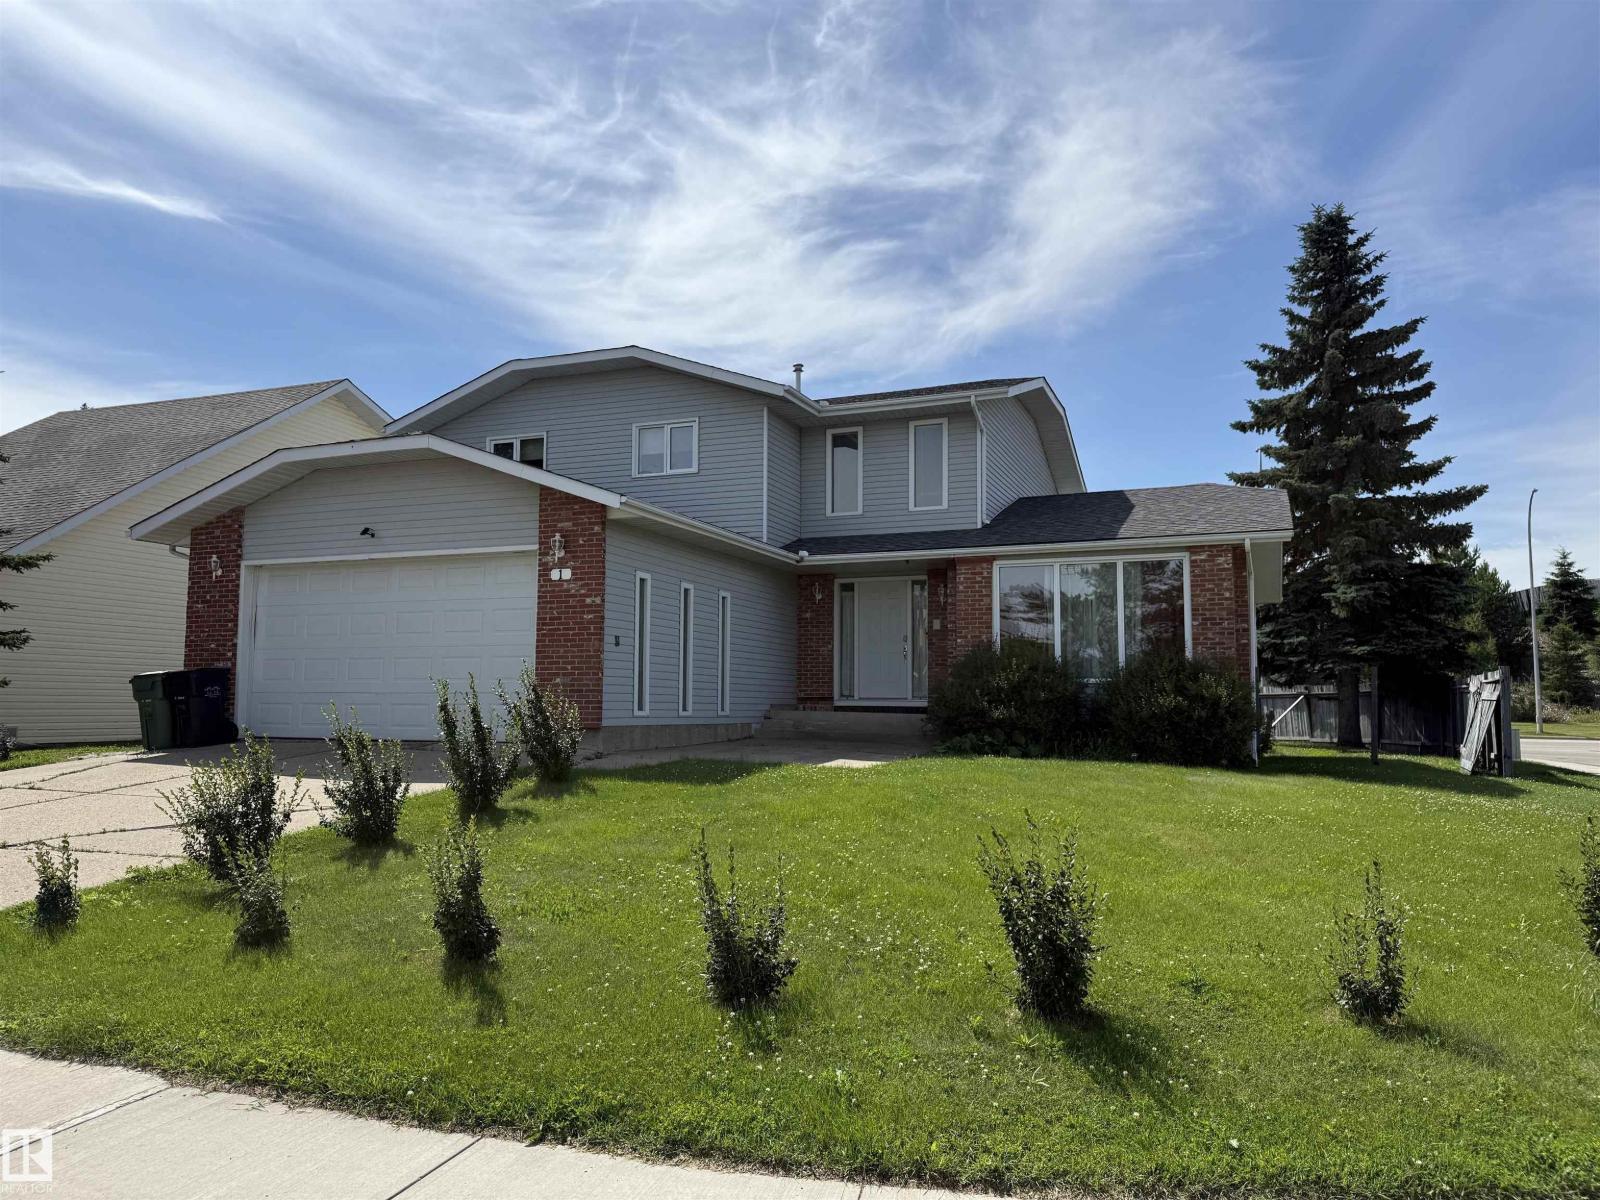
1 Adamic Cr
Leduc, Alberta
*Please note* property is sold as is where is at time of possession. No warranties or representations. Prime location in Leduc Estates- 2 storey with front attached garage. Inside features hardwood floors in the formal living room and dining room. Spacious kitchen with dinette area and open to main floor family room. 2 piece powder room and laundry/mud room. 3 bedrooms upstairs, 4 piece main bathroom and 4 piece ensuite. Fully finished basement with bathroom, bedroom, 2 family room spaces. Close to schools, walking trails and so much more. (id:46923)
Royal LePage Noralta Real Estate
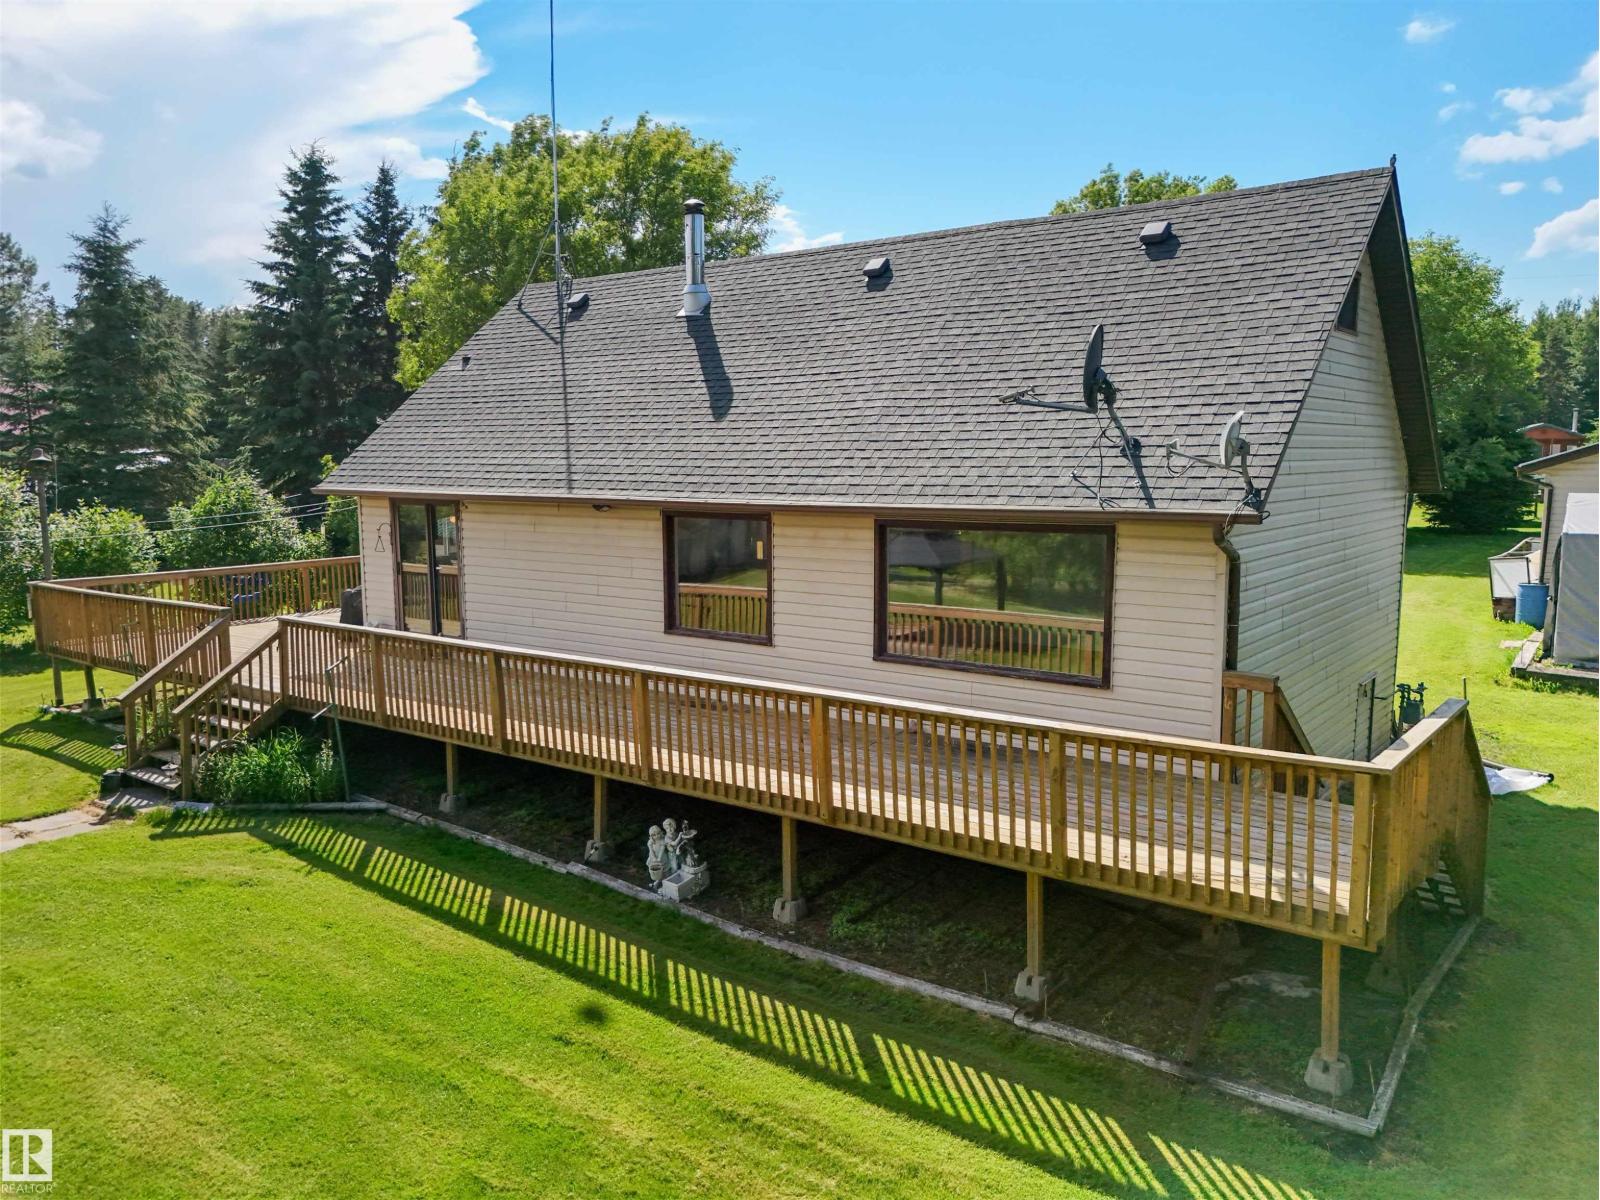
#43 62045 Twp Road 462
Rural Wetaskiwin County, Alberta
Tucked away at the end of a cul-de-sac this LAKEFRONT property offers tranquil escape from the hustle and bustle of the city. This home is located in the community of Avalon Wynds on the shores of Buck Lake on a manicured 0.62 acre lot. The spacious main floor offers a functional kitchen and dining room as well as a large living area with generous lakeside windows to flood the home with natural light. Also on the main floor is the primary bedroom. Bathroom and utility/laundry room completes the main floor. The upstairs, 458 Sq.ft. (excluded from total sq.ft.) are two good size rooms, used as bedroom for family and friends and another smaller room. Whether you're lounging on the deck, exploring the expansive grounds, sitting by the fire or enjoying water activities on the lake, this property offers endless opportunities for outdoor recreation. Enjoy four-season living here. If you always dreamed of living by the lake this might be a great opportunity at a great price! (id:46923)
More Real Estate
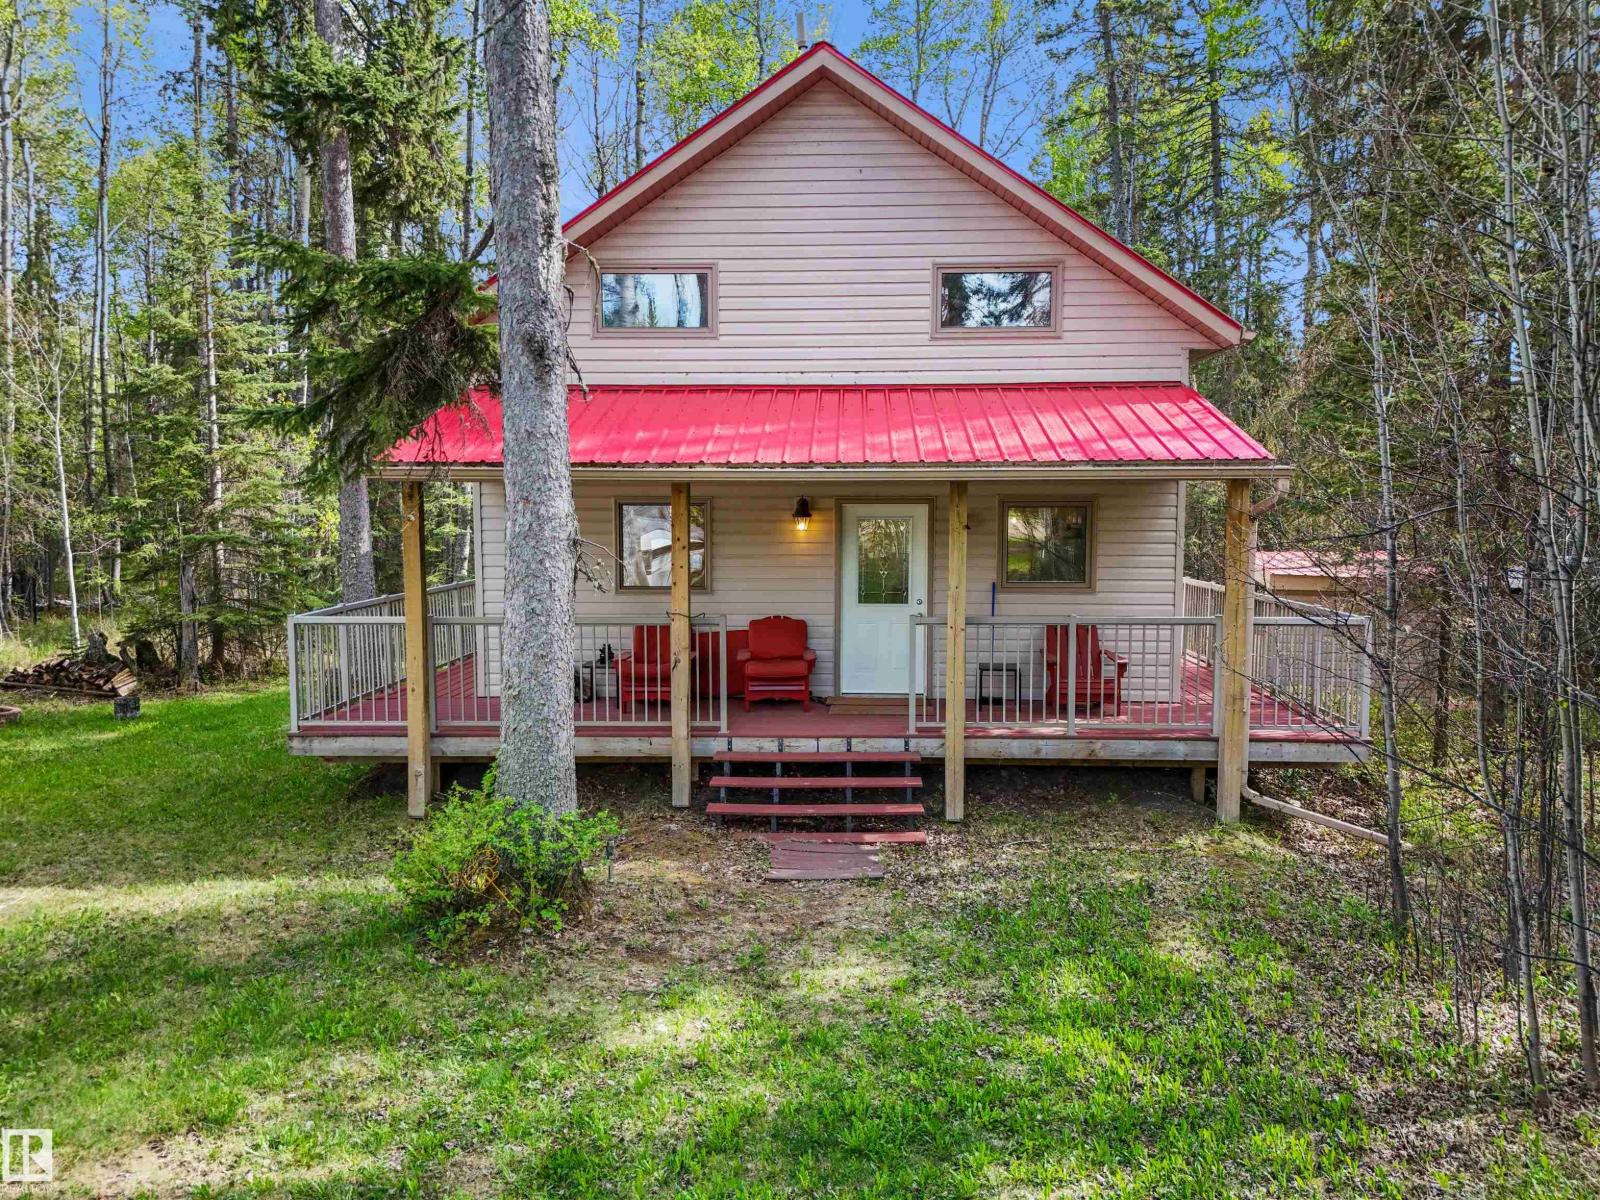
#313 55061 Twp Road 462
Rural Wetaskiwin County, Alberta
Snugly sheltered in a quiet cul-de-sac near the shores of Buck Lake! Nestled among towering trees in the Evergreen Estates Community on close to an acre is a spacious cabin. Wide wraparound composite deck with aluminium rails made for outdoor living. The home has tin roof and exterior cladding. Step into the kitchen with custom built knotty alder cabinets with a huge island. Large dining and living room with a wood burning stove to snuggle by on those chilly days. All this tied together with laminate flooring with woodgrain. The main floor is rounded out by good size bathroom and utility room. Upstairs there is a huge primary suite and two other bedrooms, all with custom built-in storage cabinets. The property has a boat slip on the community docks. Buck Lake is best known for great fishing, but the fun doesn’t end there, when you’ve got the sun, the water, the trees & the birds all around you. If you think about it, though, a cottage getaway has the potential to recharge you in all seasons! A must see! (id:46923)
More Real Estate
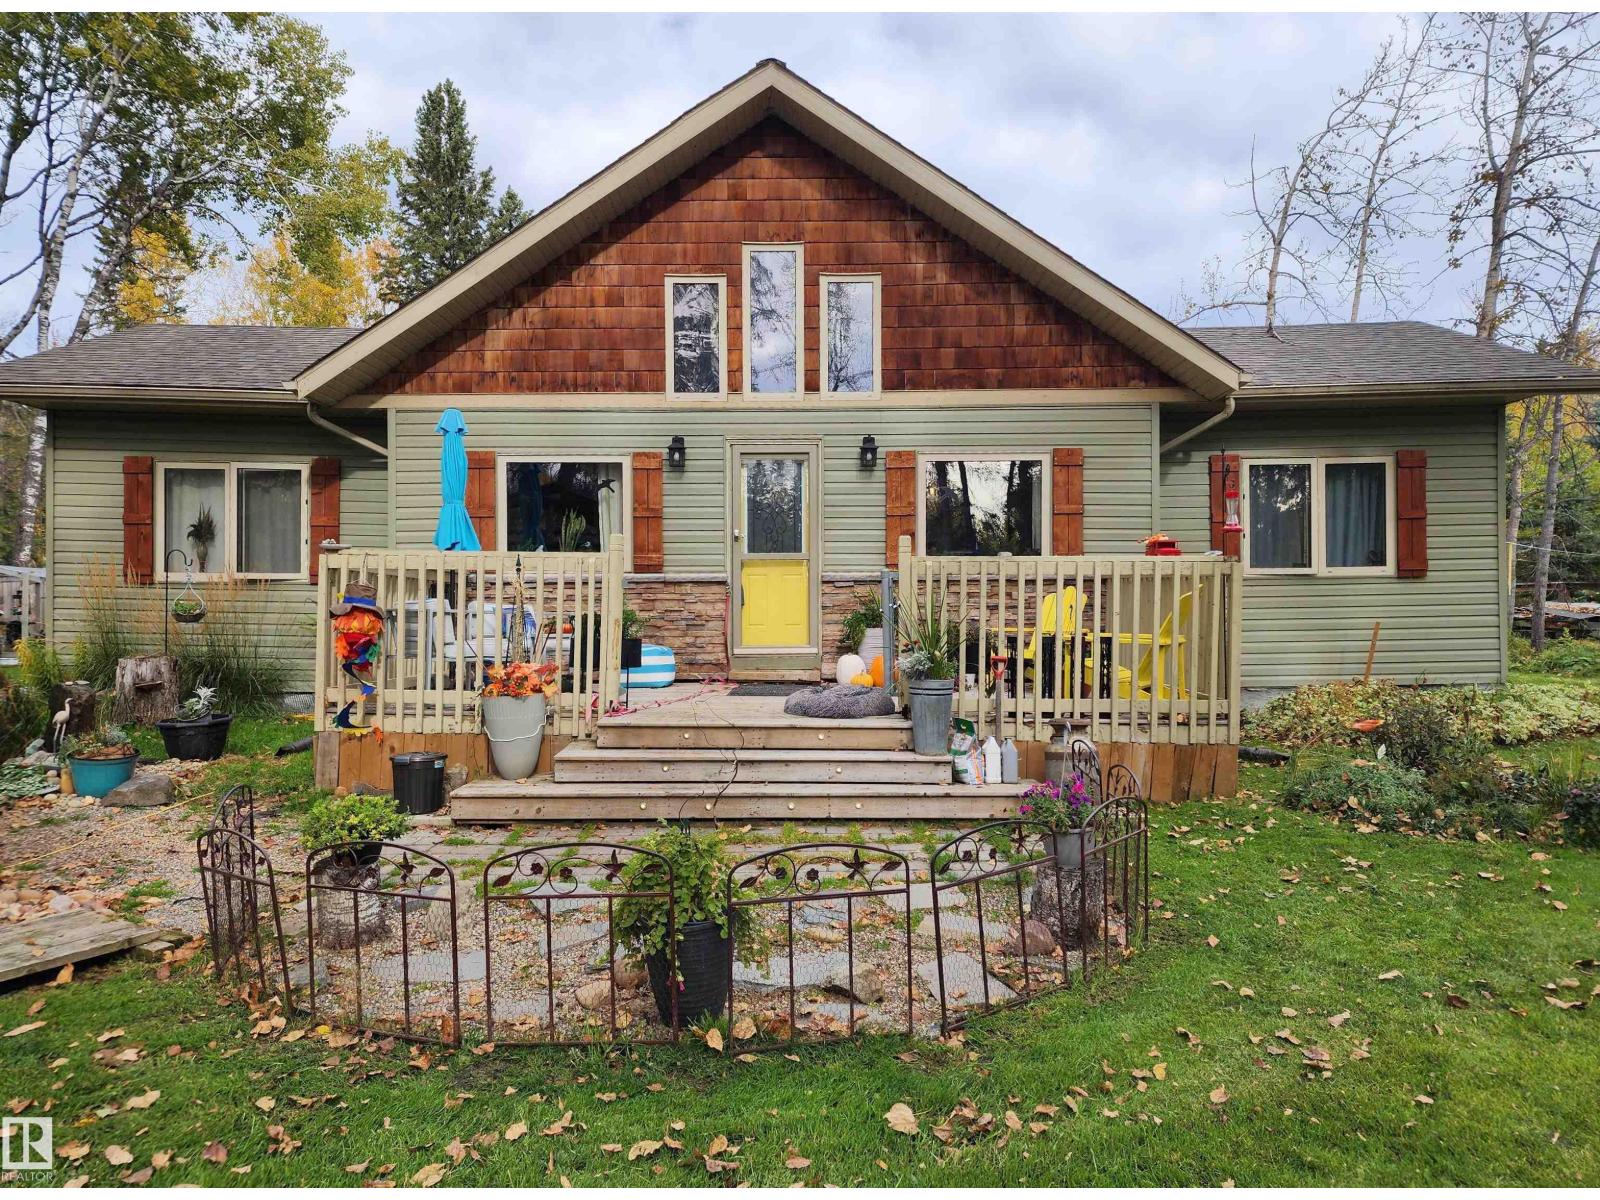
#310 55061 Twp Road 462
Rural Wetaskiwin County, Alberta
Where every season is beautiful! Settled on the quiet cul-de-sac in Evergreen Estates near the shores of Buck Lake, you will be surrounded by a nicely landscaped yard with lots of perennial and seasonal flowers and mature trees. The home is a wonderful blend of old and new. The original structure has been lovingly restored and new addition added in 2007 and 2012. The vaulted ceilings and many vinyl windows bring in lots of natural light. Cozy kitchen/dinning area and living room is what you’ll find when you visit this home. A good size owner’s bedroom with en-suite and two extra bedrooms all on one level await. Wait-let’s not forget the office/den area and the window seats in there to take a break and enjoy. There is also a 12’x12 ’bunkhouse when you need room for extra guests. The lake is known for great summer and winter fishing. That’s not all-enjoy watersports, sit by the fire on a quiet evening, explore the surrounding country side and so much more…Check out this home and start your lake living! (id:46923)
More Real Estate
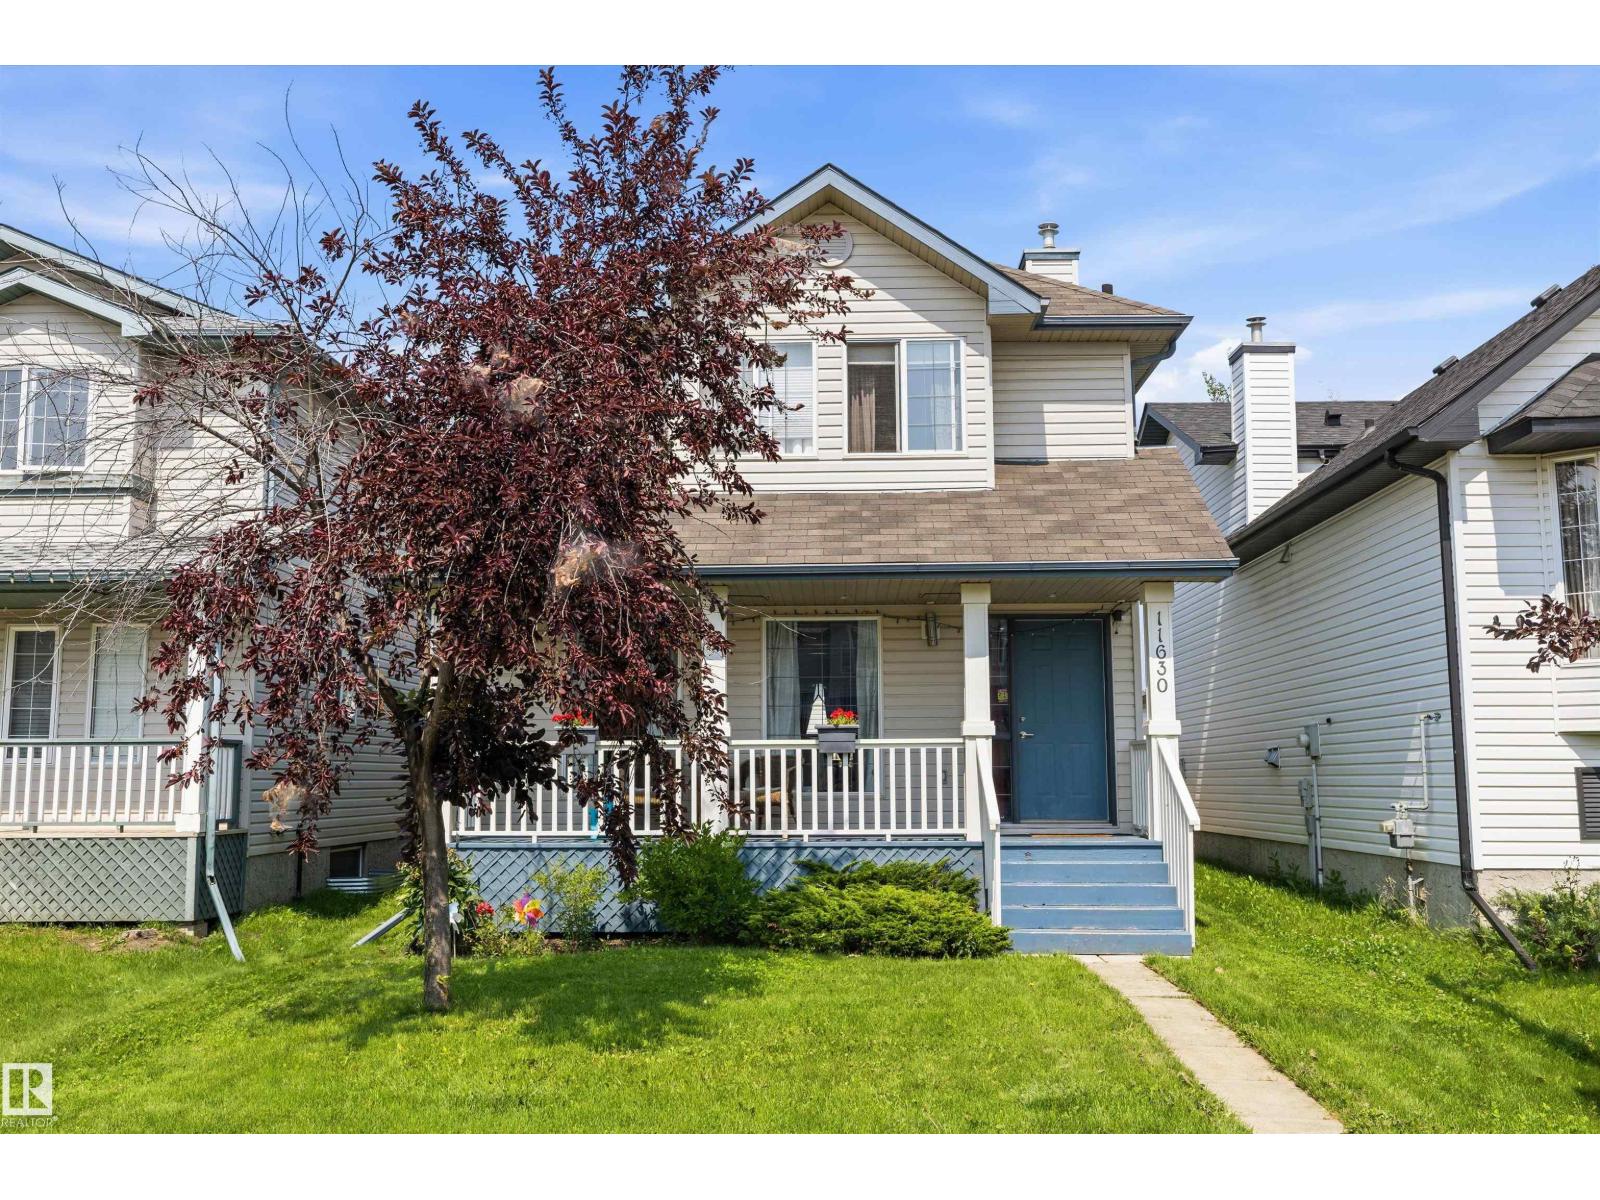
11630 167b Av NW
Edmonton, Alberta
Great location in Canossa! This 1383 sq. ft. 2 storey offers a spacious and inviting layout with tile and hardwood flooring throughout the main living area. The flexible floor plan allows space for a formal dining room or additional living room space. The bright, functional kitchen features ample cabinetry and a cozy dinette overlooking the private backyard. Upstairs, you'll find three generous bedrooms, including a spacious primary suite complete with a walk-in closet and full ensuite. The fully finished basement adds even more living space with a fourth bedroom, a large storage room, and a second family room. Enjoy your morning coffee on the charming front veranda or entertain family and friends in the private, spacious backyard. The showstopper is the incredible 24' x 26' dream garage—fully insulated and finished, featuring an 18-foot overhead door and 240V power in two locations, making it ideal for hobbyists, mechanics, or extra workspace. This could be the house you have been waiting for. (id:46923)
RE/MAX River City