
Property Results - On the Ball Real Estate
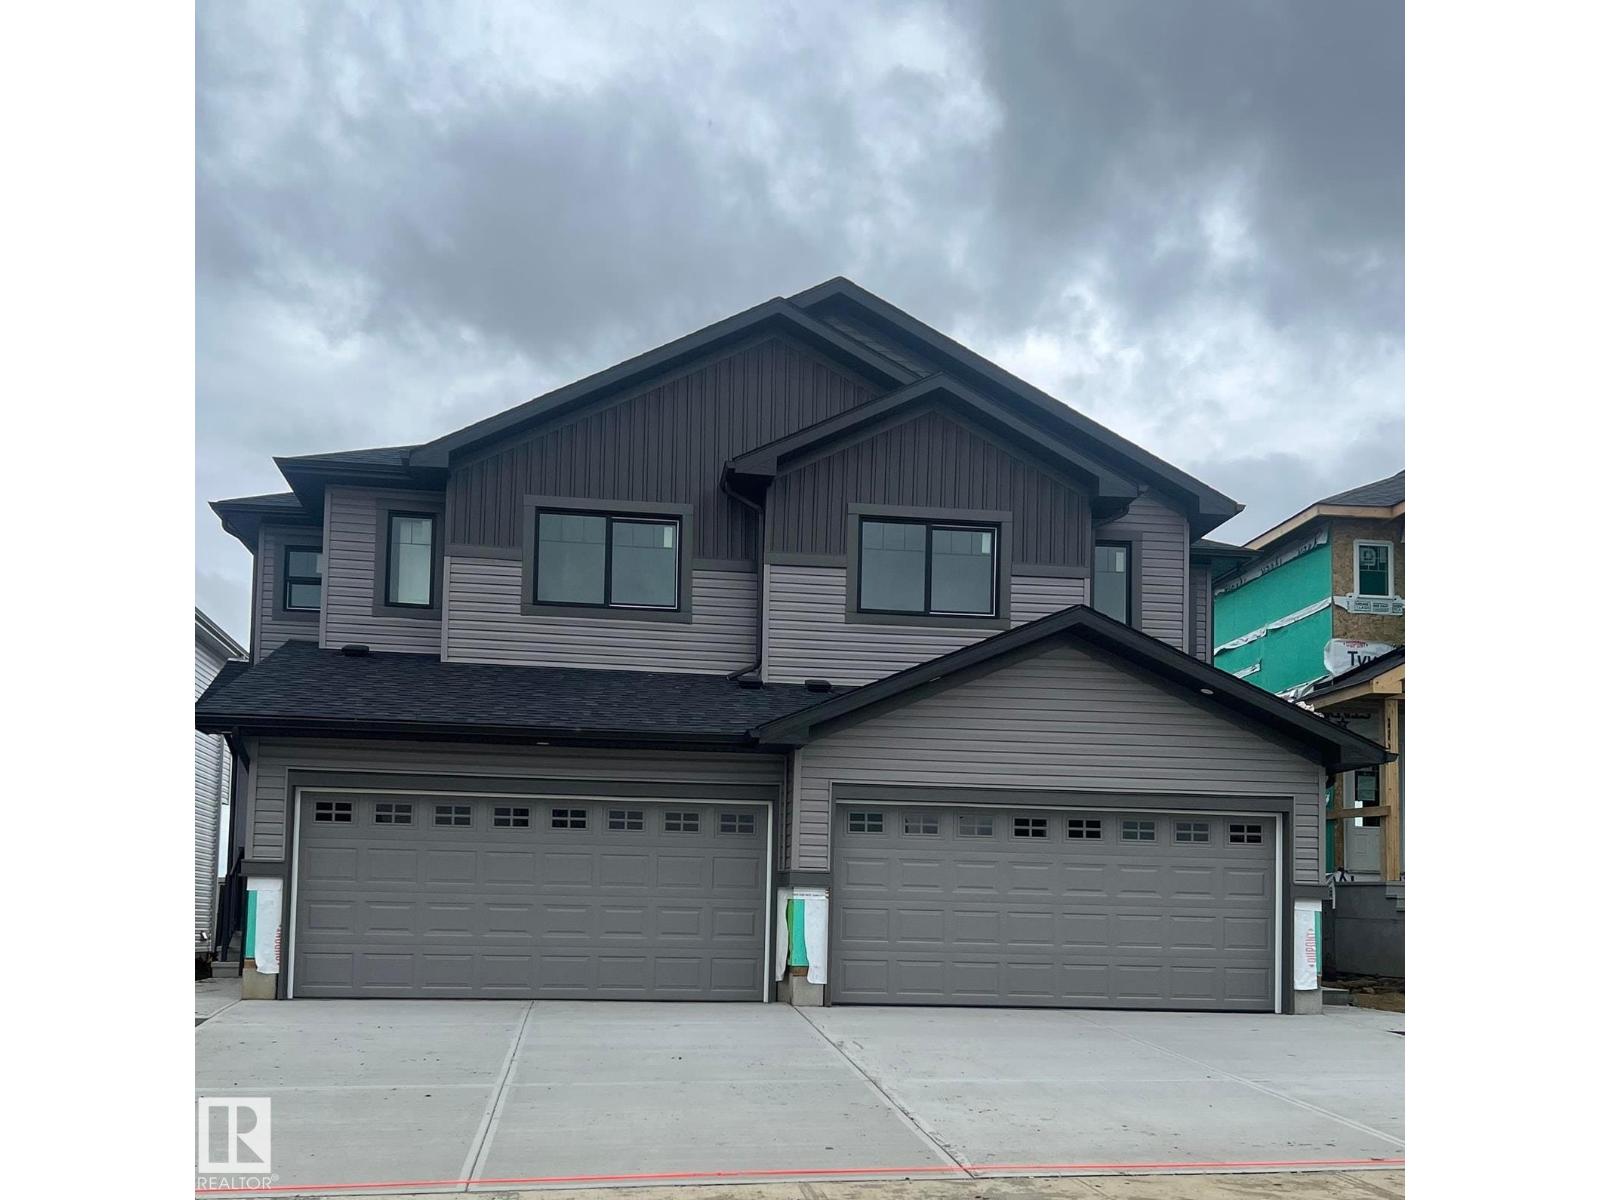
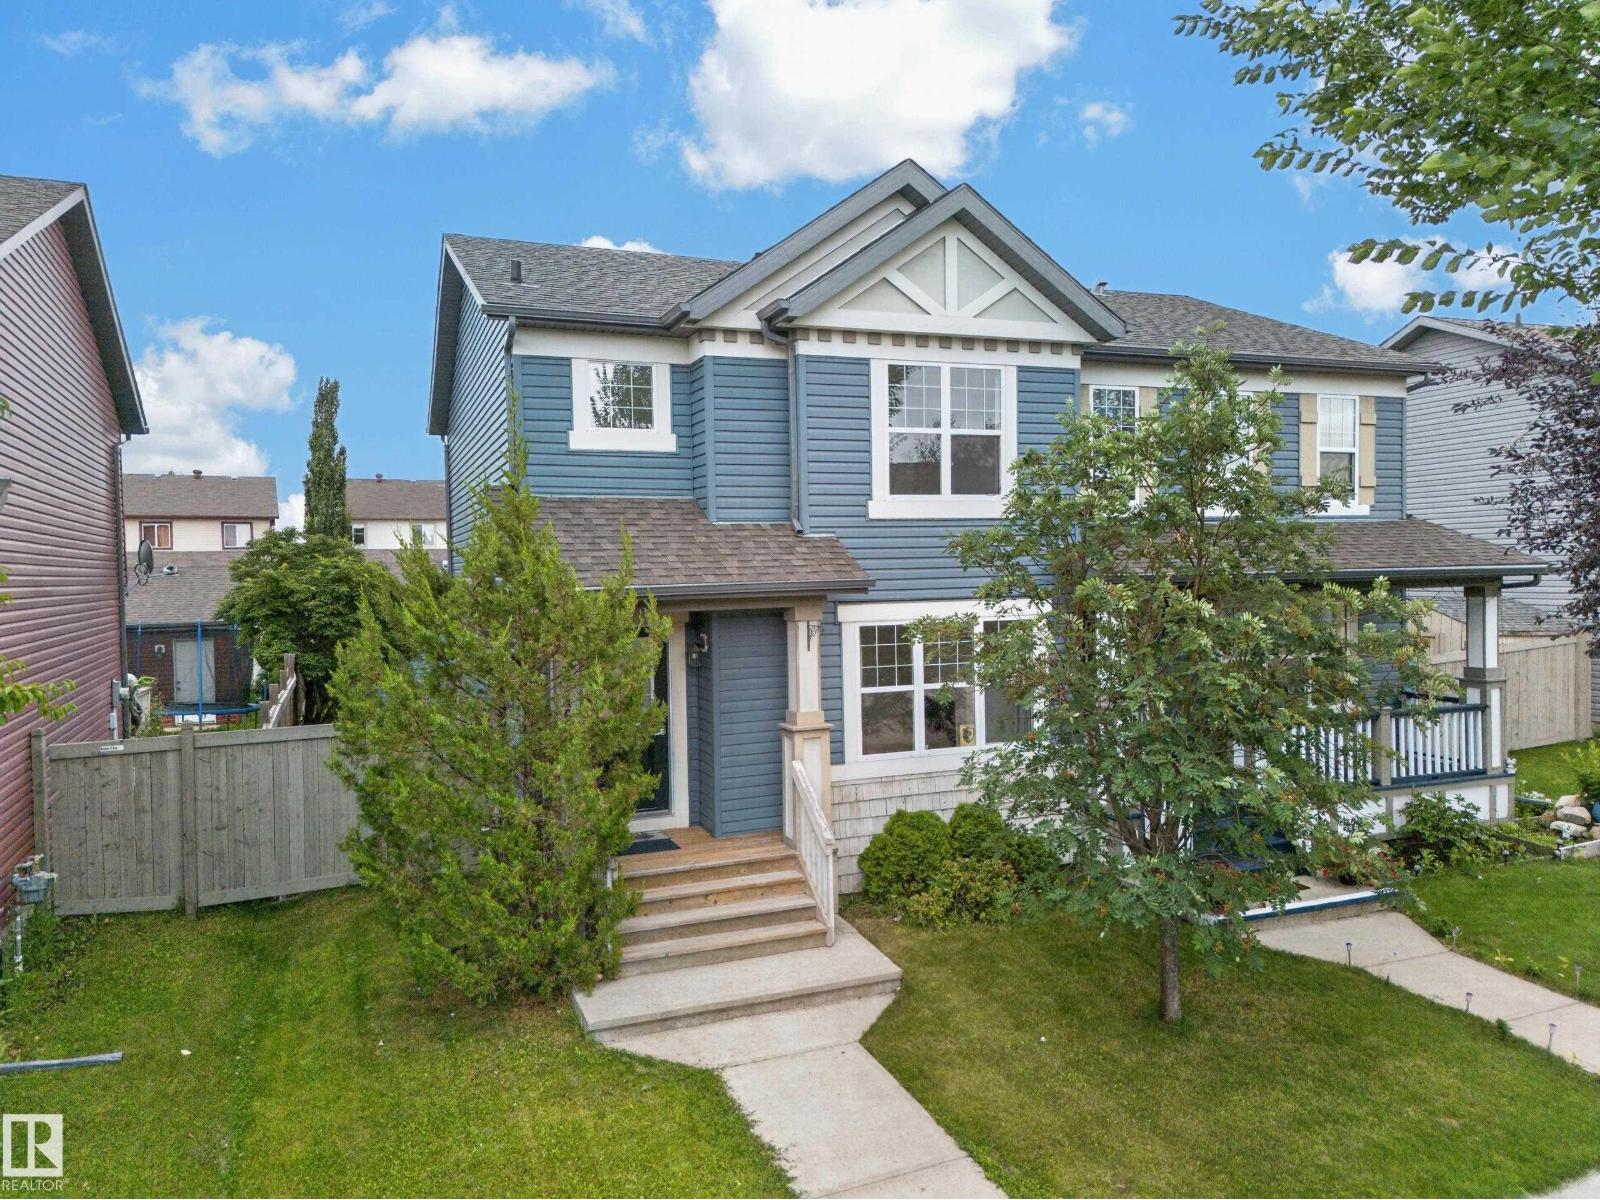
1719 8 St NW
Edmonton, Alberta
*** BACKING THE GREEN SPACE *** Welcome to the “Belgravia” built by the award-winning builder Pacesetter Homes. This is the perfect place and is perfect for a young couple of a young family. Beautiful parks and green space through out the area of Aster and has easy access to the walking trails. This 2 storey single family attached half duplex offers over 1600+sqft, Vinyl plank flooring laid through the open concept main floor. The chef inspired kitchen has a lot of counter space and a full height tile back splash. Next to the kitchen is a very cozy dining area with tons of natural light, it looks onto the large living room. Carpet throughout the second floor. This floor has a large primary bedroom, a walk-in closet, and a 4 piece ensuite. There is also two very spacious bedrooms and another 4 piece bathroom and a center bonus room. Lastly, you will love the double attached garage and the side separate entrance to the basement. (id:46923)
Royal LePage Arteam Realty
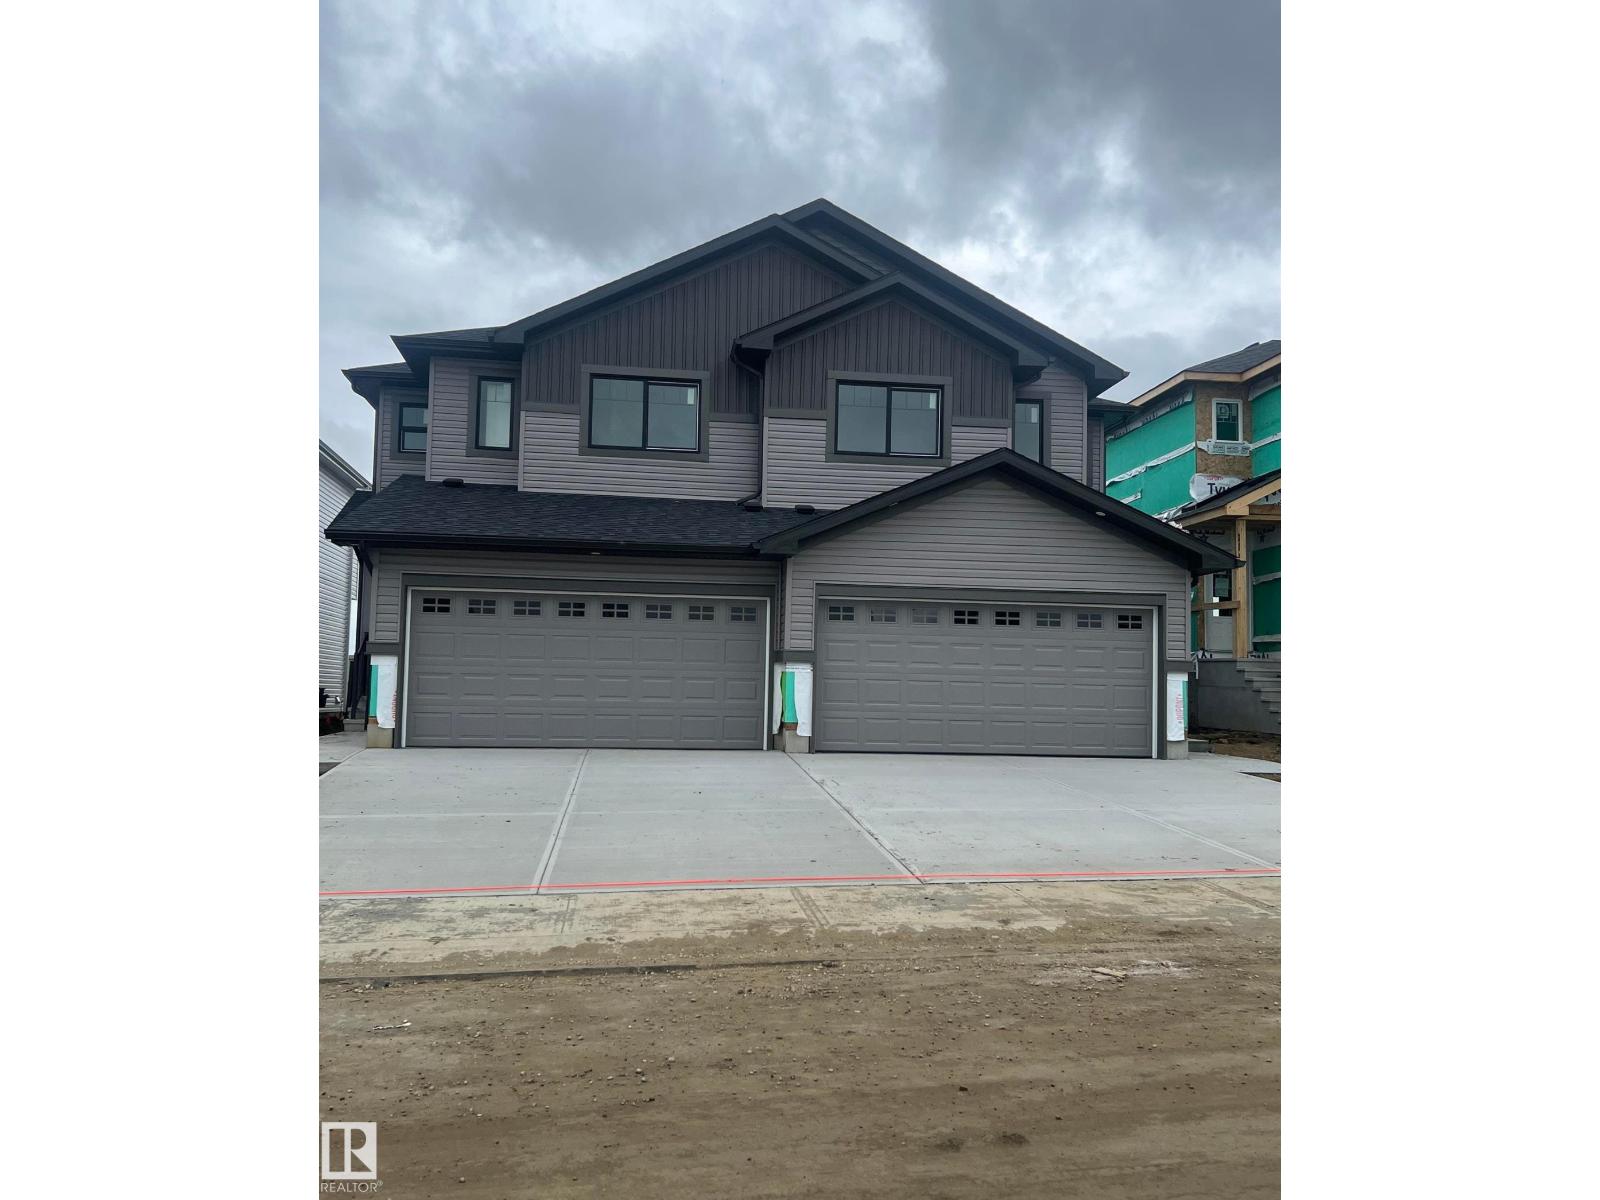
1721 8 St NW
Edmonton, Alberta
*** BACKING THE GREEN SPACE *** Welcome to the “Belgravia” built by the award-winning builder Pacesetter Homes. This is the perfect place and is perfect for a young couple of a young family. Beautiful parks and green space through out the area of Aster and has easy access to the walking trails. This 2 storey single family attached half duplex offers over 1600+sqft, Vinyl plank flooring laid through the open concept main floor. The chef inspired kitchen has a lot of counter space and a full height tile back splash. Next to the kitchen is a very cozy dining area with tons of natural light, it looks onto the large living room. Carpet throughout the second floor. This floor has a large primary bedroom, a walk-in closet, and a 4 piece ensuite. There is also two very spacious bedrooms and another 4 piece bathroom and a center bonus room. Lastly, you will love the double attached garage and the side separate entrance to the basement. (id:46923)
Royal LePage Arteam Realty
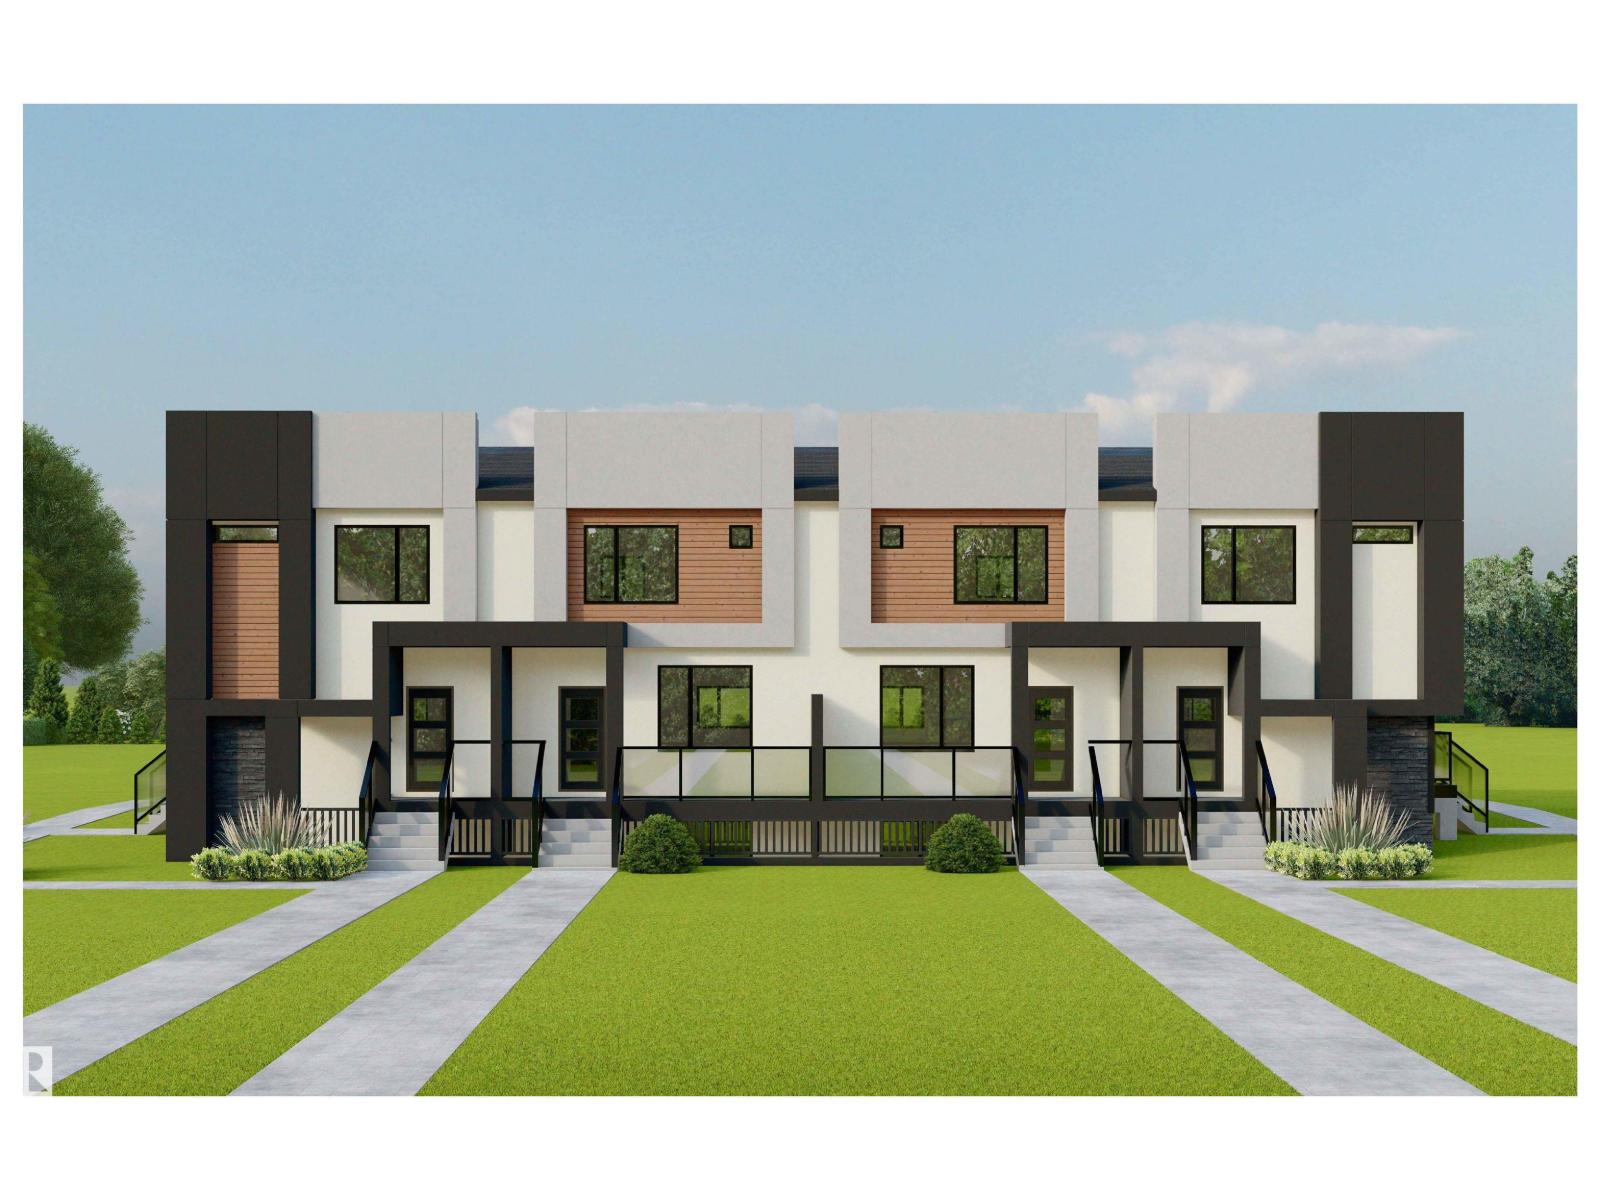
6716 97 Av NW
Edmonton, Alberta
A rare investment opportunity of 4-plex featuring 4 legal basement suites, providing 8 self-contained residential units on a sought-after corner lot in Ottewell. Each main residence features 3 bedrooms, 2 full bathrooms and a main-floor powder room.Each secondary suite offers 2 bedrooms, 1 bathroom. Designed with modern finishes, stainless steel appliances, quartz countertops, cabinetry and durable vinyl flooring. Contemporary exterior features stucco, luxury stone and siding. Fully landscaped with all appliances, blinds included and separately metered utilities. The project is eligible for CMHC MLI Select financing, offering an attractive opportunity for investors seeking favourable multi-family financing options. Projected gross annual income of approximately $165,000–$180,000. Conveniently located near schools, parks, playgrounds, transit, shopping, major roadways and Edmonton’s River Valley. An exceptional turnkey investment opportunity in an established community. (id:46923)
Nationwide Realty Corp
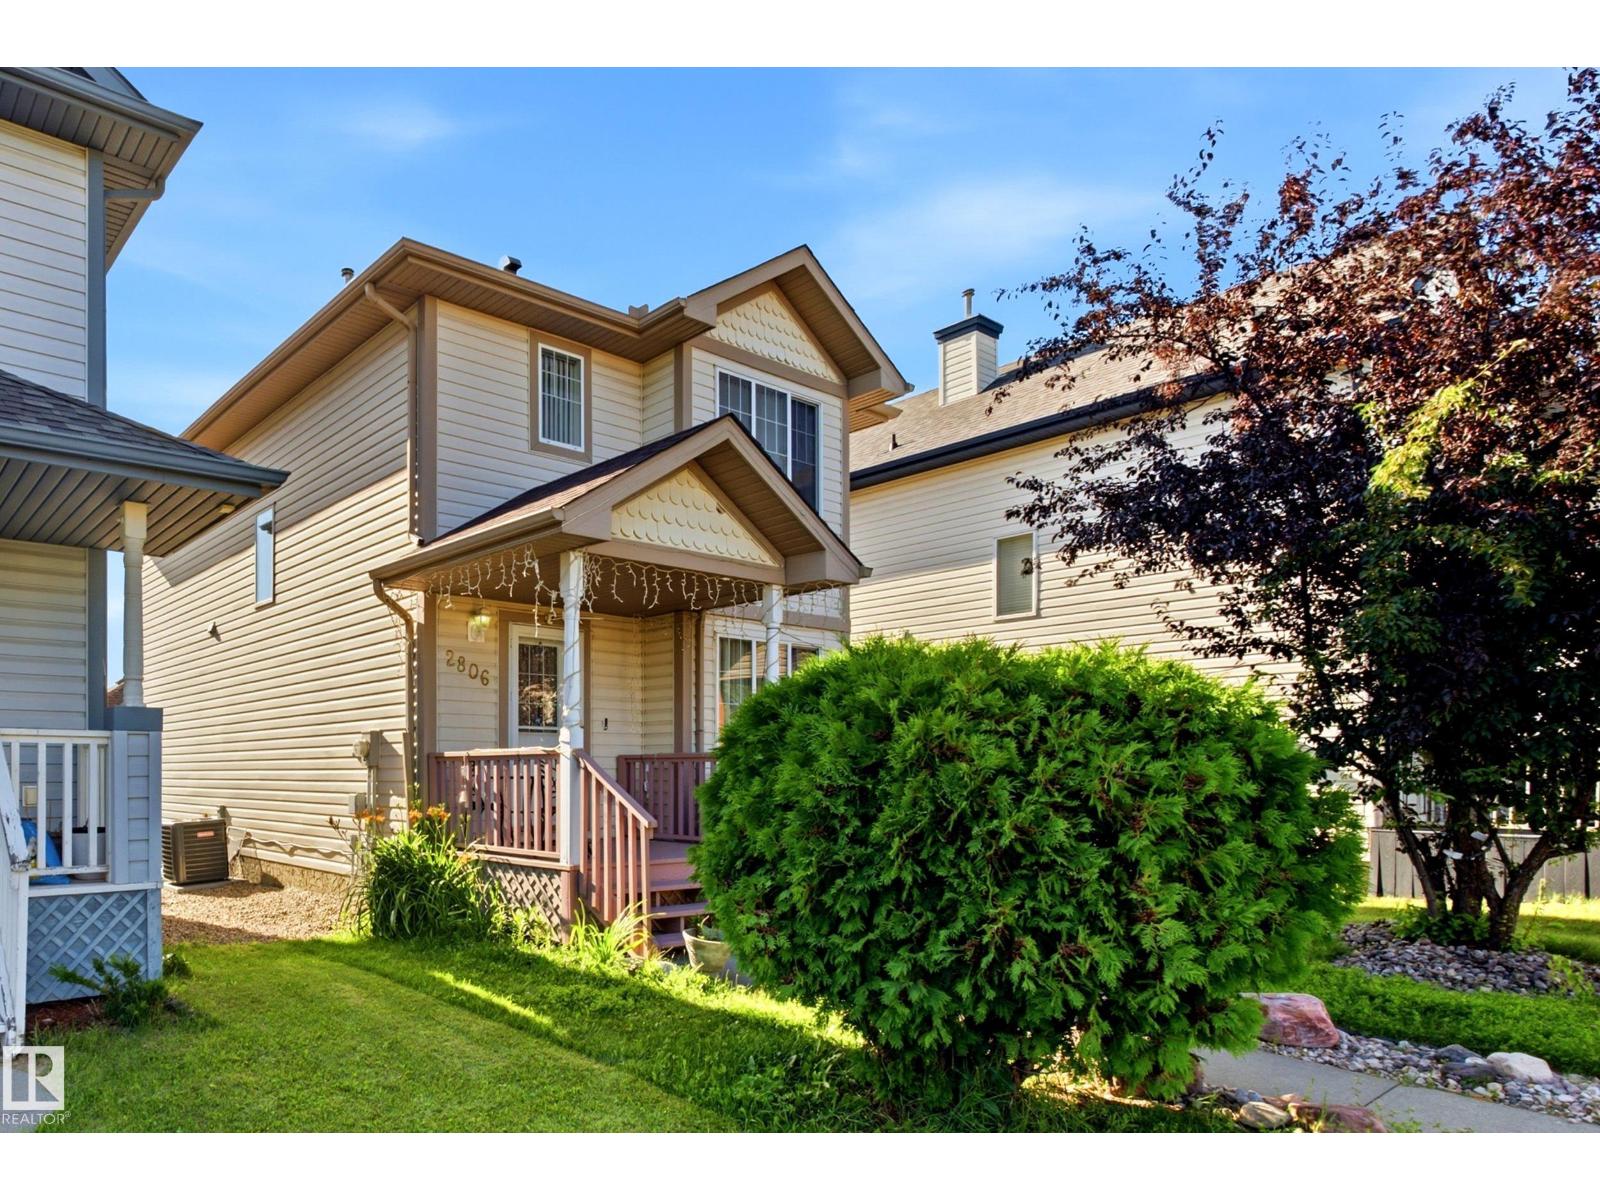
2806 31 St NW NW
Edmonton, Alberta
A home that feels like home the moment you step in. This move-in-ready 4-bed, 3.5-bath two-storey sits on a quiet Silver Berry cul-de-sac, with the nearby park visible from the front porch! The main floor is designed for effortless living, connecting a bright living room, dining area and practical kitchen with a breakfast nook. Upstairs are 3 bedrooms, including a primary suite with its own ensuite. The fully finished basement adds a large rec room, 4th bedroom, full bath, laundry and storage, giving you plenty of space for kids, guests, work or hobbies. Recent replacements include the furnace, HWT and shingles on both the home and garage; central A/C adds summer comfort and peace of mind. Outside, enjoy a fenced, landscaped yard and deck with gazebo, plus back-lane access to the double detached garage and plenty of parking. Close to schools, shopping and everyday amenities, this is a comfortable, practical home that’s ready to enjoy, easy to grow into and made for the years ahead. (id:46923)
Lpt Realty
2115 32 St NW
Edmonton, Alberta
**DOUBLE DETACHED GARAGE**4 BEDROOMS**3 BATHROOMS**FENCED & LANDSCAPED YARD** Welcome to this well-maintained half duplex in the desirable community of Laurel. Offering approximately 1,270 sq ft above grade, this 2-storey home features a bright main floor with a spacious living room, dining area, functional kitchen, and convenient 2-piece bath. Upstairs you will find 3 bedrooms and a 4-piece bathroom. The basement adds a family room, 4th bedroom, 3-piece bath, and additional living space. Enjoy the west-facing fenced and landscaped yard, ideal for outdoor relaxation, along with a double detached garage and no back lane. Located close to schools, parks, playgrounds, shopping, public transportation, and other amenities. (id:46923)
Lpt Realty
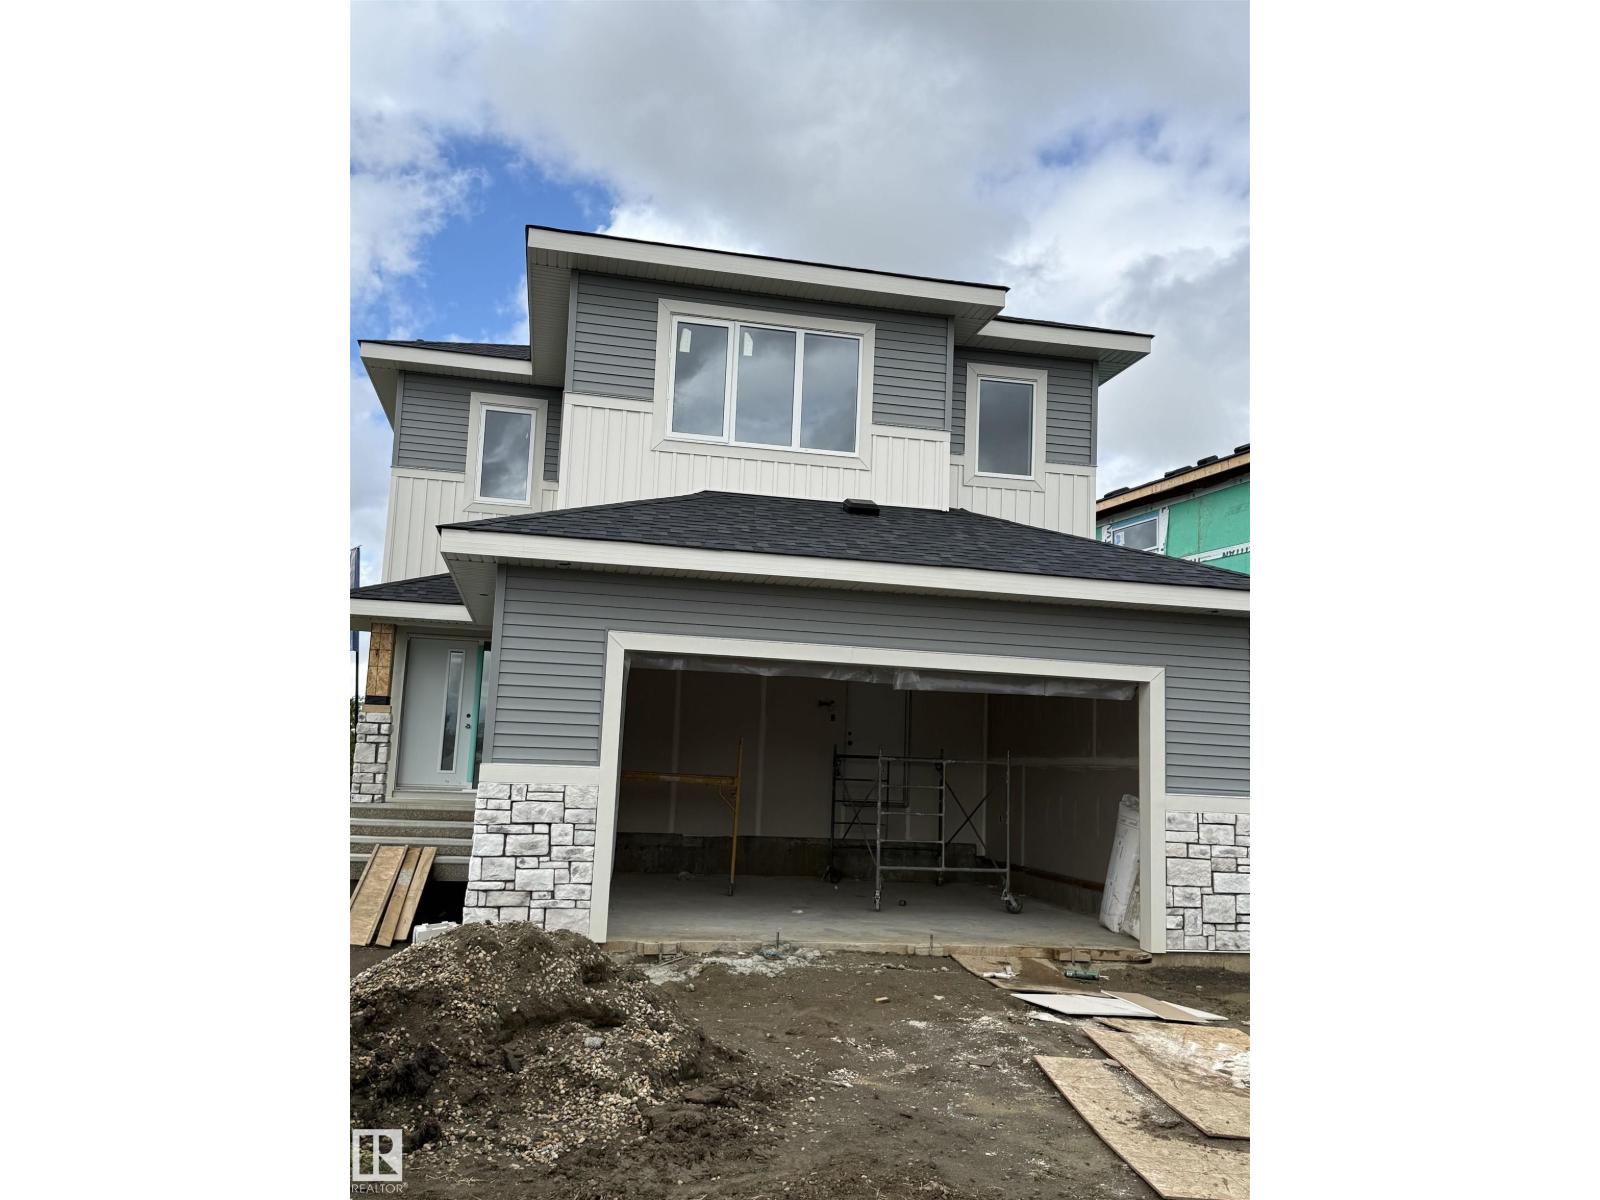
9608 89a Street
Morinville, Alberta
Welcome to Juniper Heights in Morinville! Step into this beautifully finished 3-bedroom, 2.5-bathroom home offering over 2,100 sq. ft. of thoughtfully designed living space, built by custom home builder Samton Homes. From the moment you walk in, you’ll appreciate the quality finishing, spacious rooms, and comfortable layout designed with everyday living and entertaining in mind. The generous living spaces provide plenty of room for the whole family, while the deck offers a great spot to relax, enjoy your morning coffee, or entertain guests outdoors. Location is a standout! Juniper Heights is conveniently close to schools, recreation centres, walking trails, and everyday amenities, while offering the peaceful feel of a growing community. And with St. Albert only about 15 minutes away, you’re never far from even more shopping, dining, and services. (id:46923)
Blackmore Real Estate
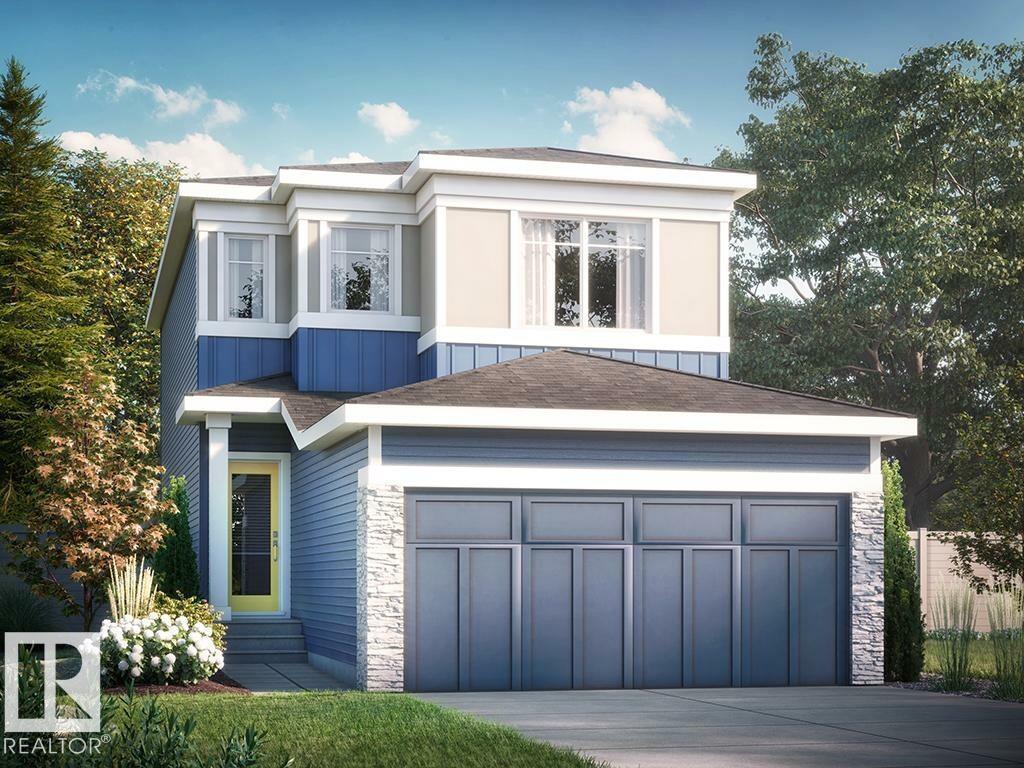
11 Lemon Cl
Spruce Grove, Alberta
Welcome to the Stella P in Legacy Ridge, Spruce Grove! This beautifully designed home offers 3 bedrooms, 2.5 bathrooms, a spacious bonus room, and a double attached garage. The open-concept main floor features luxury vinyl plank flooring, quartz countertops, ceiling-height 41” upper cabinets, a large island, and a cozy 50” electric fireplace. The walk-through pantry and mudroom provide exceptional everyday convenience. Upstairs, enjoy a versatile bonus room, convenient laundry, and a spacious primary bedroom with dual-sink ensuite and walk-in closet. A separate side entrance, 9’ basement foundation, and bathroom rough-ins offer excellent future development potential. Located close to parks, walking trails, schools, amenities, and major routes, this home combines modern style, functionality, and room to grow! Home is under construction. Estimated completion by end of year. Photos are representative and virtually staged. (id:46923)
Bode
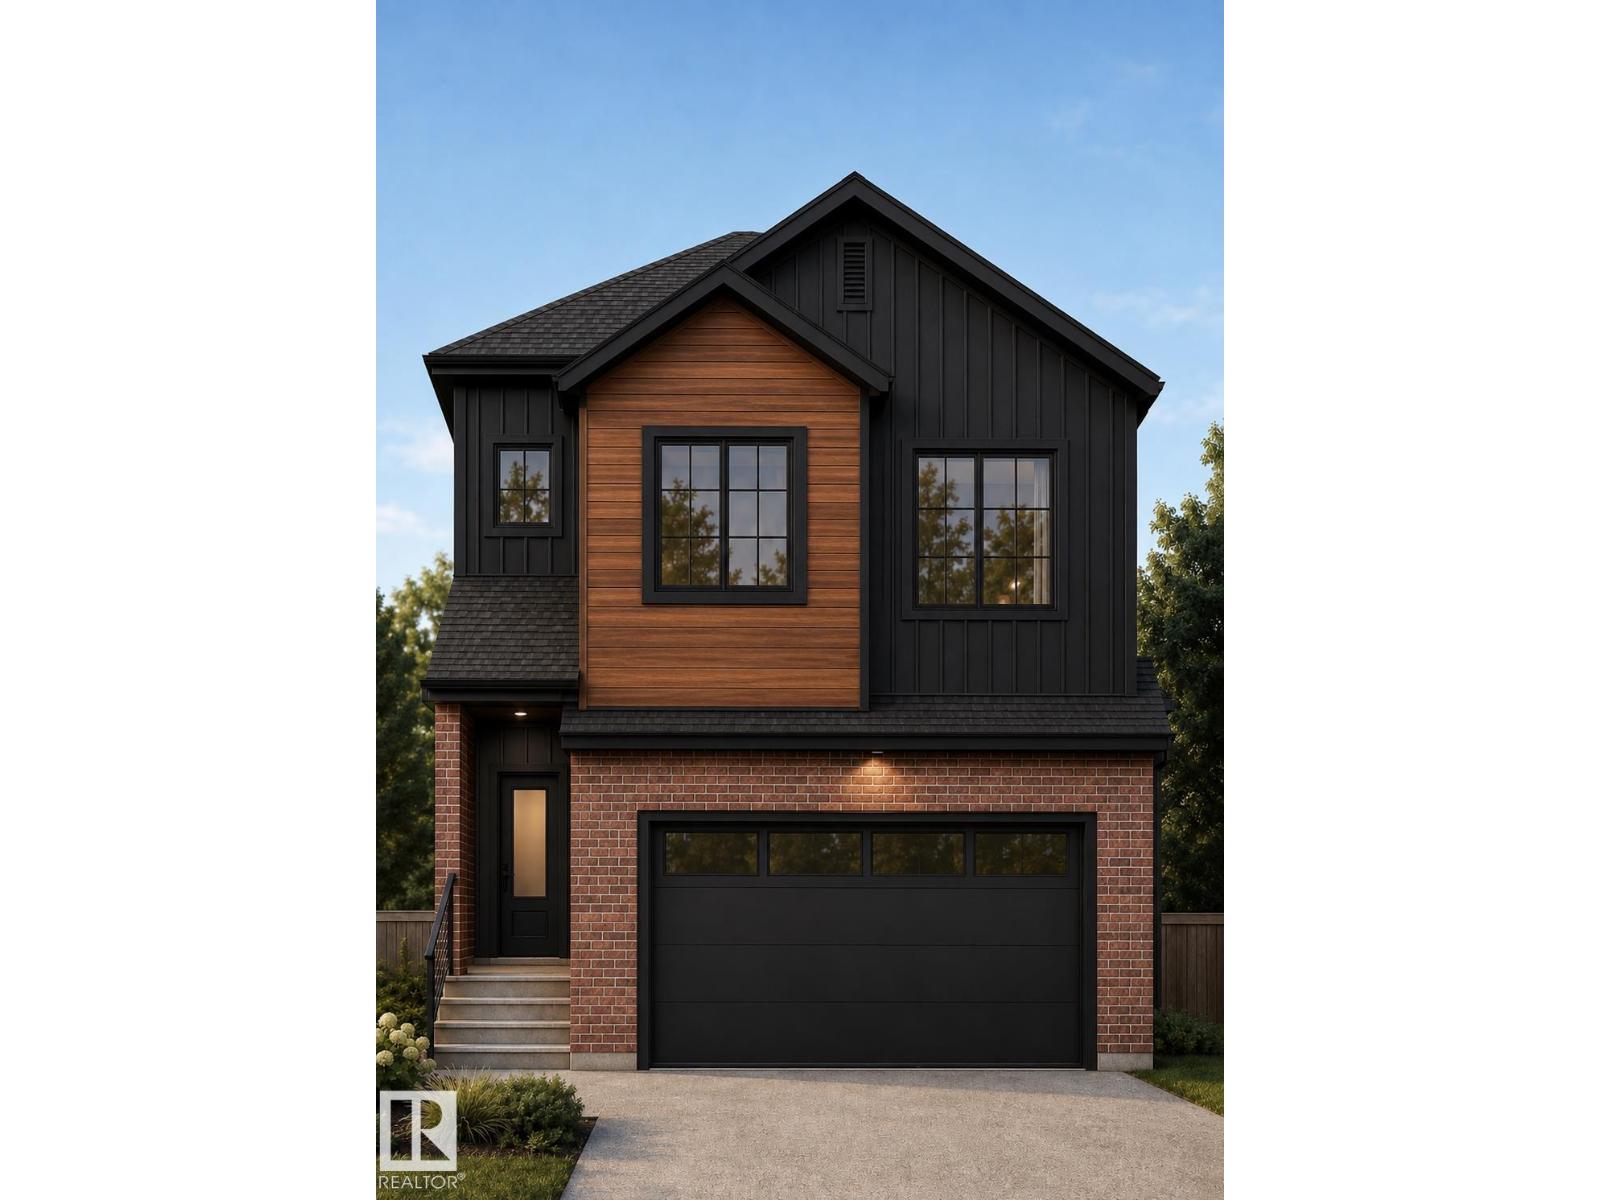
15608 9 Street NE
Edmonton, Alberta
Welcome to Ridge View at Quarry, where luxury meets customization. Situated on a premium lot backing directly onto a Water Pond, this stunning 2,509 sq. ft. home is designed with upgraded luxury finishes and a thoughtfully planned layout. The main floor features an impressive open-to-above design, a full bedroom and bathroom, spice kitchen and spacious living areas. Want something different? The floor plan, finishes and design can be customized to suit your lifestyle and vision. Multiple premium lots are available throughout the community, including options backing onto the golf course, pond and lake, with the ability to accommodate a variety of home sizes and layouts. Choose your lot, customize your home and create something truly yours in Ridge View at Quarry. Welcome to Ridge View at Quarry, where luxury meets customization. Situated on a premium lot backing directly onto a water pond, this stunning 2,509 sq. ft. home is designed with upgraded luxury finishes and a thoughtfully planned layout. The main (id:46923)
Lpt Realty
Exp Realty
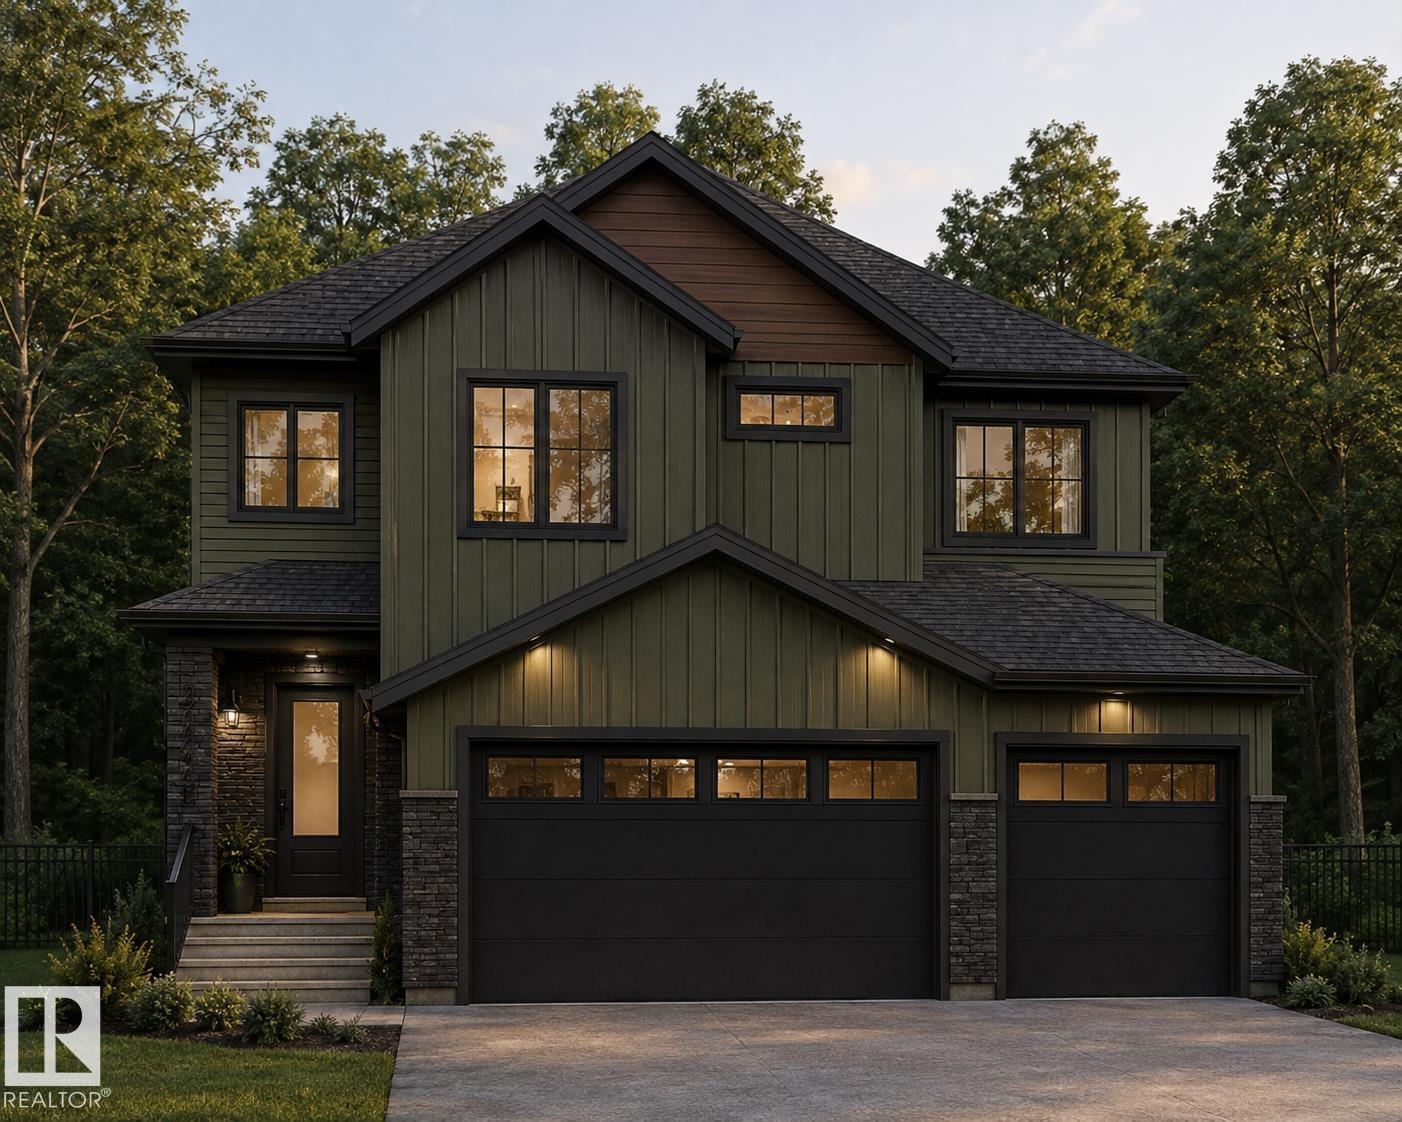
728 158 Avenue NE
Edmonton, Alberta
Welcome to Ridge View at Quarry, where luxury meets customization. Situated on a premium ravine-backing lot, this stunning 2,700 sq. ft. home offers upgraded finishes, a triple-car garage and a thoughtfully designed layout. The main floor features an impressive open-to-above, full bedroom and bathroom, and spacious living areas. Upstairs offers 4 bedrooms, including 2 connected by a Jack & Jill bathroom, plus a walk-in laundry room. The primary retreat features 2 walk-in closets and a spa-inspired ensuite with dual sinks, freestanding tub and separate walk-in shower. Best of all, the plans and finishes can be customized to suit your lifestyle and vision. With multiple premium lots and home sizes available in Ridge View at Quarry, this is your opportunity to build a home that’s truly you (id:46923)
Lpt Realty
Exp Realty
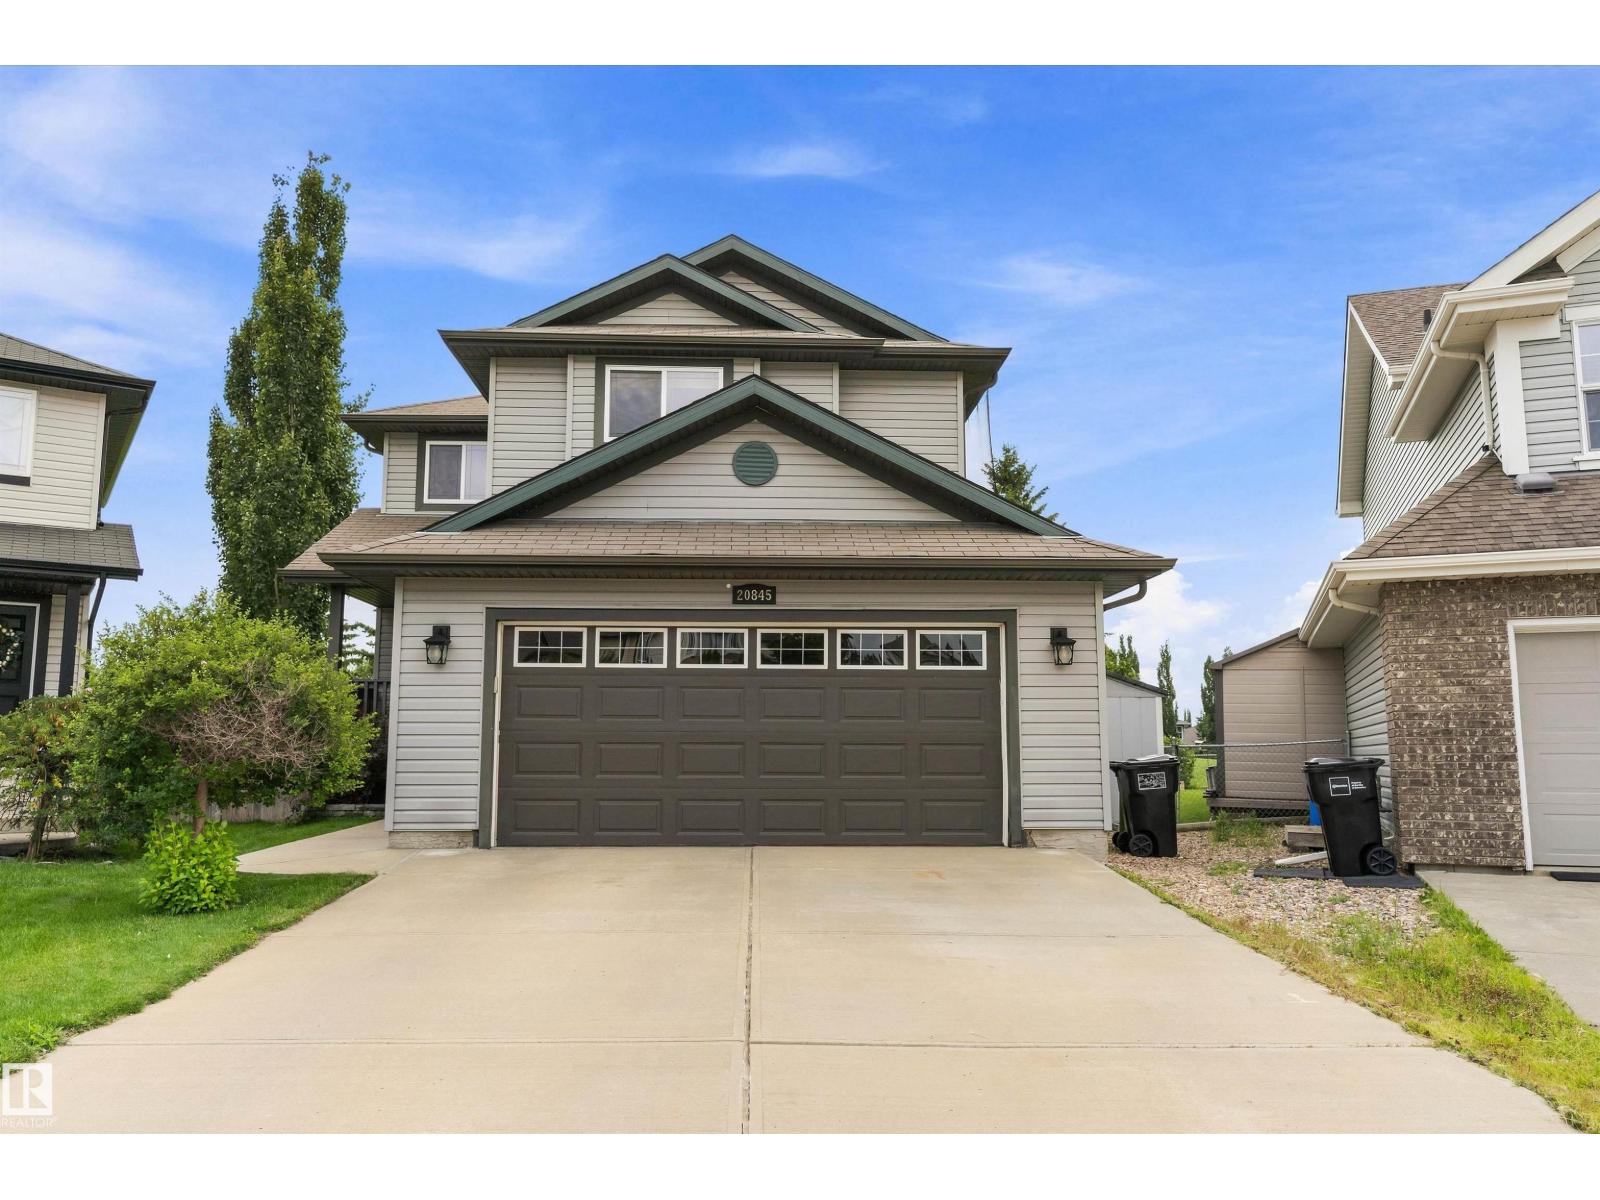
20845 92a Av NW NW
Edmonton, Alberta
LOCATION one of West Edmonton’s most sought-after communities, this rare find is located in a quiet cul-de-sac backing onto the prestigious Lewis Estates Golf Course. Perfectly designed for growing families, this spacious home offers four bedrooms upstairs, including a generous bonus room and two full bathrooms. The main floor features a welcoming den/flex room near the entrance, ideal for a home office, study, or playroom. The open-concept layout seamlessly connects the spacious kitchen with the dining nook and living area, creating an inviting space for both everyday family living and entertaining. The fully finished basement provides additional living space with a large recreation room, full bathroom, and a spacious additional bedroom, offering excellent flexibility for guests, teenagers, or extended family. With its desirable cul-de-sac location, golf course backdrop, functional layout, and generous living spaces, this home is an excellent opportunity to enjoy comfortable family living in Lewis Esta (id:46923)
Smartpro Realty
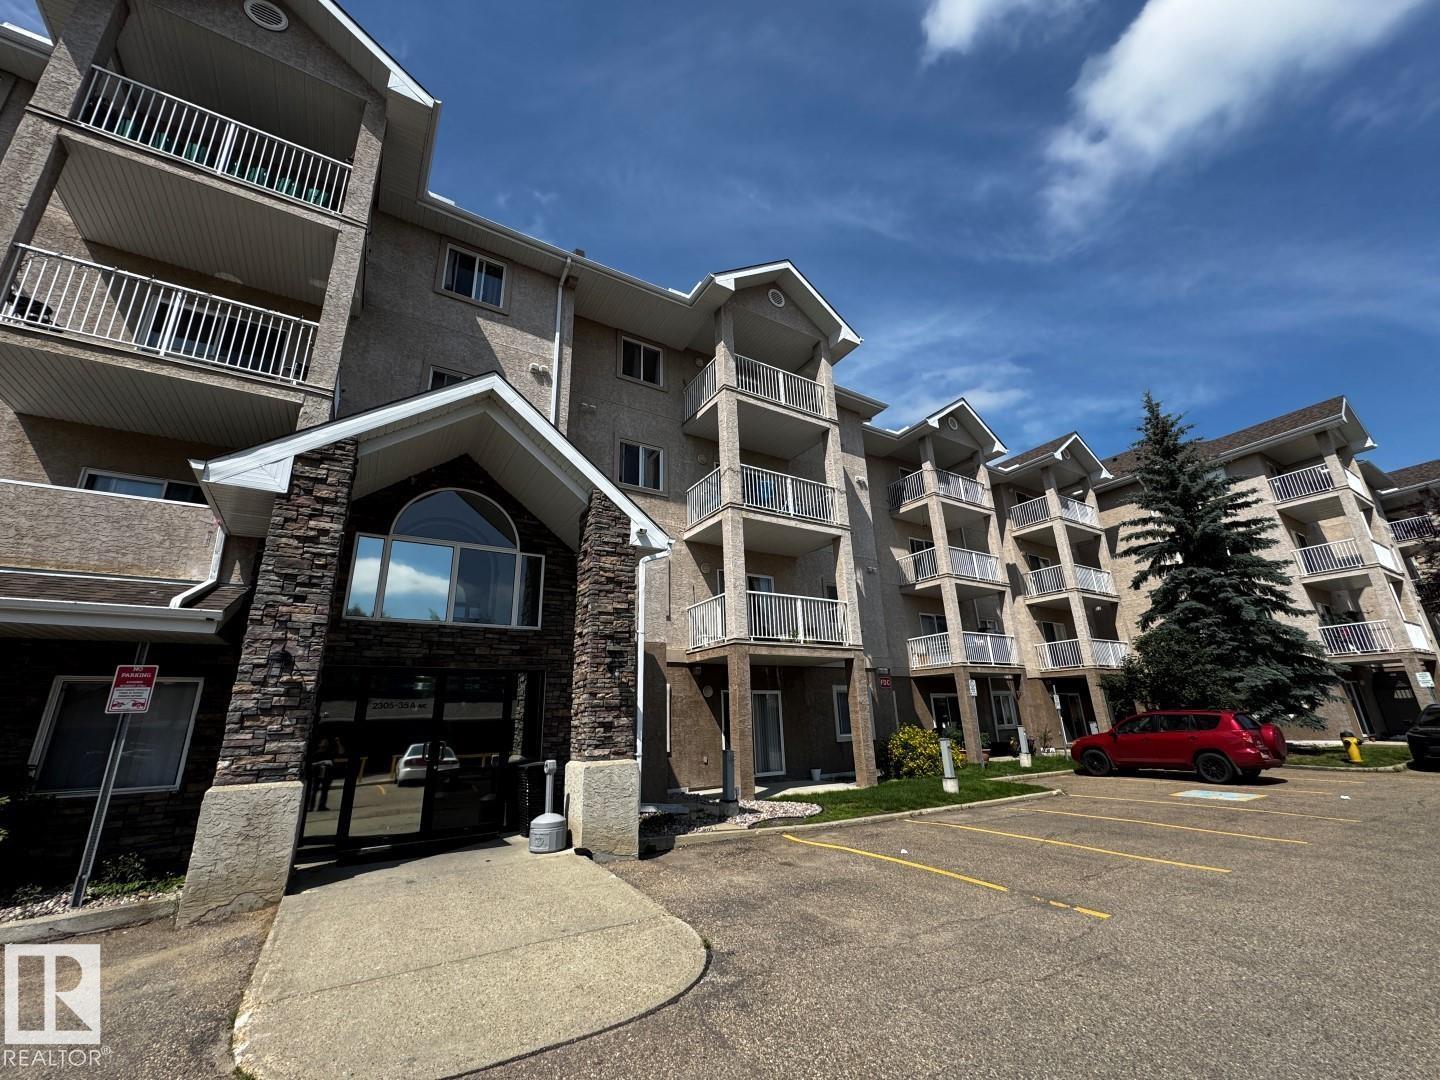
#428 2305 35a Av NW
Edmonton, Alberta
*Please note* property is sold “as is where is at time of possession”. No warranties or representations. (id:46923)
RE/MAX Real Estate
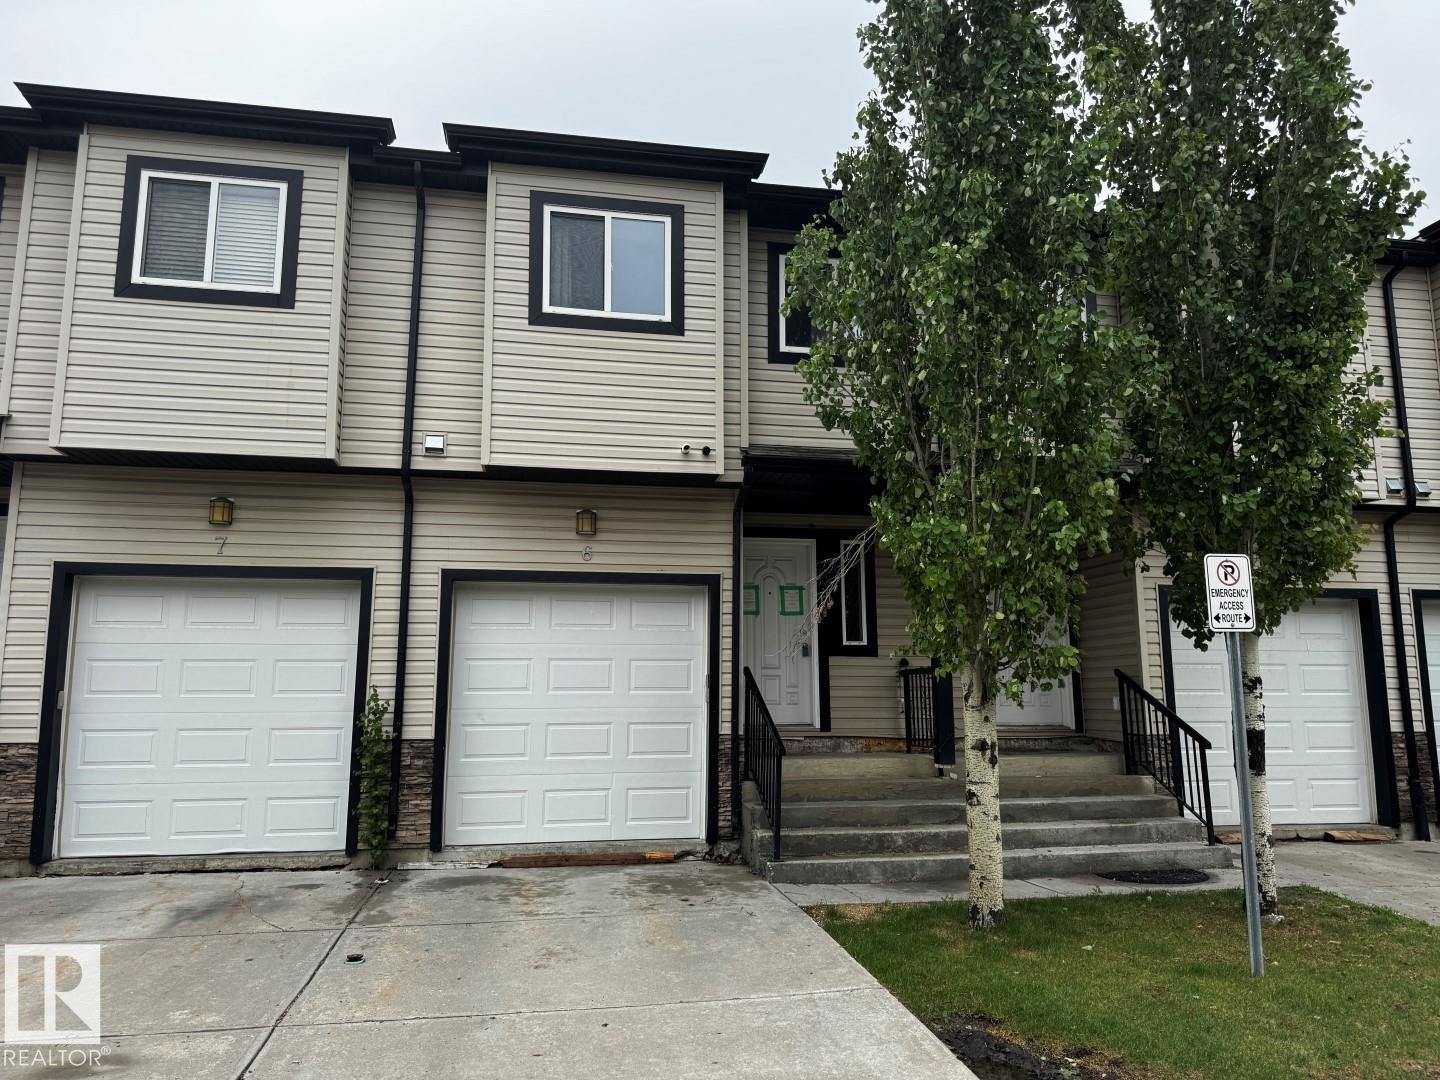
#6 1820 34 Av NW
Edmonton, Alberta
*Please note* property is sold “as is where is at time of possession”. No warranties or representations. (id:46923)
RE/MAX Real Estate