
Property Results - On the Ball Real Estate
2520 12 Av NW NW
Edmonton, Alberta
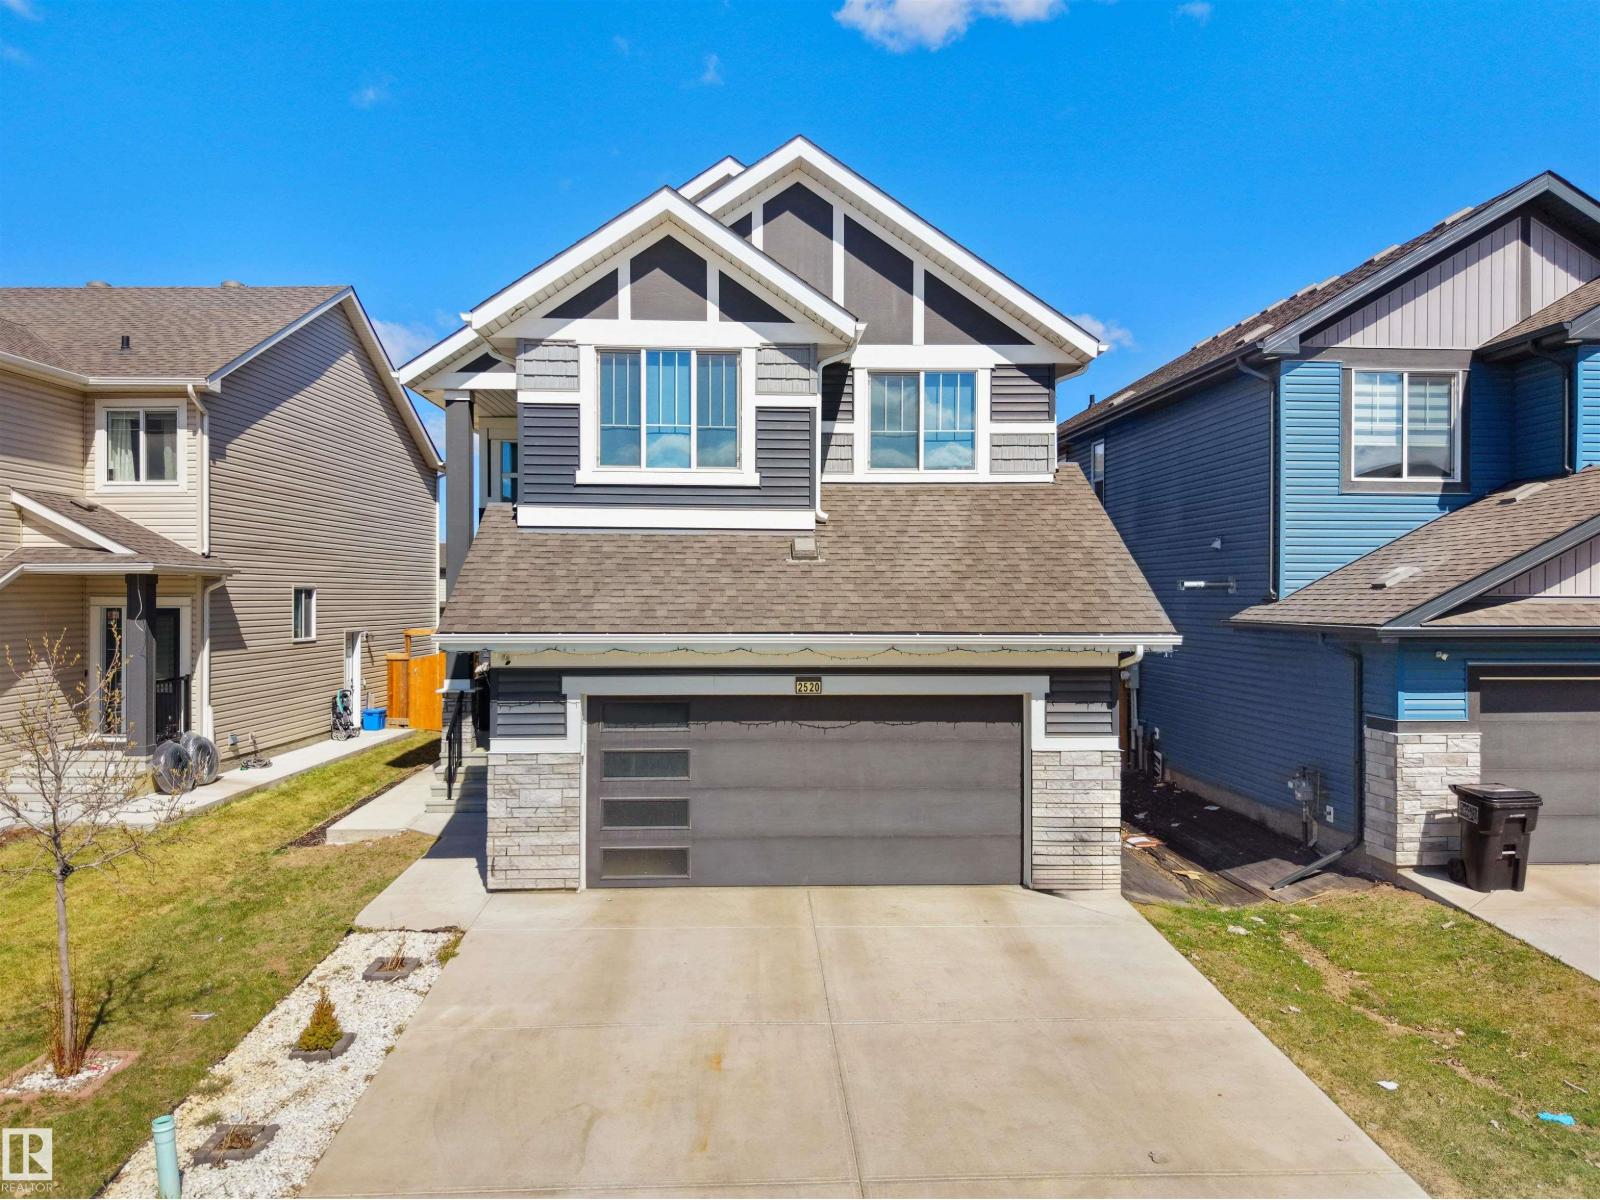
PRICE TO SELL..!! WELCOME TO THIS EXQUISITE LUXURY HOME IN THE HEART OF LAUREL BY LANDMARK HOMES, THIS HOME OFFERS ELEGANT LIVING SPACE LOADED WITH PREMIUM UPGRADES AND EXCEPTIONAL MODERN DESIGN. The moment you enter, you’ll be impressed by the breathtaking OPEN-TO-BELOW LIVING AREA flooded with natural light and designed for both comfort and style. Featuring a DOUBLE ATTACHED HEATED GARAGE, spacious family room, and a MAIN FLOOR BEDROOM & FULL BATHROOM, this home is perfect for growing or multi-generational families. The heart of the home is the CHEF-INSPIRED GOURMET KITCHEN showcasing STAINLESS STEEL APPLIANCES, sleek finishes, and a fully equipped SPICE KITCHEN WITH GAS COOKTOP & HOOD FAN. Upstairs offers a luxurious MASTER BEDROOM WITH ENSUITE & HUGE WALK-IN CLOSET. PLUS 2 ADDITIONAL BEDROOMS, FULL BATHROOM & UPPER-FLOOR LAUNDRY. Enjoy year-round comfort with A/C, TANKLESS WATER HEATER, WATER SOFTENER & PURIFIER, HUMIDIFIER, AND SECURITY SYSTEM. This huge backyard is perfect for Entertainment. (id:46923)
Maxwell Polaris
9745 94 St NW
Edmonton, Alberta
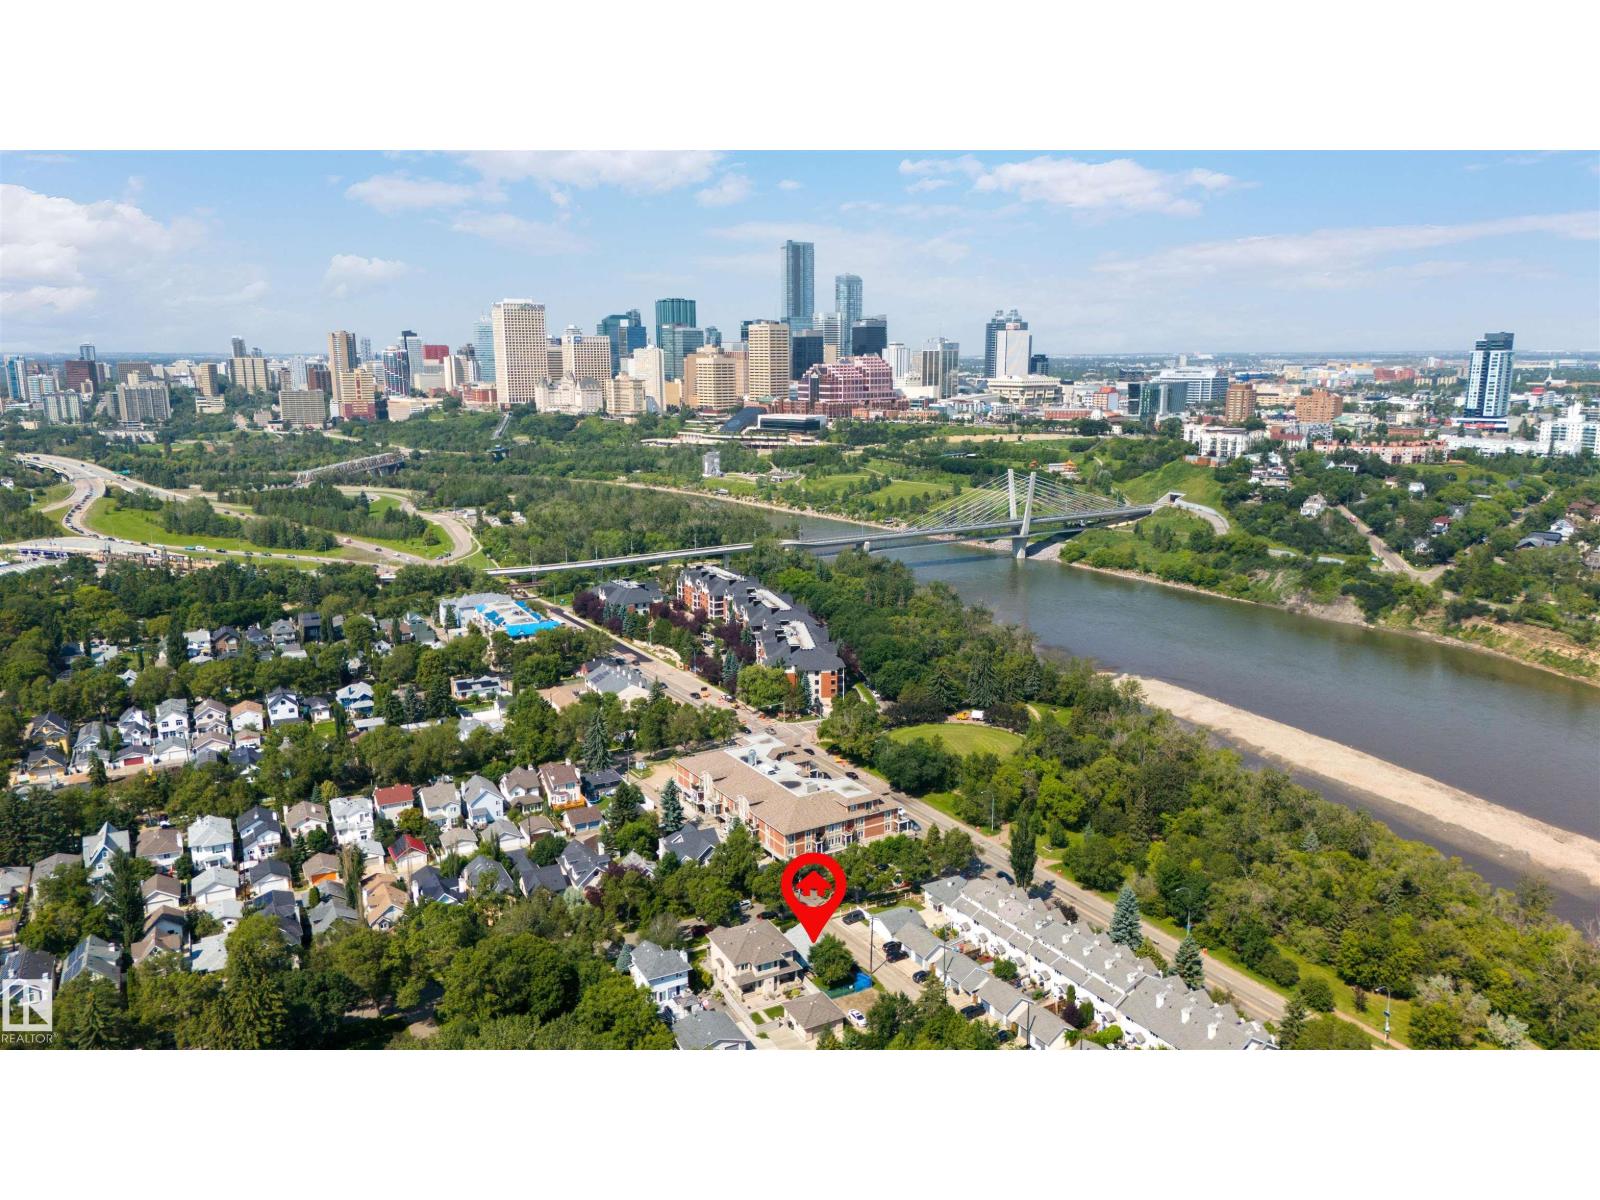
IF LOCATION IS IMPORTANT TO YOU, LOOK NO FURTHER! This home, situated on a MASSIVE 4830 SQFT CORNER LOT, is tucked away in one of Edmonton's most coveted areas. Surrounded by mature trees & stately homes, this is the perfect place to build your dream home. Enjoy quick walking distance to attractions like MUTTART CONSERVATORY, BENNETT CENTRE, GALLAGHER PARK & of course Edmonton's world-famous river valley. The current home is older, yet solid. The older garage has been removed & permits have been granted for garden suite at the back of the lot. With RF3 zoning you have multiple options, from building your dream home to a multi-unit development. Lots like this rarely come on the market, especially in areas this desired, so don't delay. Bring your ideas! (id:46923)
RE/MAX River City
#704 23033 Wye Rd
Rural Strathcona County, Alberta
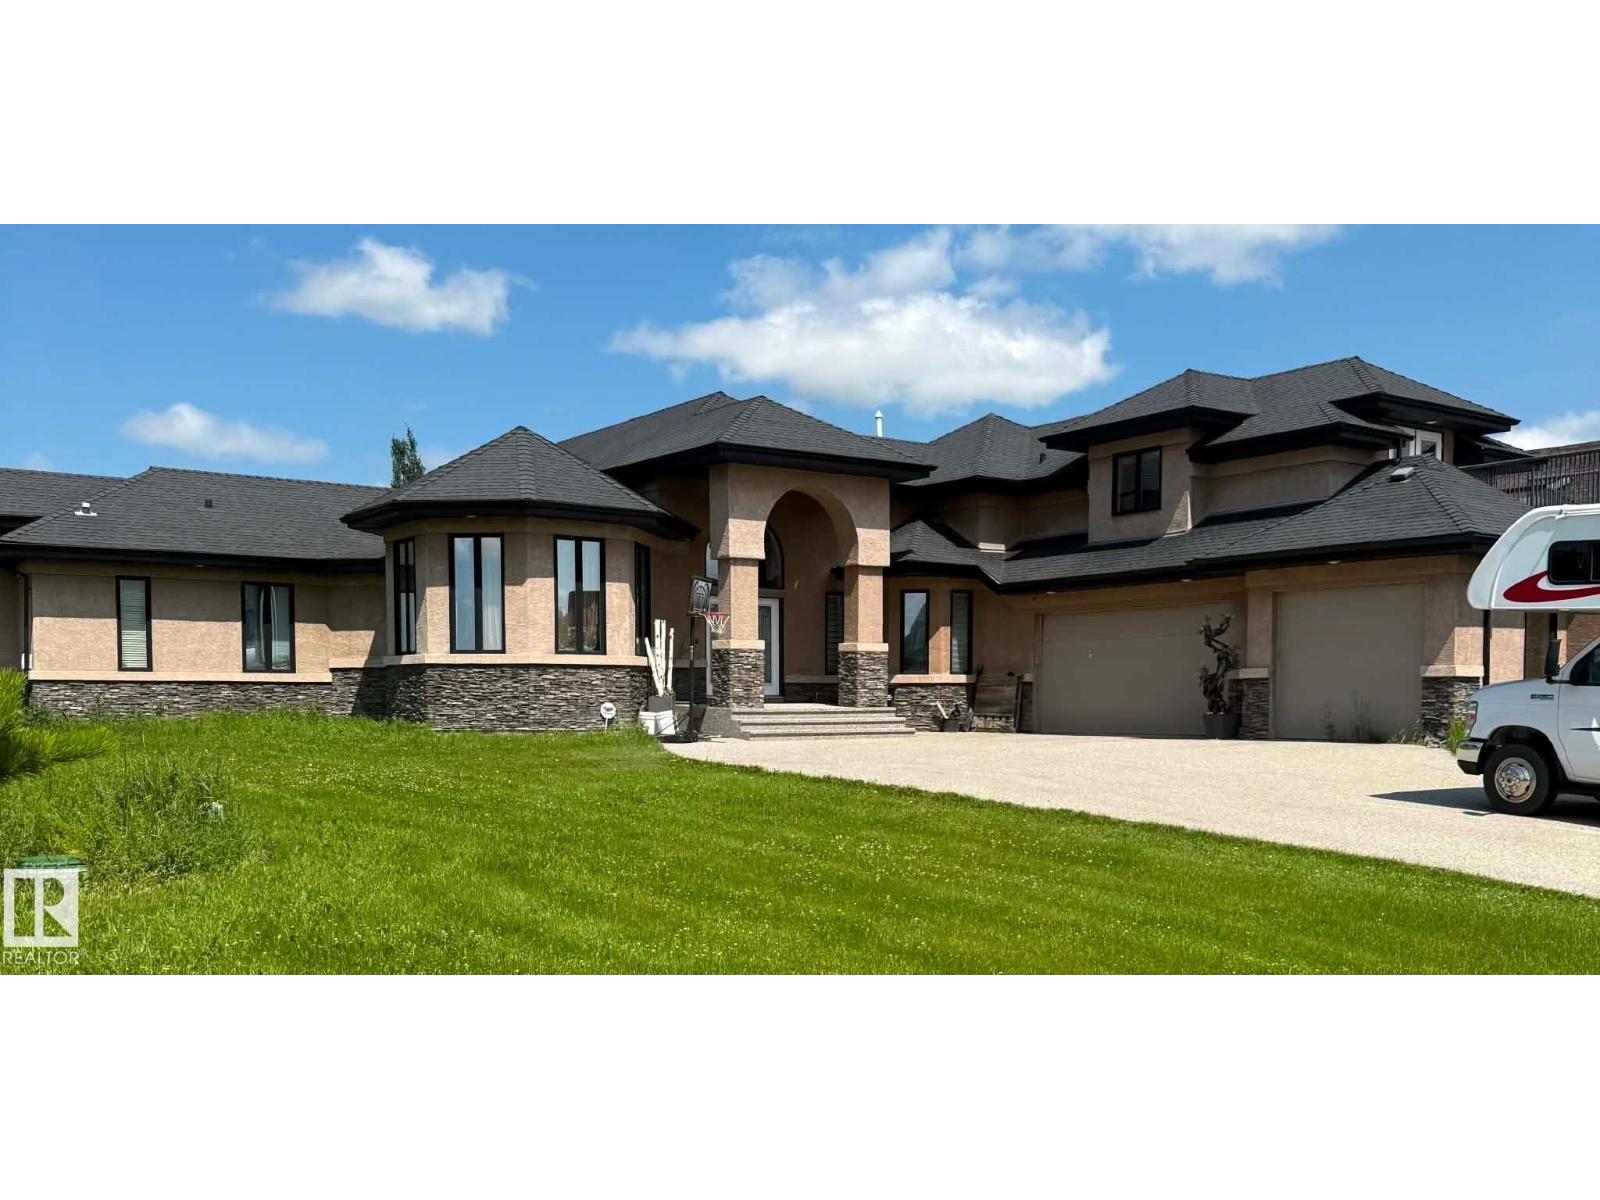
Property is Sold as is where is. Welcome to Sherwood Hills Estates, where this custom bungalow with loft sits on 0.6 acres, offering a unique floor plan with quality finishes throughout. The main level features a spacious primary suite with a 5-piece ensuite, walk-in closet and adjoining den, along with a chef-inspired kitchen complete with granite countertops, maple cabinetry, built-in appliances, a large island and walk-through pantry. The dining area flows into the living room, highlighted by a floor-to-ceiling gas fireplace. The loft offers additional living space with a media room, wet bar, rooftop balcony and 3-piece bathroom. The fully finished basement includes two bedrooms, each with a private 4-piece ensuite, plus a theatre room, family room with a gas fireplace and bar area, in-floor heating, and plenty of storage. A triple attached garage and covered outdoor living area with a two-way fireplace complete this exceptional estate property. (id:46923)
Exp Realty
#406 16235 51 St NW
Edmonton, Alberta
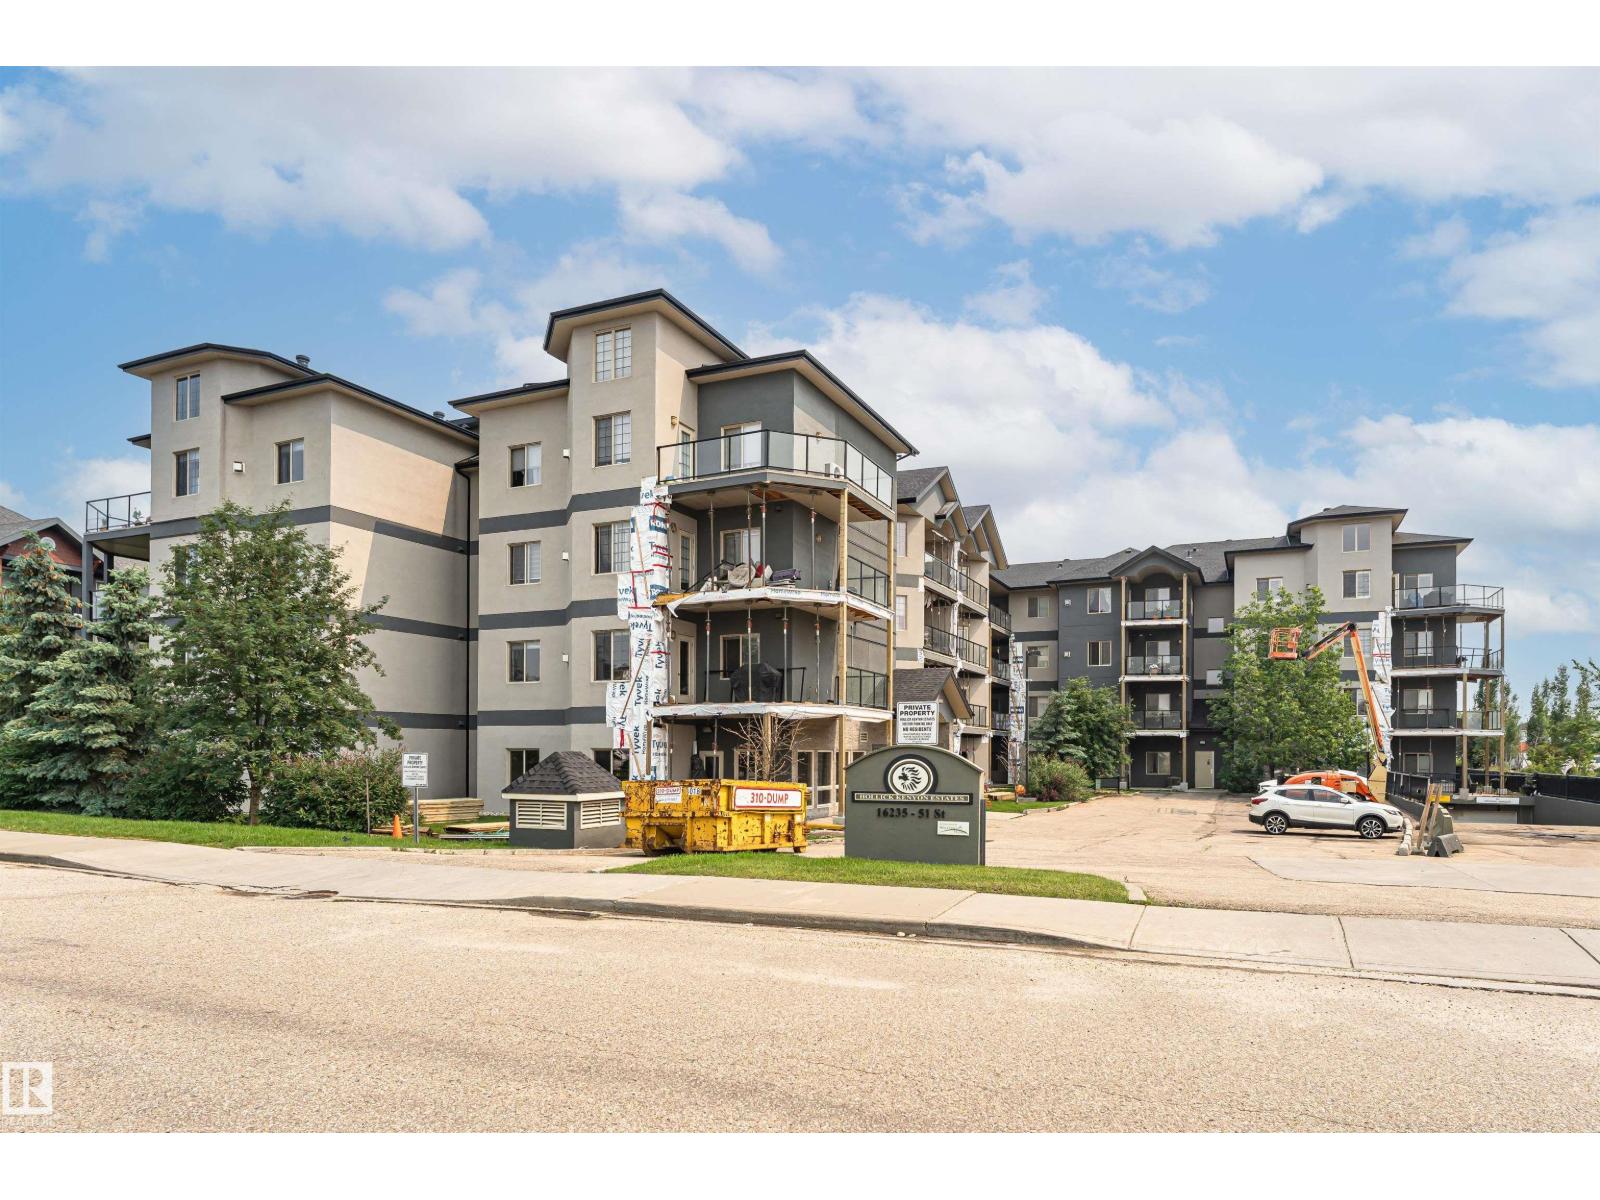
AFFORDABLE AND FULL OF CHARACTER!! This 2-bedroom, 3-bath condo has it all—including a spacious bonus loft! Step into the open foyer and be greeted by soaring two-story ceiling in the living room, filling the space with light and airiness. The modern kitchen features rich dark cabinets, sleek granite counters, and plenty of room for cooking and entertaining. The primary suite includes a walk-in closet and private 4-piece ensuite, while the second bedroom is just steps from another 4-piece bath. Upstairs, a huge bonus room overlooking the living space with its own 3-piece bath, offers endless options for a home office, lounge, or guest bedroom. Outside you'll love the view from your oversized balcony with gas hook-up for your BBQ. With in-suite laundry, smart design throughout, and underground titled parking stall, this unique home blends style, comfort, and value. Don’t wait—places like this are rare to find! Come see it today! (id:46923)
RE/MAX Real Estate
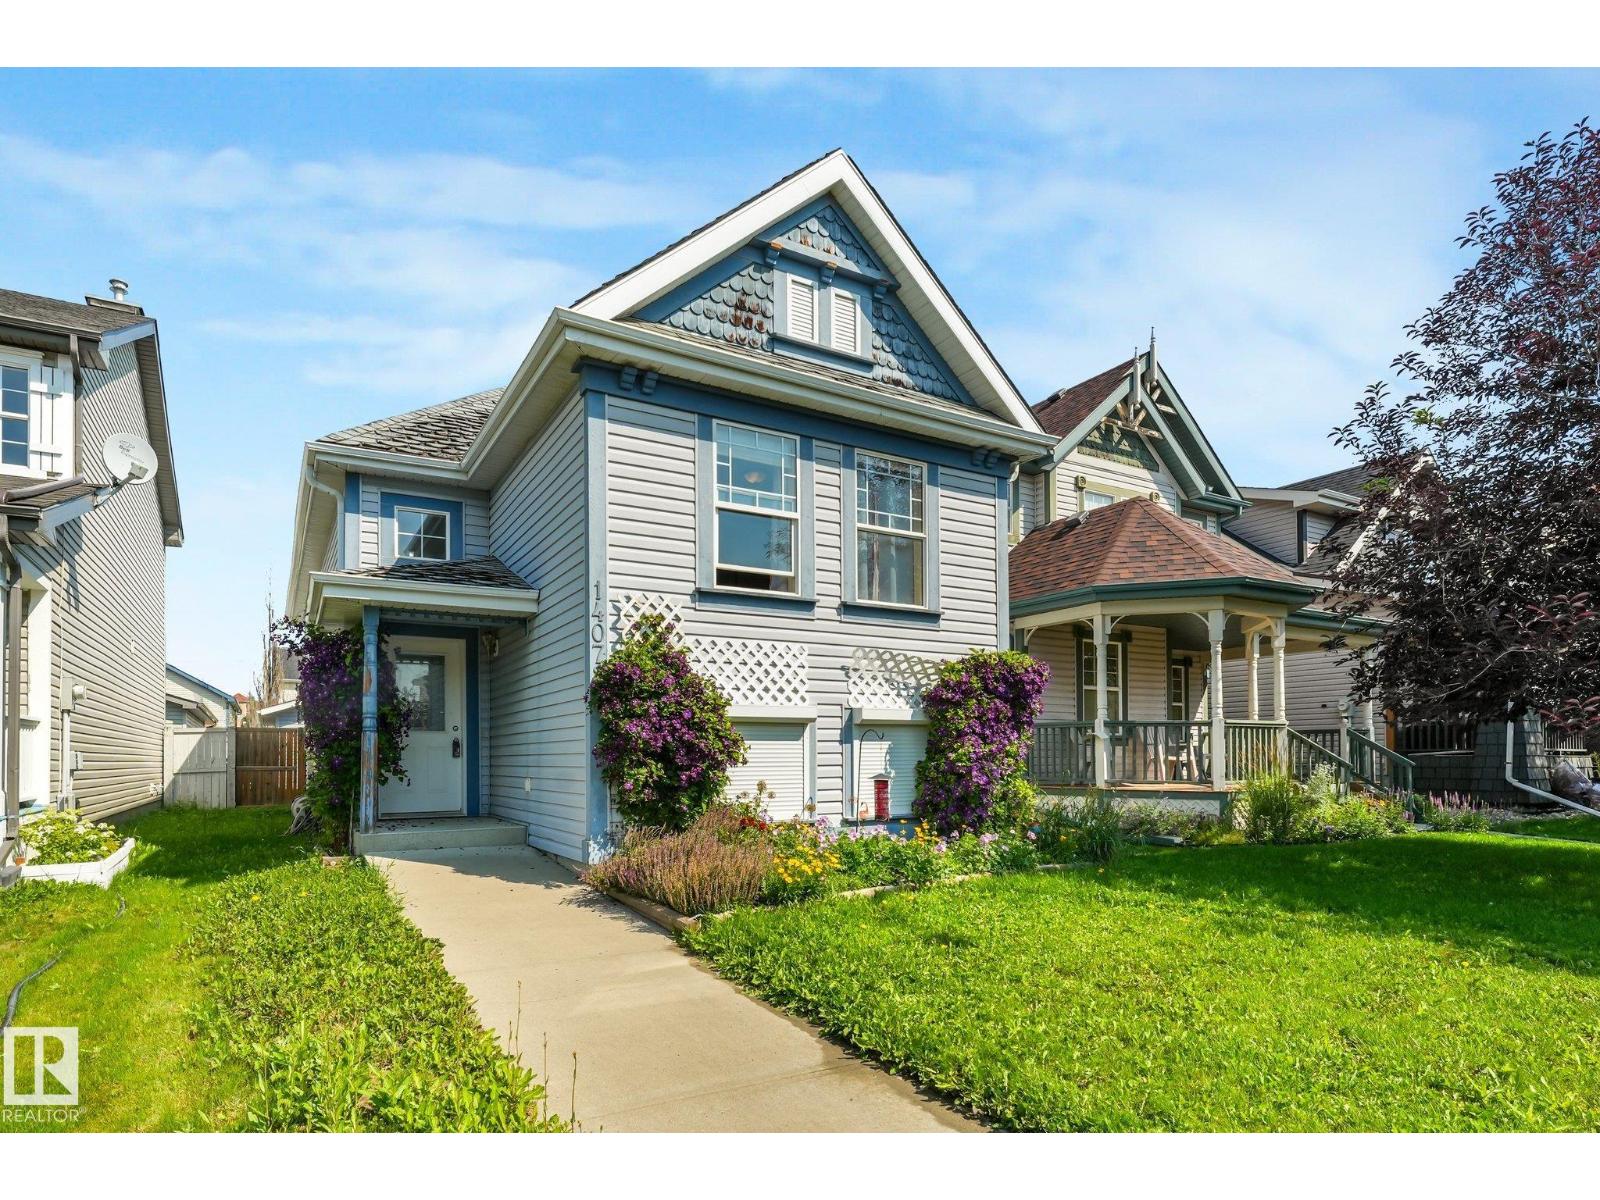
14072 151 Av NW
Edmonton, Alberta
Welcome to the family-friendly community of Cumberland! This bi-level offers 3 bedrooms, 2 full bathrooms and a bright, open-concept main floor with vaulted ceilings. The updated kitchen, renovated within the last five years, features quartz countertops, modern cabinetry, a large island and newer flooring throughout the main level. The fully finished basement provides a spacious family room, third bedroom and second full bath, with an opportunity to add your own finishing touches through flooring and cosmetic updates. Recent improvements include a 2025 hot water tank and a 3yr old sump pump for added piece of mind! A double detached garage adds excellent parking and storage. Located close to schools, parks, shopping, and major commuter routes. **Photos have been altered with object removal** (id:46923)
Royal LePage Arteam Realty
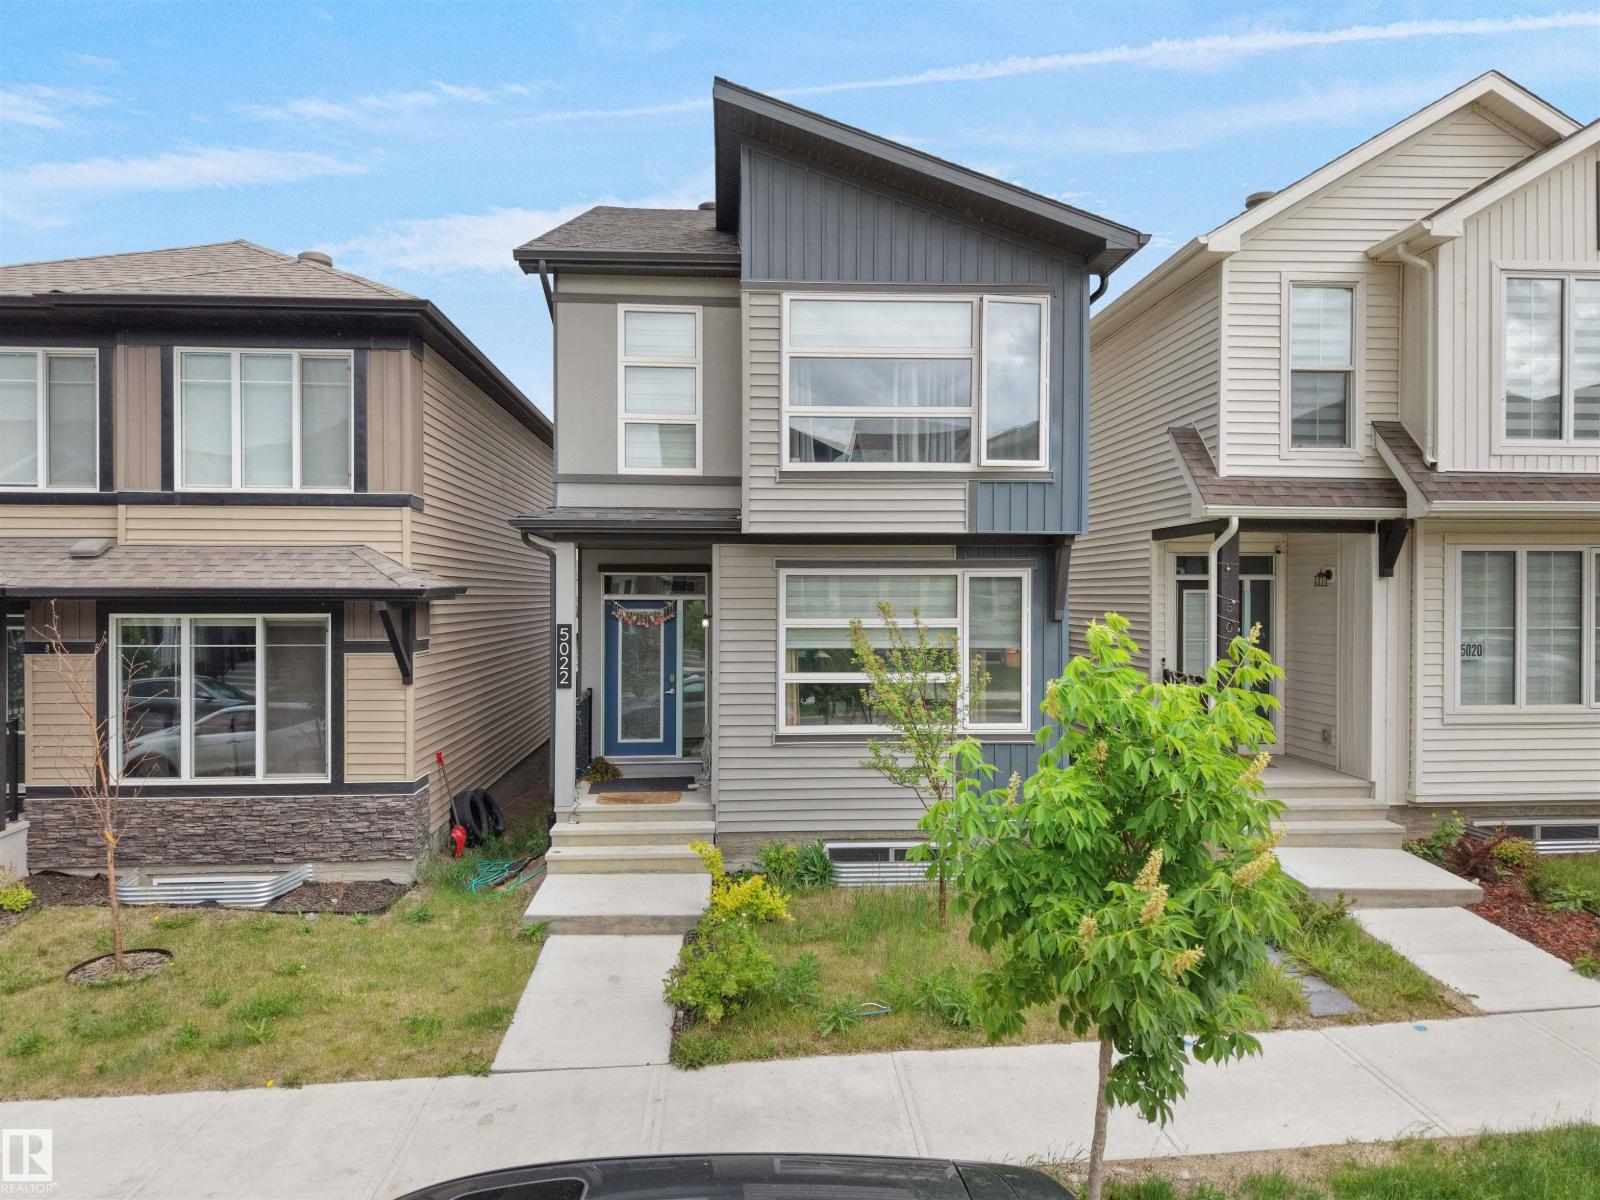
5022 Kinney Link SW SW
Edmonton, Alberta
Welcome to this exquisite single-family home in the highly sought-after Southwest KESWICK neighborhood of Edmonton, featuring a spacious double detached garage and situated on a beautiful lot near scenic walking trails, parks, and convenient amenities. The home showcases three generously sized bedrooms upstairs along with a versatile loft space, a primary bedroom with a private ensuite bathroom, and a common full bathroom for guest convenience. The main floor boasts an open and inviting layout with a spacious living room, separate dining area, a beautiful modern kitchen with sleek finishes, and a half bath for added convenience, while the laundry is conveniently located upstairs for effortless daily living. This stunning property is perfectly positioned in a serene, family-friendly neighborhood with easy access to walking trails, parks, shopping, dining, schools, and major roadways, making it an ideal choice for families seeking comfort, style, and accessibility. (id:46923)
Maxwell Polaris
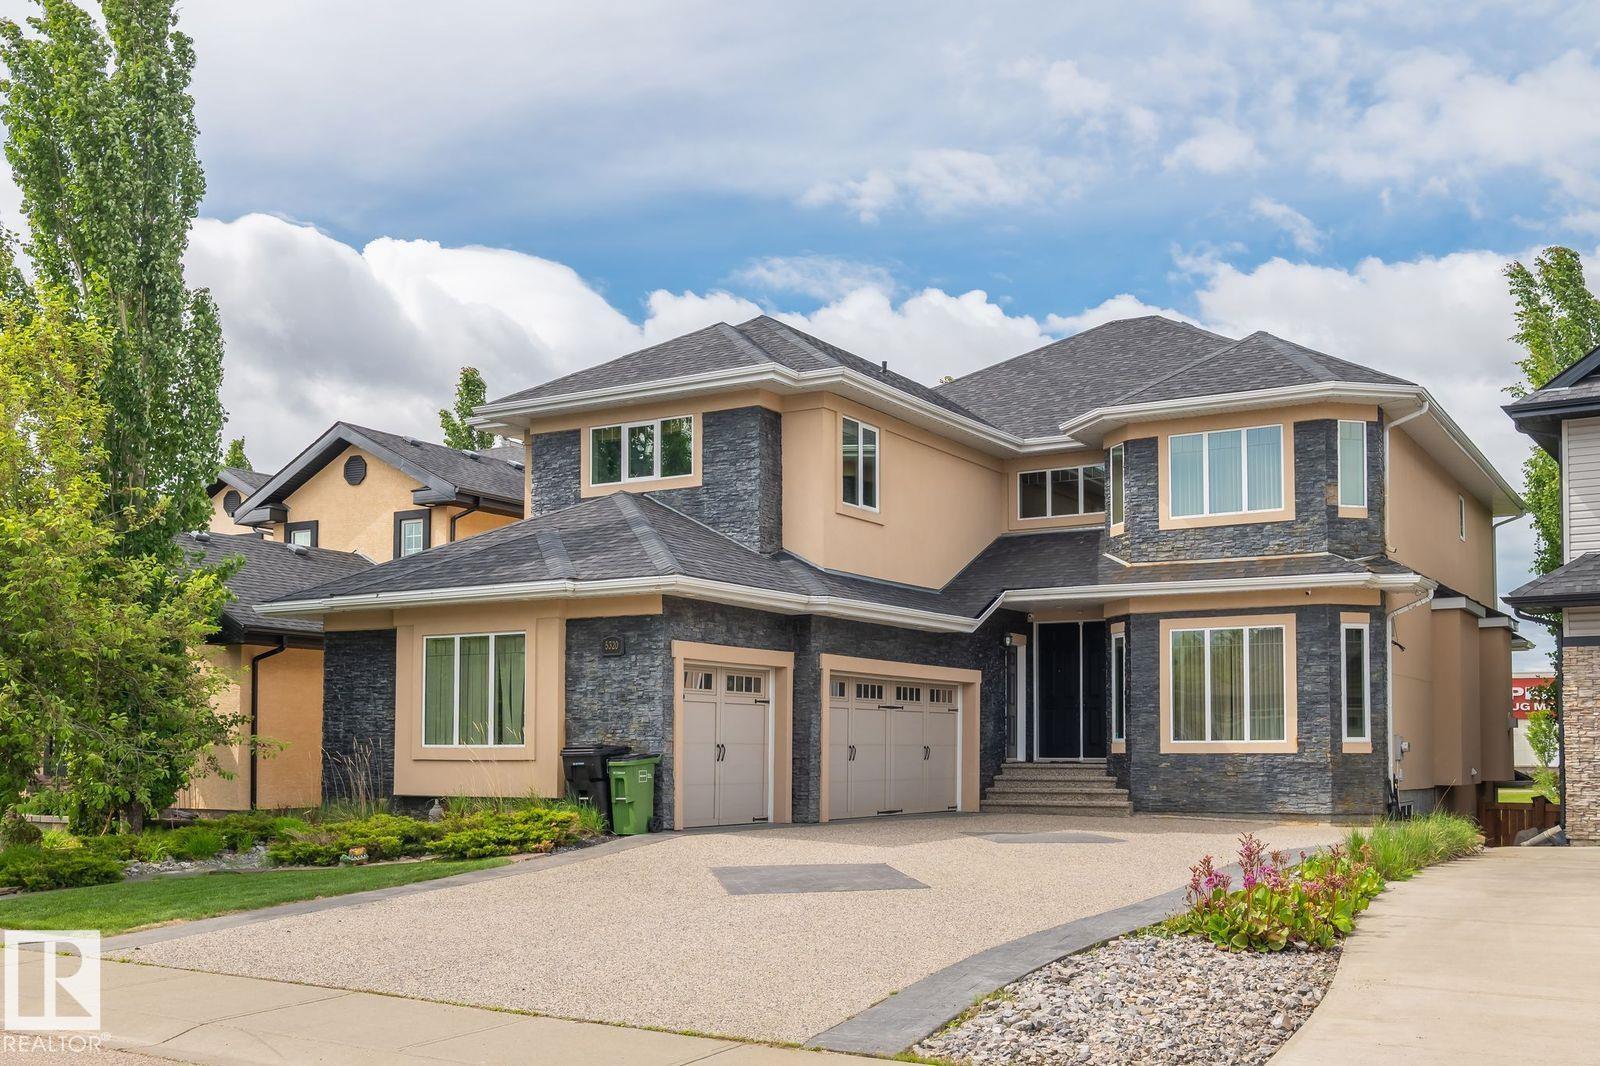
5320 Mullen Bn NW
Edmonton, Alberta
Welcome to Mactaggart - Where Luxury Meets Everyday Living Nestled in the prestigious Mactaggart community, this stunning home offers over 5,000 sq ft of developed living space, including a finished walkout basement. Minutes from most amenities and Anthony Henday Drive. A grand entrance with a wall waterfall welcomes you into a bright main floor with a living room, dining room, family room, office area, and a gourmet kitchen with granite island and spice kitchen. Upstairs, a loft, upper laundry, two primary bedrooms with ensuites - one with a pond-facing balcony, and two other bedrooms with a Jack and Jill bath. The walkout basement is an entertainer's dream - a spacious family room with fireplace ideal for large gatherings and celebrations, a media room with projector and recliners, fifth bedroom, wet bar, and full bath. Triple attached heated garage with drain, sink, and hot water. Permanent exterior lighting included. This is more than a home - it's a lifestyle. 5 bedrooms,4.5 baths home. (id:46923)
Homes & Gardens Real Estate Limited
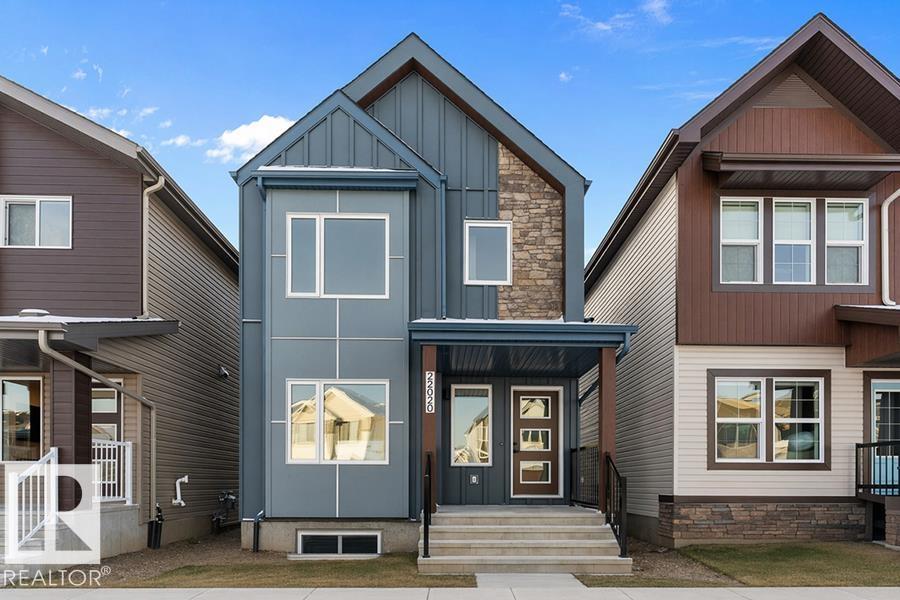
2020 191 St NW
Edmonton, Alberta
Welcome to the Sylvan by Sterling Homes, a stylish home blending modern design and functionality. The main floor features luxury vinyl plank flooring and a welcoming foyer with coat closet opening to a bright great room. The kitchen offers quartz countertops, island with flush eating ledge, Silgranit undermount sink, pendant lighting, over-the-range microwave, soft-close cabinets with upgraded door profiles, and a pantry tucked near the stairs. At the rear, a sunlit nook overlooks the backyard and sits beside a main-floor bedroom and 3-piece bath with stand-up shower, with a garden door to the outdoors. Upstairs features a primary suite with walk-in closet and 4-piece ensuite, two additional bedrooms, a full bath, and laundry closet. 9’ ceilings on main and basement levels, separate side entrance, black plumbing and lighting fixtures, basement rough-in, and parking pad with option for detached double garage complete this home. (id:46923)
Exp Realty
1744 Westerra Wd
Stony Plain, Alberta
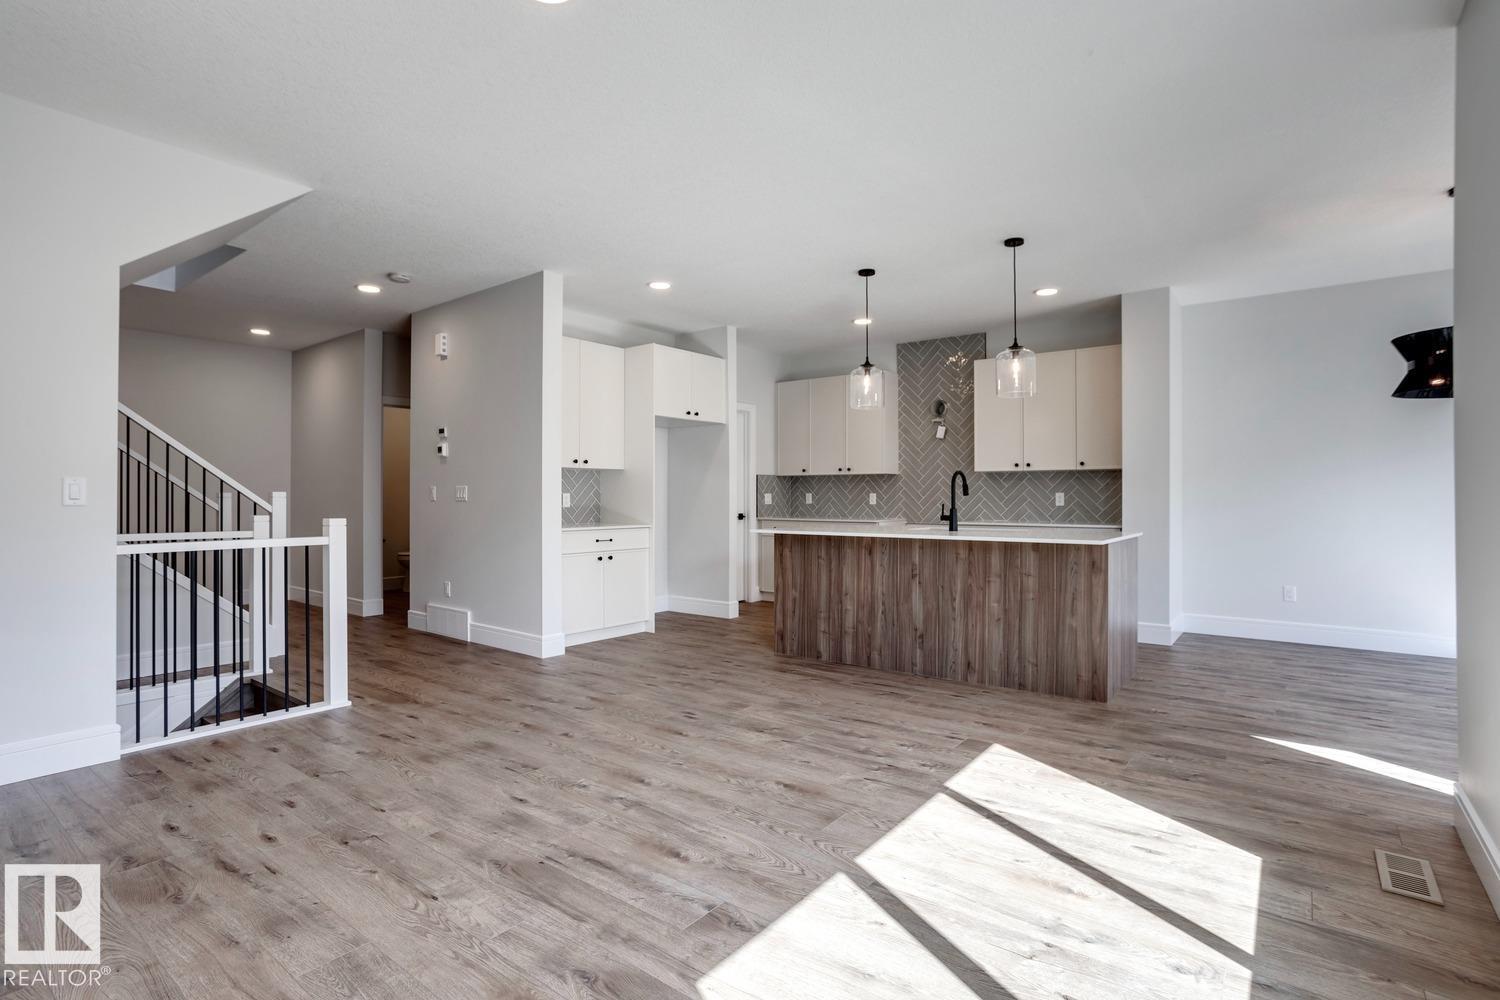
5 Things to Love About This Alquinn Home: 1) Thoughtfully Designed Main Floor - The open-concept kitchen, dining, and living area is perfect for everyday living and entertaining, featuring a spacious island with breakfast bar, electric fireplace, pantry, and convenient mudroom off the double attached garage. 2) Room for Everyone – Enjoy an upper bonus room, laundry, 2 secondary bedrooms, a 4pc bathroom, plus a private primary complete with a walk-in closet and luxurious 5pc ensuite. 3) Stylish Designer Finishes – Chic, timeless selections include crisp white cabinetry, a soft sage island, quartz countertops, matte black fixtures, light luxury vinyl plank flooring, and warm neutral finishes throughout. 4) Fantastic Westerra Location – This east-facing new-build 2-storey is ideally situated just minutes from all amenities. 5) Quality You Can Count On – Brand new and thoughtfully built, this two-storey offers the perfect blend of modern style and functional design. *Photos are representative* (id:46923)
RE/MAX Excellence
50206 Range Road 215
Rural Leduc County, Alberta
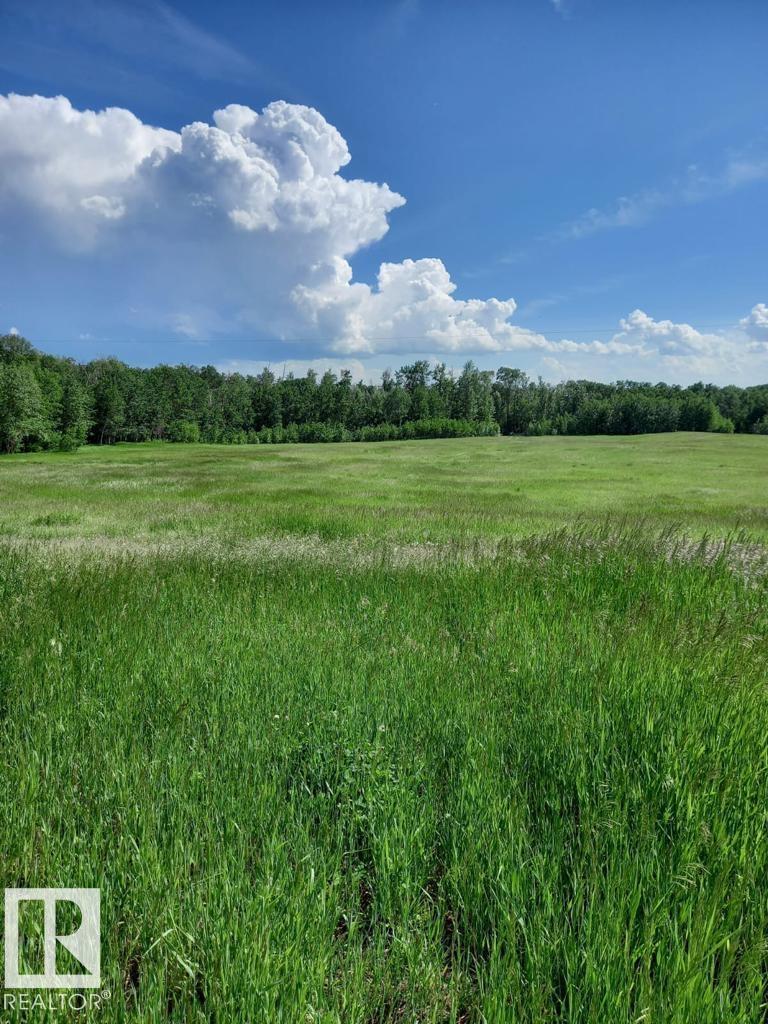
ESCAPE the hustle and discover this piece of country living on this BEAUTIFUL 8.25-acre property in the quiet countryside of Leduc County! Situated on higher elevation, offering improved drainage and added privacy. Tucked away on a tranquil road and overlooking a STUNNING bird sanctuary, this property offers high level land, some rolling hills with grassland and some trees. With breathtaking views, this is the perfect setting to build your dream home! The property features a large, well-built building/structure (125' x 55'). Other uses include storage, equipment, hay, livestock, etc. The property also has direct access to electricity and gas which run through the property. Extra wide approach. Located close to main arteries with easy access to Edmonton, Sherwood Park, Leduc and Beaumont, all within 20 minutes. Land location: from RR 221 turn east on TWP 502 for 2.9km. Property is on the left. (id:46923)
Royal LePage Noralta Real Estate
E-29-47-24-4 County Of Wetaskiwin
Rural Wetaskiwin County, Alberta
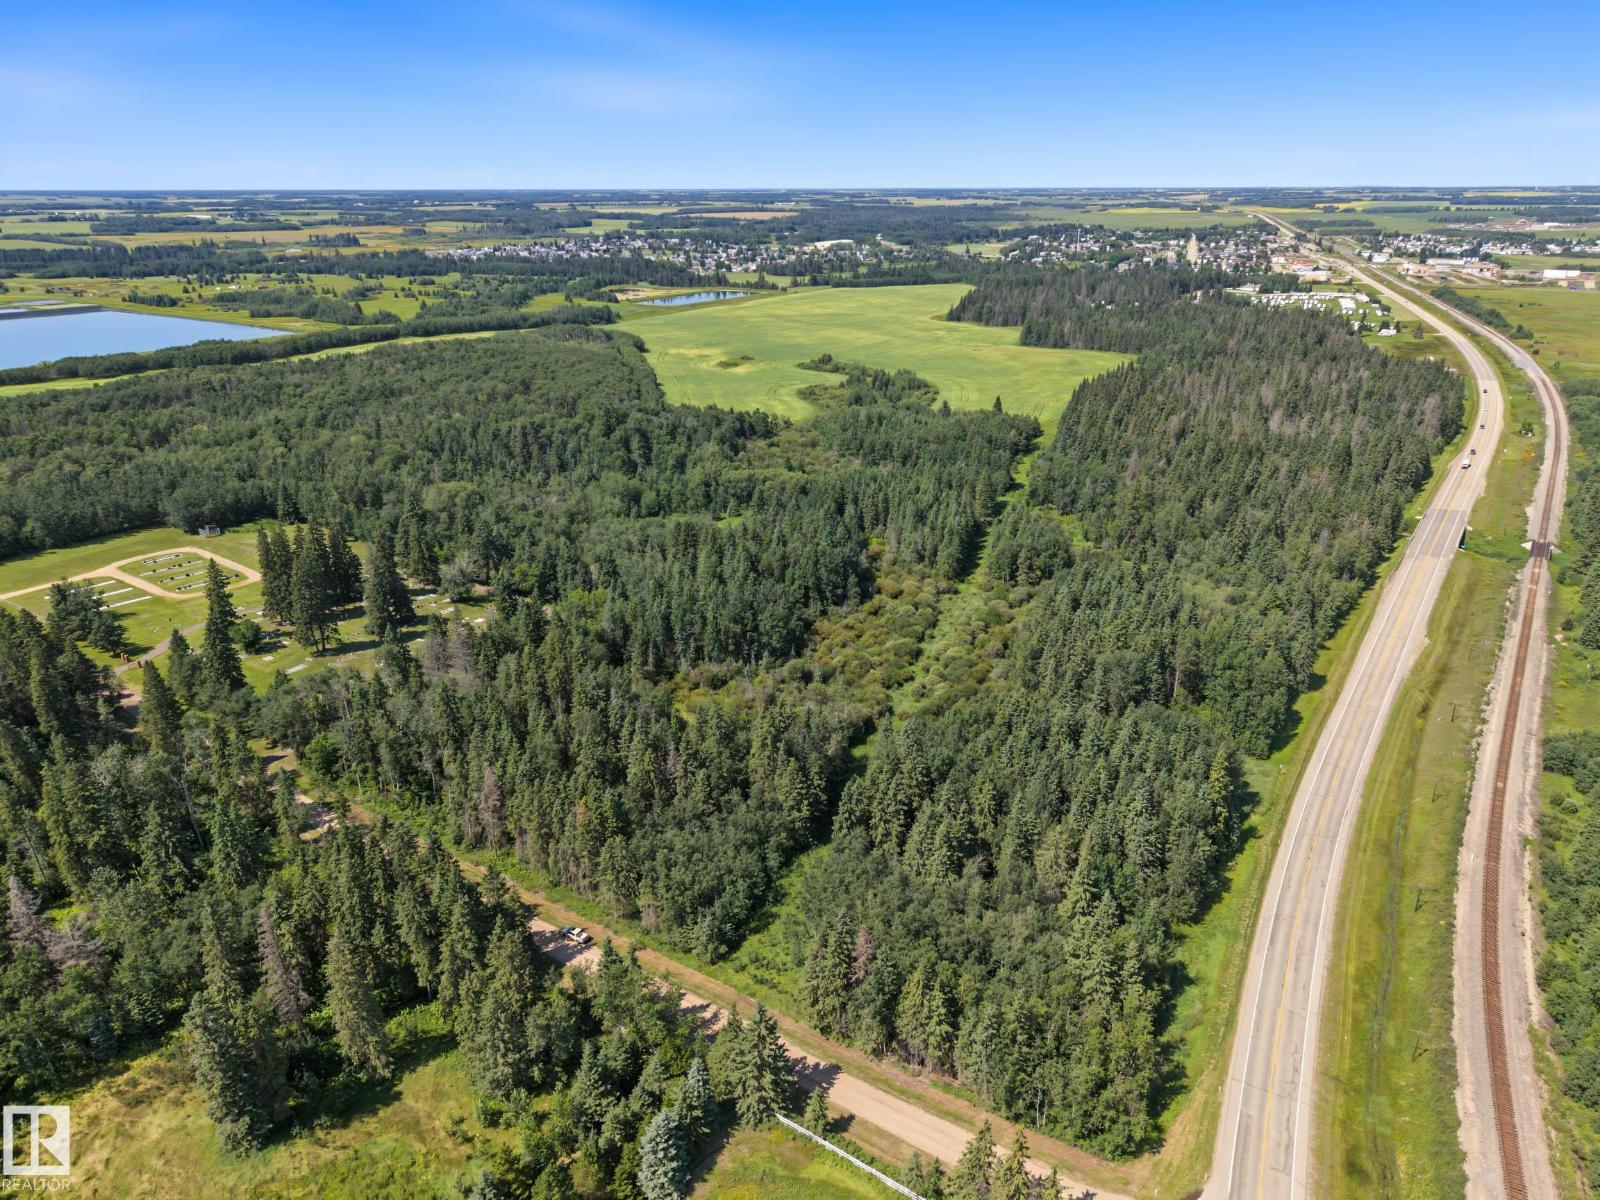
UNBEATABLE LOCATION! CREEK BACKING! TREED & SERENE! This rare 188 acre parcel bordering the Town of Millet and Pipestone Creek is prime development land for those with a long term entrepreneurial vision. A mix of cropland, pasture, and treed reserve land; ideal for future subdivision or evolution to to suit your plans. Power and gas to the property line, with road access to the parcel currently on Twn Rd 474. Bordering Highway 2A & Twn Rd 474 means quick access off pavement. Currently zoned Ag & seeded with crops coming off this fall. The opportunities for developing your home, hobby farm, rec use, or long term land holding & utilization as the town grows could be endless. They aren't making any more land, and when it's this close to town & existing services, you don't want to miss out. (id:46923)
RE/MAX Elite
10346a 121 St NW
Edmonton, Alberta

Tell me you're looking for a UNIQUE HOME...something that SCREAMS Come On Over And Tell Me How Great My Home Is Part of a 4-Plex Townhouse Style complex, this home is PERFECT for people who enjoy being in the thick of it, walking distance to virtually everything, a couple blocks away from soon-to-be LRT-registering rising VALUE, right off of TRENDY 124thST featuring great restaurants, pubs, medical, retail, festivals, & part of the BREWERY DISTRICT, everything you need all within minutes. This 3 Storey HOME offers separated levels with Great Cozy Spaces, 2 Full Baths, a Basement used for guests...transformed into a sleeping area, with possibilities of another bedroom/bathroom. Condo is self-managed with FANTASTIC NEIGHBOURS, all with interest & managed smartly. Upgrades throughout, & thoughtfully added to give the HOME great charachter. Trully AMAZING...WAITING FOR TRULLY AMAZING NEW OWNERS TO CALL THIS PLACE...HOME!!! (id:46923)
Maxwell Progressive