
Property Results - On the Ball Real Estate
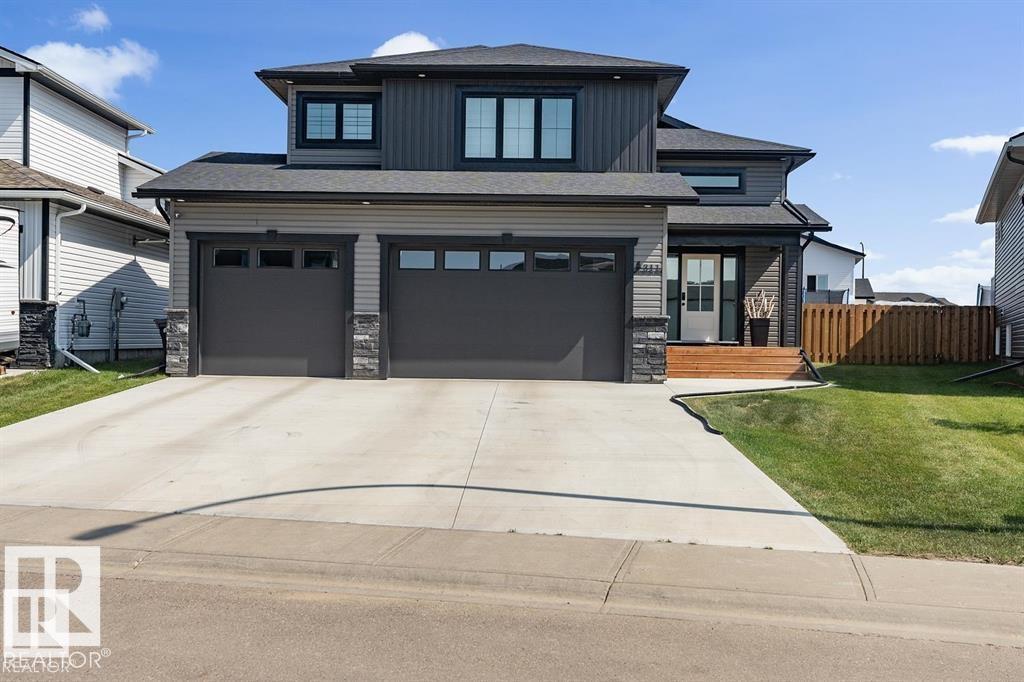
303 Fundy Wy
Cold Lake, Alberta
NEW BUILD coming this Winter 2026! Select your personalized colours and final touches. Stunning home with 5 bedrooms and 3 bathrooms in Cold Lake North! Completely finished from top to bottom, heated triple garage(29X24), sod front and back and pressure treated fence to top it all off. Situated close to Kinosoo Beach and all amenities.. Spacious front entrance with vinyl plank flooring throughout. Bordeleau kitchen cabinets, stone counters, middle island, soft close drawers, gas stove, stainless steel appliances & a WOW walk in pantry with built in shelving and counter. Electric fireplace in the living room. 2 bedrooms and a 4 piece bathroom complete the main area. The primary bedroom sits above the garage. The ensuite boasts heated floors, his/her sinks, tiled shower & an inviting soaker tub. Basement is fully finished w/heated floors, 2 bedrooms, HUGE family room and a 4pc bathroom. 10 year warranty.Photos are an example only. Included is a pic of house with white siding option. (id:46923)
Royal LePage Northern Lights Realty
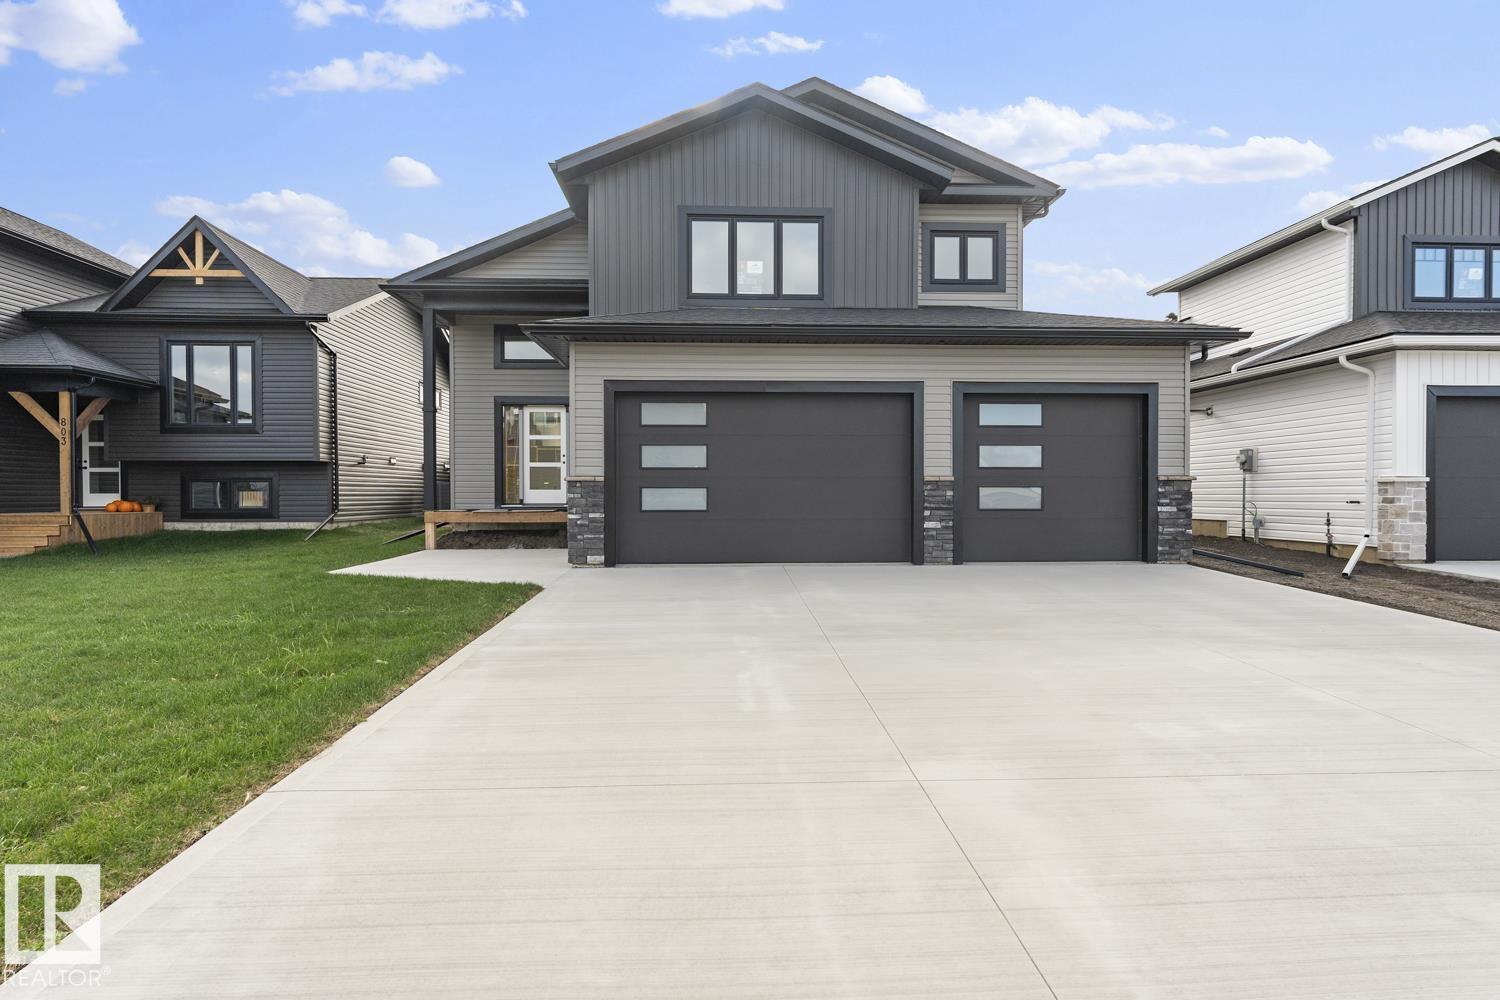
305 Fundy Wy
Cold Lake, Alberta
NEW BUILD for 2026! Select your personalized colours and final touches. Stunning home with 5 bedrooms and 3 bathrooms! Completely finished from top to bottom, heated triple garage(29X24), sod front and back and pressure treated fence to top it all off. Situated close to Kinosoo Beach and all amenities. Spacious front entrance with vinyl plank flooring throughout. Bordeleau kitchen cabinets, stone counters, middle island, soft close drawers, gas stove, stainless steel appliances & a WOW walk in pantry with built in shelving and coffee bar. Electric fireplace in the living room. 2 bedrooms and a 4 piece bathroom complete the main area. The primary bedroom sits above the garage. The ensuite boasts heated floors, his and her sinks, tiled shower and an inviting soaker tub. Basement is fully finished with heated floors, 2 bedrooms, HUGE family room and a 4pc bathroom. 10 year Progressive New Home warranty.Photos are an example only. (id:46923)
Royal LePage Northern Lights Realty
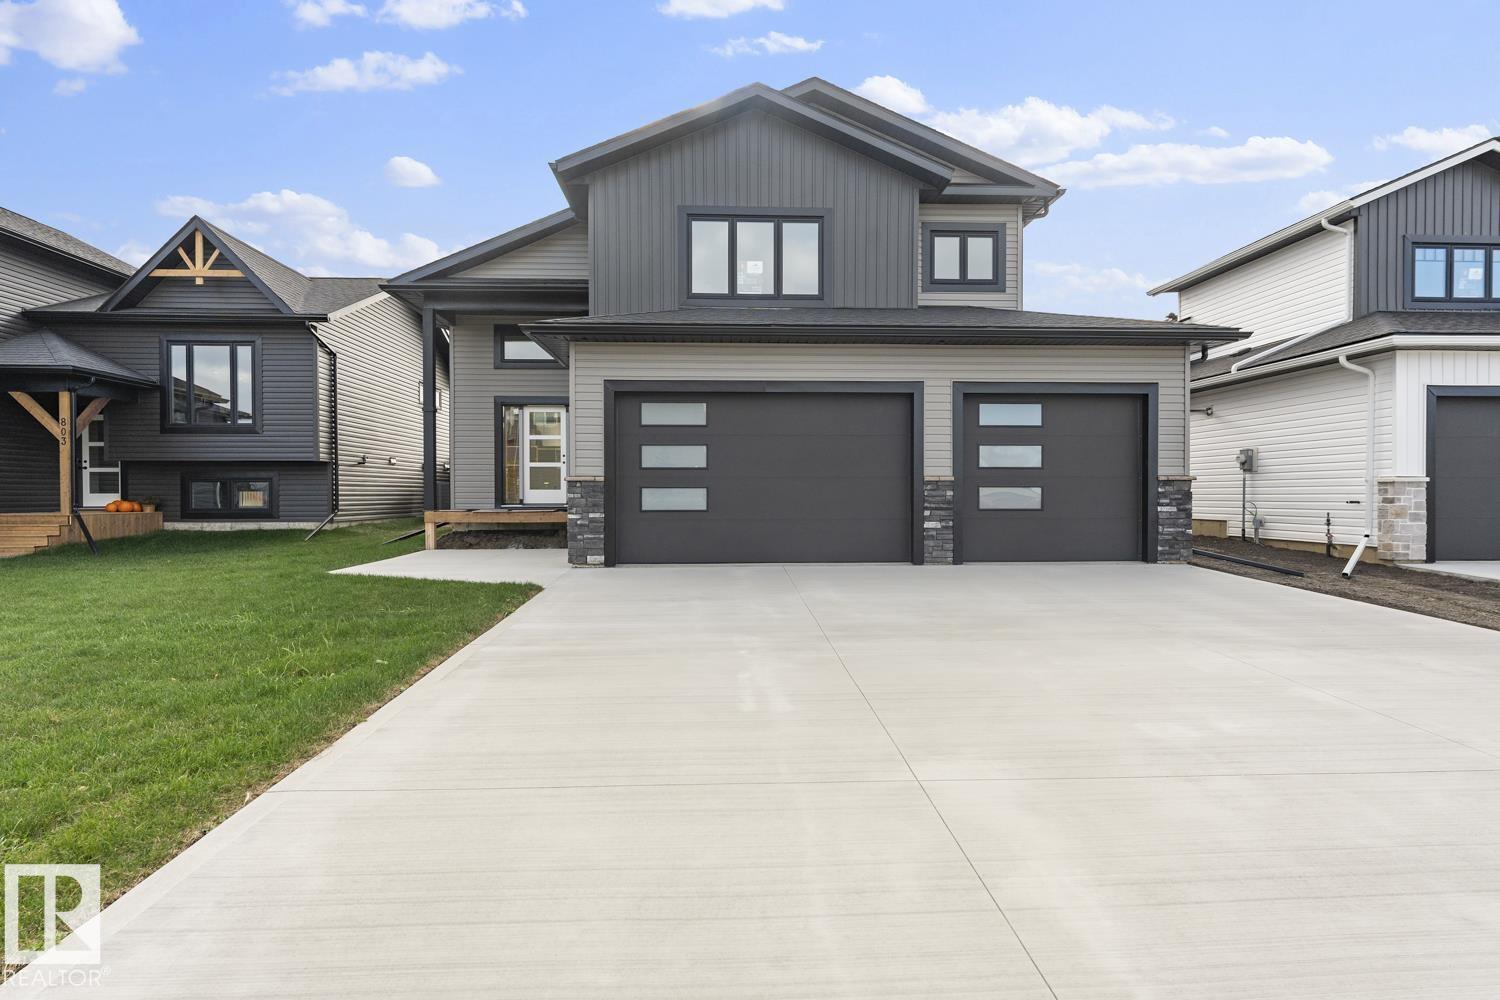
1410 Wildrye Cr
Cold Lake, Alberta
NEW BUILD in Creekside! Select your personalized colours and final touches. Stunning home with 5 bedrooms and 3 bathrooms in Creekside! Completely finished from top to bottom & heated triple garage(29X24), sod front and back and pressure treated fence to top it all off. A corner lot with lots of space for personalized options. Spacious front entrance with vinyl plank flooring throughout. Bordeleau kitchen cabinets, stone counters, middle island, soft close drawers, gas stove hook up & stainless steel appliances included. The best part..LARGE walk in pantry for all your Costco finds! Electric fireplace in the living room. 2 bedrooms and a 4 piece bathroom. The primary bedroom sits above the garage and is separated from the main level. The ensuite boasts heated floors, his/her sinks, tiled shower & an inviting soaker tub. Basement is fully finished with heated floors, 2 bedrooms, HUGE family room & a 4pc bathroom. 10 year Progressive New Home warranty.Photos are an example only. (id:46923)
Royal LePage Northern Lights Realty
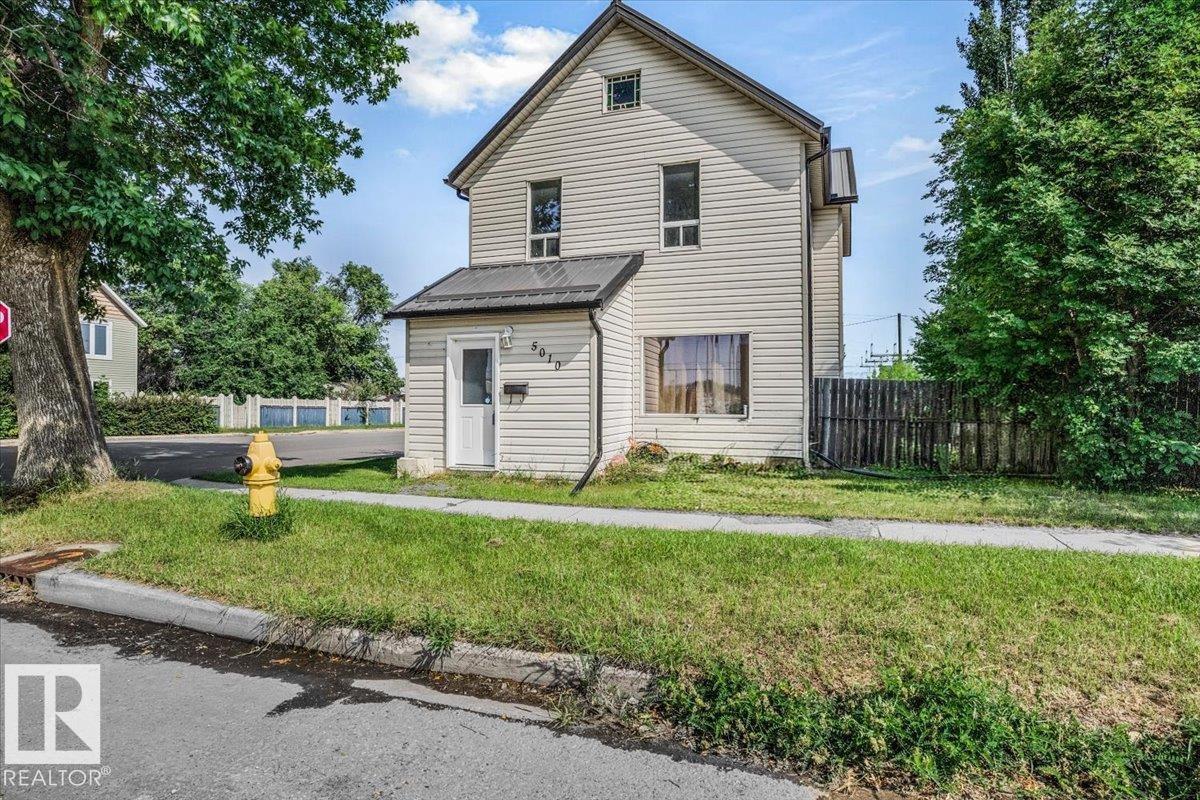
5010 52 Av NW
Wetaskiwin, Alberta
Welcome to 5010 52 Avenue in Wetaskiwin—an updated two-storey home offering approximately 1482 sq. ft. of above-grade interior living space. The main floor features a functional kitchen, dedicated dining area, spacious living room, separate family room, a four-piece bathroom and convenient main-floor laundry. Upstairs, you will find three bedrooms, including a generously sized primary bedroom, along with practical closet space. Renovations and upgrades enhance the home’s comfort, functionality and overall appeal, making it a great option for first-time buyers, growing households or investors. The versatile main-floor layout provides multiple areas for everyday living, entertaining, working from home or creating a playroom. Conveniently located near local amenities and services, this move-in-ready property offers plenty of space and value (id:46923)
Spalk Real Estate
#704 9725 106 St NW NW
Edmonton, Alberta
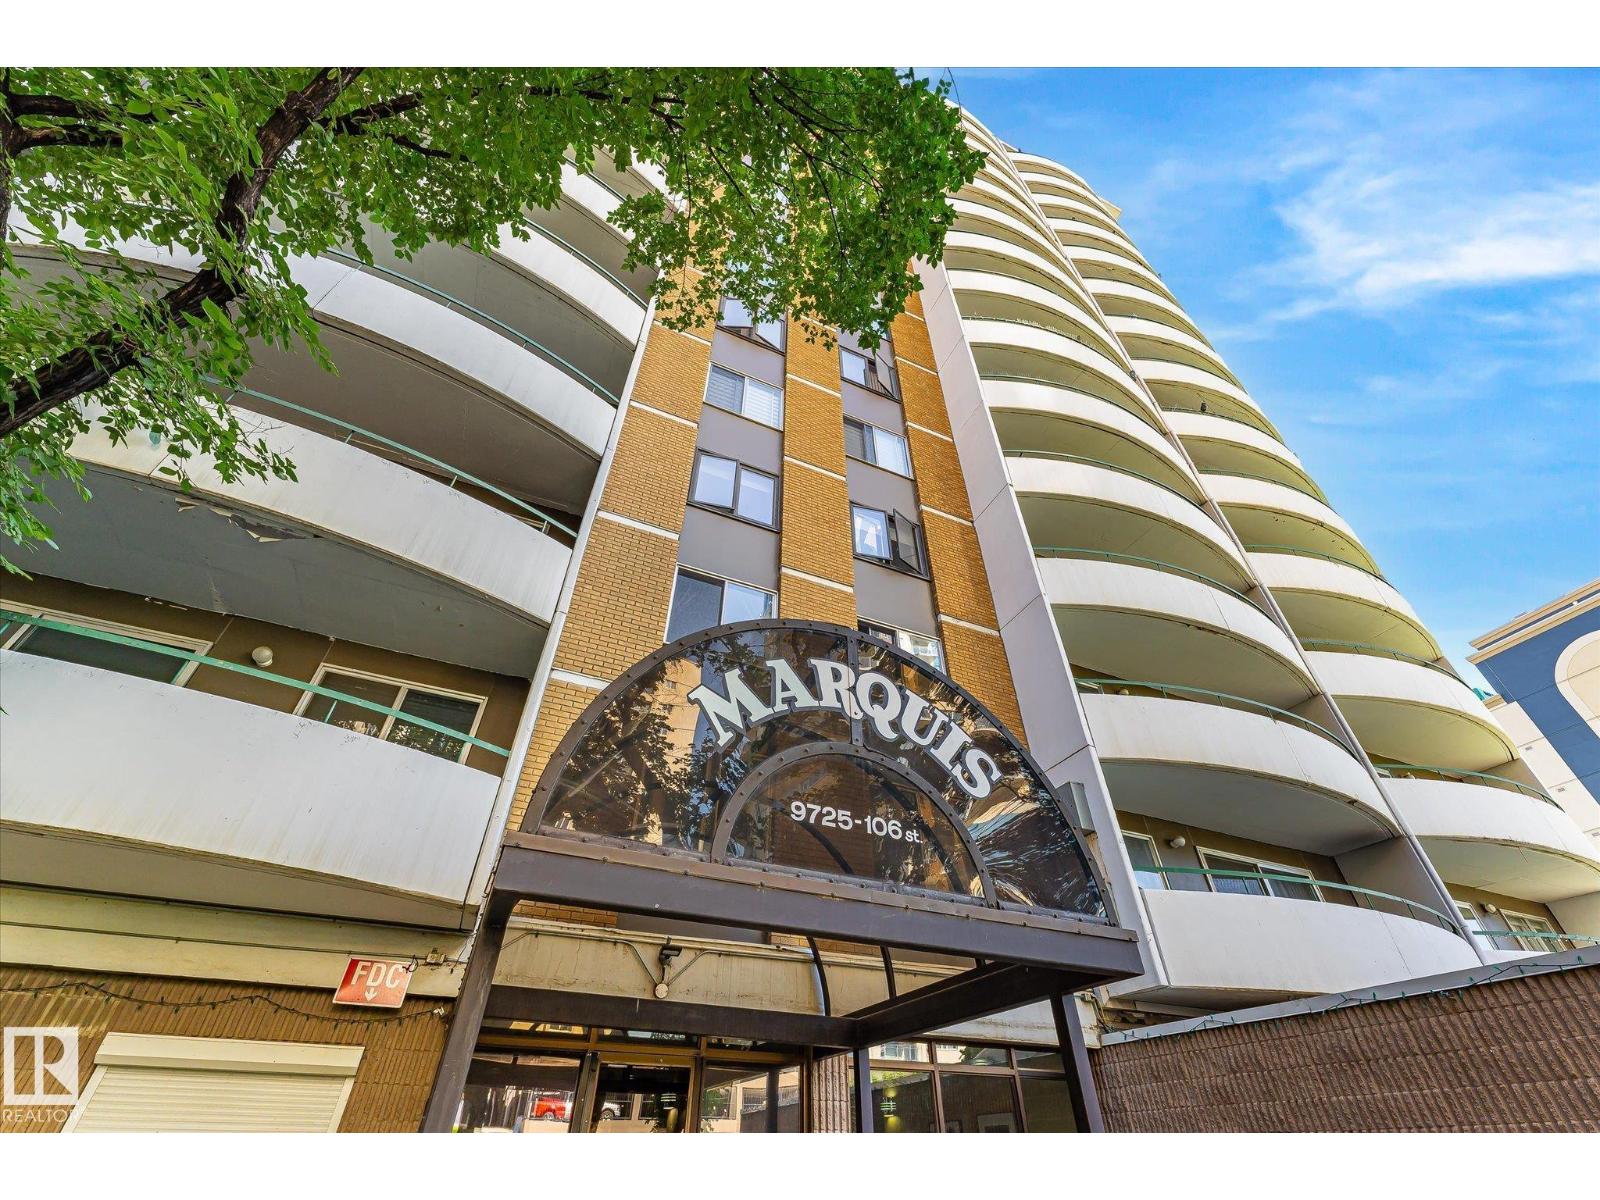
Welcome to the Marquis! Where convenience, comfort, and downtown living come together. This meticulously maintained 2-bedroom condo has been exceptionally cared for and features newer in-suite laundry, making it truly move-in ready. The layout offers bright living spaces, a spacious primary bedroom with a convenient 2-piece ensuite, a second bedroom ideal for guests or a home office, and an assigned parking stall. Whether you're a first-time buyer, down-sizer, or investor, this property checks all the boxes. Previously rented for over 20 years with multiple long-term tenants. Residents of the well-managed Marquis condominium enjoy fantastic amenities, including a fitness centre, games room, tennis court and in an unbeatable downtown Edmonton location. Don't miss your chance to own this exceptional downtown condo! (id:46923)
RE/MAX River City
10035 Hwy 13
Rural Wetaskiwin County, Alberta
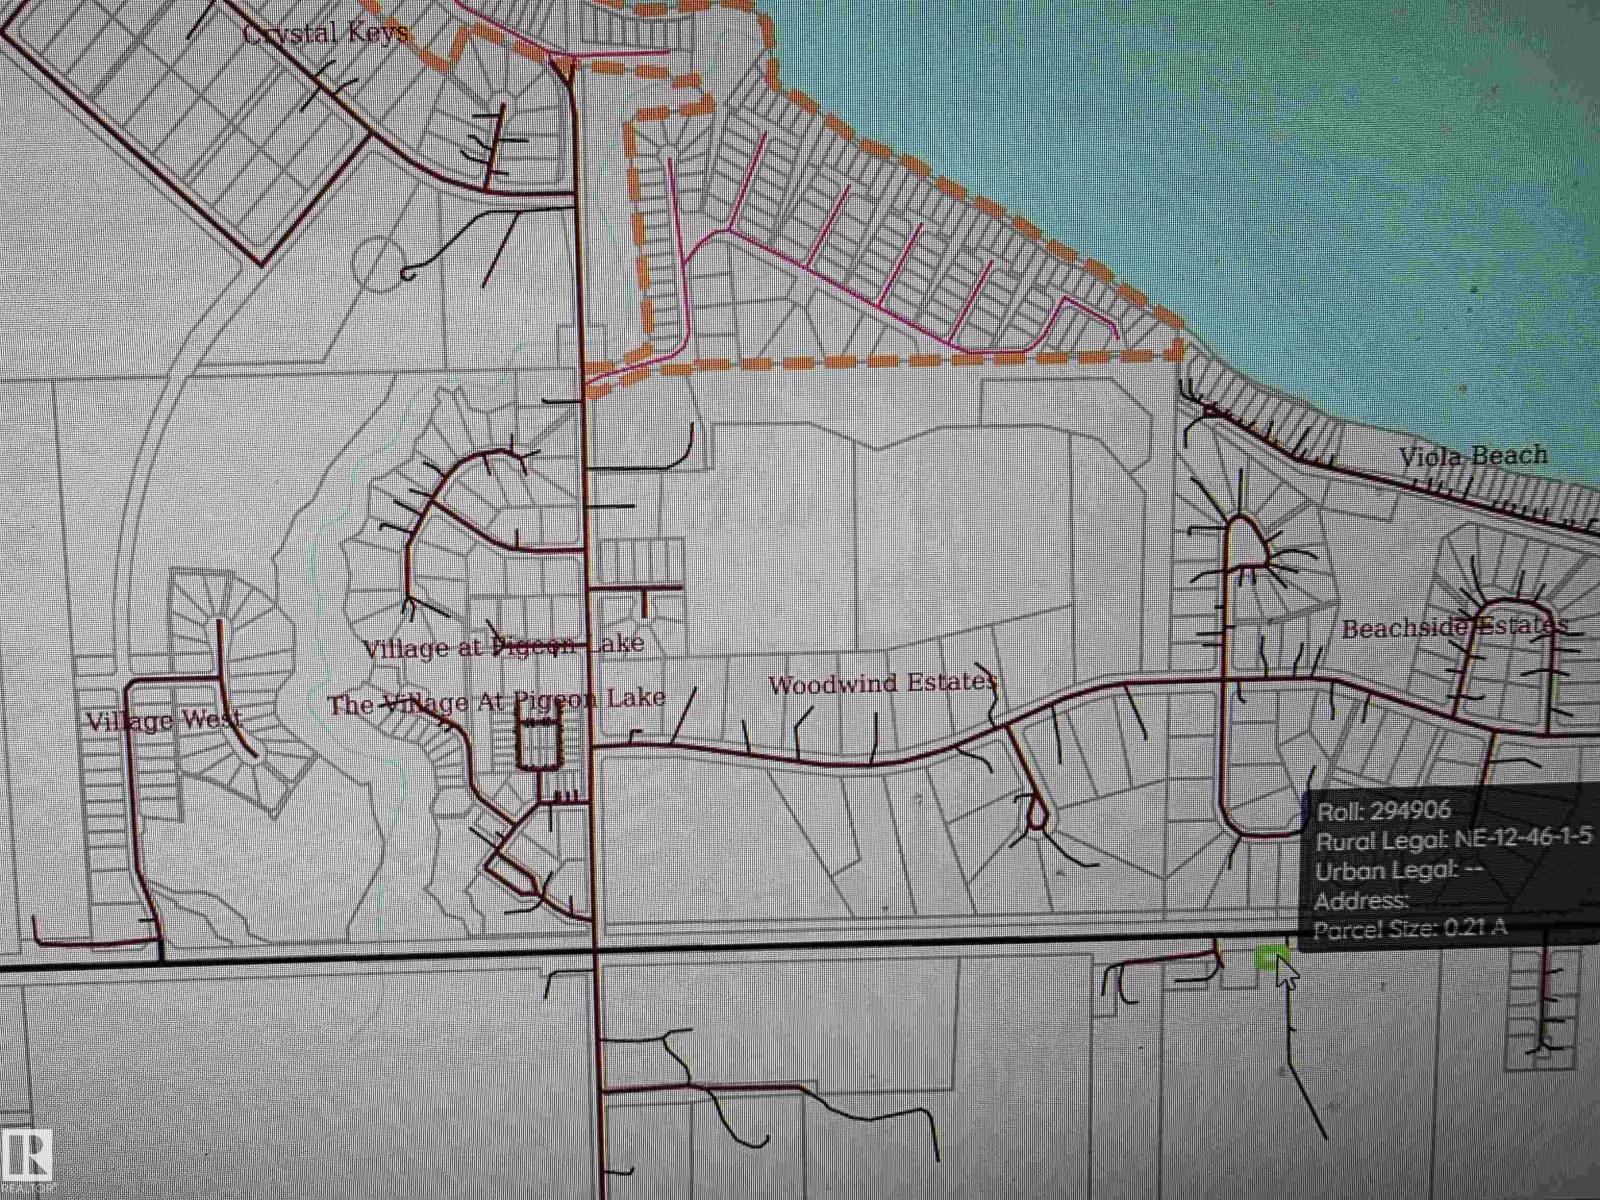
Very unique beautifully treed lot across from the Village at Pigeon Lake. Perfect location for a business requiring Highway advertising exposure!! Electricity and natural gas were hooked up at one time to an old homestead. Utilities on property saves you money! There is a well but not guaranteeing it is operational. It is zoned agriculture so there are less and restrictions and hassle to build. The Village at Pigeon Lake is a lively bustling shopping complex with a huge grocery store, many high quality restaurants, bank, gas station, laundry matt, liquor store and much more amenities that draw people from all around the lake and surrounding communities! A great opportunity for only 75000! Approx 120ft x 78 ft (id:46923)
RE/MAX Real Estate
2520 12 Av NW NW
Edmonton, Alberta
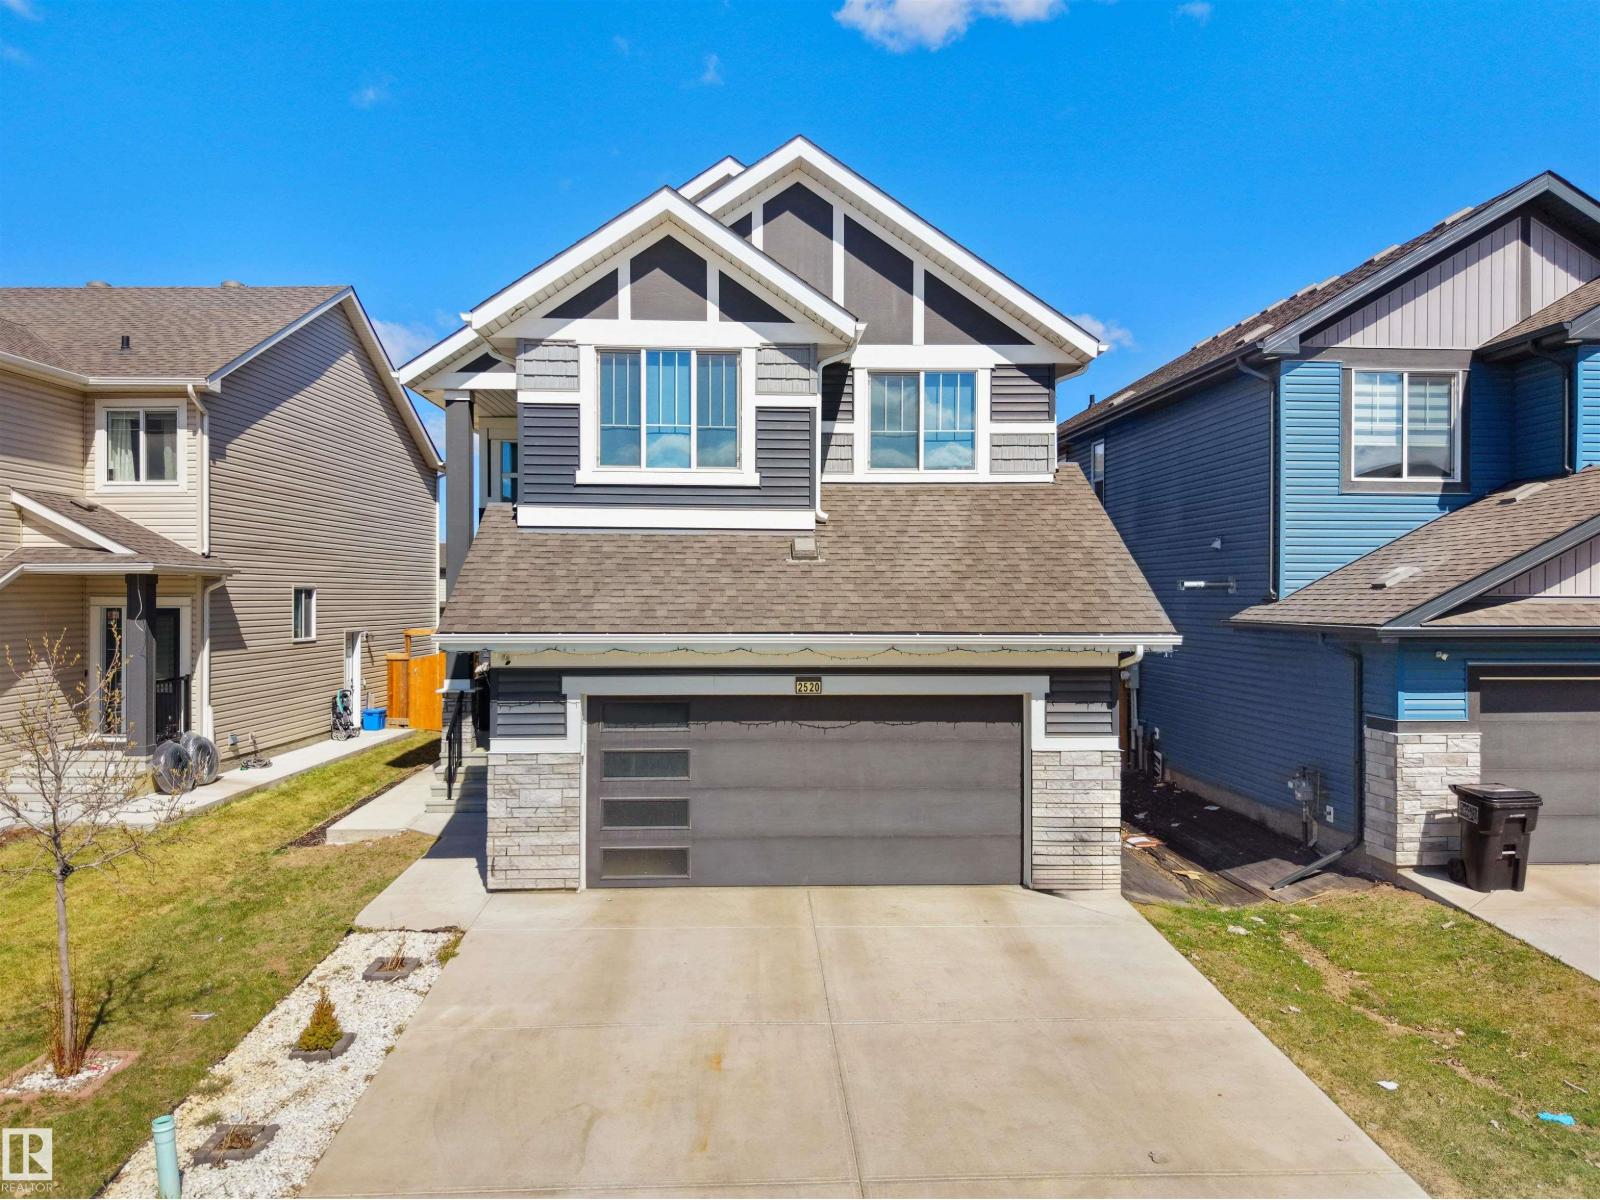
PRICE TO SELL..!! WELCOME TO THIS EXQUISITE LUXURY HOME IN THE HEART OF LAUREL BY LANDMARK HOMES, THIS HOME OFFERS ELEGANT LIVING SPACE LOADED WITH PREMIUM UPGRADES AND EXCEPTIONAL MODERN DESIGN. The moment you enter, you’ll be impressed by the breathtaking OPEN-TO-BELOW LIVING AREA flooded with natural light and designed for both comfort and style. Featuring a DOUBLE ATTACHED HEATED GARAGE, spacious family room, and a MAIN FLOOR BEDROOM & FULL BATHROOM, this home is perfect for growing or multi-generational families. The heart of the home is the CHEF-INSPIRED GOURMET KITCHEN showcasing STAINLESS STEEL APPLIANCES, sleek finishes, and a fully equipped SPICE KITCHEN WITH GAS COOKTOP & HOOD FAN. Upstairs offers a luxurious MASTER BEDROOM WITH ENSUITE & HUGE WALK-IN CLOSET. PLUS 2 ADDITIONAL BEDROOMS, FULL BATHROOM & UPPER-FLOOR LAUNDRY. Enjoy year-round comfort with A/C, TANKLESS WATER HEATER, WATER SOFTENER & PURIFIER, HUMIDIFIER, AND SECURITY SYSTEM. This huge backyard is perfect for Entertainment. (id:46923)
Maxwell Polaris
9745 94 St NW
Edmonton, Alberta
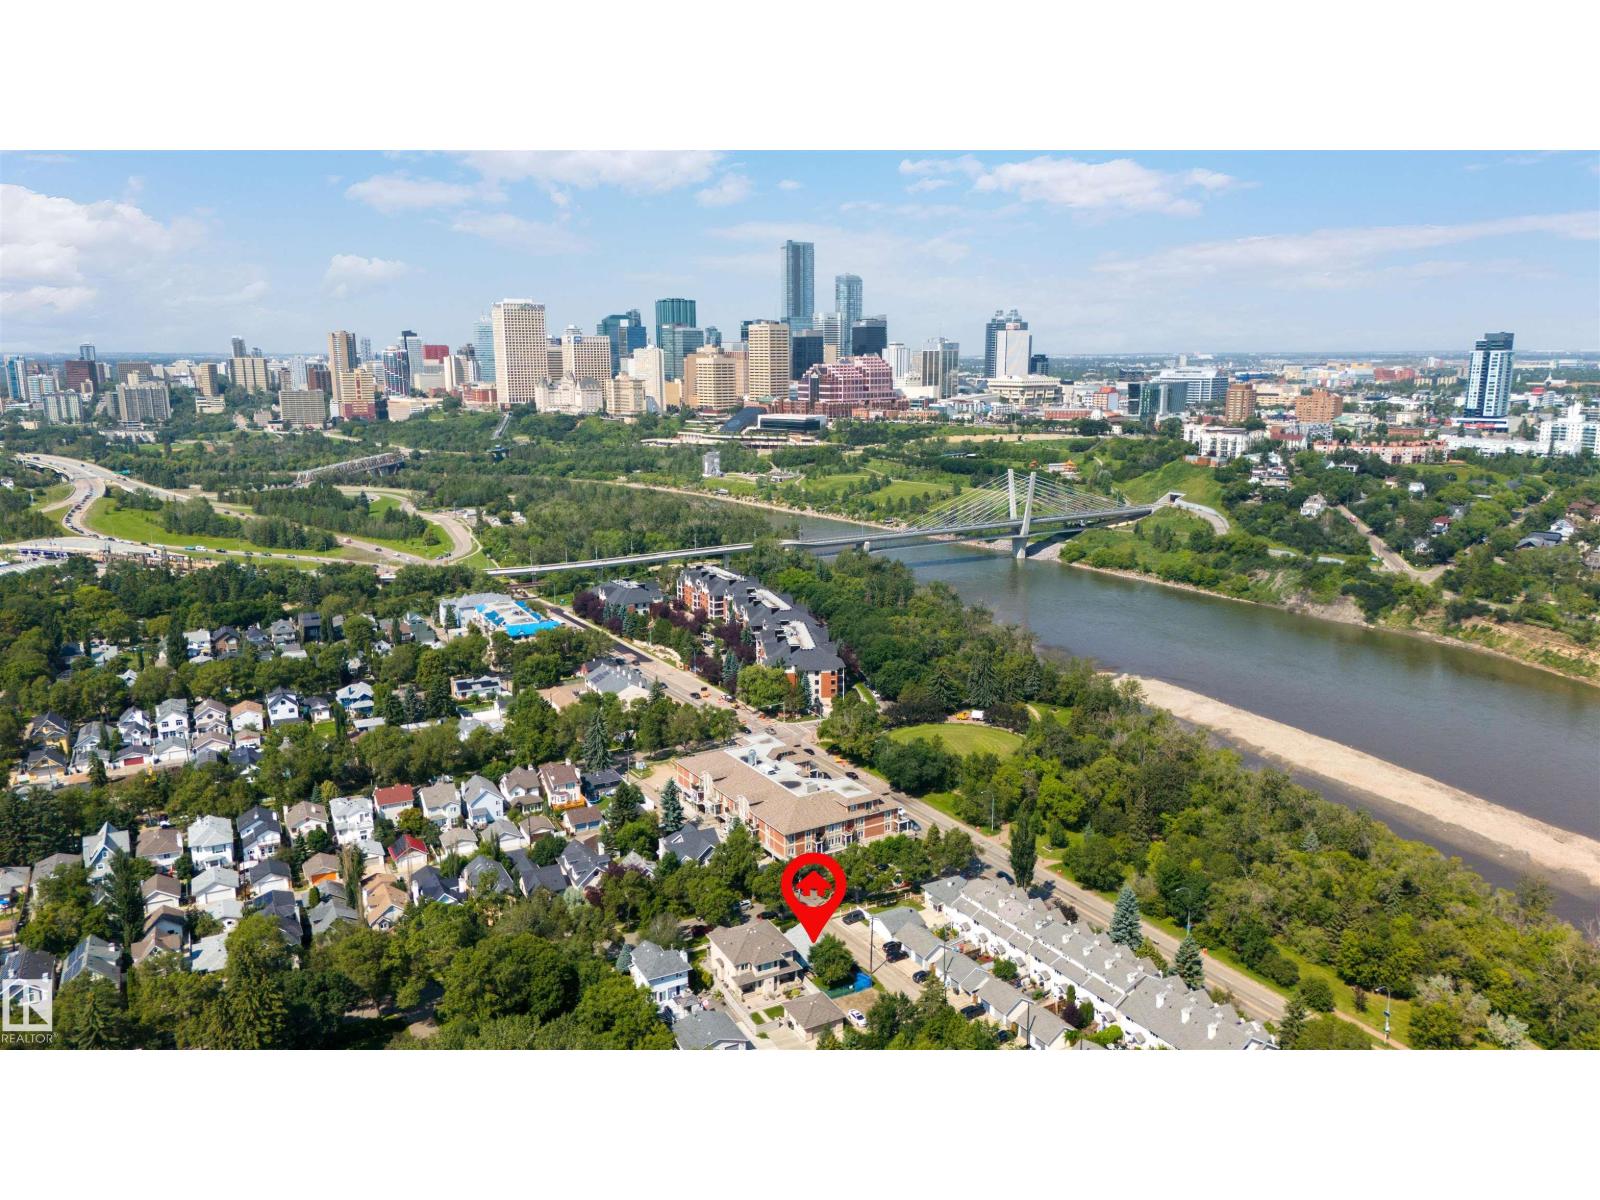
IF LOCATION IS IMPORTANT TO YOU, LOOK NO FURTHER! This home, situated on a MASSIVE 4830 SQFT CORNER LOT, is tucked away in one of Edmonton's most coveted areas. Surrounded by mature trees & stately homes, this is the perfect place to build your dream home. Enjoy quick walking distance to attractions like MUTTART CONSERVATORY, BENNETT CENTRE, GALLAGHER PARK & of course Edmonton's world-famous river valley. The current home is older, yet solid. The older garage has been removed & permits have been granted for garden suite at the back of the lot. With RF3 zoning you have multiple options, from building your dream home to a multi-unit development. Lots like this rarely come on the market, especially in areas this desired, so don't delay. Bring your ideas! (id:46923)
RE/MAX River City
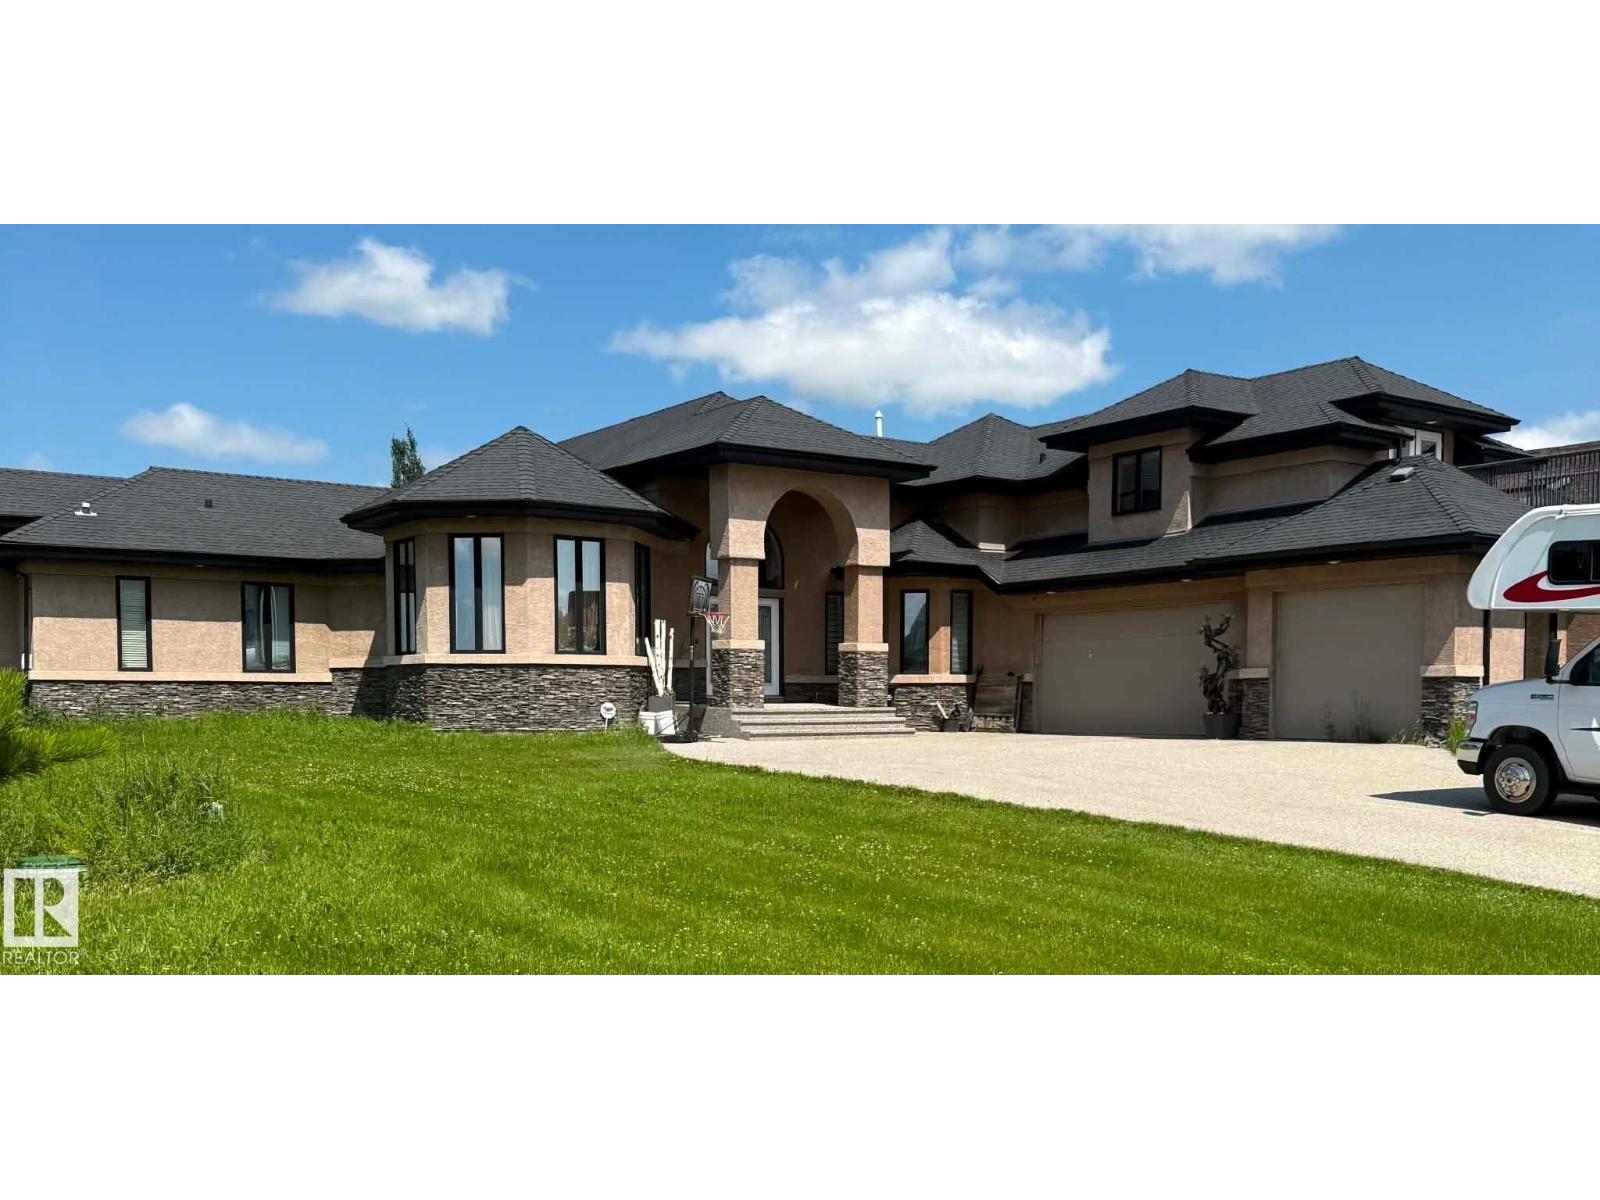
#704 23033 Wye Rd
Rural Strathcona County, Alberta
Property is Sold as is where is. Welcome to Sherwood Hills Estates, where this custom bungalow with loft sits on 0.6 acres, offering a unique floor plan with quality finishes throughout. The main level features a spacious primary suite with a 5-piece ensuite, walk-in closet and adjoining den, along with a chef-inspired kitchen complete with granite countertops, maple cabinetry, built-in appliances, a large island and walk-through pantry. The dining area flows into the living room, highlighted by a floor-to-ceiling gas fireplace. The loft offers additional living space with a media room, wet bar, rooftop balcony and 3-piece bathroom. The fully finished basement includes two bedrooms, each with a private 4-piece ensuite, plus a theatre room, family room with a gas fireplace and bar area, in-floor heating, and plenty of storage. A triple attached garage and covered outdoor living area with a two-way fireplace complete this exceptional estate property. (id:46923)
Exp Realty
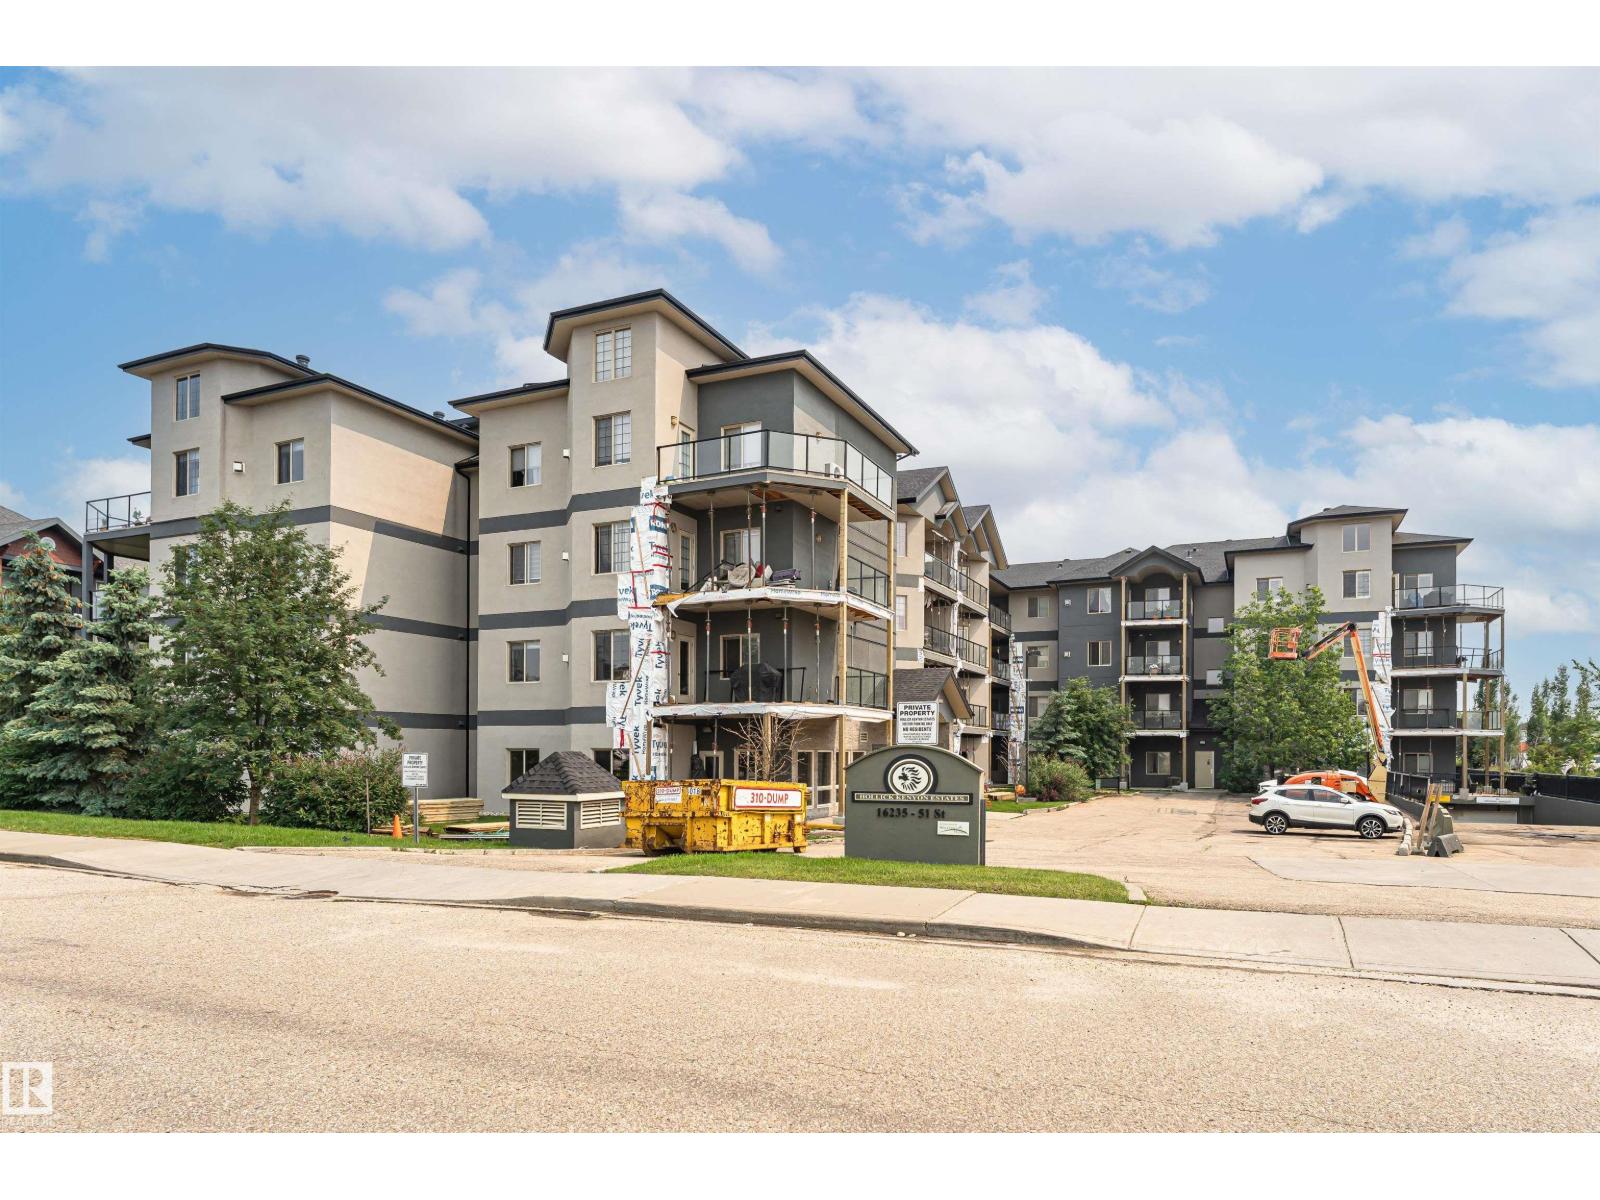
#406 16235 51 St NW
Edmonton, Alberta
AFFORDABLE AND FULL OF CHARACTER!! This 2-bedroom, 3-bath condo has it all—including a spacious bonus loft! Step into the open foyer and be greeted by soaring two-story ceiling in the living room, filling the space with light and airiness. The modern kitchen features rich dark cabinets, sleek granite counters, and plenty of room for cooking and entertaining. The primary suite includes a walk-in closet and private 4-piece ensuite, while the second bedroom is just steps from another 4-piece bath. Upstairs, a huge bonus room overlooking the living space with its own 3-piece bath, offers endless options for a home office, lounge, or guest bedroom. Outside you'll love the view from your oversized balcony with gas hook-up for your BBQ. With in-suite laundry, smart design throughout, and underground titled parking stall, this unique home blends style, comfort, and value. Don’t wait—places like this are rare to find! Come see it today! (id:46923)
RE/MAX Real Estate
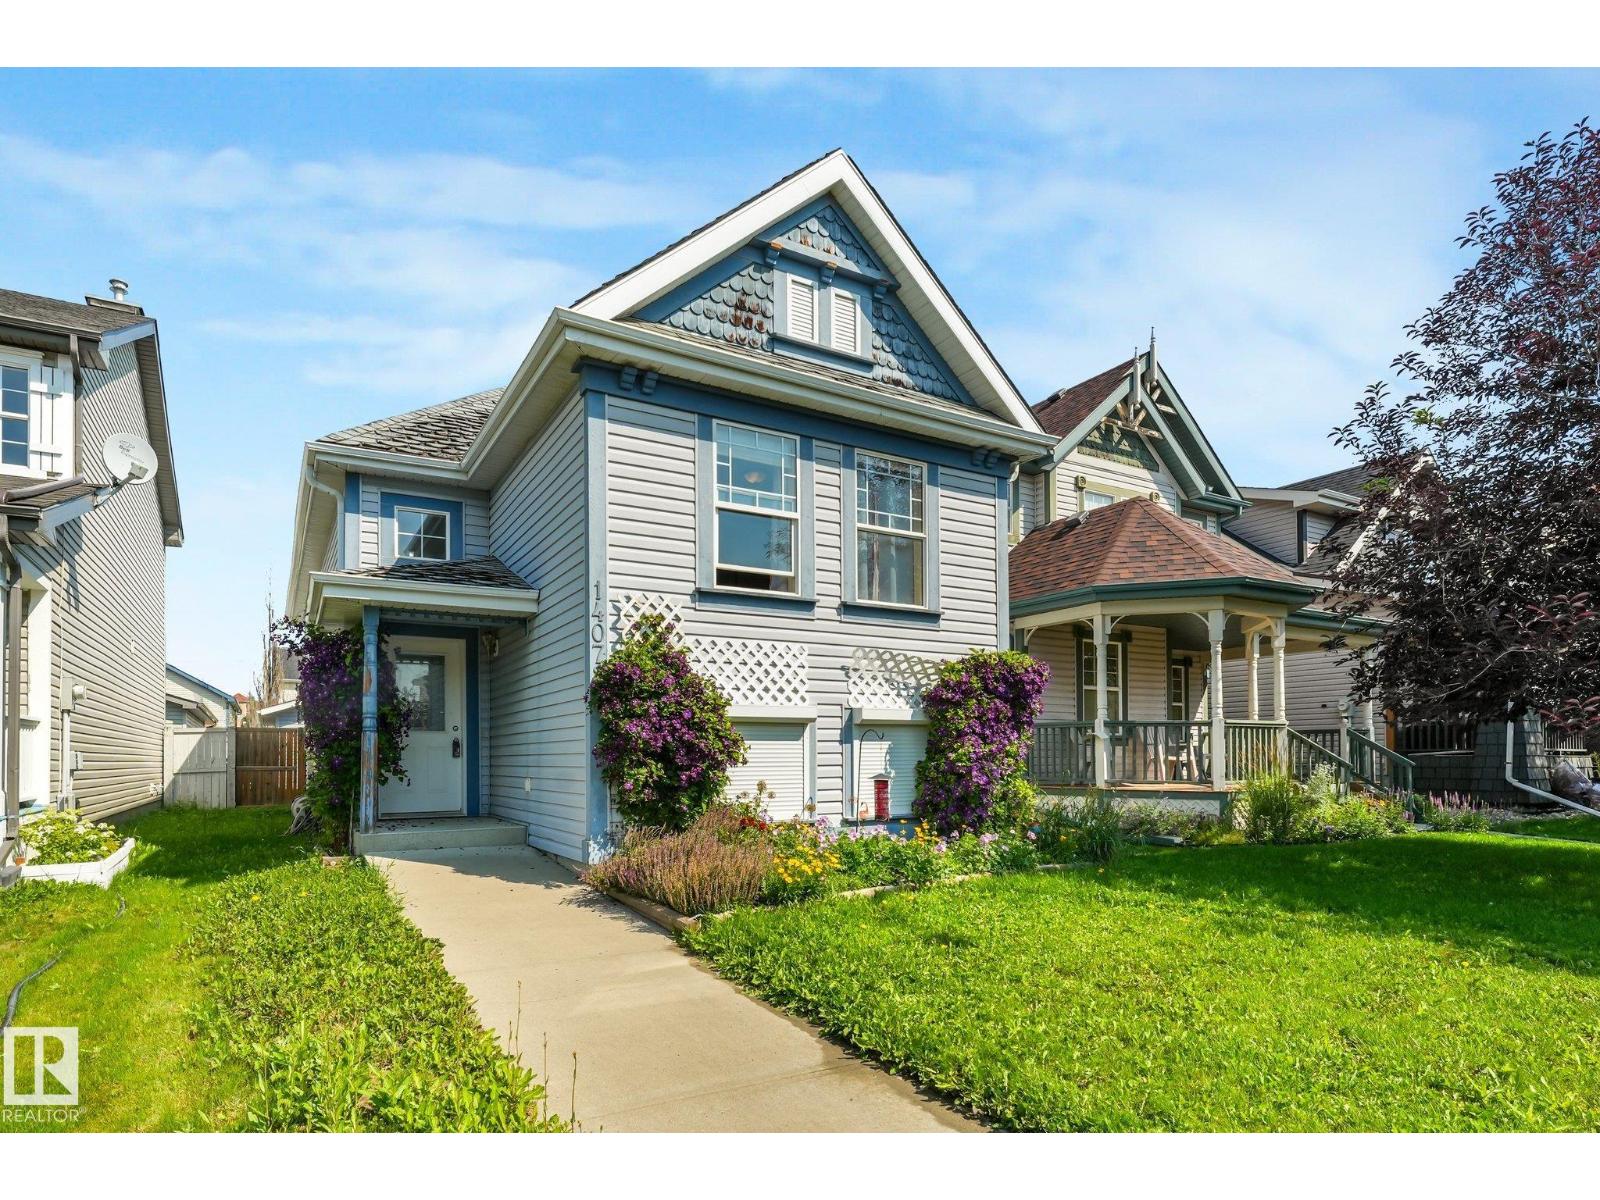
14072 151 Av NW
Edmonton, Alberta
Welcome to the family-friendly community of Cumberland! This bi-level offers 3 bedrooms, 2 full bathrooms and a bright, open-concept main floor with vaulted ceilings. The updated kitchen, renovated within the last five years, features quartz countertops, modern cabinetry, a large island and newer flooring throughout the main level. The fully finished basement provides a spacious family room, third bedroom and second full bath, with an opportunity to add your own finishing touches through flooring and cosmetic updates. Recent improvements include a 2025 hot water tank and a 3yr old sump pump for added piece of mind! A double detached garage adds excellent parking and storage. Located close to schools, parks, shopping, and major commuter routes. **Photos have been altered with object removal** (id:46923)
Royal LePage Arteam Realty
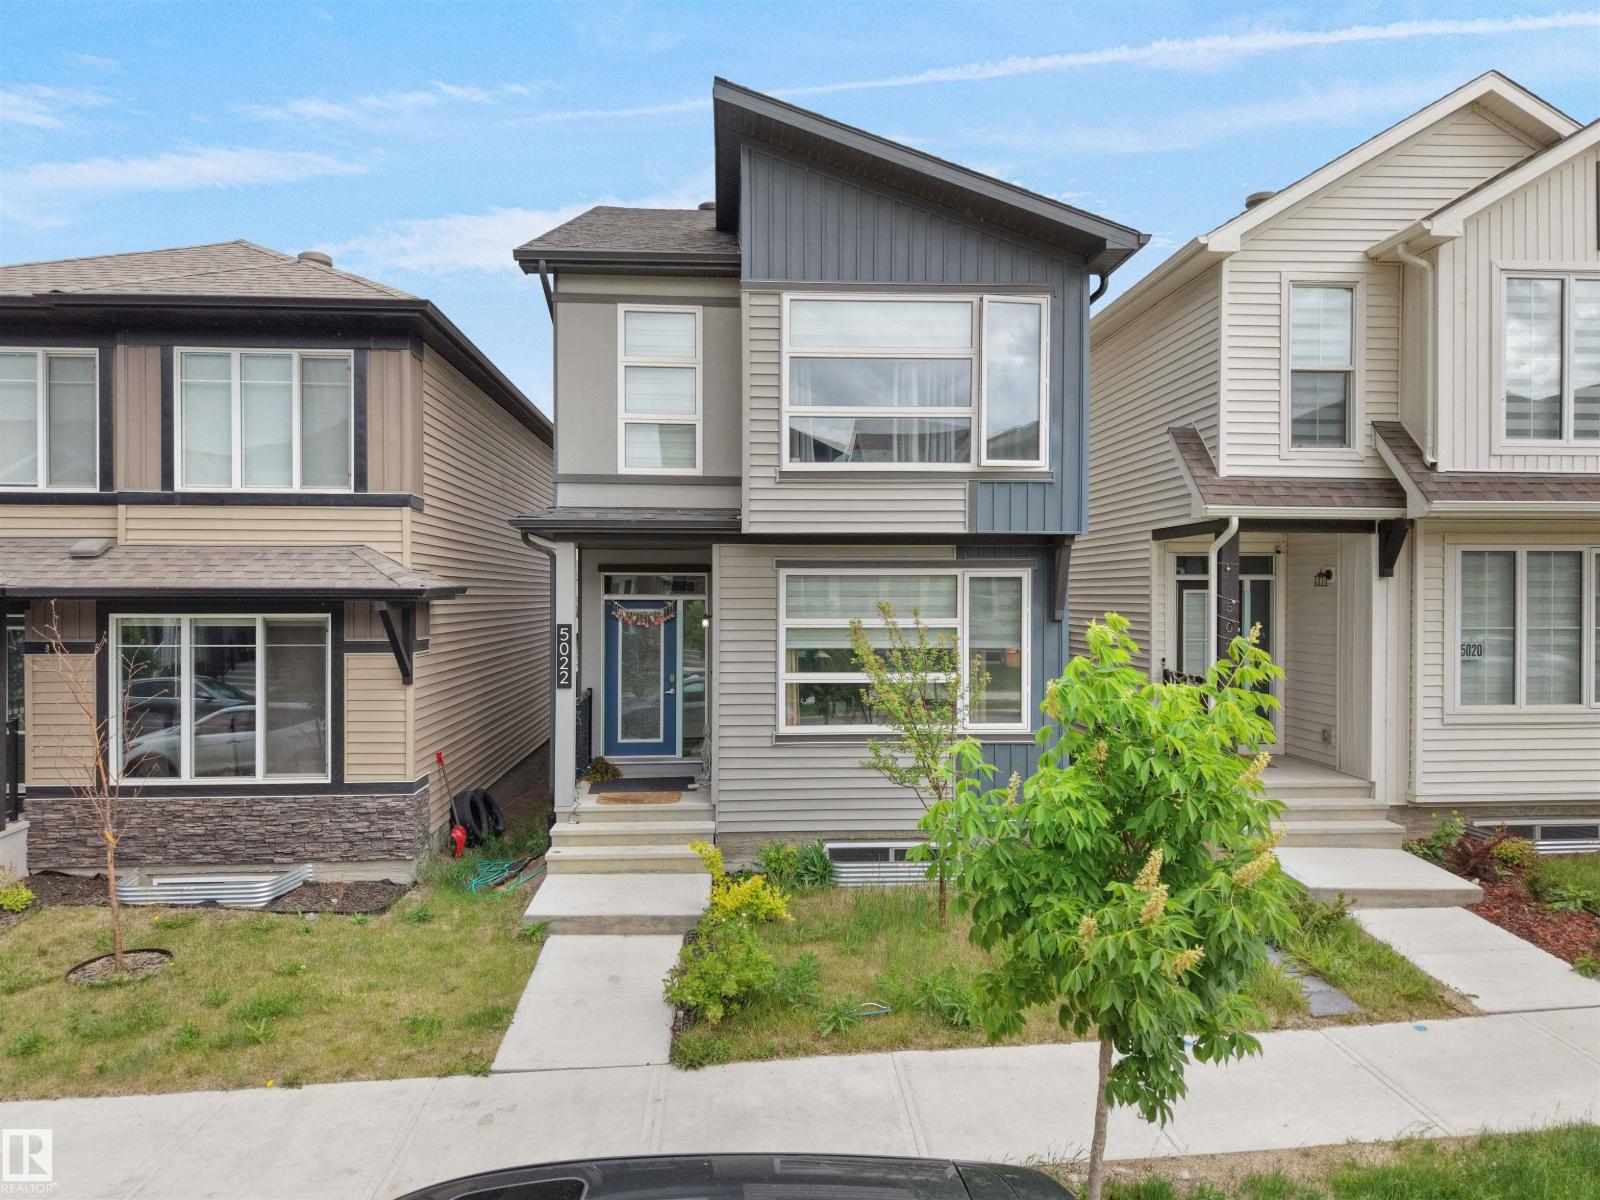
5022 Kinney Link SW SW
Edmonton, Alberta
Welcome to this exquisite single-family home in the highly sought-after Southwest KESWICK neighborhood of Edmonton, featuring a spacious double detached garage and situated on a beautiful lot near scenic walking trails, parks, and convenient amenities. The home showcases three generously sized bedrooms upstairs along with a versatile loft space, a primary bedroom with a private ensuite bathroom, and a common full bathroom for guest convenience. The main floor boasts an open and inviting layout with a spacious living room, separate dining area, a beautiful modern kitchen with sleek finishes, and a half bath for added convenience, while the laundry is conveniently located upstairs for effortless daily living. This stunning property is perfectly positioned in a serene, family-friendly neighborhood with easy access to walking trails, parks, shopping, dining, schools, and major roadways, making it an ideal choice for families seeking comfort, style, and accessibility. (id:46923)
Maxwell Polaris