
Property Results - On the Ball Real Estate
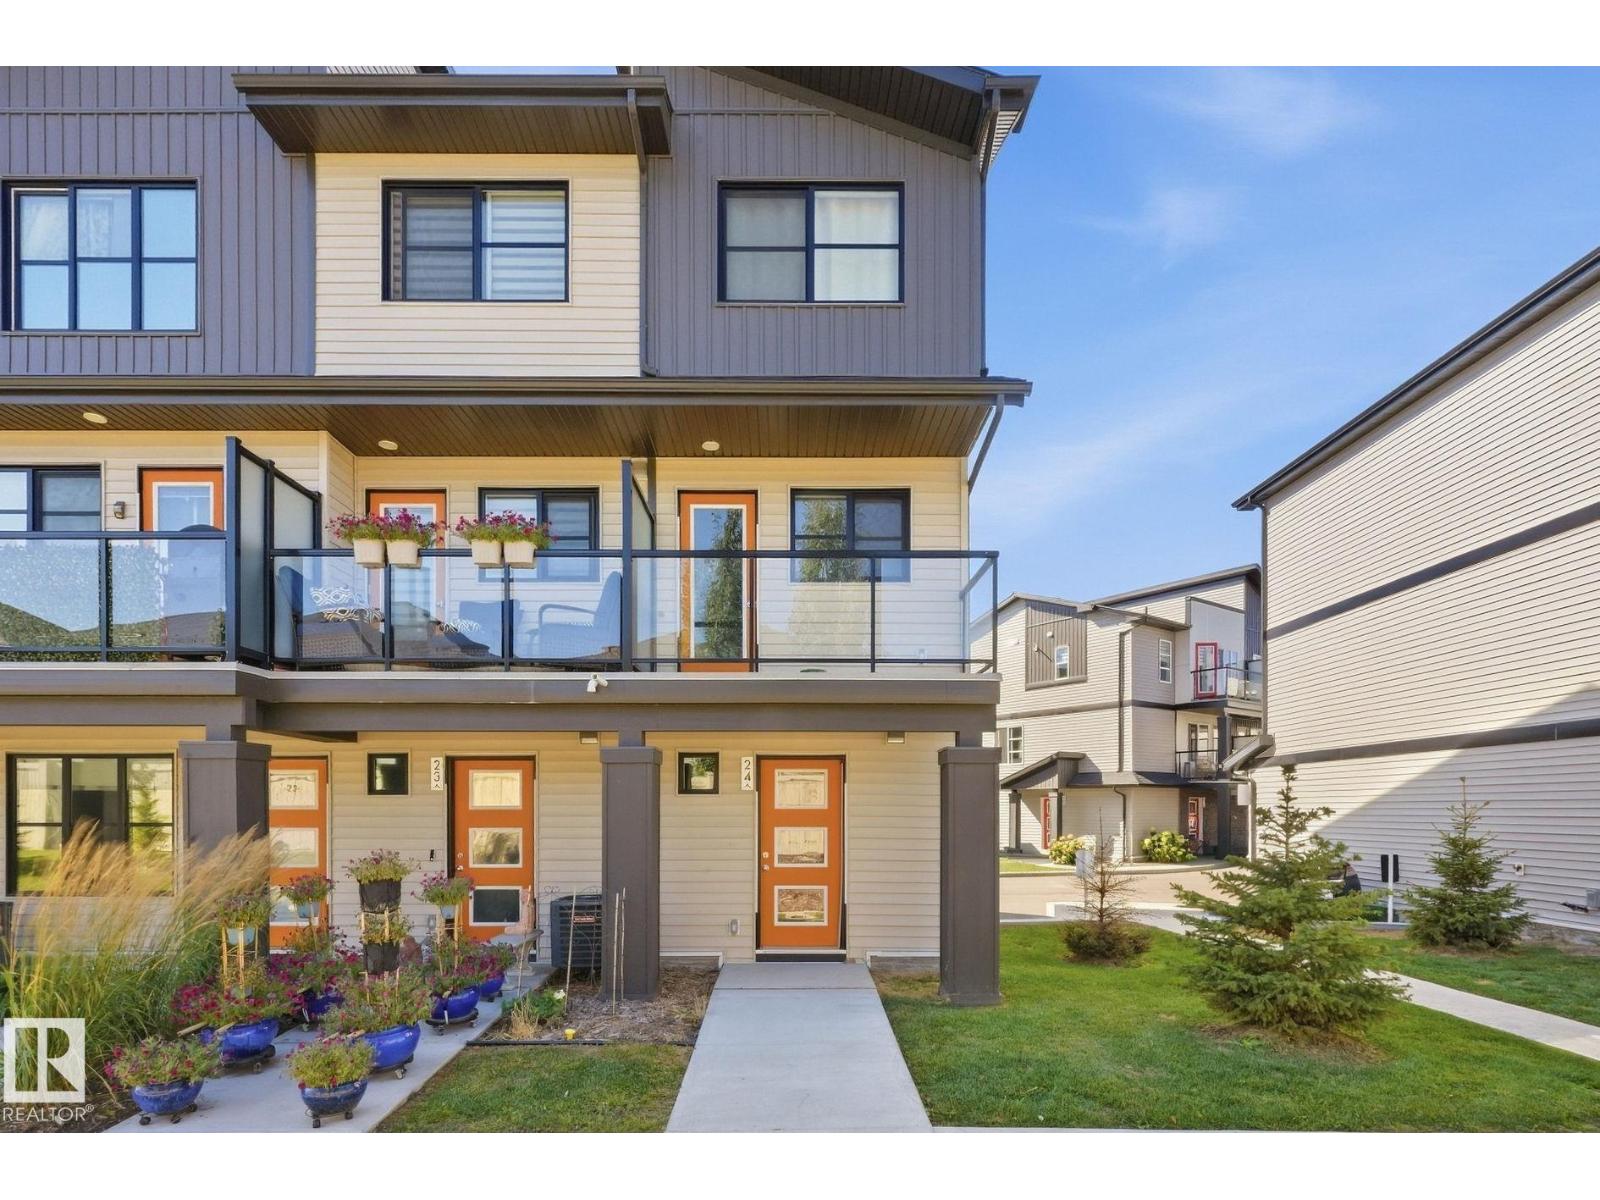
#24 1203 163 St SW SW
Edmonton, Alberta
Located in the heart of Glenridding Heights, this well maintained beautiful 2 bedroom, 2 bathroom townhome built in 2023 is a perfect nest for a small family, enjoy the bright and open concept layout with luxury vinyl plank flooring & modern finishes, and Central A/C. The ground floor features a half bathroom and a garage. On 2nd floor, it features stylish kitchen with plenty of cabinet space, quartz countertops, stainless steel appliances, and flows nicely into the living and dining spaces, perfect for both everyday living and entertaining. Step outside to the patio, it is ideal for relaxing on warm summer evenings. The upper level offers two spacious bedrooms, a 4 piece bathroom, and conveniently located laundry. You are just steps away from shopping, restaurants, parks, walking trails, public transit, schools, and easy access to major roadways. (id:46923)
Homes & Gardens Real Estate Limited
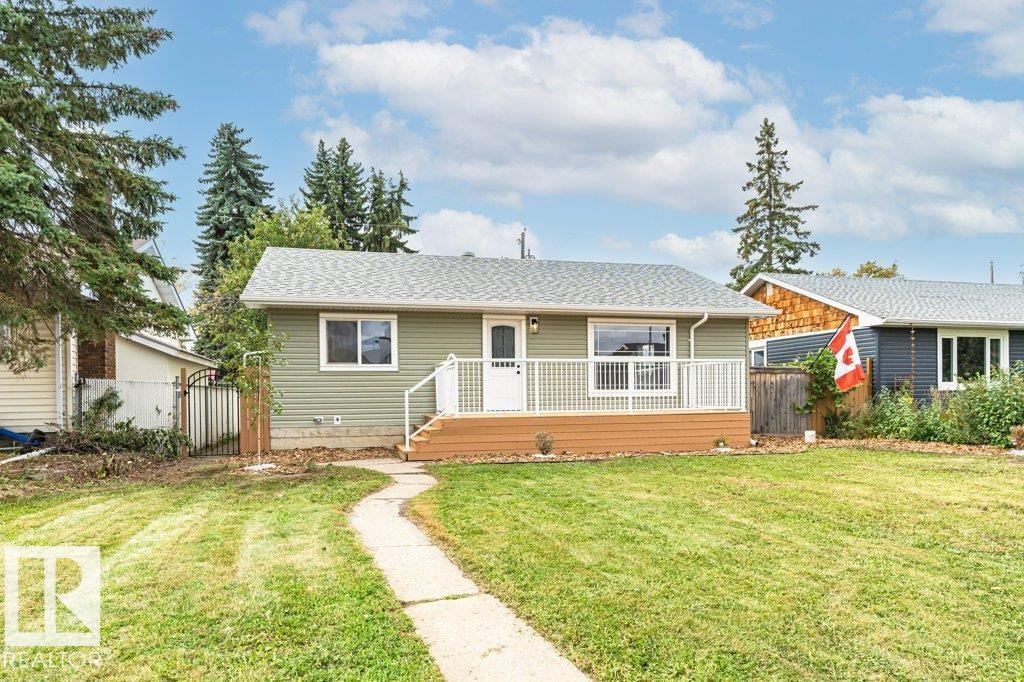
10624 40 St NW
Edmonton, Alberta
GORGEOUS bungalow in Gold Bar! Located on a QUIET street, close to the Gold Bar Ravine, this FULLY RENOVATED family home has it all! The OPEN CONCEPT main floor boasts an AMAZING BRAND NEW kitchen with QUARTZ countertops, custom cabinets and s/s appliances. A HUGE living area with MASSIVE windows flows seamlessly into the dining area. Step outside to enjoy the BRAND NEW deck overlooking the PRIVATE backyard, or enjoy a coffee while watching the sunrise on your HUGE front deck! 3 well-sized bedrooms and a brand new STUNNING 4 piece bathroom with custom tile work finalize this level. A GREAT rec room awaits downstairs complete with a custom WET BAR perfect for entertaining, accompanied by two additional bedrooms and another GORGEOUS BRAND NEW bathroom. Nothing left to do with newer hot water tank and furnace, all vinyl windows, BRAND NEW sewer line, plus an oversized double garage! Excellent location makes commuting a breeze, whether you’re headed downtown or elsewhere. (id:46923)
Real Broker
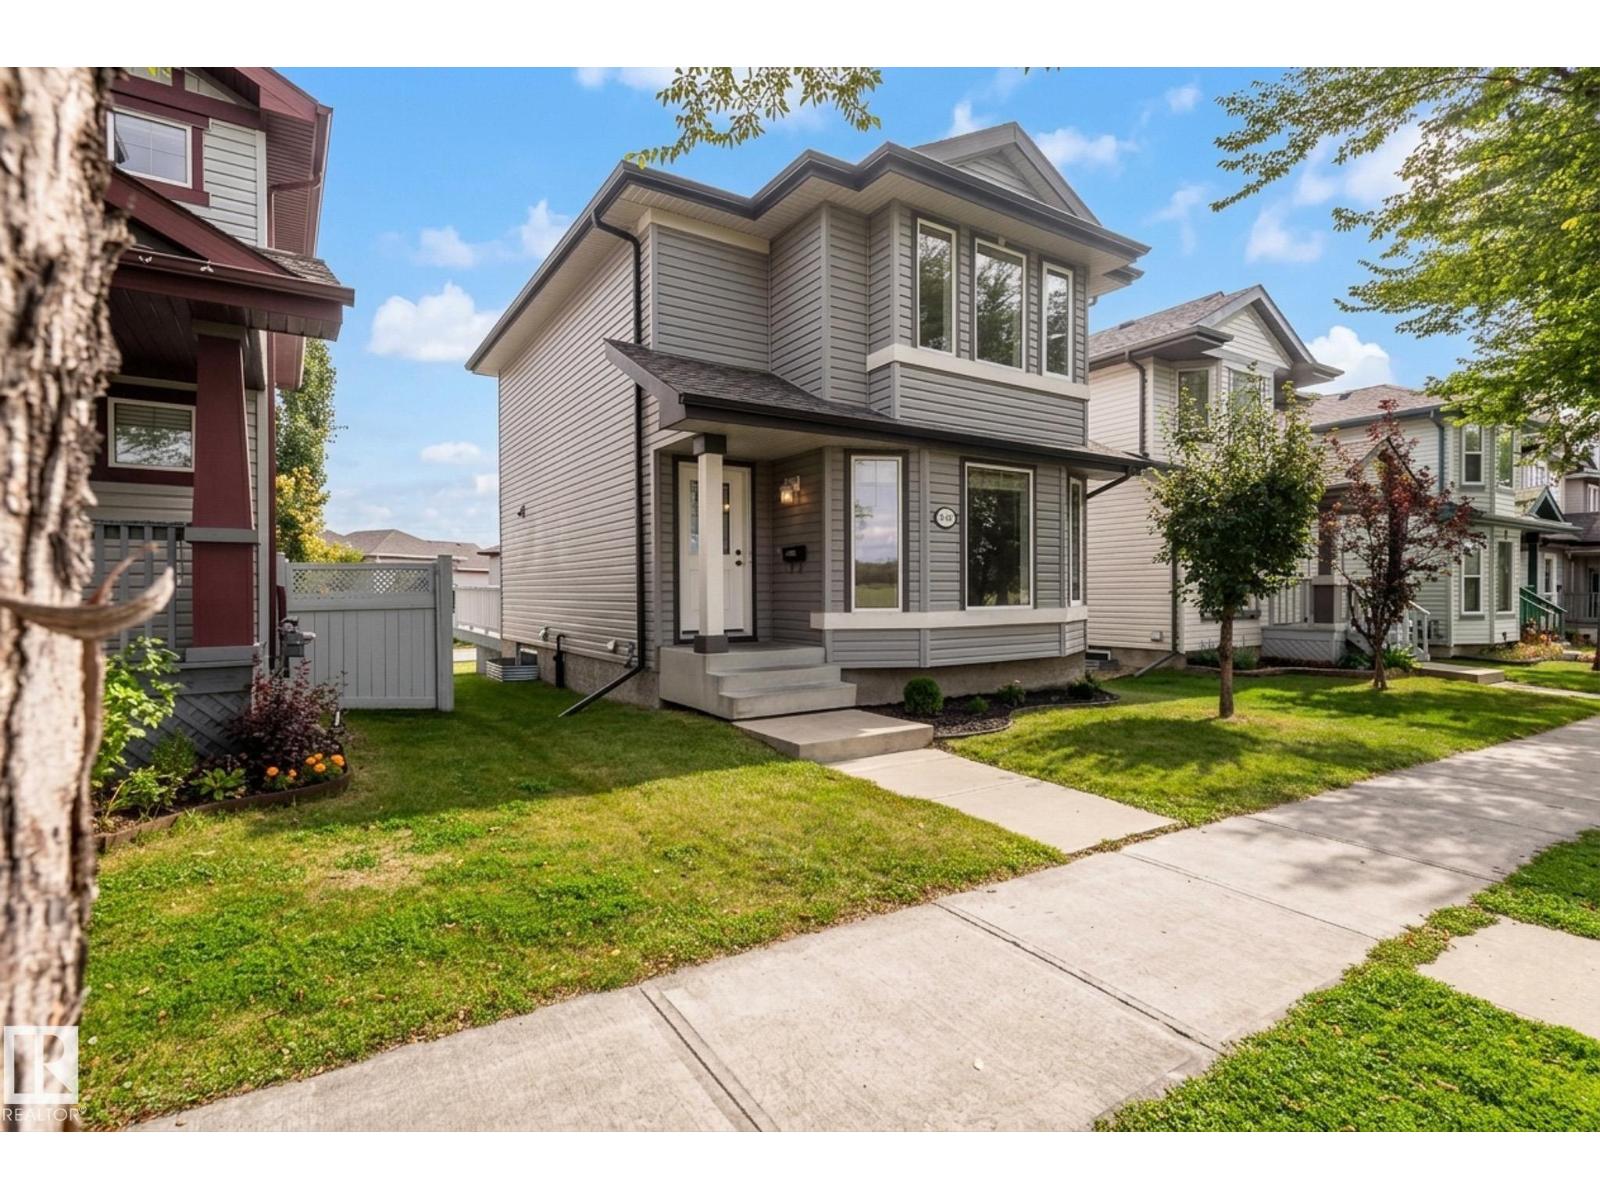
404 Hemingway Rd NW
Edmonton, Alberta
Beautifully renovated 2-storey detached home in a fantastic location directly across from The Grange District Park and Sister Annata Brockman Catholic Elementary School! Built in 2011, this move-in-ready home offers 3 bedrooms upstairs plus a 4th bedroom in the fully finished basement and 2.5 bathrooms. Extensive updates include new vinyl plank flooring throughout, fresh paint, new baseboards, light fixtures, plugs and switches, plumbing fixtures, quartz kitchen countertops and stainless steel appliances. The finished basement adds valuable living space and features a 3-piece bathroom with an impressive 5' walk-in shower finished with ceramic tile and a built-in shower niche. Outside, enjoy an extra-large deck while still having plenty of yard space. A garage pad with curb wall is already in place with electrical brought to the pad, giving you a great head start on a future garage. Updated, move-in ready and ideally located across from the park and school! (id:46923)
Century 21 Quantum Realty
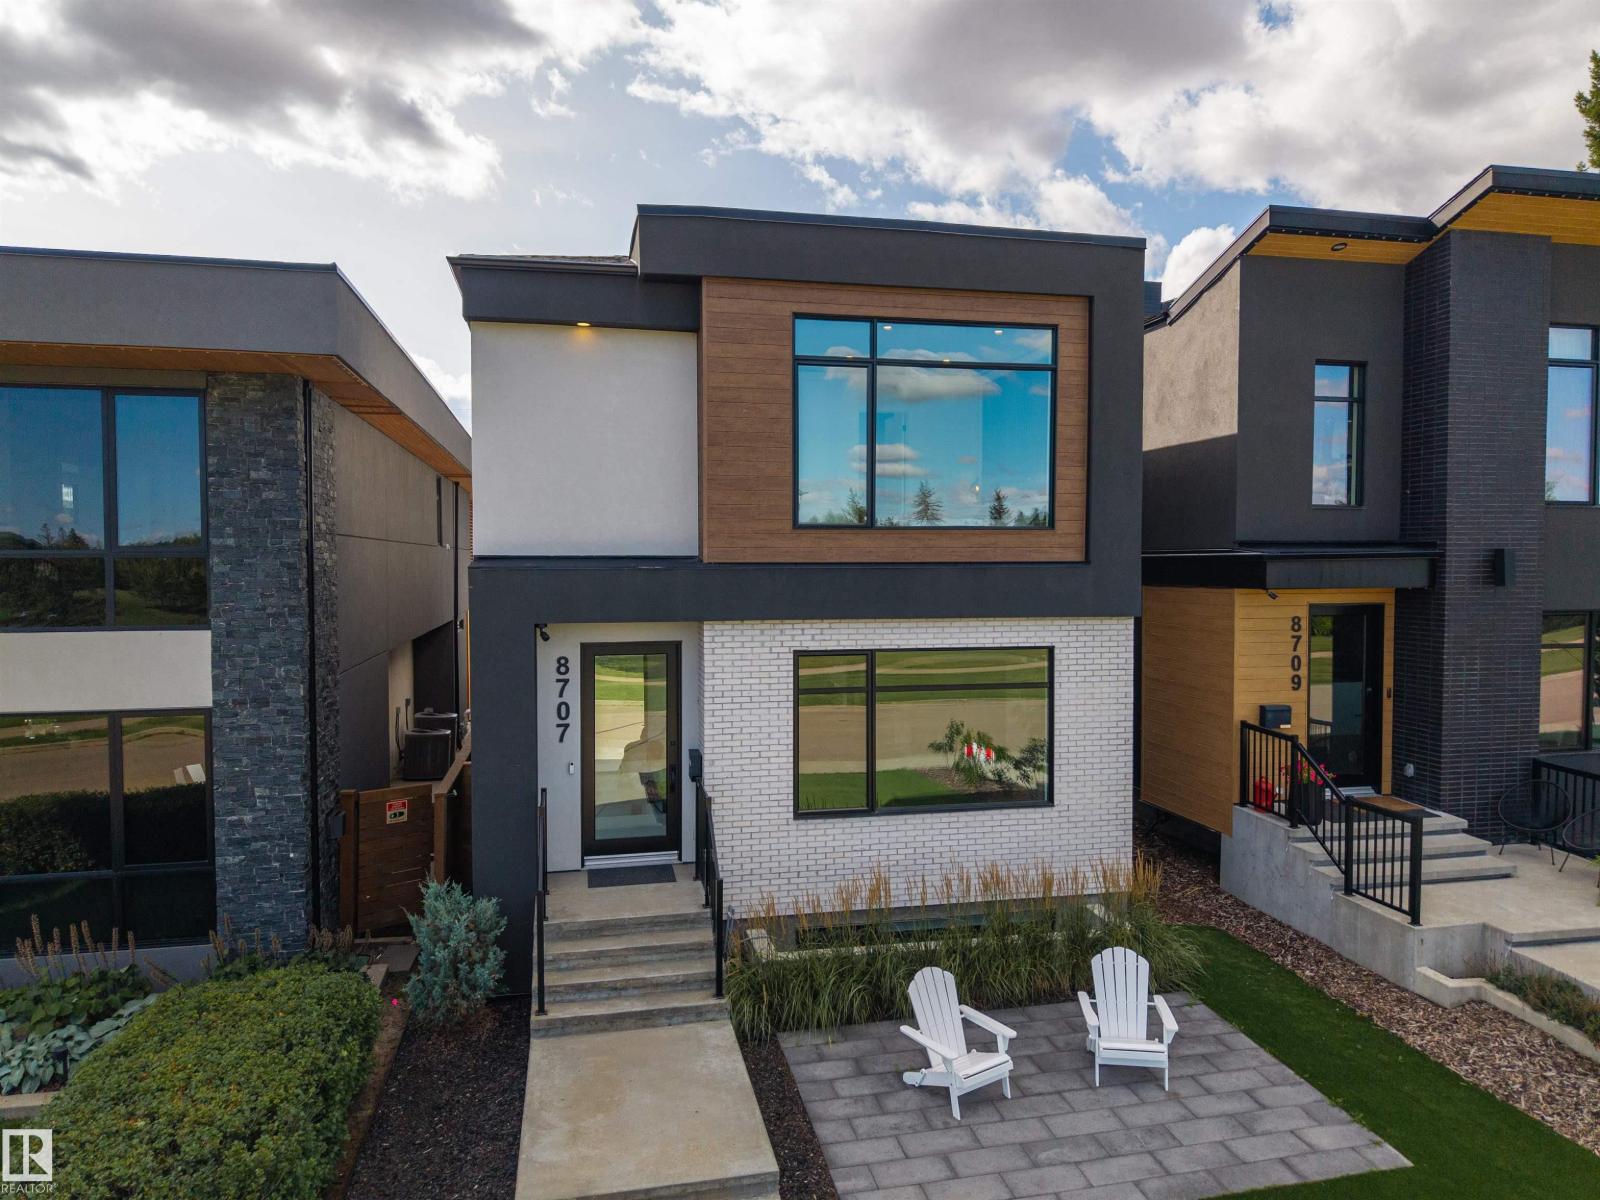
8707 Strathearn Cr NW
Edmonton, Alberta
A home designed with the view in mind - Located on Strathearn Crescent, this home offers sweeping views of the river valley & Edmonton's downtown skyline. The design philosophy centers on creating spaces that evoke emotion - flow & finishings carefully selected, every aspect of the layout ties back to its breathtaking views. With 3122sqft of finished living space (2104sqft above grade) – 4 beds (3+1), 3.5 baths - from the floor to ceiling windows, to lighting & the storage in the home – the fit & finish is like no other. Entering the home, you are captured by the natural light flowing throughout the main floor – the dining area to the kitchen & on into the living room – every space is large, elegant & calling you to come & entertain here. Upstairs, the spaciousness continues with skylights, vaulted ceilings & large bedrooms. The primary has its own fireplace, dressing room & ensuite & the views! Downstairs the family room/movie room – the wine room/office, bedroom, bath & gym complete the perfect home! (id:46923)
RE/MAX River City
RE/MAX River City
5329 Lark Ld NW
Edmonton, Alberta
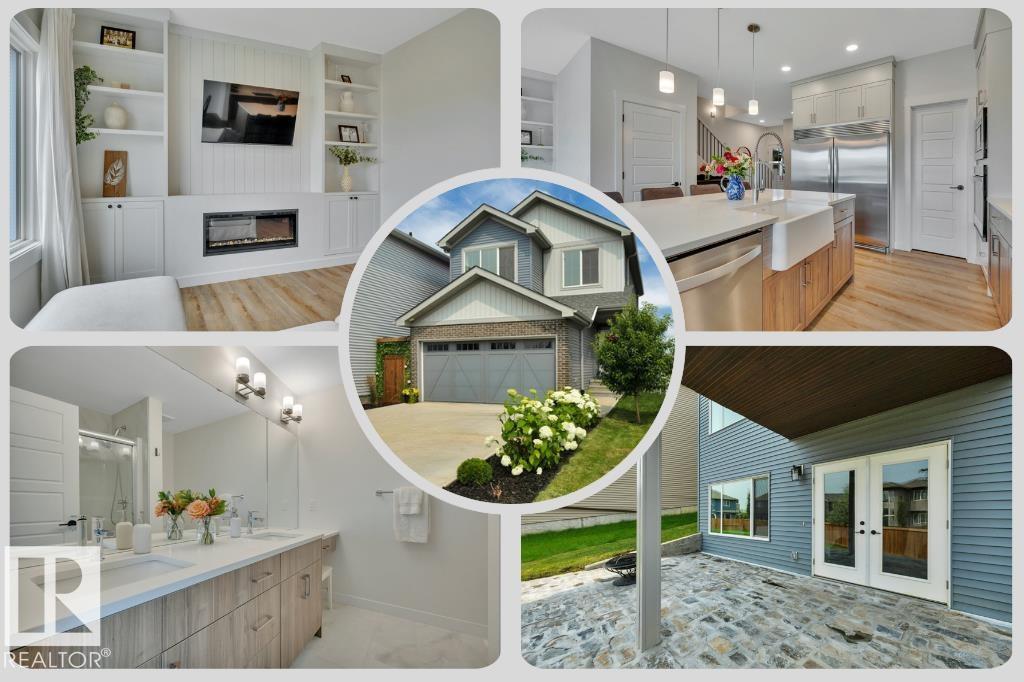
SHOW-HOME STYLE without the wait! Built in 2022 and beautifully finished inside and out, this charming 1,662 SF home in Kinglet offers 3 bedrooms + a BONUS ROOM (w/projector) and an unfinished WALKOUT BASEMENT. The bright, neutral interior w/creative detailing is enhanced by metal-spindle railings + custom finish carpentry. Great Room has a FIREPLACE, built-in shelving + cabinetry, plus an included TV with wall mount. The impressive kitchen offers QUARTZ countertops, a farmhouse-style sink, LARGE ISLAND with EATING BAR, corner pantry, SS APPLIANCES including a BUILT-IN WALL OVEN and full-sized SIDE-BY-SIDE FRIDGE/FREEZER. Upstairs, find the laundry, a 4-pc main bath, 2 bedrooms and a SPACIOUS PRIMARY SUITE with 4-pc ENSUITE and LARGE WIC. Enjoy the view from the large deck (BBQ incl.) or from the gorgeous STONE PATIO overlooking the landscaped yard. Other perks include a DOUBLE ATT. GARAGE and an extra-long driveway for additional parking. Close to trails, parks, shopping + major routes. MOVE-IN READY! (id:46923)
Now Real Estate Group

1229 Stoneside Rd
Sherwood Park, Alberta
Visit the Listing Brokerage (and/or listing REALTOR®) website to obtain additional information. The Cardinal’s main floor is designed around an open-concept great room that connects seamlessly to a bright dining area and well-appointed kitchen with quartz counters. A versatile flex room at the back of the home adds functionality for your work, study, or play. Clean transitions between spaces create a layout that feels both open and intentional. Upstairs, bedrooms two and three are near the main bathroom and laundry area. While, the primary bedroom includes a walk-in closet and private ensuite, offering you a quiet retreat. The basement provides development flexibility, allowing for expanded living options with a side door and 9' basement foundation added. A double detached garage, front landscaping and 8 solar panels are included. Immediate possession *Renderings are representative - exterior colours may vary. (id:46923)
Honestdoor Inc
#1307 10045 117 St NW
Edmonton, Alberta
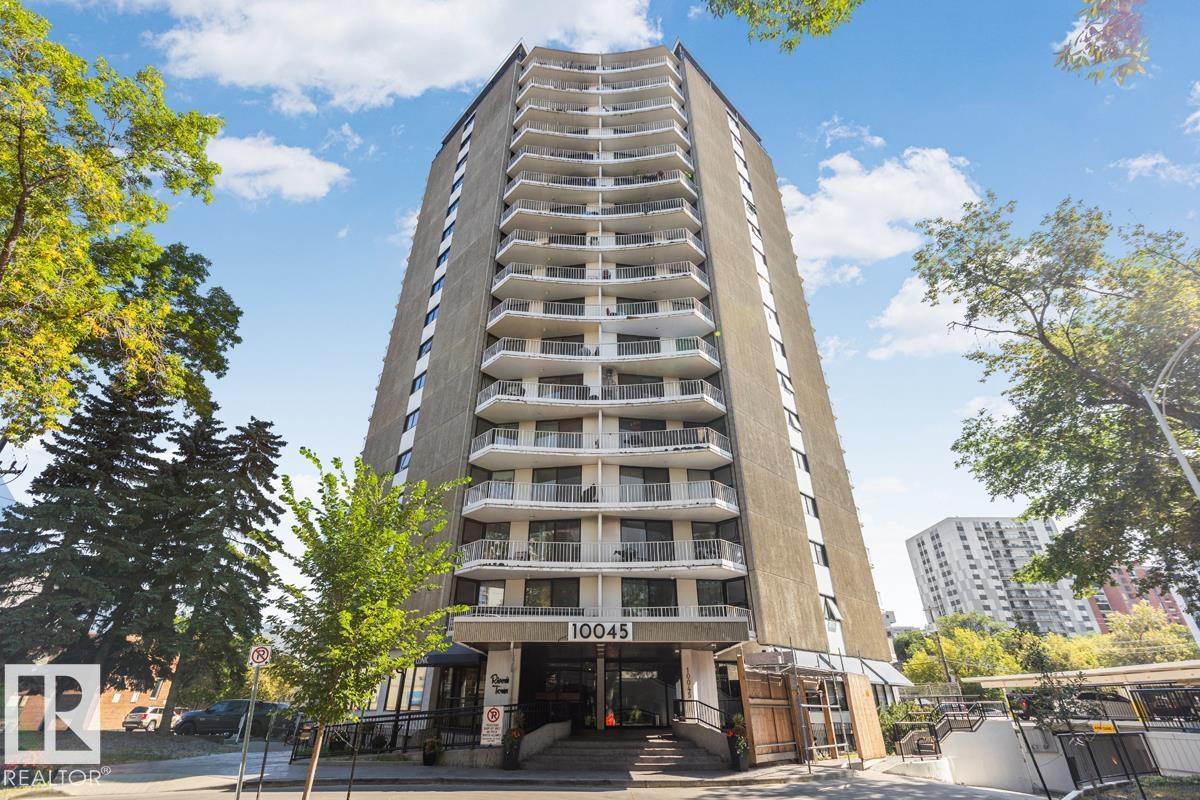
Enjoy over 1000 sqft of downtown living on the 13th floor! Upon arrival, the living room presents open space perfect for large comfy couches, family-style dining tables large enough for entertaining and hosting family and friends. The ultra-wide balcony adds unbelievable panoramic views of downtown. With substantial renovation completed in 2024, this unit comes with new appliances and countertops in the kitchen and bathrooms. Seeking some privacy? The primary bedroom comes with its own 2-pc ensuite, separate from the main 4pc bathroom. The second bedroom works great for a roommate, guest room and/or home office. This building comes with an indoor swimming pool, sauna room, gym and social room. Best of all, the condo fee covers ALL utilities - one predictable monthly budget instead of a stack of separate bills. Did we mention close proximity to Jasper Ave, 124 Street, the Brewery District, MacEwan, the LRT and the river valley trails?! Welcome to your new lifestyle! (id:46923)
Cir Realty

1241 Stoneside Rd
Sherwood Park, Alberta
Visit the Listing Brokerage (and/or listing REALTOR®) website to obtain additional information. The Starling with a versatile main-floor bed and full bath provide the perfect space for guests, or a home office. The main level, you'll find 9' ceilings and luxury vinyl plank flooring, creating a bright and modern feel. The stylish U-shaped kitchen feat. quartz CT's and flows seamlessly into the dining area and spacious great room, making it ideal for entertaining. A generous rear mudroom adds valuable storage and keeps daily life organized. Upstairs, bedrooms two and three are conveniently located near the main bathroom and laundry room. The spacious primary retreat features a walk-in closet and a private ensuite complete with a glass shower enclosure, offering a comfortable space to unwind. The unfinished basement, featuring a 9' foundation and separate side entrance for added flexibility and legal basement suite potential. *Photos are representative - exterior colours may vary. (id:46923)
Honestdoor Inc
11950 53 St NW
Edmonton, Alberta
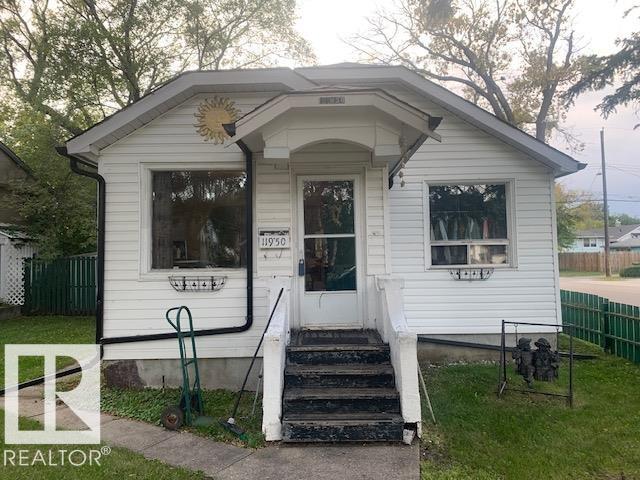
2 bedroom character home on a corner lot in the community of Newton. Newer shingles and eavestroughs. Finished basement with laundry room and 2 other rooms. Great for first time buyer, developer or investors. 100 amp electrical. (id:46923)
RE/MAX Professionals
9317 112 Av NW
Edmonton, Alberta
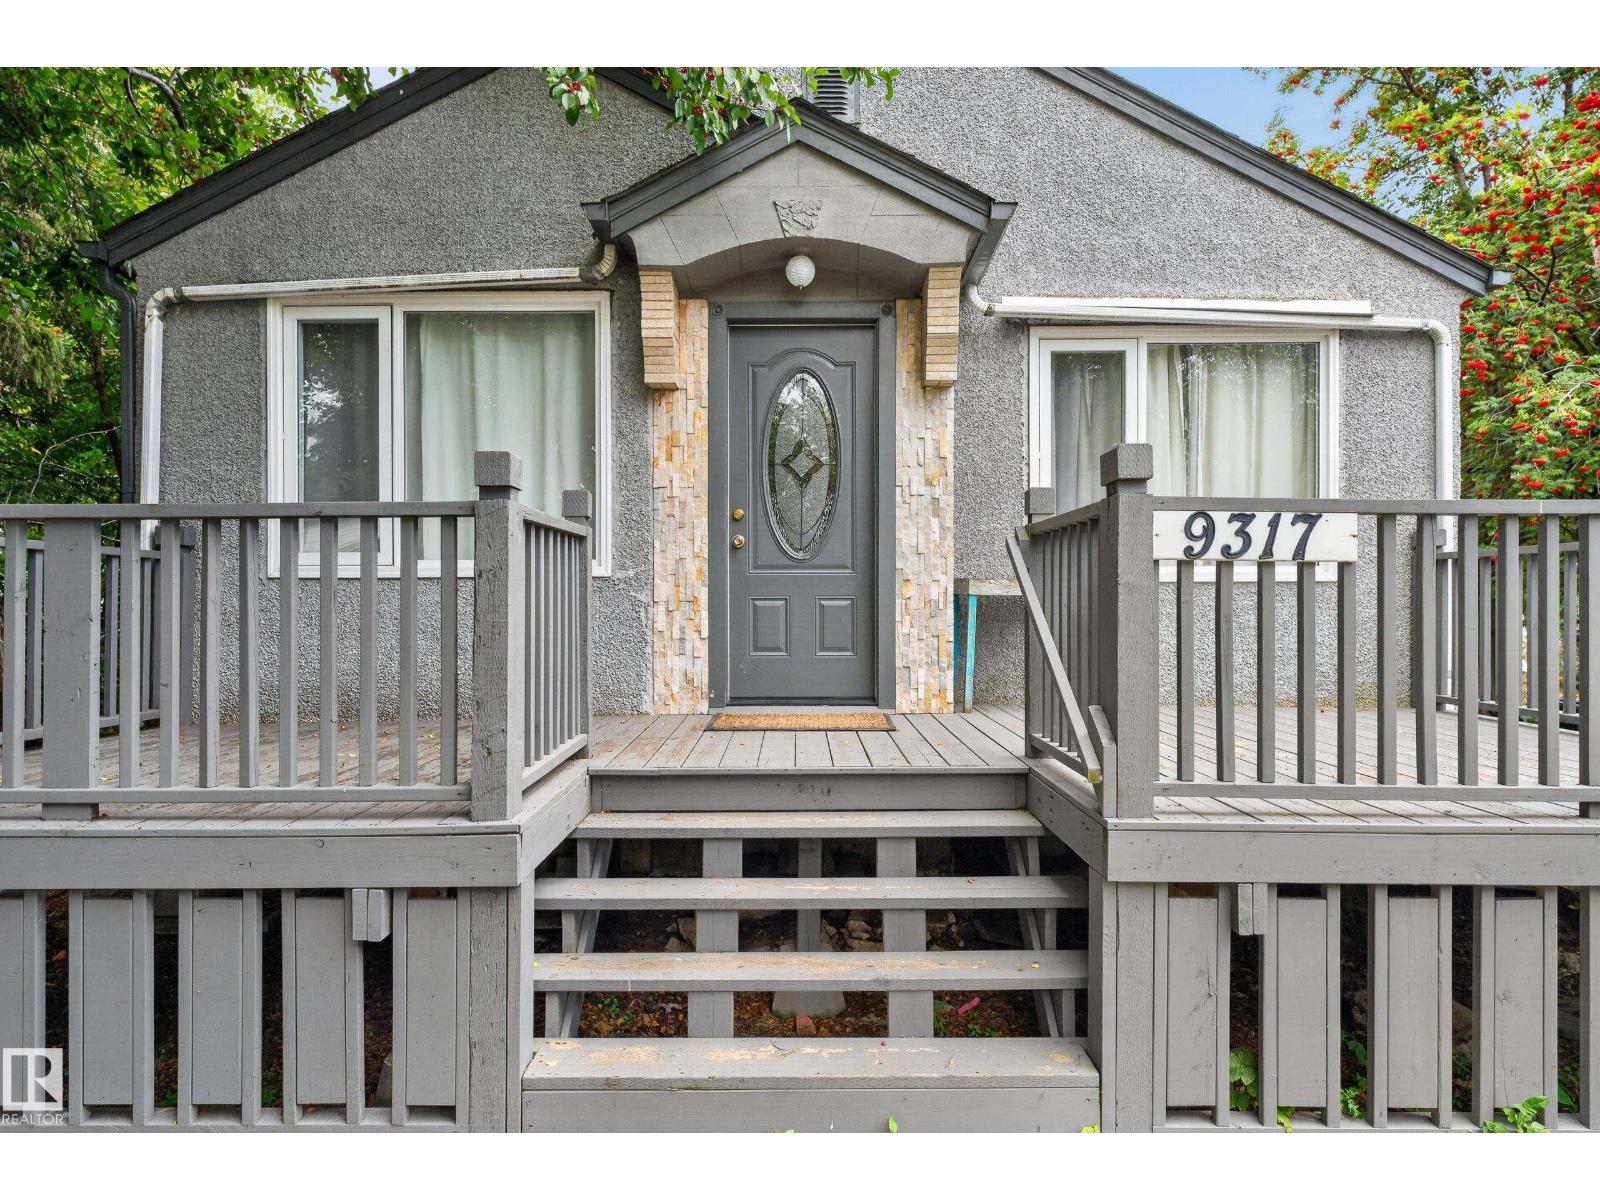
Excellent opportunity for First time home buyer or savvy investor/developer. Solid renovated bungalow in a central convenient location that is close to all amenities such as shopping, downtown, schools and transportation. RS zoning with great potentials. 15.85m frontage. Siding onto a lane. Main floor features a cozy living room. Two spacious bedrooms that can fit king size beds. Bright kitchen has ample cabinets. Main bath. Separate back entrance to the basement which has a kitchen and two more bedrooms, full bath and laundry area. Lots of storage in double garage and large attached shed. Secured fence yard. (id:46923)
Maxwell Polaris
20819 40 Av NW
Edmonton, Alberta
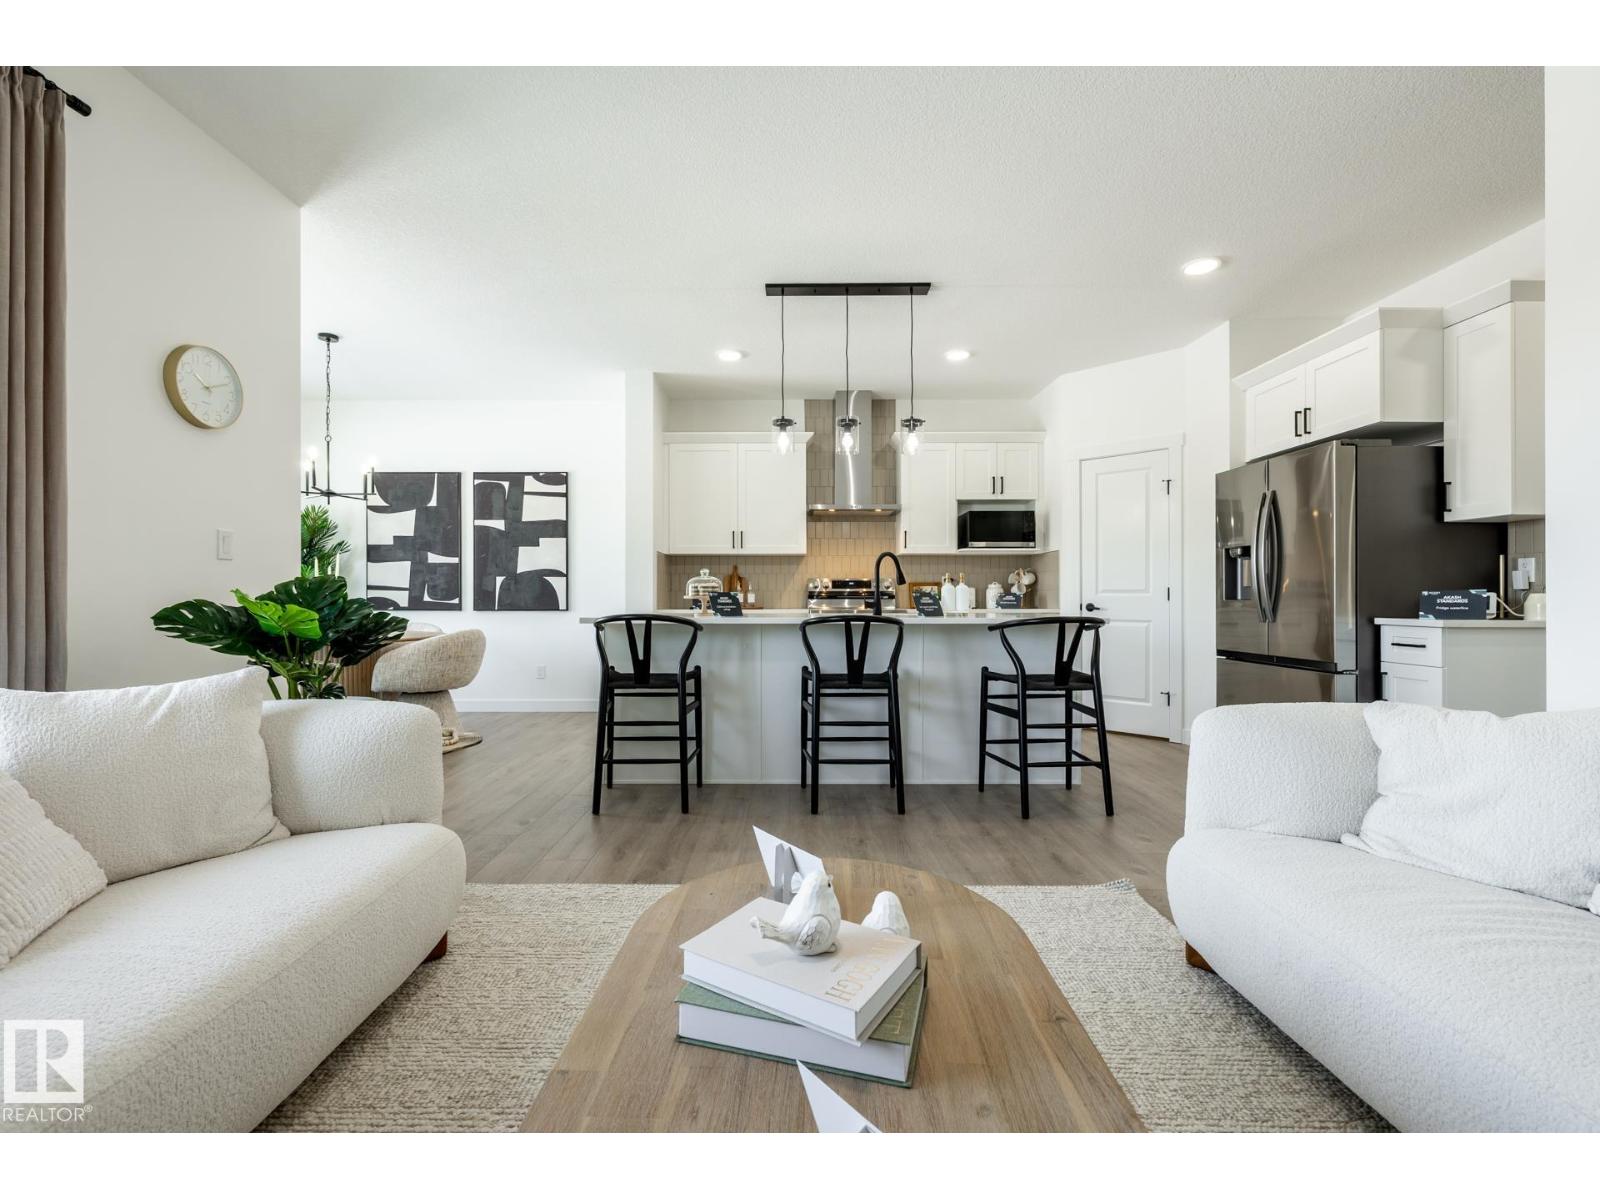
THE ELLIOTT BY AKASH HOMES OFFERS OVER 2,080 SQ FT OF THOUGHTFULLY DESIGNED LIVING SPACE WITH 4 BEDROOMS & $5,000 BRICK APPLIANCE CREDIT! The open-concept main floor features 9’ ceilings, French-imported laminate flooring and a spacious great room with electric fireplace. The modern kitchen showcases quartz countertops and a walk-through pantry connecting to the mudroom. Upstairs, the primary retreat features a walk-in closet and ensuite with dual sinks, plus 3 additional bedrooms. The convenient laundry room with sink walks directly through to the primary walk-in closet for added everyday functionality. The basement offers future development potential. PLEASE NOTE: PICTURES ARE OF SHOW HOME; ACTUAL HOME, PLANS, FIXTURES & FINISHES MAY VARY AND ARE SUBJECT TO AVAILABILITY/CHANGES WITHOUT NOTICE. (id:46923)
Century 21 All Stars Realty Ltd
22359 93 Av NW
Edmonton, Alberta
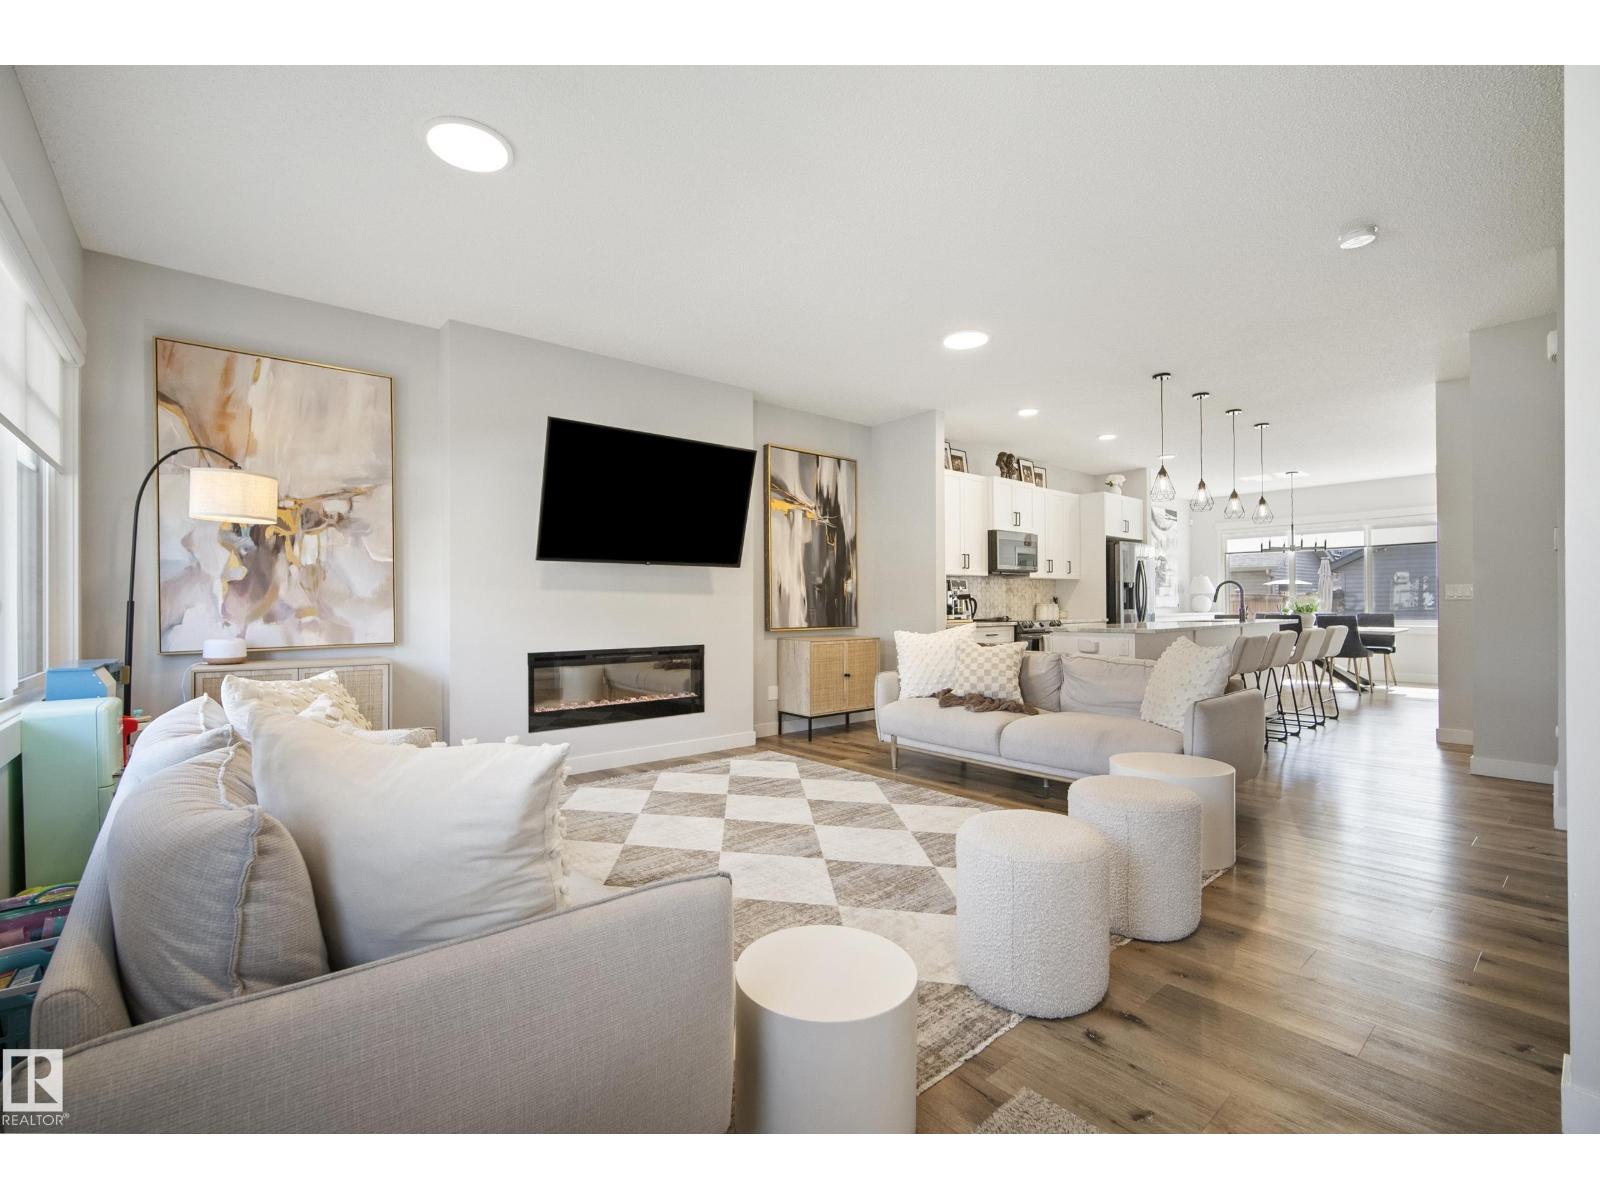
NEW PRICE! Welcome to this beautifully maintained 2020-built 2-storey home in WEST SECORD, offering exceptional value with 4 bedrooms, 4 bathrooms, a spacious BONUS ROOM, main floor laundry and a FULLY FINISHED BASEMENT. The bright, open-concept features huge windows, a stunning 10-FT QUARTZ ISLAND, BLACK STAINLESS STEEL APPLIANCES, silgranit sink, sleek electric fireplace, custom blinds, custom cabinetry and countertops in the dining and laundry areas with quartz (added in 2026). Upstairs offers 3 bedrooms, 2 full baths and a spacious primary suite with a built-in closet organizer and beautiful ensuite. The FINISHED basement provides a bedroom, family room and full bath—perfect for guests, older children or a home office. Enjoy A/C, a HEATED & FULLY FINISHED DOUBLE DETACHED GARAGE with EPOXY FLOORS and EXTRA ATTIC STORAGE, plus a landscaped yard with CONCRETE PATIO. Located just steps away from the nearly completed new REC CENTRE. Built by Impact (Coventry) and truly move-in ready! (id:46923)
Kic Realty
8860 93 St NW
Edmonton, Alberta
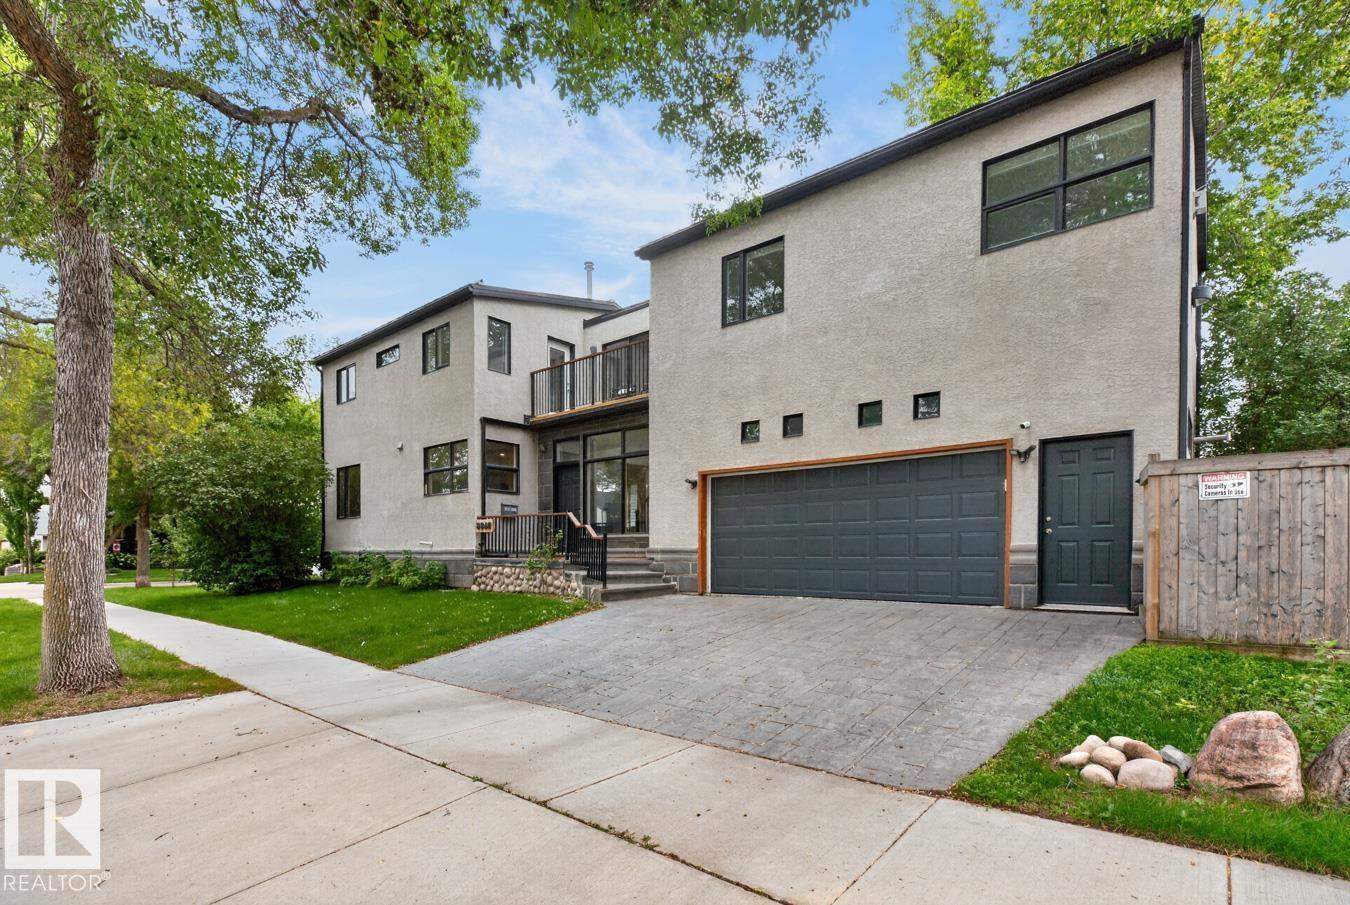
A standout home in the heart of Bonnie Doon, offering almost 2,400 sq. ft. above grade plus a fully finished basement. Designed with space and separation in mind, the upper level features three secondary bedrooms in the east wing, while the impressive primary retreat occupies the west with a 5-pc ensuite, walk-in closet and private gas fireplace. Striking metalwork and Brazilian hardwood stairs make an immediate impression, complemented by newly refinished hardwood throughout the main floor. The sun-filled kitchen is surrounded by windows and flows into the dining area with access to the deck. Three gas fireplaces add warmth throughout the home. Downstairs, enjoy a spacious media room with cork flooring and fireplace. An oversized heated double attached garage with epoxy flooring completes the package. All just minutes from Mill Creek Ravine, Whyte Ave, downtown and nearby schools. (id:46923)
RE/MAX Excellence
1214 Stoneside Rd
Sherwood Park, Alberta
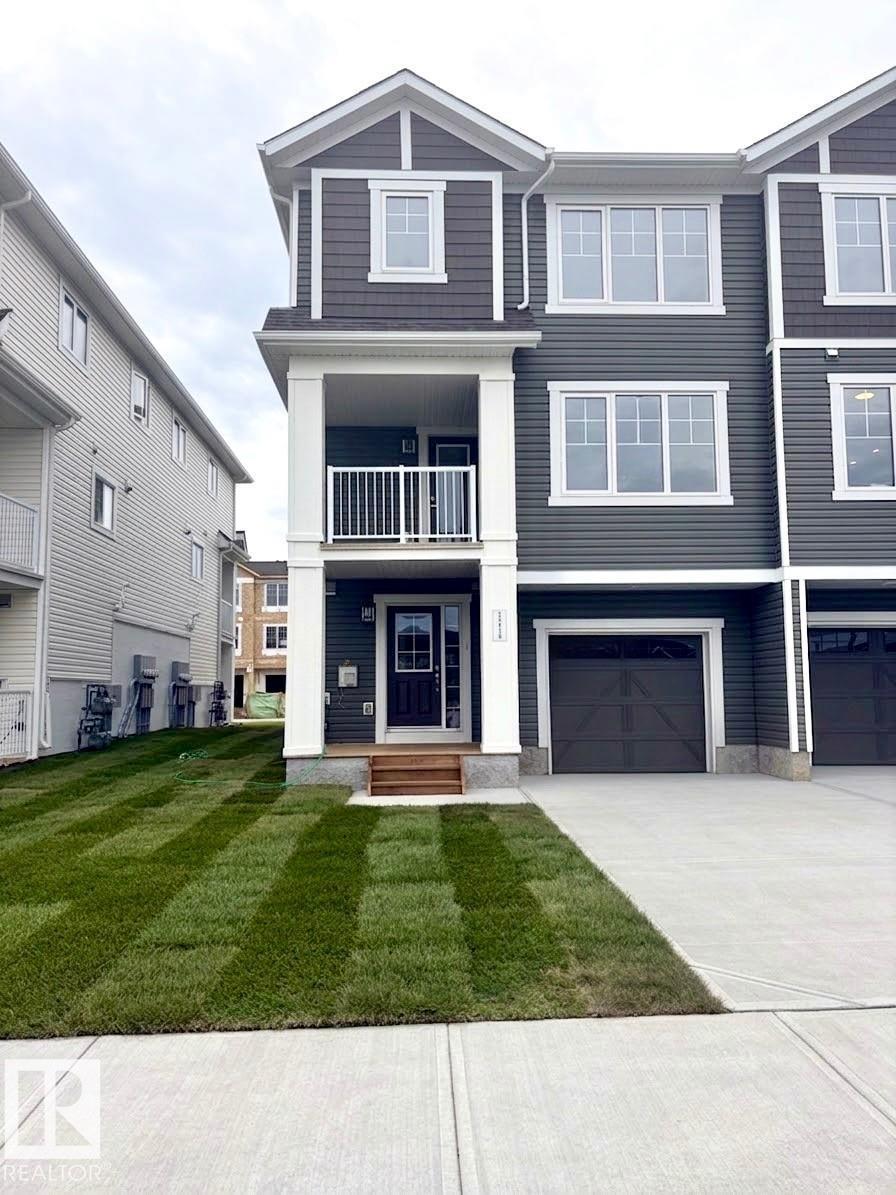
Visit the Listing Brokerage (and/or listing REALTOR®) website to obtain additional information. Step into the Callisto End and meet everyday functionality in this stunning three-story townhouse. The charming front porch welcomes you into a dedicated mudroom and access to the garage. On the main floor, the kitchen boasts quartz countertops and a layout that flows effortlessly into the spacious dining area and inviting great room. The private balcony offers a serene escape for morning coffee or evening relaxation. The upper level is thoughtfully designed for privacy and comfort, featuring a primary suite complete with a generous walk-in closet and a private ensuite bathroom. Two additional bedrooms share a main bath, providing plenty of space for family, guests, or a home office. *Renderings are representative - exterior colours may vary. (id:46923)
Honestdoor Inc
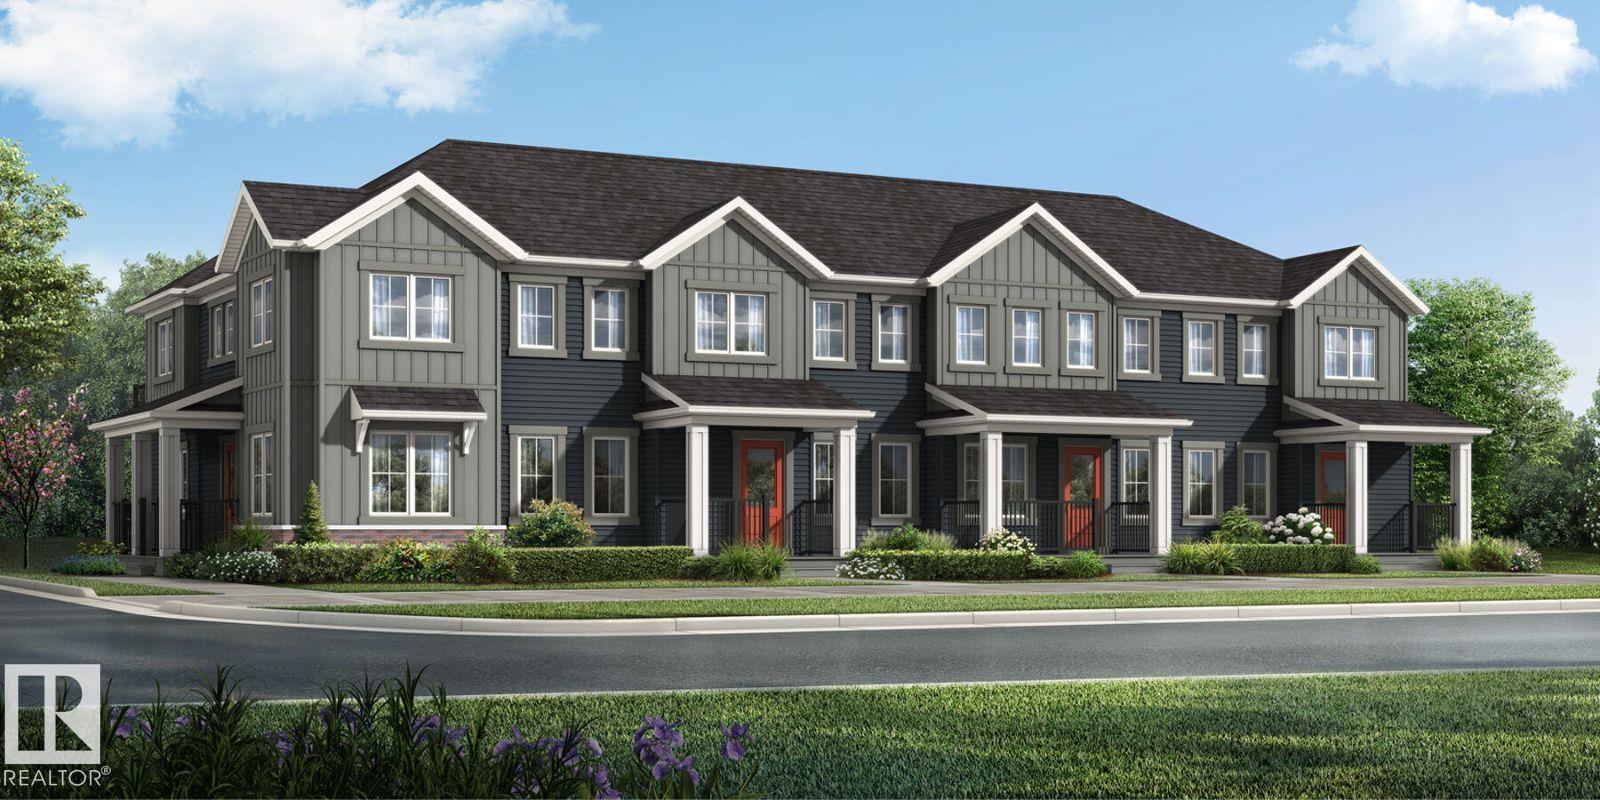
1089 Hearthstone Bv
Sherwood Park, Alberta
Visit the Listing Brokerage (and/or listing REALTOR®) website to obtain additional information. The Hampton End begins with an inviting front porch that leads you into a foyer opening into the kitchen with full height cabinetry. A spacious island with quartz breakfast bar seating anchors the room, flowing naturally into the dining and living areas to create a comfortable setting for gatherings or relaxed evenings at home. A powder room and mudroom with garage access are tucked discreetly at the rear. A side entrance is included and has potential for separate basement development. Upstairs, a versatile loft offers additional living space for work, study or movie nights. Bedrooms two and three are located near a full bath and convenient laundry room. The primary bedroom features a walk-in closet, private balcony and a large ensuite with glass shower enclosure, providing a well-balanced retreat. Mattamy includes 8 solar panels on all homes! *Renderings are representative - exterior colours may vary. (id:46923)
Honestdoor Inc
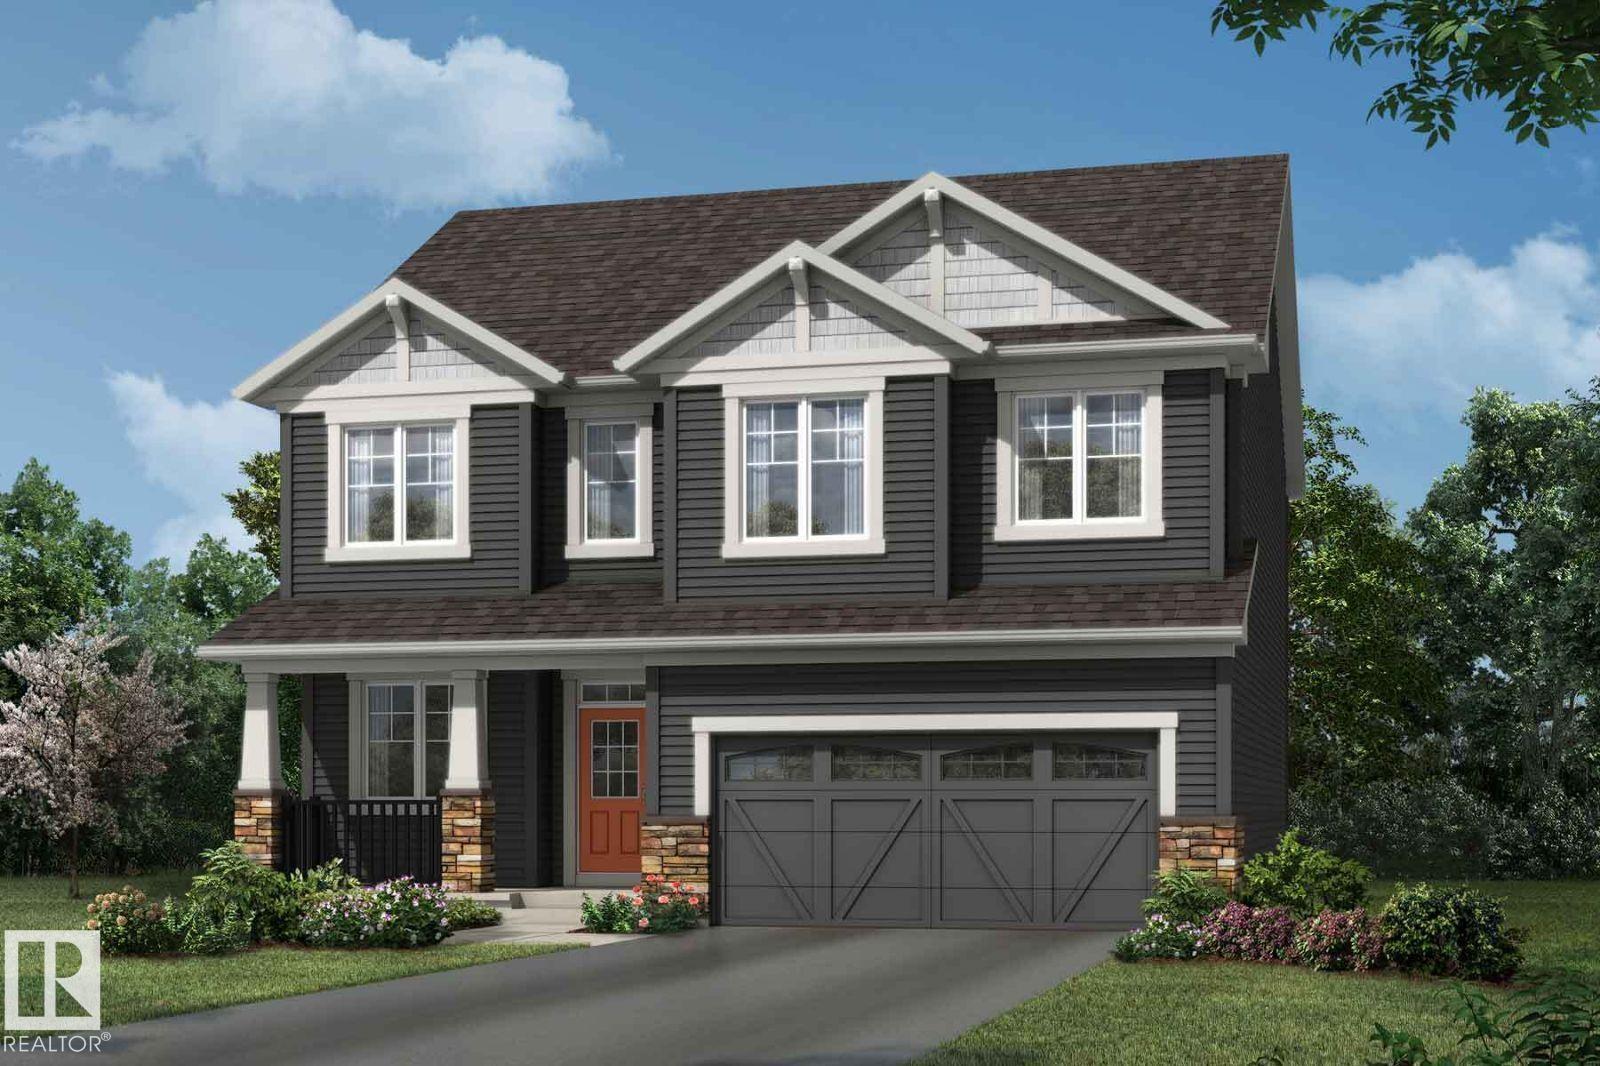
1029 Fieldstone Vw
Sherwood Park, Alberta
Visit the Listing Brokerage (and/or listing REALTOR®) website to obtain additional information. The Smythe balances style, comfort, and everyday functionality. A welcoming foyer leads into a bright, open-concept great room with electric fireplace and chef-inspired kitchen, showcasing a stunning oversized quartz island, stainless steel appliances, built-in microwave, and a sleek chimney-style hood fan. A main-floor den offers exceptional flexibility. A convenient mudroom with a stop-and-drop keeps busy households organized. Upstairs, a spacious loft creates the perfect setting for family movie nights. Three generously sized bedrooms are thoughtfully positioned around a full bathroom with dual sinks and a laundry room. The impressive primary is a true retreat, with elegant French doors, two walk-in closets, and a luxurious Bath Oasis ensuite. The unfinished basement offers outstanding future potential with 9' foundation and separate side entrance. Complete with 8 solar panels + a landscaped front yard. (id:46923)
Honestdoor Inc
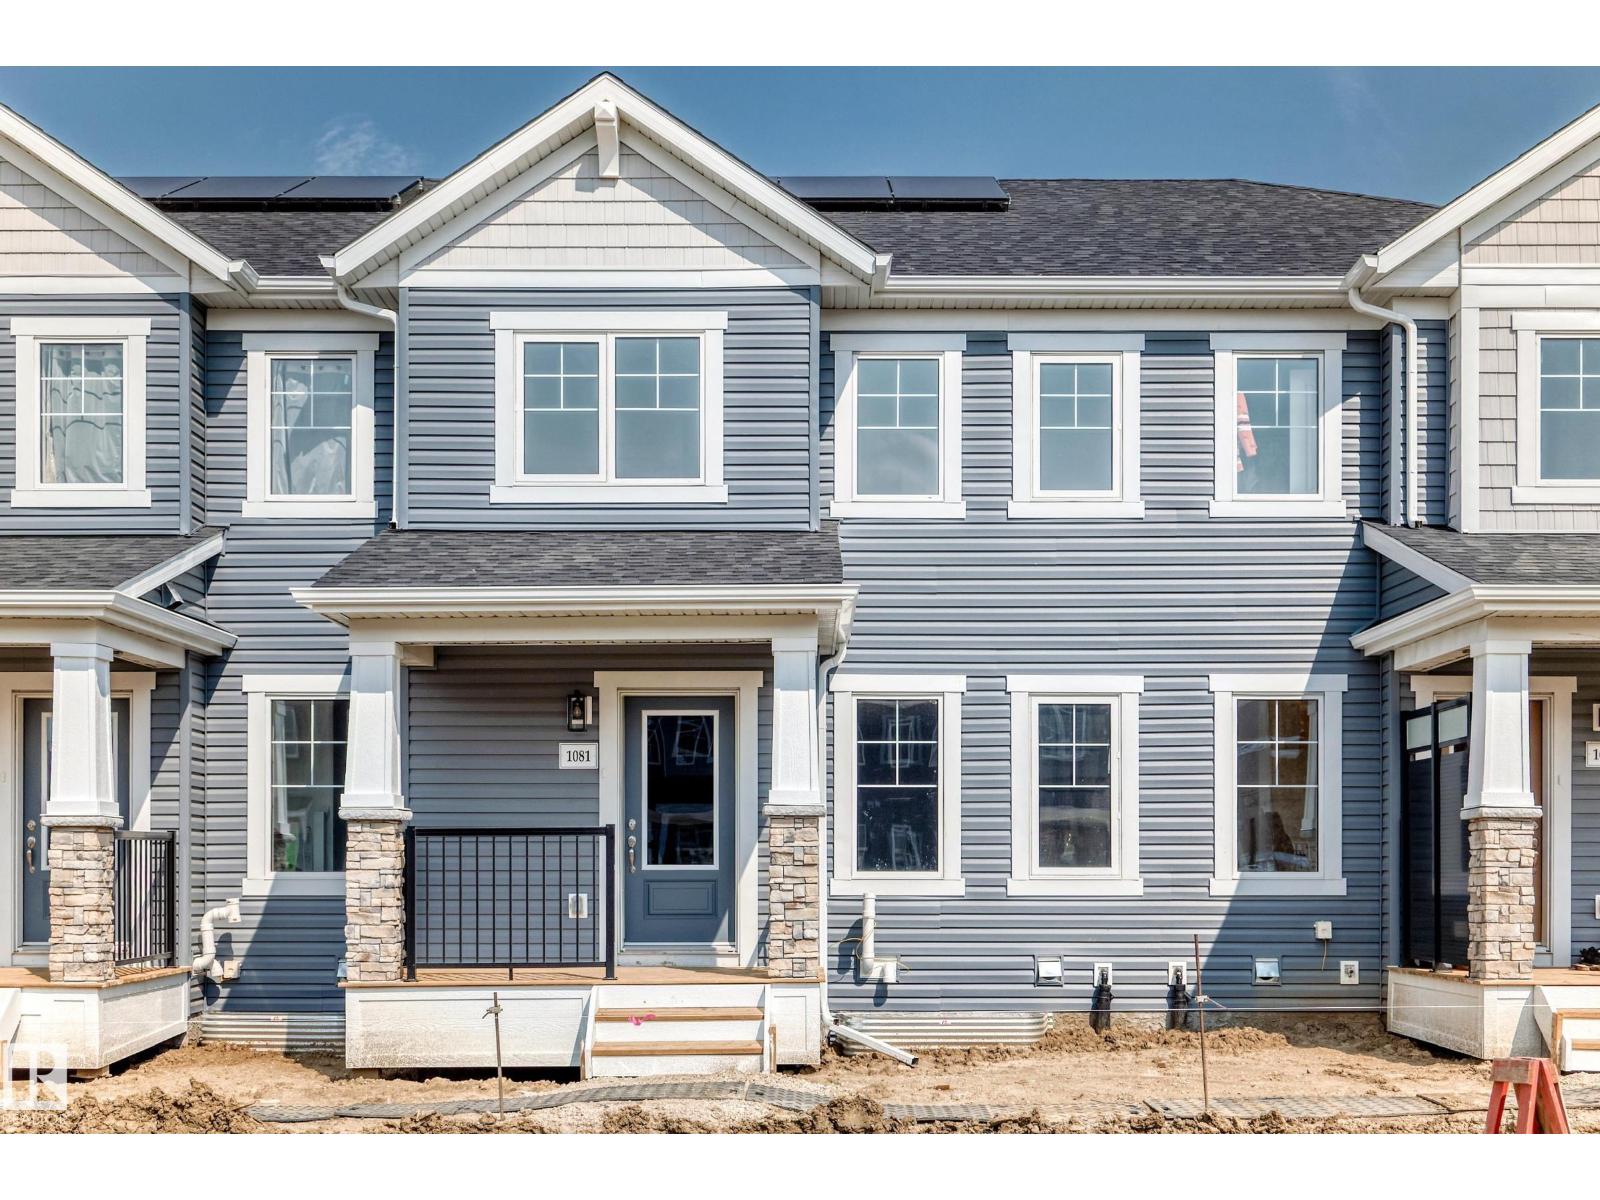
1081 Hearthstone Bv
Sherwood Park, Alberta
Visit the Listing Brokerage (and/or listing REALTOR®) website to obtain additional information. The Fisher welcomes you through a bright foyer into an open main floor where the living and dining areas connect effortlessly. The L-shaped quartz kitchen sits at the heart of the home, featuring a central island with breakfast bar, full height cabinets, upgraded faucet and hardware. A practical good-sized mudroom with access to the double-attached garage and a discreet powder room keep the main level organized and functional. Upstairs, bedrooms two and three are positioned near a full bathroom and laundry room and linen storage conveniently located nearby. Primary bedroom offers a private balcony, generous walk-in closet and extra-large ensuite with glass shower enclosure, creating a comfortable retreat. Save on costs with 8 solar panels and no condo fees with this Mattamy townhome in the award-winning community of Hearthstone. (id:46923)
Honestdoor Inc
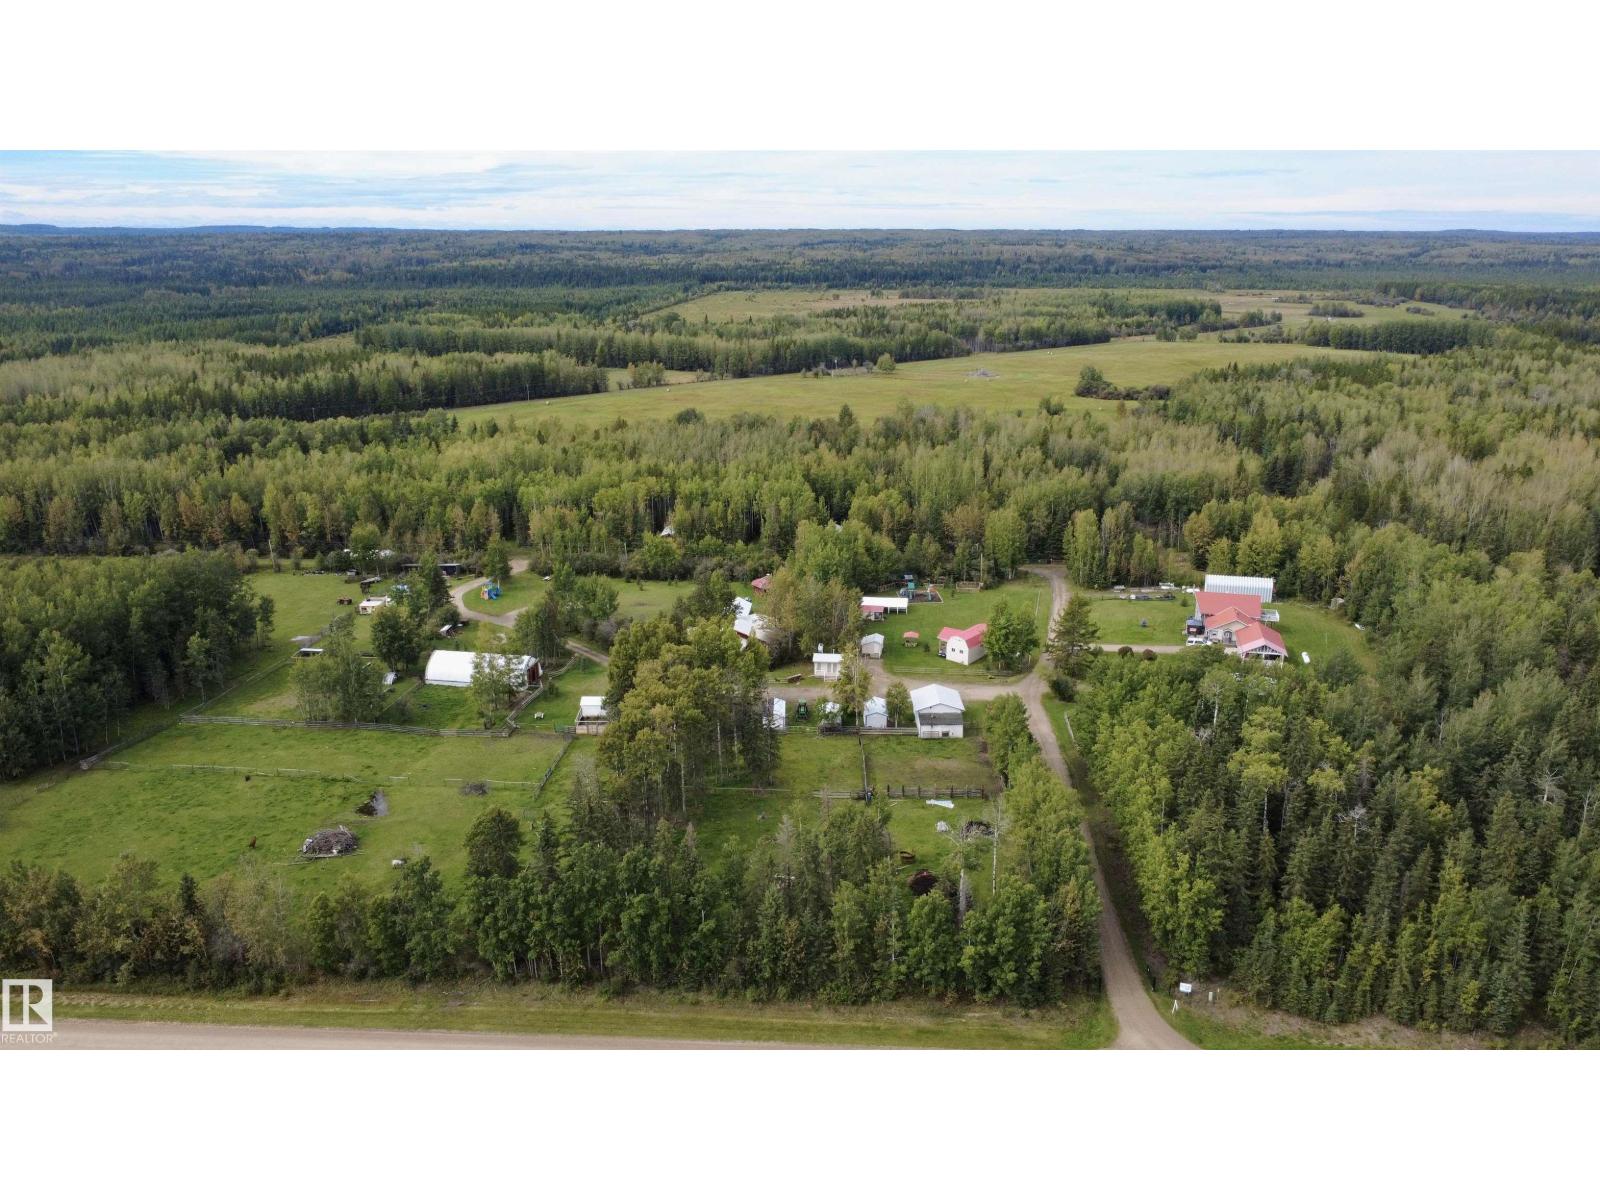
49222 Range Road 92
Rural Brazeau County, Alberta
Discover the exceptional Bear Paw Ranch, a unique 121-acre property offering a remarkable balance of acreage living, recreation, hospitality, and business opportunity. At the heart of the property is a spacious 3 bed 2.5 bath 2,389 sq. ft. home featuring soaring ceilings, a double garage and room for family living or on-site management. The property also includes a versatile group lodge with a commercial kitchen and heated washrooms, guest cabins, RV parking sites, and tent sites, ideal for retreats, gatherings, tourism, or outdoor accommodations. Explore 5 kms of beautiful nature trails winding through the property, with animal pens adding to the ranch experience. A storefront provides an additional business opportunity and features a relaxing salt room, creating a distinctive wellness component for guests and customers. Whether you envision an established operation, a destination retreat, or an exciting new venture, Bear Paw Ranch offers it all to bring your vision to life! (id:46923)
RE/MAX Vision Realty
6111 27 St NE
Rural Leduc County, Alberta
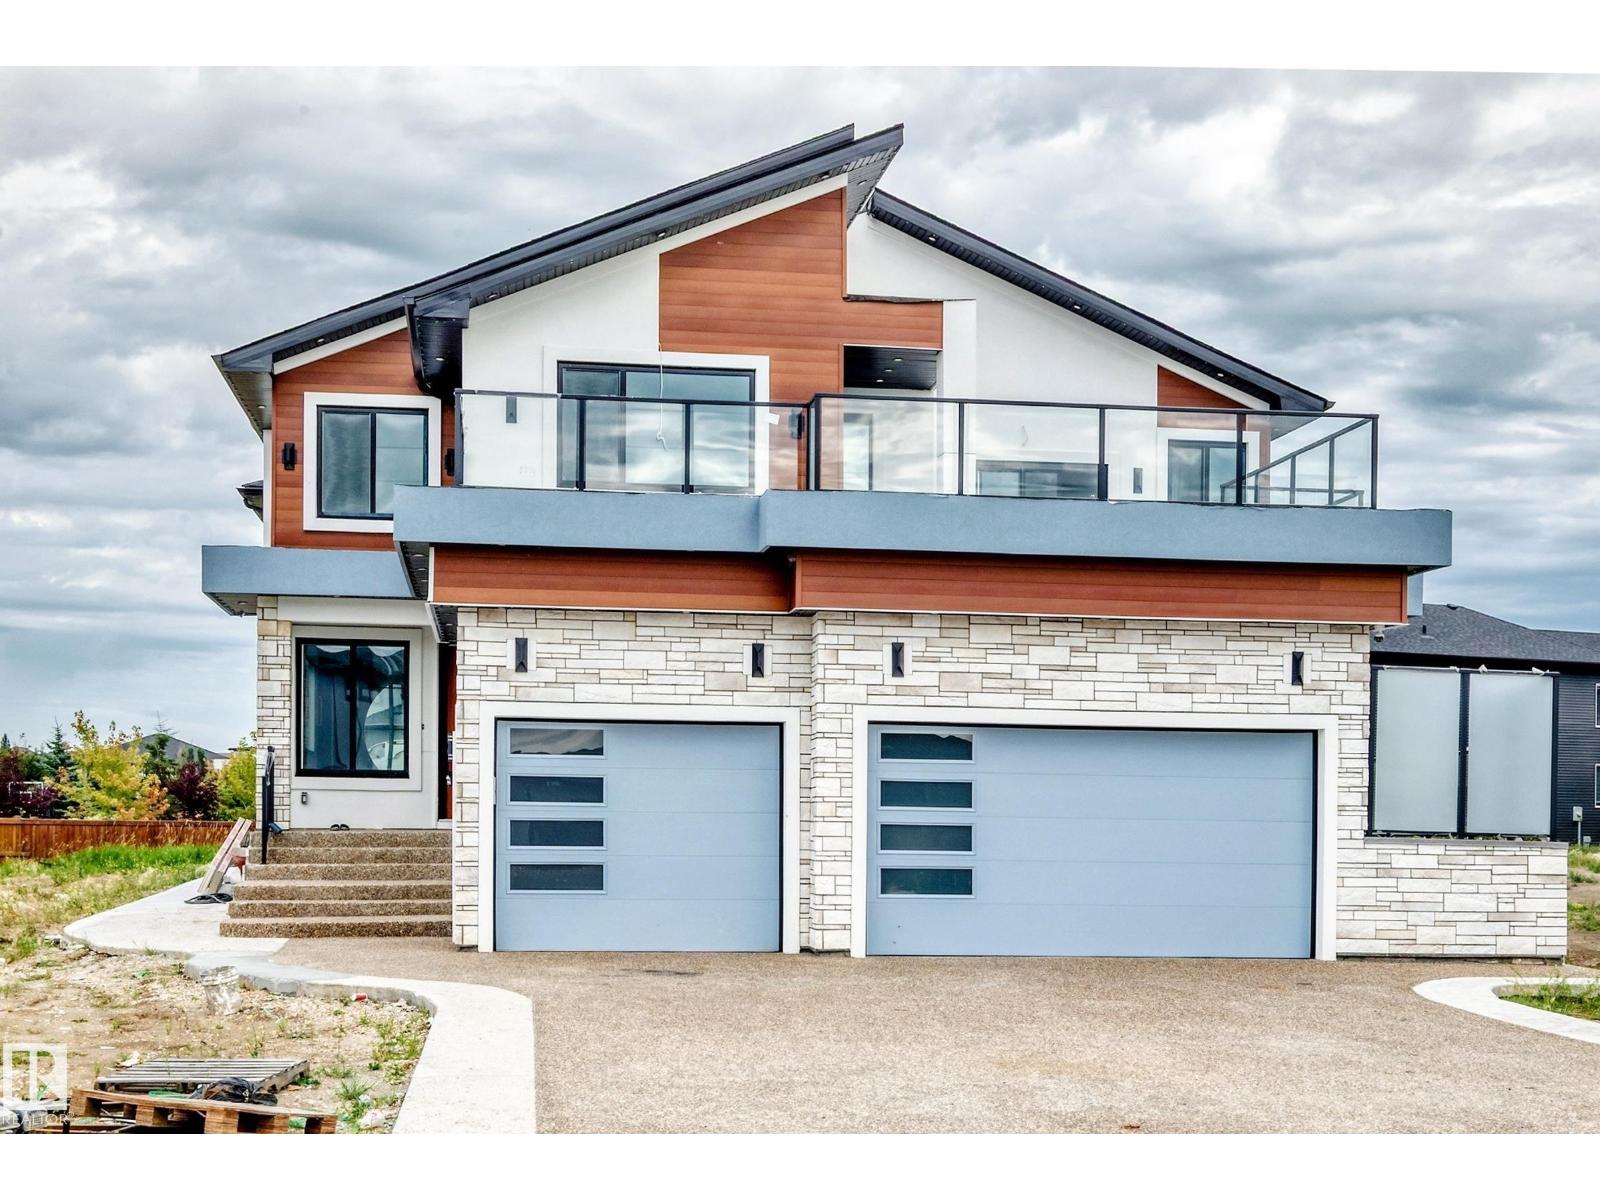
Truly one-of-a-kind, this exceptional home offers an impressive 7 bedrooms and 7 full bathrooms, thoughtfully designed for large or multi-generational families. The main level features 3 bedrooms, 3 full bathrooms, a dedicated office, 3 spacious family/living areas and 3 kitchens, providing outstanding flexibility and privacy. Upstairs offers a huge bonus room, 4 additional bedrooms and 4 full bathrooms, plus beautiful front and rear balconies.Loaded with premium upgrades, the home features 3 furnaces with separate zoning for each floor, 2 A/C coils already installed with zoning completed, in-floor heating roughed in on the main and basement levels, fully finished hea floors in 2 primary ensuite, and a triple soundproofed wall between the main residence and in-law suite for enhanced comfort and privacy.The integrated smart-home system includes 8 security cameras with 3TB recording storage, interior lighting, Christmas/holiday lighting and built-in speakers, all conveniently controlled through a phone app. (id:46923)
Exp Realty
#105 3715 141 St SW
Edmonton, Alberta
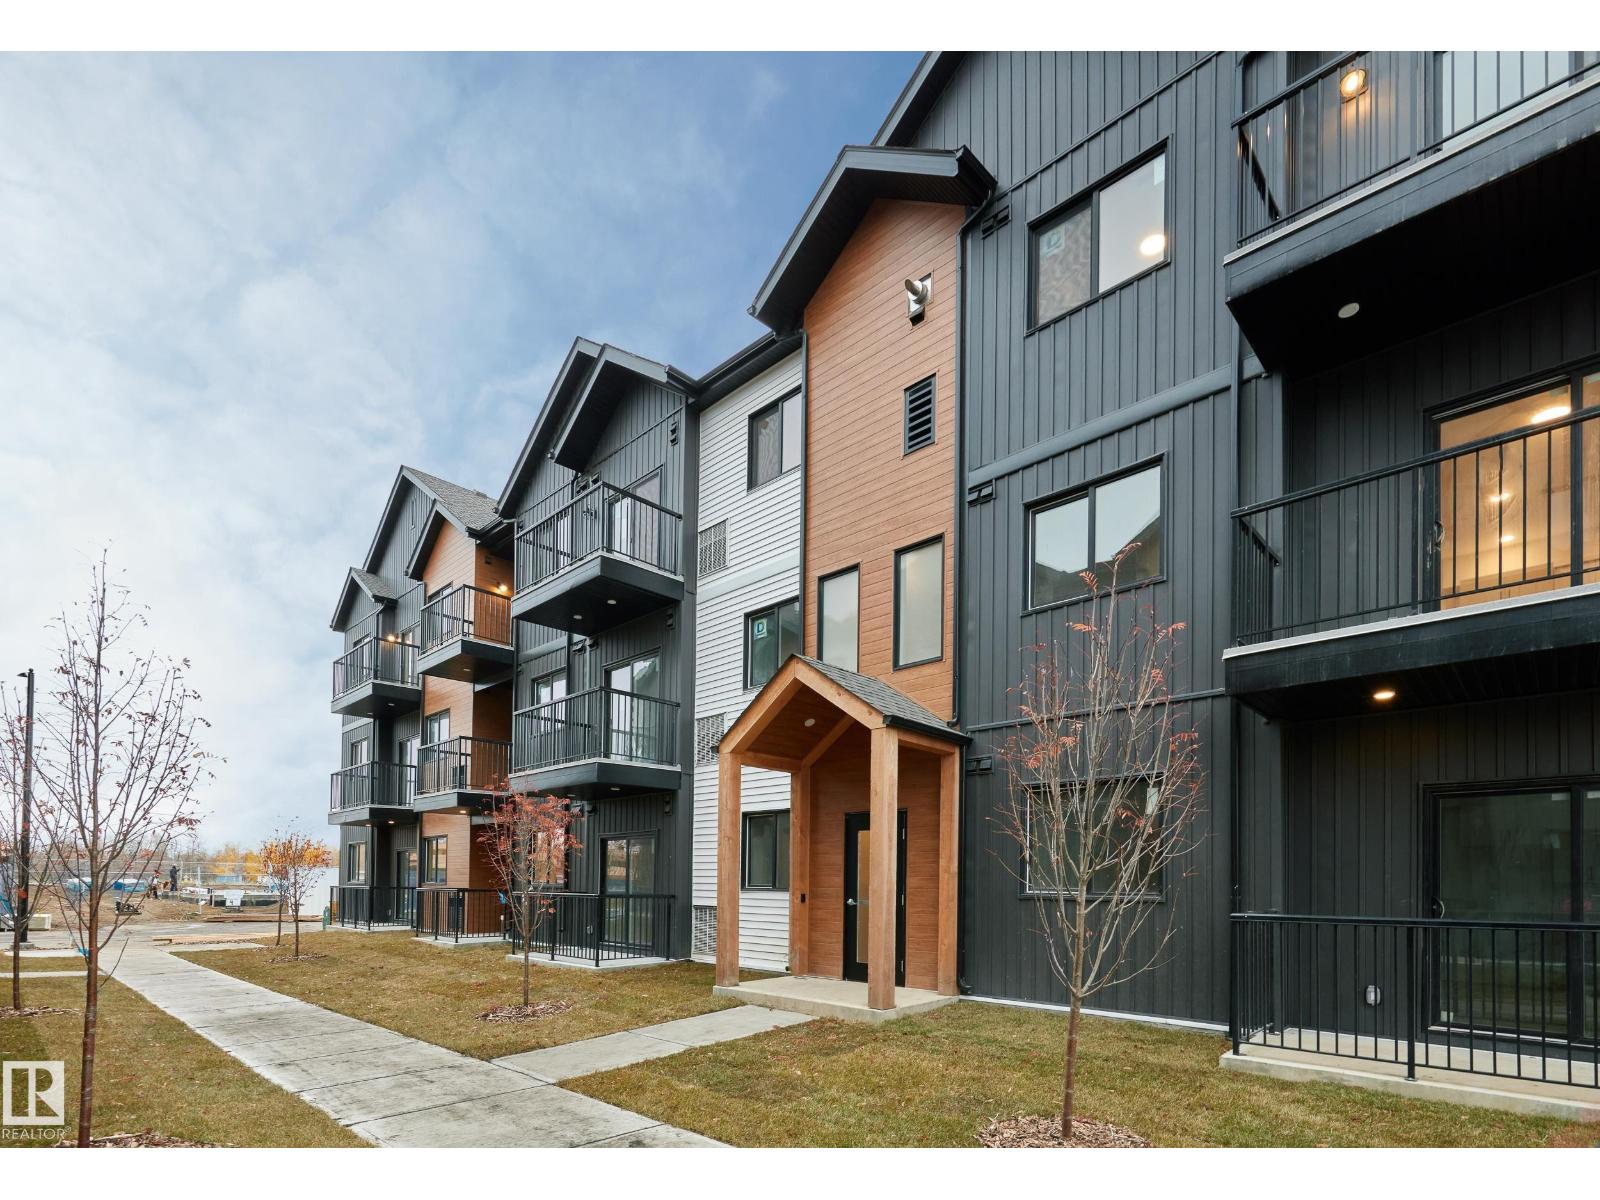
Welcome to Desrochers Mews , where we master the art of Scandinavian design. This urban flat is StreetSide Developments Koselig model which has modern Nordic farmhouse architecture and energy efficient construction, our maintenance free townhomes & urban flats offer the amenities you need — without the big price tag. Here’s what you can expect to find in this exciting new West Edmonton community. Modern finishes including quartz counters & vinyl plank flooring. Ample visitor parking, close to all amenities and much more. This unit includes a packaged terminal air conditioner and stainless steel appliances. *** This unit is under construction and will be complete by December / January and the photos used are from a previously built unit, so colors may vary **** (id:46923)
Royal LePage Arteam Realty
33 Mcleod Av
Spruce Grove, Alberta
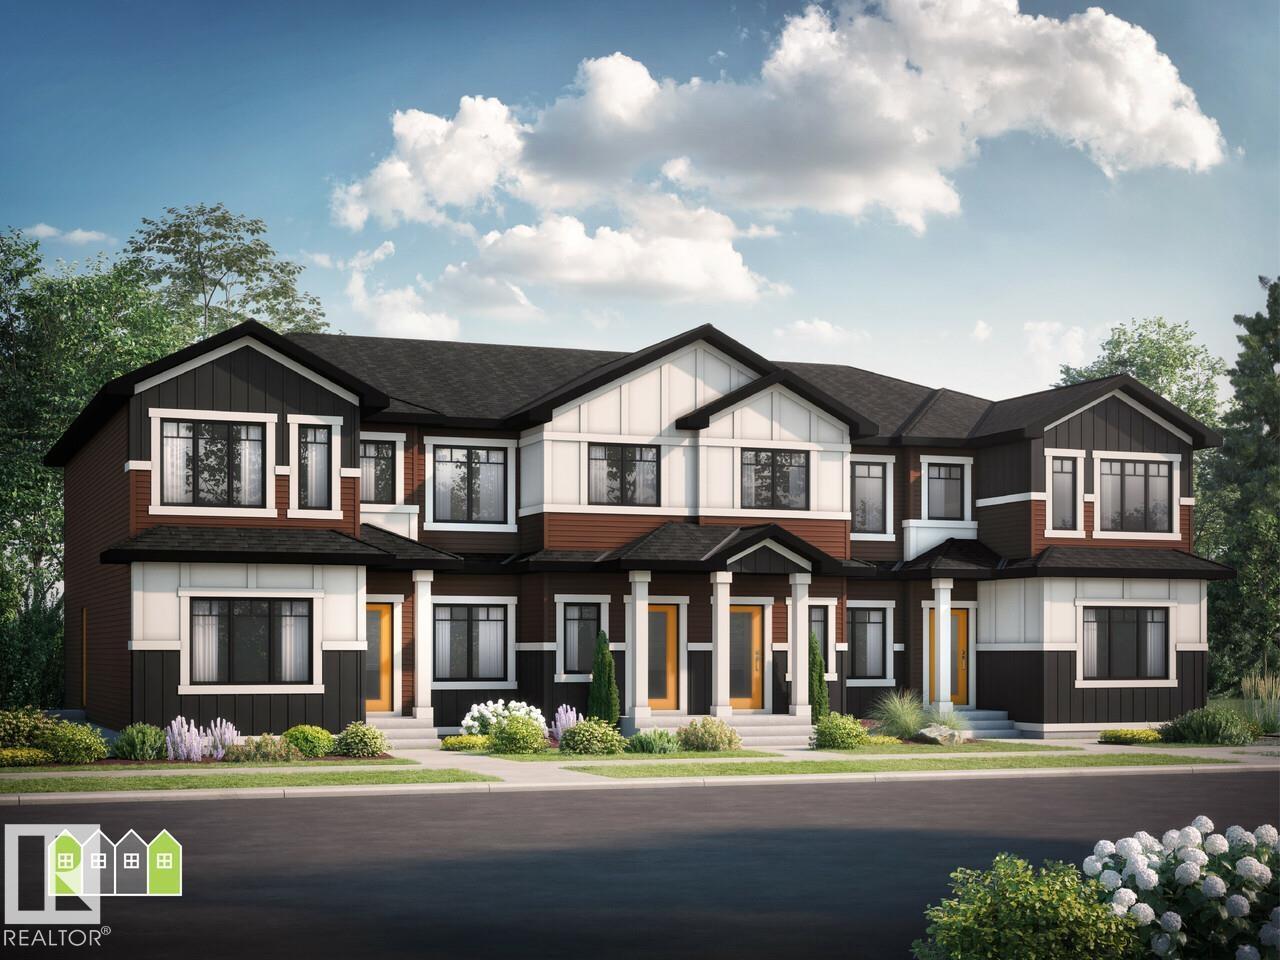
Welcome to this stylish 1,413 sq. ft. Ivy B townhome in the sought-after Legacy Ridge community! Offering 3 bedrooms, 2.5 bathrooms, and thoughtfully designed living space, this home blends modern style with everyday functionality. The bright, open-concept main floor features 9’ ceilings, oversized windows, a cozy fireplace, quartz countertops, soft-close cabinetry, and durable luxury vinyl plank flooring. Upstairs, the spacious primary bedroom offers a private ensuite, while two additional bedrooms, a full bathroom, and convenient laundry complete the upper level. A separate side entrance provides added flexibility for entertaining or personal use. With no condo fees, this home delivers exceptional value. Located close to parks, trails, amenities, and everything Legacy Ridge has to offer, this beautiful home is one you won’t want to miss! Virtually staged for illustration purposes. (id:46923)
Bode
#101 3715 141 St SW
Edmonton, Alberta
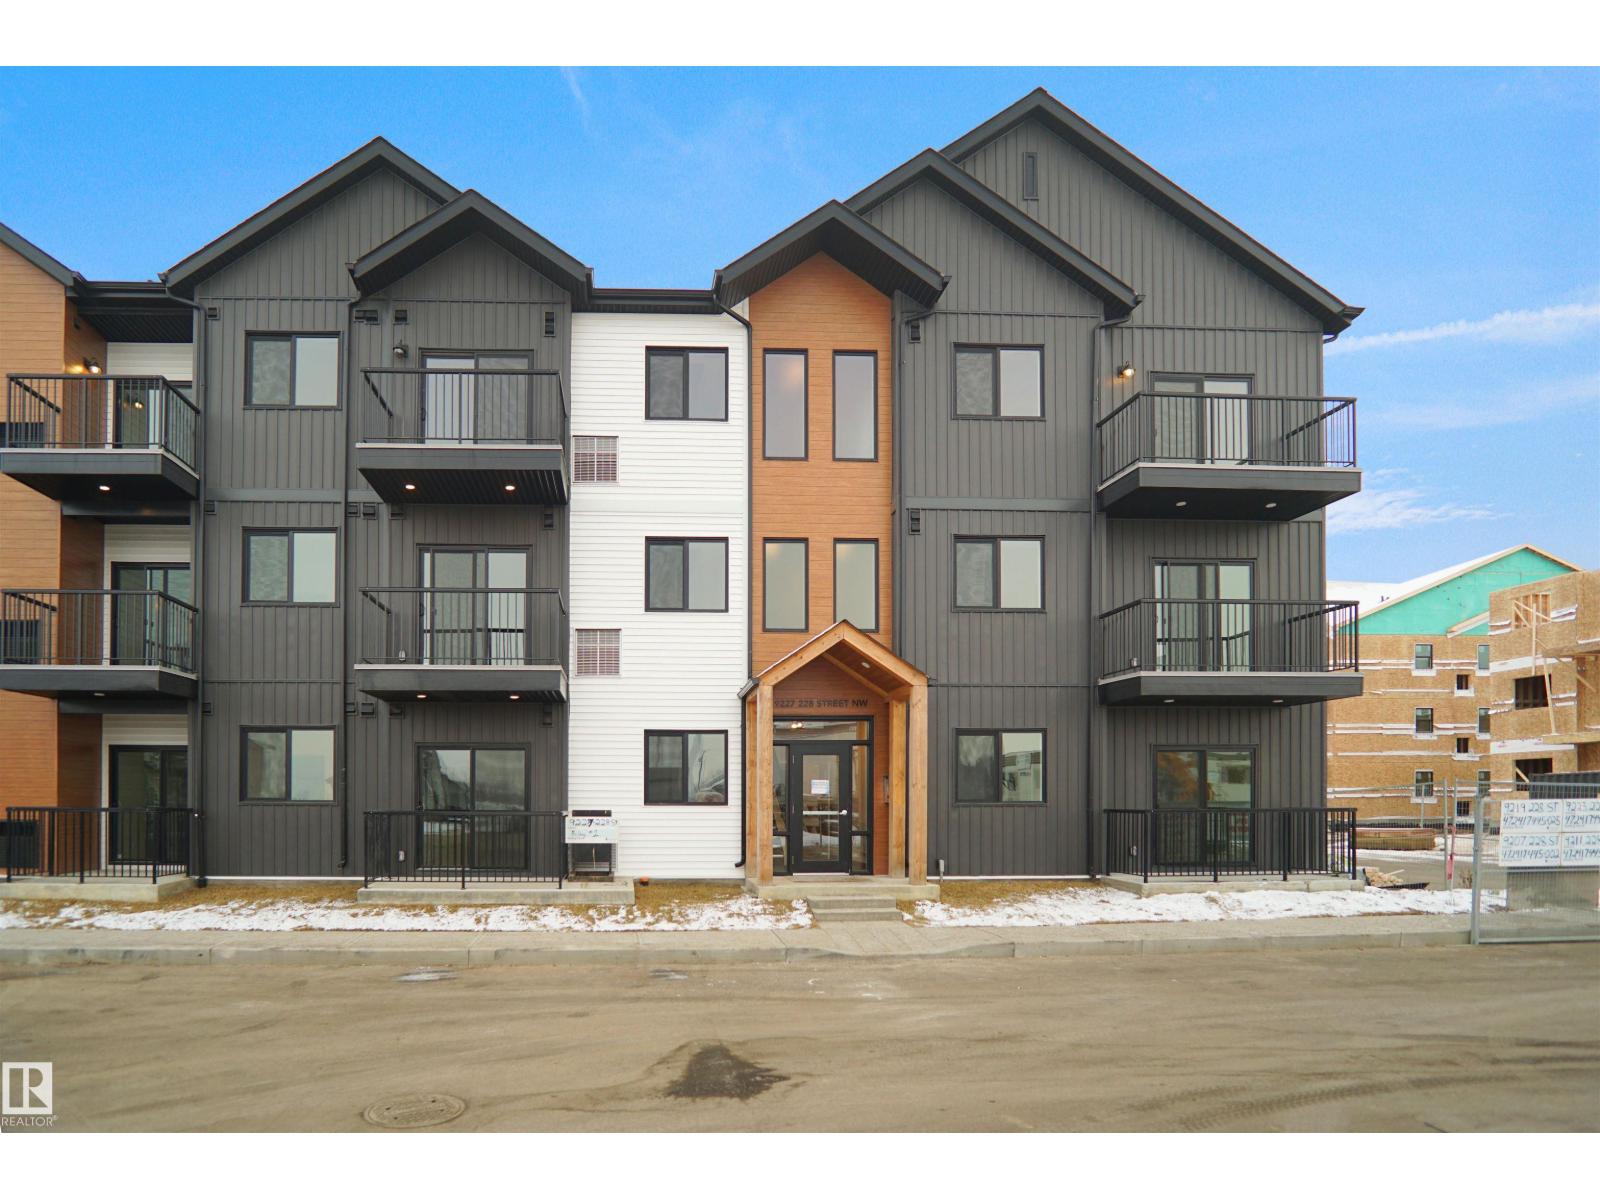
Welcome to Desrochers Village in Desrochers , where we master the art of Scandinavian design. This urban flat is StreetSide Developments KEFI 2 model which has modern Nordic farmhouse architecture and energy efficient construction, our maintenance free townhomes & urban flats offer the amenities you need — without the big price tag. Here’s what you can expect to find in this exciting new West Edmonton community. Modern finishes including quartz counters & vinyl plank flooring. Ample visitor parking, close to all amenities and much more. This unit includes a packaged terminal air conditioner and stainless steel appliances. *** This unit is under constriction and will be complete by this fall and the photos used are from a similar unit but the colors and finishings may vary *** (id:46923)
Royal LePage Arteam Realty

10917 96 St NW
Edmonton, Alberta
Affordable, walkable and minutes from downtown. This 3 bed, 2 bath bungalow sits on one of the quietest stretches of 96 Street in McCauley, with dedicated bike lanes out front and 111 Ave steps away for a quick route anywhere in the city. The bright main floor features an open living and dining area with vinyl plank flooring, a white kitchen with a sunny window over the sink, two bedrooms and a full bath. The fully finished basement has its a separate entrance, a large family room, a third bedroom, a second full bath and laundry. Outside, the fenced and fully asphalted yard is nearly maintenance free, with a single detached garage, RV parking behind a sliding gate, and plenty of extra parking off the back lane. Updated windows, 5 year old hot water tank, and a recently serviced furnace with plenty of life left. Ready for quick possession. A great fit for first-time buyers, investors, or anyone who wants to live near Rogers Place, Commonwealth Stadium and downtown without paying condo fees. (id:46923)
Royal LePage Noralta Real Estate
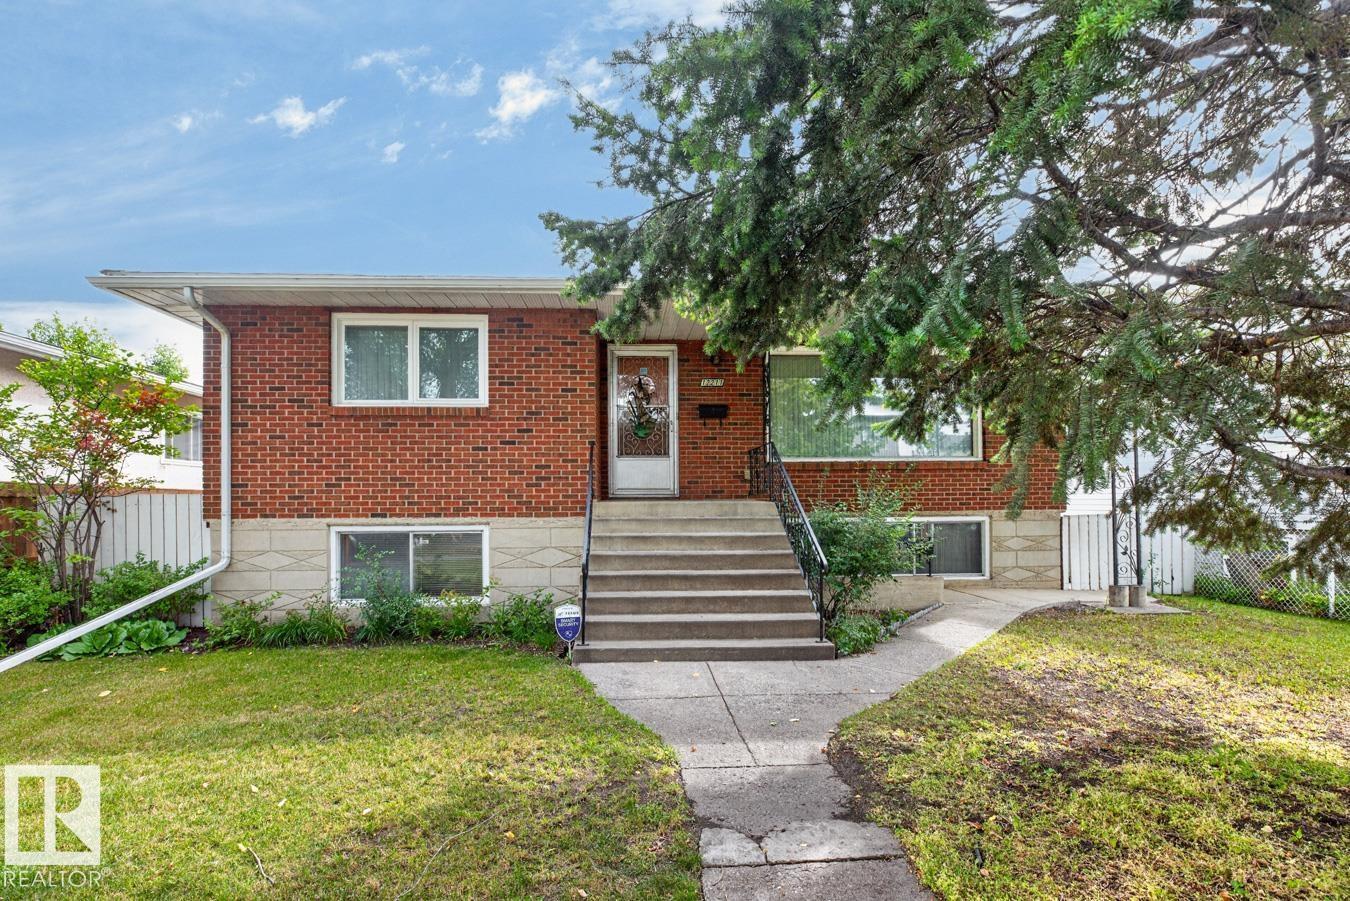
12211 85 St NW
Edmonton, Alberta
Calling all buyers, this is the one you’ve been waiting for! This solid, exceptionally cared-for Eastwood home offers a rare 1345sqft of incredible versatility with 5 BEDROOMS, LEGAL SUITE, 2 BATHS & DOUBLE GARAGE! Step inside to a bright, spacious living room flowing into the dining area with built-in cabinetry. The kitchen features plenty of cabinetry and a sunny breakfast nook, while 3 generous bedrooms, a 3pc bath & UPDATED WINDOWS complete the main level. The separate entrance leads to a FULLY FINISHED LEGAL SUITE featuring a family-sized living room, kitchen, 2 bedrooms, 4pc bath & shared laundry, perfect for generational living or extended family! NEW SHINGLES & a 50x150 lot add even more value. Ideally located on a quiet street close to schools, parks, shopping & amenities. A fantastic opportunity in a great location, come see all this home has to offer! (id:46923)
RE/MAX Excellence